
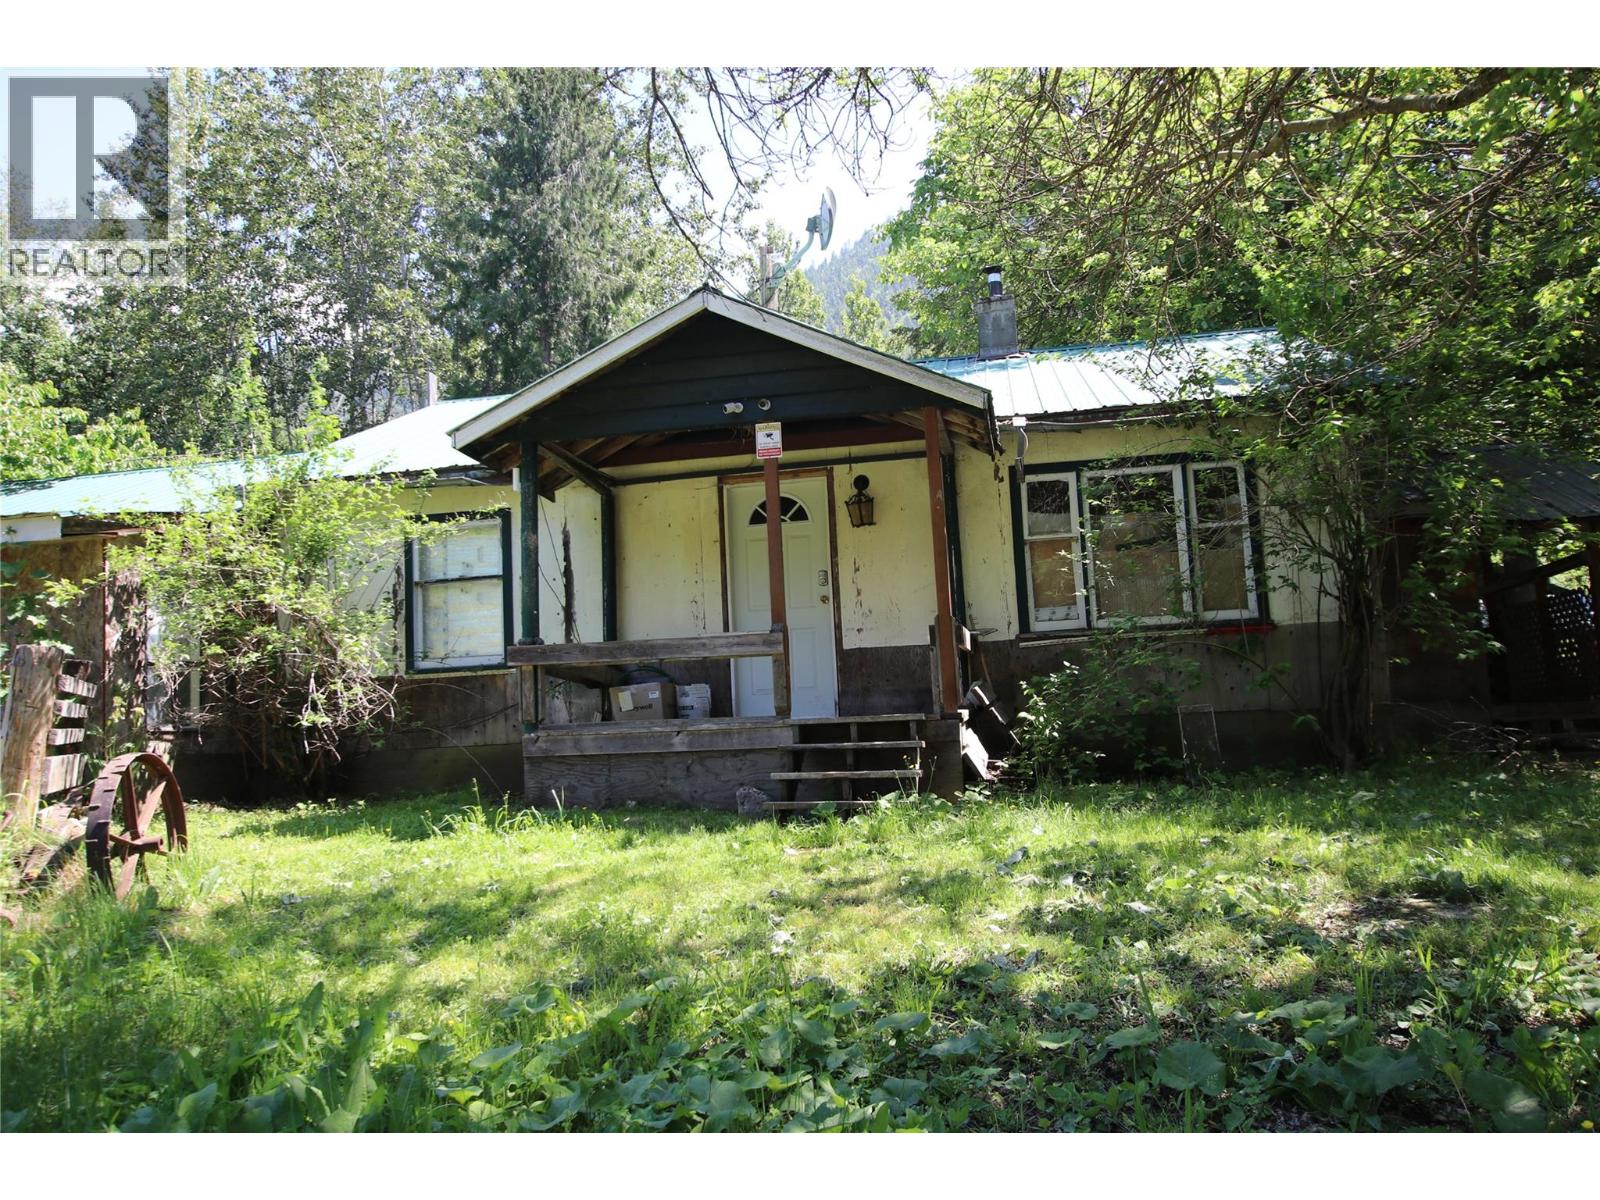
7735 Stewart Road
Fauquier, British Columbia
This 8.2-acre property is located approximately 3 km north of Fauquier on a quiet secondary road. The property offers a variety of features, including a reliable gravity-fed water supply, established gardens with berries and fruit trees, and exceptional lake and mountain views from the upper portion of the land. There are also three RV hook-up areas ready for use. Additionally, the upper acreage provides an ideal site for a small hideaway cabin with panoramic lake views. The existing two-bedroom home requires some extra TLC; the current owners are not occupying the residence. The property is a short 10-minute walk through crownland to a private sandy beach on the Arrow Lakes and is close to the Fauquier golf course. The surrounding area offers numerous recreational opportunities including swimming, fishing, hiking and quadding. It is located just 45 minutes south of Nakusp and is a short drive to the Nakusp Hot Springs. RV addition comes with the property. Other equipment on site is negotiable. (id:63476)
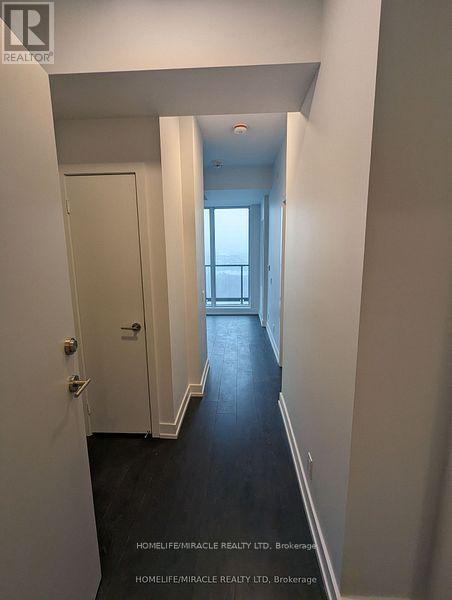
904 - 215 Veterans Drive
Brampton, Ontario
Welcome to MontVert Condos! Come & See This Beautiful 1 Bed + Den Unit!! It Comes With 1 PARKING and LOCKER. New Developing Mount Pleasant Neighborhood. Enjoy Green Spaces, Hiking & Scenic Trails. Mount Pleasant Subway Station Is Just Minutes Away and Easy Access To Brampton's Public Transit, Minutes to Major Shopping Centers. Many Amenities To Choose From A Fitness Center, Games Room, Wi-Fi Lounge, And A Party Room/ Lounge (id:63476)
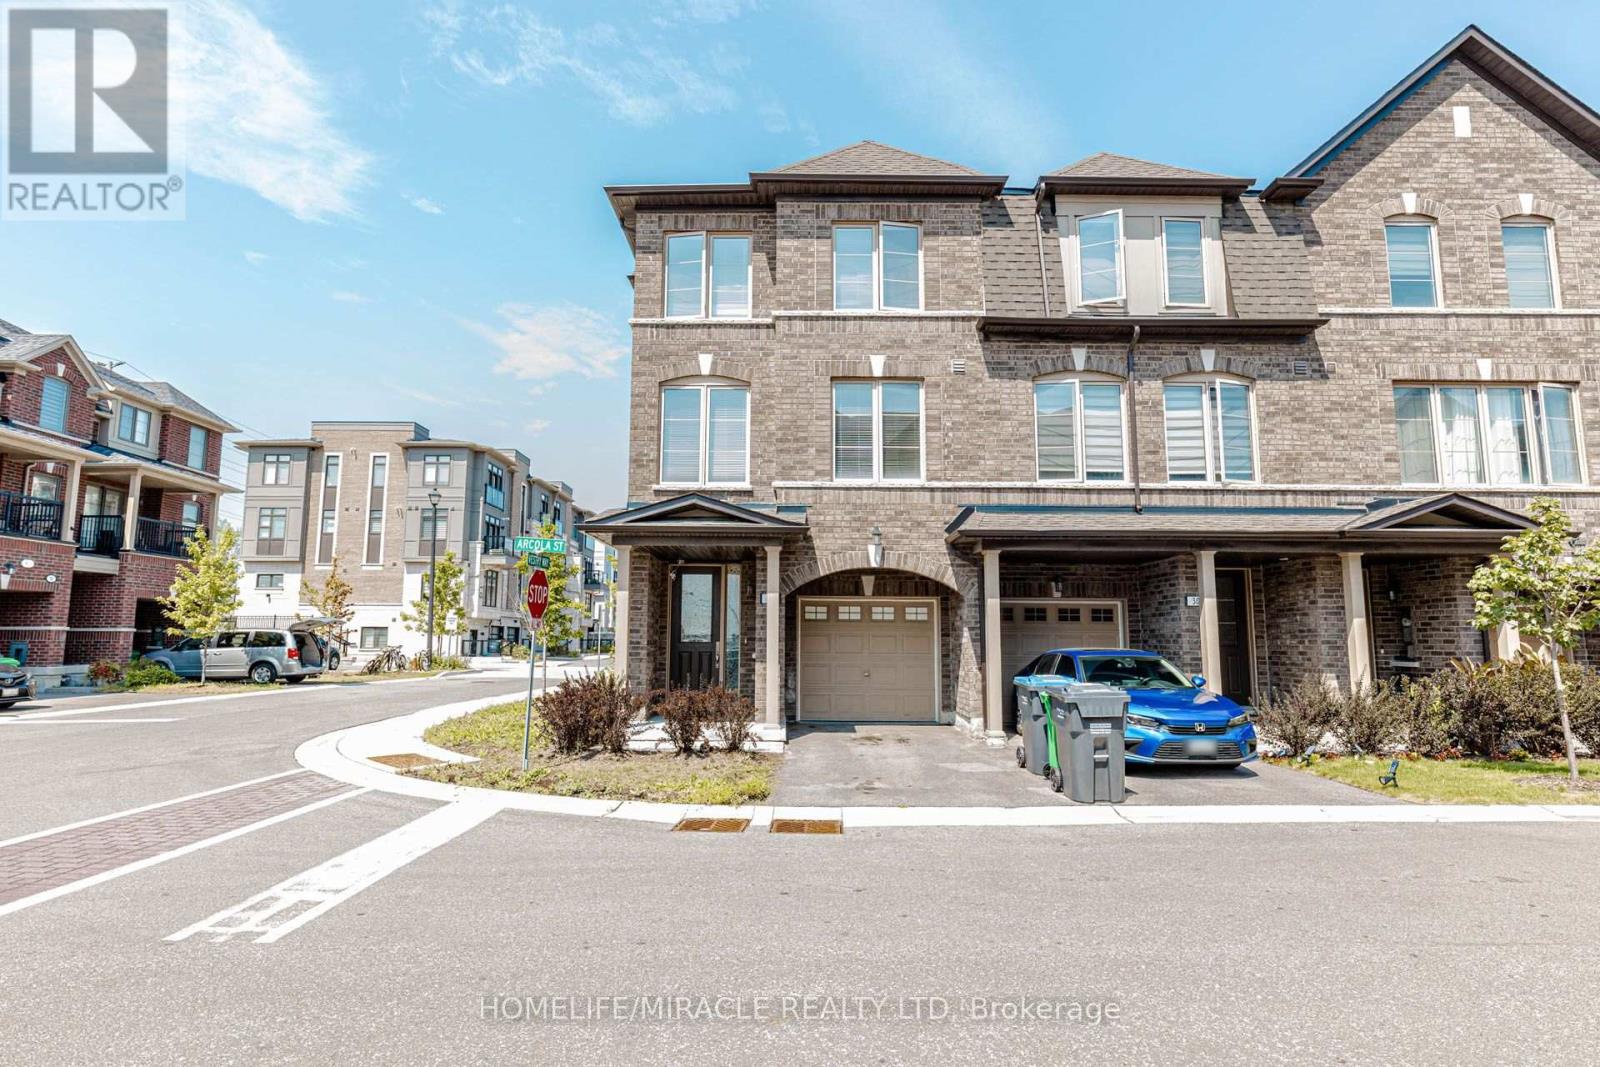
32 Arcola Street
Brampton, Ontario
Like a Semi! Spacious 1,792 Sq. Ft. as per Builder! Welcome to this beautiful 2-year-old end-unit townhouse featuring 3+1 bedrooms, 4 bathrooms, and 3-storey living in a fresh and highly desirable neighborhood. Offering the space, privacy, and functionality of a semi, this home is perfect for families and entertaining. The lower floor features a spacious recreation room that can easily be used as a 4th bedroom, home office, or guest suite, complete with a convenient 3-piece ensuite bathroom. Po lights and this is one the biggest unit in the compound. The second floor boasts a bright, open-concept layout with a spacious living and dining area filled with natural light. The modern chef's kitchen features a large Centre Island, gorgeous granite countertops, stylish backsplash, and stainless-steel appliances, plus a convenient breakfast area. Step outside to your private retreat with a walkout to a huge balcony, perfect for morning coffee, relaxing, or entertaining guests. The upper floor offers 3 spacious bedrooms and 2 full bathrooms. The primary bedroom features a walk-in closet and master ensuite bathroom, creating a comfortable retreat at the end of the day. Located in a prime and family-friendly area, close to shopping malls, schools, parks, public transit, major highways, restaurants, and all essential amenities. Don't miss this exceptional opportunity to own a spacious end-unit townhouse that truly feels like a semi! (id:63476)
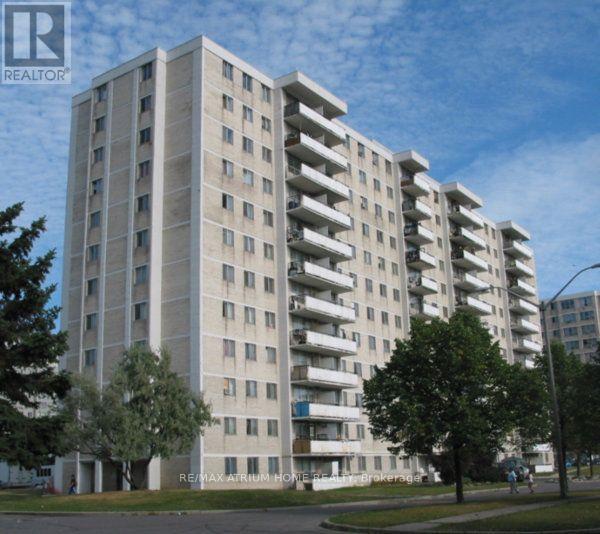
410 - 100 Lotherton Pathway
Toronto, Ontario
Step into this tastefully updated and exceptionally well-kept home located in one of the area's most desirable neighbourhoods. Offering unmatched convenience, this property is just steps to TTC transit and minutes from Yorkdale Shopping Centre, Highway 401, grocery stores, restaurants, and everyday essentials.The bright and welcoming interior features fresh paint, modern finishes, and professionally popcorn ceilings in the hallway area, creating a clean and contemporary feel throughout. Move-in ready and thoughtfully maintained, this home is perfect for first-time buyers, downsizers, or investors looking for a smart opportunity in a high-demand location.Enjoy the added value of low maintenance fees that include utilities, along with exceptionally low property taxes - making this an affordable alternative to renting and an ideal place to call home. A fantastic opportunity you won't want to miss! (id:63476)
501 - 2287 Lake Shore Boulevard W
Toronto, Ontario
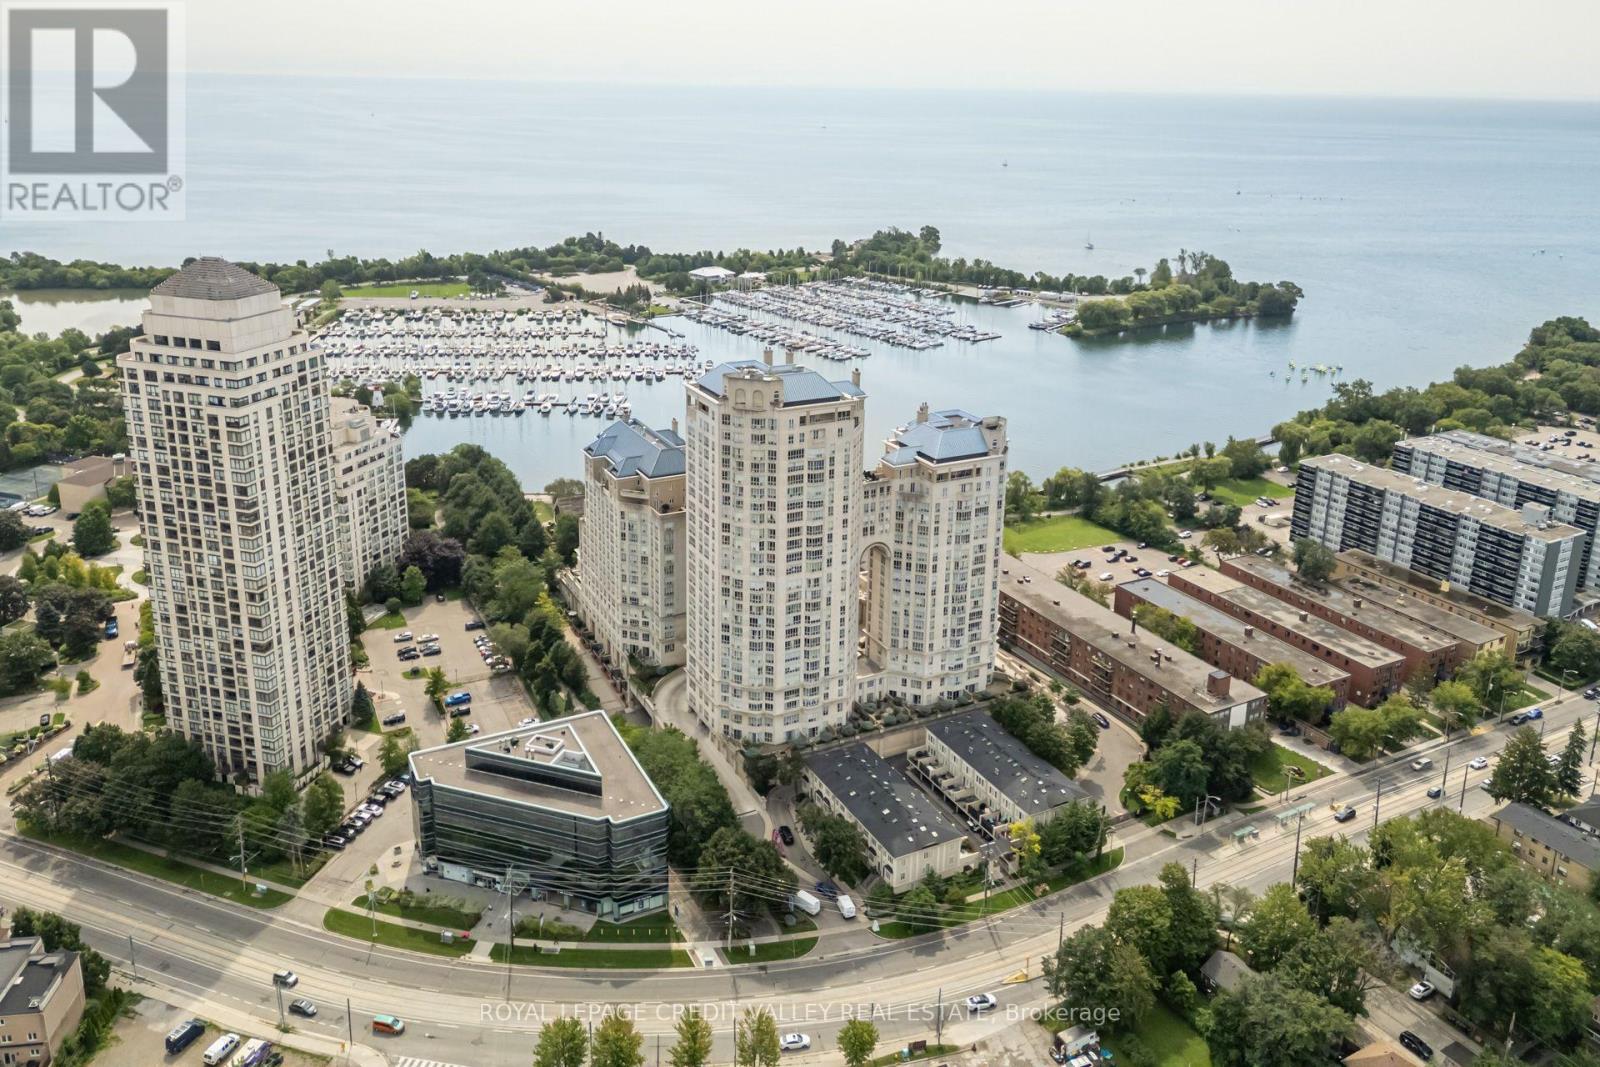
Prestigious Grand Harbour Waterfront Residence! Discover refined lakeside living in this beautifully appointed 2-bedroom plus den suite at the highly sought-after Grand Harbour community in Humber Bay Shores. Surrounded by manicured gardens with breathtaking views of Lake Ontario, this residence offers an exceptional blend of elegance, comfort, and resort-style amenities. The spacious open-concept living and dining area showcases rich hardwood flooring, crown moulding, and expansive windows that invite abundant natural light. The updated kitchen is designed for both everyday living and entertaining, featuring granite countertops, stainless steel appliances, built-in microwave, pantry, ceramic backsplash, and stylish pot lighting. The primary suite is a private retreat with custom closet organizers and a luxurious 4-piece ensuite complete with a Jacuzzi soaker tub and pot lighting. A versatile den is ideal for a home office, reading room, or guest space. California shutters throughout add sophistication and privacy, while the private balcony overlooks the beautifully landscaped grounds. Residents enjoy an outstanding collection of amenities including 24-hour concierge and security, indoor saltwater pool, hot tub, sauna, fitness centre, two squash courts, recreation room, party room, boardroom, guest suite, wine cellar storage, and visitor parking. Perfectly situated steps from the waterfront boardwalk, Humber Bay Park, marinas, sailing school, walking and cycling trails, cafés, restaurants, and shopping, this is opportunity to experience luxury waterfront living in one of Toronto's most desirable an exceptional lakefront communities. (id:63476)
2710 - 2212 Lake Shore Boulevard W
Toronto, Ontario
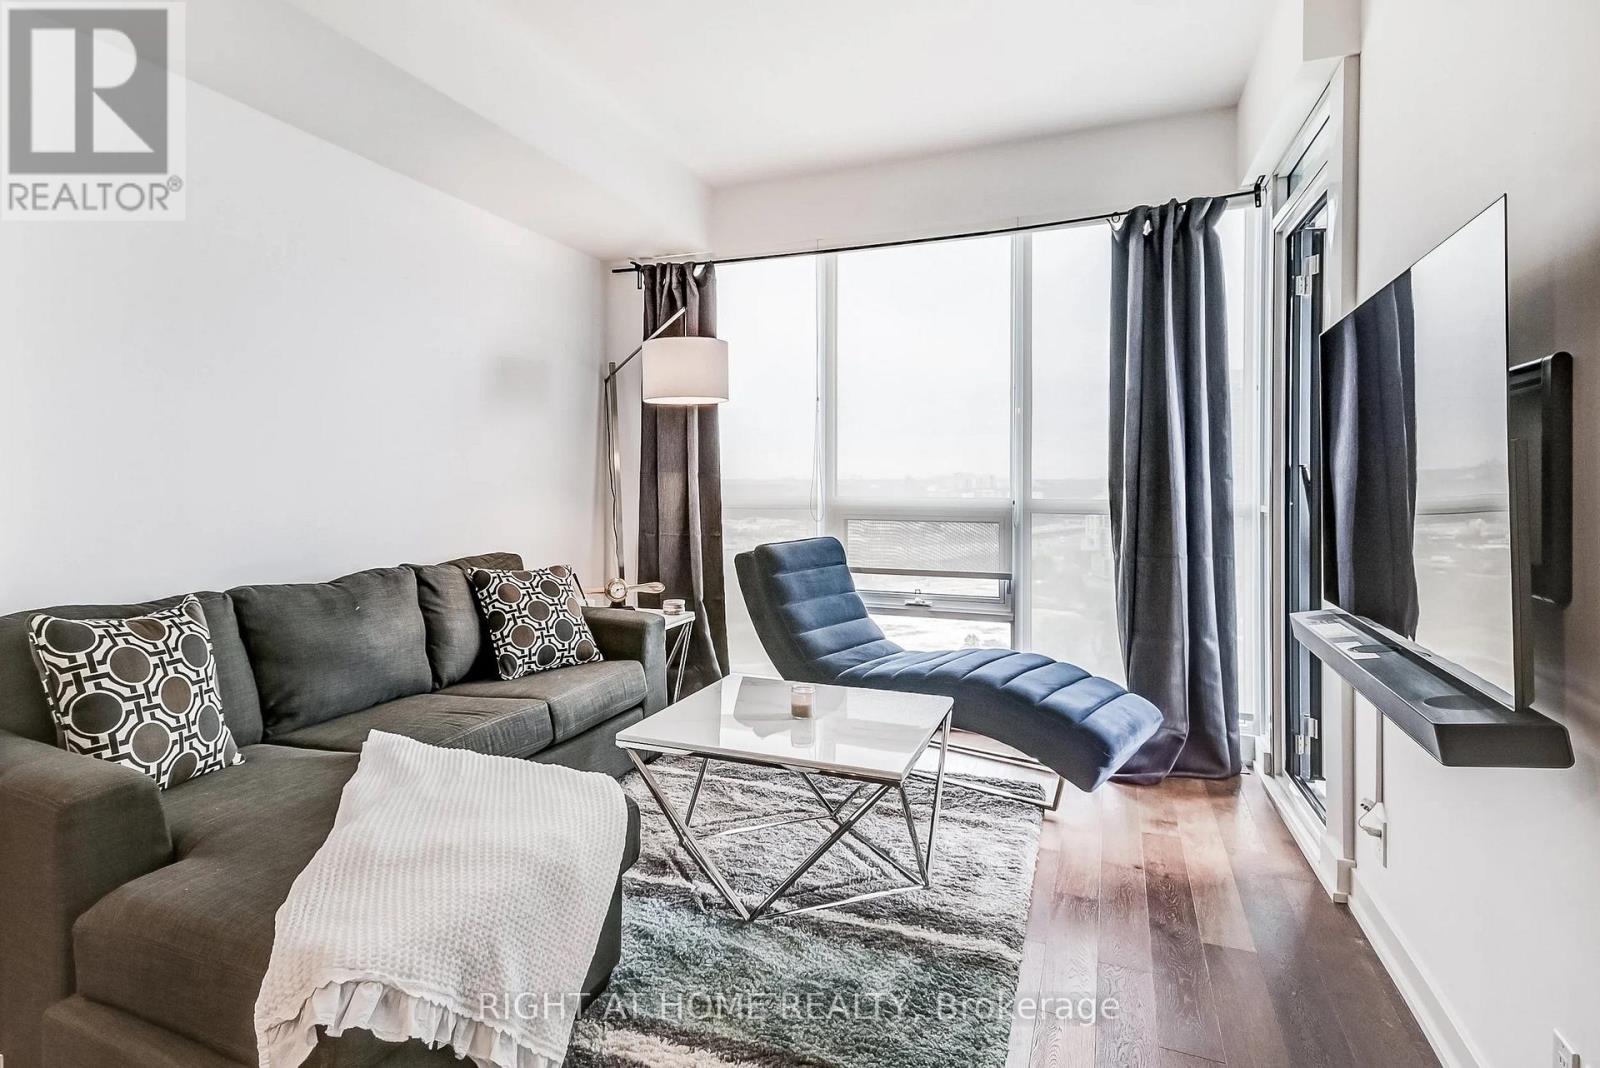
Experience luxury lakeside living in this stunning 1 Bedroom + Den executive suite in the highly sought-after Westlake Phase III community in the heart of Mimico. Thoughtfully upgraded throughout, this elegant condo features dark engineered hardwood floors, marble tile finishes, smooth ceilings, and a modern open-concept layout designed for comfortable urban living. The upgraded kitchen boasts extended-height designer cabinetry, custom wrap-around glass tile backsplash, and premium full-size appliances perfect for cooking and entertaining. The spacious primary bedroom offers comfort and style, while the versatile den can easily function as a second bedroom, nursery, guest space, or private home office. Floor-to-ceiling windows fill the suite with natural light and showcase spectacular lake and city views. Step out onto the private balcony and enjoy your morning coffee or evening sunsets overlooking Toronto's vibrant waterfront skyline. Existing furniture may be included in the sale, offering an exceptional turnkey opportunity for first-time buyers, professionals, downsizers, or investors alike. This suite also includes a valuable underground parking space and storage locker for added convenience and functionality. Residents of Westlake Phase III by Omni Group enjoy world-class amenities including a fully equipped fitness centre, indoor pool, hot tub, sauna, concierge, party room, media room, guest suites, BBQ area, outdoor patio, games room, and more. Enjoy the convenience of resort-style living in one of Toronto's fastest-growing waterfront communities. Located just steps to Lake Ontario, waterfront trails, parks, cafes, restaurants, Metro, Shoppers Drug Mart, LCBO, banks, and everyday conveniences right at your doorstep. Minutes to Mimico GO Station, TTC, Gardiner Expressway, and downtown Toronto, making commuting effortless. Be sure to check out the interactive 3D virtual tour. Book your private showing today! (id:63476)
58111 Lily Lake Rd
Rural Sturgeon County, Alberta
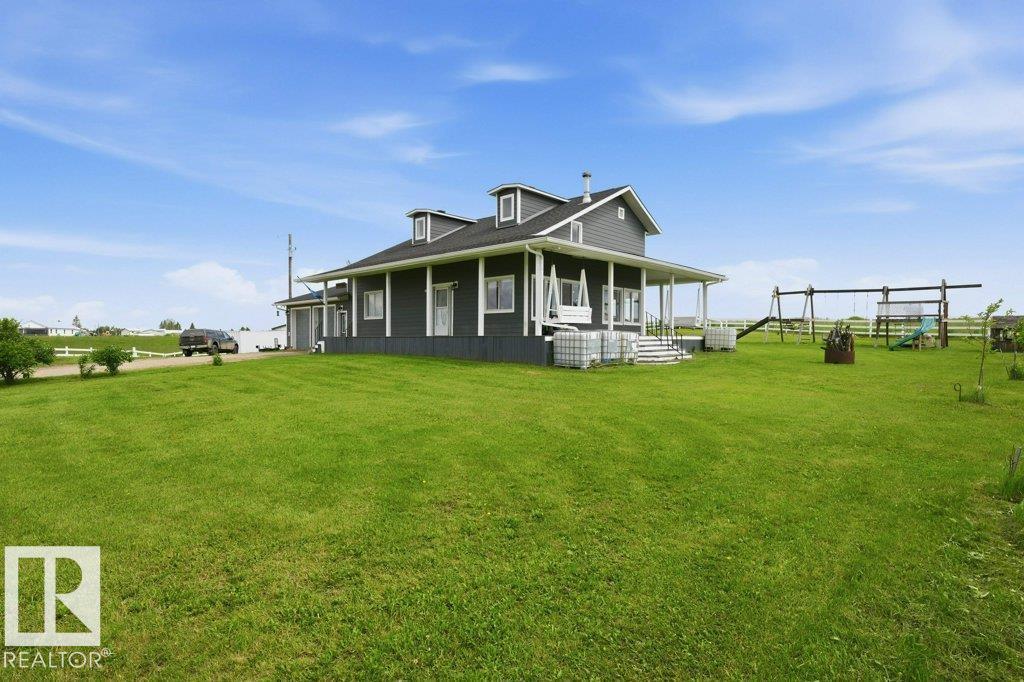
Discover the freedom of country living on 76.78 acres, just 25 minutes from CFB Edmonton, 35 min to St Albert, 45 min to downtown Edmonton - with pavement right to your driveway. This move-in ready 1.5-storey home offers 1931 sq. ft. plus a versatile loft, an attached heated double garage, and endless views from the wraparound covered deck, new roof & insulation plus new hardie board siding. The bright, open-concept main floor features soaring vaulted ceilings, massive windows, a cozy wood stove, a spacious kitchen complete with appliances, a large island, walk-in pantry, and direct access to the outdoors. The primary bedroom, 4-piece bath, and convenient laundry/mudroom complete the main level, while upstairs offers 3 additional bedrooms, a loft, and a 3-piece bath. In-floor heat throughout the home is provided by a new energy-efficient boiler. Outside, you'll find a shop, fences for animals, a dugout, many outbuildings, storage, sheds, and shelters—perfect for horses, livestock, hobby farming, etc. (id:63476)
20424 16 Av NW
Edmonton, Alberta
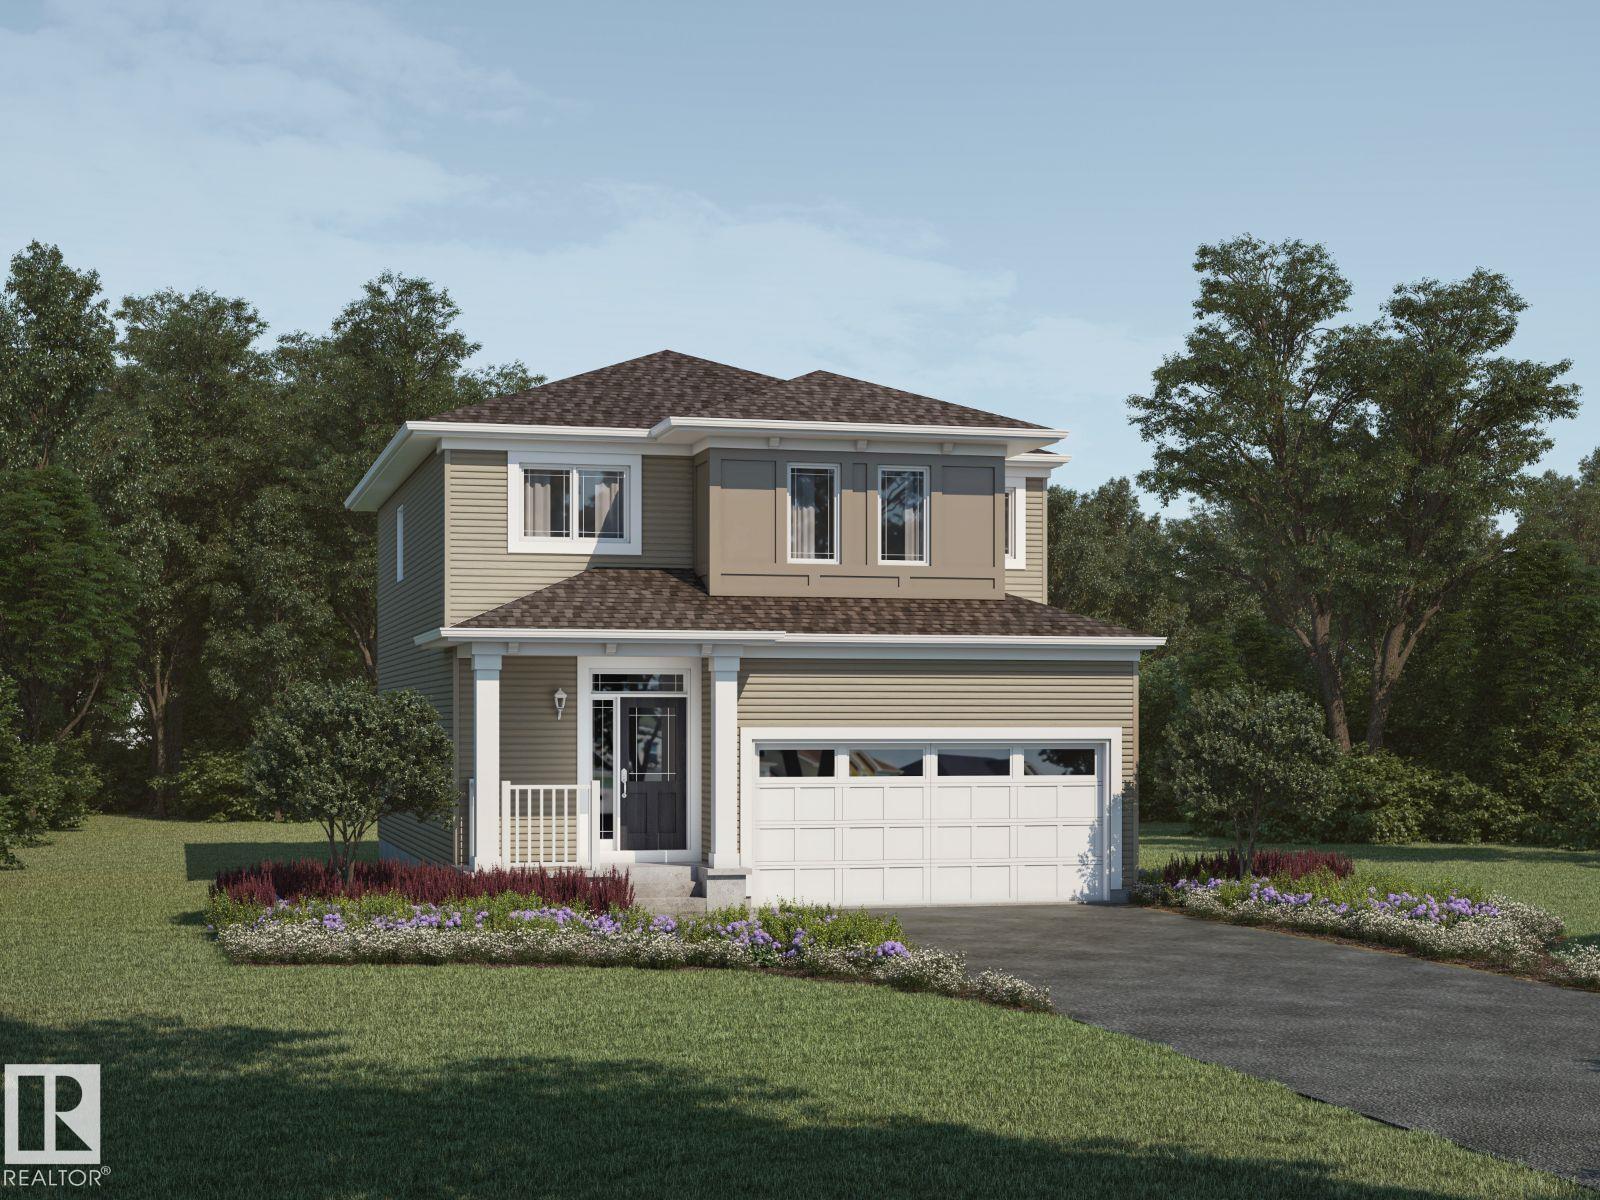
Visit the Listing Brokerage (and/or listing REALTOR®) website to obtain additional information. The Fairview was uniquely designed to reimagine livability, with shorter hallways, brighter windows and a foyer leading to a charming open concept great room, dining area and unique L-shaped kitchen. Cook up a storm on a wealth of counterspace and enjoy morning coffee at your breakfast bar. Upstairs, a loft with vaulted ceilings waits for quality time with your family. Enjoy the convenience of a nearby laundry room, while bedrooms 2 and 3 are separated by the main bath. The primary bedroom is located at the back of the home and features a walk-in closet and ensuite. The home also has 9ft Foundation & Separate entrance to the unfinished basement which can easily be developed after possession (pending permits and approvals). Mattamy includes 8 solar panels on all homes as a standard inclusion! *Renderings are representative - exterior colours may vary. (id:63476)
181 Munn Wy
Leduc, Alberta
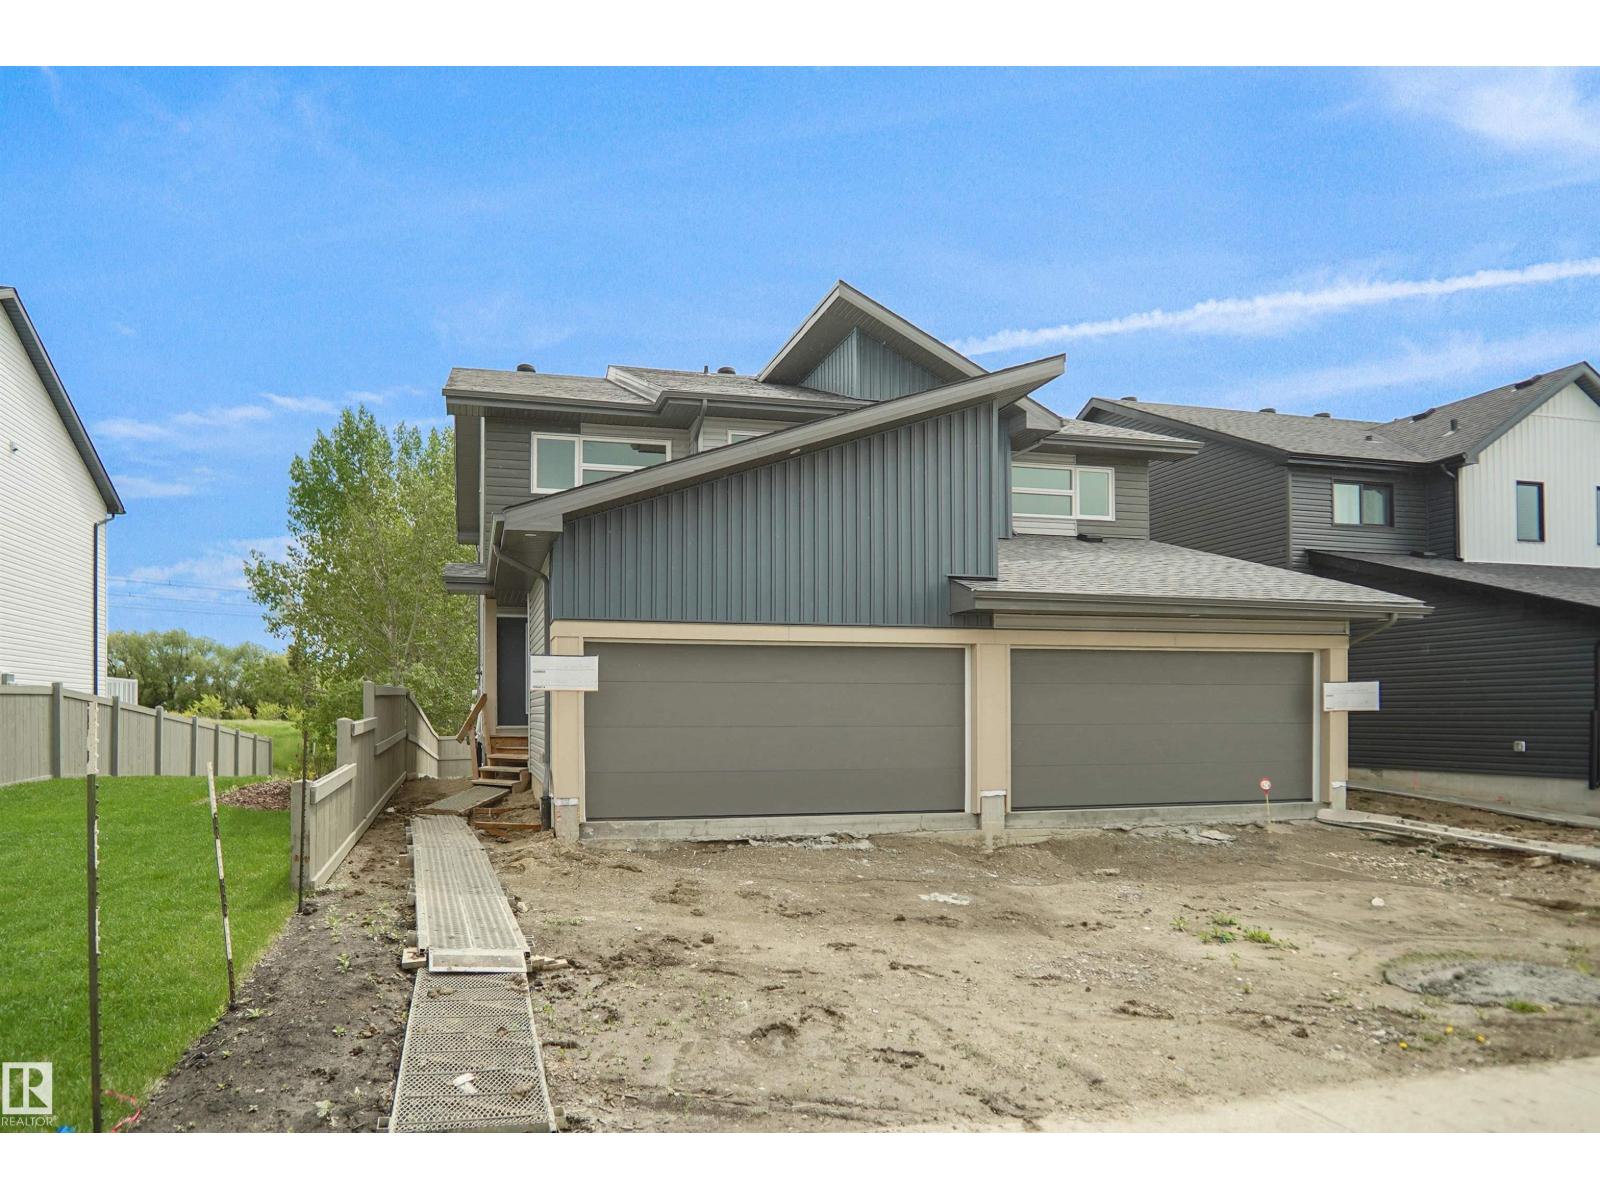
Welcome to the “Aspire” built by the award-winning builder Pacesetter Homes. This is the perfect place and is perfect for a young couple of a young family. Beautiful parks and green space through out the area of Meadowview. This 2 storey single family attached half duplex offers over 1400+sqft, includes Vinyl plank flooring laid through the open concept main floor. The kitchen has a lot of counter space and a full height tile back splash. Next to the kitchen is a very cozy dining area with tons of natural light, it looks onto the large living room. Carpet throughout the second floor. This floor has a large primary bedroom, a walk-in closet, and a 3 piece ensuite. There is also two very spacious bedrooms and another 4 piece bathroom. Lastly, you will love the double attached garage and the side separate entrance perfect for future basement development. ***Home is under construction the photos shown are of the show home colors and finishing's will vary, should be completed by the end of September *** (id:63476)
4808 45 Av
Evansburg, Alberta
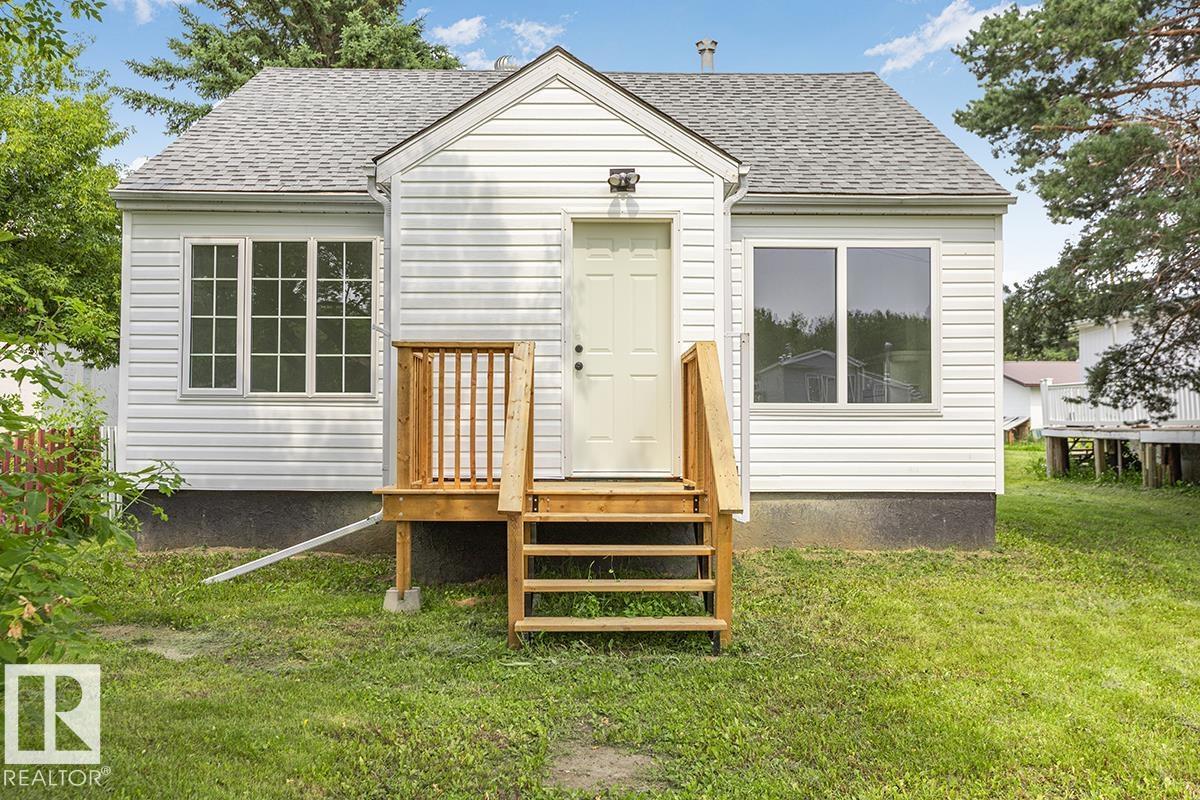
Welcome to this beautifully updated bungalow in the heart of Evansburg! Extensively refreshed in 2026, this charming home blends character with a fresh, modern feel. Updates include new flooring, paint, kitchen, bathrooms, lighting, appliances and exterior improvements, making it truly move-in ready. The bright main floor features a spacious living room with charming cove ceilings, a beautifully updated kitchen with plenty of cabinetry and workspace, 2 comfortable bedrooms and an updated bathroom. Downstairs offers additional living space, a second bathroom and plenty of potential to make it your own. Outside, enjoy the large yard with mature landscaping and plenty of room for kids, pets, gardening or entertaining. Additional improvements include a newer hot water tank and updated PVC plumbing. Ideally located close to schools, the public library and local amenities, with easy access to Hwy 16. A charming, updated home with space to enjoy inside and out! (id:63476)
479 Main Street E
Hamilton, Ontario
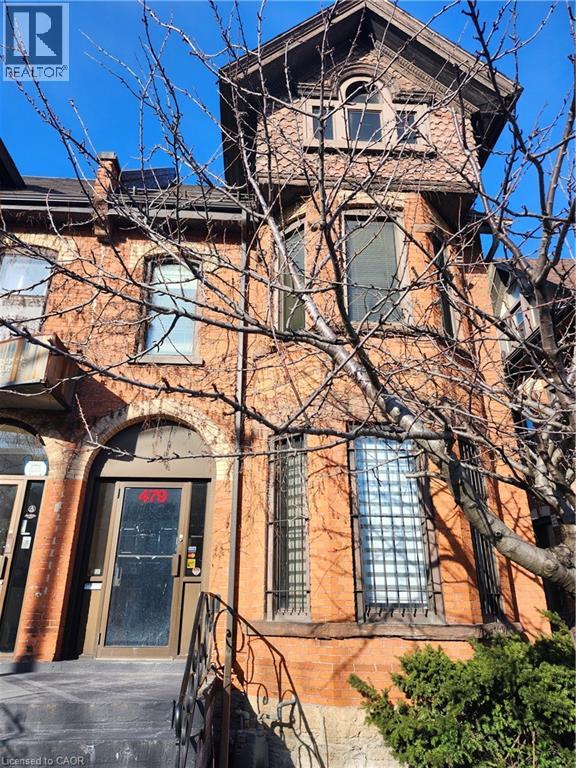
Prime Mixed-Use Opportunity on Main Street East – A Diamond in the Rough! Location, Location, Location! Discover unparalleled potential with this premier property located on the bustling Main Street East in Hamilton. Perfectly situated just minutes from the downtown core, this site offers immediate access to major public transit routes and is surrounded by a wealth of local amenities. Whether you are an investor, developer, or business owner, this location promises high visibility and excellent foot traffic. While the property requires some TLC and updating, it presents a phenomenal value-add opportunity by renovating the current structure to suit your exact business. This property is situated within the Transit Oriented Corridor Mixed Use Medium Density (TOC1) Zone, which provides an incredible opportunity to establish a dynamic mixture of service commercial, retail and professional uses. This is a rare chance to build some sweat equity and invest in one of Hamilton's most connected and versatile corridors. (id:63476)
502 4 Street
Stirling, Alberta
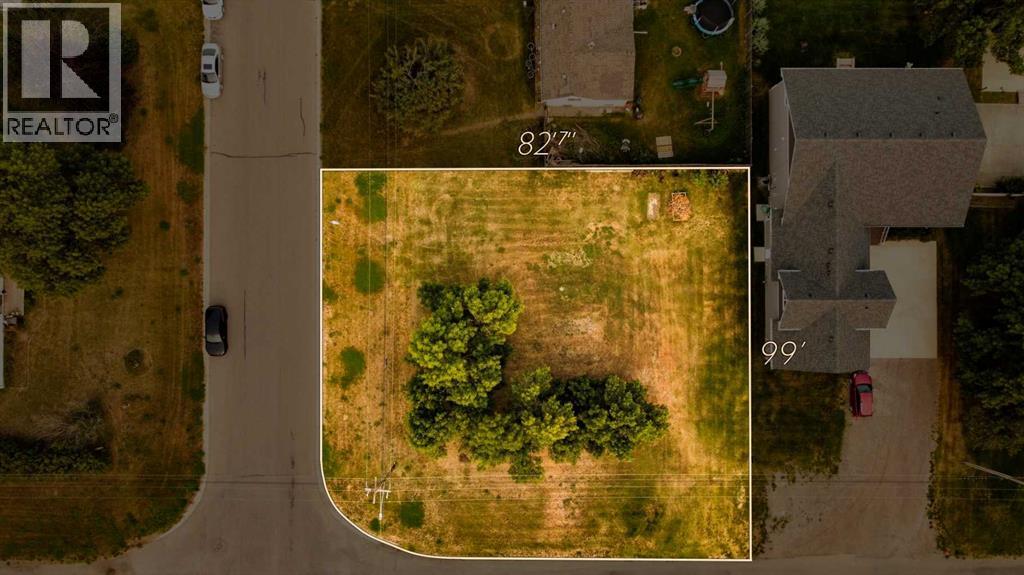
A great opportunity to build in the charming community of Stirling! This spacious 8,170 sq. ft. CORNER LOT measures approximately 82.6’ x 99’ and is set along a mature, tree-lined street. An ideal spot to plan and build a home that suits your needs! The generous lot size provides plenty of room to create a beautiful home and outdoor space, while the corner location adds flexibility and curb appeal. Located close to the school and local market, and just 20 minutes from Lethbridge, you can enjoy the relaxed pace of small-town living while keeping city amenities within an easy drive. An excellent piece of land in an established area of Stirling, ready for it's next chapter! (id:63476)