
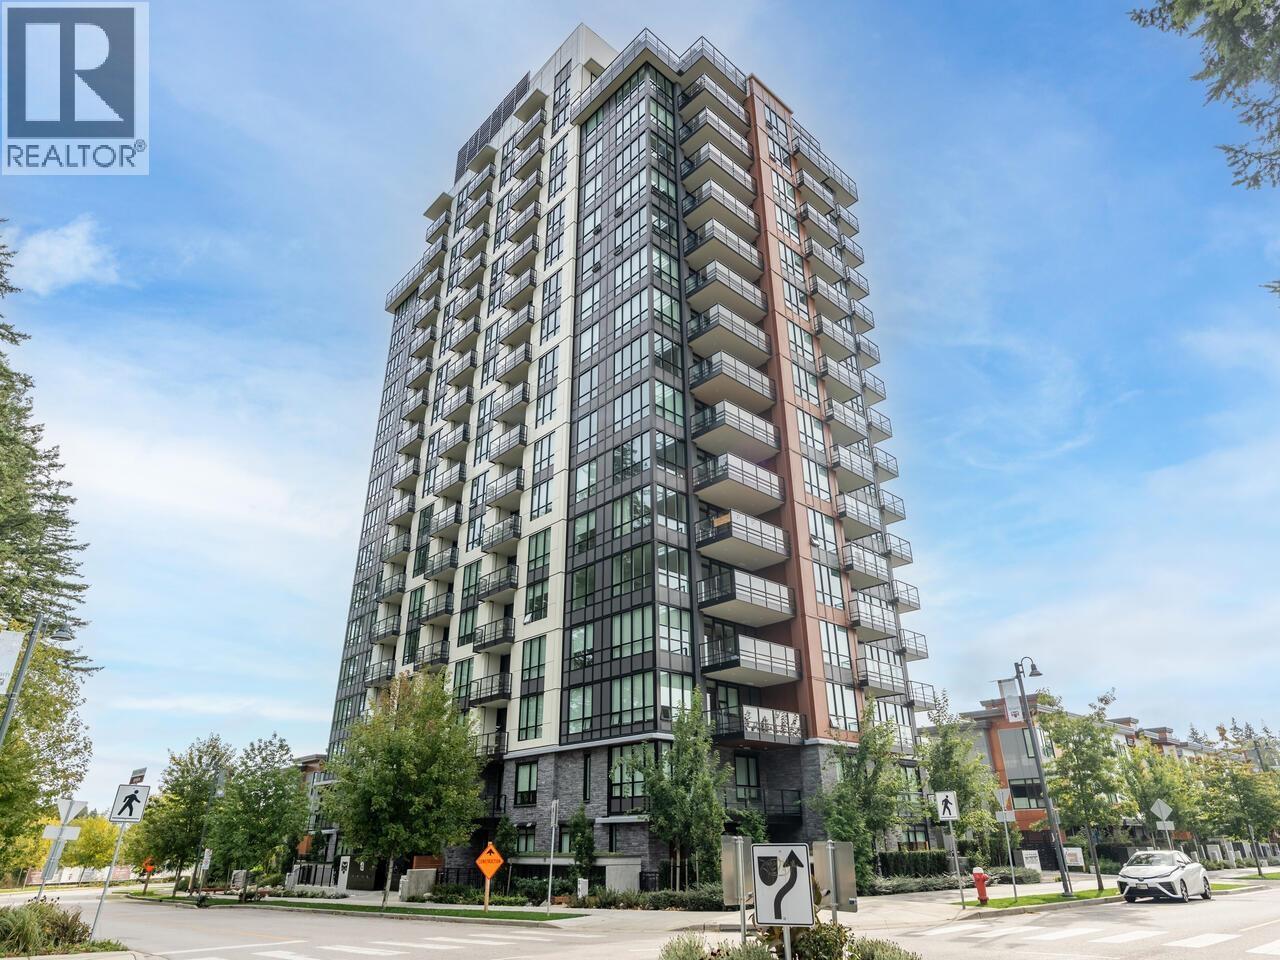
1106 5380 Crooked Branch Road
Vancouver, British Columbia
Ocean View 1-Bedroom in West Wind by Polygon! Newer concrete building located in the heart of UBC campus, within walking distance to the university, golf course, shops, restaurants, and the new community centre. Surrounded by nature and top schools. This bright 1-bed, 1-bath home features an open layout with A/C, a designer kitchen with quartz countertops and premium appliances. Expansive windows showcase stunning ocean and forest views. Includes one parking and one storage locker. Extremely well kept, like new. Book your private showing today! (id:63476)
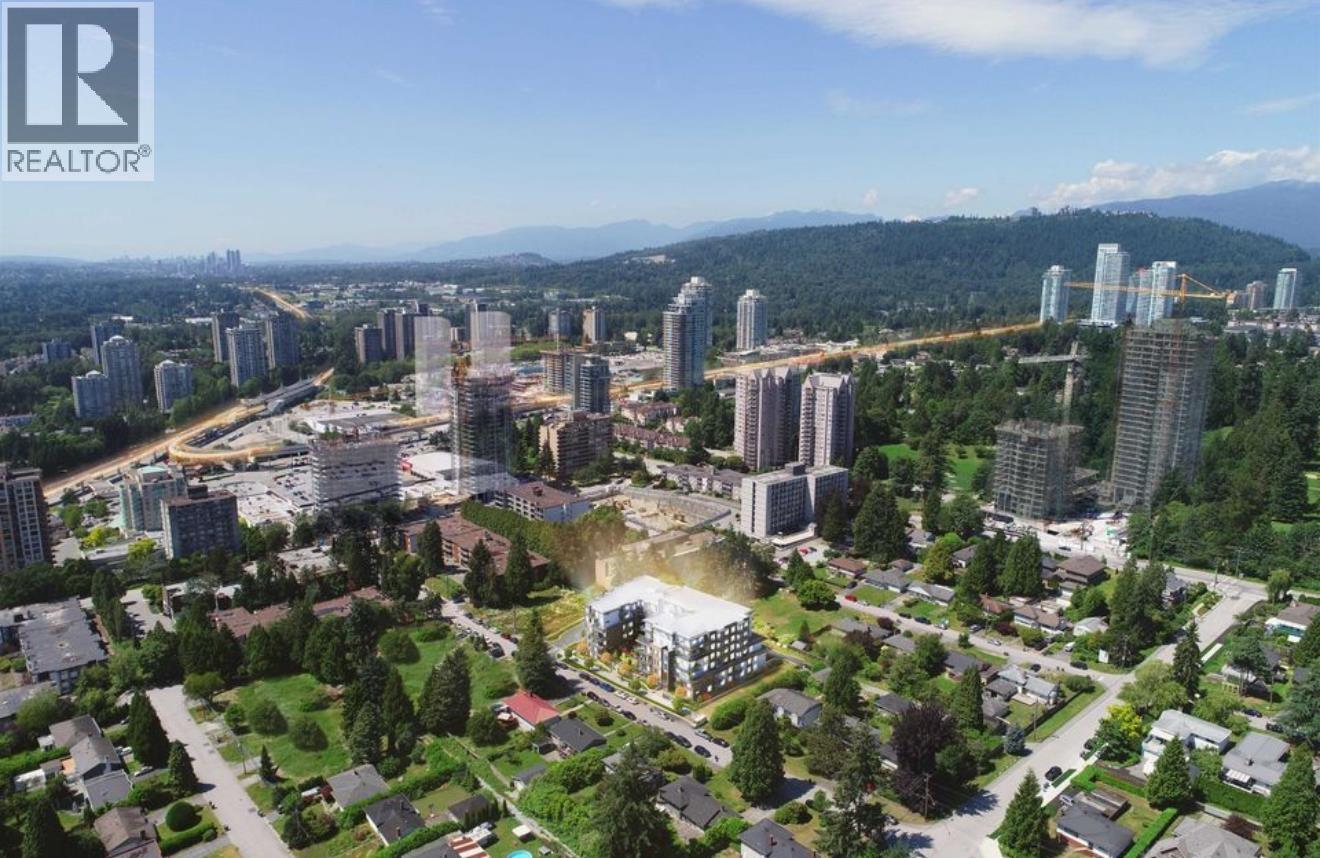
212 599 Dansey Avenue
Coquitlam, British Columbia
1 bedroom plus a den, the spacious and functional layout along with one EV-ready parking stall and one storage locker. This is an assignment of contract in a sold-out building. Located in the highly desirable City of Lougheed area, just steps to Lougheed Town Centre, SkyTrain, shops, services, and local amenities..Constructed with innovative cold-formed steel, the building offers enhanced durability, improved air quality, 9 ft ceilings, and extra-large windows that fill the home with natural light. Enjoy individually controlled heating and air conditioning for year-round comfort. Over 2,800 square ft of indoor amenities and 11,000 square ft of outdoor amenity space.Estimated completion between Oct to Nov 2026.Equiped with Samsung washer & dryer, dishwasher, Fulgor Milano refrigerator. (id:63476)
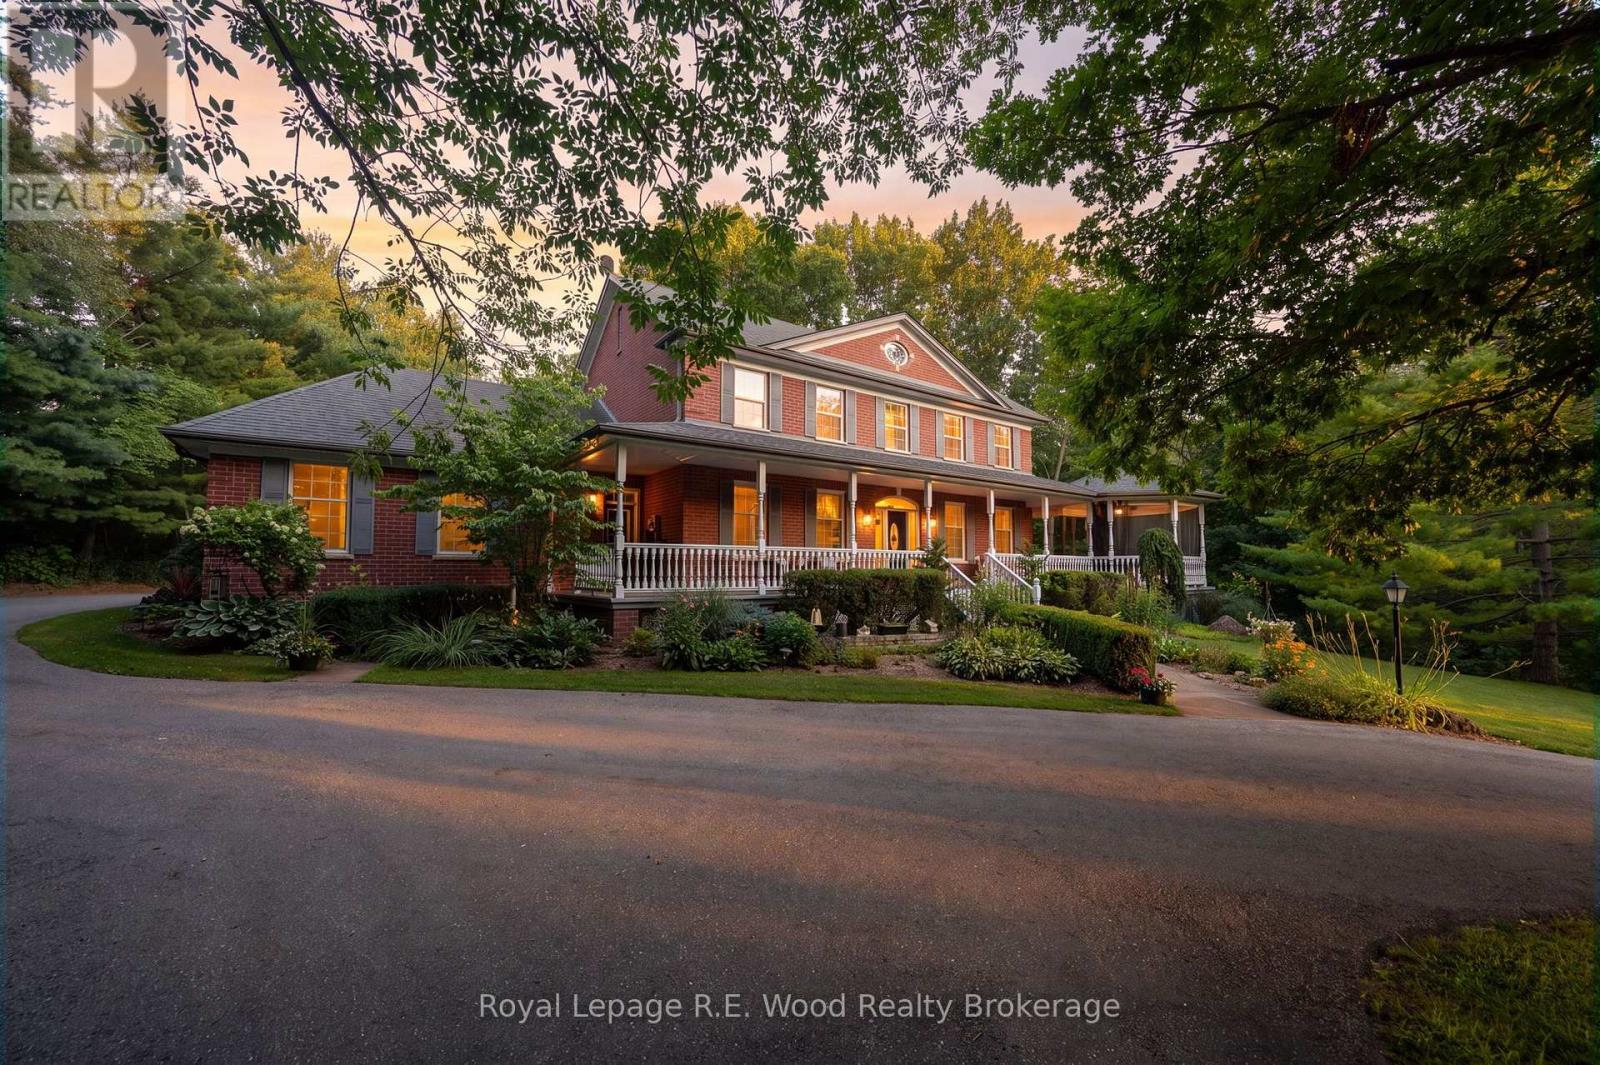
7335 Pack Road
London South, Ontario
This is rare opportunity to own a custom-built two-storey brick home, offered for sale by its original owners for the very first time. Set on just under seven acres of scenic countryside, the property runs alongside Dingman Creek and is surrounded by mature trees, a private pond, and adjacent green space, creating a peaceful and private natural setting only minutes from all that London has to offer. Built in 1997 by respected builder Mike Lyons, this home has been meticulously maintained and thoughtfully updated, reflecting the pride of ownership found throughout. The layout features 4 bedrooms, 3+1 bathrooms, and generous spaces for everyday living and entertaining. The main floor offers a dedicated office, traditional dining room, open-concept kitchen, and convenient main-floor laundry. Beautiful transom windows allow natural light to flow effortlessly throughout the home, complemented by solid doors that add to the home's quality and timeless character. At the heart of the living room is a handcrafted stone fireplace, built with rocks gathered from the property itself, adding warmth, character, and a unique connection to the land. The second floor features a spacious primary suite with a large walk-in closet and private ensuite, three additional bedrooms, a full bathroom, and an upstairs laundry chute adding an extra touch of convenience. The finished walkout basement offers over 1,500 square feet of additional living space, complete with a wet bar and direct access to the backyard. Outside, enjoy the heated saltwater in-ground pool, with recent updates including a new liner and pool equipment. Combining acreage, craftsmanship, and a private natural setting, this property offers a rare opportunity to enjoy the space and serenity of country living while remaining just minutes from London. (id:63476)
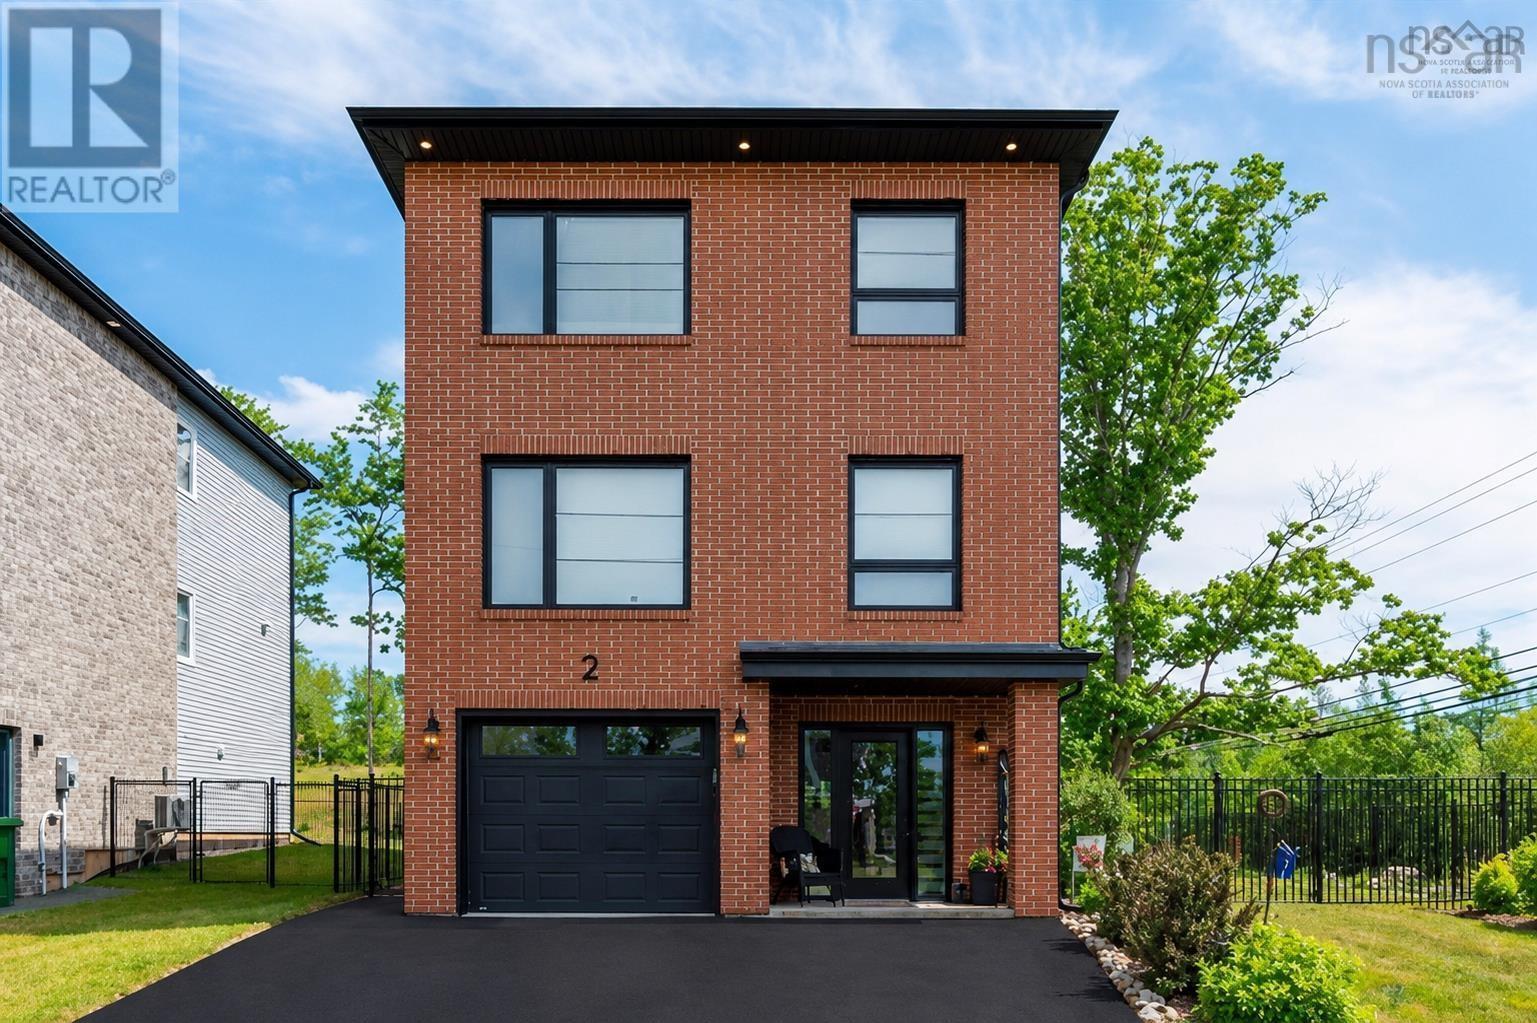
2 Owdis Avenue
Lantz, Nova Scotia
Welcome to 2 Owdis Avenue in the sought-after Kiln Creek community! This stunning 4-bedroom, 3.5 bath home with a dedicated office offers over 2,328 sq. ft. of beautifully finished living space on a spacious corner lot with a large side yard. The timeless brick exterior, double paved driveway, attached garage, and exceptional curb appeal make a lasting first impression. Inside, you'll love the bright open-concept layout featuring solid surface countertops in the kitchen, butler's pantry, and three bathrooms. The upgraded GE Café Series appliances, custom shiplap range hood, fireplace feature wall with wood mantel, built in shelving, island bookcase, updated lighting, and custom blinds add style and function. The fully fenced backyard is made for relaxing and entertaining with a full-width deck, privacy wall, professionally landscaped yard, paver stone patio, and a 10' x 12' Old Hickory shed with a metal roof. Two Lennox heat pumps, a Smart Home security system, smart garage door opener, smart thermostat, video doorbell, and keypad locks provide year-round comfort and peace of mind. Located within walking distance to Kiln Creek Community Park with tennis, pickleball, basketball courts and playground, the East Hants Sportsplex, Lantz Skatepark, Maple Ridge Elementary, walking trails, and the Shubenacadie Canal. You're also minutes from the Aquatic Centre, dog park, shopping, the new Exit 8A, just 13 minutes to Halifax Stanfield Airport, 30 minutes to Dartmouth Crossing, and 37 minutes to downtown Halifax. This is more than a house; it's a lifestyle. With premium upgrades, an unbeatable location, and incredible value in one of East Hants' most desirable communities, this is a home you won't want to miss. Book your private showing today! (id:63476)
61 Queen Street
Fort Erie, Ontario
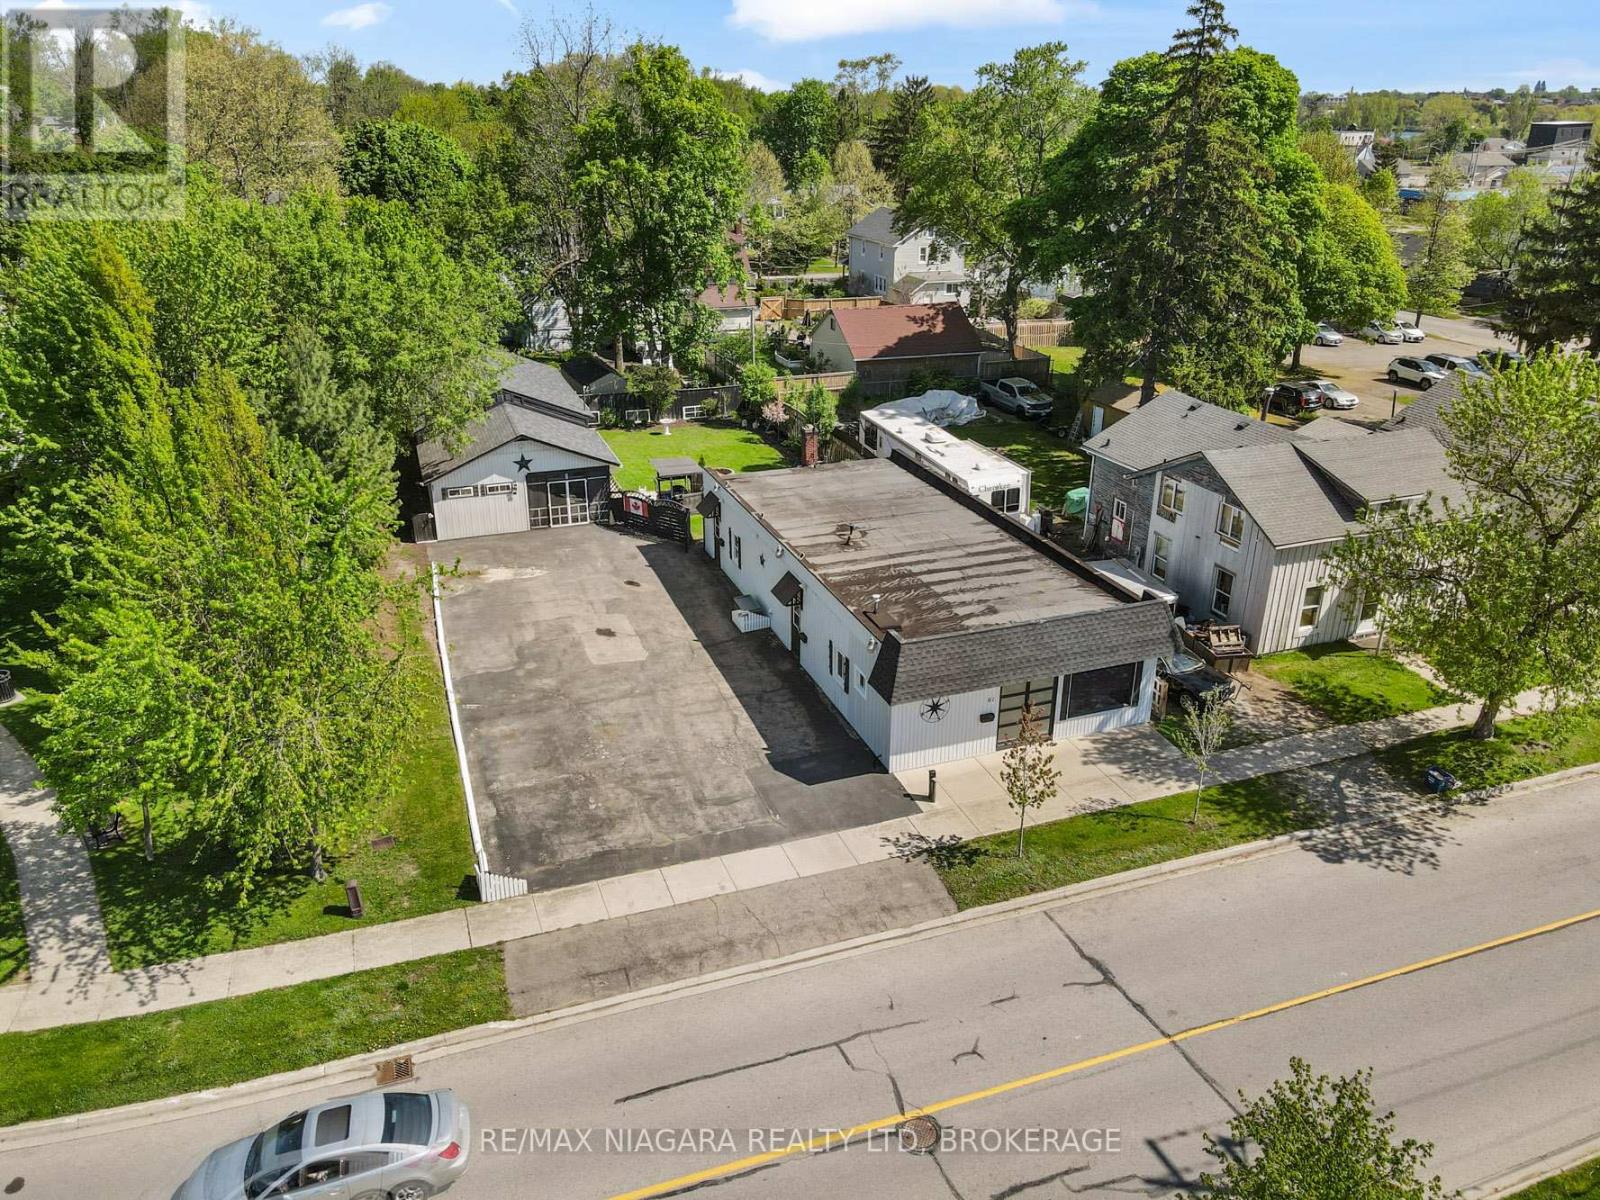
Truly unique opportunity for homeowners, investors, or entrepreneurs. An ideal opportunity for a home based business. This versatile property features an owner-occupied unit plus two additional residential units, offering flexible living and income potential. The spacious owner's unit boasts exclusive access to a full basement spanning the entire building, providing exceptional storage or workspace options. Meanwhile, the two additional residential units are currently vacant, allowing for immediate occupancy or tenant selection. Adding to the appeal, the existing zoning (RM1-595) permits the operation of a small business from the front unit, making this an ideal setup for those seeking a live-work opportunity. At the rear of the property, you'll find a large detached structure that includes a covered porch, a workshop, and plenty of additional storage space perfect for hobbyists, entrepreneurs, or those simply needing extra room. It also has a separate electrical service and a Plug hook up for an RV. Located just a short walk from the Niagara River Parkway and the Friendship Trail, outdoor enthusiasts will love the easy access to scenic trails and waterfront activities. Plus, with proximity to shopping, restaurants, and convenient QEW access, everyday needs and commuting are a breeze. Don't miss this rare opportunity to own a multi-functional property in a prime location! Roof shingles on the garage / shop are less than 5 years old. Specific zoning (RM1-595) permits a Take-out Restaurant Use shall be limited to selling ready-to-eat items that do not require commercial kitchen equipment, such as coffee, tea, ice cream, muffins, and cookies prepared off-site. (id:63476)
61 Queen Street
Fort Erie, Ontario
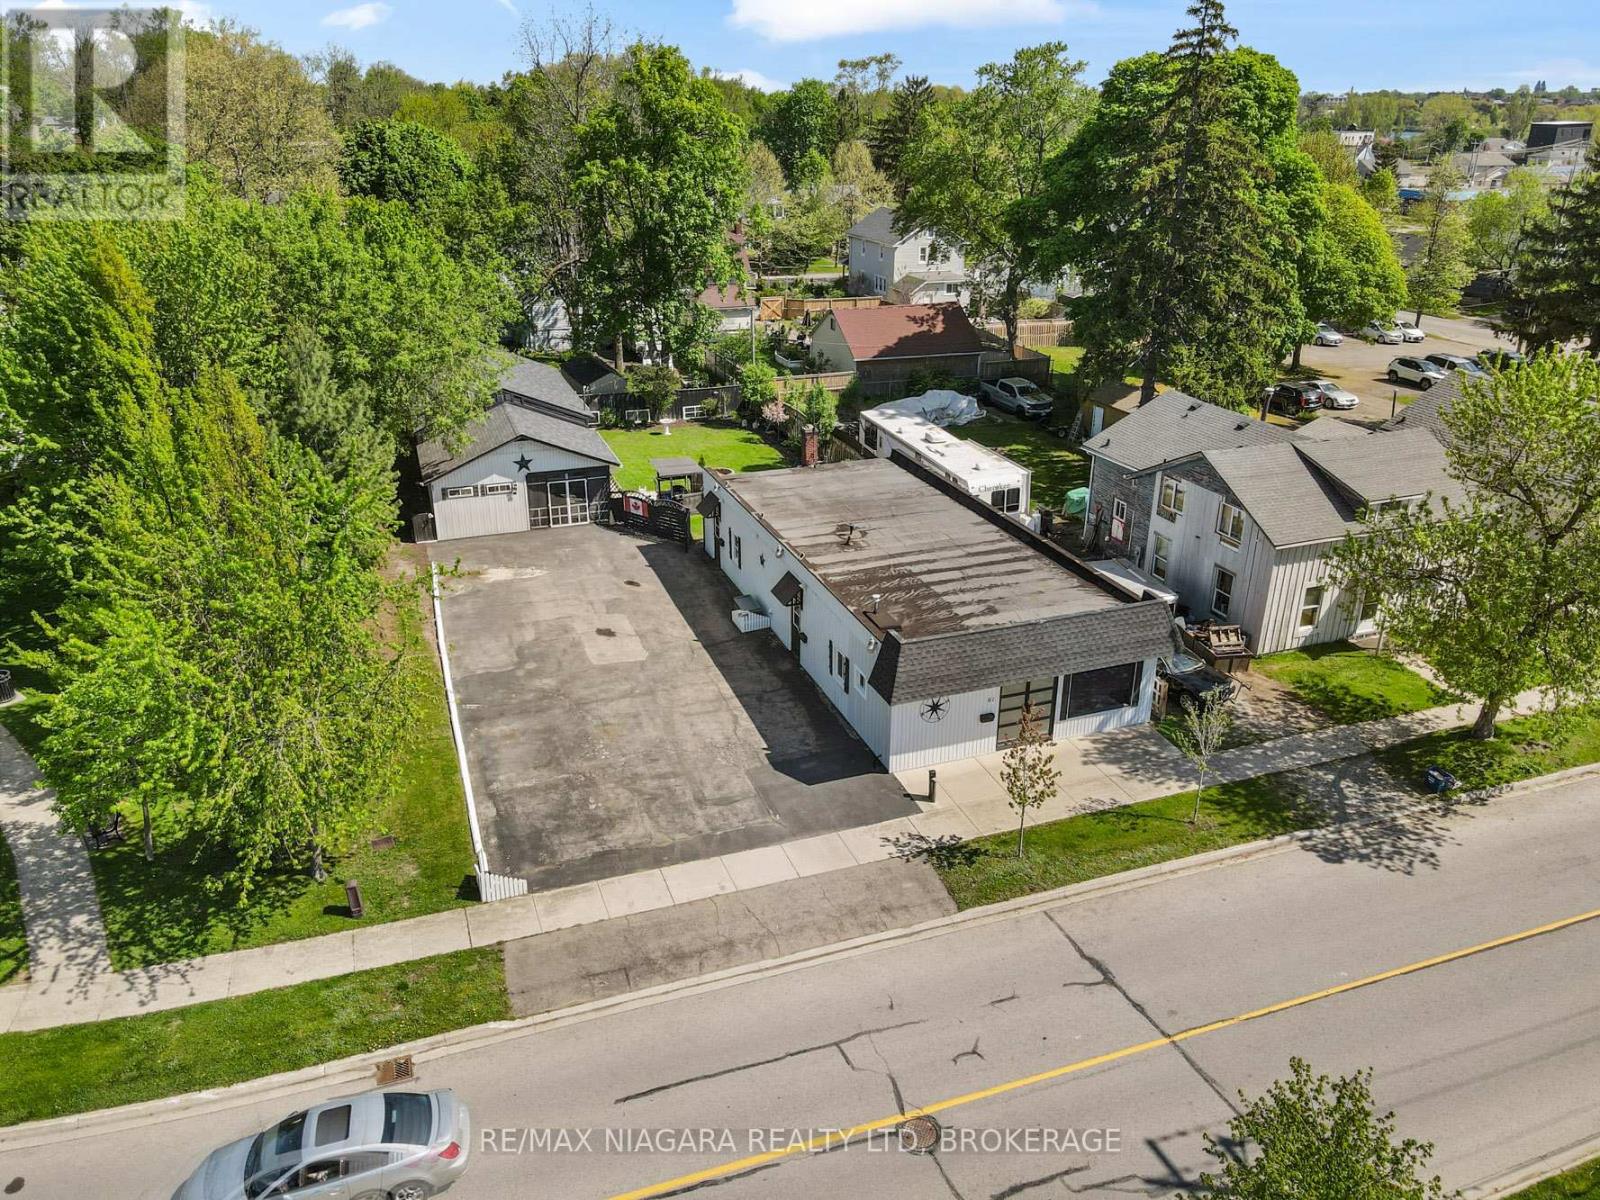
Truly unique opportunity for homeowners, investors, or entrepreneurs. An ideal opportunity for a home based business. This versatile property features an owner-occupied unit plus two additional residential units, offering flexible living and income potential. The spacious owner's unit boasts exclusive access to a full basement spanning the entire building, providing exceptional storage or workspace options. Meanwhile, the two additional residential units are currently vacant, allowing for immediate occupancy or tenant selection. Adding to the appeal, the existing zoning (RM1-595) permits the operation of a small business from the front unit, making this an ideal setup for those seeking a live-work opportunity. At the rear of the property, you'll find a large detached structure that includes a covered porch, a workshop, and plenty of additional storage space perfect for hobbyists, entrepreneurs, or those simply needing extra room. It also has a separate electrical service and a Plug hook up for an RV. Located just a short walk from the Niagara River Parkway and the Friendship Trail, outdoor enthusiasts will love the easy access to scenic trails and waterfront activities. Plus, with proximity to shopping, restaurants, and convenient QEW access, everyday needs and commuting are a breeze. Don't miss this rare opportunity to own a multi-functional property in a prime location! Roof shingles on the garage / shop are less than 5 years old. Specific zoning (RM1-595) permits a Take-out Restaurant Use shall be limited to selling ready-to-eat items that do not require commercial kitchen equipment, such as coffee, tea, ice cream, muffins, and cookies prepared off-site. (id:63476)
331 Wolfe Crescent
Clarence-Rockland, Ontario
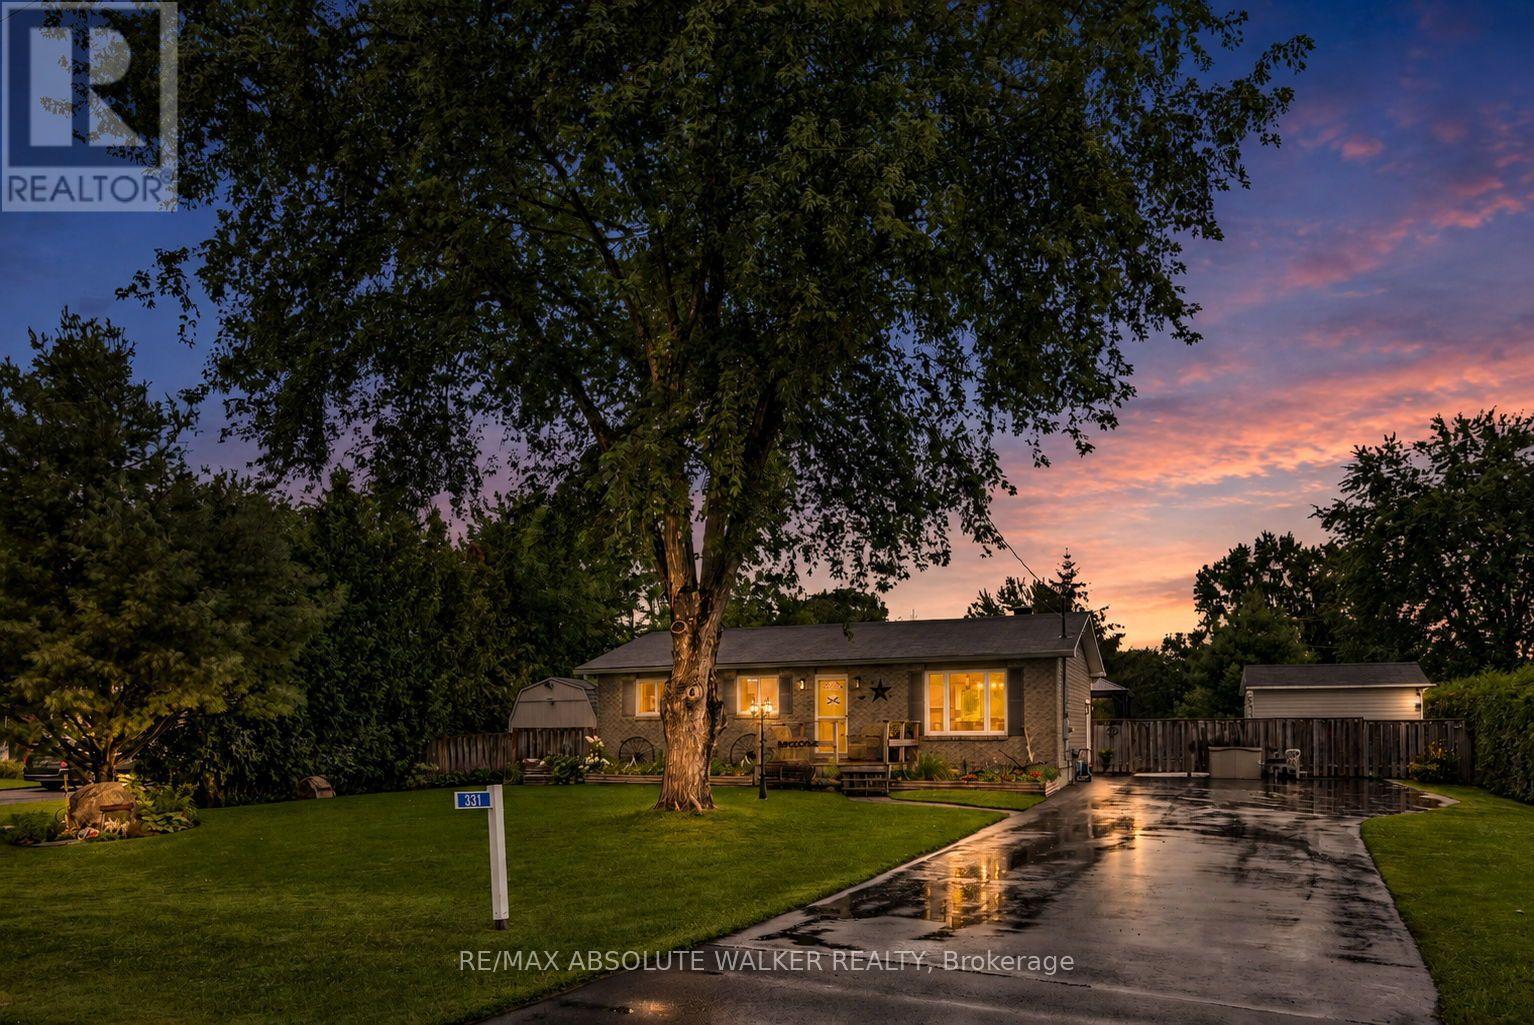
Welcome to 331 Wolfe Crescent, a well-maintained bungalow tucked away on a quiet street with no rear neighbours and a fantastic private backyard built for enjoying the warmer months. The main floor offers two bedrooms and a full bathroom, along with a bright, inviting living space that has been recently refreshed with updated paint, flooring, stylish accent walls and barn doors. The updated kitchen provides a functional layout and a fresh, modern feel for everyday living and entertaining. Downstairs, the finished basement adds valuable additional living space with a third bedroom, a second full bathroom and plenty of room for a family room, home office, gym or play area. Outside is where this property really shines. The private backyard features an above-ground pool with a new 2026 liner, gazebo, hot tub and several beautiful fruit trees, creating a relaxing outdoor retreat with plenty of space to entertain, unwind and enjoy the property. With no rear neighbours, the yard offers an added sense of privacy and tranquility. A paved driveway and numerous important upgrades add even more peace of mind. Recent improvements include shingles and eavestroughs (2021), siding with new plywood and wrap (2024), electrical panel (2024), water softener (2023), septic header replacement, cleaned lines and new tops (2025), paved driveway (2023), windows (2016), patio door and basement windows (2022), parging (2023), insulated 3-inch sump line (2022), basement bathroom (2018) and kitchen renovation (2015). (id:63476)
11805b 38 Highway
Frontenac, Ontario
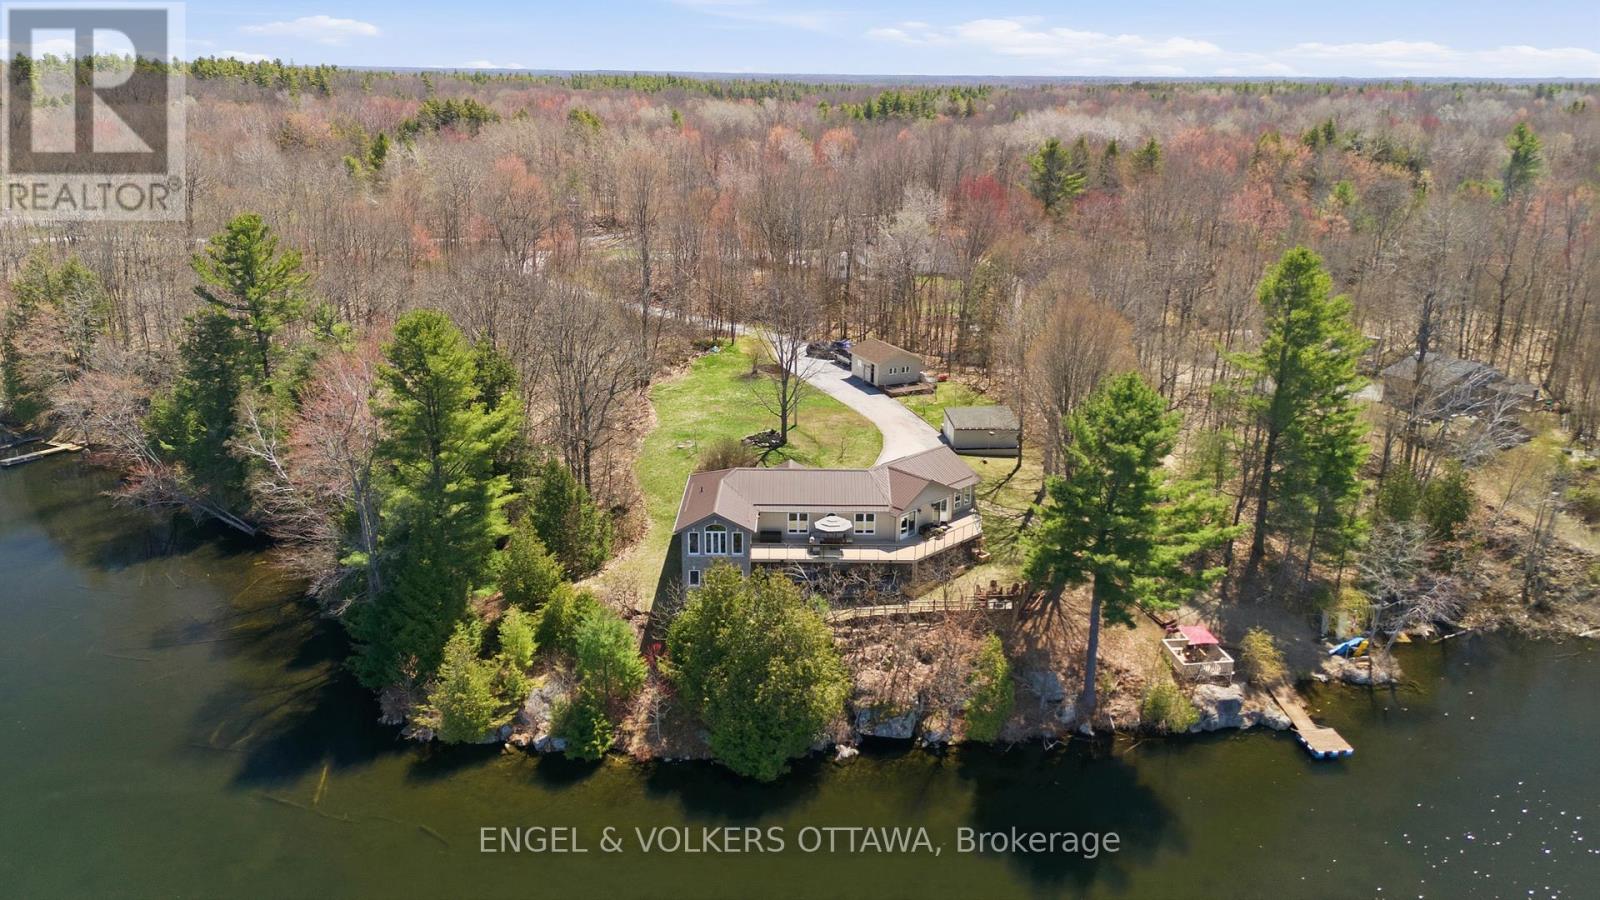
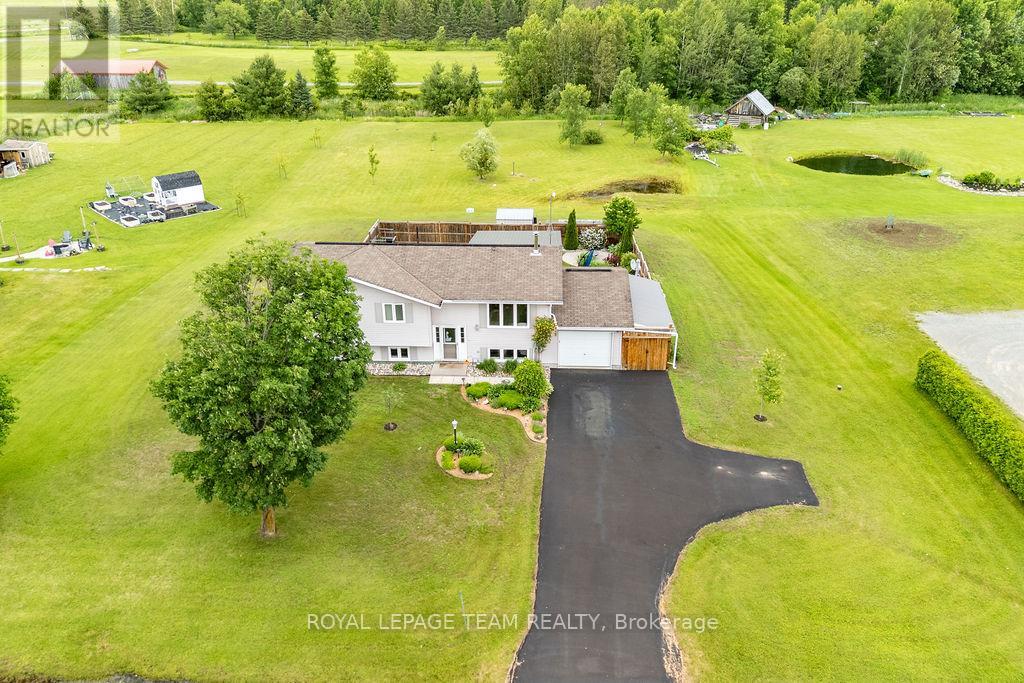
Welcome to 11805B Highway 38, a breathtaking waterfront bungalow set on 3.2 private acres with an incredible 680 feet of shoreline along Eagle Lake. Offering over 3,000 sq ft of living space and panoramic water views from much of the home, this property delivers a rare opportunity to experience true lakeside living in a peaceful natural setting. From the moment you arrive, mature trees, apple trees, and beautifully landscaped surroundings create a sense of calm and privacy. Step inside to a bright open concept main floor where rich hardwood flooring and expansive windows showcase stunning views of Eagle Lake throughout the main living areas. At the heart of the home, the kitchen is designed for both everyday living and entertaining, featuring quartz countertops, abundant storage, and generous prep space. Just beyond, the sun-filled solarium offers one of the most captivating vantage points in the home, creating the perfect space for a home office (with fibre internet connection) or quiet retreat while overlooking the water. The main level features a spacious primary bedroom with a walk-in closet and private ensuite, along with a second well-sized bedroom offering comfort and flexibility. The walkout lower level expands your living space with a full bathroom, dedicated laundry room, stylish bar area, and an impressive flex space ideal for a games room, media lounge, or home gym. A third bedroom on this level provides additional privacy for guests or extended family, while a hidden wine cellar tucked discreetly at the back adds a unique and memorable touch. Outdoor living truly shines with two expansive decks, a hot tub overlooking the lake, private dock, detached garage, and shed. Whether enjoying morning coffee on the deck or evenings by the water, this property is designed to be enjoyed in every season.11805 Highway 38 is more than a home, it is a rare waterfront lifestyle defined by space, privacy, and unforgettable views. (id:63476)
39 Biederman Road
North Algona Wilberforce, Ontario
Welcome to 39 Beiderman Road, a rare opportunity to enjoy the best of lake life without the waterfront price tag. Located just moments from public access to beautiful Lake Dore, this spacious 4-bedroom home offers the perfect blend of year-round comfort, cottage-country charm, and exceptional value on a generous lot. Whether you're searching for a family home, four-season cottage, retirement retreat, or vacation property, this versatile residence delivers space, privacy, and endless potential. The functional layout features four well-sized bedrooms, multiple gathering spaces, and outstanding potential for a private primary suite with an exceptional in-law suite opportunity. Large windows invite natural light throughout, while the inviting sunroom provides the perfect place to enjoy morning coffee, entertain guests, or unwind after a day on the water. Outside, the expansive property offers plenty of room for outdoor activities, gardening, recreational vehicles, and future improvements. The attached garage provides convenient storage for vehicles, boats, ATVs, snowmobiles, and all the gear that comes with Ottawa Valley living. Lake Dore is renowned for its excellent boating, fishing, swimming, paddling, and waterfront recreation, making this property an attractive alternative to higher-tax waterfront ownership. Enjoy quick and easy access to the lake while benefiting from lower carrying costs and greater flexibility.Ideally situated near Golden Lake, Eganville, and Pembroke, you'll enjoy convenient access to shopping, restaurants, healthcare services, schools, golf courses, trails, and year-round recreation. The surrounding area is a paradise for outdoor enthusiasts, offering snowmobiling, ATV trails, hunting, fishing, hiking, and endless opportunities to explore the natural beauty of the Ottawa Valley.Properties offering this combination of space, location, lifestyle, and proximity to Lake Dore are increasingly difficult to find. (id:63476)
Moonbeam - 200 Lefebvre Peninsula Road
Kapuskasing, Ontario
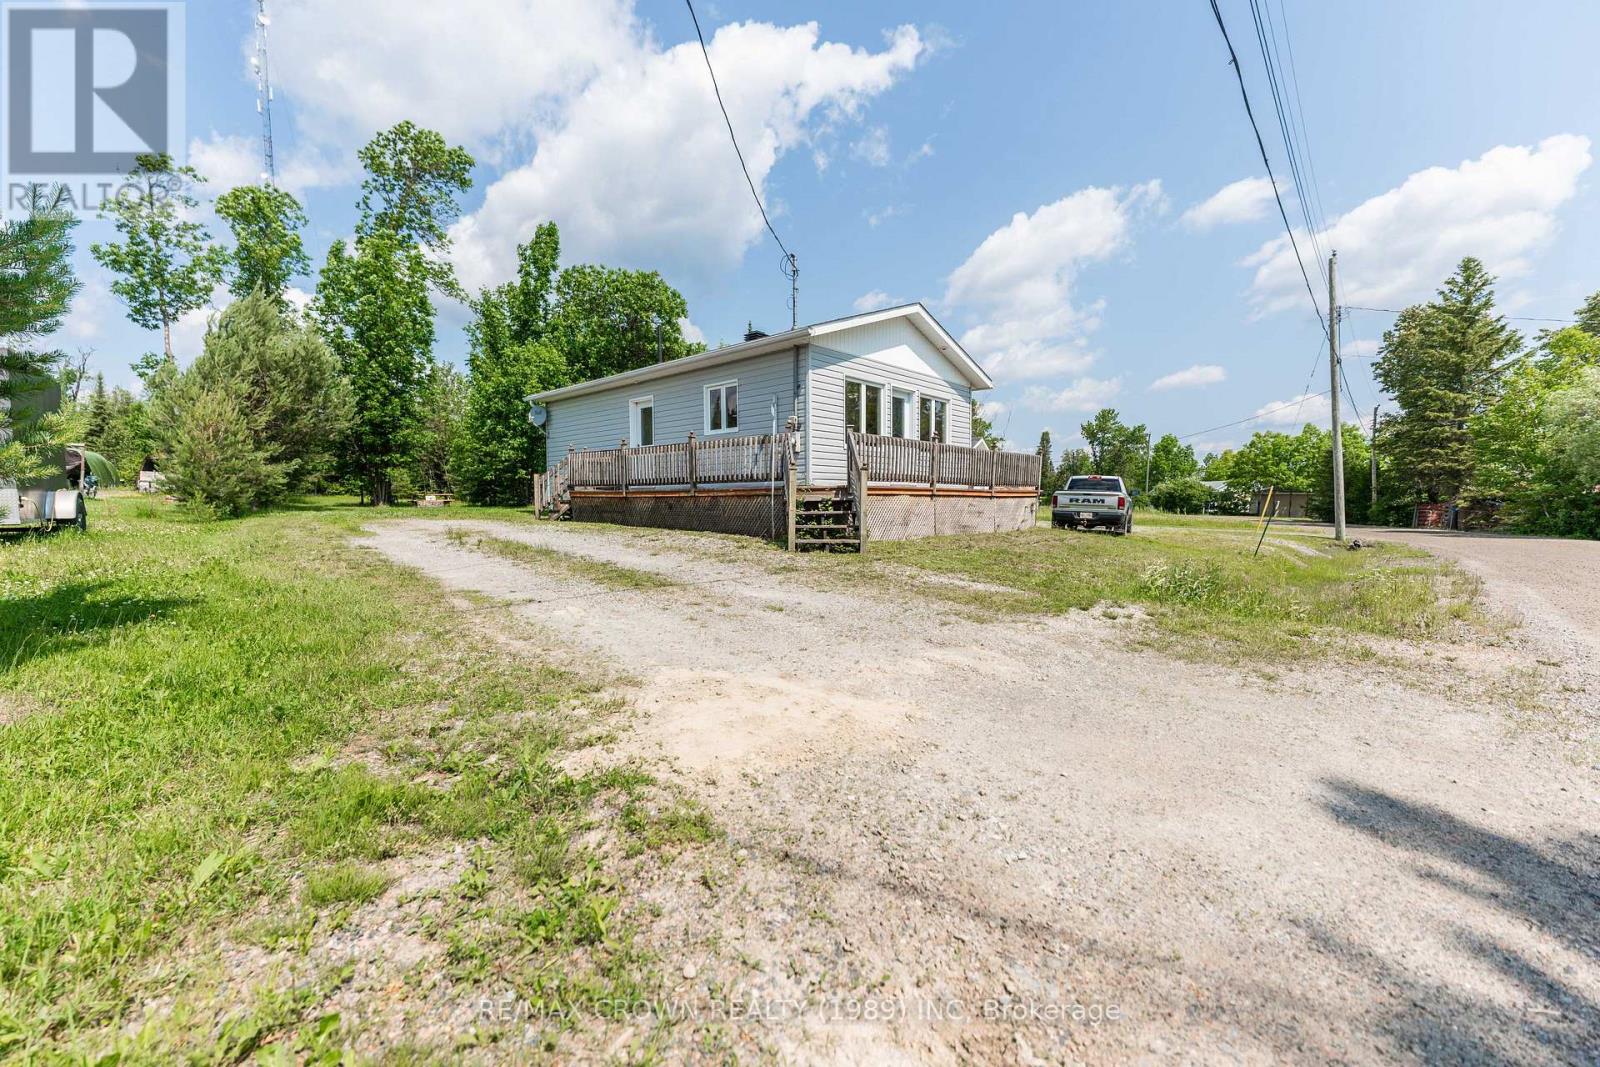
Located in the Remi Lake area this beautiful 0.234-acres property offers a bungalow home built in 2004 with 2 sheds, fire pits and loads of space to park your toys. This bungalow home offers 1-bedroom, 1-bathroom with laundry hookup, and an open concept kitchen dining living rooms concert, a simple and effect layout. Comfortable single-level living just steps away from the lake. Whether you're looking for a peaceful year-round residence, retirement home, or weekend getaway, this property combines so many opportunities If you've been searching for a peaceful property near the water, this charming bungalow on Lefebvre Peninsula is must-see.The backyard opens onto forested land with nearby nature trails, making this property ideal for outdoor enthusiasts.Serviced by a well and septic system and heated with electric convect heaters. And has a Gener link plug for a back up generator to provide power to the home during outages.Situated in the recreational Town of Moonbeam, you'll enjoy easy access to lakes, campgrounds, Twin Lakes Waterpark, beaches, Rene Brunelle Provincial Park, golf course, ski hill, snowmobile and ATV trails, along with all essential amenities.Don't miss your chance to own a home near the lake - move in and start enjoying everything this peaceful property has to offer. (id:63476)
Moonbeam - 177 Lefebvre Peninsula Road
Kapuskasing, Ontario
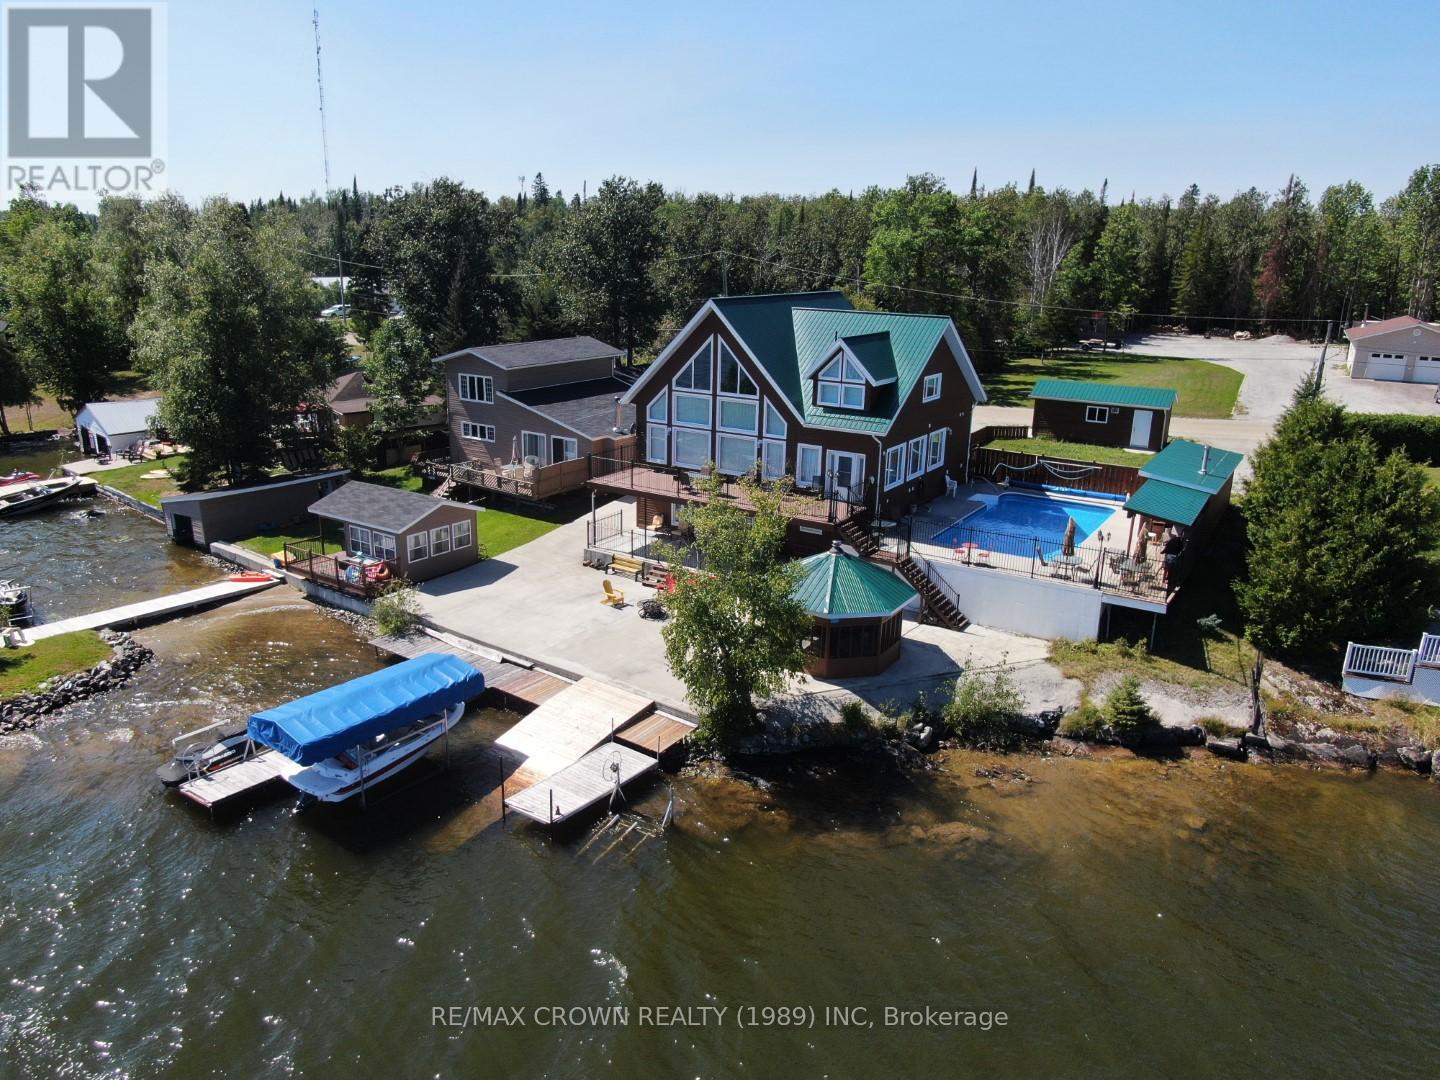
EXECUTIVE WATERFRONT HOME ON MAGNIFICENT REMI LAKE! This stunning cedar home features cathedral ceilings and a massive loft with picture-perfect lake views. Enjoy the luxurious swimming pool area with patio and kitchenette, perfect for entertaining, or watch the sunrise from the balcony. The walkout basement leads to a cement patio that wraps around to the front driveway.The 1,500+ sq. ft. main level offers an open-concept living room and kitchen with maple cabinets, a primary bedroom with built-in cabinetry, a large lounge, a 4-pc bath with jetted tub, a 2-pc bath with laundry, and an attached double garage. The 740 sq. ft. loft includes a second bedroom/office, 2-pc bath, extra closet space, and wood-finished ceiling with pot lights. The basement features a bar, pool table area, bedroom, private 3-pc bath, second laundry with mud sink, and abundant storage.A bunkie beside the pool offers extra guest space, while the screened-in gazebo is perfect for cool evenings. Launch your boat from your private boat launch and store watercraft on the included lifts.Built from 2014-2016, this home includes an electric boiler with forced-air ventilation, in-floor basement heating, central air, Venmar air exchanger, Generac propane backup generator, propane-heated pool, septic, lake water intake with heat tracer, UV water system, water softener, and approximately 100' x 100' lot. Parking includes 3 spaces in front plus a second driveway for extra vehicles and toys. Many appliances and indoor/outdoor furnishings are included.Located in the renowned recreational Town of Moonbeam, close to campgrounds, beaches, golf course, ski hill, parks, trails, and more. This turnkey property truly has everything you could want and more. (id:63476)
105 Garry Street
Rocanville, Saskatchewan
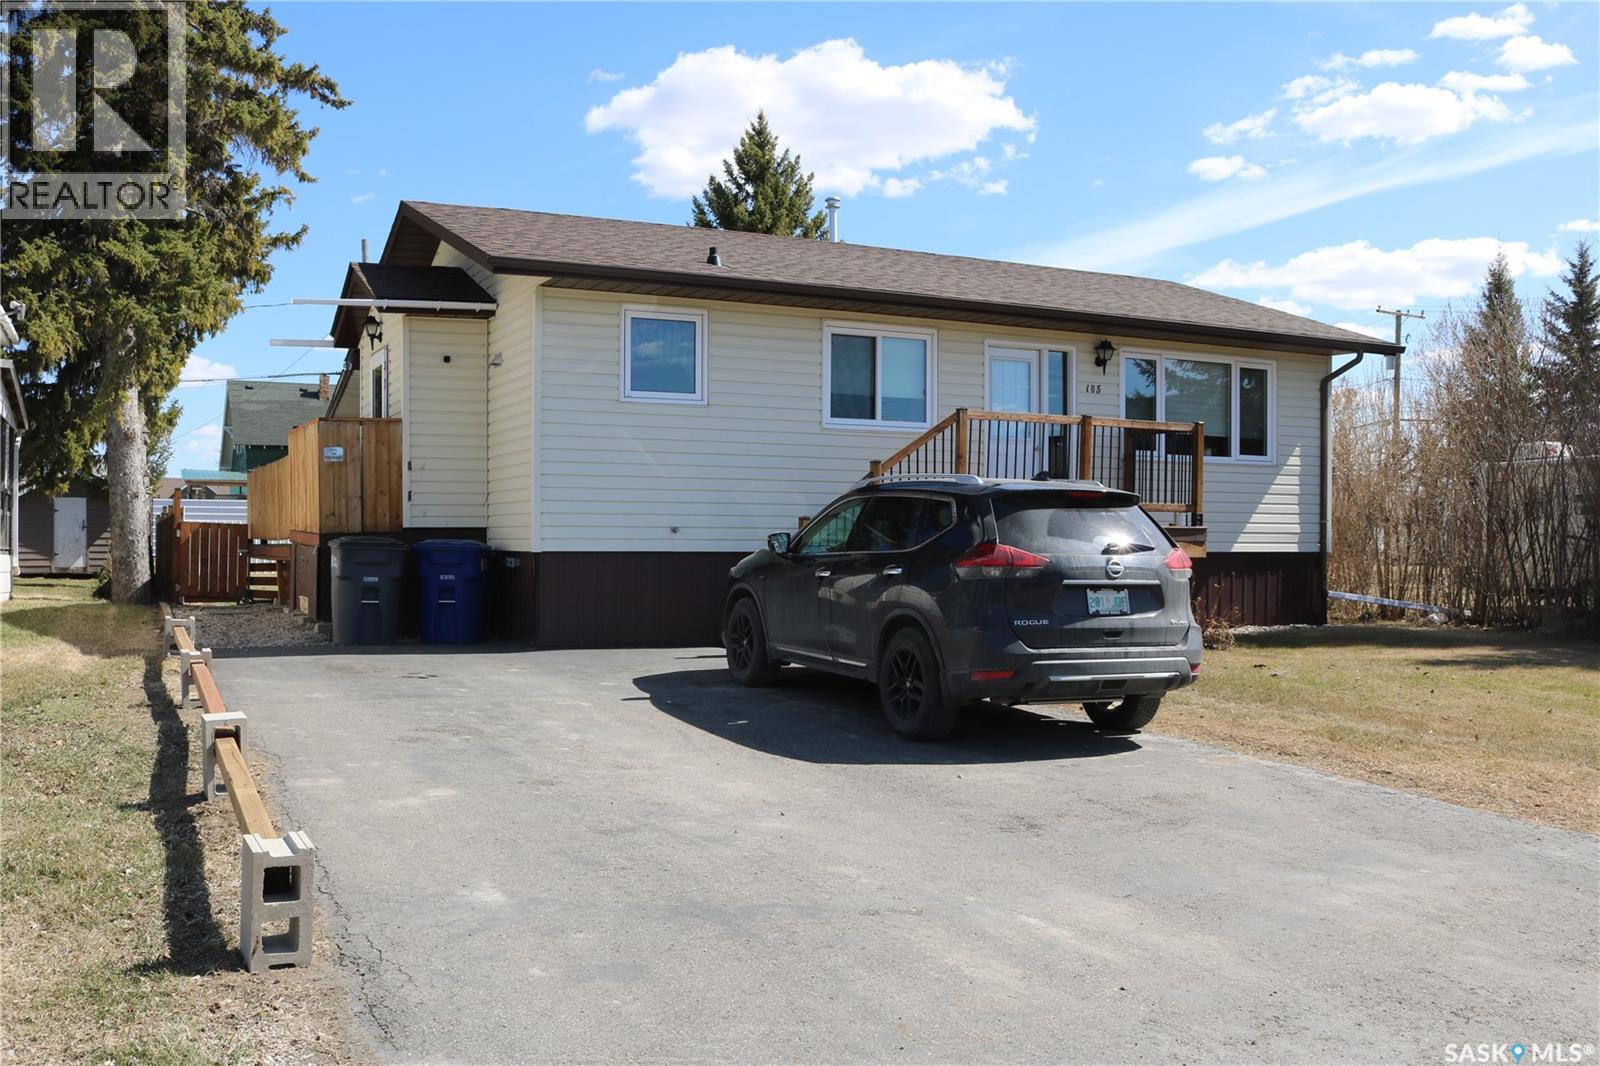
A fantastic home with all the updates done for you! Since 2018, the extensive renovations include: shingles, siding, two decks, fence, furnace (2023), water softener, central a/c, 200 amp panel with generator plug, surge protection and underground service, kitchen reno, bathroom reno, flooring, trim and paint throughout, light fixtures, attic insulation, 5 windows, exterior doors, and backflow valve. You'll love the fenced in backyard with a handy dog door at the side entry to let Fido out to play as much as he wants! The back deck has a partial roof so you're sure to enjoy it all summer long. The open floor plan flows nicely from kitchen to dining to living room. Both bedrooms are a great size with plenty of closet space. Bathroom is all updated too. The basement is nice and dry with an additional bedroom, den, utility/laundry and bonus space to use for a family room or storage as you wish. This is a great place to call home! Contact your agent to view! (id:63476)