
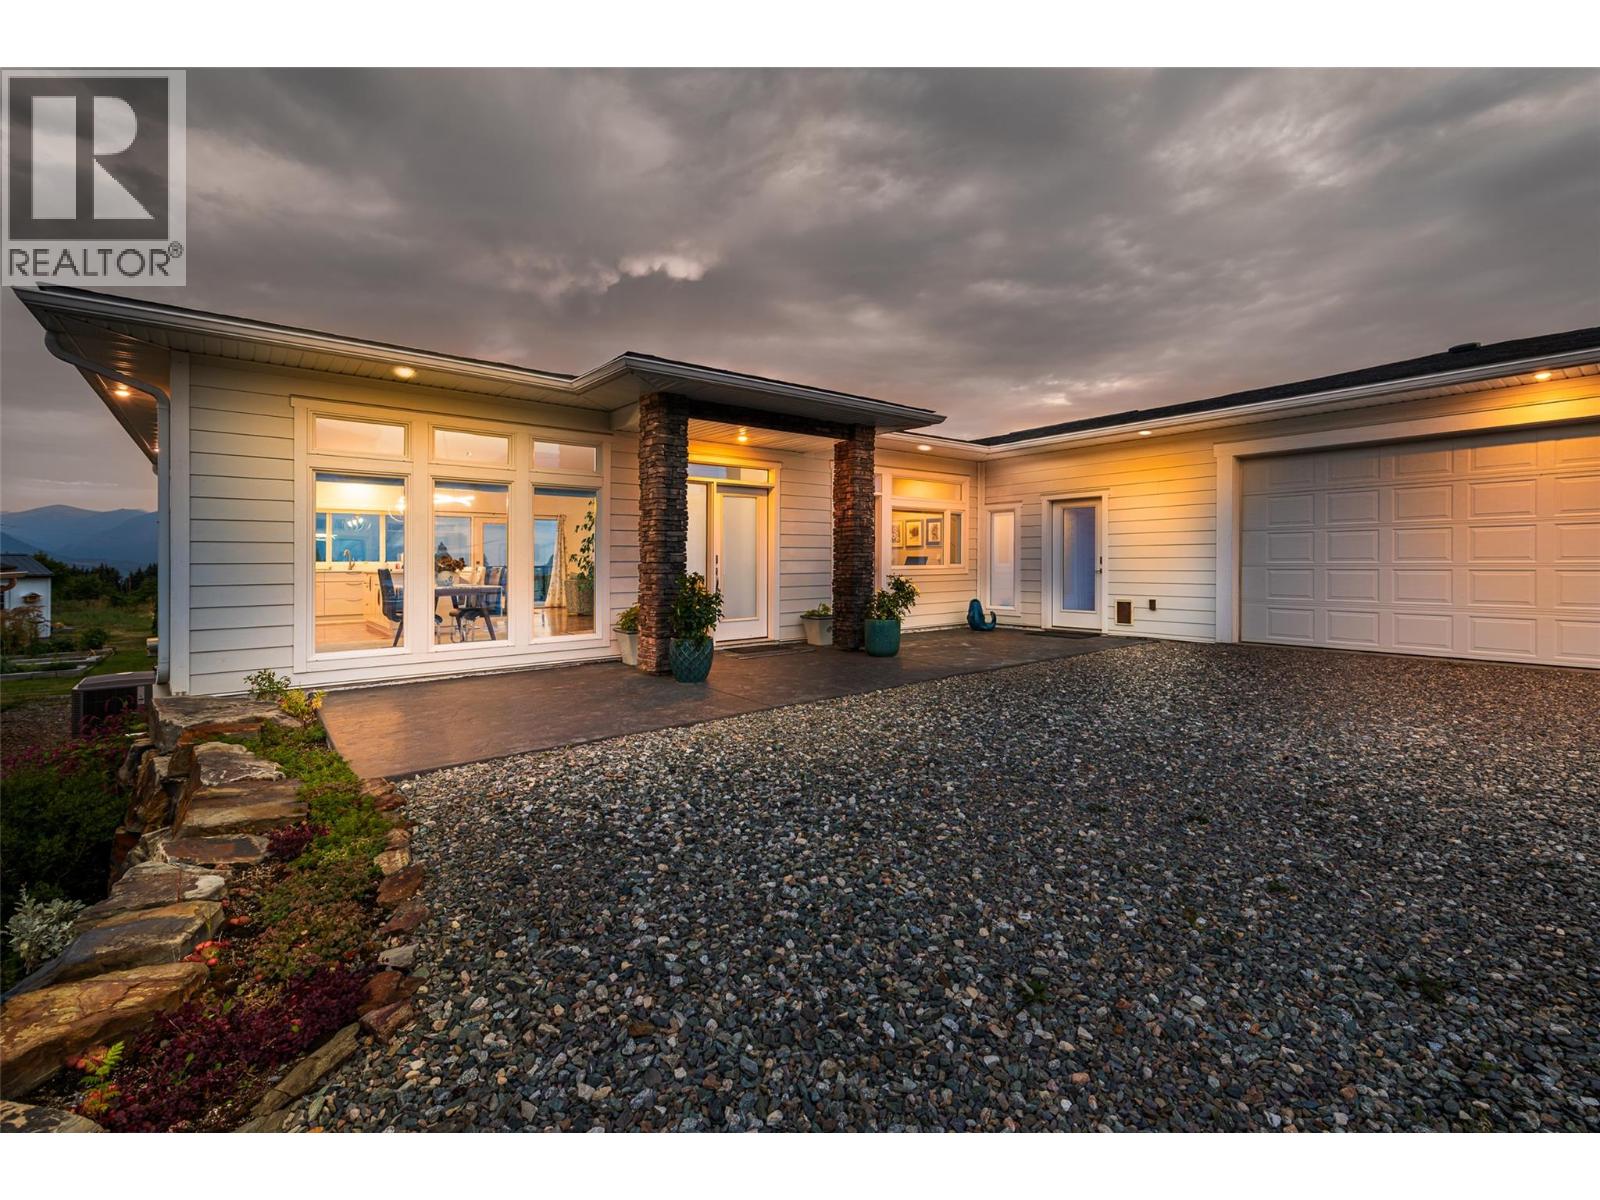
717 25th Avenue S
Erickson, British Columbia
Welcome to this exceptional custom built modern executive home on a 1.76 acre Erickson Estate. Step inside to an expansive open concept layout defined by 9 ft ceilings with floor to ceiling windows that flood the space with natural light. The gourmet kitchen flows effortlessly into the living area. Main floor features include a large primary bedroom with custom cabinetry, walk in closet & ensuite with walk-in rain shower and a large laundry room exiting to a deck with built in clothesline. The lower level features a large family room with 2 more bedrooms with access to a private patio. This property is perfectly positioned for those seeking the ultimate live/work lifestyle with a main floor private office with an exterior entrance. The large 2 car garage extends to plenty of outside parking for clients or visitors. The premium location offers exceptional exposure for a home-based business. There is a heated workshop/garage and a new 40 amp shed - perfect for the hobbyist/artisan. With perennial flowers, organic peach, cherry, apple, & plum trees as well as organic grapes, raspberries, strawberries, & blackberries - a nice blend for those wishing to combine work with the relaxation of an established garden ready for the picking. Quick growing trees and cedar hedging surround the fully fenced property. Beautiful mountain views with established tree line & open wildflower field providing excellent privacy from neighbouring properties. Book a private viewing today! (id:63476)
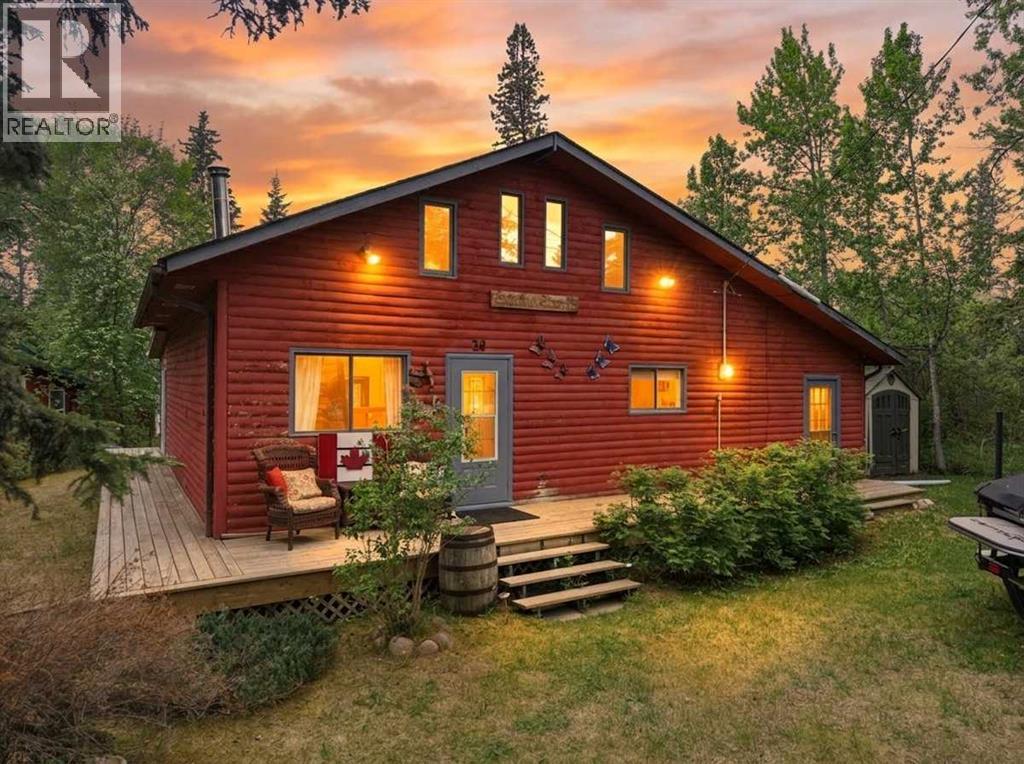
20, 41513 Highway 771
Rural Lacombe County, Alberta
LIVE THE LAKE LIFESTYLE! If only these walls could talk. They would tell stories of the past 23 years that this family has owned it - stories of learning how to swim, ride bikes and wakeboard. They would tell stories of lake friends gathering with their children to enjoy summers and winter holidays alike. They would tell stories of New Years Eve, game nights, long days on the water, kid sleepovers, campfires and cocktails. This home has been well loved and the sellers are hoping to pass it on to a new family that will love it just as much. This is a well kept cabin with extensive living and sleeping space. Enter into the main floor great room, with a spacious loft overlooking the main. The great room has soaring wood walls and wood burning stove. The loft has room for two beds, sitting areas, and storage. The main floor kitchen is lake-chic with country cabinets, and an eat-in dining area. There's a full bathroom and washing machine in this area as well. Pass through into the full family room area, again with extensive sitting and sleeping room, plus a bar area for afternoon drinks. The sellers added a three season sun room that spans the width of the whole cabin and has additional beds, sitting area, and can also be used for extra dining. Using all beds and sofas, this home can sleep 15 people! The yard is lush and private and includes storage sheds and decking. This cabin is the ultimate for family gatherings, with room to gather and make memories. This property comes with all appliances and furnishings and and ROFR for a boat slip in the marina and is ready for Summer 2026!! (id:63476)
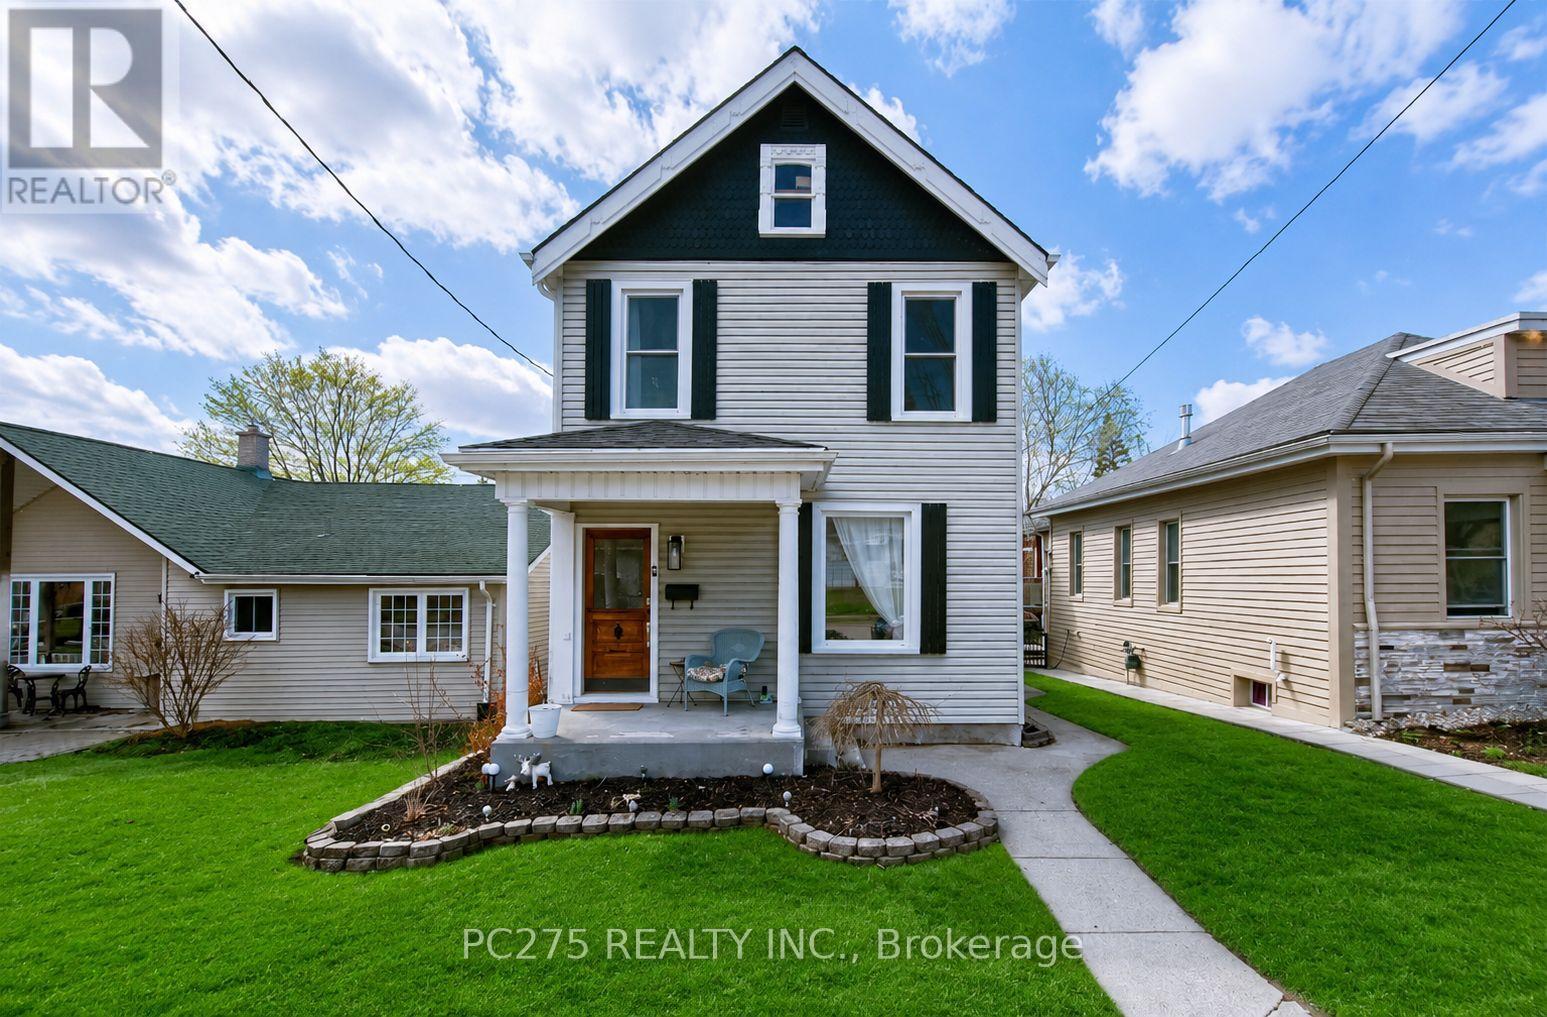
92 Walnut Street
Brant, Ontario
Beautifully renovated and full of charm, this 2-storey home in Paris offers stylish, comfortable living just minutes from downtown and the Grand River. The bright, open-concept main floor is perfect for everyday living and entertaining, featuring a spacious kitchen, dining area and welcoming living room. An additional room just off the kitchen provides flexible space for a home office, den, playroom or sitting area**.Upstairs, you'll find a generous primary bedroom with a large walk-in closet, a second bedroom and a beautifully appointed 4-piece bathroom. Step outside onto the large upper deck, where you can relax and enjoy wonderful views overlooking the river and downtown Paris. The finished lower level adds even more living space with a comfortable rec room, bonus area, or a 3rd bedroom, 3-piece bathroom and laundry - ideal for guests, a home gym, office or hobby space. Outside, the fully fenced backyard offers a private place to unwind, complete with a patio and fire pit for summer evenings and entertaining. Parking is conveniently located off Walnut Lane with room for up to four vehicles. Beautifully updated, surprisingly spacious and ideally located near the river and the shops, restaurants and charm of downtown Paris, this home is ready to be enjoyed! (id:63476)
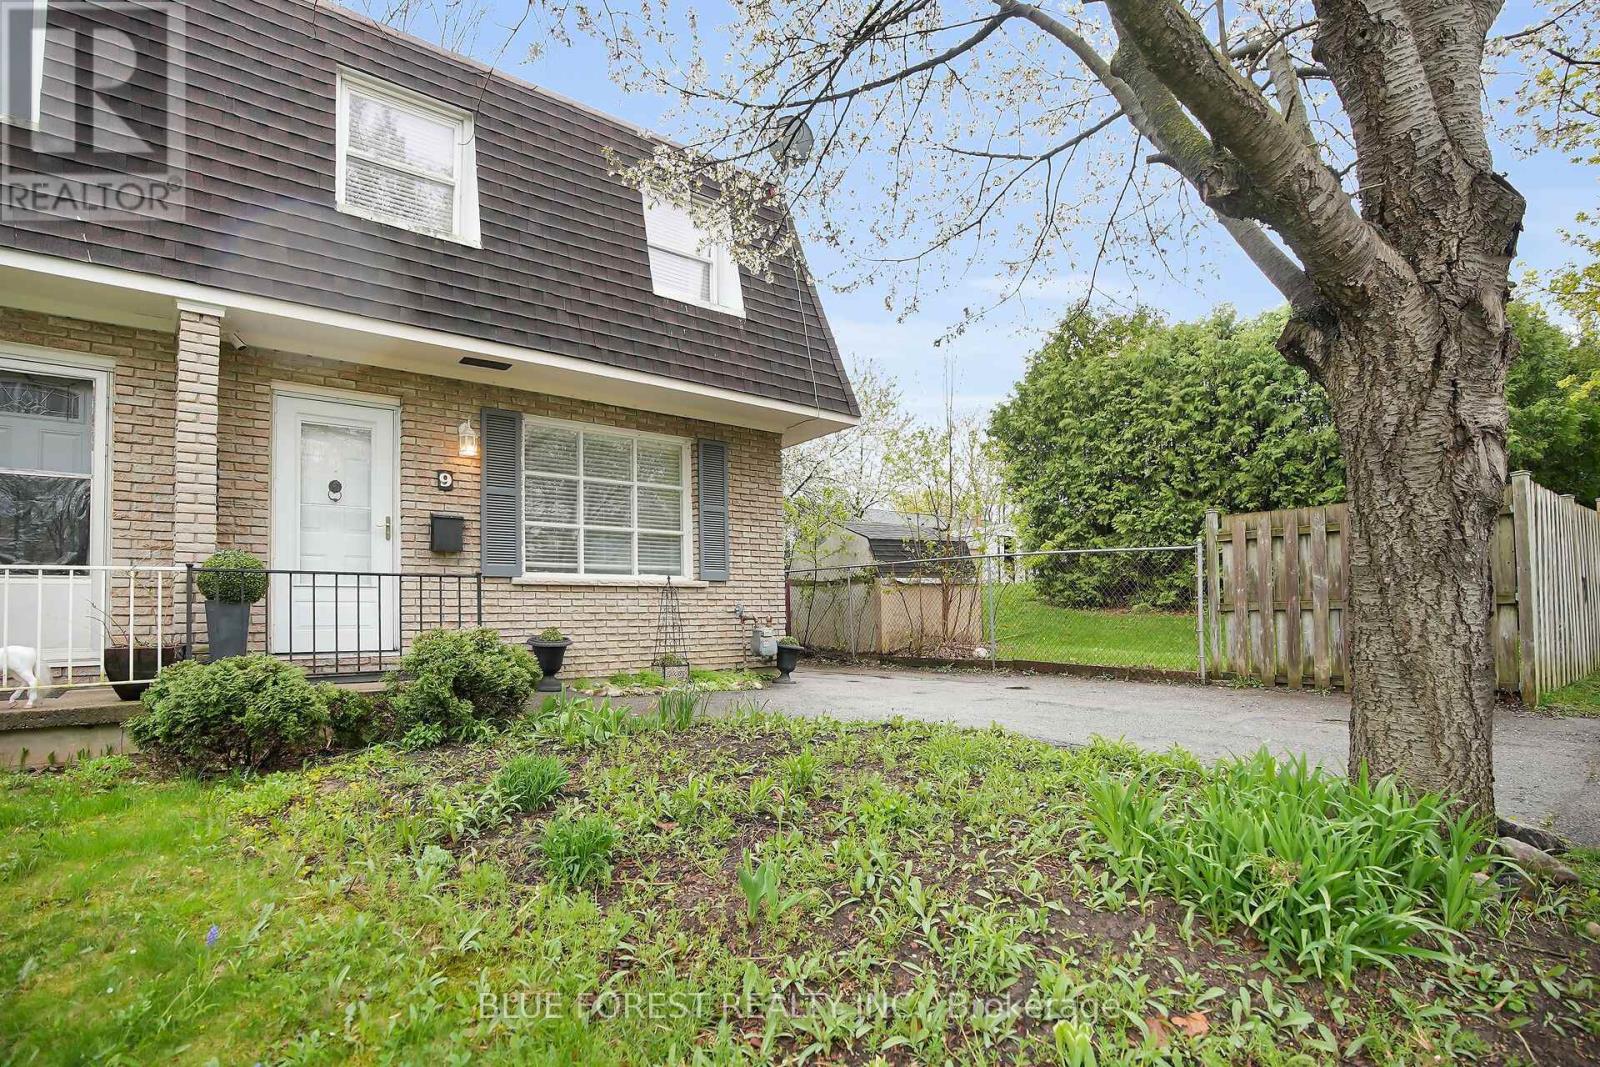
9 Ardsley Road
London North, Ontario
Don't miss your chance! This 3 bedroom, 1.5 bath Semi-Detached home, with no condo fees, is a great find for first time home buyers looking to step into home ownership. Located in North London, close to Western University, Kings College and University Hospital and surrounded by local shopping. The main floor features a bright and welcoming living space with large windows that allows natural light to flood in. The updated kitchen (new LVP floors installed) offers ample storage and is open to the dining room and has access to backyard. Upstairs, you'll find 3 generous bedrooms with brand new Vinyl Plank floors just installed. The primary suite has plenty of closet space. The main bath is clean, modern and recently updated. The finished lower level provides additional living space for a cozy rec room, play area, home gym or even a home office set up. Step outside to your private, fenced backyard with a wood deck - a rare feature in this price point. Bonus: Brand new flat roof completed in August 2026 providing ease of mind for years to come. Furnace and A/C replaced in 2018. This home offers excellent value and location, all with no condo fees to worry about! Schedule a visit today. (id:63476)
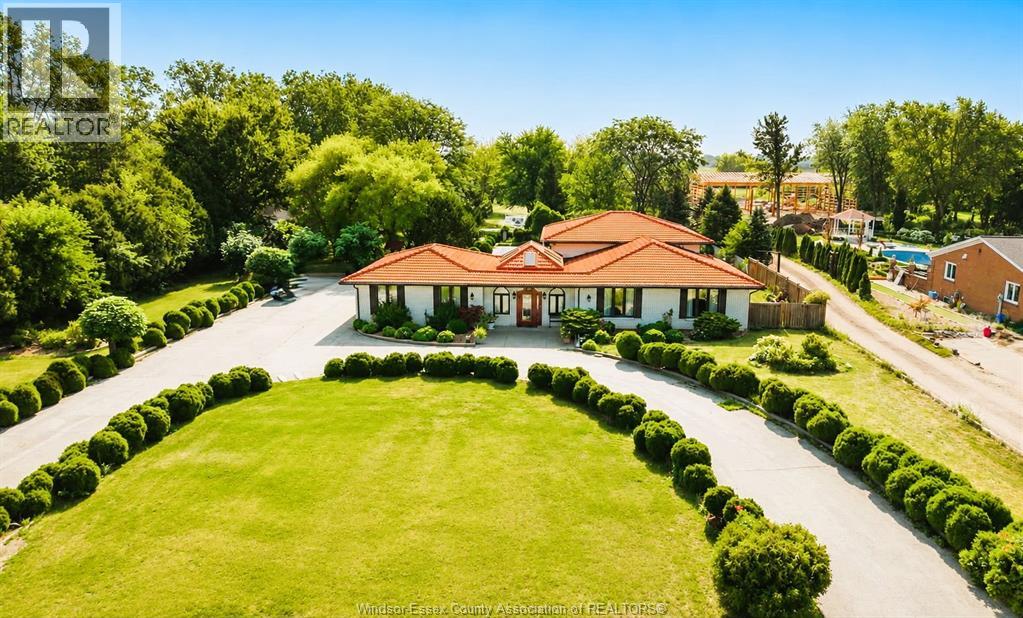
9230 Disputed Road
Lasalle, Ontario
A truly irreplaceable opportunity in the heart of LaSalle. Set on over two private acres, this landmark estate combines luxury living, resort-style recreation, exceptional workspace and future commercial potential in one remarkable property. The solid brick-to-roof residence with a timeless tile roof offers 3+3 bedrooms and four full bathrooms, highlighted by a dramatic marble staircase, sculpted walls and ceilings, porcelain and ceramic finishes, and extensive granite surfaces throughout. Outdoors, enjoy an inground saltwater pool, pool house, multiple patios, a badminton/pickleball court and fruit trees creating a private retreat made for entertaining. An approximately 500-foot gravel drive leads to a substantial 24' × 50' brick-and-stone workshop with 60-amp service—ideal for contractors, entrepreneurs, collectors or serious hobbyists. With its generous land, impressive improvements and potential for future commercial use through rezoning, this is one of LaSalle’s most compelling and difficult-to-duplicate offerings. Buyer to verify all intended uses, zoning possibilities and municipal approvals. (id:63476)
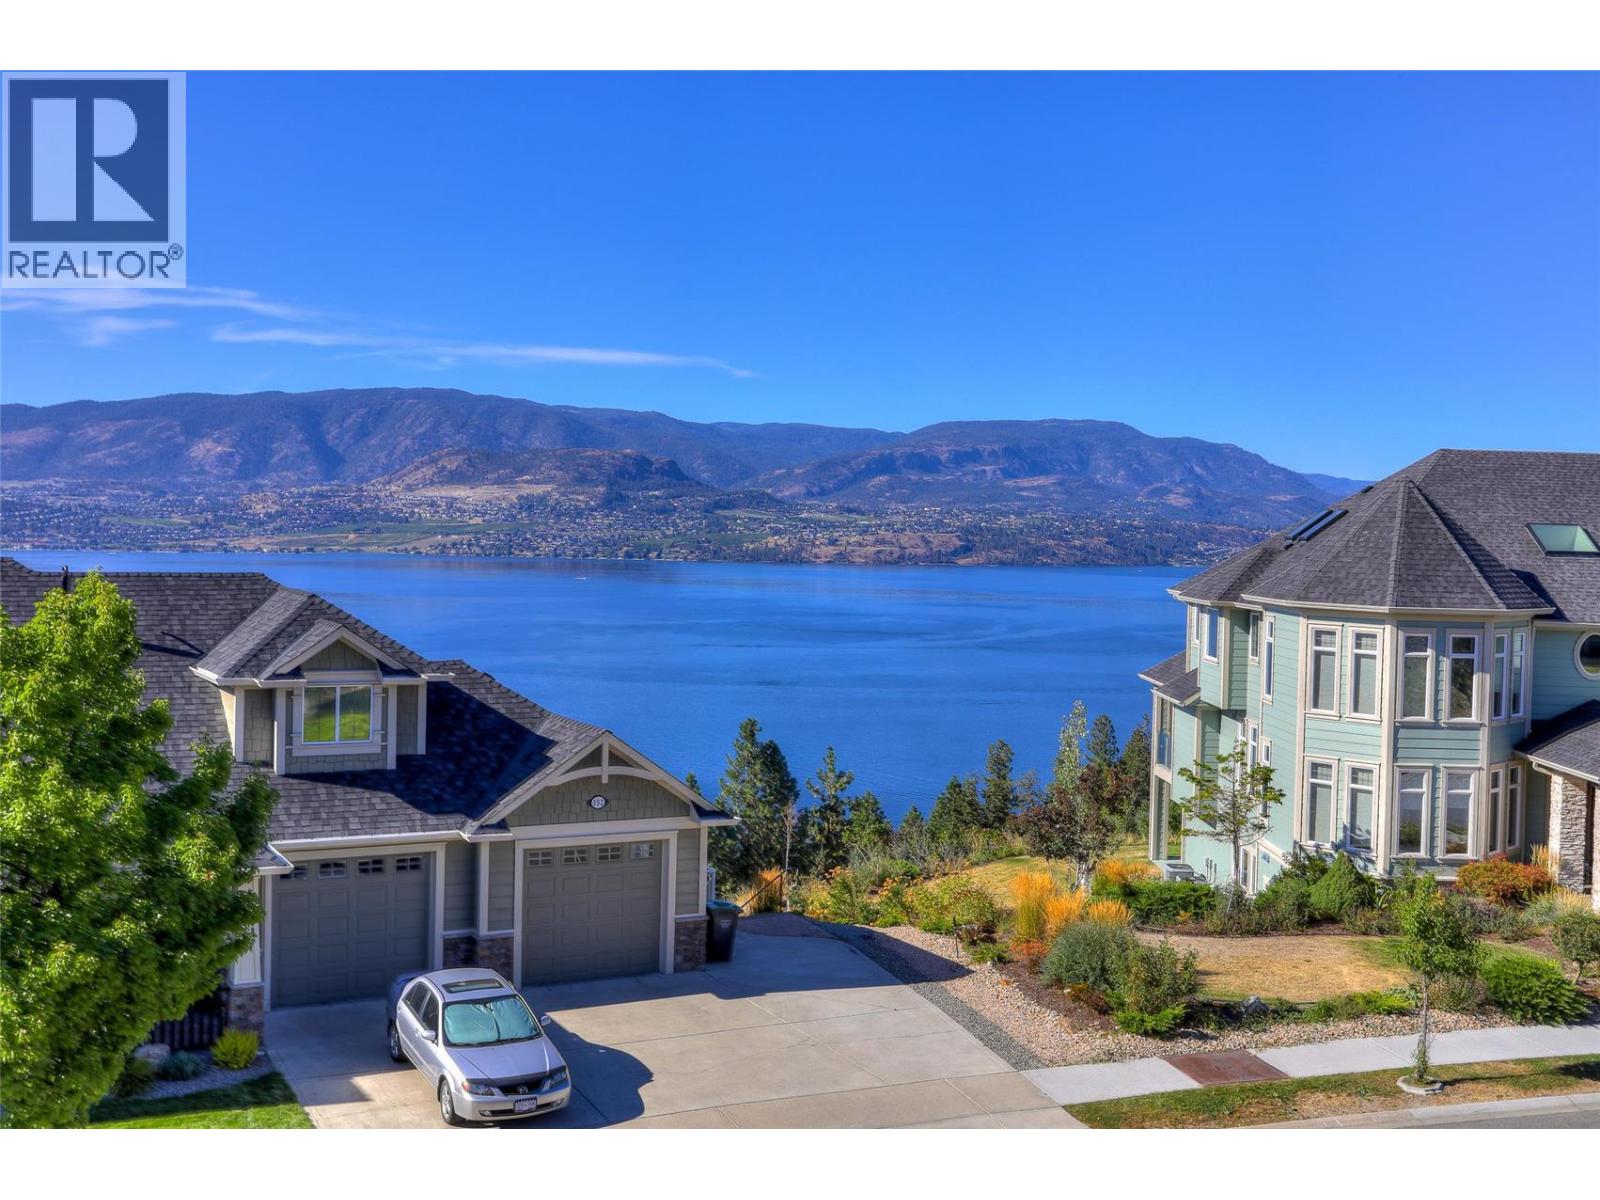
390 Quilchena Drive
Kelowna, British Columbia
Finally, the Perfect Home! Welcome to this beautifully updated 5-bedroom corner home, complete with a 2-bedroom self-contained suite offering excellent mortgage-help or investment potential. The suite features its own oversized double garage, while the main residence also enjoys a separate double garage—providing an impressive total of four enclosed garage spaces. The Upstairs home contains 3 bedrooms plus a Den/ Office. There's also plenty of additional parking for your RV, boat, and other toys. Since purchasing the home in 2022, the current owners have invested over $150,000 in thoughtful upgrades, enhancing both the functionality and appeal of this exceptional property. Enjoy lovely lake views, spacious living, and the added benefit of a licensed Airbnb suite with a proven history of strong rental income. Perfectly situated within walking distance to Chute Lake Elementary School, this home is located in the highly sought-after Kettle Valley neighbourhood—one of Kelowna's most prestigious and desirable communities. Offering an outstanding combination of location, versatility, income potential, and quality updates, this is truly a home that checks all the boxes. Please refer to the PDS for a complete list of upgrades completed by the current owners. Measurements are approximate. If important, buyers should verify independently. No Lockbox. Personalized showing service by appointment only. WILLING TO TRADE WITH A SIMILAR HOME IN VANCOUVER. (id:63476)
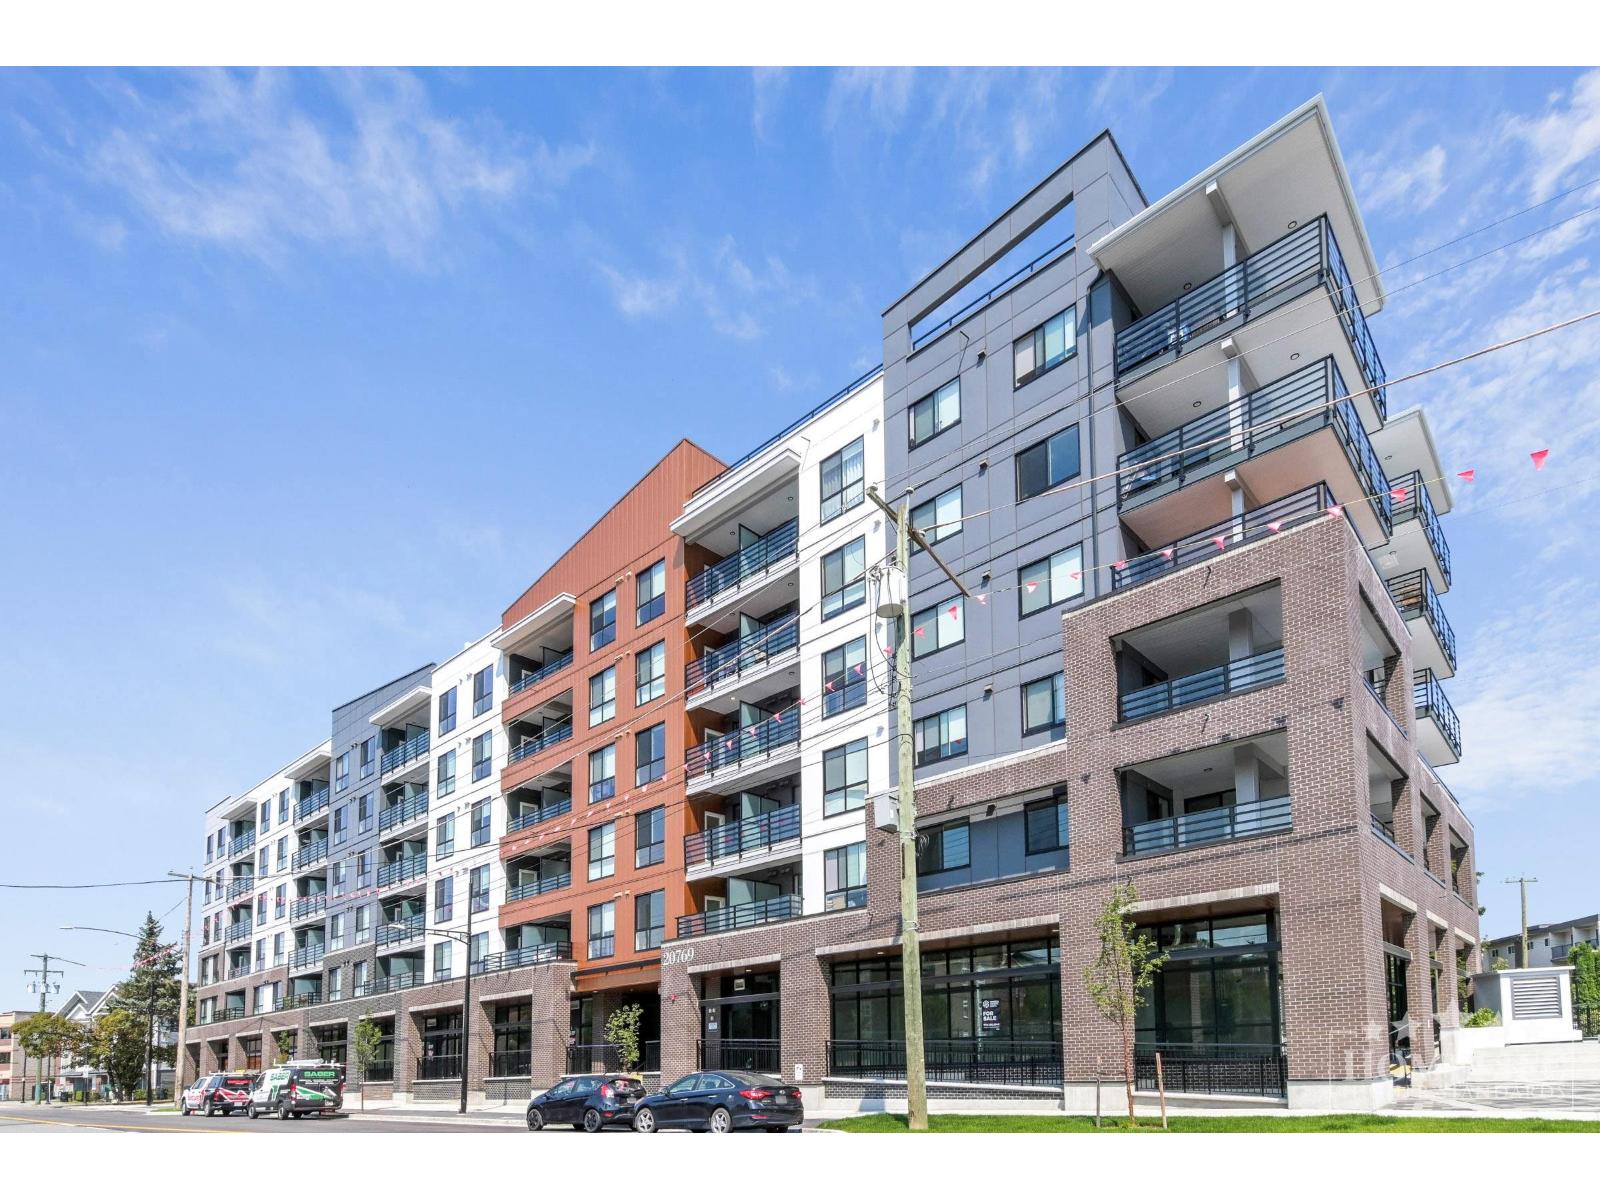
317 20769 Fraser Highway
Langley, British Columbia
Welcome to Unity South Langley. This brand new bright and modern unit features an open-concept layout, contemporary finishes, in-suite laundry and a private balcony. The building offers great amenities including a fitness centre, yoga/wellness space, rooftop terrace, lounge, games room, kids' play area and co-working space. Conveniently located in Downtown Langley, with restaurants, cafés, grocery stores, parks and transit within walking distance. KPU, Willowbrook Shopping Centre, Costco and other major shopping are just a short drive away. Easy access to Fraser Highway and 200 Street makes commuting throughout Langley and the surrounding areas convenient. Please call Jai Boyal at 778 325 7111 for showings and application requests (id:63476)
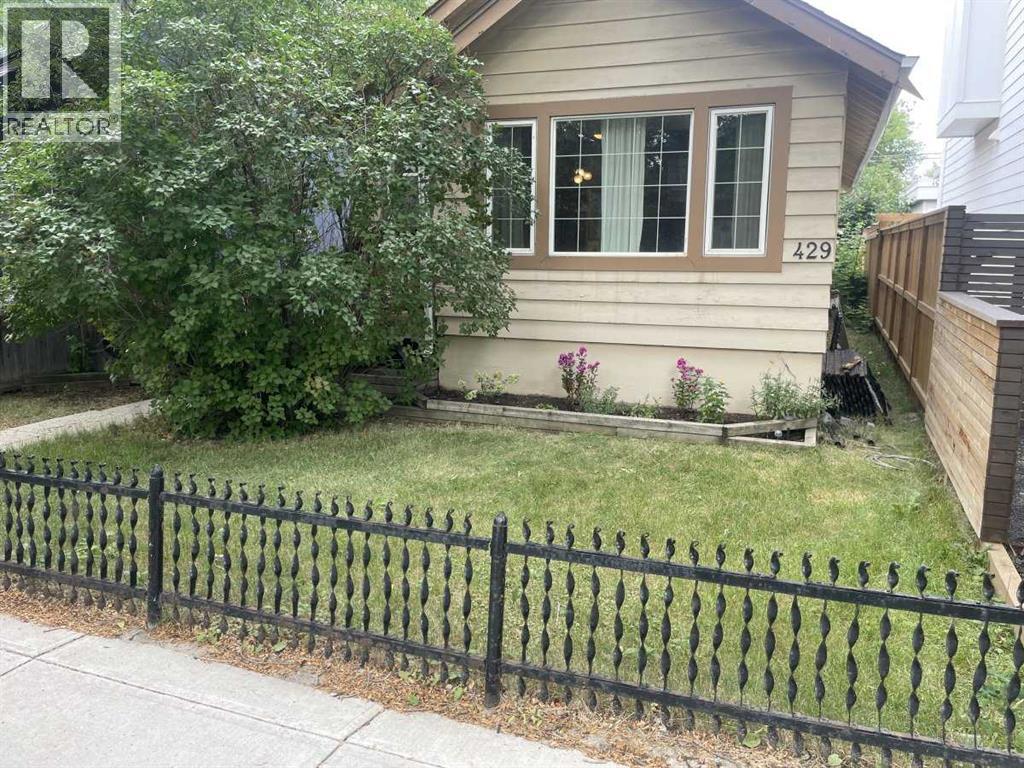
429 10 Street NE
Calgary, Alberta
Classic Bridgeland bungalow in excellent condition. 3 bedrooms and 2 full baths make it a perfect starter home or for a smaller family. Check out the pictures of the beautiful playgrounds right across the alley and it stretches for nearly a full block ! ! A mix of flooring including gorgeous Douglas fir on the main floor and laminate too. The kitchen has ample cupboard space and granite counters ! ! (id:63476)
211, 1251 Mahogany Boulevard SE
Calgary, Alberta
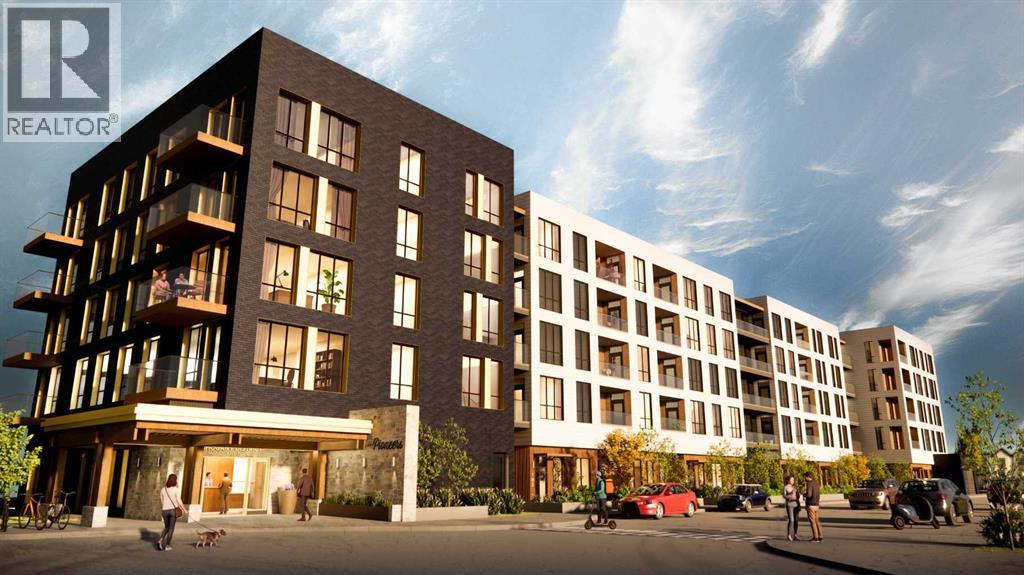
Experience spacious and sophisticated living in Unit 211, The Outrider floorplan, locatedat The Pioneers, Mahogany Districts thoughtfully designed 55+ condominiumcommunity. This exceptional second-floor southeast corner residence offers 1,245 sq. ft.of beautifully designed living space, featuring 3 bedrooms, 2 bathrooms, with a balconythat provides the perfect place to enjoy your morning coffee or unwind at the end of theday.Inspired by the expansive landscapes of the Canadian prairies, the interior designblends farmhouse charm with modern sophistication. Luxury vinyl plank flooring, plushcarpeting in the bedrooms, and 9-foot ceilings create a bright and inviting atmosphere,while carefully curated finishes add timeless appeal throughout.Designed with both everyday comfort and entertaining in mind, the open-conceptkitchen and living area serve as the heart of the home. The spacious kitchen featuresquartz countertops, stainless-steel appliances, and a large island that offers ampleworkspace, storage, and seating for family and guests alike.The primary suite is a true retreat, comfortably accommodating a king-size bed andfeaturing a generous walk-in closet. The spa-inspired ensuite boasts dual vanities, aseparate glass-enclosed shower, and a luxurious soaker tub, creating the perfect spaceto relax and recharge. Two additional bedrooms provide flexibility for guests, hobbies, ahome office, or additional living space. A well-appointed second bathroom features atub/shower combination with elegant tile surround.Additional conveniences include in-suite laundry, ample storage, a secure heatedunderground parking stall, and a thoughtfully designed floorplan that maximizes bothspace and functionality.Residents of The Pioneers enjoy the vibrancy and convenience of Mahogany District’samenity-rich shops, services, dining, and entertainment, combined with a low-maintenance lifestyle in Calgary’s award-winning lake community of Mahogany. Withyear-round acce ss to the lake, beaches, pathways, parks, shopping, dining, and anextensive range of recreational amenities, residents can experience the best ofconnected community living.Priced at $519,500 including GST, this exceptional corner-unit home offers the rarecombination of three bedrooms, generous living space, and sophisticated design, making it an outstanding opportunity to enjoy an active 55+ lifestyle in one of Calgary'smost sought-after communities.Be one of our first purchasers in Mahogany District and take advantage of ourintroductory pricing! (id:63476)
31 16511 Watson Drive
Surrey, British Columbia
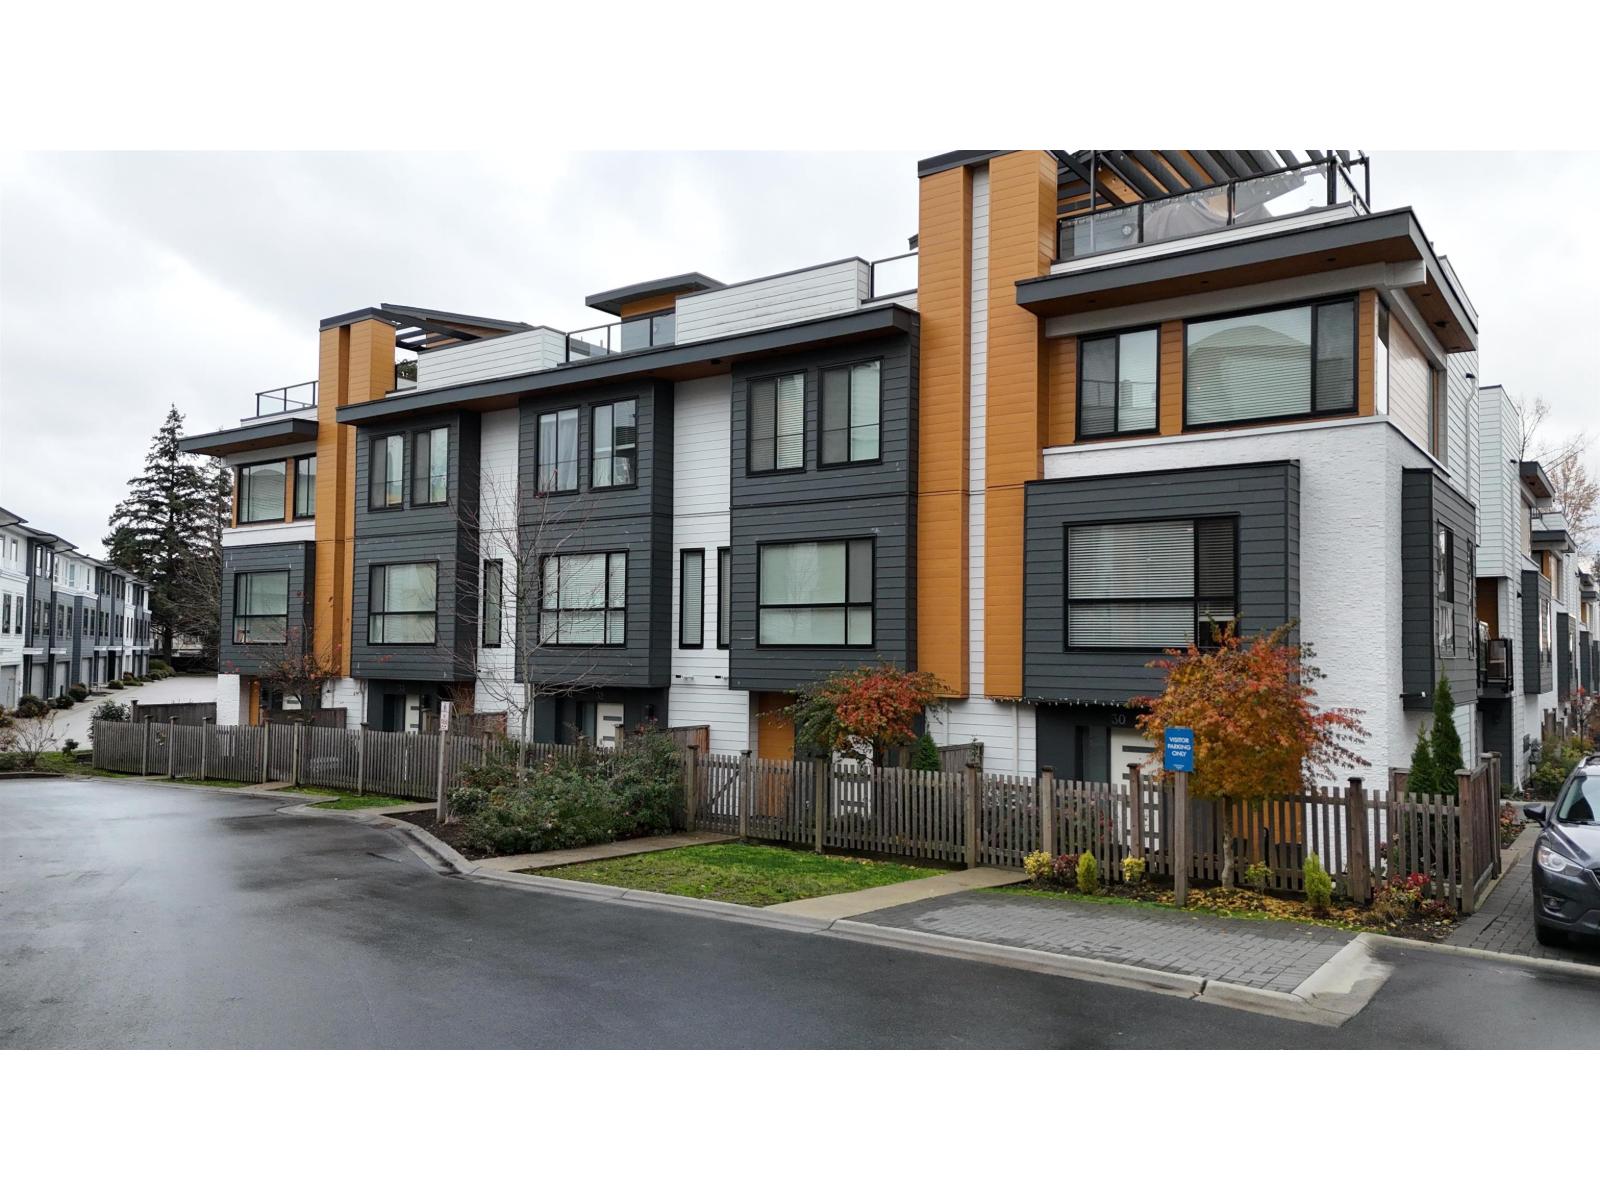
Set in the heart of Fleetwood, this 3-bedroom + den townhouse delivers modern living with thoughtful design and incredible outdoor space. The open layout blends a bright living area, electric fireplace, and large windows with a contemporary kitchen featuring quartz counters, gas stove, stainless appliances, soft-close cabinetry, built-in microwave, and a walk-in pantry. Upstairs, all three bedrooms sit together, including a spacious primary suite with a spa-inspired ensuite. The showstopper is the 650+ sq.ft. private rooftop deck-perfect for sunsets, gatherings, and effortless entertaining. With laminate flooring throughout and a double side-by-side garage, this home brings comfort and convenience steps to shopping, parks, transit, and the future SkyTrain. (id:63476)
410, 290 Shawville Way SE
Calgary, Alberta
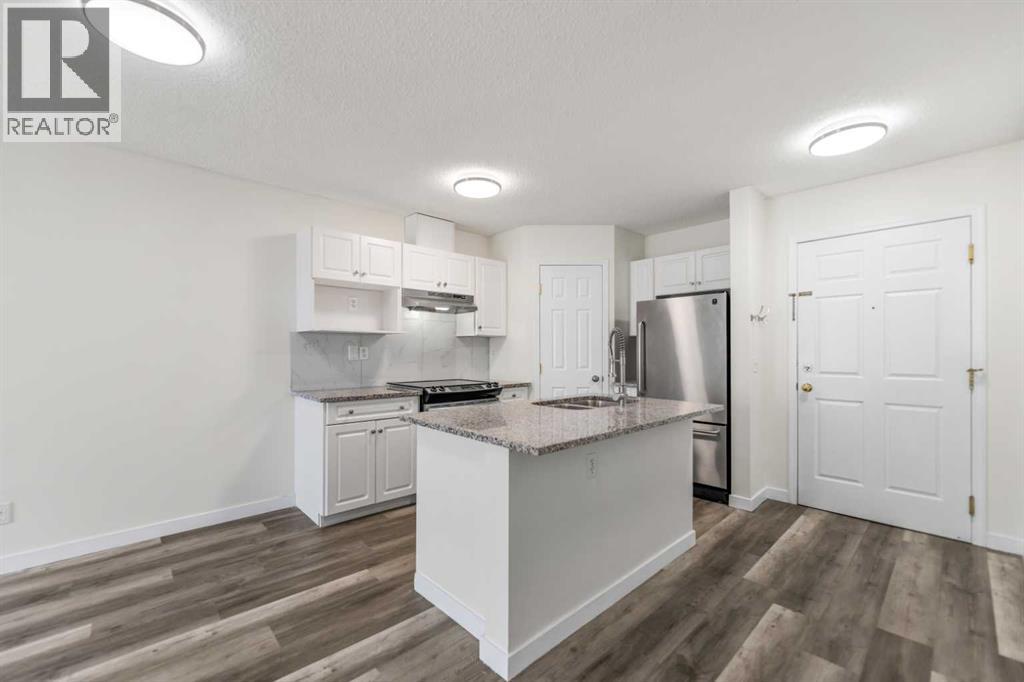
JUST FULLY PAINTED AND NEW KITCHEN BACKSPLASH INSTALLED ( JUNE 26TH ) Welcome to this renovated TOP FLOOR 2 bedrooms + 2 full bathrooms Condo in an Unbeatable Location with elevator access! Looking for a LARGE, PET-FRIENDLY place to call home that’s surrounded by everyday conveniences? You’ve found it! This bright and spacious 2 bed, 2 bath home is not only BUDGET-FRIENDLY — it’s nestled in one of the most convenient and connected spots in the city! Just steps from major retailers like Walmart, Superstore, Safeway, and Canadian Tire, plus ENDLESS OPTIONS for coffee, dining, a movie night out, or a workout at the YMCA. Commuting is a breeze with the LRT station just a short walk away, and nearby schools make it an excellent option for families as well. Whether you're a first-time buyer, investor, or looking for a roommate-friendly layout, this one checks all the boxes. This pristine condition updated condo comes with a soothing gas fireplace facing west including titled underground parking! Inside, you will find a functional and contemporary condo with an open plan featuring a spacious living room (New vinyl plank flooring) and large windows extending to the dining area and galley style kitchen featuring a panty and good counter and cabinet space! The 2 bedrooms are good sized and the master has it's own private ensuite bath! There is also a second bedroom and another full bath. Outside, enjoy BBQ's on the west facing deck! You'll also love the OVERSIZED LAUNDRY AND STORAGE room—so much space for all the extras you don’t want cluttering up your living areas! Top it off with the convenience of INDOOR TITLED PARKING and your must haves list is complete! This is a well-managed building in a location that truly has it all—at a price that’s hard to beat. So bring your pets, pack your bags, and come see why this condo is the perfect place to start your next chapter! (id:63476)
795 Binns Street
Trail, British Columbia
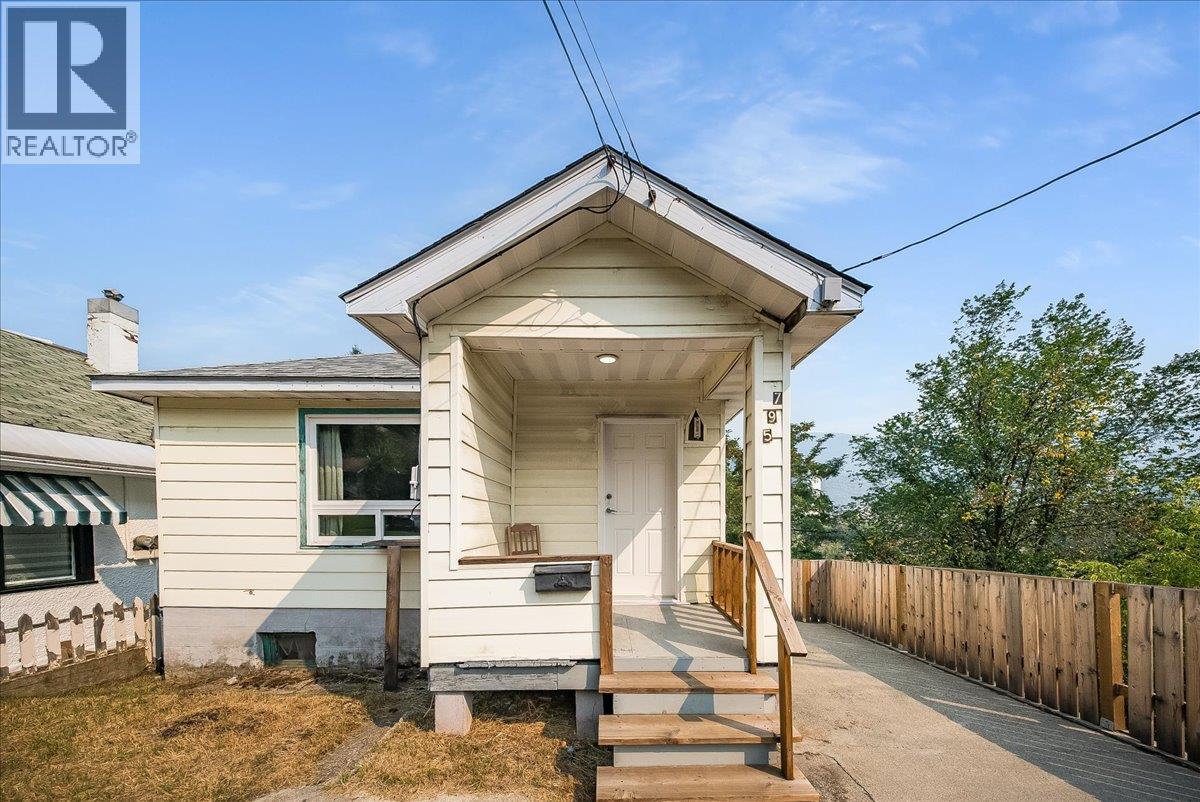
Opportunity knocks! Whether you're ready to make the move from renting to owning or looking for an affordable property with potential, this charming 1-bedroom, 1-bathroom home is a great place to start building equity. The home has seen a number of updates, including electrical, doors, windows, paint, some flooring, and an updated bathroom. A full unfinished basement provides plenty of additional storage and offers great potential for future development. Outside, you'll find a concrete patio and a manageable lawn, giving you space to relax and enjoy without a ton of upkeep.This is a fantastic opportunity to make a space your own and get into the market. Get in touch today to book your private showing! (id:63476)
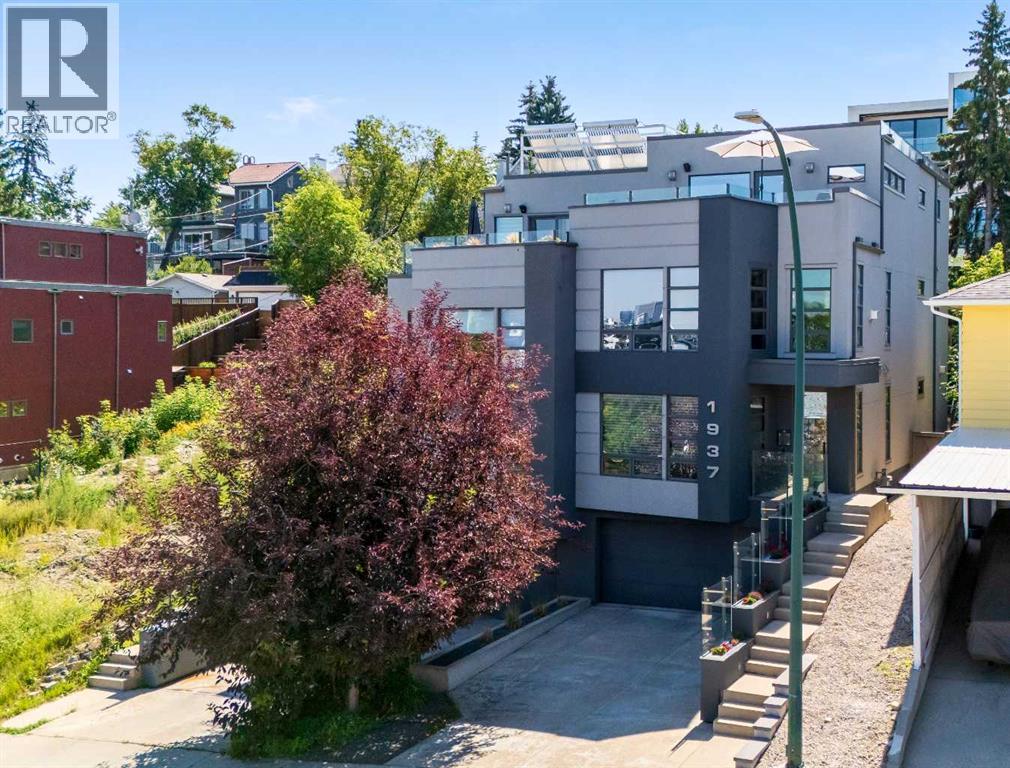
1937 28 Avenue SW
Calgary, Alberta
Timeless elegance and uncompromising craftsmanship define this extraordinary residence, though it is the view that will leave you utterly captivated. Spanning four levels and over 3,500 square feet of exquisitely developed living space, this home has been masterfully designed to elevate every moment spent within it, with abundant, beautifully appointed storage woven seamlessly throughout. The sumptuous master retreat features a walk-in closet complemented by three additional closets with custom built-ins, and overlooks a tranquil, zen-inspired courtyard framed by terraced flower beds and a lush perennial garden, a private sanctuary of calm. The gourmet, oversized kitchen flows effortlessly into a formal dining room and living room, bathed in sweeping, uninterrupted city views. The top-level loft offers a refined additional living area, with office, entertainment and bedroom spaces. The loft opens onto a south-facing deck, along with a magnificent north-facing rooftop patio commanding unobstructed, panoramic vistas of the Calgary skyline, an unparalleled setting for entertaining or quiet reflection. The fully finished basement includes a bonus room that provides great flexibility. Currently used as a home gym, it would also be ideal for additional office space, a home cinema or, with modification to meet city requirements, a fourth bedroom. Outside, fully mature landscaped, low-maintenance grounds with a comprehensive irrigation system offers effortless upkeep with enduring curb appeal, a graceful complement to the home's sophisticated design. This residence stands as a paragon of sustainable luxury, with energy-efficiency measures throughout. Majority ICF exterior wall construction provides superior thermal and noise insulation, while a solar panel system supports water heating. Low E window coatings help maintain cool temperatures during summer days, supported by full central air conditioning for refined climate control. Forced air heating, supplemented by radiant in floor heating in key living spaces and the garage, complete the climate control package. A private elevator glides effortlessly between all four levels, ensuring seamless, effortless living at every turn. Homes of this caliber, where fantastic views, sustainable luxury, and masterful design converge, rarely come to market and deserve to be seen in person. Contact me today to arrange your exclusive private showing. (id:63476)
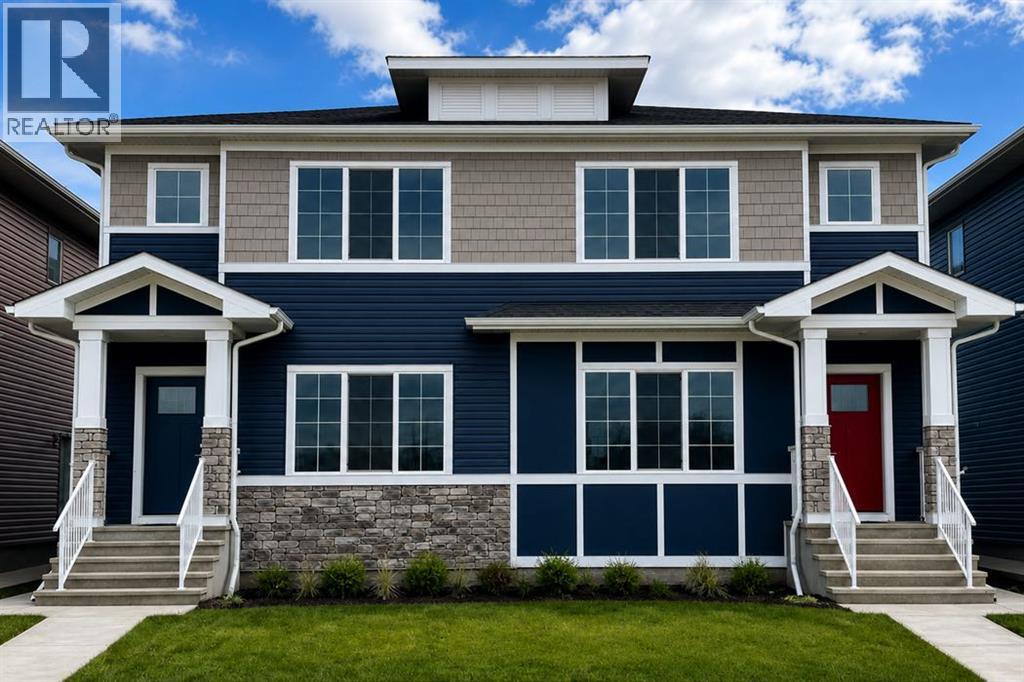
9989 Huxbury Drive NE
Calgary, Alberta
Welcome to this beautifully crafted TRUMAN-built duplex with a 1-bedroom legal basement suite, nestled in the dynamic and fast-growing community of Huxley—where modern living meets convenience, connection, and opportunity.Surrounded by over 13 acres of parks, pathways, playgrounds, and green spaces, Huxley is designed for an active lifestyle and a true sense of community. Enjoy quick access to Stoney Trail and the Trans-Canada Highway, while shopping, dining, entertainment, and everyday amenities are just minutes away at East Hills Shopping Centre.Step inside and be greeted by a bright, open-concept main floor designed for both everyday living and effortless entertaining. Featuring 9-foot ceilings, luxury vinyl plank flooring, and large windows that fill the home with natural light, the space feels welcoming from the moment you enter. The stylish kitchen is the heart of the home, showcasing full-height cabinetry, soft-close drawers and doors, quartz countertops, stainless steel appliances, a spacious pantry, and a large central island perfect for gathering with family and friends. The kitchen flows seamlessly into the dining and living areas, creating an inviting atmosphere for hosting or relaxing. A convenient mudroom, 2-piece powder room, and separate side entrance complete the main level.Upstairs, the spacious primary retreat offers a tray ceiling, walk-in closet, and private 3-piece ensuite, creating the perfect place to unwind. Two additional bedrooms, a full bathroom, upper-floor laundry, and a versatile central bonus room provide flexible space for a growing family, home office, playroom, or media area.Adding exceptional value and flexibility, the fully legal 1-bedroom basement suite features its own private entrance—ideal for multigenerational living, accommodating guests, or generating rental income to help offset mortgage costs and build long-term wealth.Combining thoughtful design, contemporary finishes, income potential, and the quality craftsmanshi p TRUMAN is known for, this exceptional home offers an incredible opportunity to own in one of Calgary’s newest and most exciting communities. Photo gallery coming soon. (id:63476)
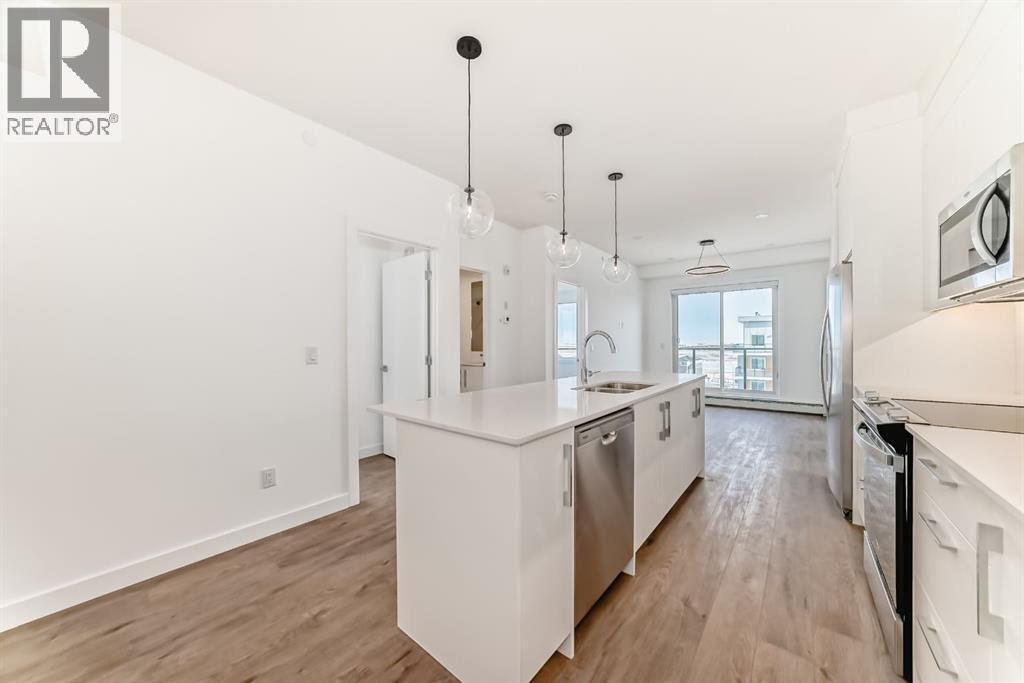
2107, 63 Corner Glen Crescent NE
Calgary, Alberta
Welcome to Myne in the vibrant community of Cornerstone! This well-designed main-floor 2-bedroom, 2-bathroom condo offers modern finishes, a functional open-concept layout, and the convenience of walk-in level access. The bright living area flows seamlessly into the contemporary kitchen and dining space, creating an ideal setup for everyday living and entertaining. The primary bedroom features a 3-piece ensuite, while the second bedroom and full bath offer flexibility for guests, roommates, or a home office. Enjoy your private patio, in-suite laundry, and 1 underground parking stall. Located close to parks, pathways, shopping, schools, dining, and major routes including Stoney Trail and Metis Trail. Ideal for first-time buyers, downsizers, or investors seeking low-maintenance living in a growing NE Calgary community. (id:63476)
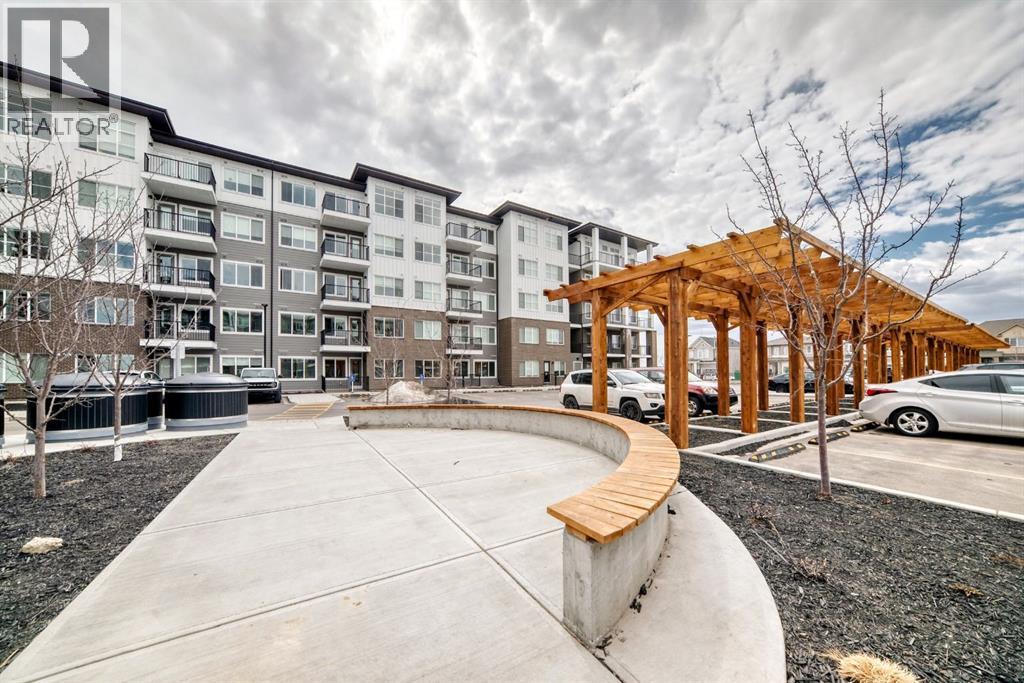
1206, 44 Skyview Parkway NE
Calgary, Alberta
Experience modern living in this thoughtfully designed 2-bedroom, 2-bathroom plus den condo in Calgary’s vibrant Cityscape community. Complete with a titled parking stall, this home combines stylish interior comfort with easy access to parks, walking pathways, shopping, dining, and everyday amenities just minutes away.Perfect for first-time buyers, downsizers, or investors, this beautiful residence offers a functional layout in one of Calgary’s growing neighbourhoods. Whether you’re looking for a place to call home or a smart investment opportunity, this Lockwood condo is an excellent choice. Photo gallery of similar unit, finishes may vary. (id:63476)

5302 19 Avenue
Coleman, Alberta
Perched to capture breathtaking panoramic views, this extraordinary three-story+ estate is the perfect blend of rustic elegance and modern luxury. From the moment you arrive, the home's striking architecture commands attention ...soaring beams, rich natural wood, and expansive windows that flood every level with light while framing the surrounding landscape like a living masterpiece.Inside, the open-concept design offers grand yet inviting living spaces, ideal for both for quiet retreats and unforgettable gatherings. The chef-inspired kitchen flows seamlessly into a dining area with vaulted ceilings and a statement fireplace creating a warm and welcoming heart of the home.Each level reveals its own charm: The main level is designed for entertaining with expansive decking overlooking the mountain scenery. There is a large primary suite, bathroom, laundry room and entry which add to the character. The upper floor features a well planned family room, two additional spacious bedrooms, and another full bathroom. One more level from the family space is a loft which would make a large 4rth bedroom. The lower level offers additional living space perfect for guests, another bedroom and bath, recreation room, and in-floor heating. Here you have access to the attached garage and utility room. A three vehicle detached workshop was recently added to house all sorts of vehicles and toys. Walk down to the bottom of the acreage to discover bike paths and the Crowsnest River. Whether you are enjoying sunrise coffee above the treetops or hosting evenings under the stars, this one-of-a-kind estate delivers an unparalleled lifestyle. This is more than a home...it is a statement! (id:63476)
8, 29 Brock Place W
Lethbridge, Alberta
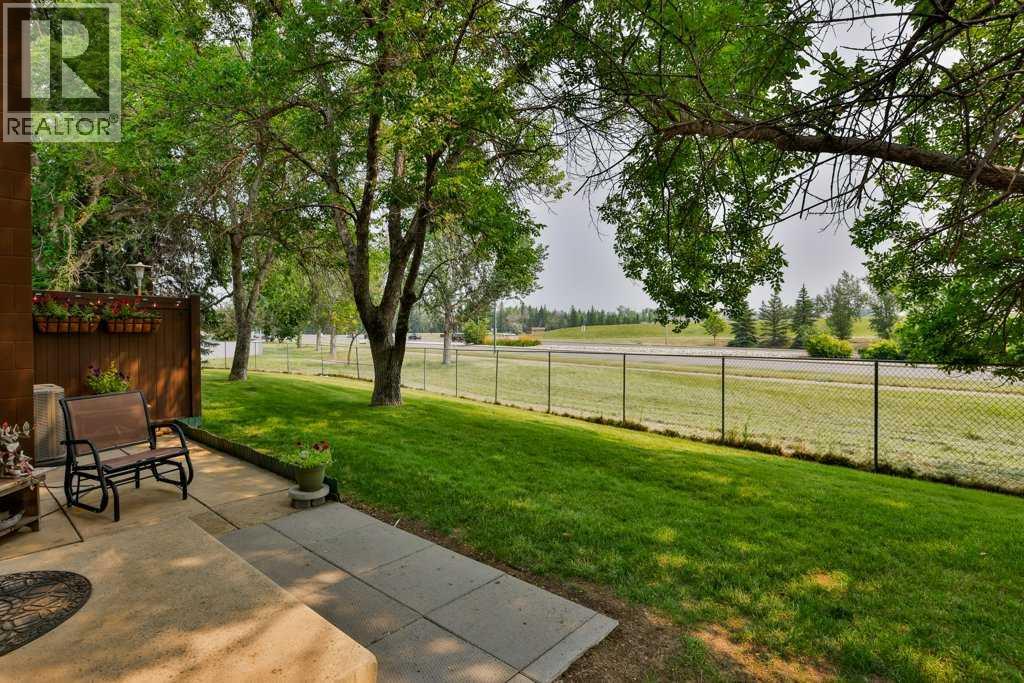
Welcome to this beautifully updated end-unit two-storey condo, nestled among mature trees in a quiet, established setting. Offering 3 bedrooms, 2.5 bathrooms, and an attached single garage, this home combines comfort, style, and functionality.The bright, inviting main floor features updated laminate flooring, white cabinetry, elegant slate countertops, newer appliances, and a cozy gas fireplace that creates the perfect gathering space. Step outside to your private patio, surrounded by mature trees and a lush green space—an ideal spot to enjoy your morning coffee or unwind at the end of the day.Upstairs, the spacious primary retreat features double entry doors, a private balcony, and a walk-in closet and 3 piece ensuite. Two additional bedrooms and a full bathroom provide plenty of room for family, guests, or a home office.The unfinished basement has been thoughtfully transformed into a bright art studio, offering endless possibilities for artists, hobbyists, a home gym, workshop, or future development to suit your needs.Located in a well-maintained complex close to amenities, parks, and the University of Lethbridge, this move-in-ready home offers the perfect blend of peaceful surroundings and modern updates. Don't miss your opportunity to own this exceptional property! (id:63476)
2116, 63 Corner Glen Crescent NE
Calgary, Alberta
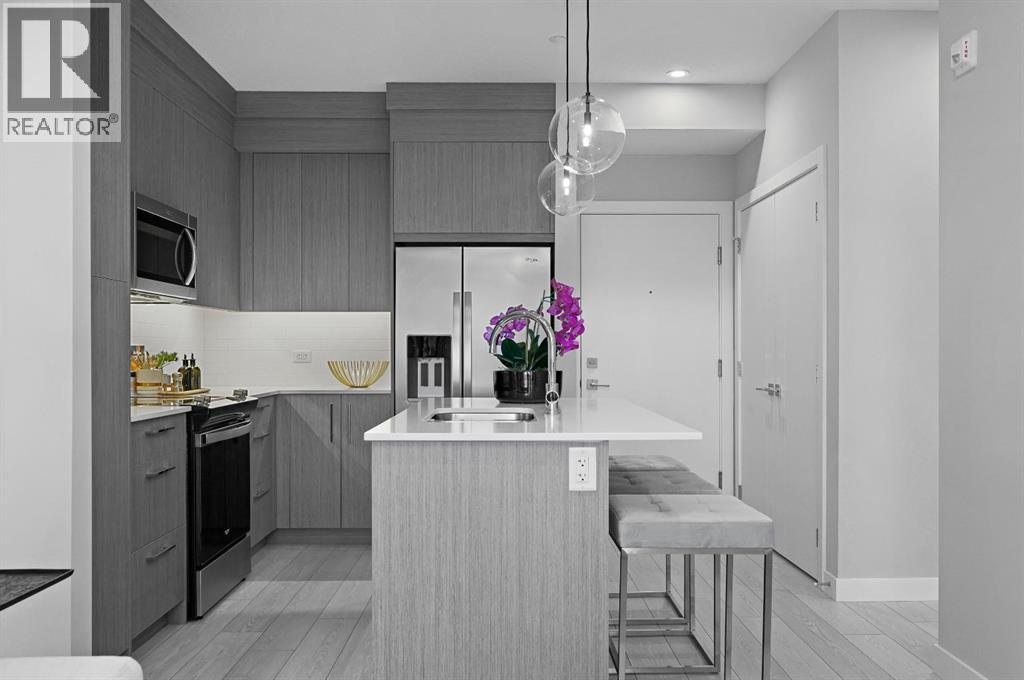
Welcome to Myne by Truman in the vibrant community of Cornerstone! This well-designed main-floor 2-bedroom, 1-bathroom condo offers modern finishes, a functional open-concept layout, and the convenience of walk-in level access. The bright living area flows seamlessly into the contemporary kitchen and dining space, creating an ideal setup for everyday living and entertaining. Enjoy your private patio, in-suite laundry, and 1 surface parking stall. Located close to parks, pathways, shopping, schools, dining, and major routes including Stoney Trail and Metis Trail. Ideal for first-time buyers, downsizers, or investors seeking low-maintenance living in a growing NE Calgary community. Photo gallery of similar unit, finishes may vary. (id:63476)
2419, 44 Skyview Parkway
Calgary, Alberta
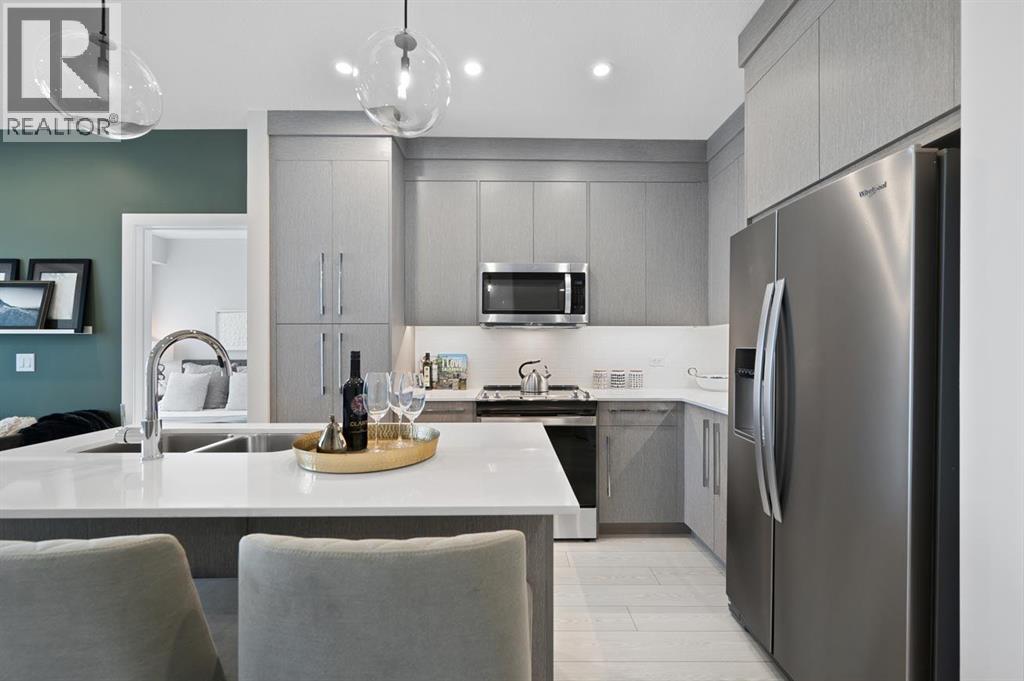
Welcome to Arthur in Cityscape, where contemporary design, comfort, and convenience come together in one exceptional home. This beautifully designed 2-bedroom, 2-bathroom condominium with a versatile den offers the perfect blend of functionality and modern living. Step inside to discover a bright, open-concept layout filled with natural light, creating an inviting space for both everyday living and entertaining. The flexible den is ideal for a home office, study area, fitness space, or additional storage, allowing you to tailor the home to your lifestyle. Nestled within the vibrant and growing community of Cityscape, residents enjoy access to scenic parks, walking pathways, playgrounds, and green spaces that foster a strong sense of community and outdoor enjoyment. Conveniently located near shopping, restaurants, schools, public transit, and major roadways, this home offers easy access to everything Calgary has to offer. Whether you’re a first-time homebuyer, downsizer, or savvy investor seeking a property in one of Calgary’s most desirable and rapidly developing northeast communities, this is an opportunity you won’t want to miss. Photos are from a similar unit and are provided for illustrative purposes only. Finishes, layout, and features may vary (id:63476)
RE/MAX First
4221 17 Street SW
Calgary, Alberta
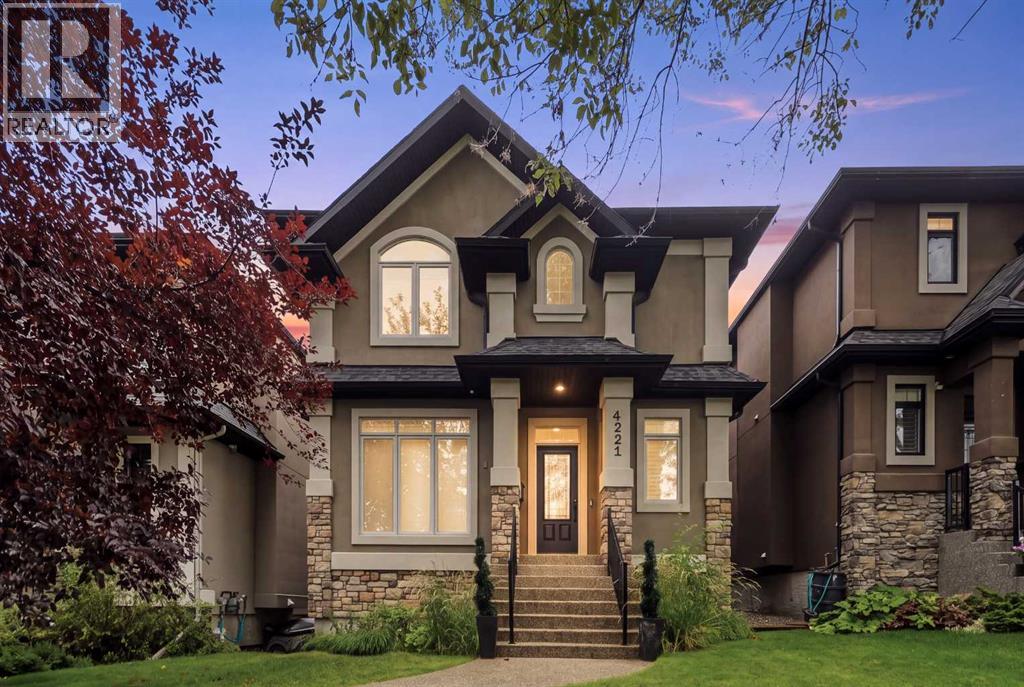
Situated on an oversized 35' x 124' west-facing lot along one of Altadore's beautifully established tree lined streets, this exceptional custom-built Sundance home offers over 4,100 sqft of beautifully designed living space that balances luxury with everyday family living. From the moment you step inside, the grand spiral staircase and impressive sense of scale set the tone for the home. Designed with both entertaining and family life in mind, the expansive main floor is filled with natural light and showcases rich hardwood flooring, custom millwork, elegant wainscoting and a double-sided fireplace that anchors the principal living spaces. At the heart of the home is an impressive chef-inspired kitchen featuring premium finishes, abundant cabinetry and an oversized island that seamlessly connects to the spacious dining area and inviting living room. The kitchen also features new Bosch Dishwasher & Frigidaire Induction Cooktop (2024), Gas cooktop hook-up conversion available, Samsung Refrigerator (2024) and GE Wall Oven (2025). A dedicated front office, formal dining or flex room provides the perfect work-from-home space, while the oversized mudroom offers exceptional versatility as a children's homework area, playroom or easily converted to a home office. The upper level has been exceptionally designed with family living at its core. The luxurious primary retreat is a true sanctuary, complete with vaulted ceilings, a cozy fireplace, an expansive walk-in closet and a spa-inspired five-piece ensuite featuring a soaker tub, oversized shower and dual vanities. Two additional generously sized bedrooms, each with vaulted ceilings, a beautifully appointed four-piece bathroom and an upper laundry room with new LG Washer/Dryer (2023) with built-in sink complete this level. The fully developed lower level continues to impress with a spacious recreation room, custom wet bar, third fireplace, dedicated media space (or home gym), built-in office area, large fourth bedroom and a n additional full bathroom, creating the ideal space for entertaining, teenagers or guests. Step outside to enjoy the west-facing backyard designed for effortless outdoor living. The custom cedar deck with lattice detailing offers multiple spaces to dine, entertain, kids to play or relax while enjoying the sunshine. Pride of ownership is evident throughout and the home is equipped with dual furnaces and dual A/C units for enhanced year-round comfort. Perfectly positioned in the heart of Altadore, one of Calgary's most sought-after inner-city communities, you'll enjoy being walking distance to highly regarded schools (including Altadore Elementery, Rundle Academy, Masters Academy & Lycee), River Park, Sandy Beach, playgrounds, the vibrant shops and restaurants of Marda Loop, and countless pathways, all while being just minutes from downtown with convenient access throughout the city. A timeless executive family home offering exceptional space, craftsmanship and one of Calgary's most desirable lifestyles. (id:63476)
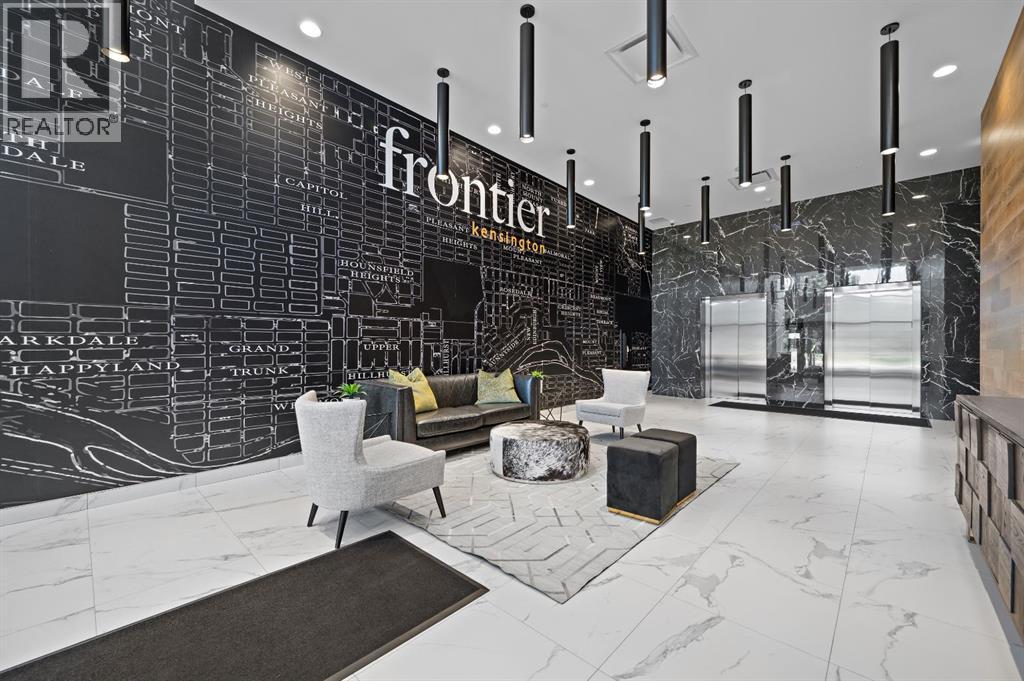
260, 110 18a Street NW
Calgary, Alberta
Discover this distinctive 2-Bedroom, 2.5-Bath residence in Frontier—Truman’s newest boutique development ideally located in the heart of vibrant Kensington. This rare multi-level home offers a thoughtfully designed layout that perfectly blends style, comfort, and functionality. The upper level entry welcomes you into the bright, open-concept living space featuring a modern kitchen with quartz countertops, full-height cabinetry, and stainless steel appliances. The kitchen flows seamlessly into the spacious dining and living areas, complemented by a convenient half bath—perfect for entertaining or relaxing in style. Downstairs, the private lower level hosts two well-appointed bedrooms, including the primary suite with its own ensuite bathroom, along with a secondary full bath. From this level, residents enjoy direct access to the building’s boutique-style amenities, including the fitness centre and co-working spaces. Situated just steps from Kensington’s boutique shops, top-rated restaurants, trendy cafés, the Bow River pathways, LRT access, and downtown Calgary, this home offers the ultimate in connected urban living. Photo gallery of a similar unit; finishes may vary. (id:63476)
1521, 63 Corner Glen Crescent NE
Calgary, Alberta
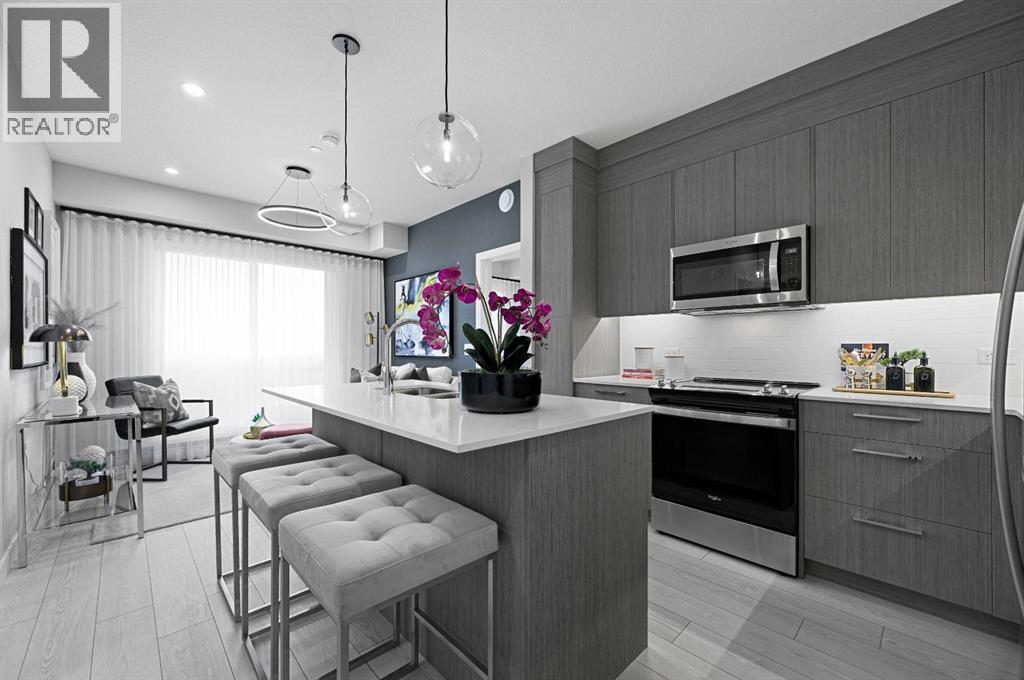
Welcome to Myne by Truman, an elegant residential collection thoughtfully located in the vibrant and growing Cornerstone neighbourhood of Northeast Calgary. Designed for modern lifestyles, this well-appointed main-floor 2-bedroom, 2-bathroom residence with a private patio offers a balanced blend of style, comfort, and everyday functionality.The open-concept layout creates an inviting atmosphere, maximizing natural light and efficient use of space—ideal for both daily living and entertaining. The contemporary kitchen anchors the home with clean lines and practical design, while the thoughtfully arranged bedrooms provide comfortable, versatile spaces well suited for rest, guests, or a home office. Two full bathrooms add convenience and privacy, making the layout ideal for shared living or hosting visitors.Enjoy the ease of main-floor living with direct access to your private outdoor patio, perfect for morning coffee or quiet evenings outdoors. In-suite laundry and smart storage solutions enhance the home’s functionality while maintaining a streamlined, modern aesthetic.Set within the thoughtfully planned Cornerstone community, Myne offers convenient access to nearby parks, pathways, shopping, dining, schools, and major roadways including Stoney Trail and Metis Trail—keeping you well connected to the city while enjoying a neighbourhood feel.Ideal for first-time buyers, professionals, downsizers, or investors, Myne by Truman delivers a polished, low-maintenance lifestyle in a well-connected location. (id:63476)
4416, 6 Merganser Drive W
Chestermere, Alberta
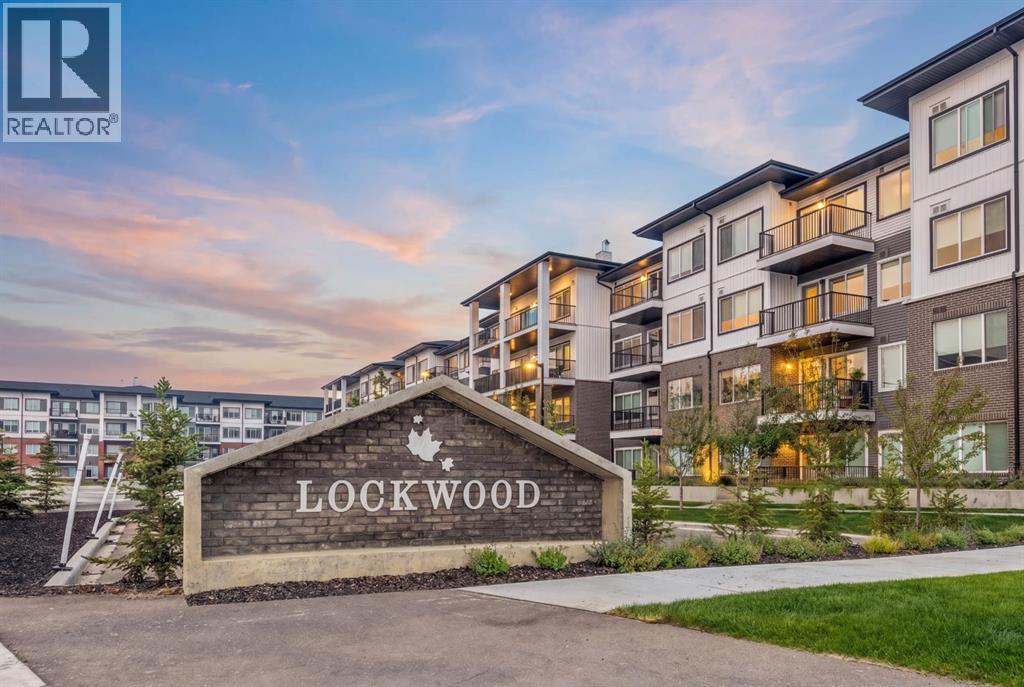
Step into comfort and convenience with this beautifully designed 2-bedroom, 1-bathroom, complete with 1 titled parking stall. Ideally located in the vibrant and growing community of Chelsea, this home offers the perfect balance of modern living and outdoor charm. Enjoy easy access to lush parks, scenic walking trails, and playgrounds, with Chestermere Lake just minutes away—ideal for boating, paddle boarding, and weekend picnics. You'll also appreciate the nearby shopping and dining options at Chestermere Station and Chestermere Crossing, making everyday errands a breeze. Whether you're looking for a peaceful place to call home or a smart investment in a sought-after neighbourhood, this Lockwood unit has it all. *Photo Gallery of Similar Unit, finishes may vary* (id:63476)
406 Cottageclub Cove
Rural Rocky View County, Alberta
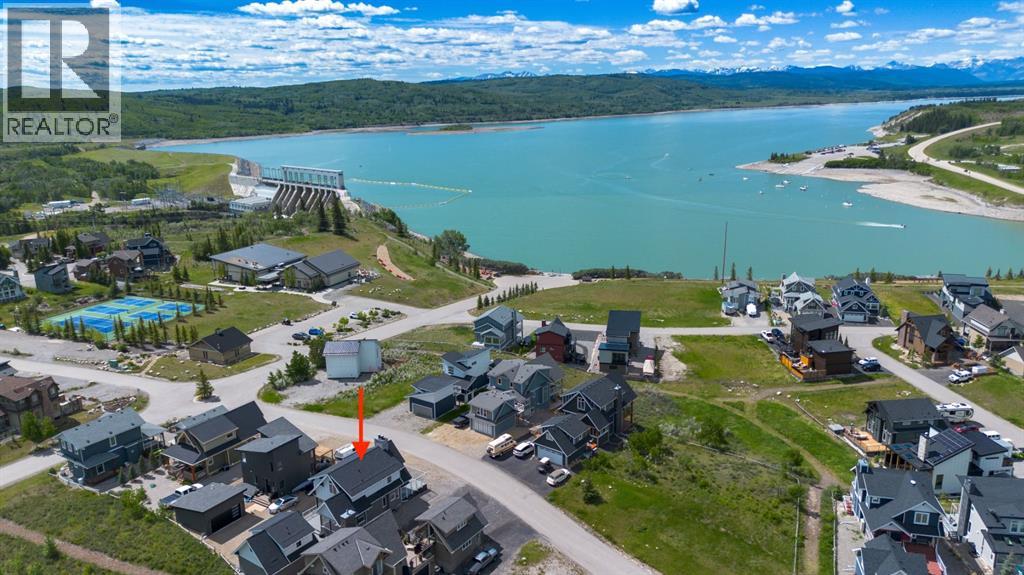
Modern architecture meets effortless lake living in this beautifully designed open-concept home. Soaring vaulted ceilings and a spacious great room with a cozy wood-burning fireplace create an inviting atmosphere, while durable laminate flooring flows throughout.The stylish kitchen opens to a generous dining area and sun-filled enclosed porch adding extra space for entertaining. A 4-piece bath completes the main level.Upstairs, escape to your private retreat featuring a massive bedroom with stunning mountain views right from your bed, a walk-in closet, and 3-piece ensuite.The lower level offers the ultimate hangout space with a cozy theatre room, 2 additional bedrooms, a 4-piece bath, and laundry is convenient.Step outside to take in breathtaking lake and mountain views from your front deck, complete with its own wood-burning fireplace, perfect for sunset evenings.Bonus! The double detached garage offers a fully finished bunkie on top, including a living area, bedroom, and 3-piece bath, ideal for guests.Located in a gated, amenity-rich community featuring a clubhouse, indoor pool, fitness centre, tennis courts, private beach access, walking trails, outdoor BBQs, pizza oven, observatory, and more.This is more than a home, it’s a lifestyle. (id:63476)
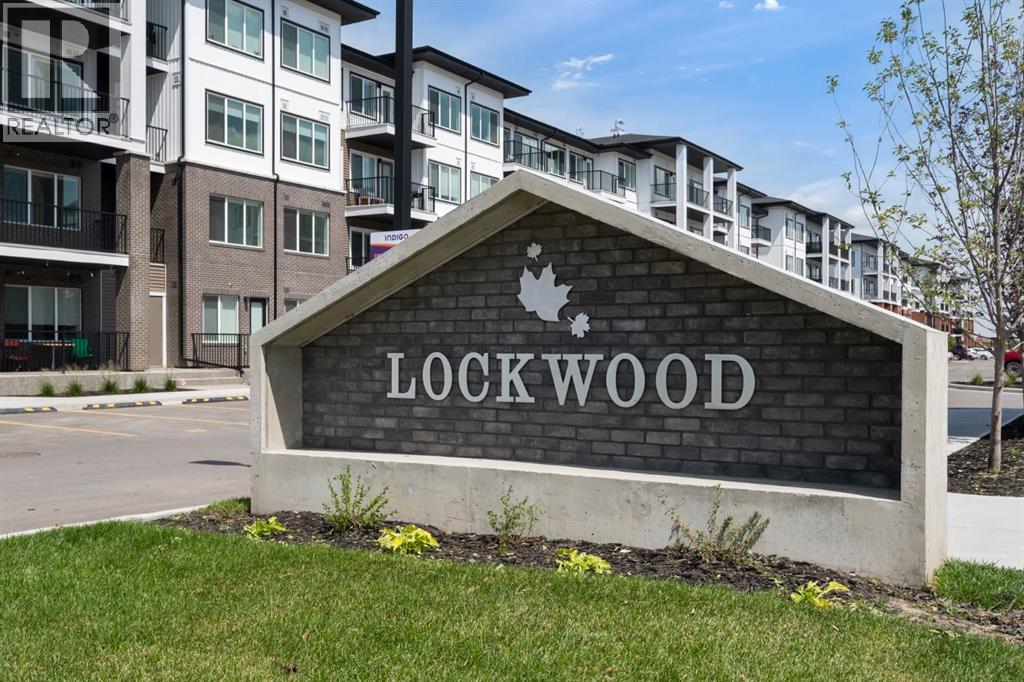
4313, 6 Merganser Drive W
Chestermere, Alberta
Experience modern living in this well-designed 2-bedroom, 2-bathroom condo located in Chelsea, Chestermere. Complete with a titled parking stall, this home offers the best of both indoor comfort and outdoor recreation, with parks, pathways, and Chestermere Lake only minutes away for weekend activities.Convenient shopping and dining at Chestermere Station and Chestermere Crossing are close at hand, making everyday living simple. Whether you are searching for a relaxing place to call home or a smart investment in a growing neighbourhood, this Lockwood residence is an excellent choice. Photos are of a similar unit* (id:63476)
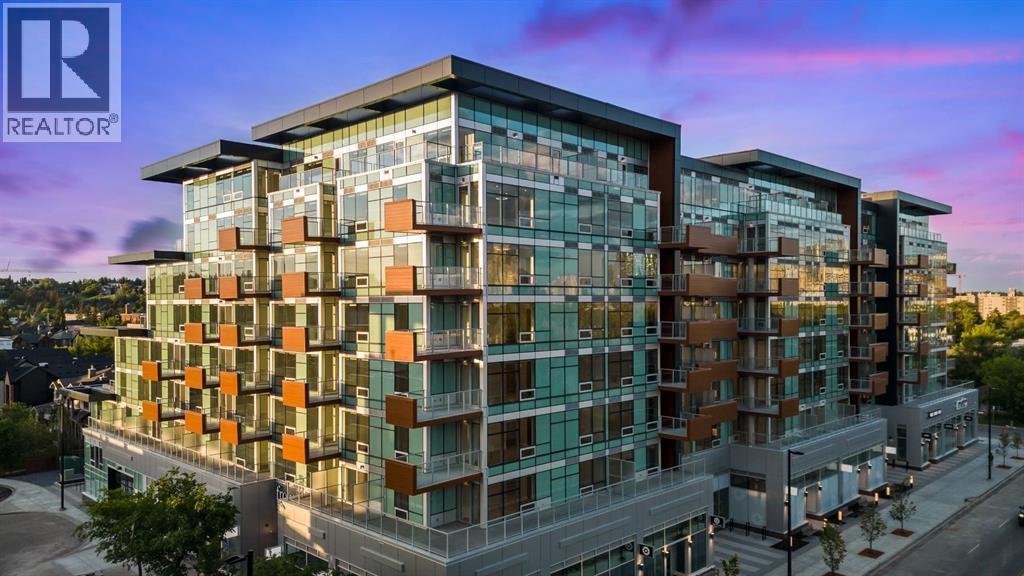
235, 110 18a Street NW
Calgary, Alberta
Discover upscale urban living in this brand-new 2-Bedroom, 1-Bathroom condo with a private patio that opens directly onto the lush, landscaped courtyard, plus titled underground parking. Located in Frontier—Truman’s newest boutique development in the heart of Kensington, one of Calgary’s most dynamic and walkable inner-city neighbourhoods—this home delivers the perfect blend of modern design, smart functionality, and unbeatable location. The bright, open-concept layout features a sleek kitchen with quartz countertops, full-height cabinetry, and premium stainless steel appliances, flowing seamlessly into the spacious living area. Two generously sized bedrooms provide flexibility for a home office, guest room, or roommate setup, while the stylish 4-piece bathroom showcases high-end finishes and thoughtful design. Your private balcony is the ideal place to relax, entertain, or soak in the urban energy—with the added benefit of immediate courtyard access for a serene, park-like escape right outside your door. Exclusive resident amenities include a landscaped rooftop terrace, a fully equipped fitness centre, stylish co-working lounges, and secure bike storage—all complemented by the convenience of your own titled underground parking stall. Just steps from boutique shopping, top-rated restaurants, trendy cafés, the Bow River pathway system, LRT access, and downtown Calgary, this condo offers a lifestyle that’s connected, vibrant, and effortlessly convenient. * Photo Gallery of Similar Unit, finishes may vary. (id:63476)
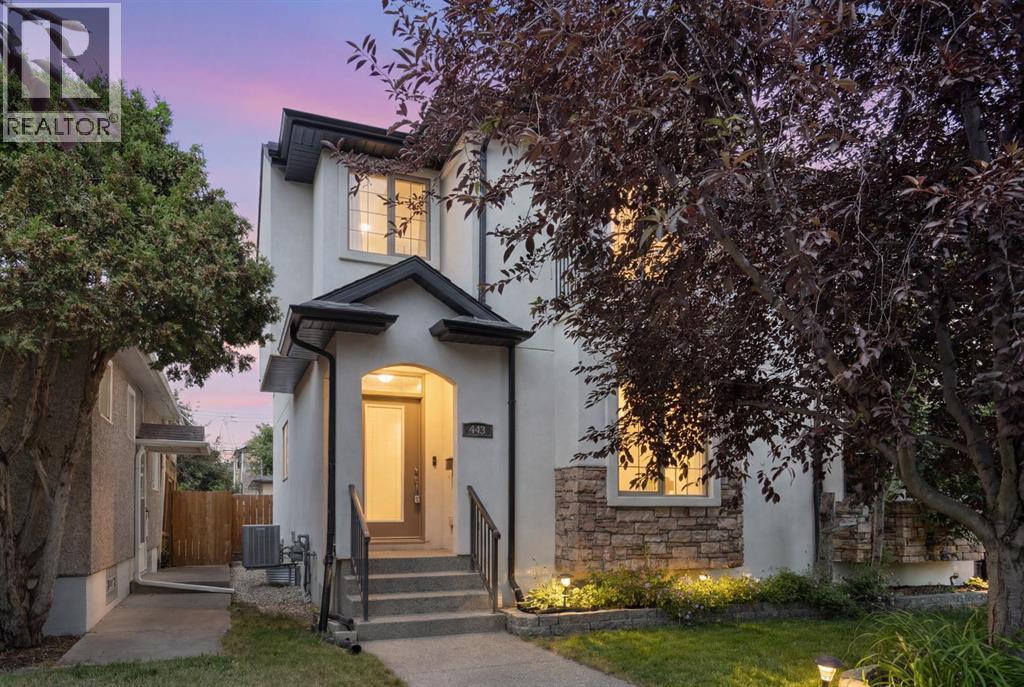
448 25 Avenue NW
Calgary, Alberta
This home is made for busy days, easy evenings, and weekends spent with friends. With approximately 1,787 sq. ft. above grade, three bedrooms, three and a half bathrooms, and a fully developed basement, there is space to spread out without losing the comfortable, connected feel that makes a home easy to live in.The main floor is bright, open, and ready for everyday life. Hardwood flooring and large windows bring warmth throughout, while the layout gives you room to host without everyone feeling crowded. The kitchen sits at the centre of it all, with white cabinetry, dark stone counters, stainless-steel appliances, a gas range, plenty of storage, and a large island that naturally becomes the gathering spot. It is perfect for quick breakfasts, working with a coffee nearby, sharing takeout, or opening a bottle of wine while dinner is on the stove.The dining and family areas flow toward the backyard, making summer entertaining feel effortless. Open the doors, fire up the barbecue, and move the evening out to the large deck and pergola. The fenced yard offers privacy and enough space to relax, garden, or spend a quiet afternoon outside.Upstairs, the primary bedroom gives you a comfortable place to recharge, complete with a walk-in closet and spacious five-piece ensuite. Two additional bedrooms can easily become guest rooms, offices, creative spaces, or a mix of all three. Upper-floor laundry keeps the practical side of life simple.The developed basement adds even more flexibility, with a large recreation room, den, bar area, four-piece bathroom, storage, and utility space. Set it up for movie nights, game days, workouts, overnight guests, or a separate work-from-home zone when you need a little more quiet.Located in Mount Pleasant, the home keeps you close to downtown while still giving you the feel of an established neighbourhood. Parks, pathways, local shops, restaurants, and everyday amenities are all within easy reach, making it simple to get where you need to go and still enjoy time at home.Warm, stylish, and built for real life, this is a home that works just as well for a quiet Monday night as it does for a full house on Saturday. (id:63476)
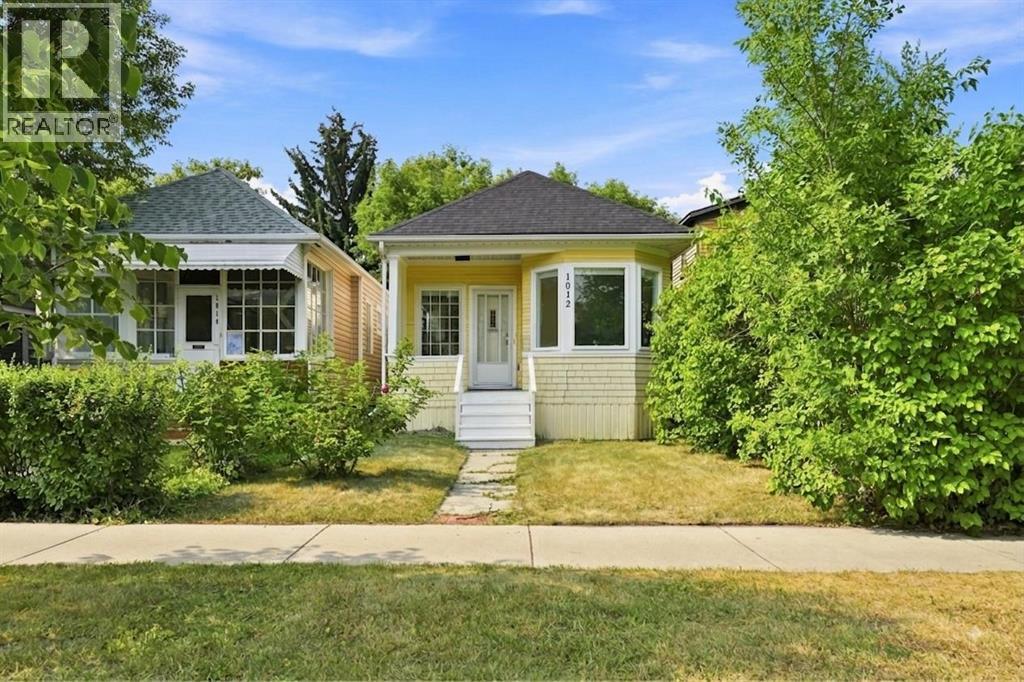
1012 1 Avenue NW
Calgary, Alberta
*OPEN HOUSE, SAT AUG 22, 12:00-2:00pm* RENOVATED 3 Bedroom, 2.5 bathroom CHARACTER HOME in SUNNYSIDE/KENSINGTON!! 2 BLOCKS AWAY FROM THE RIVER/PEACE BRIDGE, and SHOPPES OF KENSINGTON. This charming bungalow features a 1,400 SQFT OF TOTAL LIVING SPACE, 9.5ft HIGH CEILINGS and an OPEN-CONCEPT FLOORPLAN, with DOWNTOWN VIEWS from the living room! NEW EVERYTHING; Plumbing, Electrical, Drywall, Paint, Flooring, Kitchen, BRAND NEW BASEMENT DEVELOPMENT with a REGISTERED LEGAL SUITEThe Master Bedroom is equipped with a FULL ENSUITE BATHROOM! The serene backyard is a quiet space with mature trees, perfect for relaxing or entertaining. Behind the back fence, you’ll find a convenient parking pad with the potential to build a double garage. (id:63476)
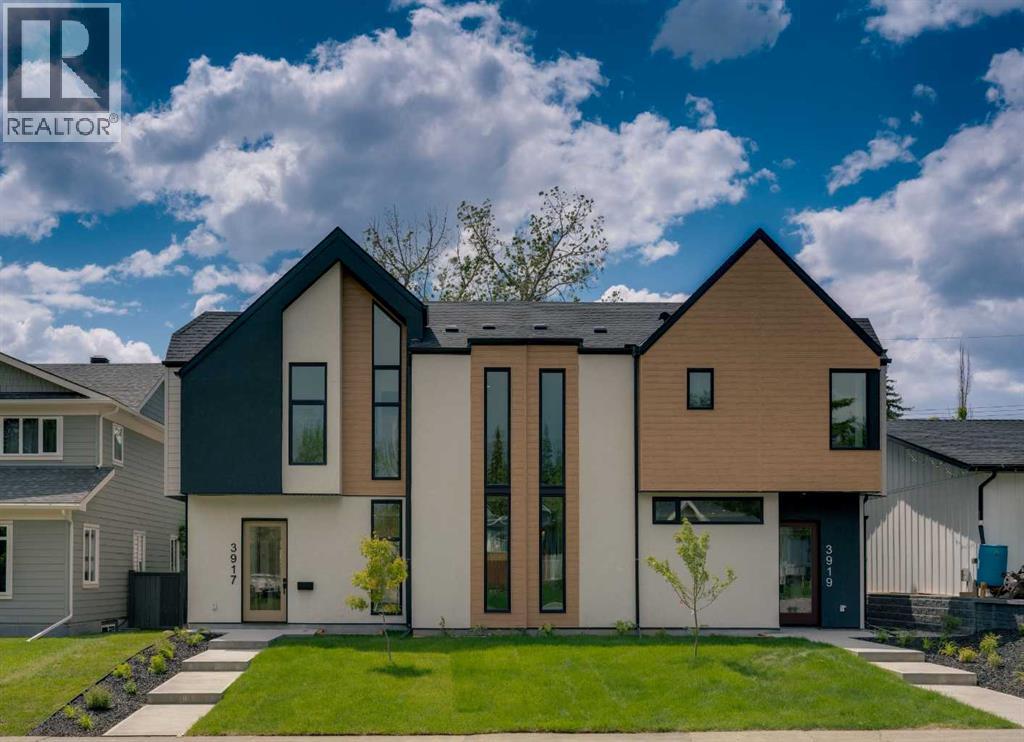
3919 23 Avenue SW
Calgary, Alberta
A statement of inner city luxury, this extra-wide residence by Ambedo Custom Homes and Stephanie Martin Interior Design redefines the duplex category. Moving beyond the generic "spec-build" aesthetic, the home embraces a "dark-themed serenity" that feels deeply personal and curated. Every element, from the custom tiling throughout to the specialized party wall engineered for a level of quiet not found in standard builds, has been selected for the homeowner who values both scale and quality.The main level features 10-foot ceilings that soar over a chef-inspired kitchen defined by its moody allure and intentional design. The space is anchored by a professional 36" gas range, panel-ready Fisher & Paykel appliances, and bespoke cabinetry. Natural light pours through 14-foot architectural patio doors, dissolving the boundary between the sophisticated interior and the south-facing backyard.The vaulted primary retreat serves as a sanctuary, joined by two additional large bedrooms. Intentionally designed without a secondary suite, the lower level is dedicated entirely to personal use, offering a massive recreation area and custom wet bar.Wrapped in a striking metal and stucco facade with a double garage, you are a short stroll from the Westbrook CTrain station and vibrant new coffee shops. Discover the exclusivity of a designer-led, extra-wide build—book your tour today. (id:63476)
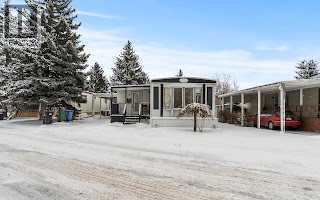
286, 3223 83 Street NW
Calgary, Alberta
Welcome to Greenwood Village Mobile Home Park! This unit is ideally situated on one of the community’s prime lots, facing a serene treed green space with no neighbors in front. Just minutes away from the new Calgary Farmers’ Market and a growing list of nearby amenities, this location offers both convenience and lifestyle. A welcoming porch and spacious carport (3 car)at the entry perfect for protecting your vehicle from Calgary’s snow and hail. Inside, the open layout begins with a bright dining area designed for gatherings, flowing into a well-appointed kitchen complete with a central island and abundant cupboard space. The large living room features expansive windows overlooking the green space, creating a peaceful setting for relaxation. Down the hall are three comfortable bedrooms, with laundry conveniently located in the third. A 3-piece bathroom completes the main living area. Step outside to the oversized and sunny back deck, a great spot for morning coffee or unwinding at day’s end. Recent upgrades include fresh paint, new laminate flooring, updated insulation (R20 with 10mm poly vapour barrier), roof and eaves (2023), commercial grade stadium lighting for the carport and one of the 2 furnaces updated (2024). Enjoy the outdoors year-round with Bowness Park just minutes away—perfect for picnics, skating, boat rentals, and riverside trails. Greenwood Village also offers community green spaces, direct access to Canada Olympic Park and Wintersport for ski enthusiasts, and quick routes to the mountains. On-site RV parking adds to the convenience. This well-maintained, move-in-ready home blends comfort, updates, and an unbeatable location. Connect with your favorite realtor, book an appointment right away. (id:63476)
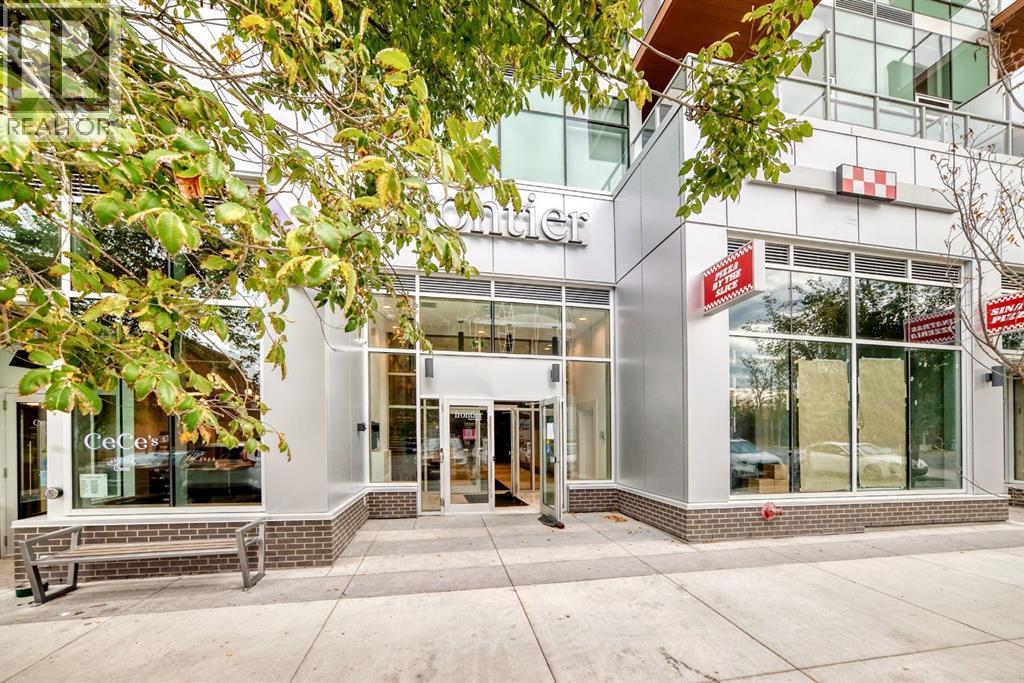
201, 110 18a Street NW
Calgary, Alberta
Discover elevated urban living in Frontier, Truman’s newest boutique condo project in vibrant Kensington—one of Calgary’s most walkable and culturally rich neighbourhoods.This brand-new 2-bedroom, 2-bathroom multi-level residence is thoughtfully designed for modern city living, whether you’re a professional, first-time buyer, or savvy investor. The open-concept layout is filled with natural light, featuring a sleek kitchen with quartz countertops, premium stainless steel appliances, and full-height cabinetry that flows seamlessly into the bright living area. The bedrooms offer serene retreats, while the bathrooms highlight contemporary finishes and smart, functional design.Frontier goes beyond your front door with exclusive amenities: a landscaped private terrace, fully equipped fitness centre, stylish co-working spaces, and secure underground bike storage.Step outside and immerse yourself in the best of Calgary—boutique shopping, acclaimed restaurants, cozy cafés, scenic river pathways, convenient LRT stations, and the downtown core, all just minutes away.Live smart. Live stylish. Live Truman. Welcome to Frontier. (id:63476)
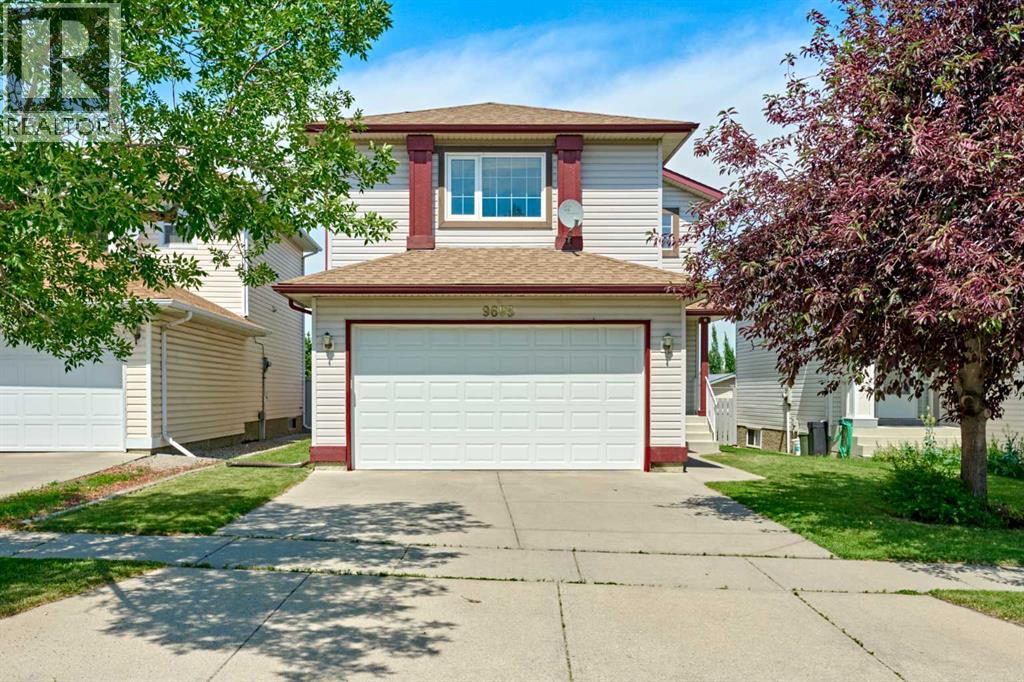
9683 Hidden Valley Drive NW
Calgary, Alberta
Welcome to this beautifully updated 2-story in a family friendly community. Owners have lived here 21 years, adding substantial updates over the years. Natural oak hardwood runs seamlessly from main floor up the staircase to all principal rooms on 2nd level. Nearly all windows have been replaced. The Living room features a corner gas fireplace. The kitchen offers newer appliances including a gas range with center burner for a griddle. A spacious corner walk-in pantry for all your storage needs. Upstairs you will find gleaming hardwood flooring in all 3 bedrooms and the bonus room. The basement is developed with all required permits including the "electrical", "plumbing", and "building permit". The 4th bedroom has an egress window to meet fire safety code. The 3-piece bath is completed with premium grade plumbing fixtures built for longevity. Large spacious rec room adds versatile functionality. The back yard is fully fenced and has access to a back lane. The community of Hidden Valley features parks & pathways, playgrounds, and 3 schools (Hidden Valley School K-4, Valley Creek School 5-9, Saint Elizabeth Seton School K-9). There are also tennis courts and an outdoor skating rink. Overall, this is a well cared for home and is ready for immediate possession. Just simply move in and get settled in time for the next school year. (id:63476)
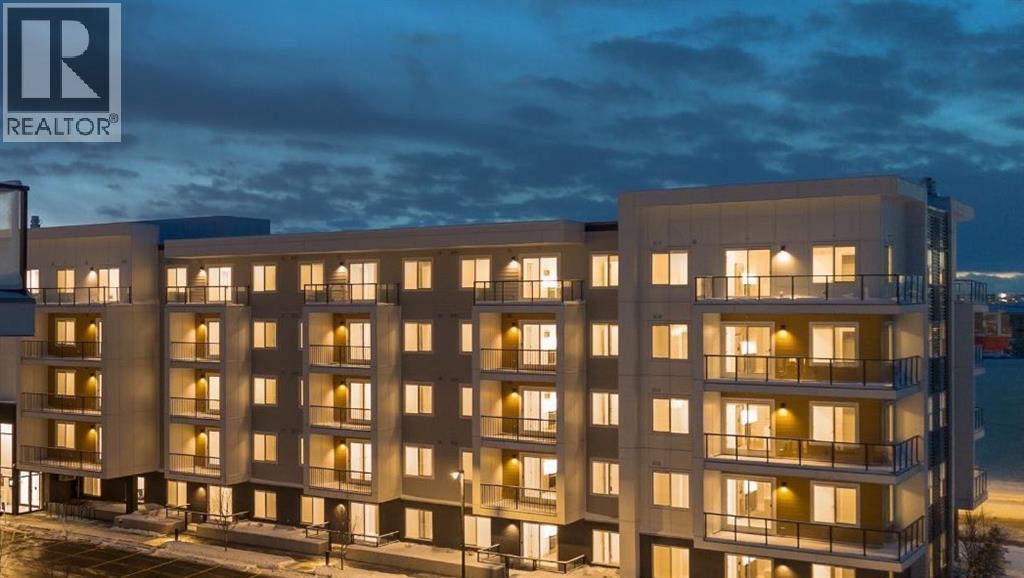
1519, 63 Corner Glen Crescent NE
Calgary, Alberta
Welcome to Myne by Truman, an elegant residential collection thoughtfully located in the vibrant and growing Cornerstone neighbourhood of Northeast Calgary. Designed for modern lifestyles, this well-appointed main-floor 2-bedroom, 2-bathroom residence with a private patio offers a balanced blend of style, comfort, and everyday functionality.The open-concept layout creates an inviting atmosphere, maximizing natural light and efficient use of space—ideal for both daily living and entertaining. The contemporary kitchen anchors the home with clean lines and practical design, while the thoughtfully arranged bedrooms provide comfortable, versatile spaces well suited for rest, guests, or a home office. Two full bathrooms add convenience and privacy, making the layout ideal for shared living or hosting visitors.Enjoy the ease of main-floor living with direct access to your private outdoor patio, perfect for morning coffee or quiet evenings outdoors. In-suite laundry and smart storage solutions enhance the home’s functionality while maintaining a streamlined, modern aesthetic.Set within the thoughtfully planned Cornerstone community, Myne offers convenient access to nearby parks, pathways, shopping, dining, schools, and major roadways including Stoney Trail and Metis Trail—keeping you well connected to the city while enjoying a neighbourhood feel.Ideal for first-time buyers, professionals, downsizers, or investors, Myne by Truman delivers a polished, low-maintenance lifestyle in a well-connected location. (id:63476)
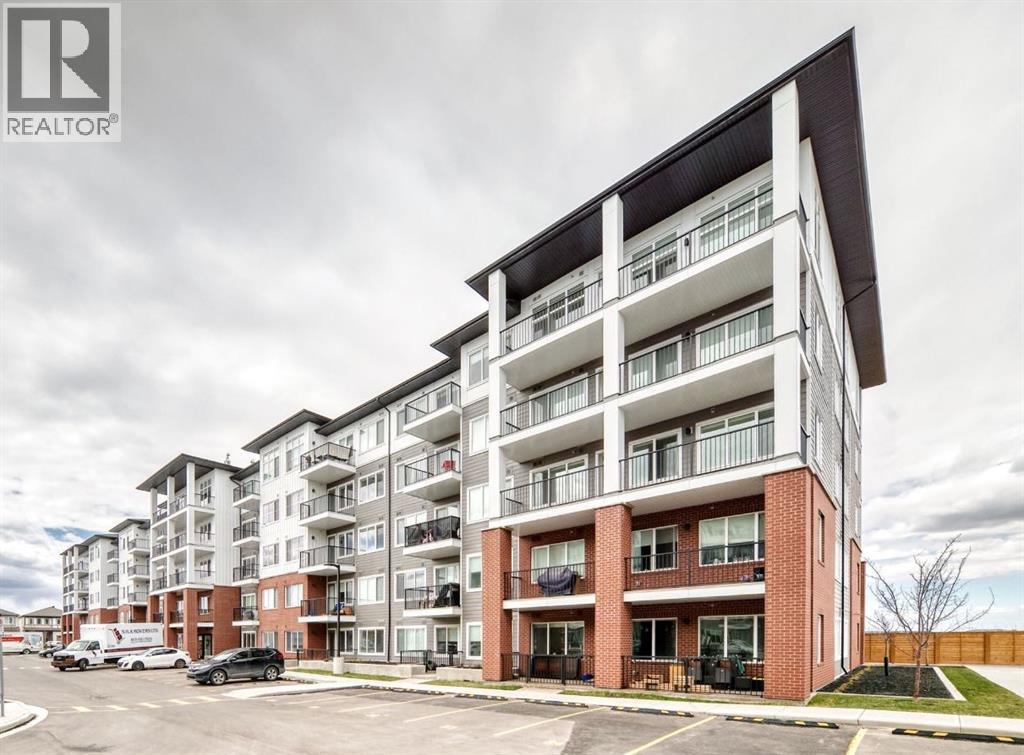
2301, 44 Skyview Parkway NE
Calgary, Alberta
Welcome to Arthur by Truman — a brand-new opportunity in Calgary’s thriving Cityscape community!This bright unit features 1 bedroom, 1 bathroom, and an oversized balcony, thoughtfully designed to blend modern style with everyday comfort and functionality. The open-concept layout is filled with natural light, creating a warm and inviting atmosphere ideal for both relaxing and entertaining.The contemporary kitchen seamlessly connects to the living and dining area, while the expansive balcony offers the perfect extension of your living space for morning coffee, evening sunsets, or hosting guests.Situated in the master-planned Cityscape community, residents enjoy convenient access to parks, walking pathways, shopping, dining, schools, and major routes including Stoney Trail and Metis Trail for effortless commuting throughout the city.Perfect for first-time buyers, young professionals, or investors, Arthur by Truman delivers stylish, low-maintenance living in one of Calgary’s fastest-growing and most connected neighbourhoods. Photo gallery of similar unit, finishes may vary. (id:63476)
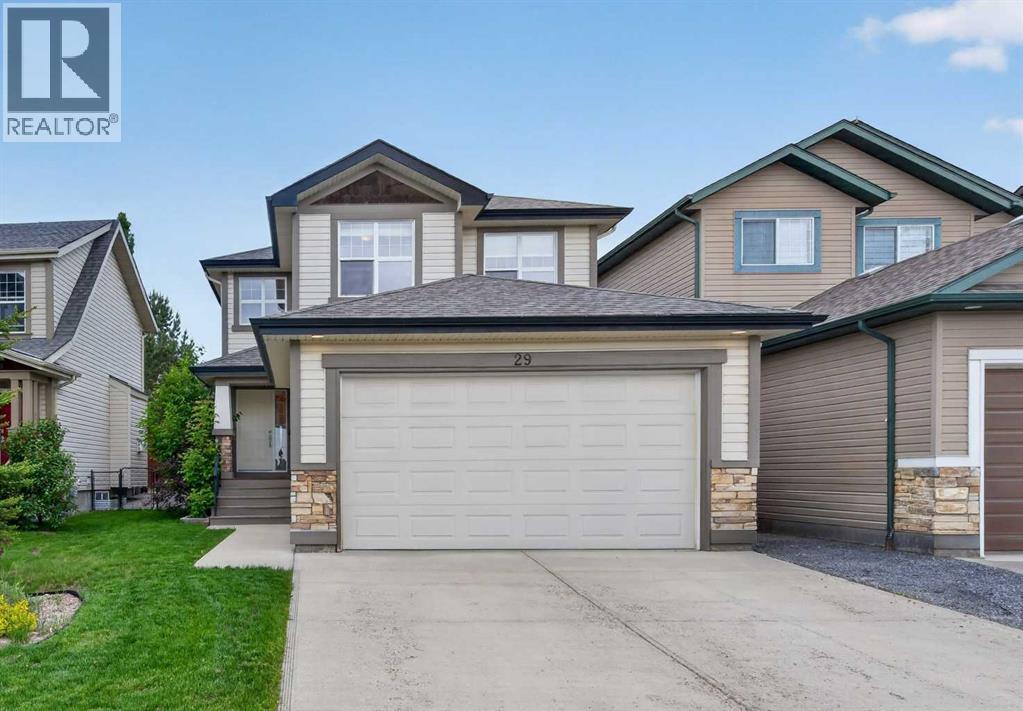
29 Sunset Close
Cochrane, Alberta
OPEN HOUSE SUN JUNE 28 1-3pm! Welcome to this beautifully cared-for 2-storey home on a quiet street in Cochrane’s sought-after Sunset Ridge, offering over 2,800 sq. ft. of developed living space, a finished basement, and a functional family-friendly layout with FOUR upper bedrooms. From the moment you step inside, you’ll notice the natural light, warm finishes, and thoughtful flow throughout all three levels. The main floor features a spacious flex room, perfect for a home office, library, dining area, playroom, or sitting room. The open-concept kitchen and living area is the heart of the home, with stainless steel appliances, a corner pantry, abundant cabinetry, generous counter space, a large island with seating, and a bright dining nook overlooking the backyard.The living room offers a cozy gas fireplace and the large windows bring in tons of natural light, creating a warm and inviting space for everyday living and entertaining. A well-designed laundry area with extra storage adds practical convenience for busy households.Upstairs, you’ll find four generously sized bedrooms, a RARE and highly desirable layout. The spacious primary bedroom features a large walk-in closet and a beautiful 5-piece ensuite with a soaker tub, separate shower, and plenty of room to unwind. One of the additional bedrooms also includes a walk-in closet, making this upper level especially functional for families, guests, or work-from-home needs.The finished basement is bright, open, and versatile, with space for a large recreation area, gym, games room, movie zone, or kids’ play area, along with a large storage space. Outside, the fenced backyard offers a good-sized deck, patio space and greenery along the back of the yard, creating a comfortable outdoor space to relax, entertain, or watch the kids play. The double attached garage is drywalled and includes built-in shelving, upper cabinets, and workbench space, making it perfect for projects, tools, and extra storage.Located ju st minutes from schools, parks, pathways, green spaces, Sunset Pond, Sunset Park, shopping, and everyday amenities, this home offers space, comfort, and convenience in one of Cochrane’s most popular family-friendly communities. (id:63476)
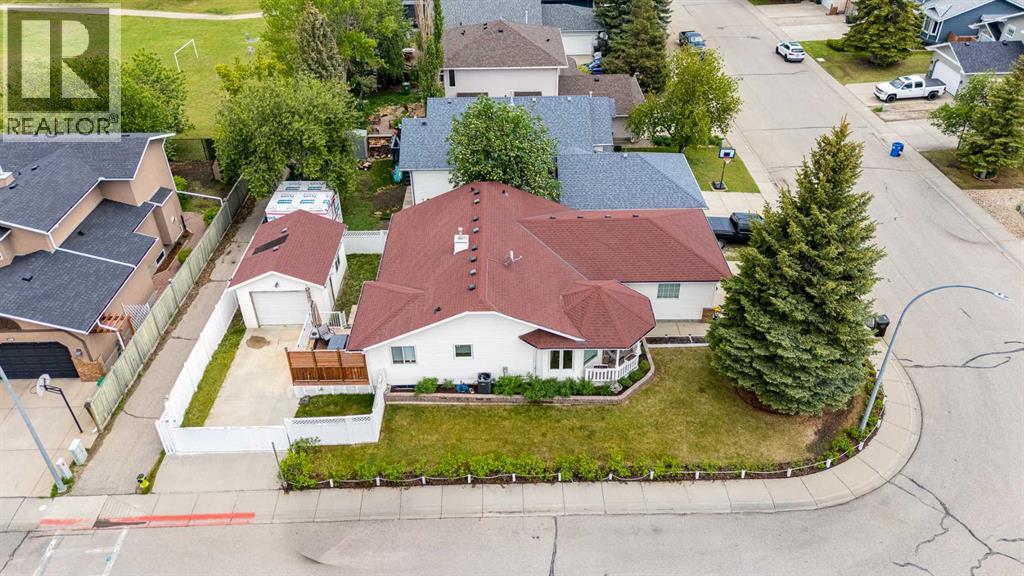
131 Cambria Road
Strathmore, Alberta
This one checks every box!! Set on an oversized corner lot with gorgeous mature landscaping, this well-maintained bungalow offers a double attached garage AND a separate detached garage — plus over 2,300 sq ft of total developed space. There's room for the whole family, with plenty left over.Step inside to a main floor that's warm and welcoming from the moment you walk in. The sun-filled living room flows through to the spacious dining area and a well-appointed kitchen with a centre island and no shortage of cabinet space. Three bedrooms round out the main level, including one currently used as a home office, and a primary bedroom with direct access to the renovated 4-piece bath — giving it that ensuite feel. Main floor laundry rounds things out nicely — no stairs, no hassle.Downstairs doesn't disappoint. The showstopper is a huge rec room anchored by a gas fireplace, made for movie nights or hosting friends. You'll also find a large flex room with a walk-in closet — perfect as a guest room, office, or hobby space — a full bathroom with a jetted tub, and dedicated utility and storage areas.Now, the feature that really sets this property apart: the garages. Beyond the attached double, there's a fully powered, heated detached garage/workshop — a dream setup for woodworkers, mechanics, hobbyists, or a home-based business. The added paved space in the yard and the gates built in to the side of the fence adds even more flexibility to allow for RV parking.Outside you will find a large deck with a privacy wall, and underground sprinklers including drip watering in the flower beds make the yard just as enjoyable as the inside — with the extra privacy a corner lot naturally brings.Mechanically, this home is in great shape: all windows have been replaced and are under warranty, the A/C is under warranty, and the furnace, hot water tank, and irrigation system were all serviced within the last six months.And the curb appeal matches the interior — a crisp white exter ior, decorative stonework, striking hip rooflines, and a wrap-around front porch framed by mature rose bushes make this one hard to drive past. Tucked on a quiet street just steps from a park and playground, with shopping close by, this home is as practical as it is pretty — and with two garages and 2,300+ sq ft developed, it truly has it all. (id:63476)
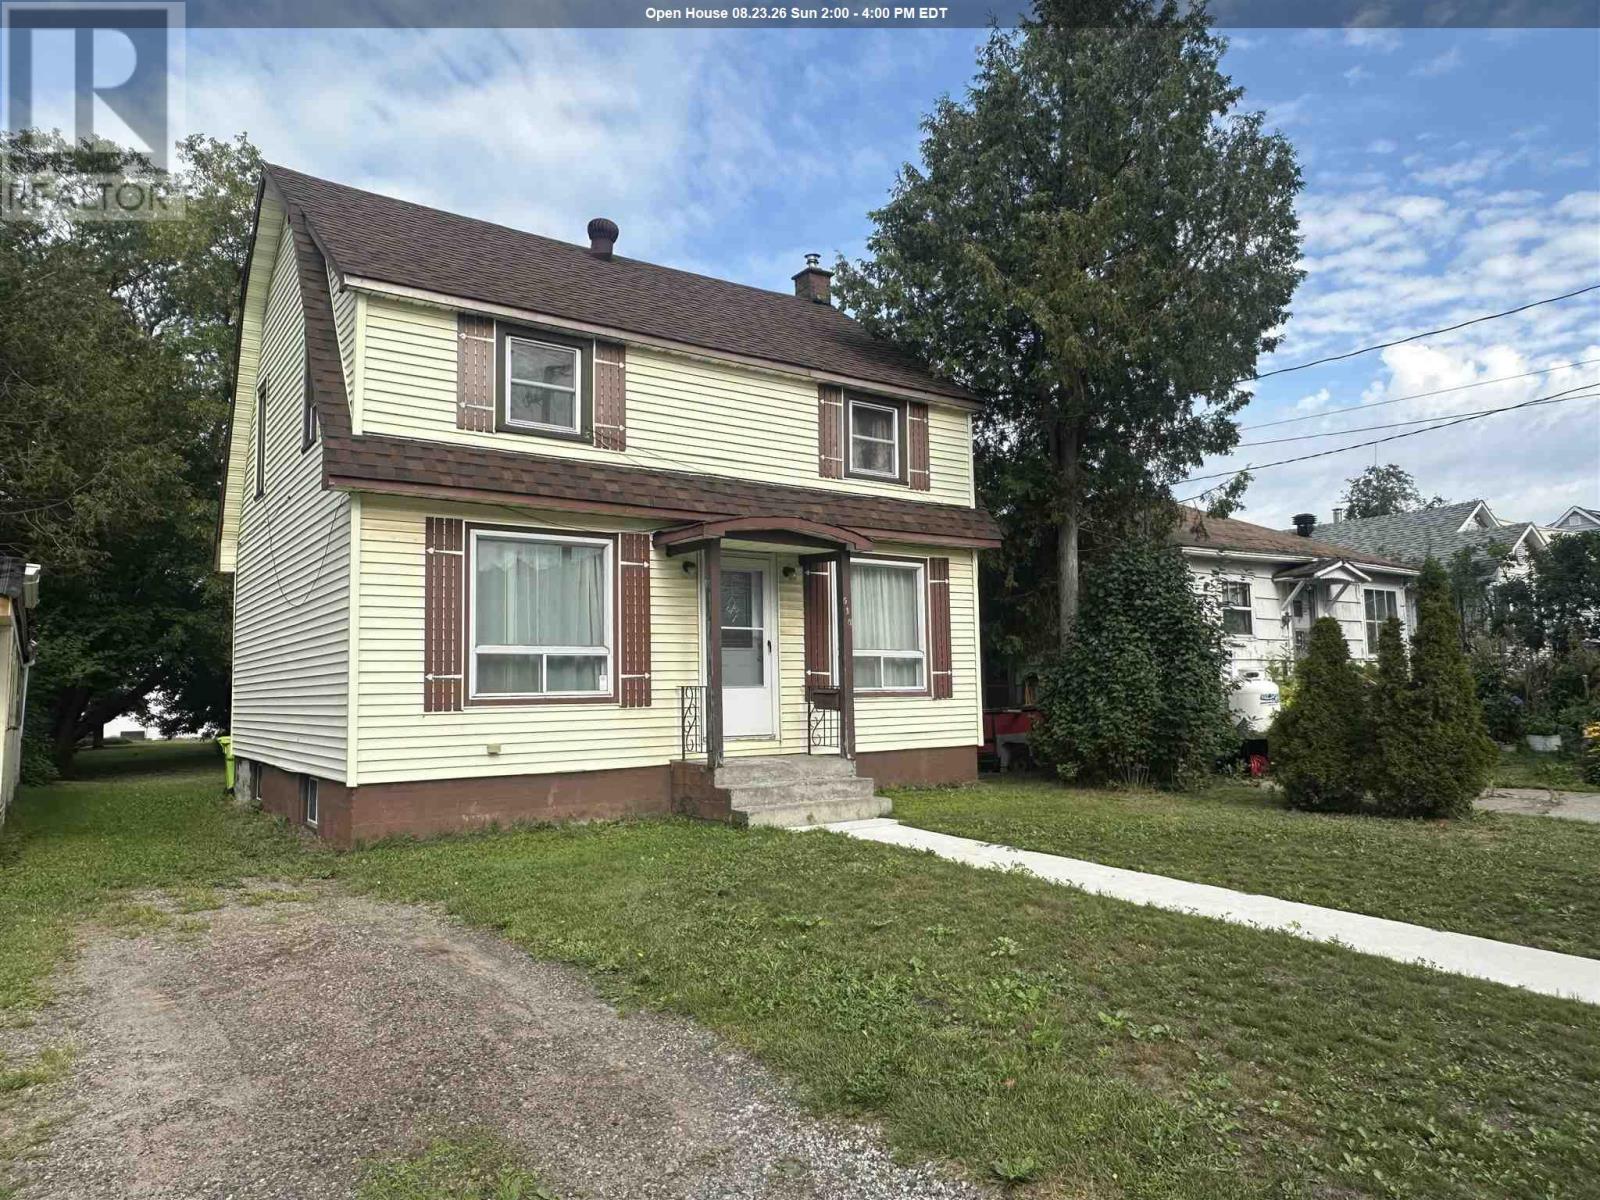
515 Morin St
Sault Ste. Marie, Ontario
Welcome to 515 Morin St., a great family home in a convenient location close to parks, schools, and everyday amenities. Offering plenty of space for a growing family, the upper level features 3 large bedrooms, hallway space and a 4-piece bathroom. The main level offers a comfortable living room, kitchen with convenient access to the back porch, plus a versatile 4th bedroom or dining room to suit your needs. Outside, the large backyard provides plenty of room for children to play, family gatherings, and outdoor enjoyment. The home is heated by natural gas forced-air and includes a full basement offering excellent additional storage space, laundry area and a storage room. A great opportunity for first-time home buyers or families looking for an affordable home with room to grow. Call today for a private viewing! (id:63476)

440, 110 18a Street NW
Calgary, Alberta
Welcome to Frontier – Truman’s Newest Boutique Condo in the Heart of Kensington! Discover elevated inner-city living in this brand-new 1-Bedroom, 1-Bathroom condo at Frontier, Truman’s latest boutique development located in the vibrant community of Kensington—one of Calgary’s most iconic and walkable neighbourhoods. Thoughtfully designed for urban professionals, first-time buyers, and investors alike, this home perfectly blends modern style with everyday convenience. Inside, you'll find a bright, open-concept layout featuring a designer kitchen with quartz countertops, stainless steel appliances, and full-height cabinetry that flows seamlessly into the inviting living area. The bedroom is a quiet, comfortable retreat, while the bathroom offers sleek finishes and functional design. Residents of Frontier enjoy exclusive access to a beautifully landscaped terrace, a fully equipped fitness centre, stylish co-working spaces, and secure underground bike storage. Located just steps from Kensington’s boutique shops, trendy cafes, top-rated restaurants, the Bow River pathways, LRT access, and downtown Calgary, this home offers an exceptional lifestyle in one of the city’s most desirable urban communities - Kensington. Live Better. Live Truman. (id:63476)
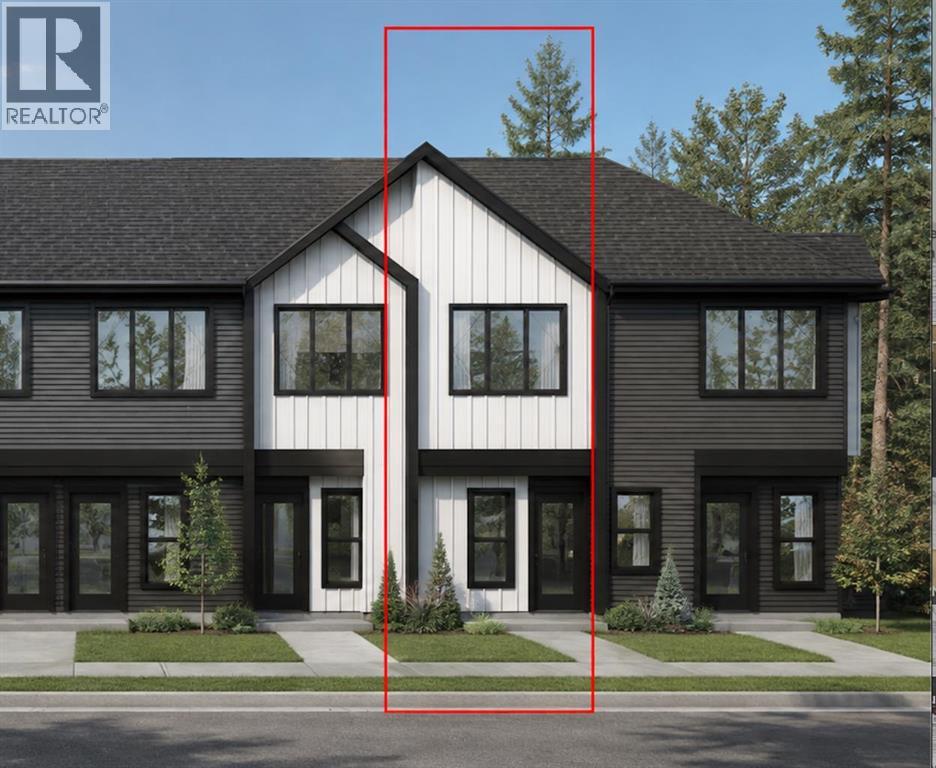
1401, 56 Arbour Lake Court NW
Calgary, Alberta
Welcome to 1401-56 Arbour Lake Court NW, Calgary, Alberta, a beautifully designed Cantiro Home in the desirable Arbour Lake West community. The Metro Optima 11-Tiered offers 896 sq. ft. of thoughtfully designed living space (inclusive of the basement) across three above-ground levels, featuring 2 bedrooms and an open floor plan that maximizes space and functionality.Oversized windows on every level fill the home with natural light and showcase beautiful views. Enjoy the convenience of upper-floor laundry, a fully landscaped front yard with a deck, and a single rear-attached garage. Perfectly positioned, the home faces a green space, while the south-facing rear exposure brings in plenty of sunshine throughout the day.Blending modern design, quality craftsmanship, and an exceptional location, this home is a fantastic opportunity to enjoy low-maintenance living in one of Calgary's most sought-after lake communities. (id:63476)
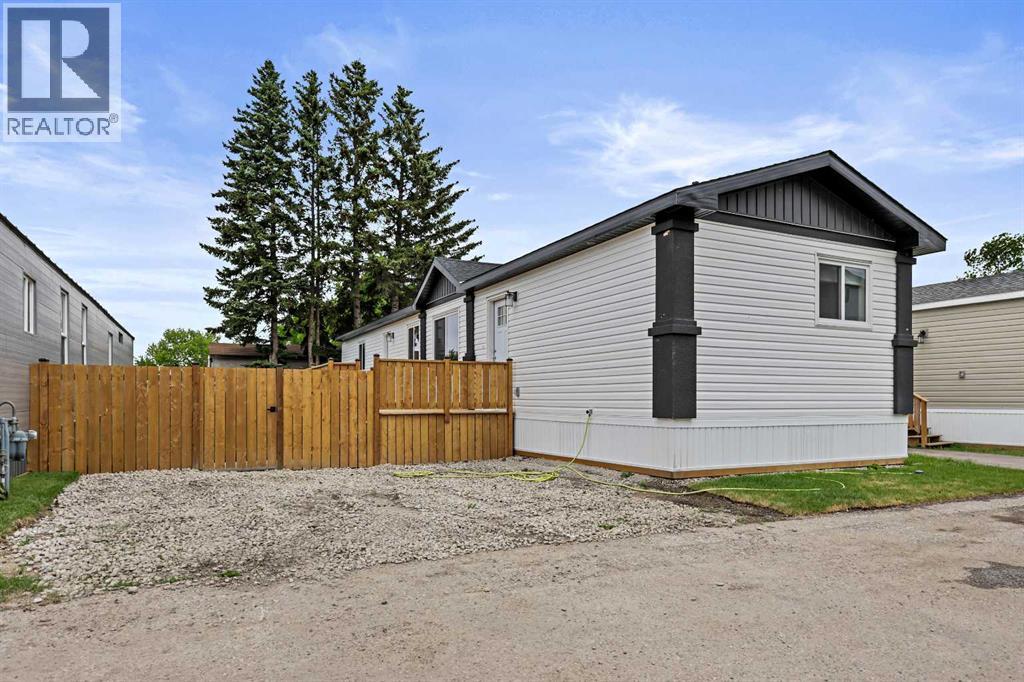
5, 6220 17 Avenue SE
Calgary, Alberta
Affordable living plus home ownership at its best! No shared walls! No one living above or below you! Your own private yard for kids and pets! Grow a garden! Community amenities included! No Special Assessments! This incredible home has so many more benefits than living in a condo or rental. This brand-new manufactured home (16' x 68') by Triple M in Lethbridge, is a great lifestyle for anyone that wants more than most condos can offer and at a cost that is comparable to renting. A New Home Warranty is included! Enjoy a spacious 3 bedrooms and 2 bathrooms in 1,054 square feet are on 1 level. The large primary suite has a walk-in closet and 4-piece ensuite bath. New, stainless-steel appliances and vinyl plank flooring in the open concept kitchen, dining and living room. 2 more bedrooms for kids, guests or hobbies. Additional 4-piece bath plus separate laundry room included. Outside is a fenced yard with a huge deck waiting for your summer barbeques. A 2 car parking pad is included on your own lot. No "assigned" parking here. There is more. The clubhouse (a 2-minute walk away) includes a fitness room, games room with pool table, community kitchen and lounging area. This is a family friendly and pet friendly park with a kid’s playground, picnic tables and common barbeques. These amenities are included in the lot lease. GST is included in the purchase price, but the buyer is eligible to collect the GST rebate (about $6,000) from the CRA. Beyond the purchase price, all sites in the park rent for $1,348 per month which includes water, sewer, garbage removal and clubhouse amenities. Although this sounds high, it includes many amenities not available at other parks. You will find this park offers the most spacious lots with room for double parking (in most cases) plus storage sheds, etc. Many residents have built fences, decks and other features that are not allowed in other parks. This is a family friendly and pet friendly community. When you consider that many condominiu m projects are experiencing double digit cost increases and special assessments, this is still the most economical option for home ownership. Come, be part of a community again! (id:63476)
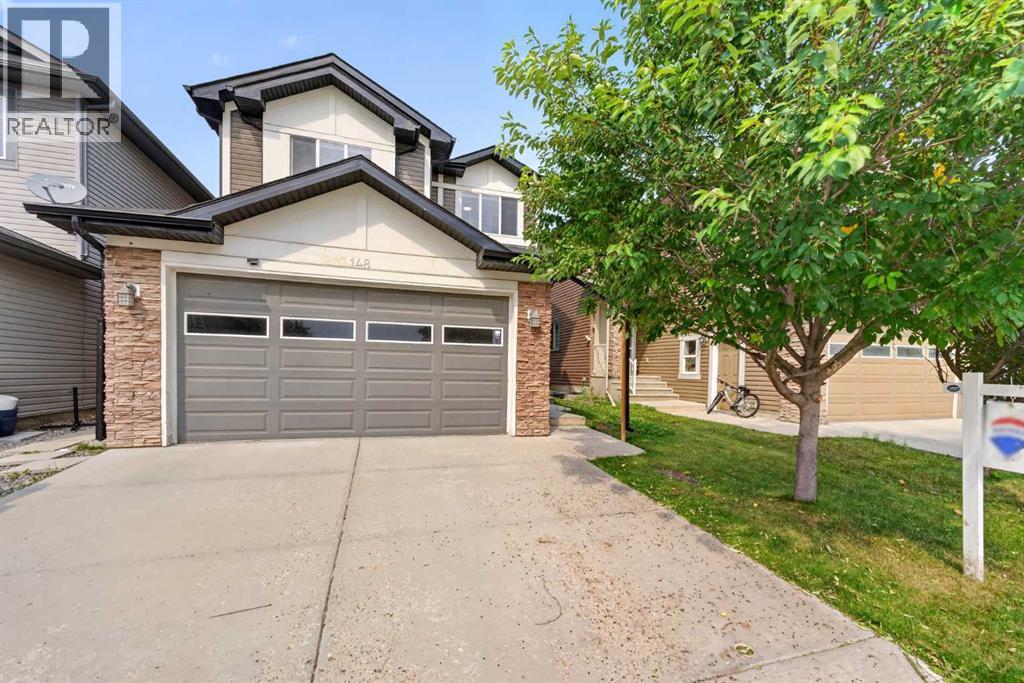
148 Evansborough Way NW
Calgary, Alberta
Welcome to this spacious and well-maintained home in the sought-after community of Evanston, offering over 2,500 sq. ft. above grade plus a fully developed basement with legal secondary suite—perfect for families or those seeking mortgage-helping rental income. The bright main floor features 9-foot ceilings, hardwood flooring, a cozy living room with a gas fireplace, and a well-appointed kitchen complete with granite countertops, raised cabinetry, a gas stove, and a walkthrough pantry. A convenient main floor laundry room and ample storage add to the home's functionality. Upstairs you'll find a large bonus room, a spacious primary bedroom with a walk-in closet and private ensuite featuring a custom tiled shower, along with two additional bedrooms and a full bathroom. The fully finished secondary suite offers its own private entrance, kitchen, living area, two bedrooms, full bathroom, and separate laundry. Outside, enjoy a fully fenced backyard backing onto open green space with no rear neighbours, while being conveniently located close to schools, parks, shopping, transit, and major roadways. This exceptional home offers the perfect combination of space, functionality, and investment potential. (id:63476)
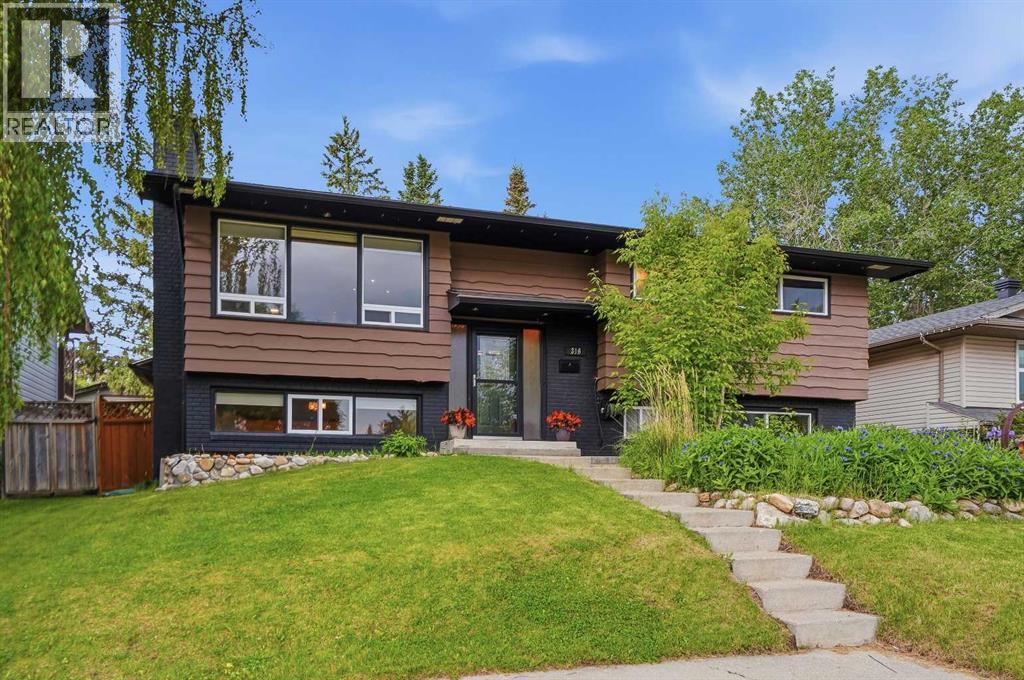
316 Canniff Place SW
Calgary, Alberta
Tucked into a quiet cul-de-sac in Canyon Meadows, this home is the total package. You're minutes from schools, parks, pathways, and all the amenities you need, but the street stays calm and private. Walk in and you feel it immediately, this home just has a presence. The entrance welcomes you setting the tone for everything that follows. The kitchen is the heart of it all, with stone countertops, stainless steel appliances, a gas range, and an espresso machine that stays. It flows seamlessly into the dining area, making it equally at home for a dinner party or a relaxed Tuesday night with the family. The main floor living room is the kind of space you actually want to spend time in, beautiful hardwood floors, tons of natural light, and a wood burning fireplace that earns its keep on a cold Calgary evening. Three bedrooms and a full bathroom round out the main level, including a primary suite with a walk-in closet and private half ensuite bath.Downstairs is where it gets really fun. The fully developed lower level has a great vibe, with a second fireplace, a wet bar, and a family room that was genuinely made for entertaining. Two more bedrooms offer flexibility for guests, teenagers, or home office setups. And the basement bathroom? In-floor heating and a full steam shower. Spa level. On a cold morning, you will thank yourself for buying this home. The backyard is a sunny retreat designed to be enjoyed. A two-tiered composite deck with a pergola, a firepit area, a greenhouse, a cedar shed, and fresh new landscaping throughout, This outdoor space is relaxing, functional, and seriously impressive. The backyard guest house takes it over the top. Use it as a home office, gym, studio, or guest suite. Whatever your life needs, it delivers. Throughout the years the practical stuff has been taken care of. Roof, updated electrical panel, furnace, brand new hot water tank (2026), central vac. This home checks every box, location, space, upgrades, and that backyard studio. (id:63476)
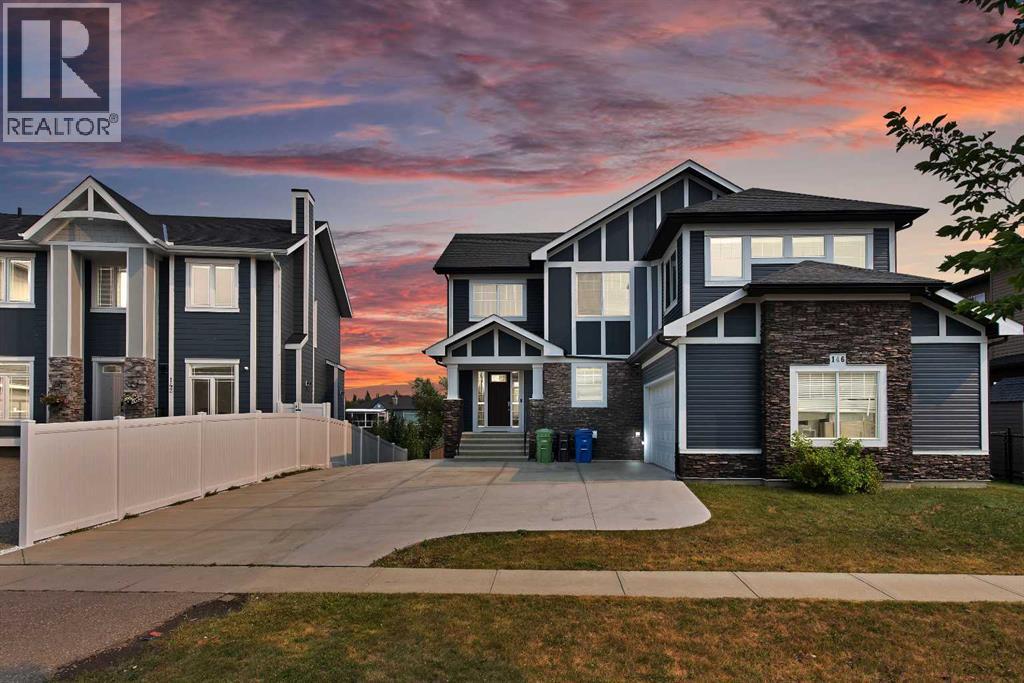
146 Canoe Crescent SW
Airdrie, Alberta
Welcome to this exceptional walkout home with over 60 feet frontage with over 6400 sqft LOT in the sought-after Canals community of Airdrie, ideally positioned with beautiful views and direct backing onto the canal. Offering an impressive combination of space, functionality and investment potential, this home is perfect for families looking for room to grow. The main level features a spacious foyer, expansive living room, dedicated dining area, well-appointed kitchen with pantry, convenient 2-piece bathroom and laundry. Upstairs, you'll find three generous bedrooms, including a spacious primary retreat with a walk-in closet and luxurious 5-piece ensuite, along with a full 4-piece bathroom. The fully developed walkout basement comes with an Illegal suite adds incredible versatility and includes a large living area, kitchen, bedroom, 4-piece bathroom, storage and utility space.Step outside to enjoy the rare advantage of a walkout lot backing directly onto the canal, providing a peaceful setting and excellent outdoor enjoyment. The oversized double attached garage offers ample room for vehicles and storage. With approximately 2,254 sq. ft. of above-grade interior space, plus a fully developed basement, this is a fantastic opportunity to own a spacious canal-side home in one of Airdrie's desirable communities. Homes backing onto the canal are rarely available—book your private showing today! (id:63476)
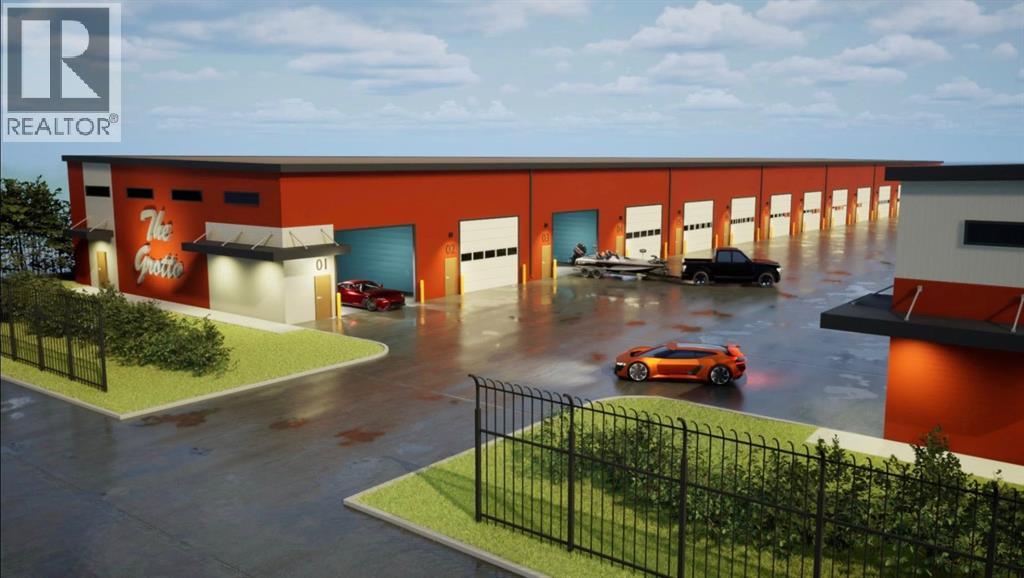
#1, 25 Southbank Crescent
Okotoks, Alberta
Welcome to THE GROTTO, Okotoks’ most exciting new storage and business complex, designed for enthusiasts, entrepreneurs, and professionals who demand more than just space. Whether you’re storing your prized vehicles, running a contained business, or creating your ultimate personal retreat, The Grotto delivers unmatched quality, comfort, and convenience.Standard Features: Each unit offers in-floor heat powered by a tankless combi boiler for endless hot water, a 100-amp panel (upgradeable), and plumbing rough-ins for a bathroom and shop sink. Enjoy oversized insulated overhead doors (18’ wide x 14’ tall) with motorized openers and privacy windows for both light and security. Inside, find modern LED lighting, a variable-speed ceiling fan, floor drain, and metered utilities (gas, water, and power). Access your bay through a 3’ insulated walk-in door featuring WiFi, Bluetooth, and keypad entry. Safety is top priority with fire sprinklers throughout.Mezzanine-Expand your space with mezzanines up to 840 sq. ft., offering 10 ft ceilings, large opening windows, and 13’8” clearance underneath, perfect for RVs or lift systems. Ideal for a golf simulator, office, or lounge area, it’s your space, elevated.Built to industrial standards with 6” reinforced concrete floors (rated for semi-truck weight), steel and IMP construction, and R40 insulated walls and ceilings. Each bay includes future-use wall vents (for HRV or A/C), large windows for natural light, and concrete aprons for easy access.The Complex offers a brand-new gated development features 29 premium bays ranging from 1,750 to 2,100 sq. ft., all with 24 ft white smooth panel ceilings and 24/7 secured access via remote entry app and FOBs. The site includes a large paved, fenced courtyard, 6-camera security system, LED exterior lighting, and professionally landscaped low-maintenance grounds. High-speed internet available. Snow removal and landscaping included. With completion Summer 2026, this gives you time whether you ’re creating the ultimate man cave, luxury storage bay, or secure business shop, The Grotto is where passion meets performance.Limited availability, let's secure your unit today! (id:63476)
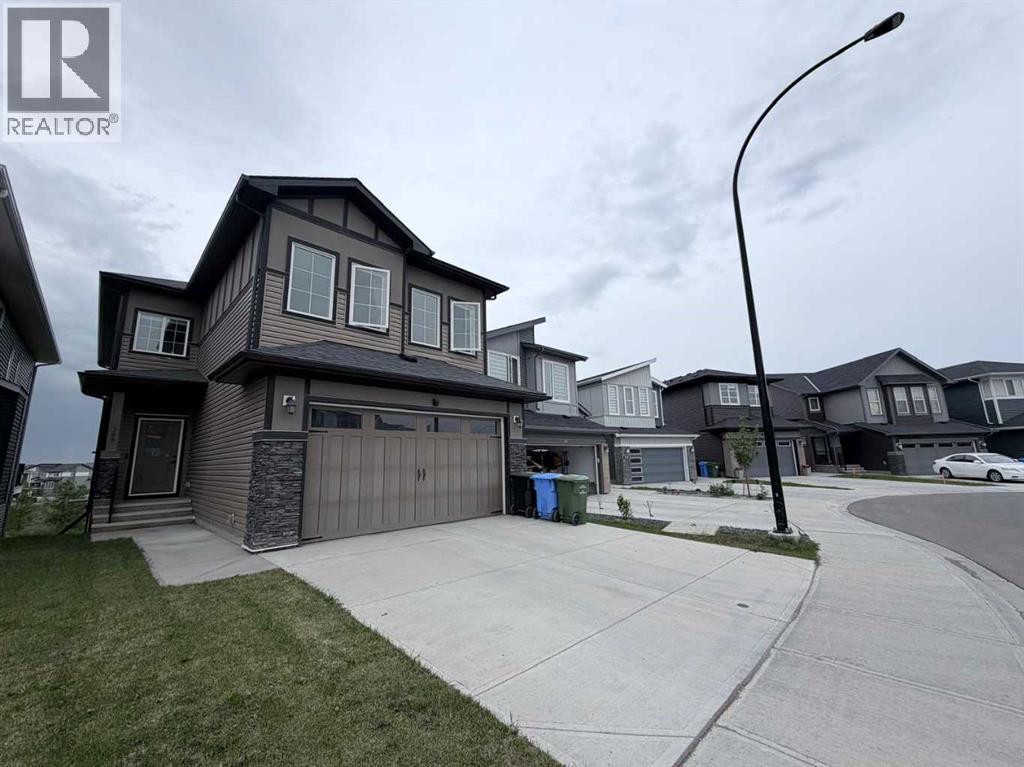
300 Carringvue Place NW
Calgary, Alberta
Step into this exceptional TRUMAN 2 storey single family home in Carrington, one of Northwest Calgary’s most sought-after communities. This home showcases the builder’s signature quality and attention to detail, offering refined craftsmanship, upgrades, and much more. At the heart of the main floor is a stunning chef’s kitchen, featuring full-height cabinetry, soft-close doors and drawers, quartz countertops, a premium appliance package, and a walk in pantry with built-in shelving. The kitchen flows into a breathtaking dinning room with patio door to the over size balcony, highlighted by soaring two-story ceilings and a striking fireplace with a sleek tile surround—perfect for relaxing evenings and vibrant gatherings in the spacious livingroom. With high ceilings, luxury vinyl plank flooring throughout, a versatile den, a stylish 2-piece powder room, and thoughtfully designed living spaces, the main floor is as practical as it is beautiful. Upstairs features 3-bedroom, open-concept home is thoughtfully designed to blend comfort with sophistication. The elegant primary offers, a spa-inspired 5-piece ensuite, and a spacious walk-in closet. A central bonus room, two additional bedrooms, a modern 4-piece bathroom, and a convenient upper-level laundry area complete the second floor. The unfinished basement comes with a WALKOUT, offering the potential to create a legal suite, home gym, or media space tailored to your needs. Distinctive Feature: 2 Ponds view directly from the livingroom/dinning room area, playground just behind the home, upgraded to 75 gallons hot water tank, water softner and built in Radon Reduction system. Don’t miss your chance to own a showpiece of modern design and innovation in one of Calgary’s premier neighbourhoods. (id:63476)
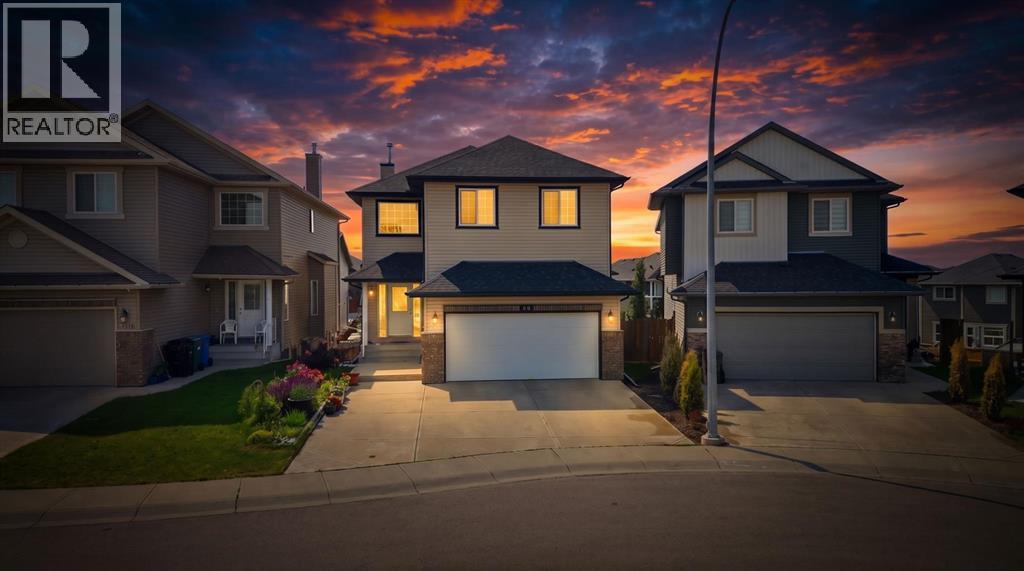
154 Saddleland Close NE
Calgary, Alberta
WALK-OUT ILLEGAL BASEMENT SUITE! CLOSE TO LRT! LOTS OF POTENTIAL! This home is located in the COMMUNITY OF SADDLERIDGE, known for its amenities everything is nearby! From the LRT, to Freshco and Shoppers Drug Mart, multiple banks, multiple schools and more! This WELL KEPT ORIGINAL HOME has lots of potential to offer! Before you enter the home you will notice the WIDE DRIVEWAY perfect for extra toys! The MAIN FLOOR greets you with a HUGE OPEN TO ABOVE ceiling feature in the FORMAL LIVING ROOM which connects you to your FORMAL DINING ROOM, perfect for entertaining guests! There is also an OFFICE and 2PC bathroom conveniently located on the main floor as well. The FAMILY ROOM is HUGE and perfect for game nights, connected to that is the DINING ROOM looking upon your SPACIOUS KITCHEN!!!! The UPPER LEVEL has space for everyone with a LOFT/BONUS ROOM, 3 SPACIOUS BEDROOMS and a 4PC BATH in addition to the MASTER RETREAT WITH W.I.C. AND A 4PC ENSUITE!!!!! The basement is split into TWO, with a STORAGE/DEN for yourself (and the mechanical room) and a 2 BEDROOM ILLEGAL BASEMENT SUITE for rent, with a 4PC BATH as well. Don't forget the ILLEGAL BASEMENT SUITE is a FULL WALKOUT AS WELL!!!! Enjoy the HUGE BACKYARD on those hot summer days, or take a stroll to the local CONVENIENCE STORE if you're craving a SWEET TREAT! *PLEASE NOTE, ALL AI RENOVATED PHOTOS ARE FOR VIZUALIZATION PURPOSES ONLY* (id:63476)
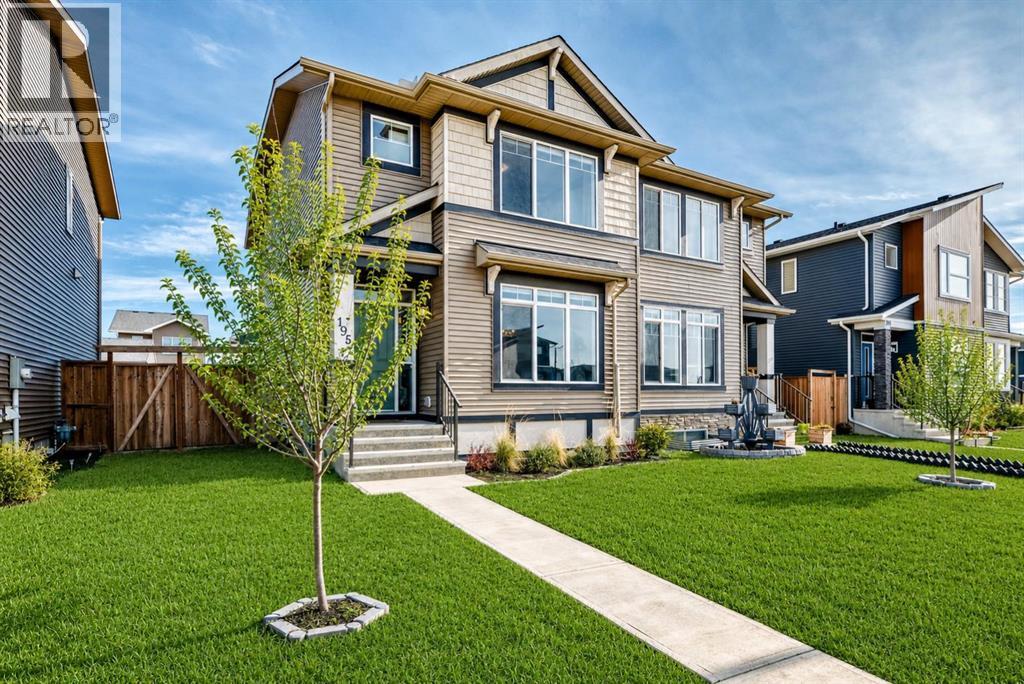
196 Dawson Drive
Chestermere, Alberta
Discover the perfect blend of comfort, convenience, and lifestyle in this immaculate 3-bedroom half duplex in the highly sought-after community of Dawson’s Landing in Chestermere — and best of all, NO condo fees! Ideally located halfway between the incredible shopping ofEast Hills Shopping Centre and the beaches and recreation of Chestermere Lake, this home offers the lifestyle buyers dream about. Enjoy easy accessto scenic ponds, walking paths, beautiful parks, and a short stroll to Rainbow Creek Elementary School. Inside, pride of ownership is obvious. Thismove-in ready home features numerous upgrades including central air conditioning, a gas range for the chef in the family, and a double garage forconvenience and extra storage. The bright, modern layout is perfect for families, professionals, or anyone looking for a stylish home in a growing lakecommunity. Imagine spending summer days at the lake and coming home to relax in air-conditioned comfort. Clean, upgraded, and absolutelyturnkey — this is your chance to make Dawson’s Landing home before summer arrives! (id:63476)