
1206, 44 Skyview Parkway NE Calgary, Alberta T3N 2R8

$339,900Maintenance, Condominium Amenities, Common Area Maintenance, Insurance, Interior Maintenance, Ground Maintenance, Property Management, Reserve Fund Contributions, Sewer, Waste Removal, Water
$311.54 Monthly
Maintenance, Condominium Amenities, Common Area Maintenance, Insurance, Interior Maintenance, Ground Maintenance, Property Management, Reserve Fund Contributions, Sewer, Waste Removal, Water
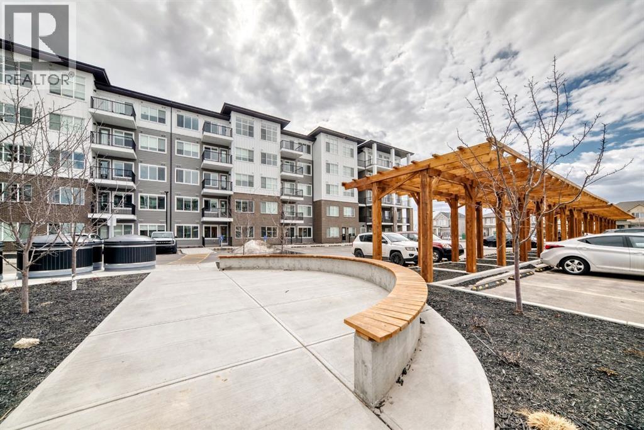
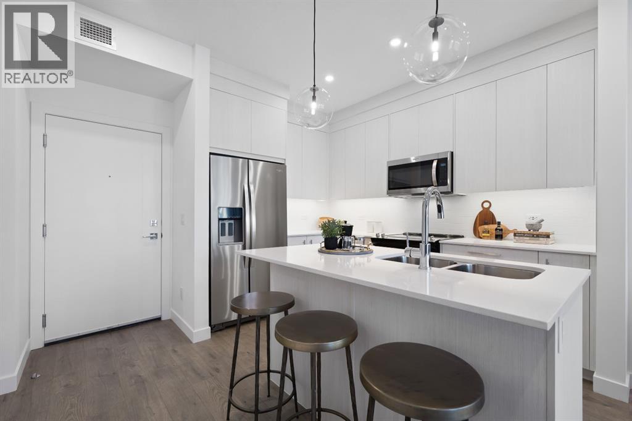
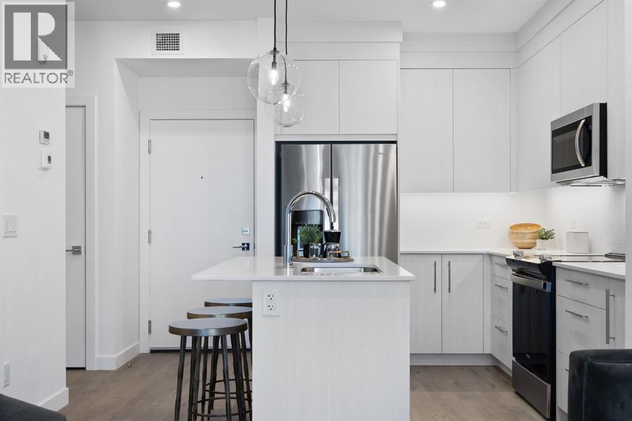
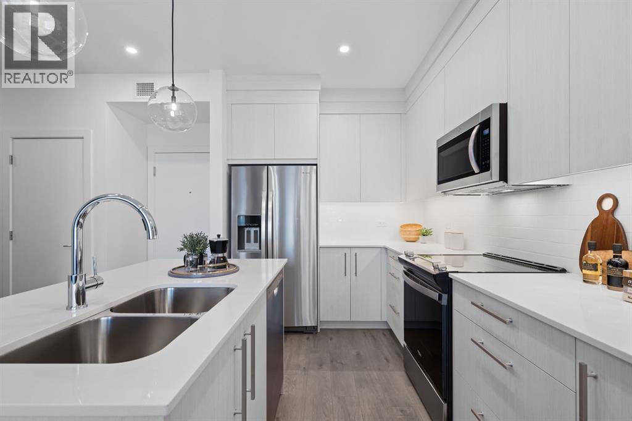
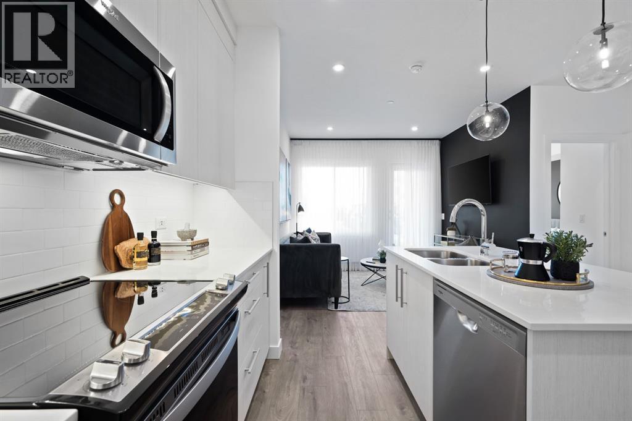
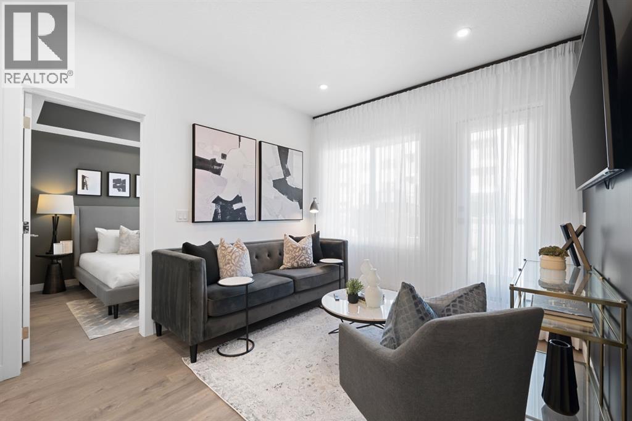
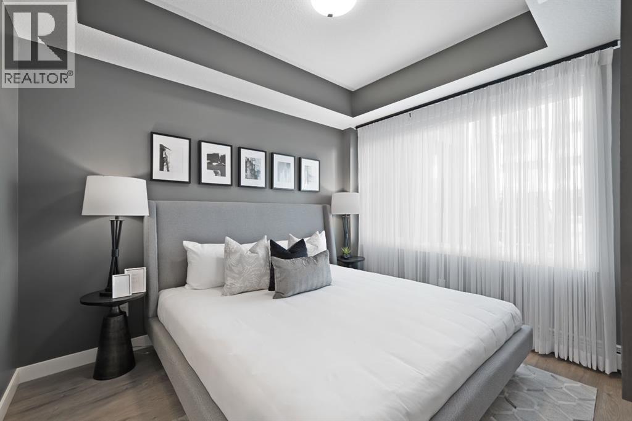
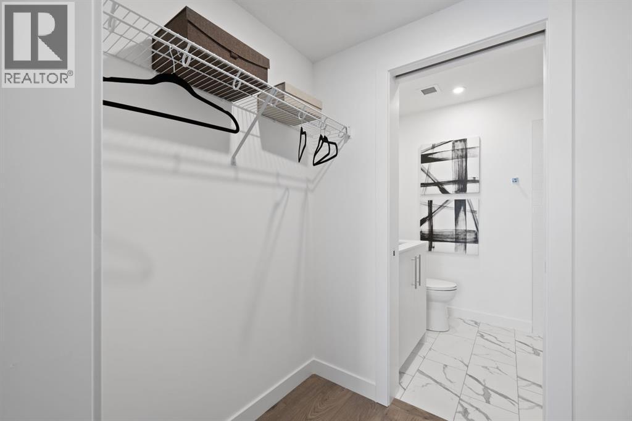
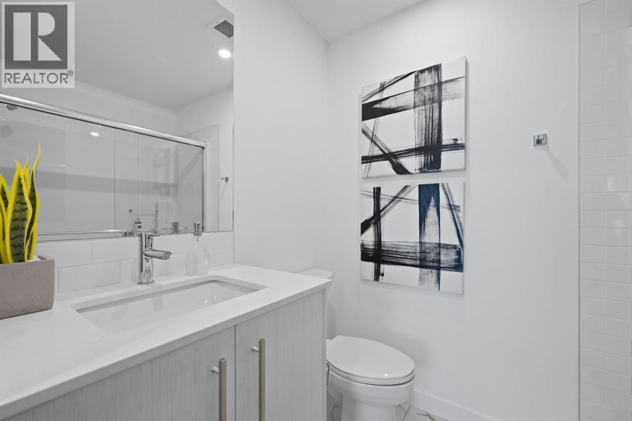
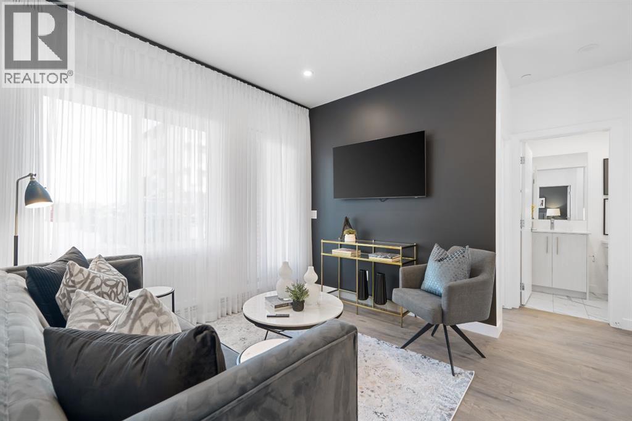
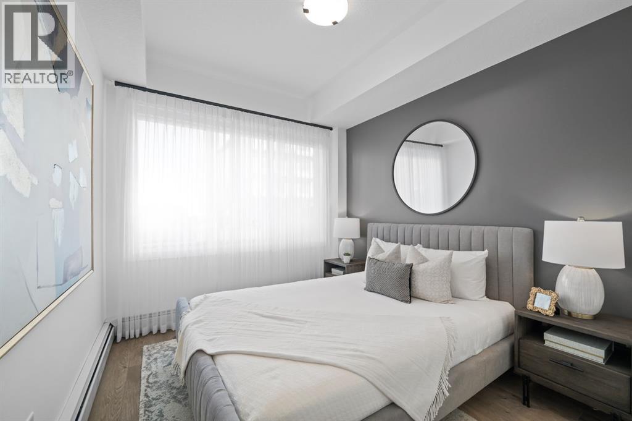
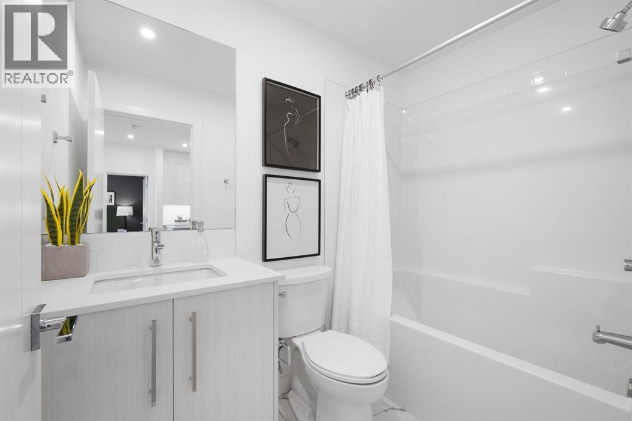
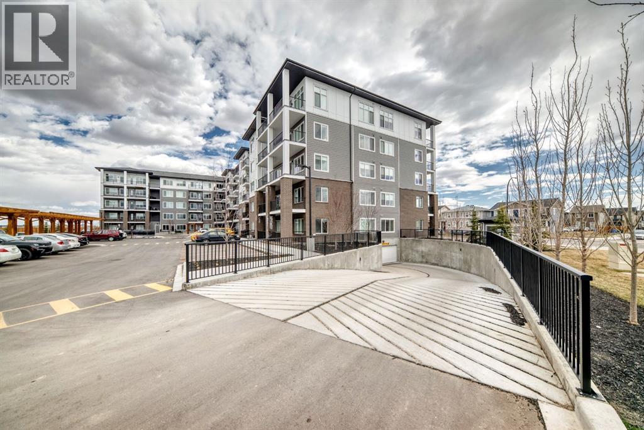
$311.54 MonthlyExperience modern living in this thoughtfully designed 2-bedroom, 2-bathroom plus den condo in Calgary’s vibrant Cityscape community. Complete with a titled parking stall, this home combines stylish interior comfort with easy access to parks, walking pathways, shopping, dining, and everyday amenities just minutes away.Perfect for first-time buyers, downsizers, or investors, this beautiful residence offers a functional layout in one of Calgary’s growing neighbourhoods. Whether you’re looking for a place to call home or a smart investment opportunity, this Lockwood condo is an excellent choice. Photo gallery of similar unit, finishes may vary. (id:63476)
Property Details
| MLS® Number | A2309262 |
| Property Type | Single Family |
| Community Name | Cityscape |
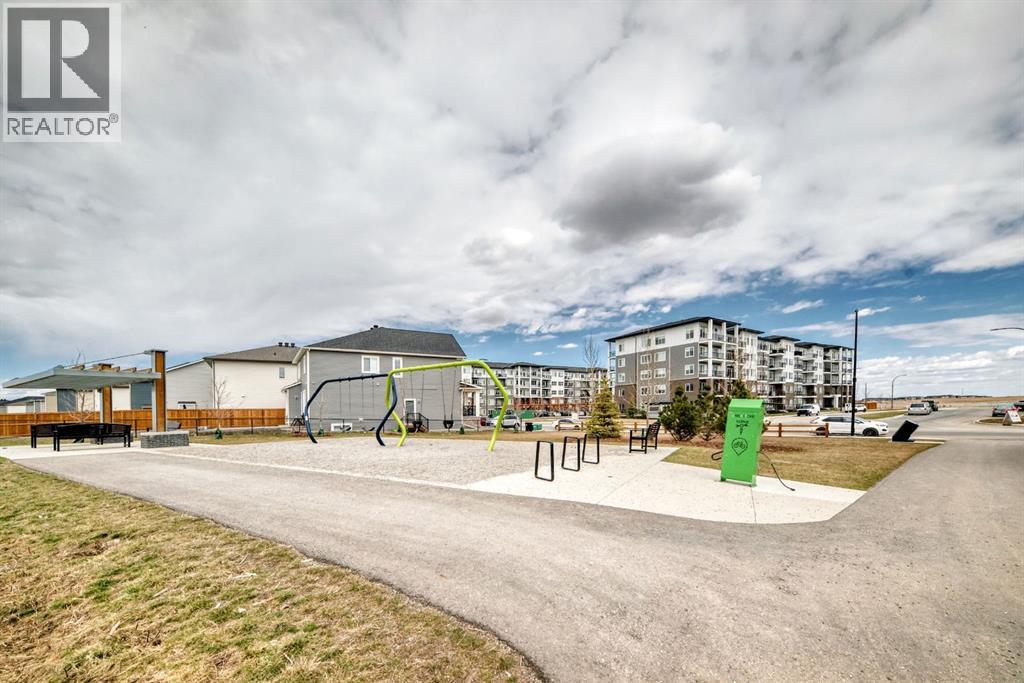
| Amenities Near By | Park, Playground, Shopping |
| Community Features | Pets Allowed With Restrictions |
| Features | See Remarks, Other |
| Parking Space Total | 1 |
| Plan | 2510251 |
Building
| Bathroom Total | 2 |
| Bedrooms Above Ground | 2 |
| Bedrooms Total | 2 |
| Amenities | Other |
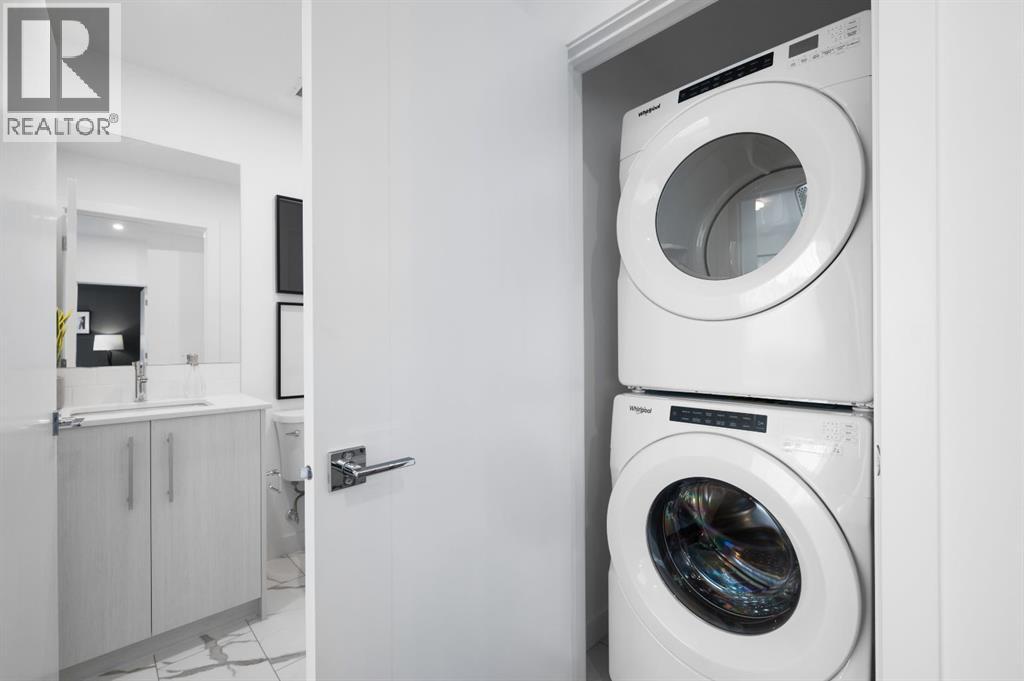
| Appliances | Refrigerator, Dishwasher, Range, Microwave Range Hood Combo, Window Coverings, Washer & Dryer |
| Basement Type | None |
| Constructed Date | 2025 |
| Construction Style Attachment | Attached |
| Cooling Type | None |
| Exterior Finish | Composite Siding |
| Flooring Type | Vinyl Plank |
| Heating Type | Baseboard Heaters |
| Stories Total | 5 |
| Size Interior | 702 Sqft |
| Total Finished Area | 702.1 Sqft |
| Type | Apartment |
Land
| Acreage | No |
| Land Amenities | Park, Playground, Shopping |
| Size Total Text | Unknown |
| Zoning Description | Dc |
Rooms
| Level | Type | Length | Width | Dimensions |
|---|---|---|---|---|
| Main Level | Other | 12.17 Ft x 10.83 Ft | ||
| Main Level | Living Room | 10.67 Ft x 10.00 Ft | ||
| Main Level | Primary Bedroom | 9.08 Ft x 11.08 Ft | ||
| Main Level | 3pc Bathroom | .00 Ft x .00 Ft | ||
| Main Level | Bedroom | 9.08 Ft x 10.08 Ft | ||
| Main Level | 4pc Bathroom | .00 Ft x .00 Ft | ||
| Main Level | Den | 8.08 Ft x 5.92 Ft | ||
| Main Level | Laundry Room | .00 Ft x .00 Ft | ||
| Main Level | Other | 9.67 Ft x 6.67 Ft |
Contact Us
Contact us for more information

The trademarks REALTOR®, REALTORS®, and the REALTOR® logo are controlled by The Canadian Real Estate Association (CREA) and identify real estate professionals who are members of CREA. The trademarks MLS®, Multiple Listing Service® and the associated logos are owned by The Canadian Real Estate Association (CREA) and identify the quality of services provided by real estate professionals who are members of CREA. The trademark DDF® is owned by The Canadian Real Estate Association (CREA) and identifies CREA's Data Distribution Facility (DDF®)
August 15 2026 05:27:43
Calgary Real Estate Board
RE/MAX First