
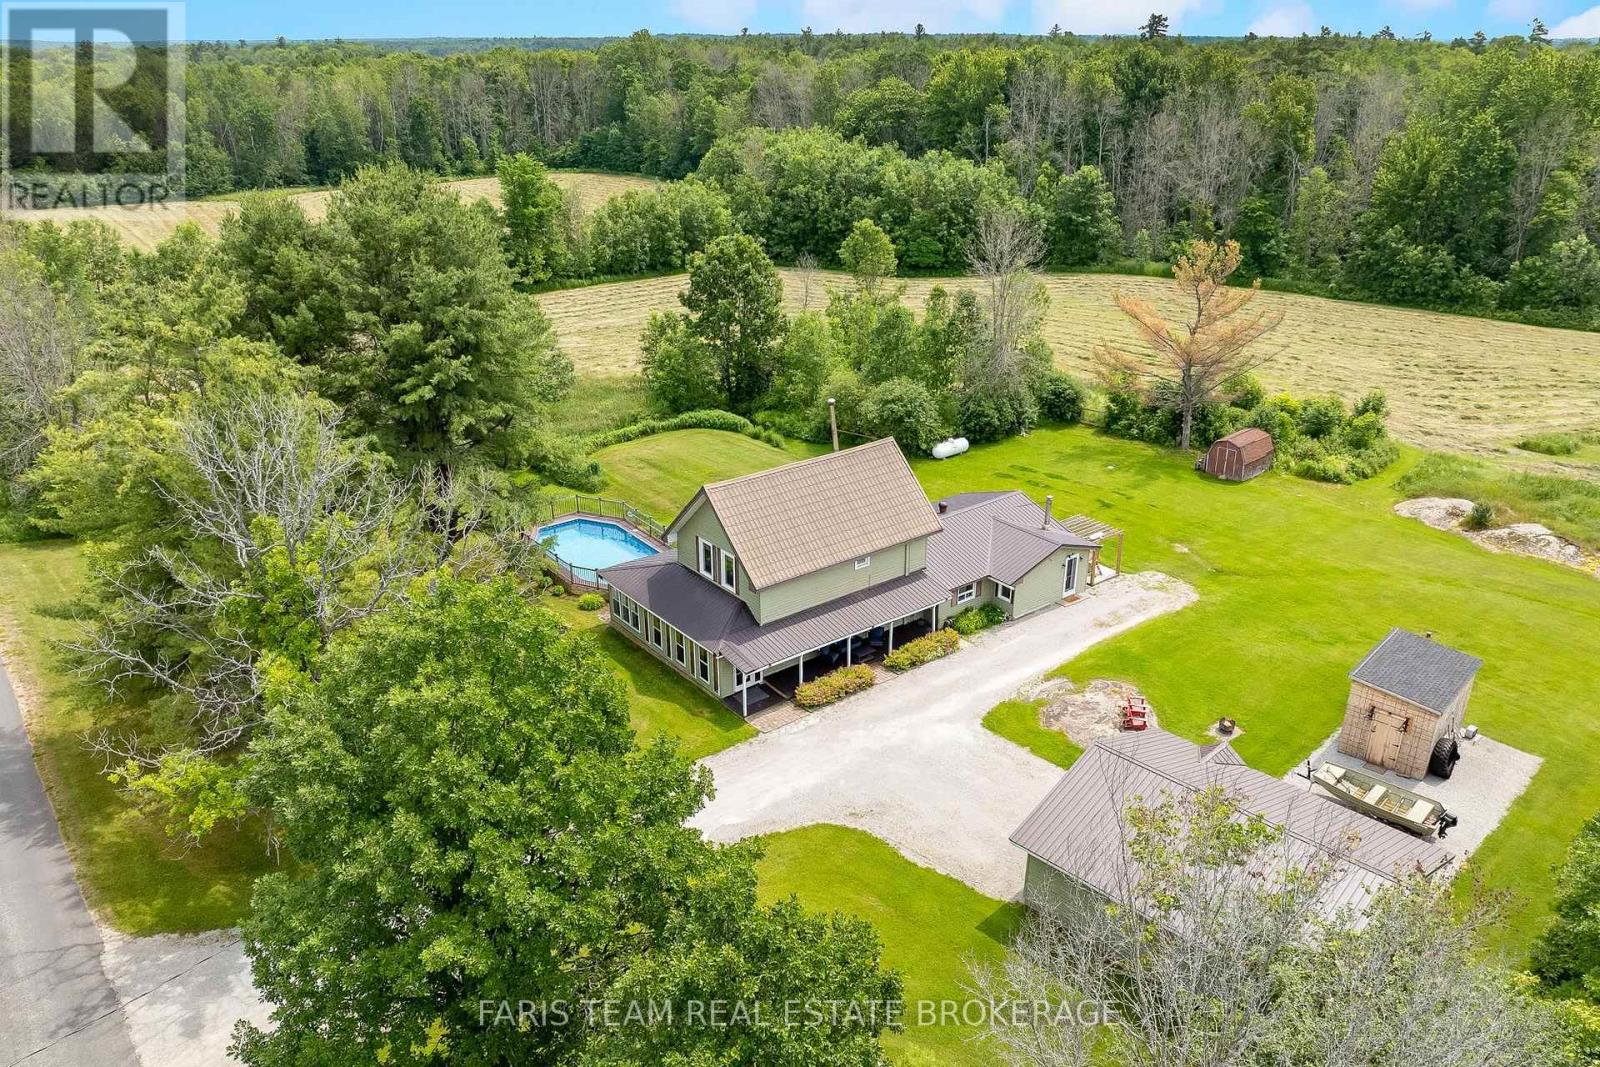
2289 Kinnear Side Road
Severn, Ontario
Top 5 Reasons You Will Love This Home: 1) Escape to the tranquility of country living with this charming four bedroom, two bathroom home set on 53 picturesque acres with existing trails throughout and pond, offering privacy, space, and rural lifestyle appeal 2) Ideally located just a short drive from Coldwater and close to multiple lakes, this property delivers the peace of the countryside while maintaining convenient access to everyday amenities, recreation, and outdoor adventures 3) Designed for active living and entertaining, enjoy a backyard oasis complete with a pool, hot tub, composite decking, private trails winding through the property, and a dedicated workout shed 4) Detached double-car garage providing excellent space for vehicles, tools, equipment, and additional storage, adding practicality and versatility to the property 5) Exceptional opportunity for those dreaming of a hobby farm, homestead, or simply more room to roam, featuring acres of workable land alongside a beautiful mix of mature trees that enhance the property's natural beauty and potential. 2,357 above grade sq.ft. plus an unfinished basement. (id:63476)
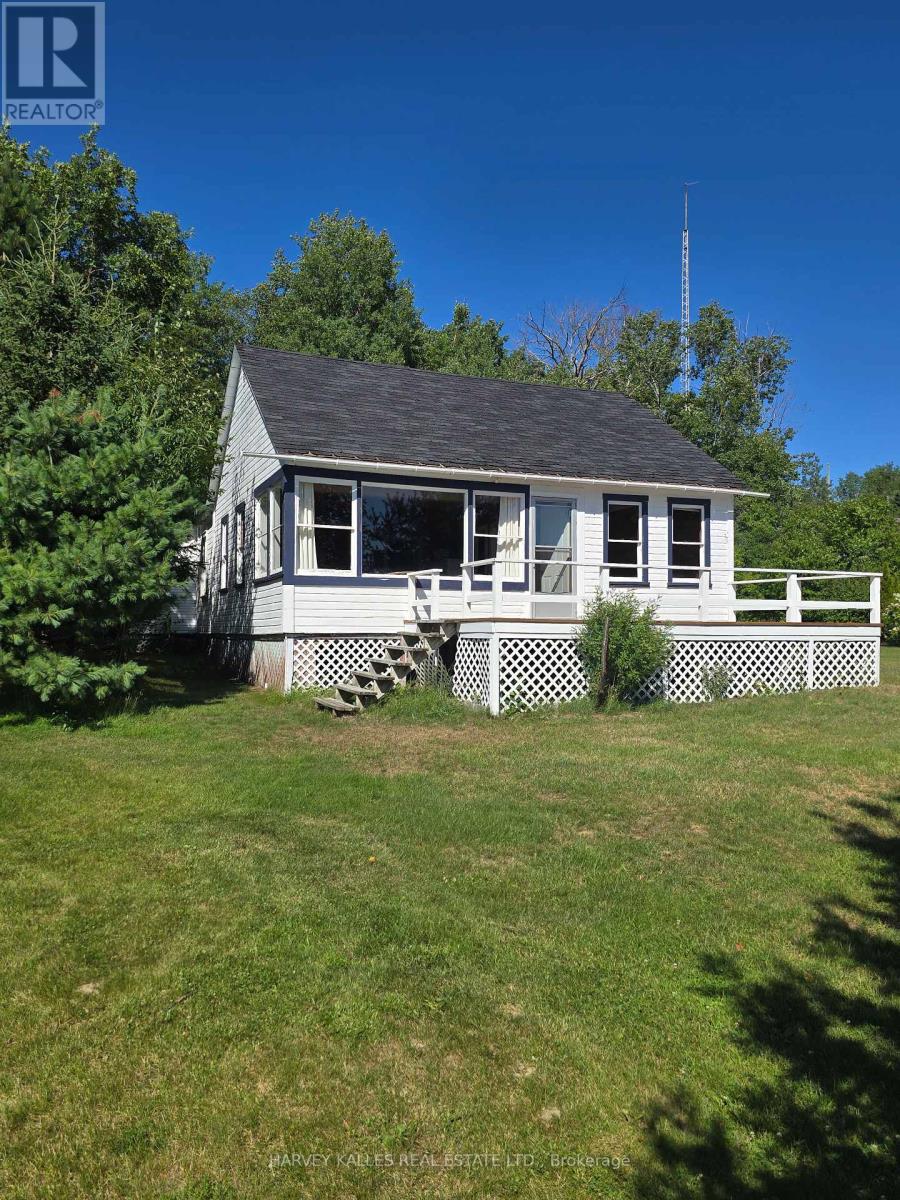
0 Parcel 13320 Sec Cst Gauthier
Kirkland Lake, Ontario
Imagine mornings spent watching the sun rise over the sparkling waters of Crystal Lake and evenings gathered on the deck as the sky glows with unforgettable sunsets. Tucked away on a private south-facing lot, this charming seasonal cottage enjoys panoramic lake views, breathtaking sunrises, and unforgettable sunsets, offering an extraordinary setting for generations of family memories. Original hardwood floors, expansive windows, and a generous deck that invites relaxed mornings, outdoor entertaining and sunset gatherings overlooking the water. A gently sloping lawn leads to a shallow, sandy shoreline on the crystal clear, spring-fed lake, ideal for swimming, boating and long walks on the beach. Mature trees surround the property, creating an exceptional sense of privacy and tranquility. Across the lake: your view of a pure Canadian woodland on a deeply forested hillside rising gently from the opposite shore. The charming board-and-batten seasonal cottage has been lovingly enjoyed by generations of the same family and now awaits its next chapter. Rich in character and memories, it presents a wonderful opportunity for renovation or reimagination, or a new vision altogether, allowing you to create a lakeside retreat uniquely your own. Conveniently located with easy access to Highway 66/Highway 117, this rare offering combines the exclusivity of premium waterfront living with everyday convenience a quick drive to town amenities. Property is sold "as is, where is". Price includes adjoining parcel of approximately 38 acres. *See www.crystalkirkland.ca for more information and photos. (id:63476)
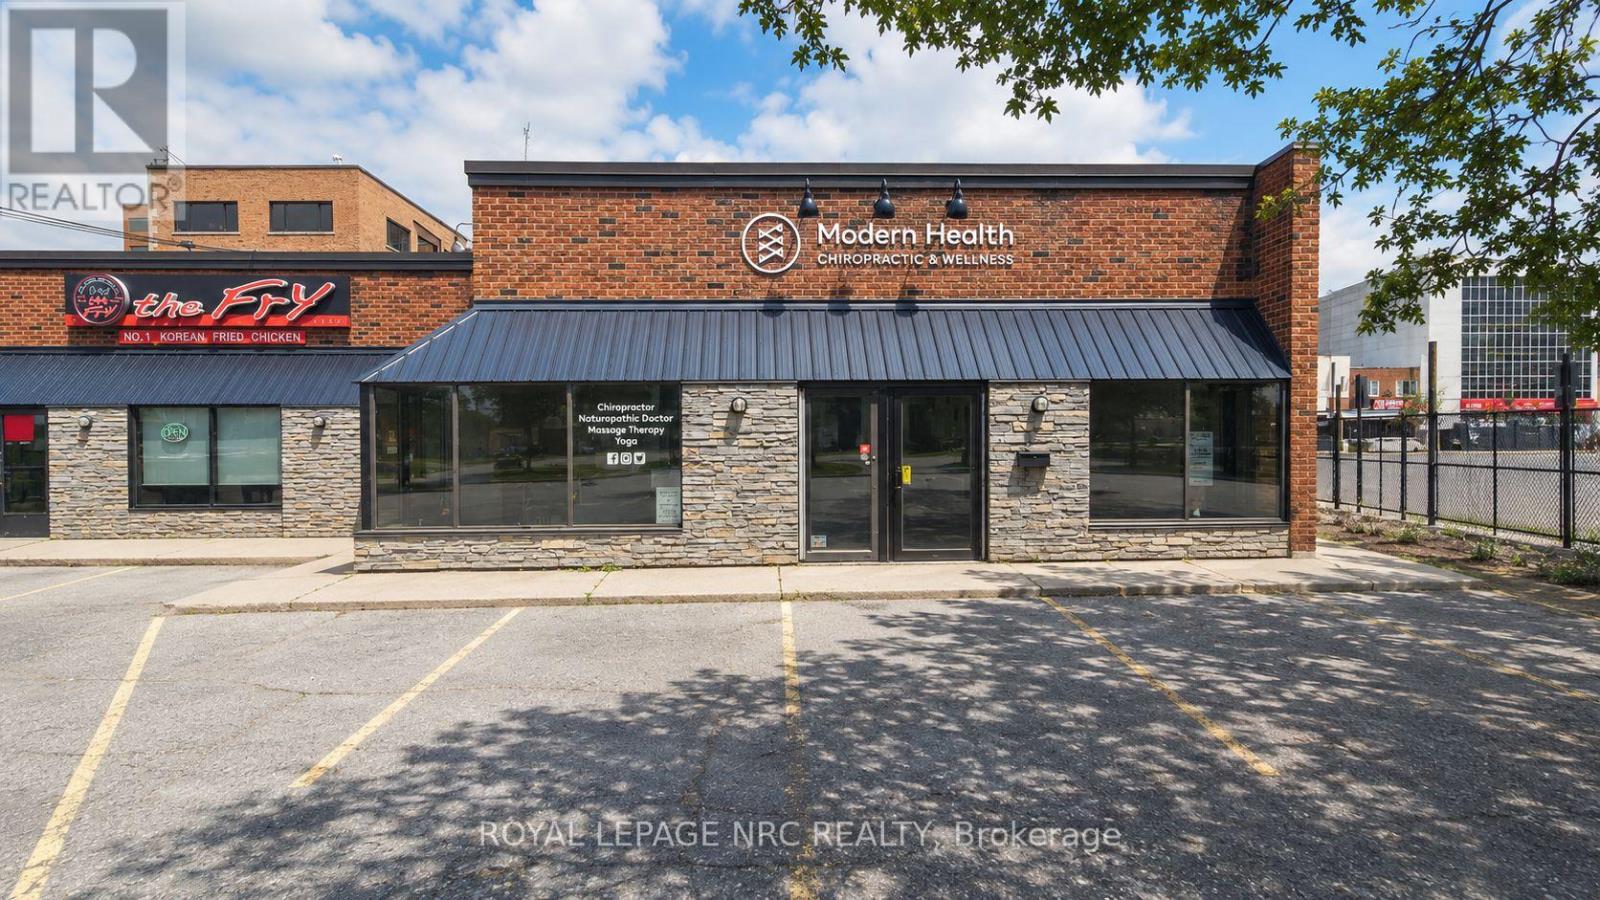
3 - 12 King Street
St. Catharines, Ontario
Downtown wellness and office space with parking! 2 minute walk to Meridian centre and 5 min walk to Performing Arts centre.Easy 406 & QEW Highway access and 10 minute drive to Brock University.Space is is built out ready for many different types of businesses. (id:63476)
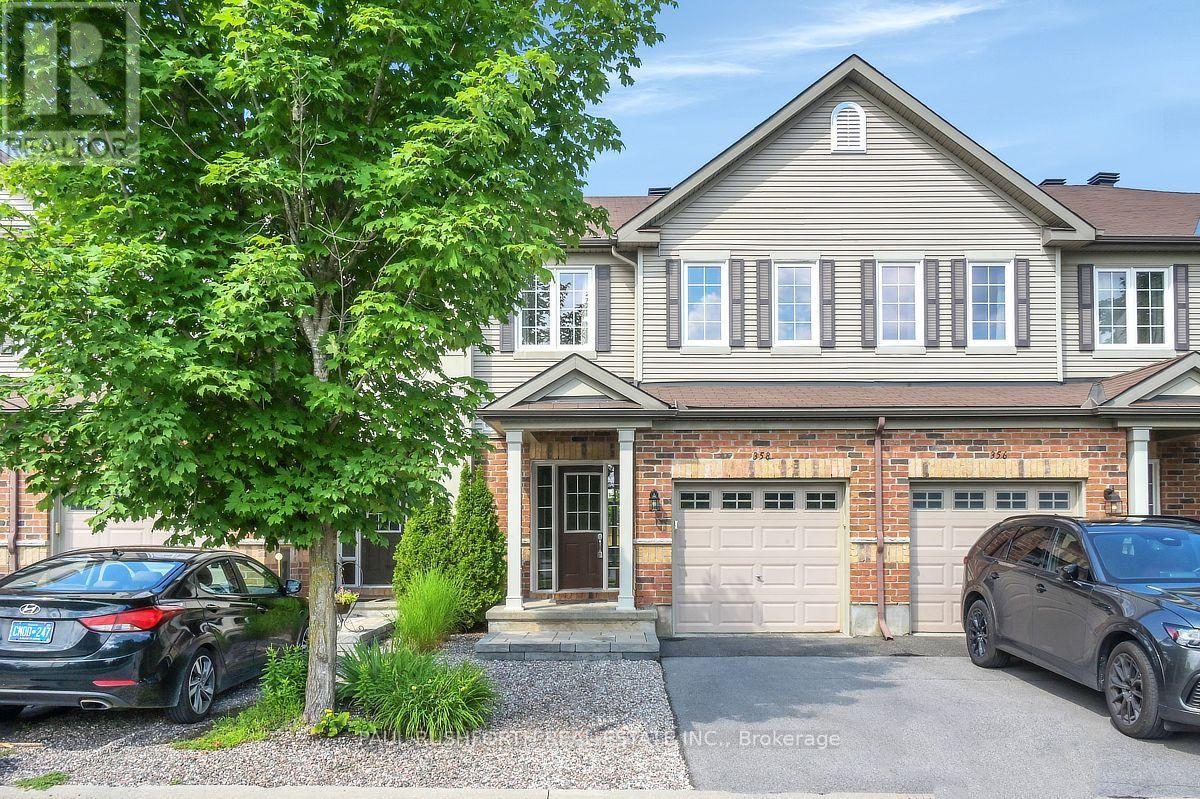
358 Aldworth Private
Ottawa, Ontario
Welcome to this beautifully maintained townhome in the heart of Stittsville, offering the perfect blend of comfort, function, and value. Whether you're buying your first home, looking for a little more space, or simply want a home that's move-in ready, this one is sure to impress.The bright main floor features a spacious foyer, convenient powder room, and an open-concept layout that's perfect for everyday living and entertaining. The kitchen offers plenty of cabinetry, generous counter space, and a sunny eat-in area overlooking the backyard. The living and dining rooms are warm and inviting, with a cozy gas fireplace and pot lighting throughout.Upstairs, the spacious primary bedroom features a great walk-in closet, loads of space and lovely ensuite. Two additional bedrooms and a full bathroom complete the second level.The finished lower level adds a large family room, laundry area, ample storage, and a rough-in for a future bathroom.Step outside to enjoy the landscaped backyard complete with vegetable gardens, shed and loads of privacy. Ideally located close to parks, schools, shopping, restaurants, and recreation, this awesome home is ready for your next chapter. Great curb appeal, and fabulous access to walking paths! Association fee of $95/month. (id:63476)
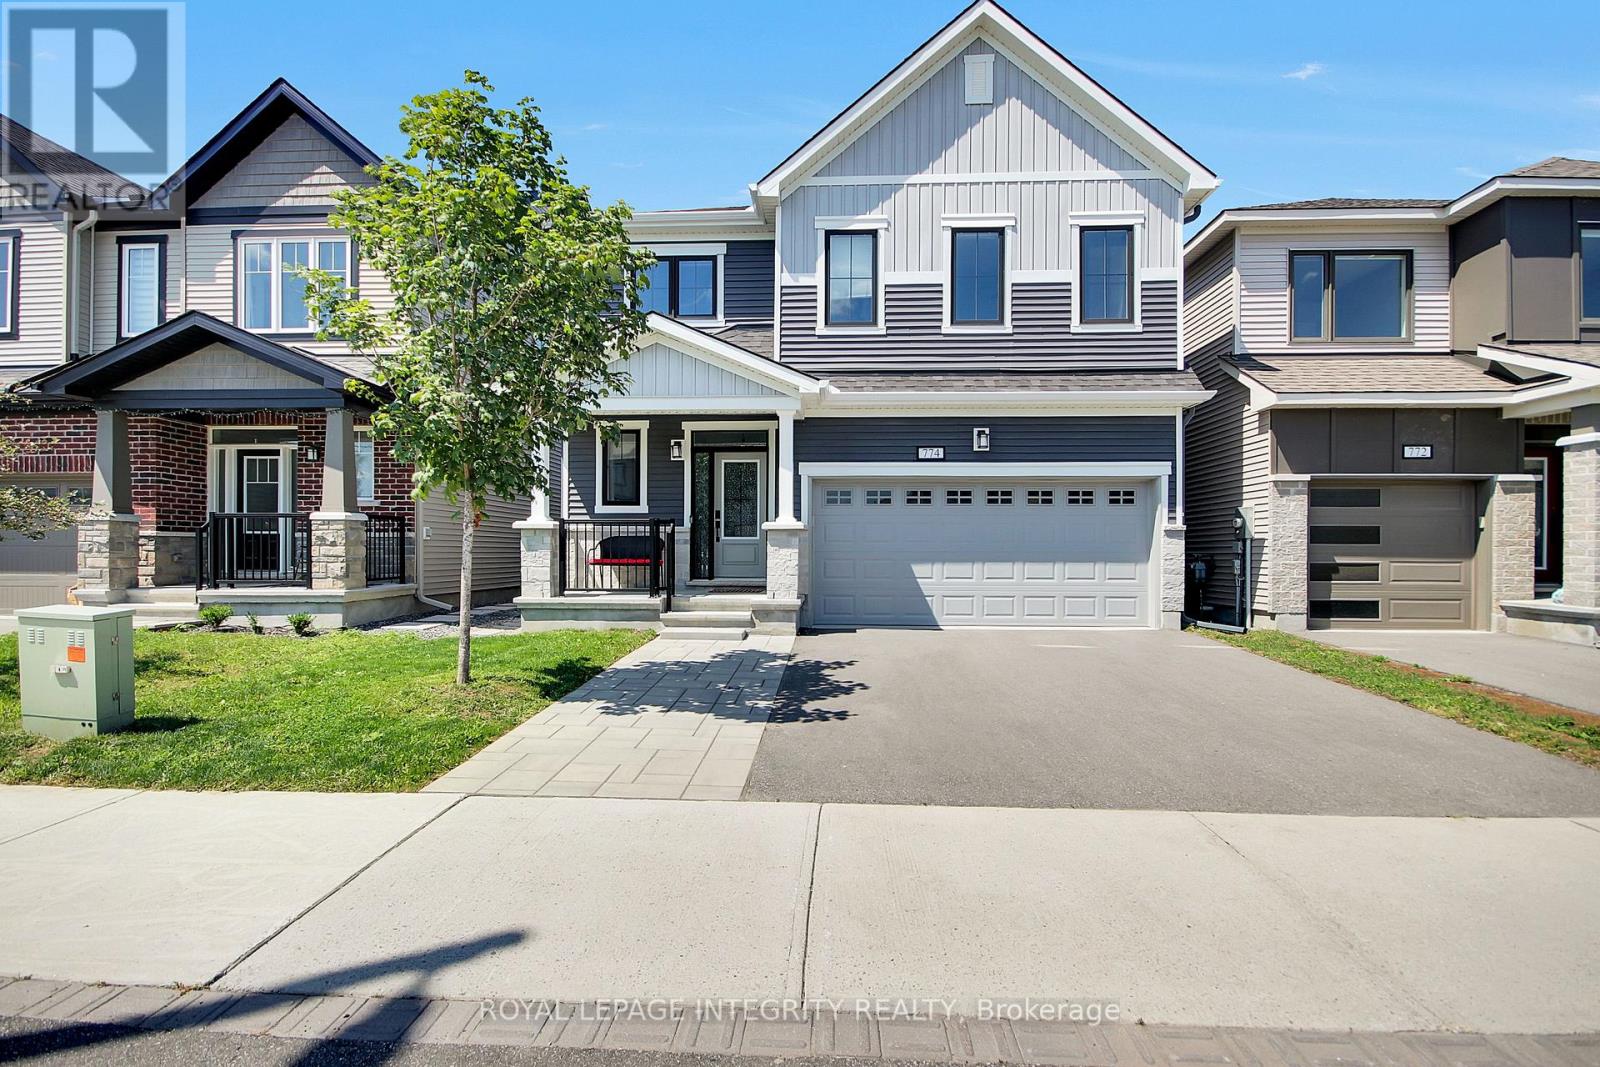
774 Derreen Avenue
Ottawa, Ontario
Discover unparalleled luxury in this stunning 4-bedroom, 4-bathroom detached home offering 2734sq. ft. of modern open concept living space in the vibrant community of Kanata Connection. Gleaming hardwood floors and pot lights flow throughout the main level, featuring a convenient home office with French doors, a bright dining room, an expansive living room anchored by an elegant fireplace, perfect for entertaining. The gourmet kitchen boasts premium quartz countertops, a stylish backsplash, abundant cabinetry, a central island, stainless steel appliances, and a gourmet hood fan. Patio doors fill the space with natural light and provide seamless access to the fully fenced backyard with patio, creating the perfect outdoor retreat. A hardwood staircase leads to the spacious primary suite with a walk-in closet and luxurious en-suite featuring a soaker tub and glass shower. The second bedroom also enjoys its own en-suite and walk-in closet, while the third and fourth bedrooms are connected by a convenient Jack-and-Jill bathroom and their own walk-in closets. A second-floor laundry room adds everyday convenience. The partially finished lower level offers excellent potential for a recreation room, gym, or additional living space, along with ample storage. A custom mudroom-style area provides practical organization for a growing family. Ideally located close to parks, schools, shopping, and everyday amenities, this exceptional home combines style, comfort, and functionality in one of Kanata's most desirable communities. 24hr irrevocable on all offers. (id:63476)
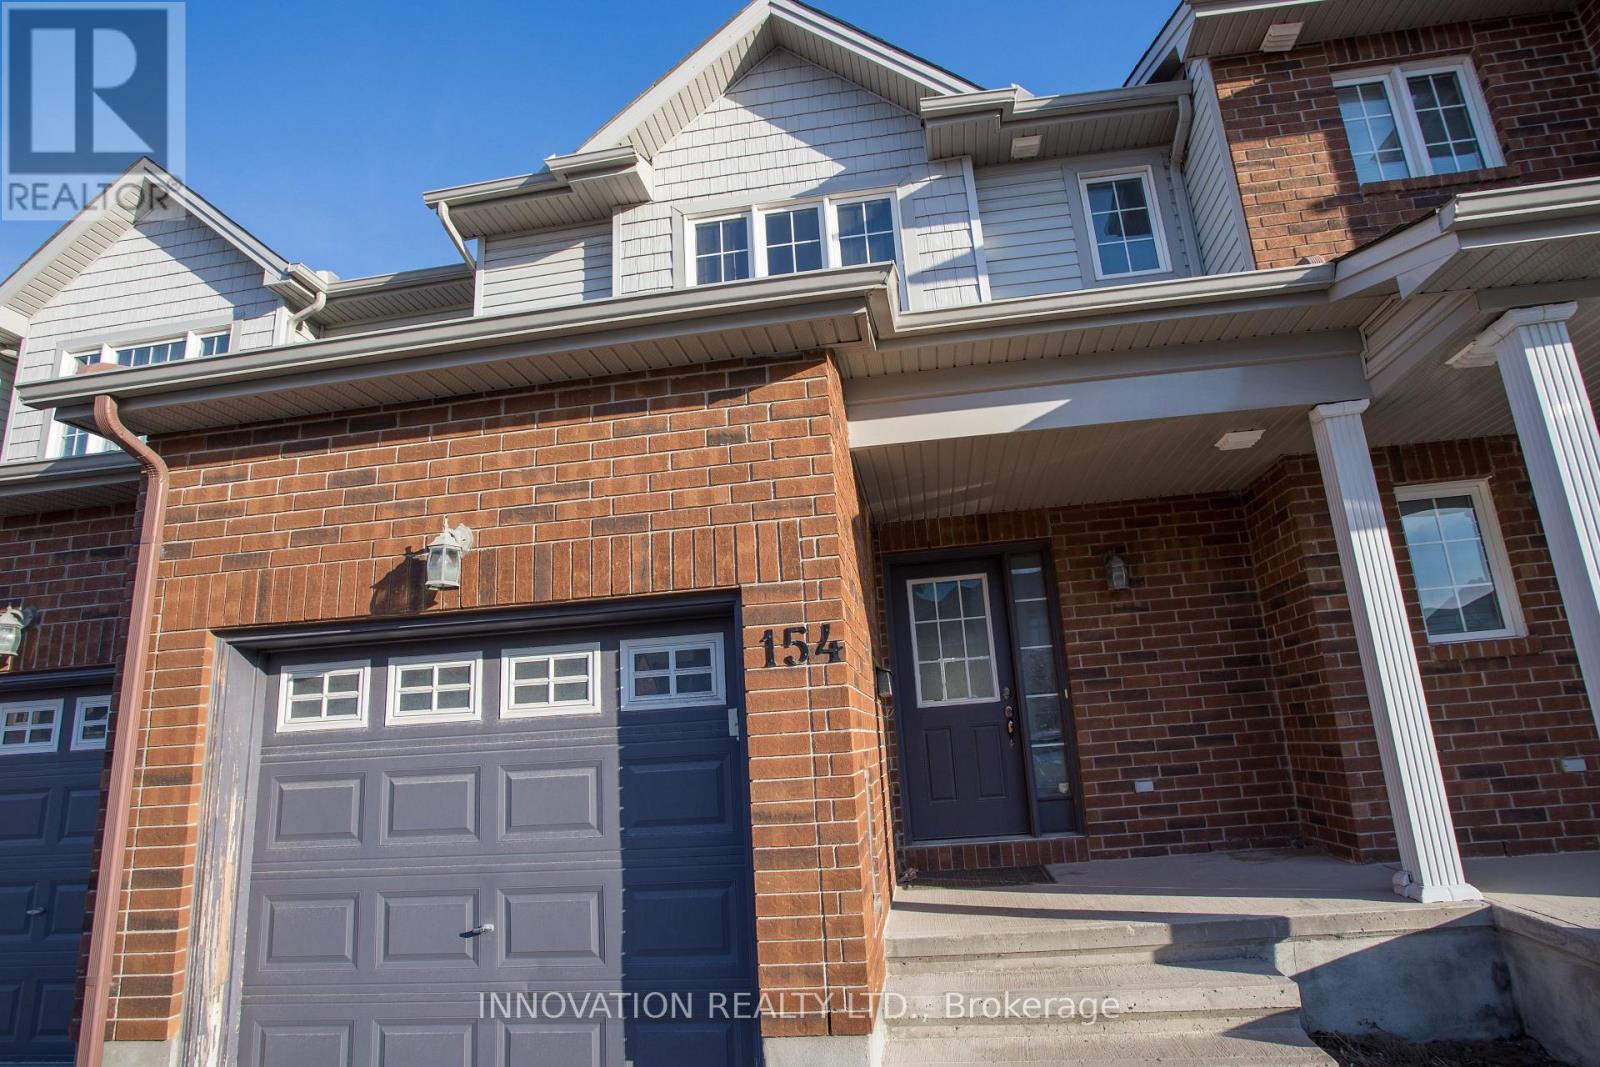
154 Maravista Drive
Ottawa, Ontario
Available SEPTEMBER 1st : Welcome to 154 Maravista Drive, a bright and spacious townhome located in the desirable Barrhaven community. This well-maintained home offers an open-concept main floor with a functional kitchen, dining area, and comfortable living space. The upper level features a spacious primary bedroom with an ensuite and walk-in closet, along with two additional bedrooms and a full bathroom. The finished basement provides extra living space, ideal for a family room, home office, or recreation area. Enjoy a private backyard and convenient access to schools, parks, shopping, public transit, and Highway 416. A great opportunity for families or professionals looking for a comfortable home in a convenient location. Note: Pictures are taken before the current tenant moved in. (id:63476)
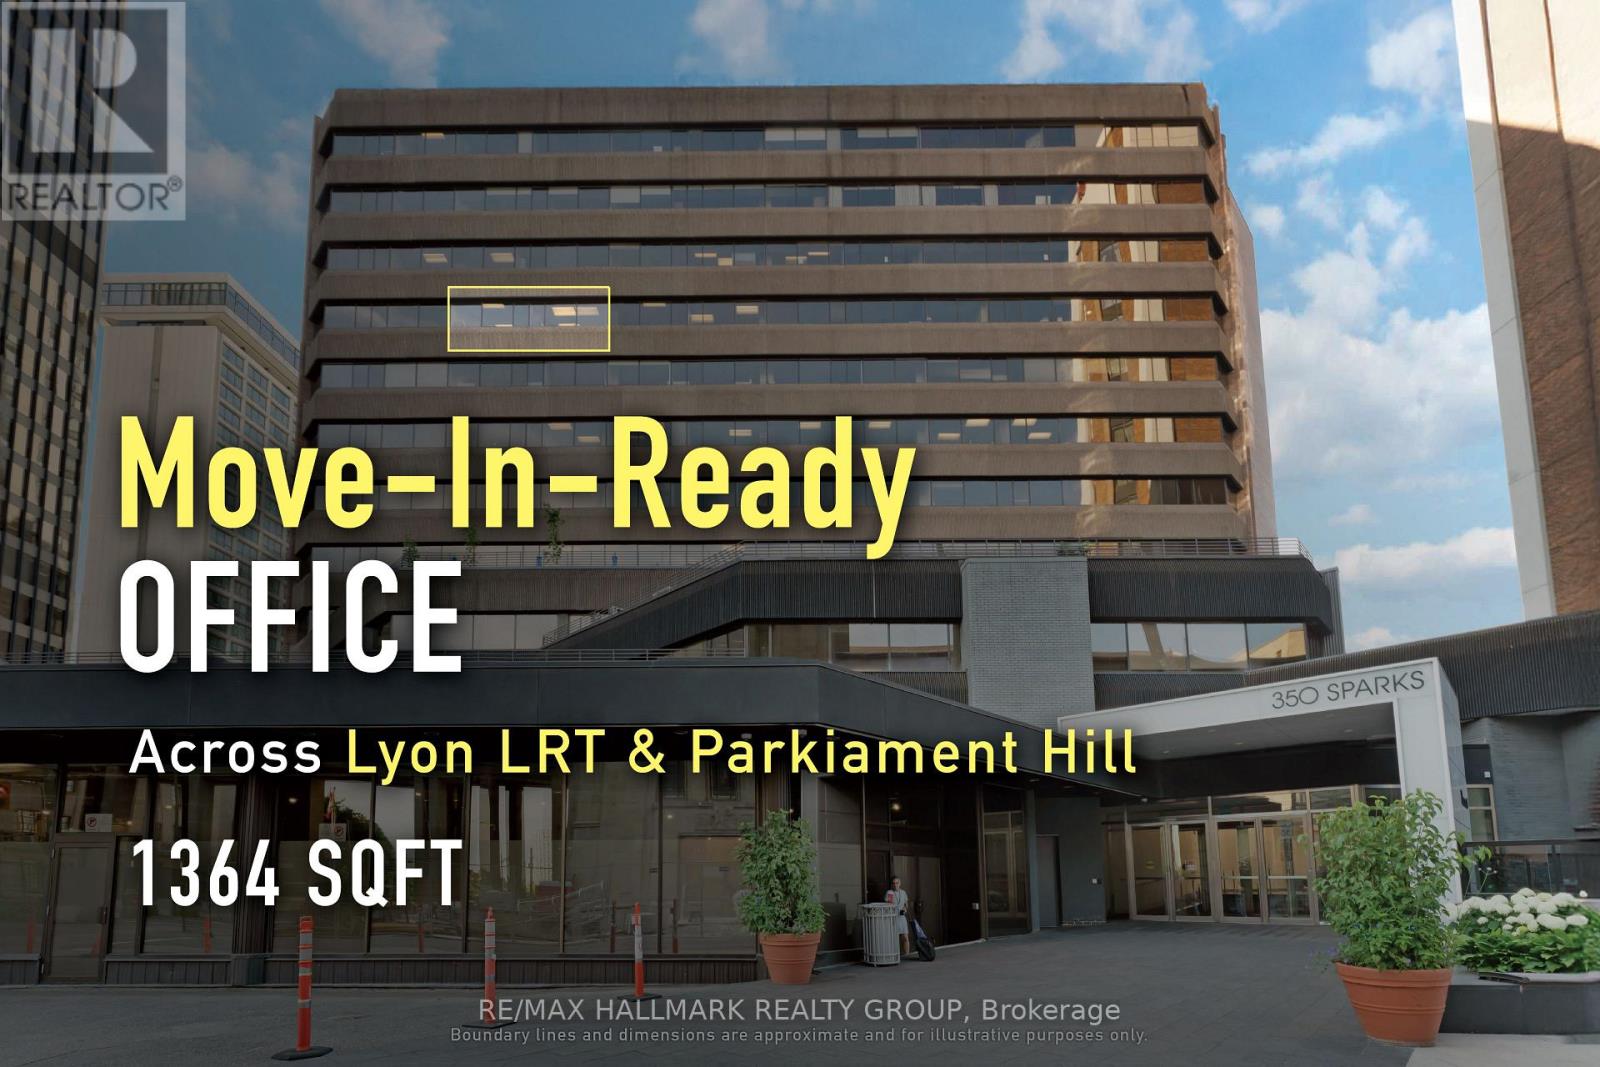
707 - 350 Sparks Street
Ottawa, Ontario
SUB-LEASE: Well-located downtown office suite suited to professional users seeking efficiency and accessibility. In the heart of downtown Ottawa, this 1,540 sq. ft. fully open-concept office suite at 350 Sparks Street offers immediate occupancy within a professionally managed 12-storey building certified WiredScore Gold and BOMA BEST Silver. Directly across from Lyon LRT and steps to Parliament Hill, the Supreme Court, and key government institutions, the space benefits from exceptional transit connectivity and close proximity to major institutional users. The building offers full-time 24/7 security along with shared amenities, including a boardroom and fitness facility, available to tenants in accordance with management policies. Fibre-optic connectivity, a bright and functional layout, and turnkey readiness further enhance the appeal for professional firms seeking a polished presence in Ottawa's core business district. Net lease price per Sq. Ft. = $15, additional rent per Sq. Ft. = $22.11. Lease expiry is March 31, 2029. ADDITIONAL DETAILS FOUND IN "MORE INFORMATION" LINK BELOW. (id:63476)
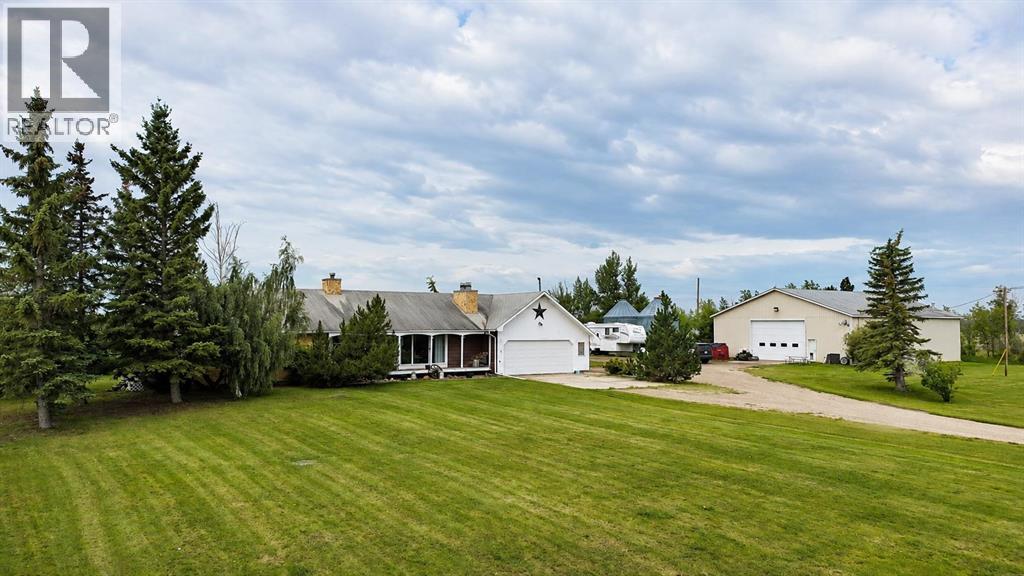
51035 Township Road 734
Sexsmith, Alberta
Fantastic opportunity to own a full quarter section with approximately 130 acres of cultivated land, currently seeded to canola. Whether you are looking to expand your farming operation, establish a hobby farm, keep horses, or operate a home-based business, this versatile property offers an excellent combination of productive land, comfortable living space, and practical infrastructure. The solid 1975-built bungalow has the welcoming character of a traditional farmhouse, complete with a covered front porch, spacious living room, and wood-burning fireplace. The main floor features three bedrooms, two full bathrooms, a half bath, and convenient main-floor laundry. The recently updated kitchen adds modern functionality, while vinyl flooring runs throughout the main level for a clean and cohesive finish. The partial basement is a fun flashback to the 1980s, featuring wood paneling, patterned carpet, a second wood-burning fireplace, an additional bedroom, a large recreation room, and another half bath. This level provides plenty of extra space for family, guests, hobbies, or a home office. Outside, the property is well equipped for agricultural and equestrian use, with a livestock waterer for horses and a sand riding arena. The impressive 50' × 60' shop provides outstanding space for equipment, storage, farm operations, projects, or a home-based business. An attached garage adds everyday convenience. With productive cultivated land, income potential, equestrian amenities, and strong supporting infrastructure, this full-quarter property is a rare and appealing opportunity. Contact your favorite REALTOR® today to arrange a private viewing. (id:63476)
220 2 St. Ross Haven
Rural Lac Ste. Anne County, Alberta
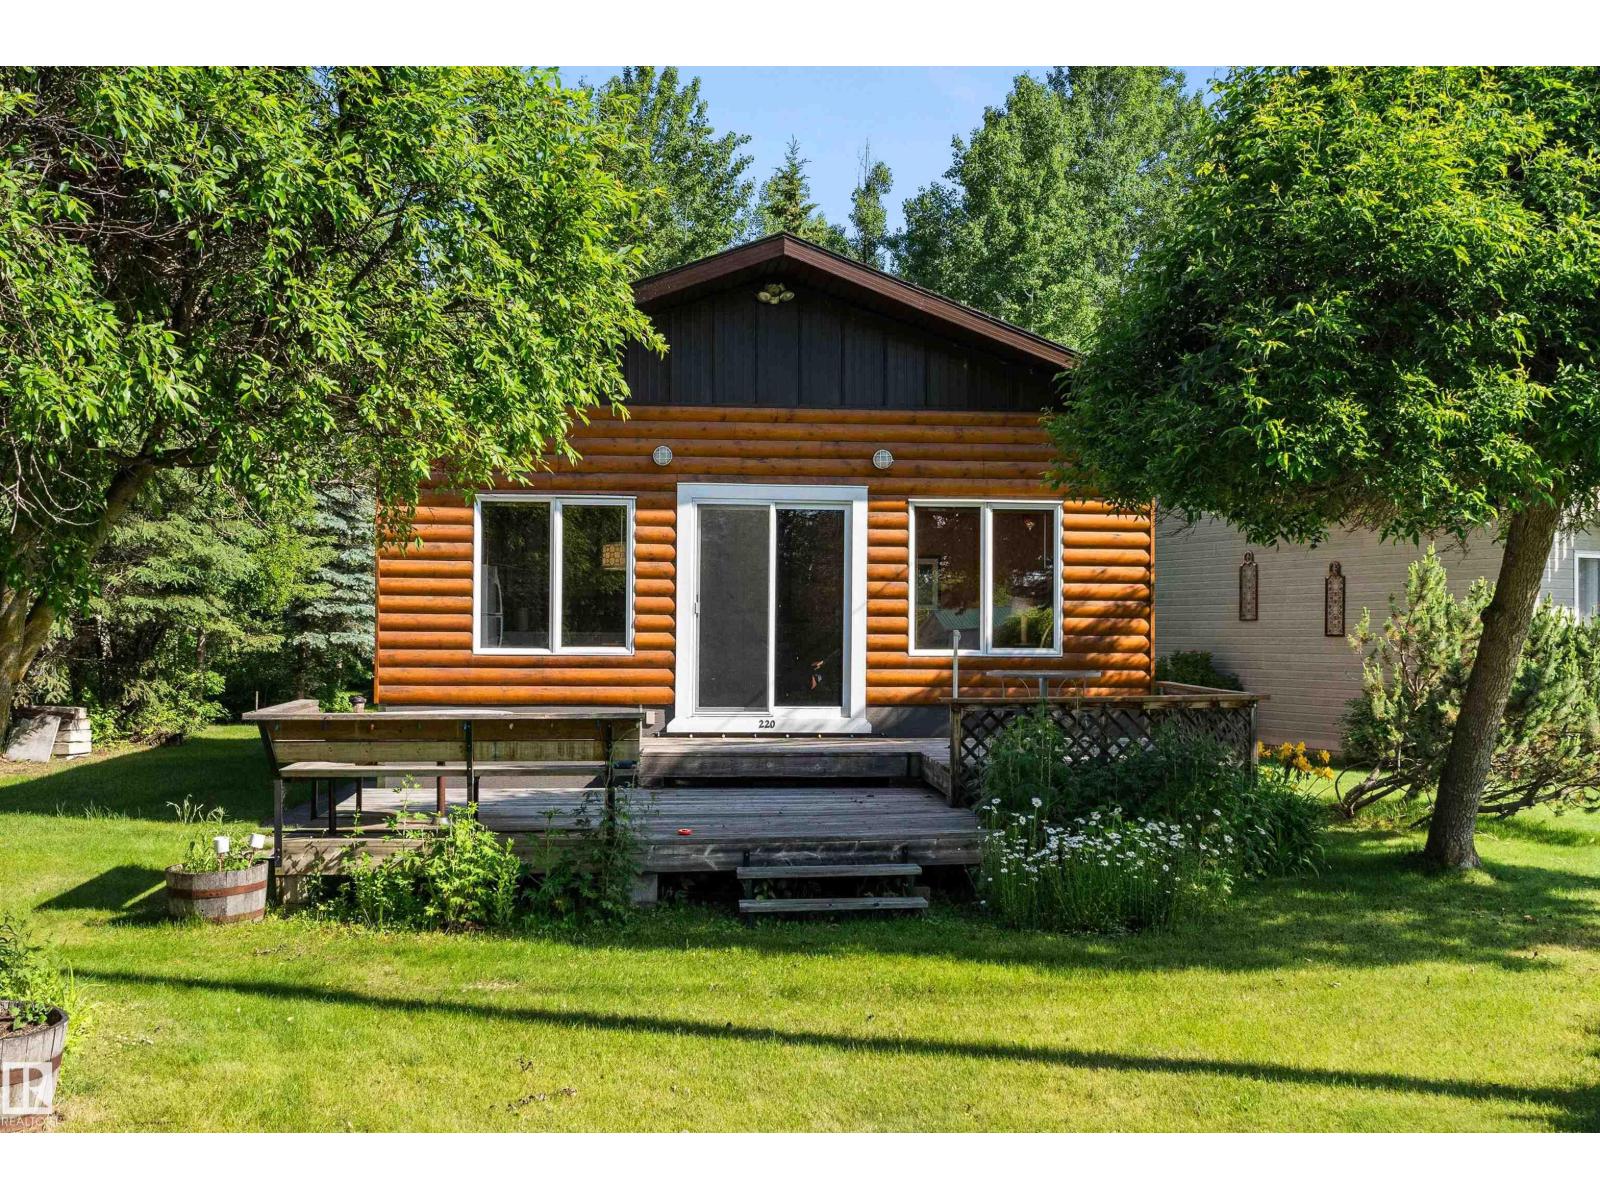
Lake Living with Flexibility Built In Lake Life, All Year Long—on a rare treed double lot in Ross Haven. This 3-bedroom bungalow offers lake views, shared dock access, and walkability to the shoreline via green reserves and a scenic lakeside trail. Start your day by the water, spend afternoons boating or swimming, and unwind on your private deck surrounded by mature trees. Inside, the home offers warm character, woodstove comfort, and a layout for relaxed living—including one bedroom kids will race to claim. The yard is built for hosting, with space for RVs, tents, and extended family stays. A detached oversized double garage adds excellent storage and flexibility. A functional water system is supported by a full holding tank and option to connect to the community grey water system—reducing servicing demands. For those considering full-time living, there is a clear path to further upgrades. A rare opportunity to enjoy lake life now, with the space, access, and flexibility to grow into more. (id:63476)
#2207 10226 104 St NW
Edmonton, Alberta
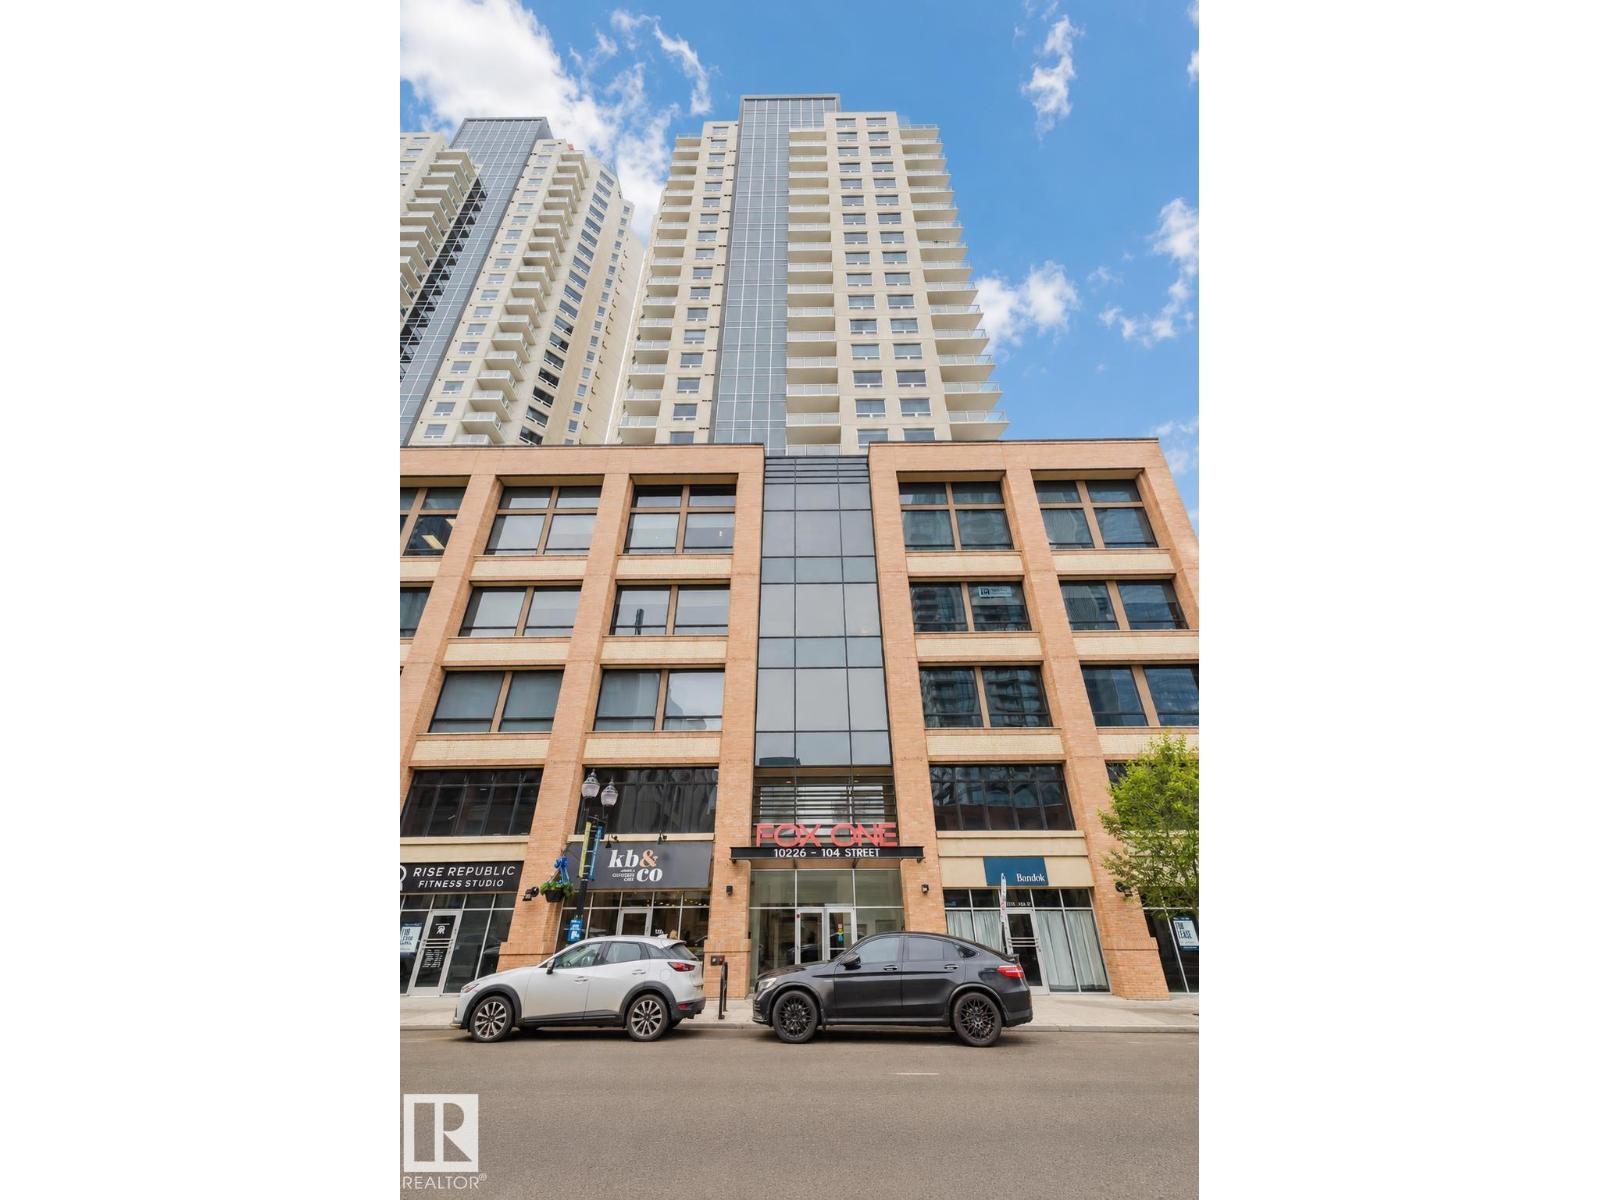
Imagine walking to an Oilers game, then unwinding on your WEST-facing balcony while reflecting on an exciting overtime win while watching the stunning night city skyline? Welcome to this 22nd-floor condo in FOX ONE, offering 2 bedrooms, 2 full baths, and underground TANDEM double parking stalls. The bright open-concept layout features rich laminate flooring throughout. The gourmet kitchen is equipped with quartz countertops, stainless steel appliances, and contemporary cabinetry—perfect for everyday living and entertaining. The primary suite provides a peaceful retreat with a 4-piece ensuite and walk-through closet. A spacious second bedroom features a large west-facing window, filling the space with natural light. Enjoy breathtaking city views from your private west-facing balcony with BBQ gas line. Unbeatable downtown location—steps to Rogers Place, MacEwan University, LRT, restaurants, and shopping. Experience vibrant downtown living at its best! (id:63476)
8732 101 Av NW
Edmonton, Alberta
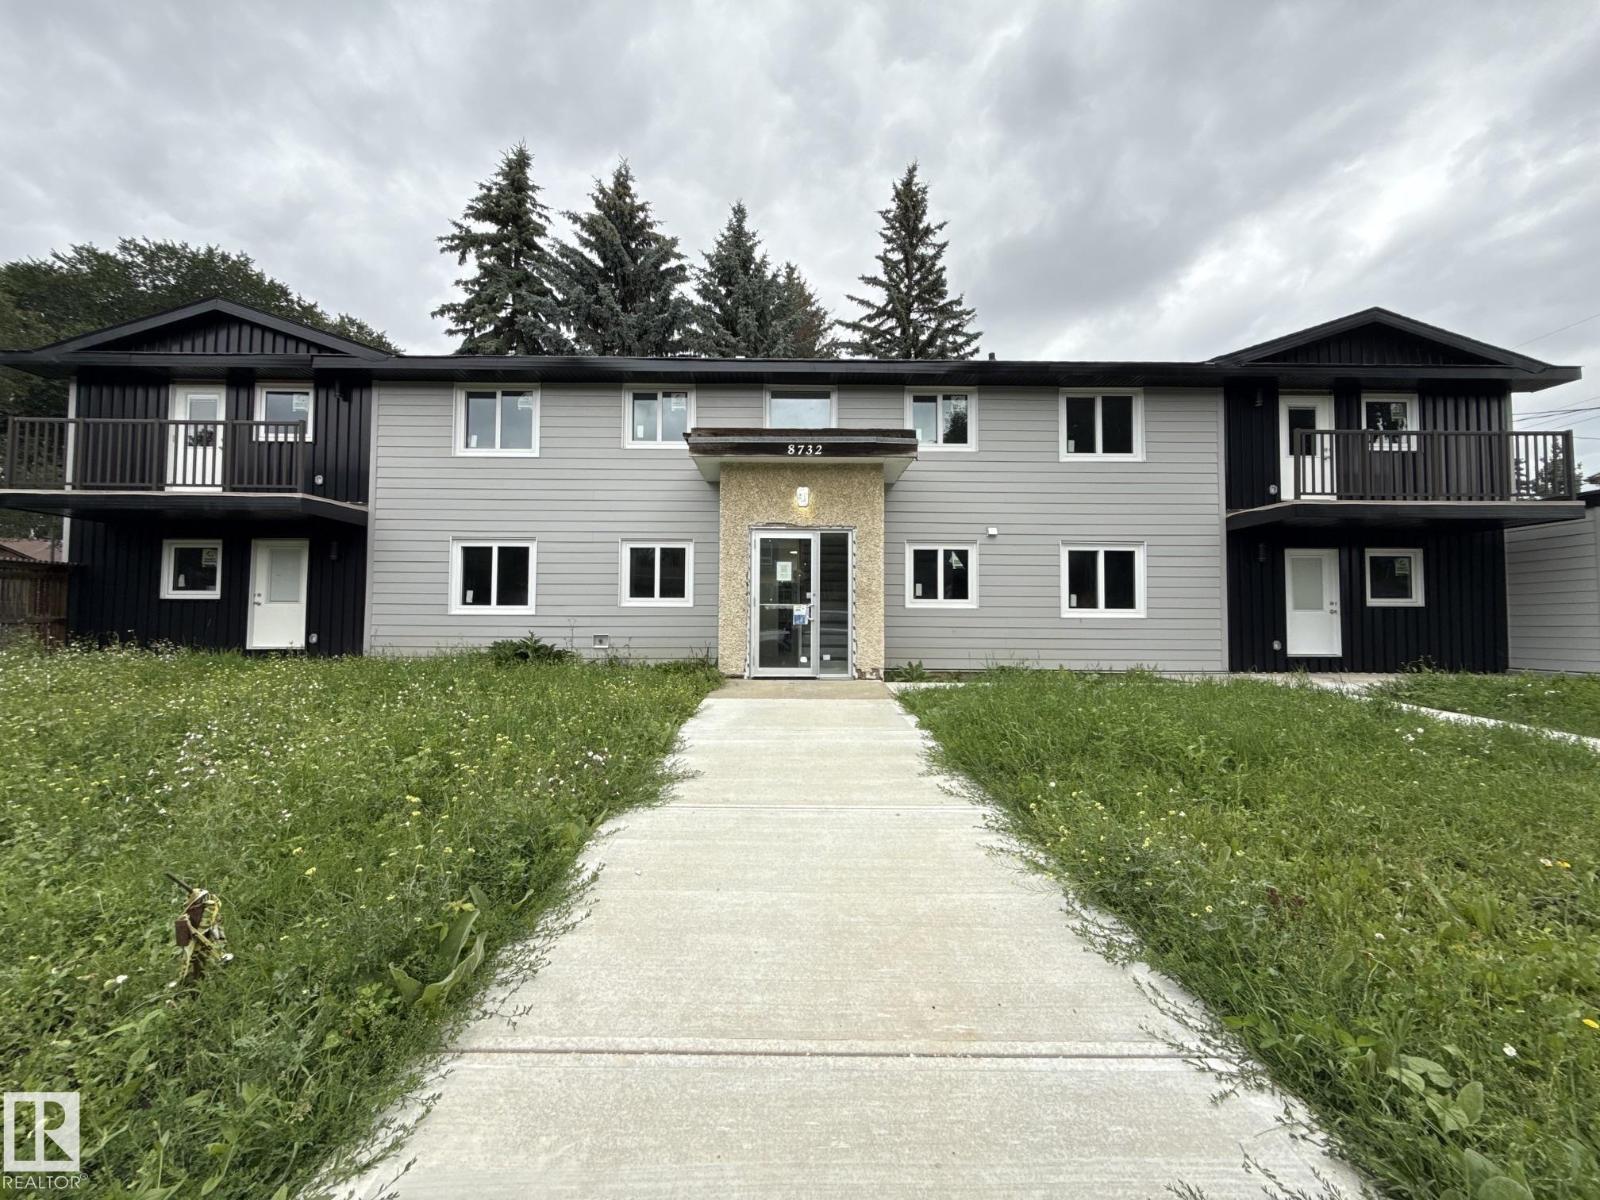
**4-Plex Court-Ordered Sale – Sold As Is, Where Is** Court-ordered sale. Property is being sold **As Is, Where Is.** Located in the desirable historic community of **Riverdale**, this 4-plex offers Four self-contained 3 Bedroom, 1 Bathroom Units & includes east-side parking. Renovations have been started but remain incomplete, presenting an excellent opportunity for investors or developers to add value. The property also has a crawl space. All measurements, & all property details are to be verified by the buyer. (id:63476)
5039 Cordova Bay Rd
Saanich, British Columbia
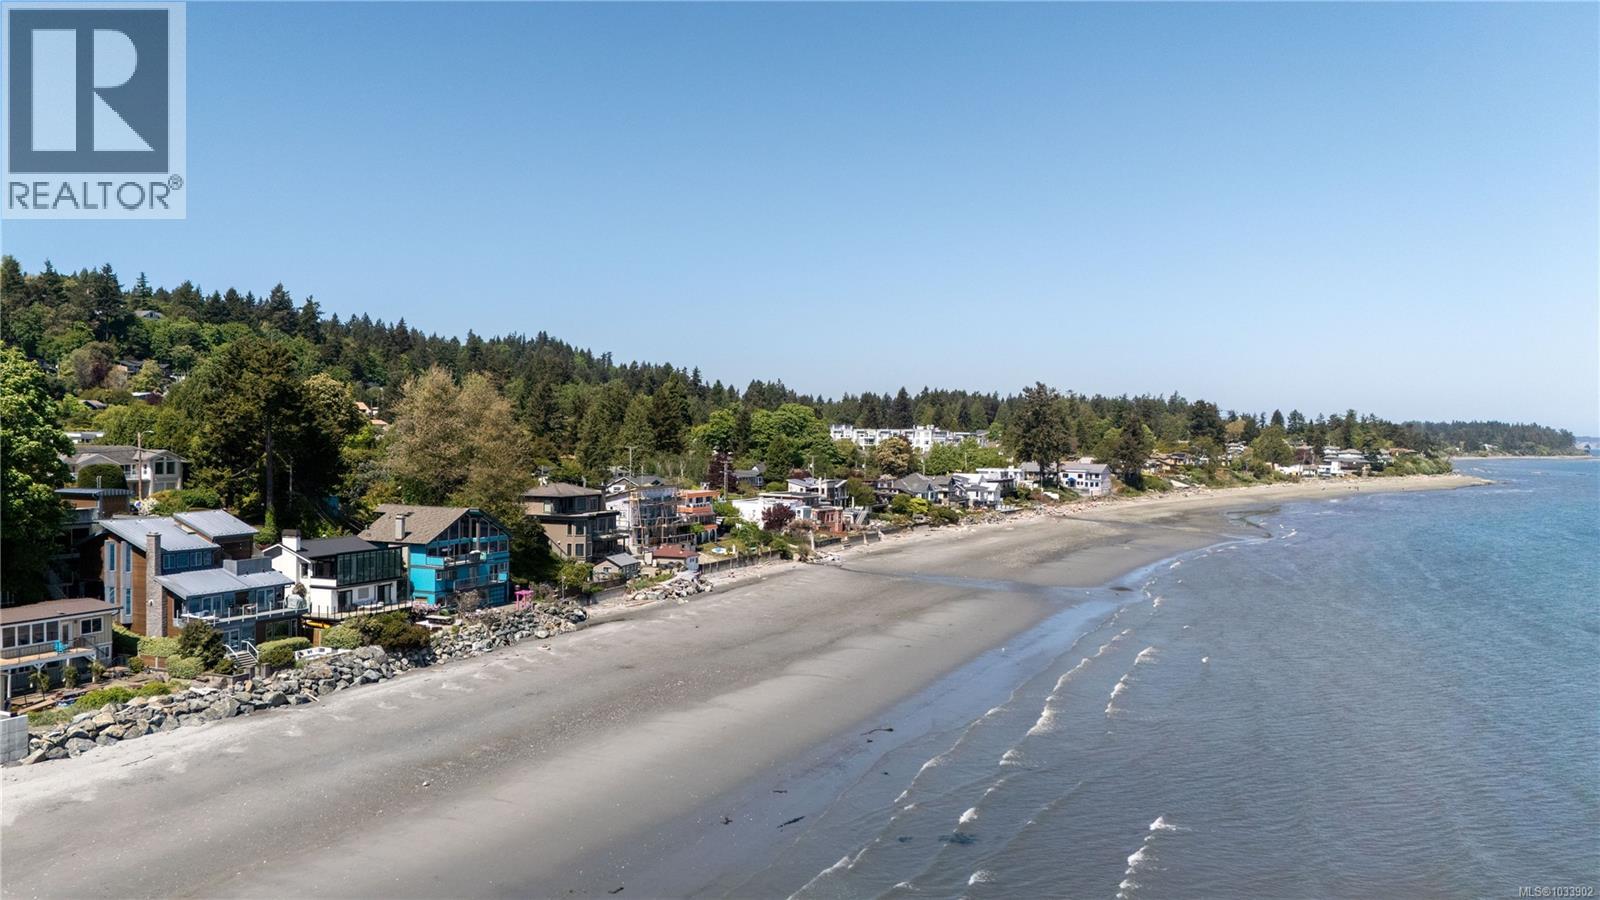
Extraordinary oceanfront living Set directly on the sandy shores of Cordova Bay, this striking Malibu-style residence is in a class of its own with panoramic ocean views from every principal room. A smart home blending architectural sophistication with effortless seaside living. Remarkable custom features include a river-rock stream, dramatic up-lit feature wall and unique liquid crystal front door. Sandy Nygaard's thoughtful interior design demonstrates exceptional attention to detail with quality finishes. The chef-inspired kitchen features top-of-the-line appliances, expansive preparation areas and an abundance of storage. French doors from the kitchen and living room allow for seamless flow to the sun-drenched view deck. Offering 4 bedrooms, the home is designed for both comfortable daily living and memorable entertaining. The lower level, with 2 bedrooms and generous gathering spaces for entertaining or family movie nights, opens directly to the oceanside fire pit terrace - perfect for hosting family & friends. A separate gym provides an ideal retreat for fitness enthusiasts. An extraordinary waterfront home in one of Victoria’s most coveted seaside settings. (id:63476)