
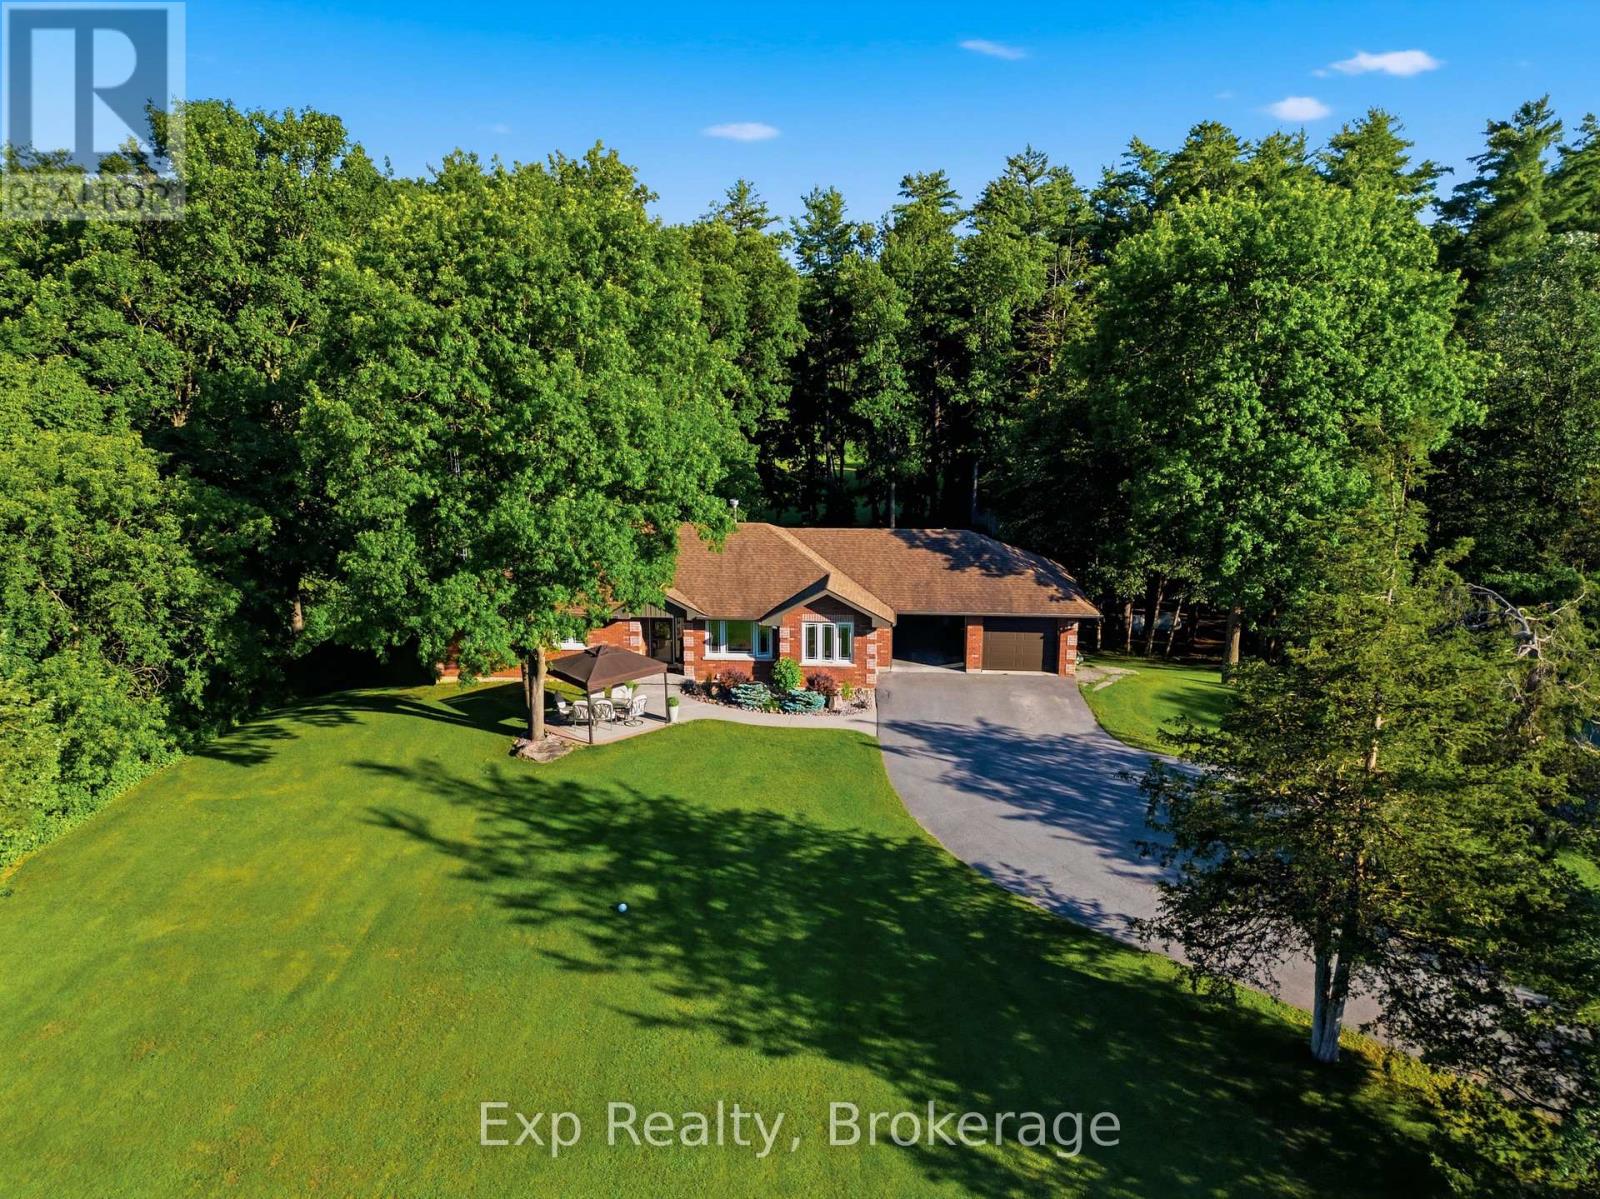
1226 Little Creek Road
Greater Napanee, Ontario
Welcome to 1226 Little Creek Road, a beautifully maintained all-brick bungalow set on just under 4 acres, offering the perfect balance of peaceful country living and everyday convenience, only 10 minutes from Napanee and 20 minutes from Kingston. Surrounded by mature trees, this exceptional property provides a tranquil setting with space to enjoy. Inside, the bright open-concept main level showcases a generous dining area, a beautifully updated kitchen, hardwood flooring, and a centrally positioned propane fireplace that creates a warm and inviting atmosphere. The adjoining living room is the perfect place to unwind with direct access to the raised back deck overlooking the private yard. The main floor offers two well-sized bedrooms, a full bathroom, and a spacious primary suite featuring an updated ensuite, creating a comfortable private retreat. A practical mudroom with direct access to the attached double-car garage adds everyday convenience. The walkout lower level offers exceptional flexibility with two additional bedrooms, a full bathroom, a large recreation room anchored by a second propane fireplace, a dedicated laundry room, storage, and direct access to an additional single-car garage. Whether you're accommodating a growing family, hosting guests, or exploring the potential for an in-law suite, this level offers endless possibilities. Step outside to experience everything this remarkable property has to offer. Beautifully landscaped grounds, multiple decks and patios, a peaceful creek, and a detached 20' x 24' outbuilding with a nearby water hydrant create an outdoor setting equally suited for entertaining, gardening, hobbies, or simply unwinding. A newer Generac generator provides added peace of mind year-round. Notable updates include new propane furnace and heat pump (2026), kitchen (2020), updated ensuite (2026) and new garage doors (2026). Thoughtfully maintained, 1226 Little Creek Road is a rare opportunity to enjoy space in an exceptional location. (id:63476)
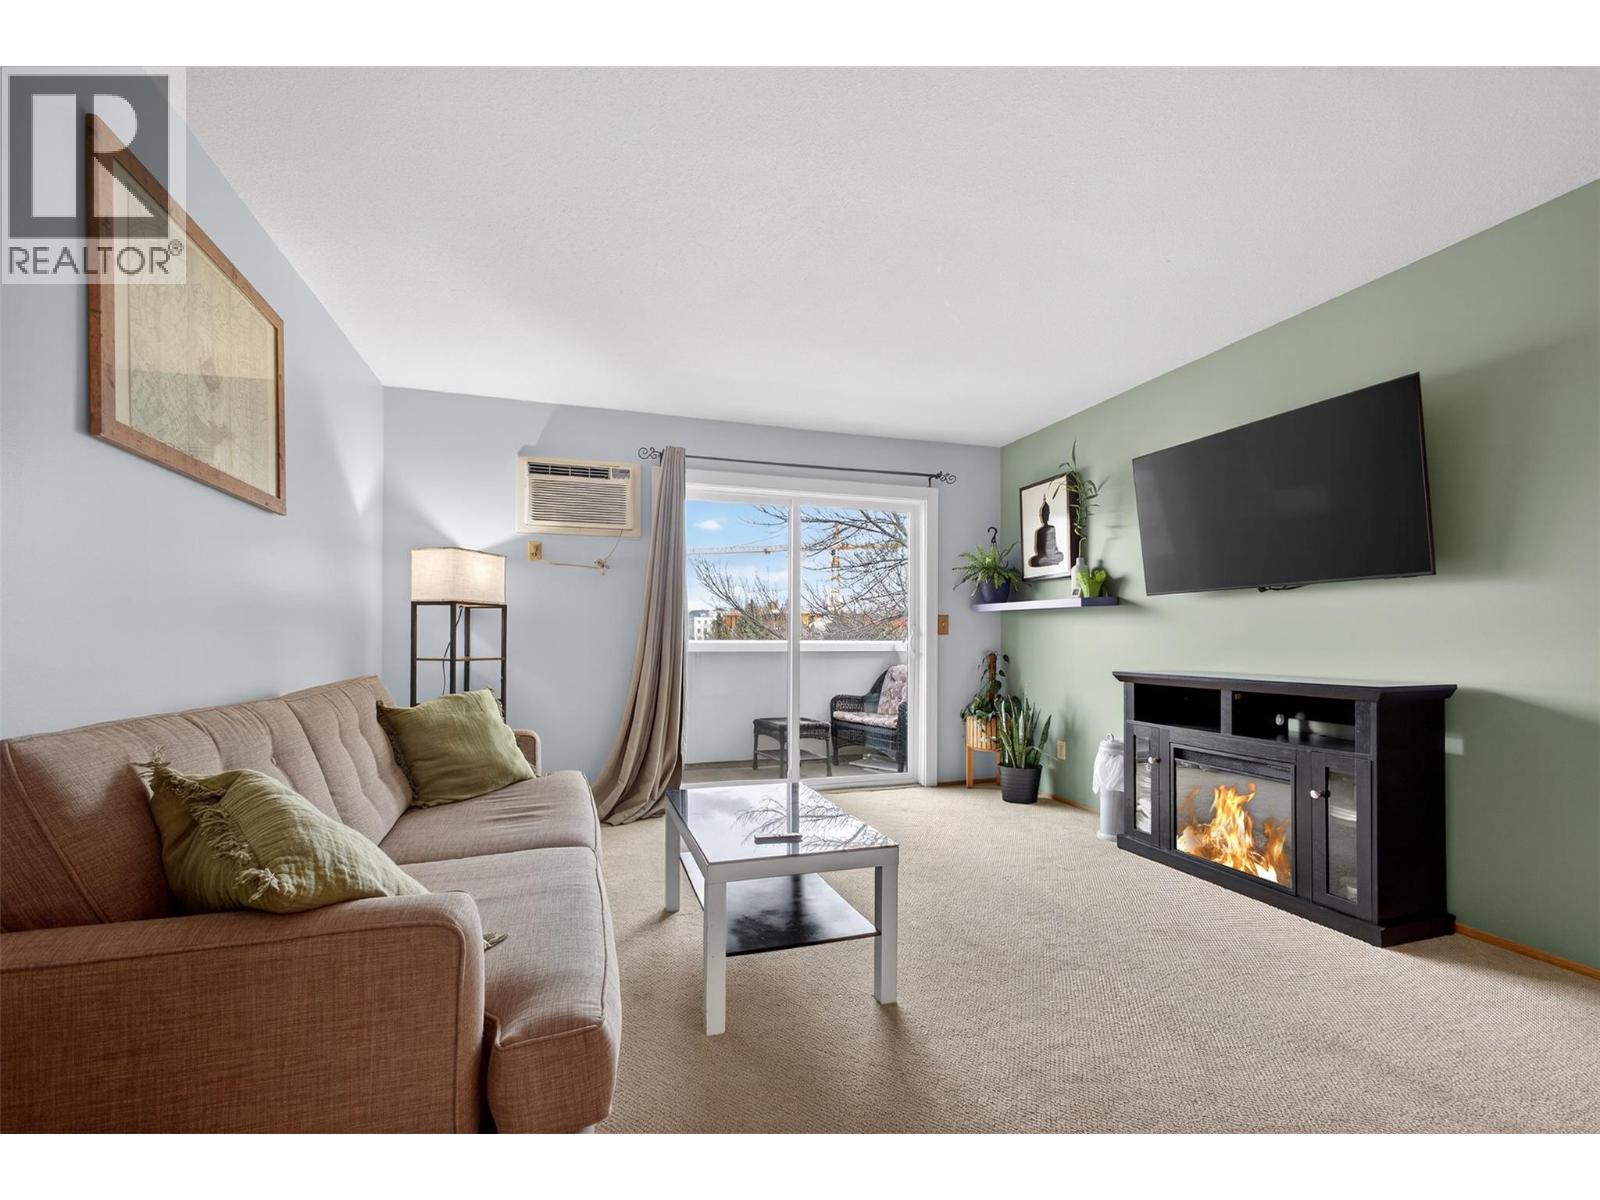
3180 De Montreuil Court Unit# 412
Kelowna, British Columbia
Top-floor living just minutes from downtown and Okanagan College, this bright 2-bedroom, 2-bathroom corner unit checks all the right boxes for first-time buyers, families, or savvy investors. With 850 square feet of well-designed space, the layout offers privacy and flexibility, making it ideal for roommates or growing households. Large windows fill the home with natural light, while recent upgrades add comfort and peace of mind. Step out onto the spacious deck to enjoy fresh air and a bit of extra breathing room, perfect for morning coffee or winding down after a long day. Having two full bathrooms means no more negotiating over morning routines, which is always a win. Located just off KLO, you’re only minutes to the beach, Pandosy Village, and all the shops, restaurants, and amenities downtown Kelowna has to offer. This is easy, convenient living in a location that keeps you connected to it all. (id:63476)
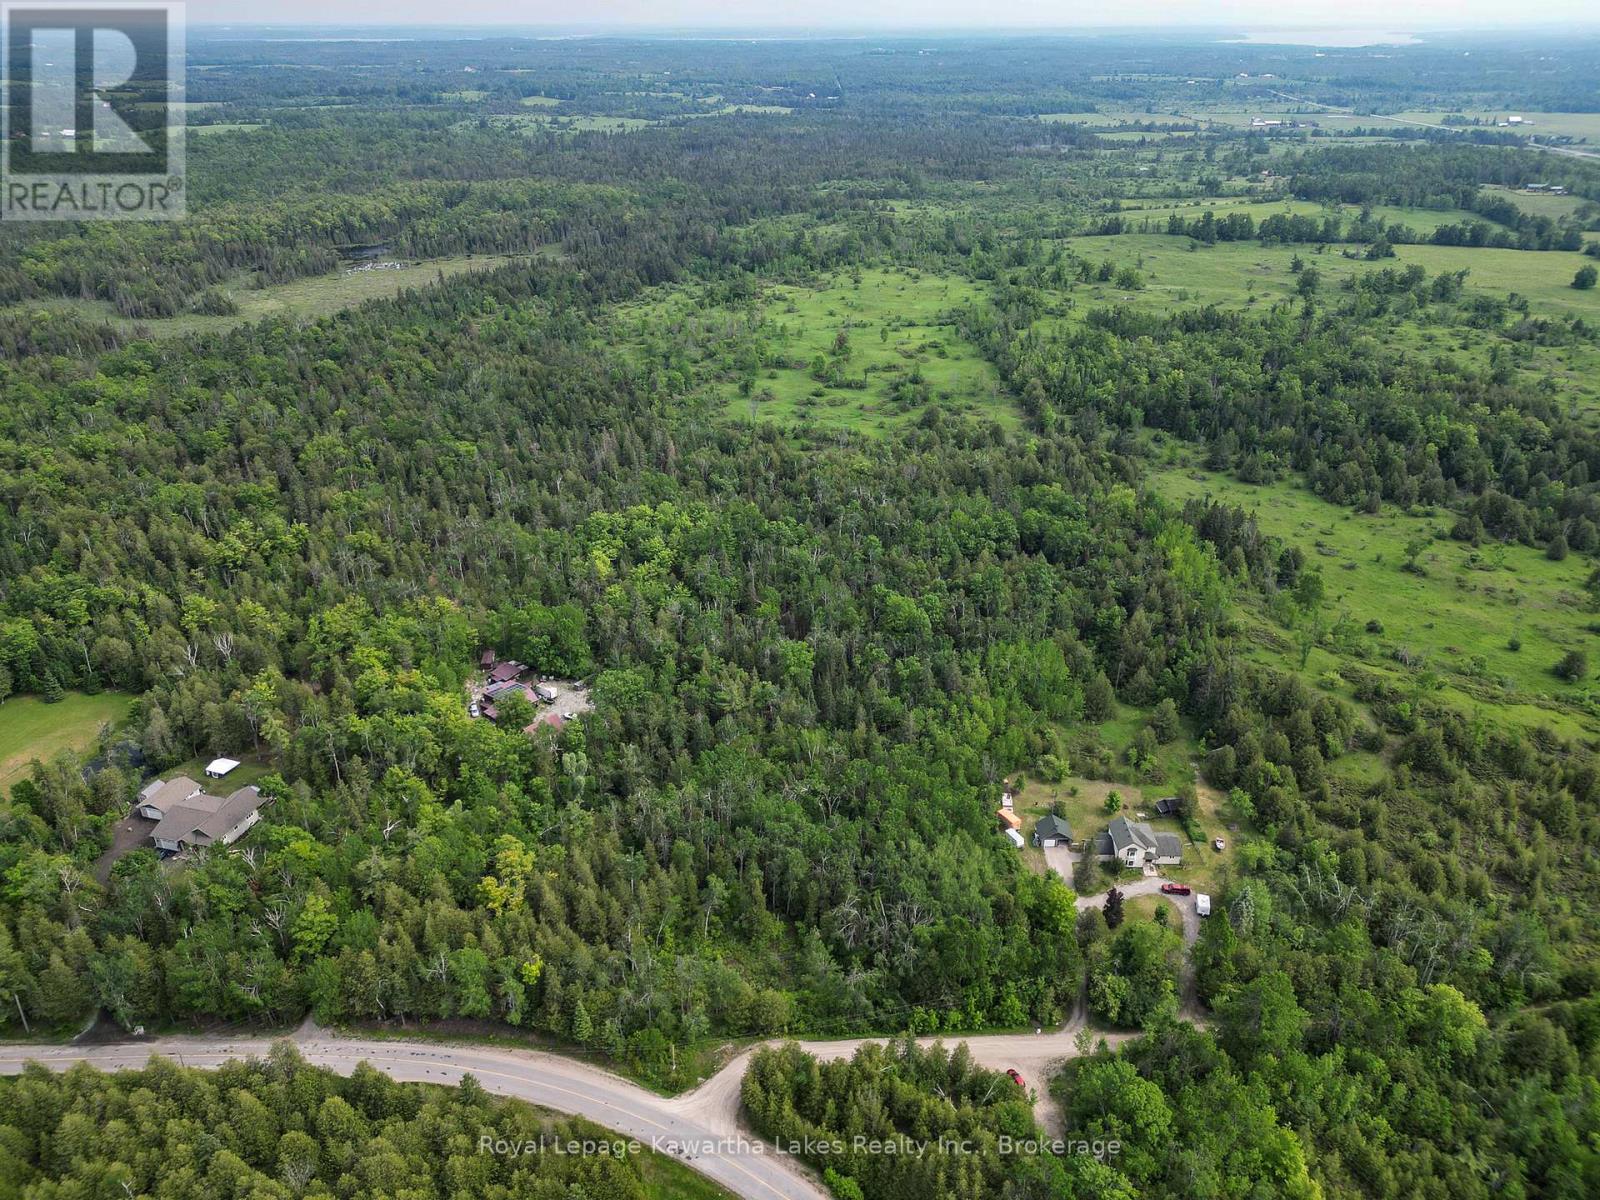
Lt 32 Rosco Lane
Kawartha Lakes, Ontario
Build your dream home or home-based business on this exceptional 10-acre vacant lot just north of Fenelon Falls. Featuring 247 feet of frontage and approximately 1,795 feet of depth, this picturesque property offers a beautiful mix of hardwood and softwood forest, providing privacy, natural beauty, and endless possibilities. Zoned Rural Residential with permitted residential and home occupation uses, the property is ideal for those seeking space to build a custom home, or workshop, in a peaceful rural setting. Tucked away on quiet Rosco Lane, the lot offers the perfect balance of privacy and convenience, located away from Bury's Green Road and County Road 121 while remaining just 10 minutes to Fenelon Falls and 15 minutes to Bobcaygeon for shopping, dining, schools, and amenities. Whether you're looking to create a private country estate, or work-from-home retreat, this prime building lot is a blank canvas ready for your vision. (id:63476)
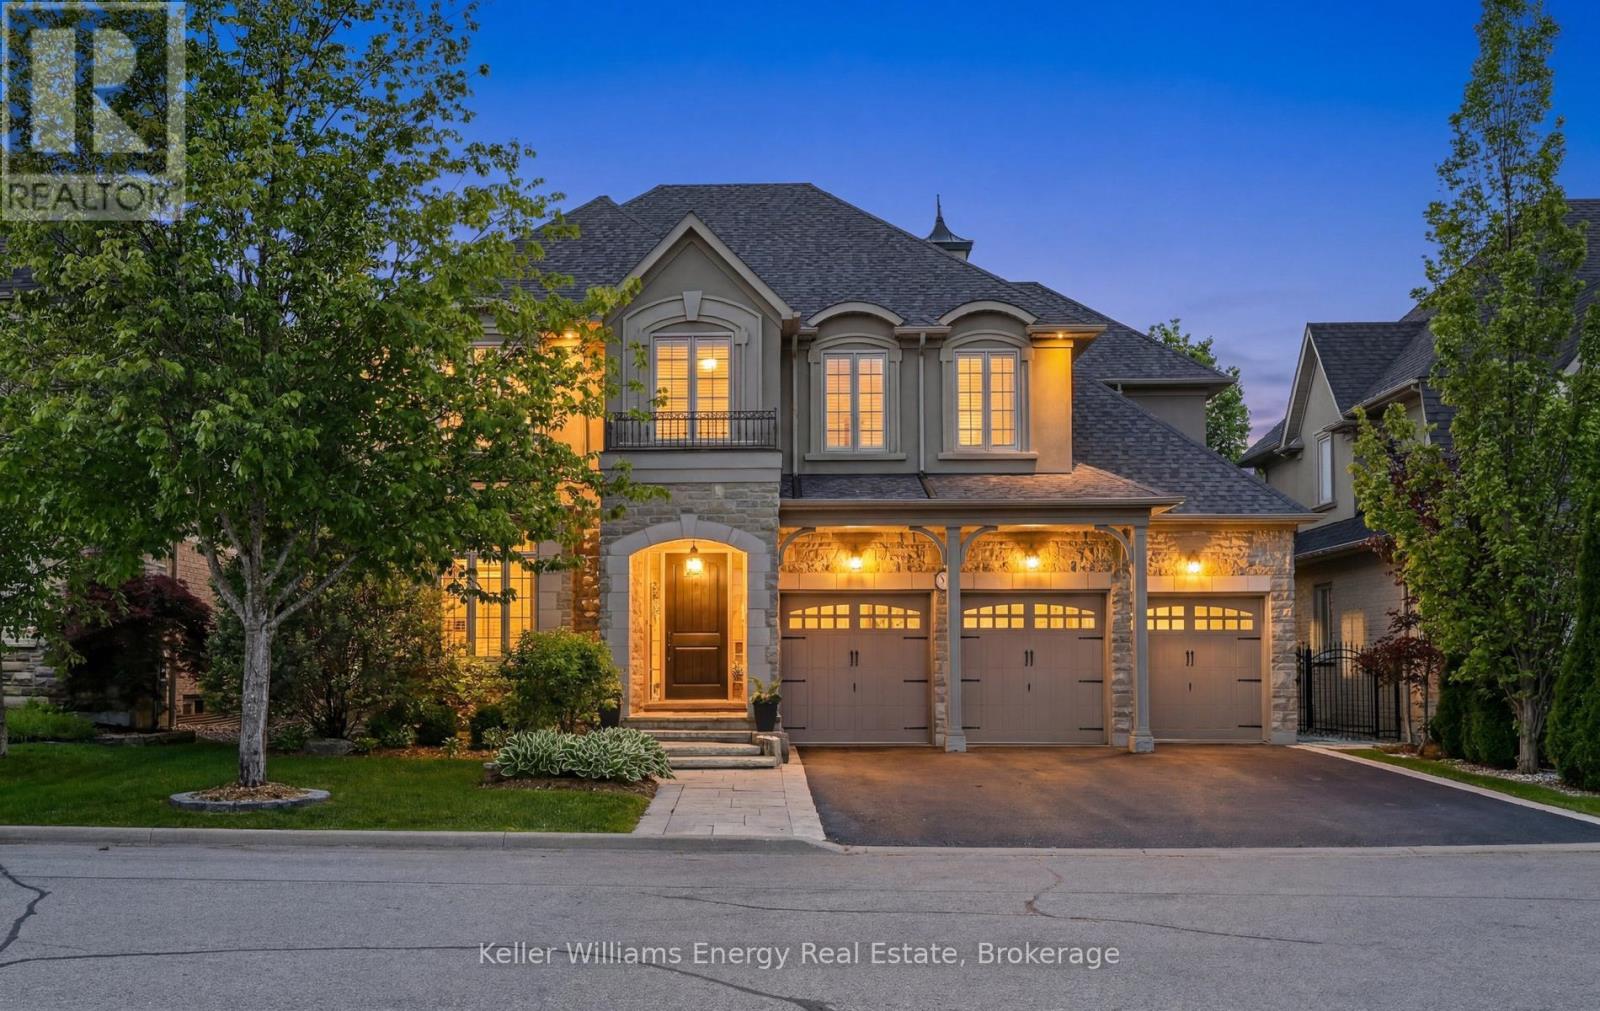
7 Woodington Court
Whitby, Ontario
Rarely offered in the prestigious Chateaus of Woodington, this exceptional custom-built "Royale" model is perfectly positioned on one of the area's most sought-after family-friendly courts, just steps from protected treed space and walking paths for an unmatched sense of privacy and tranquility. Set on a premium 60 x 123 ft lot, this extensively updated executive residence offers approximately 3,713 sq ft above grade plus a professionally finished lower level, delivering over 5200 sq ft of luxurious finished living space. Thoughtfully designed with timeless architecture and refined finishes throughout, the home features 10-ft ceilings on the main floor, 9-ft ceilings on the upper and lower levels, oversized principal rooms, and a seamless blend of elegance and functionality. The heart of the home is the beautifully updated chef-inspired kitchen featuring quartz countertops, custom backsplash, a Wolf gas range, premium finishes, and an open-concept design ideal for both everyday living and entertaining. Freshly painted throughout with updated lighting and beautifully renovated bathrooms, every detail has been carefully curated to offer a sophisticated, move-in ready luxury experience. Offering 5 bedrooms and 5 bathrooms, this home is designed to accommodate growing families and multi-generational living with ease. The professionally finished lower level is an entertainer's dream, complete with a wine cellar, hobby room, spacious great room with wet bar, gym/workout area, and a spa-inspired washroom featuring heated floors and a steam shower. Step outside to your private backyard oasis surrounded by mature trees and extensive landscaping, featuring a natural stone patio and exceptional outdoor living spaces designed for relaxation and entertaining. An extraordinary opportunity to own a turnkey luxury residence in one of the area's most exclusive and tightly held enclaves. (id:63476)
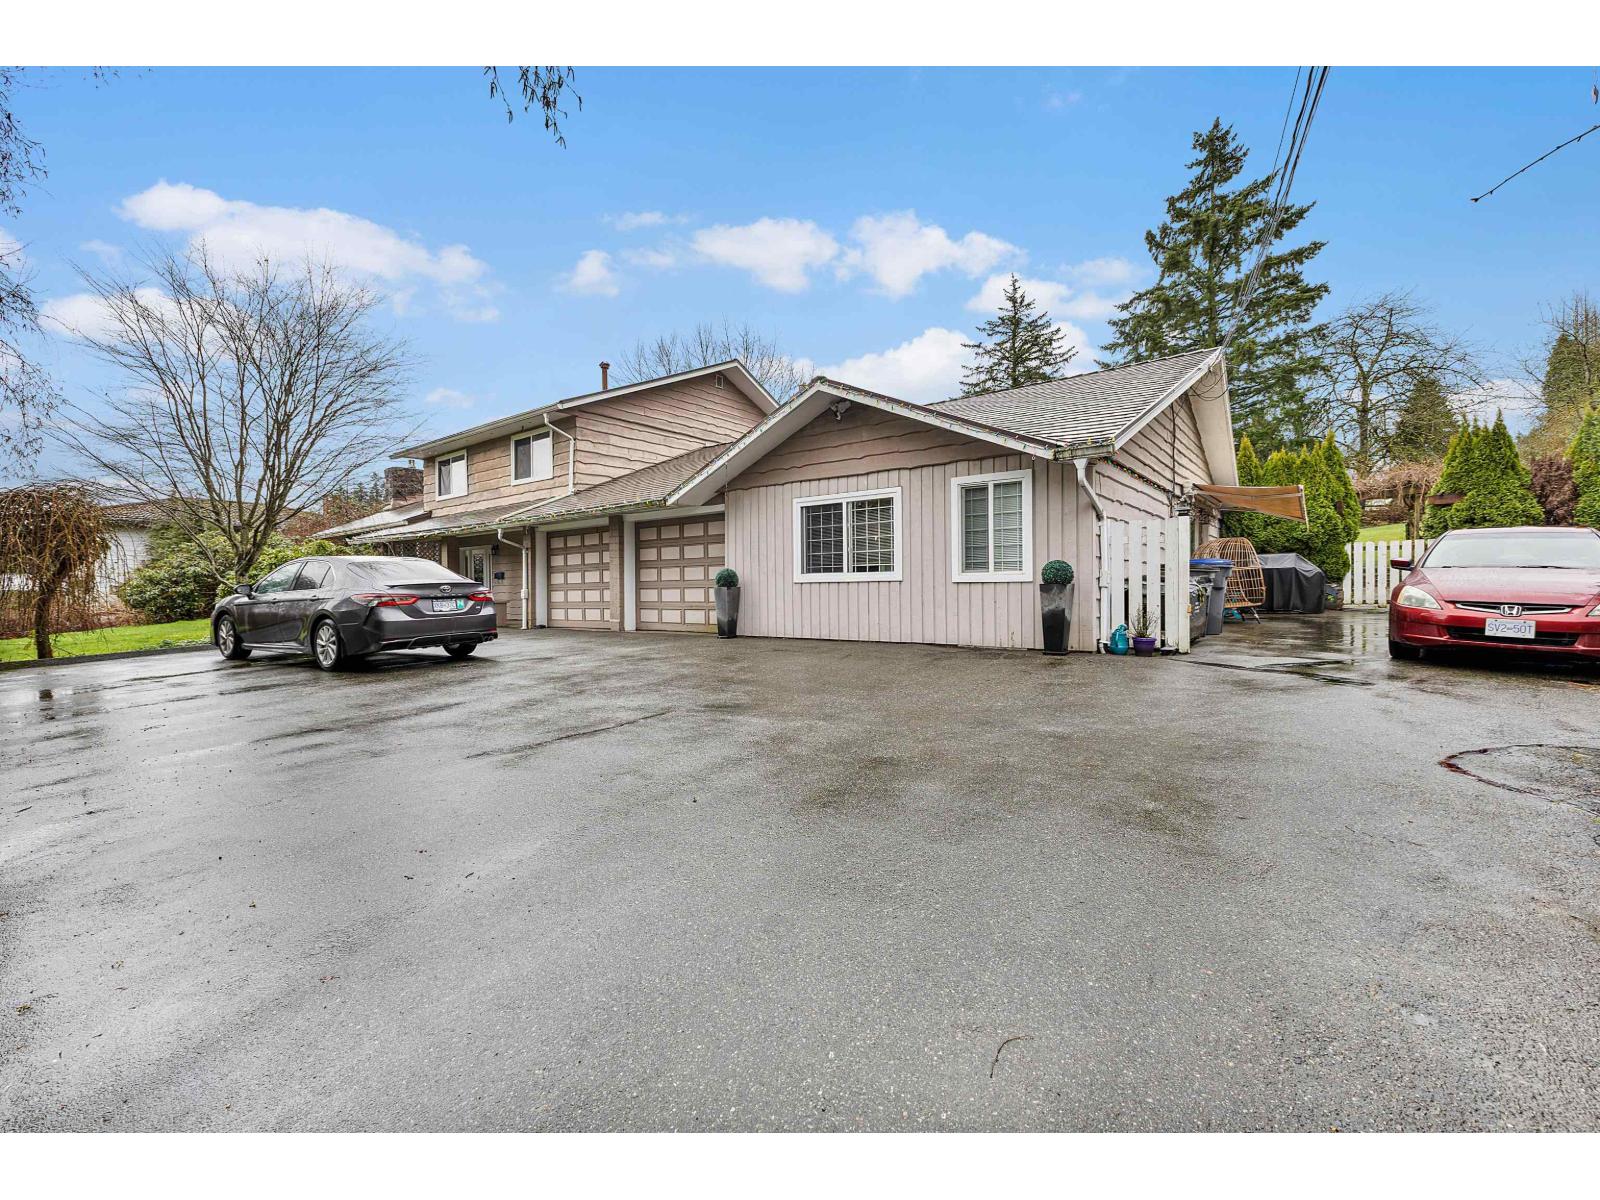
7444 184 Street
Surrey, British Columbia
Development Acre in the middle of West Clayton NCP, Land Use -Urban Residential ( 10+4 UPA Bonus). Check with City Hall for your enquiries. Perfect location and lot shape. Large home in excellent condition, with many updates over the years, including a metal roof, New windows. Very good layout, spacious bedrooms, Ideal for 2 families, well-maintained/heated swimming pool, Tons of parking, a huge double garage, spacious bedrooms, and more. Don't miss your chance to get into a wonderful home and a fantastic investment opportunity! (id:63476)
or rent

Unknown Address
,
Excellent opportunity to acquire an established quick service restaurant located in the food court of a busy, well established shopping centre in the Calgary area.This location benefits from strong year round customer traffic generated by the surrounding mix of retail, entertainment and service businesses. As a food court location, the restaurant enjoys built in customer flow throughout the day, with increased activity during weekends, holidays and peak shopping periods.The space is already fully built out and equipped for quick service food operations, giving a purchaser the opportunity to take over an existing restaurant location without the significant time and expense typically associated with developing a new food service space from scratch.One of the strongest features of this opportunity is the flexibility it offers. A purchaser may be able to continue operating the existing concept, or potentially rebrand the location and introduce a completely different food concept, subject to landlord approval and applicable lease requirements.This could be an excellent fit for an independent operator, an established restaurant group looking to expand, or another food service brand looking for a presence in a high traffic food court environment.With an established buildout, strong surrounding customer traffic and the ability to bring a new concept to the space, this is a versatile opportunity for the right buyer.Confidentiality agreement required prior to the release of the business name, exact location, lease information and financial details. (id:63476)
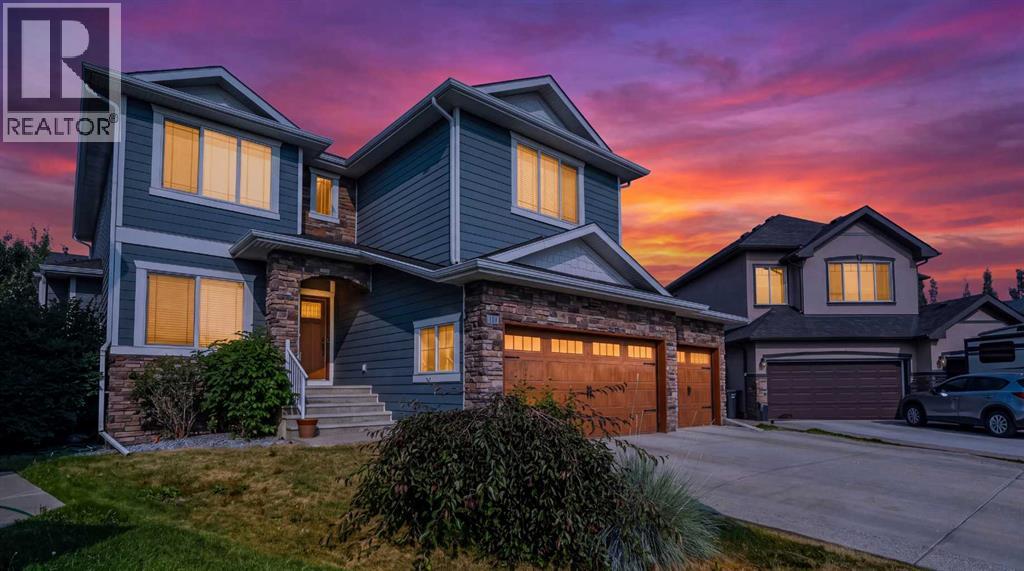
117 Marina Bay
Chestermere, Alberta
Welcome to this stunning triple-garage estate home in the desirable Marina Bay community of Chestermere. Situated on an expansive 8985 sq ft lot in a quiet cul-de-sac, this 2,883 sq ft residence offers exceptional craftsmanship and thoughtful upgrades throughout.Step inside to discover soaring 9 ft ceilings, open layout with two living areas, formal dinning, ceiling high kitchen cabinets, and beautiful custom shelving featured throughout the entire home. The gourmet kitchen is a true highlight, boasting granite countertops with a generous breakfast bar, custom cabinets, high end appliances including dual oven gas range, undermount hood fan w/decorative custom enclosure, built-in microwave drawer, and dual section pull out dishwasher. Not to forget built-in speakers throughout the house and deck designed for effortless entertaining and family living.Stay comfortable year-round with TWO FURNACES (one for the main floor/basement and one for upstairs), TWO AC units, a 75 US gallon hot water tank, and a new WATER SOFTENER system (installed Jan 2026). An Eco Pure water filtration system, pop and beer fridge, and a striking three-faced gas fireplace add to the luxury and coziness, especially on those chilly Alberta evenings. Recent updates include kitchen and living room cabinets refinished in elegant Iron Ore with brass hardware (Jan 2026) and R50+ cellulose blow-in insulation (Dec 2025).The fully finished, HEATED OVERSIZED triple garage is a standout with a convenient mezzanine for extra storage. Outside, enjoy premium Centurion Stone accents and blue Hardie board on the eaves, enclosed gazebo/greenhouse, deck, fully landscaped private yard with mature trees perfect for relaxing, and a tool shed for lawn equipment.This meticulously maintained home combines timeless elegance with modern comforts — an incredible opportunity in one of Chestermere’s most sought-after pockets. Don’t miss your chance to call it home! Call your favourite realtor to book your private viewin g. (id:63476)
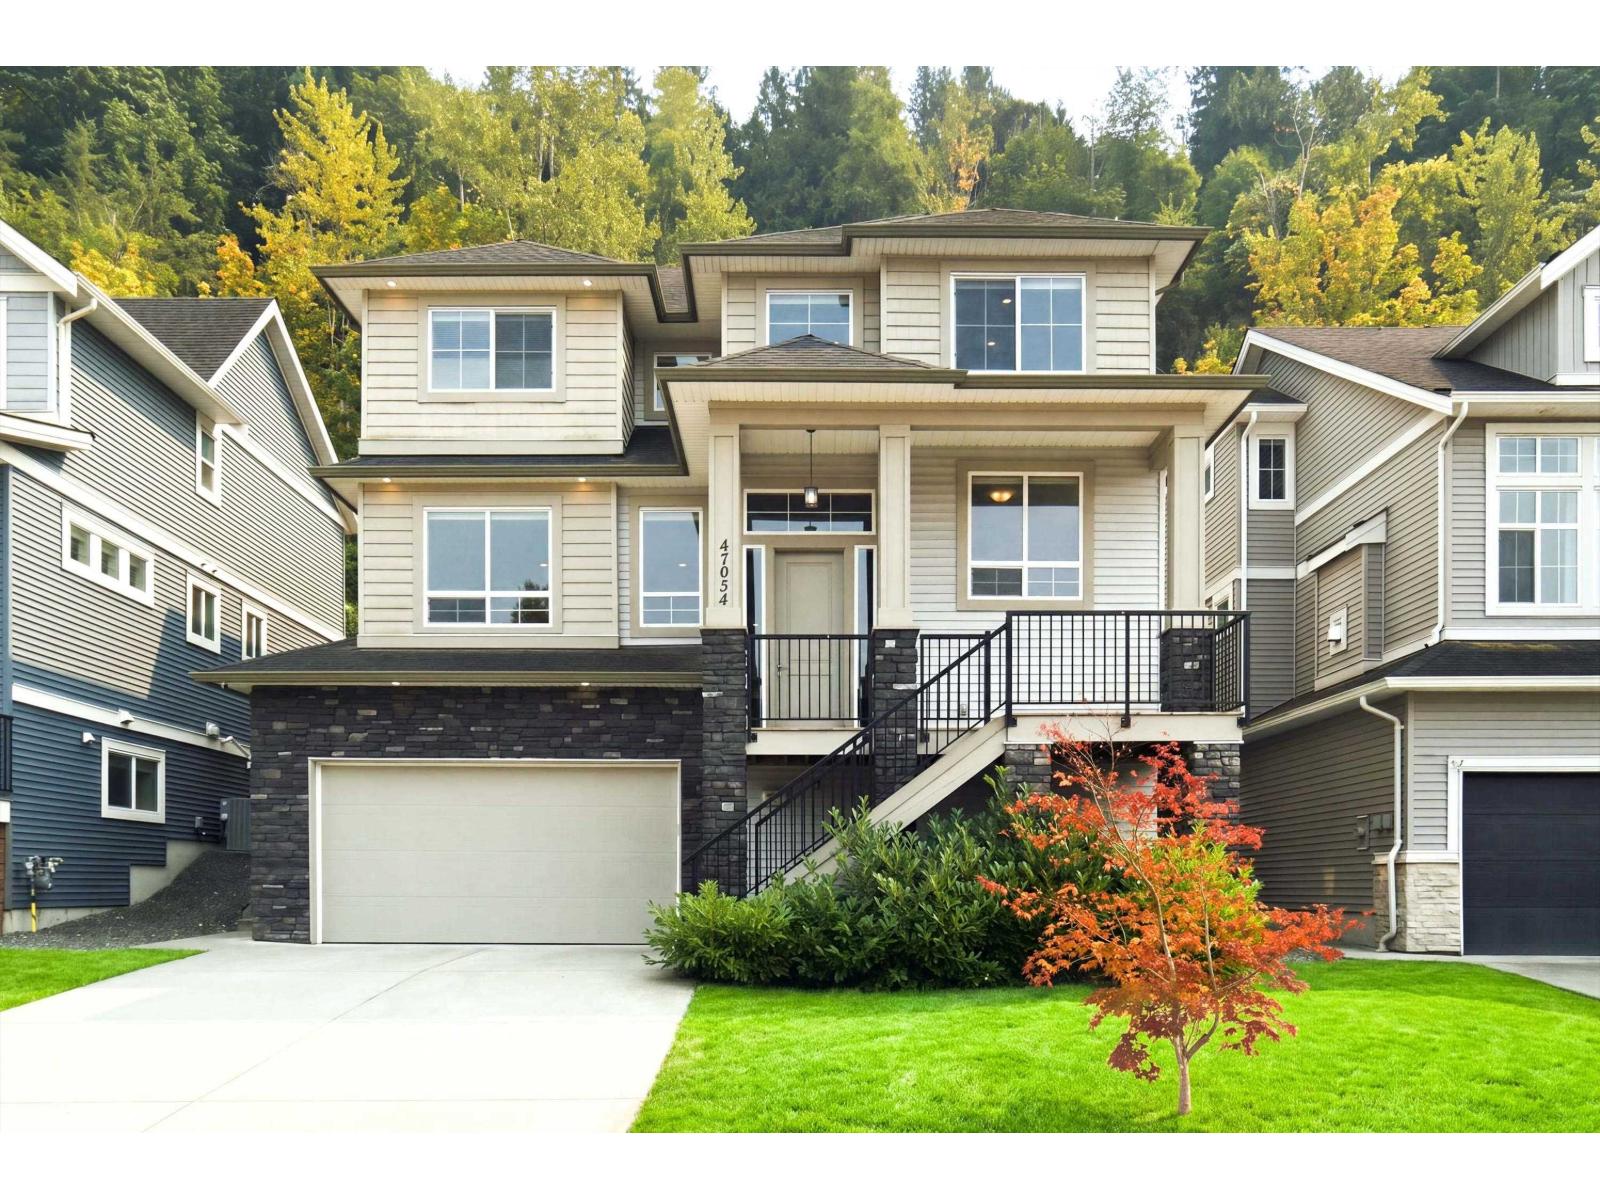
47024 Quarry Road, Little Mountain
Chilliwack, British Columbia
Wake up to mountain views in this exceptional 5-bed + den + flex home with A/C, Security Cameras, built in Vacuum and a LEGAL 1-bedroom suite, set on a quiet dead-end street. Sun-filled, open-concept main level features a gourmet kitchen with a large island, flowing into a great room with a striking fireplace. Upstairs offers 4 spacious bedrooms, including a primary retreat with spa-inspired ensuite double sinks, soaker tub, separate shower. On one of the largest, sunniest lots in the development, minutes to schools, District 1881, and Hwy 1. (id:63476)
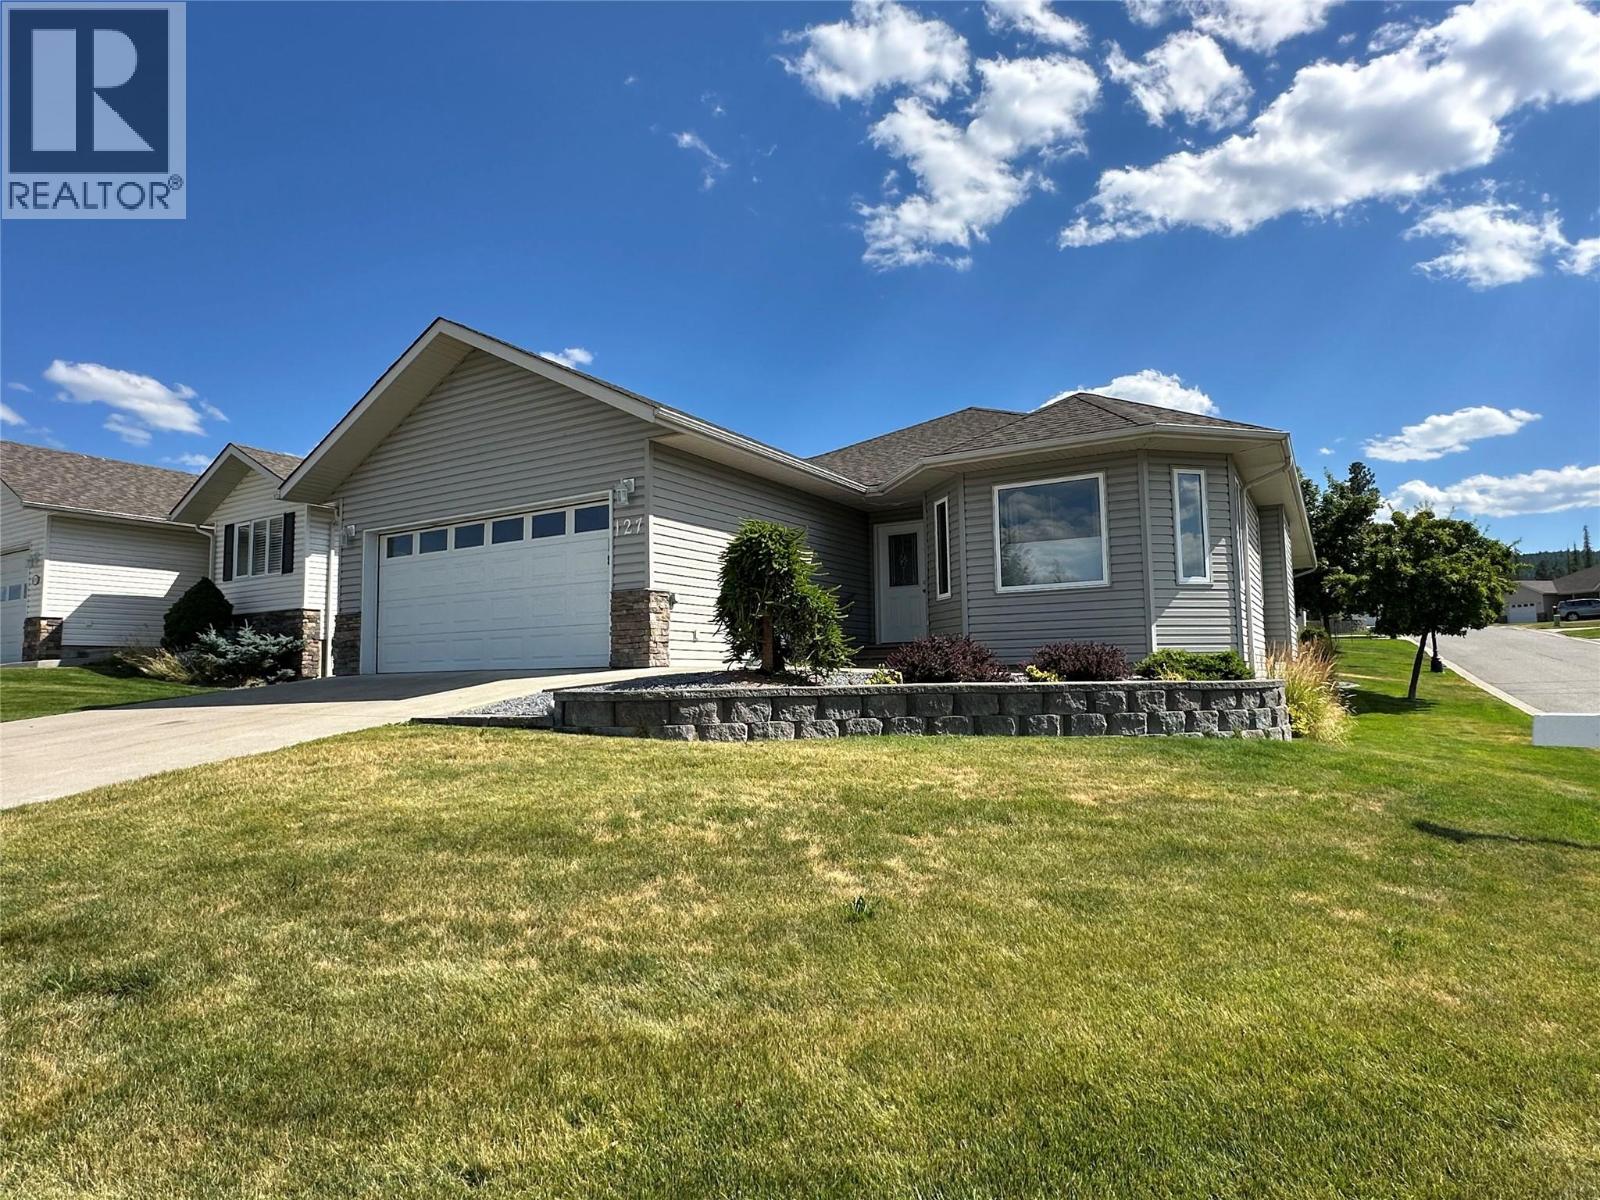
2100 13th Street S Unit# 127
Cranbrook, British Columbia
PRICED BELOW ASSESSED VALUE. Welcome to this impeccably maintained 4-bedroom, 3-bathroom home in the prestigious Orchard Park Estates. Fully finished and move-in ready, this exceptional property backs onto a tranquil greenbelt, offering privacy, peaceful views, and a highly desirable setting. The bright, thoughtfully designed interior showcases pride of ownership throughout and features a newer furnace (2024), updated appliances, a heated driveway, heated garage, underground sprinklers, and an automatic flower pot watering system for effortless year-round living. Step outside to a private patio, already wired for a future hot tub, creating the perfect space to relax or entertain. The fully finished lower level offers two dedicated office spaces and abundant storage, providing flexibility for today's lifestyle. Combining quality, comfort, and an exceptional location, this meticulously cared for home is a rare opportunity in one of the area's most sought after neighbourhoods. Book your private showing today. (id:63476)
181 Boston Rd
Tahsis, British Columbia
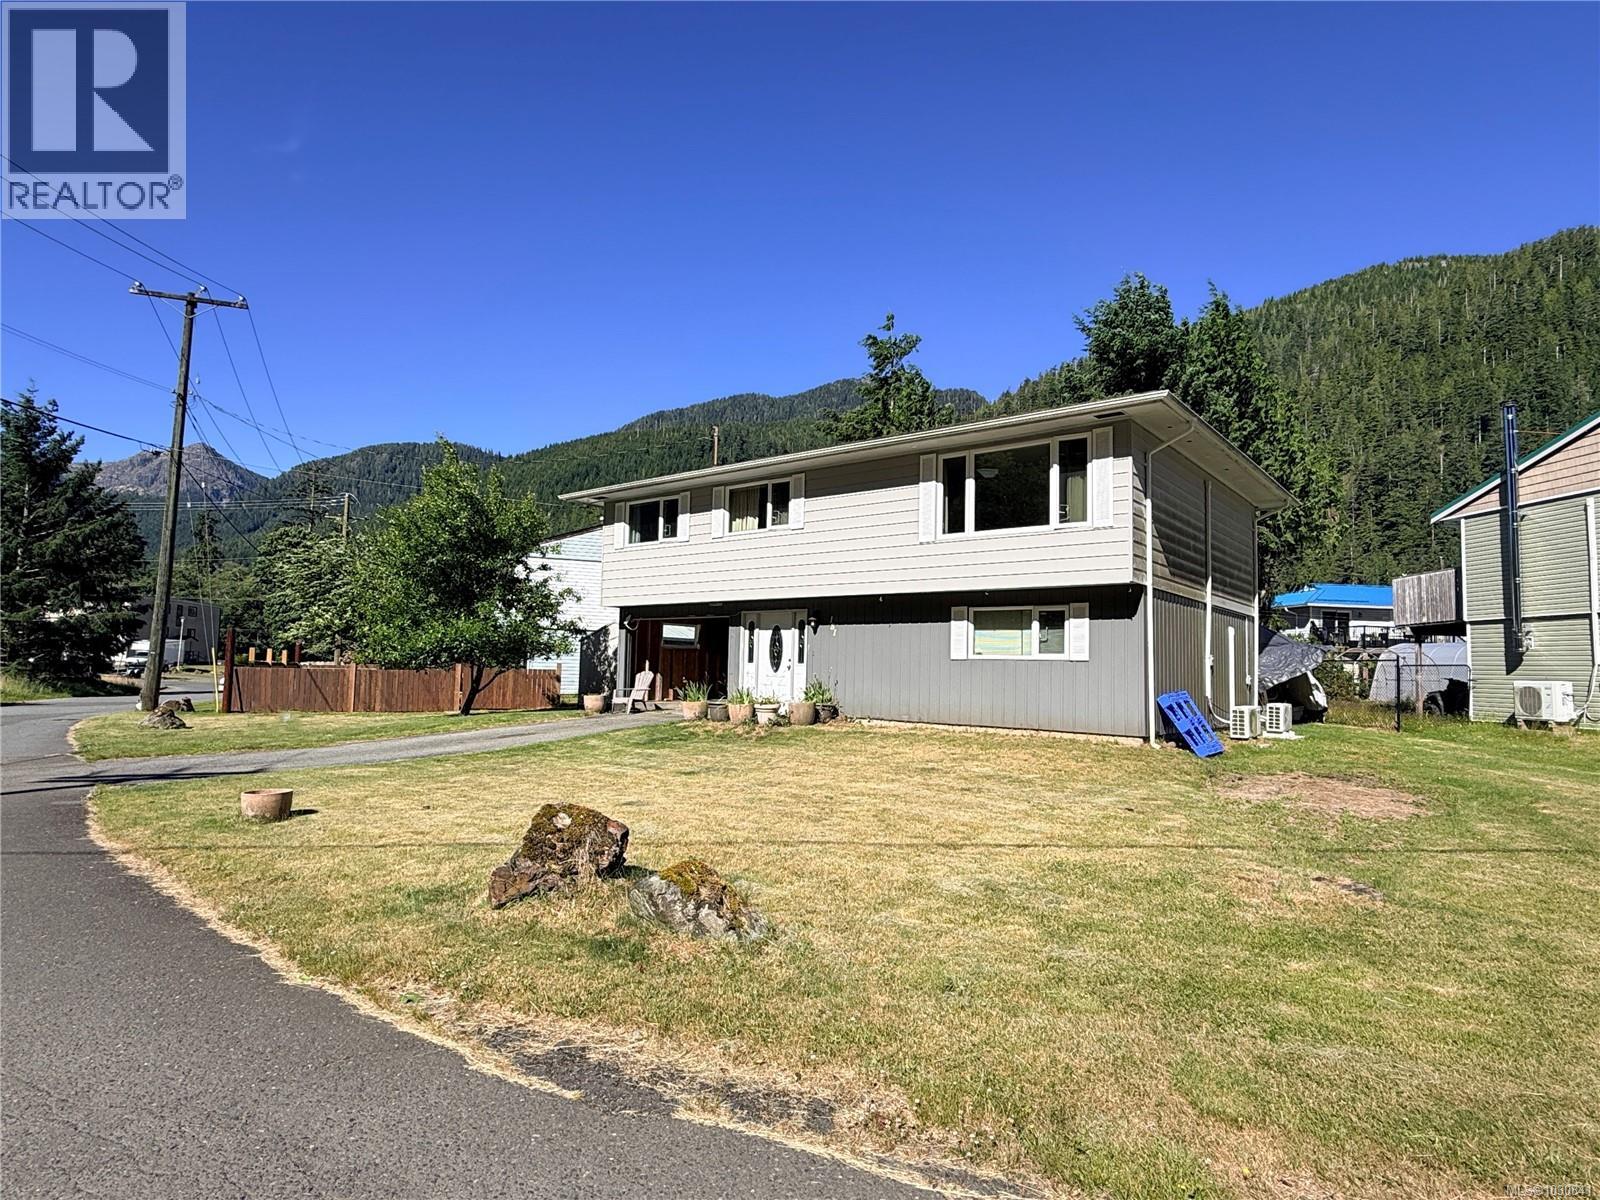
1689sqft home in the Village of Tahsis, on the west coast of Vancouver Island. This region is popular for its easy access to west coast fishing as well as with outdoor recreation enthusiasts. There is a full-service marina providing moorage and a public boat launch in the village. Tahsis is accessible by gravel road, along the Tree to Sea Drive from Gold River. Situated on a corner, this lot offers good space for parking, garden or boat storage. There is a shed and a Quonset hut on the property. The 1689sqft 2 story home has 3 bedrooms, kitchen, dining room, living room and a bathroom on the upper floor, while the ground level features a one bedroom suite and a large entrance foyer. Both the upper and lower level have baseboard heating with mini splits added recently. The windows throughout the home have been updated in the last five years and the water tank was replaced two years ago. The stairs to the upper level open to the living room and the hallway leading to the bedrooms and bathroom. The dining room is adjacent to the living room and opens into the galley-style kitchen, with ample cabinetry and a large window over the sink for natural light. A second entry leads from the kitchen out to the hallway. The three piece bathroom features a large soaker tub with hand rails for assisted access in and out. The lower suite has an entrance from the main foyer as well as a backdoor to the carport, creating a locked off unit with separate entrance. The suite offers an adjoined living/kitchen space, one bedroom, and a bathroom. A small carport provides additional storage and parking space. The Village has restaurants, a grocery store, a building supply store, a recreational centre, public library, health centre, school, accommodations, a full-service gas station and high-speed internet service. The coastal village of Tahsis is situated at the head of protected Tahsis Inlet, on the West Coast of Vancouver Island near Nootka Sound. (id:63476)
151 Wolverine Avenue
Tumbler Ridge, British Columbia

Immediate Possession Available! Discover this spacious and uniquely styled 3-bedroom, 2-bath family home, featuring a large carport, front deck, fenced yard, and backing onto a natural treed green space, providing added privacy. The main level offers easy-care laminate and vinyl flooring, generously sized rooms, and a large dining area with a patio door leading to the front deck; perfect for enjoying mountain views and summer BBQs. The updated kitchen is complete with new white cabinets and newer stainless steel appliances. The unfinished basement includes a pellet stove, a dedicated workshop area, and a separate entry from the driveway that offers excellent potential for additional living space or storage. An ideal property for weekend getaways or full-time living while enjoying all the natural beauty Tumbler Ridge, BC has to offer. Contact your sales representative today to arrange a viewing. (id:63476)
45 Pond Mills Road Unit# 1007
London, Ontario
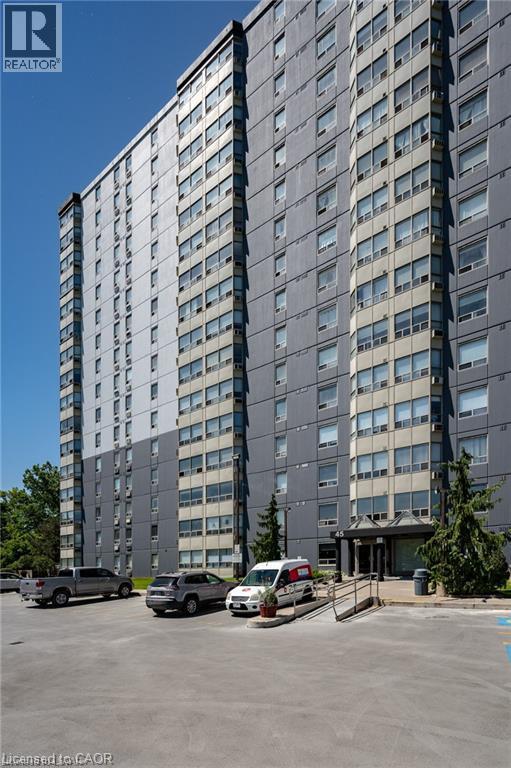
Well-Maintained 1-Bedroom Condo with Stunning Thames River Views! Welcome to this well-maintained 1-bedroom condo located on the 10th floor, offering beautiful views overlooking the Thames River. This spacious unit features a generously sized bedroom, in-suite laundry, and a bright open-concept layout. Building amenities include a community room, exercise facility, and ample visitor parking. One underground parking space is included with the unit (#18). Enjoy a convenient location just minutes from the scenic Thames River, Kiwanis Park trails, and Pond Mills Conservation Area. Public transit is just steps away, with easy access to grocery stores, pharmacies, restaurants, and major shopping plazas. A great opportunity for first-time buyers, down sizers, or investors! (id:63476)