
5443 Ellwood Blvd
Hilton Township, Ontario
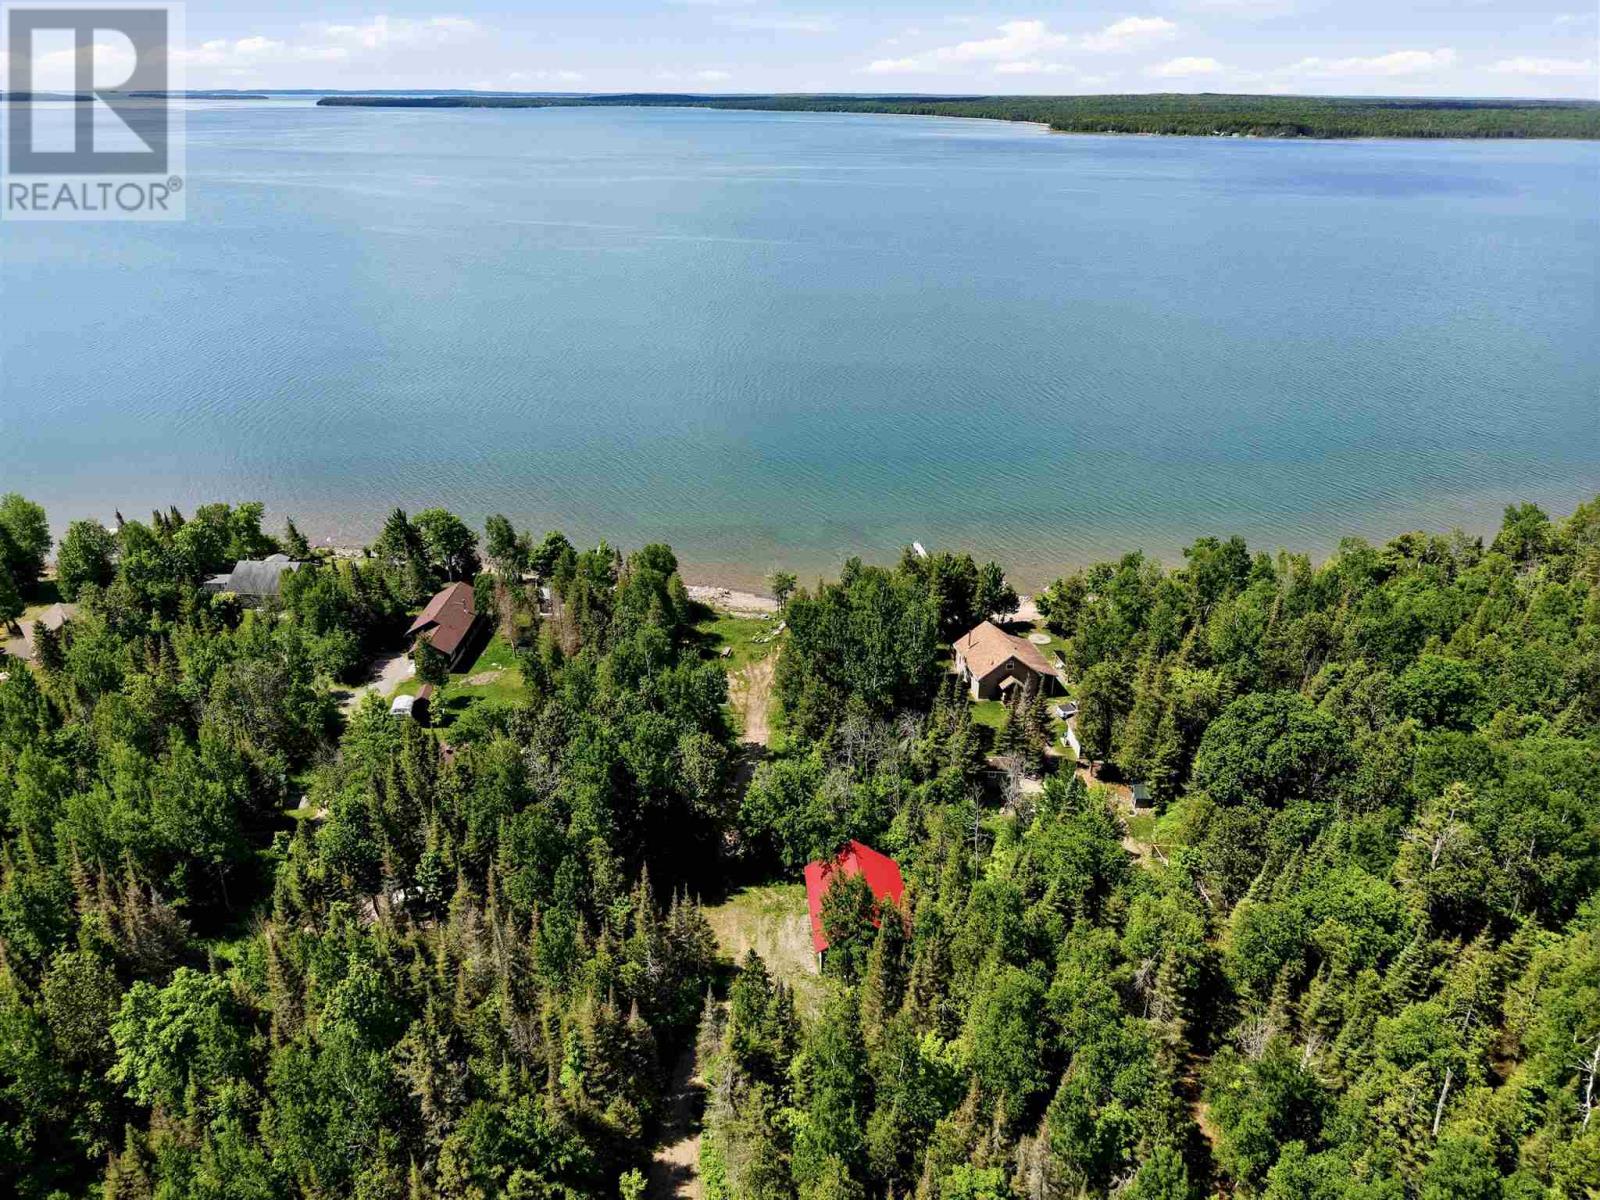
Waterfront property on St. Joseph Island! A great opportunity for those looking to build their dream home or cottage on the island. This cleared lot has 126 ft of frontage with beautiful south/west exposure overlooking Lake Huron; the shoreline is a mix of sand and rock. A 28 x 36 wired and insulated 3-car garage with loft and separate storage/bunkie room have already been erected. Lake-intake water line has been brought in. A great opportunity to build your dream home or cottage, or simply finish the loft space and start enjoying waterfront living right away! Located just an hour from Sault Ste. Marie and minutes to Hilton Beach, enjoy the beauty of natural Northern Ontario living with the convenience of city amenities within easy reach. (id:63476)
1603, 60 Skyview Ranch Road NE
Calgary, Alberta
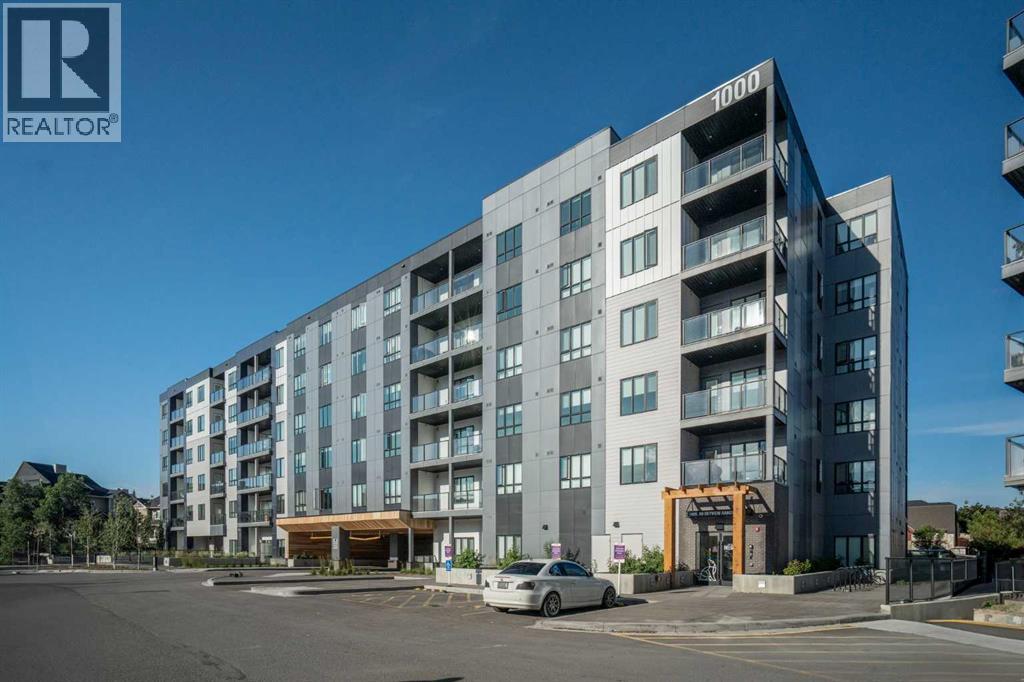
Welcome to this stunning penthouse-level condo in the heart of Skyview Ranch, one of NE Calgary’s most sought-after family-friendly communities. This bright and spacious top floor 2 bedroom, 2 bathroom unit offers the perfect blend of comfort and style, ideal for first-time buyers, downsizers, or savvy investors. Step into an open-concept living space featuring a modern kitchen with sleek cabinetry, luxury wide plank flooring, quartz counters, a generous eat in breakfast bar, and plenty of room to entertain. The large west facing windows bring in natural light, creating a warm and inviting atmosphere. The generous primary bedroom includes a private 3 piece ensuite and a walk thru closet, while the second bedroom is perfect for guests, kids, or a home office. Completing this unit is an oversized west facing balcony with stunning views of downtown and the mountains. Additional features include in-suite laundry, dedicated underground parking, and access to nearby walking paths, parks, schools, and shopping. With easy access to major routes and transit, commuting is a breeze. Don’t miss your chance to own this top-floor gem in a growing and vibrant neighborhood! (id:63476)
122 Davis
Amherstburg, Ontario
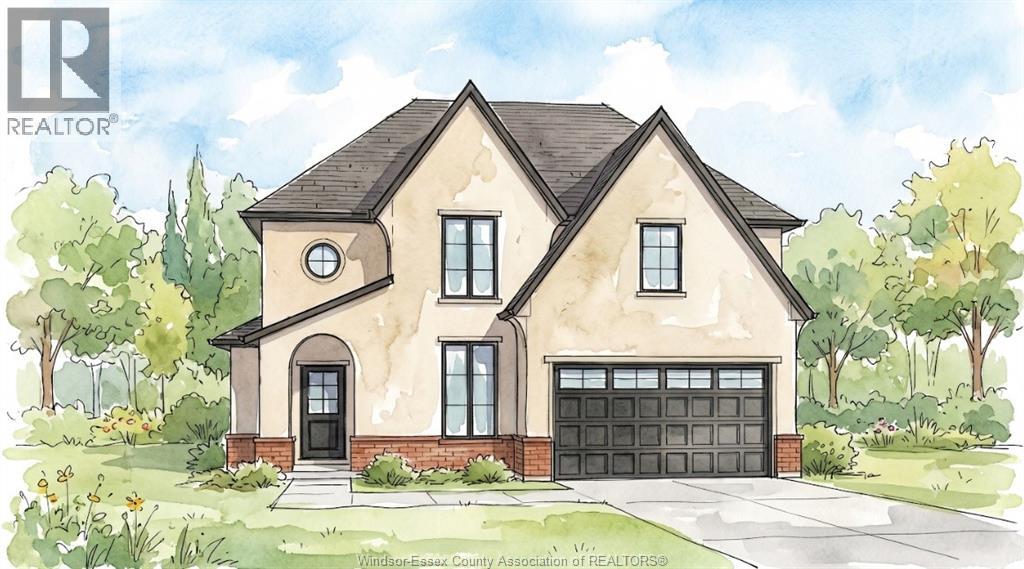
Modern to be built two-storey home in a desirable Amherstburg location, offering stylish, functional living with quality finishes throughout. This home features 4 bedrooms and 2.5 bathrooms across approximately 2,480 sq ft, thoughtfully designed for today’s lifestyle. The main floor offers 9 ft ceilings, a bright open-concept layout, and a well-appointed kitchen with quartz countertops and island, flowing seamlessly into the dining and living areas. The primary bedroom is conveniently located on the main floor and features a walk-in closet and private ensuite with euro-style shower. A main floor laundry and mudroom add everyday practicality. Upstairs, you’ll find 3 additional bedrooms and a full bathroom, along with an unfinished space that offers potential for a bonus room, office, or additional storage. Quality finishes include luxury vinyl flooring, ceramic tile in wet areas, modern lighting, and contemporary design throughout. Exterior highlights include full stucco with brick accents, covered front and rear porches, cement driveway, and a 1.5 car garage. The unfinished basement includes a rough-in for a future bathroom, providing additional potential. Located close to schools, parks, and amenities, this is a fantastic opportunity to build a new home in a growing community. *The listed price already reflects the HST rebate for the period of April 1, 2026, through March 31, 2027, with all rebate amounts assigned to the builder. The discounted price is conditional upon the buyer qualifying for applicable rebates. Contact the listing agent for additional details.* (id:63476)
176 Mclellan Avenue
Amherstburg, Ontario
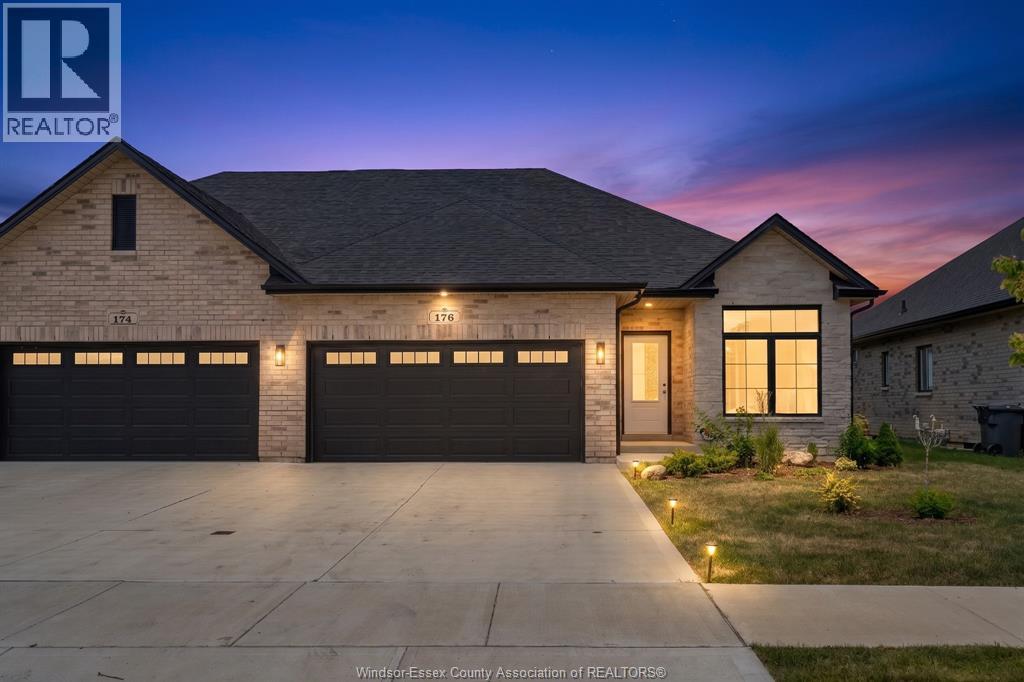
Now is the moment where a new build actually gets fun. These homes are already about 3/4 complete, meaning you skip the long wait and step in right when the best part begins. The structure is done, the timeline is shorter, and now it’s your turn to make it your own. Flooring, tile, cabinetry, lighting, paint colours, upgrades, and even the option to include an appliance package, this is where your style takes over without starting from scratch. Built by EverJonge Homes with quality and thoughtful design, this is a smarter and more efficient path into new construction. You’re not waiting months to get here, you’re already at the stage where everything comes together. Add in the current HST rebate incentives and you’ve got a rare opportunity to create something that feels custom without the full build timeline. Everything is in place, now the fun begins. *The listed price already reflects the HST rebate for the period of April 1, 2026, through March 31, 2027, with all rebate amounts assigned to the builder. The discounted price is conditional upon the buyer qualifying for applicable rebates. Contact the listing agent for additional details.* (id:63476)
503 2nd Street NE
Watson, Saskatchewan
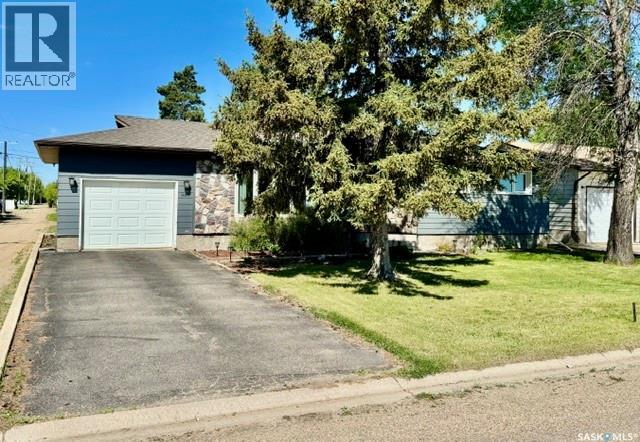
Beautifully Updated Bungalow in Watson! Welcome to this well-maintained 1,286 sq. ft. bungalow offering 4 bedrooms and 3 bathrooms in a fantastic location on the edge of Watson. This move-in ready home has seen numerous updates over the years and provides comfortable living space for the whole family. Step inside to a bright and spacious living room featuring a large front window that fills the home with natural light. The updated kitchen and dining area offer ample cabinetry, generous counter space, stainless steel appliances, and a large window overlooking the backyard. Convenient main floor laundry is located just off the dining area. The main floor features three bedrooms, including a primary bedroom with a 3-piece ensuite, as well as a beautifully updated 4-piece bathroom. The fully finished basement expands your living space with a large family room, an additional bedroom, a 3-piece bathroom, utility room, and plenty of storage. Outside, you’ll appreciate the beautifully landscaped yard complete with mature trees, fruit trees, raspberry bushes, garden space, treated wood deck, patio area, and partially fenced backyard—perfect for relaxing or entertaining family and friends. Recent updates include windows, flooring, shingles, furnace, exterior doors, bathrooms, fence, kitchen improvements, basement carpeting, and more. Located just 20 minutes from the BHP Jansen Potash Mine, Watson offers a K-12 school, community arena, and small-town Saskatchewan charm. This immaculate property is ready for its next owners to enjoy. Don’t miss your opportunity to own this exceptional family home—call today to book your private viewing! (id:63476)
1558 Eagle
Prince Albert National Park, Saskatchewan
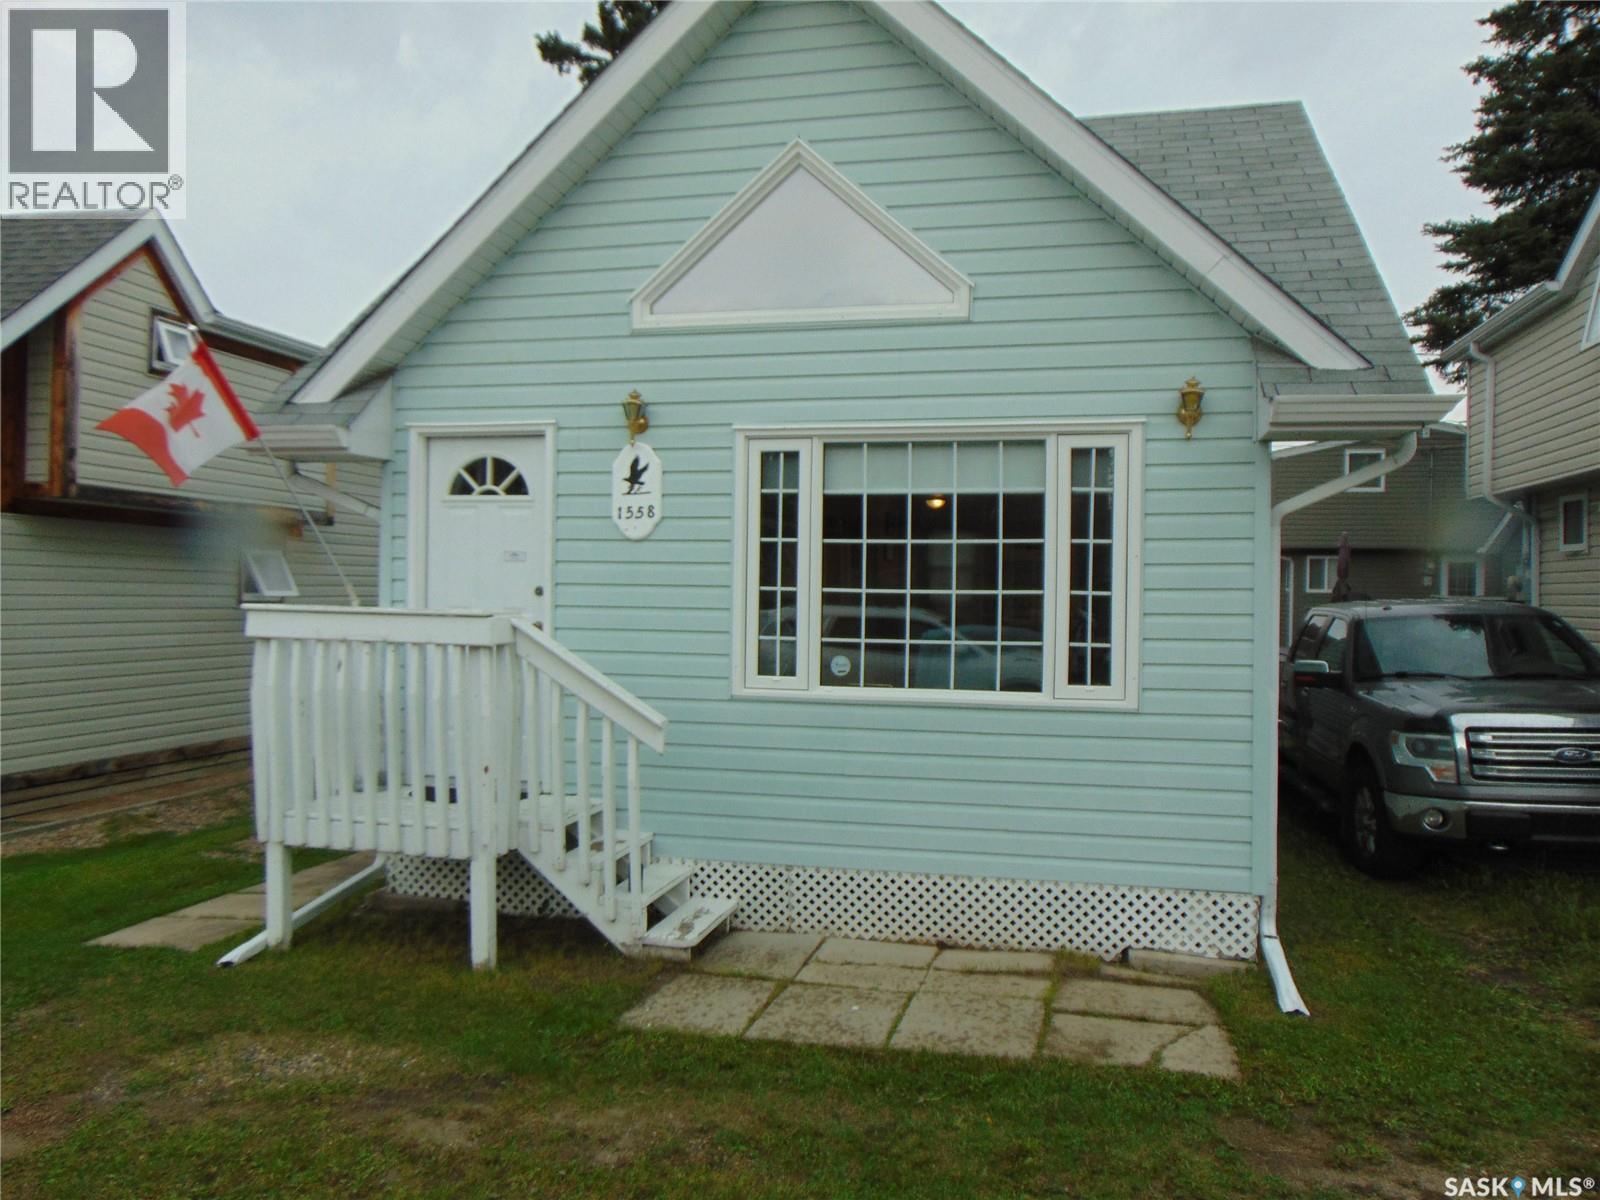
Discover your perfect getaway in the heart of Prince Albert National Park. This well-maintained 2 bedroom 1.5 bathroom cabin offers a rare opportunity to own a piece of paradise just steps from the shimmering waters of Waskesiu Lake. Inside you'll find an eat-in-kitchen, a cozy living room, and a practical storage/utility space - perfect for seasonal gear. The three piece bathroom with shower and large hot water tank is on the main floor. Upstairs, you'll find the primary bedroom overlooking the living room, the second bedroom, and a quiet nook perfect for reading, relaxing or visiting with friends or family (could be your 3rd bedroom area). A convenient two piece bath completes the second floor lay out. With a convertible sofa in the living room and the nook, 8 can be housed comfortably in the space. Step outside to enjoy a quiet back deck, ideal for morning coffee, summer evening barbeques, or a shaded reprieve from the mid-day sun. A large storage shed keeps all your beach and fishing gear organized, and there's parking for two vehicles. Located in the desirable "Bird Streets" this cabin is easy walking distance to the beach, sops, restaurants, recreational facilities, and all the amenities Waskesiu has to offer. If you're looking for relaxation or recreation, it's all just minutes away. Call your realtor today to set up a showing. Open House Sunday August 9th 2-4 pm come check it out (id:63476)
106 17665 66a Avenue
Surrey, British Columbia
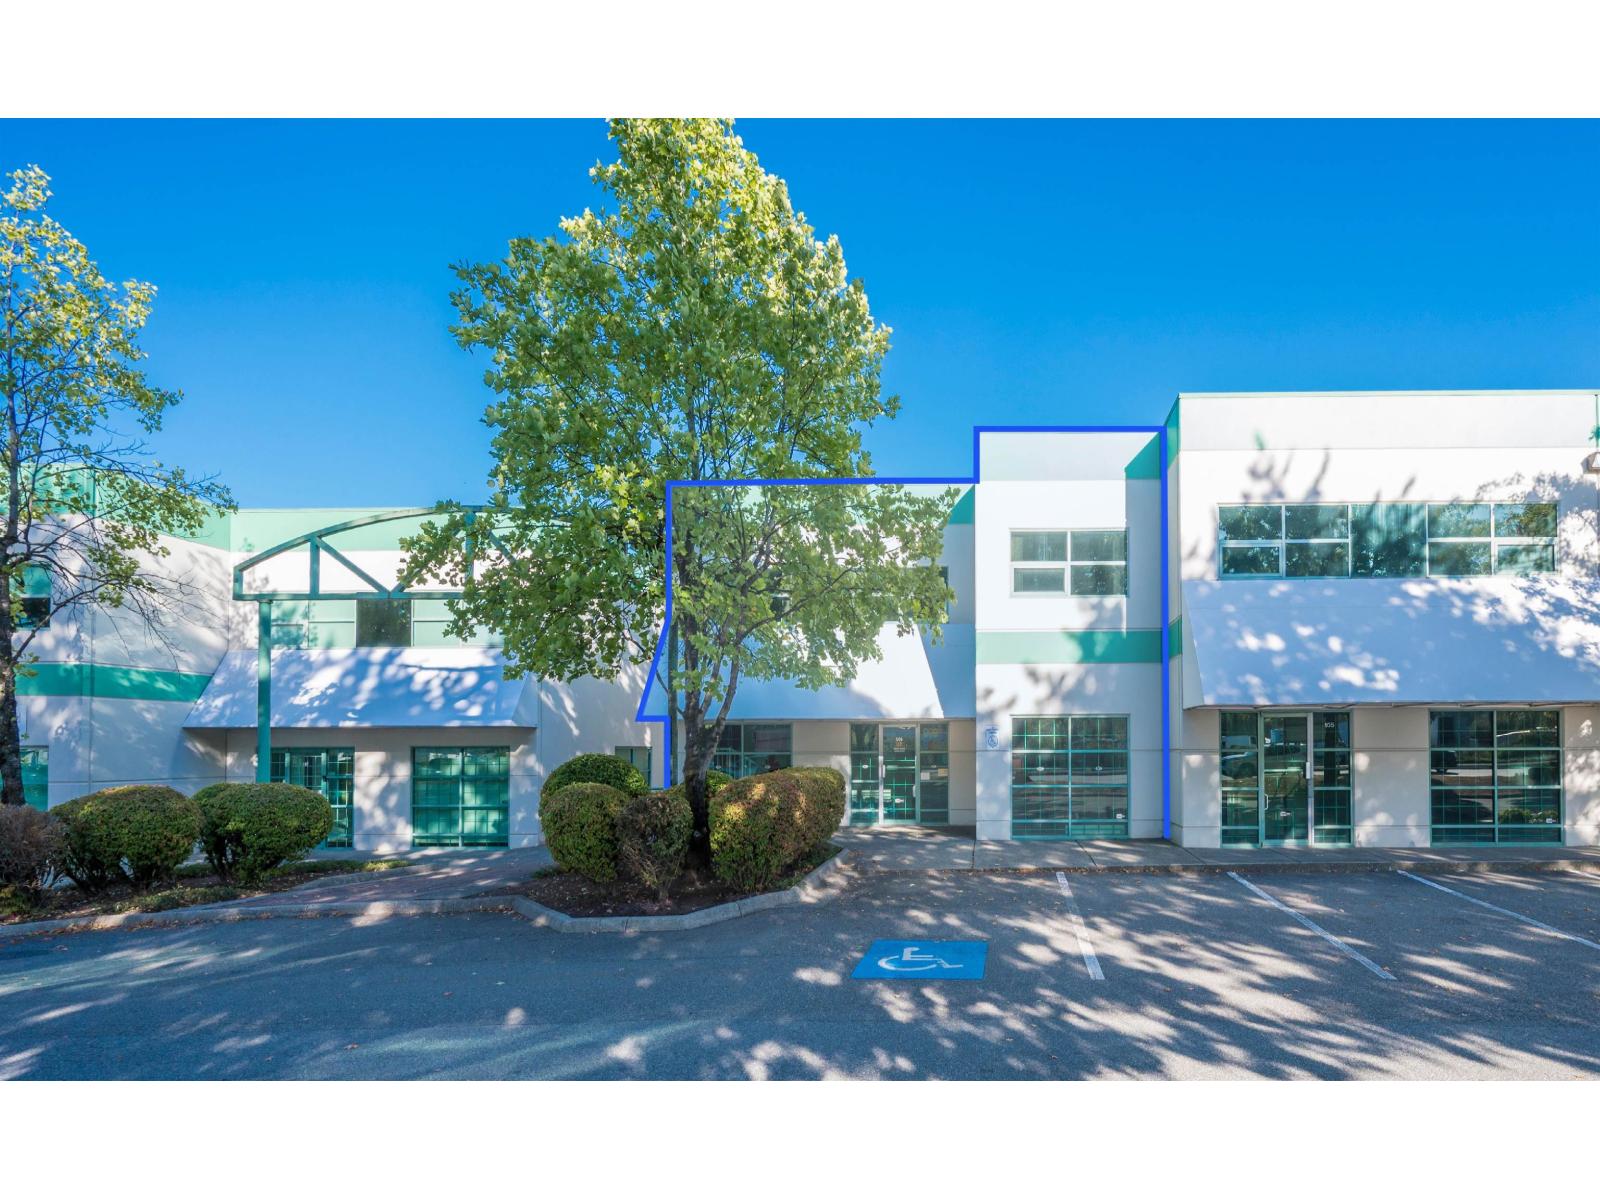
Opportunity to purchase 3,612 SF of warehouse and office space with grade loading in Chana Place Business Park. (id:63476)
5208 23a Av SW
Edmonton, Alberta
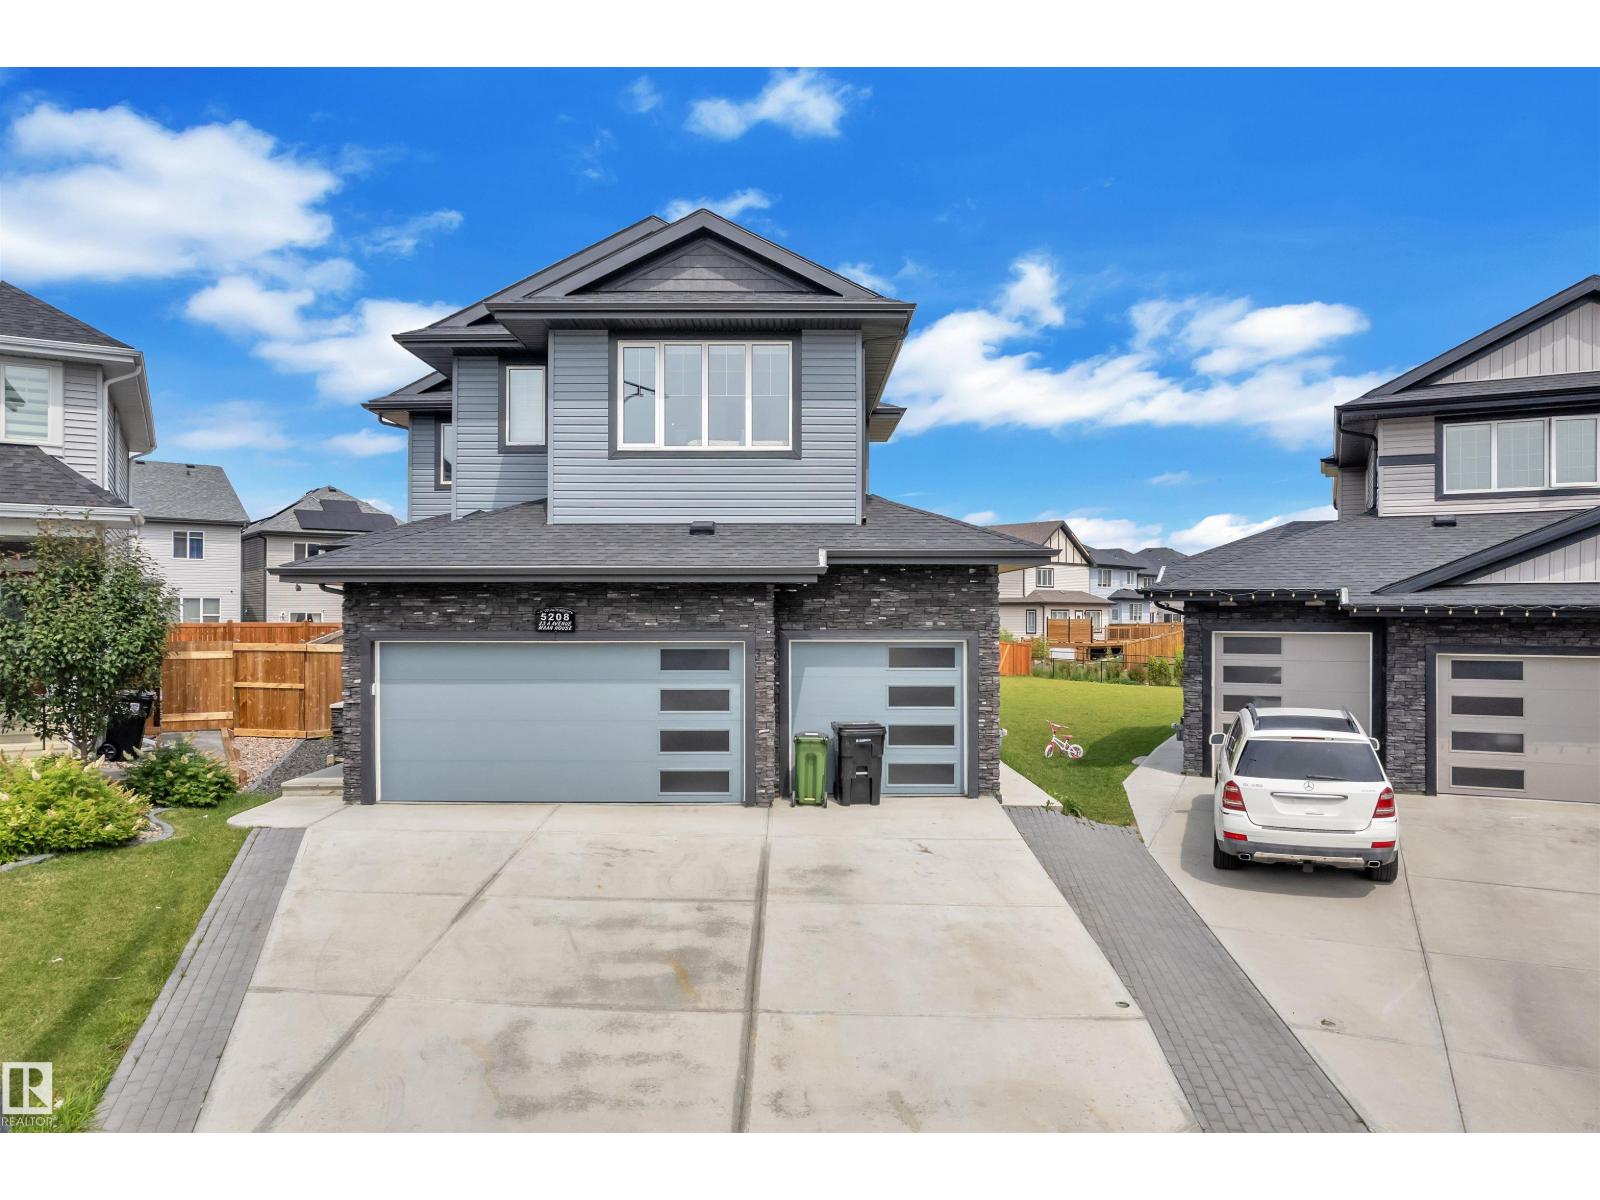
This 2650 SQFT home, built on 7650+ SQFT pie-shaped lot, in a cul-de-sac has lot to offer. The main floor boasts a formal living area with rich hardwood flooring, a bedroom, and a full 3-piece bath, as well as a mudroom for added convenience. Culinary enthusiasts will appreciate both the main kitchen and the separate spice kitchen, while the spacious dining area flows seamlessly into the stunning, open-to-above family room, filling the space with natural light and creating an inviting atmosphere. Upstairs, you'll find a versatile bonus room overlooking the backyard, ideal for a home office or entertainment space. The second floor also features 3 well-sized bedrooms, 2 bathrooms, and a private master suite complete with a luxurious 5-piece ensuite and a walk-in closet. The home includes a side entrance to the basement, a heated triple garage for year-round comfort, and a beautifully landscaped backyard with a concrete patio and sidewalk—perfect for outdoor living & entertaining. (id:63476)
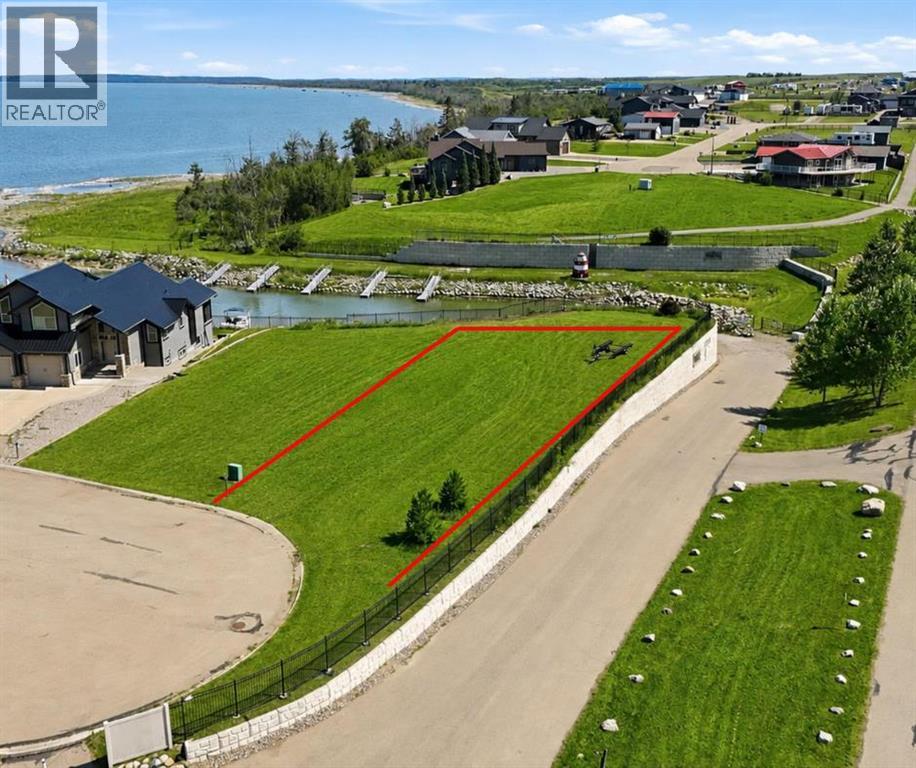
2 Marina Place
Rural Stettler No. 6, Alberta
Lake views, marina access with an included boat slip, and a fully serviced lot come together on this exceptional lake property. Overlooking beautiful Buffalo Lake and the marina, this property offers a location that's difficult to match. Walk to your boat in moments, take in uninterrupted lake views from your own property, and spend more time on the water with the marina just steps away. Framed by open pasture bordering one side and the marina and Buffalo Lake right out front, this property enjoys a setting unlike many others in the community, offering peaceful prairie views in one direction and beautiful lake views in the other. Municipal water, community sewer, power, and natural gas are available, making the lot ready for immediate RV enjoyment or your future lake home. With no building commitment, you have the flexibility to enjoy the property now and build when the time is right. Situated near the end of a quiet close with no through traffic, it's a wonderful place for families where kids can ride their bikes, walk to the marina, or explore the community's paved walking and biking trails. Only 20 minutes from Stettler, one hour from Red Deer, and approximately halfway between Edmonton and Calgary, this property offers an exceptional opportunity to enjoy one of Central Alberta's premier lake communities. Come discover what lake living could mean for you. (id:63476)
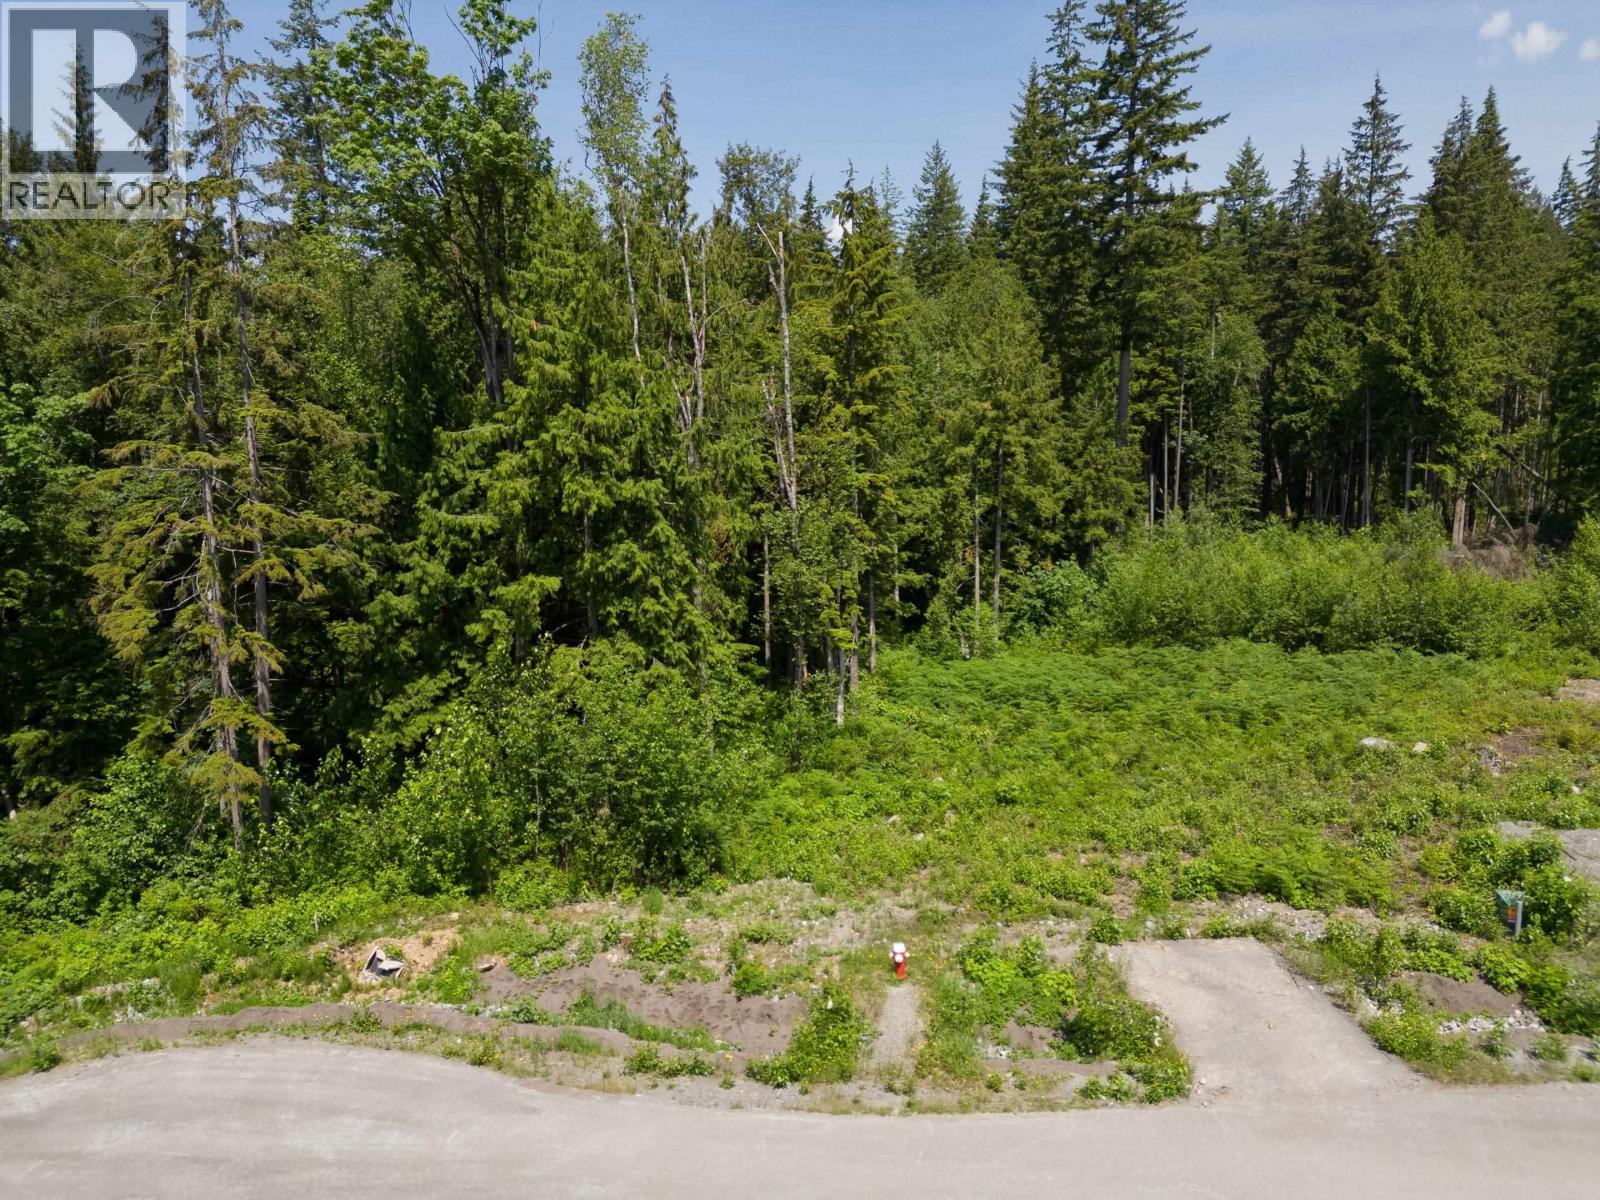
27031 124b Avenue
Maple Ridge, British Columbia
Welcome to Evergreen Estates, a collection of 37 executive lots in Maple Ridge. This rare opportunity of 1+/- acre exclusive community lots in the Blue Mountain region is the perfect location to build your dream home. Discover your new home's potential by visiting our virtual tour link and exploring our interactive site map, lot size, photos, video, neighbourhood features, local schools and entertainment. Evergreen Estates is design-controlled, so build confidently, knowing your new home will be nestled within Maple Ridge's premier subdivision. Don't wait; contact us today for more information. (id:63476)
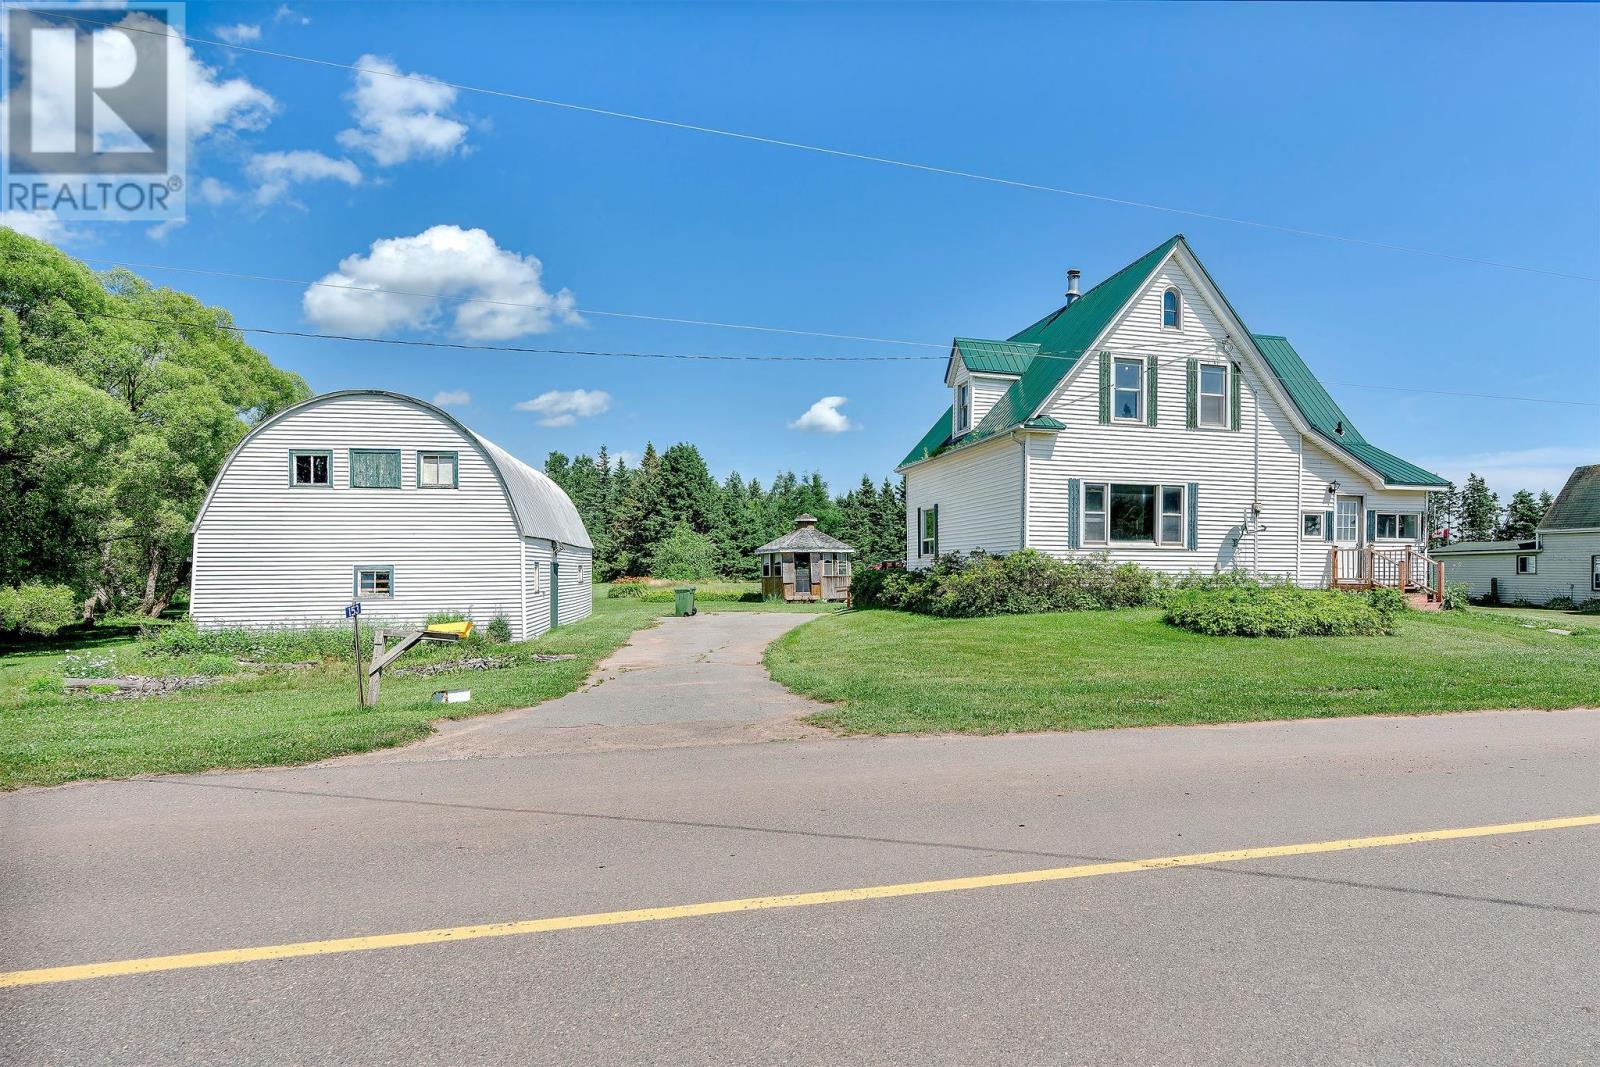
153 Newport Wharf Road
Newport, Prince Edward Island
Welcome to 153 Newport Wharf Road, a charming 4-bedroom, 1-bathroom country home set on approximately 2 scenic waterview acres which is Part of PID 167221 This property offers the perfect blend of rural living and functionality, featuring a barn, detached garage, and oversized storage shed, providing plenty of space for hobbies, storage. The home offers a solid poured concrete foundation, durable steel roofing, and numerous refurbished rooms that add comfort while preserving its character. Enjoy the peaceful setting and beautiful water views, all while being just 24 minutes from the Town of Montague, where you'll find shopping, restaurants, schools, and other essential amenities. Located so close to Newport Wharf and beaches , this property is an excellent opportunity for those seeking a quiet country lifestyle. Whether you're looking for a year-round residence this property is well worth a look. (id:63476)
Exit Realty Pei
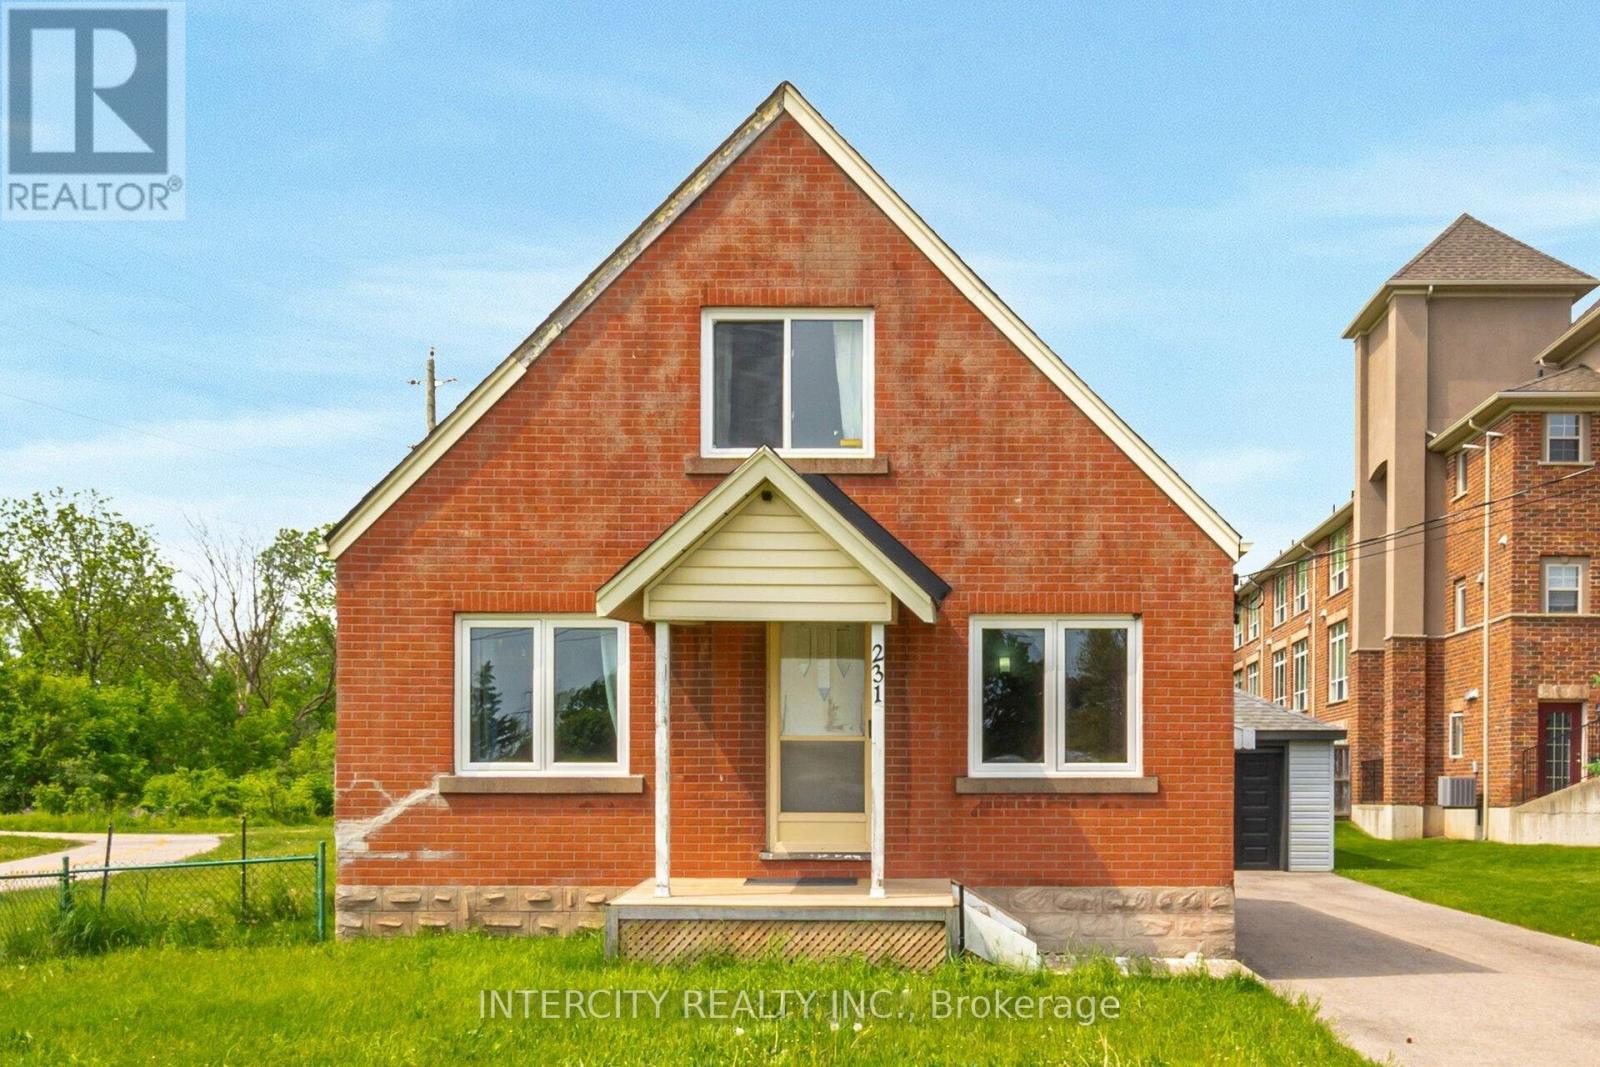
231 Lawrence Avenue
Kitchener, Ontario
Endless Potential on This .29-Acre Lot. Offering Emp1 Zoning, 231 Lawrence Avenue Is Located Between Highland Road W And Victoria Street S. This Well Maintained 1 ? Storey Features Over 1200Sqft, A 14X24Ft Detached Garage, Roof (2021), Newer Furnace, and AC (2021). 1.5 Bathrooms, 3 Bedrooms Or 5 Offices. See Attachments For Zoning Possibilities. Conveniently Located, Just A Short Walk To Grocery Stores, Other Amenities, And Public Transit. Quick Access To The Downtown Core! (id:63476)