
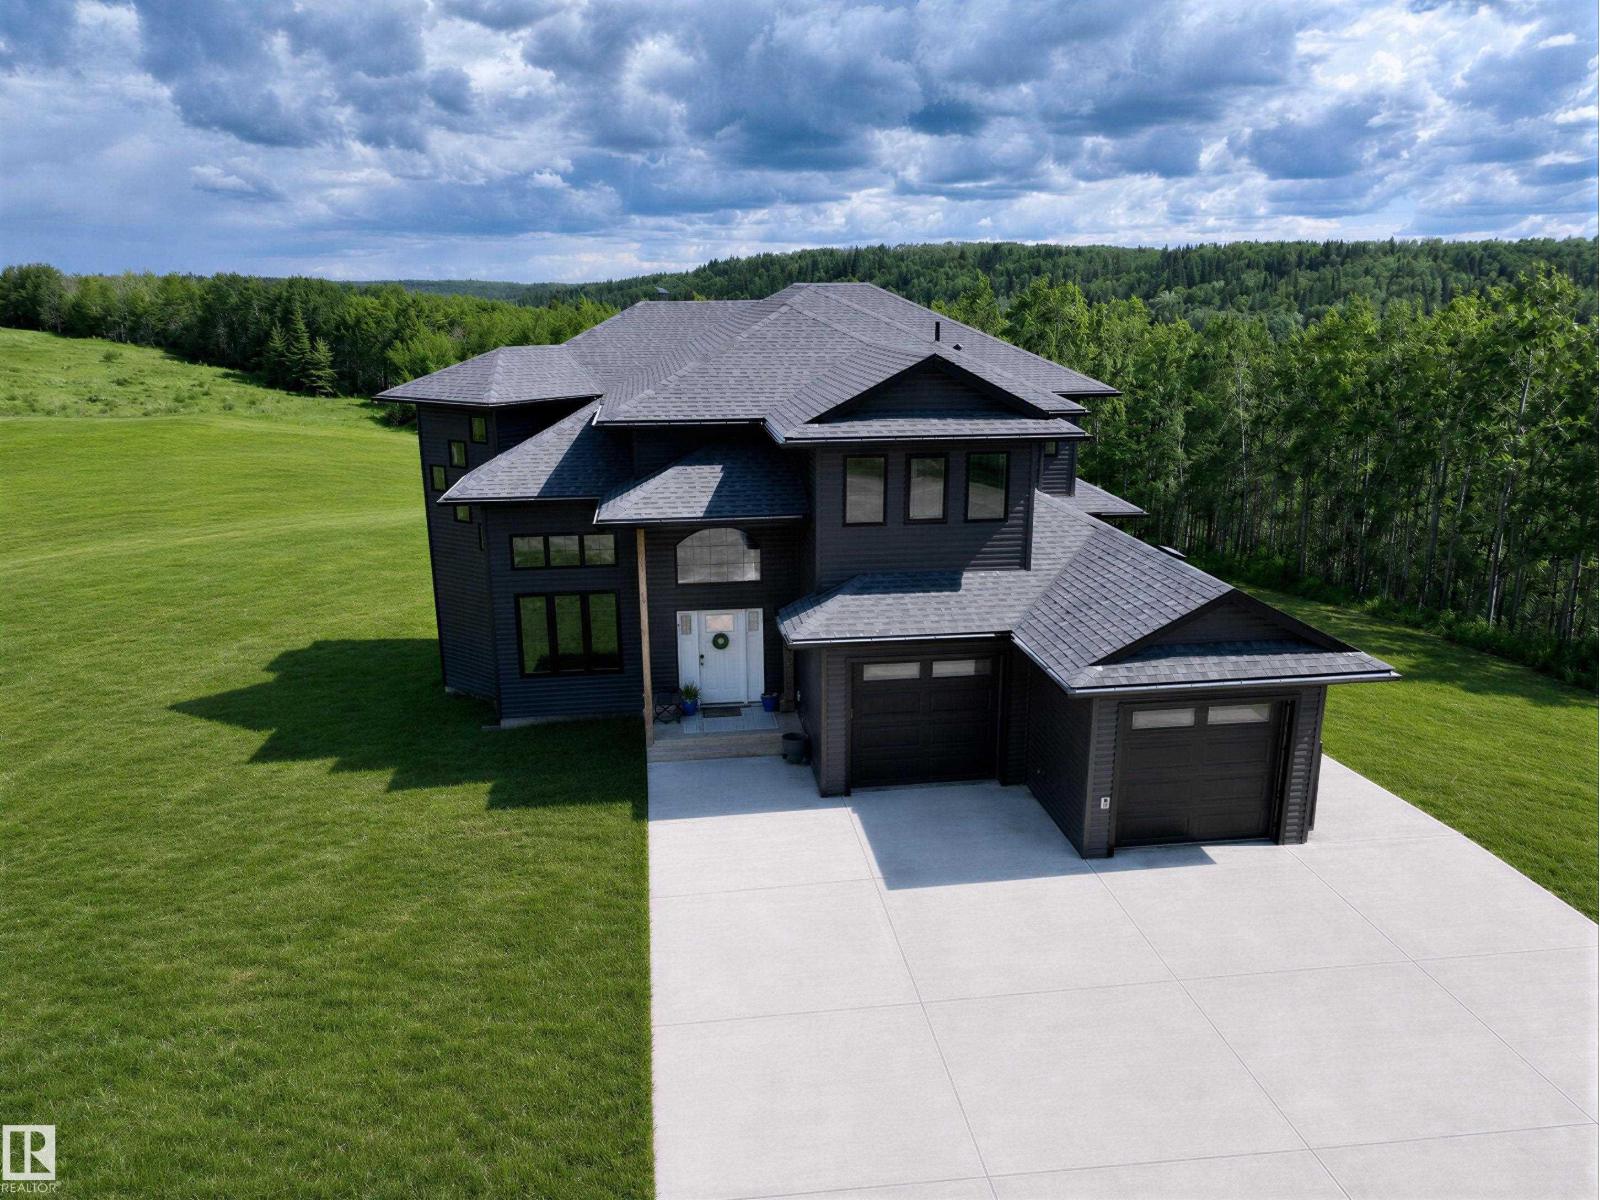
42119 Twp Rd 622
Rural Bonnyville M.d., Alberta
Escape the ordinary and embrace the extraordinary with this stunning executive home, just a short drive south of Cold Lake. Set on 68 private, serene acres backing directly onto the Beaver River. The 3,300+ sq ft residence impresses impresses at every turn — vaulted ceilings & a chef's kitchen featuring quartz counter tops, a large island & abundant cabinetry. Entertain in the formal dining room or unwind in the inviting living room anchored by a cozy gas fireplace. The upstairs hosts 4 bedrooms, including a luxurious primary suite with a custom double shower ensuite & walk-in closet, plus a generous bonus room. Main floor laundry & mudroom add everyday convenience. The fully finished walkout basement boasts a spacious family room & dedicated gym. Step outside to a sweeping wrap-around deck with breathtaking river valley views. The attached heated double garage and an impressive 44×70 shop — complete with 16' doors, in-floor heat, 200 & 220 power — make this property truly complete. Move in and enjoy. (id:63476)
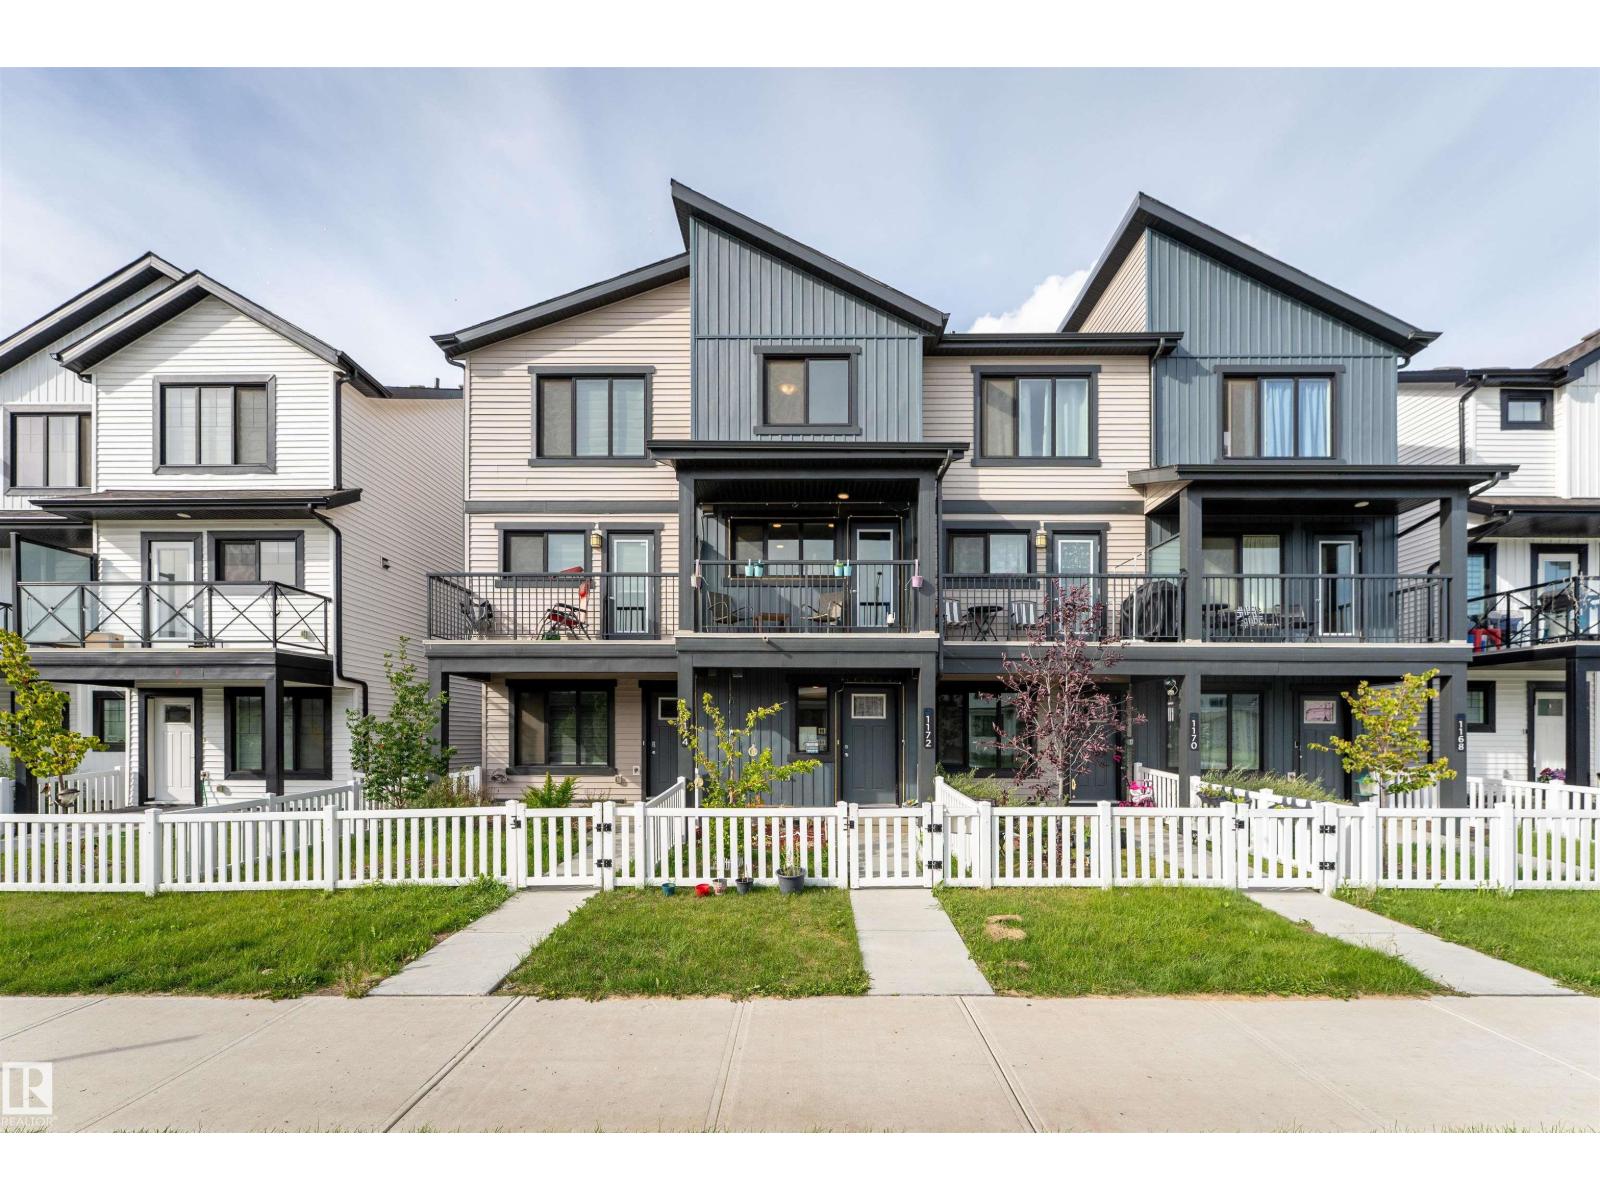
1172 Aster Boulevard NW NW
Edmonton, Alberta
NO CONDO FEES! Welcome to this beautifully maintained end-unit townhouse in the desirable community of Aster. Built in 2023, this modern home features 2 bedrooms and 2.5 bathrooms, offering a functional layout designed for comfortable everyday living. The bright main floor showcases an open concept design with a contemporary kitchen featuring upgraded stainless steel appliances, stylish finishes, and a large south-facing window that fills the space with natural light. Step out onto the sunny balcony—perfect for relaxing or entertaining. Upstairs, you’ll find two spacious bedrooms, including a generous primary suite with its own private ensuite. Enjoy the convenience of an oversized single attached garage, additional driveway parking, and a fully landscaped yard. Ideally located within walking distance to shopping, restaurants, and public transit, and just minutes from Meadows Recreation Centre, Whiskey Jack high school, Anthony Henday Drive, and Whitemud Drive. (id:63476)
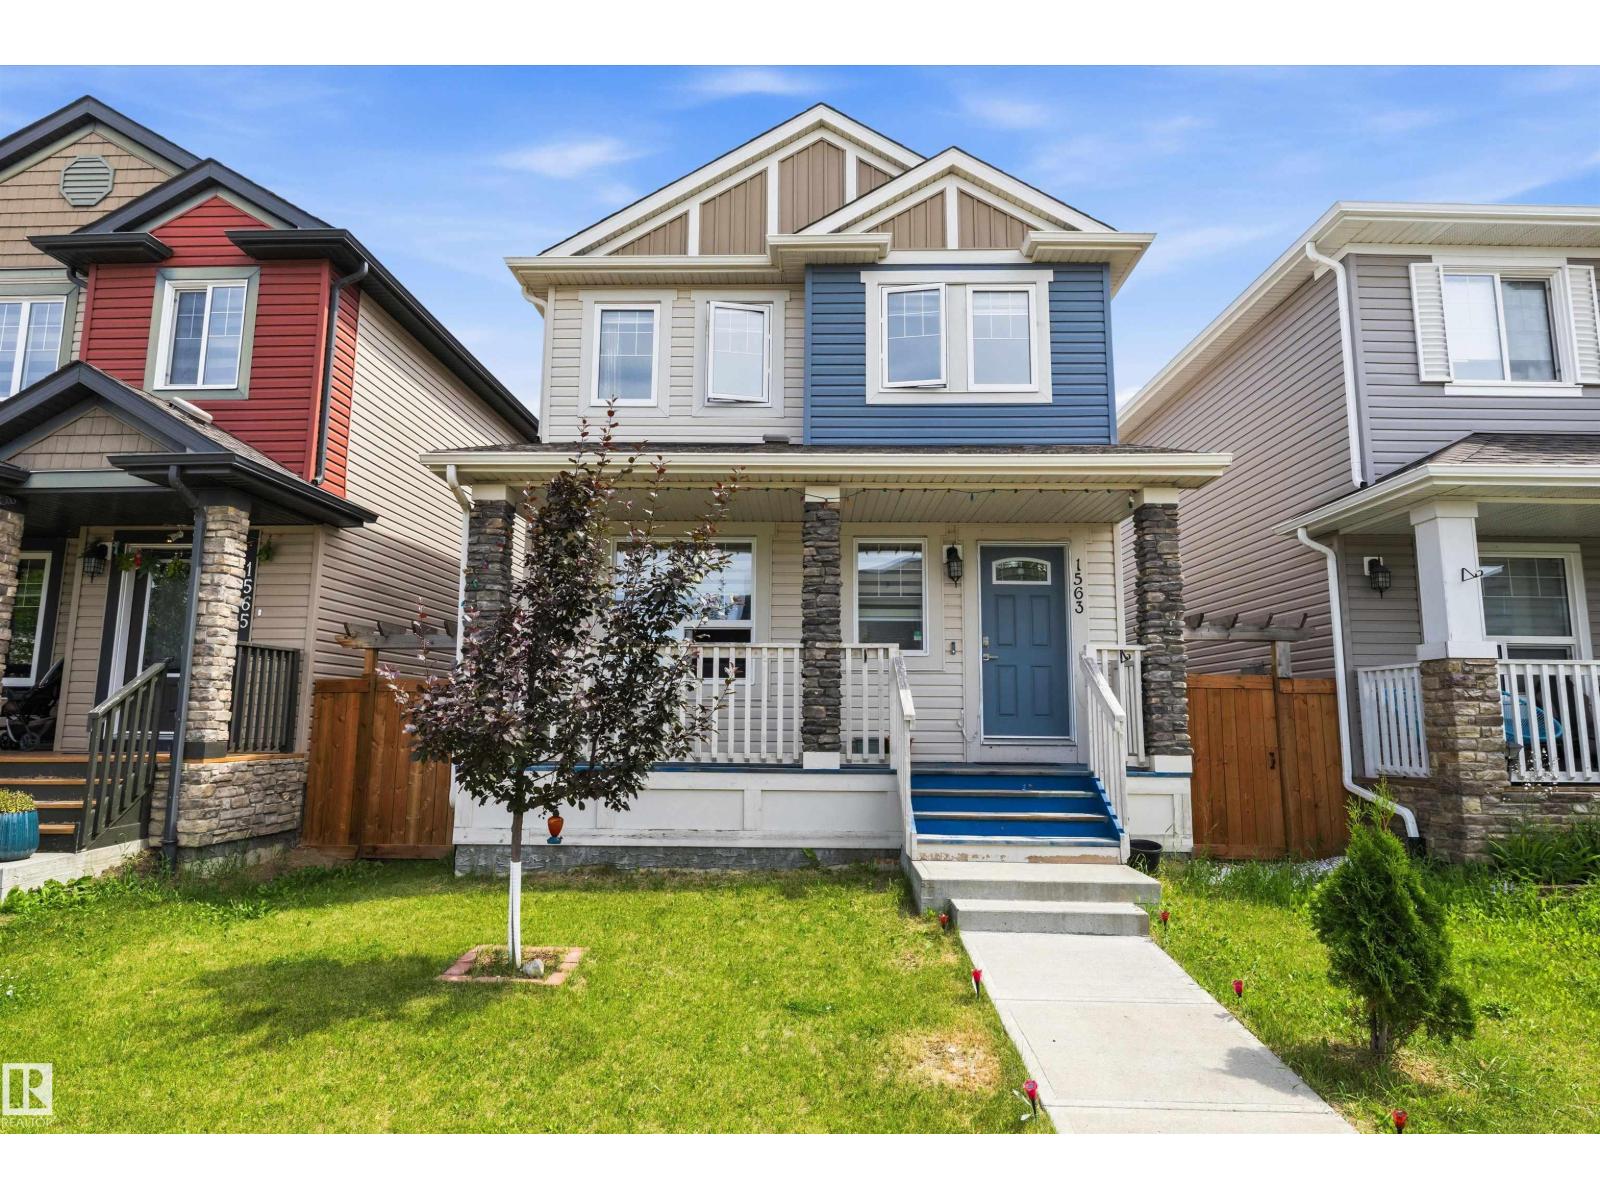
1563 Tamarack Bv NW
Edmonton, Alberta
Welcome to this beautiful Pacesetter two-storey, ideally located just steps from a park and minutes to shopping, transit, recreation, Whitemud Drive, & Anthony Henday. The bright open-concept main floor features hand-scraped hardwood flooring, a spacious living room, & a stunning kitchen with rich espresso cabinetry, a massive island with an eating bar, abundant storage, stainless steel appliances, & a gas range—perfect for everyday living & entertaining. Upstairs, the spacious primary retreat offers vaulted ceilings, a walk-in closet, & a private 4-piece ensuite, along with two additional bedrooms, a full bath, and the convenience of upstairs laundry. The unspoiled basement is ready for your personal touch, offering endless possibilities to create the space your family needs. Step outside to enjoy summer BBQs or your morning coffee on the deck overlooking the beautifully landscaped backyard. A double detached garage provides plenty of room for vehicles and storage. Move-in ready & loaded with value. (id:63476)
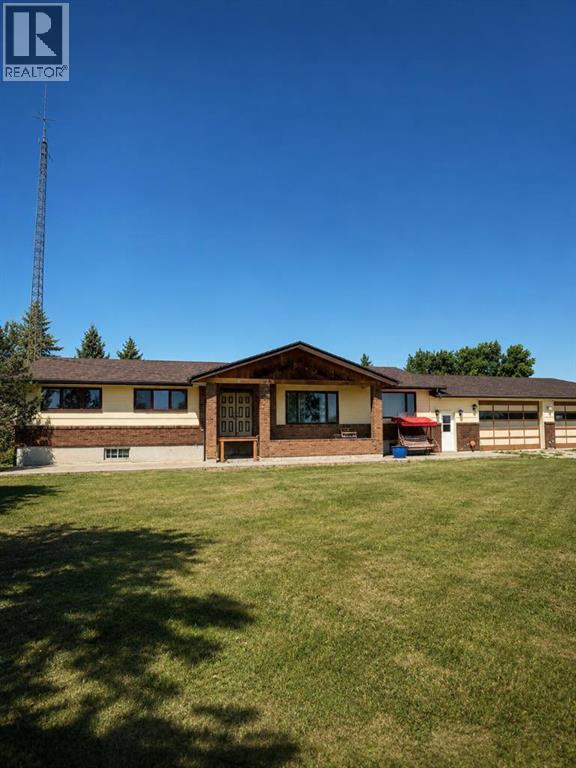
220075 54
Magrath, Alberta
Welcome to this stunning 16-acre country acreage just minutes from the Town of Magrath. Properties like this rarely come available, offering the perfect combination of privacy, space, and convenience. Best of all, you'll enjoy paved access right to your driveway—no gravel roads to travel.The property features a solid 1,700 sq. ft. bungalow with incredible potential. Recent updates include a new furnace, newer shingles, and new west-facing windows. Inside, you'll find 6 bedrooms, a den, and 3 full bathrooms, making it an ideal home for a growing family or anyone looking for plenty of space. The attached triple garage is complemented by a walk-in refrigerator and a commercial-style kitchen with 220 wiring, making this property well suited for large gatherings, entertaining, or agricultural operations. The basement offers three additional bedrooms and is only partially finished, giving the next owner the opportunity to customize the space to suit their needs. The home is serviced by municipal water, eliminating the need for a well. The land is truly exceptional, with two dugouts and a beautiful water feature fed by the coulee. Mature trees surround the property, creating a peaceful setting while framing breathtaking views of the Rocky Mountains.Outbuildings include a 20' × 25' shed and an impressive 100' × 85' barn, providing endless possibilities for storing equipment, housing livestock, pursuing hobbies, or creating the ultimate workshop. There is also a large supply of reusable lumber and building materials that can remain with the property, providing added value for future projects.One of the closest acreages to Magrath, this property offers the convenience of town services just minutes away while allowing you to enjoy the peace and privacy of country living. If you've been searching for a spacious acreage with incredible views, mature landscaping, outstanding outbuildings, and unlimited potential, this is a property you won't want to miss. (id:63476)
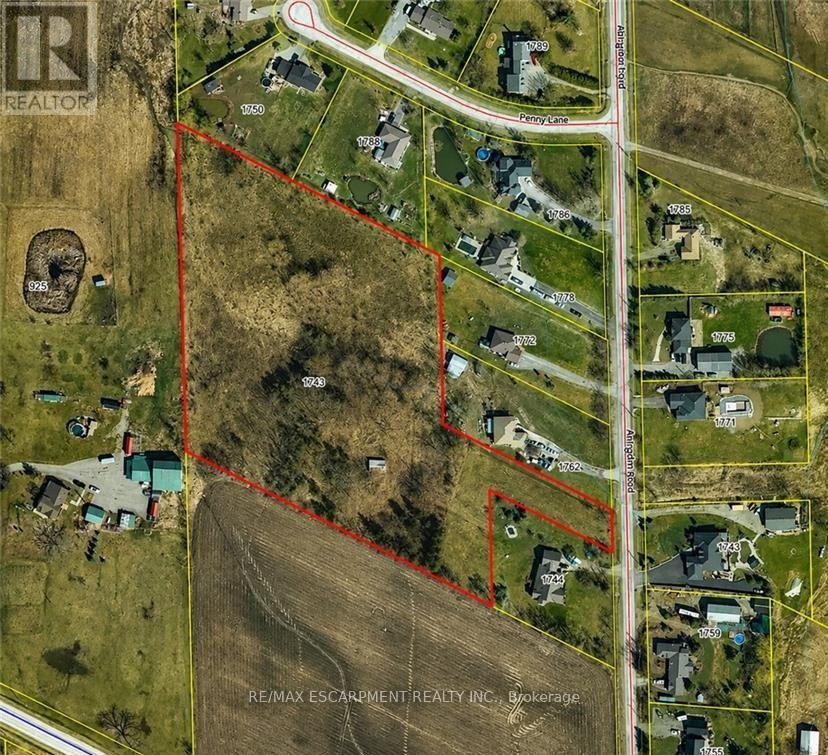
1748 Abingdon Road Caistor Centre
West Lincoln, Ontario
An exceptional development opportunity awaits on approximately 7 acres of prime rural land. This property is ideal for a small builder, developer, or investor looking to create an exclusive country residential community. Situated on Abington Road, just minutes east of Binbrook, this property offers the perfect balance of peaceful rural living and convenient access to nearby amenities. Enjoy easy access to Smithville, Grimsby, Hamilton, and major highways while providing future homeowners with the privacy and space that country living has to offer. A rare opportunity to develop in a highly desirable rural setting where demand for estate-style properties continues to grow. Whether you're looking to build custom homes or invest in future development potential, this property offers outstanding possibilities in an excellent location. (id:63476)
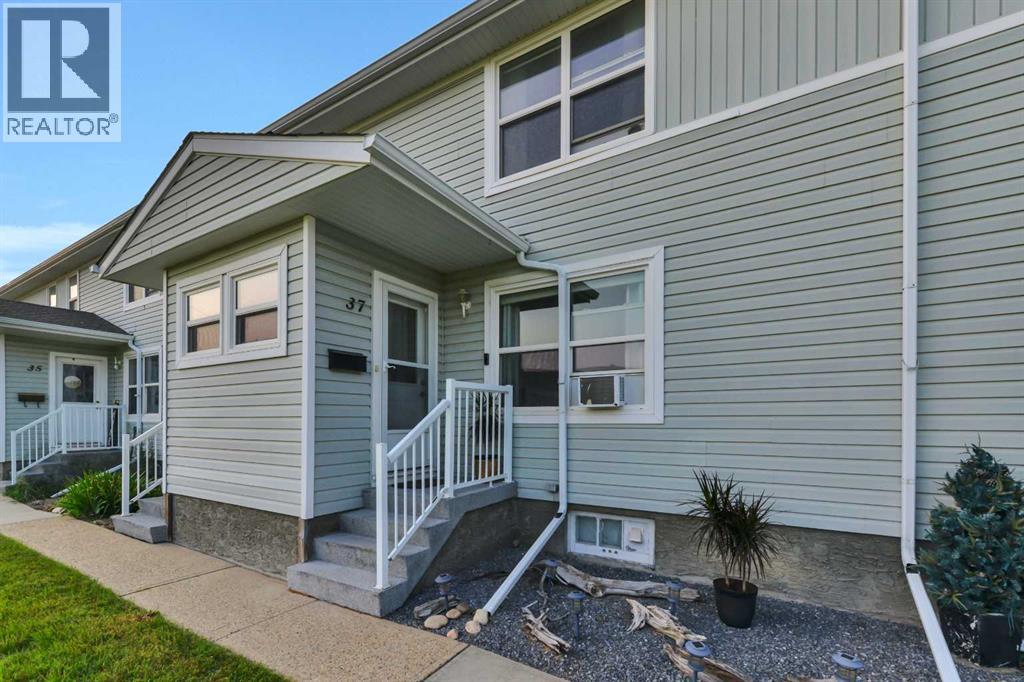
37 Poplar Crescent
Springbrook, Alberta
Welcome to Springbrook! This well-maintained 2-bedroom townhouse condo offers a bright, spacious layout with original hardwood flooring throughout much of the home. The generous living room is filled with natural light, while the large kitchen features abundant cabinetry and counter space, a centre island, stainless steel appliances and an impressive walk-in pantry. A separate dining area provides plenty of room for family meals and entertaining. Upstairs are two exceptionally spacious bedrooms and a 4-piece bathroom. The unfinished basement includes laundry, a cold room and plenty of storage space. Outside, enjoy a private, fully fenced backyard with a large deck—an inviting setting for relaxing or summer barbecues. Valuable upgrades include a new electrical panel (2025) and new boiler (2024). Two double parking stalls provide four parking spaces, an exceptional bonus for a condo. This pet-friendly complex has the lowest condo fees in the development, which include all utilities except electricity and internet, along with winter snow removal. The back steps are also scheduled to be redone. A playground and expansive green space are located within the complex, with Springbrook’s walking trails, scenic pond and baseball diamond nearby. Just minutes from Red Deer and the Red Deer Regional Airport, this is an affordable opportunity for first-time buyers, downsizers or investors. (id:63476)
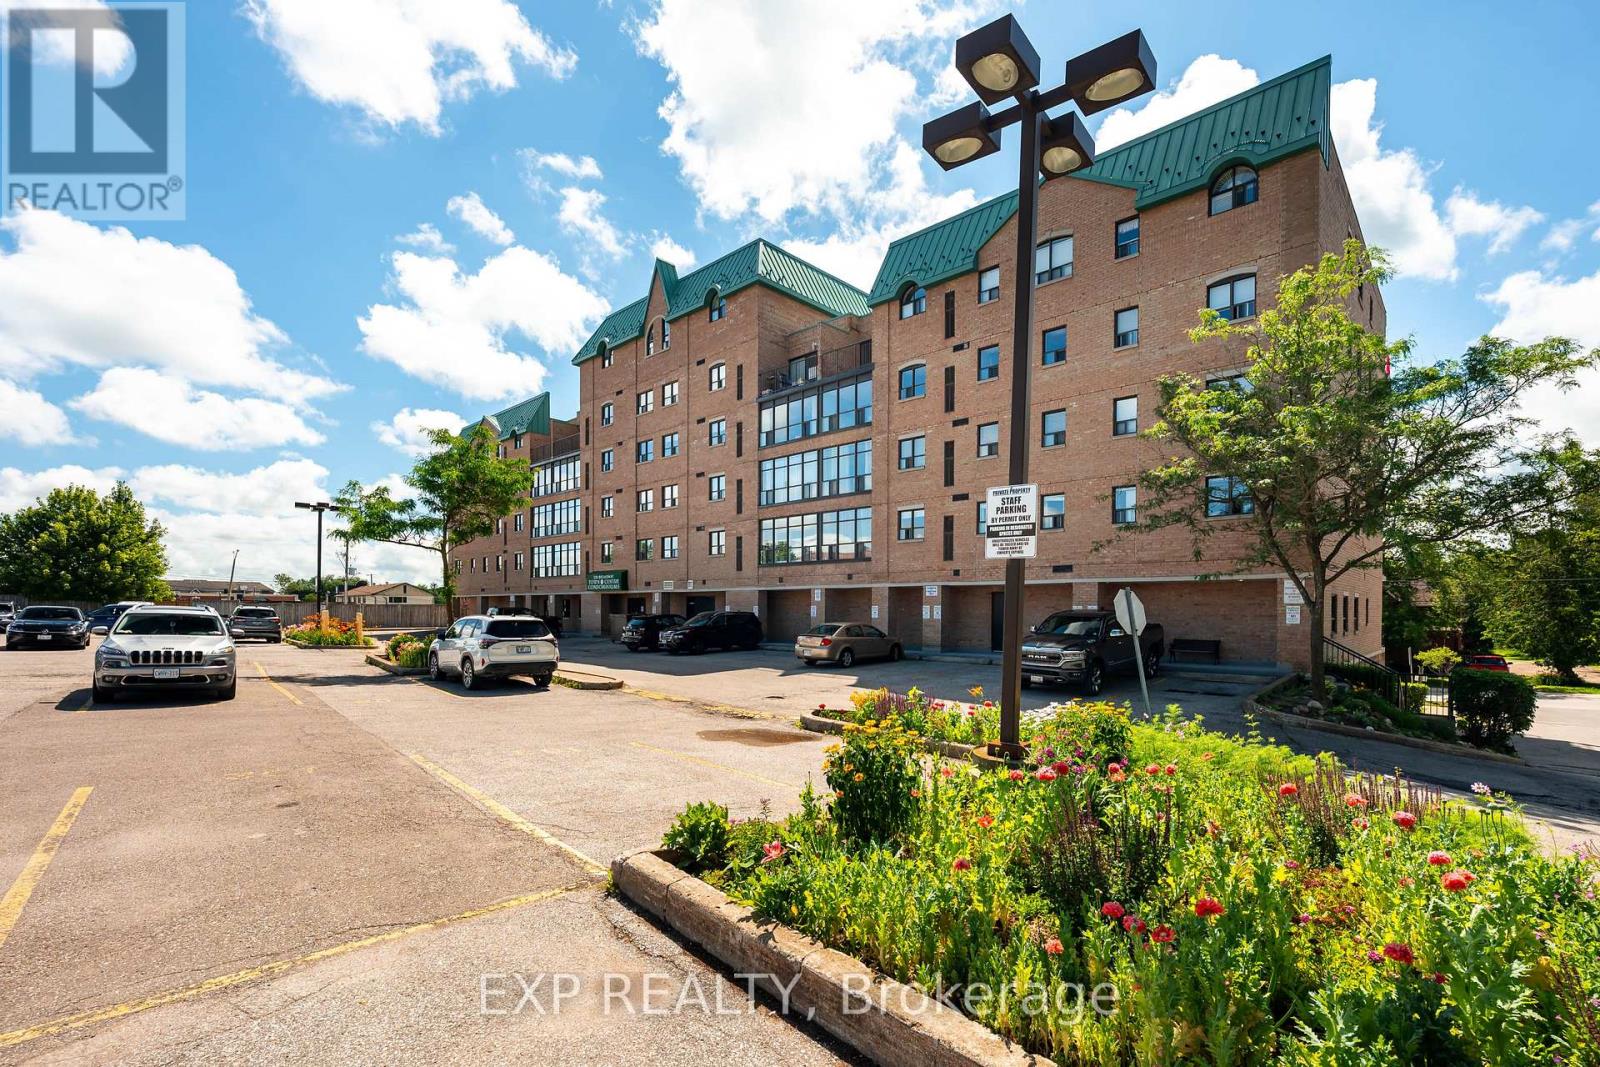
507 - 200 Broadway
Orangeville, Ontario
Experience carefree condo living in the heart of downtown Orangeville! This bright and spacious 2-bedroom, 1-bathroom suite offers approximately 965 sq. ft. of thoughtfully designed living space on the 5th floor, complete with beautiful views overlooking Broadway. Step outside your door and enjoy the ultimate walkable lifestyle with restaurants, cafés, boutique shopping, the Orangeville Farmers' Market, flower shops, and more just moments away. The open-concept living and dining area is perfect for both everyday living and entertaining, while the enclosed sunroom-style balcony extends your living space and fills the home with natural light year-round. The kitchen offers generous counter space and a peninsula with seating on both sides, making it ideal for casual meals or hosting family and friends. The spacious primary bedroom features a walk-in closet and semi-ensuite access to the well-appointed 4-piece bathroom, complete with a linen closet and ample vanity storage. A bright second bedroom provides flexibility for guests, a home office, or hobby space. Enjoy the convenience of in-suite laundry, adding everyday comfort.This well-maintained building offers fantastic amenities including a party room, billiards room, fitness/activity room, guest parking, an exclusive parking space, and a private storage locker. Located just minutes from Island Lake Conservation Area, you'll enjoy easy access to walking trails, kayaking, and nature, while Highway 10 offers convenient commuting to Brampton, Mississauga, and the GTA. Whether you're downsizing, purchasing your first home, or looking for a low-maintenance lifestyle in one of Orangeville's most desirable locations, this exceptional condo is one you won't want to miss. (id:63476)
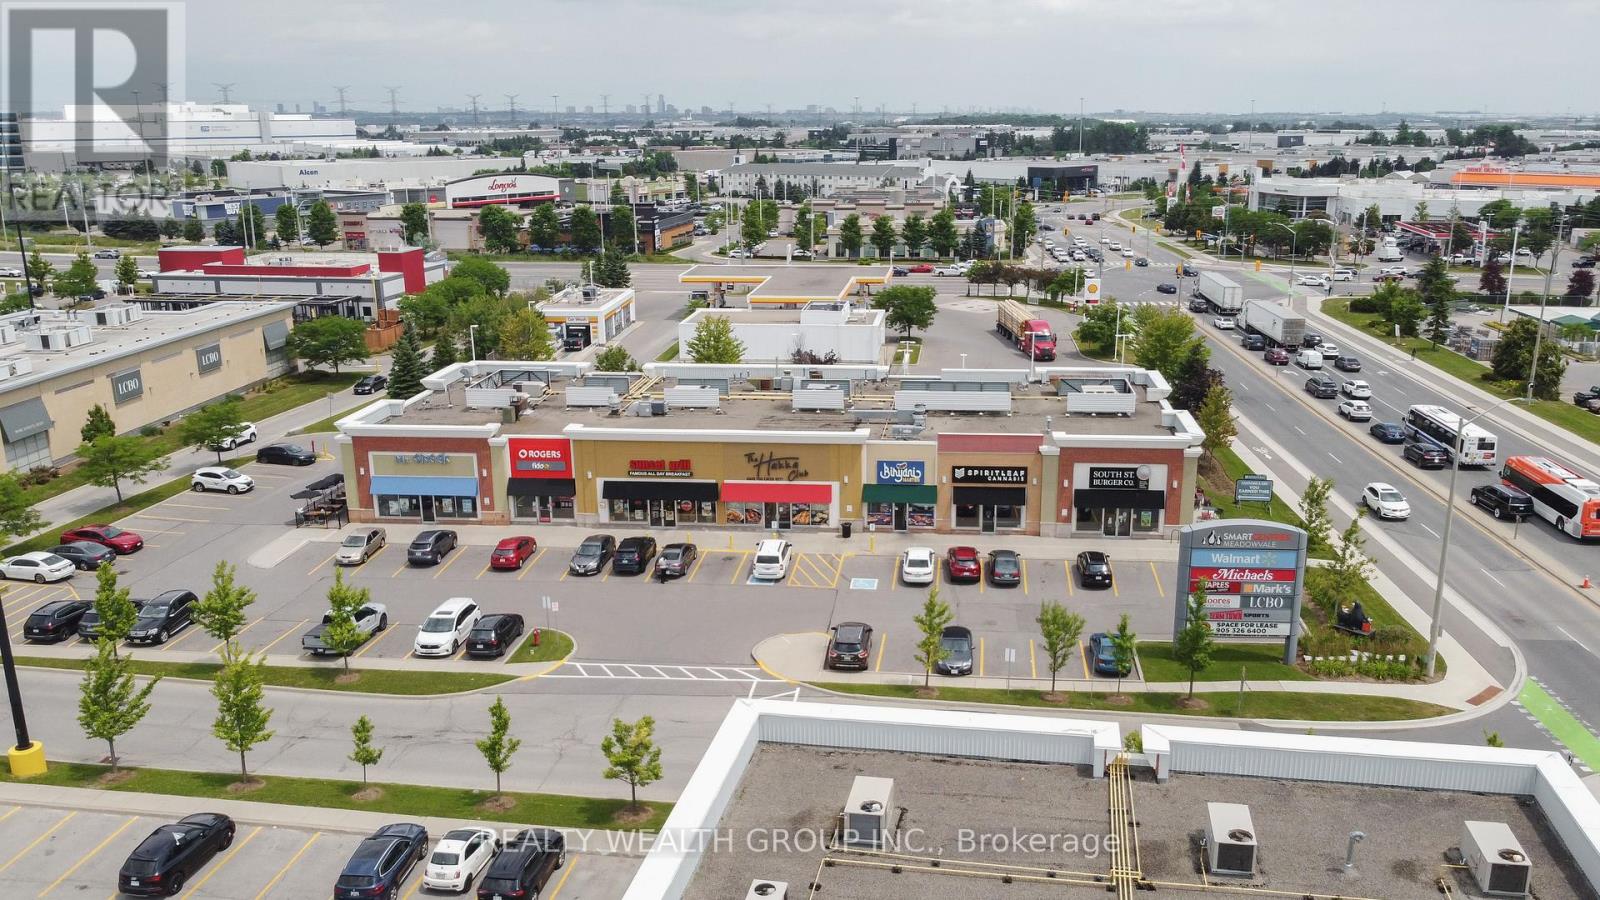
3021 Argentia Road
Mississauga, Ontario
Exceptional turnkey restaurant opportunity in a prime West Mississauga AAA retail plaza!Approximately 2,200 sq. ft. featuring a 14-ft commercial exhaust hood, walk-in cooler, walk-infreezer, and LLBO license. Gross rent is approximately $11,000/month (including TMI). Lease includes 1 year remaining plus a 5-year renewal option. Located in a high-traffic retail plaza anchored by Walmart, Costco Business Centre, and other major AAA tenants, offering abundant parking and excellent exposure with strong daily foot traffic from surrounding businesses and restaurants. Currently operating as a profitable business. Can also be converted to another cuisine that does not directly compete with the existing restaurant tenants in the plaza, subject to landlord approval. Ideal for owner-operators, family businesses, or experienced restaurateurs seeking a high-exposure location with excellent growth potential. Seating capacity for 60 PPl (id:63476)
35 Farmstead Crescent
Barrie, Ontario
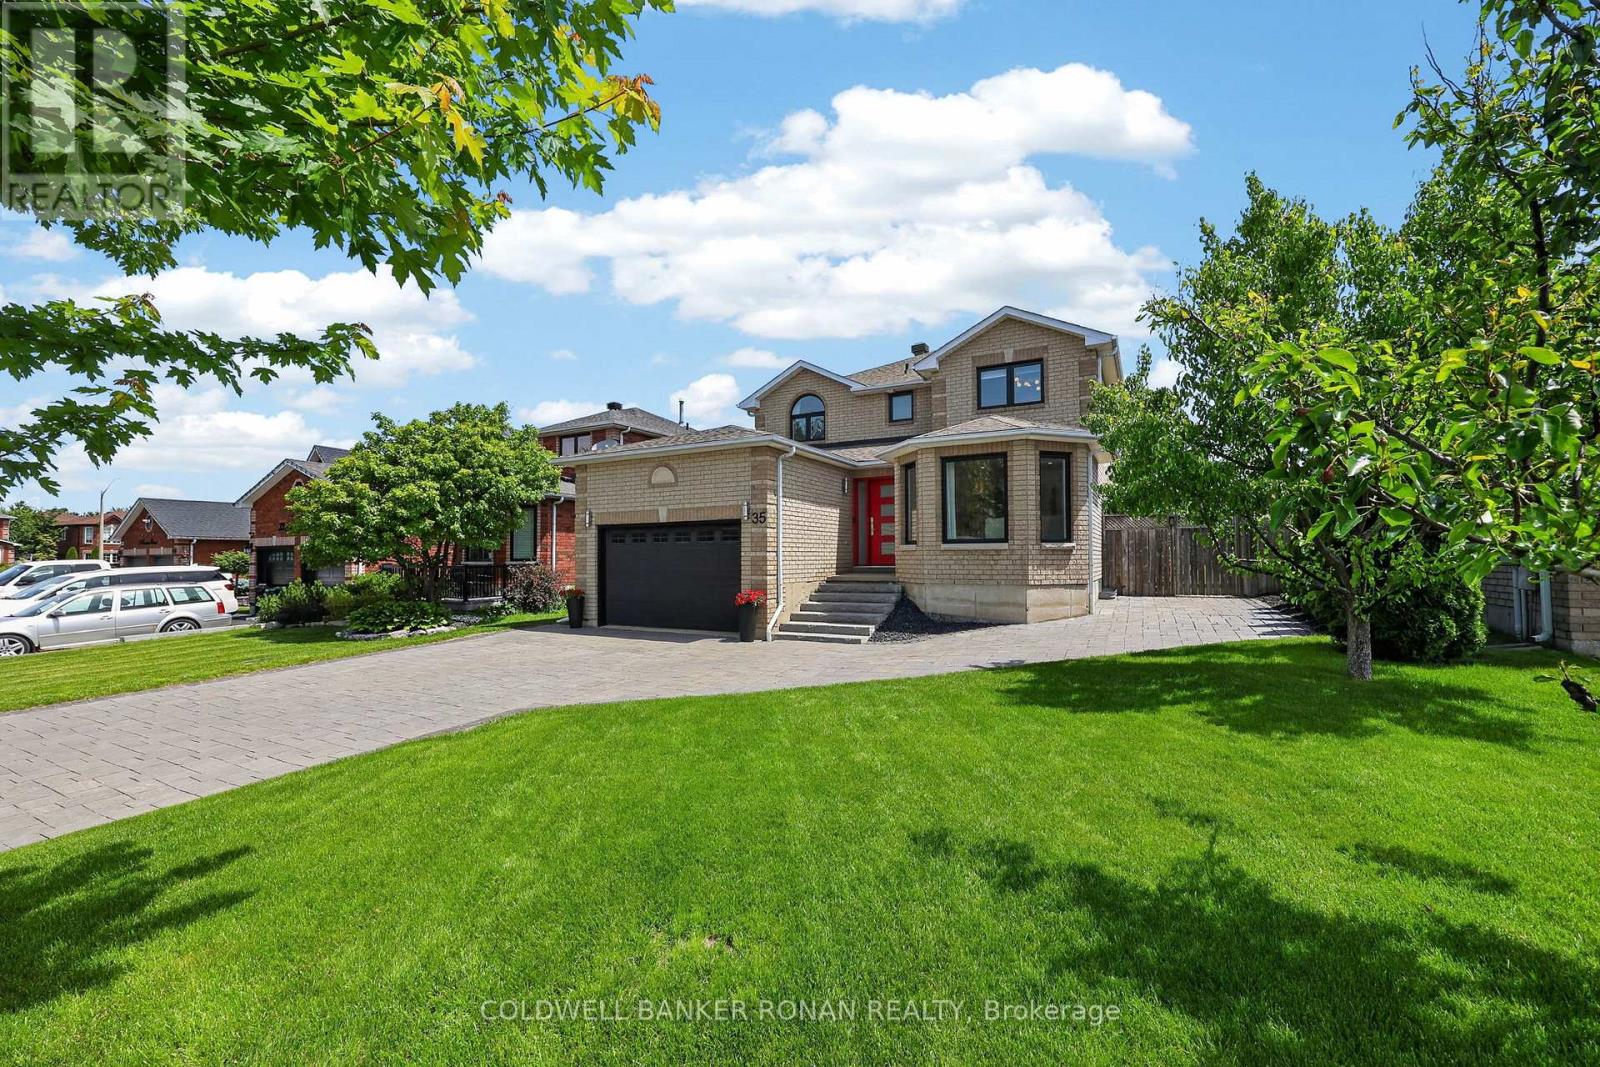
Ready for you to move in and enjoy! Four-bedroom family home offering exceptional curb appeal, premium custom finishes, and an unbeatable location in one of Barrie's most desirable neighbourhoods. Striking interlock driveway with parking for six vehicles, black front windows, elegant stone slab entry steps and an extra-wide front door creates an impressive first impression. Inside, matte grey tile and white oak hardwood flooring complement the home's extensive custom built-ins with soft-close doors & drawers. The stunning walnut kitchen serves as the heart of the home, featuring a built-in pantry and hidden bar, white Corian countertops, stainless steel appliances, a large centre island, and walkout to the backyard deck. The main floor also offers a formal dining room, bright front sitting room with display and storage cabinetry, living room with gas fireplace and deck access, powder room, and laundry room with garage entry. Upstairs, the primary suite is a true retreat, featuring a dramatic floor-to-ceiling walnut feature wall with integrated bed frame, embroidered leather headboard, floating nightstands, and pendant lighting + large dresser unit, traditional walk-in closet and beautifully updated ensuite with a glass shower. Three additional bedrooms feature built-in desks, dressers, shelving, and closet systems. An updated four-piece bathroom and skylight complete the upper level. Enjoy outdoor living with a lovely yard featuring pear trees, raised garden beds, berry bushes, deck, and a modern concrete fire pit. Ideally situated within walking distance to schools, parks, rec centre, restaurants and grocery shopping, with Ardagh Bluffs trail access across the street. This family-friendly neighbourhood also offers quick access to Mapleview Drive, Highway 27, and Highway 400, making commuting and everyday errands effortless. A truly exceptional place to call home. (id:63476)
17324 5th St NW
Edmonton, Alberta
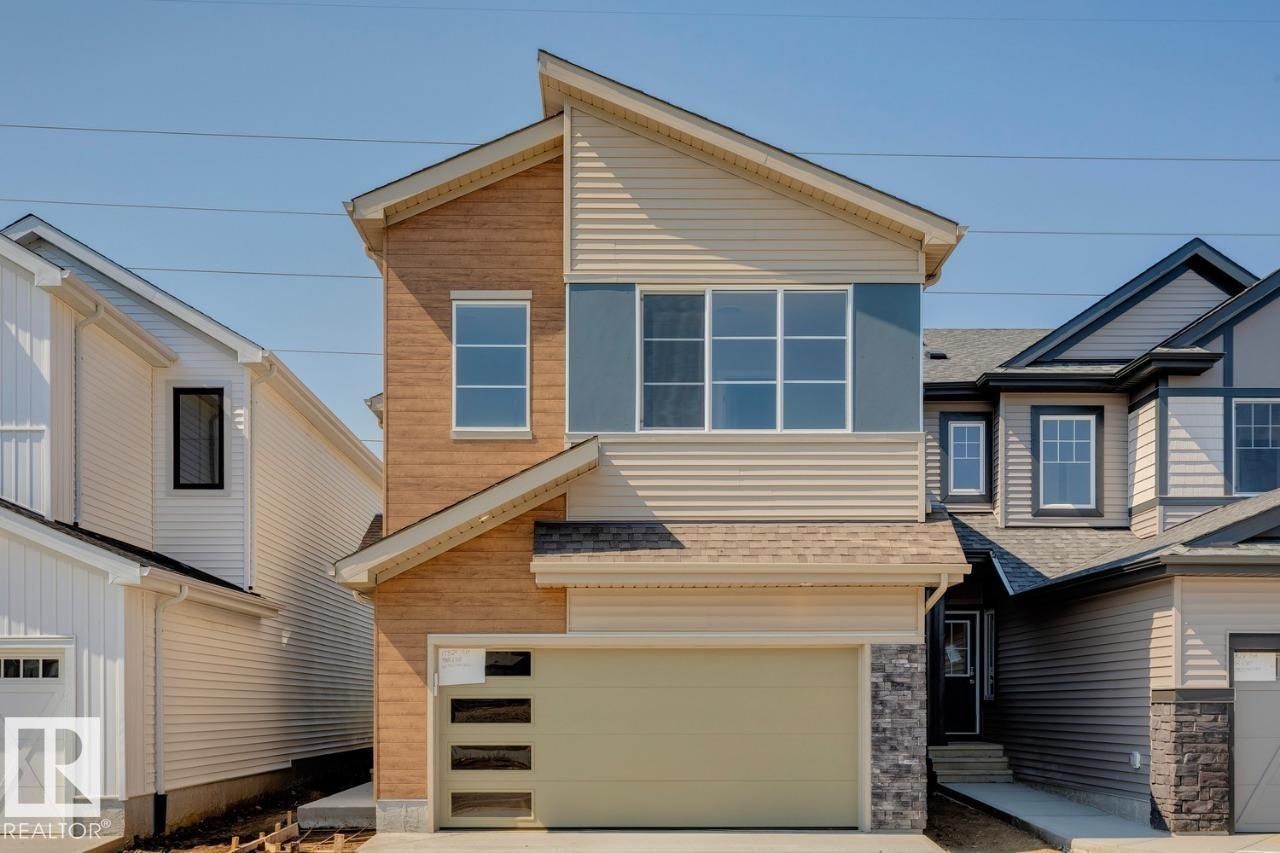
Welcome to this stunning brand-new 2026 home nestled in the up-and-coming community of Marquis West in Edmonton. The Hadley by Bedrock Homes is a thoughtfully designed home for modern family living, offering the perfect blend of style, space, and functionality. This home features a flowing open-concept design that starts right as you enter, offering an open-to-above foyer and walk-through mudroom that leads into the walk-through pantry. The central kitchen features a large island overlooking the spacious great room and dining area, which are located near the back of the home to take advantage of the backyard with no rear neighbours. Heading upwards, the second level has a spacious bonus room, laundry room, full bathroom and two secondary bedrooms. A bridge over the foyer leads to the primary bedroom, boasting a large ensuite and a walk-through closet conveniently leading to the laundry room. Photos are representative. (id:63476)
800 Balsam Crescent
Labrador City, Newfoundland & Labrador
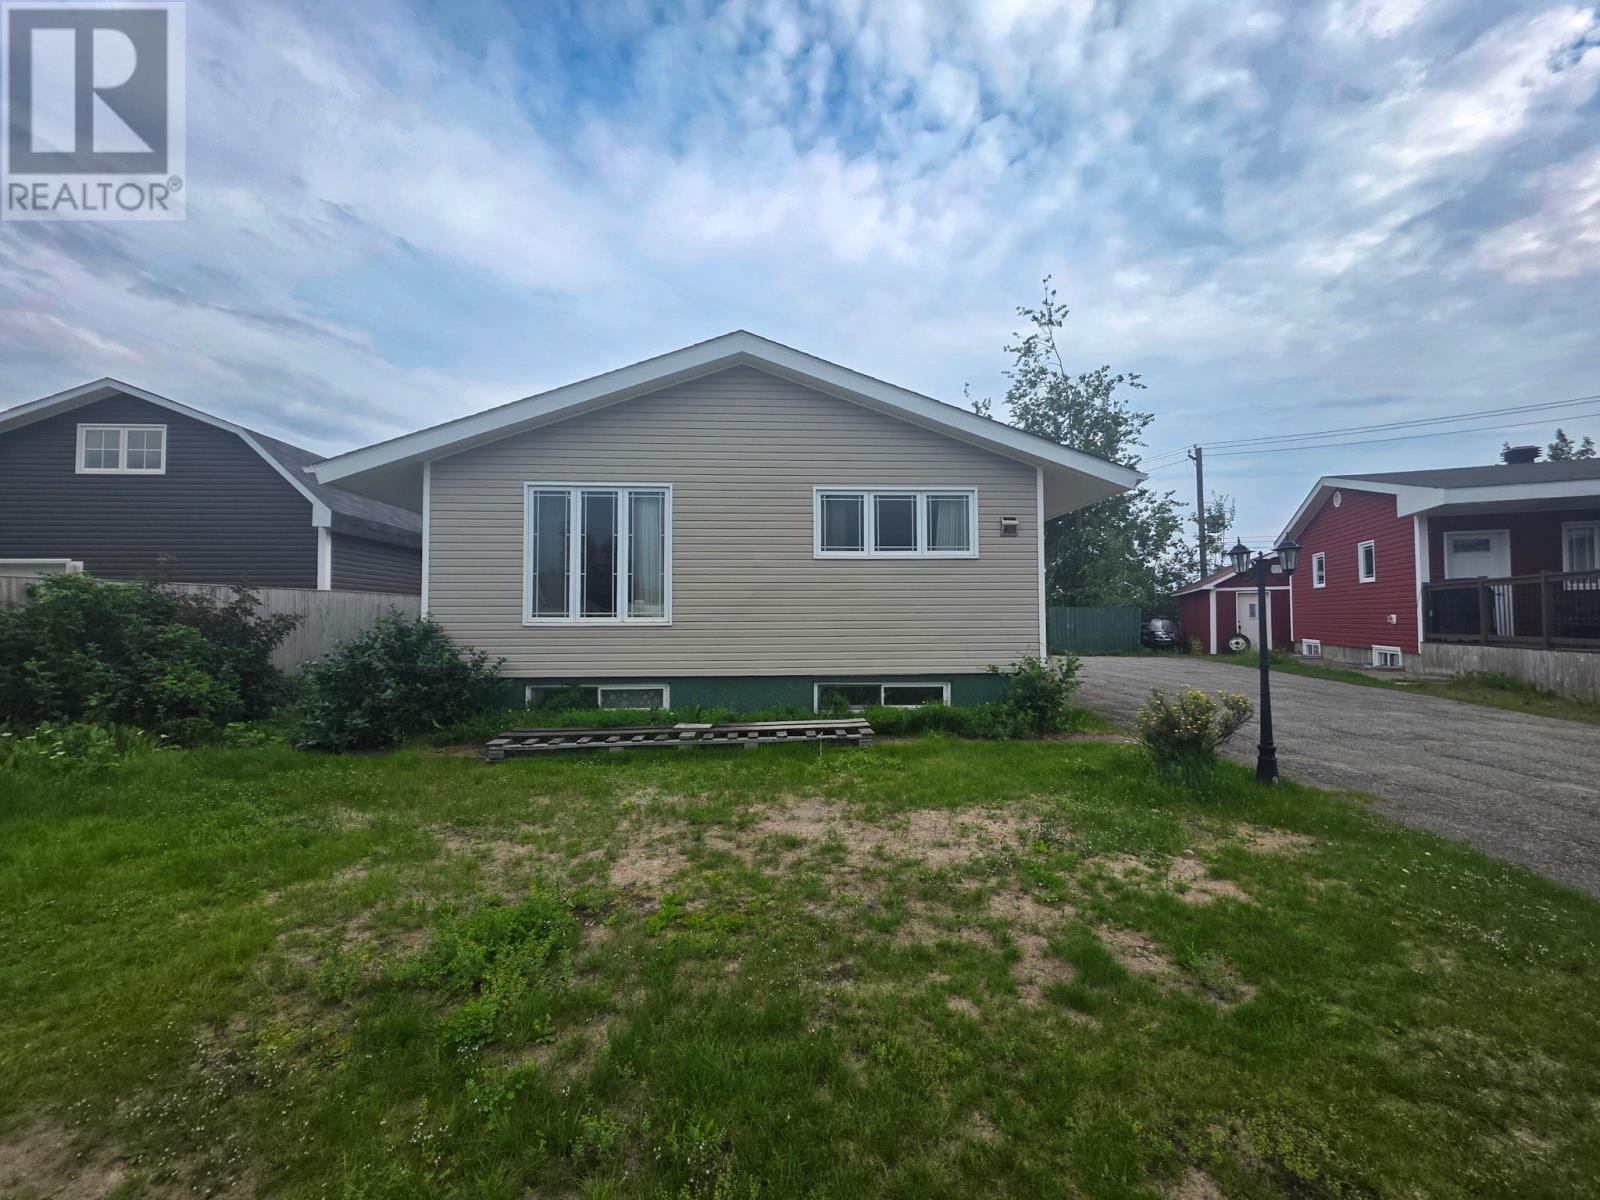
Spacious 4-bedroom bungalow with 2 additional rooms in the fully developed basement, offering plenty of space for a growing family. This home features 2 full bathrooms and is situated on a generous 9,000 sq. ft. lot. The property has seen many upgrades over the years and provides ample living space on both levels. The main floor and basement are beautifully finished with an open-concept layout, and the basement includes a convenient kitchenette—ideal for extended family or additional living space. (id:63476)
9623 110a Av NW
Edmonton, Alberta
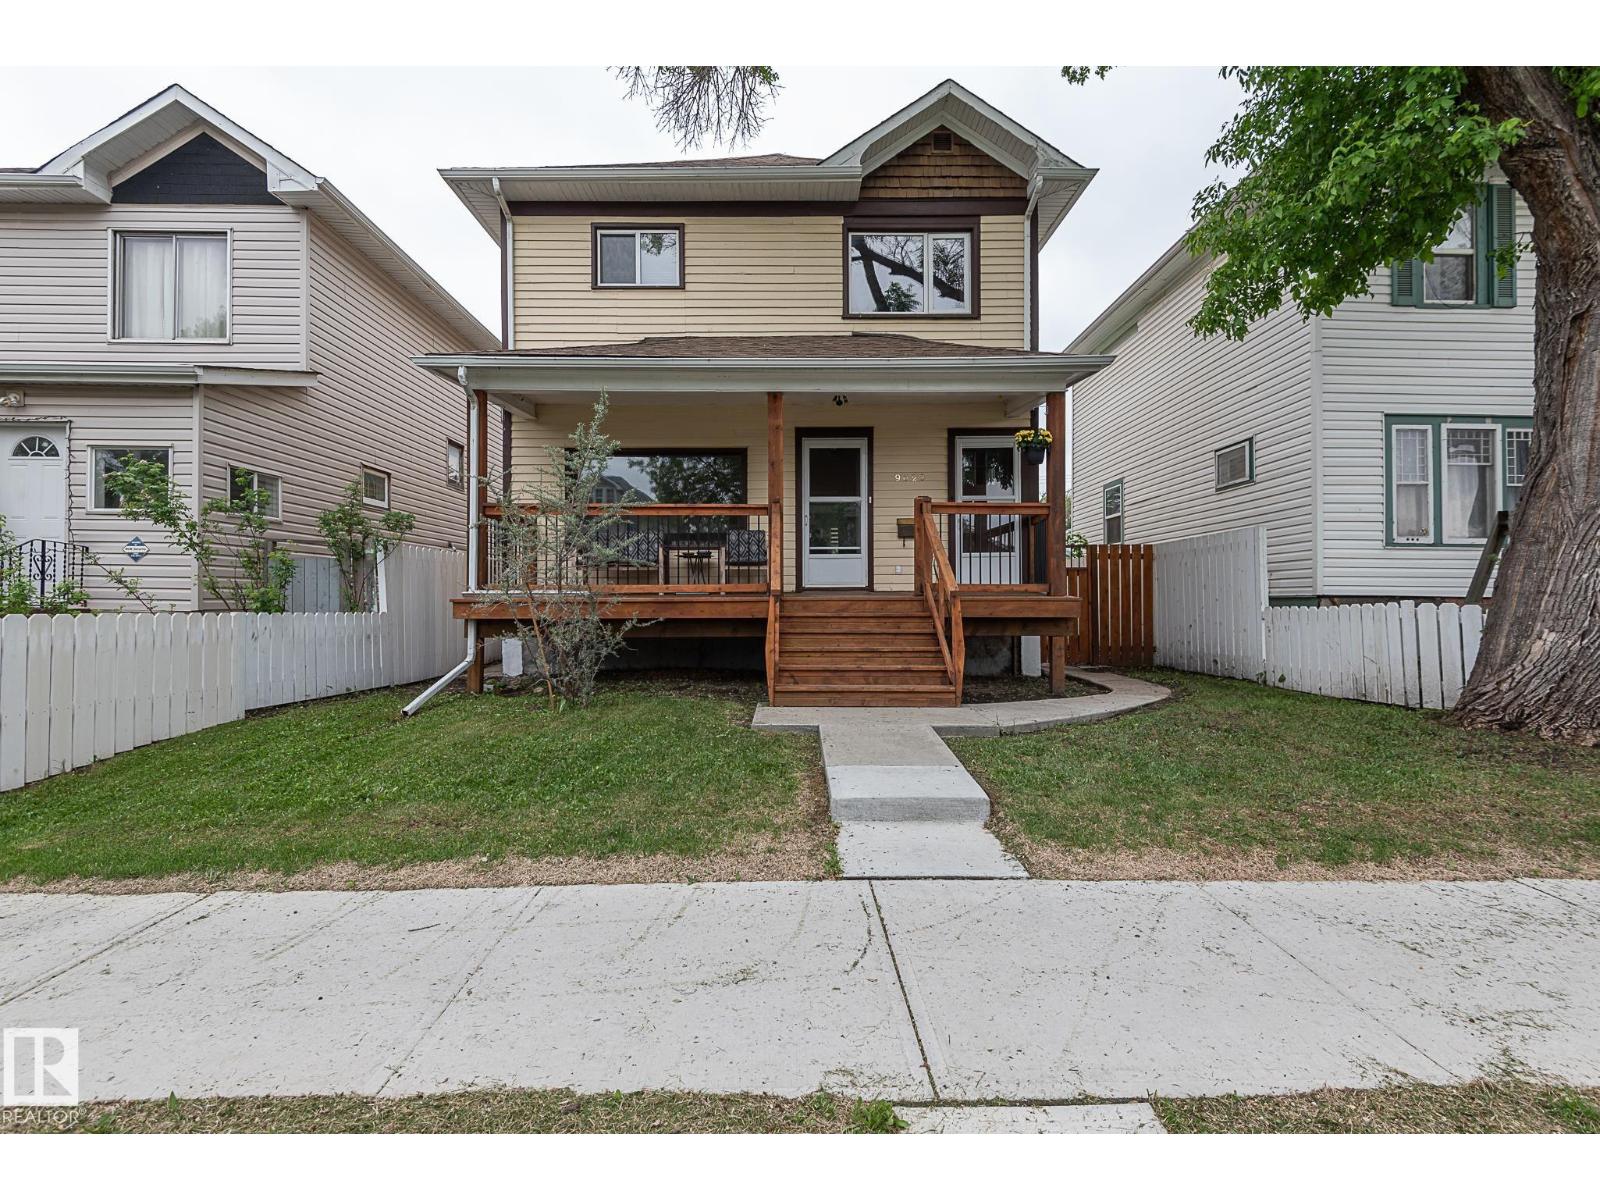
Excellent opportunity in revitalizing McCauley! This character home offers flexible living space with separate entrances to the upper and lower levels. The upper level features a new kitchen, living room, 2 bedrooms & full bathroom & huge balcony! While the lower level includes a recently finished bedroom, new kitchen, living area and bathroom. this home includes 2 stoves & 3 fridges. The main floor offers comfortable living space with classic character & charm & a large deck over looking the garden & firepit. Situated on a centrally located 33' x 129' lot with future redevelopment potential. Minutes to downtown, Royal Alexandra Hospital, Kingsway, NAIT, MacEwan, Rogers Place, shopping & restaurants.. Upgrades include a newer furnace, electrical and tankless hot water system. Oversized double heated & insulated detached garage plus additional off-street parking. Ideal for homeowners, investors or those seeking future redevelopment potential in one of Edmonton's most accessible central neighbourhoods. (id:63476)