
402 3220 Connaught Crescent
North Vancouver, British Columbia
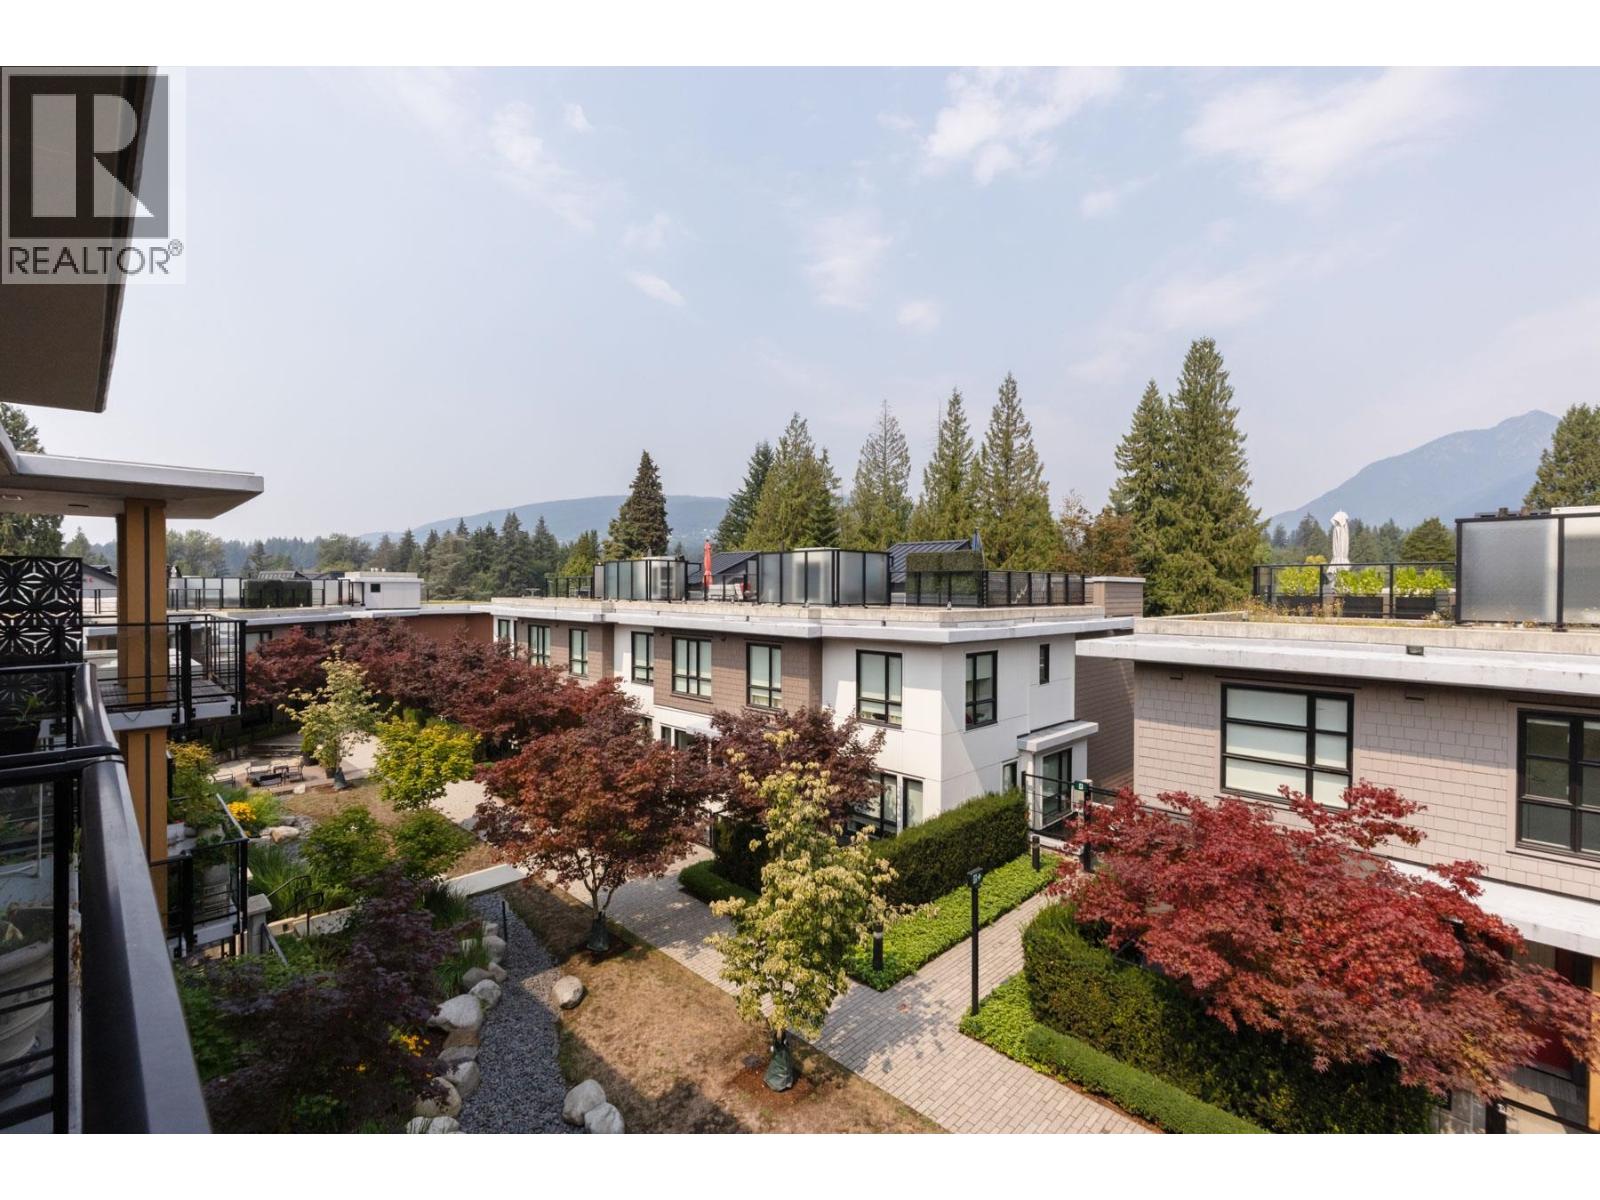
Top floor unit at Connaught by Grosvenor - a luxury low rise building with concrete construction in the heart of Edgemont Village. Nearly 1000 sq ft, this 2 bed + den, 2 bath home boasts a functional open concept layout, premium finishes, and breathtaking mountain views from your large, covered, north-facing patio. The interior features engineered hardwood floors, custom Italian cabinetry, Bosch appliances, elegant spa-like bathrooms and a/c. Excellent amenities include a fitness centre, concierge service, a fully landscaped courtyard, a barbecue area, a bike room, and an owners' lounge. This unit comes with two parking spaces and two storage lockers!. Quality meets convenience at Edgemont's most desirable building. (id:63476)
602 1249 Granville Street
Vancouver, British Columbia
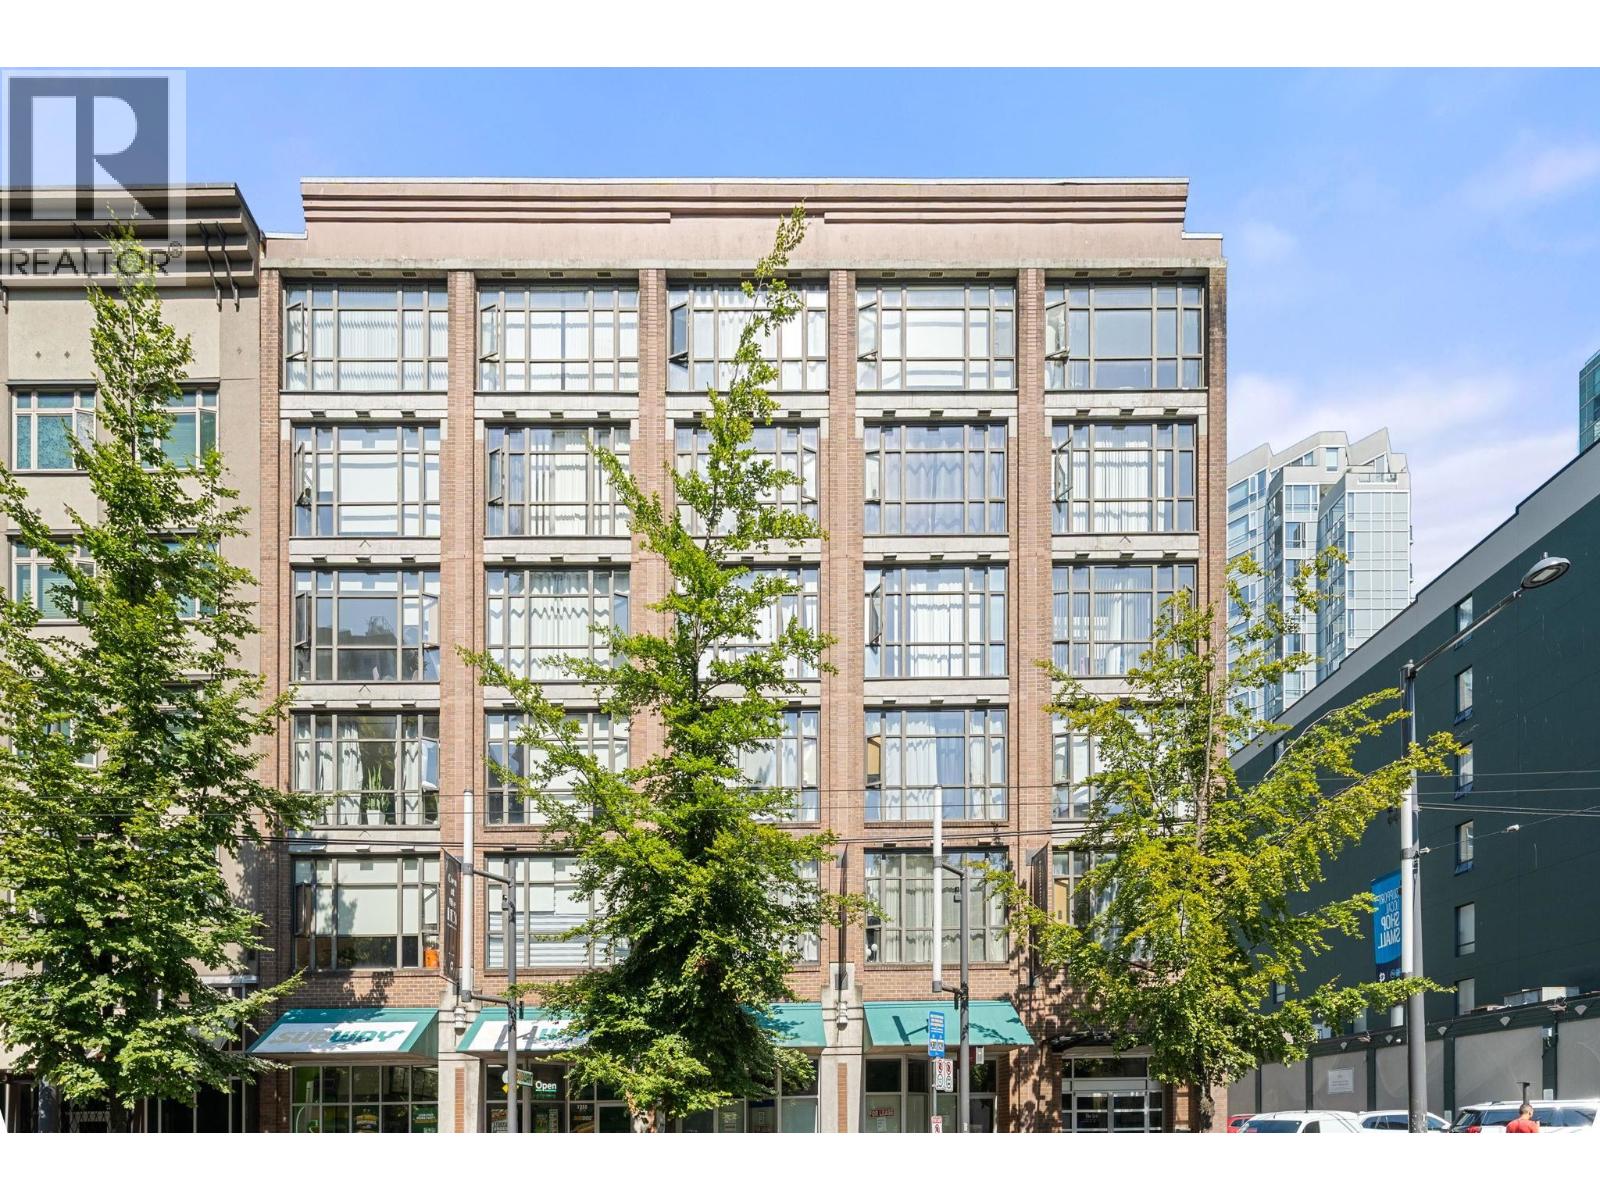
Experience downtown living where the city itself is the amenity. Located at 1249 Granville Street, this 1-bedroom, 1-bathroom home places Vancouver's best restaurants, cafés, shopping, entertainment, transit and the seawall just steps away. One of the few buildings that permits short term rentals, it offers exceptional flexibility for investors or those seeking income potential, while also making an ideal pied-à-terre or full-time residence. Facing the quiet side of the building, you'll enjoy a more peaceful setting along with your own private outdoor space a rare feature not found in every unit. Thoughtfully designed to maximize functionality in one of Vancouver's most walkable locations, this is an opportunity to own in the heart of downtown while enjoying the flexibility today's buyers are looking for. (id:63476)
25 Fern Glade Crescent
Sylvan Lake, Alberta
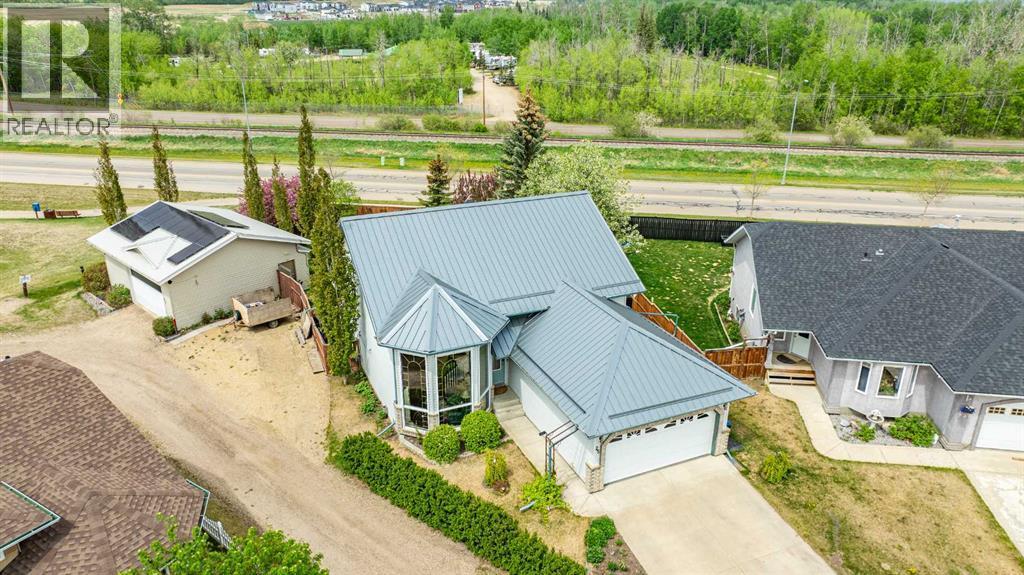
If garage space, functionality, and room for all the toys are high on your list, this property delivers in a big way. Situated on a massive 9,752 sq ft lot with rear alley access, this fully developed 4-bedroom, 3-bathroom home offers exceptional space, thoughtful upgrades, and one incredible detached 3-car garage (28x30ft) that truly sets this property apart.Built for the hobbyist, mechanic, craftsman, collector, or anyone who simply appreciates premium shop space, the detached garage is loaded with features including in-floor heat, its own separate electrical panel, attic storage, solar panels on the roof, and ample room for vehicles, tools, equipment, and projects. There is also dedicated trailer parking with easy rear alley access — a rare and highly sought-after feature. The 2 car attached garage has in floor epoxied floors, storage and a roll down screen that you can use when the garage door is open.The kitchen and dining area offer plenty of workspace and storage with two pantries, newer appliances, and beautiful plantation shutters that add warmth and character throughout the main level. Patio doors lead to a large screened-in deck overlooking the beautifully landscaped and private fenced backyard with no neighbours behind, creating the perfect place to relax or entertain.The main floor also features convenient laundry, while the fully developed lower level offers a spacious family room complete with a cozy gas fireplace and impressive floor-to-ceiling windows that fill the space with natural light. Additional upgrades include a durable metal roof and custom metal security blinds designed to improve window insulation value while also providing added peace of mind for those who travel or spend extended time away from home, a/c and reverse osmosis. This property offers an incredible combination of home, yard, shop space, storage, parking, efficiency, and privacy — all on a large mature lot. Opportunities like this rarely come available and must truly b e experienced in person to appreciate everything this property has to offer. (id:63476)
198 3105 Dayanee Springs Boulevard
Coquitlam, British Columbia
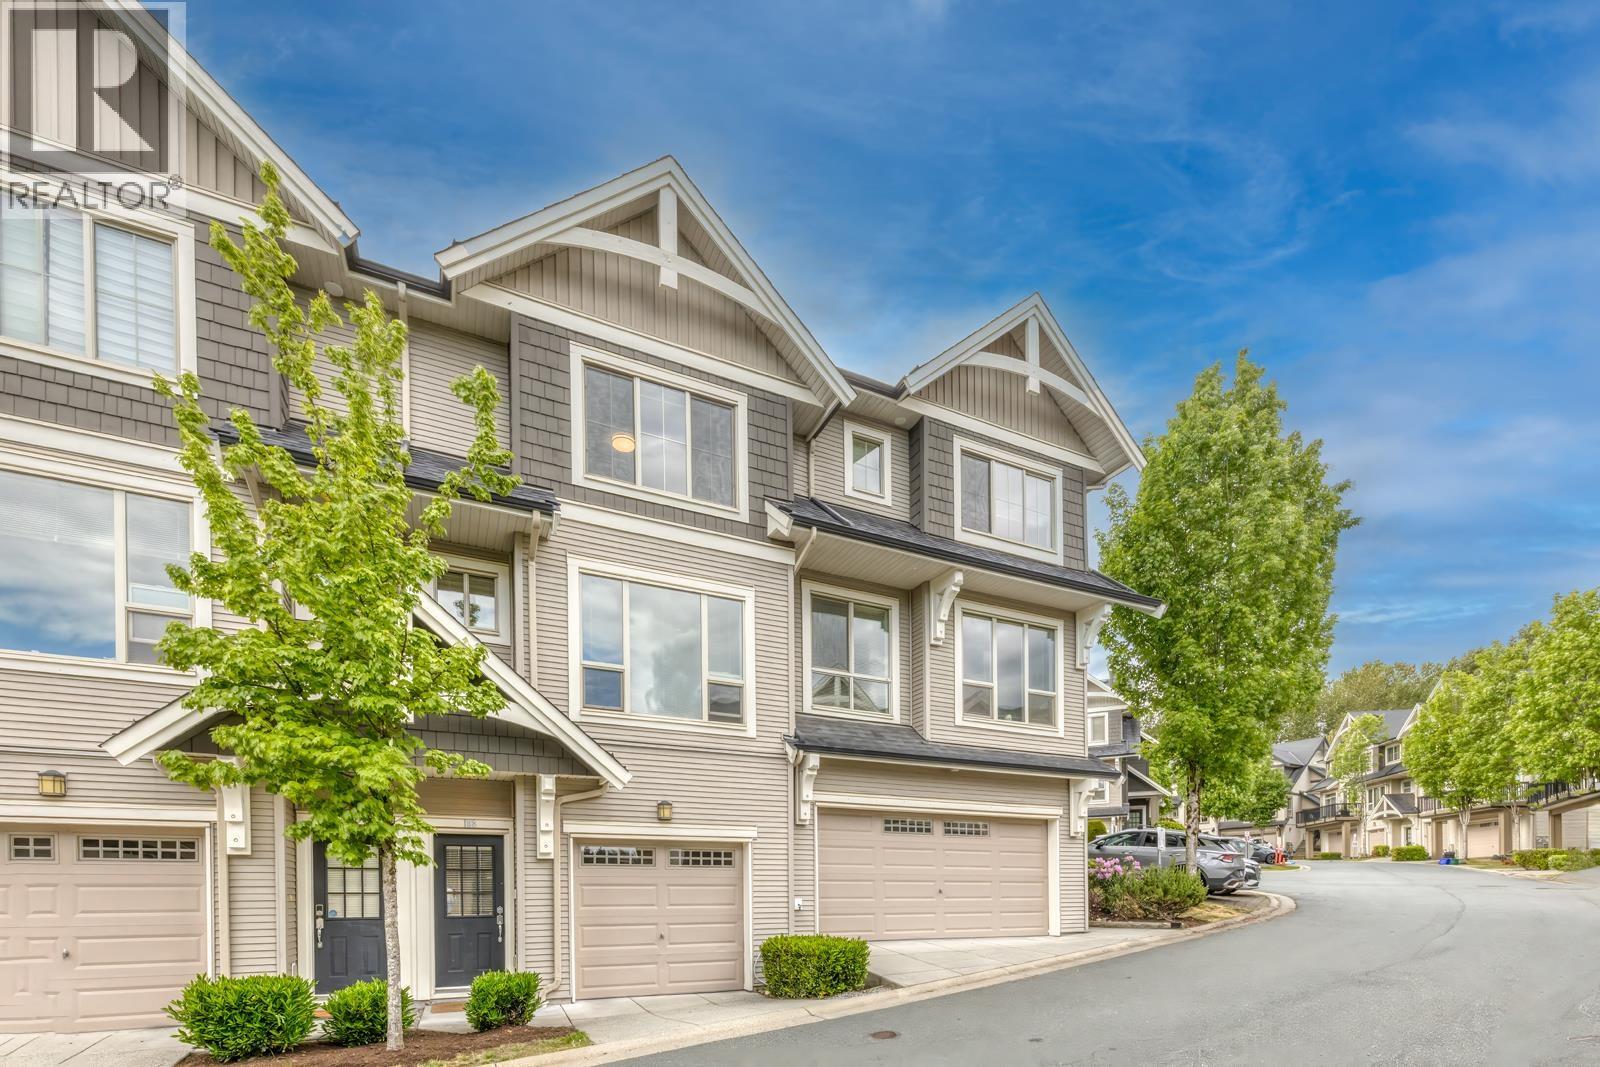
Well-maintained home in highly sought-after Dayanee Springs, nestled in lower Westwood Plateau. Bright open main floor features a spacious SE-facing living & dining area filled with natural light. The L-shaped kitchen offers granite countertops, S/S appliances, abundant cabinetry & a functional eating area overlooking a private backyard backing onto an open lot for exceptional privacy. Upstairs features 3 generous bedrooms with brand-new laminate flooring. Enjoy exclusive access to the 5-star Timbers Club with outdoor pool, hot tub, gym, sauna, indoor hockey rink, party room, theatre, guest suite & more. Minutes to Pinetree Elementary, Pinetree Secondary, Douglas College, Coquitlam Centre, Lafarge Lake, SkyTrain & recreation. (id:63476)
4701 680 Quayside Drive
New Westminster, British Columbia
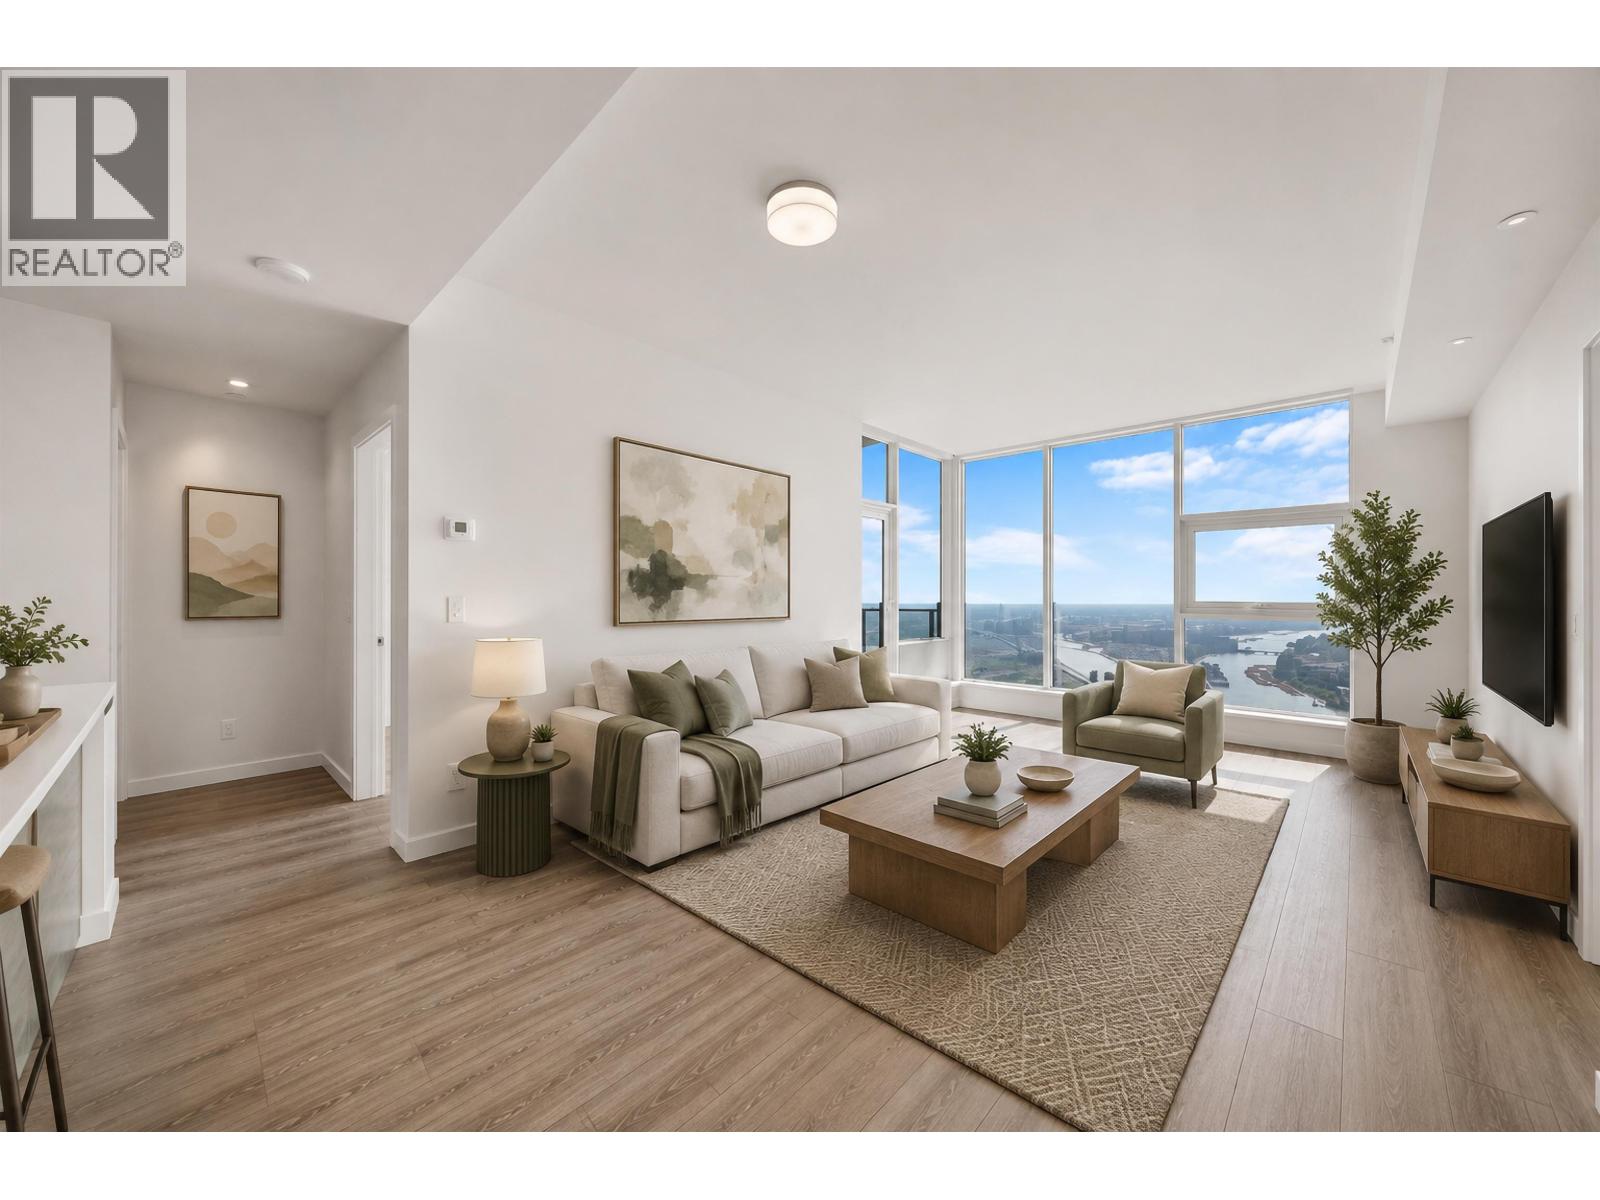
Welcome to the Sky Collection at Pier West by Bosa. Perched on the 47th floor, this brand new, SouthWest facing 2-bedroom, 2-bath residence offers spectacular panoramic mountain views. Thoughtfully designed with 948 SF of living space, this home features an open-concept layout, floor-to-ceiling windows, central A/C, premium finishes, and a gourmet kitchen with high-end appliances and sleek cabinetry. Both bedrooms offer excellent privacy along with walk-in or walk-through closets for added functionality. Enjoy over 10,000SF of resort-inspired amenities including concierge, fitness centre, sauna, steam room, party lounge, dining room and outdoor BBQ terrace. Ideally located just steps to SkyTrain, the waterfront boardwalk, River Market, restaurants and everyday conveniences. GST applicable. (id:63476)
219 Lampard Crescent
Red Deer, Alberta
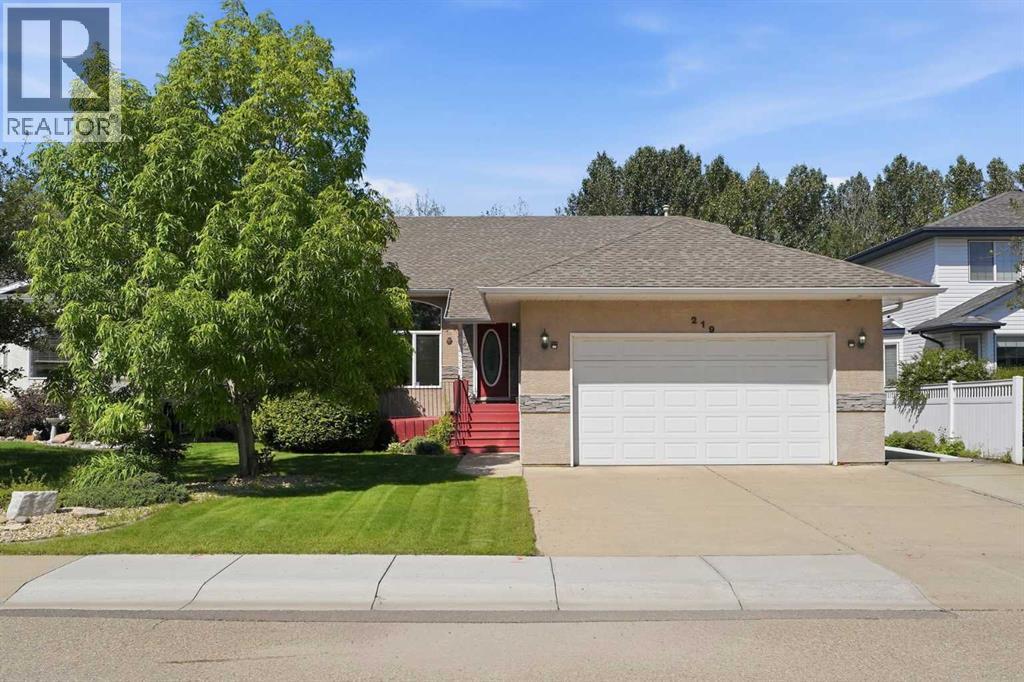
Welcome home to this beautiful 1392 sqft bungalow tucked against a treed park — and once you see the backyard, you'll understand why this one is different from anything else on the market. Backing directly onto the reserve, this yard is your own private, treed escape with zero backyard neighbours. Picture your Saturday afternoons swaying in the hammock, or enjoying your evening around a fire or simply curling up with a book on the deck. Inside, the main floor welcomes you with a bright living room, then leads up a few steps to an open kitchen and dining space where garden doors frame that gorgeous backyard view. Three bedrooms complete this level, including a spacious primary retreat with a spa-like 4-piece ensuite featuring a two-person tub and separate shower — your own at-home escape after a long day. Downstairs offers two more generous bedrooms, and a 3-piece bath. You'll also find an entertainer's dream downstairs with a rec room and a bar, pool table/ping pong table combo, a dart board, and space to unwind and watch movies. This home is built for the couple that likes to entertain or the family that loves a big space for the kids to play....or both. What a great place to come home to. Upgrades include New Dishwasher, Microwave and Stove in last 3 years, A/C in 2021, 240V in garage for electric car, New Rheem hot water tank 2024, Water Softener 2022. Home also has inground irrigation system with 4 zones, infloor heat in basement and garage. (id:63476)
76 Lacey Close
Red Deer, Alberta
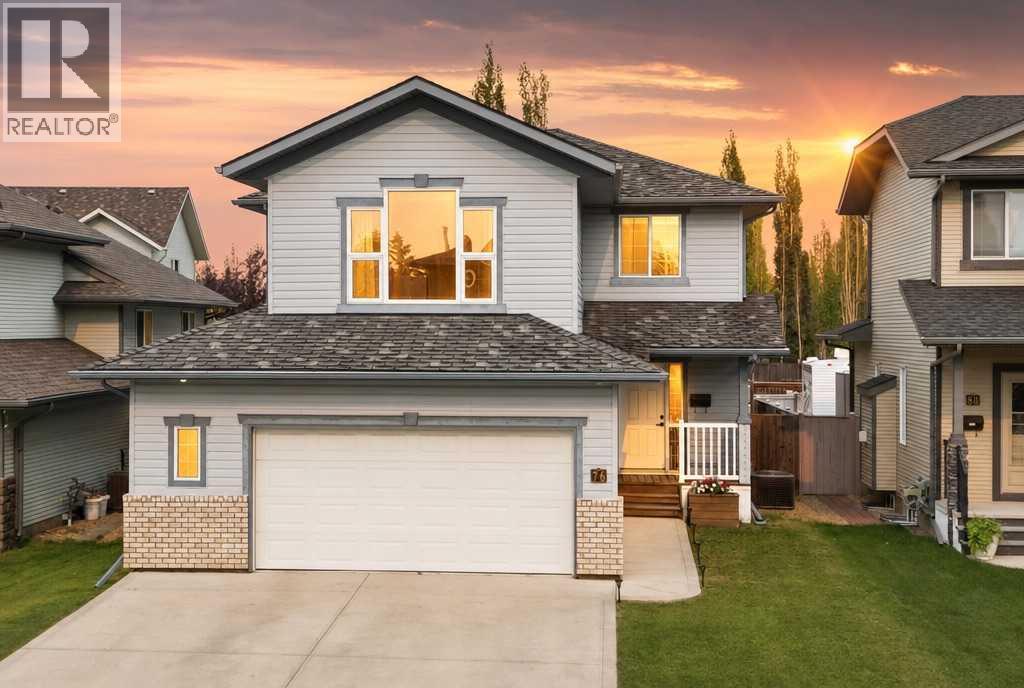
Located in the desirable neighbourhood of Lonsdale, this extensively renovated 1,930 sq. ft. two-storey offers 4 bedrooms, 3.5 bathrooms, a fully finished basement, central air conditioning and a finished double attached garage ~ Over the years, this home has undergone extensive renovations, including a fully renovated kitchen, renovated bathrooms, fresh paint throughout the entire home, new flooring throughout the main floor and basement, and custom built-in cabinetry and shelving that give the home a truly custom feel ~ Step inside to a bright, welcoming main floor where large windows fill the home with natural light. The fully renovated kitchen is the centrepiece of the home, featuring new cabinetry, new countertops, a large island, stainless steel appliances, open wood shelving, a custom range hood and a full-height tile backsplash. Whether you’re preparing meals for the family or entertaining guests, this space is both functional and inviting ~ The dining area offers plenty of room for family gatherings and provides direct access to the deck. The living room is anchored by custom built-in cabinetry and shelving surrounding the television, creating a warm focal point while adding practical storage and a ton of character. A convenient 2-piece bathroom completes the main level ~ Upstairs, you’ll find a spacious primary bedroom complete with two walk-in closets and a beautifully renovated 4-piece ensuite and a separate steam shower. The upper level also includes a second bedroom, another updated 4-piece bathroom, an upstairs laundry room and a spacious bonus room with custom built-in cabinetry and shelving. Whether you need a second family room, home office, another bedroom, this flexible space can easily adapt to your family’s needs ~ The fully finished basement expands the living space even further with 2 more bedrooms, a 3-piece bathroom and a separate storage room with extensive built-in cabinetry, providing exceptional storage and organization ~ The backyard i s every bit as impressive as the inside of the home. The two-tier deck offers plenty of space for outdoor dining, entertaining or simply relaxing, while the hot tub provides the perfect place to unwind after a long day. The large stamped concrete patio creates another inviting outdoor living space with plenty of room for patio furniture, BBQs and evenings around the fire pit. Mature trees and landscaping add beauty and privacy to the yard, while raised garden beds, a storage shed, a fully fenced yard and a large gate with alley access make the space as functional as it is beautiful ~ Located close to schools, parks, walking trails, East Hill Shopping Centre and the Collicutt Centre, this is a home that has been thoughtfully updated from top to bottom and offers the space, functionality and outdoor living that families are looking for. (id:63476)
1005 6658 Dow Avenue
Burnaby, British Columbia
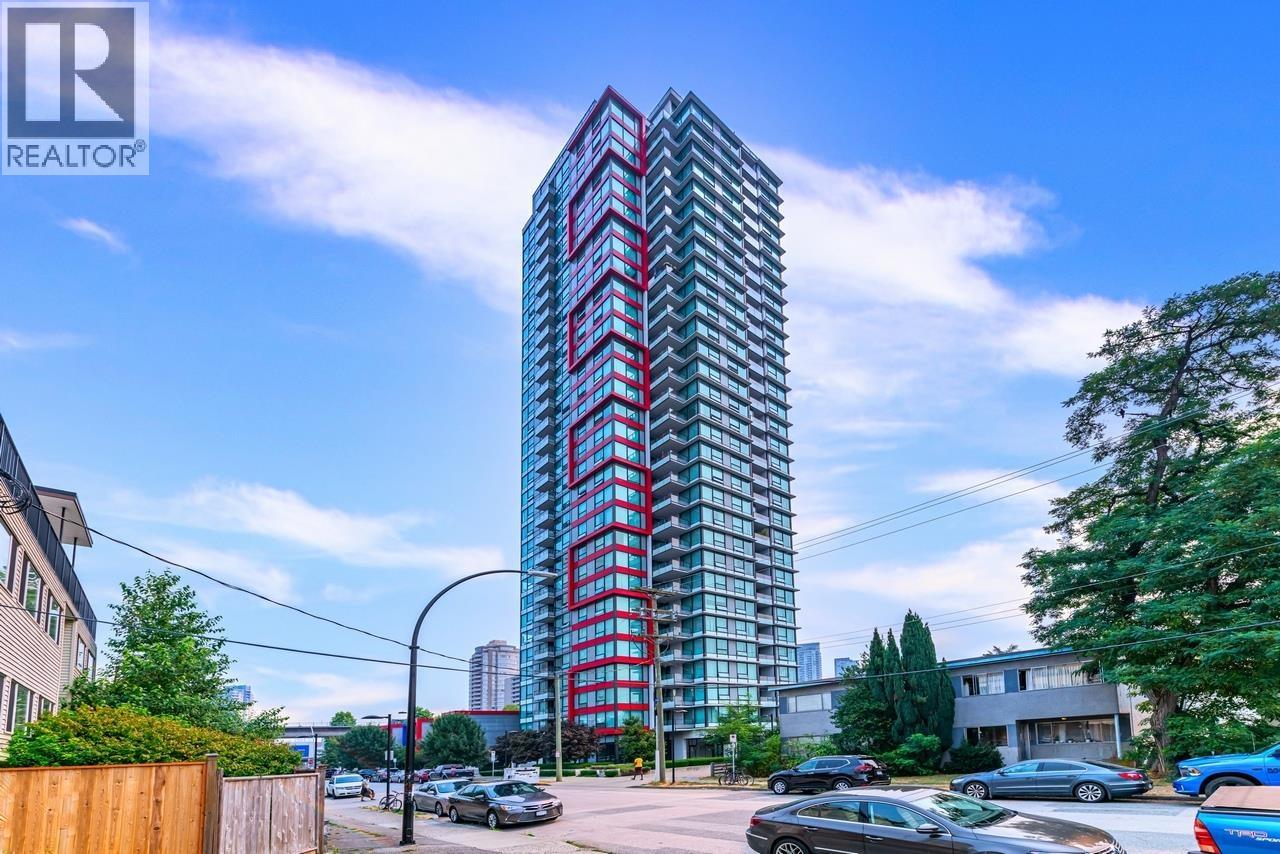
MODA by Polygon - Modern High-Rise Living in Prime Metrotown. This bright southwest corner unit features a spacious living and dining area, gourmet kitchen with quartz countertops, 2 bedrooms, and 2 full bathrooms. Freshly painted throughout, this move-in-ready home offers floor-to-ceiling windows with beautiful views of Bonsor Park and Mt. Baker. Includes 1 parking stall and 1 storage locker. Rentals allowed. Enjoy premium amenities including a fully equipped fitness centre, social lounge, and 24-hour concierge. Just steps to SkyTrain, Metropolis at Metrotown, T&T, Crystal Mall, Bonsor Community Centre, Central Park, schools, and the library. Book your private showing today! Open House on August 23 from 1:00 PM to 3:00 PM. (id:63476)
2236 E 5th Avenue
Vancouver, British Columbia
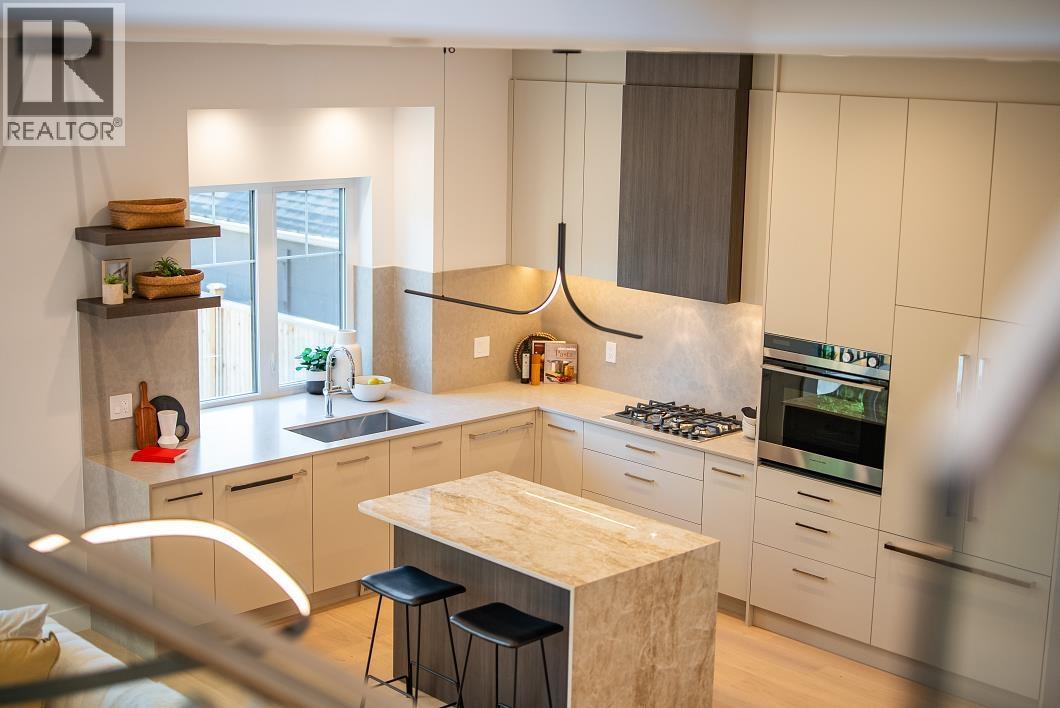
MORTGAGE HELPER + DUPLEX: Brand new in East Van´s sought after Grandview-Woodland neighbourhood, situated on a desirable, tree-lined street just steps from the vibrant amenities of Commercial Drive. This striking bright South facing home features a well thought out architectural design with engineering oversight, boasting an expansive main floor with soaring drop-less 10-foot ceilings. The gourmet kitchen is completed with custom cabinetry, stunning waterfall stone countertops, and integrated Fisher & Paykel appliances. Upstairs, enjoy 9-foot ceilings, bay windows, custom closets, and seamless bathrooms equipped with smart toilets and Kohler and Riobel fixtures. Private sundrenched south patio, Enjoy year-round comfort with an energy-efficient heat pump, conveniently located near local parks and excellent schools. Legal suite below to increase affordability, shorten mortgage payoff, or supplement your retirement. (id:63476)
292 Auburn Bay Drive SE
Calgary, Alberta
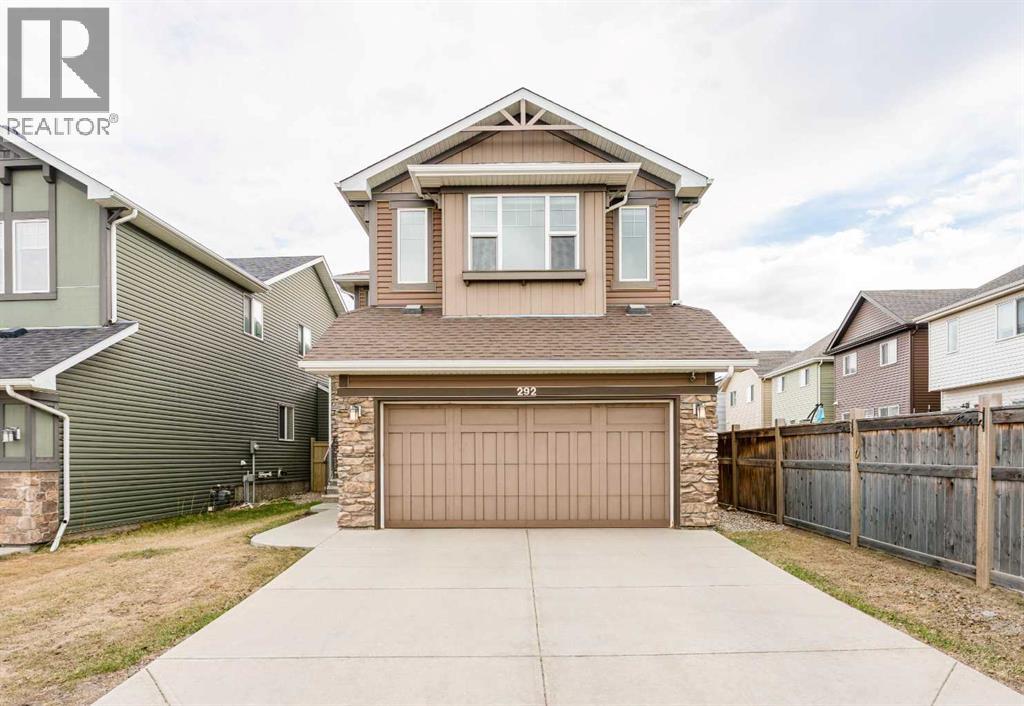
PRICE REDUCTION! Welcome to 292 Auburn Bay Drive SE, proudly presented by the original owners and built by CEDARGLEN HOMES in one of Calgary’s most sought-after lake communities. Perfectly positioned with a serene POND AND GREEN SPACE VIEWS from the front of the home, this property blends everyday comfort with the vibrant, family-focused lifestyle Auburn Bay is known for.Enjoy Auburn Bay's year-round recreation access to an impressive 43-ACRE LAKE, BEACHES, SPLASH PARK, TENNIS COURTS, BOATHOUSE, FISHING DOCK, PICNIC AREAS, PLAYGROUNDS, and community events throughout every season. Families will appreciate the nearby schools, playgrounds, pathways, and convenient PUBLIC TRANSIT access, while shopping, restaurants, and the amenities of Seton are just minutes away.Inside, the home features CENTRAL AIR CONDITIONING, a WATER SOFTENER, and a bright functional layout designed for modern living. A spacious main-floor OFFICE/DEN provides the perfect setup for those working from home or running a business. The inviting living room is anchored by a cozy GAS FIREPLACE, ideal for Calgary’s winter months. The BONUS ROOM WITH VAULTED CEILING creates an inviting upper-level retreat, while the UNFINISHED BASEMENT offers excellent future development potential. The spacious Primary Bedroom features a WALK-IN CLOSET and an ENSUITE BATHROOM with DUAL VANITY SINKS, a corner SOAKER TUB, and a separate shower. Two additional bedrooms and another full bathroom complete the upper level. Outside, enjoy a FULLY FENCED BACKYARD and a RAIN BARREL for eco-conscious living.Whether you are a growing family looking for community and recreation, or a buyer seeking long-term value in a premier SE Calgary neighbourhood, this Auburn Bay home offers an exceptional opportunity to plant roots in a thriving lakeside community. (id:63476)
487 W 26th Avenue
Vancouver, British Columbia
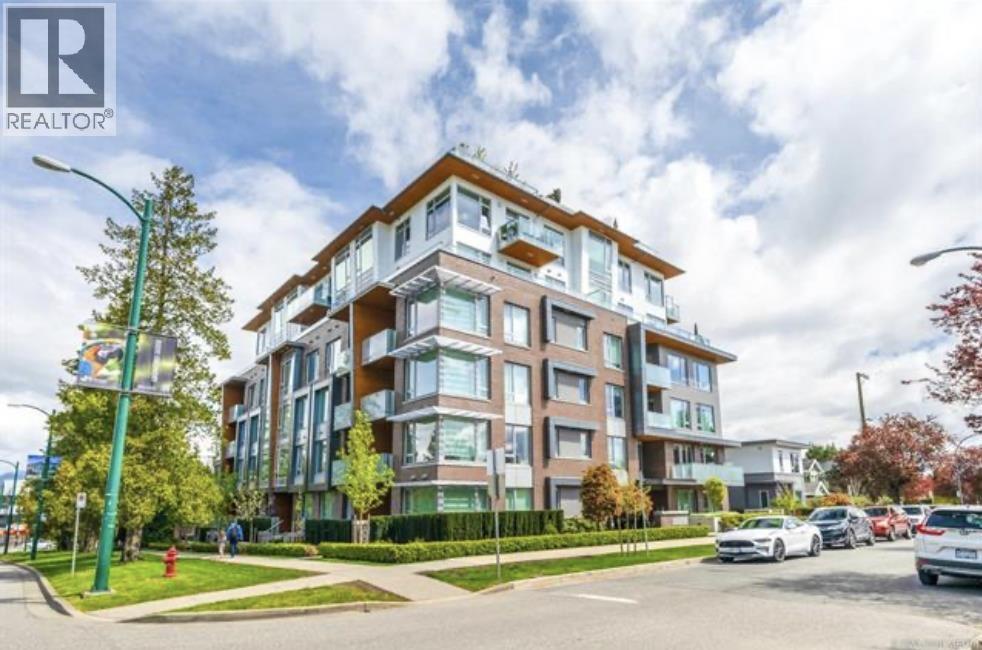
Rarely available 1,685 sq. ft. corner townhouse at The Grayson by Pennyfarthing, situated on the quiet side of the building. This bright 3-bedroom, 3-bathroom home features expansive windows, engineered hardwood floors, A/C, and 10-ft main-floor ceilings. The main-level room with Murphy bed is ideal as an office or guest room. A massive recreation room offers direct access to 2 EV-ready parking stalls, plus 2 basement storage areas. The primary suite includes a walk-in closet with organizers, an additional closet, and a 4-piece ensuite. Kitchen features integrated Bosch appliances, gas range, quartz counters, and a large island. Just one block from Queen Elizabeth Park, the Canada Line, and Hillcrest Community Centre. (id:63476)
902 1210 E 27th Street
North Vancouver, British Columbia
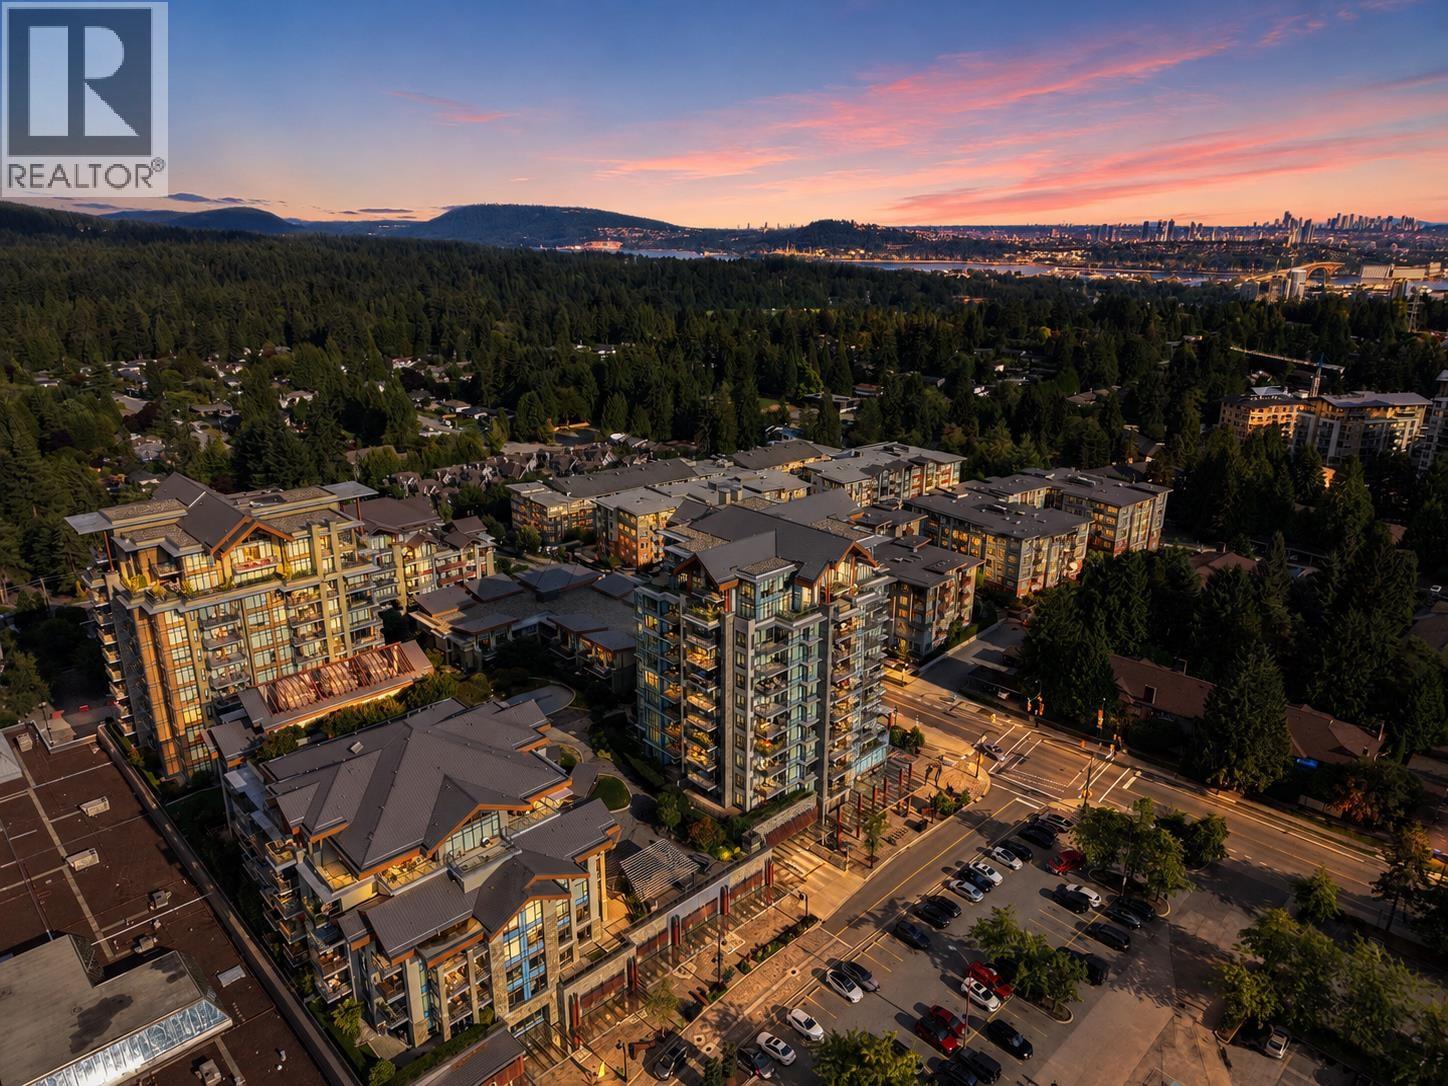
Every day feels like a getaway at The residence at Lynn Valley by BOSA. This 580 sqft beautifully appointed home with well designed floor plan features a spacious balcony overlooking the North Shore Mountains-perfect for morning coffee or evening sunsets. Inside, enjoy geothermal heating and cooling, central A/C, over-height ceilings, engineered hardwood floors, custom Italian cabinetry, Bosh appliances, & roller blinds for effortless living. Resort-inspired amenities include a fitness centre, yoga studio, steam room, sauna, theatre, games & meeting rooms, garden, dog run, dog wash, and bike service room. Steps to Lynn Valley Centre, Save-On-Foods, cafes, parks, Lynn Canyon, Baden Powell Trail, & Mount Fromme. Includes 1 parking & 1 locker. Pet and rental friendly. Open House Aug 23rd, Sun, 12-2 PM. (id:63476)
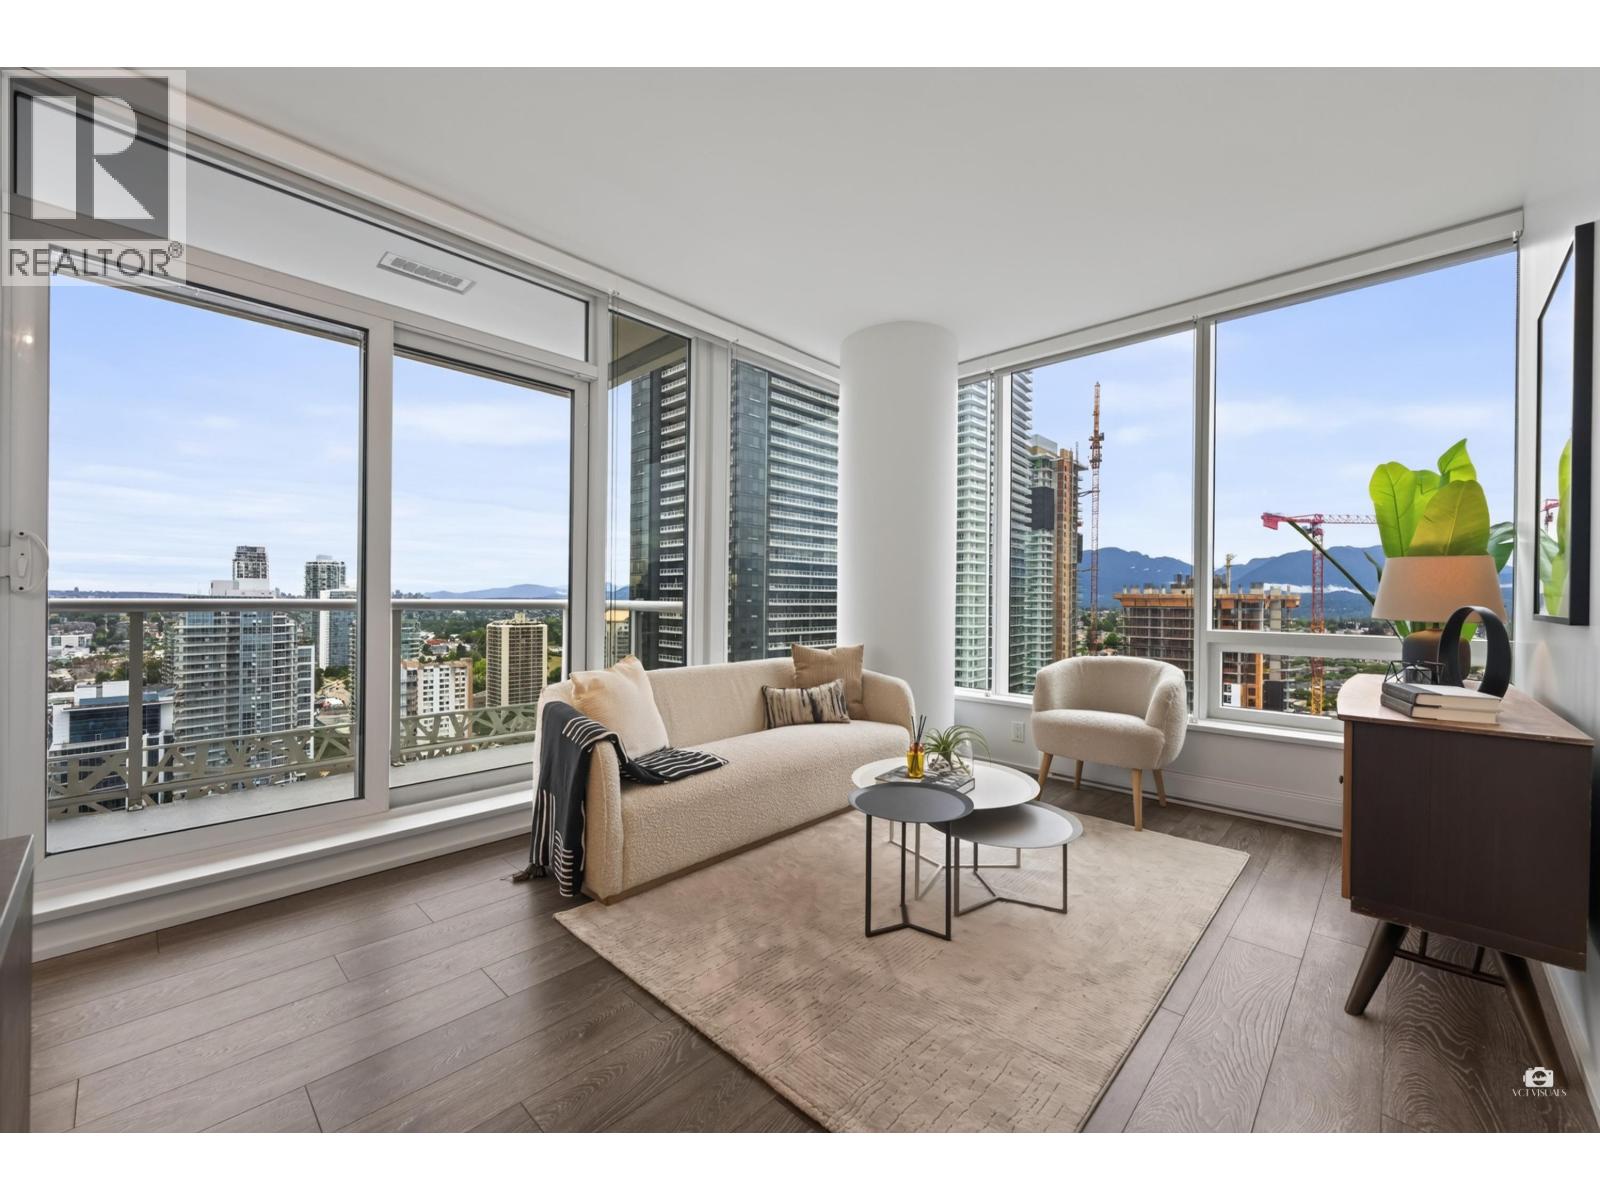
2709 1955 Alpha Way
Burnaby, British Columbia
This is the perfect layout home you've been looking for! This bright 2 bed, 2 bath home on the 27th floor offers partial ocean and mountain views, plus one of the building's most sought-after floor plans. The smart layout features two well-separated bedrooms that can function as Double Ensuite, plus a versatile den perfect for working from home. The modern kitchen includes a built-in dining table seamlessly integrated into the island for added style and functionality. Recently refreshed with quality designer paint and professionally deep cleaned, this move-in ready home is waiting for you. Already approved to install A/C. Comes with 1 Parking and 1 Locker. Open House Aug 22/23 Saturday & Sunday 2-4pm (id:63476)
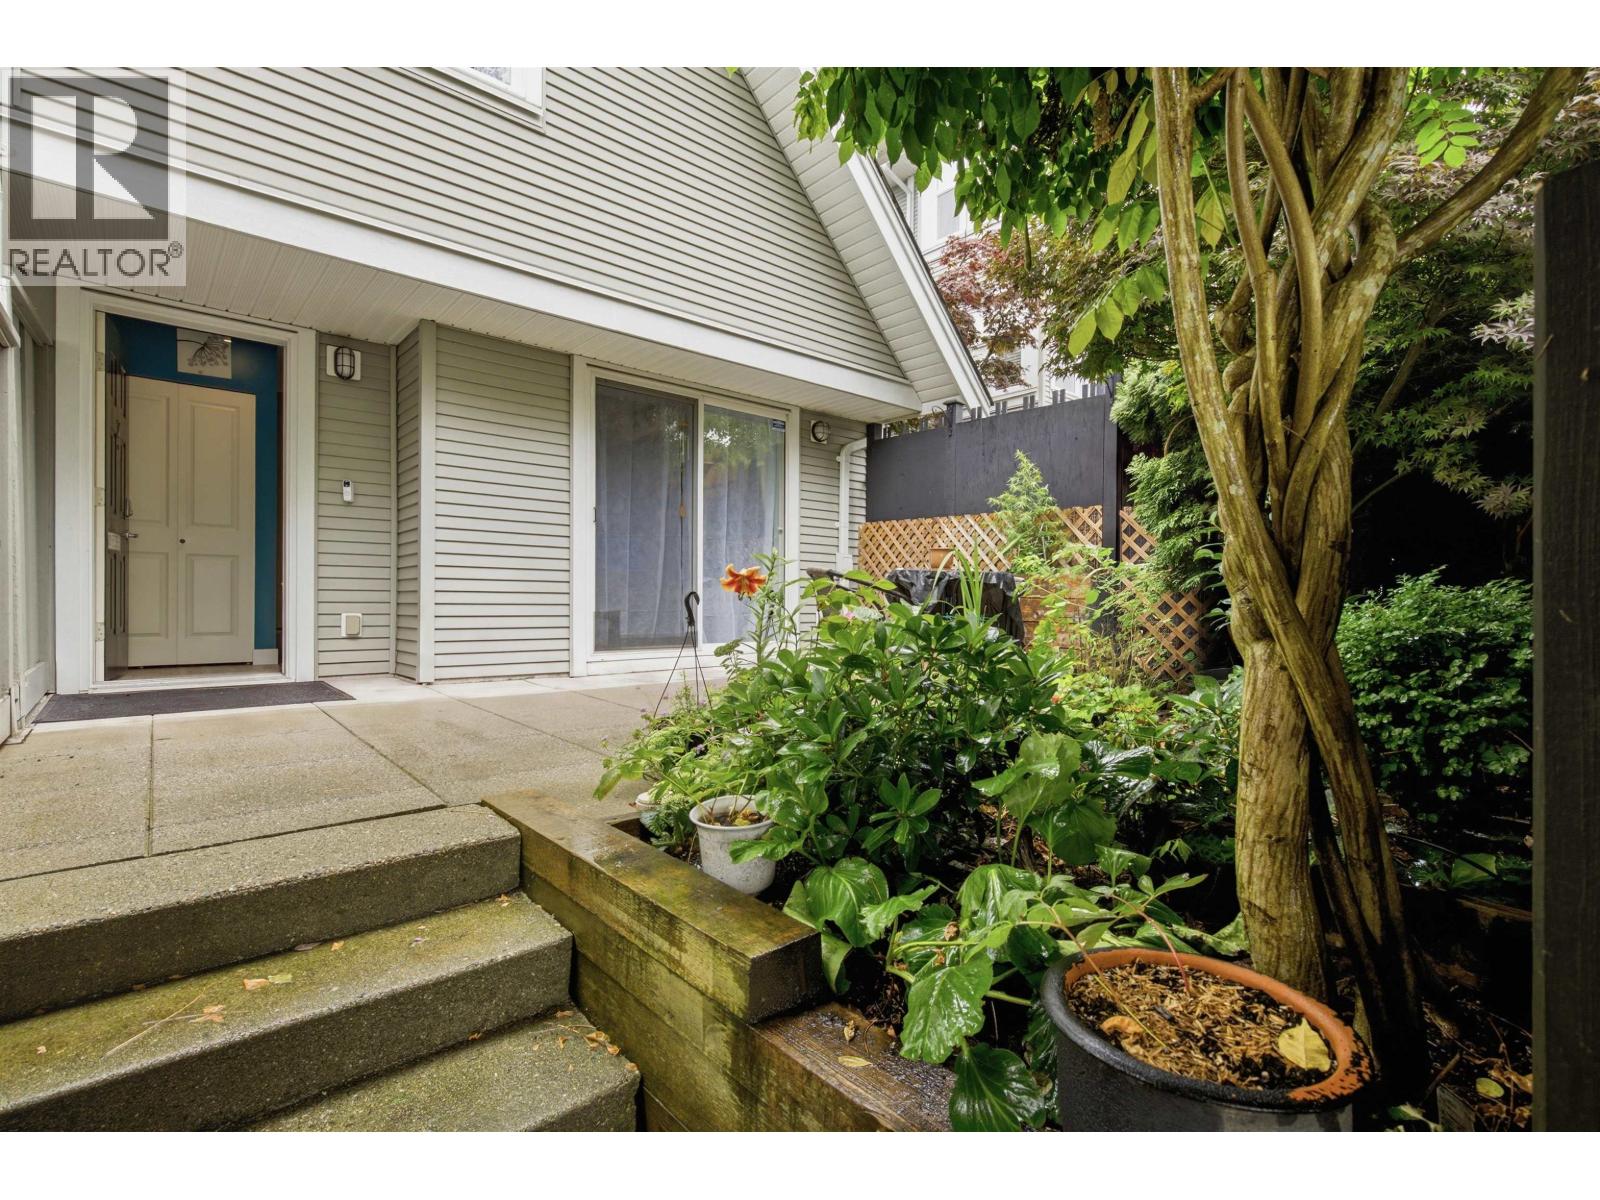
7 1203 Madison Avenue
Burnaby, British Columbia
Located on a quiet, garden-lined street, this corner townhome has 1210 sf of functional living space. The open layout features a cozy gas fireplace and seamlessly connects to a renovated, sleek kitchen with quartz countertops, stainless steel appliances, private pantry, & under-cabinet lighting. Your living room sliding glass door leads you outside to a private, south-facing fenced patio with gated entry-perfect for outdoor entertaining and your morning coffees. Upstairs, find 3 bedrooms (two with bench seats), including a serene primary suite with a walk-in closet and ensuite. 2 parking stalls, and storage in a well-run strata. Just steps away from The Amazing Brentwood, SkyTrain, parks, schools, and top restaurants/cafes. Perfect blend of comfort and location. Priced OVER 100K BELOW assessed value. Call today to view! OPEN HOUSE SATURDAY 8/22 1-3PM (id:63476)
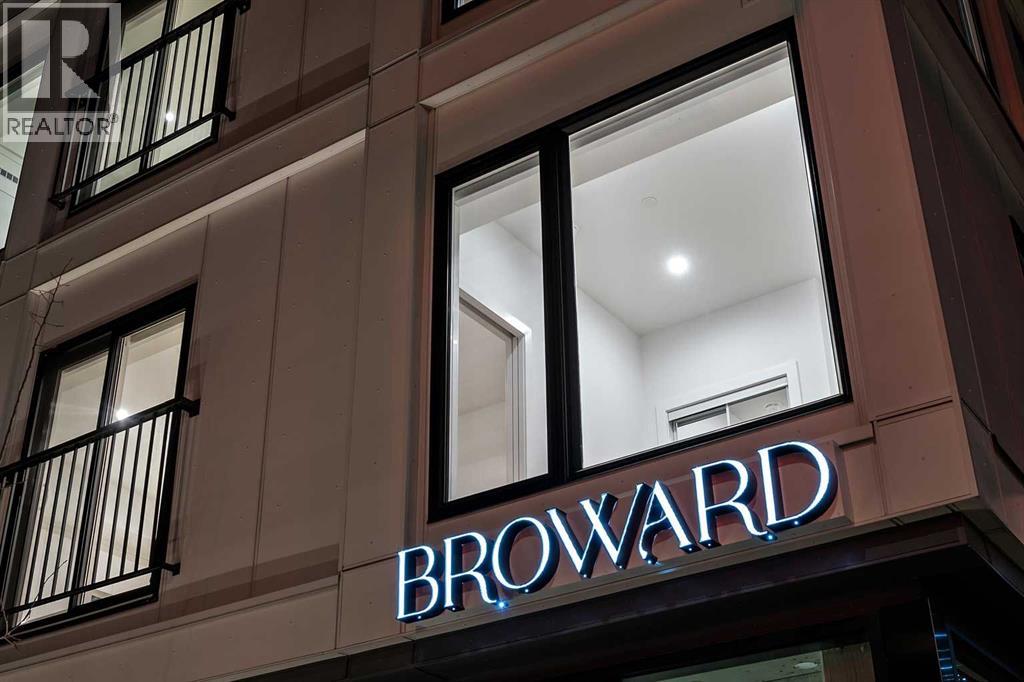
209, 310 15 Avenue SW
Calgary, Alberta
Welcome to an exceptional opportunity at The Broward, a brand-new boutique condominium by Truman in the heart of Calgary’s vibrant Beltline community. This stylish 1-bedroom, 1-bathroom residence features contemporary urban design, high-quality finishes, and a thoughtfully planned open-concept layout — ideal for both everyday living and entertaining. The suite comes complete with titled underground parking, premium appliances, quartz countertops, and modern fixtures that define upscale downtown living. Residents of The Broward enjoy an unparalleled lifestyle with access to 10 exclusive on-site amenities, including a rooftop patio with BBQ area, putting green, bocce court, dog run, fitness centre, and more — creating a perfect blend of comfort, convenience, and community right outside your door. Nestled just steps from the lively 4th Street S.W., the iconic Red Mile, and Calgary’s top dining, shopping, transit, and entertainment destinations, this suite represents the ultimate in Beltline urban living. Move into Calgary’s most walkable and dynamic downtown address today! (id:63476)
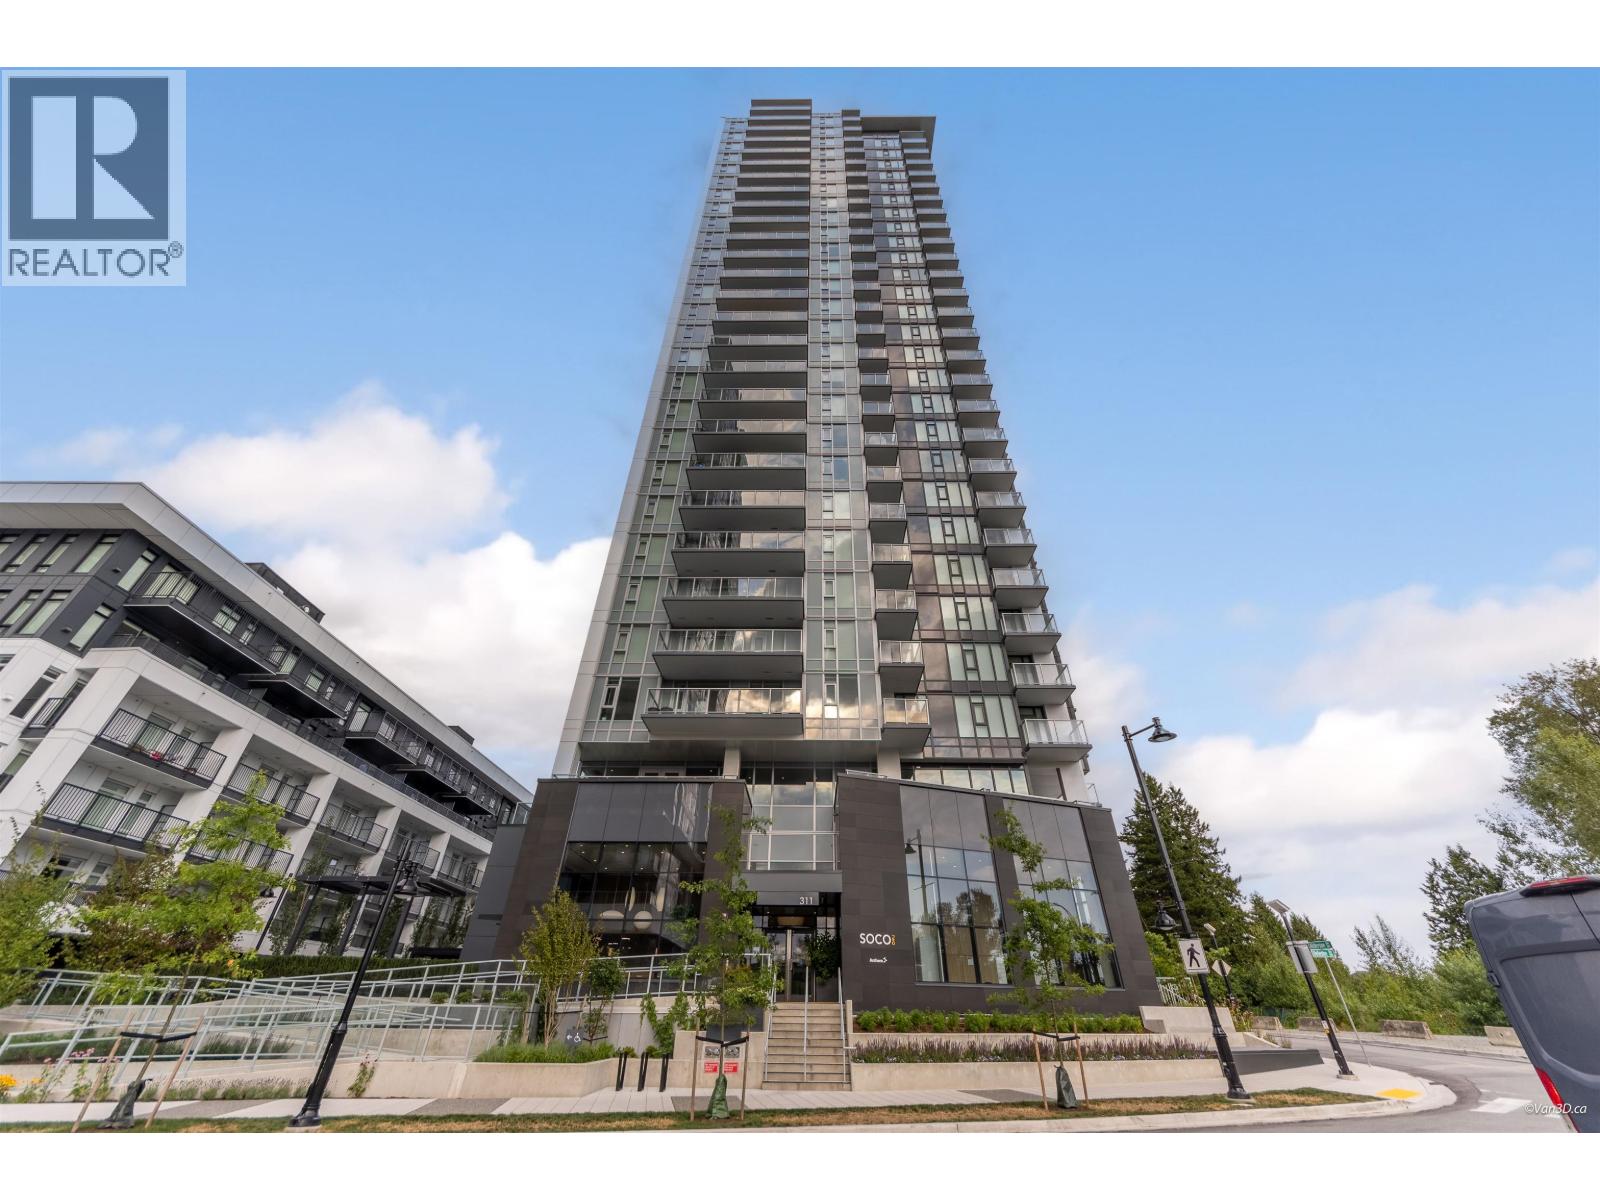
1903 311 Alderson Avenue
Coquitlam, British Columbia
New 3-bed, 2-bath home offering over 1,000 sq. ft. at SOCO Two by reputable Anthem Properties, with new home warranty. Quiet northeast-facing home with open views, large windows, spacious living and dining areas, and a walk-in closet in the primary bedroom. Includes rare 2 PARKING STALLS and 1 storage locker. Amenities include a fitness centre, yoga studio, infrared sauna, sports simulator, theatre and games room, music rooms, co-working and entertainment lounges, BBQ terrace, dog run, pet grooming room, bike wash station, and children´s play area. Quiet residential building just steps to cafés, grocery stores, restaurants, and everyday amenities. Walk to Lougheed SkyTrain with quick access to Highway 1. OPEN HOUSE: Aug 23rd, 2-4PM. (id:63476)
Anthem Realty Ltd.
246 Jelley Avenue
Newmarket, Ontario
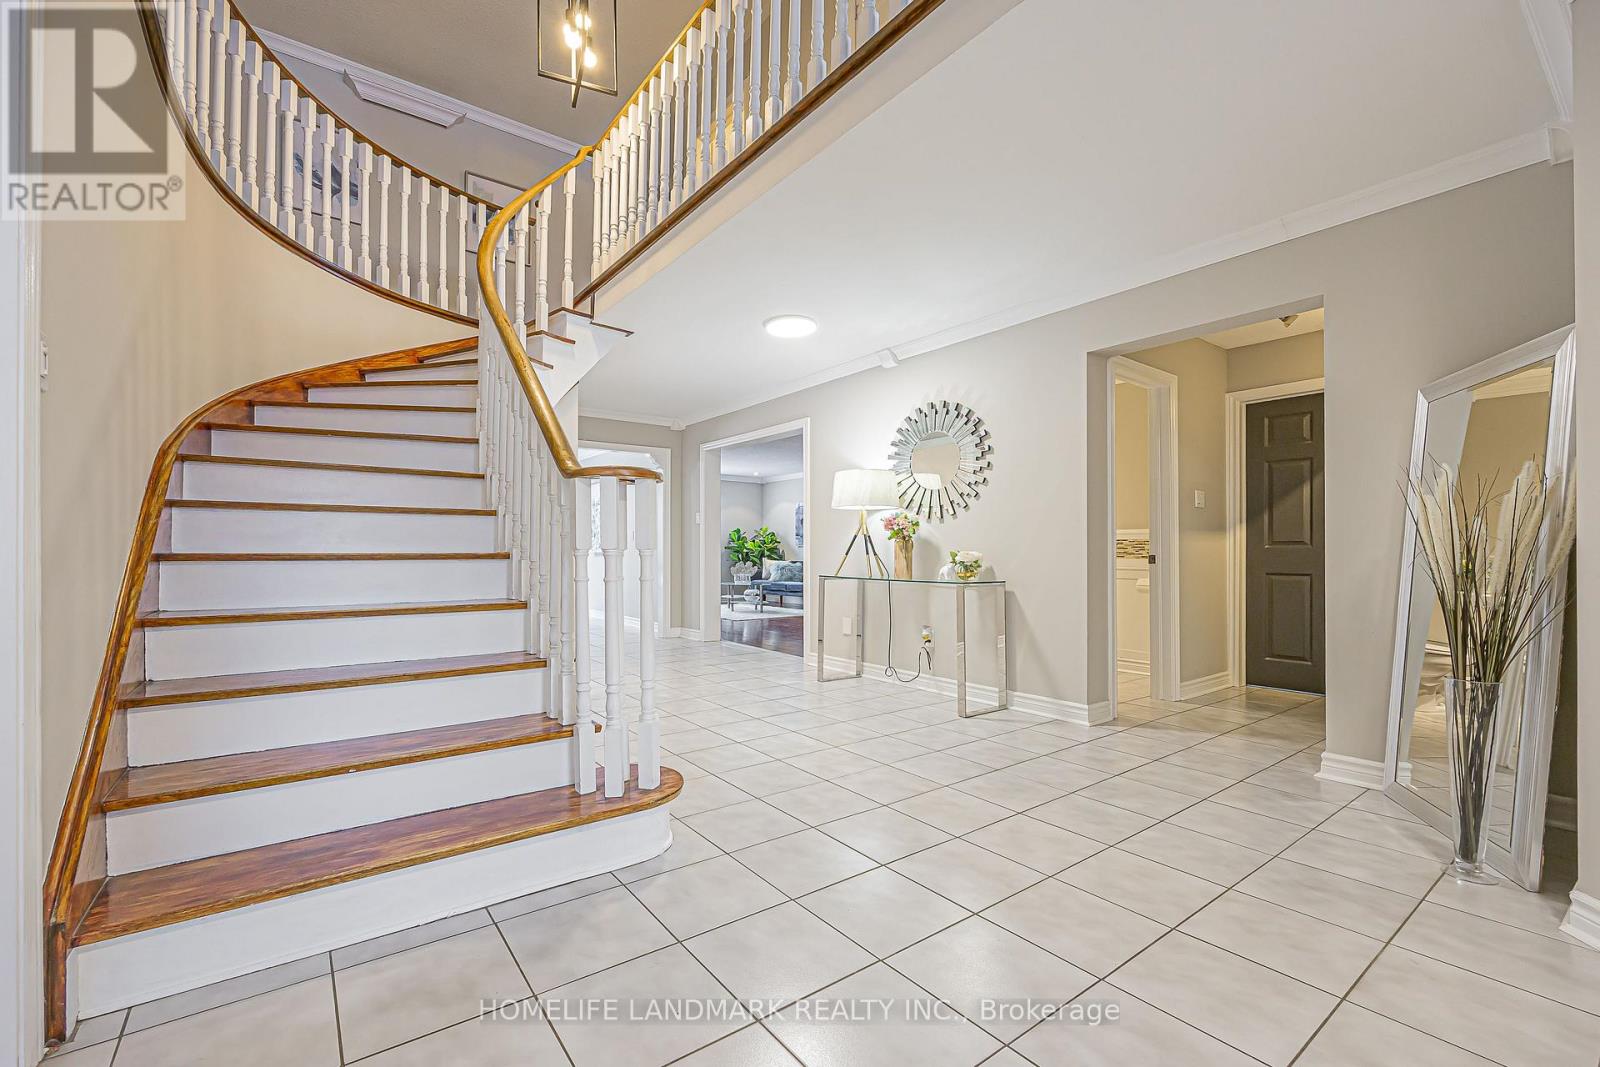
Client Remarks Stunning 5+1 Bedroom, 4 Washroom Beautifully Upgraded Family Home in Sought After Armitage *Almost 3,200 sq ft of Above Grade Living Space *Bright Living Room w/ Large Bay Window Overlooking Front Yard *Spacious Dining Room, Over-Looking Living Room *Bright & Large Upgraded Eat-in Kitchen w/ Quartz Counters, Stainless Steel Appliances, Backsplash * Bright Breakfast Area w/ French Doors to Walk-Out to Deck *Large Family Room w/ Wood Burning Fireplace, Crown Mouldings & Pot Lights *Incredibly Spacious Primary Bedroom w/ 4pc Ensuite & Walk-In Closet w/Eletric Fireplace *4 Additional Large Bedrooms, 3 w/ Walk-In Closets *Fully Finished Huge Basement w/ Gas Fireplace, 3 Pc New Washroom, Wet Bar, Additional Bedroom or can be a Games Area (currently used as a music working space ) *Private & Stunning Backyard w/ Serene Water Feature * This Home is an Absolute Entertainer's Dream! This is a well-cared-for home in a prime location close to schools, parks, and amenities-an ideal option for families seeking space and comfort. (id:63476)
207 7295 Moffatt Road
Richmond, British Columbia
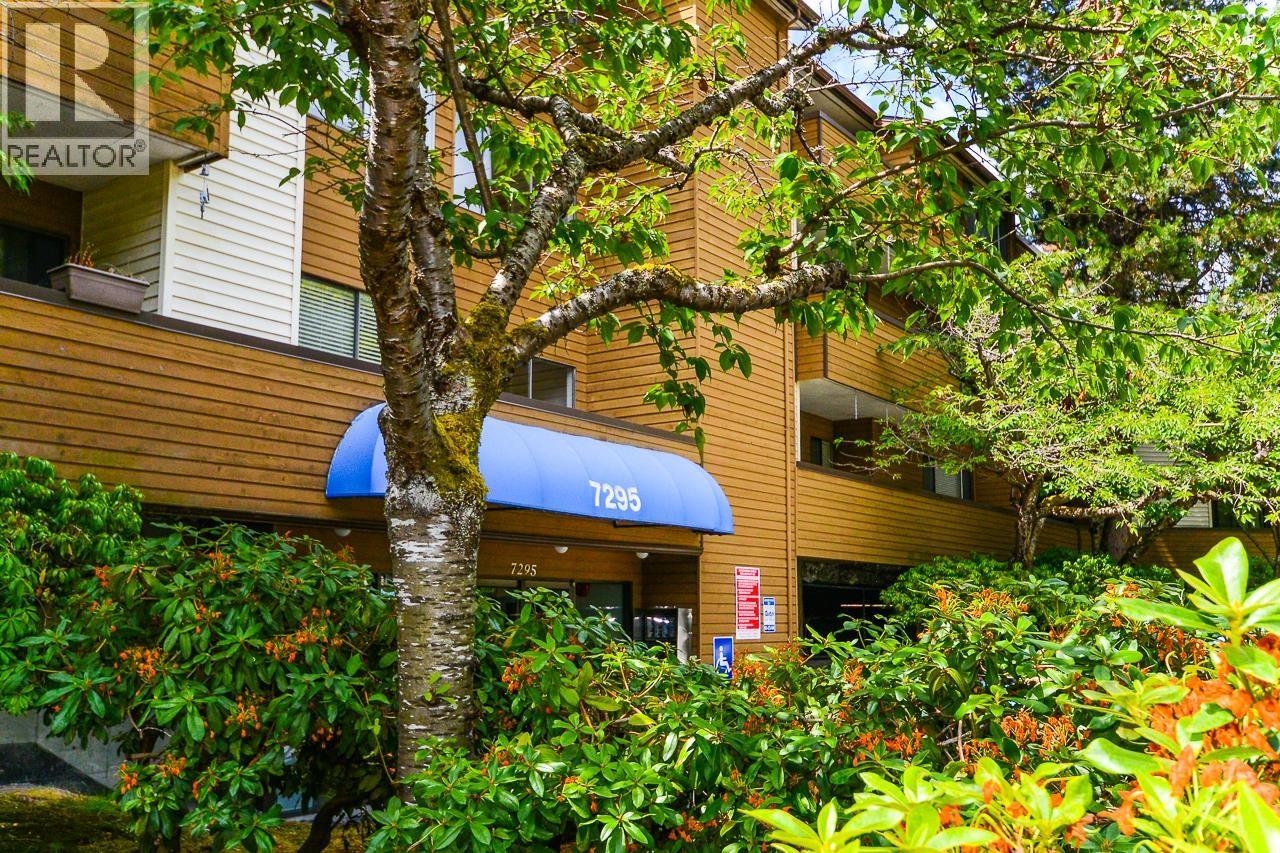
Like brand new! Absolutely stunning 2-bedroom, 1-bathroom apartment in Dorchester Circle. Beautifully renovated with quality craftsmanship & stylish contemporary finishes throughout, this move-in ready home is sure to impress. Features include a band-new kitchen with updated cabinetry & countertops, new flooring, a completely renovated bathroom, fresh designer paint, & all-new lighting, including elegant pot lights. Comes with 1 secured parking stall and 1 storage locker. Enjoy fantastic amenities, including an outdoor swimming pool & fitness centre. Situated within the highly sought-after Ferris Elementary & Richmond Secondary school catchments. And only minutes to Minoru Park, Canada Line & Richmond Centre. A truly turnkey home you won't want to miss! Open House Sat, 2-4 pm! (id:63476)
101 7131 Stride Avenue
Burnaby, British Columbia
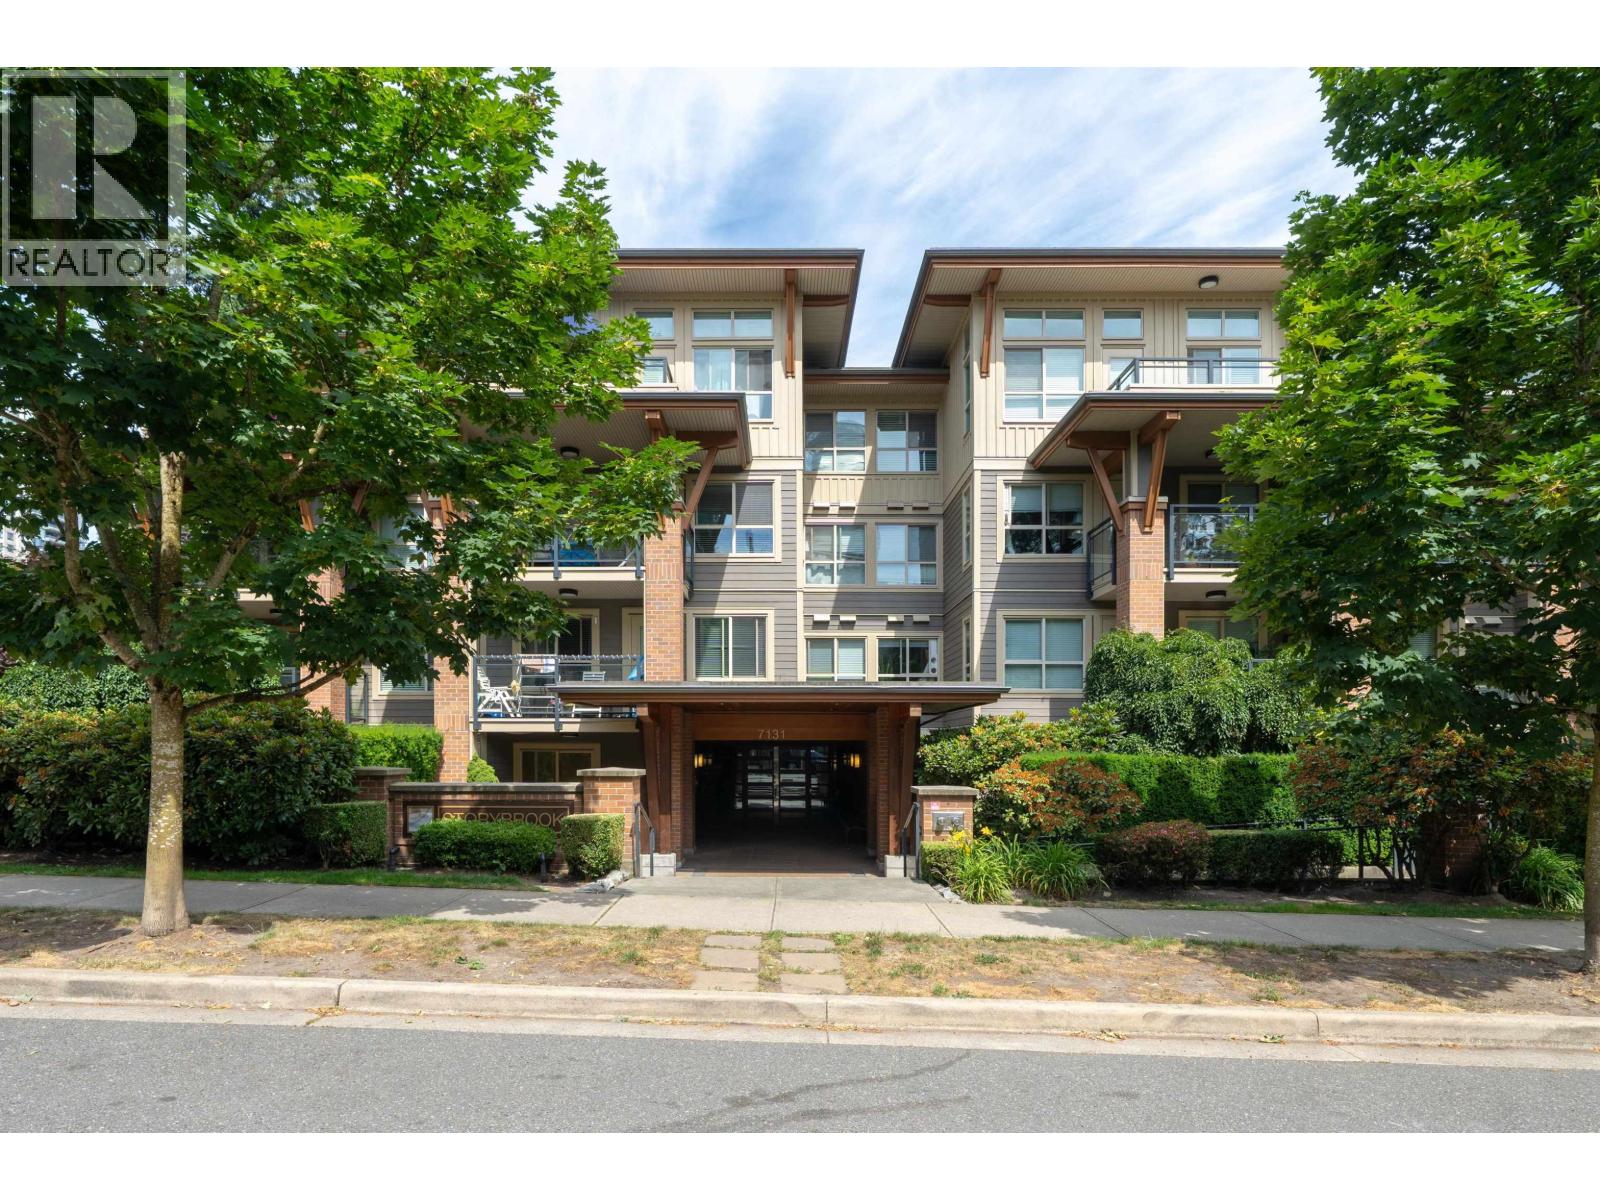
Rare ground-floor gem: 1 bedroom + Den in the award-winning Storybrook - crafted by Ledingham McAllister, BC's trusted builder with over a century of excellence, and UDI's Best Low-Rise Burnaby in 2014. This West Coast craftsman-style home offers a covered patio, plus direct access to Storybrook's courtyard overlooking restored Byrne Creek. Inside: bedroom with walk-in closet, open-concept living, laminate floors, quartz counters, KitchenAid SS appliances, full-height tile backsplash, Meross smart lights, and Mysa thermostats throughout. Steps to Byrne Creek trails, 8-min walk to Edmonds SkyTrain, minutes from Highgate Village and Edmonds Community Centre. Pets and rentals welcome. Parking and storage included. (id:63476)
516 Danks Ridge Drive
Ajax, Ontario
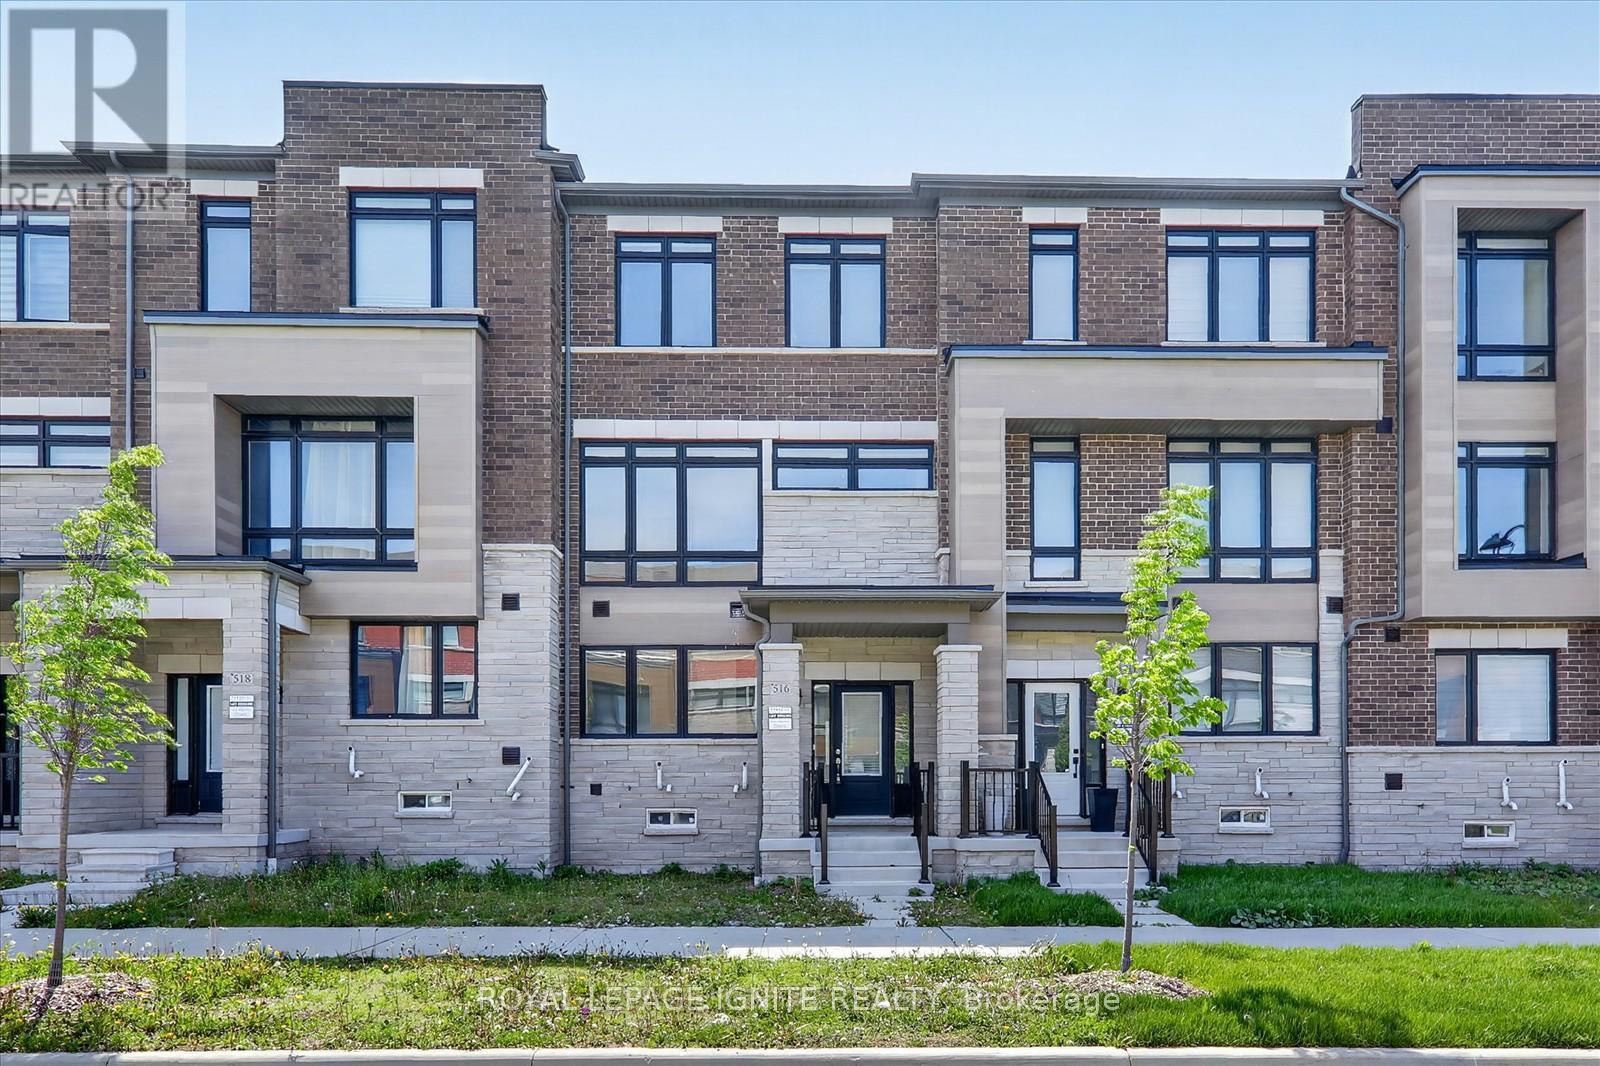
Welcome To This Stunning Freehold Townhome With No POTL Fees, Ideally Located Just Minutes From Highways 401, 412, And 407, Offering Exceptional Convenience For Commuters. Enjoy Easy Access To Transit, Shopping, Restaurants, And Scenic Waterfront Trails All Nearby. This Spacious And Modern Home Features An Open-Concept Design With 9 Ft Ceilings, Hardwood Flooring, And Upgraded Hardwood Staircases Throughout. The Inspired Kitchen Is Perfect For Entertaining, Complete With A Large Centre Island, Stainless Steel Appliances, And Ample Cabinet Space. The Bright And Inviting Living Area Showcases A Stylish Linear Gas Fireplace And Walks Out To Upper Patio And Additional Balcony, Ideal For Outdoor Relaxation. The Sun-Filled Third Floor Offers Generous Bedrooms With Plenty Of Space And Comfort. A Versatile Main Floor Family Room Adds Extra Functionality, Perfect For A Home Office, Gym, Or Playroom. Loaded With Upgrades And Situated In A Highly Desirable Location Close To All Amenities, This Home Offers The Perfect Blend Of Style, Space, And Convenience. (id:63476)
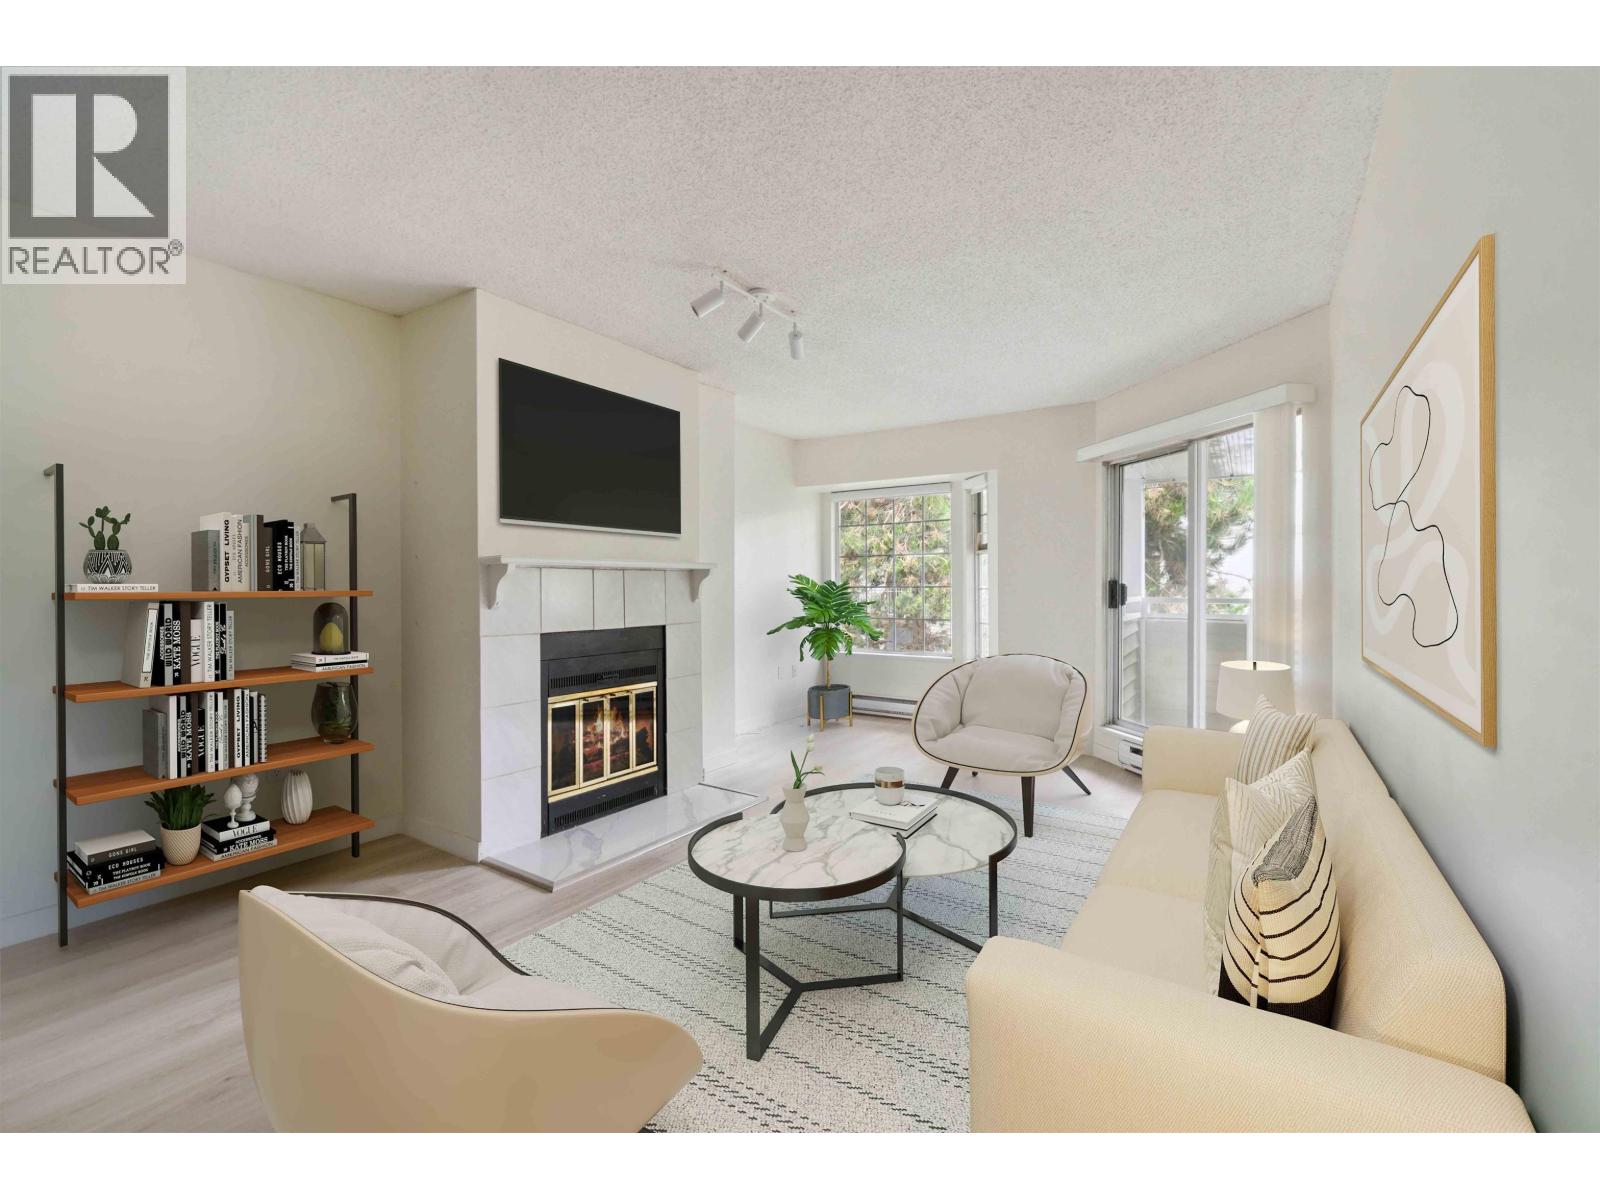
218 7591 Moffatt Road
Richmond, British Columbia
BEST VALUE IN RICHMOND! Bright NORTH-FACING 1 bed, 1 bath home featuring a FUNCTIONAL layout, UPDATED FINISHES, IN-SUITE LAUNDRY, 1 PARKING STALL, and a SAME-FLOOR STORAGE LOCKER. Located in the HEART OF RICHMOND, just steps to Richmond Centre, Minoru Centre for Active Living, Richmond Hospital, the Canada Line SkyTrain, and excellent SCHOOLS. Perfect for FIRST-TIME BUYERS, DOWNSIZERS, or INVESTORS. Don't miss this incredible opportunity! (id:63476)

116 Guildwood Parkway
Toronto, Ontario
Completely renovated. Only suitable for families. Shopping plaza across the street with a supermarket, Tim Hortons, banks, public library, pharmacy, and other amenities. Close to schools, churches, and public transportation. The landlord is also the salesperson. (id:63476)
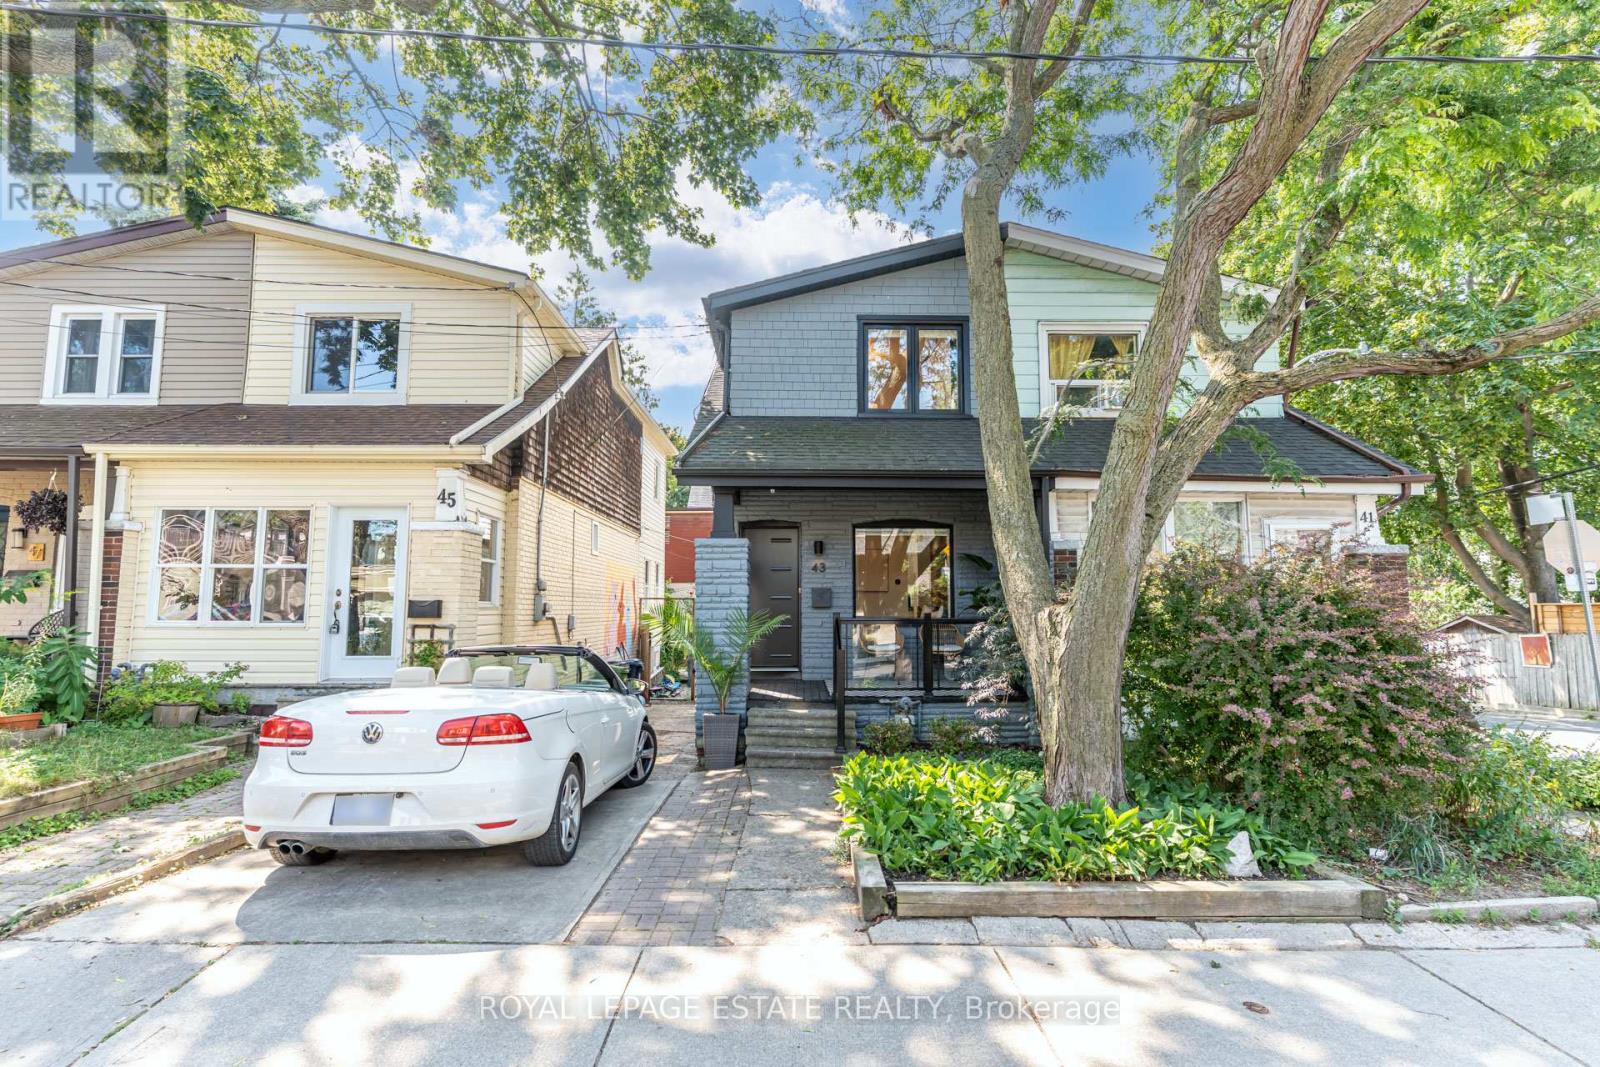
43 Fairford Avenue
Toronto, Ontario
Leslieville Meets Upper Beach! Enjoy This Convenient Location & Neighbourhood. Great First time buyer, small family or downsizer home W/Quiet, South Facing Backyard Oasis, Perfect For Entertaining Or Relaxing With Your Morning Coffee. Both Character & Modern Influences Including Exposed Brick, Hdwd Floors, Reno'd Kitchen W/Sliding Drs To Deck, Reno'd Main Bath. City Living At Its Best! Steps To Ttc/24Hr Streetcar, The Beach, Leslieville & Danforth. Neighbourly Agreement To Park In Mutual. Full Basement Reno (2022) New Flooring Main and lower level (2023), Pot lights Main and Lower added (2024), New Windows everywhere (except 2nd bedroom and front), New Front door (2026), Barn door added in Principal, New shelving added under stairs and all new Appliances. Finished basement with 1100sq' of living space in total. OPEN HOUSE SAT 22ND /SUN 23R, 2-4pm (id:63476)
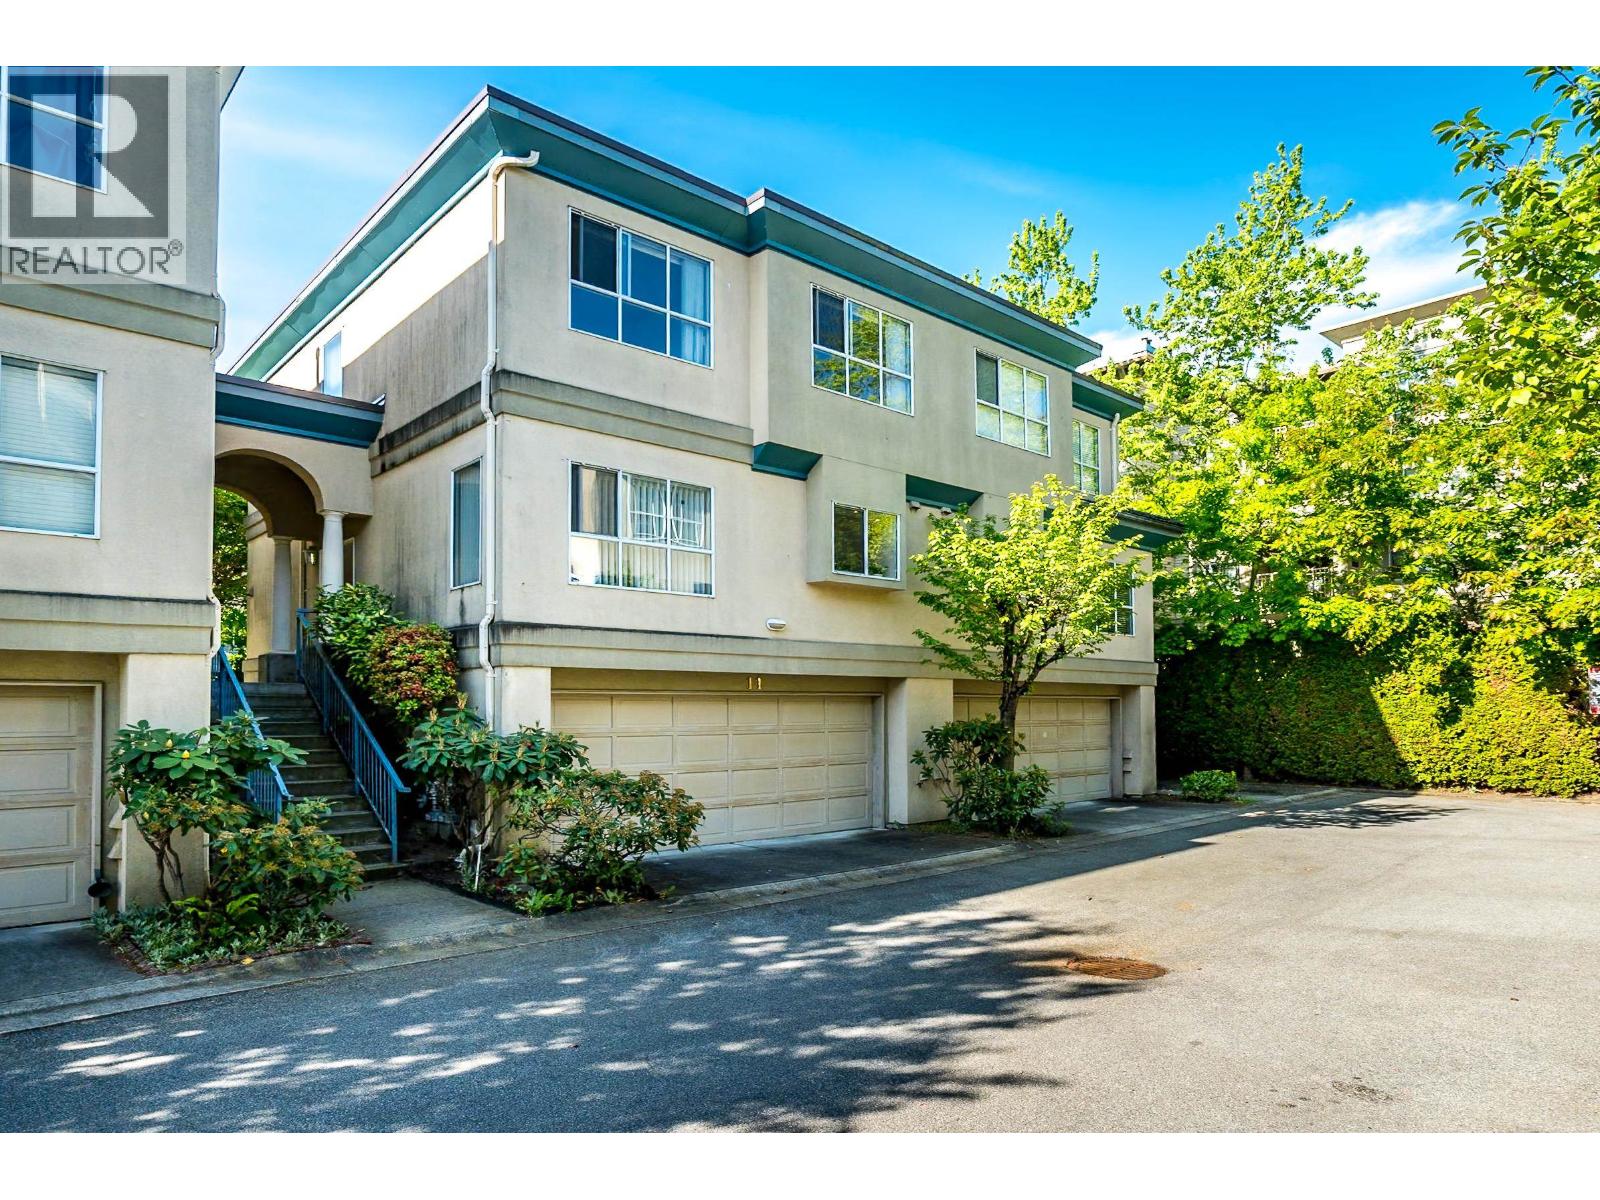
11 8300 Jones Road
Richmond, British Columbia
DUPLEX+DOUBLE GARAGE Townhome at San Marino in central Richmond! Perfect for growing families, this spacious home offers 1,550+ SF of living space with 3 bedrooms upstairs plus a versatile rec room below ideal as a 4th bedroom, playroom, or home office. Bright North & South exposure, skylights, and abundant windows fill the home with natural light, while the open-concept main floor with 9´ ceilings creates a warm and functional living space. 9´8 High ceiling in the primary bedroom & a walk in closet. Side-by-side double garage with a crawl space for storage. Quiet setting across from school green space and just steps to parks, transit, SkyTrain, Richmond Centre, Supermarkets & excellent school catchments including General Currie Elementary & R.C. Palmer Secondary. Easy to show! (id:63476)
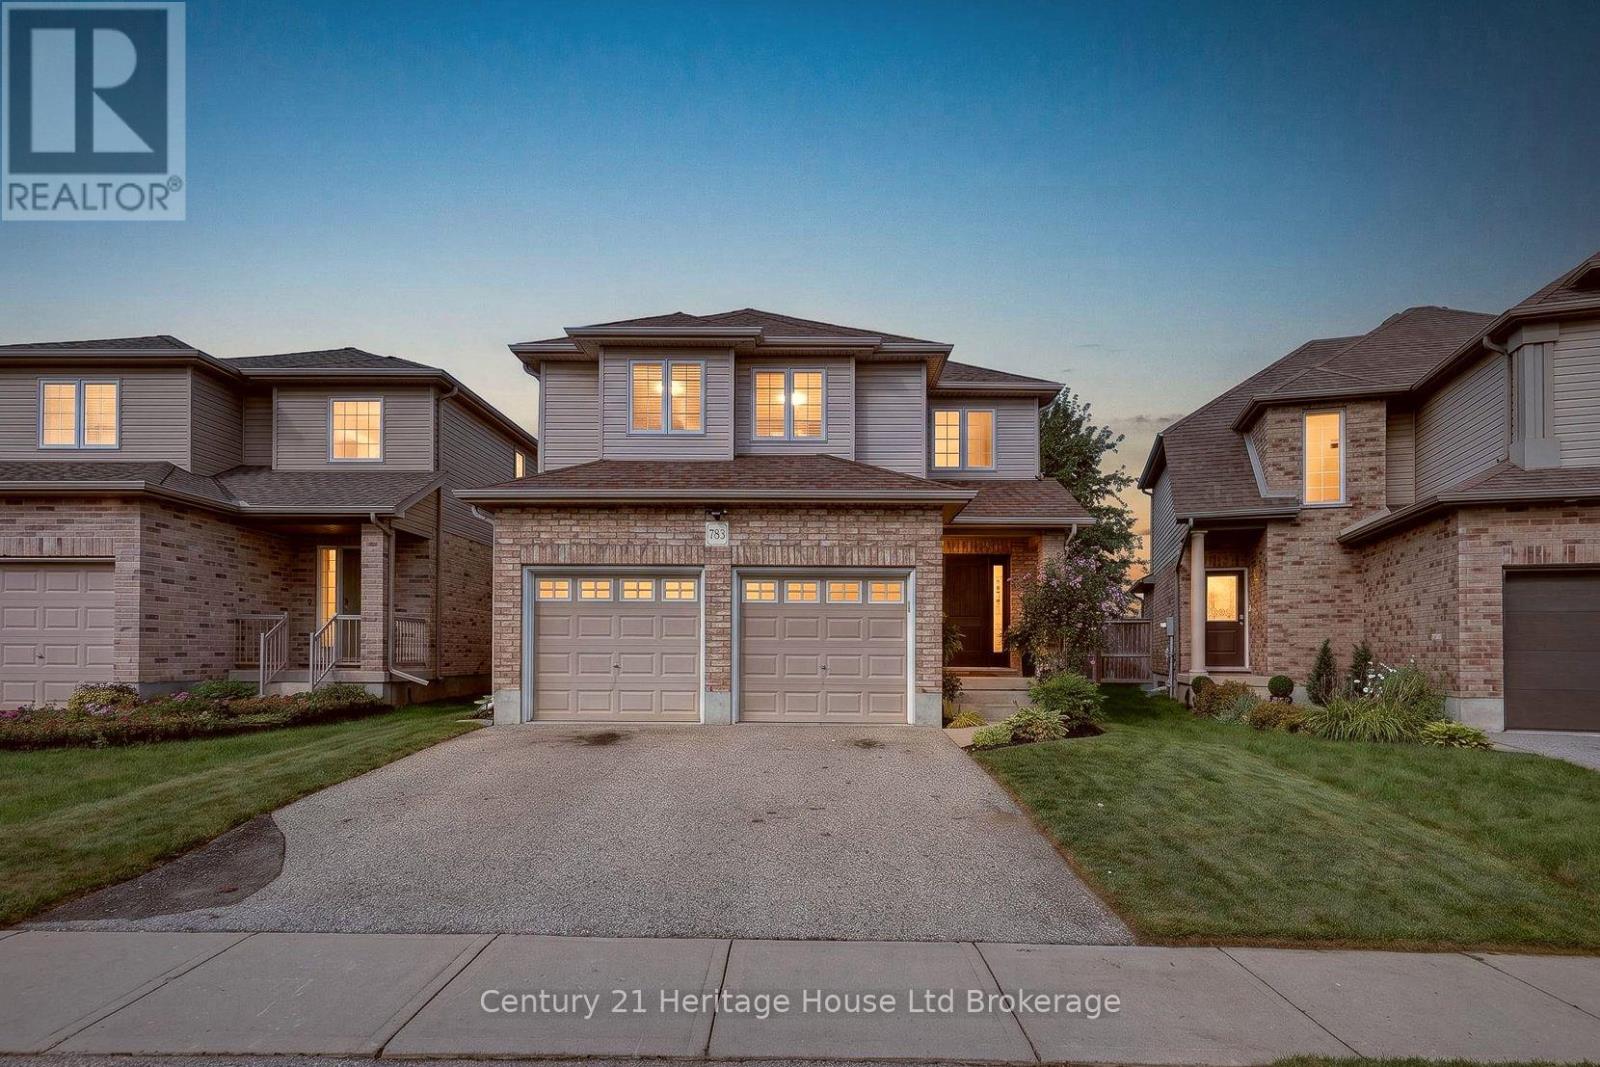
783 Frontenac Crescent
Woodstock, Ontario
Designed for the way families really live, this Trevalli-built model home in Woodstock offers a bright, connected layout, thoughtful updates and flexible living space from top to bottom. A beautiful custom wood front door creates a warm first impression, opening to a main floor anchored by a soaring two-storey great room with oversized windows and plenty of natural light.The kitchen keeps everyday life easy with ample cabinetry, generous counter space, a centre island with seating and newer appliances, all under two years old. The adjoining dining area is framed by oversized patio doors, creating a seamless connection to the backyard and making summer dinners, entertaining and everyday family life feel effortless.Upstairs, the spacious primary bedroom features a walk-in closet, while two additional bedrooms offer comfortable space for family, guests or a home office. The finished basement adds another full level of usable living space, including a cozy rec room, fireplace feature wall, built-in storage, a full bathroom and a separate flex space ideal for working from home, hobbies, a playroom or teen retreat.Outside, enjoy a fenced backyard with no rear neighbours, a generous interlocking patio, firepit area, storage shed, landscaped gardens and plenty of green space. The roof was replaced in 2020, adding another important update to the home.With a double garage, finished basement and a convenient Woodstock location close to Highway 401 and Woodstock Hospital, this home combines comfortable family living with the everyday convenience of easy commuting, amenities and services nearby. (id:63476)
709 7368 Gollner Avenue
Richmond, British Columbia
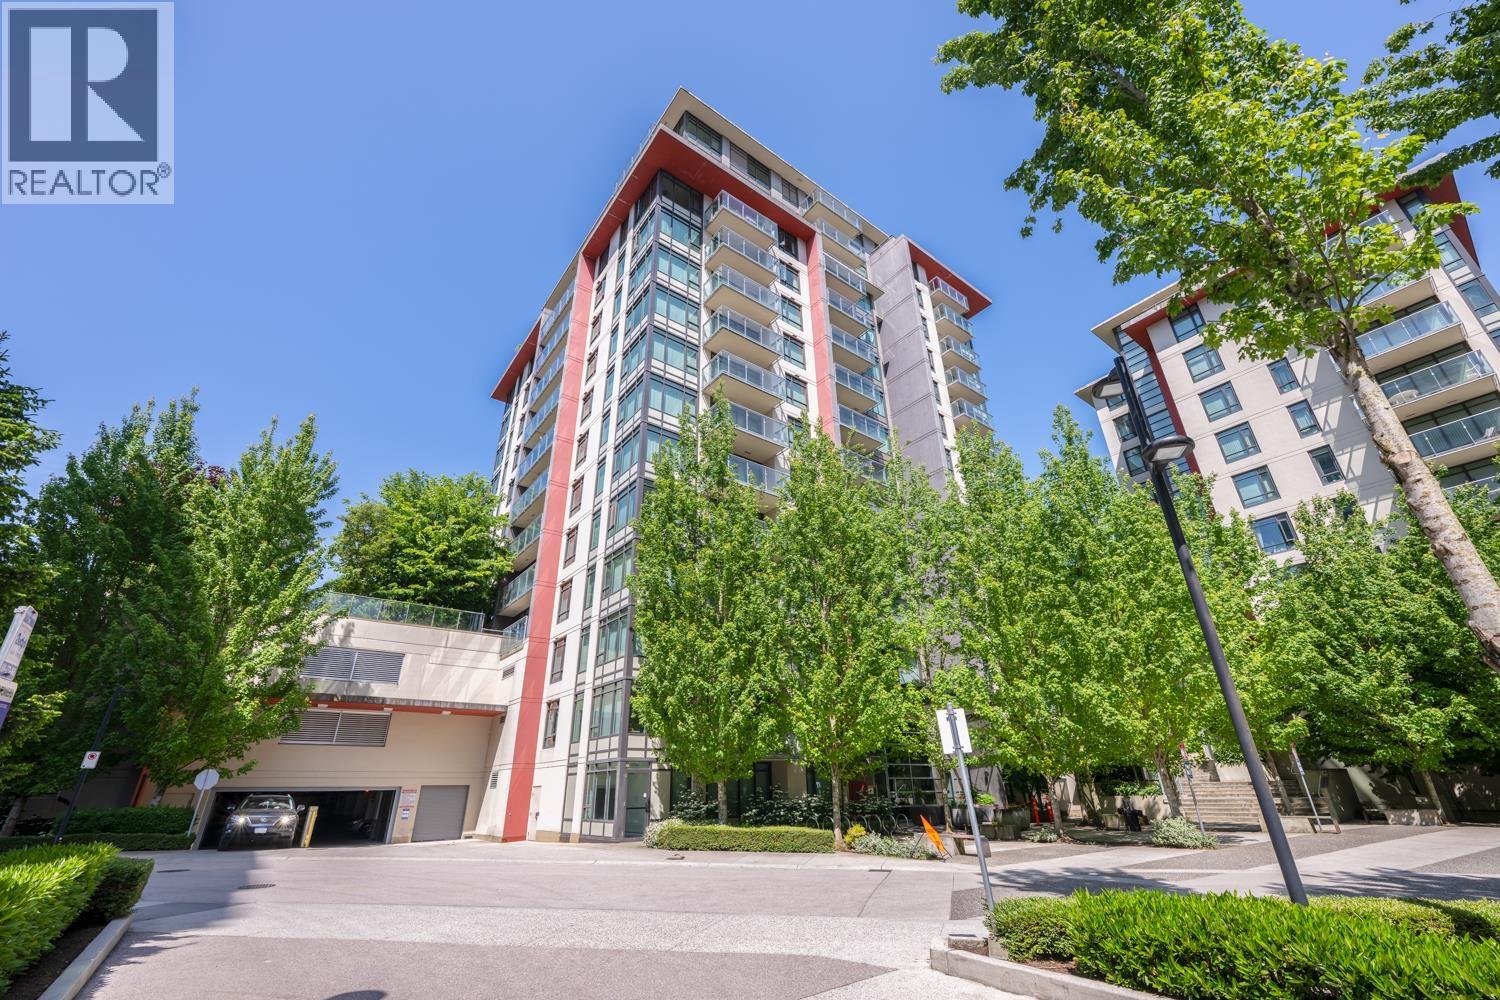
Carrera by Polygon - a collection of exclusive parkside apartment residences in Central Richmond. Richmond Centre is only a few steps away. Best location in Richmond. This corner two-bedroom unit features air-conditioned interiors, opulent marble finishes, sleek Bosch appliances & distinctive cabinetry to name just a few. A kitchen island featuring a quartz countertop makes food preparation easy. Expansive windows give the rooms more nature lights. Relax in a spa-inspired ensuite featuring a spacious walk-in shower with European-style thermostatic controls, a soaker tub along with floating wood cabinets & marble flooring. Each home also comes w/an exclusive membership to a private residents-only clubhouse, The Carrera Club. Must see to believe! (id:63476)
20 728 Lea Avenue
Coquitlam, British Columbia
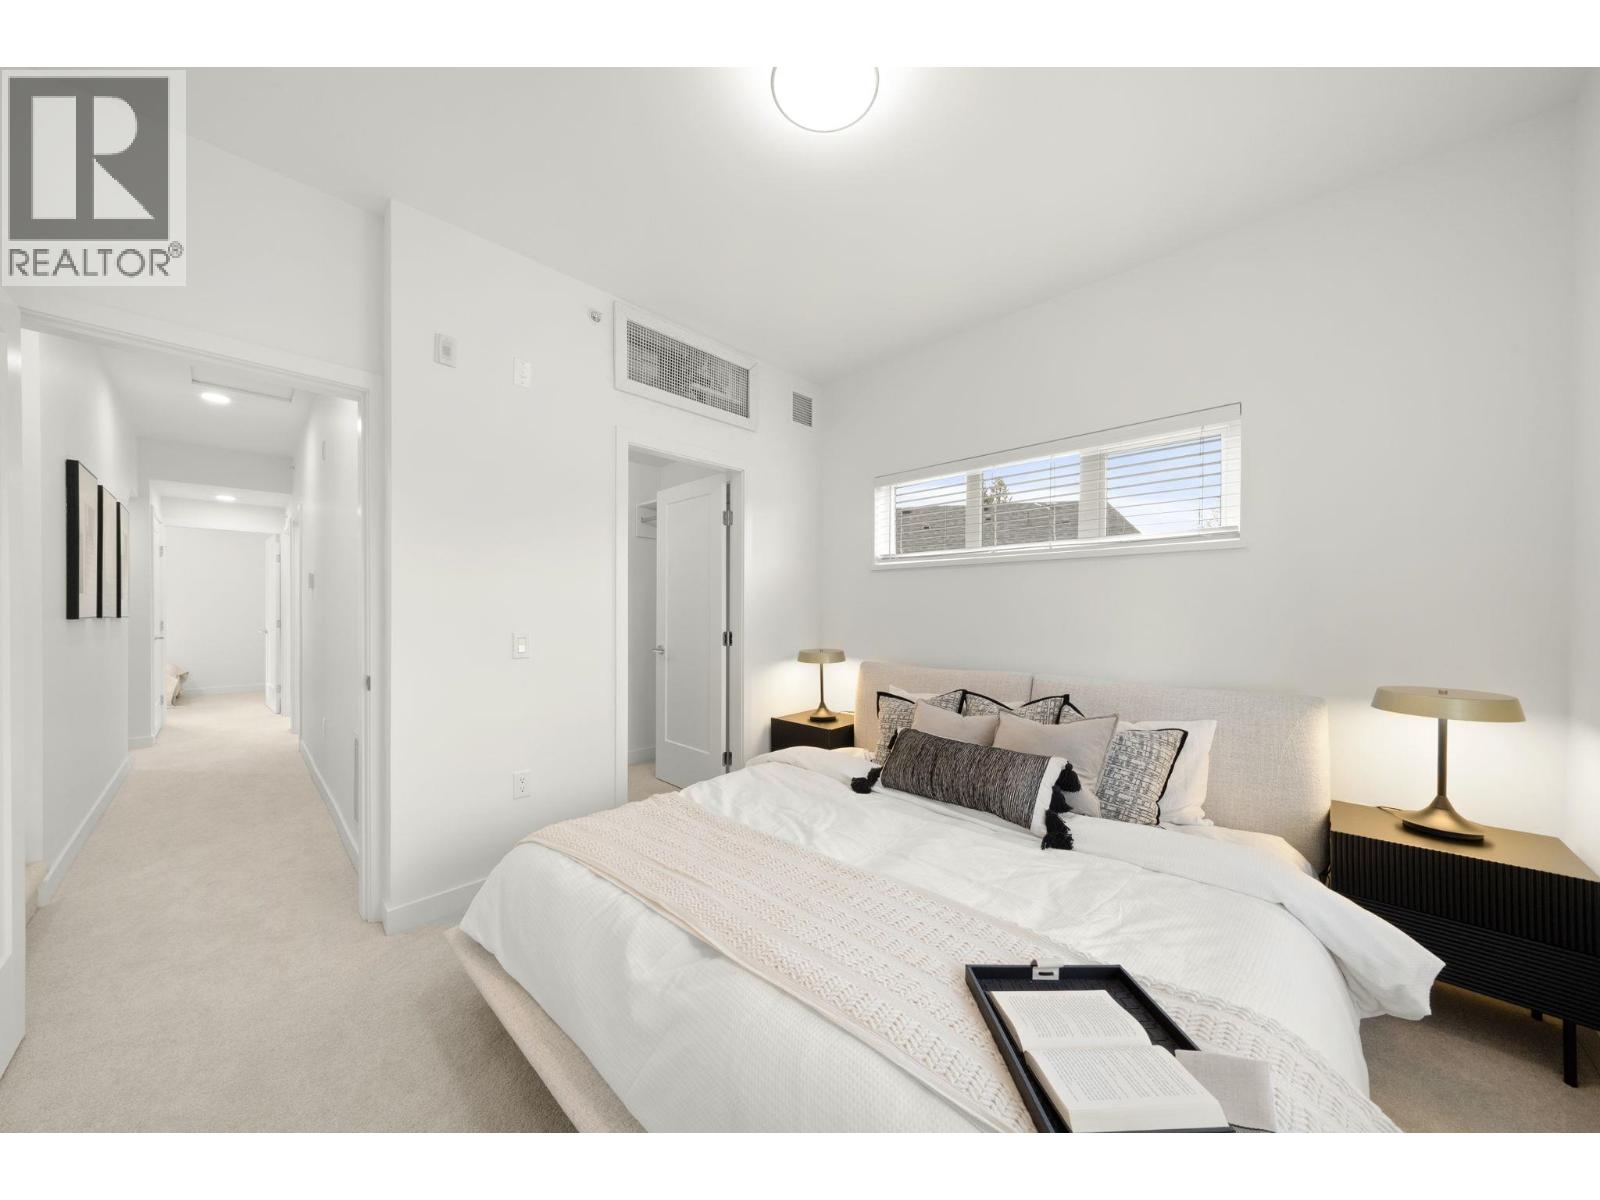
Welcome to Samer by Domus in the heart of Burquitlam! This brand new, move-in ready 2 level townhouse offers modern design and functional living in one of the Tri-Cities´ fastest-growing, family-friendly neighbourhoods. Featuring a chef-inspired kitchen with stainless steel appliances, quartz countertops, and contemporary cabinetry, plus air conditioning and Level 2 EV charging. Enjoy a nearly 200 sqft Roof Top Patio, 3 bedrooms up and a spacious living space that's perfect for entertaining. Minutes to parks, schools, Burquitlam SkyTrain, shopping, restaurants, and everyday amenities. Purchase directly from the developer with full new home warranty. Ask about our GST program! OPEN HOUSE this Sunday from 1 - 4PM sign in at unit 4! (id:63476)
Rennie Marketing Systems
92 Craiglee Drive
Toronto, Ontario
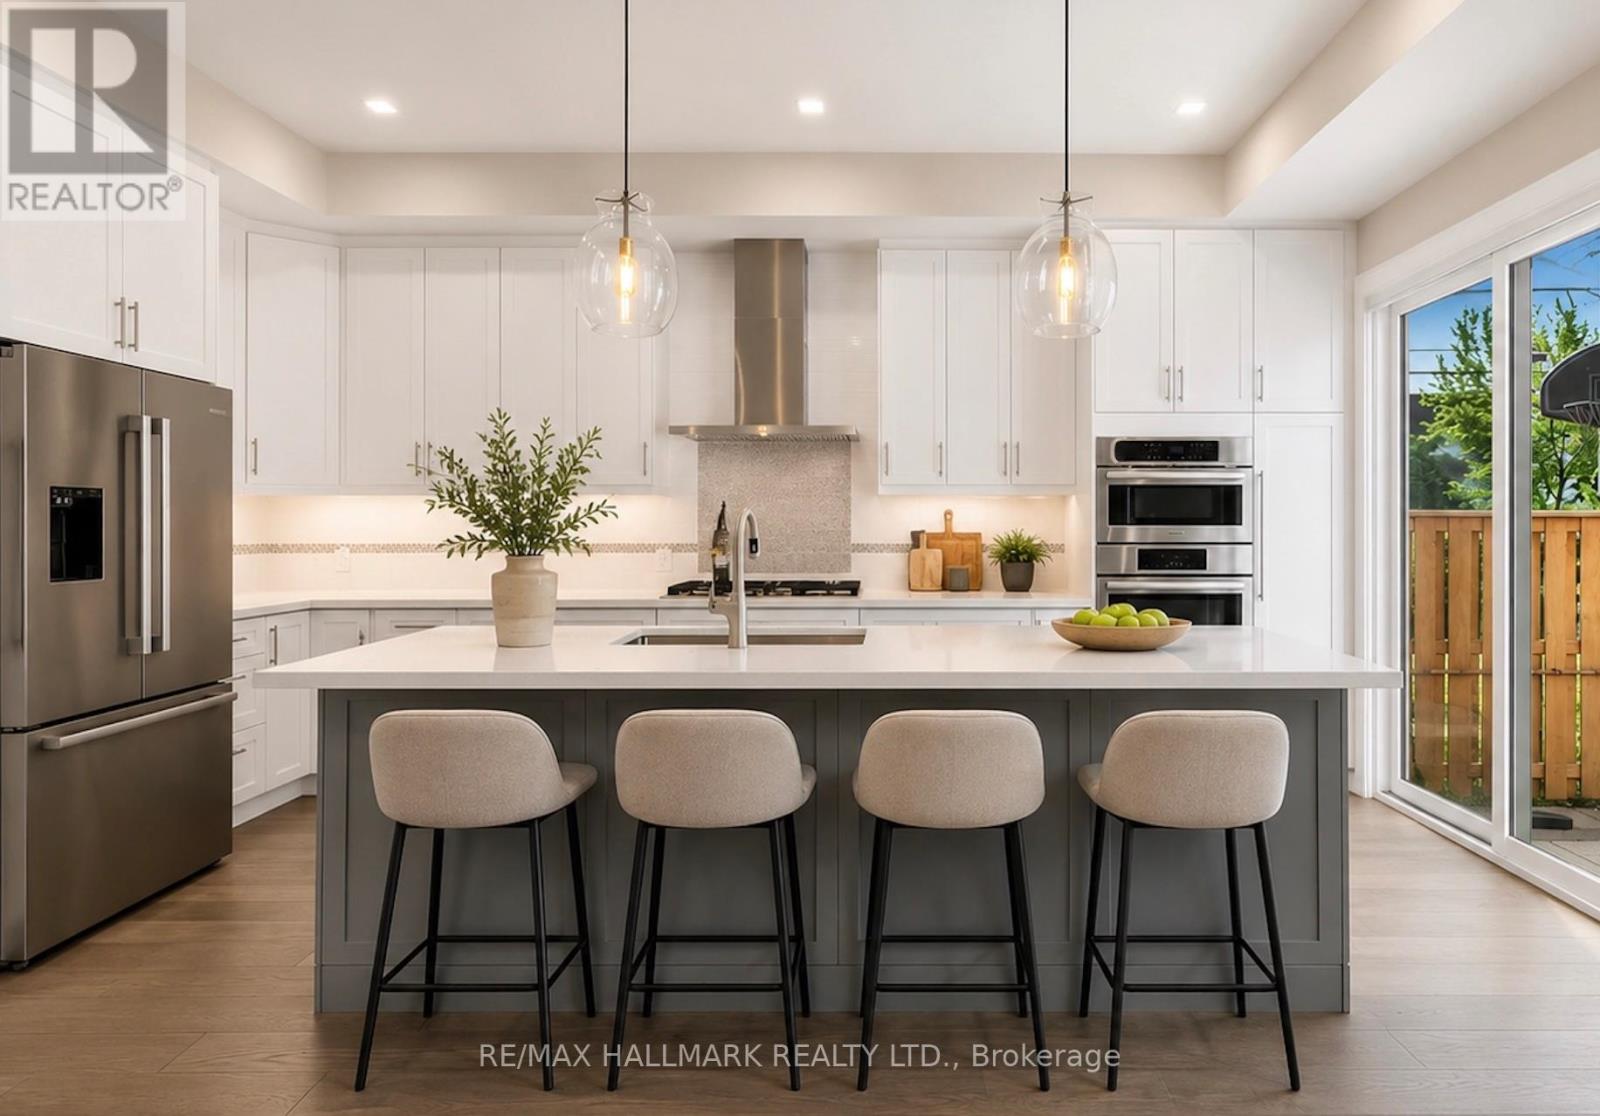
Custom-Built 4+1 bedroom in the heart of Birchcliffe-Cliffside! Modern luxury living at its finest! This exceptional property offers high-end finishes throughout and an incredibly bright, open-concept design with soaring ceilings, stunning skylights, tons of storage and built-ins throughout, and walls of large windows that flood the space with natural light. Step inside to spacious principal rooms and a family-sized gourmet kitchen featuring a large centre island, high-end appliances and abundant storage. The kitchen walks out to an incredible fully landscaped backyard oasis complete with a patio, gazebo, large green space, gas line for BBQ's... Plus a sunken fire pit lounge - perfect for effortless entertaining and outdoor enjoyment. The primary bedroom boasts breathtaking views of the backyard, a generous walk-in closet, and a spa-like 5-piece ensuite with separate shower and soaker tub. Upstairs you'll also find a convenient fully-equipped laundry room for convience. The fully finished basement offers excellent in-law or nanny suite potential with a functional bedroom with walk-in closet and a large flexible recreation room space featuring a wet bar. Additional highlights include motorized window coverings and sophisticated design details at every turn. This move-in-ready home sits on a premium 30 x 130 ft lot with beautiful curb appeal and fully landscaped front and backyard. Just steps to excellent schools, parks, shops, restaurants, the beach/lake, and the GO Train station for effortless access to downtown Union Station. **Photos virtually staged (id:63476)

411 Wedgewood Drive
Oakville, Ontario
Situated in highly coveted South East Oakville, this custom-built 4,200 square foot masterpiece offers luxury living in an elite location close to the very best public and private schools Halton has to offer. Designed for grand entertaining and effortless family life, the home opens with a soaring great room featuring dramatic high ceilings and abundant natural light. The main floor centers around a chef-inspired open-concept kitchen and breakfast area that seamlessly connects to a functional butler's pantry for easy hosting. A massive combined living and dining room space sets the stage for formal gatherings, while a private main-floor office provides a quiet retreat for remote work. The upper level delivers spacious accommodations tailored for comfort. The massive primary suite acts as a private sanctuary, featuring a sprawling walk-in closet and a spa-like 5-piece ensuite bath. The second bedroom offers its own double closet and a private 3-piece ensuite. Completing the upper floor, two additional oversized bedrooms share a beautifully finished 5-piece dual-vanity ensuite. Step outside into an exceptional backyard oasis framed by mature trees for complete privacy. The expansive grounds feature a spacious back deck for outdoor dining and an award-winning saltwater pool complete with two cascading rock waterfalls. Downstairs, the large and bright finished basement provides a fantastic secondary living zone. Centered around a cozy fireplace, this flexible area is ideal for recreation, complimented by a private 5th bedroom perfect for guests, teens, or an in-law suite. Combining custom architecture, resort-style amenities, and an unbeatable location in one of Oakville's premier school districts, this home represents a truly extraordinary opportunity! Luxury Certified. (id:63476)
916 Eighth Street
New Westminster, British Columbia

Prime development opportunity in the heart of New Westminster. This 5,612 square ft corner lot with NR-2 zoning offers excellent potential for future redevelopment, including infill townhomes, rowhomes, or land assembly. Central location steps to Moody Park, schools, shopping, and transit makes this a highly desirable site for builders and investors. Property is currently leased with holding income, and environmental work has been initiated. Buyers to do their own due diligence. (id:63476)
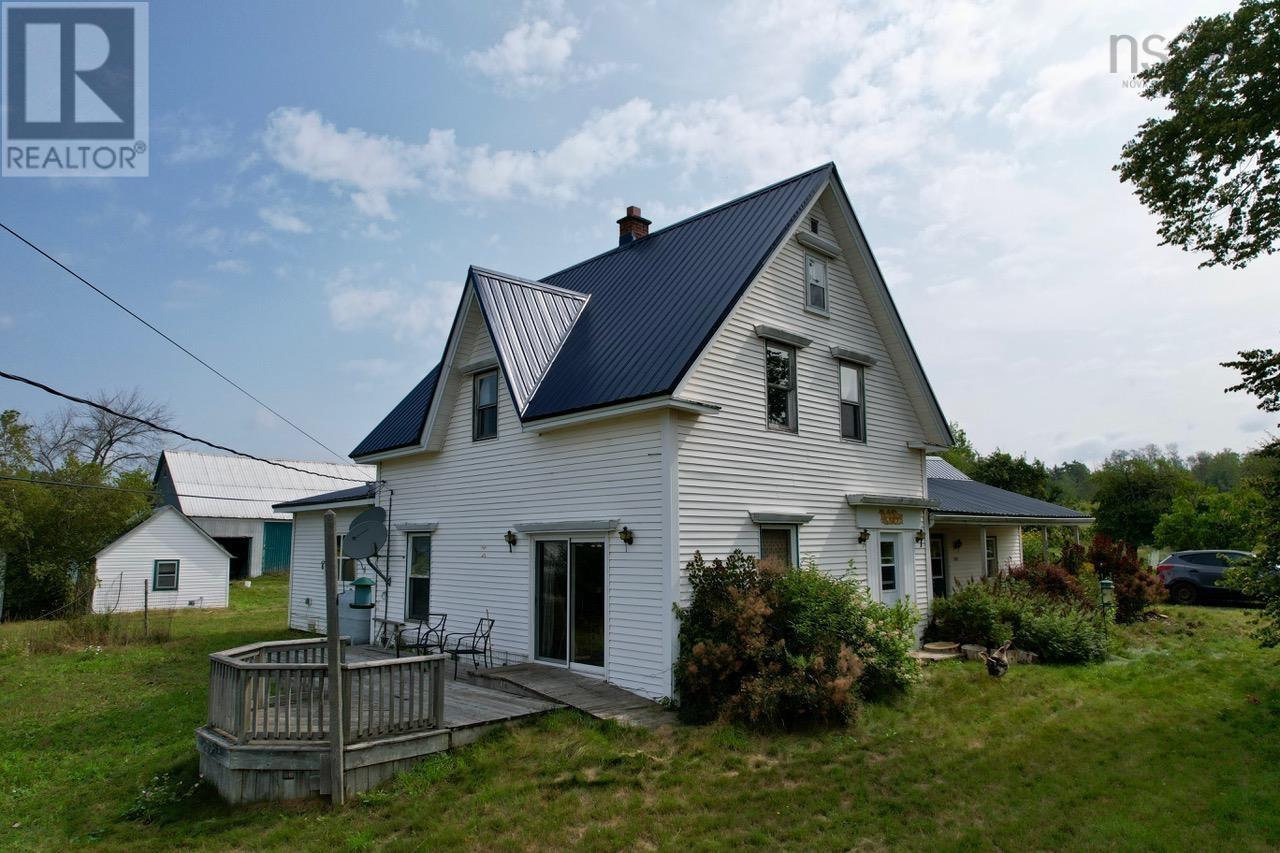
1451 Hansford Road
Oxford, Nova Scotia
A gorgeous 62-acre farm with a beautiful century farmhouse, extensive farm infrastructure and a brook meandering through the property. A truly rare opportunity to own an established agricultural property with the space, character and versatility to create the lifestyle you've been dreaming of. The charming farmhouse features 4 bedrooms, 2.5 baths, a beautiful kitchen anchored around a large island, a very spacious living room with a newer wood stove (installed 2023), and a versatile family room that could easily become a main-floor primary bedroom, games room, studio or music room. An in-law suite with its own kitchenette, bathroom, living area, new heat pump and separate entrance adds excellent flexibility for family or guests. Upstairs you'll find 3 more bedrooms and a full bathroom. A new metal roof was added to the farmhouse in 2023 as well. The farm infrastructure is impressive, including a 107' x 30' wired barn, a heated and wired detached 3-bay garage, a workshop, chicken coop and additional outbuildings. Two dug wells serve the property well, including one dedicated to the barn. The current owners have raised cattle, lambs, chickens, turkeys and pigs, with established gardens and fruit trees adding to the agricultural potential. This beautiful property utilizes organic and biodynamic farming principles and offers an exceptional combination of acreage, character, agricultural infrastructure and opportunity. Whether your vision is farming, homesteading, raising animals, growing food or simply enjoying the freedom of country living, this is a property with a story already underway and room for the next chapter. (id:63476)
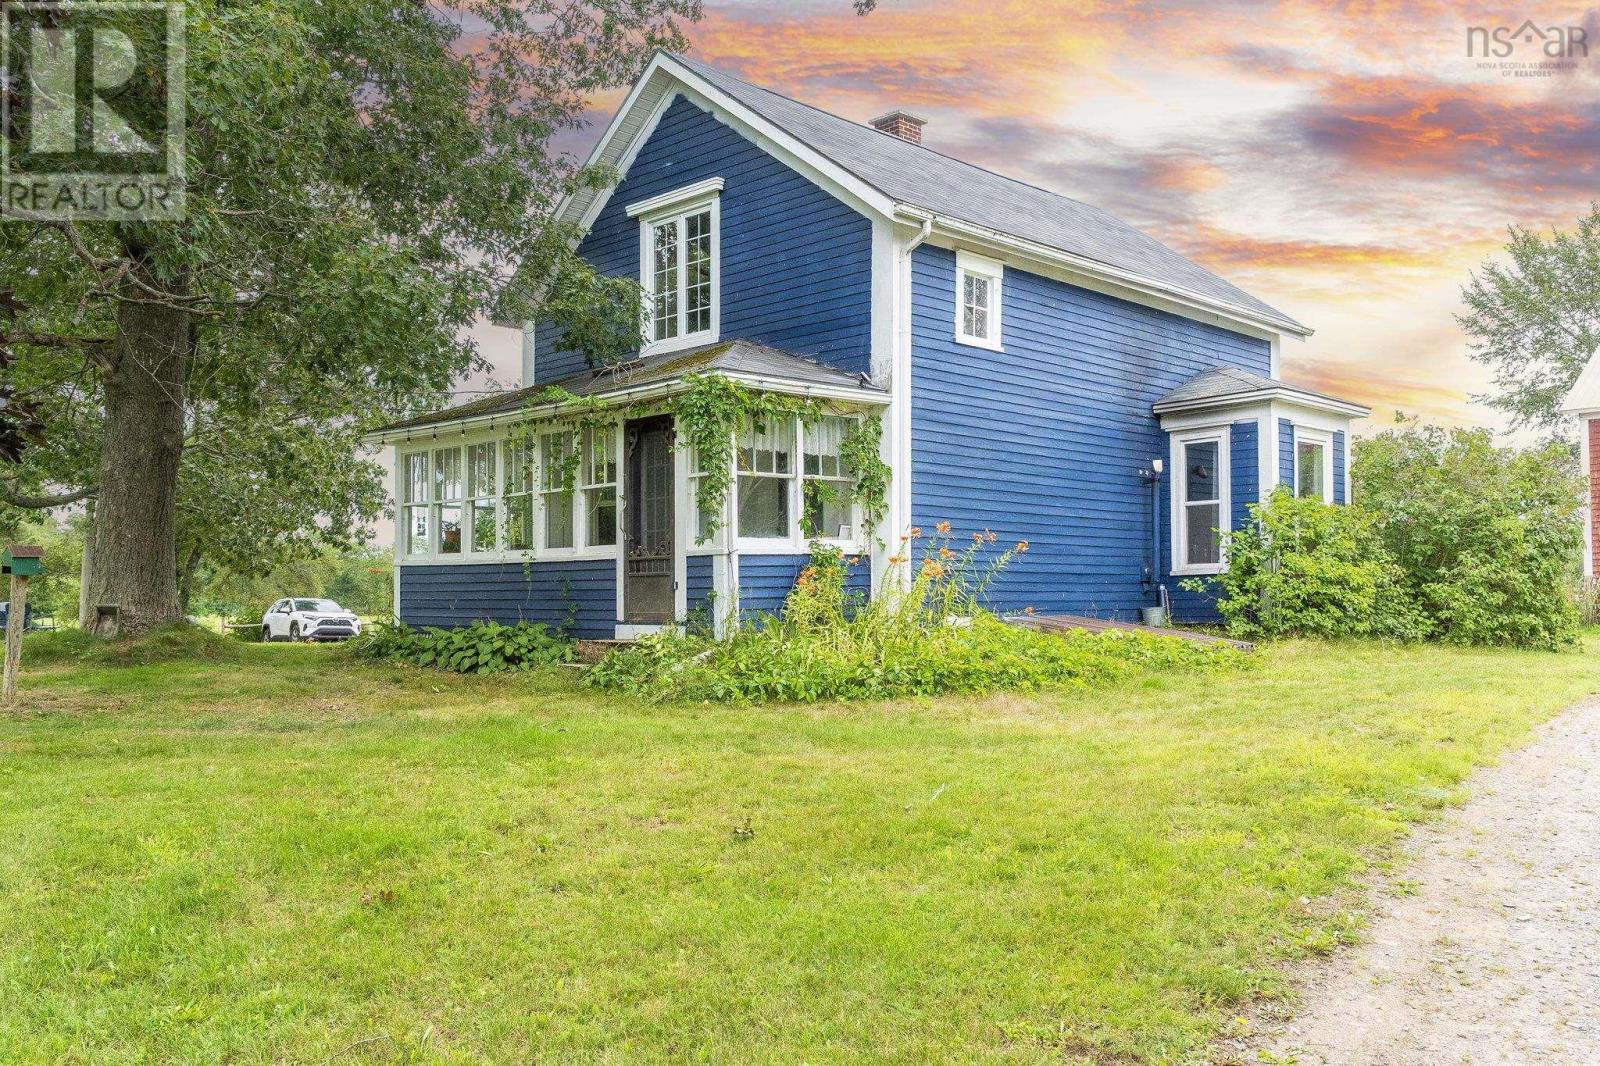
1022 Ward Road
Millville, Nova Scotia
Bring the horses home to this thoughtfully developed equestrian property in the heart of the Annapolis Valley. Set on 2.21 acres, with an additional 3 leased acres currently used for pasture and seeded annually with a forage mix, this manageable setup offers established infrastructure without the upkeep of a large farm. The property features 7 stalls across two buildings, 3 separate pastures, upgraded fencing and a 100' x 200' sand-base, rock-free riding ring. A 20' x 30' high-tunnel provides round-bale storage with capacity for approximately 50 four-foot bales, while tack space, workshop space and water to the barns from the home's drilled well add everyday functionality. Currently home to boarders, this is a setup already in active equestrian use. At the heart of the property is a charming 3-bedroom farmhouse with the warmth and character you'd hope to find in a country home. Inside, generous gathering spaces, a spacious kitchen and dining room, cozy living room and bright sunroom create an inviting place to settle in after a day at the barn. Main-floor laundry and a 4-piece bath add everyday practicality, while all 3 bedrooms are tucked upstairs. Thoughtful improvements over the years, including kitchen updates, a pellet stove, heat pump providing central heating and cooling, and a post-and-beam metal-roofed addition, complement the home's farmhouse character without losing the country charm that makes it special. If you've been waiting for a place where the horses can come home and country life feels comfortably within reach, this could be it. Come discover the farmhouse charm, established equestrian setup and manageable rural lifestyle waiting at 1022 Ward Road. (id:63476)
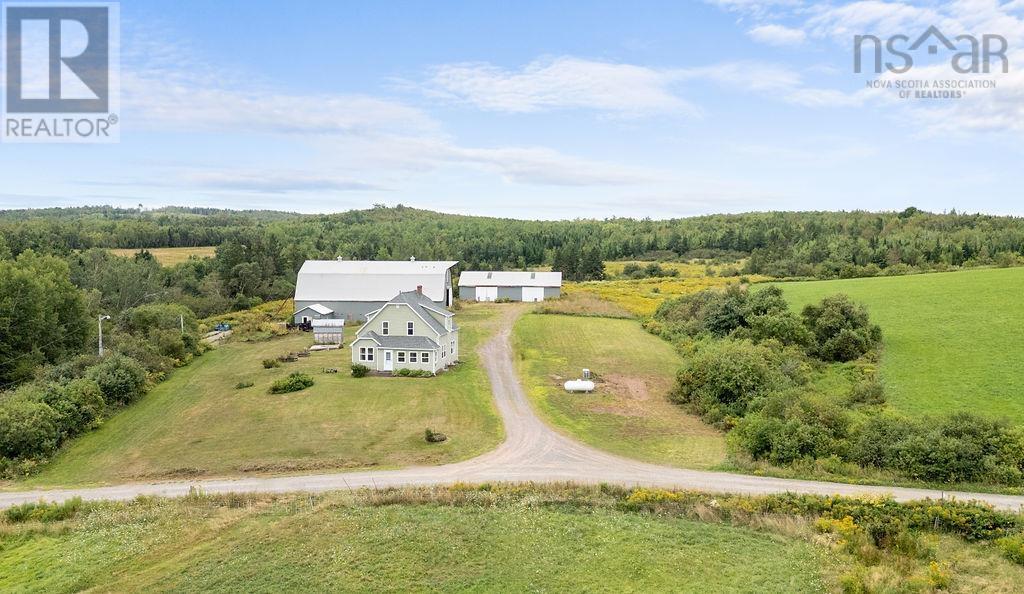
540 Farm Road
Heatherton, Nova Scotia
Welcome to your own slice of country paradise! Set on approximately 30 acres in a picturesque rural community, this family home offers the perfect blend of comfortable living, outdoor space, and charm. The property provides plenty of room for children, pets, gardening, hobbies, and enjoying the great outdoors.A spacious barn and huge outbuilding rolling pastures and treed acres provide excellent versatility for animals, storage, workshop space, or your favourite rural pursuits. This generous acreage, allows ample opportunity to explore, create trails, enjoy nature, or simply relax and take in the peaceful surroundings. The privacy and peaceful setting could make a sensational event space, yoga studio, or art studio. This property offers privacy and tranquility while remaining within convenient reach of local amenities. Over the last few years the owners have done practical modern upgrades while still managing to keep the country homestead charm in place. Located less than 20 minutes to shopping, hospitals and all essential services ensures you can live a private life without being secluded. Whether you're looking to raise a family, embrace a more self-sufficient lifestyle, or simply enjoy the freedom that comes with country living, this 30-acre property is full of possibilities. (id:63476)
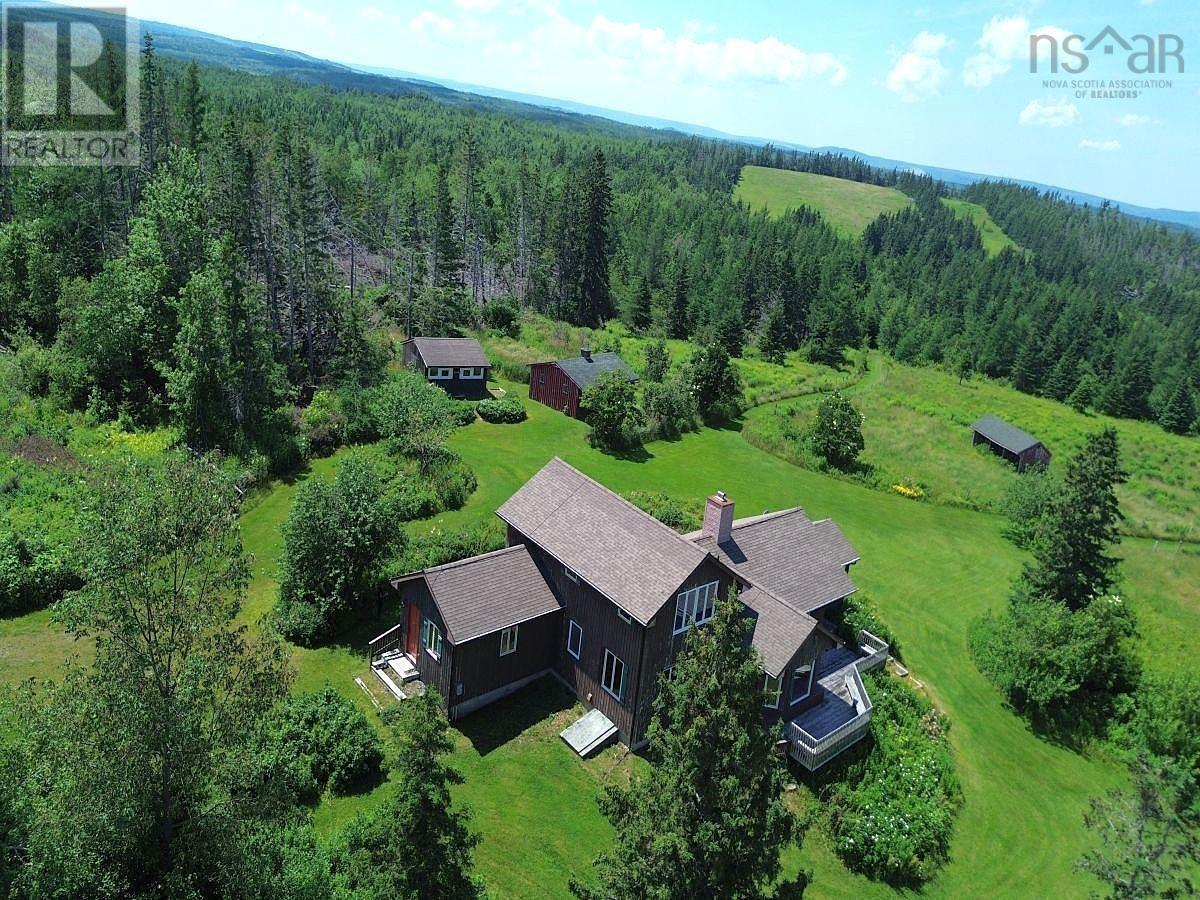
172 Melanson Road
Pomquet, Nova Scotia
Approx. 280 Acres of Farmland with Farmhouse, Studio & Barn Only 15 Minutes from Antigonish An exceptional opportunity to own approximately 280 acres of farmland in a beautiful rural setting, just 15 minutes from Antigonish. With a mix of open pasture, woodland, trails, a pond and brook, this impressive property offers space, privacy, and outstanding agricultural potential. The diverse landscape is well suited for cattle and livestock farming, organic vegetable production, market gardening, regenerative agriculture, orchards, Equestrian Facility or a diversified farm operation. With extensive acreage, there is plenty of room for additional pastures, greenhouses, barns, growing areas, and other agricultural infrastructure. The property includes an older rustic farmhouse, a renovated and wired detached studio, and a small barn/stable. The studio offers flexible space for a workshop, home office, creative space, or tack room. Two separate access roads lead from the public road, with one currently requiring improvements. The extensive acreage and existing trails also offer excellent opportunities for horseback riding, ATVing, hiking, and recreation. Enjoy the freedom and possibilities of a substantial country property while remaining close to shopping, schools, healthcare, restaurants, services, and St. Francis Xavier University in Antigonish. Whether your vision is a productive farm, self-sufficient homestead, equestrian property, or private country retreat, this approximately 280-acre property offers the land and flexibility to make it happen. (id:63476)
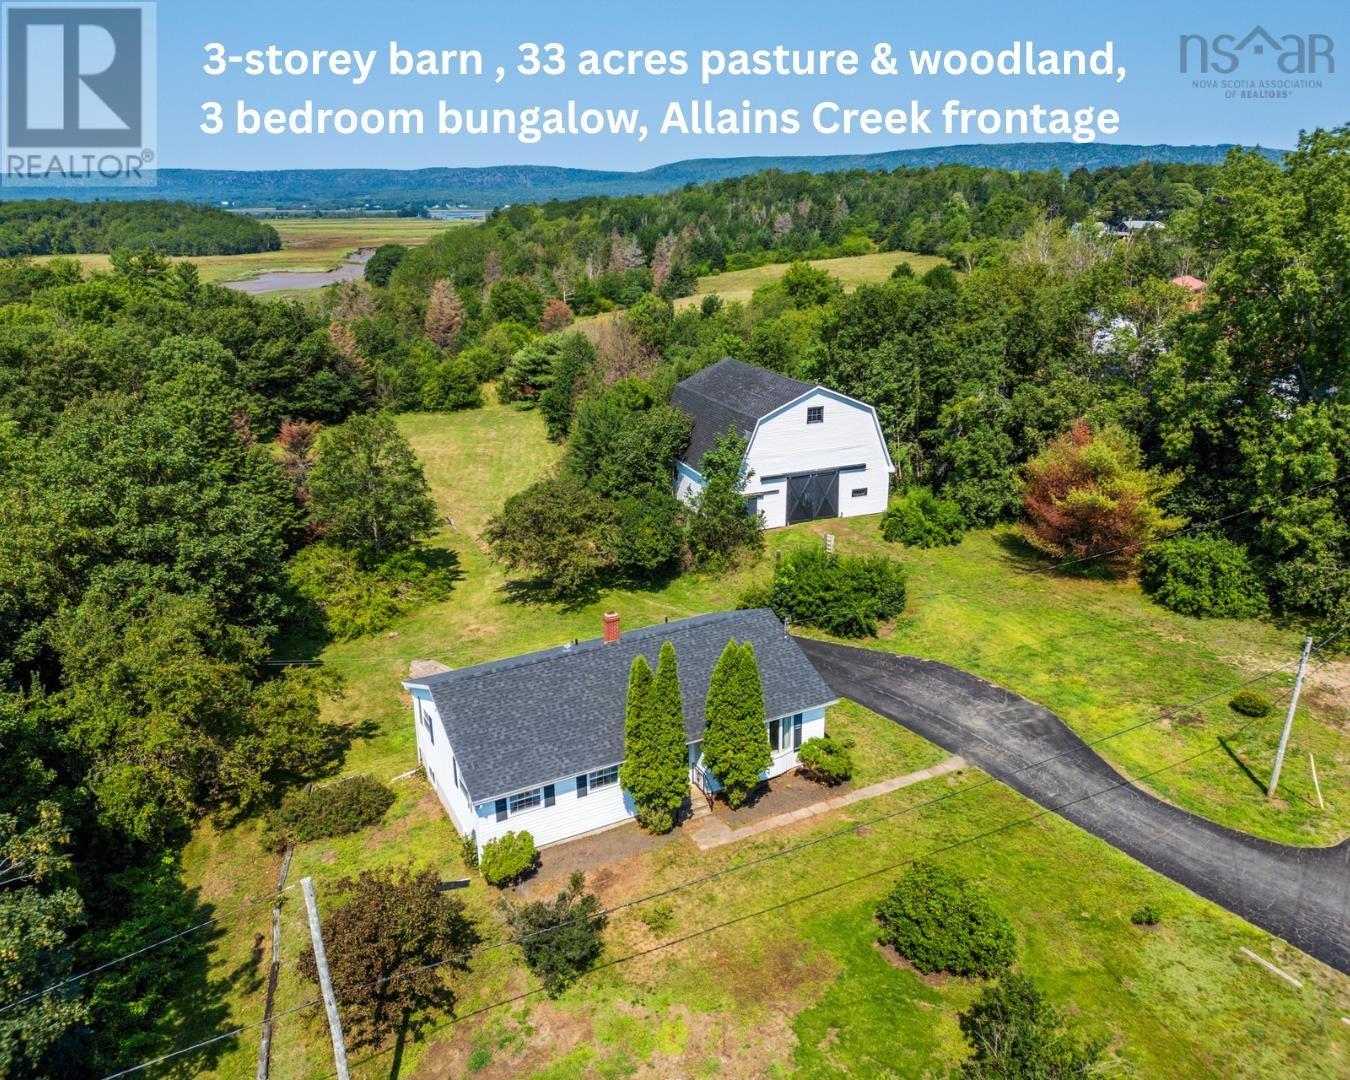
9515 Highway 8
Lequille, Nova Scotia
A remarkable three-storey barn, approximately 33 acres of fields and woodland, a comfortable single-level bungalow, and scenic frontage along Allains Creek make this distinctive country property stand out. Just minutes from the Town of Annapolis Royal and a stone's throw from the local Country Store, it offers an appealing combination of space, privacy, rural character, and convenience. The impressive 40' x 35' three-storey barn is the centrepiece of the property, with a soaring 27-foot vaulted ceiling, four horse stalls, a cattle room for 12 head, oversized sliding and access doors, and a lower level designed for efficient manure management. Wiring and plumbing remain in place but are currently disconnected, offering possibilities for a variety of future uses. The well-maintained bungalow offers three bedrooms and 1.5 bathrooms, including a 2-piece ensuite off the primary bedroom. The spacious living room features a large bay window, while the generous eat-in kitchen opens onto a rear deck overlooking the backyard. A full, dry concrete basement with high ceilings provides excellent storage, workshop space, or future development potential. Updates include roof shingles (2022), a 200 amp panel, ductless heat pump, and a paved driveway with parking for 67 vehicles. The property also benefits from municipal sewer service. The three parcels include open fields once used for horses and cattle, mature woodland, and scenic frontage along Allains Creek, where tidal waters meet fresh water near the historic Grist Mill. A separate 12-acre wooded parcel at the rear adds privacy and space to explore and enjoy. Whether you're seeking space for animals, an exceptional barn, or the peace and privacy of country living just minutes from Annapolis Royal's shops, restaurants, waterfront, and amenities, this versatile property offers an opportunity seldom found in today's market. (id:63476)
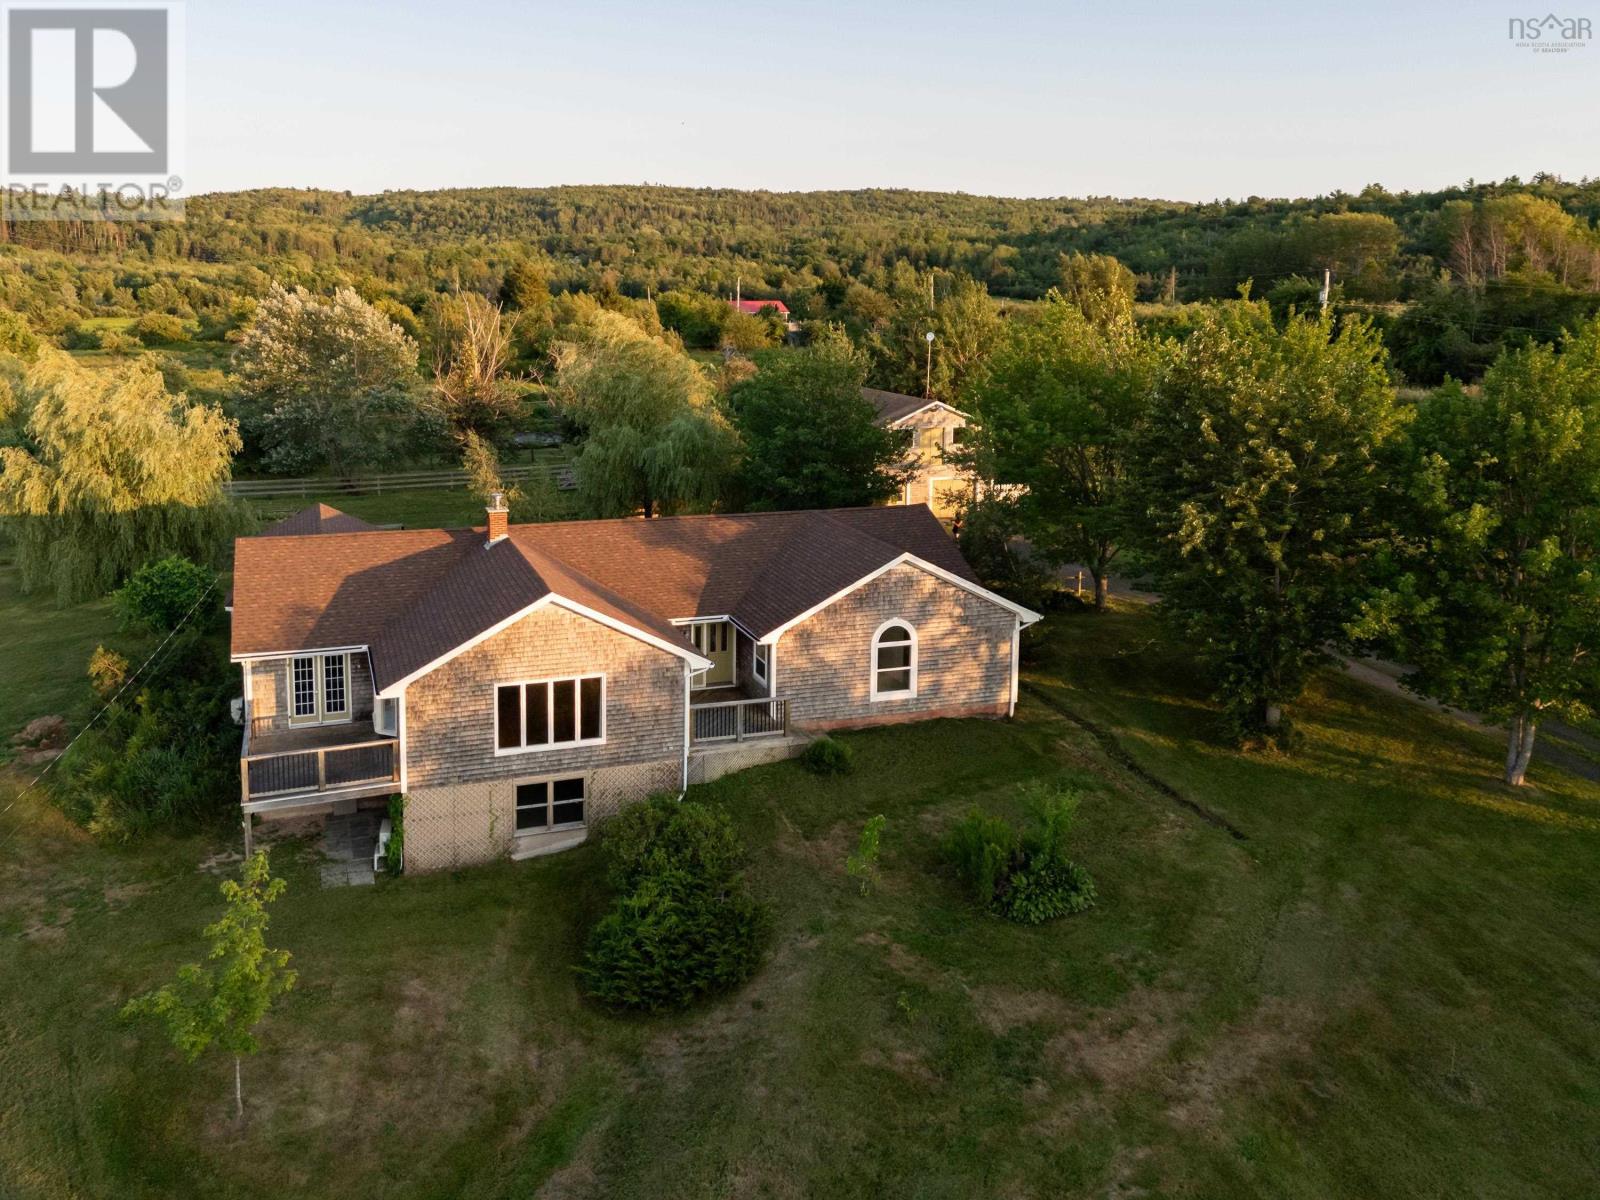
2632 Highway 201
Tupperville, Nova Scotia
Beyond a willow-lined driveway, this nearly 3,000 sq. ft. bungalow is set on 5.28 acres in Tupperville. One-level living is complemented by a substantial barn with garage/workshop space, a diverse edible landscape, and carefully cultivated grounds. Framed by pastoral views and mature trees, the property reflects years of careful stewardship in an inviting country setting within a welcoming community. Nearby, the Harvest Moon Trail links Annapolis Royal and Bridgetown with scenic walking and cycling between two of the Valley's historic communities. Inside, generous room sizes, wide plank flooring, bay windows, and an open-concept kitchen/dining area create spaces that feel both comfortable and connected. At the heart of the home, the WETT-certified Enterprise wood cook stove adds warmth and character, while two heat pumps provide efficient year-round comfort. Front and rear decks extend the living space outdoors, offering views toward North Mountain in front and South Mountain rising behind. With 3+1 bedrooms, two full bathrooms, and a large lower-level family room with its own entrance, there's flexibility for guests, extended family, or a home-based business. Recent updates include a new roof (2021) and oil tank (2025). The landscape is equally compelling. Mature apple and plum trees, grapevines, blackberries, blueberries, haskap bushes, strawberries, rhubarb, and red and black currants provide fresh harvests throughout the growing season. Newer mulberry, pecan, hazelnut, peach, pear, cherry, and mixed fruit trees will continue to flourish for years to come, while established raised vegetable beds are ready for your next growing season. The 24' x 32' barn includes a garage/workshop, loft, and a 15' x 23' rear addition currently set up for livestock. Drainage in the paddock, partially fenced grounds, a secondary driveway, and meandering pathways provide a solid foundation for hobby farming, completing a property where beauty and practicality have grown side by side. (id:63476)
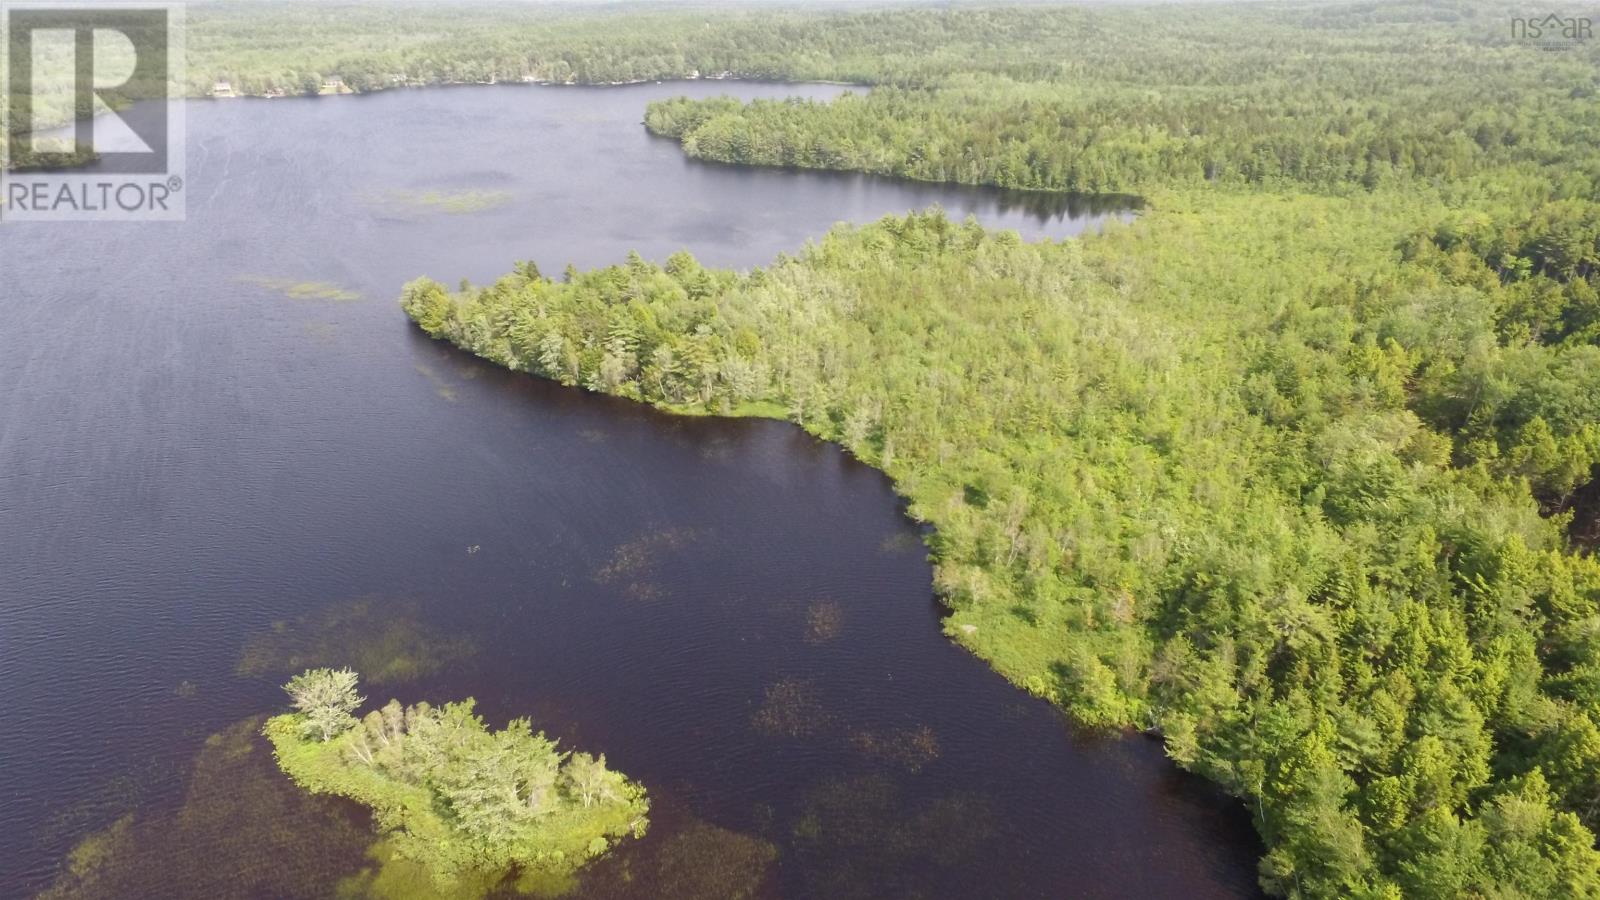
63 Frank Road
Italy Cross, Nova Scotia
Some properties are defined by their house. This one is defined by everything else. 140.8 acres across three parcels. 7,610 feet of frontage on Wallace Lake. 57.6 acres of forest with standing timber. 83.24 acres of open land previously a working cattle farm, still yielding fresh hay, and ready for whatever comes next. This is the kind of property that stops serious buyers mid-scroll and makes them pick up the phone. The possibilities here are genuinely extraordinary. Secure it as a private estate and own your own lake frontage for life. Develop a luxury lakeside retreat or eco-resort. Resurrect the farm operation. Harvest the timber. Subdivide. Build a legacy property for generations. The scale of this land makes almost anything possible and that is rare. A barn with power and water supports agricultural or operational use from day one. The 3-bedroom, 1.5-bathroom home with full walkout basement is ready for your vision good bones, blank canvas, and a lower level with multiple rooms waiting to be finished into bedrooms, a suite, a media room, or whatever the next owner needs it to be. Tranquil and removed, yet accessible just 15 minutes to Bridgewater and all its amenities. Properties of this scale, with this much frontage on a lake this beautiful, do not come available often. When they do, the right buyer moves. (id:63476)
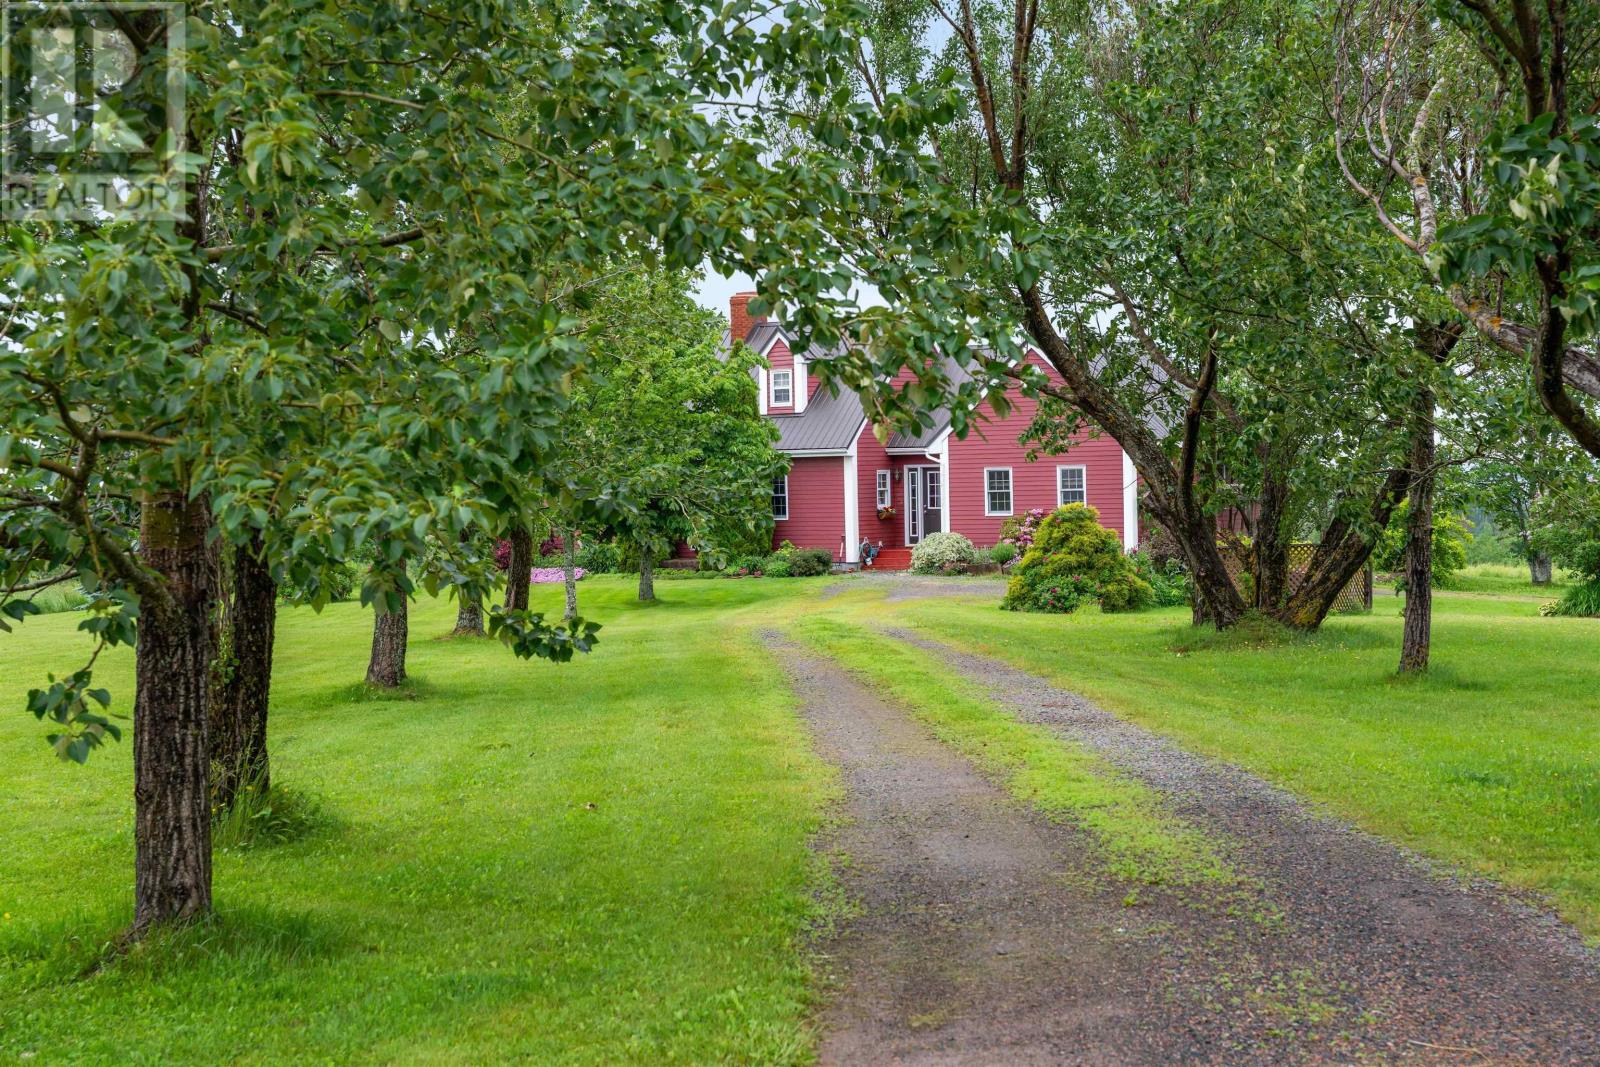
199 Mcinnis Road
Malagash, Nova Scotia
Imagine a place where a family once raised their children, filling every room with laughter, love, and the quiet rhythm of country life. ??? For years this charming Cape Cod home has been their sanctuarywitness to first steps, family dinners, and the kind of memories that shape who we become. Now the sellers are ready to pass the torch to the next family looking to write their own story here. Set on just under 70 acres of peaceful rural land in Malagash, this property offers a true private escape with breathtaking sunsets over Wallace Bay. Every evening the sky turns into a stunning canvas of gold, pink, and deep indigoa daily reminder to slow down and savour what matters most. Inside youll find four bedrooms ready for family life, but the real magic is outside: an impressive 2-storey horse barn (already wired and plumbed) with a secure fenced paddock perfect for horses, ponies, chickens, or goats. Imagine your kids learning to ride, doing morning chores, or running free across the land with the wind in their hair. Location perks: Perfectly positioned directly between Halifax and Moncton airports. Just 1520 minutes from urgent care facilities, 25 minutes to Ski Wentworth, close to three major golf courses, and minutes from shopping, restaurants, beaches, hiking trails in Tatamagouche, and Jost Winery. This isnt just a house for sale. Its a legacy propertya forever home where new traditions will be born and roots will grow deep. (id:63476)
5019 201 Highway
West Paradise, Nova Scotia
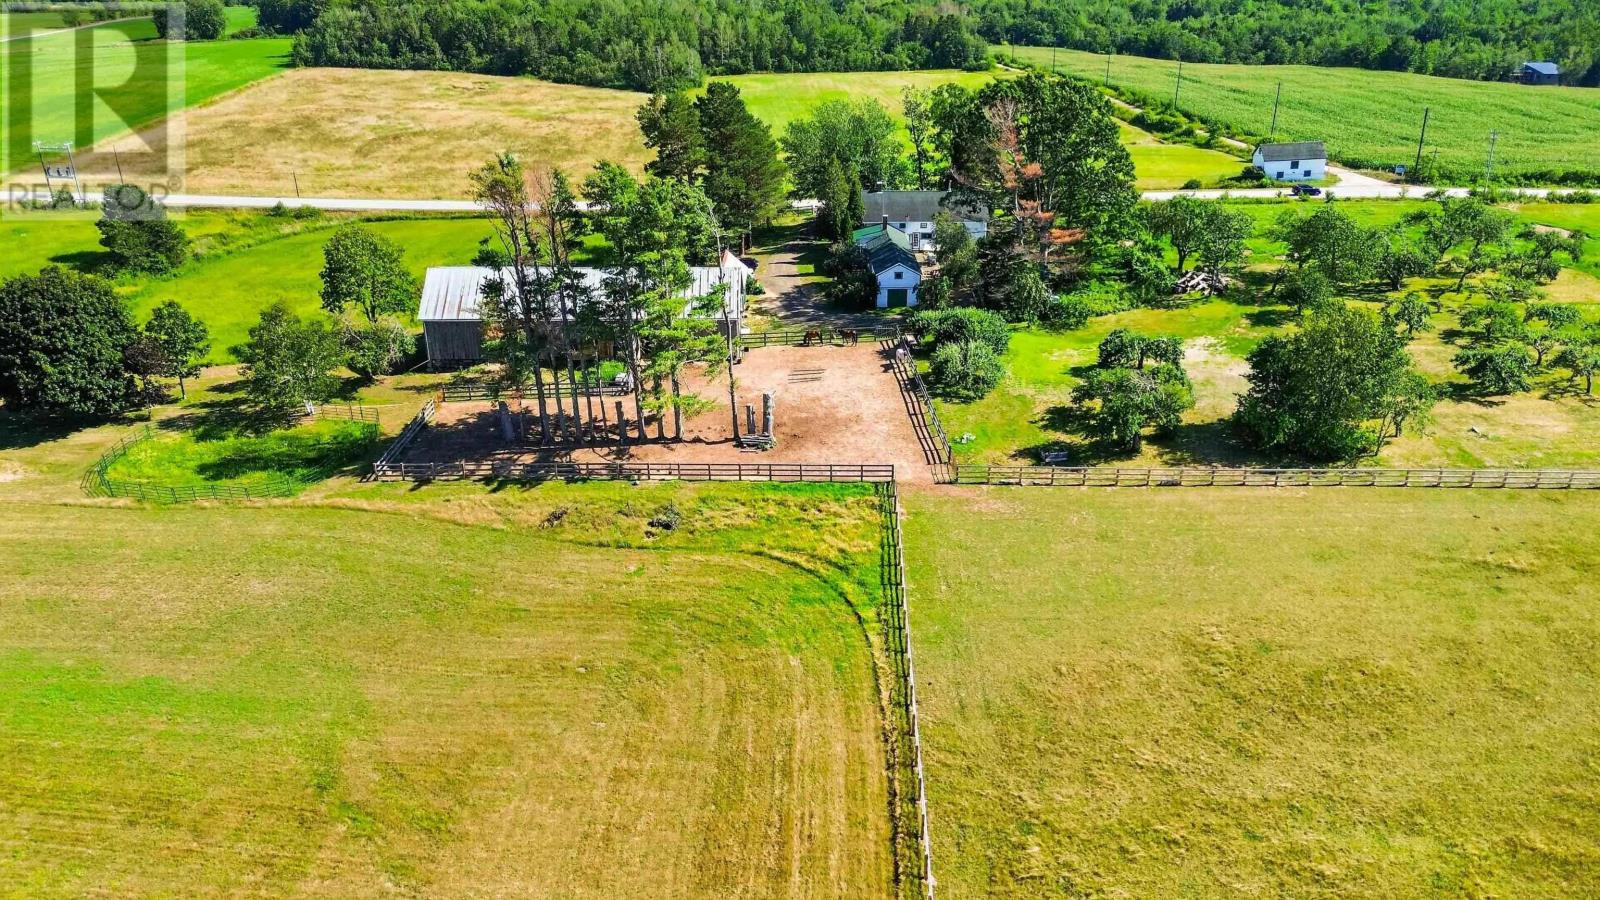
Anchored in the heart of West Paradise within the stunning Annapolis Valley. This exceptional 30-acre equestrian estate offers an ideal blend of refined country living and active agricultural utility. The home has been sympathetically renovated with new drywall and insulation for year-round efficiency, and all bathrooms have in-floor radiant heat. At the heart of the home, the modernized kitchen serves as a warm gathering place for family and guests. The living room is so very comfortable to curl up in with its fireplace crackling on those cozy winter evenings. This property was designed for the active horse enthusiast and hobby farmer alike. All of the key property infrastructure has been updated, including a new septic system, electrical upgrades, 400 amp electric, new plumbing throughout, sturdy new fencing, and a barn with high-quality stalls and more. The orchard has been tended, and the hay fields are abundant. The base of the property offers over 900 feet of river frontage. If you are searching for the premier equestrian facility, maintaining a thriving agricultural lifestyle, or simply enjoying Nova Scotia's farm country, this West Paradise property is completely ready for its next chapter. (id:63476)
1127 Ferry Road
Fox Harbour, Nova Scotia
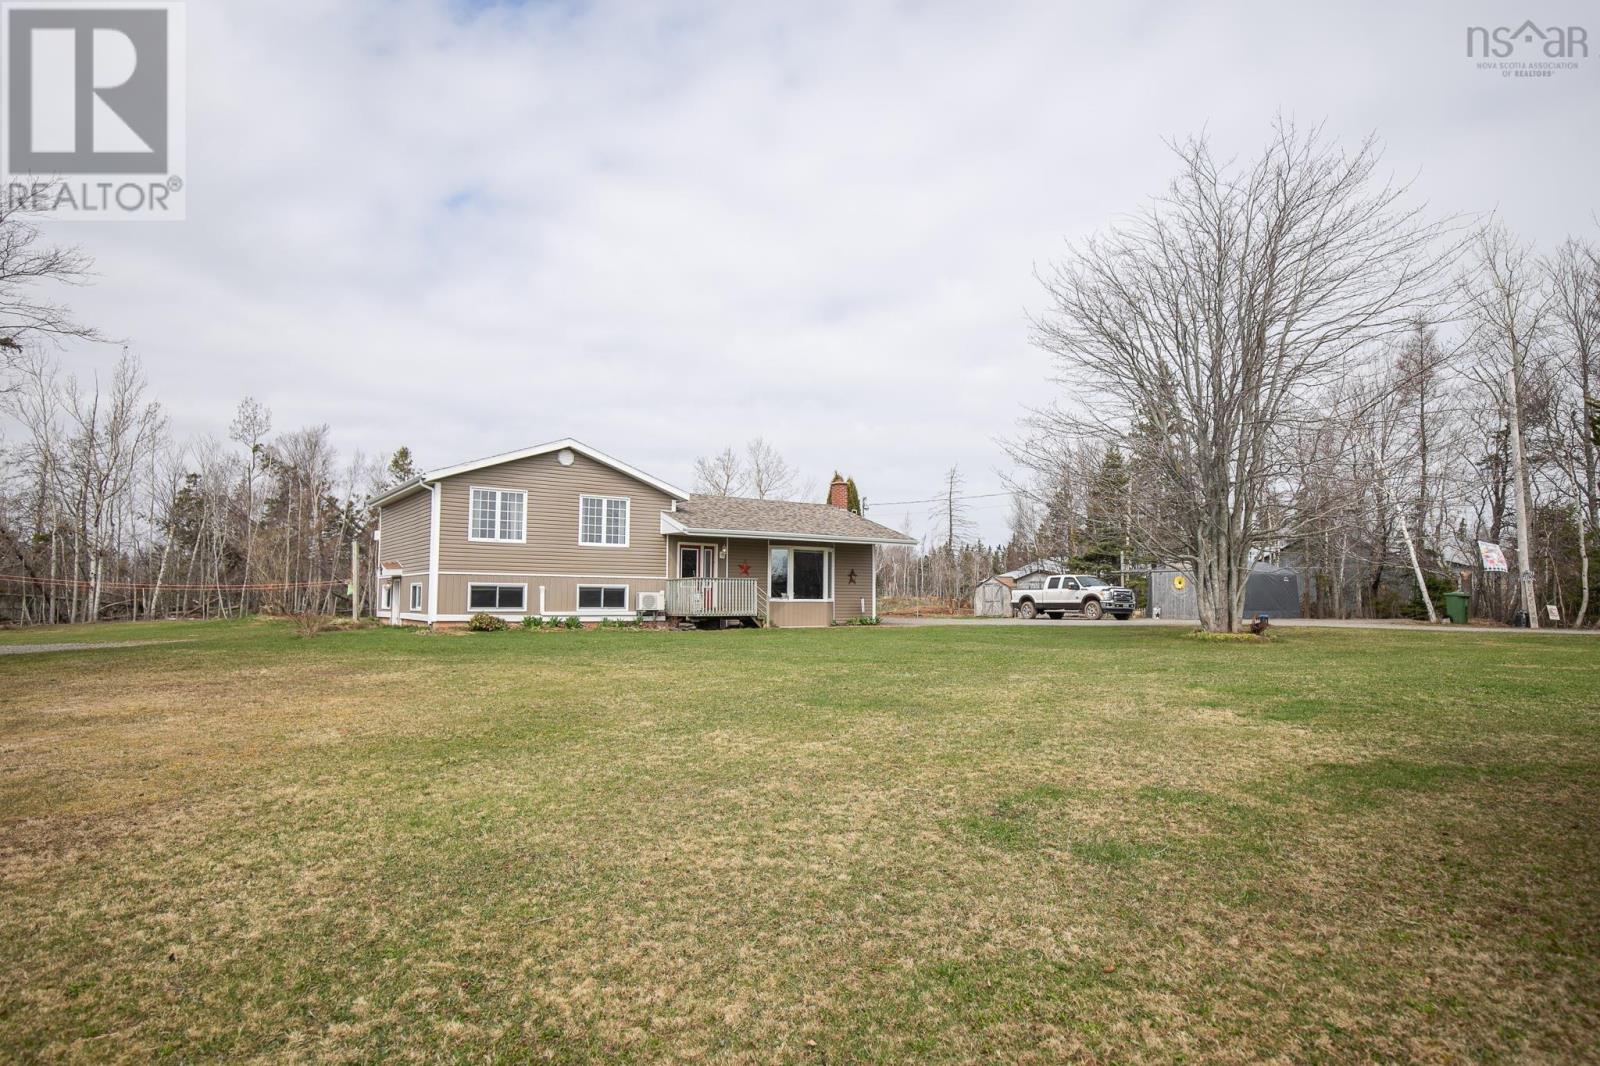
BEAUTIFUL SPLIT ENTRY HOME sitting on 46 ACRES minutes from 2 World Renowned golf courses in Fox Harbour NS. The main level of this 3 bedroom, 2 bathroom home offers a living room, kitchen, dining room, sunroom. Upstairs provide buyers with a master bedroom, two guest bedroom, large bath with an entrance to your own private deck and hot tub. The lower level offers a great family room, space family entrance/office/business entrance (if one wishes) with laundry and a half bath. Outside youll find manicured property 70x104 cattle barn, asphalt cattle yard and fenced pasture! Enjoy swimming, boating, kayaking in our beautiful waters or simply just sit and enjoy the stunning sunsets from your back deck. (id:63476)
5773 Stellarton Trafalgar Road
Stellarton, Nova Scotia
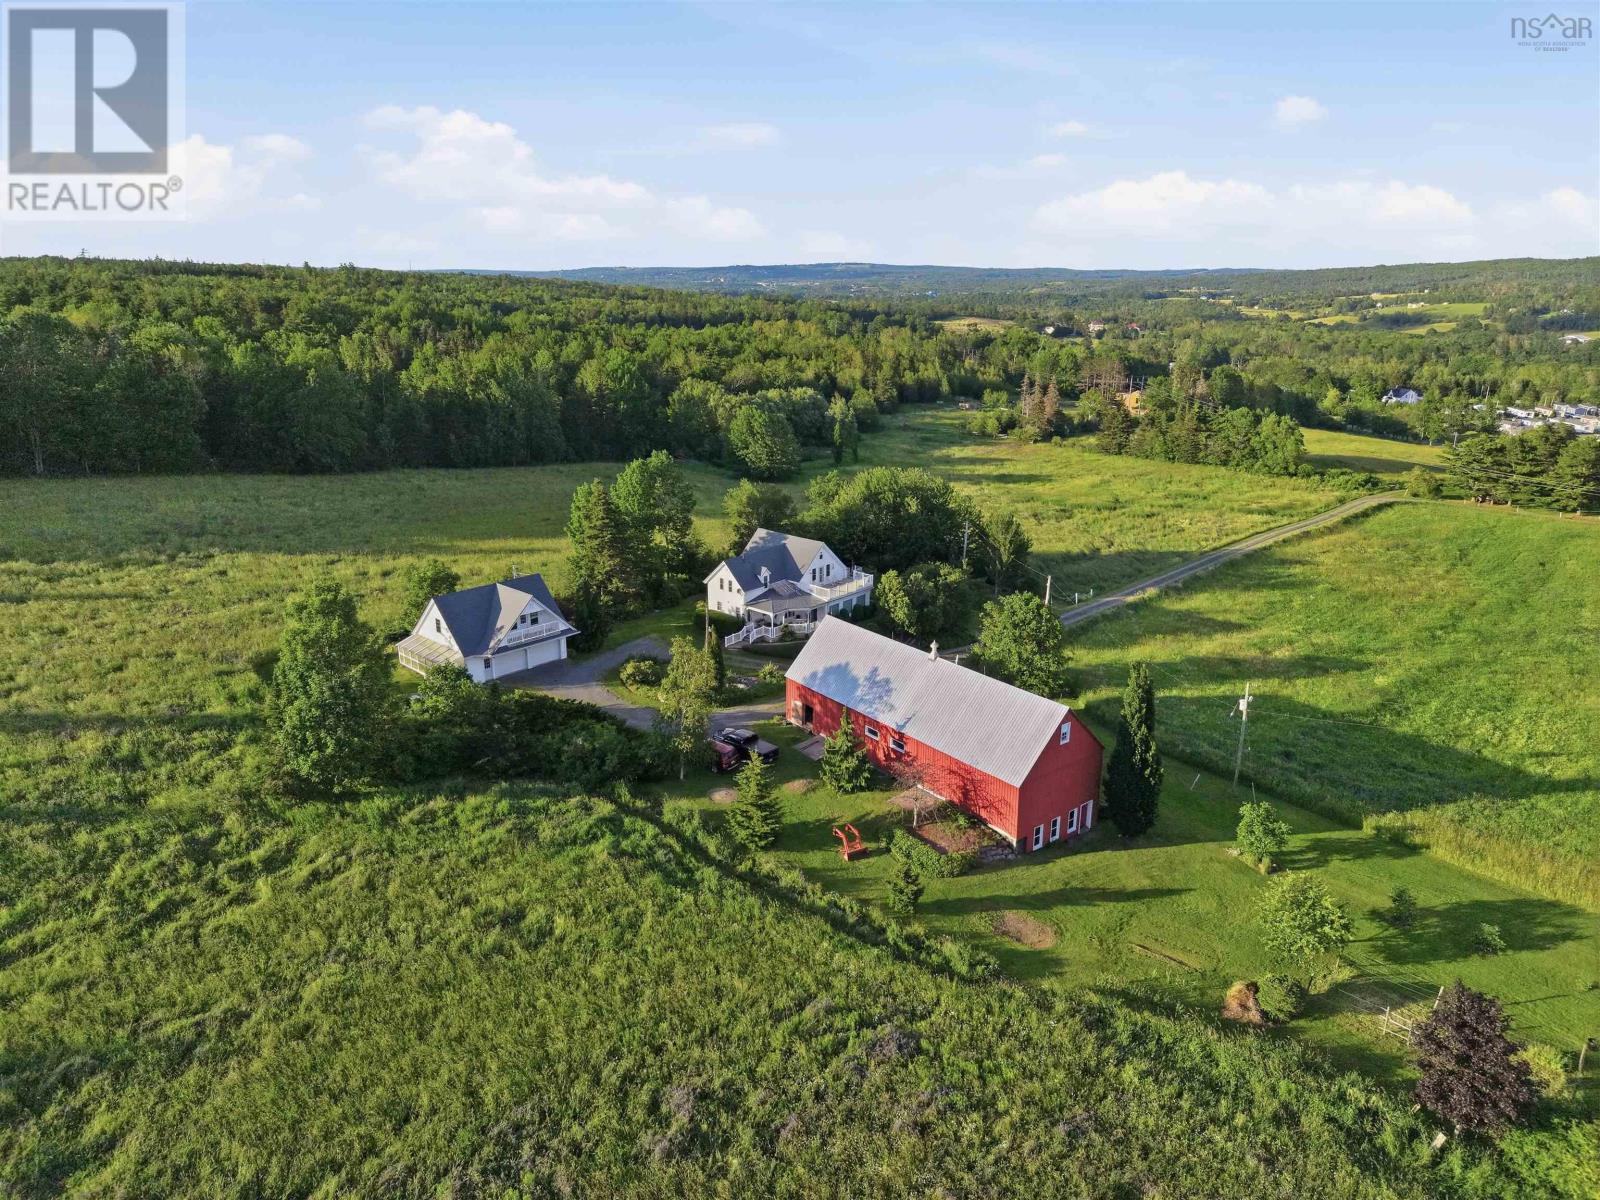
This 162-acre estate, situated on two PIDs, offers a mix of residential comfort and functional land use. The primary residence, renovated in 2001, features 3 bedrooms, a loft, and 3 bathrooms. The interior includes hardwood and tile flooring, woodwork, and a kitchen equipped with yellow birch cabinetry, tile counters, and an island. A sauna is located in the main floor bathroom, while the upstairs primary suite offers three large closets and a clawfoot tub. The layout supports flexibility, with second-floor exterior access and a metal spiral staircase leading to a rooftop deck. Climate control is managed by a geothermal system. The basement is dry and well-maintained, housing utilities and laundry. The property infrastructure includes a large barn with a cement lower level and metal siding, suitable for all your rural needs. A 2-car garage houses a greenhouse and a summer guest suite above, which includes a wood stove, covered deck, and a full bathroom on the main floor. The grounds are landscaped with mature plantings, including apple, pear, cherry, and walnut trees, alongside ponds and gardens. The acreage comprises approximately 64 acres of grass and forest, and 98 acres of grass, woodland, and structures, with 42 acres cultivated and 12 acres tiled. A private forest road provides access to a walking path leading to a stream. The property is supported by a drilled well, generator, and 200-amp electrical service and generator. This setting offers a functional rural lifestyle with established infrastructure and diverse land features. Available to be sold furnished. Rural Nova Scotia is calling, make it your home. (id:63476)
502 Riverside Road
New Edinburgh, Nova Scotia
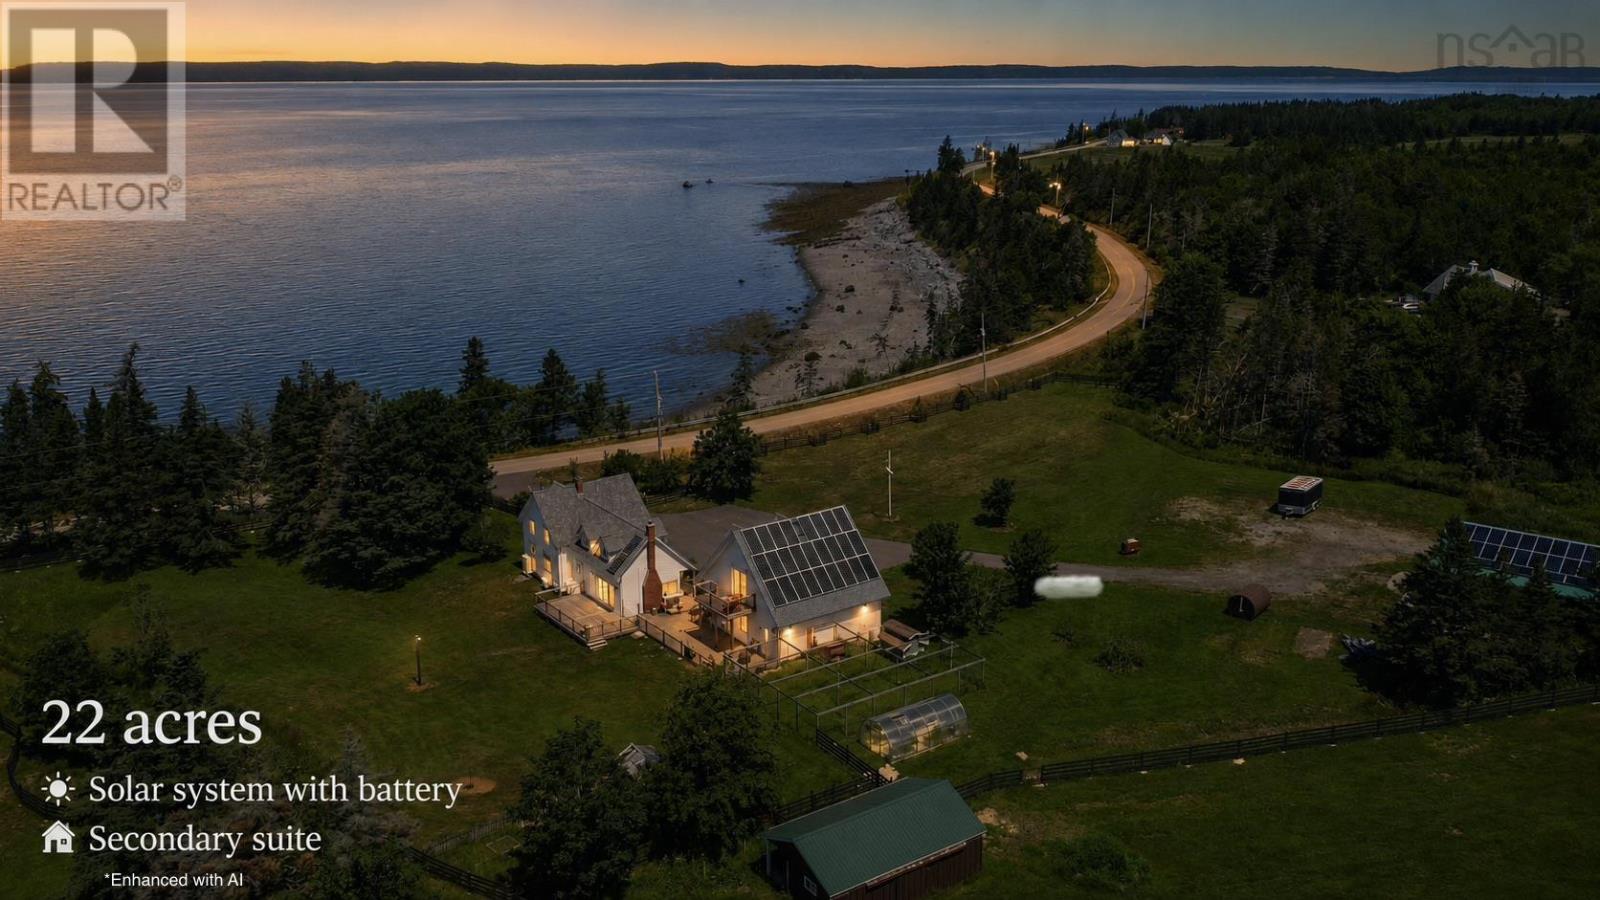
Welcome to 502 Riverside Road, a truly one-of-a-kind property where modern efficiency meets the charm of coastal country living. Set on 23 beautiful acres overlooking the Bay of Fundys stunning St. Marys Bay, this exceptional property is fully equipped for those seeking space, self-sufficiency, or a hobby farm lifestyle. Featuring a top-of-the-line solar system with battery backup, youll enjoy outstanding energy efficiency while reducing your reliance on the grid. The land is thoughtfully developed with a fenced paddock ready for livestock, greenhouses, a baby barn, a pond, multiple outbuildings, and an impressive 40 x 40 barn offering endless possibilities for farming, storage, equipment, or hobbies. A large detached garage adds even more versatility with a fully self-contained secondary in-law suite in the loft, complete with breathtaking ocean views. The character-filled century home offers timeless charm while taking full advantage of its spectacular setting. Nearly every window captures sweeping views of St. Marys Bay, where you can watch the worlds highest tides rise and fall each day, or simply relax on the beautiful side porch and take it all in. Additional highlights include a paved driveway, newer shingles on all buildings, a gas cooktop, and an efficient ducted electric heat pump providing year-round comfort. Properties that combine a beautiful century home, panoramic ocean views, 23 acres of usable land, extensive outbuildings, secondary living space, and premium energy efficiency are exceptionally rare. This is a property that truly has it all. (id:63476)
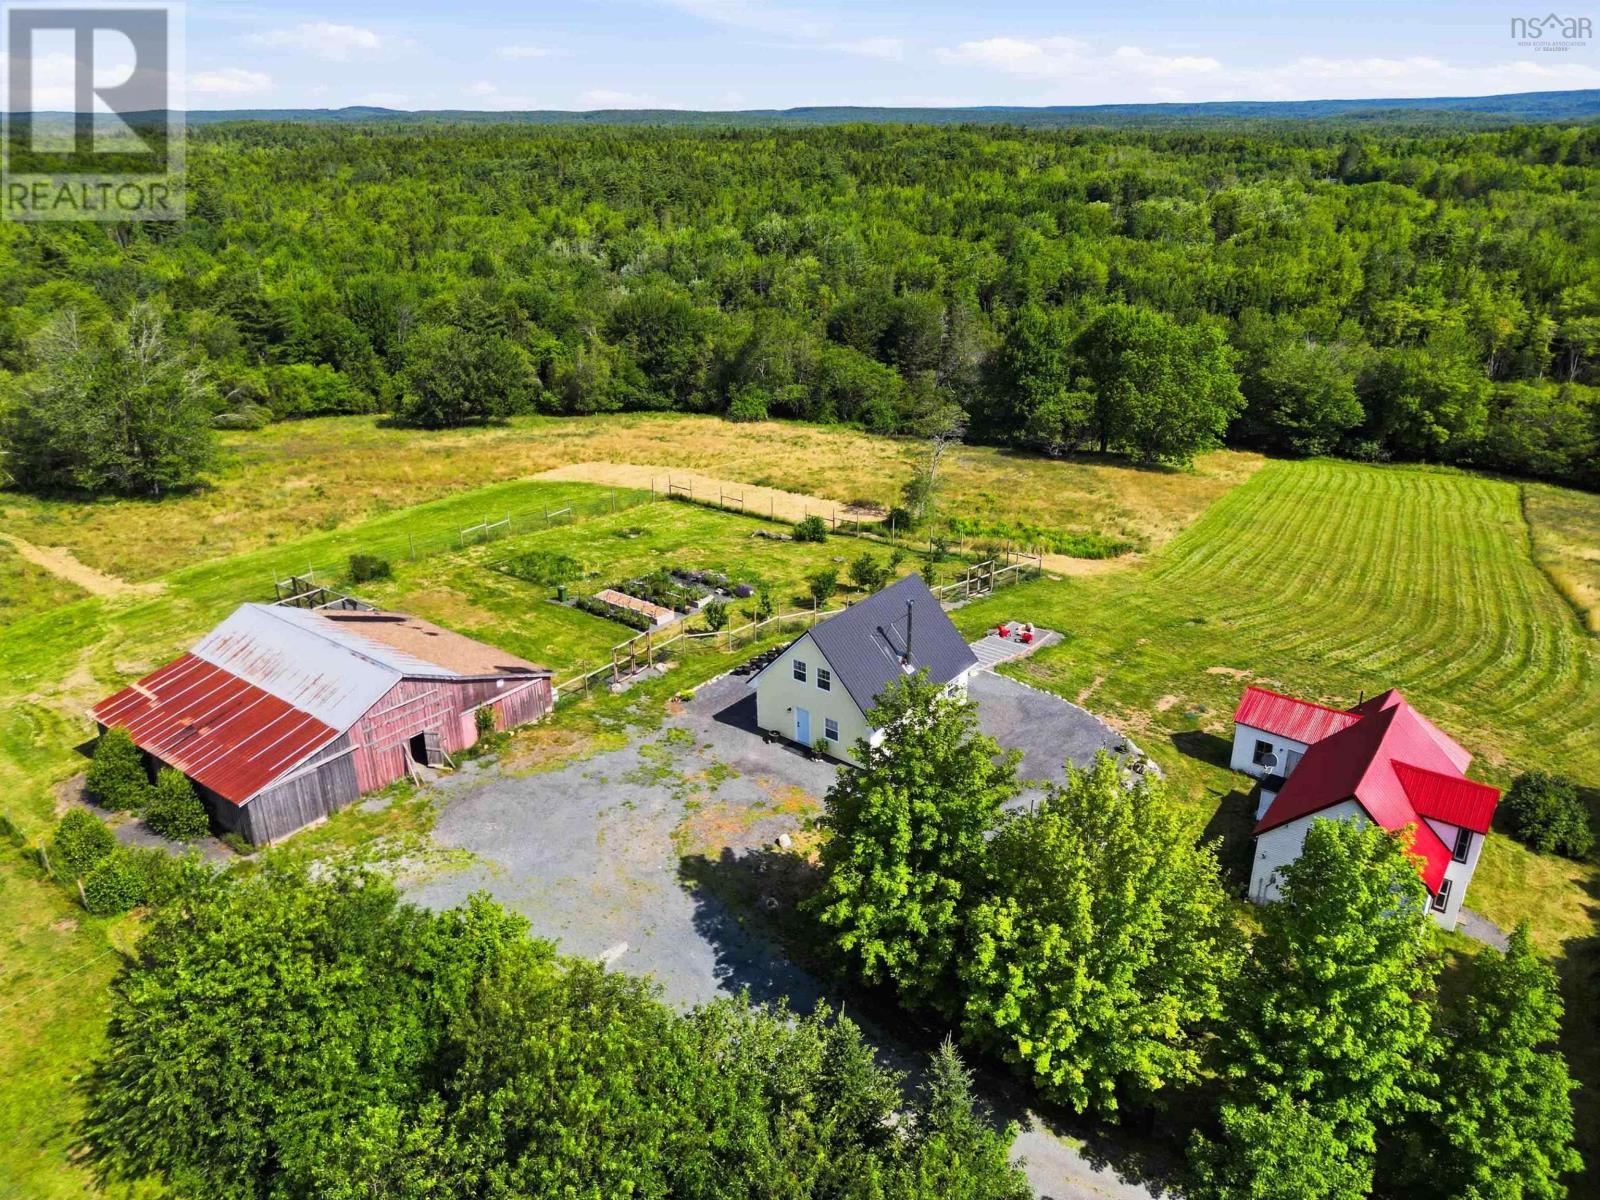
1368 Highway 208
Simpsons Corner, Nova Scotia
Your Country Dream Starts Here! Escape to the peace and beauty of this exceptional 49.4-acre farm, where endless possibilities meet breathtaking countryside views. Whether youve dreamed of owning a horse farm, hobby farm, or private rural retreat, this property is ready to bring your vision to life. The centerpiece is a brand-new 2-bedroom, 1-bath home (built in 2025), thoughtfully designed for comfortable, low-maintenance living and complete with a new septic system. Enjoy your morning coffee while taking in the rolling countryside and the serenity that only country living can offer. Also on the property is a 3-bedroom, 1-bath farmhouse full of character and waiting for someone with vision to restore it to its former charm. With a little love and imagination, it could become a beautiful family home, guest house, rental property, or the perfect place for generations to gather. Horse enthusiasts will love the impressive 45 x 54 barn (built in 1996), featuring four double stalls, two single stalls, and three horse stalls, offering excellent space for horses, livestock, or a variety of farming ventures. A chicken coop completes the country lifestyle. Approximately 10 acres of open fields and pasture provide plenty of room for grazing, crops, or recreation, while a scenic path winds its way to the back acreage, inviting you to explore nearly 50 acres of privacy, nature, and opportunity. Properties like this are rarea place where you can settle into a brand-new home today while restoring the original farmhouse into something truly special. Whether youre seeking a working farm, an equestrian property, a multi-generational homestead, or simply a peaceful escape from the city, this remarkable property offers the space, beauty, and potential to make your dreams a reality (id:63476)
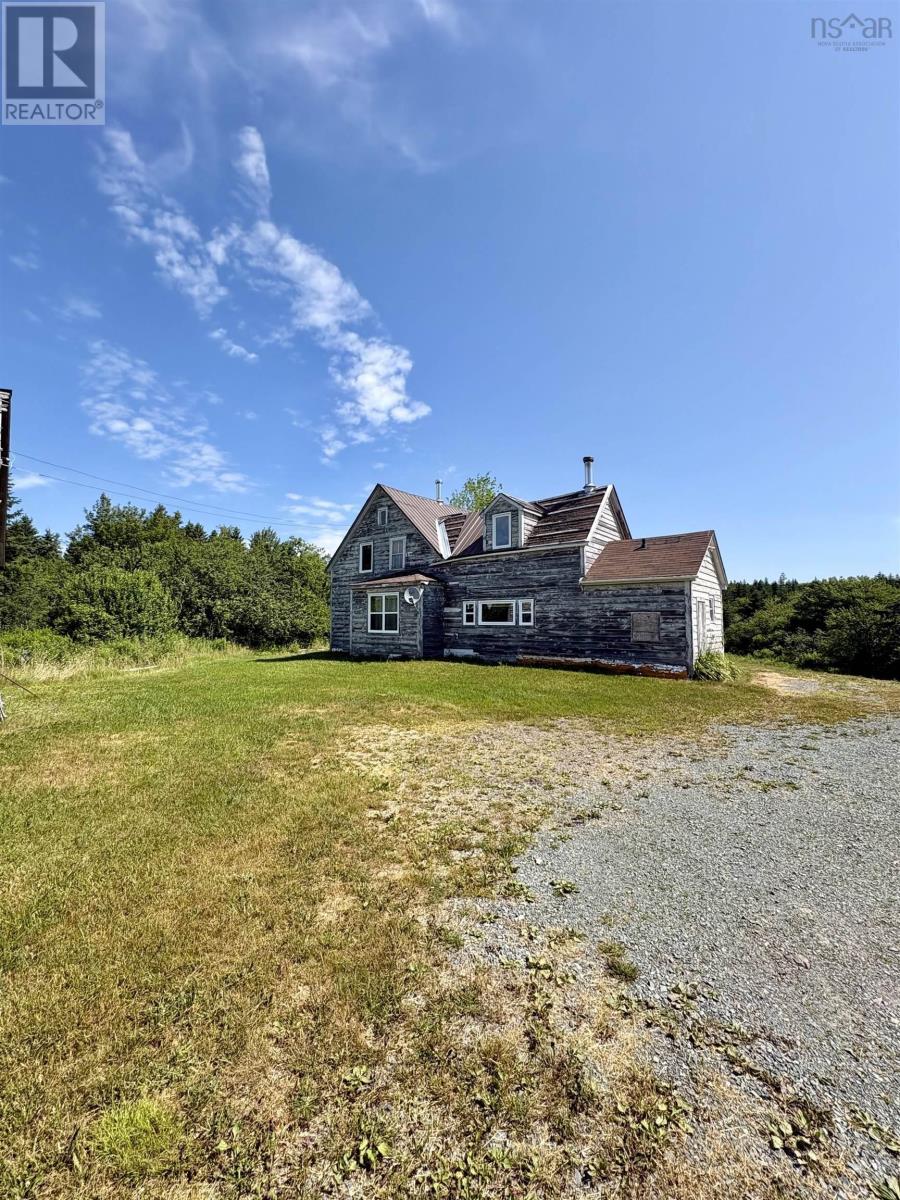
272 Breen Road
Monastery, Nova Scotia
Escape to a private 28-acre rural paradise in Antigonish, Nova Scotia. This self-sustaining property features 10 acres of producing wild blueberries, rolling hills of open pasture land, a small barn, and scenic river frontage perfect for relaxing, fishing, or watering livestock. The property includes a beautiful gravel camper pad and pasture next to it along the river for family, friends, guests, or possible income, complete with its own private driveway. The property includes a farmhouse that awaits your personal touch. This is a classic fixer-upper opportunity. Bring your tools, restore the character of the home, and design your dream country estate exactly as you envision it. It offers the ultimate foundation for a hobby farm, a family homestead, and income potential through a "pick-your-own" berry operation. (id:63476)
Keller Williams Select Realty
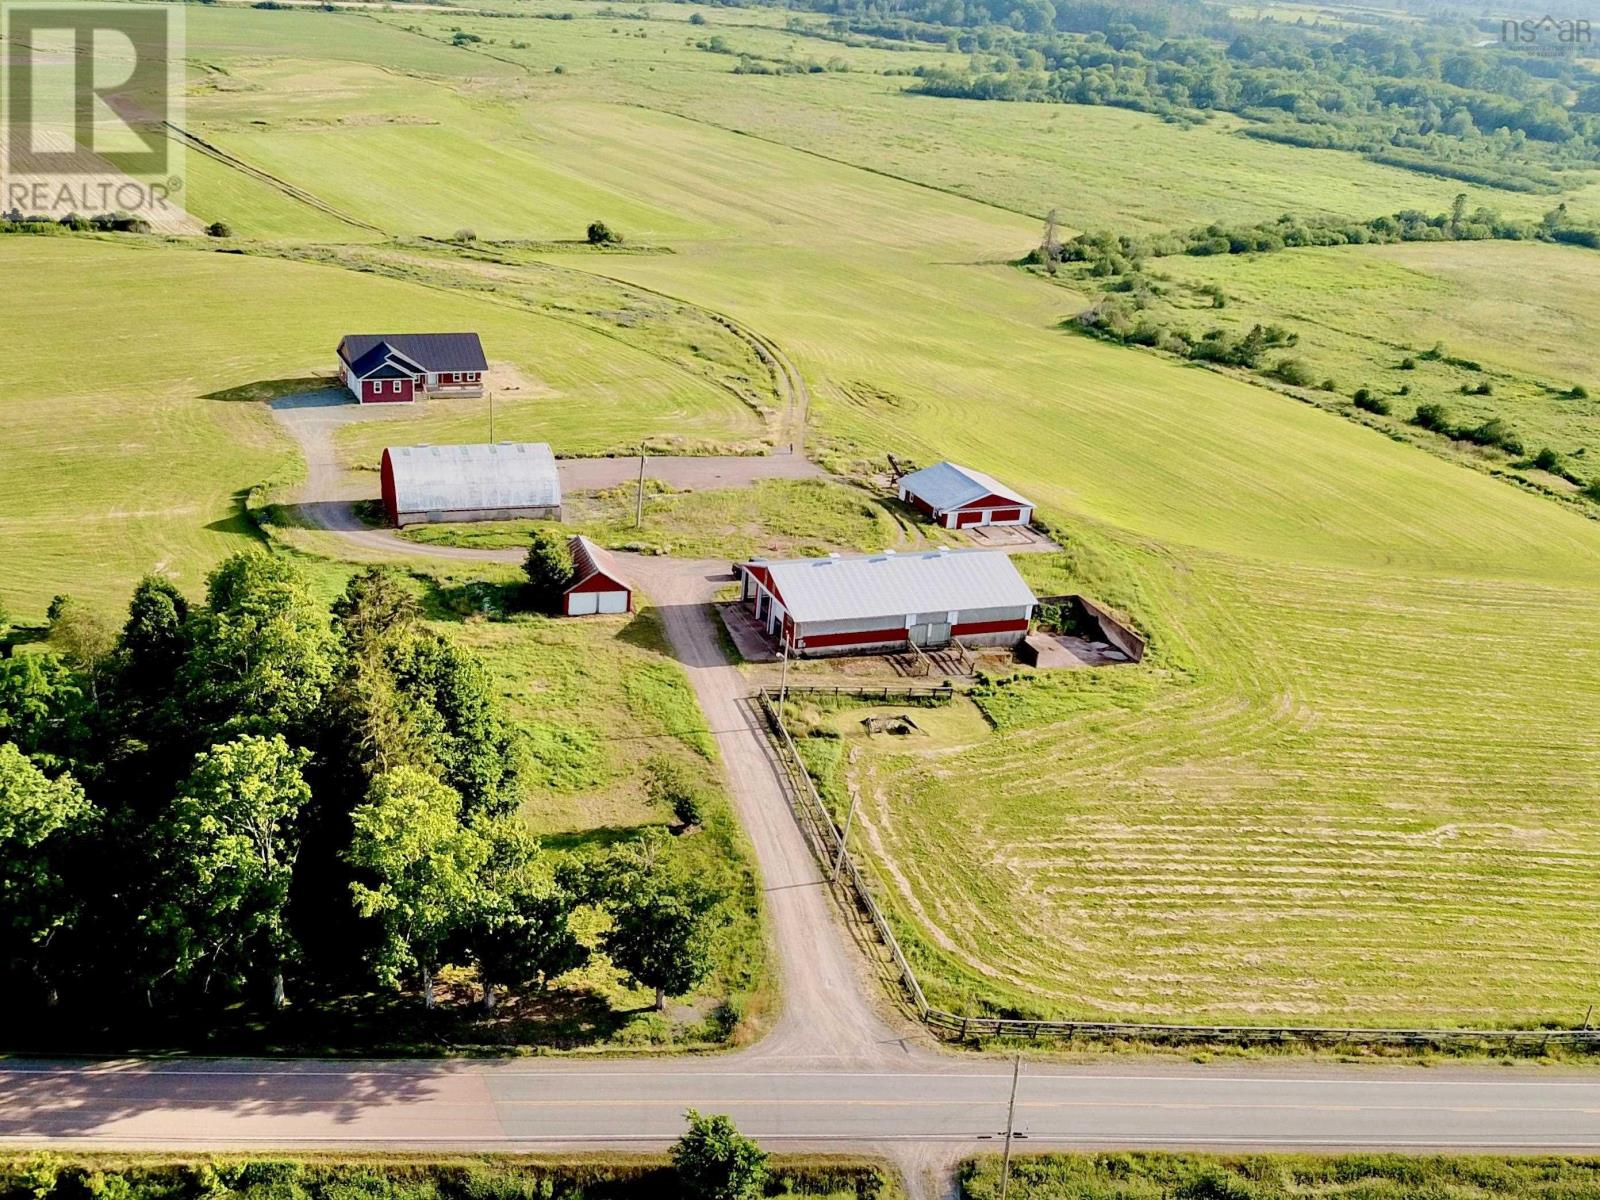
2192 Highway 289
Middle Stewiacke, Nova Scotia
Live the Country Dream! A dairy farm in its previous life waiting for new owners, whether it's raising sheep, beef, vegetable gardens or a vineyard...here is where you can make it happen! Approximately 30 +/- acres consisting of mostly workable fields. Farm buildings such as loafer, hay storage, Heifer barn plus a double detached garage are in fair/good condition. The 4 year old 4 bed 3 bath well built home on ICF foundation offers stunning views and sunsets from all angles. Open concept main floor with a gorgeous kitchen equipped with large centre island, Corian counter tops, walk-in pantry, dining nook, 2 piece bath & laundry, living room with garden doors leading to a large deck, two bedrooms - one with ensuite bath and large 4 piece bath. Access to the double attached garage through the mud room. The lower level offers a family and a rec room, 2 bedrooms and a roughed in full bath. The home has Geo-thermal heating and cooling system. Just 12 minutes to Brookfield and Highway connector. (id:63476)
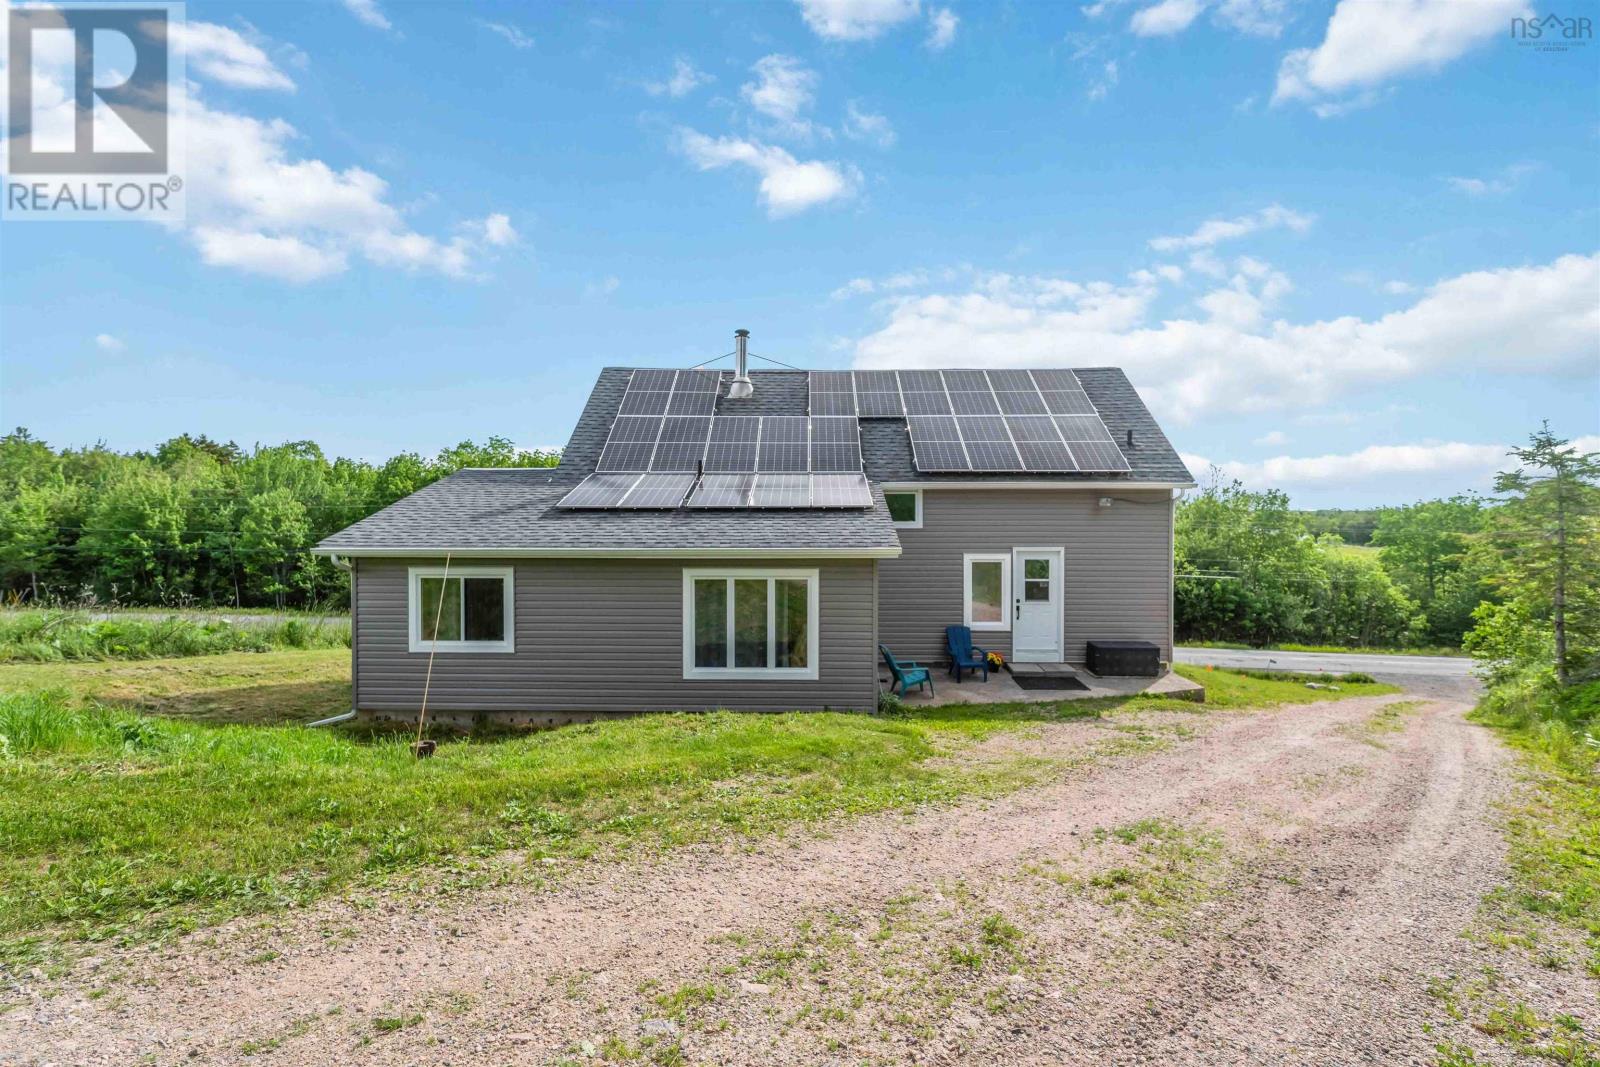
480 New Ross Road
Leminster, Nova Scotia
Discover the perfect balance of peaceful country living and modern comfort on this exceptional 27-acre property, featuring approximately 3.5 acres of open field and 23.5 acres of mature woodland. Whether you're looking for privacy, room to explore, or space for future projects, this property offers endless possibilities. Where Modern Comfort Meets Rural Charm; This thoughtfully designed 1.5-storey home offers spacious, flexible living with features to suit a variety of lifestyles. 4 Bedrooms & 1.5 Baths with an in-law suite featuring a full bath, providing excellent space for extended family, guests, or potential rental income. Flexible Living Areas including a dedicated den or home office for remote work, plus a separate media room perfect for movie nights, hobbies, or additional family living space. The home offers excellent potential to personalize and expand to suit your needs. A structurally sound barn provides outstanding storage, workshop space, or countless other possibilities that must be seen to be appreciated. Twenty-two solar panels help offset electrical costs, adding efficiency and value. Enjoy the peace and privacy of country living while remaining conveniently located just 15 minutes to Ski Martock and Sherwood Forest Golf Course, 25 minutes to Windsor and Chester, 45 minutes to Kentville, and approximately one hour to Halifax Stanfield International Airport. Whether you're seeking a private country retreat, room for recreation, or simply a property with space to grow, this unique offering combines comfort, functionality, and opportunity in a beautiful rural setting. (id:63476)
227 Landry Lane
Upper Falmouth, Nova Scotia
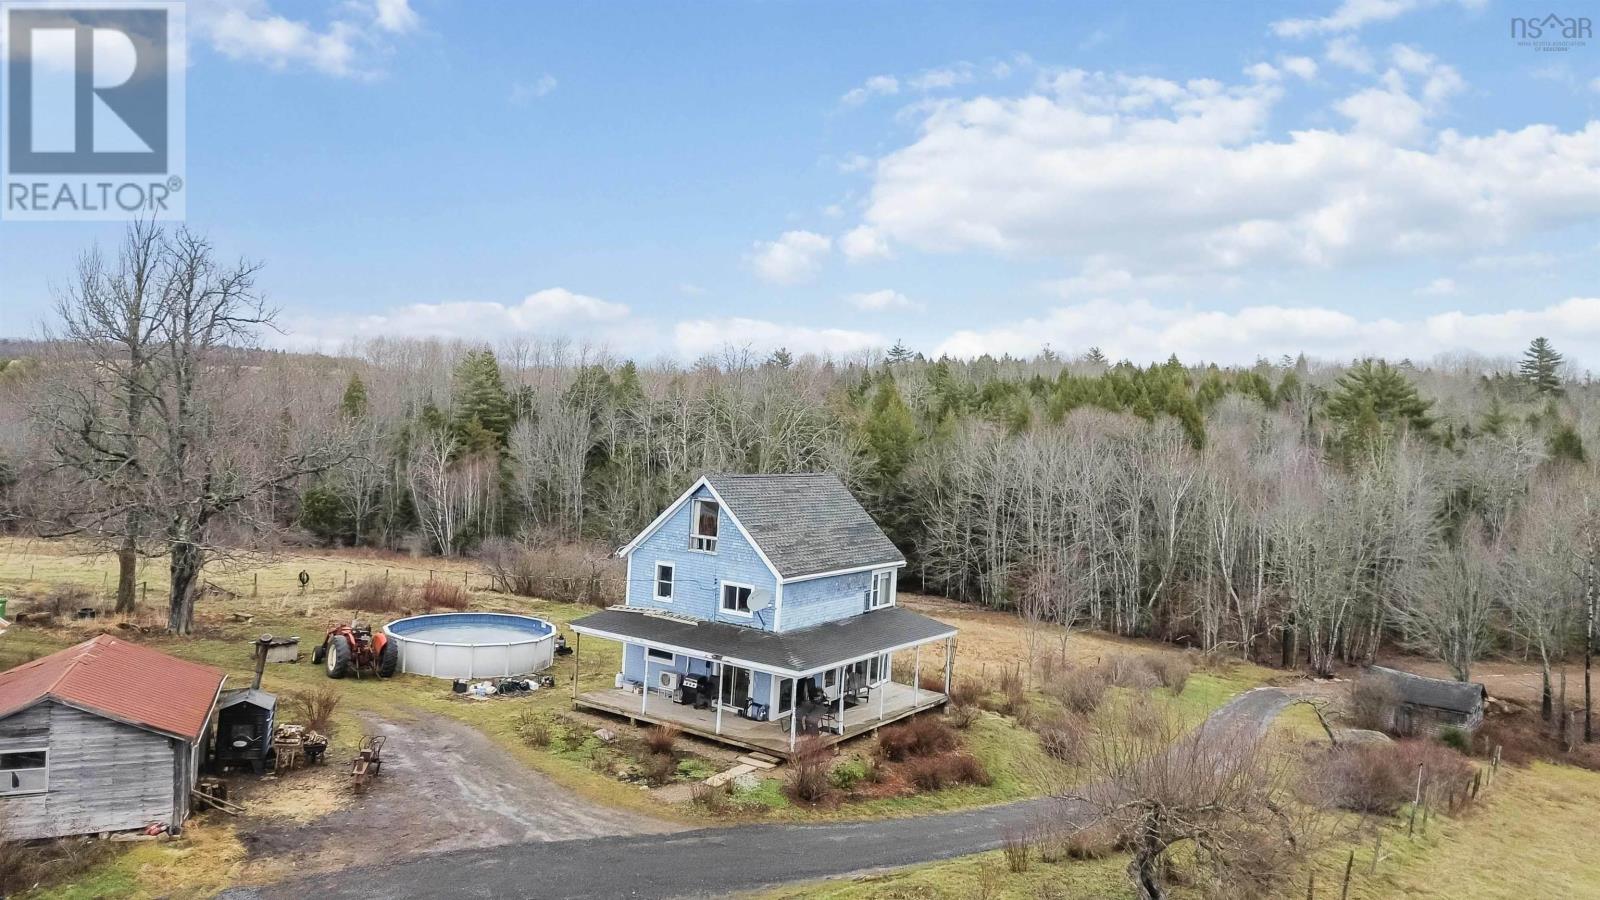
Spanning approximately 46 acres, with the majority zoned A2 (Agricultural Priority Two), this property offers a rare combination of productive farmland, extensive river frontage, and long-term potential. Approximately 18 acres of dyke land are included, and the property has recently operated as an active farm supporting roughly 25 head of cattle. A key feature is the over 1,000 feet of frontage along the Avon River West Branch, providing expansive views, privacy, and a striking natural setting. Whether continuing agricultural use, exploring forestry-related activities, or establishing a private rural estate, the land itself is the primary value driver. The scale and configuration of the parcel offer flexibility that is increasingly difficult to find. A 2-bedroom, 1.5-bathroom home is located on the property, offering immediate occupancy or a solid foundation for future renovations or enhancement. This is an excellent opportunity for those seeking significant land holdings, riverfront exposure, and long-term rural value. (id:63476)
3473 Highway 215 Highway
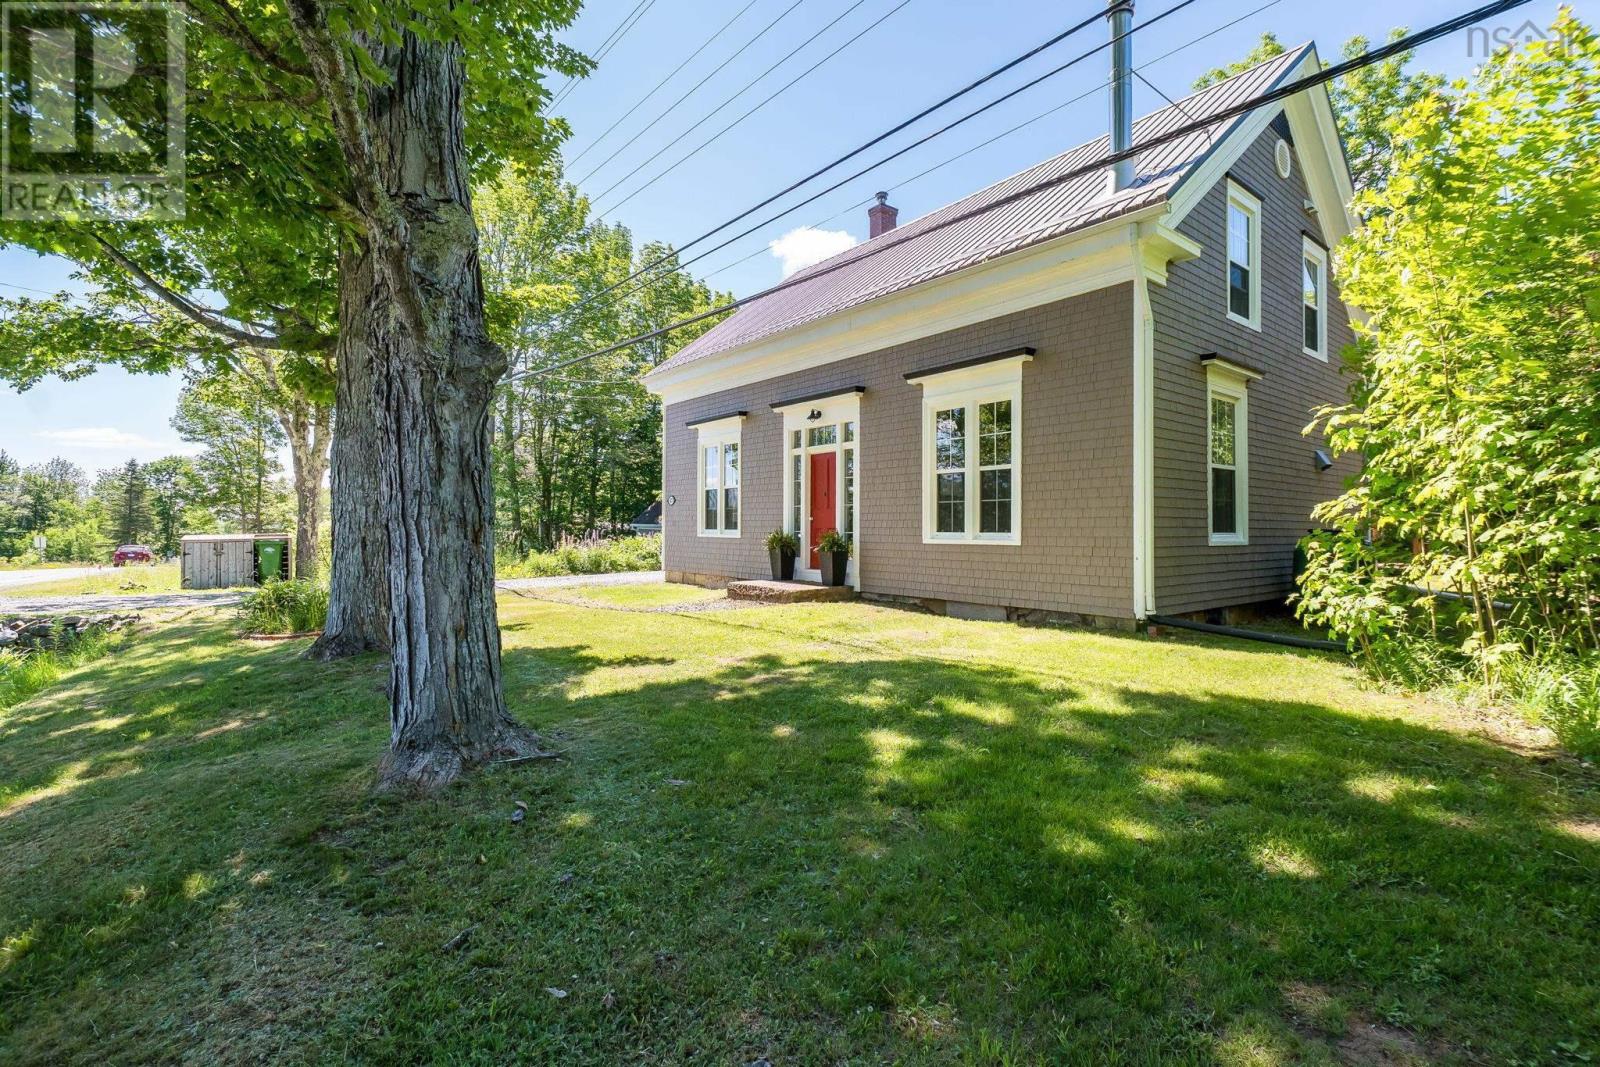
Centre Burlington, Nova Scotia
Escape to the country without sacrificing convenience! Set on just over an acre and a little more than one hour from Halifax, this beautifully renovated hobby farm offers the perfect blend of modern comfort and rural charm. Designed for those who dream of a country lifestyle, the property is fully equipped with a pony stall, two chicken coops, a dedicated tack and feed room, a greenhouse, and raised garden bedseverything you need to enjoy sustainable living or care for your favorite animals. A versatile 19' x 30' workshop provides endless possibilities. Whether you envision a home-based business, an artisan studio, extra storage, or additional space for livestock or hobby farming, this flexible building is ready to meet your needs. Inside, the thoughtfully renovated farmhouse is equally impressive. The heart of the home is a chef's dream kitchen featuring generous workspace, quality finishes, and plenty of room to gather. The spacious layout also includes a welcoming family room, a comfortable living room, and a formal dining room perfect for entertaining. Upstairs, you'll find three well-appointed bedrooms and three beautifully updated bathrooms, offering comfort and functionality for family and guests alike. Whether you're looking to embrace hobby farming, start a home business, or simply enjoy peaceful country living with room to grow, this exceptional property offers a rare opportunity to make your rural lifestyle dreams a reality. (id:63476)