
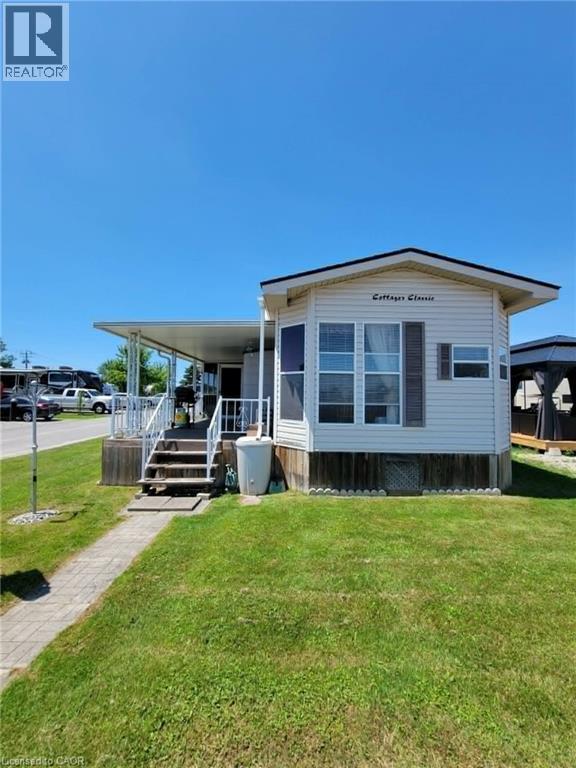
659 Port Maitland Road Unit# 85
Dunnville, Ontario
Value packed seasonal living opportunity now available! Welcome to Maitland Shores and the attractively priced 14 FOOT wide park model with bonus 10x18 sunroom and covered deck! Desirably located on a corner lot, and along the lower Grand River with access to Lake Erie! The family friendly park offers, an inground pool, massive outdoor playground, volley ball, a new Shore Store, a covered rec area, boat launch+slips and so much more. One of this park models strongest features is space! Walk-in primary closet, full sized bathroom, additional bonus room or bunk room, a full sized eat in kitchen and ample storage throughout! Snuggle up by the cozy fireplace on those cooler nights near the end of the season. The sunroom and covered deck act as a beautiful extension of your living space where the Lake Erie breezes will remind you to slow down and enjoy your vacation spot! This is the park for you if you are looking for a real sense of community. 2 sheds stay on property as well as storage cabinets. 2026 Land lease fees are paid. 2027 fees will be $6000+HST. Fees include water and no extra fee for visitors. 45 minutes to Hamilton. Minutes to all amenities that Dunnville has to offer. (id:63476)
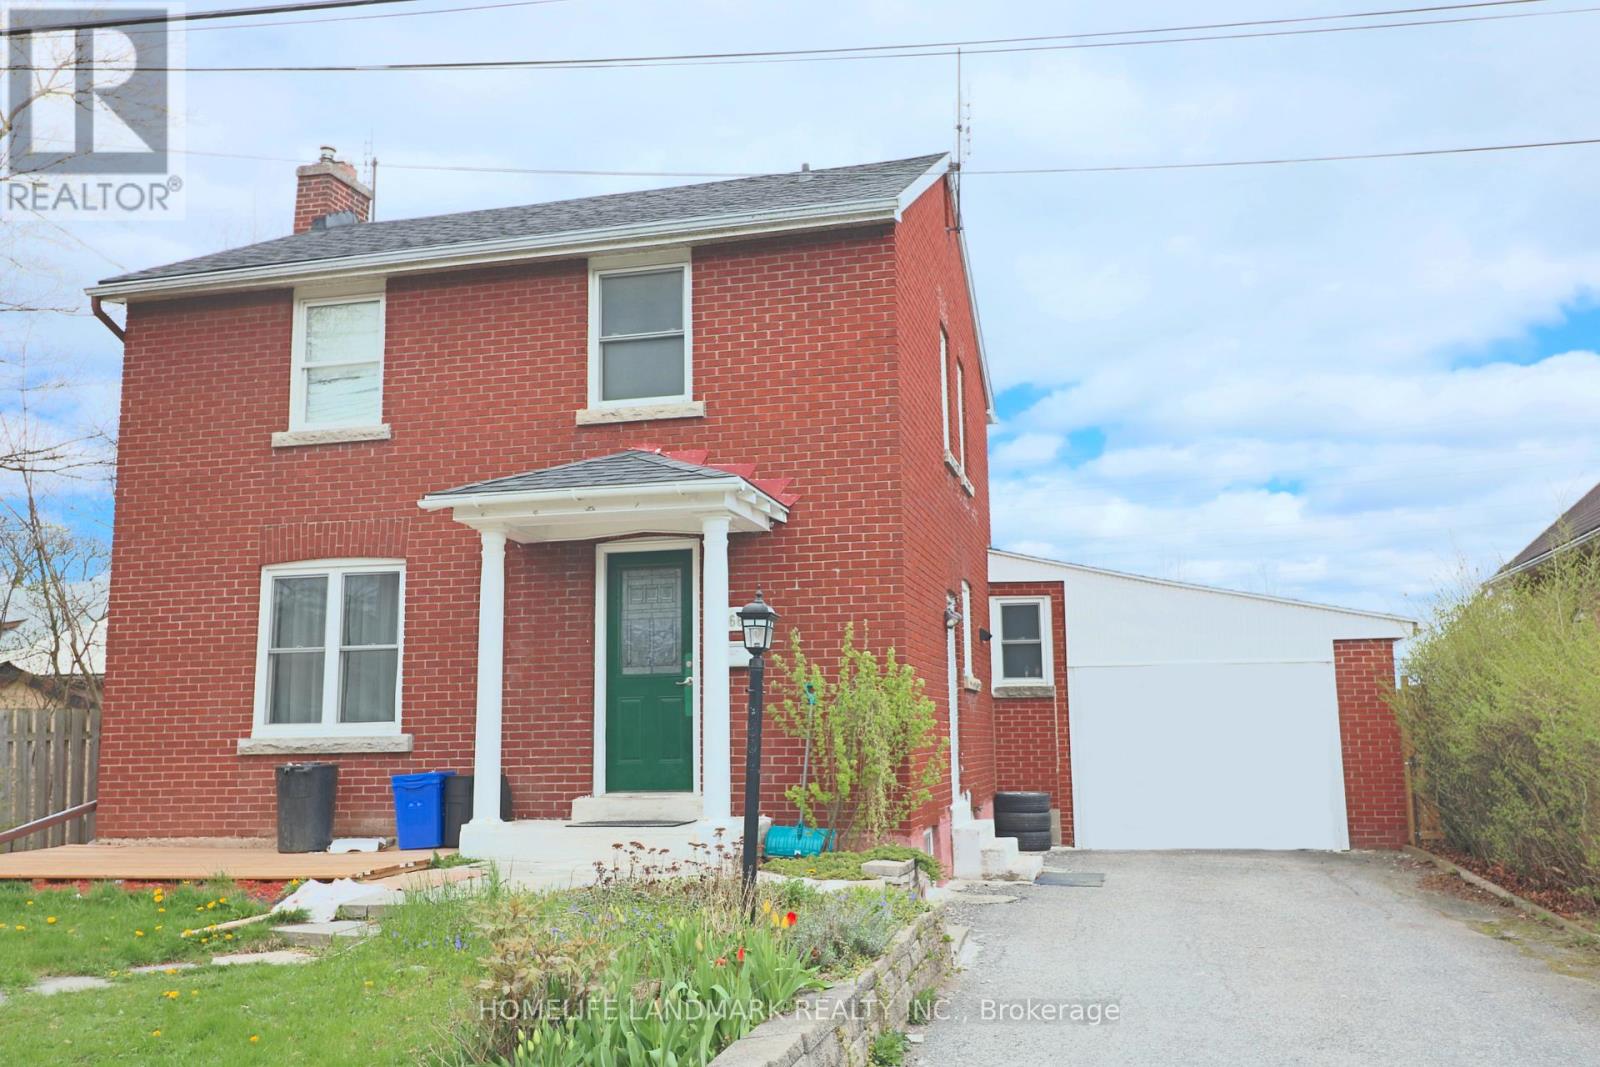
4664 Homewood Avenue
Niagara Falls, Ontario
Welcome to this lovely 2-storey brick home in the heart of Niagara Falls! Conveniently located just 5 minutes from the casinos and Niagara Falls. Offering over 2,000 sq ft of living space, this spacious property features 6 bedrooms, 3 full bathrooms, an attached garage, and a shed. Carpet-free throughout with a bright living room. The main floor includes 2 bedrooms (one with ensuite privilege), while the second floor offers 3 bedrooms and a 4-piece bathroom. The basement features a large bedroom with ensuite privilege and a separate entrance with in-law potential. Recent updates include a new furnace and owned hot water heater (2025). Enjoy a fully fenced, private backyard with no rear neighbours. Currently rented for $3,900/month (all-inclusive). Ideal for investors or large families. A must-see! Book your showing today! (id:63476)
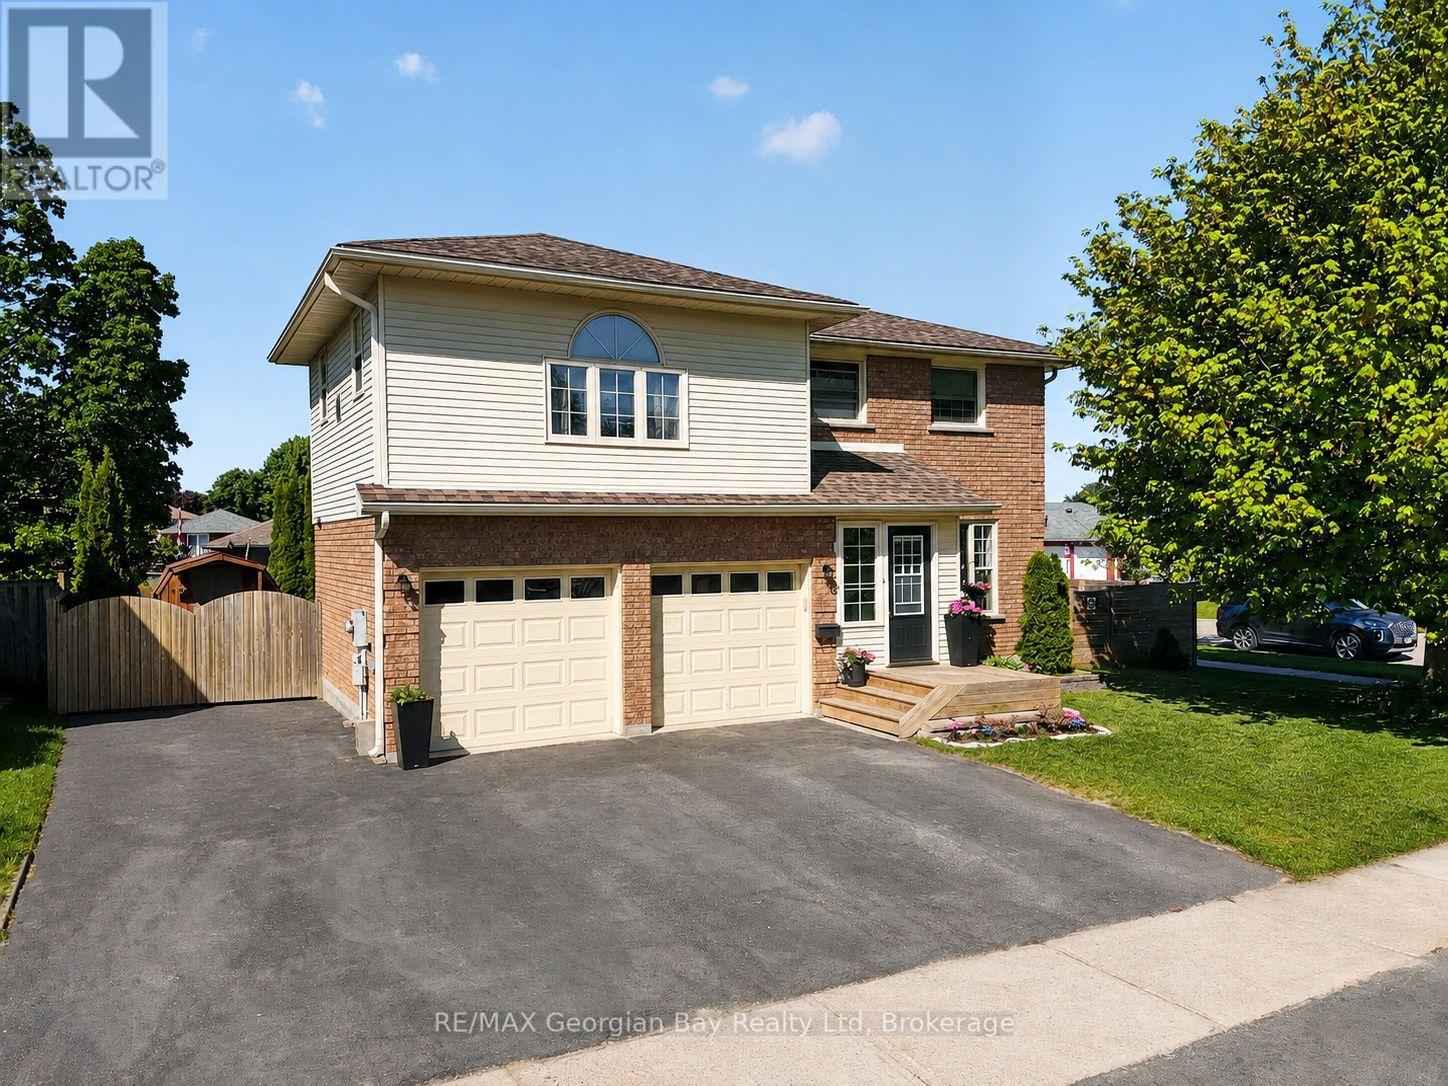
911 Watson Place
Midland, Ontario
Location, Location, Location! This charming 3-bedroom family home is situated in Midlands highly desirable West End. The main level features a large eat-in kitchen, spacious living and dining areas, and a primary bedroom with ensuite and steam shower. The fully finished basement offers a generous rec room, exercise area, and office/storage space. Hardwood and ceramic floors flow throughout, complemented by gas heat, central air, a 2-car garage, and paved driveway. New Roof (2026). Perfect for entertaining family and friends, the backyard oasis includes a deck, patio, above-ground pool, and fenced yard. All this within walking distance to local amenities, schools, and the beautiful shores of Georgian Bay- too much to list! (id:63476)
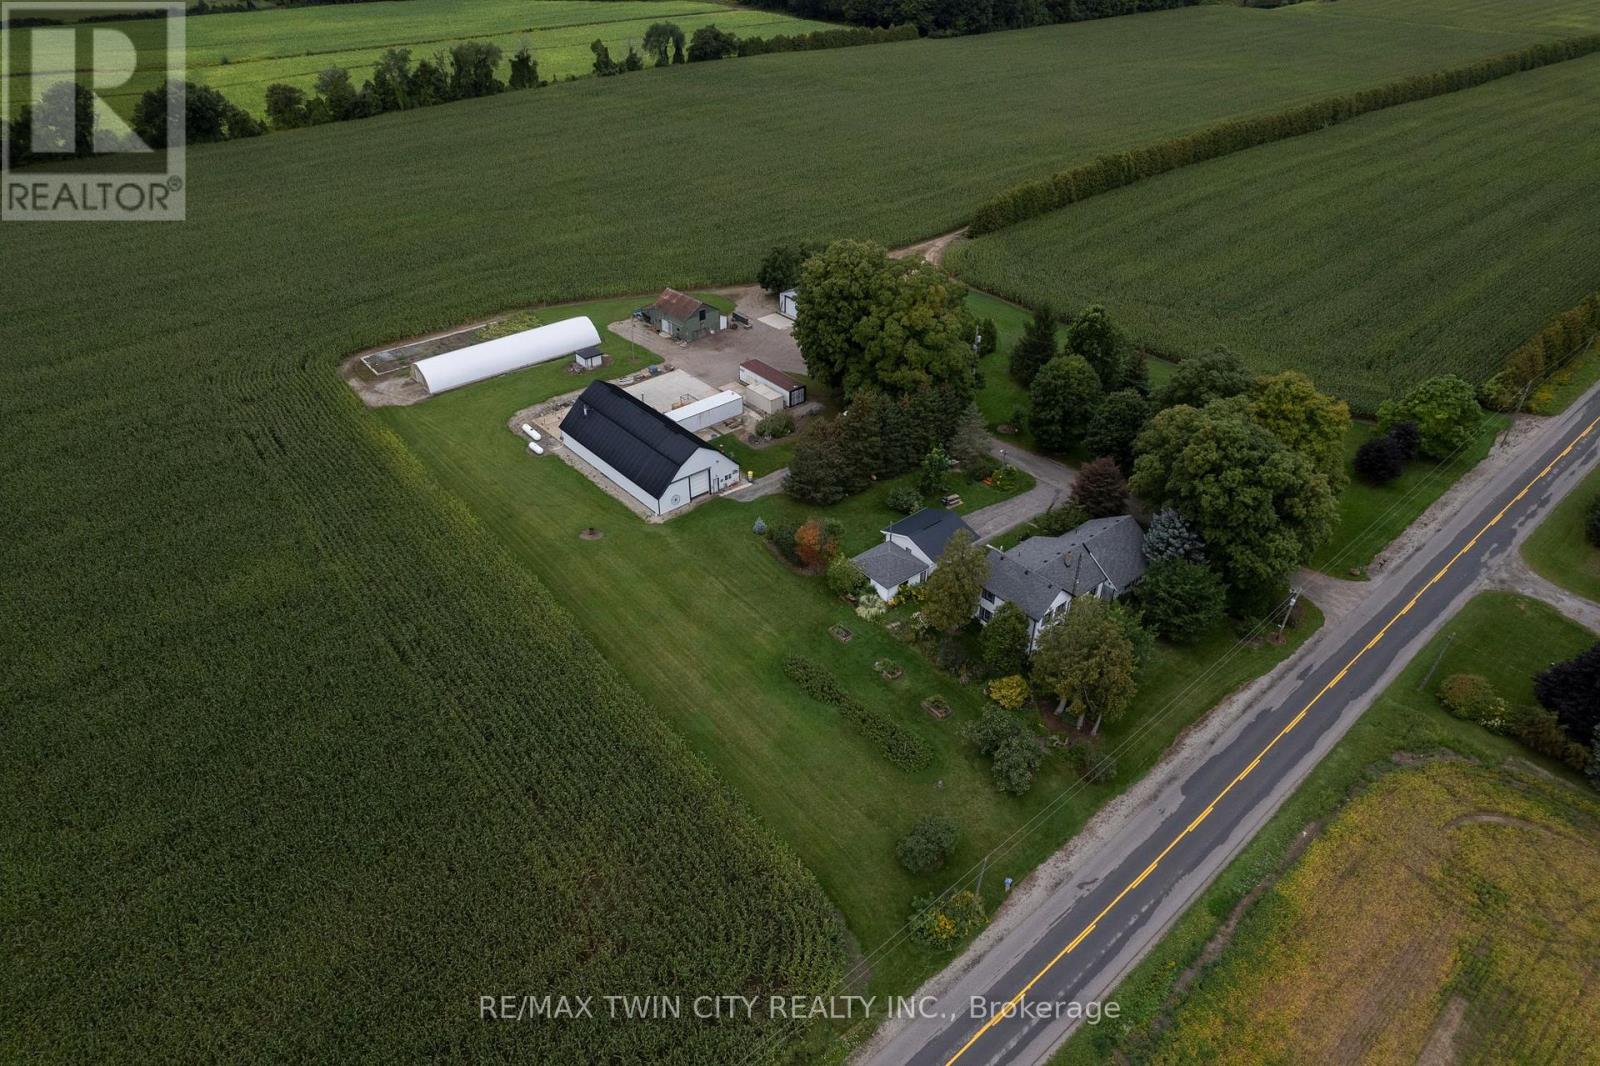
331 Middle Townline Road
Brant, Ontario
Super rare offering of a 3.83-acre country property with large family home with several outbuildings, just off Hwy 403. The four-bedroom, 2 full bath farmhouse has space for everyone and been partially renovated with newer central air, newer central vac, and finished basement with epoxy floor. Very mature yard with huge maples, great gardens with underground irrigation watering system, invisible dog fence around the front of the property, and even a golf practice area, 125 yards long. Outbuildings include a double insulated 24'x24' garage with roll up doors and openers, a single car garage, the centrepiece 80' x 40' workshop that is insulated & galvanized sheeted inside, heated, with wash booth (complete with drains, exhaust fan and full lighting) and office (appraised value at $415,000 alone). Also a large 40x50 Concrete pad area out back. 3 former bulk kilns made for storage with roll up doors, a 100 ' Doubly Poly Greenhouse with air inflating fans. The original barn is still intact with old barn board & hand hewed Beams. Extra 45' x 25' storage building with cement floors, roll up door, lighting, 18' x 22' concrete pad with drain grates and exhaust fan with its own electrical box and welding / air compressor plug. Separate hydro service between house and shops with a pull top switch to hook up a generator. Good, clean water supply with sand point well (new well pump, 2025) and the septic was just cleaned and inspected. Fibre internet is available through Rogers. Potential annual storage income of over $15,000. Imagine the possibilities. Book your private viewing today (id:63476)
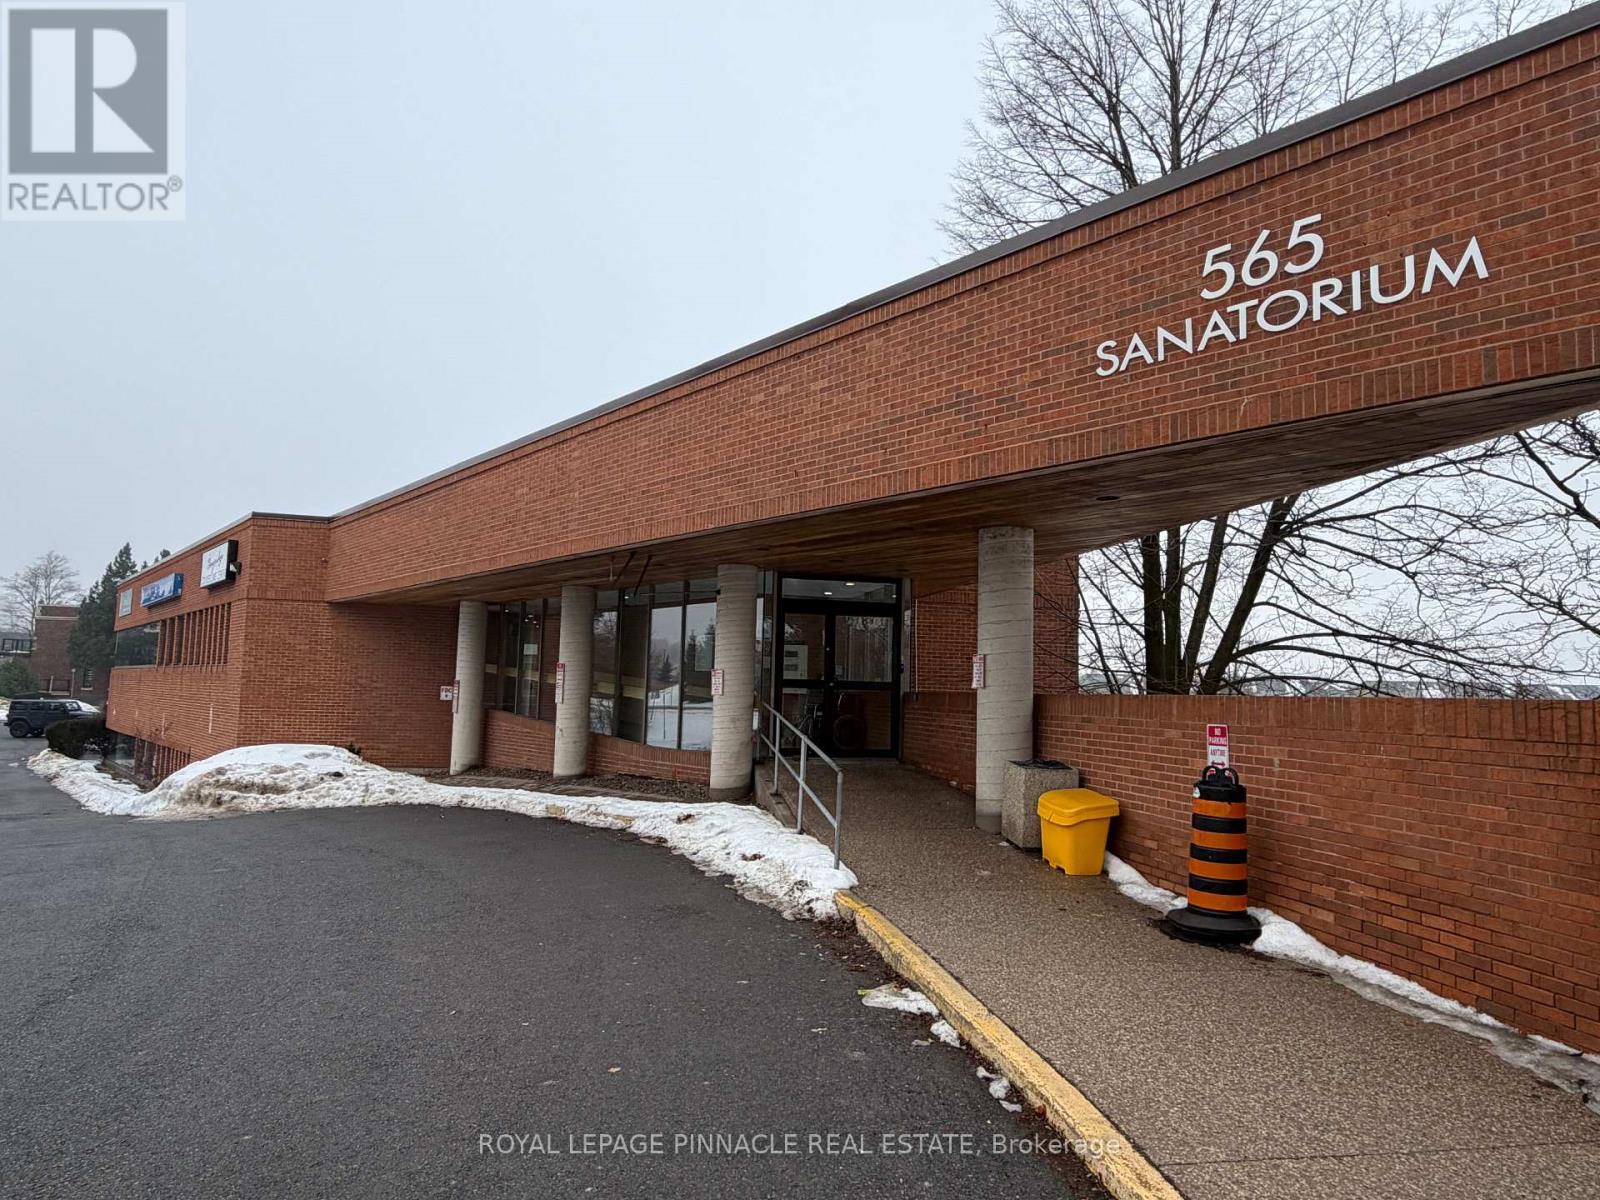
204-04 - 565 Sanatorium Road
Hamilton, Ontario
*** Medical Use Only *** Welcome to newly renovated medical building known as "Escarpment Health Center", bright second floor unit offering dedicated and/orshared office space for lease on long or short term. "While this room 204-04 is shared office available 2 days a week." This modern facility is ideal for General Practitioners, Specialists, Physicians, Therapistsand Independent Consultants. Bright space with large atrium, onsite cafeteria and pharmacy and many practitioners that generates good trafficin the building. Heart & Health Clinic is conveniently located in this medical complex with heavy traffic. Fully furnished spaces with standard furniture provided, free internet included, utilities included, other features such as common/shared receptionist to meet and greet, waiting room, kitchenettes, breakrooms, included in the gross rent. Fully accessibility compliant building withelevator service. The building is open 7am - 8 pm Monday to Friday and 8-6 on Saturday. (id:63476)
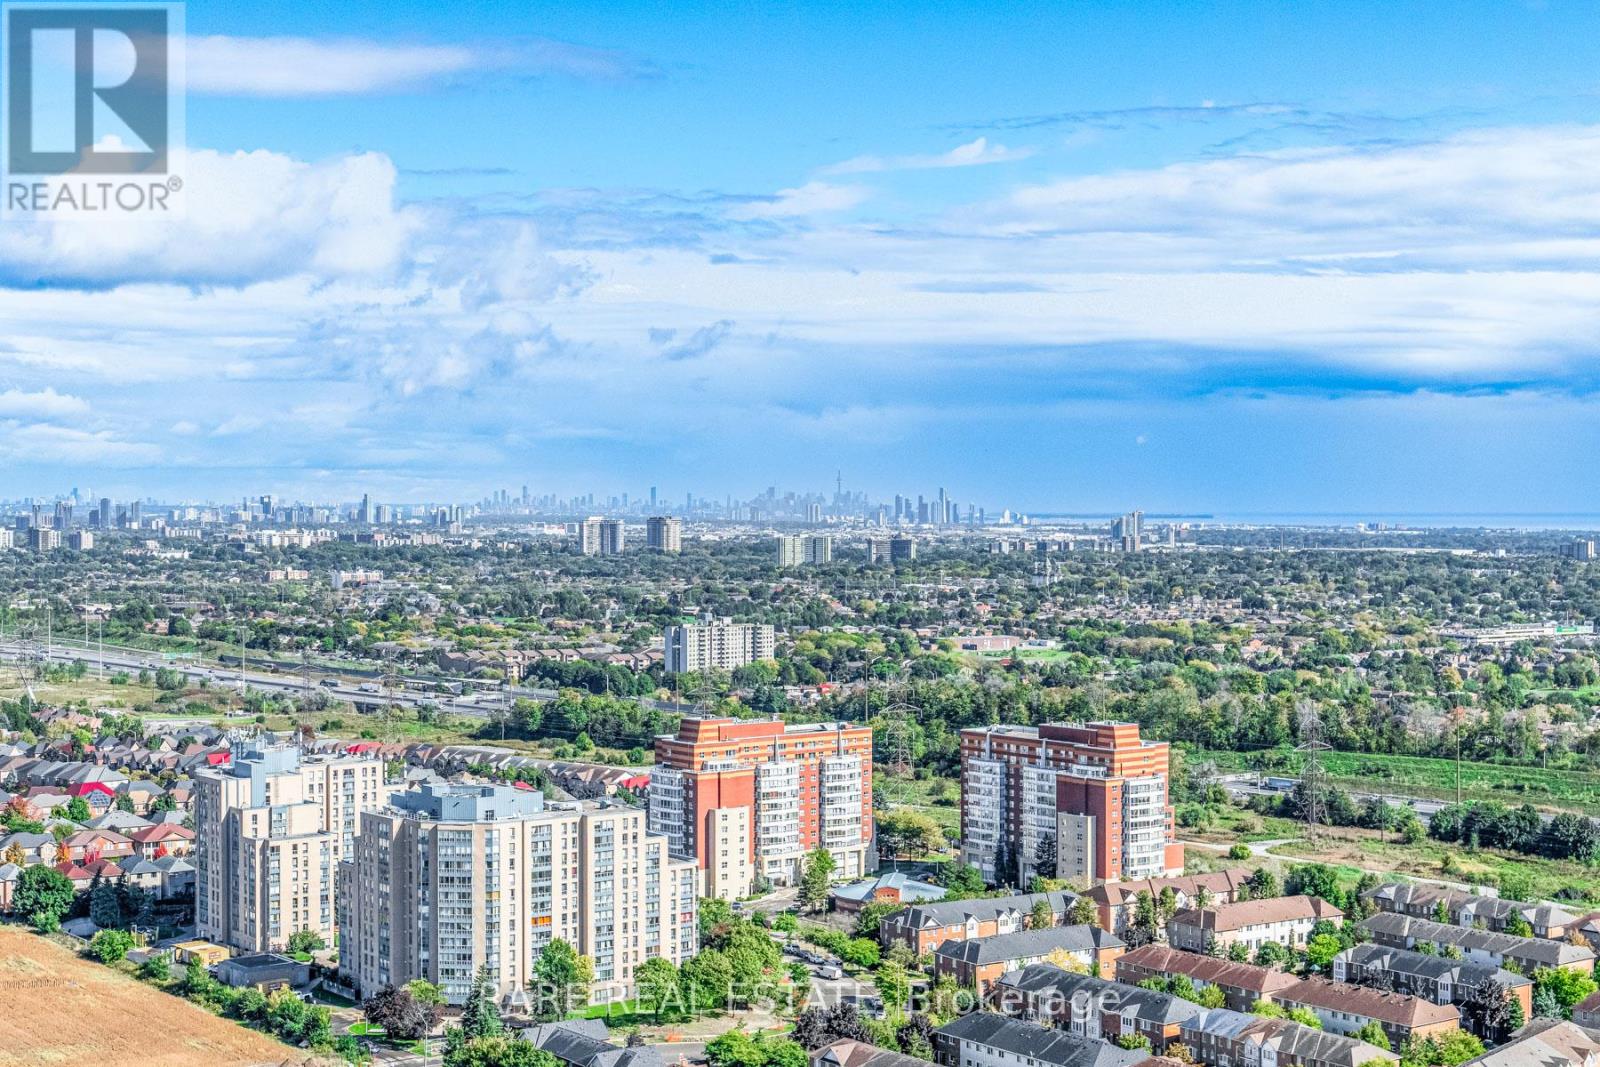
Tph6 - 25 Kingsbridge Garden Circle
Mississauga, Ontario
2,680 Sqft (249 Sqm) offering 3 bedrooms, 3 bathrooms, 10 ft ceilings throughout and 2 terraces facing South East giving clear, unobstructed views of the Toronto + Square One skylines and Lake Ontario. A functional, yet true trophy property, TPH6 (Terrace Penthouse 6) by Tridel offers many unique, luxury features. Natural gas BBQ connection on terrace, 2 indoor gas fireplaces (1 double sided in living/dining + 1 fireplace in family room). This unit is so large there are 2 entry doorways, a double door grand entrance into the foyer and a second single door access to the family room/kitchen and pantry. Hardwood flooring throughout most of the suite with 8 inch baseboards. Granite countertops, built-in appliances in Kitchen with pantry. Primary bedroom with 2 walk in closets and 6 pc ensuite with bidet. 2 parking spaces, one right by the elevator on P1 and the second can fit 2 cars located on P2. Central vacuum system with the laundry room large enough to serve as a locker. Access from almost every room to the outdoor space with large south facing windows for plenty of natural light. TPH6 is located on the 33rd floor giving it truly open views. The building offers multiple layers of security: controlled garage access, front desk security/concierge, controlled access to elevator lobby + suite floor. A grand lobby greets visitors and residents featuring stone finishes, 2 floor atrium style design with a water fountain centerpiece. This traditional luxury design carries throughout the building and TPH6. Expansive amenities include a bowling alley, gym, indoor pool, hot tub, party room, billiards room, outdoor terrace and more. Surrounding area offers shopping, public transit and easy commuter access across the GTA with close proximity to Pearson Airport. (id:63476)
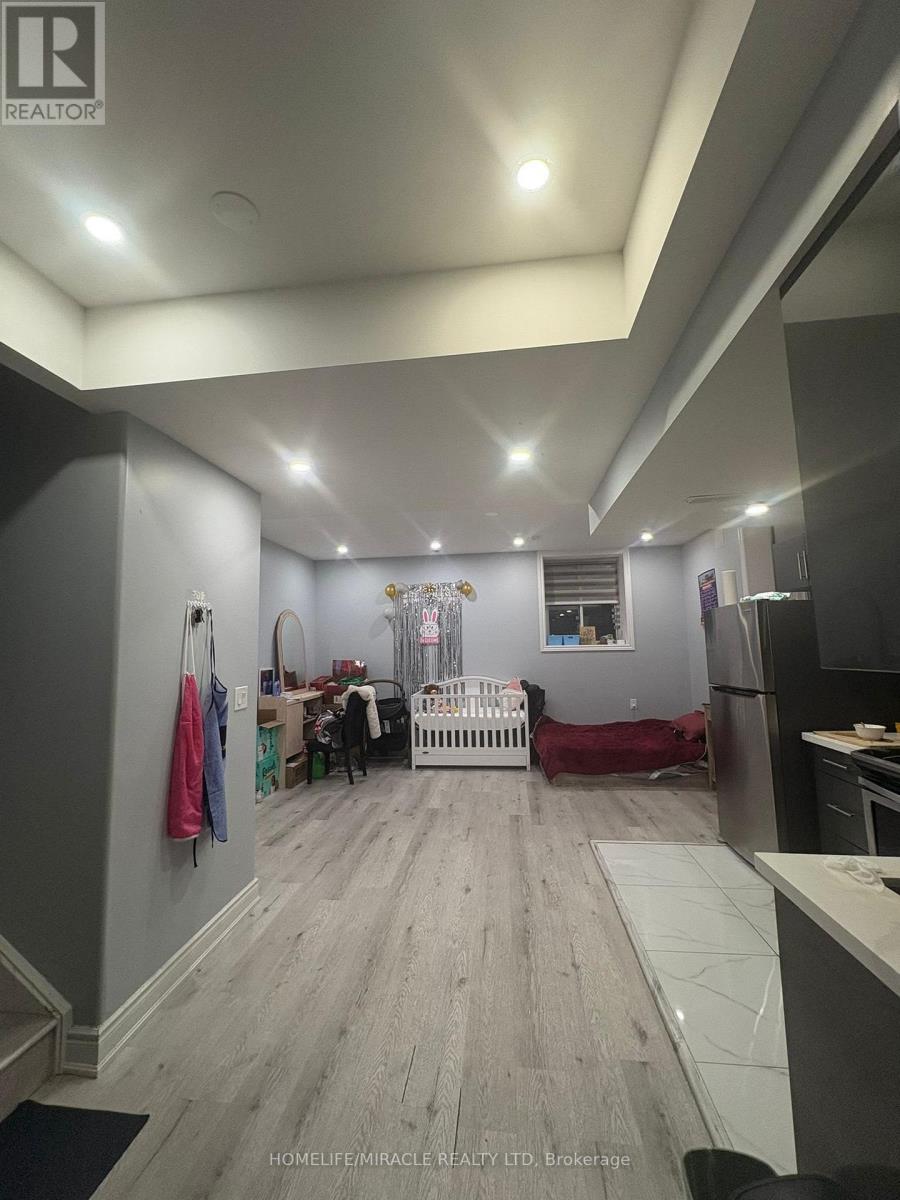
8 Midmorning Road
Brampton, Ontario
Brand New Legal 2-Bedroom, 2-Washroom Basement Apartment with a Separate Entrance in the Highly Sought-After Credit Valley Community. Features 9-Ft Ceilings, Spacious Bedrooms, Modern Kitchen, Private Laundry, and Premium Finishes Throughout. Located Close to Mount Pleasant GO Station, Top-Rated Schools, Parks, Grocery Stores, Restaurants, Banks, Public Transit, Shopping Plazas, and Major Highways. Ideal for Small Families or Working Professionals. (id:63476)
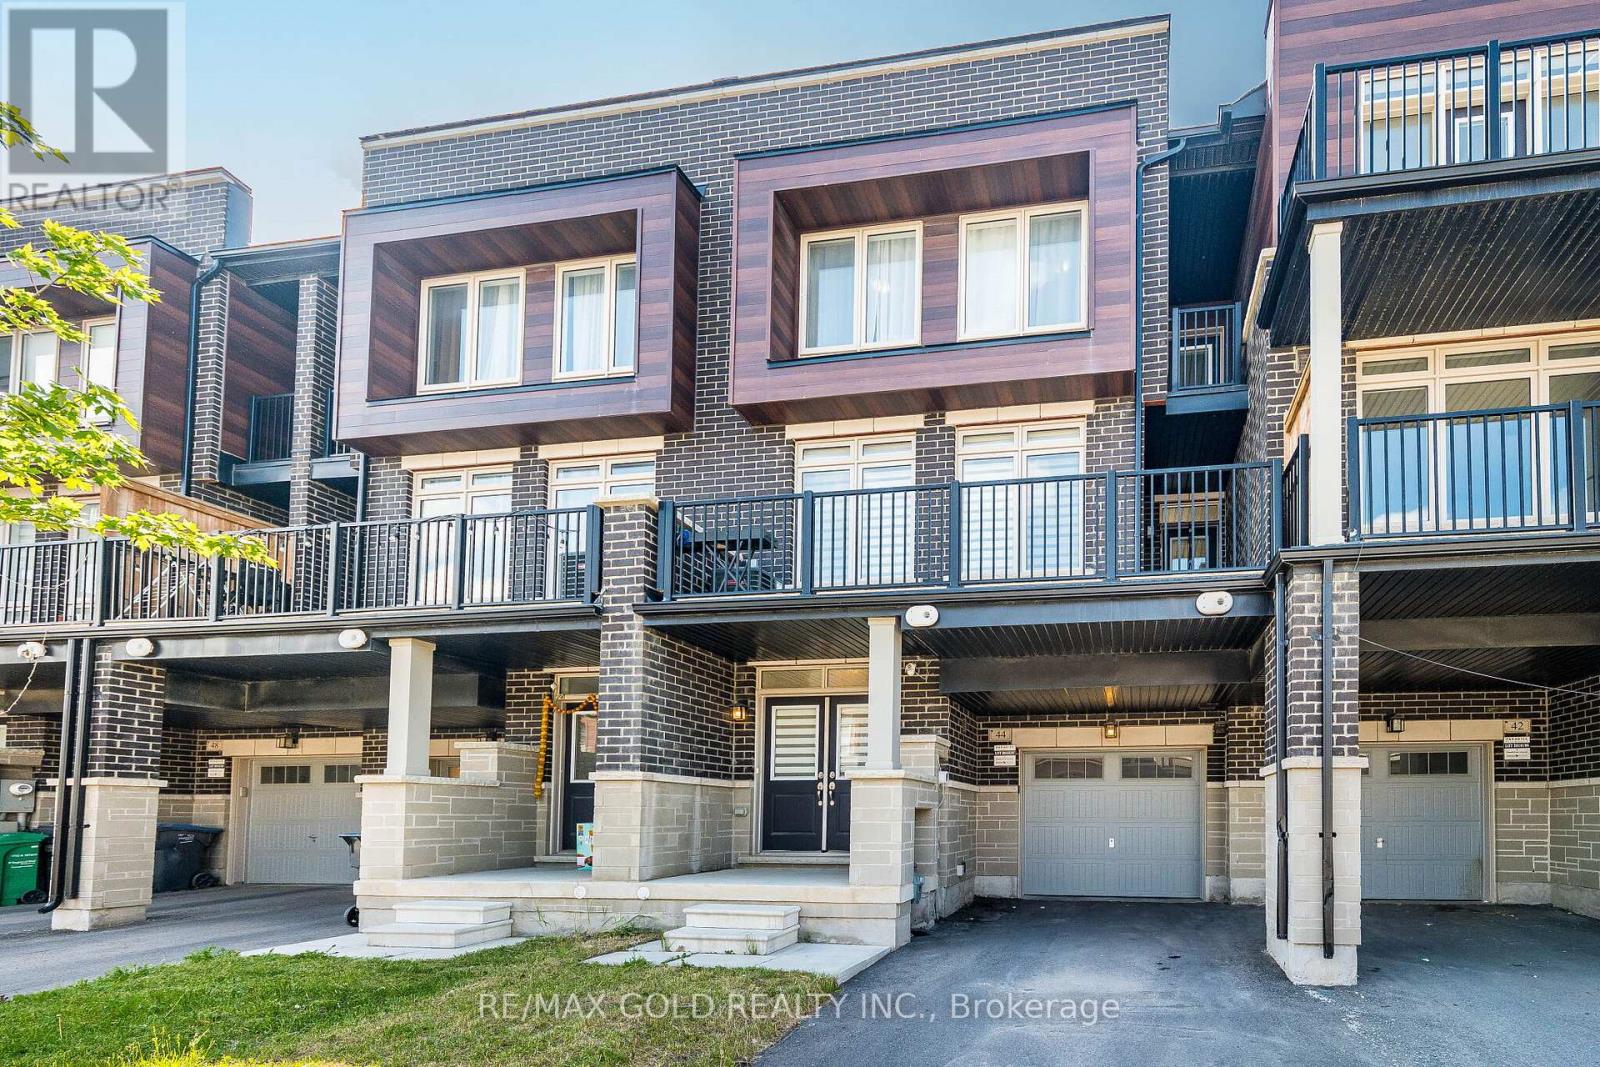
44 Donald Ficht Crescent
Brampton, Ontario
Wow, Is The Only Word To Describe This Stunning Home! Welcome To A Unique, Bright, And Beautiful House On The Market! Prepare to be captivated by this brand-new 3-bedroom home, a true masterpiece in the heart of Northwest Brampton. Beautifully designed living space with Electric Fire place, this home is perfect for families seeking comfort, style, and functionality. From the moment you enter, you'll be impressed by the soaring 9-foot ceilings on both the main and second floors, creating an open and luxurious feel throughout. The executive kitchen is a chef's dream, featuring quartz countertops and premium stainless steel appliances ideal for cooking and entertaining in style. The spacious primary bedroom offers a peaceful escape with dual closets and a luxurious 4-piece ensuite. Step out onto the private covered balcony and enjoy your own serene outdoor retreat. This home has it all and so much more! (id:63476)
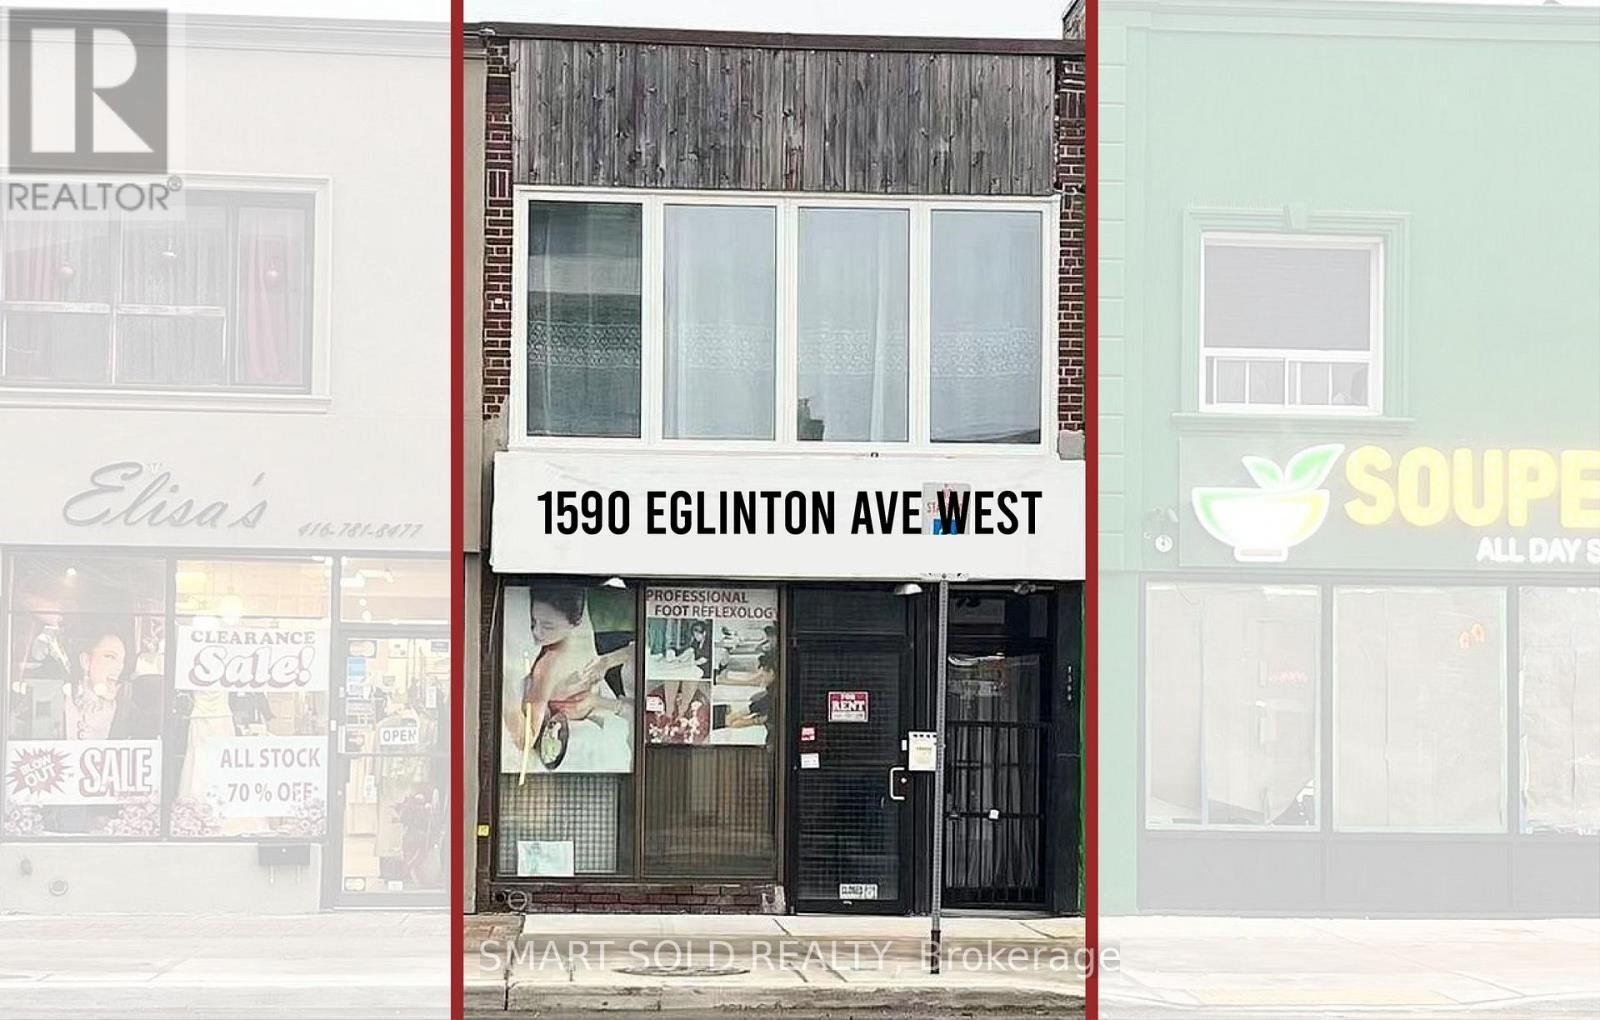
Main Flr + Bsmt - 1590 Eglinton Avenue W
Toronto, Ontario
Excellent exposure fronting onto Eglinton Avenue and just steps from high-traffic intersections. Conveniently located near major highways and public transit, including the Eglinton Crosstown LRT. Oakwood Station is immediately adjacent and now fully operational, providing outstanding accessibility and foot traffic. This is a fantastic opportunity for retailers and service-oriented businesses alike. The main floor offers approximately 900 sq ft, with an additional 900 sq ft of basement space, ideal for office, storage, inventory, supplies, or files. Additional highlights include freshly painted interiors, a new ventilation system, and parking available at the rear of the building. The property is also minutes from Allen Road with direct access to Highway 401, further enhancing convenience for staff and customers. (id:63476)
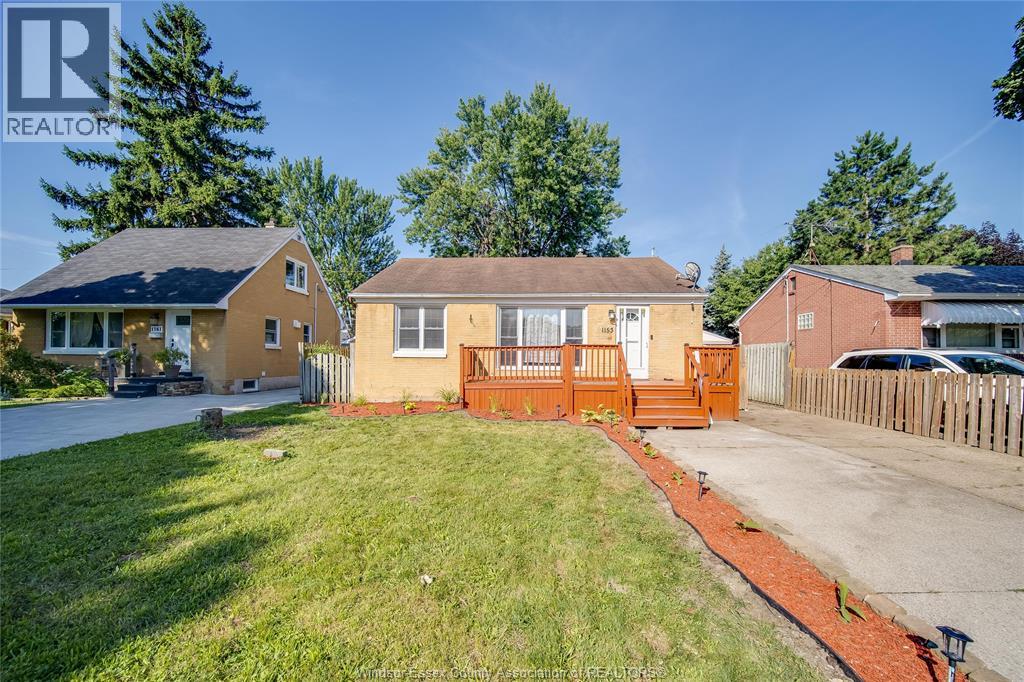
1153 Harrison
Windsor, Ontario
Welcome to this spacious 5-bedroom, 2-bathroom home, offering plenty of room, flexibility and future potential. The lower level features a separate rear entrance and an additional kitchen area, making it ideal for extended family living or added household convenience. Conveniently located close to the university of windsor, schools, shopping, public transit and the ambassador bridge. A great opportunity for families, first-time buyers or investors looking for space in a well-connected location. (id:63476)
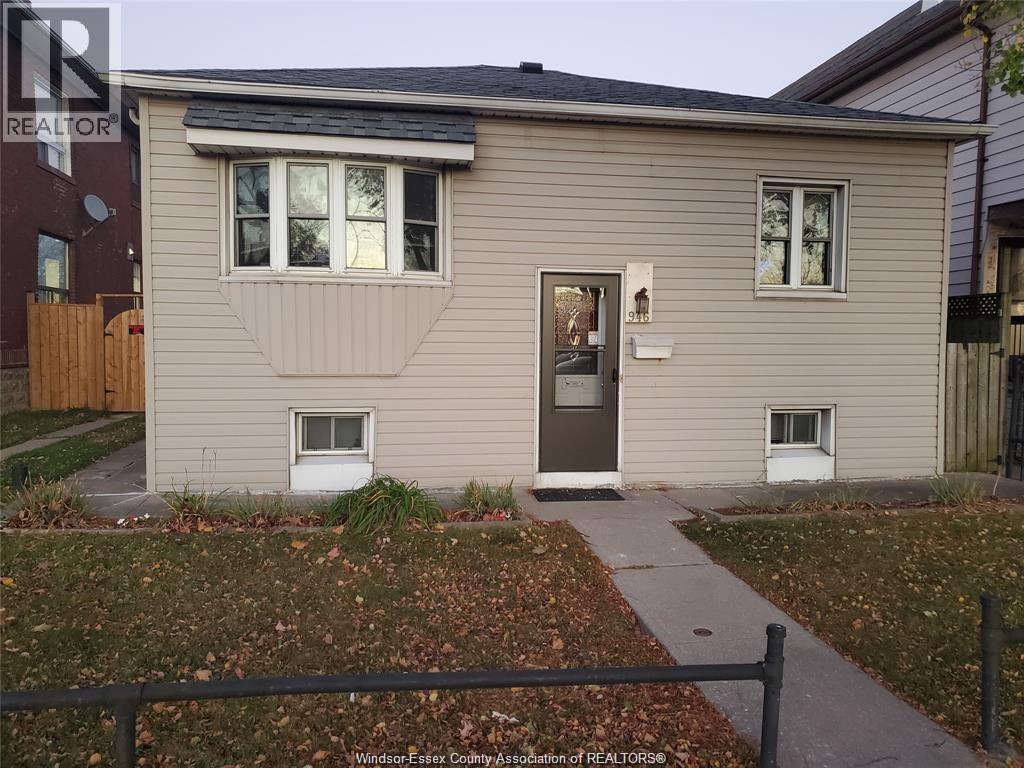
946 Howard Avenue Unit# 1&2
Windsor, Ontario
Attention investors and first-time home buyers! This versatile property offers an exceptional opportunity to generate rental income or build your investment portfolio. Ideally located in a highly convenient neighbourhood with easy access to public transportation, shopping, schools, restaurants, Erie Street, and nearby colleges and universities. Unit 1 features a spacious 5-bedroom, 1-bathroom layout, providing ample living space for a family or multiple tenants. Unit 2 (ADU) is a fully permitted accessory dwelling unit complete with 1 bedroom, a full kitchen, bathroom, laundry, separate utilities, and a private living space—ideal for rental income, extended family, or guests. Whether you're looking to live in one unit while offsetting your mortgage by renting the other, or you're seeking a turnkey income property, this unique offering provides flexibility, value, and outstanding investment potential. (id:63476)
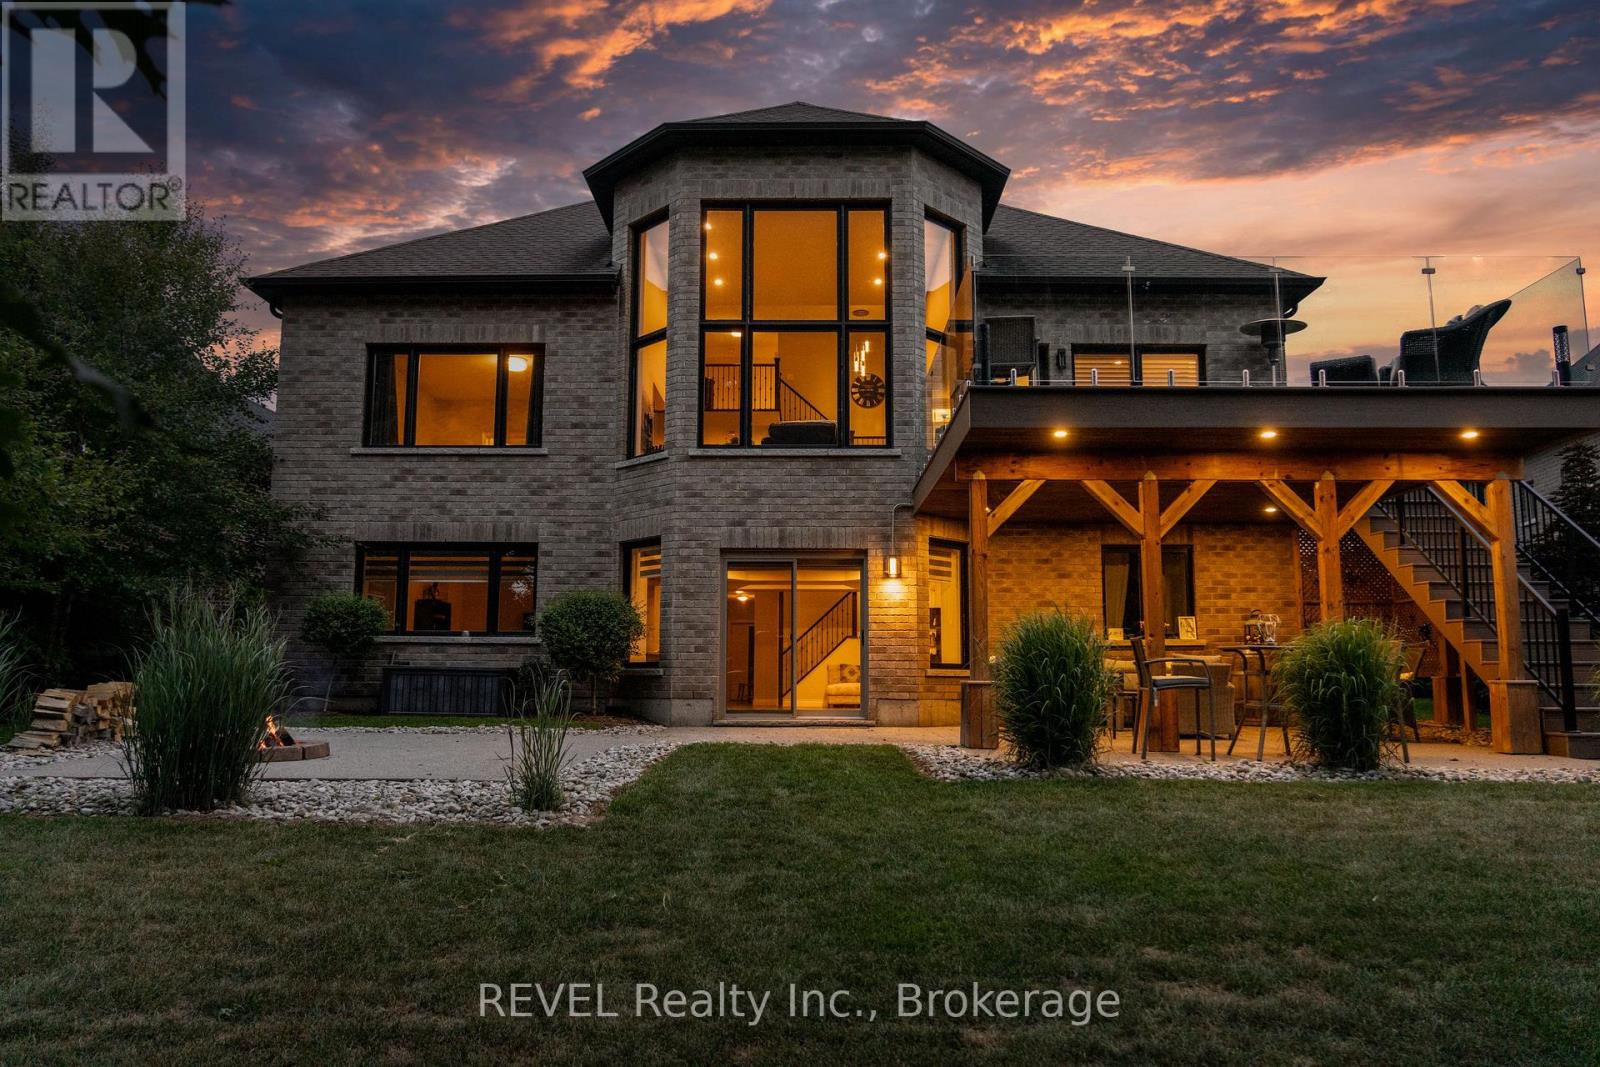
46 Philmori Boulevard
Pelham, Ontario
Imagine living on the highest point in Niagara. Atop the "Fonthill Kame" you will find stunning views of forests and escarpment that take your eye out to where the tree line meets the sky. With no rear neighbours and backing directly onto the escarpment you can be sure to enjoy the views uninterrupted for generations. Exquisitely constructed by Zeina Homes you can be confident in the quality of the home. Boasting 5 total bedrooms across three separate floors there is opportunity for separate living quarters for multiple generations and/or large families with wide age ranges in their children. With 4 full bathrooms, three with walk-in showers, there is a plethora of living arrangement opportunities. The primary ensuite with separate free standing soaking tub provides a level of luxury along with the stunning granite counters. The privacy and view from the primary bedroom overlooking the escarpment back drop provides a peacefulness to unwind at the end of the day. In the living and dining area the incredible 22 foot ceilings feel magnificent and unique. The kitchen is well equipped with full height white cabinets and granite counters including a massive island covered in granite that feels luxurious and elegant. The walkout to the upper deck is located here. Up the hickory stairs we find the loft space with hickory hardwood floors matching the main living area. The loft overhangs the front foyer and rear living areas and is spacious with a large bedroom and full 4 piece bath. Downstairs you will find 2 more large bedrooms and another full bath with walk-in shower as ensuite to one of the bedrooms. A massive living and entertainment area provides all of the space required for movie nights and sports gatherings. The basement walkout to the ground level patio and entertaining area is located here. There is incredible value in the location, size, and finish of this one of a kind property, and you will not be disappointed. (id:63476)