
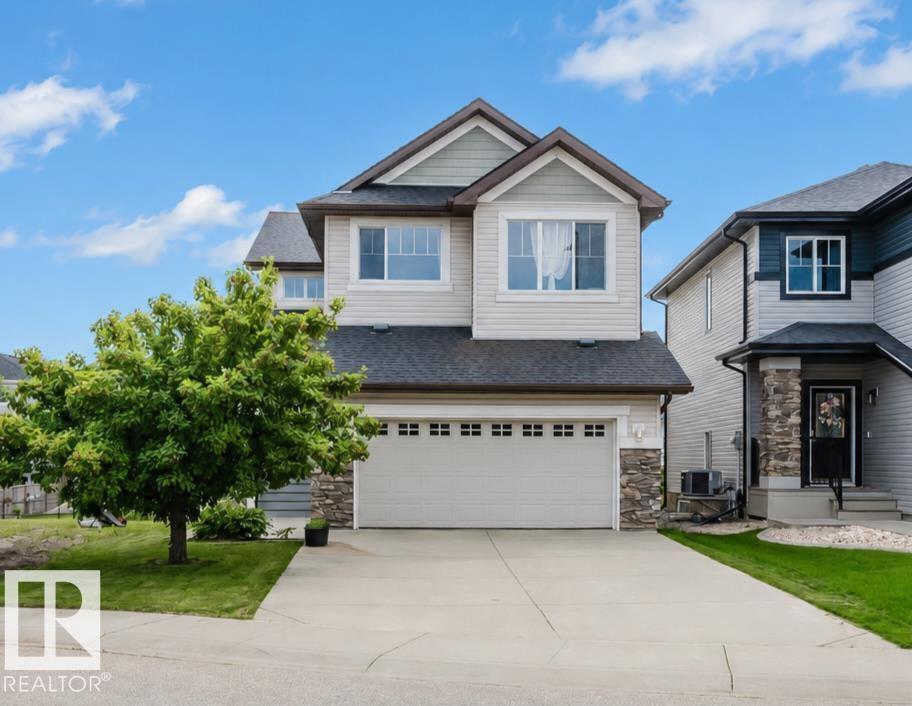
3843 Agar Gr SW
Edmonton, Alberta
Priced to sell! Backing onto walking trail with a SOUTHFACING backyard & walking to pond & K-9 school! This Well-maintained original owner home has over 2100+ sqft, 4 bedrooms & 2.5 baths. Open concept main floor has 9’ ceiling, Hardwood & tile throughout, 18’ ceiling in dining room & DEN or bedroom. Sunny living room has a gas F/P & large south-facing windows filling the home w/ tons of natural light. Chef’ kitchen has stainless steel appliances, loads of cabinetry, granite countertops & corner pantry. Upstairs has a bonus room, 3 good sized bdrms, laundry room w/ a window & shelves. Spacious master bdrm has a 5 pc ensuite w/ his/her sinks & lrg W/I closet. Open basement has two south facing windows above grade. This is a well-appointed & comfortable home for your family to enjoy and you will NOT be disappointed! (id:63476)
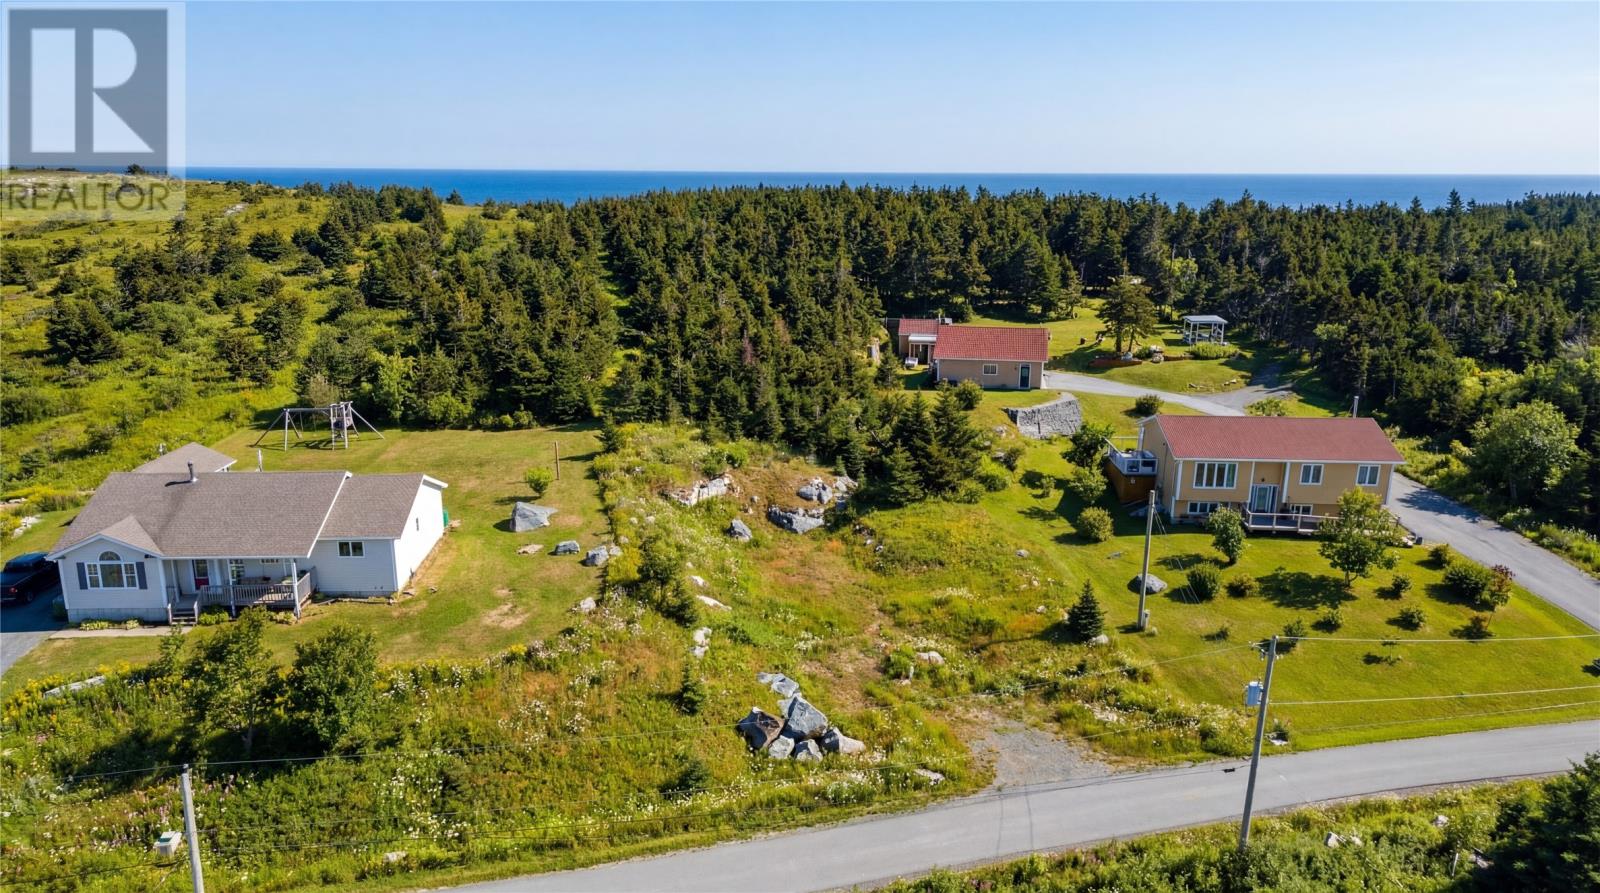
39 Wades Lane
Flatrock, Newfoundland & Labrador
Tucked away in scenic Flatrock with a stunning ocean view, this is an ideal piece of land for your new home or cozy cabin in a nice quiet location. Don’t miss your chance to create something truly special in this scenic and serene landscape. All permits and HST are the responsibility of the purchaser if applicable. (id:63476)
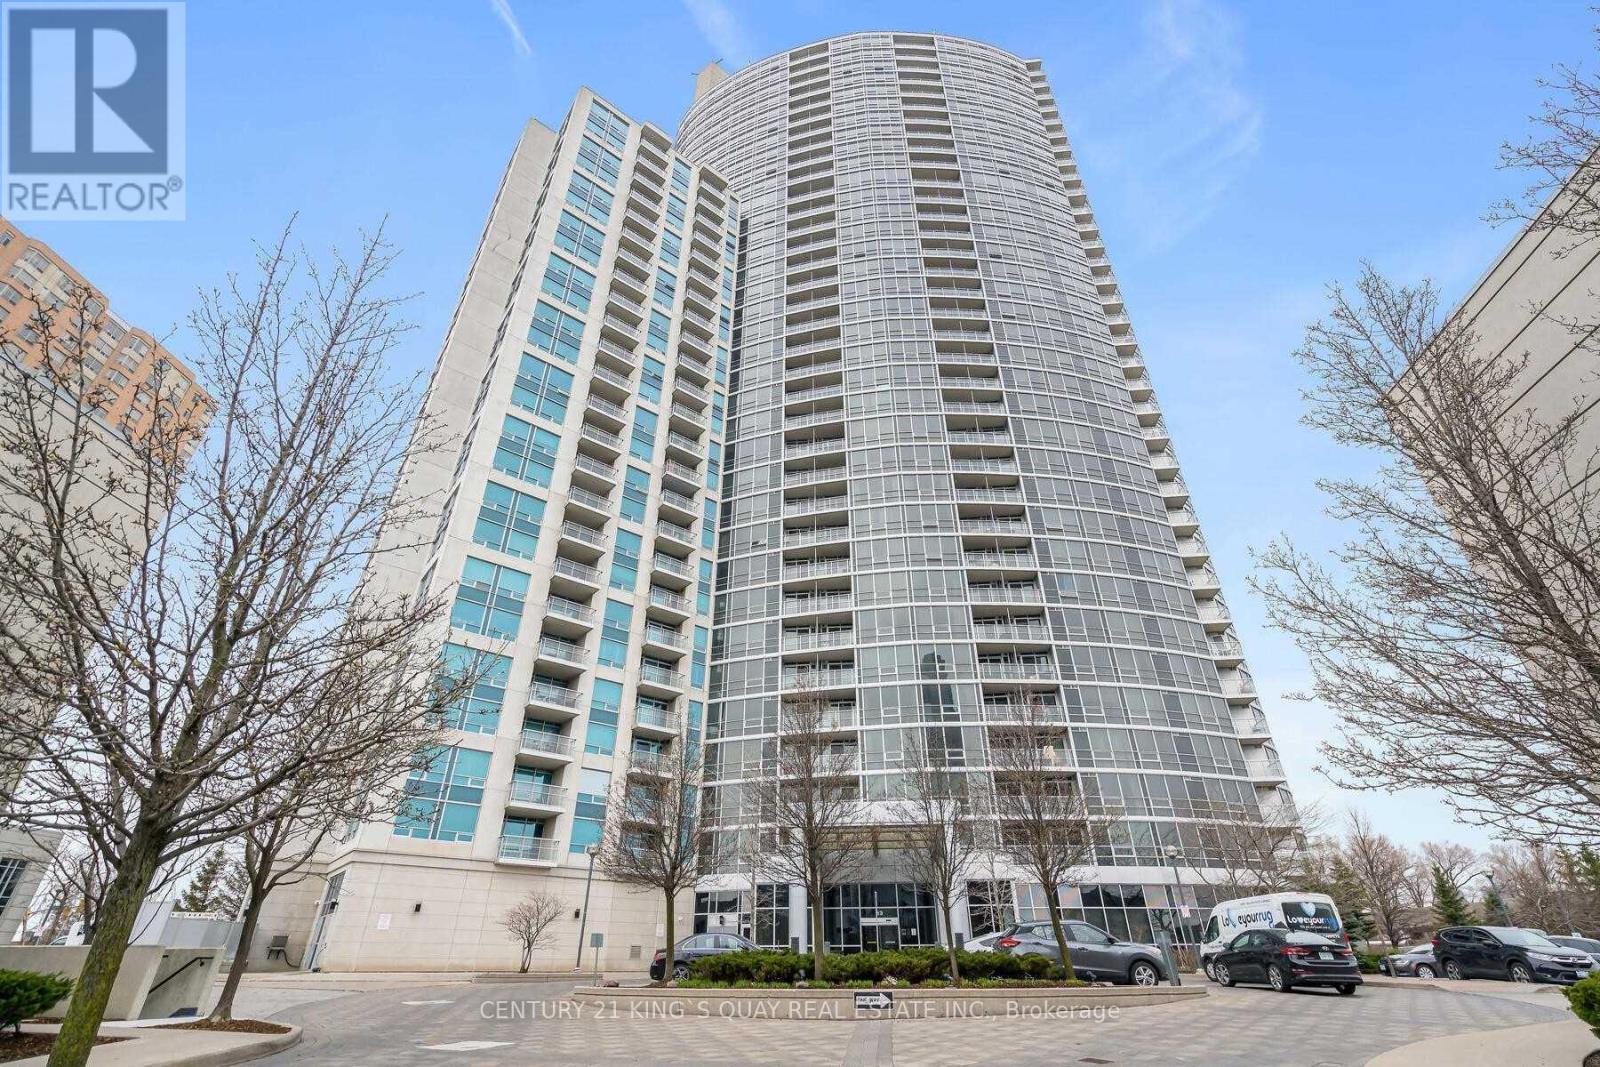
1405 - 83 Borough Drive
Toronto, Ontario
Tridel 360 At Scarborough Center, 2 Bedrooms Corner Unit With Floor The Ceiling Windows. Condo Is Minutes To Ttc, Stc, Groceries, Hwy 401 And Way Too Many To List. It's Boosted With Breathtaking, Unobstructed View & Comes With Luxurious Amenities Including 24 Hrs Concierge, Indoor Pool, Sauna, Hot Tub, Gym, Game Room, Cards Room, Pool Table, Party Room, Meeting Room, Visitor Parking & Also, Includes Parking & Locker. Only Hydro Extra. (id:63476)
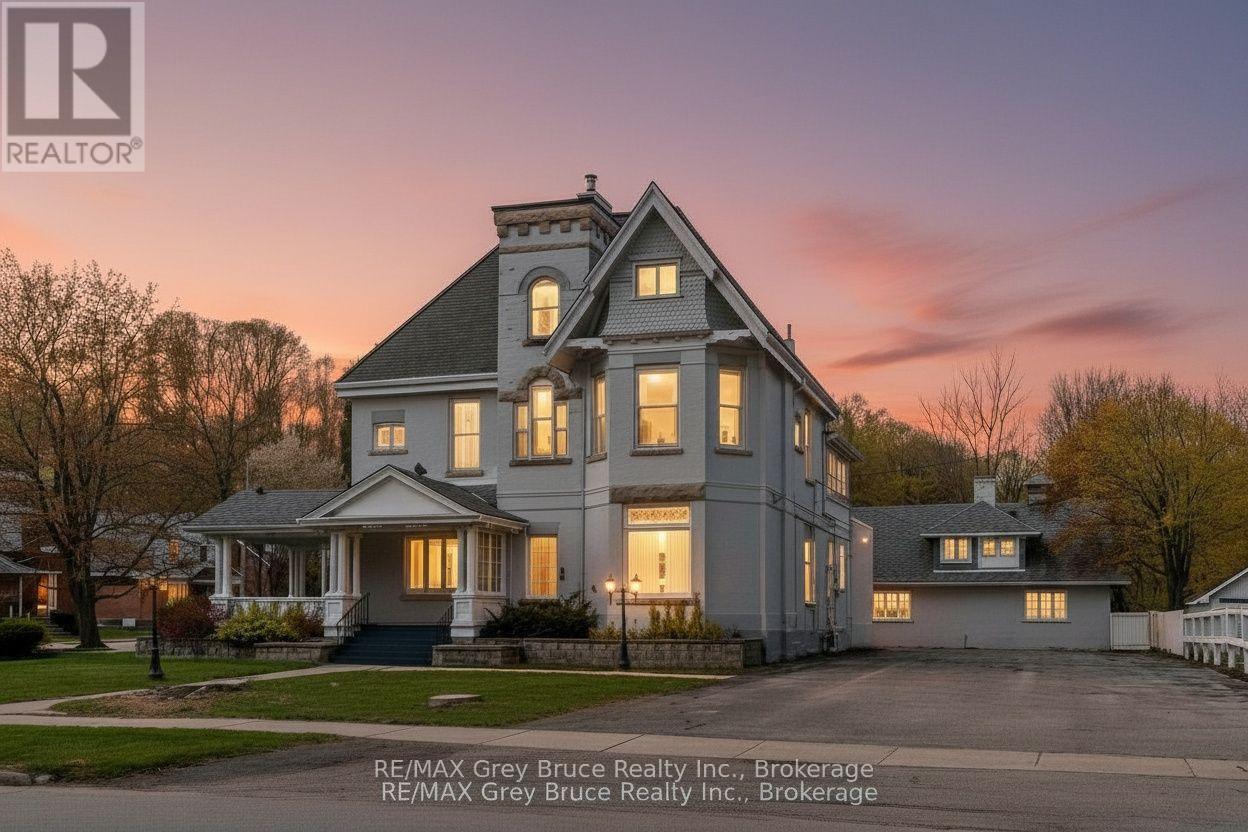
1178 4th Avenue W
Owen Sound, Ontario
Set on a prominent 165 x 120 ft lot (approximately 0.45 acres) in one of Owen Sound's most desirable areas, this unique property offers over 4,600 sq. ft. of finished above-grade space along with exceptional flexibility for future use. The main building features impressive ceiling heights, hardwood flooring, detailed crown moulding, and large windows that provide abundant natural light throughout. Architectural character from a bygone era is evident in the craftsmanship and scale of the interior, complemented by a covered verandah, widow's walk, and attached carport. Zoned R5, the property allows for a wide range of permitted uses, including multi-residential development, professional office space, or conversion to a bed and breakfast, the opportunities are endless. The layout and scale also lend themselves well to a large single-family residence or adaptive re-use project. The site offers a large paved parking area with three separate street access points, providing ideal access for commercial or multi-unit use. In addition, a detached two-storey brick coach house presents further potential for redevelopment, storage, or additional finished space. The basement of the main property provides additional utility space suitable for storage or future development. The property is serviced with hot water radiant heating via a gas boiler system and ductless mini-split air conditioning units for year-round comfort. A rare offering combining size, layout, and historic character in a central and established location, presenting a strong opportunity for redevelopment or restoration. (id:63476)
11601 Railway Avenue
Grande Prairie, Alberta
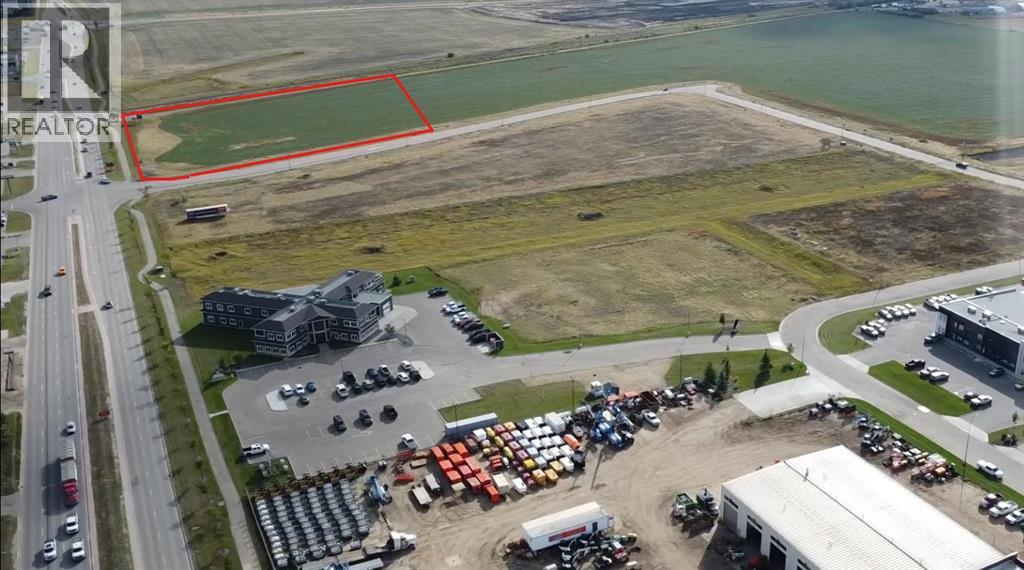
FOR SALE – 6.5 ac. of high-visibility, prime-location land. The property is zoned IG (General Industrial), making it an excellent fit for an industrial building for a company that desires plenty of space and will benefit from outstanding exposure. With residential neighbourhoods nearby, Costco just down the street, Kensington just south of the tracks, and a commercial plaza planned directly across the road, the site is also an excellent location for a hotel (subject to City approval).The property is located approximately 500 meters from a fire hall, which may offer insurance advantages. Urban Rail Business Park is situated on 116 Street, a major arterial route with unparalleled access to both Highway 43 and Highway 40. Vendors, suppliers, and customers are located directly across the road in one of Grande Prairie's most established industrial parks. (id:63476)

Parking And Locker - 100 Dalhousie Street
Toronto, Ontario
1 underground parking spot and 1 storage locker are available. Must be a registered resident or owner of 100 Dalhousie St to lease. (id:63476)
645 Gwen Avenue
Kingston, Ontario
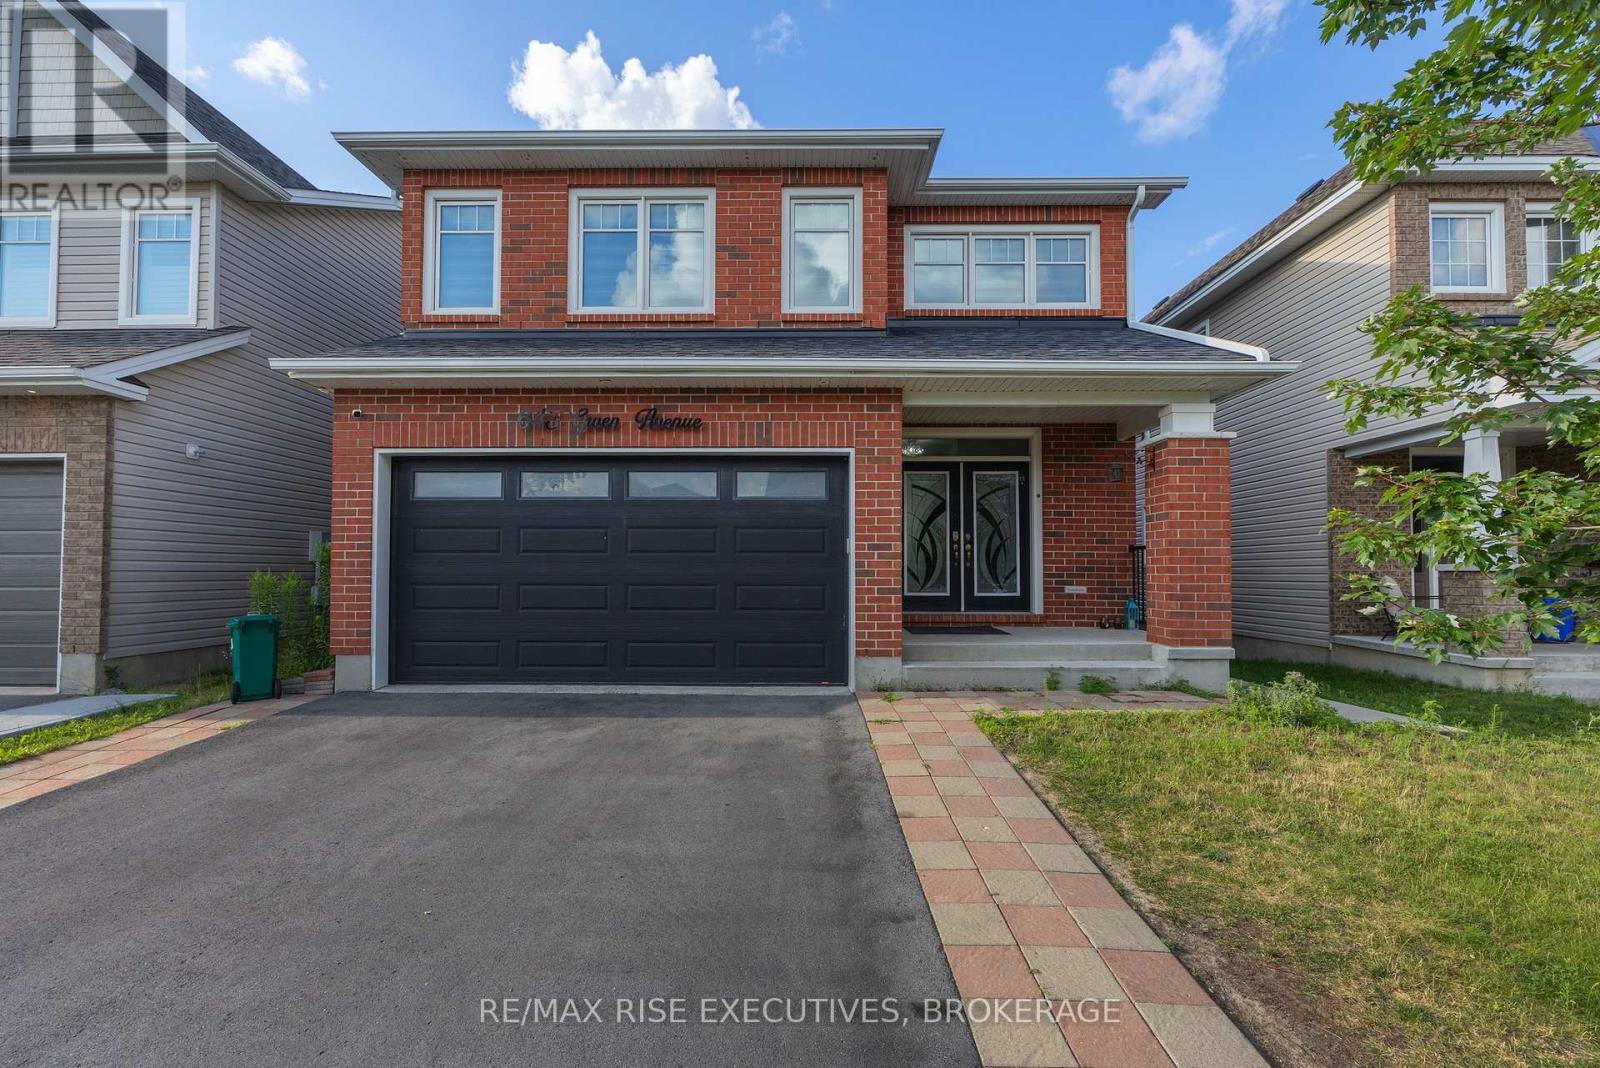
Welcome to this stunning two-storey home in Kingston's desirable Woodhaven community, offering over 3,790 sq/ft of beautifully finished living space, including a legal two-bedroom secondary suite, ideal for rental income or multi-generational living. The main home features 4 spacious bedrooms and 3.5 bathrooms with an open-concept layout designed for modern living. The large kitchen features stainless steel appliances, quartz countertops, an oversized centre island with breakfast bar, and abundant cabinetry, flowing seamlessly into the bright family room with gas fireplace and dining and living areas. Step outside to the oversized deck with stairs leading to the backyard-perfect for summer BBQs, entertaining, or relaxing outdoors. The hardwood staircase leads to the 2nd floor with luxurious primary suite offering a walk-in closet and spa-like ensuite with double sinks, a soaker tub, and separate shower. Three additional bedrooms, all with access to ensuite bathrooms, second-floor laundry, and a linen closet complete the upper level. The finished lower level features a legal 2-bedroom apartment with 1.5 bathrooms, separate laundry, and a private living space. Offering exceptional space, quality finishes, and outstanding income potential or comfortable accommodation for extended family, this move-in-ready Woodhaven home is a rare opportunity you won't want to miss! (id:63476)
2 Robinter Drive
Toronto, Ontario
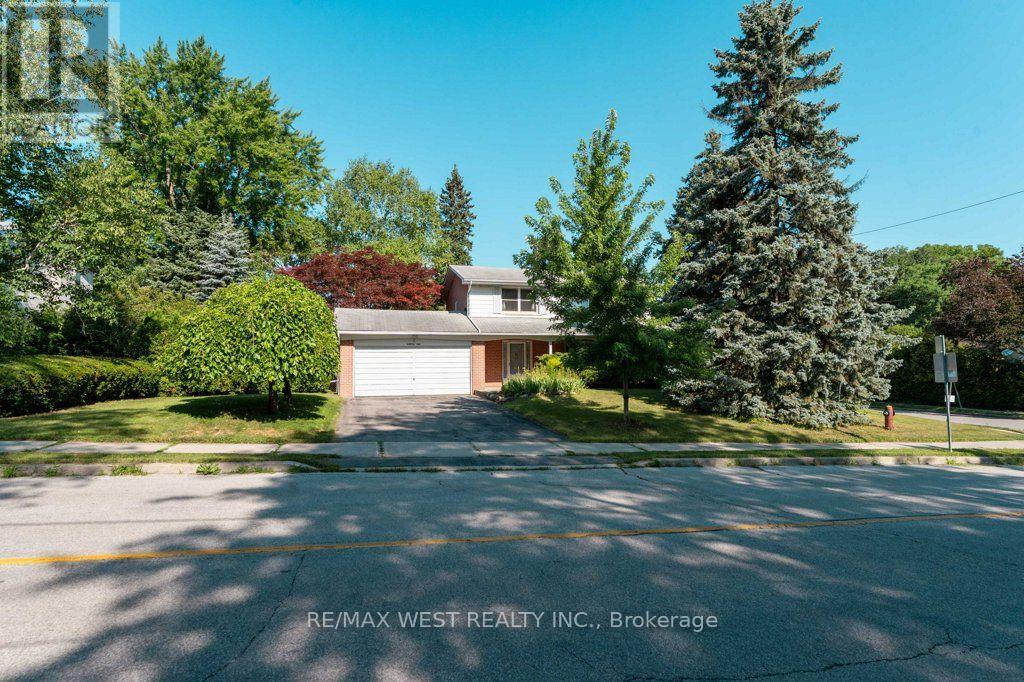
Opportunity to own a detached 2-storey, 4-bedroom home on a prime corner lot in desirable Newtonbrook East. Features two 3-piece bathrooms and a powder room, a double car garage, and has been lovingly occupied by the same family for over 35 years. Excellent location close to shopping, schools, parks, transit, and all amenities. (id:63476)
150 Day Road
Alnwick/haldimand, Ontario
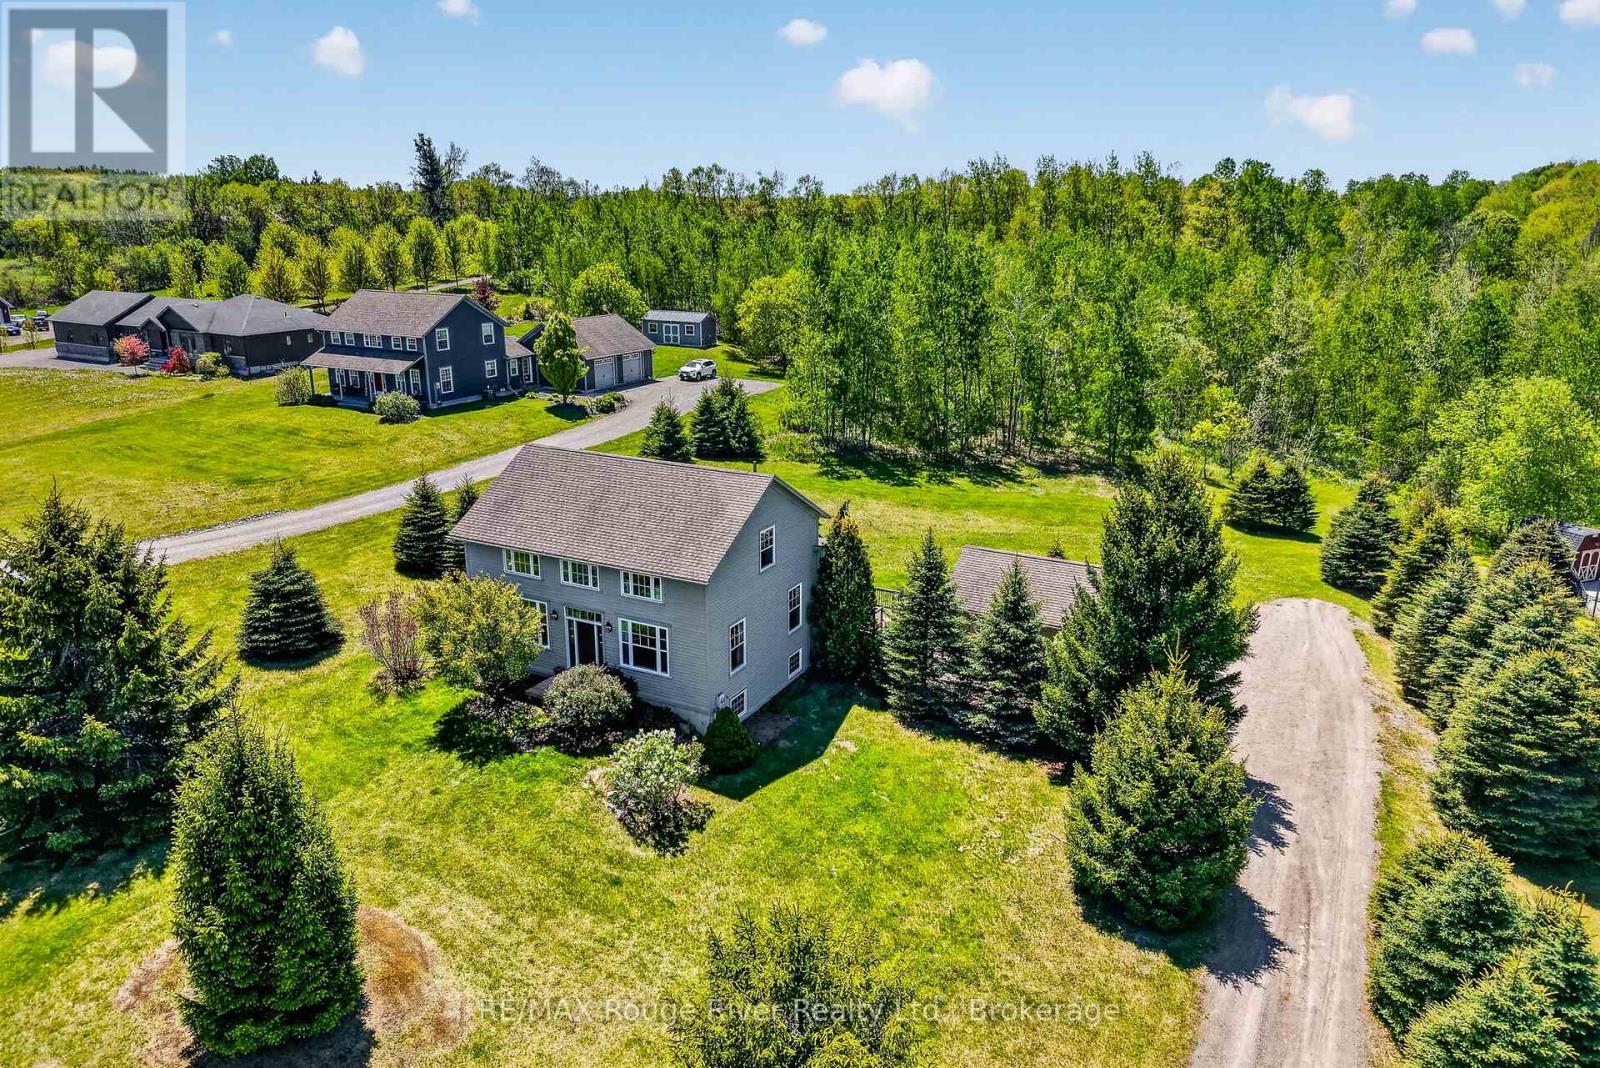
Welcome to 150 Day Road, where peaceful country living meets the comfort of a thoughtfully updated family home. Set on more than 2 acres in the rolling countryside of Castleton, this property offers the space, privacy, and lifestyle many buyers are looking for, while remaining within easy reach of Cobourg, Brighton, Grafton, and Highway 401. Inside, rustic character blends seamlessly with modern updates to create a home that feels both warm and inviting. Soaring ceilings, brand new windows, and neutral finishes fill the living spaces with natural light while preserving the home's unique charm. The spacious kitchen features a large island that naturally becomes the heart of the home, while the adjoining dining area offers plenty of room for family dinners, holidays, and entertaining. With 4 bedrooms and 4 bathrooms, the layout provides flexibility for growing families, guests, or those working from home. Upstairs, the primary suite offers a comfortable retreat complete with a beautifully finished ensuite featuring heated floors. The finished lower level expands the living space with a fourth bedroom, dedicated office, recreation area, and an additional bathroom with heated floors, making it well suited for extended family, teenagers, or overnight guests. Outside, you'll find room to truly enjoy the property. Whether you're relaxing with your morning coffee, hosting friends and family, watching children and pets explore, or spending evenings around the fire, the setting offers the privacy and tranquility that make country living so appealing. Located just minutes from the village of Castleton and within convenient driving distance of schools, shopping, restaurants, and everyday amenities, 150 Day Road offers the perfect balance of rural living and modern convenience in the heart of Northumberland County. (id:63476)
24 Bramhall Circle
Brampton, Ontario
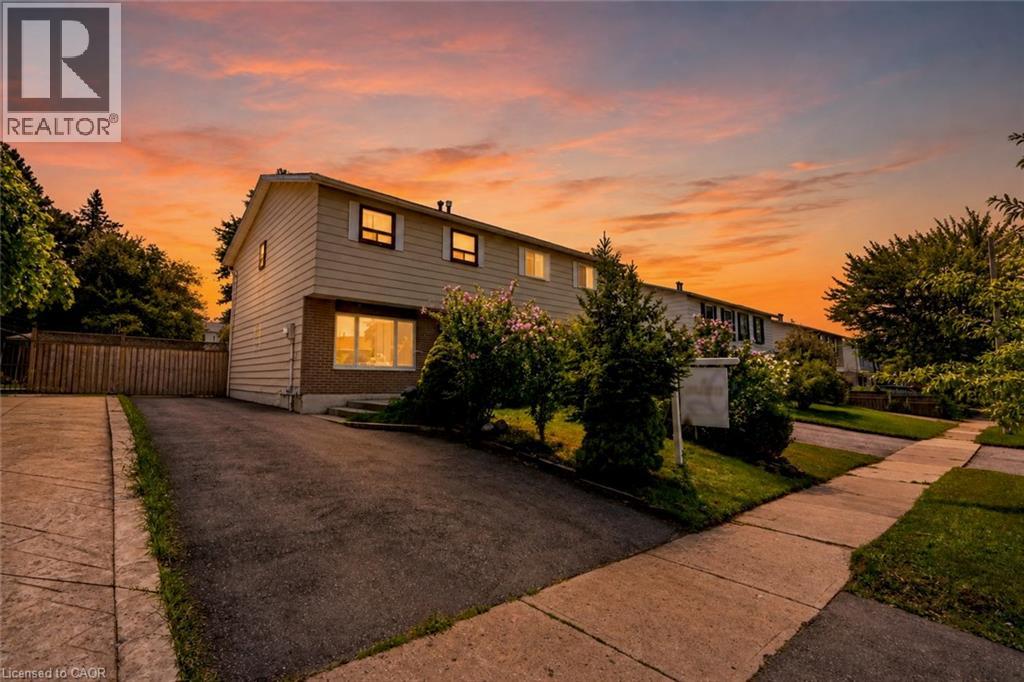
Welcome To 24 Bramhall Circle, A Beautifully Maintained 3-Bedroom, 2-Bathroom Semi-Detached Home Offering The Perfect Blend Of Comfort, Style, And Convenience. Thoughtfully Updated And Move-In Ready, This Inviting Home Features A Bright, Functional Layout Designed For Everyday Family Living. The Main Level Showcases New Laminate Flooring (2025), Pot Lights, And A Spacious Living Room Filled With Natural Light. The Eat-In Kitchen Offers Ample Cabinetry, A Ceiling Fan, And A Walkout To The Backyard, Creating A Seamless Indoor-Outdoor Living Experience. Upstairs, You'll Find Three Well-Appointed Bedrooms, Including A Spacious Primary Retreat With A Large Window And Generous Closet Space. The Finished Lower Level Adds Valuable Living Space With A Renovated 3-Piece Bathroom (2026), Updated Laundry Area, And Flexible Space Ideal For A Recreation Room, Home Office, Or Playroom. Step Outside To Enjoy The Fully Fenced Backyard, Complete With A Covered Porch And Storage Shed, Offering Plenty Of Space For Outdoor Entertaining Or Family Gatherings. Additional Updates Include Main Floor Laminate Flooring (2025), Basement Renovations (2026), A New Owned Hot Water Tank (2025), And An Owned Furnace (Approx. 5 Years). Ideally Located In A Family-Friendly Neighbourhood Within Walking Distance To Schools, Parks, Shopping, Grocery Stores, Public Transit, And Recreation Facilities, This Home Also Offers Convenient Access To Major Highways For An Easy Commute Throughout Brampton And The GTA. An Exceptional Opportunity For First-Time Buyers, Growing Families, Or Investors Looking For Comfort, Convenience, And Lasting Value. (id:63476)
45227 Cabot Trail
North Shore, Nova Scotia
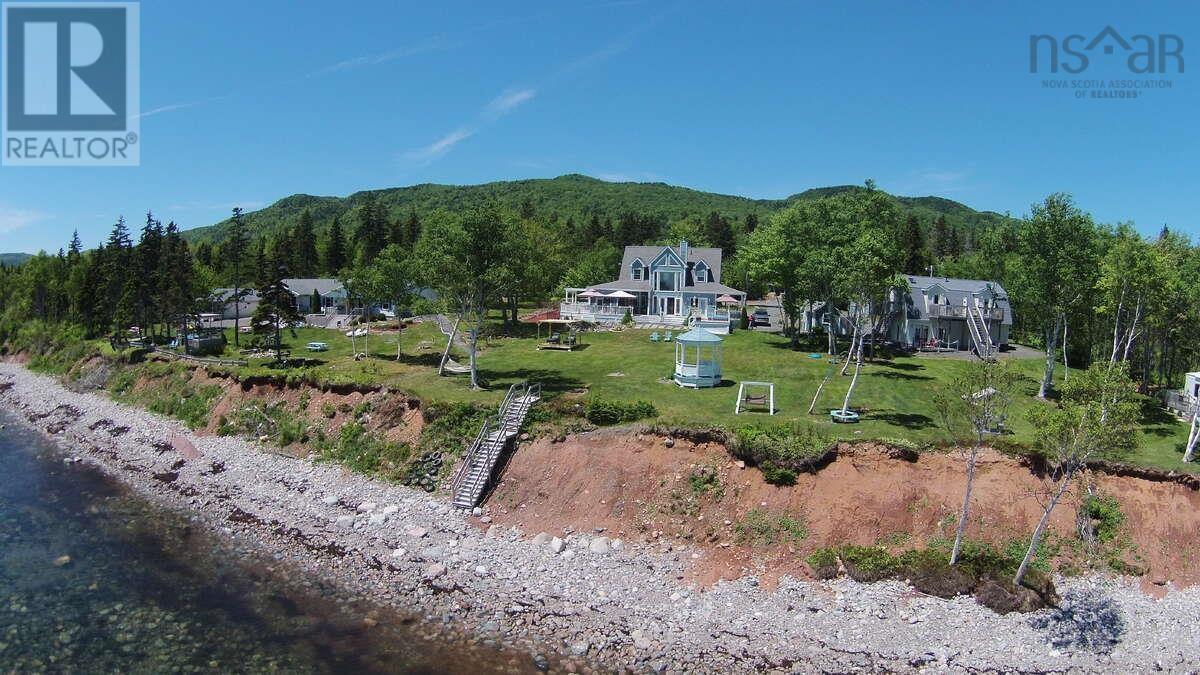
For more info, please click "More Information" button. The Sea Parrot Oceanview Manor Fully Furnished/Turnkey Awaits is new owners! This stunning oceanfront property has 400 ft of accessible waterfront with 14.5 acres for privacy or development potential. Located directly on the world renowned and popular tourist route, the Cabot Trail of Cape Breton, Nova Scotia. Close to CB Highland Links, Cabot Links and Cabot Shores and the highly anticipated Cape Smokey Ski Resort revitalization. The original owners have operated the Sea Parrot for over 20 years, and have built an international clientele and a repeat/ referral client base. This turnkey package includes everything you need to seamlessly take over this successful business, including furnishings, supplies, equipment, established business number and top ten ranking URL. Year-round accommodations of 15 rooms include 5 cottages with full kitchens (4x2 BR and a 1 BR that is wheelchair accessible); 3 studio apts. with kitchenettes and ocean view balconies; 1 oceanfront 32 ft. camper; 1 converted, literal Boat house. Owners willing to advise through business take over. HST partially applicable on the purchase price. The main house embraces the ocean views, with two story windows from the great room. Here a 2-way wood burning fireplace that is shared with the master bedroom. A Bose sound system, floor to ceiling bookshelves, wet bar and wine fridge complete this natural gathering space. Slate floors with in-floor heat throughout the main floor. Kitchen has stainless steel appliances, including two ovens, is open to great room, and has tiled island with seating, which is great for entertaining. Full length master bedroom also includes spa like ensuite with jet tub and tiled double shower; Ocean view can be enjoyed through the garden doors, which lead to 3000 sq ft covered, wrap around deck, sauna and hot tubs Separate dining room large office, ½ bath. (id:63476)
265 Emerald Drive
Saugeen Shores, Ontario
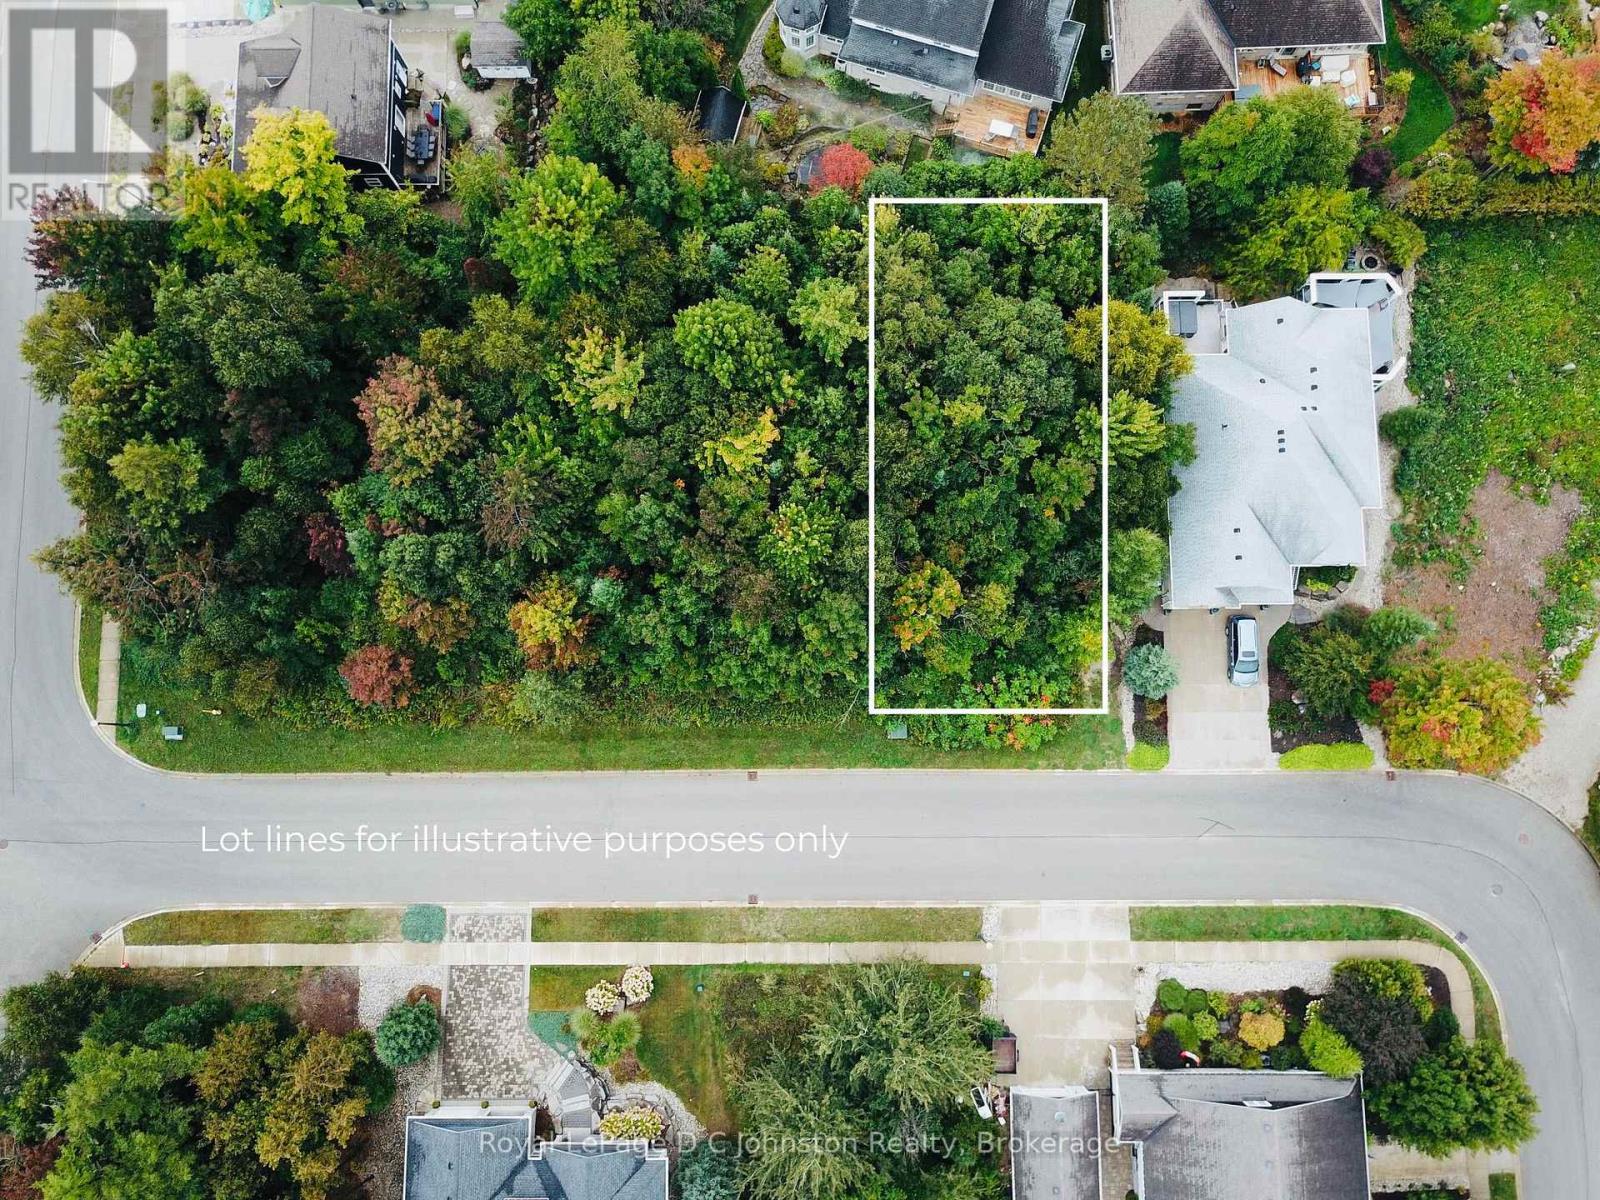
Discover the perfect opportunity to build your dream home on this superior lot, nestled in one of Southampton's most desirable neighbourhoods.This peaceful location offers the best of both worlds just steps from the scenic Rail Trail for walking, biking, and a short trip to a sandy beach entrance and great for exploring nature, yet tucked away from the hustle and bustle of town life. Enjoy the charm of Southampton, a quaint lakeside community known for its beaches, trails, and welcoming small-town atmosphere. With nearby shops, dining, and amenities only minutes away, you'll have everything you need while still enjoying the tranquility of your private retreat.Whether you're looking to create a year-round residence or a seasonal getaway, this lot provides the perfect canvas to bring your vision to life. Dont miss this rare chance to secure a prime piece of land in one of Saugeen Shores most desirable neighbourhoods. (id:63476)