
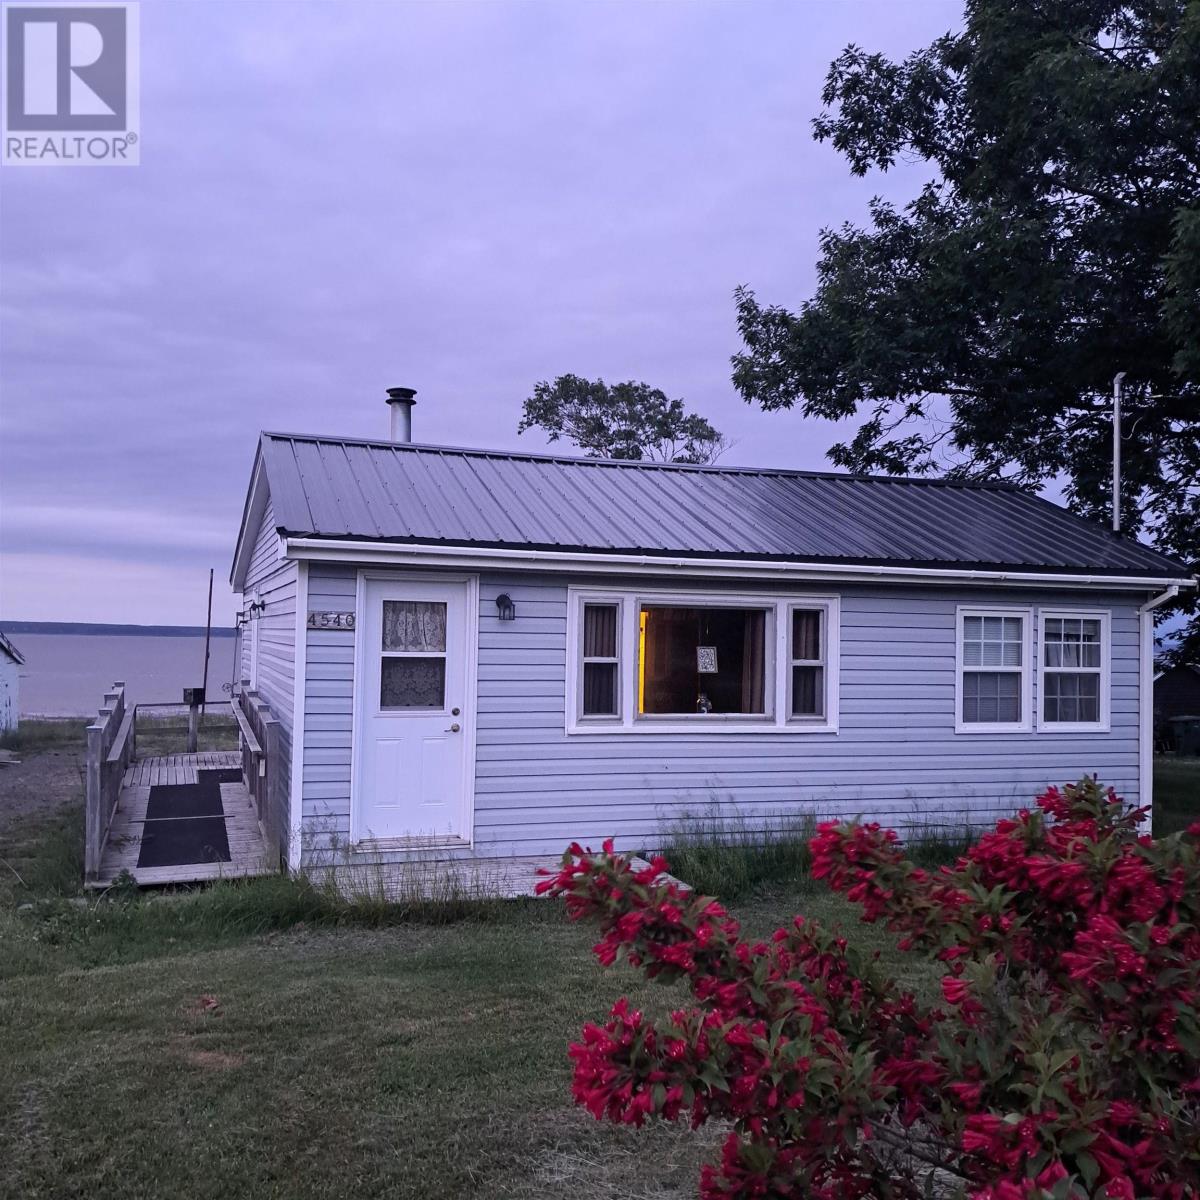
4540 Highway 2
Upper Economy, Nova Scotia
Experience the ultimate summer getaway in this charming 4-season home! With approximately 100 feet of captivating waterfront on the Cobequid Bay & breathtaking sunsets, this property offers an idyllic retreat that will make you feel right at home. Nestled in the heart of the Cliffs of the Geo Fundy park, outdoor enthusiasts will find an abundance of activities to enjoy. From beachcombing & clam digging to hiking & chasing waterfalls, the possibilities for adventure are endless. The Five Islands Provincial Park & the Thomas Cove Coastal Reserve are just mins away, showcasing stunning scenery & providing additional opportunities for hiking & exploration. Inside the home, you'll find a spacious living room. The country kitchen boasts a window over the sink, offering a picturesque view of the water. 2 comfortable BRs & a full bath are also here. A convenient mudroom with laundry completes the interior layout. The best part? This property comes turnkey & fully furnished, including all appliances. No need to worry about furnishing your retreat Most everything will remain. You also have a garage and shed with ample storage. (id:63476)
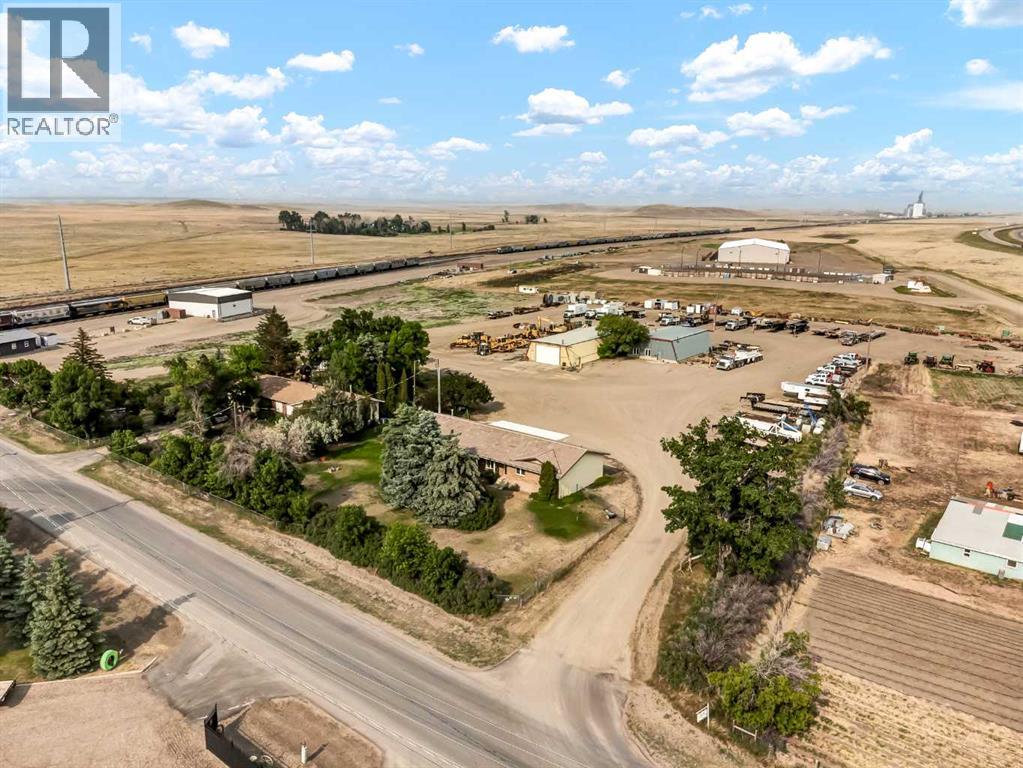
156 & 164 Charles Street
Dunmore, Alberta
Located just off the Trans-Canada Highway in Dunmore, this unique property offers the perfect blend of residential living and exceptional shop space, all with easy highway access and just minutes from Medicine Hat. Offering quick possession, this is an ideal opportunity for anyone looking for space to live, work, store equipment, or enjoy hobby and recreational use.The main residence is a 2,358 sq. ft. Nelson-built home (1981) that offers solid construction and incredible flexibility for family living. Built with durability in mind, the home features a timeless tiled roof and brick-and-metal exterior. Inside, you’ll find five bedrooms, three bathrooms, a spacious living room perfect for gathering, a large kitchen with plenty of room for family meals and entertaining, and a full basement with wide-open space ready for future development, storage, or additional living space. The property is serviced by two septic tanks.A standout feature of this property is the impressive shop setup at the rear of the lot, connected by an enclosed walkway and ideal for tradespeople, mechanics, hobbyists, or those needing extensive storage and workspace.Shop 1 offers 39' x 59' of functional space with a concrete floor, electric overhead door, enclosed office area, 2-piece bathroom, and make-up air unit.Shop 2 offers an expansive 39' x 120' layout with concrete floors, electric overhead doors at both ends for convenient drive-through access, and a make-up air unit.The large yard provides ample room for RV parking, trailers, equipment, toys, or future expansion, with the eastern property line extending approximately 15–20 feet beyond the shops for even more usable space.Properties offering this combination of comfortable living space and substantial shop infrastructure are rare. Whether you're looking for a home-based business setup, room for all your projects, or simply space to spread out, this Dunmore property delivers endless potential. Listing is also listed for sale as a comm ercial property. Please refer to MLS- A2299666 (id:63476)
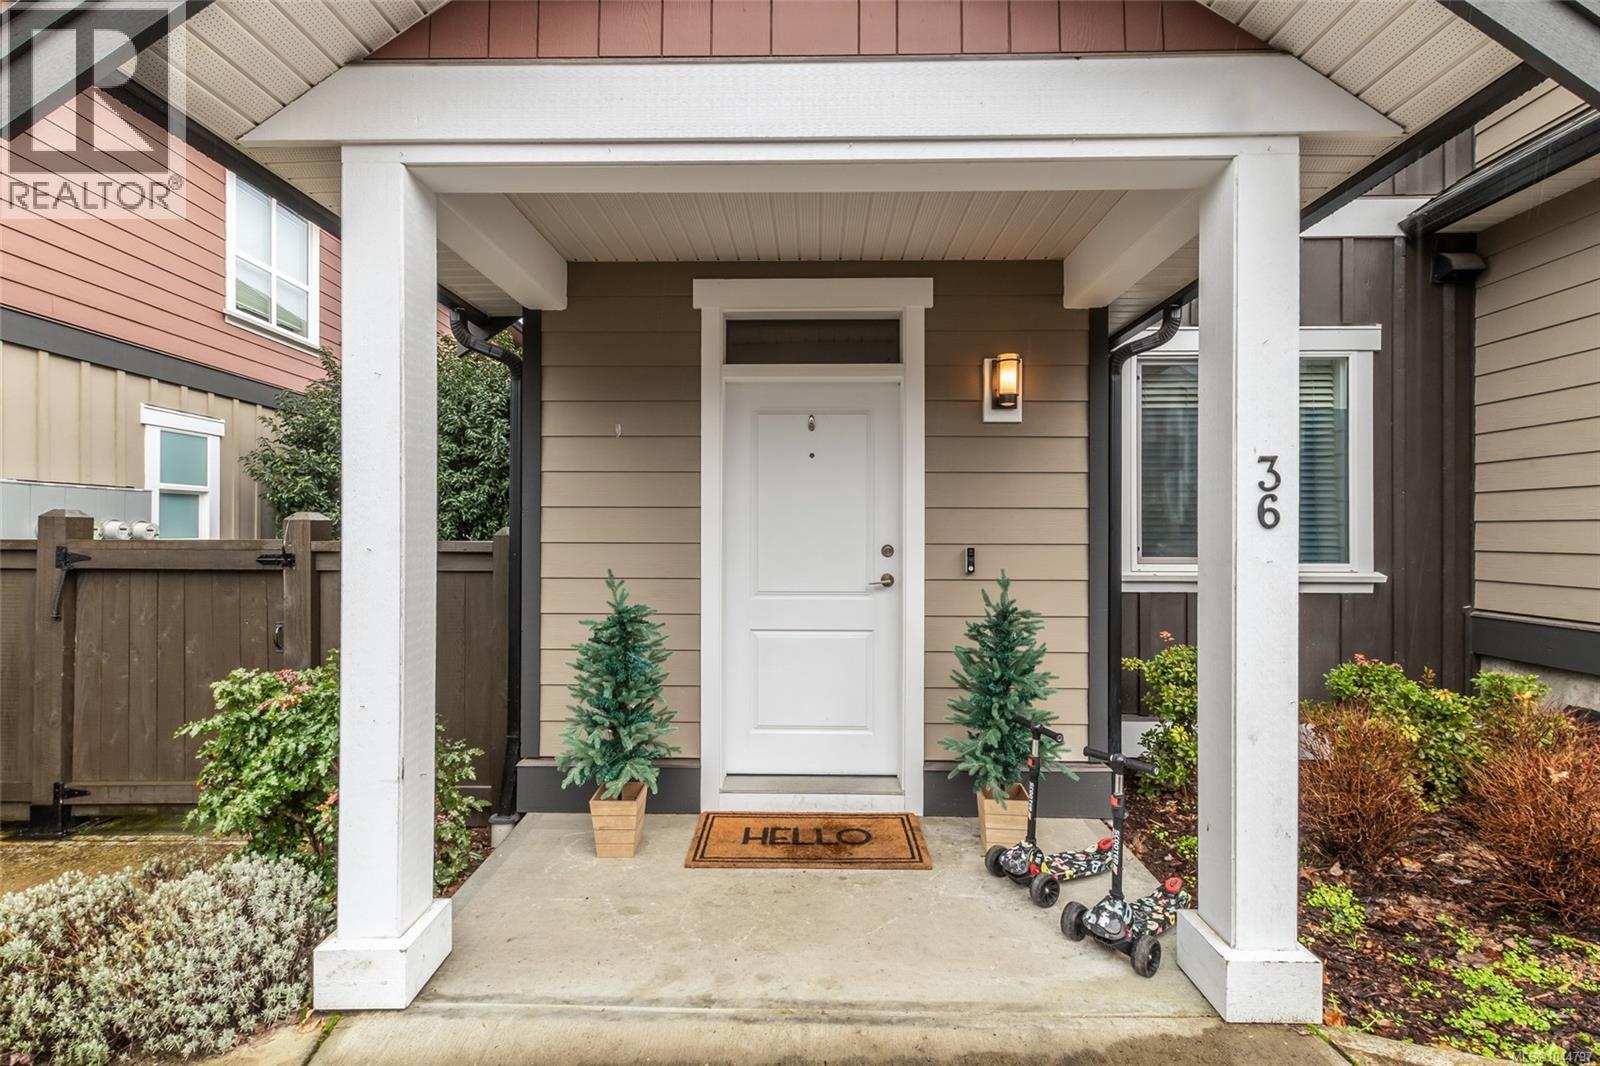
36 512 Jim Cram Dr
Ladysmith, British Columbia
Look at the value in this townhome!!Beautiful family sized home in a quiet popular neighbourhood ''Meadow Woods!'' Full 3 bed/ 4 bath featuring over 2000 sqft of immaculate versatile and well laid out space. Upper floor features 2 primary bedrooms each with their own ensuite! Main floor is bright and open in this end unit and offers 9 ft ceilings, spacious kitchen with large island, dining area and large living room with fireplace and seamless entry to your great deck. Lower level ideal for guests or family member wanting own space with bedroom, family room with fireplace, full bathroom and own patio. Close to rec fields, disc golf, back country, hiking and schools only minutes away. What an opportunity for move in condition newer home that can cover all your needs. (id:63476)
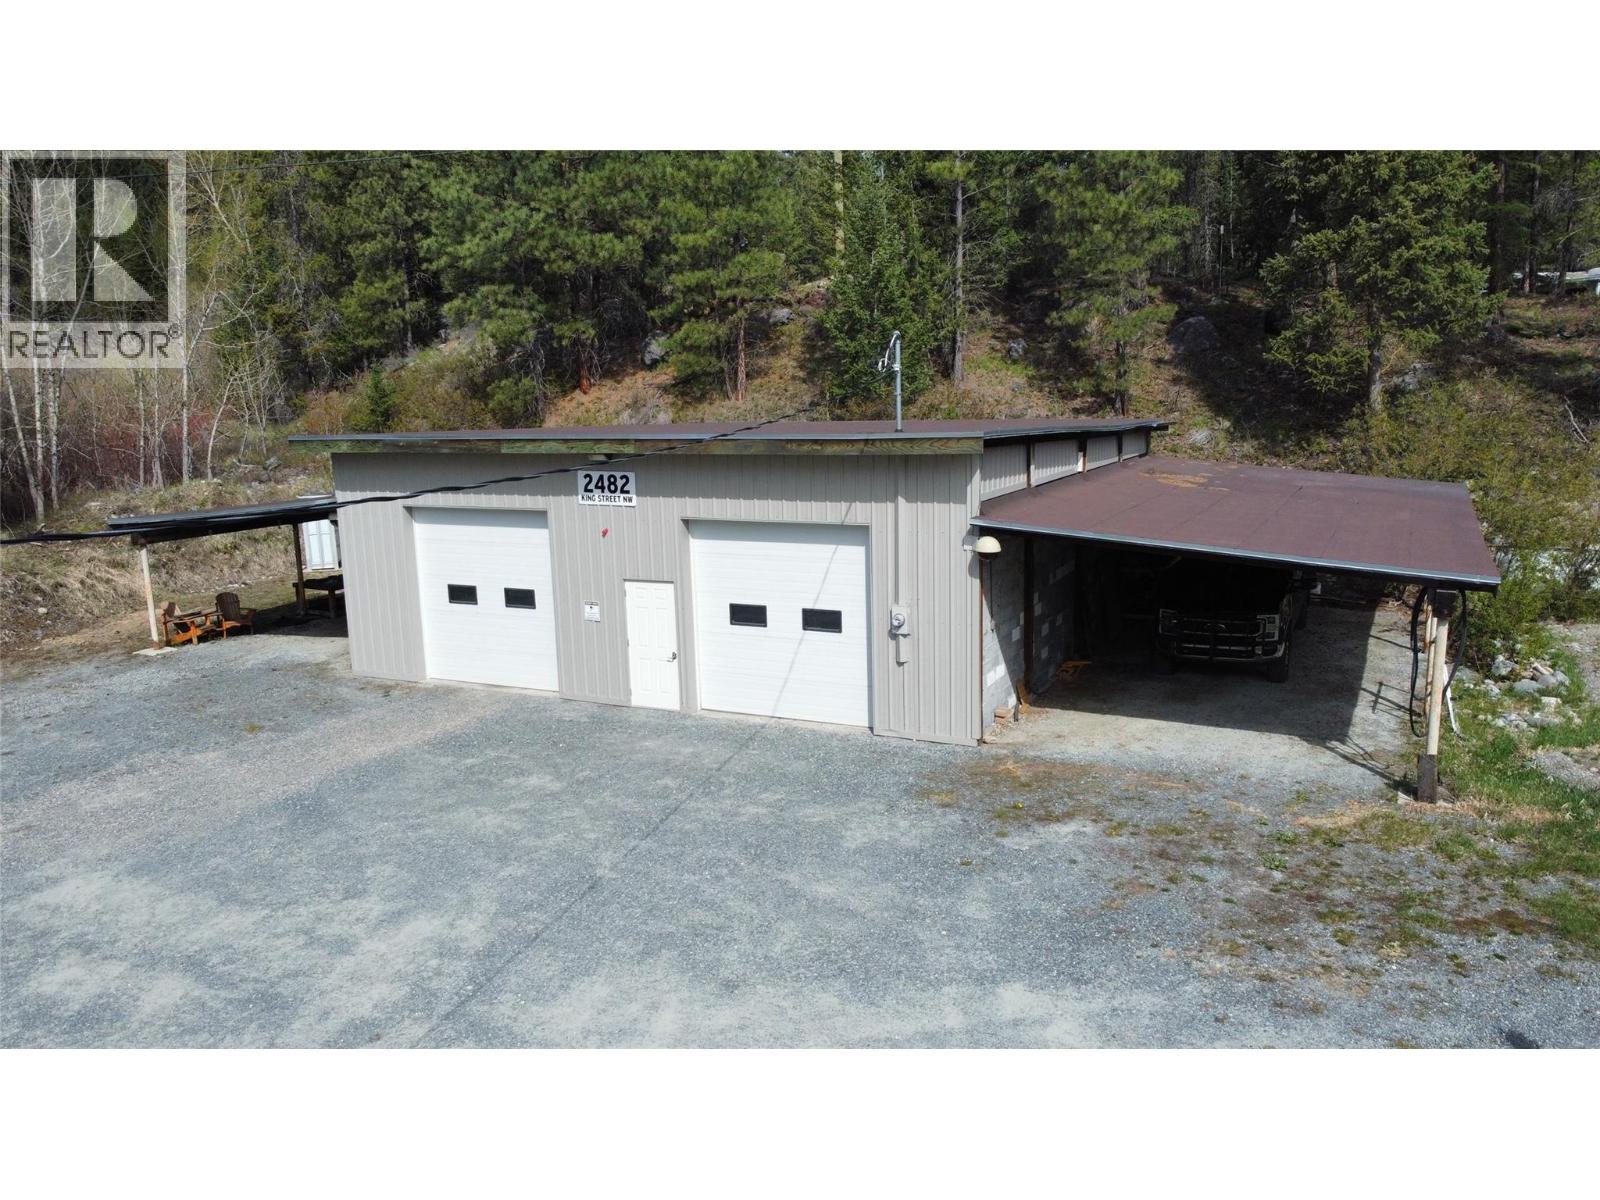
2482 King Street NW
Cranbrook, British Columbia
The Ultimate Turnkey Basecamp — just 4 km from downtown Cranbrook. This premium 4.5-acre property offers exceptional privacy, excellent sun exposure, and multiple flat building sites ready for your dream home. At the heart of the property is a fully upgraded 1,444 sq ft shop, constructed with cinder block and heavy fir timber for lasting durability. Designed as a commercial-grade workspace, it features new closed-cell spray foam insulation, 200 AMP service with dedicated tool circuits, new propane ceiling heat, and an included air compressor. The property also offers dual 18' x 38' carports, extensive flat parking, and an 8-camera CCTV security system. Zoned RR8, it’s the ideal secure base to store your RV and recreational toys while you build—or to operate a high-end personal shop. (id:63476)
15 Akinsdale Gd
St. Albert, Alberta
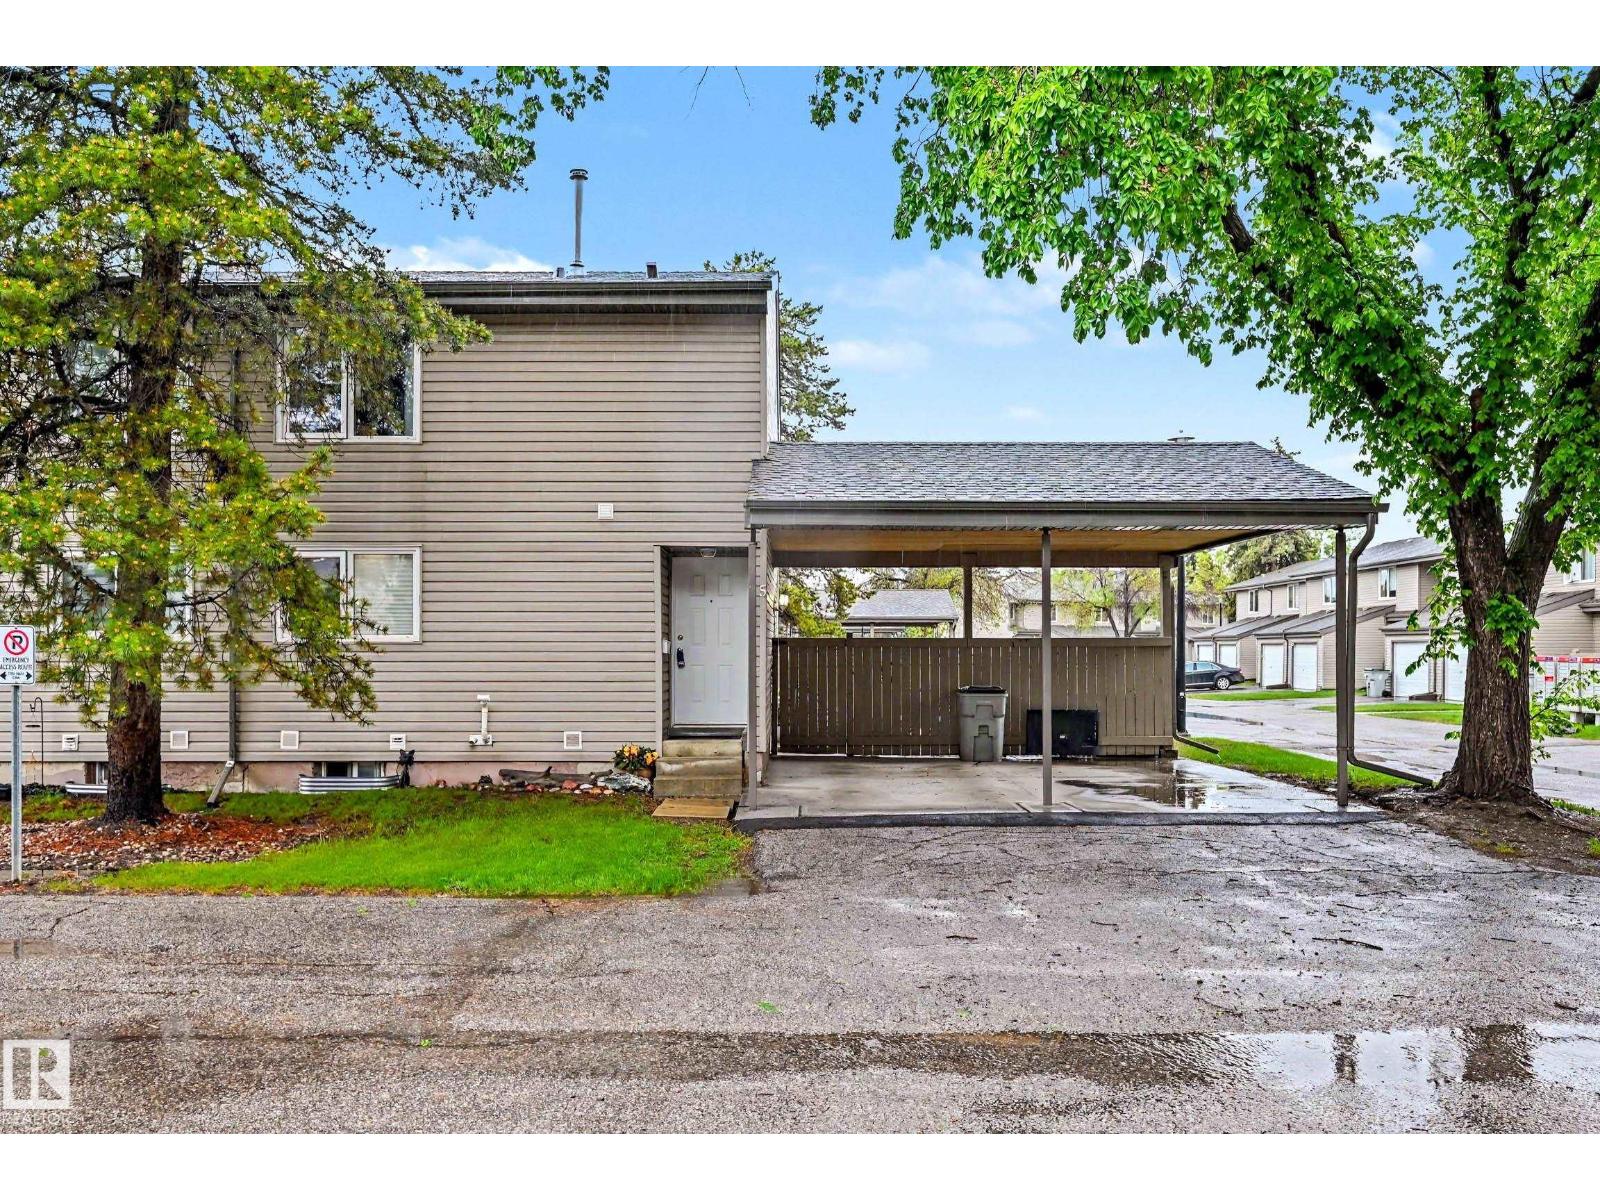
Discover comfortable, low-maintenance living in this charming 2-storey condo located in the heart of Akinsdale—a community known for its mature trees, walkability, and family-friendly atmosphere. This well-kept home offers a smart and functional layout, featuring 3 bright bedrooms upstairs along with a full bathroom, providing plenty of space for families, roommates, or a dedicated home office setup. The main floor welcomes you with a spacious, open sitting area that easily accommodates both living and dining arrangements, creating an inviting space for everyday living and entertaining. Outside, enjoy the convenience of a double carport right at your doorstep, plus a fully fenced backyard—ideal for kids, pets, gardening, or simply relaxing outdoors with added privacy. With parks, schools, shopping, and transit all just moments away, this location delivers exceptional accessibility and lifestyle convenience. (id:63476)
9410 128 Av NW
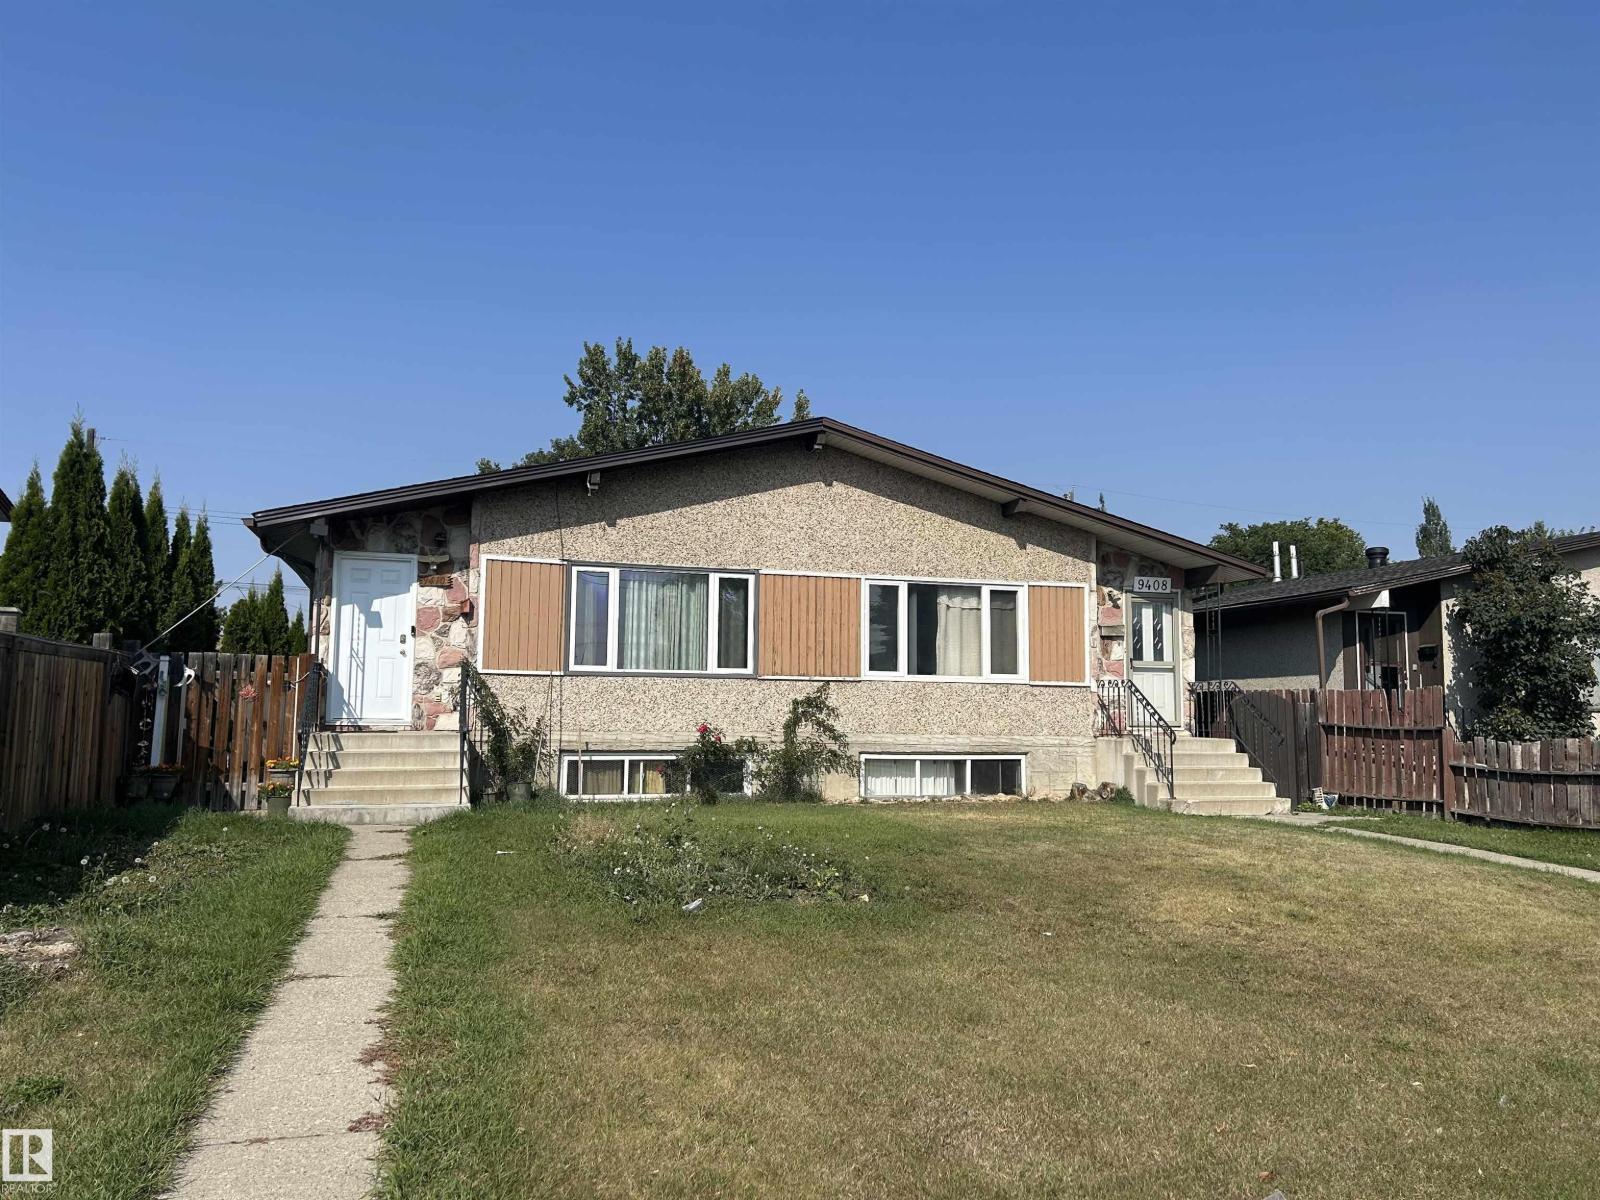
Edmonton, Alberta
NO CONDO FEES !!! It is registered as a condo but this is regular half duplex.A wise investment property. Great for first time home buyers. This upgraded half duplex has so much potential!Good size kitchen,bright living room 3 bedrooms1.5 bathroom complete the main floor. Downstairs has a separate entrance.Newer shingles, soffits, doors, windows and 100 amp electrical panel.Half of a double garage belongs to the unit Quite neighbours. Close to schools, parks, public transportation and Yellowhead Trail. (id:63476)
210 Schmeiser Bend
Saskatoon, Saskatchewan
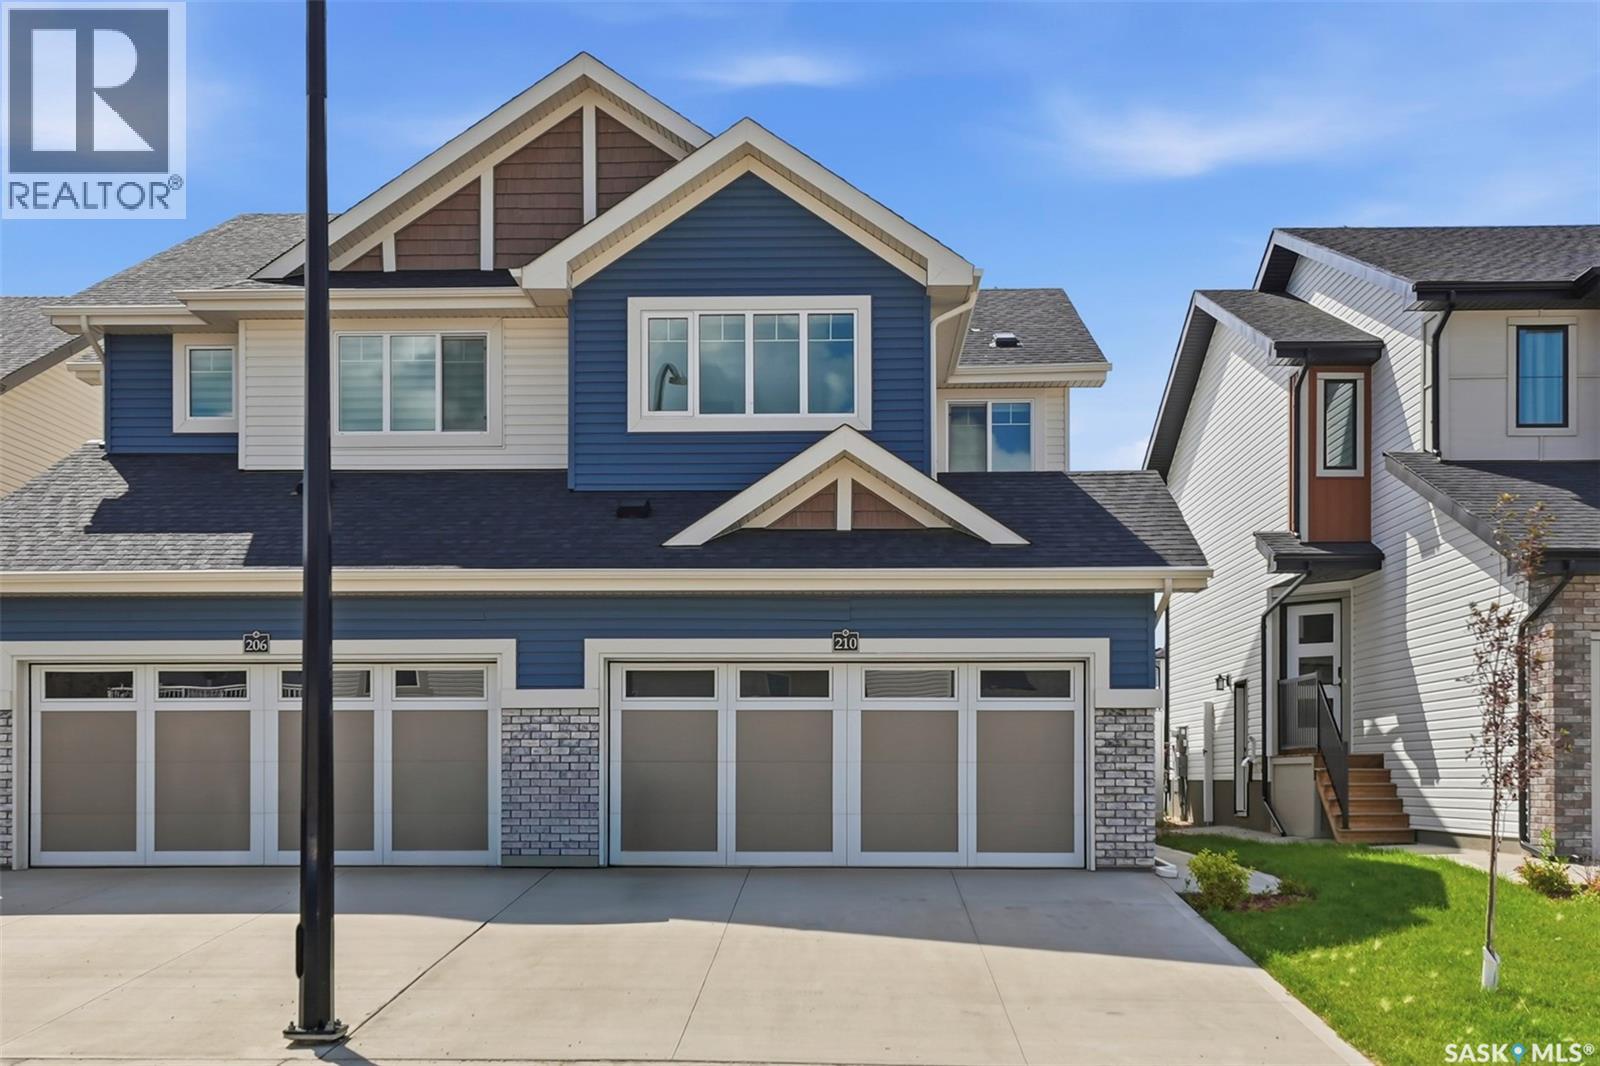
Welcome to this beautifully fully finished semi-detached home in the sought-after community of Brighton! Built in 2025, this stylish 2-storey home offers 1,495 sq. ft. above grade plus a professionally finished basement, providing exceptional living space for families, professionals, or anyone looking for a move-in-ready home. The bright, open-concept main floor is designed for both everyday living and entertaining, featuring a stunning kitchen with quartz countertops, crisp white cabinetry, a contrasting island, stainless steel appliances, a modern tile backsplash, and stylish lighting. The spacious living and dining areas flow seamlessly together, creating a warm and inviting atmosphere filled with natural light. A convenient 2-piece powder room completes the main level. Upstairs, you'll find a thoughtfully designed layout with three generously sized bedrooms, including a spacious primary retreat complete with a private 4-piece ensuite and walk-in closet. A versatile bonus room offers the perfect space for a family room, home office, or playroom, while a second full bathroom and upper-level laundry add everyday convenience. The fully finished basement expands your living space with a large family room, an additional bedroom, and a full 4-piece bathroom—ideal for guests, teenagers, or multi-generational living. Outside, you'll appreciate the fully landscaped yard with a deck and vinyl fencing already in place, allowing you to simply move in and enjoy. The double-attached garage provides plenty of room for vehicles and storage, while the concrete driveway offers additional off-street parking. Located in one of Saskatoon's most desirable neighbourhoods, Brighton offers parks, walking paths, playgrounds, shopping, restaurants, and easy access to all the amenities you need, as well as close to the future joint-use elementary schools. This turnkey home combines modern design, quality finishes, and a functional layout in an exceptional location. (id:63476)
1 Tindall Land
Brokenshell Rm No. 68, Saskatchewan
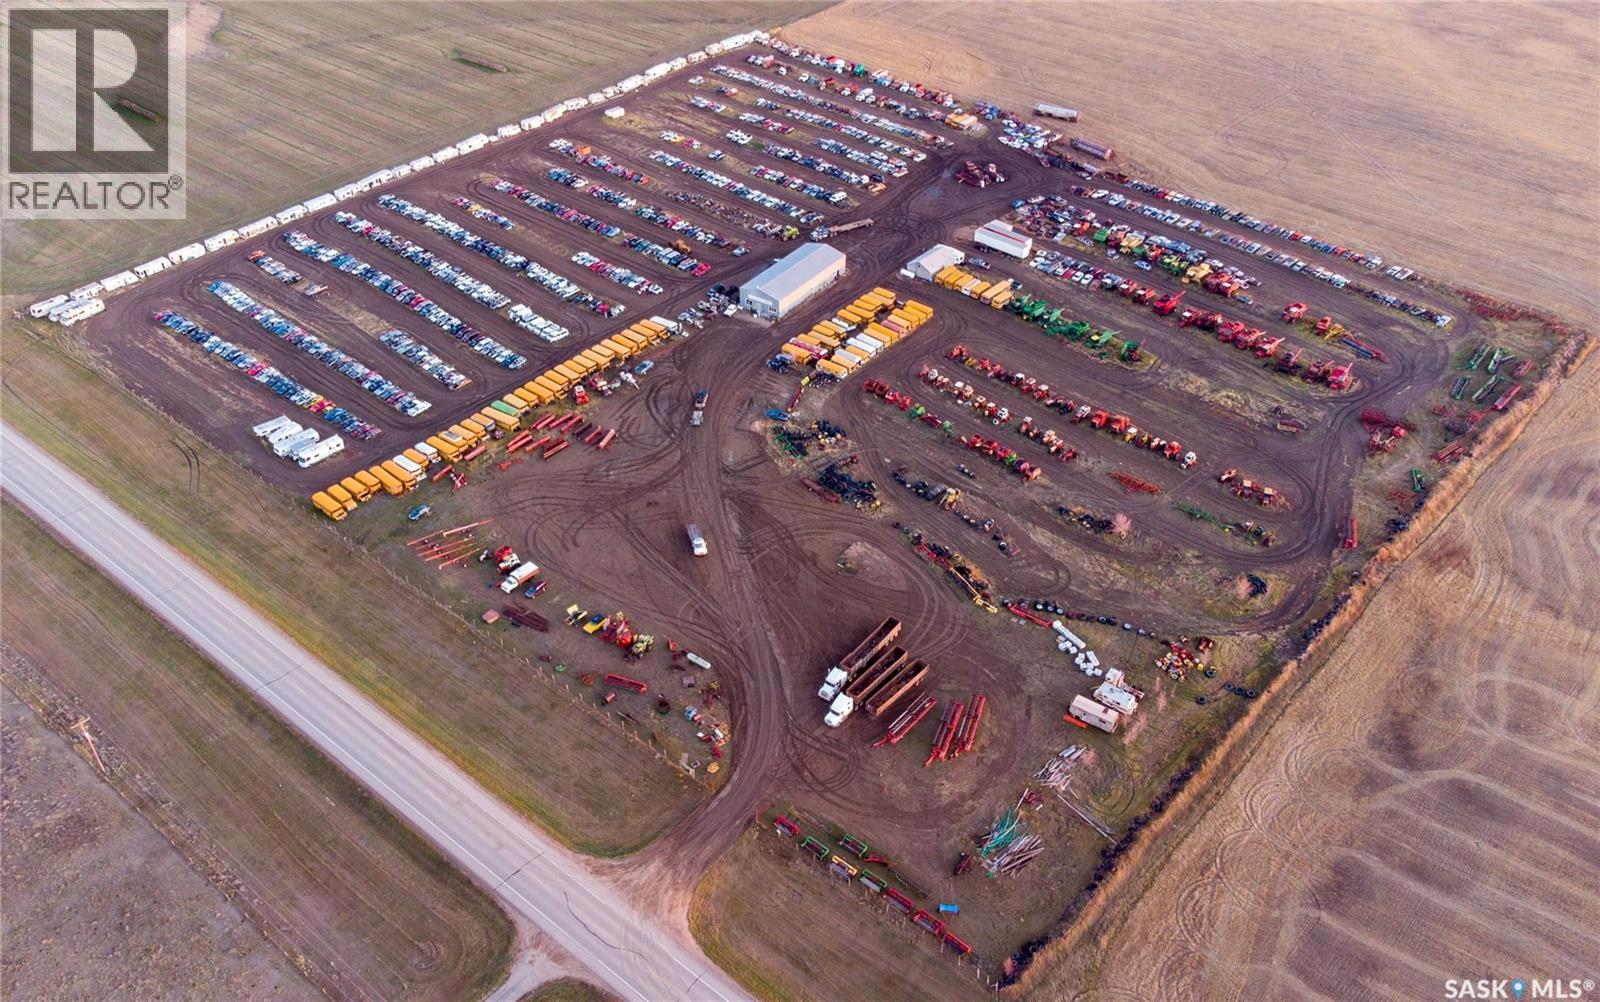
This 155 acre parcel offers approximately 145 acres of farm land and 10 acres of salvage yard. This could be a great set-up for a farming outfit looking for a large yard for equipment storage and a big heated workshop should one desire to clear the salvage yard. 4000 sq ft propane heated shop. (id:63476)
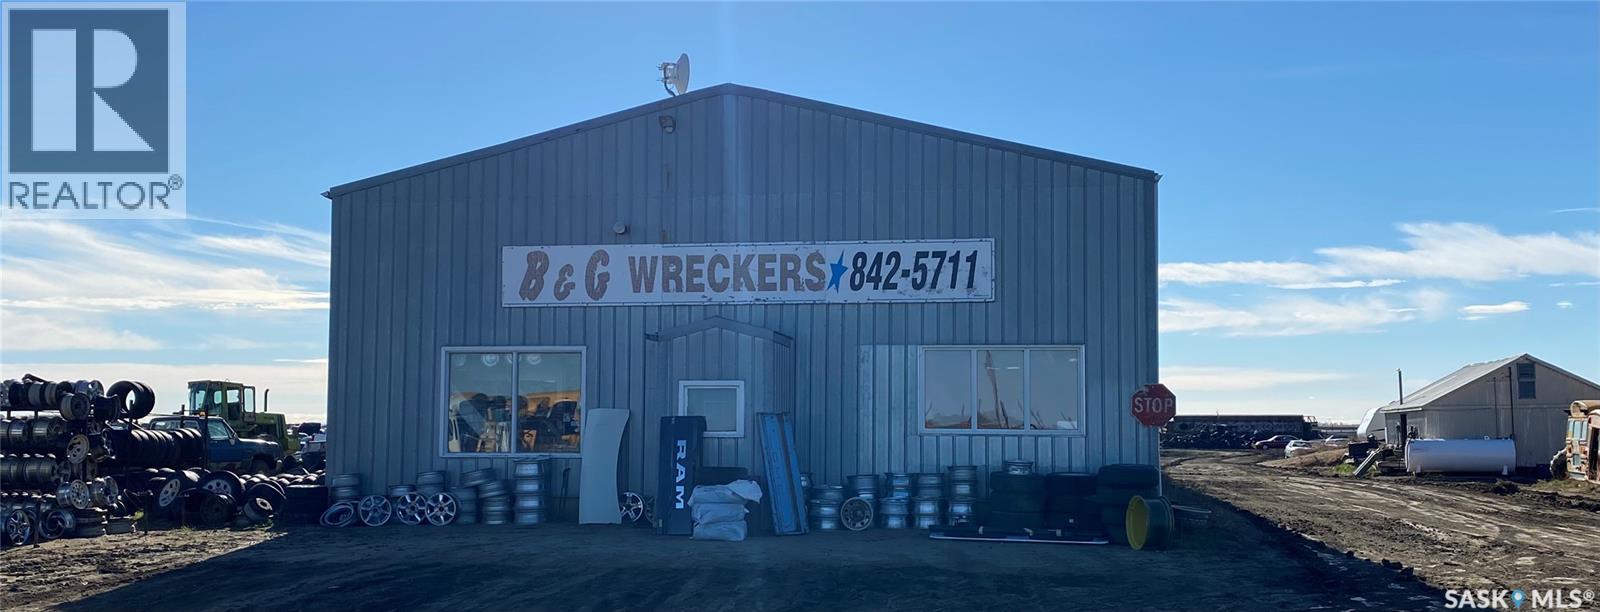
B & G Wreckers
Brokenshell Rm No. 68, Saskatchewan
Great Investment Opportunity! B & G Wreckers is an established, well-know operation, consistently shipping parts across Canada, that has been in business over 30 years and now the Owner is ready to retire! Situated on a 155 acre parcel 13 miles west of Weyburn on Highway #13, the Salvage Yard occupies approximately 10 acres. The remaining approx. 145 acres is currently rented out to farm land. Onsite there is a 4000 sq ft shop with the front end(approx. 1100 sq ft)designated to retail space, while the remainder is used for shop/work space. A mezzanine sits partially above the retail area offering a lunch room, office space, and walk-about balcony that provides further ample space for stock display/storage. Propane heat runs throughout the building. Pride in safety, accessibility, and organization are evident throughout the yard site. Buses are arranged throughout with a number system for part storage. Salvage consists of a vast inventory of automobiles, farm machinery, camper trailers, and so much more. Also included are several pieces of equipment to run this operation smoothly. (List of Equipment inventory included available upon Conditional offer). Sale includes: Real Estate Business, Chattels, Equipment, Parts Inventory, Scrap, and Salvage Inventory along with approximately 145 acres of farm land. (id:63476)
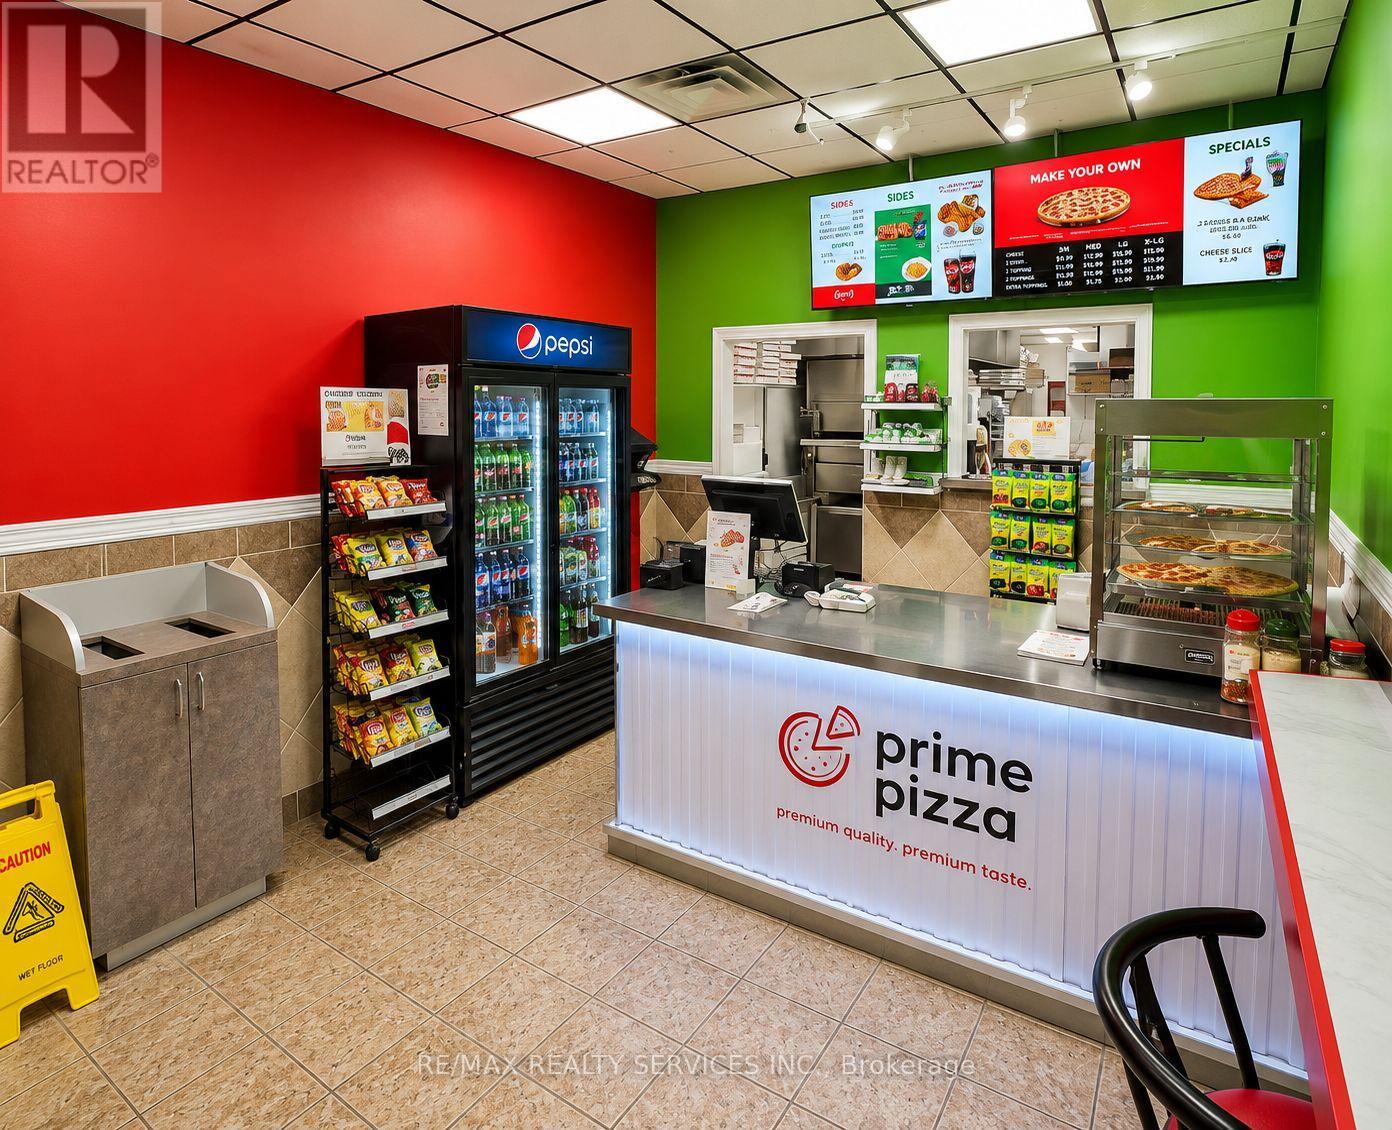
919 Commissioners Road E
London South, Ontario
Established Prime Pizza Franchise available in London, Ontario. Excellent opportunity to acquire a recognized pizza brand with an established customer base and strong community presence. This turnkey business offers affordable occupancy costs with gross rent of only $2,823 per month including TMI and a low flat royalty fee of $1,000 per month, providing predictable operating expenses. Comprehensive training and ongoing franchisor support are included, making it suitable for both experienced restaurateurs and first-time business owners. Well-maintained operation with loyal repeat customers, strong takeout and delivery potential, and opportunities for future growth. Please do not approach staff directly. ] (id:63476)
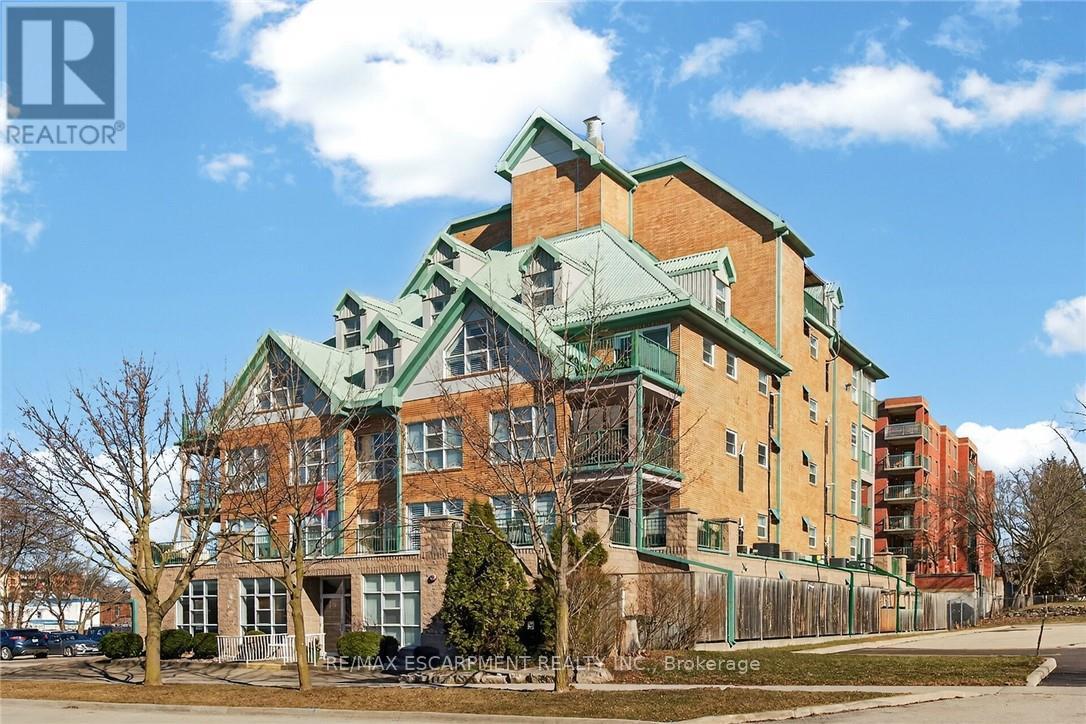
303 - 19 Lake Avenue S
Hamilton, Ontario
Beautiful and completely updated one bedroom suite with 906 square feet in the Sara Calder Suites. A 55+ Life Lease community in the heart of Stoney Creek, close to many amenities. The unit has had a kitchen and bathroom upgrade by the existing resident. The bathroom features a large walk-in shower. Modern flooring and baseboards throughout. Bedroom with walk-in closet and organizers. In-suite laundry and storage. Gas, heat & A/C on individual meter. The condo fee is $462.06 and includes insurance, exterior maintenance, locker and water. Furnace and A/C replaced 2 years ago. (id:63476)
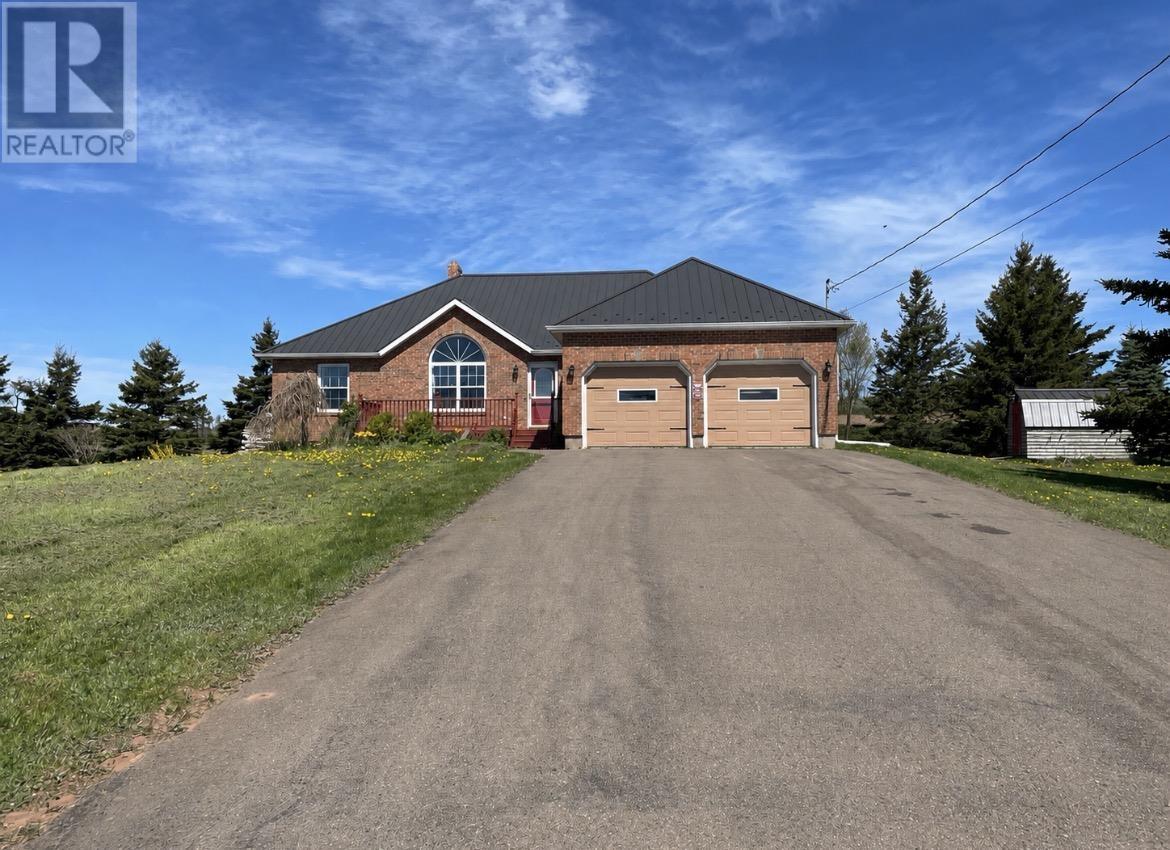
12130 Route 6
Margate, Prince Edward Island
Modern style custom built brick-front bungalow with steel roof on spacious lot overlooking the countryside and only 5 minutes from Kensington. Kitchen with spacious island, abundant cupboards and stainless steel appliances open to a dining room with patio doors. Spacious Living Room has cathedral ceiling. Split floor plan with primary bedroom with patio door and large ensuite on one side and two good-sized bedrooms and second bath on the other side of the house. Generous closets throughout. Heated 2 car garage that enters into the house where the laundry room with coat closet is located. Heating system is hot water baseboards with both wood and oil furnaces along with 3 heat pumps. Full-height undeveloped basement has all perimeter walls insulated with spray foam for energy efficiency. Panel wired for stand-by generator. Extremely large back deck and the back yard includes 2 garden sheds, 8X10 and 8X16, and approximately 2 cord wood. A rare opportunity to buy a truly fabulous home with scenic country views and right-sized for both families and retirement. (id:63476)