
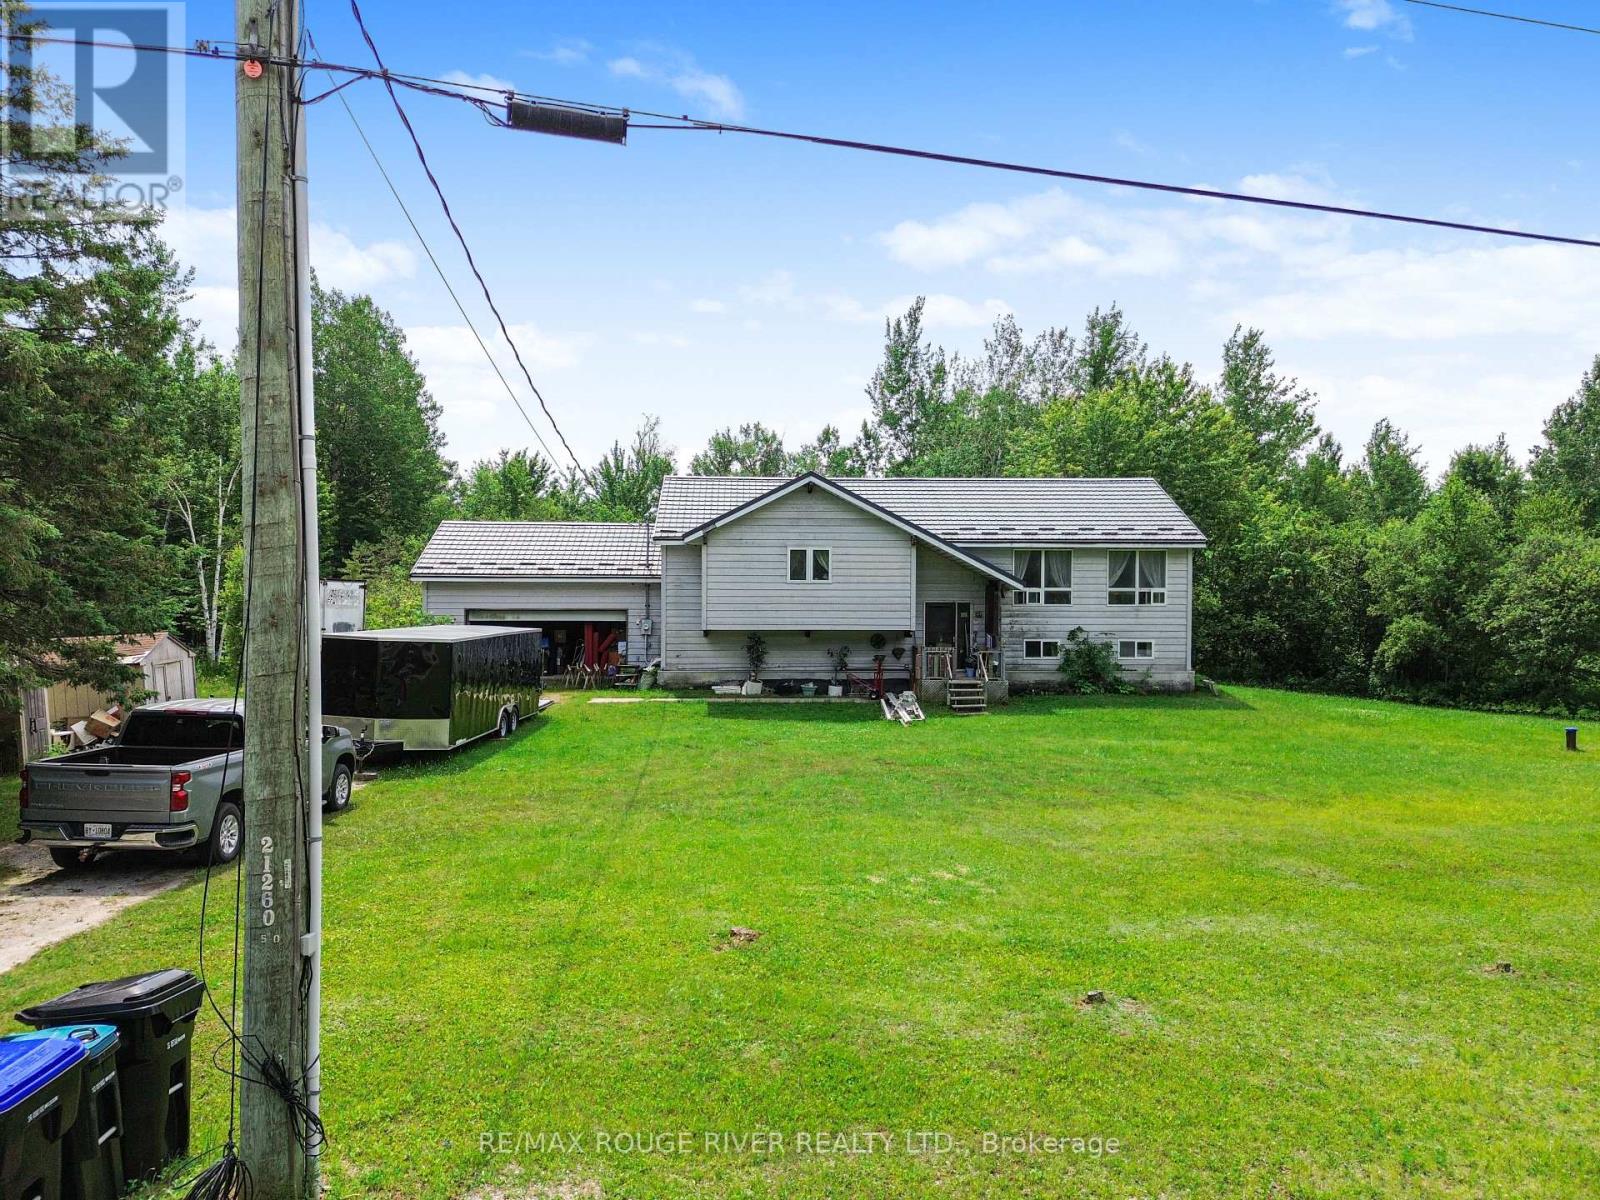
2225 Monck Road
Ramara, Ontario
Excellent home on two acres. Ravine setting with privacy. Needs some TLC and excellent for contractor project. Large master bedroom with ensuite and walk in closet. generous size floor plan. Updated drilled well approx 2021. Metal roof 2025. sump pump 2025. holding tank 2025. hot water tank 2025 (owned). Separate entrance from garage to basement. (id:63476)
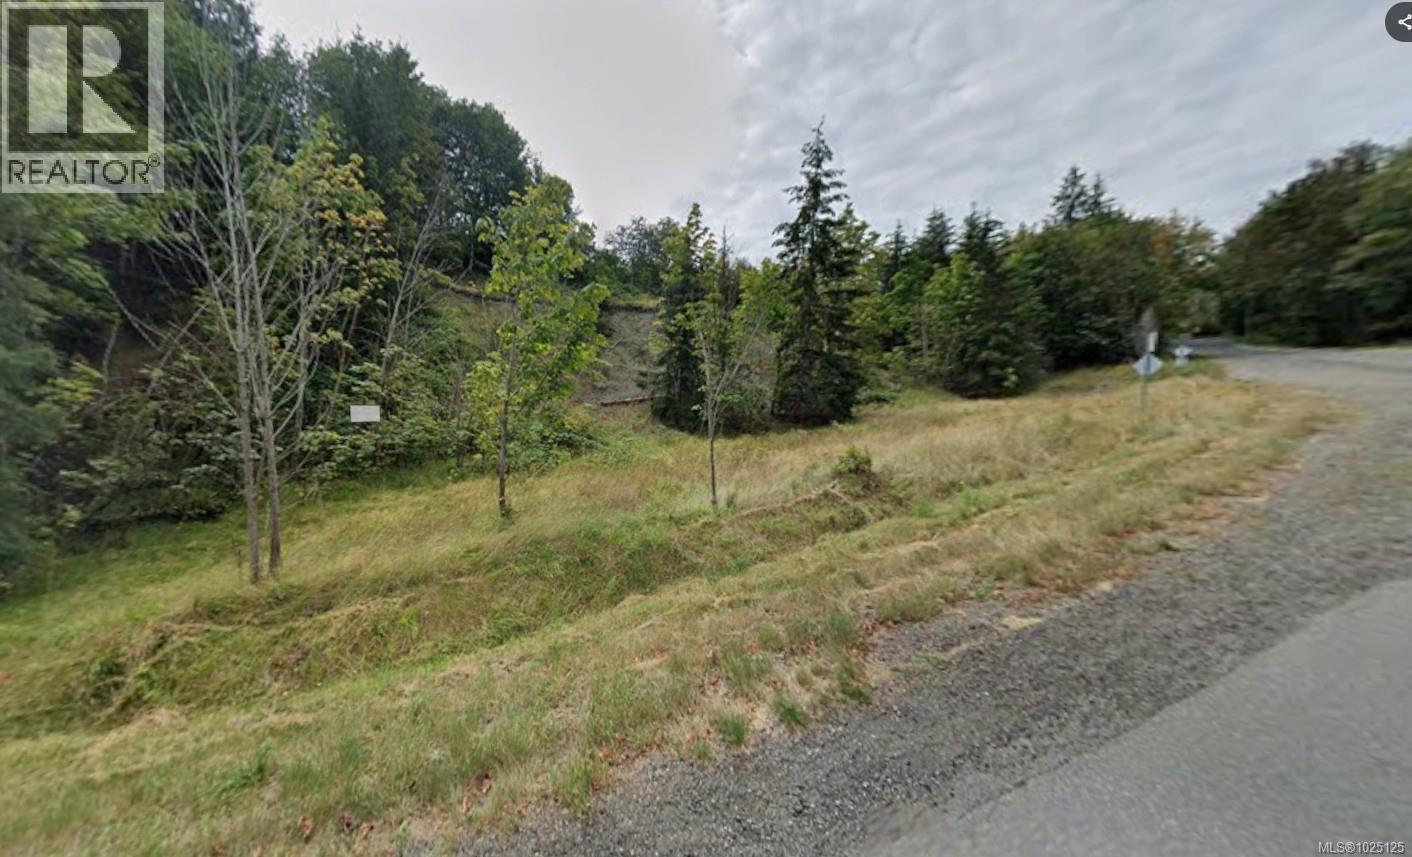
Lot 15 Spruce St
Campbell River, British Columbia
This 0.72-acre unserviced lot is prime for multi-family development, backed by solid ground conditions and dense subsoil. The unique sloped topography offers both stunning views and creative architectural opportunities. A preliminary geotechnical report is already complete, confirming the site safe for construction using engineered foundations or retaining walls to maximize the buildable footprint. Currently zoned R-I, the property includes two professionally designed rezoning concepts: a high-density 30-unit apartment building with three levels of underground parking, or an exclusive 8-unit luxury townhouse complex. Services are conveniently located just down the road from the northeast of the property. (id:63476)
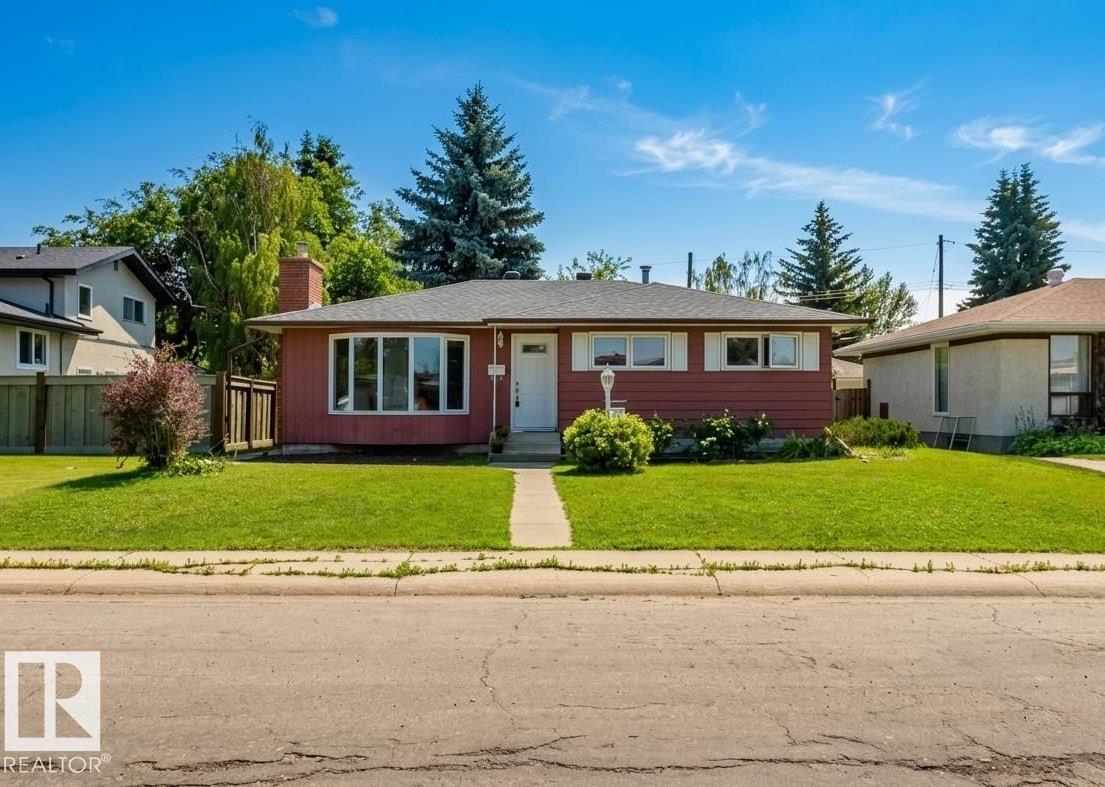
11115 39a Av NW
Edmonton, Alberta
FABULOUS LARGE BUNGALOW ON A BEAUTIFUL 6,200+ SQFT LOT IN DESIRABLE GREENFIELD! This well-maintained home offers excellent curb appeal with distinctive brick-red metal siding, a charming bay window, and mature landscaping. The open-concept main floor features a spacious living room with a gas fireplace and a renovated kitchen with ceiling-height espresso cabinetry and granite countertops. A bright south-facing family room is perfect for entertaining. Three generous bedrooms and a renovated 4-piece bath complete the main level. The fully finished basement offers a large rec room, office area, 4th bedroom, 3-piece bath, and plenty of storage. Enjoy the sunny south-facing backyard with a large concrete patio, mature trees, oversized double detached garage, and RV parking. Upgrades include vinyl windows, shingles (2020), fence (2023), and hot water tank. Walking distance to parks, playgrounds, and top-ranked schools. A wonderful family home in a prime location! (id:63476)
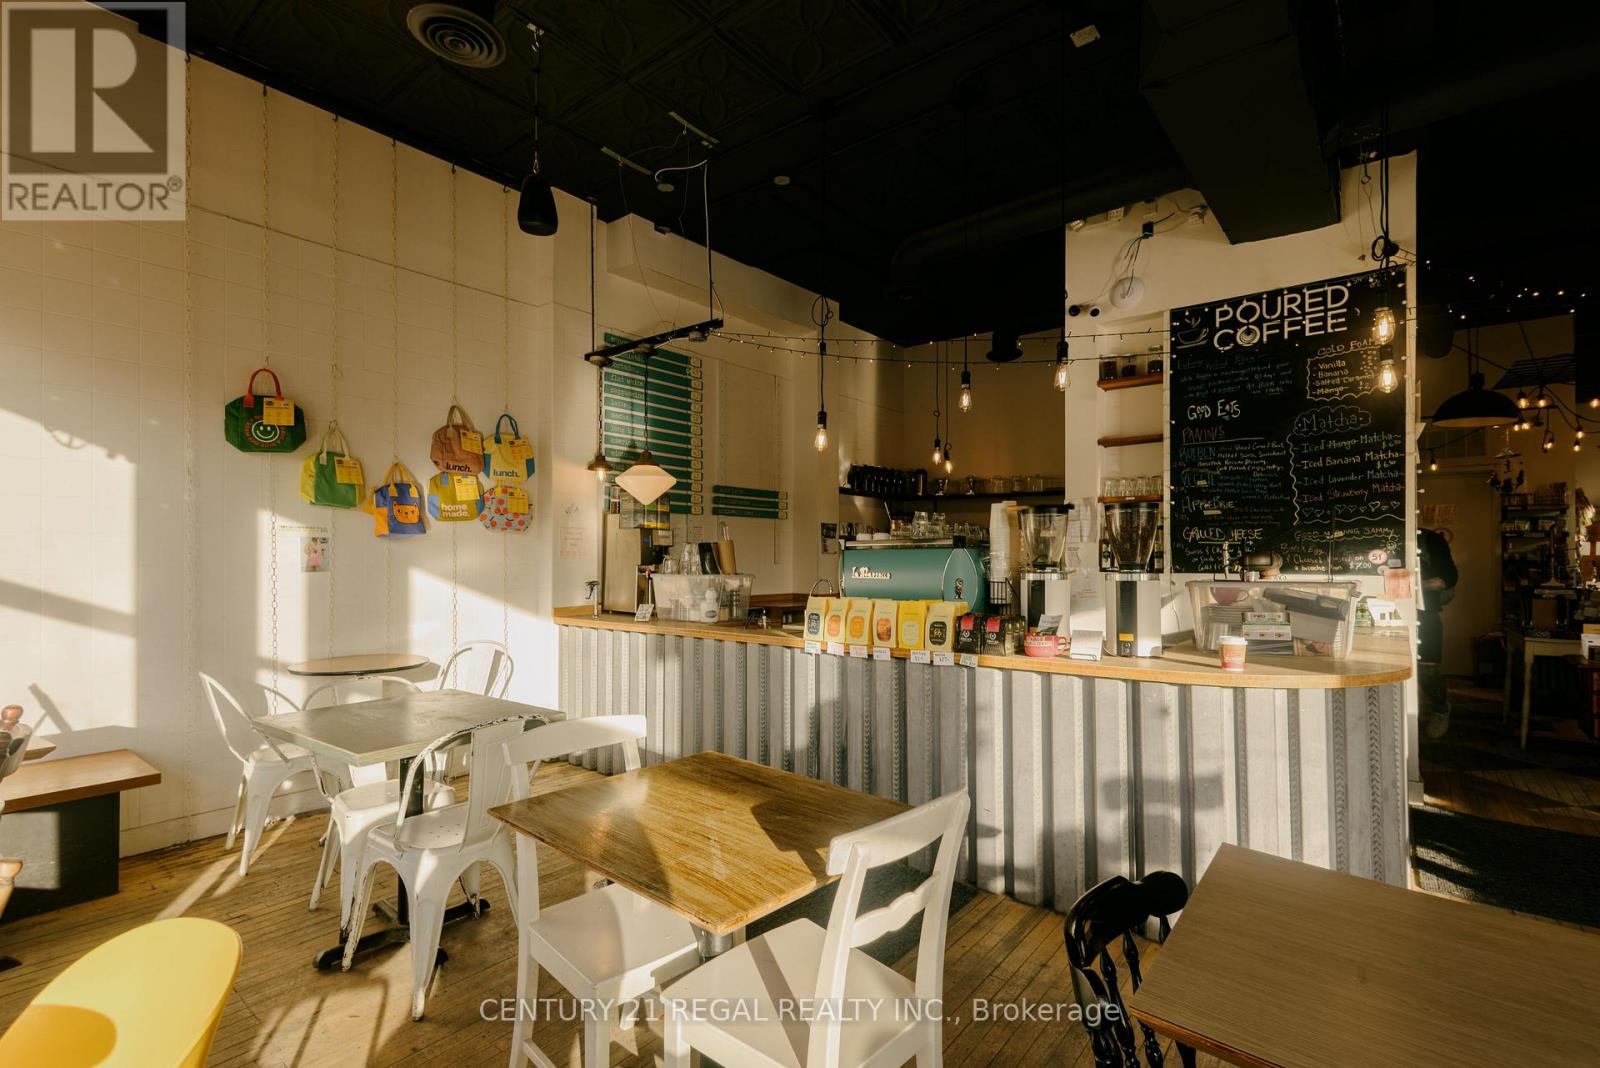
2165 Danforth Avenue
Toronto, Ontario
ESTABLISHED AND WELL RUN CORNER CAFE FOR SALEON THE DANFORTH. KNOWN FOR GREAT COFFEE, COMMUNITY AND A FOCUS ON SUSTAINABILITY AND ECO-FRIENDLY LIVING. EFFICIENT LAYOUT AND DESIGN GREAT VISIBILITY AND BIG BRIGHT WONDOWS THAT OPEN OUT TO THE STREET PROVIDE AN AIRY AND OPEN FEEL. STRONG SALES AND A GOOD BOTTOM LINE. THIS BUSINESS IS IDEAL FOR A LIKEMINDED, OWNER OPERATOR LOOKING TO STEP IN AND TAKE THE REIGNS OF A THRIVING OPERATION. (id:63476)
8504 70th Avenue Unit# 102
Osoyoos, British Columbia
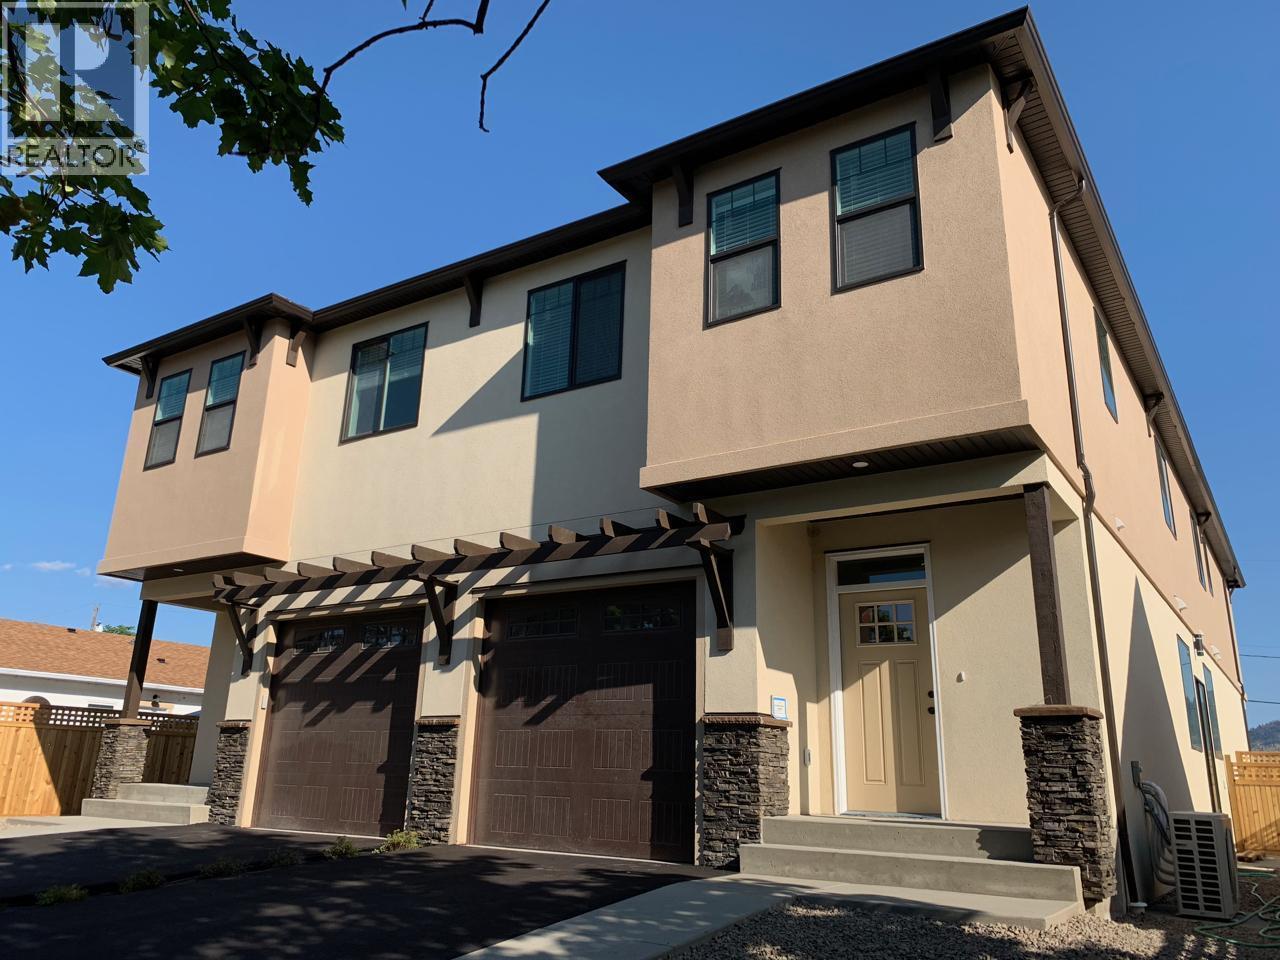
Charming FOURPLEX UNIT in GREAT LOCATION in the heart of downtown Osoyoos, steps to the Elementary School, Community Center, Library, Shopping, the BEACH, the LAKE, coffee shops and restaurants. 3 bedrooms, 3 bathrooms on three levels, 1850sqft in total. HE ductless heating and AC units by Carrier, ICF foundation. Great finishing's: Luxury Vinyl Plank Throughout, shaker white kitchen w/quartz counters, WI Pantry + HE washer/Dryer and window coverings. Custom LED Lighting, plenty of storage. Master Bedroom features a WI closet and ensuite bathroom. Roughed in EV Car charger in Garage. Rentals and 2 dogs or 2 cats are permitted. (id:63476)
8504 70th Avenue Unit# 101
Osoyoos, British Columbia
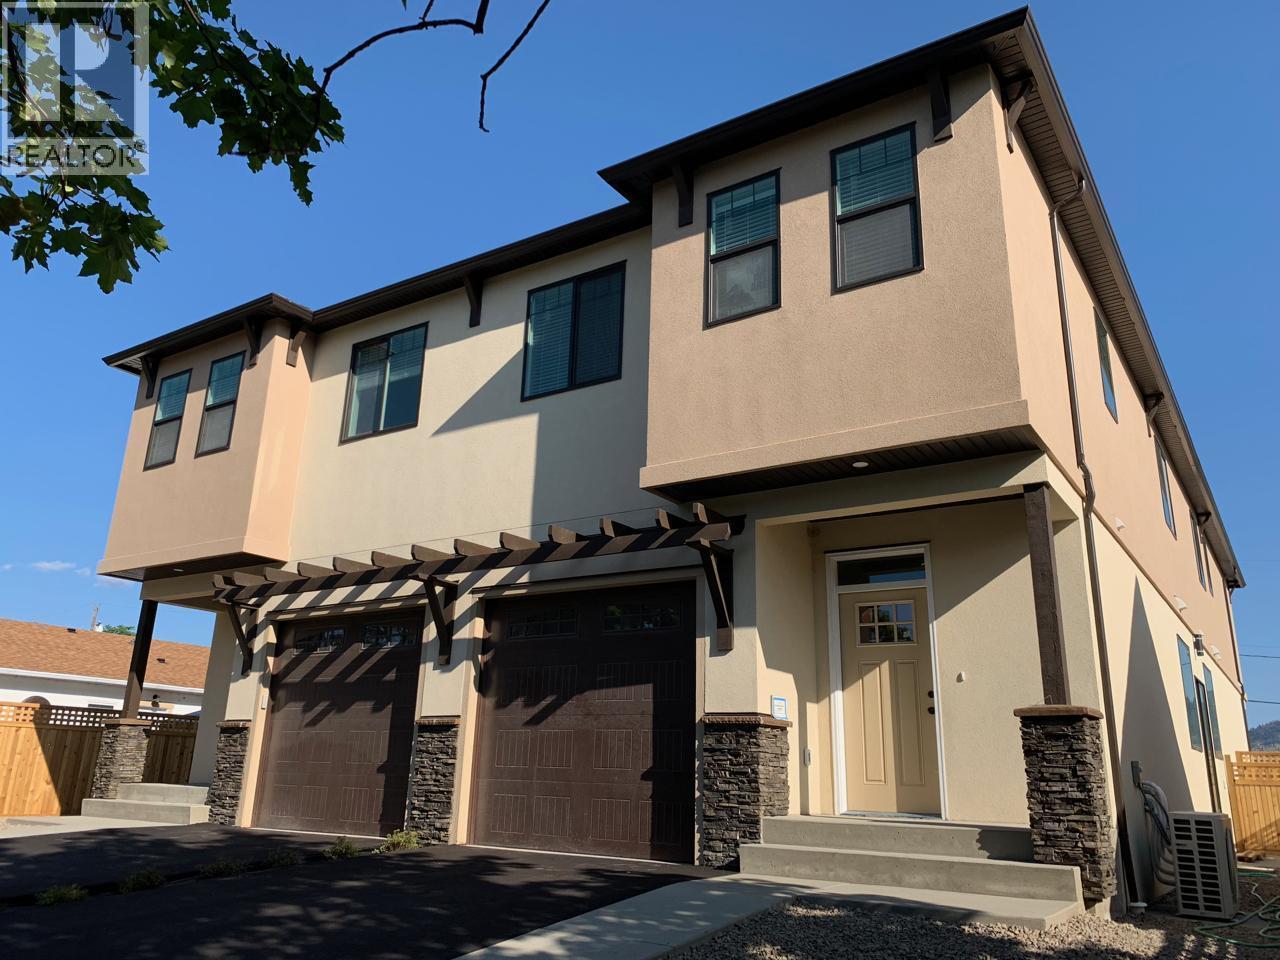
Modern Fourplex Unit in the Heart of Downtown Osoyoos. Charming 3-bedroom, 3-bathroom townhome-style unit in a quality-built fourplex located in the heart of downtown Osoyoos, just steps to the Elementary School, Community Centre, Library, shopping, coffee shops, restaurants, the beach and Osoyoos Lake. Offering approximately 1,850 sq ft over three levels, this home features a bright open layout with luxury vinyl plank flooring throughout, a modern shaker-style white kitchen with quartz countertops and walk-in pantry, plus high-efficiency washer and dryer and window coverings. Built with quality in mind, the home includes an ICF foundation, Carrier high-efficiency ductless heating and A/C, custom LED lighting, and plenty of storage. The primary bedroom features a walk-in closet and private en-suite, and the garage is roughed in for an EV charger. Rentals are allowed and up to 2 dogs or 2 cats are permitted, making this a great investment or future home. Please note: photos were taken when the unit was new; the property is currently tenant-occupied and may appear different than shown. (id:63476)
202 - 151 Dan Leckie Way
Toronto, Ontario
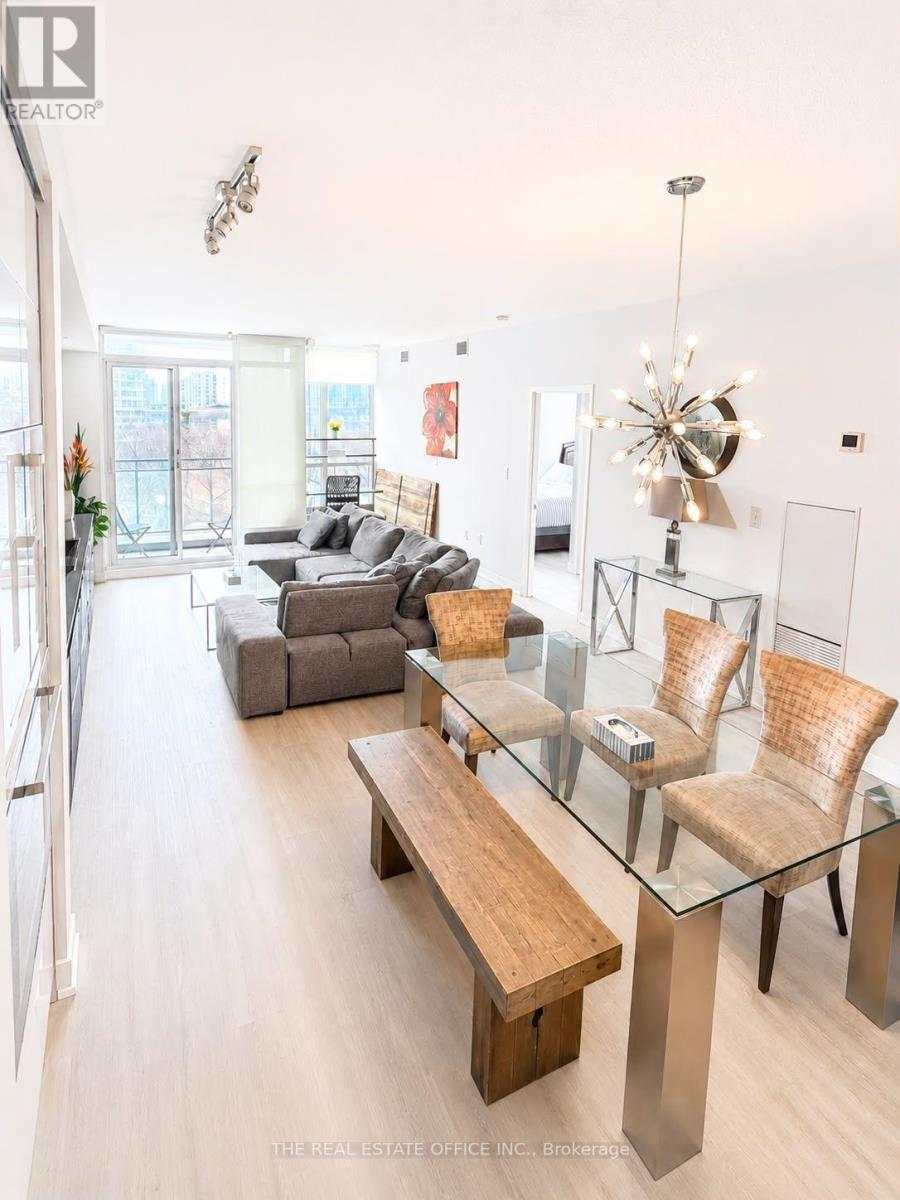
Welcome to this furnished 2+1 bedroom suite at 151 Dan Leckie Way, offering 2 parking spaces and 1 locker. This south-facing residence enjoys views toward Lake Ontario and features a bright, open-concept layout with large windows that provide abundant natural light. The modern kitchen is equipped with stainless steel appliances and is designed for both everyday functionality and entertaining.Located in Toronto's waterfront neighbourhood, the building is within walking distance of the waterfront, parks, restaurants, cafés, grocery stores, and public transit. Residents also enjoy convenient access to the Gardiner Expressway, Union Station, the CN Tower, Rogers Centre, Scotiabank Arena, and Toronto's Financial and Entertainment Districts.Whether you are looking for a principal residence or an investment opportunity, this suite offers a practical layout in a well-connected downtown location.Furniture is included in the purchase price. Includes 1 parking spaces and 1 locker, an additional parking is available at an extra cost. (id:63476)
1318 15 Avenue SW
Calgary, Alberta
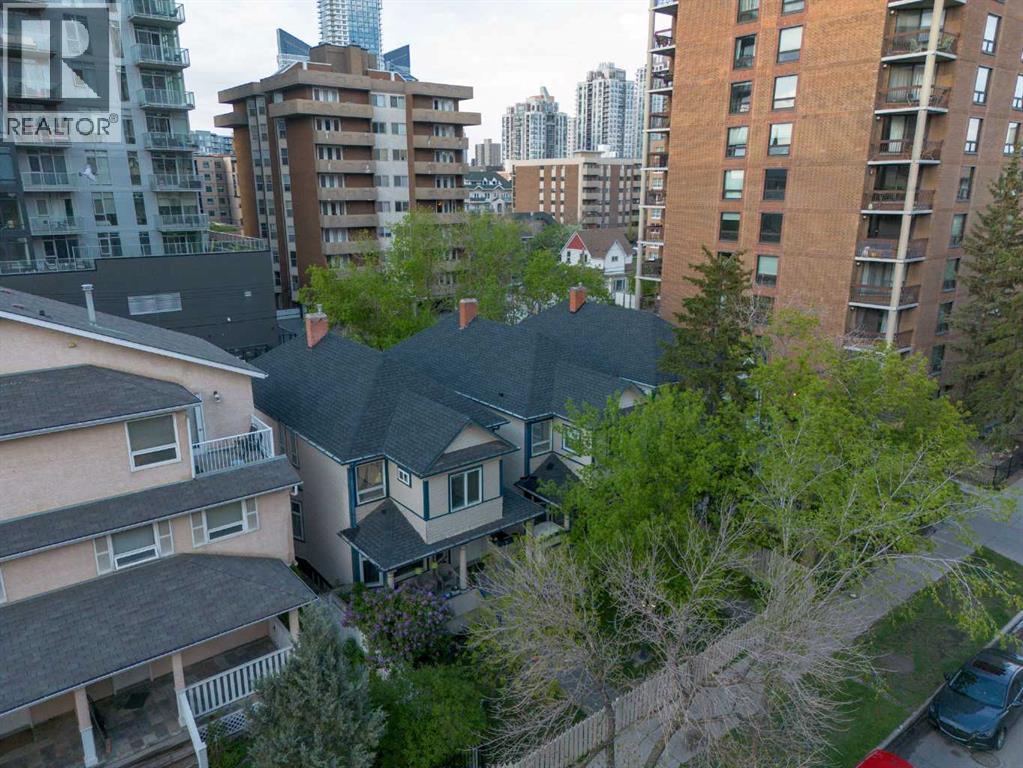
Outstanding opportunity to acquire a fully assembled, mid-block development site in Calgary’s Beltline community. This 9,756 square foot site spans three contiguous lots at 1314, 1316, and 1318 15 Avenue SW and is currently zoned CC-MH (Centre City Multi-Residential High Rise District) under Land Use Bylaw 1P2007. This zoning supports a Floor Area Ratio (FAR) of up to 5.0, allowing for substantial future density in one of Calgary’s most dynamic and walkable urban neighbourhoods.The site is rectangular in shape with approximately 75 feet of frontage along 15 Avenue SW and rear lane access, offering strong development efficiency. Located between 12 Street and 14 Street SW, it enjoys immediate access to key commuter routes including 14 Street, 17 Avenue, and 12 Avenue SW, with nearby transit options enhancing connectivity for future residents or tenants. The property is within walking distance to grocery stores, restaurants, fitness studios, and both downtown and 17th Avenue’s retail corridors—an essential attribute for any successful multi-residential project.The land is improved with three separate structures: two are currently rented out, and the third is used as a professional office space. These improvements generate short-term holding income and provide flexibility for interim commercial or residential uses (subject to City of Calgary approvals). The site’s existing configuration and tenancies reduce carrying costs while future development planning is underway.This valuation reflects comparability to several recent area land transactions, adjusted for location, zoning, and development readiness. No development applications have been submitted to date, providing a clean slate for a custom-built vision.With its location inside the Beltline Area Redevelopment Plan, this parcel benefits from a municipal planning framework that prioritizes high-density residential growth. The CC-MH zoning allows for a wide range of uses and building forms, with potential for f urther density incentives where community benefit contributions apply.Whether you're a builder, developer, or investor seeking to hold income-producing land in Calgary’s inner core, this offering provides both immediate utility and long-term potential in equal measure. (id:63476)
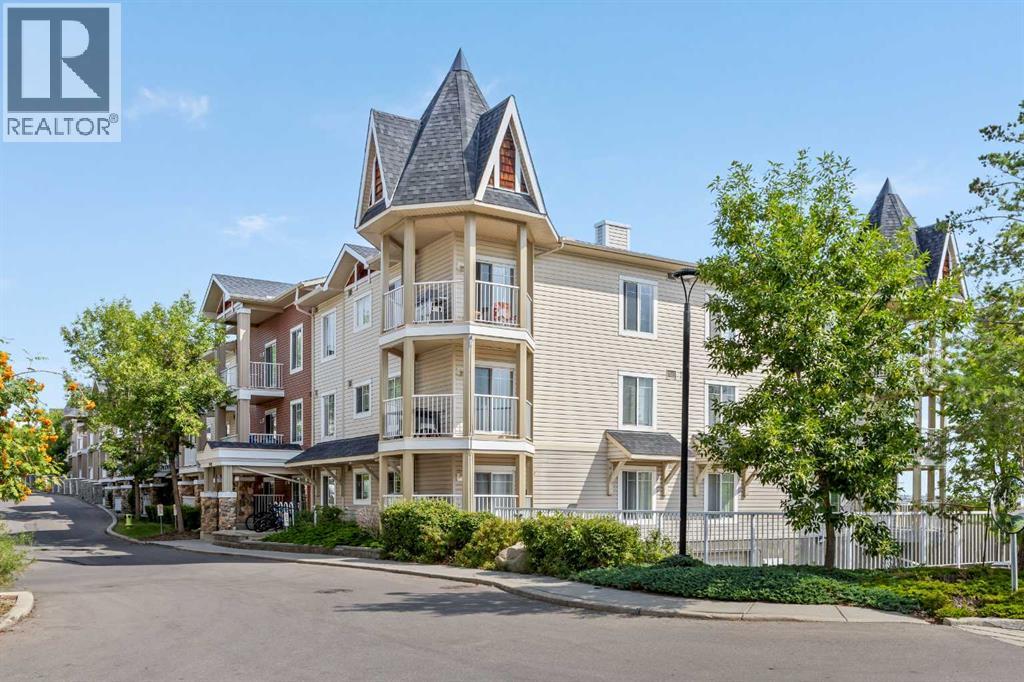
9216, 70 Panamount Drive NW
Calgary, Alberta
Come and view this amazing 1 Bed 1 Bath condo in Panorama Hills, a great unit and location for buyers looking to get their first home or an investor adding to their portfolio. This home has a large living room with west facing exposure, paired with a well sized kitchen and dining area it makes great use of the floorplan. The bedroom is spacious and can comfortably fit a king size bed, includes a walk-in closet and full bathroom. The unit comes with TWO TITLED parking stalls - one heated underground stall and an additional surface stall. The unit also comes with a storage locker which is located in front of the underground parking stall. It is perfect for storing excess belongings, bicycles or extra tires for your vehicles. The building and unit have been well maintained, clean and ready for a new buyer. The condo fees cover all of the utilities (electricity, water and gas) making it easier to budget monthly expenses. The condo board permits up to 2 pets subject to approval. The unit was previously rented for $1500/month and provided great cash flow for the owners in a location that is in close proximity to transit, restaurants, bars, banks, big box retailers and grocery stores including Canadian Tire, Home Depot, Sobeys, Staples, Winners and plenty more! (id:63476)
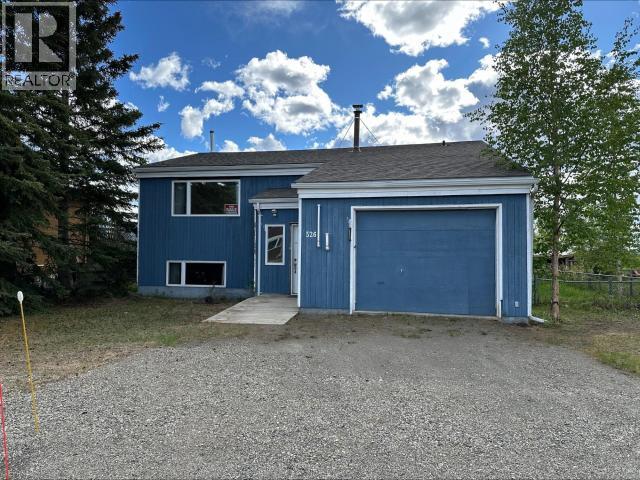
526 Douglass Drive
Faro, Yukon
Welcome to your serene retreat in tranquil Faro, Yukon! Nestled on a generous 9,000 sq ft lot, this charming 3-bedroom, 2-bathroom home offers the perfect blend of comfort and nature. Inside, you'll find numerous upgrades, including a new oil furnace installed in 2021, a roof replaced in 2011, upgraded windows, and custom blinds in the living, dining, and master bedroom plus many more. Call today for the extensive list. The property is a gardener's paradise, featuring lush vegetation with established chives, tarragon, raspberries, haskaps, and more, providing fresh delights right at your doorstep. A spacious 8' x 12' greenhouse allows you to continue your gardening endeavors year-round. With its peaceful setting and modern conveniences, this home is ideal for those seeking a quiet, nature-filled lifestyle. Don't miss the opportunity to make this beautiful property your own oasis. (id:63476)
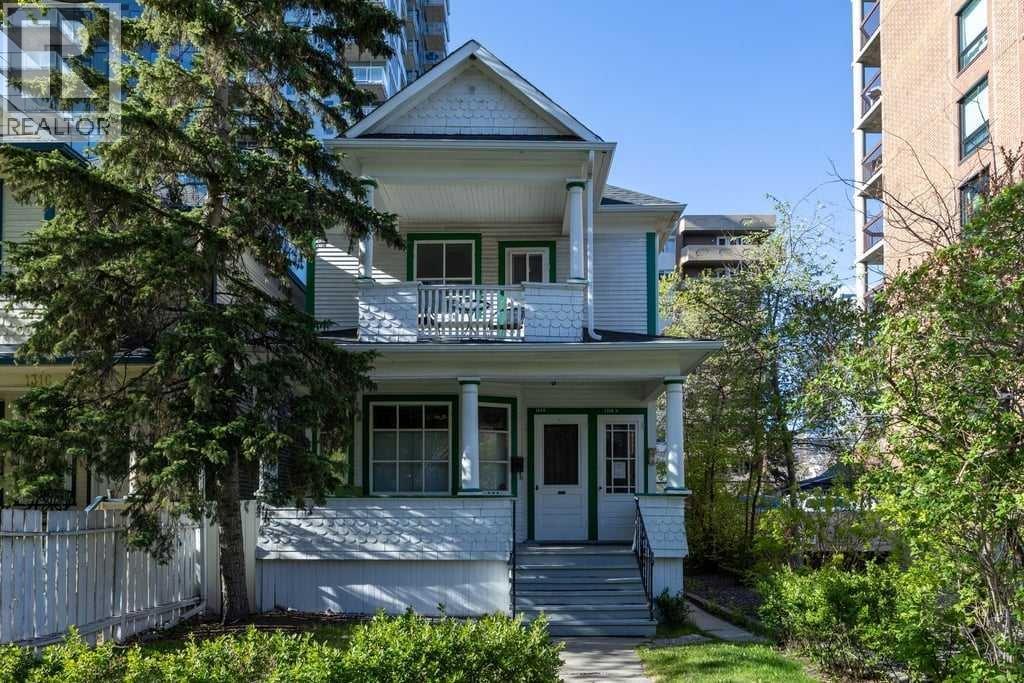
1314 15 Avenue SW
Calgary, Alberta
Outstanding opportunity to acquire a fully assembled, mid-block development site in Calgary’s Beltline community. This 9,756 square foot site spans three contiguous lots at 1314, 1316, and 1318 15 Avenue SW and is currently zoned CC-MH (Centre City Multi-Residential High Rise District) under Land Use Bylaw 1P2007. This zoning supports a Floor Area Ratio (FAR) of up to 5.0, allowing for substantial future density in one of Calgary’s most dynamic and walkable urban neighbourhoods. The site is rectangular in shape with approximately 75 feet of frontage along 15 Avenue SW and rear lane access, offering strong development efficiency. Located between 12 Street and 14 Street SW, it enjoys immediate access to key commuter routes including 14 Street, 17 Avenue, and 12 Avenue SW, with nearby transit options enhancing connectivity for future residents or tenants. The property is within walking distance to grocery stores, restaurants, fitness studios, and both downtown and 17th Avenue’s retail corridors—an essential attribute for any successful multi-residential project. The land is improved with three separate structures: two are currently rented out, and the third is used as a professional office space. These improvements generate short-term holding income and provide flexibility for interim commercial or residential uses (subject to City of Calgary approvals). The site’s existing configuration and tenancies reduce carrying costs while future development planning is underway. This valuation reflects comparability to several recent area land transactions, adjusted for location, zoning, and development readiness. No development applications have been submitted to date, providing a clean slate for a custom-built vision. With its location inside the Beltline Area Redevelopment Plan, this parcel benefits from a municipal planning framework that prioritizes high-density residential growth. The CC-MH zoning allows for a wide range of uses and building forms, with potential for furth er density incentives where community benefit contributions apply. Whether you're a builder, developer, or investor seeking to hold income-producing land in Calgary’s inner core, this offering provides both immediate utility and long-term potential in equal measure. (id:63476)
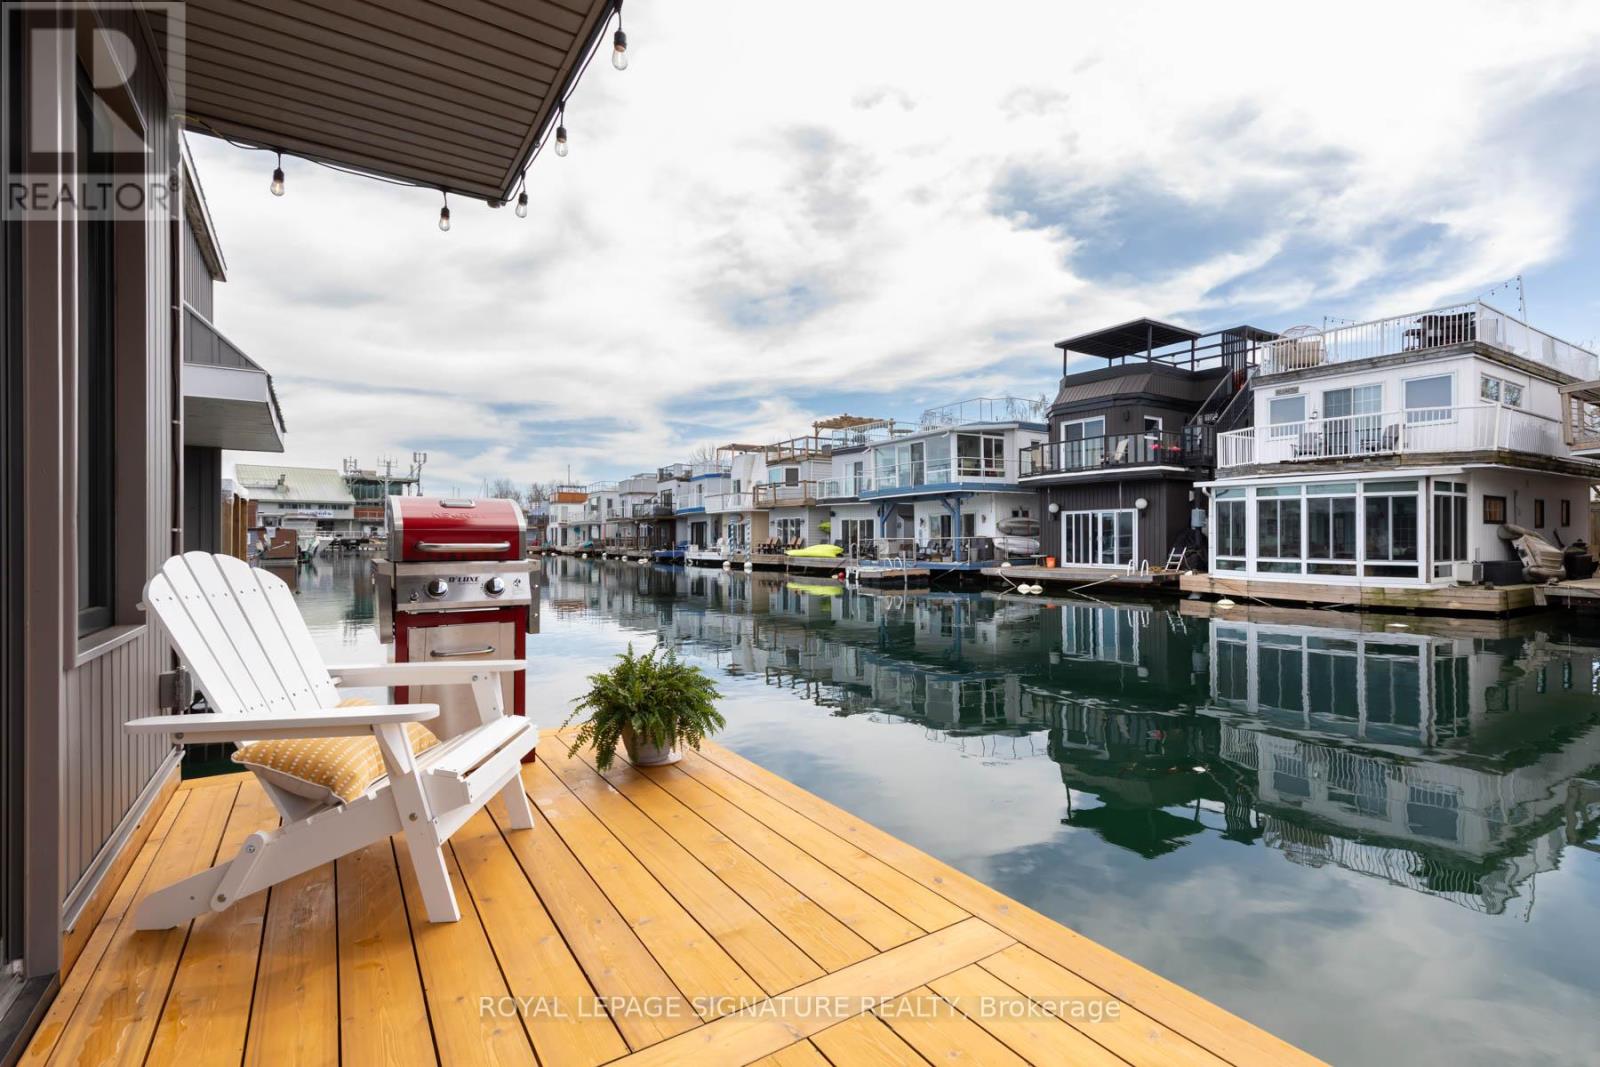
E65 - 7 Brimley Road S
Toronto, Ontario
Experience the Floating Lifestyle - Where Modern Comfort Meets Waterfront Serenity Live close to nature without sacrificing comfort, style, or convenience. This custom-built floating home offers a unique blend of contemporary condo living and tranquil waterfront surroundings, creating the perfect retreat for those seeking a simpler, more connected lifestyle.Built in 2022, this beautifully designed residence features 629 sq. ft. of thoughtfully crafted nautical-inspired living space. White oak plank flooring and LED pot lights throughout create a bright and inviting atmosphere, while the open-concept layout maximizes functionality and flow. The living area includes built-in entertainment shelving and a dedicated workspace, complemented by a convenient breakfast bar for casual dining.The designer kitchen showcases two-tone cabinetry with navy blue lower cabinets and crisp white uppers, accented by oak countertops and elegant gold hardware. A vintage-inspired White Unique propane stove adds character and charm,while the matching glossy white Galanz refrigerator and microwave complete the timeless nautical aesthetic.A pellet stove provides an efficient and cozy supplemental heat source, making year-round waterfront living comfortable and easy to manage.The spacious primary bedroom features a custom-built white oak queen bed frame with floating bedside tables and nautical reading lamps. A wall-to-wall closet provides exceptional storage space. Sliding doors lead to a private 65 sq.ft. cedar deck, the perfect place to enjoy morning coffee while taking in spectacular sunrise views over the water.Additional highlights include a large crawl space storage area, offering ample room for seasonal items, outdoor gear,and water toys without the need for off-site storage.Monthly mooring fees of $1,233 include property taxes, winter live-aboard fees, and HST, providing a convenient and predictable ownership experience.Discover a truly unique opportunity! (id:63476)