
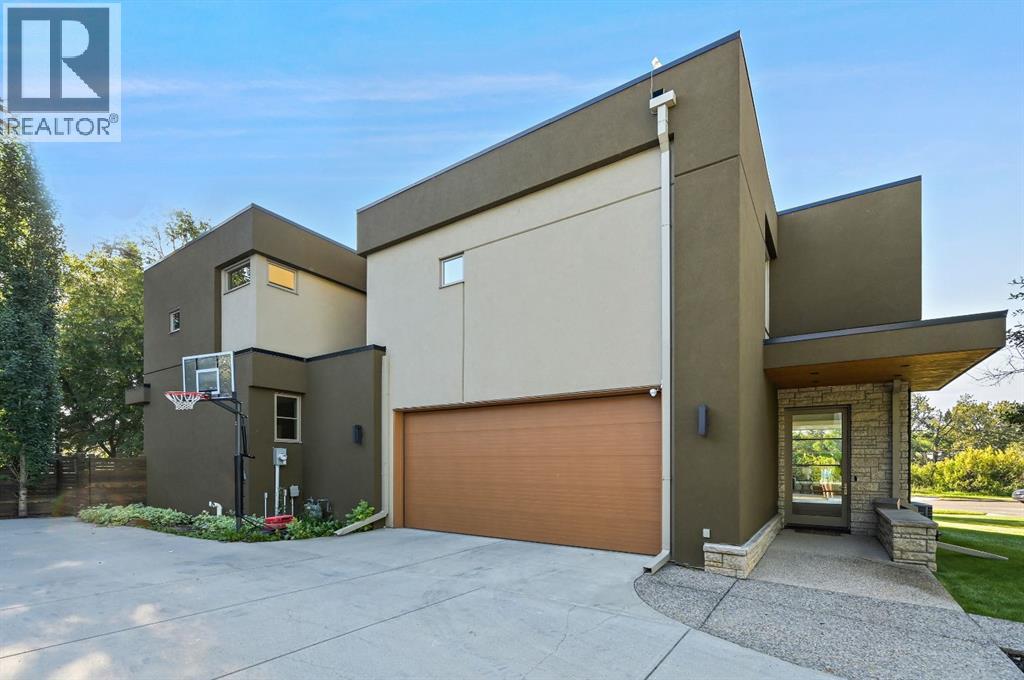
3926 9 Street SW
Calgary, Alberta
Property is located into a quiet street in Elbow Park, south facing overlooking the Elbow River. Empire Custom Homes has created Ana exceptional contemporary styled 5 bedrooms, developed home with fully finished basement with huge recreation room. Kitchen and bath establish new benchmarks for luxury and craftsmanship. Elbow Park is in close proximity to several esteemed school and is an ideal location in which to raise a family. Elbow Park offers convenient access to downtown, the 4th street and 17th Avenue shopping districts, the Glencoe Club & Calgary's river pathway system. Please refer to the RMS for accurate measurement. (id:63476)
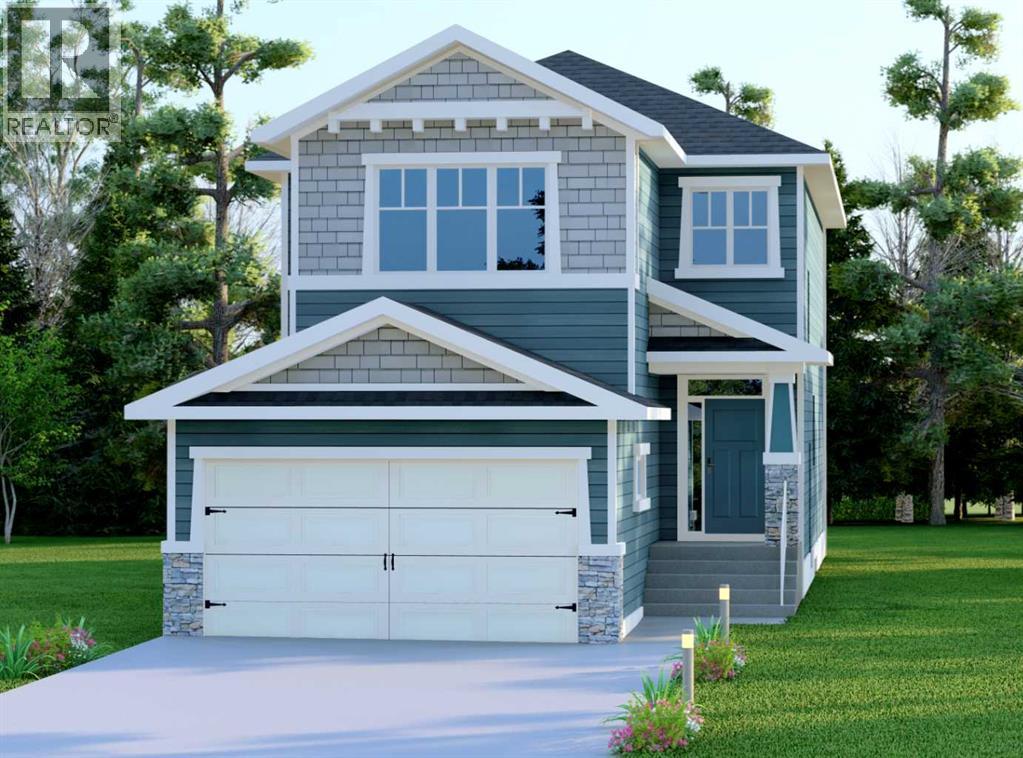
524 Waterford Grove
Chestermere, Alberta
NEW BUILD IN WATERFORD!! SEPARATE ENTRANCE TO BASEMENT!! OPEN TO BELOW!! UPPER BONUS ROOM!! Welcome to this beautiful new build located in the growing community of Waterford! Entering the main floor, you are welcomed by a bright living area featuring a GAS FIREPLACE, perfect for relaxing or entertaining. The dining area offers access to the backyard DECK, creating a great indoor-outdoor flow. The kitchen is designed with functionality in mind, featuring a LARGE ISLAND, EXTENSIVE CABINETRY, AND A PANTRY for plenty of storage. A convenient 2PC BATH completes the main level. Heading upstairs, you’ll find 3 BEDROOMS INCLUDING A SPACIOUS PRIMARY BEDROOM with a 5PC ENSUITE BATH and WALK-IN CLOSET. The other two bedrooms share a 4PC BATH. Laundry is also conveniently located on this floor. The upper level also features a HUGE BONUS ROOM and a stunning OPEN TO BELOW AREA that adds extra brightness and openness to the home. Located in the desirable WATERFORD COMMUNITY, offering EASY COMMUTE TO CALGARY with AMENITIES, PARKS, AND SHOPPING NEARBY. THIS HOME QUALIFY FOR THE FIRST-TIME HOME BUYERS’ GST REBATE, SUBJECT TO ELIGIBILITY REQUIREMENTS! (id:63476)
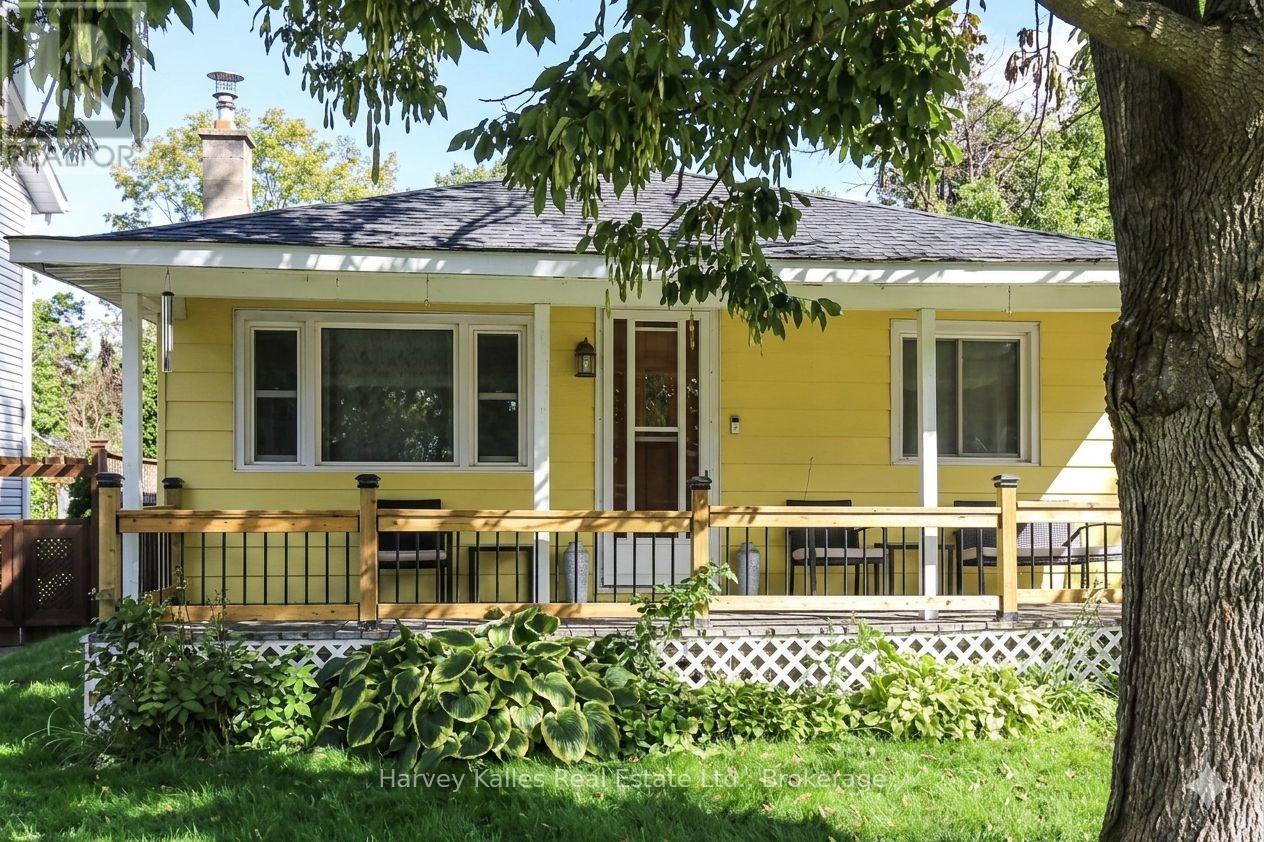
27 Peel Street
Penetanguishene, Ontario
Renovated Bungalow on an Oversized Lot in Downtown Penetanguishene! Welcome to this beautifully updated 3-bedroom bungalow, ideally located in the heart of town on a deep 50 x 198 ft lot. A rare feature is the property's dual access, with access from the front as well as rear lane/road access to the backyard, providing added convenience for recreational vehicles, trailers, work equipment and more. The generous lot size may offer future severance or development potential, subject to municipal approval, zoning requirements and all applicable regulations. Buyers to conduct their own due diligence regarding any future development or severance possibilities. Beyond its future potential, this property offers a wonderful Georgian Bay lifestyle, with a spacious private backyard for summer gatherings, gardening, outdoor dining, relaxing with family and friends, or simply enjoying your own peaceful outdoor space. Walk to Main Street, the waterfront, parks, shops, restaurants, community amenities and scenic trails while enjoying the comfort of a quiet, family-friendly neighbourhood. This move-in-ready home has been thoughtfully updated, including a new roof (2020), fresh paint and a modern white kitchen with stainless steel appliances. The kitchen flows into the open-concept dining area, ideal for everyday living and entertaining. Enjoy main-floor laundry and a walkout to the backyard. The bright living room features a cozy gas fireplace and walkout to the welcoming front veranda. The main level offers three bedrooms, a renovated 3-piece bathroom and ample storage. A long private driveway provides parking for up to three vehicles. An excellent opportunity for first-time buyers, downsizers or investors seeking a renovated home, oversized lot, lifestyle and future possibilities in a convenient Penetanguishene location. The first 6 listing images have been virtually staged using AI for illustrative purposes only. Exact room sizes and measurements are to be verified by the buyer. (id:63476)
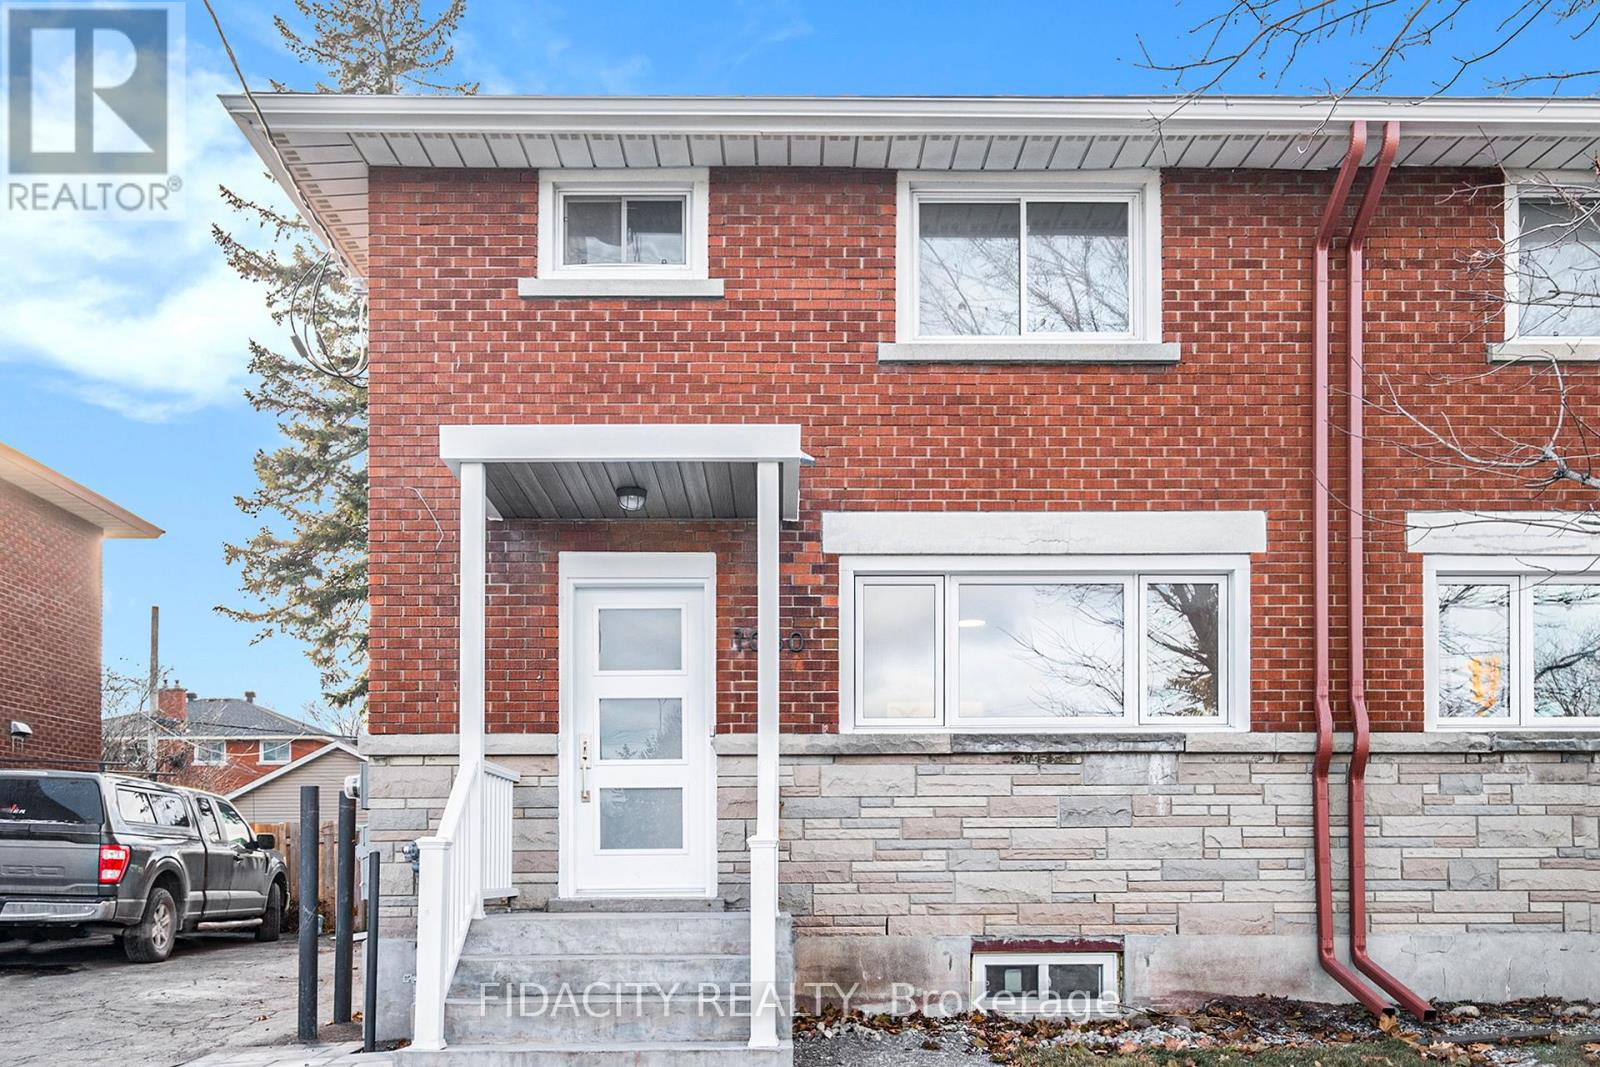
1030 Maitland Avenue
Ottawa, Ontario
INCOME PROPERTY OPPORTUNITY AND HOME OWNERSHIP MADE POSSIBLE! 1030 Maitland Ave makes owning a home possible again! Live upstairs and rent downstairs or vice versa! The main level contains a newly renovated 3 BEDROOM, one-bathroom unit, live here or rent it out! The basement unit also consists of a newly constructed 1 BEDROOM, one bathroom unit, live here or rent it out! Schedule a viewing today! (id:63476)
942 Smith Road
Ottawa, Ontario
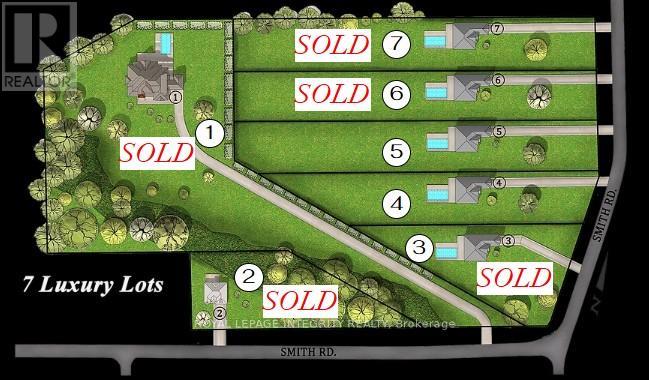
Build your dream home on this newly severed ~1.3 acre lot in an exclusive enclave of estate properties. Generous frontage and depth provide excellent flexibility for a custom build, with a private, upscale setting just minutes to town amenities. No restrictive covenants-bring your own builder and create the lifestyle you want. Lot is subject to HST. (id:63476)
165 Victoria Street
Southwest Middlesex, Ontario
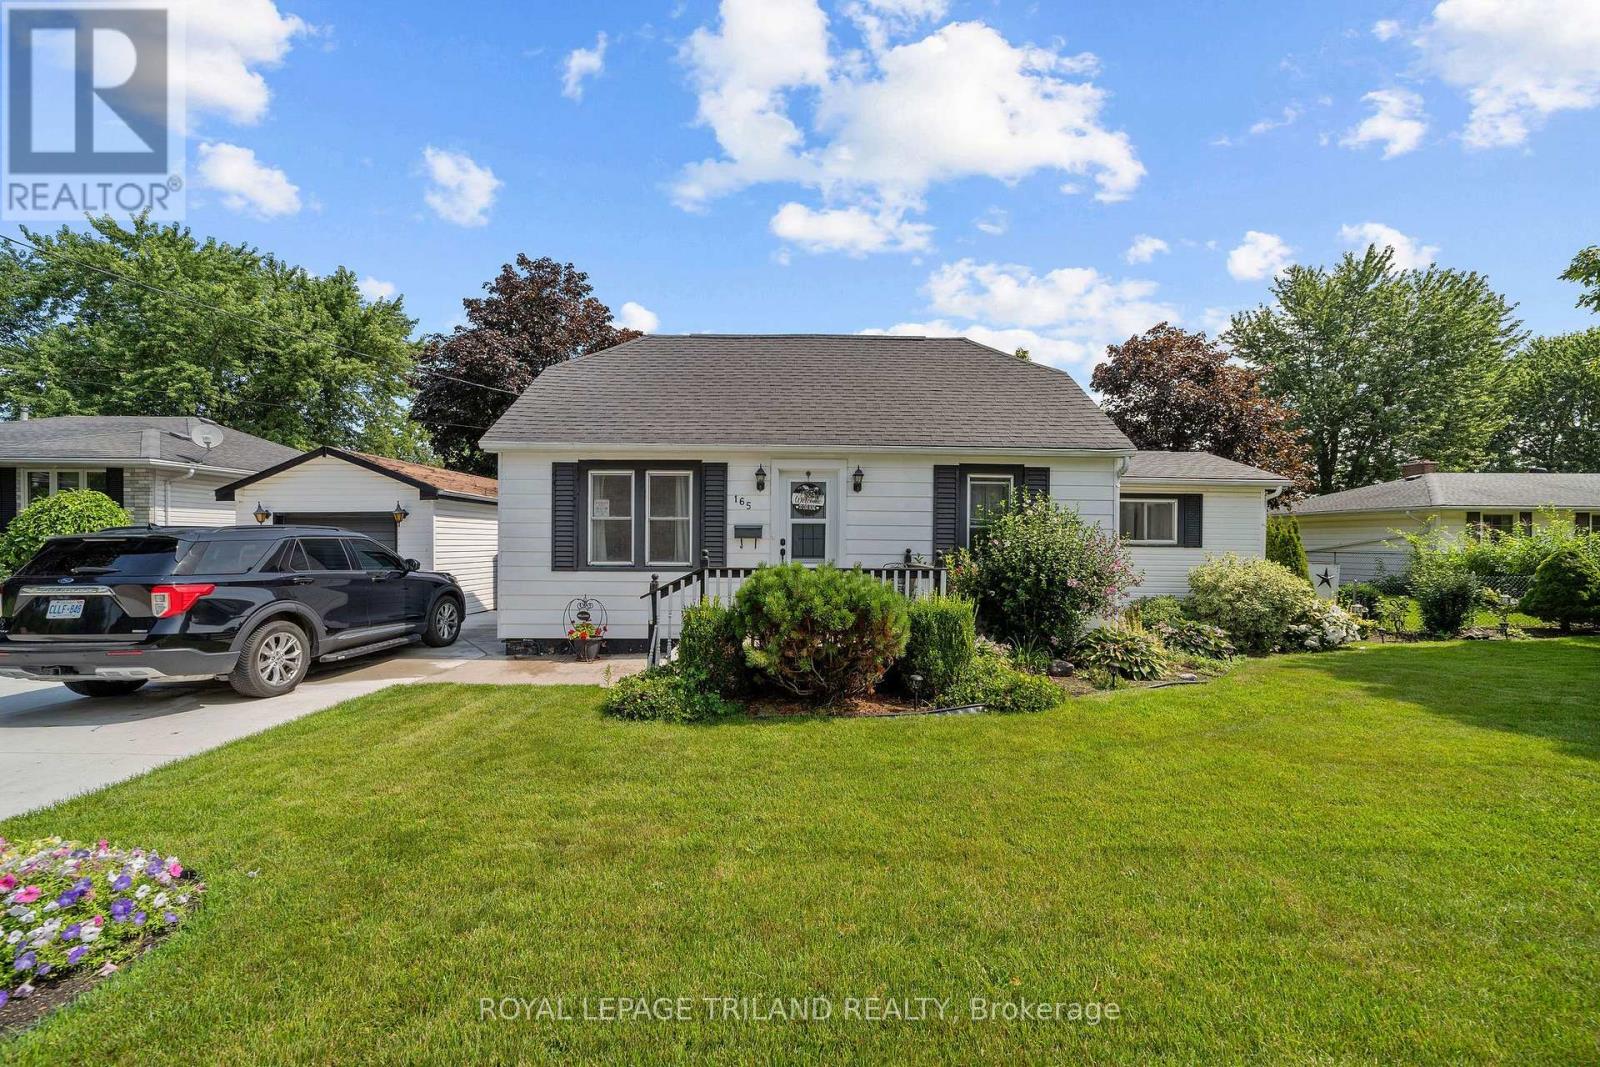
Welcome to 165 Victoria Street Glencoe, a charming bungalow that offers far more space than meets the eye! Set on an impressive 99; x 165' fully fenced lot, this meticulously maintained property showcases true pride of ownership inside and out. The spacious backyard is perfect for entertaining or relaxing, featuring a detached garage, and a private laneway with parking for up to four vehicles, deck and patio. Backing onto open fields, you'll enjoy peaceful country views and spectacular sunrises from your own backyard. Designed for comfortable one floor living, this inviting home offers 3 bedrooms, a bright4-piece bathroom, convenient main-floor laundry, living room and a functional layout that makes everyday easy. The welcoming kitchen flows into the family room with a sliding door to the deck. The home is equipped with a natural gas forced air furnace, central air conditioning 2022, a natural gas cookstove and a natural gas rental water heater, providing comfort, efficiency and convenience throughout the seasons. Roof 2015. All major appliances are included-washer, dryer, fridge, stove, and dishwasher making this home truly move-in ready. Whether you're a first-time buyer, downsizer, retiree, or simply looking a well-cared-for home with an oversized fenced yard and excellent outdoor living space, 165 Victoria Street is an exceptional opportunity to enjoy the charm of small-town living. Conveniently located close to parks, shopping, two grocery stores, two banks, Tim Hortons, Subway, three schools, VIA Rail service, arena, curling arena, Glencoe Fair, and the Legion. (id:63476)
43 Belvedere Crescent SE
Calgary, Alberta
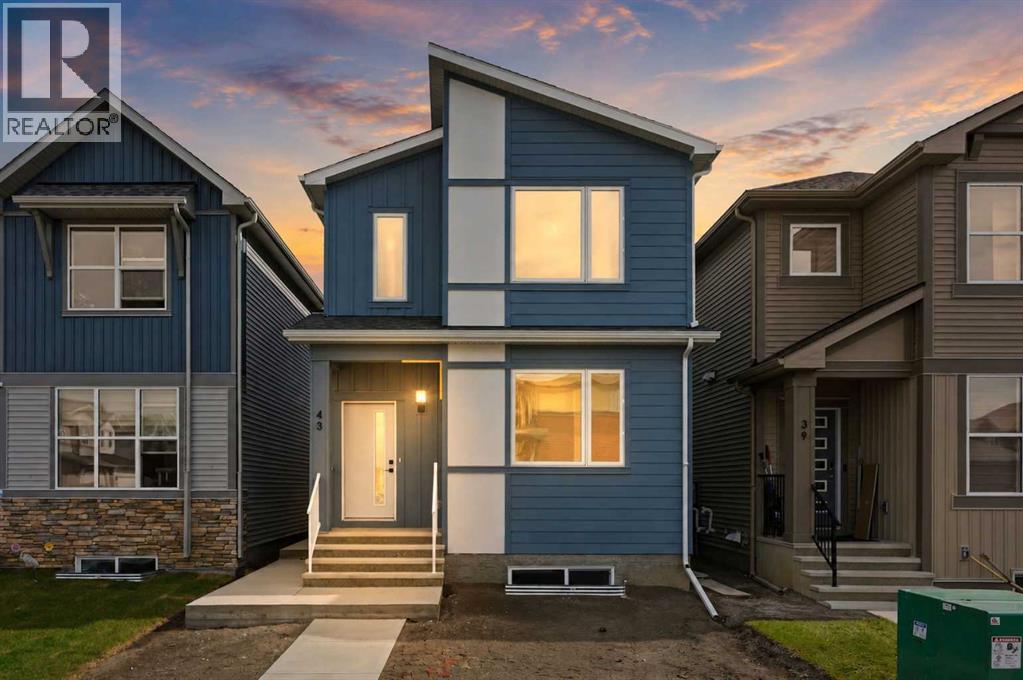
1,910 SQ.FT. | 4 BEDS | 3 BATHS | MAIN FLOOR BED & BATH | SPICE KITCHEN | REAR DECK | HARDIE BOARD SIDING | SIDE ENTRANCE + 9' BASEMENT CEILING | BONUS ROOM | SOUTH FACING BACKYARD | Built by Crystal Creek Homes, this brand new home delivers an open layout and upgraded features hard to match at this price point in Belvedere. With 4 bedrooms and 3.5 baths, including a main-floor bedroom and full bath, it offers flexibility for guests, extended family or a private office.The main floor features a spacious great room with fireplace, a well-appointed kitchen, and a separate spice kitchen. A main floor bedroom with full bath provides flexibility for guests, extended family, or a private office. Upstairs, the loft creates a natural separation between the primary suite and secondary bedrooms, giving the upper level a practical and comfortable layout. The exterior is finished with durable Hardie board siding, while the separate side entrance and 9’ foundation offer strong future potential for a legal basement suite, subject to City approval and permitting. A finished 10’×10’ rear deck extends the living space outdoors, and the south facing backyard adds extra sunlight throughout the day. Set on a quiet street close to the future school site and soccer field, with quick access to East Hills Shopping Centre, Costco, Walmart, Cineplex, restaurants, Chestermere, and Stoney Trail, this is a well-rounded new home in one of Calgary’s growing southeast communities.Backed by a full builder warranty, this is a smart opportunity in one of Calgary’s growing southeast communities. Book your showing today. (id:63476)
256 Auburn Glen Close SE
Calgary, Alberta
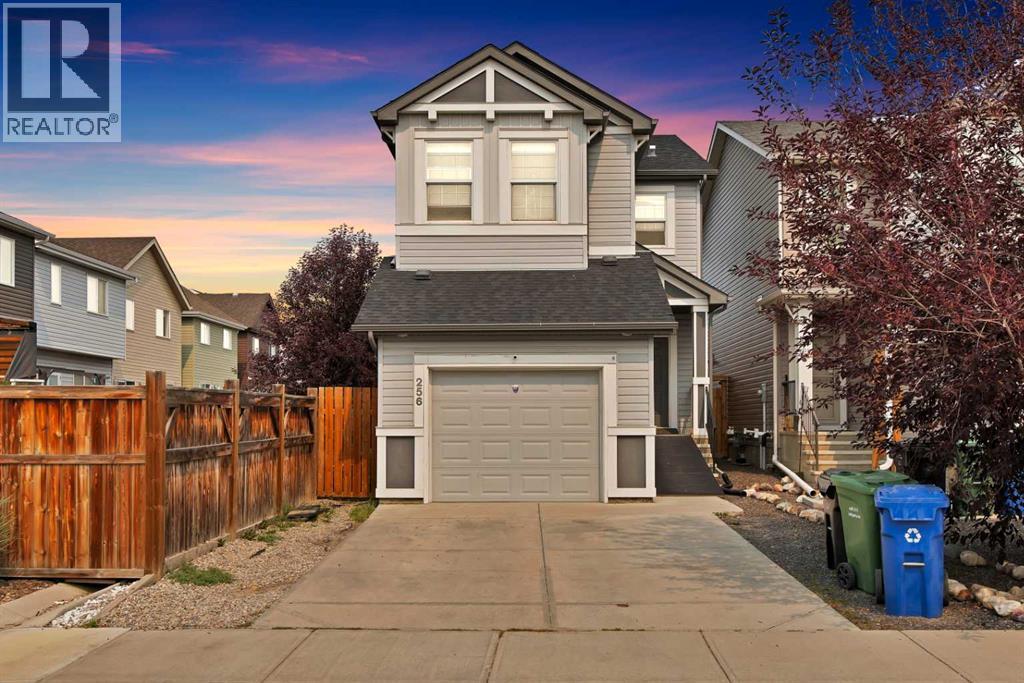
**Welcome to Auburn Bay!** This inviting home offers a fantastic opportunity to live in one of Calgary’s sought-after lake communities. The main floor features **9-foot ceilings**, creating a bright and spacious feel throughout the living areas. A **single attached garage** provides convenient parking and additional storage.Upstairs, you’ll find **three comfortable bedrooms**, including a well-appointed primary bedroom, offering plenty of space for family, guests, or a home office. The **unfinished basement** is a blank canvas ready for your ideas—create a home gym, recreation room, office, additional bedroom, or the perfect space for your future plans.Located in the vibrant lake community of **Auburn Bay**, residents enjoy access to a wide range of amenities and year-round lake activities. With a functional layout, 9-foot main-floor ceilings, attached garage, and room to grow, this home is ready for you to make it your own. (id:63476)
31 Taylor St
Bruce Mines, Ontario
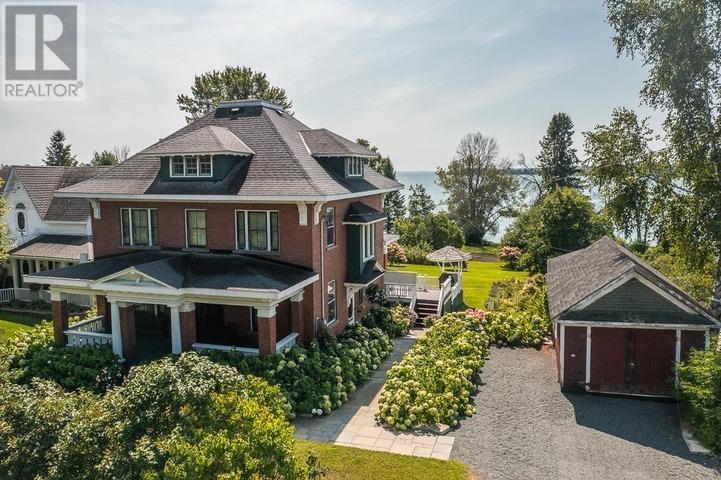
31 Taylor Street in Bruce Mines is a beautifully preserved Edwardian brick home built around 1910, offering a rare blend of historic charm, modern comfort, and stunning waterfront living on the shores of Lake Huron. Originally built for local MPP Albert Grigg and believed to be a Sears Roebuck or Eaton's catalogue home, the property showcases exceptional craftsmanship with original Arts and Crafts details including oak woodwork, stained glass, pocket doors, built-in cabinetry, and gracious porches. Lovingly maintained and thoughtfully updated, the home features formal living and dining rooms, a library, an updated kitchen with an original tin ceiling, a sunroom opening to a spacious two-tiered deck, and up to four bedrooms. Additional highlights include a large walk-up attic with development potential, a bright finished basement, a carriage house, and an insulated workshop. Set on an expansive landscaped lot with mature trees, perennial gardens, an organic vegetable garden, and a raspberry patch, the property also includes a rare deeded water lot extending into Bruce Bay, offering exceptional views and a tranquil lakeside setting. (id:63476)
4550 Lakelse Avenue
Terrace, British Columbia
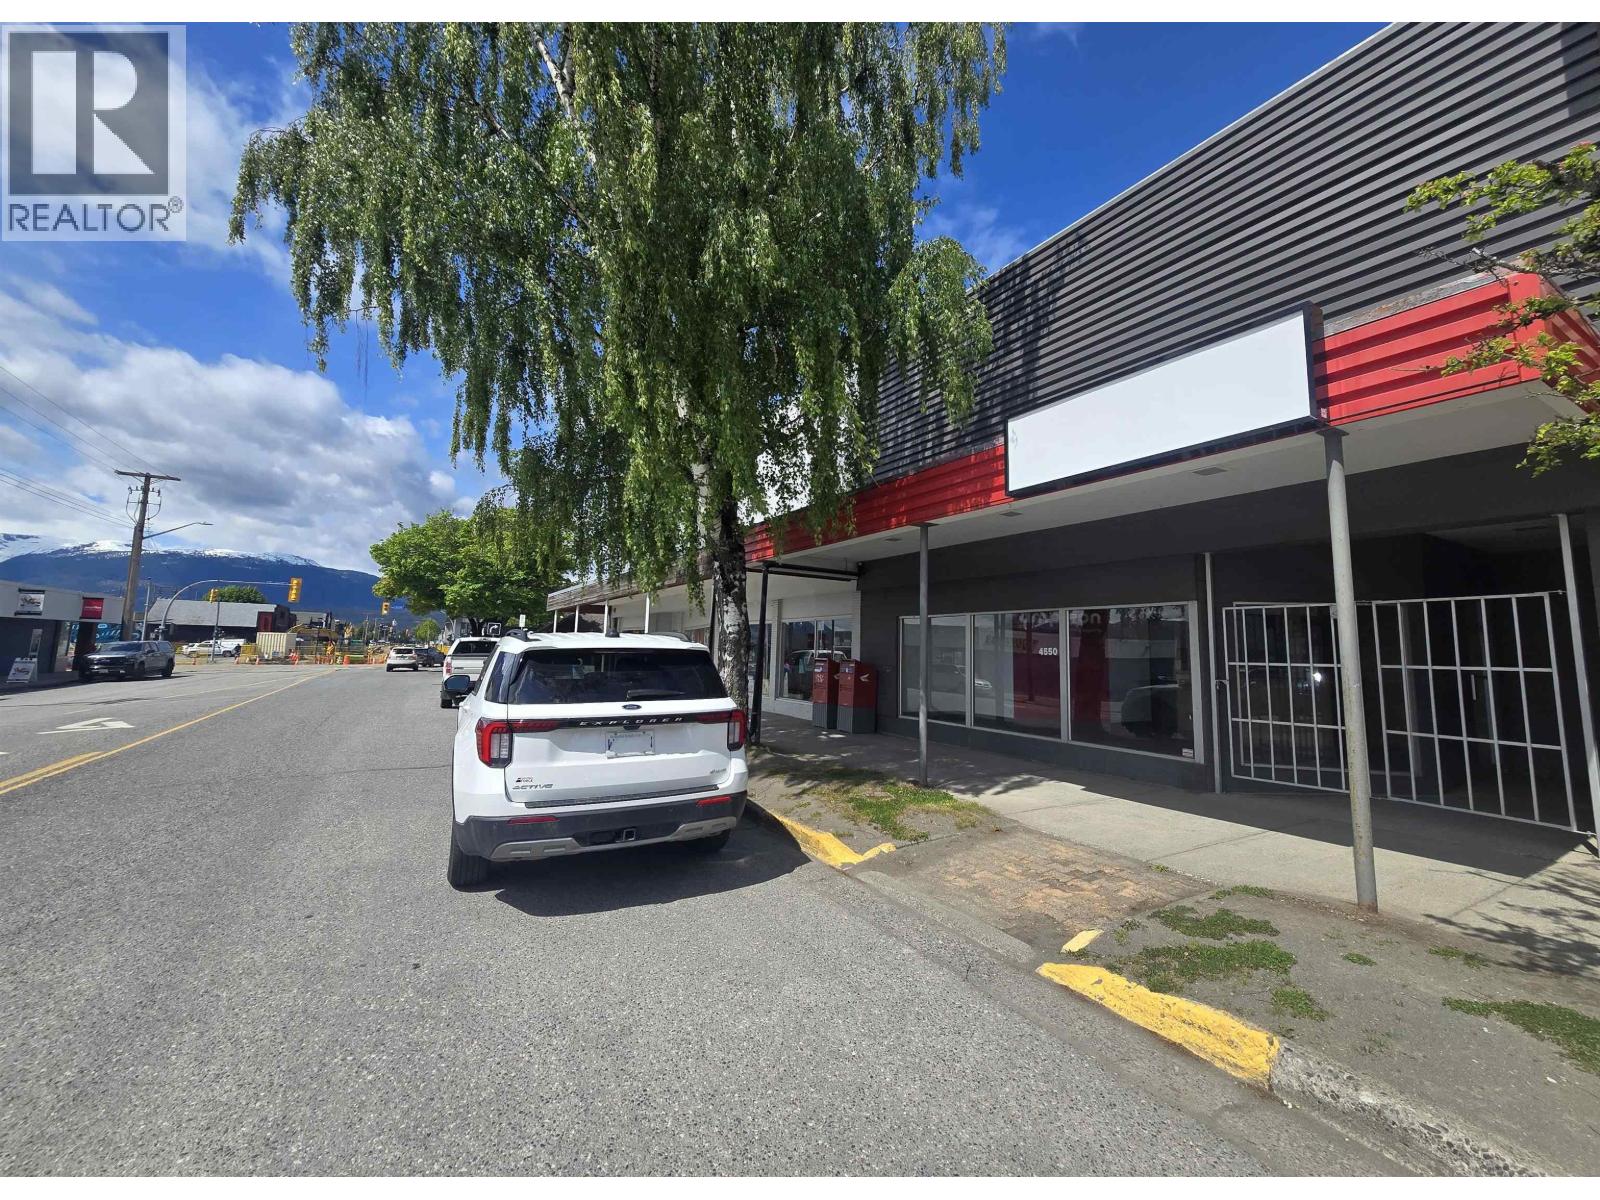
Centrally located commercial property on the edge of the newly updated city center of Terrace. While currently configured with several offices as a medical practice center, it could easily be re-configured for retail. There are 2 bathrooms and roughed in plumbing throughout along with a reception area and locking gate off the street. Other updates include roof, paint and flooring. (id:63476)
115 Widgeon Place
Fort Mcmurray, Alberta
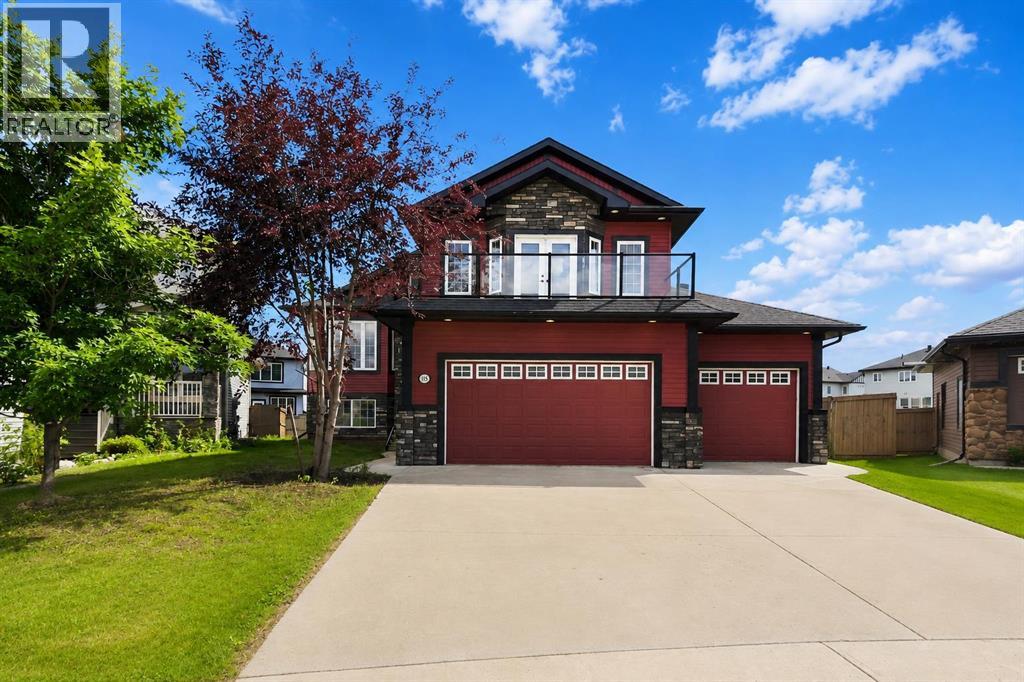
RARE FIND! 6 BEDROOMS, 5 BATHROOMS, 2 BEDROOM LEGAL SUITE, HEATED TRIPLE GARAGE & NEARLY 10,000 SQ FT PIE-SHAPED LOT! Welcome to 115 Widgeon Place, tucked away in a quiet Eagle Ridge cul-de-sac close to schools, parks and Eagle Ridge Commons. Offering an incredible 3,980 sq ft of total living space, this spacious modified bi-level features a versatile floor plan, central A/C and fresh paint throughout - 2026, main level furnace replaced in 2023 and Hot water tank 2024. Step inside to vaulted ceilings, hardwood floors and large windows that fill the home with natural light. The main level offers a front great room plus a separate office with double French doors. At the heart of the home is the spacious kitchen featuring custom cabinetry, granite countertops, tiled backsplash, corner pantry, gas stove, stainless steel appliances and a wrap-around island with breakfast bar. The kitchen overlooks the large dining area and rear family room, creating an excellent space for entertaining and everyday family living. The family room is complete with a gas fireplace, stone-faced surround and built-in cabinetry. This level also offers 2 generous bedrooms, a full bathroom, and a 2-pc powder room plus convenient main floor laundry. Upstairs, an entire level is dedicated to the private primary retreat with an oversized bedroom, walk-in closet and 5-pc ensuite featuring double sinks and a jetted tub. The lower level is a game changer! A 2-bedroom legal suite with its own laundry provides excellent mortgage-helper, extended-family or investment potential, while still leaving additional lower-level living space exclusively for the main home, including a family/rec room, bedroom and full bathroom. The floor plan shows an impressive 1,702.67 sq ft of lower-level space. Outside, the nearly 10,000 sq ft pie-shaped lot is fenced and landscaped, providing an incredible amount of outdoor space. An extra-wide driveway leads to the attached triple heated garage measuring approximately 33' x 2 7'—over 800 sq ft of garage space for vehicles, toys and storage. With 6 bedrooms, 5 bathrooms, 3,980 sq ft of living space, a 2-bedroom legal suite, triple heated garage and massive pie-shaped lot, this exceptional Eagle Ridge property offers a combination of space, versatility and income potential that is incredibly hard to find. Call today for your personal tour today. (id:63476)
601 Centre Street
Assiniboia, Saskatchewan
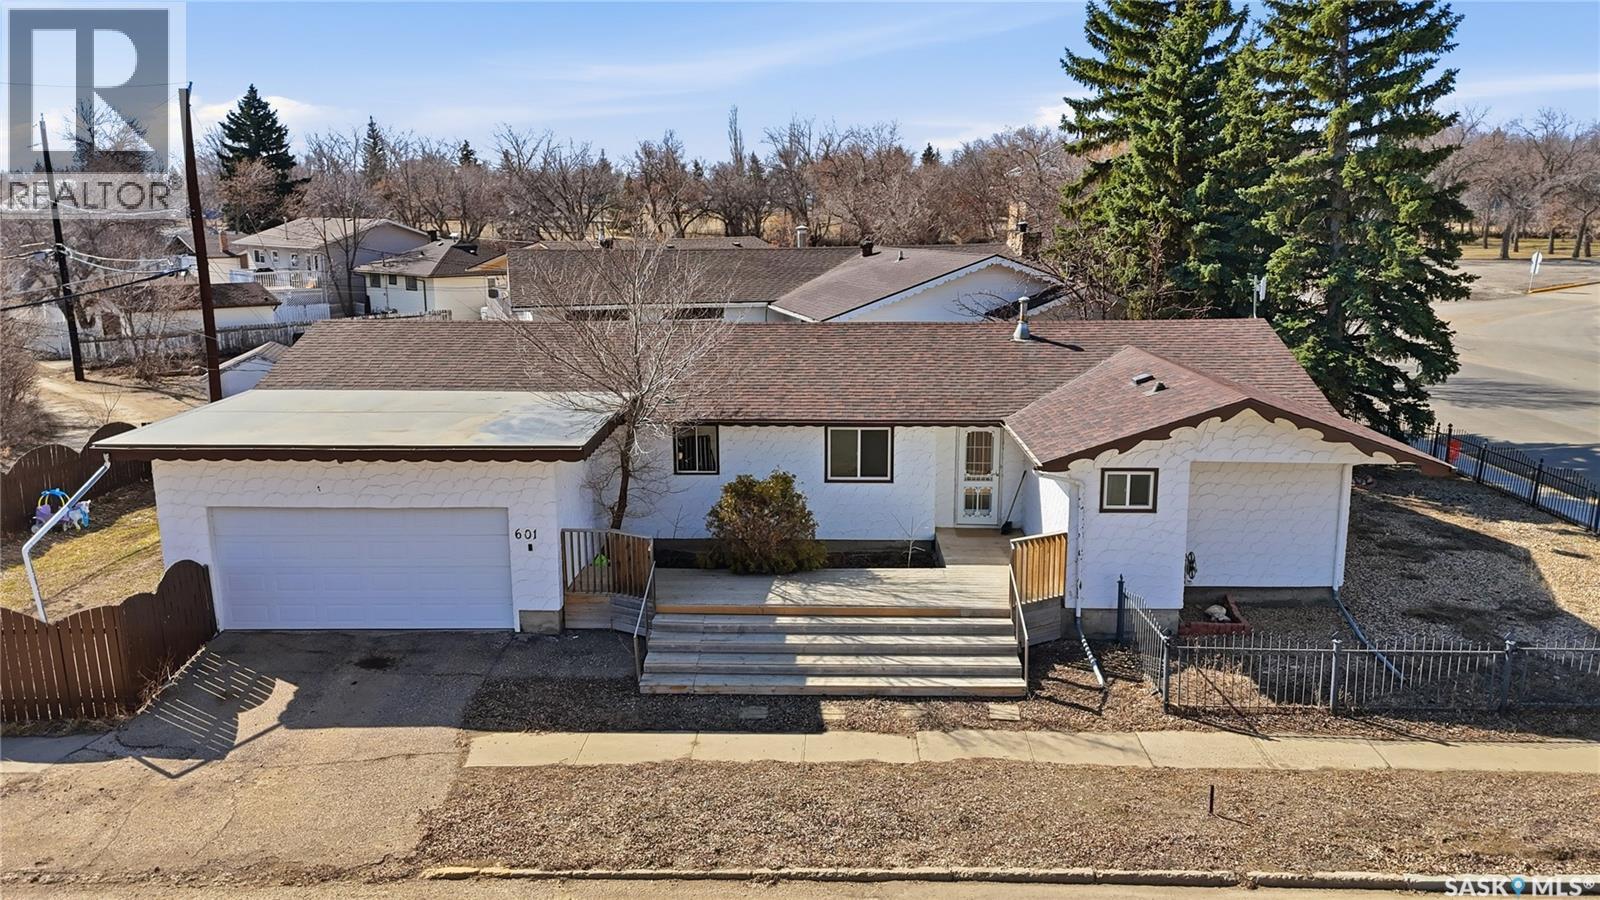
Beautifully updated 1,355 sq.ft. bungalow with a double attached garage centrally located in the town of Assiniboia. Situated on a double corner lot with a modern metal fence. This large home has great curb appeal with a large deck off the front of the house. Coming in the front door you are greeted by a good sized foyer. Leading into a huge living room with garden doors to your relaxing covered patio area! Coming back inside we find a beautifully renovated kitchen featuring new cabinets and a gorgeous backsplash - both the kitchen and dining area are very spacious. At one end of the home we have 3 bedrooms and a 4 piece bathroom. The large primary bedroom features "his and hers" closets and an updated 2 piece ensuite with a barndoor. At the other end of the home we have access to the double heated attached garage and a mudroom featuring main floor laundry! Downstairs we have a huge family room! Majority of the walls are covered in reclaimed barn wood giving the space a unique feel. This room comes complete with a wet bar making this the perfect room to use as a "mancave". Also in the basement we have another bedroom and a 3 piece ensuite with a beautifully tiled shower! We also have a large utility room and 2 storage spaces. Outside we have two yard spaces; on one side we have a fully fenced grass yard off the patio area and the other side is gravel with an opening fence for RV storage! This home has had lots of recent updates including complete main floor paint and vinyl plank flooring installed, new kitchen cabinets, countertops, sink, and backsplash, freshly tiled basement shower, updated primary bath, and painted garage! Available for a quick possession! (id:63476)