
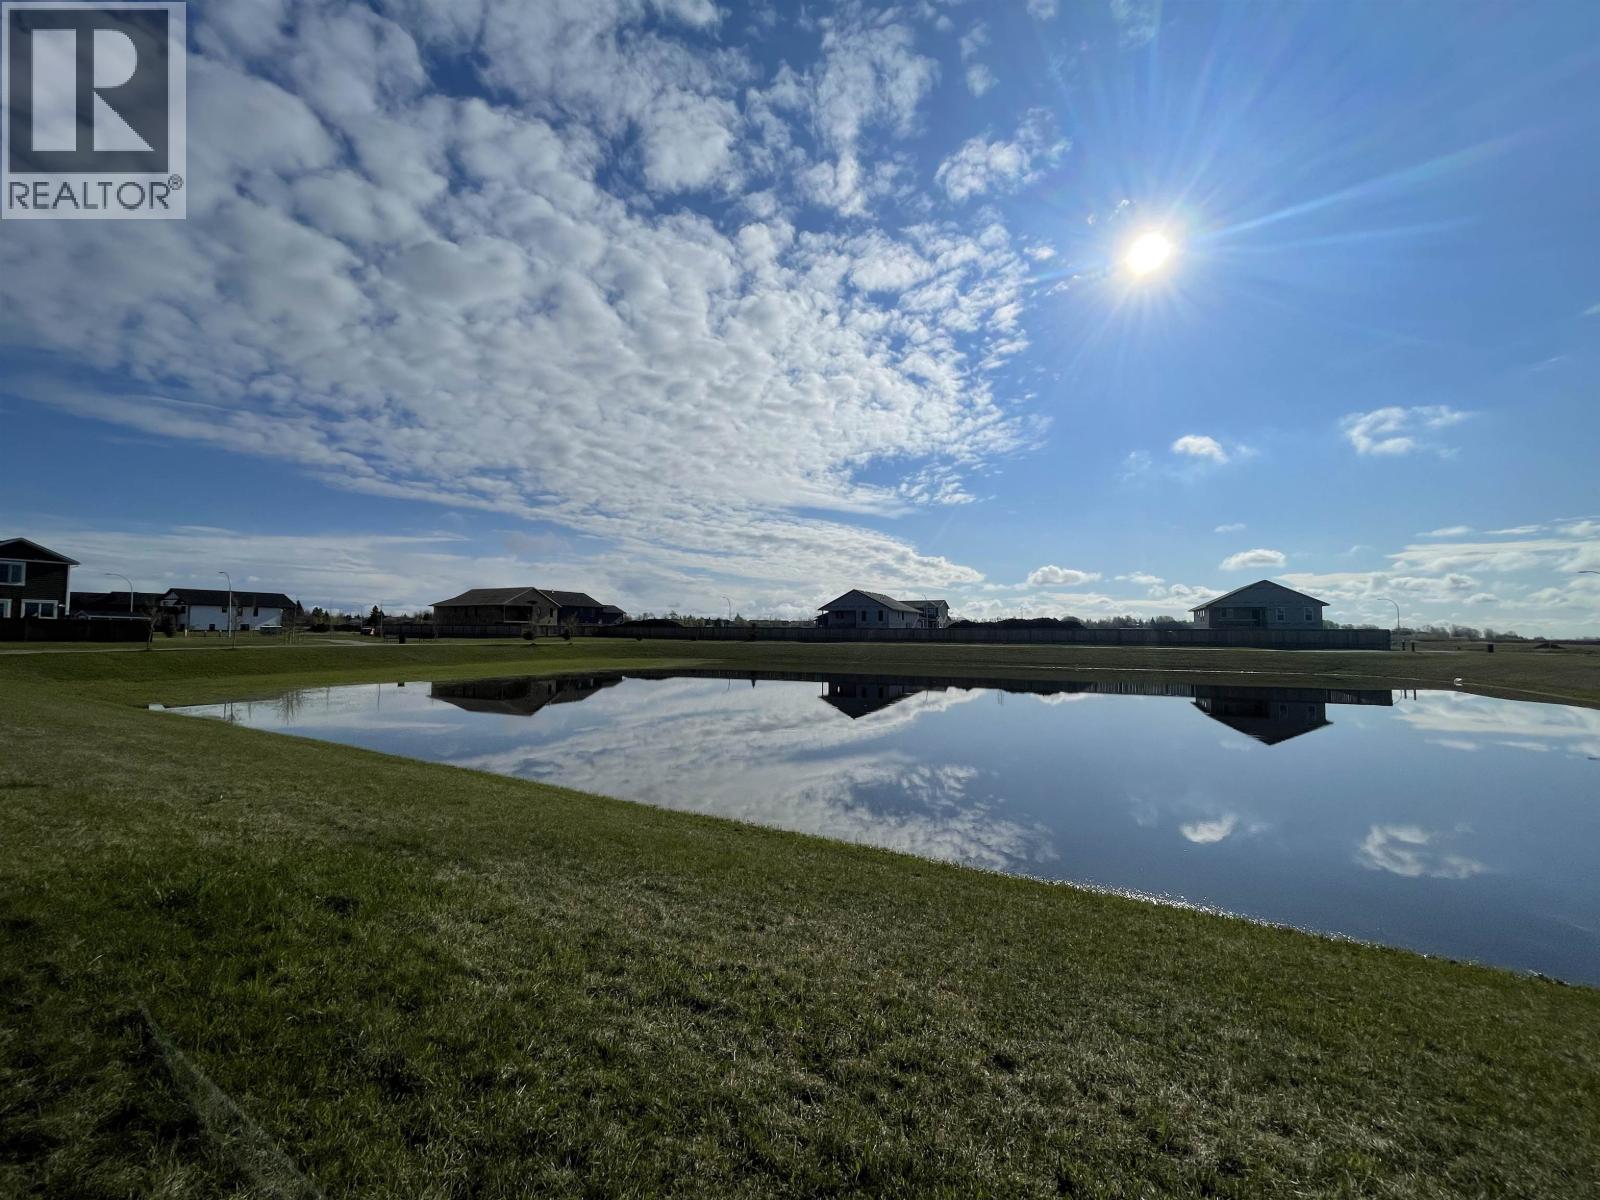
8103 79a Street
Fort St. John, British Columbia
Are you ready to seize a prime opportunity in the heart of the newer development side in the southeast of town? Look no further than this pristine corner lot. Embrace the endless possibilities offered by this prime piece of empty land, situated in a quiet neighborhood near Duncan Cran Elementary School and close to amenities. With its desirable location and privacy on a quiet street, this property is the perfect opportunity for investors and developers alike to bring their vision to life. Don't miss out on this chance to shape the landscape of tomorrow. Explore the potential that awaits in this promising investment opportunity! (id:63476)
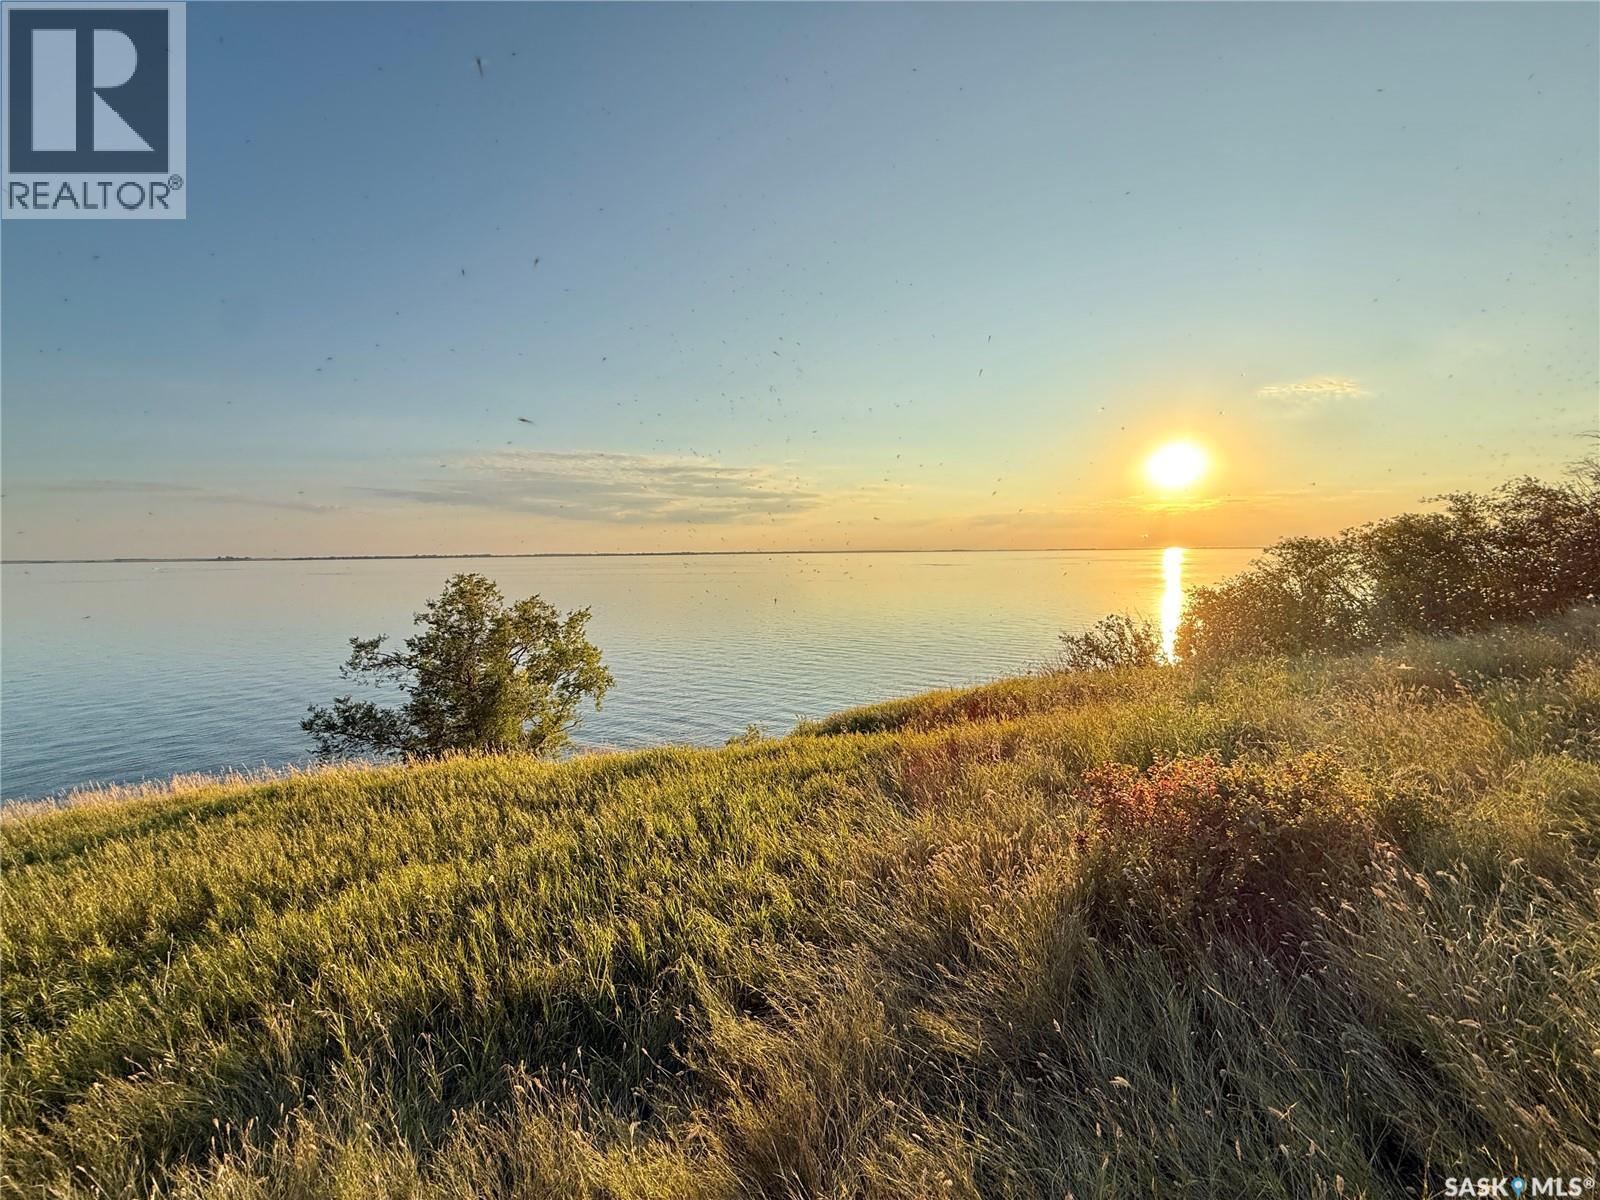
Chatfield Acres
Jackfish Lake, Saskatchewan
Take a look at this 1.24 acre water front lot located at Chatfield Beach on Jackfish Lake. This lot has good access and would make an ideal location for your next Lake Home. Services are near by and Chatfield Beach is about 25 minutes to the Battlefords. A lot of this size would accommodate a large lake home with room for a storage shop etc. Call today for more info. (id:63476)
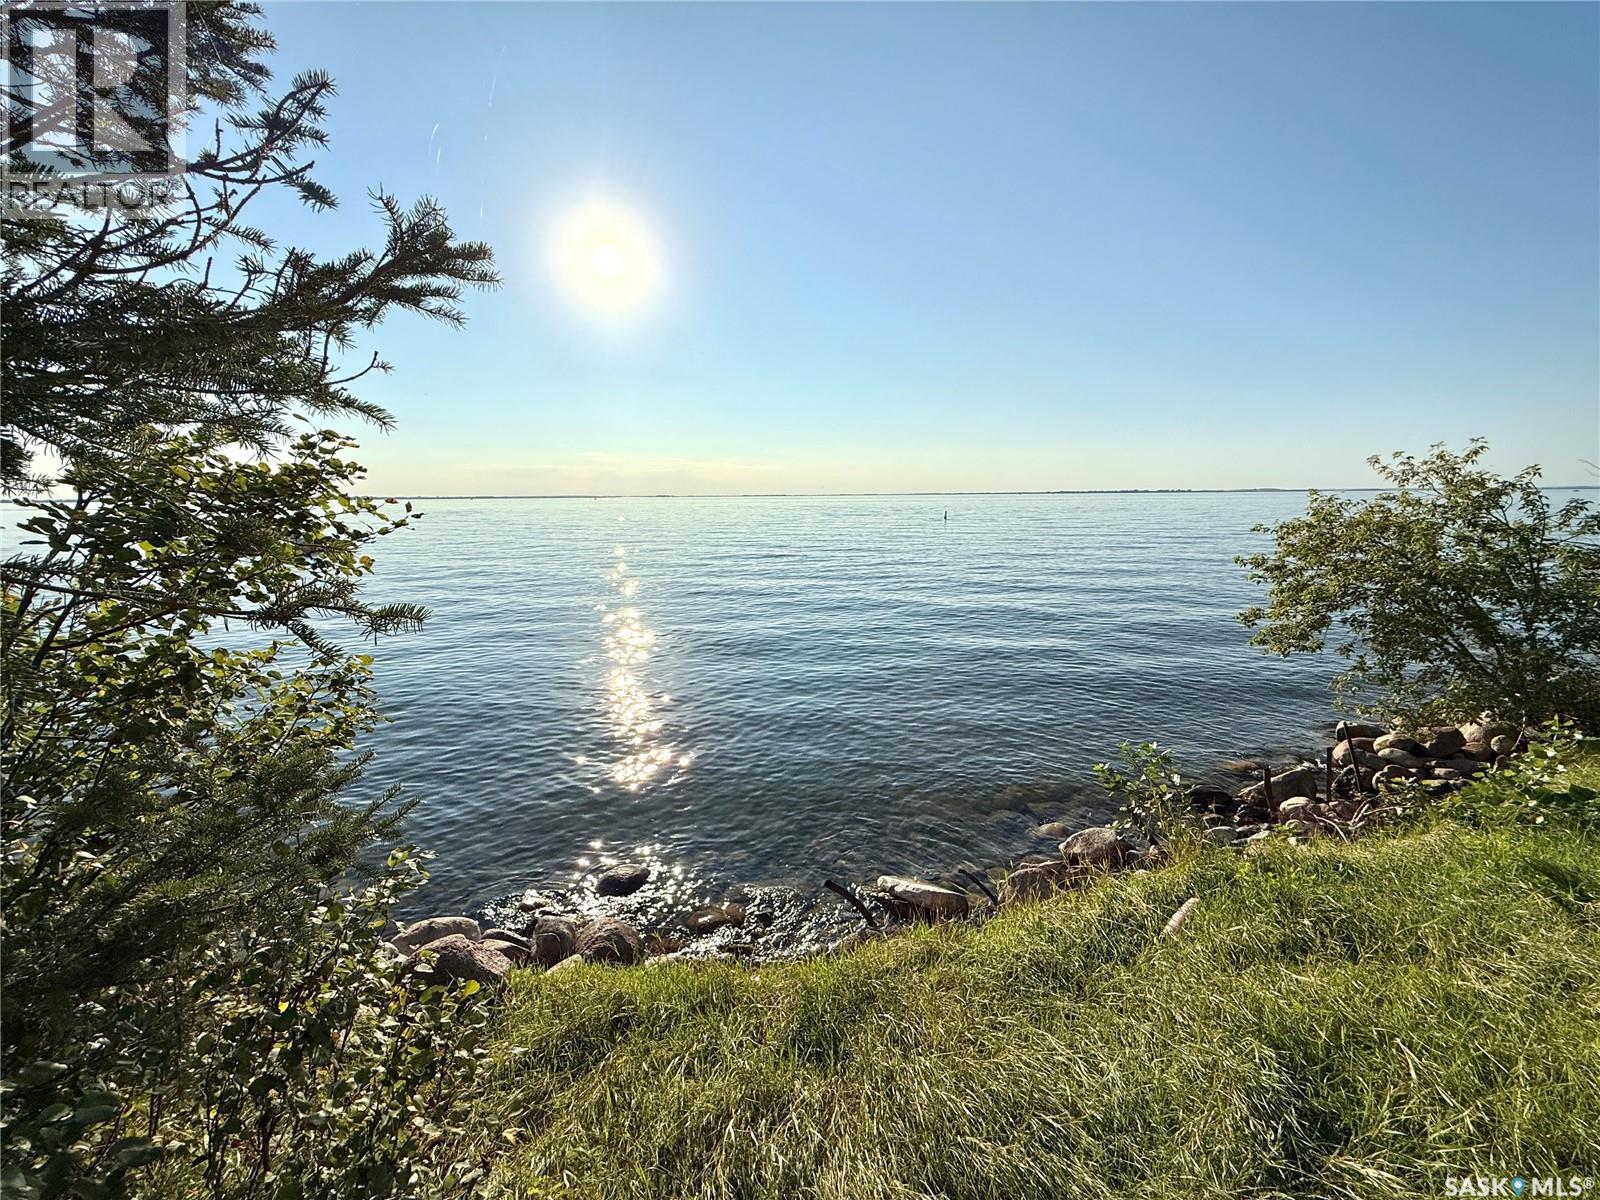
38 Jackfish Lake Crescent
Jackfish Lake, Saskatchewan
Take a look at this Lake Front serviced lot located at 38 Jackfish Cres. Chatfield Beach on Jackfish Lake. This lot has permission to have an RV/Camper set on permanently which is a rare opportunity. Building may be permitted. Chatfield Beach is about 25 minutes to the Battlefords and provides amazing lake views with sunset view evenings. Buyer(s) to consult with the RM of Meota for details regarding restrictions. Call today for more info. (id:63476)
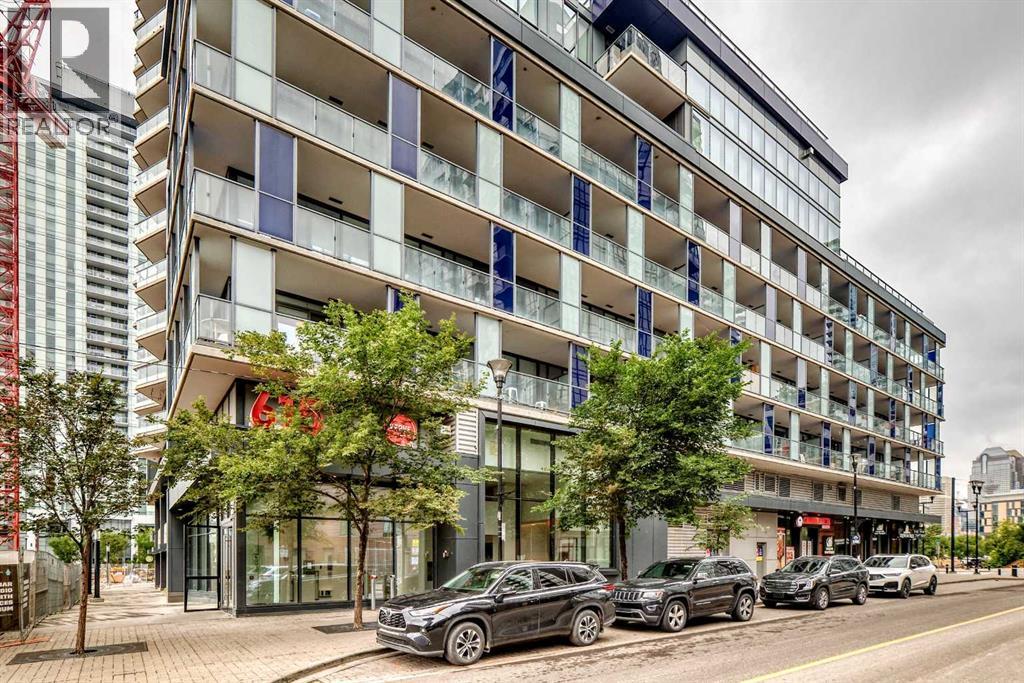
218, 615 6 Avenue SE
Calgary, Alberta
Welcome to Verve in Calgary’s vibrant East Village. This beautifully maintained 2-bedroom, 2-full-bath corner unit offers the perfect blend of privacy, natural light, and modern inner-city living. The thoughtfully designed split-bedroom layout places the bedrooms apart for added privacy, making this home ideal for couples, roommates, guests, or a dedicated home office. The bright open-concept living space features large windows, a contemporary kitchen with quartz countertops, central island, and sleek integrated appliances. The spacious primary bedroom offers generous closet space and a well-appointed 4-piece ensuite, while the second full bathroom provides added convenience. Enjoy central air conditioning, in-suite laundry, and a private balcony—perfect for your morning coffee or evening unwind.Residents of Verve enjoy exceptional amenities including a fully equipped fitness centre, owners’ lounge, outdoor courtyard with BBQs and ping-pong, and an impressive 25th-floor rooftop terrace with panoramic city, Bow River, and Rocky Mountain views. This home also includes titled underground parking and a separate storage locker. Ideally located just steps from the RiverWalk, CTrain, Superstore, cafés, restaurants, Studio Bell, the Central Library, and countless everyday conveniences. A fantastic opportunity to enjoy comfortable, connected, and low-maintenance living in the heart of East Village. (id:63476)
2156 Champions Way
Langford, British Columbia
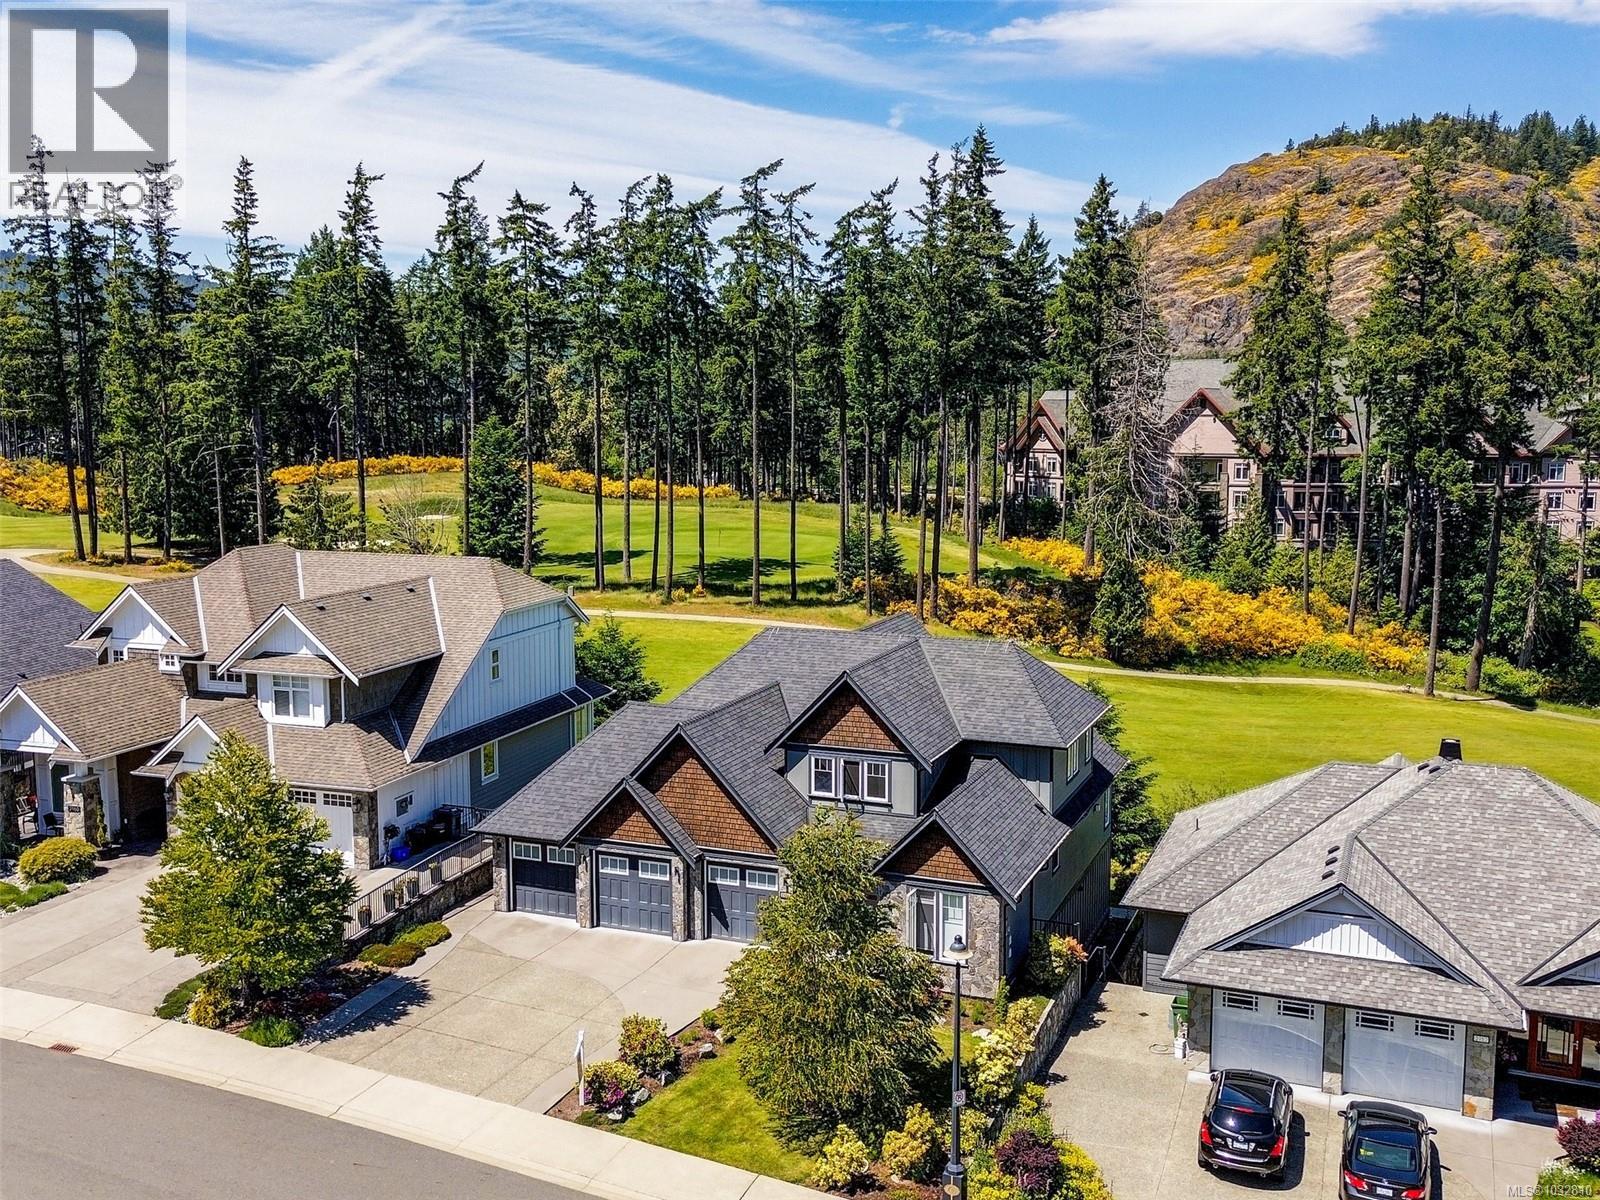
Welcome to the coveted Champions Way, where this 5 bed, 4 bath West Coast inspired executive home overlooks the 9th hole of the prestigious Jack Niklaus designed Bear Mountain G&CC. Thoughtful design and detail is evident with wide plank wood floors throughout the open plan main level and the stone fireplace in the living room incorporating the natural elements of the surrounding landscape. The chef’s kitchen takes center stage featuring a gas range, stainless steel appliances and entertainer’s island, while the adjacent dining area opens onto an expansive balcony with golf course views. The primary suite upstairs is an oasis, with a private balcony, built-in coffee bar and spa-like ensuite including heated floors, freestanding soaker tub, walk-in shower and dual vanity. Enjoy movie nights in the lower-level theater with wet bar, 9’ ceilings and ready for surround sound and projector. The included golf membership is just one of many features of this home. Proudly offered at $2,195,000. (id:63476)
80 Maclennan Avenue
Hamilton, Ontario
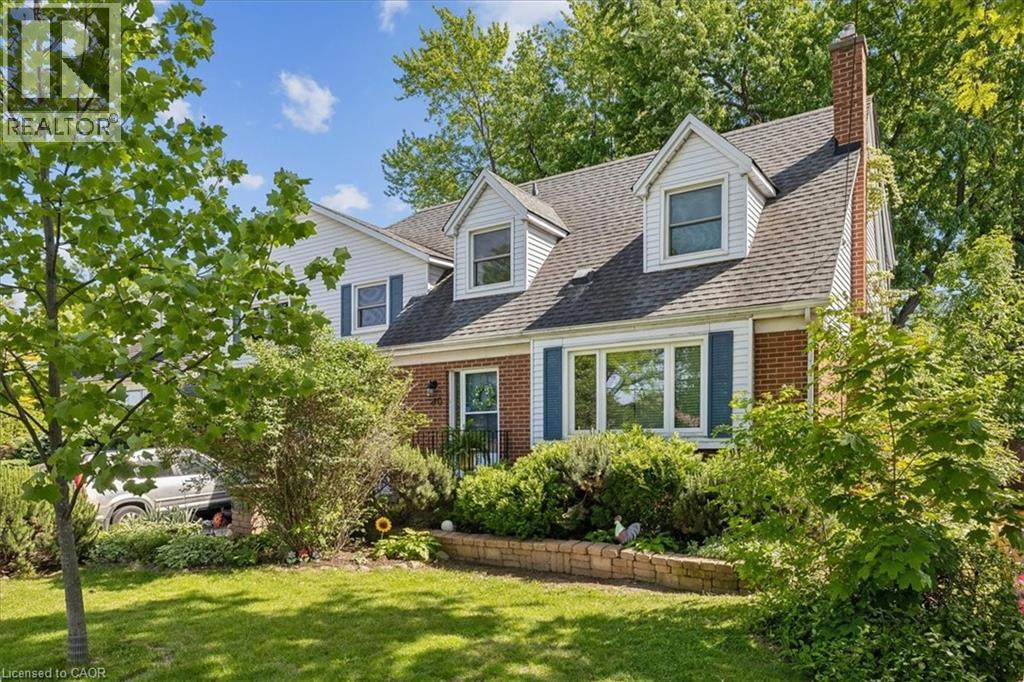
Welcome to this legal 2-unit family home, located in the highly desirable Hamilton Mountain! A rare gem in the Central Mountain community- this home sits on a generous 60 x 96ft lot and offers 2 side by side units, making it ideal for multi-generational living or a savvy investment opportunity. Each unit boasts 3 bedrooms, 2 baths and ample living space. The property boasts 2 private fenced-in yards and parking for up to 5 vehicles. Whether you're looking to accommodate a large family or offset your mortgage with rental income, this unique property checks all the boxes! Unit 80A Tenant paid 3000/month. Unit 80 pays 3200/month. NOI is 64,478 and Debt Service Coverage Ratio is estimated at 1.64. Cash Flow Positive by aprox. 20k/annum. (id:63476)
921 11 Avenue
Coaldale, Alberta
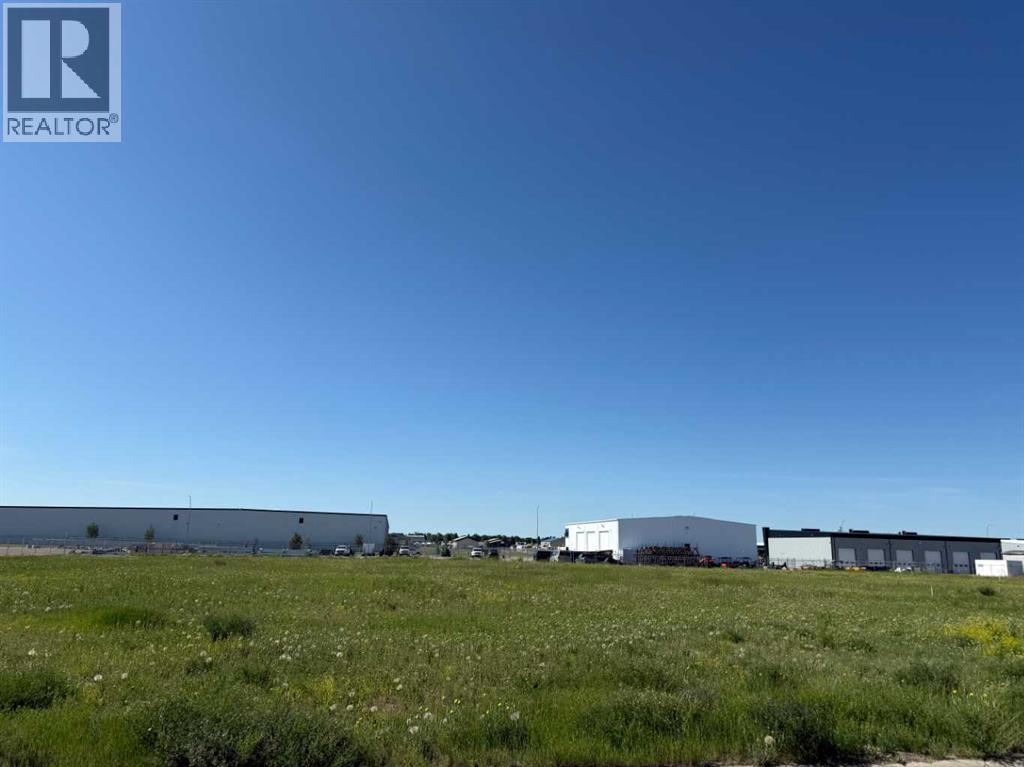
An opportunity to build your new/existing business in a great location in the thriving community of Coaldale on a 1.08 Acre lot. Very convenient access, close to Alberta Highway 3 as well as highway 845 and just minutes from Lethbridge. The lot directly west of this lot is also for sale and is 1.08 Acres as well. Buy both and have an amazing 2.16 Acres of prime commercial land. (id:63476)
915 11 Avenue
Coaldale, Alberta
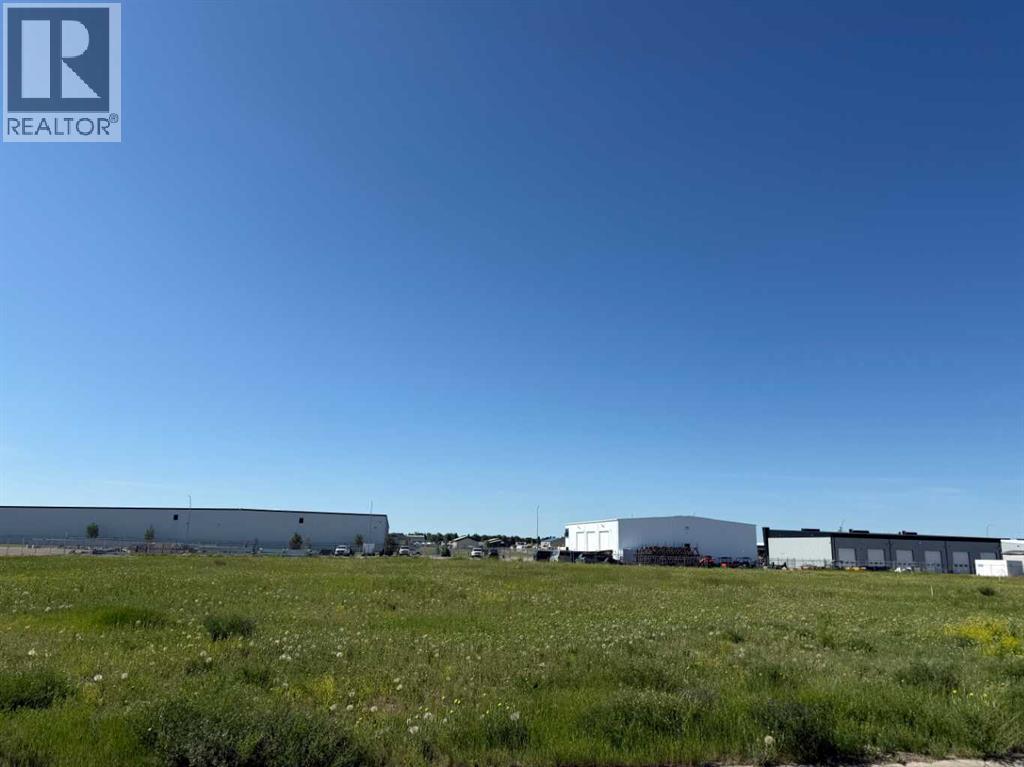
An opportunity to build your new/existing business in a great location in the thriving community of Coaldale on a 1.08 Acre lot. Very convenient access, close to Alberta Highway 3 as well as highway 845 and just minutes from Lethbridge. The lot directly west of this lot is also for sale and is 1.08 Acres as well. Buy both and have an amazing 2.16 Acres of prime commercial land. (id:63476)
5401 58 Avenue Close
Ponoka, Alberta
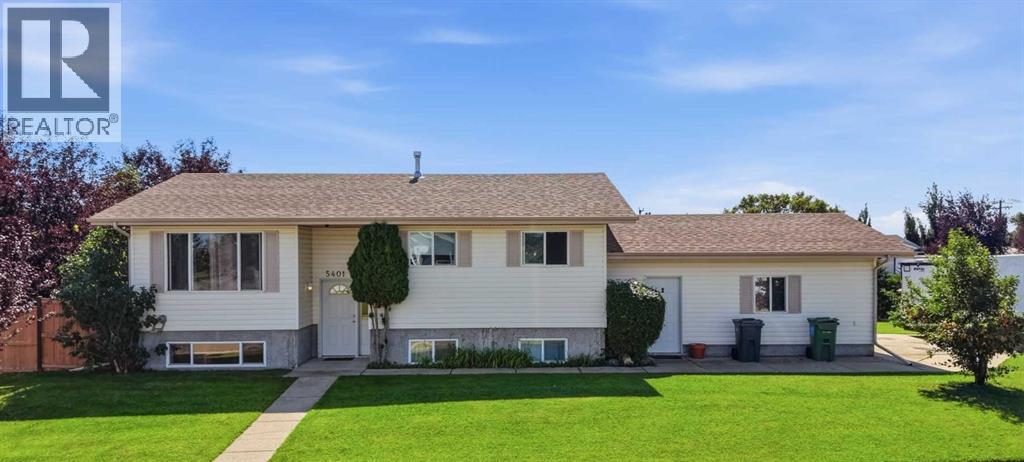
This spacious, well-cared-for home was designed with comfortable family living in mind. and is located in a quiet cul de sac. From the moment you step inside, you’re welcomed into a bright and functional main floor where the living room and kitchen flow together as a natural gathering space. The kitchen features crisp white cabinetry, modern appliances, tile backsplash, and a spacious eating area. Patio doors open to the back deck that is perfect for your morning coffee.The primary bedroom is also on the main floor and offers plenty of room to make the space your own. It is complete with a walk-in closet for added storage and convenience. Two additional bedrooms and a full bathroom are conveniently located and easily accessible from the main living areas; the bathroom also provides direct access from the primary bedroom.Downstairs, the basement provides even more room to spread out and enjoy. A large rec room is ready for family movie nights, entertaining, or simply relaxing. A generous office or flex space offers endless possibilities and can be customized to suit your needs; whether as a home office, hobby room, workout space, or additional play area. The lower level also includes another bedroom, ideal for family members or overnight guests, along with a conveniently located 4-piece bathroom. Completing the basement are a spacious laundry room, utility area, and ample storage to help keep everything organized.Notable interior updates include a new hot water tank (2026) and new flooring and subfloor throughout the main level (2024). The double attached garage provides direct access to an organized mudroom/laundry area and features a new garage door (2024) plus 220-volt power with its own sub-panel.Outside, the property continues to impress. A generous front lawn and fully fenced backyard offer additional outdoor living space, while abundant parking adds everyday convenience for extra vehicles or an RV. Exterior improvements include new shingles (2021) and dr ive-through backyard gates.With four bedrooms, multiple living areas, excellent storage, a flexible basement layout, generous outdoor space, and plentiful parking, this home offers a wonderful setup for family living, and is located close to schools, and amenities. (id:63476)
Lower - 46 Shrewsbury Square
Toronto, Ontario
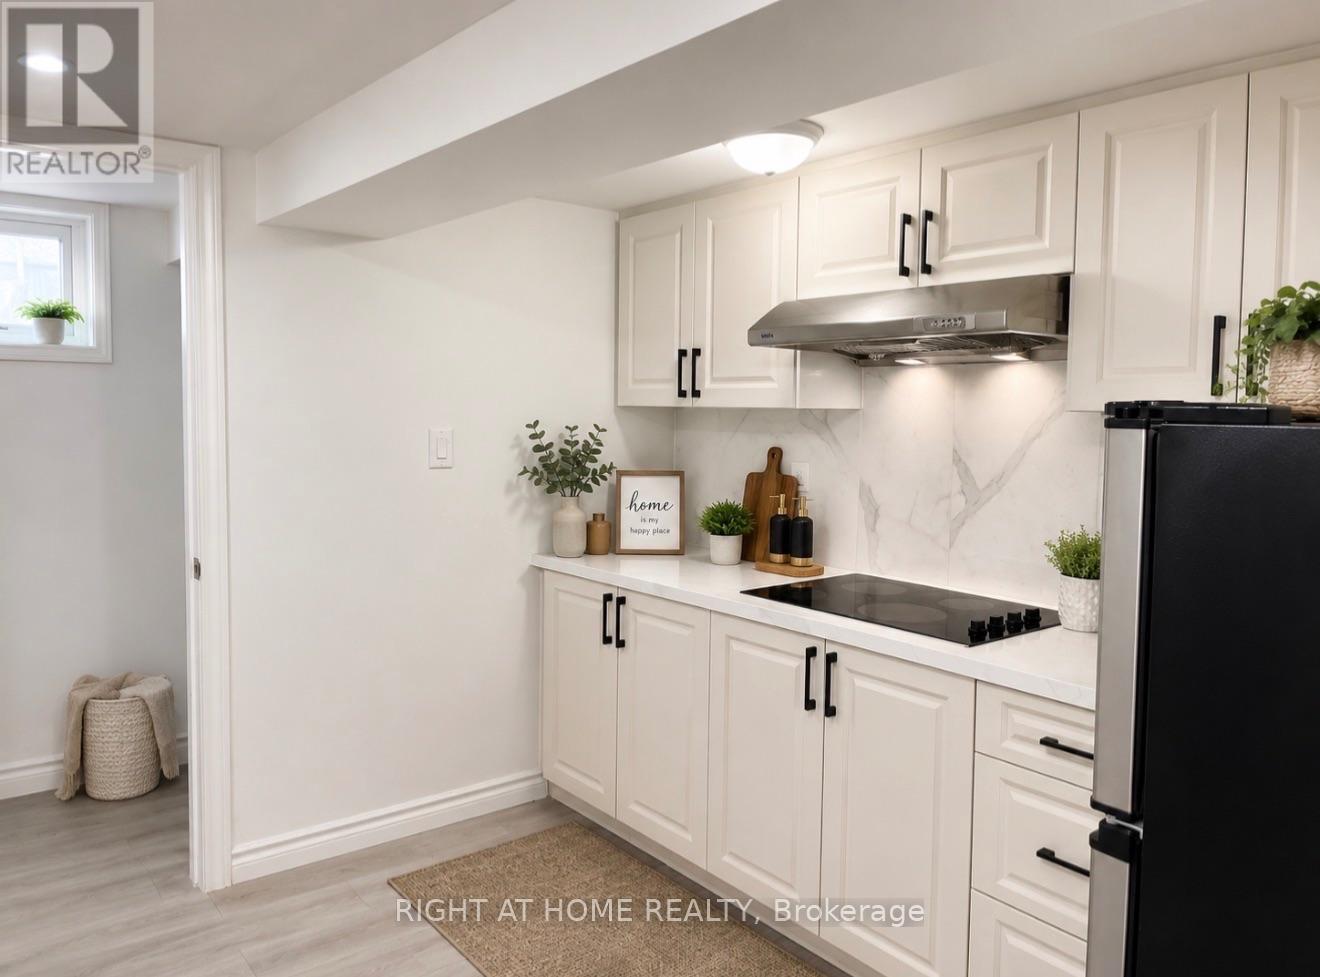
Discover this updated lower-level rental offering 2 bedrooms (1 bed room + 1 den/office) and 1 full bathroom in the desirable and peaceful neighborhood. The unit features a modern renovated kitchen, bright and comfortable living space, and access to shared laundry facilities. Residents can enjoy a large shared backyard with deck, ideal for relaxing outdoors. Conveniently situated within a short walk to a highly rated TDSB school( Vradenburg Junior Public School ,Lynngate Junior Public School) , childcare centre, and TTC transit, with a subway station only a 5-minute drive away. 2 Minute driving from 401.Close to Fairview Mall. Includes one private parking space. Utilities are shared with the upper-level occupants. Students are welcome. No smoking. Rental application, full Equifax credit report, photo ID, employment/income verification (or a suitable guarantor for students), and references are required. The Tenant shall be responsible for paying 40% of all utility costs throughout the term of the lease. Some of the images have been virtually staged for presentation purposes. (id:63476)
3102 - 20 Richardson Street
Toronto, Ontario
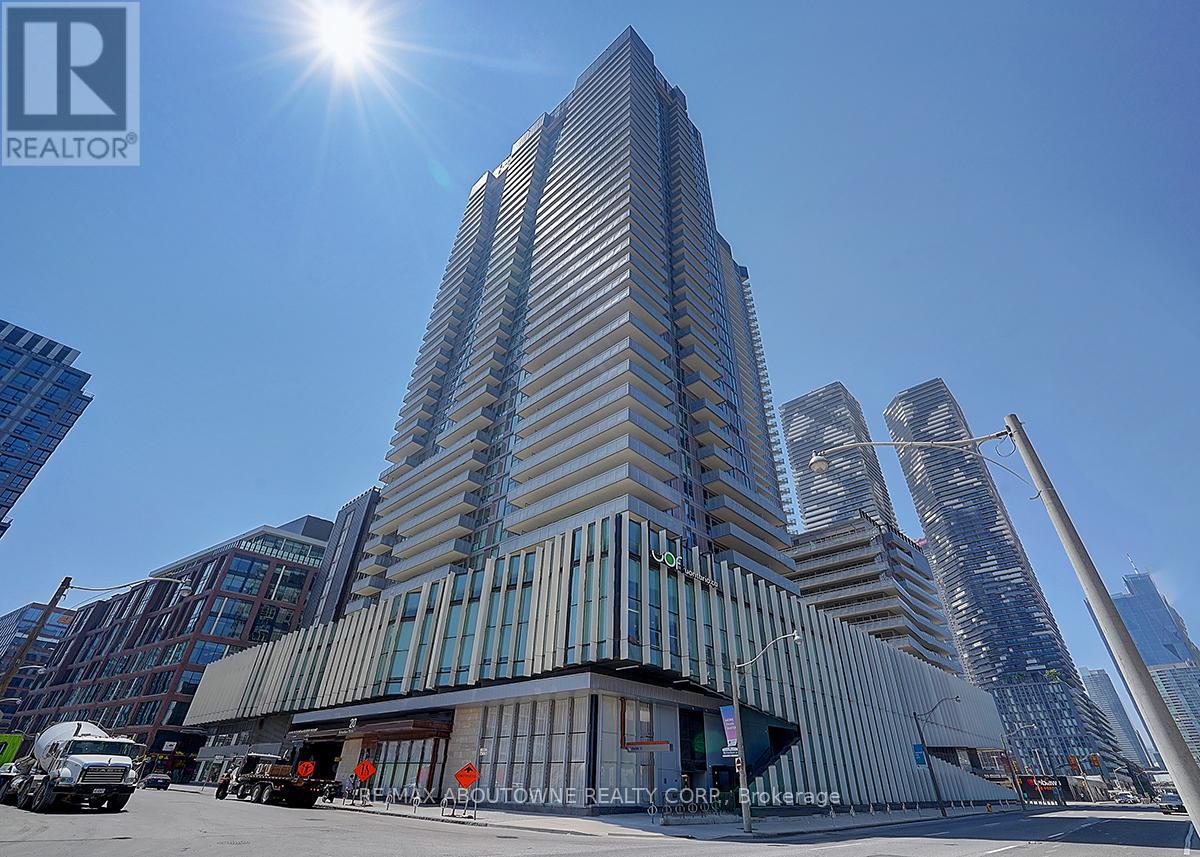
Rare Find! Unobstructed Lake Views From This Beautiful 1+1 Bedroom Suite With Parking In The Heart Of Downtown Toronto. Bright & Functional Layout Featuring 1.5 Baths, 9-Ft Ceilings And Contemporary Finishes Throughout. Laminate Flooring, Quartz Countertops & Island, Plus Premium Miele Appliances. Well-maintained with fresh paint throughout. Steps To TTC, Loblaws, St. Lawrence Market, Sugar Beach, George Brown College, Université De L'Ontario Français And OCAD. Easy Access To The Gardiner Expressway. Enjoy Exceptional Building Amenities Including A Fitness Centre, Yoga Studio, Jam Studio, Arts & Crafts Studio And Garden. (id:63476)
5460 Mcdonalds Corners Road
Lanark Highlands, Ontario
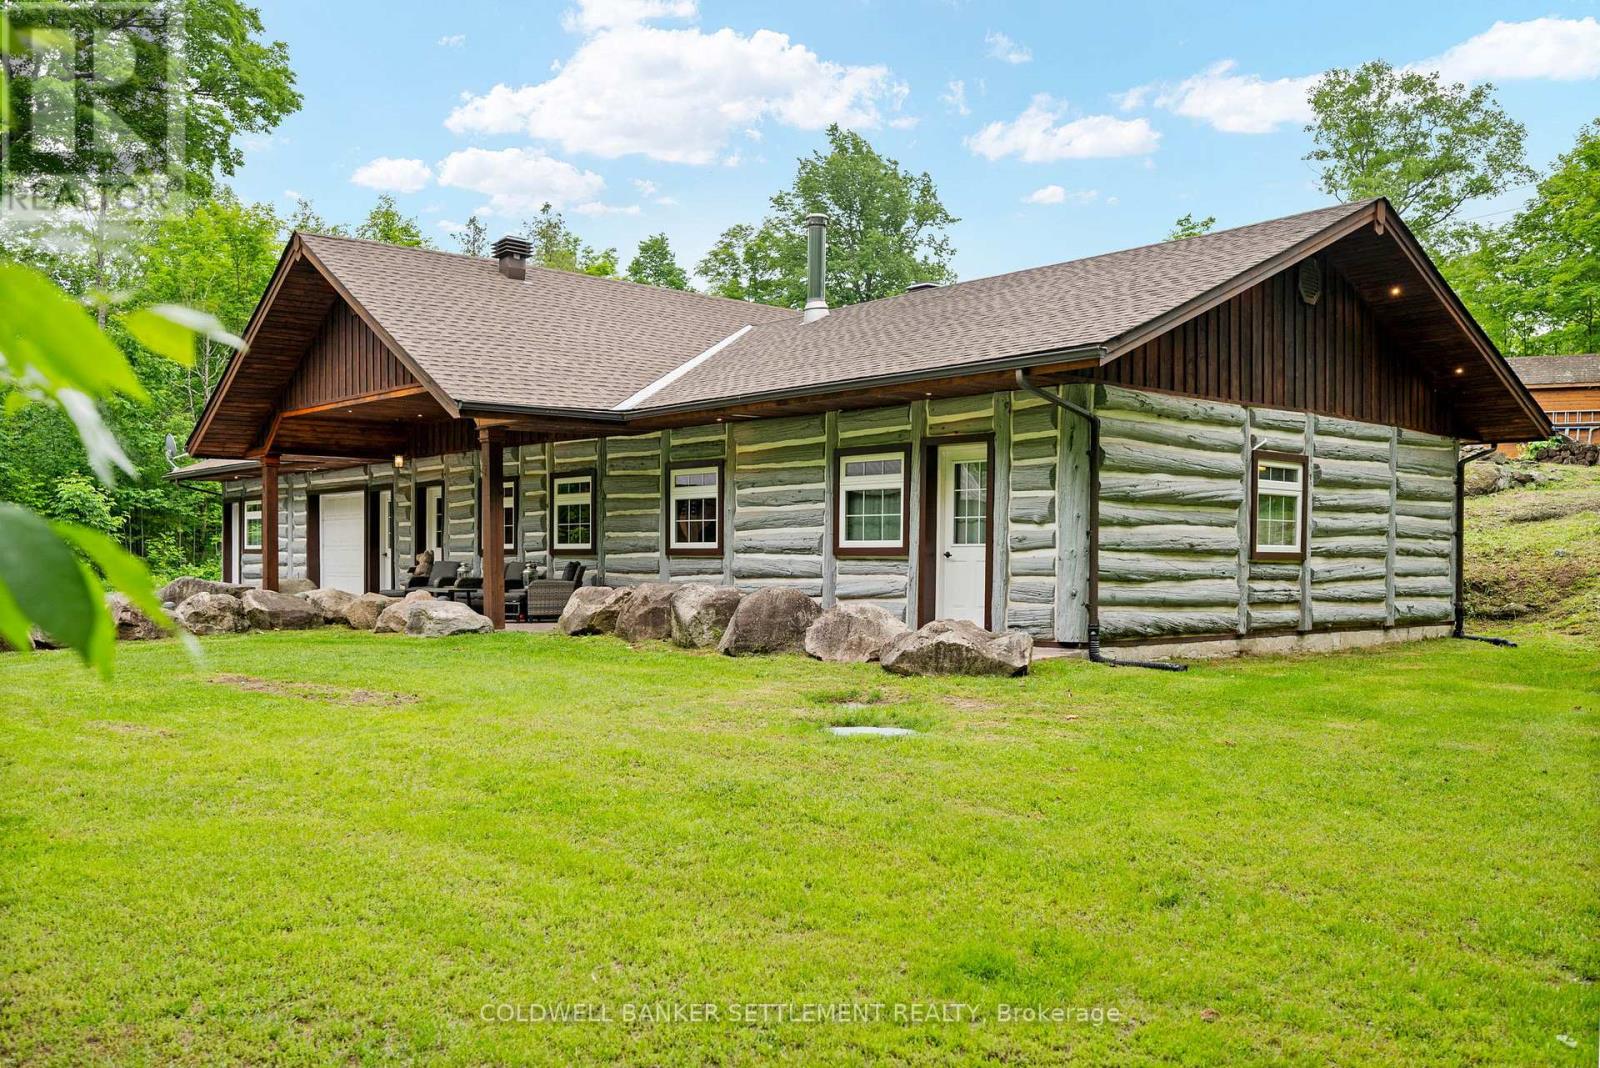
Welcome to this custom-built Eastern White Cedar log home, constructed in 2009 & thoughtfully designed for comfortable year-round living. Set on a heated slab foundation & tucked behind a natural rock ridge, the property enjoys exceptional privacy with minimal road noise & a beautiful backdrop overlooking a mature maple bush. The open-concept design features soaring ceilings, warm wood finishes & a stunning stone fireplace with thermostat-controlled blower. The spacious kitchen offers cherry cabinetry, stainless steel appliances, a generous sit-up island & seamless flow to the dining & living areas. A patio door leads to the covered rear deck & BBQ area, ideal for entertaining. The bedroom wing includes a spacious primary suite with walk-through closet & recently renovated 4-piece ensuite, plus two additional bedrooms & a full 4-piece bathroom. At the opposite end of the home, beyond the laundry/pantry area, is a versatile space ideal as a In-Law suite, family room, recreation area, home office or home-based business, featuring a large open room, separate exterior entrance & 3-piece bathroom. Attached garage offers storage or potential for future living space. Efficient year-round comfort is provided by four-zone in-floor radiant heating powered by an electric boiler system, complemented by a heat pump with three ductless split units providing heating & cooling. Outside, enjoy a custom timber-frame double carport, detached shed & covered front porch overlooking the private yard. The asphalt shingle roof was replaced in 2024 & benefits from an excellent warranty. Located just outside the quaint Hamlet of McDonalds Corners with its general store & community fire hall nearby, this property offers a peaceful rural setting only minutes from Dalhousie Lake & public boat launch, approximately 25 minutes northwest of Perth & within an hour of Ottawa's west end. A rare opportunity to enjoy the warmth, character & flexibility of log home living in a private country setting. (id:63476)