
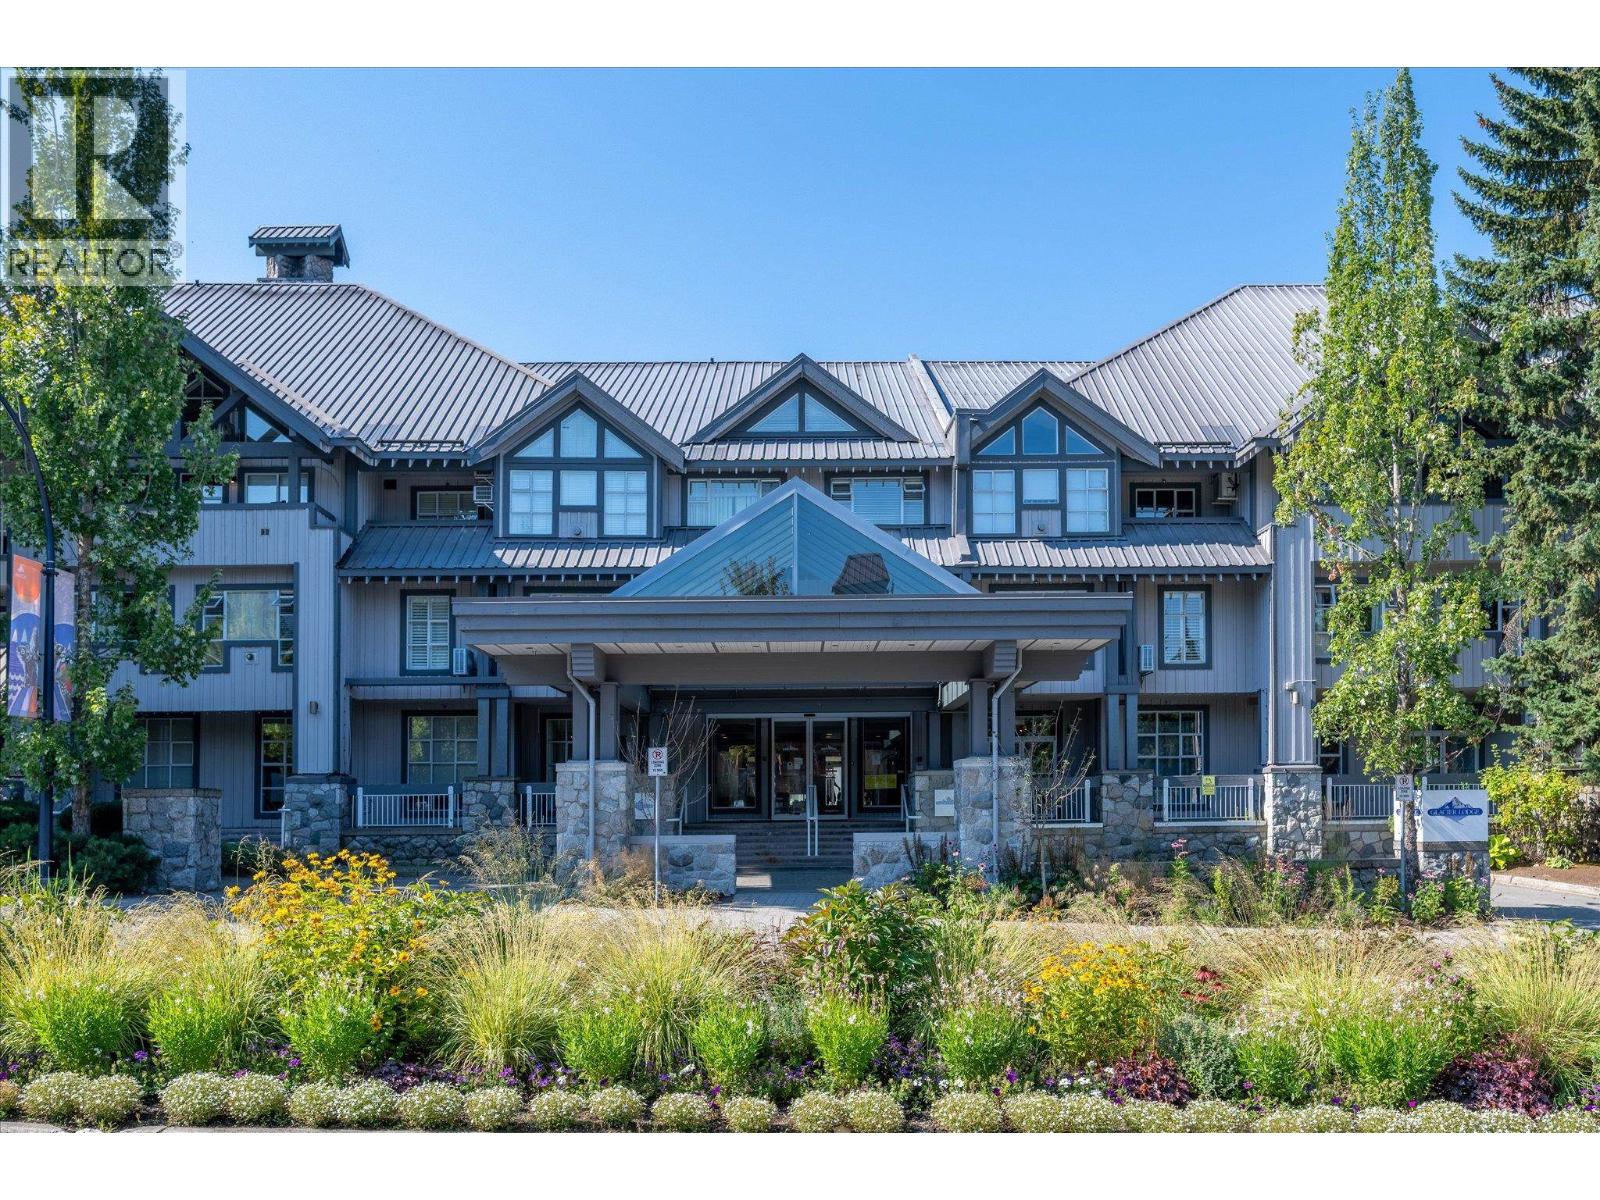
106 4573 Chateau Boulevard
Whistler, British Columbia
Experience the best of Whistler at the soon-to-be-revitalized Glacier Lodge! With a comprehensive suite of upgrades nearing completion-including a sparkling new pool, hot tubs, a modern courtyard, and new membrane-this building is about to shine bright and stand stronger than ever. Positioned right at the base of Blackcomb, the building is steps from the Blackcomb Gondola, ensuring your ski days start and end with ease at any whether condition. #106 is a special find: a quiet side ground-floor end unit that feels like a private retreat. 9 ft high celling. It features an oversized layout with the potential of being converted into a two-bedroom residence. Great cash-flow from the nightly rental. Chance comes to secure a prime property before the grand reveal drives price up. (id:63476)
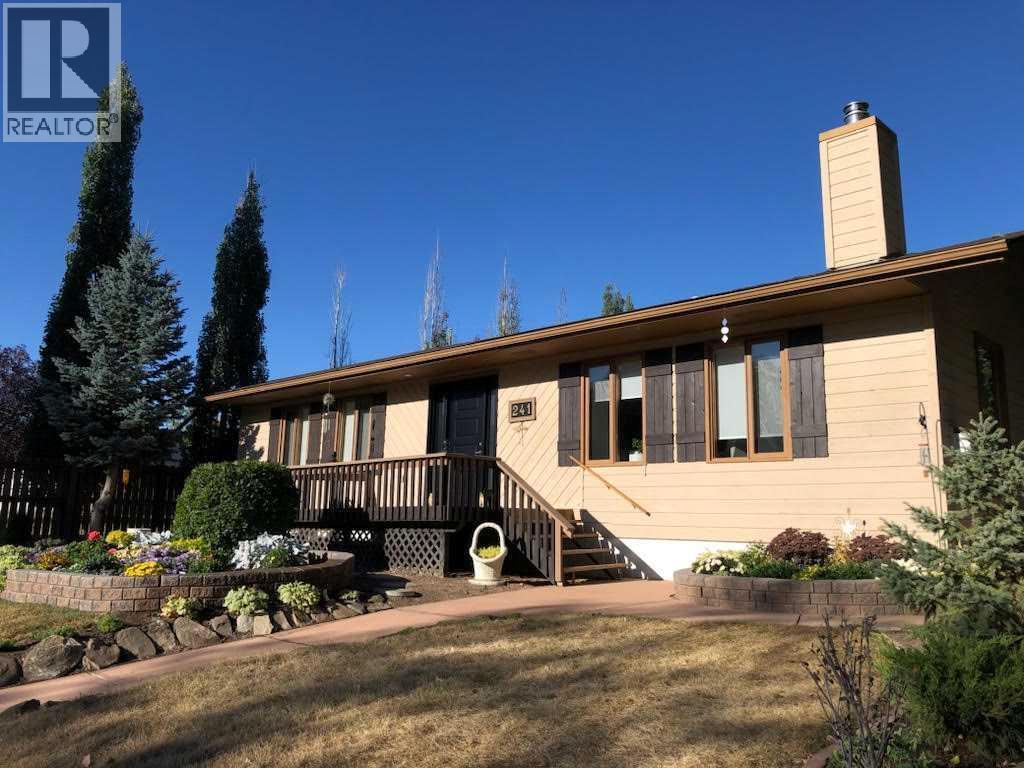
241 4 Street
Drumheller, Alberta
Check out this well- built home in Nacmine ! Offering convenience on one level with three bedrooms, an office and a three foot crawl space . The home has been upgraded with fresh paint inside and out; with new flooring, taps and toilets in both bathrooms, new shower in ensuite. New pex plumbing throughout the home and New front and back doors. Roller blinds have been installed on all windows and new ceiling fan in the beautiful vaulted living room with corner gas fireplace. New fridge in the quaint eat in kitchen. Attic insulation has been increased from R25 to R60. Brand new Boiler with 3 new zones for additional cozy factor this winter. Outside three decks - one covered for relaxing and entertaining in a very quiet location close to the Red Deer River. New shingles on the garden shed, with six stone stack garden/ flower beds. All upgrades completed from October 2023 to present . Smoke and Pet free (id:63476)
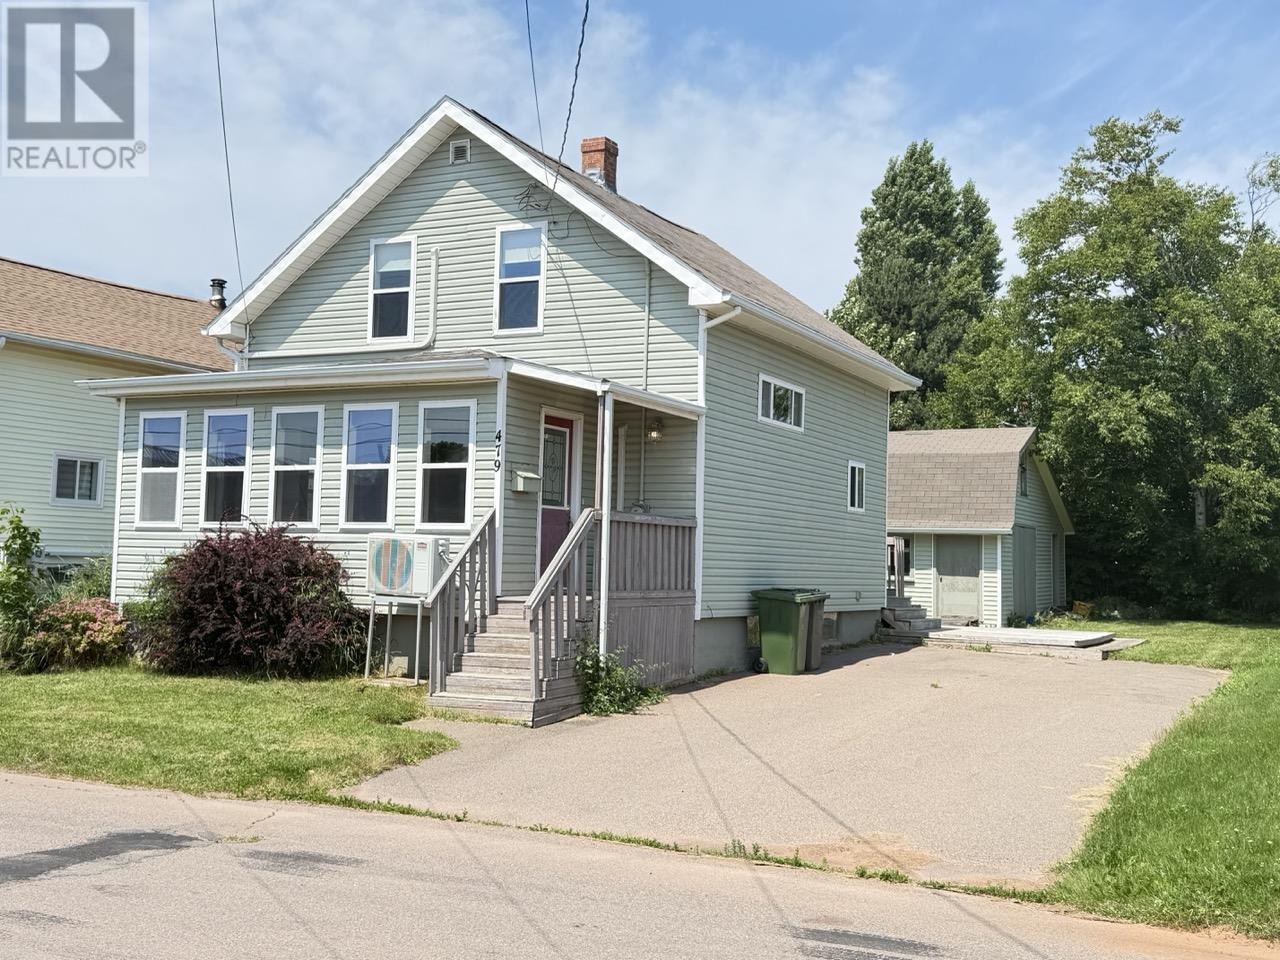
479 Sheen Street
Summerside, Prince Edward Island
Great one and a half story home located in Summerside. The main level has a large combined living room/sun room area and there is a large eat in kitchen with plenty of cupboard space. Upstairs you will find a nice size primary bedroom with a walk in closet along with 2 other bedrooms and a full washroom. There is a heat pump on both floors and a central forced air furnace system with a fibreglass oil tank. Basement contains a washer/dryer as well as space for storage. The ground level 12?x12? patio deck is great for relaxing. There is a large 24?x24? gambrel style barn, with a loft area, in the backyard which is ideal for a personal workshop or storage. Imagine strolling to Summerside's waterfront boardwalk, the CUP for events or downtown exploring the vibrant atmosphere. Seize the opportunity to book your private viewing today. All measurements are approximate and must be verified by the purchaser if deemed necessary. (id:63476)
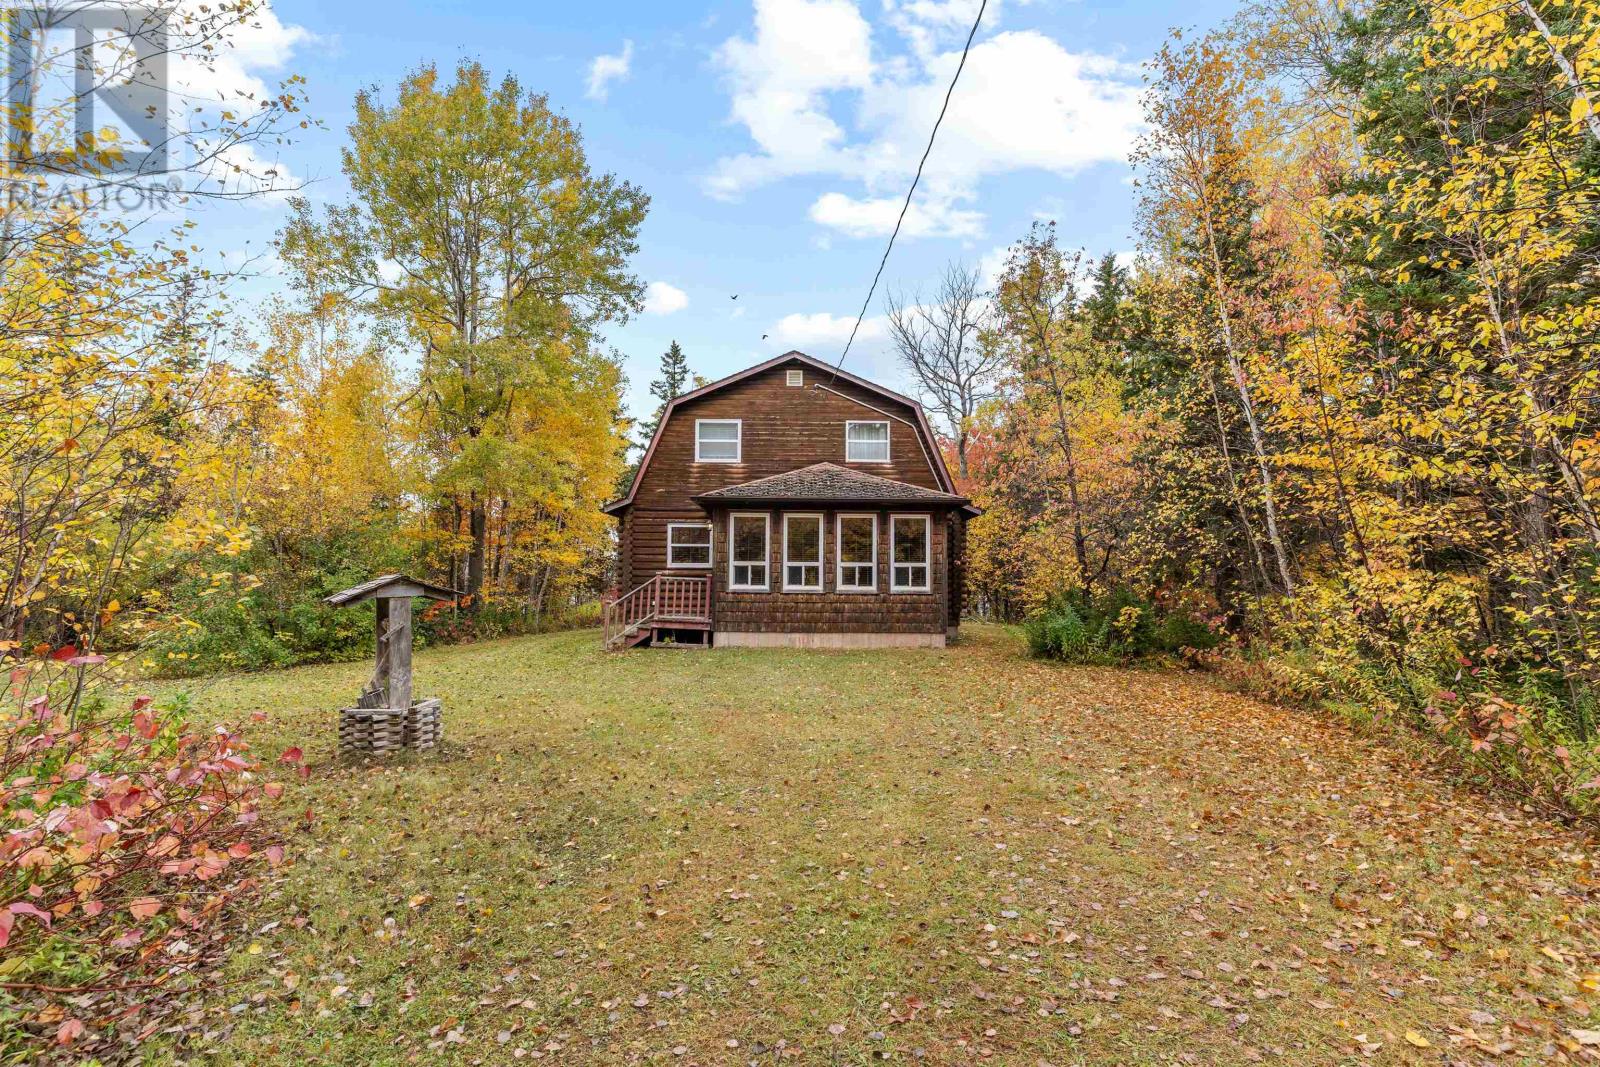
209 Holly Del Lane
St. Lawrence, Prince Edward Island
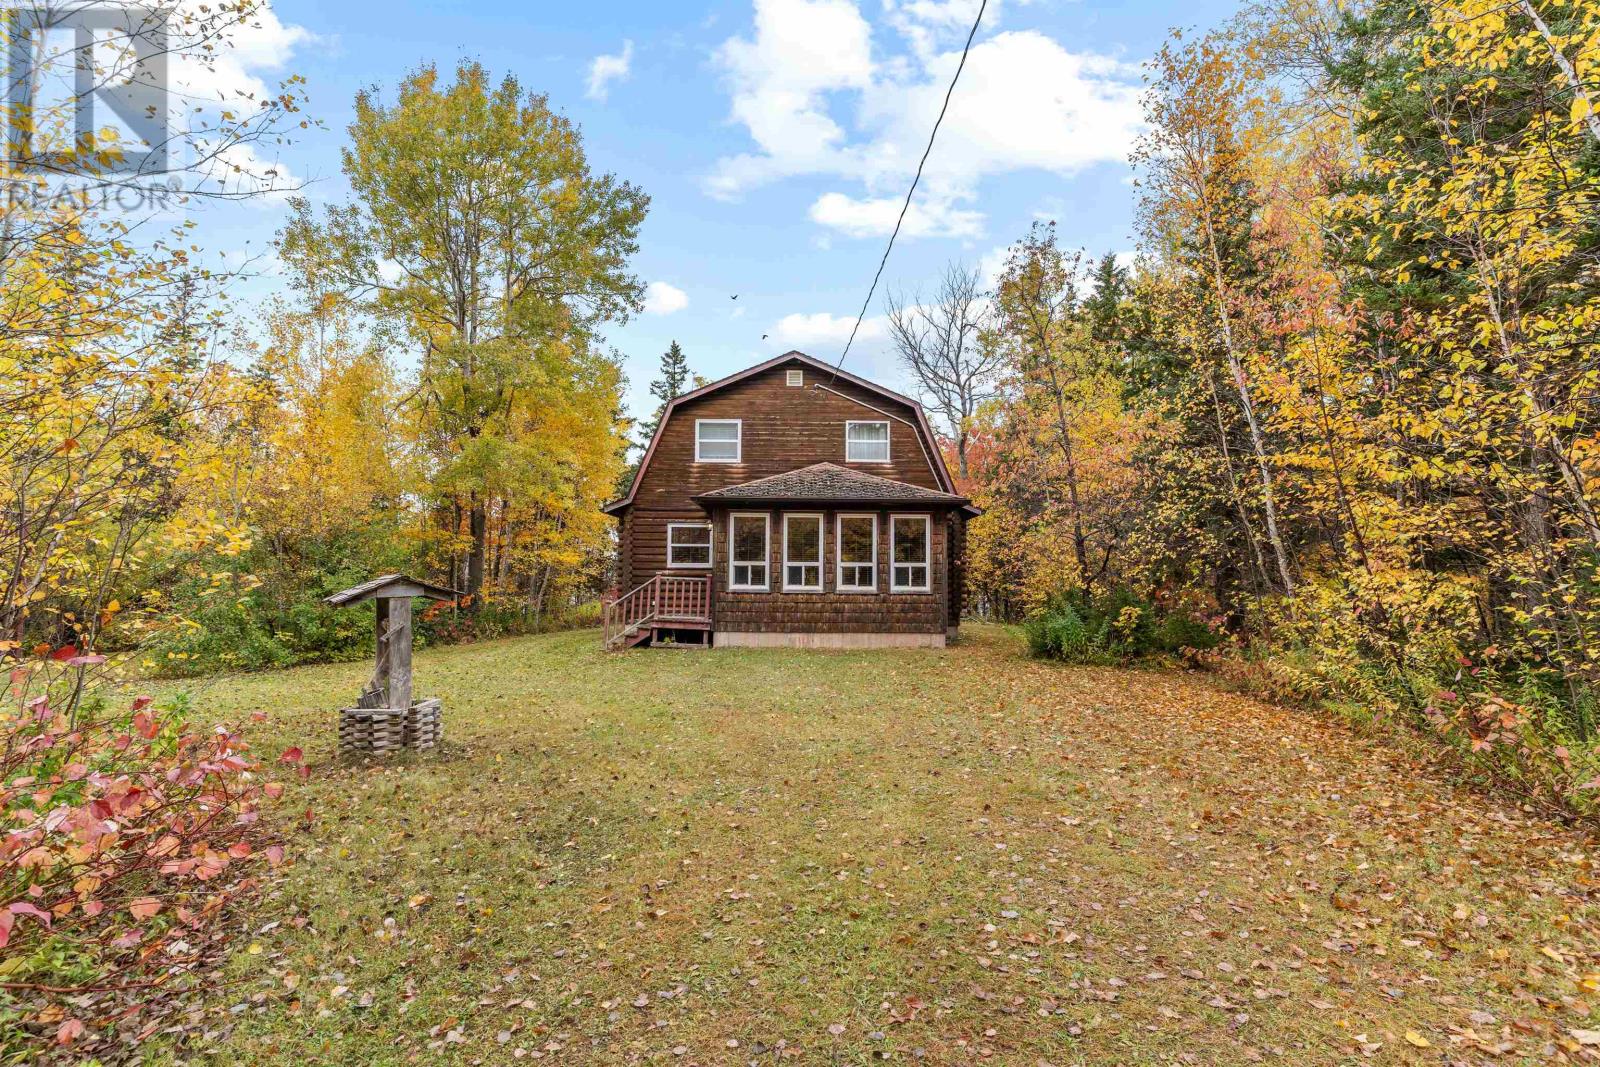
Discover the perfect blend of charm, privacy, and waterfront living with this exceptional chalet-style log home nestled on approximately 3.6 acres along the picturesque shores of Miminegash Pond. Offering stunning views and easy access to boating, fishing, and birdwatching, this property is ideal as a year-round residence, seasonal retreat, or income-generating investment. The main home features three bedrooms and two full bathrooms, highlighted by warm log craftsmanship and thoughtful design throughout. A two-car garage with a spacious apartment or guest suite above provides excellent flexibility for extended family, visitors, or rental potential. Both the main home and guest quarters include private exterior balconies, perfect for enjoying morning coffee or relaxing evening sunsets overlooking the water. Additional highlights include that main residence comes fully furnished. Private, peaceful setting surrounded by nature and an Excellent potential for vacation rental or multi-generational living.An added bonus: a separate 10-acre parcel located directly across the road is also available for purchase, offering even more opportunity for expansion or investment. Please note: Tax and assessment values are to be determined. (id:63476)
209 Holly Del Lane
St. Lawrence, Prince Edward Island
Discover the perfect blend of charm, privacy, and waterfront living with this exceptional chalet-style log home nestled on approximately 3.6 acres along the picturesque shores of Miminegash Pond. Offering stunning views and easy access to boating, fishing, and birdwatching, this property is ideal as a year-round residence, seasonal retreat, or income-generating investment. The main home features three bedrooms and two full bathrooms, highlighted by warm log craftsmanship and thoughtful design throughout. A two-car garage with a spacious apartment or guest suite above provides excellent flexibility for extended family, visitors, or rental potential. Both the main home and guest quarters include private exterior balconies, perfect for enjoying morning coffee or relaxing evening sunsets overlooking the water. Additional highlights include that main residence comes fully furnished. Private, peaceful setting surrounded by nature and an Excellent potential for vacation rental or multi-generational living.An added bonus: a separate 10-acre parcel located directly across the road is also available for purchase, offering even more opportunity for expansion or investment. Please note: Tax and assessment values are to be determined. (id:63476)
14, 12040 422 Township
Rural Ponoka County, Alberta
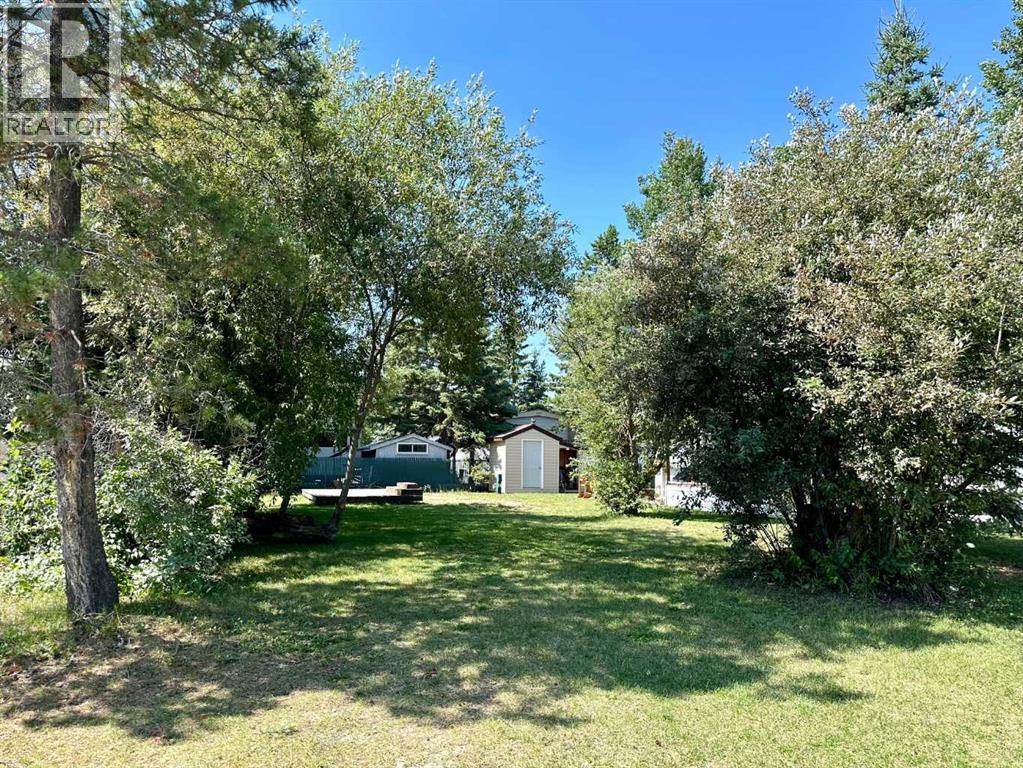
Enjoy your summer getaway at Gull Lake! Located in the Northwest corner of Gull Lake you will find your own piece of paradise at RV Heaven (Lot 14). This vacant lot features electric and septic hook ups. Enjoy sunny days in your landscaped yard and quiet evenings at your own firepit area. Less than 2-minute walk to the marina and local store, there is also a nearby beach and playground. A short drive has you enjoying the Golf Course or the Public Beach. Bring our own trailer or park model (less than 10 years old) and you’re ready to enjoy this great location. Lake Life at it’s finest! (id:63476)
7503 38a Avenue
Camrose, Alberta
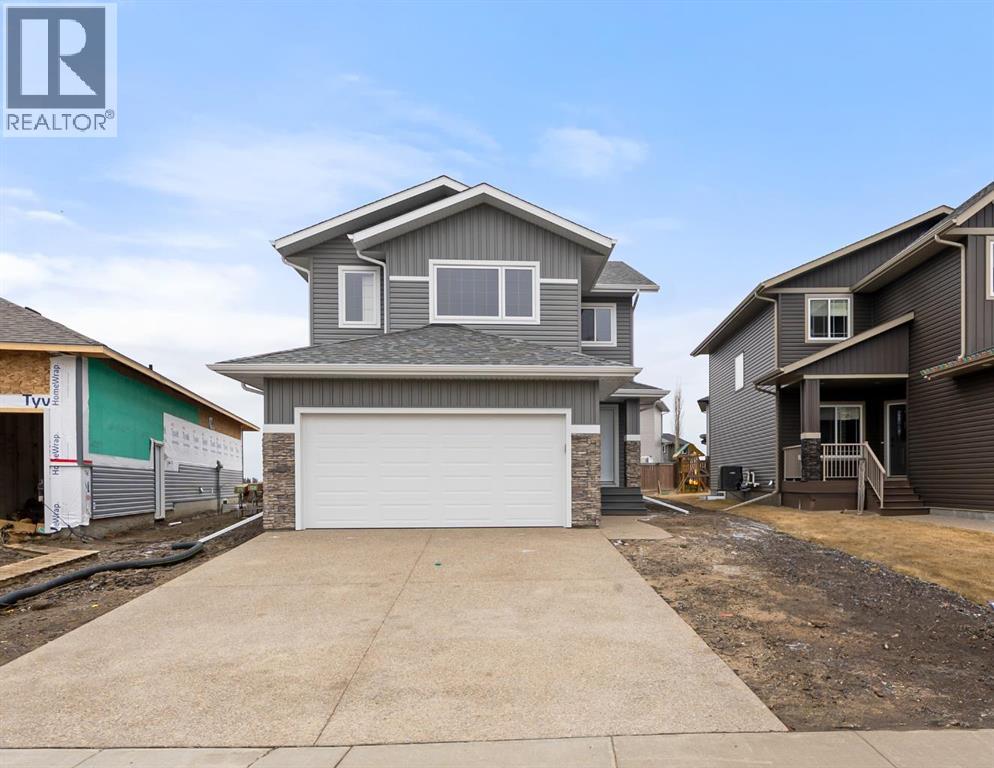
Welcome to the new Zetsen Master Builders show home! A thoughtfully designed two-storey built with family living in mind. This stunning home offers 3 bedrooms and 2.5 bathrooms, starting with a spacious front foyer that creates an inviting first impression.The main level features a bright, open-concept layout with a walk-in pantry, kitchen island with seating, and a designated dining area—perfect for everyday living and entertaining alike.Upstairs, you’ll find generously sized bedrooms, including a beautiful primary retreat with ensuite showcasing both a soaker tub and separate shower, along with double walk-in closets. A large bonus space completes the upper level, ideal for a family room, play area, or home office.The basement is open for future development, allowing you to customize the space to suit your needs. All of this is set in a desirable west-end neighbourhood, conveniently located close to shopping and amenities. (id:63476)
606 - 1000 Lackner Place
Kitchener, Ontario
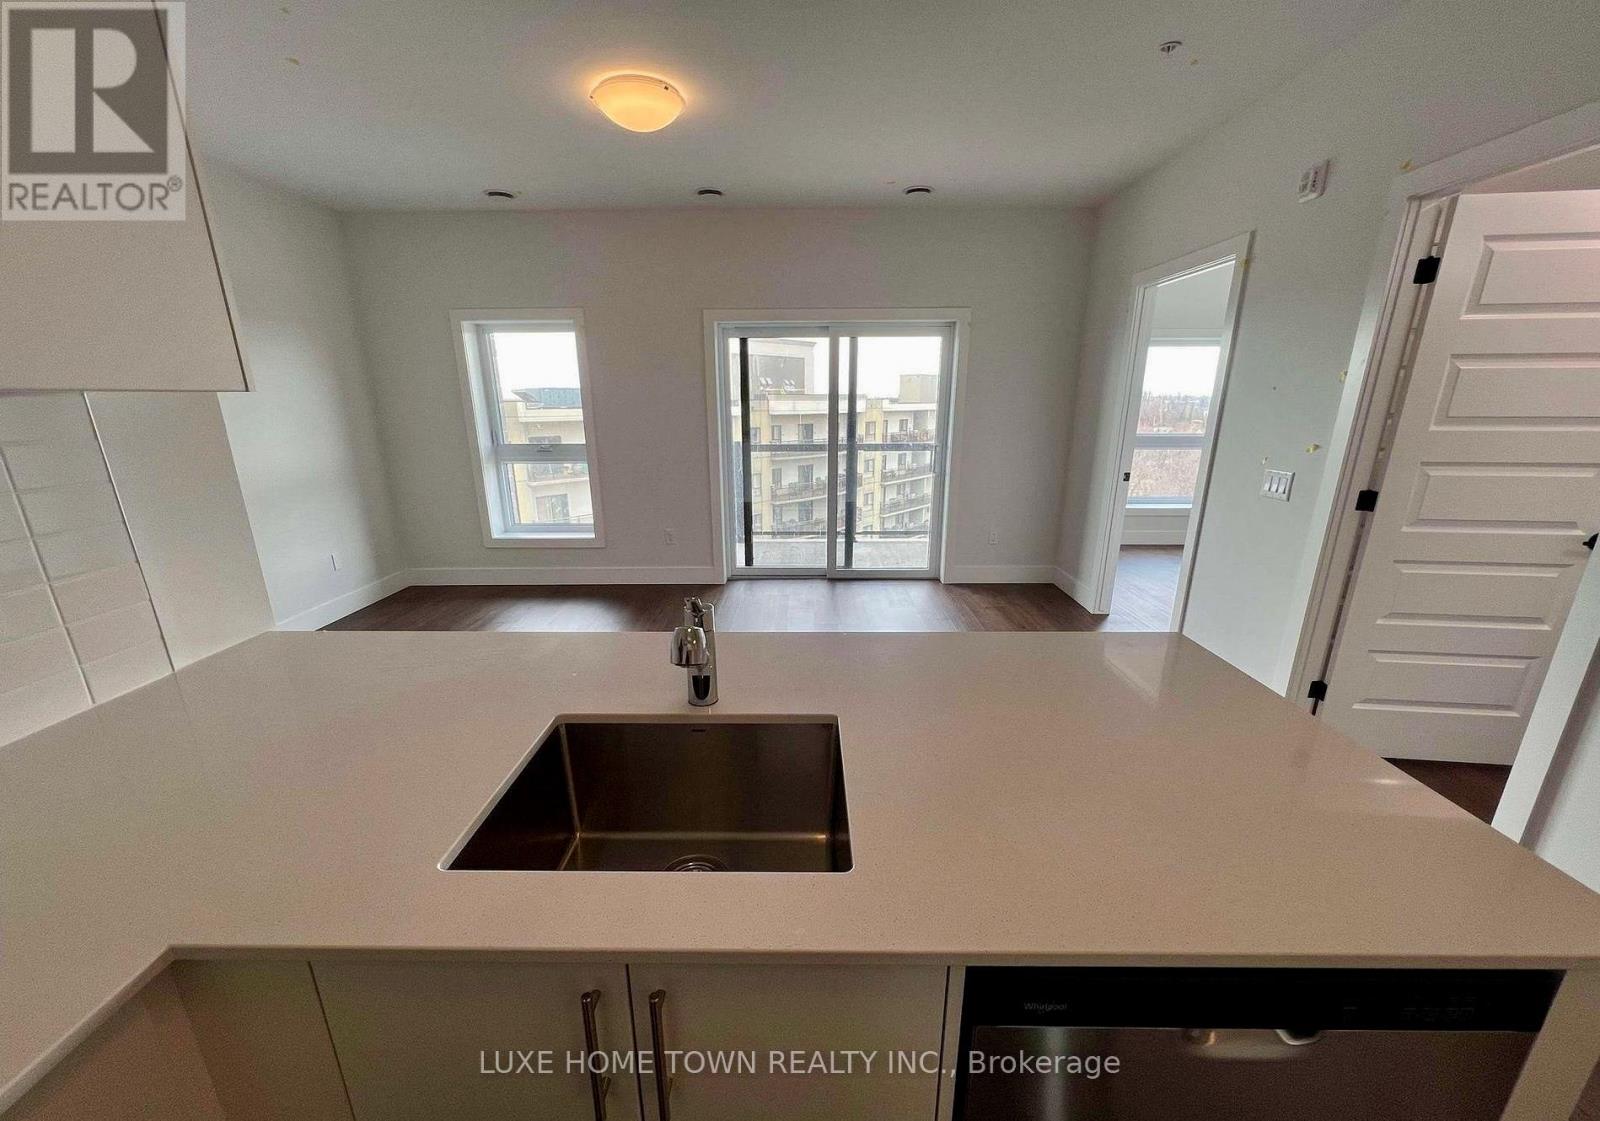
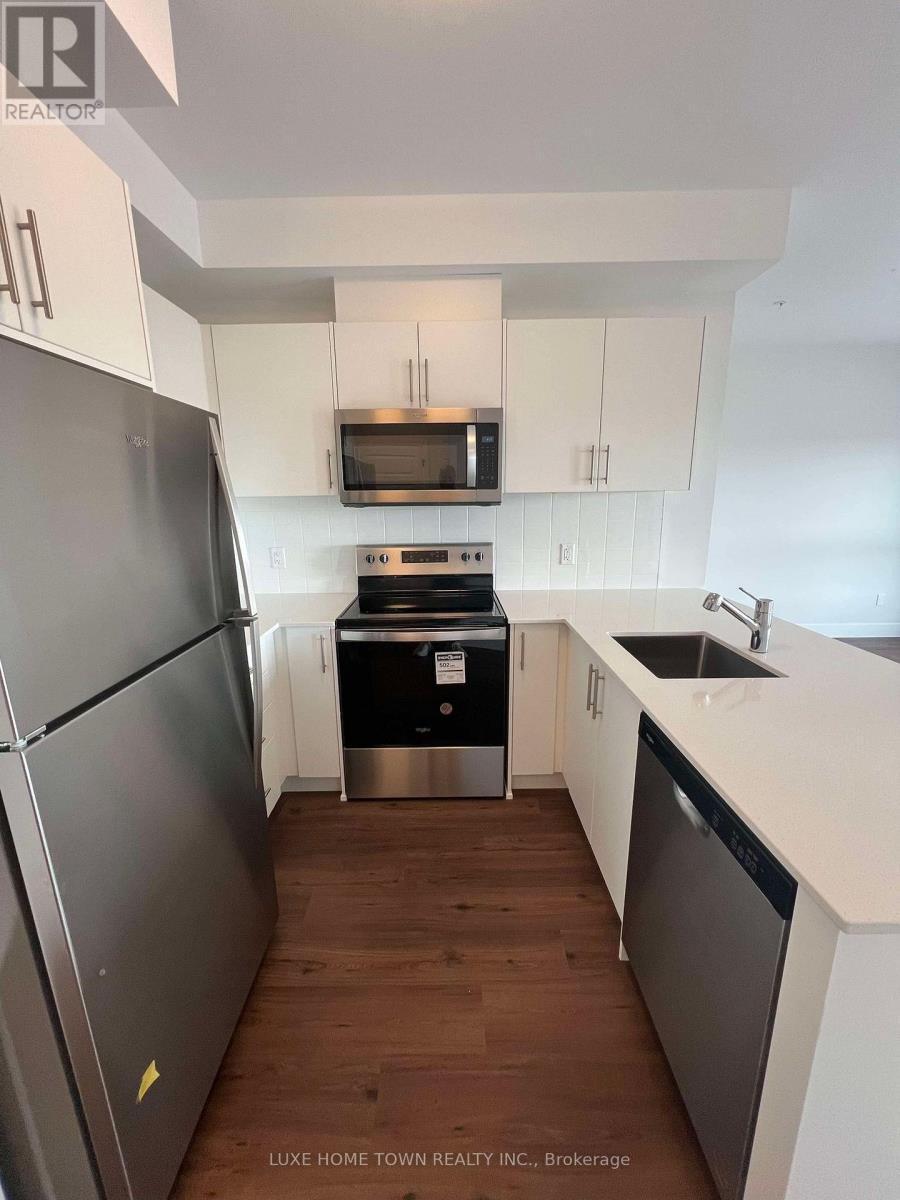
One Year Old Top floor PH Condo 1+1 Bed, 1 Bath with 1 Parking & 1 Locker Prime Location! Be the first to live in this stunning 1-bedroom condo perfectly situated near top amenities, transit, shopping, and dining. Flooded with natural light, this modern unit features an open-concept layout, sleek kitchen finishes. Enjoy the convenience of an assigned parking space and locker, plus access to premium building amenities .This well-appointed unit offers unbeatable convenience just 10 minutes from Highway 401 and within a 1015 minute drive to key destinations including the GO Station, Googles office, Downtown Waterloo, Wilfrid Laurier University, and the University of Waterloo. The University of Guelph is also easily accessible, just 20 minutes away. Enjoy the comfort of in-suite laundry, a dedicated parking space, and seamless access to shopping, restaurants, parks, and public transit. (id:63476)
606 - 1000 Lackner Place
Kitchener, Ontario
One year Old condo for lease- 1+ 1 Bed, 1 Bath with 1 Parking & 1 Locker Prime Location! Be the first to live in this stunning 1-bedroom condo perfectly situated near top amenities, transit, shopping, and dining. Flooded with natural light, this modern unit features an open-concept layout, sleek kitchen finishes. Enjoy the convenience of an assigned parking space and locker, plus access to premium building amenities .This well-appointed unit offers unbeatable convenience just 10 minutes from Highway 401 and within a 1015 minute drive to key destinations including the GO Station, Googles office, Downtown Waterloo, Wilfrid Laurier University, and the University of Waterloo. The University of Guelph is also easily accessible, just 20 minutes away.Enjoy the comfort of in-suite laundry, a dedicated parking space, and seamless access to shopping, restaurants, parks, and public transit. Whether you're a professional or a student, this unit is the perfect blend of style and practicality.Dont miss outthis fantastic rental opportunity wont last long! (id:63476)
23 Chaumont Drive
Hamilton, Ontario
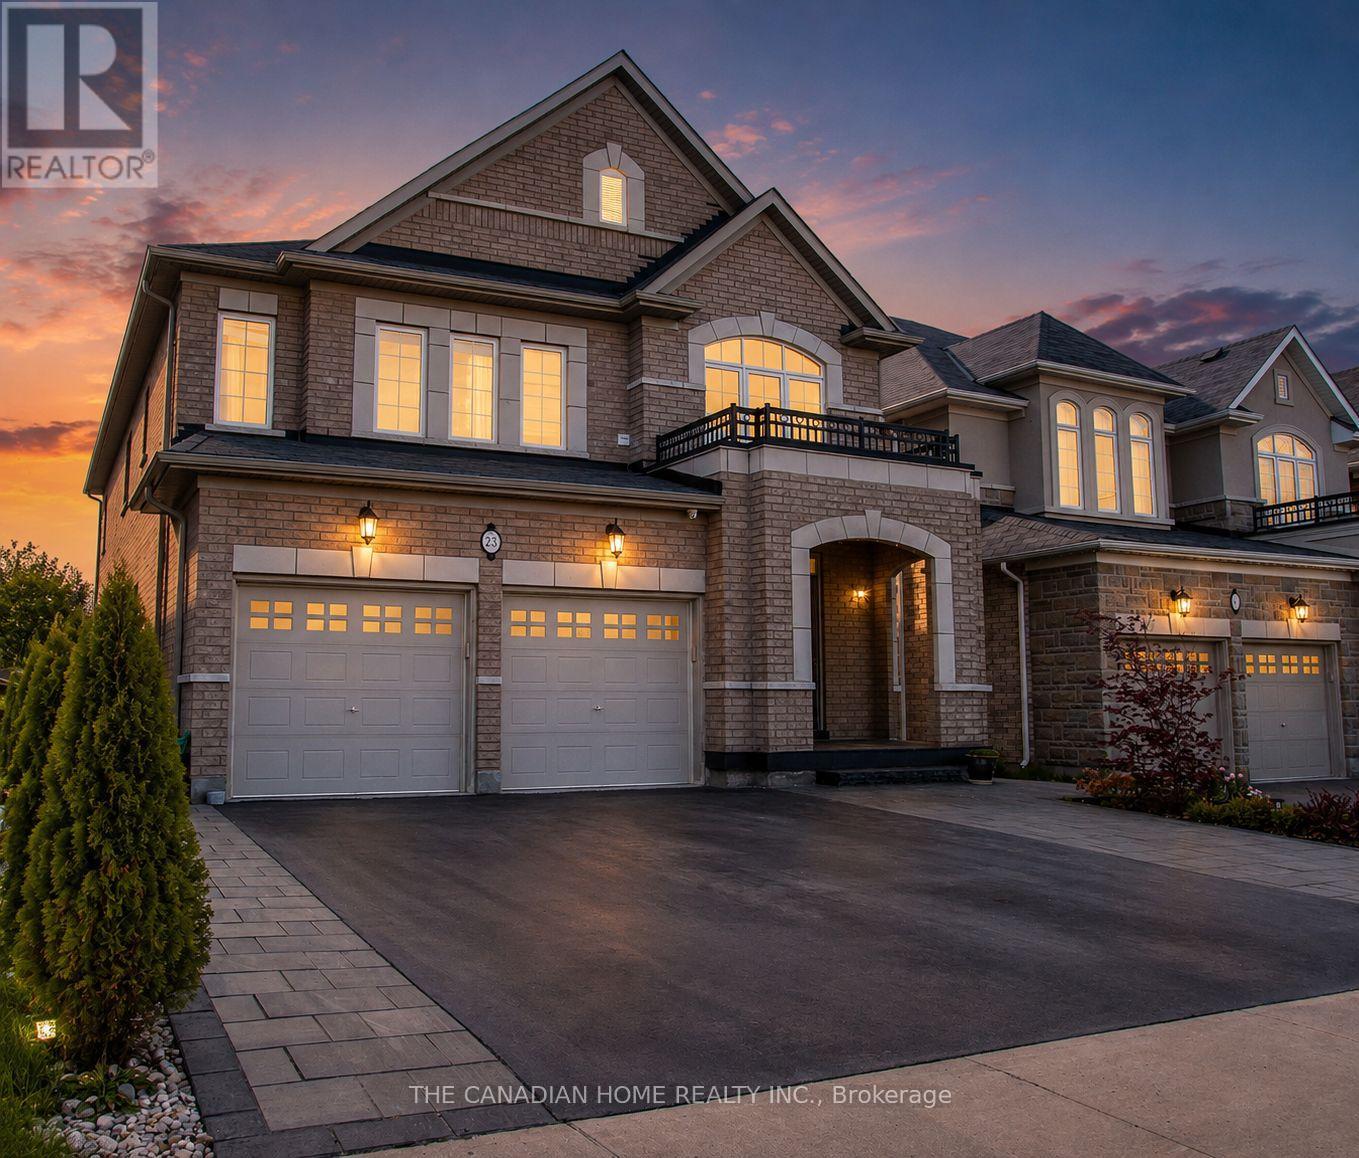
This stunning luxury family home on a 40 x 130 Feet LOT and approximately 4,500 square feet of living space, perfect for both small and extended families, boasts an elegant brick and limestone exterior. The grand double-door entry leads to a 20' cathedral ceiling foyer, creating a striking first impression. Bathed in natural sunlight from all directions, the main floor features distinct living, dining, family, and breakfast areas. The chef's delight kitchen is a standout, equipped with stainless steel appliances, a gas stove, a center island, a beautiful ceramic backsplash, a stainless steel chimney hood, and ample pantry space for daily essentials and storage. Upstairs, the second-floor laundry adds convenience, while the master bedroom offers generous space for a king-sized bed and sofa, along with his-and-hers closets and a luxurious 5-piece ensuite. Each bedroom on this level has access to one of the three full bathrooms. The finished basement, with a separate entrance, includes two bedrooms, a full washroom, and a stylish kitchen featuring granite countertops, a center island, and stainless steel appliances. Situated in the desirable Stoney Creek/Felker community, this home is surrounded by excellent family-friendly amenities. Enjoy convenient access to nearby schools including Saltfleet District High School and St. James the Apostle Catholic Elementary School, along with fantastic outdoor recreation at Heritage Green Sports Park and the scenic Felker's Falls Conservation Area. Nearby parks such as Maplewood Park provide even more opportunities for families to enjoy the outdoors. Shopping, dining, everyday essentials, recreation, and transit options are all conveniently accessible, with major shopping destinations including Eastgate Square and Lime Ridge Mall. A wonderful combination of luxury living, family-friendly surroundings, natural beauty, and everyday convenience! (id:63476)
Two Rooms Bsmt - 112 Leland Street
Hamilton, Ontario
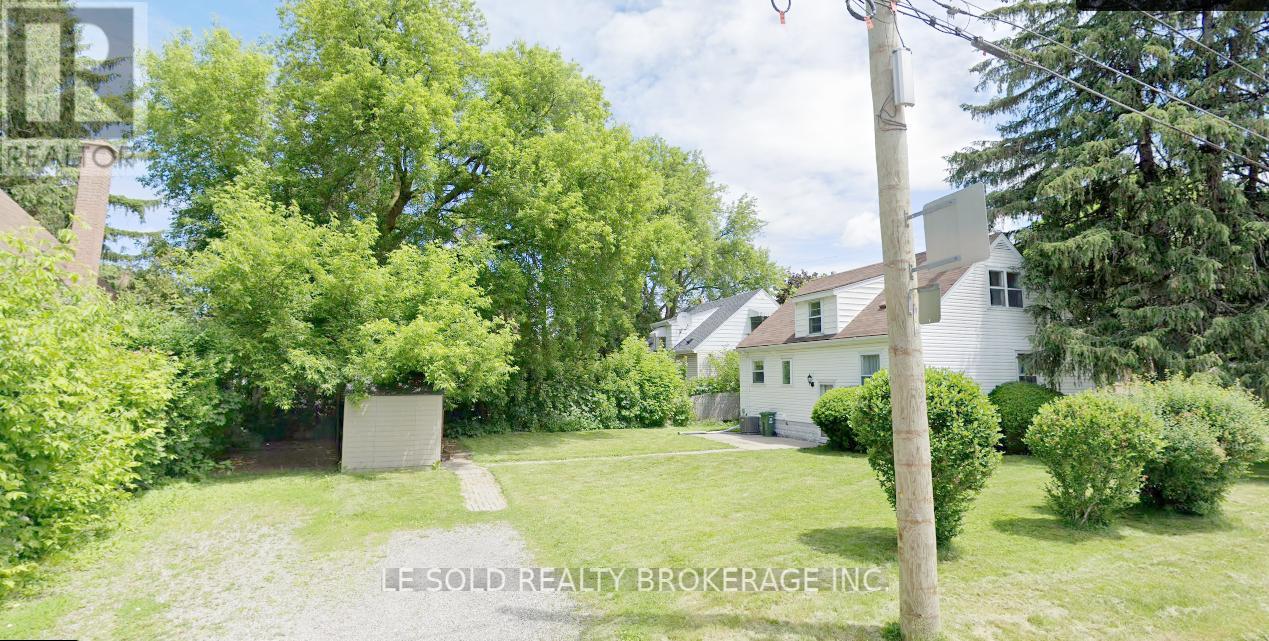
Two Bedrooms In Basement, Partially Furnished; Can Move In Immediately. Shared Kitchen, 3-Pc Bathroom, Living (Dining), And Laundry With Bsmt Roomate. Totally 3 Bedrooms In The Bsmt, the 3rd Room Is Occupied by one Boy Who Uses The Room Every 2nd Week. Basement With Separate Entrance. Great Location In Hamilton, Just Steps To Mcmaster University. Surrounding Amenities: Alexander Park, Bus Routes, Place Of Worship, Schools, And More, Enjoy Your Convenient Life. Tenants Bear 25% Of Total Utilities (Water, Heat, Hydro & Internet). (id:63476)
Ph 05 - 2 Fieldway Road
Toronto, Ontario
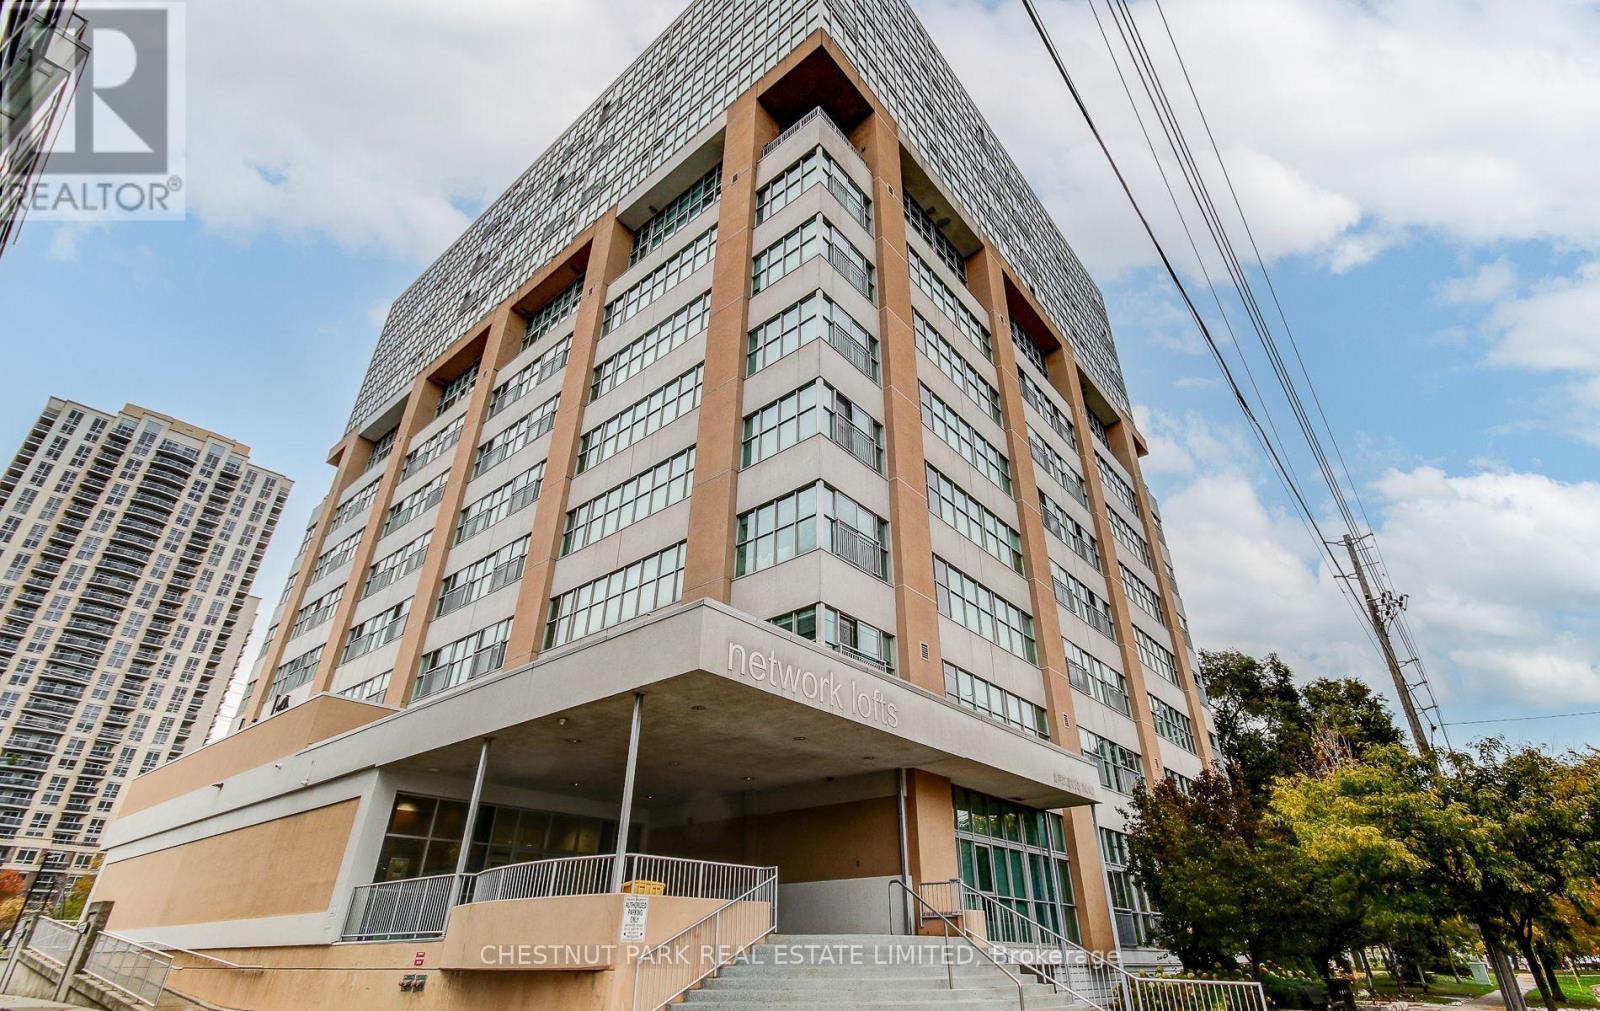
SHORT-TERM LEASE FULLY FURNISHED. Available as of November 1st. Experience upscale city living in this rarely available southeast-facing penthouse loft featuring 1 oversized bedroom + den and 2 full baths across 1,200+ sq.ft. of elegant space. This two-storey suite offers floor-to-ceiling windows that flood the home with natural light and capture breathtaking, unobstructed views of the Toronto skyline and Lake Ontario from every room in the suite - perfect for enjoying dinners with a view. The extended solid wood kitchen features Quartzite countertops, a large island with generous prep space, and stainless steel appliances - the perfect blend of style and function. Turn-key and thoughtfully equipped, the suite includes linens, kitchenware, an electric fireplace, a top-of-the-line TV, and functional electronic blinds. Step onto the spacious balcony with a gas BBQ and lounge furniture for relaxing or entertaining. Additional highlights include ensuite laundry with stacked washer & dryer, two large closets, quick elevator access to upper floors, and ample visitor parking. Located in the highly desirable Network Lofts, just steps to the subway, restaurants, and major amenities. Building amenities include an exercise room, sauna, and ample visitor parking. Ideal for anyone in transition or visiting Toronto, with flexible lease terms available. Two tandem parking spots available for an additional $275/month. Simply bring your suitcase - move-in ready. (id:63476)