
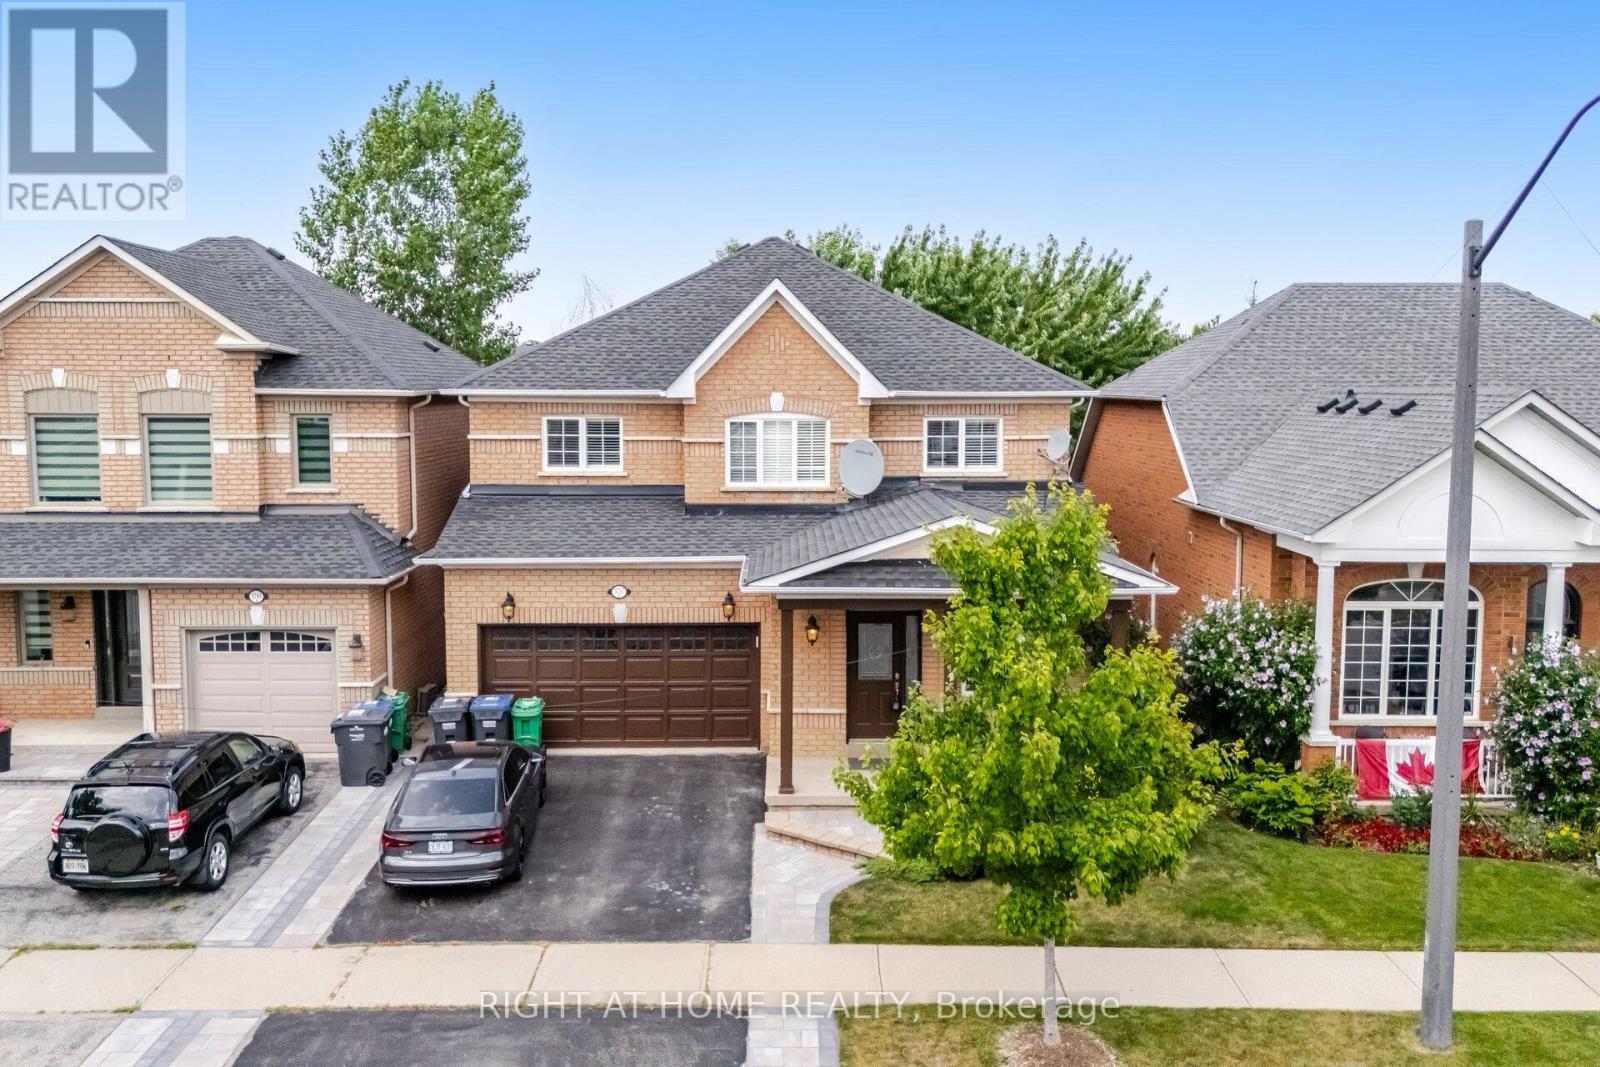
3737 Brinwood Gate
Mississauga, Ontario
Welcome to 3737 Brinwood Gate - a beautifully maintained family home tucked away on a quiet, family friendly street. This spacious property offers 4 generous bedrooms, 3 full bathrooms, a convenient main floor powder room, and a fully finished basement, making it an ideal choice for growing families or those who love to entertain. Thoughtfully updated throughout, the home features elegant hardwood flooring, a stylish modern kitchen, interior garage access, and meticulously landscaped front and back yards. The heart of the home is the large kitchen that opens seamlessly into the family room, creating a bright and welcoming great room perfect for everyday living or weekend gatherings. For more formal occasions, the separate living and dining rooms provide an elegant setting to host friends and guests. Upstairs, you'll find 4 well appointed bedrooms. The spacious primary suite includes room for a sitting area, a walk in closet, and a private 5 piece ensuite - a perfect retreat at the end of the day. The fully finished basement adds exceptional versatility, offering a large recreation room ideal for kids, movie nights, or game days. An additional room provides space for a gym, craft area, or guest room, complete with its own 3 piece bathroom. Step outside to enjoy the fully fenced backyard, where a deck leads to a cozy seating area perfect for summer BBQs and evening relaxation. The yard backs onto a green space, offering added privacy and a peaceful backdrop. With its thoughtful updates, flexible layout, and inviting outdoor space, 3737 Brinwood Gate is ready to welcome you home. (id:63476)
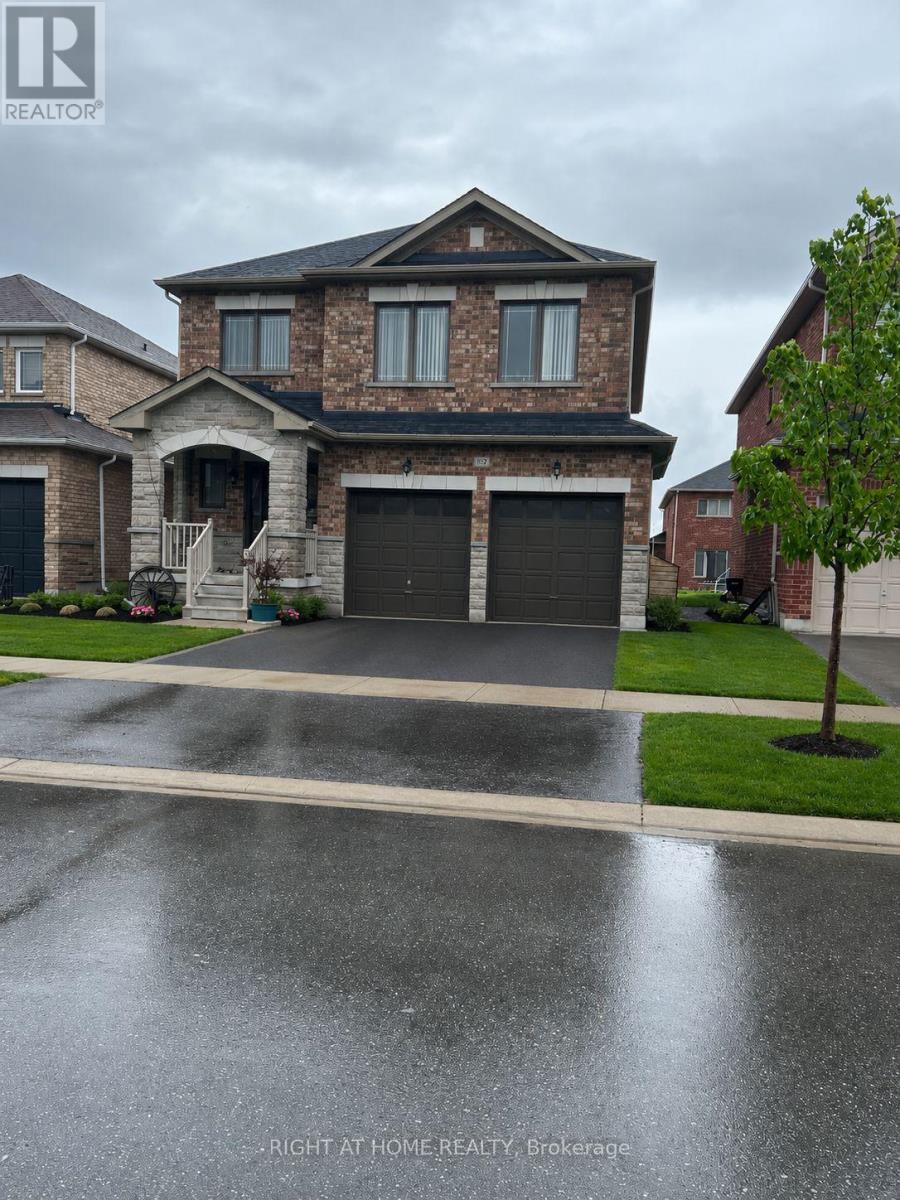
Unknown Address
,
Beautiful & Stunning Double Car Garage , 4 Bedroom Home in the Charming Town of Beaverton. A beautiful family home located in the cozy lakeside town of Beaverton, perfectly situated on the shores of Lake Simco. this home is ideal for families looking to enjoy both peaceful living and outdoor recreation.Featuring 9-foot ceilings and a bright open-concept layout, this home offers living and dining rooms, and a spacious large kitchen with breakfast area combine with a warm family room with fireplace and a Sliding doors lead to a large backyard, Fresh new paint through the house. just minutes away, from parks, restaurants, shopping, schools, and local amenities. Beaverton is well known for its waterfront lifestyle, fishing, boating, and endless water sport activities. Enjoy golfing, curling clubs, parks, and fresh local produce, flowers, and farm-fresh eggs from nearby farmers. Experience the feeling of living in a year-round vacation destination while enjoying the comfort of a welcoming family-oriented community. A truly wonderful place to call home and raise a family. (id:63476)
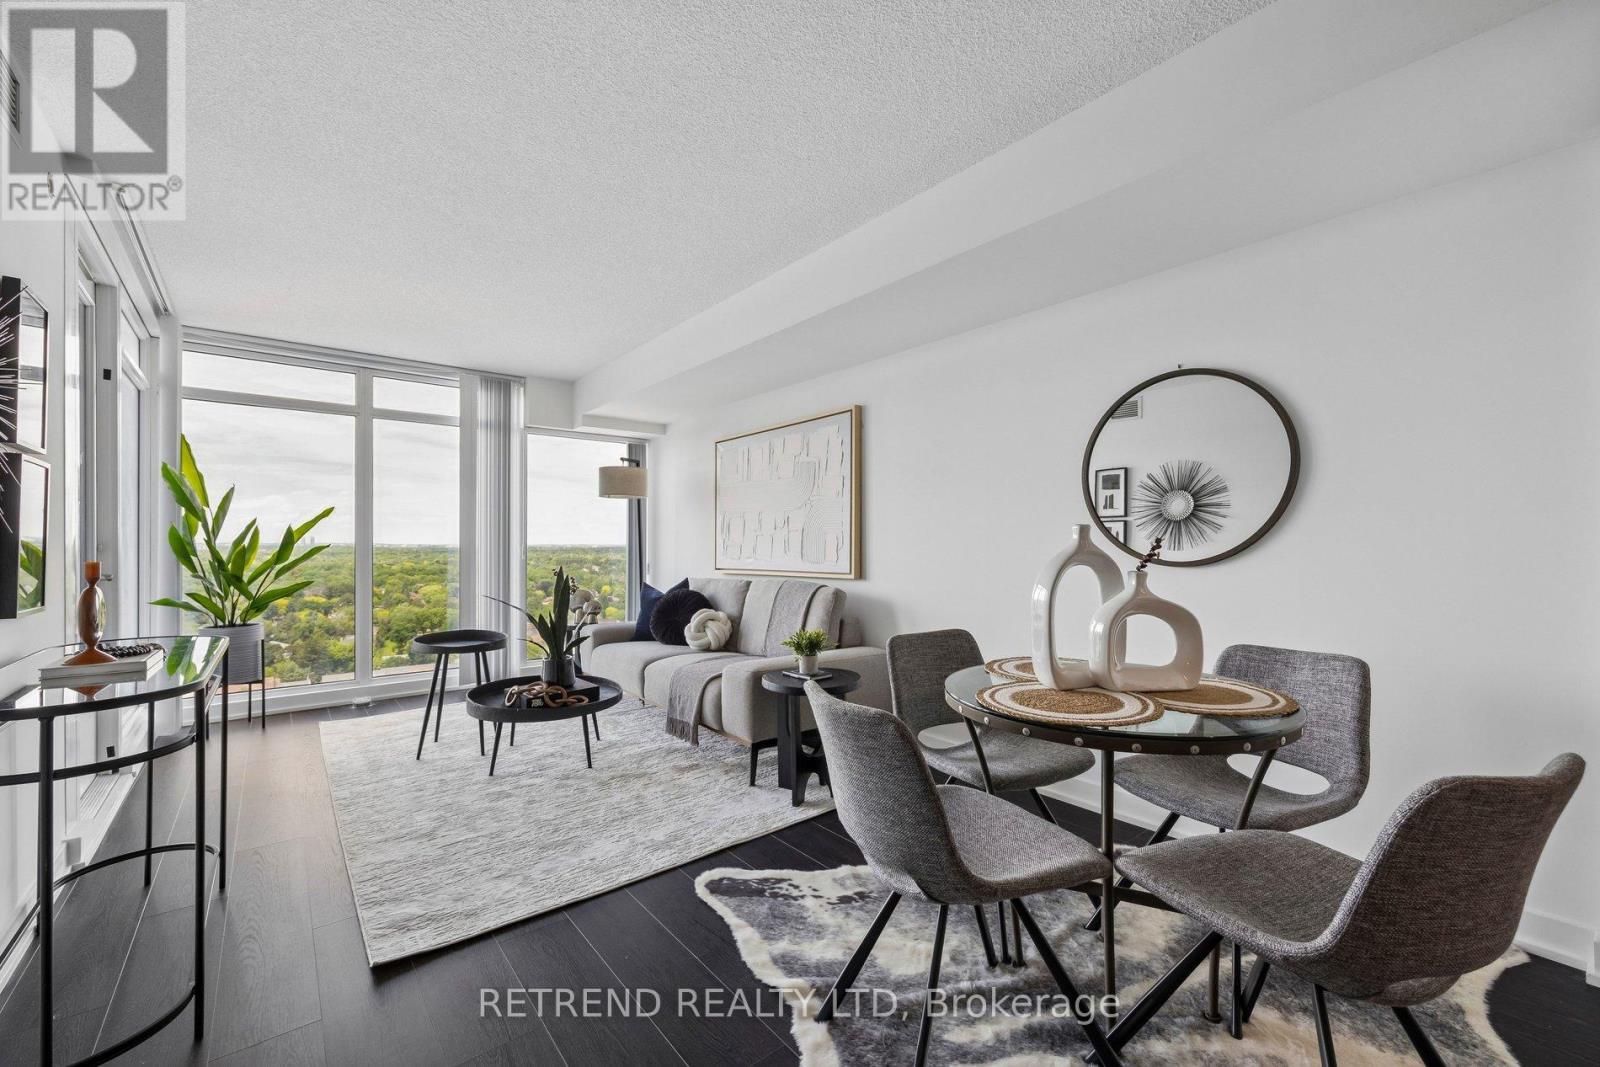
2108 - 72 Esther Shiner Boulevard
Toronto, Ontario
Welcome to this bright and spacious 1+Den suite offering 716 sq.ft. of thoughtfully designed interior living space plus a 42 sq.ft. balcony in the highly sought-after Bayview Village community.Featuring soaring ceilings, floor-to-ceiling windows, and a functional open-concept layout, this unit is filled with natural light and designed for modern living. The versatile den provides the perfect space for a home office, study area, or guest space. Enjoy a contemporary kitchen, generous living area, and a private balcony ideal for relaxing or entertaining.Residents enjoy exceptional building amenities including a fully equipped fitness centre, party room, concierge service, and visitor parking.Conveniently located just steps to TTC subway, GO Transit, Bayview Village Shopping Centre, IKEA, Canadian Tire, and the Ethennonnhawahstihnen' Community Centre. Quick access to Highways 401, 404, and the DVP makes commuting effortless.Tango 2 is part of Menkes' award-winning master-planned community, offering an exceptional lifestyle in one of North York's most desirable neighbourhoods. (id:63476)
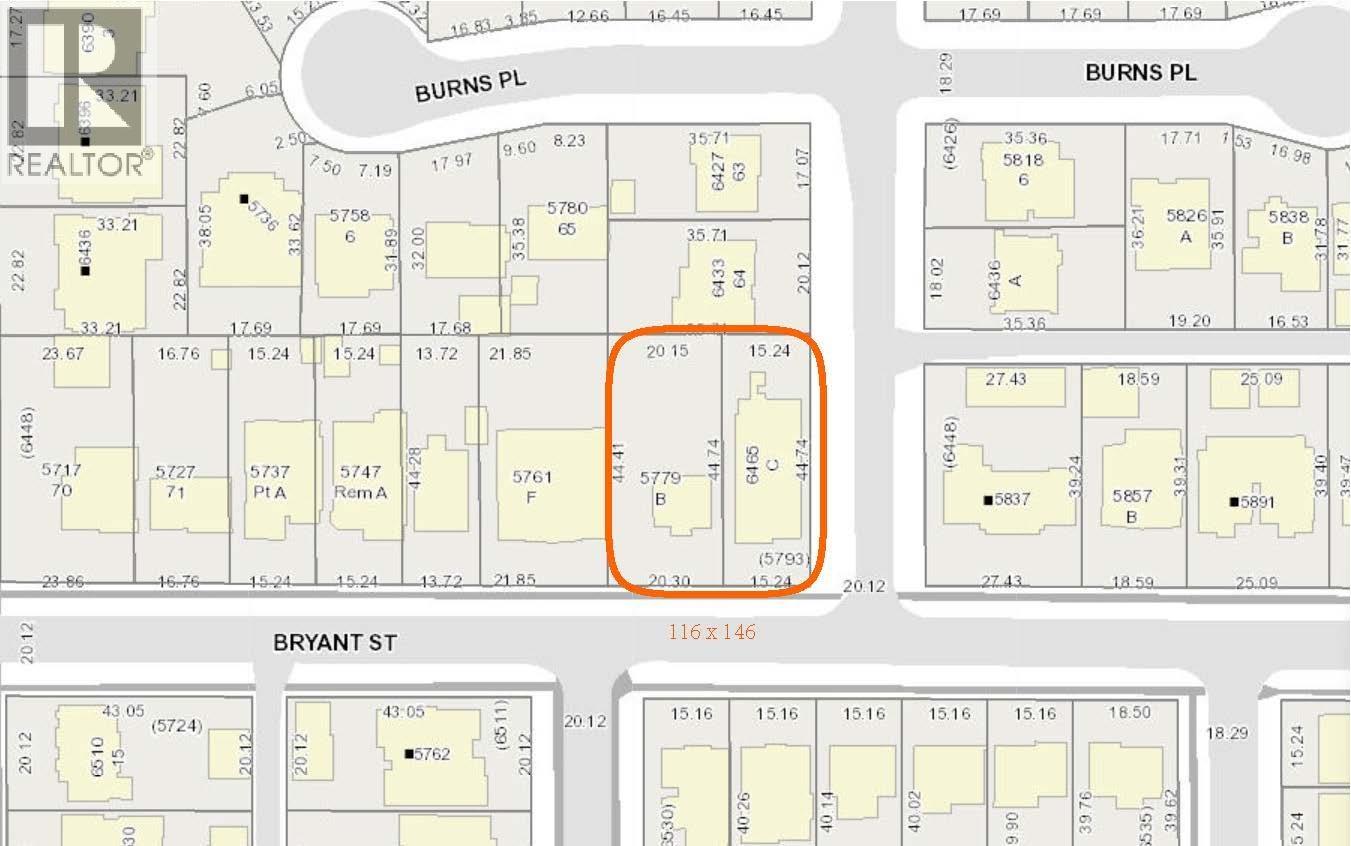
6465 Kisbey Avenue
Burnaby, British Columbia
Prime mixed use development opportunity. 5779 Bryant street & 6465 Kisbey ave. must be sold together for a combined asing price of $5,980,000.00. Potential to build 12 row houses. (id:63476)
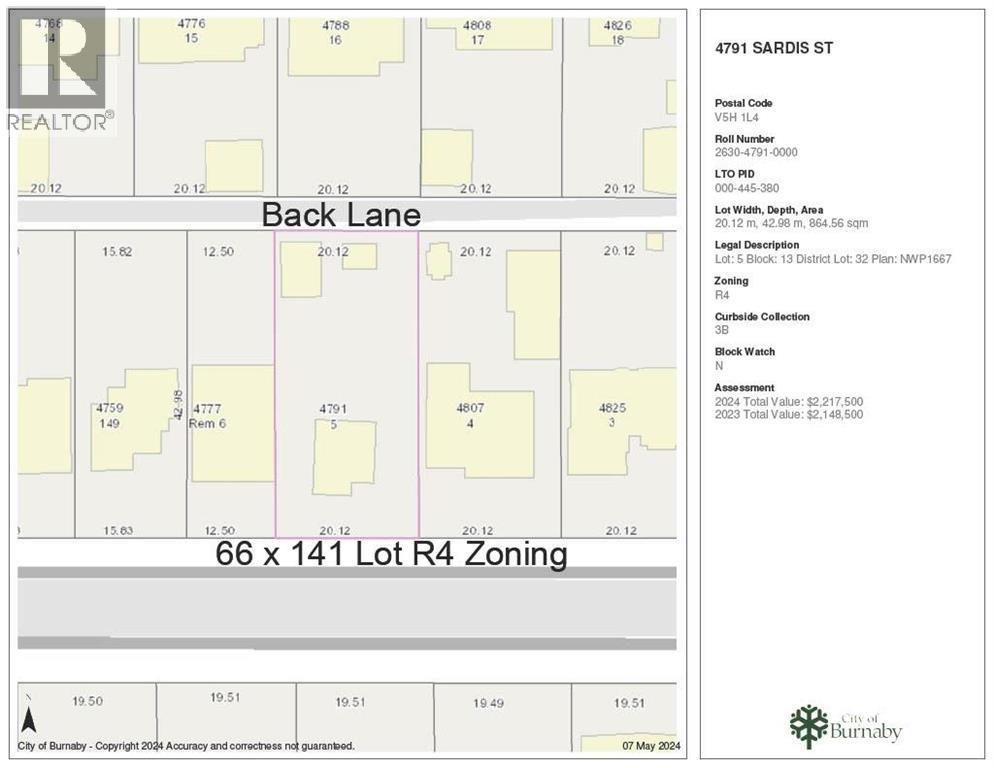
4791 Sardis Street
Burnaby, British Columbia
. (id:63476)
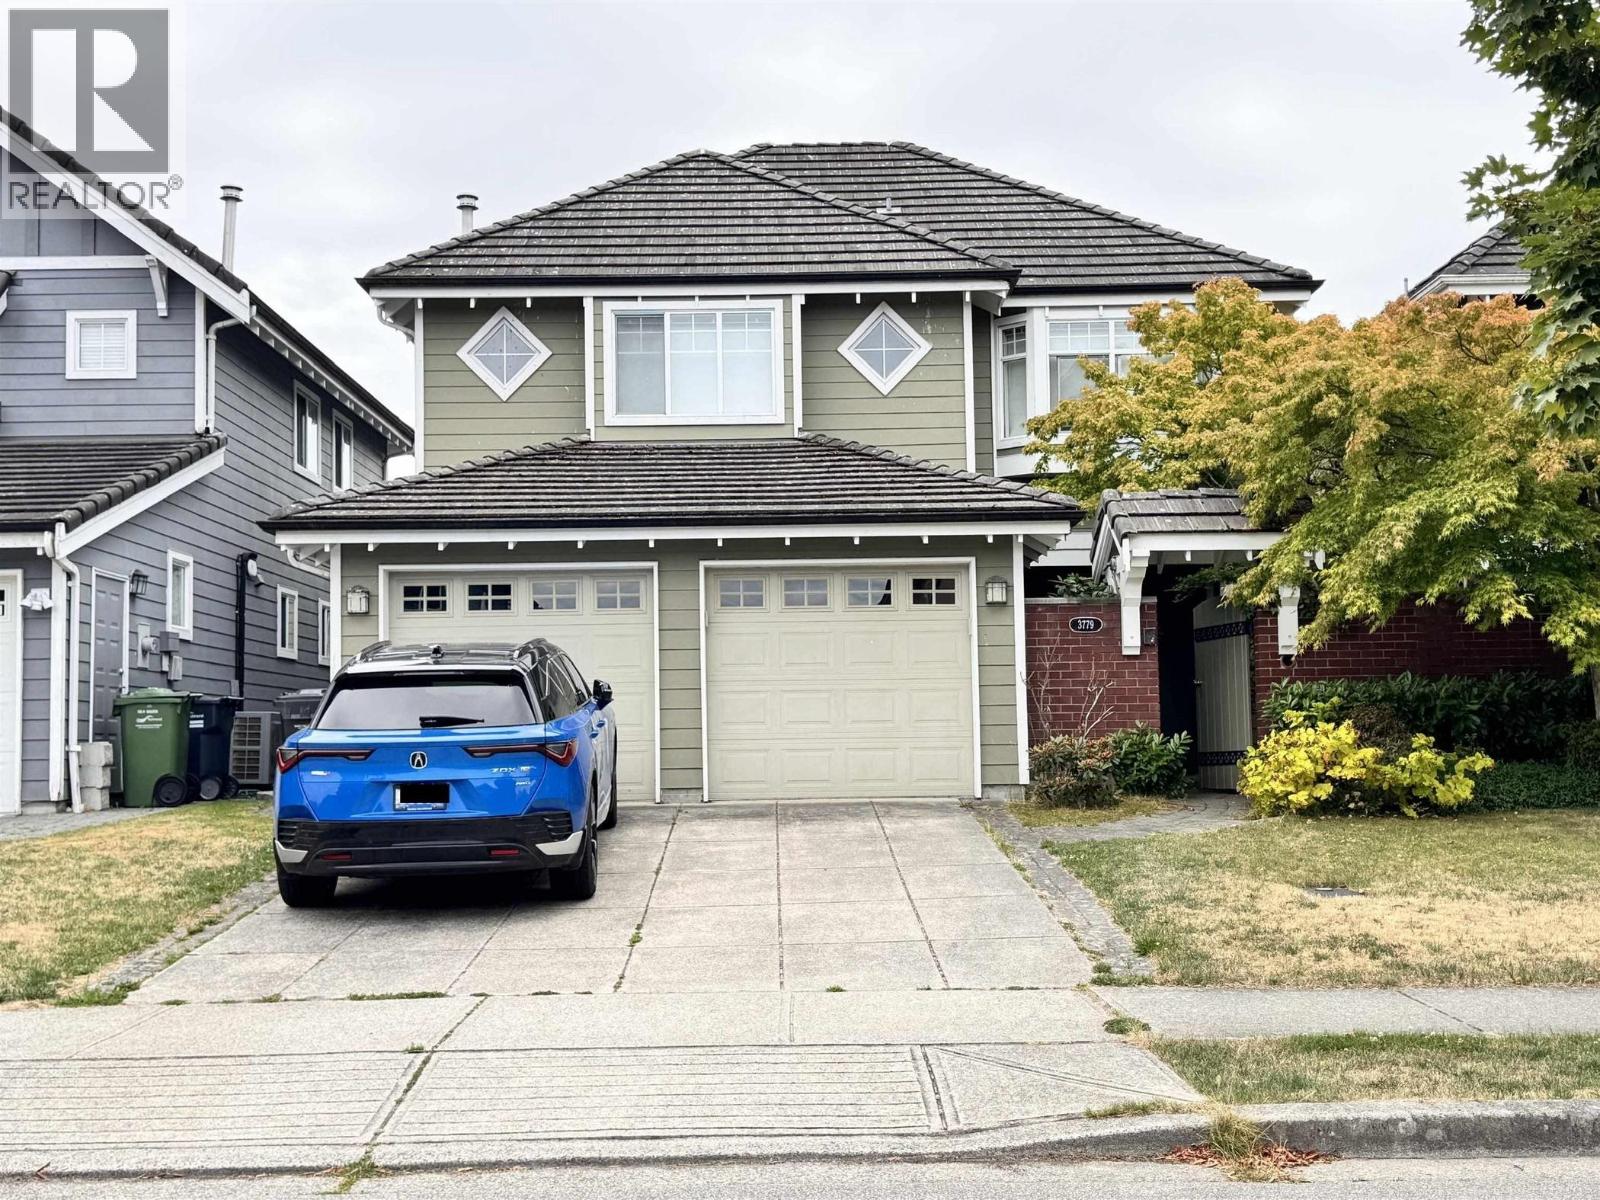
3779 Lam Drive
Richmond, British Columbia
Popular Terra Nova Community, Well built by TownLine Homes. This House Features Spacious open concept floor plan with large kitchen, Dining Rooms and huge Family room that is overlooking the sunny South exposed back yard & water fountain. This house comes 5 bedroom and 3 full bathrooms. Home has additional features like vaulted ceilings in the family & dining rooms, Concrete tile roof, bamboo flooring & good size bedroom with full bathroom on main floor. Great location to Terra Nova parks, Quilchena Golf Course, Terra Nova Mall, Scenic waterfront trails and top rated school: Spul'U'Kwuks Elementary School & Burnett Secondary! Must See! (id:63476)
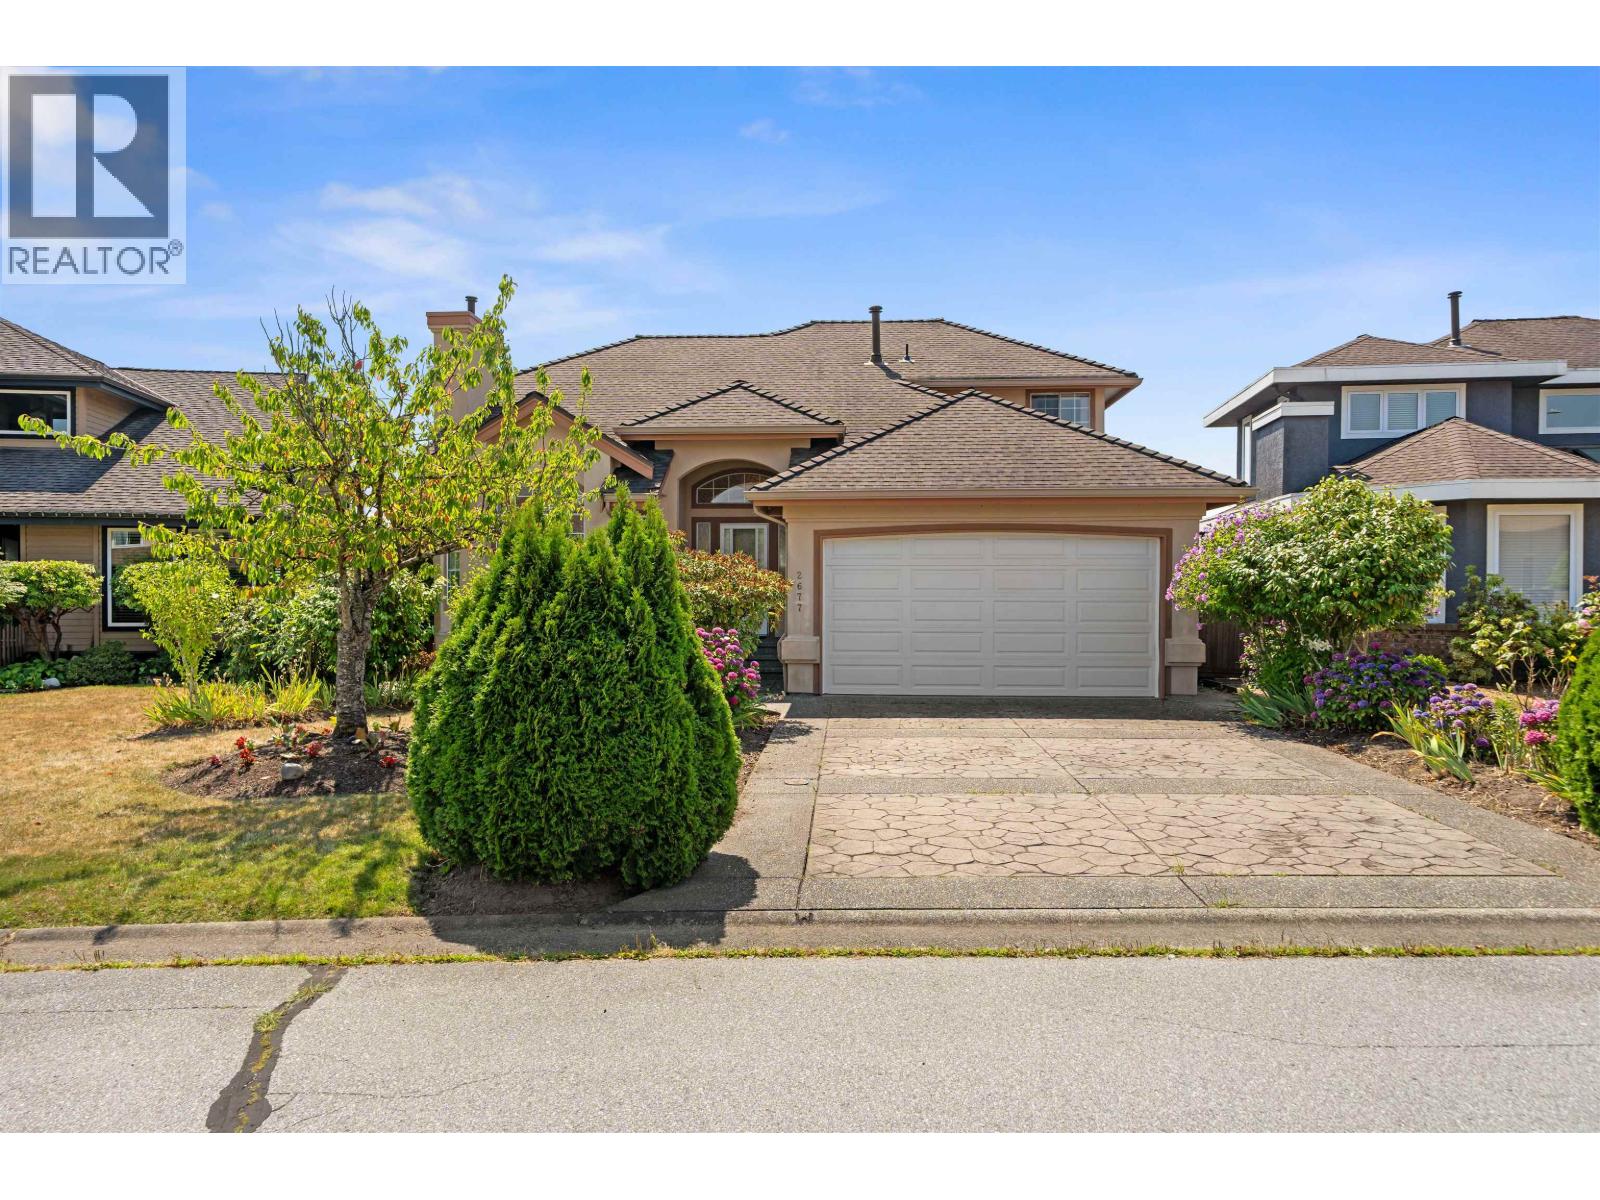
2677 Fortress Drive
Port Coquitlam, British Columbia
Welcome to this spacious family home in the desirable Citadel Heights neighbourhood. The main floor features a contemporary kitchen with ample cabinetry and workspace, opening seamlessly to the dining area for everyday living. Enjoy both a vaulted-ceiling family room just off the kitchen and a separate formal living room off the foyer, providing plenty of space for the whole family. A rare bonus is the primary bedroom conveniently located on the main floor. Step outside to the large deck and take in the views-an ideal setting for entertaining or relaxing with family and friends. Upstairs offers two generous bedrooms and a full bathroom. The fully finished basement includes a self-contained 2-bedroom, 1-bath suite with a separate entrance, perfect for extended family or mortgage helper potential. Ideally located close to shopping, transit, parks, and recreation, and just steps from elementary and middle schools. This is the perfect place to call home for your growing family. (id:63476)
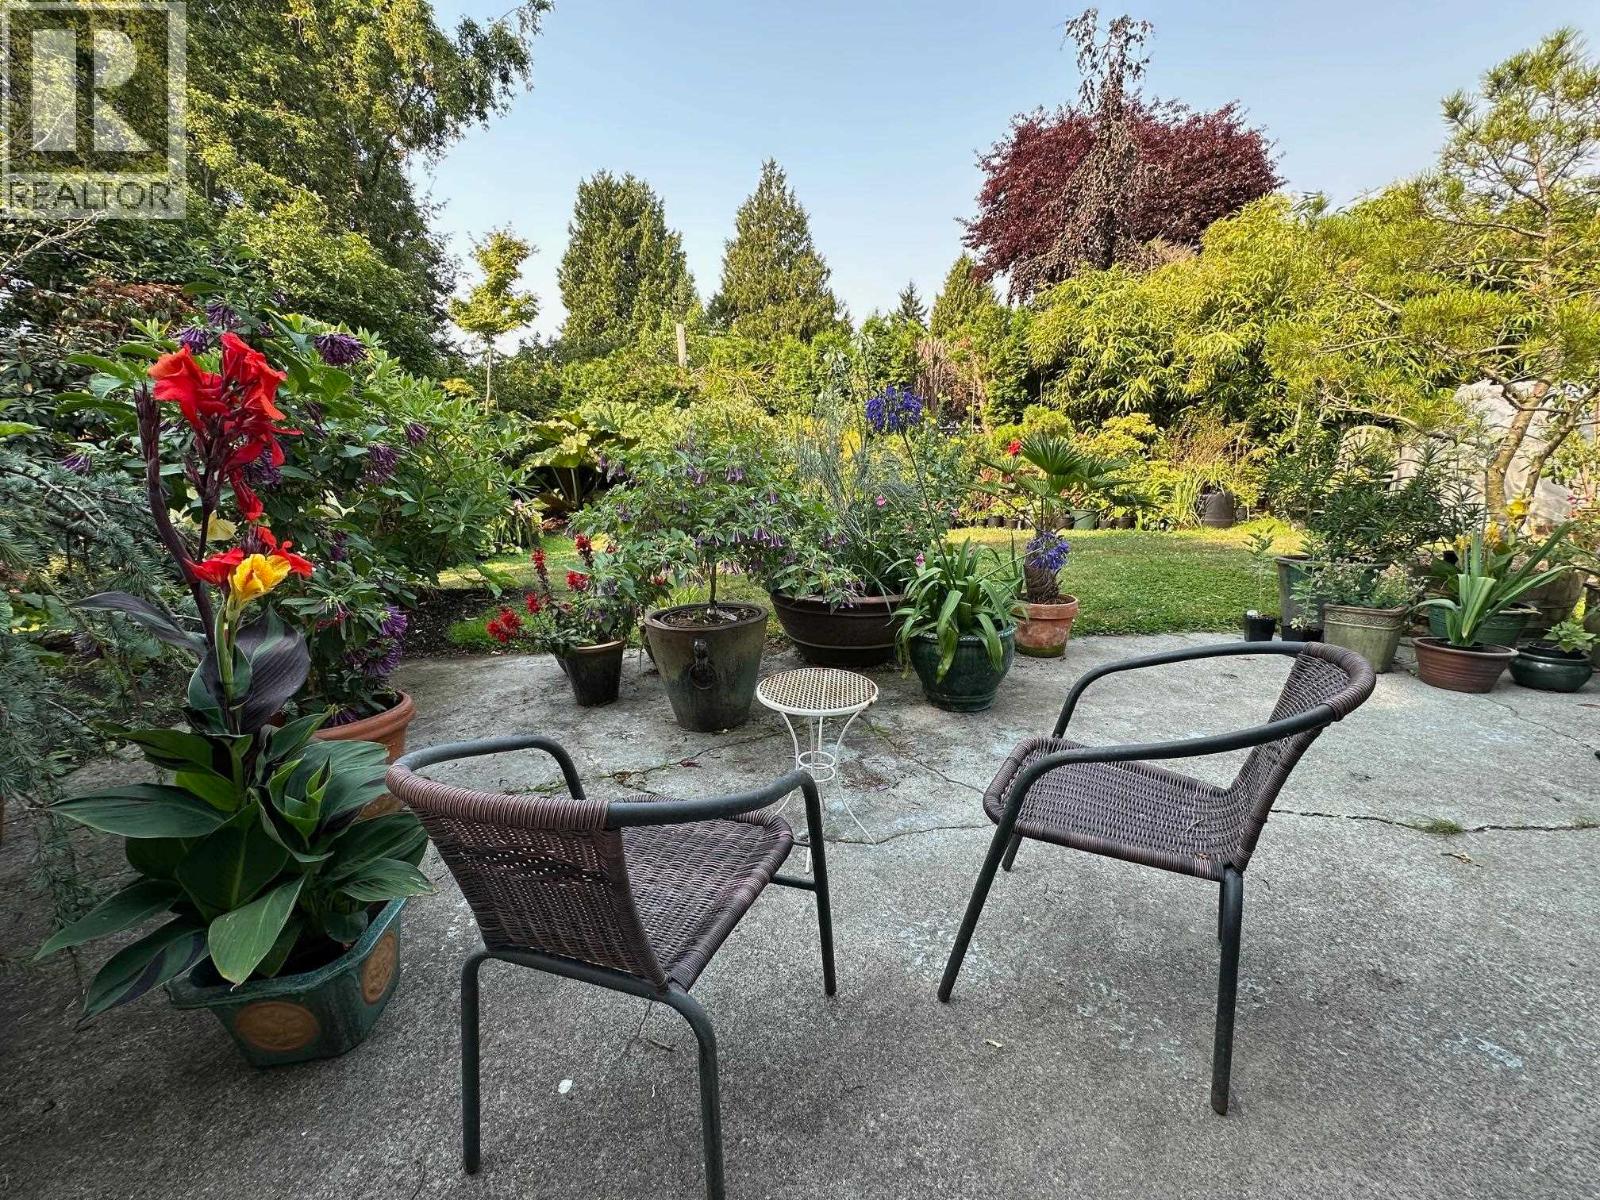
5278 Belair Drive
Delta, British Columbia
Calling all GARDENERS! Looking for something different? Need a lot of privacy? Want a big yard with a southwest backyard? A quiet location in the heart of Tsawwassen? This is not your usual rancher!!! Sprawling house. Extra wide backyard. 10,312 square ft lot. Bonus: side-by-side extra tall carport with storage room, front patio, back sundeck, lots of interesting plants, trees and shrubs. Schools: Cliff Drive Elementary School + South Delta Secondary School. Flat-rate water/sewer is $1658/year. Lot is 40 ft frontage x 125 x 125 x 151.16 ft. Extra wide city boulevard gives property the feeling of being even BIGGER with landscaping hiding front of house from street for even more privacy! Easy to view by appointment. (id:63476)
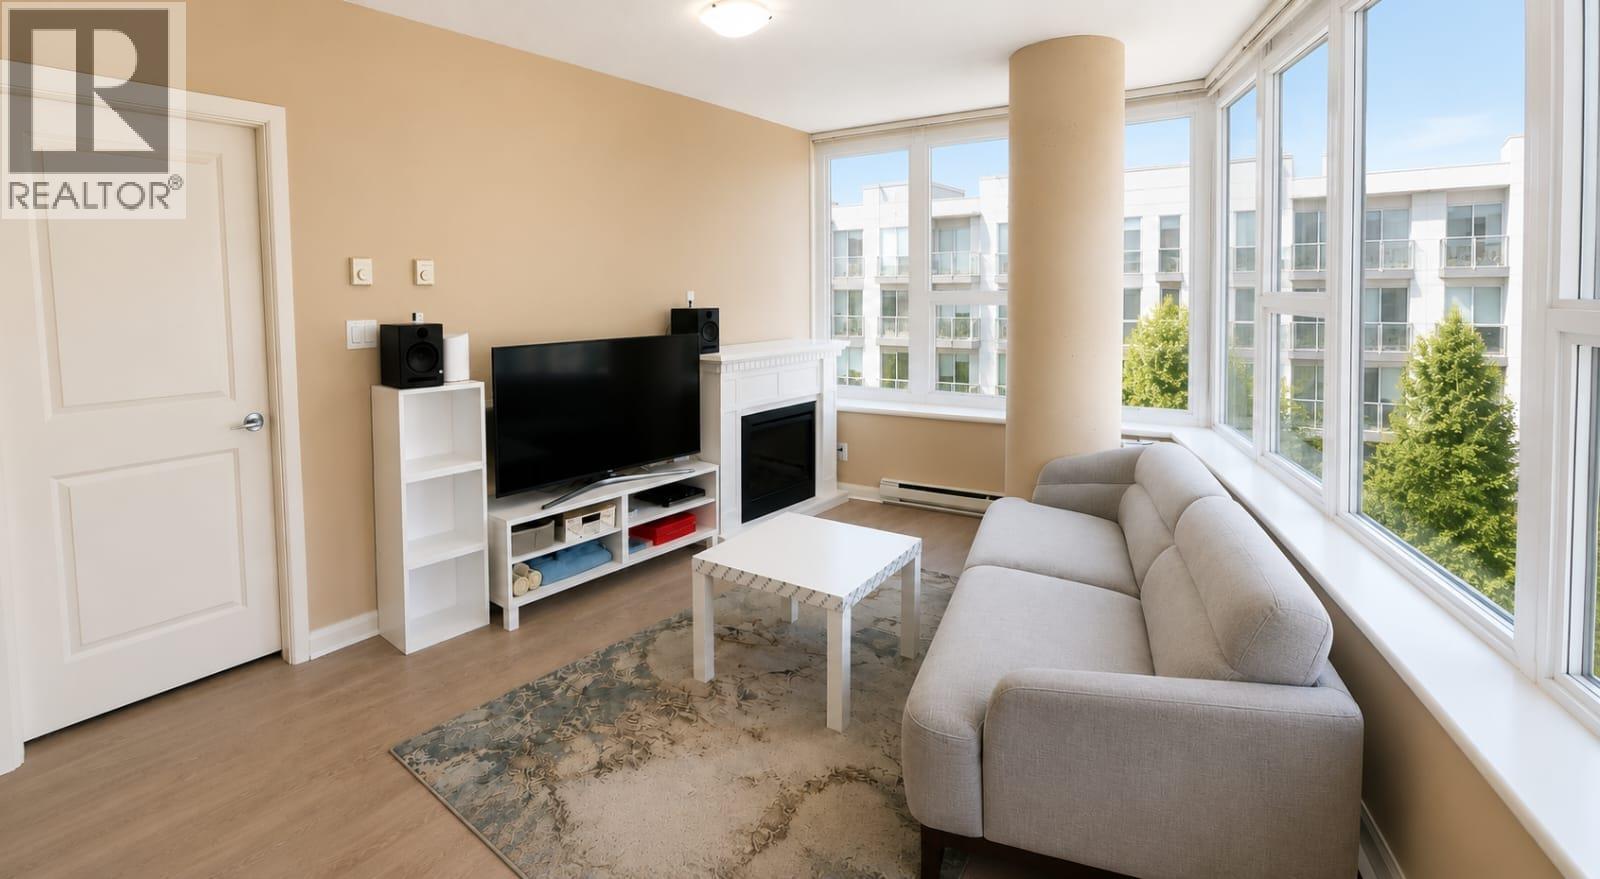
3306 898 Carnarvon Street
New Westminster, British Columbia
WELCOME TO AZURE 1, THIS FANTASTIC 2 BEDROOMS CONDO WITH A BREATHTAKING FRASER RIVER & CITY VIEW WITH NATURAL LIGHTING AND YOU'RE JUST ON 4TH FLOOR ELEVATOR DIRECT TO SKYTRAIN STATION AND ACCESS TO DOUGLAS COLLEGE, SHOPS, RESTAURANTS, SAFEWAY & MUCH MORE. IT'S A MUST SEE! INCLUDED 1 PARKING & 1 STORAGE. (id:63476)
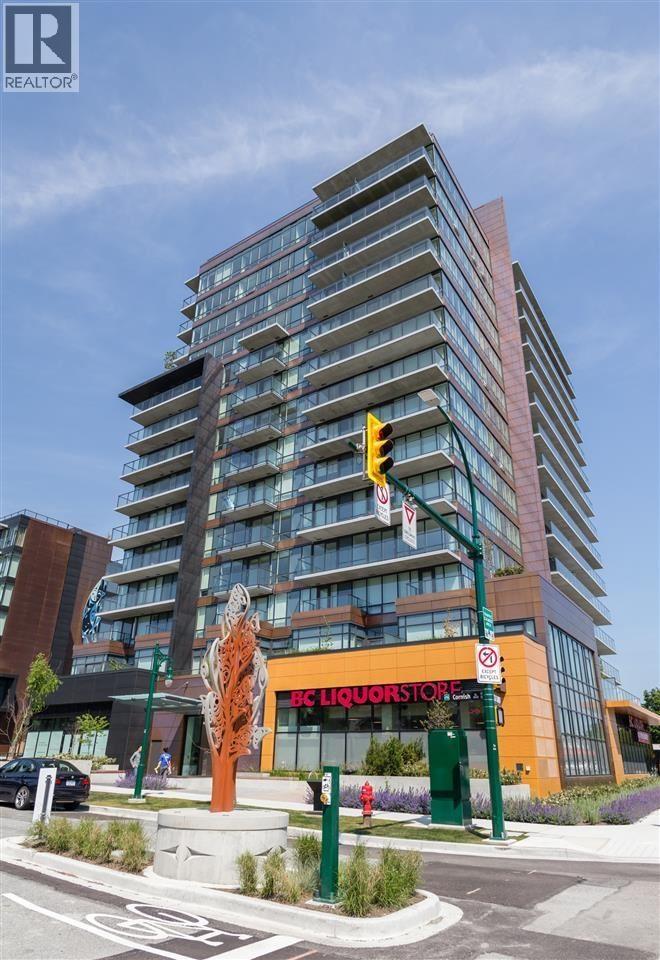
1003 8588 Cornish Street
Vancouver, British Columbia
Granville@70th in Vancouver Westside by reputable developer West Bank. This North facing unit is at the quiet side of West Tower. 540 sq.ft 109 sq.ft. big balcony. 1 bdrm + den/flex which is ideal for a home office or extra storage; also 1 parking. All Miele appliances, Kohler double sink, rich walnut floor, marble wall & floor in bathroom. Building amenities include a fully equipped fitness centre, social lounge, landscaped courtyard, and concierge service. Conveniently located just steps to Safeway, restaurants, cafes, banks, parks and transit, with quick access to airport, UBC, Oakridge, DT & community. McKenzie Elementary & Magee Secondary. (id:63476)
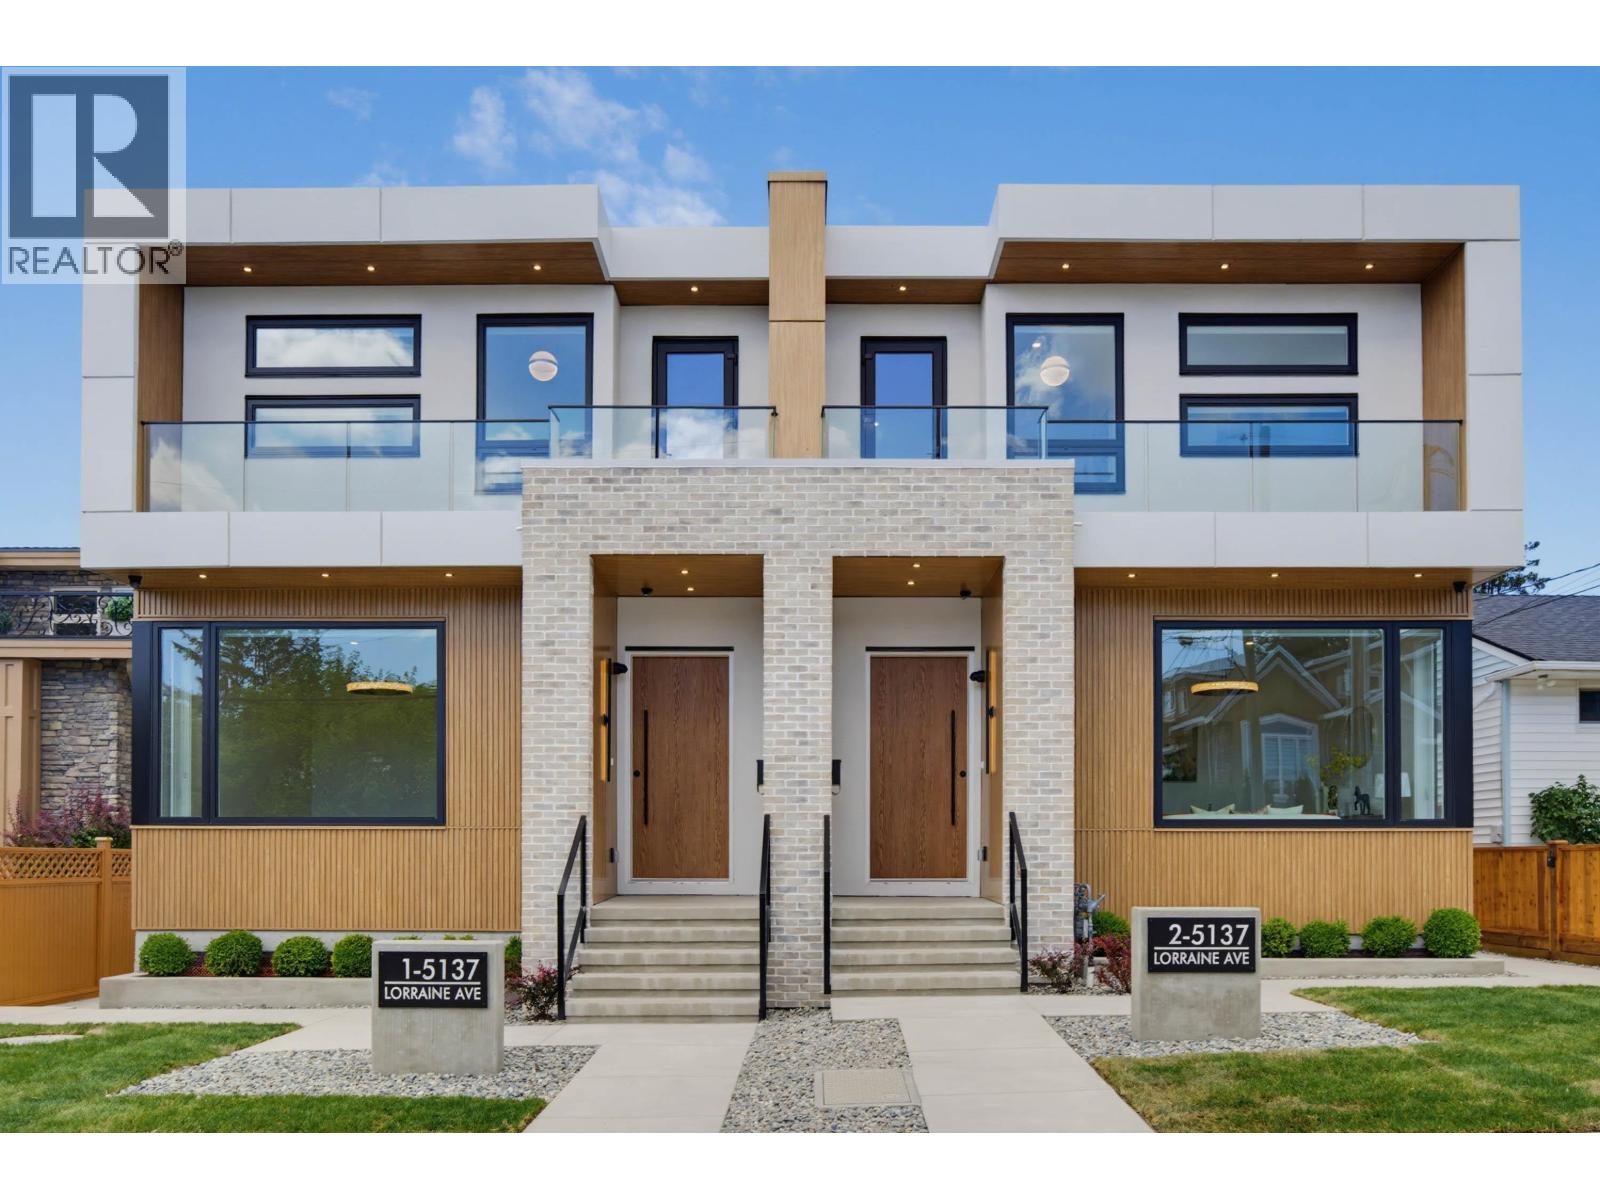
1 5137 Lorraine Avenue
Burnaby, British Columbia
Location, Location, Location! BRAND NEW TOP-quality side-by-side 1/2 Duplex in desirable Burnaby South with back lane access and a fully fenced private backyard. Features 1-car garage plus open parking with paving stone pad. The main floor offers a spacious living room, DEN/home OFFICE, powder room, elegant dining area, family room with custom TV wall, and a gourmet 2-tone kitchen with premium appliances plus a fully equipped WOK KITCHEN. Upstairs features 4 bedrooms, 3 full baths, laundry, and front & rear balconies. The lower level includes a LEGAL SUITE with separate entry and its own laundry, plus a MEDIA ROOM with full bath and custom TV wall. A/C, radiant heat, glass railings, security cameras, premium finishes throughout. MUST SEE ! (id:63476)
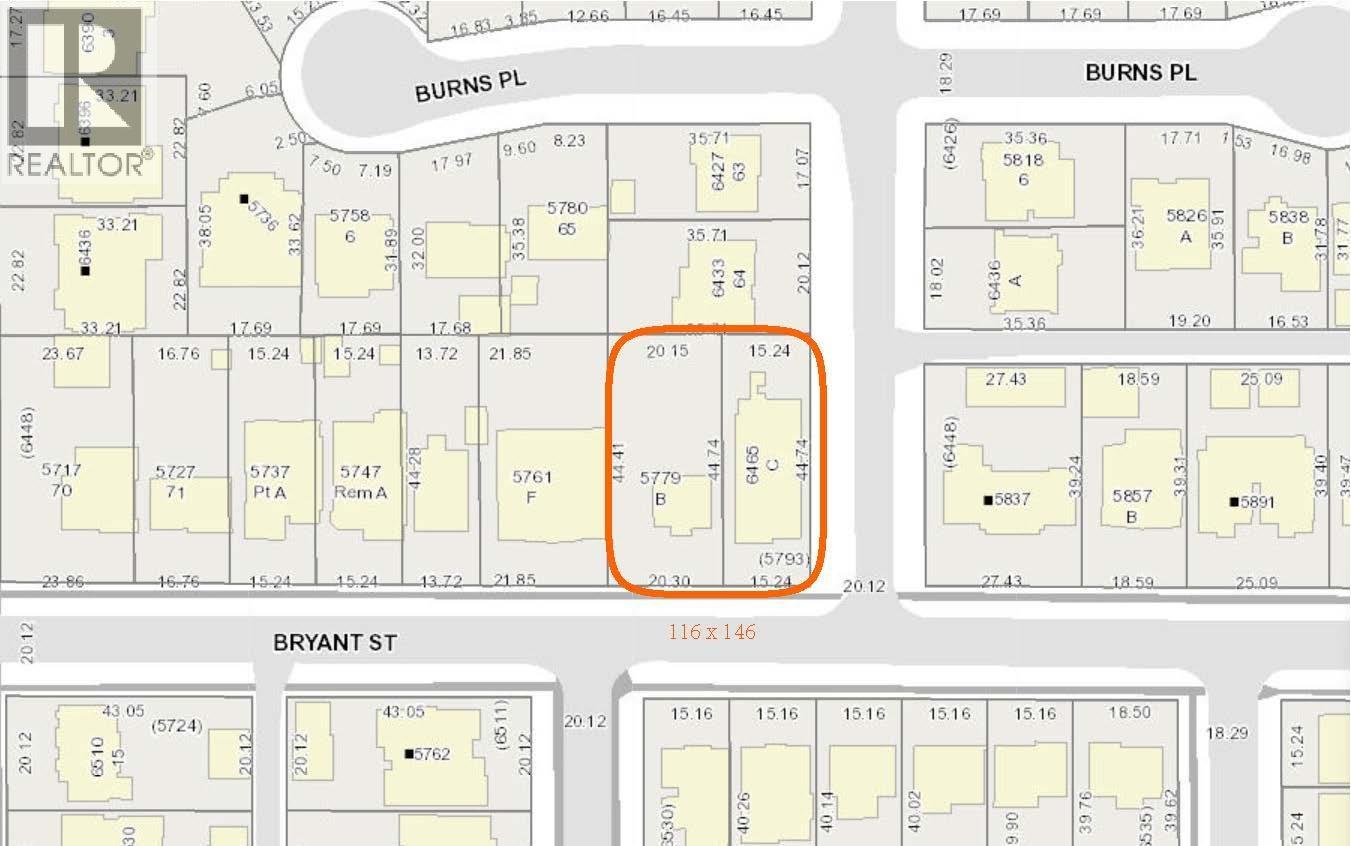
5779 Byrant Street
Burnaby, British Columbia
Prime mixed use development opportunity. 5779 Bryant street & 6465 Kisbey ave. must be sold together for a combined asking price of $5,980,000.00. Potential to build 12 row house total. (id:63476)