
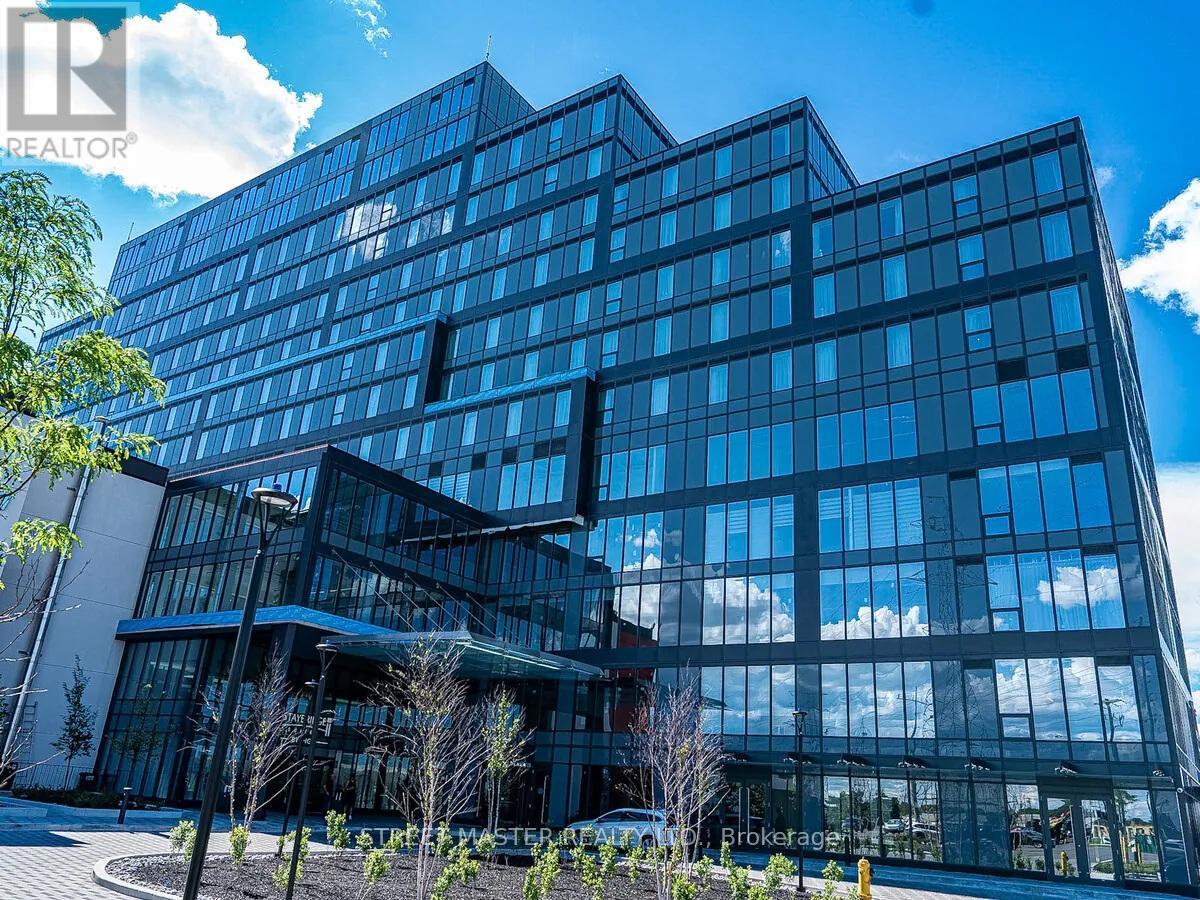
315 - 998 Martin Grover Road
Toronto, Ontario
Premium coworking space is now available at Regal Plaza Corporate Centre, located at 998 Martin Grove Road in Toronto.A monthly parking pass is included in the monthly rent. This fully furnished, plug-and-play executive office environment offers flexible, short-term lease options designed for entrepreneurs, consultants, startups, and corporate satellite teams.Suites accommodate one to 20 offices, with 4,000 square feet available. Fully furnished offices available for turnkey occupancy. Situated within the prestigious Holiday Inn Toronto International Airport / Staybridge Suites Toronto Airport East complex, the 11-storey mixed-use building features ground-floor retail, restaurants, a multi-use atrium, 64,000 square feet of dedicated office space (Levels 2 to 4), two levels of underground parking, and 200 hotel suites, delivering unmatched convenience and professional presence. Strategically located at Dixon Road and Martin Grove Road, Regal Plaza Corporate Centre offers immediate access to Highways 401, 427, and 27, and is minutes from Toronto Pearson International Airport with airport shuttle service. Steps from Toronto Congress Centre, the location benefits from strong convention traffic, corporate demand, and a dense employment base within the Airport Corporate Centre. The surrounding area features hotels, restaurants, service retailers, logistics, and office users. As part of one of Toronto's most established commercial corridors, the Airport Corporate Centre market continues to attract aviation, logistics, technology, and professional service firms seeking connectivity and visibility. Coworking space at the Regal Plaza Corporate Centre presents a rare opportunity to secure a prestigious, flexible workspace in a high-traffic, infrastructure-rich node without long-term lease commitments. (id:63476)
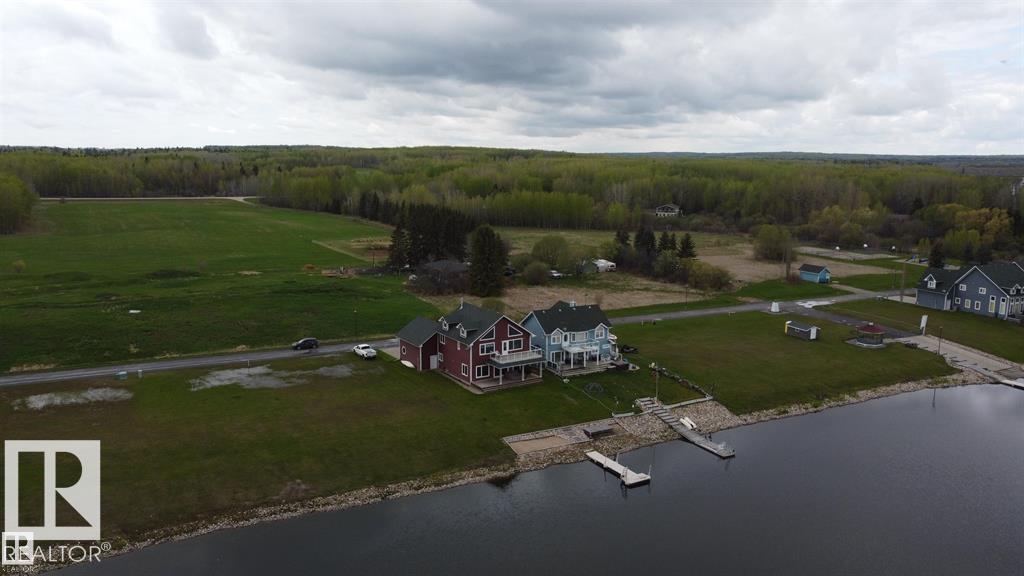
28 Sunset Harbour
Rural Wetaskiwin County, Alberta
Welcome to an exceptional opportunity to build your dream home in the prestigious gated community of Sunset Harbour. This beautiful lot offers direct lake access making it effortless to build your own private dock and fully embrace waterfront living. Perfectly positioned, the property can accommodate a walk-out design allowing for stunning architectural possibilities and seamless indoor-outdoor living. Cape Cod style homes are permitted, offering timeless charm, coastal elegance and the ability to create a truly distinctive residence. Set within a secure and private enclave, Sunset Harbour is known for its tranquil surroundings, refined atmosphere, and connection to nature yet remains conveniently close to amenities. Whether you envision peaceful mornings by the water, entertaining on your future dock, or crafting a custom home that reflects both luxury and comfort, this lot presents a rare and compelling canvas. An outstanding opportunity to build in one of the area’s most sought after lake community. (id:63476)
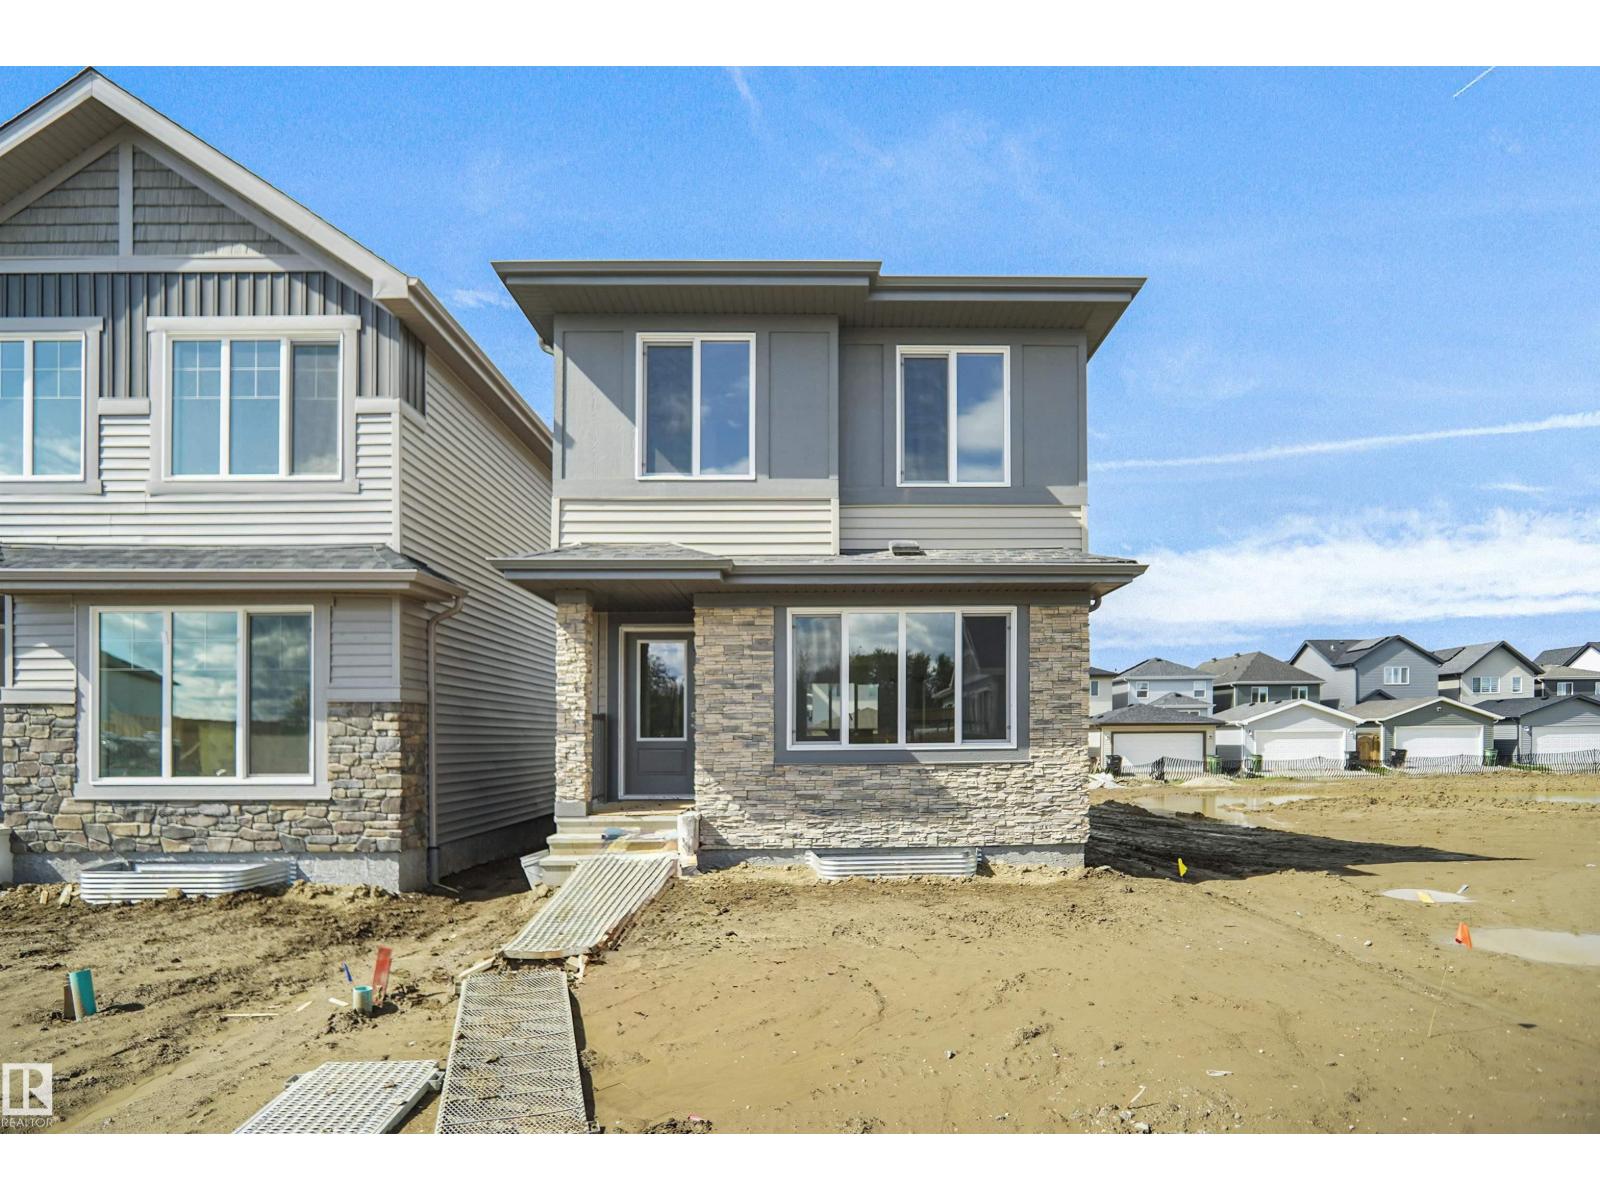
548 Ashgrove Ci
Leduc, Alberta
Welcome to the Phoenix built by the award-winning builder Pacesetter homes and is located in the heart of Anderson. Once you enter the home you are greeted by luxury vinyl plank flooring throughout the great room, kitchen, and the breakfast nook. Your large kitchen features tile back splash, an island a flush eating bar, quartz counter tops and an undermount sink. Just off of the nook tucked away by the rear entry is a 2 piece powder room. Upstairs is the master's retreat with a large walk in closet and a 3-piece en-suite. The second level also include 2 additional bedrooms with a conveniently placed main 4-piece bathroom. This home also comes with a side separate entrance perfect for future development. Close to all amenities and easy access to the QE2. *** This home is under construction and the photos used are from a previous similar home, the colors and finishings may vary to be complete by February 2027 *** (id:63476)
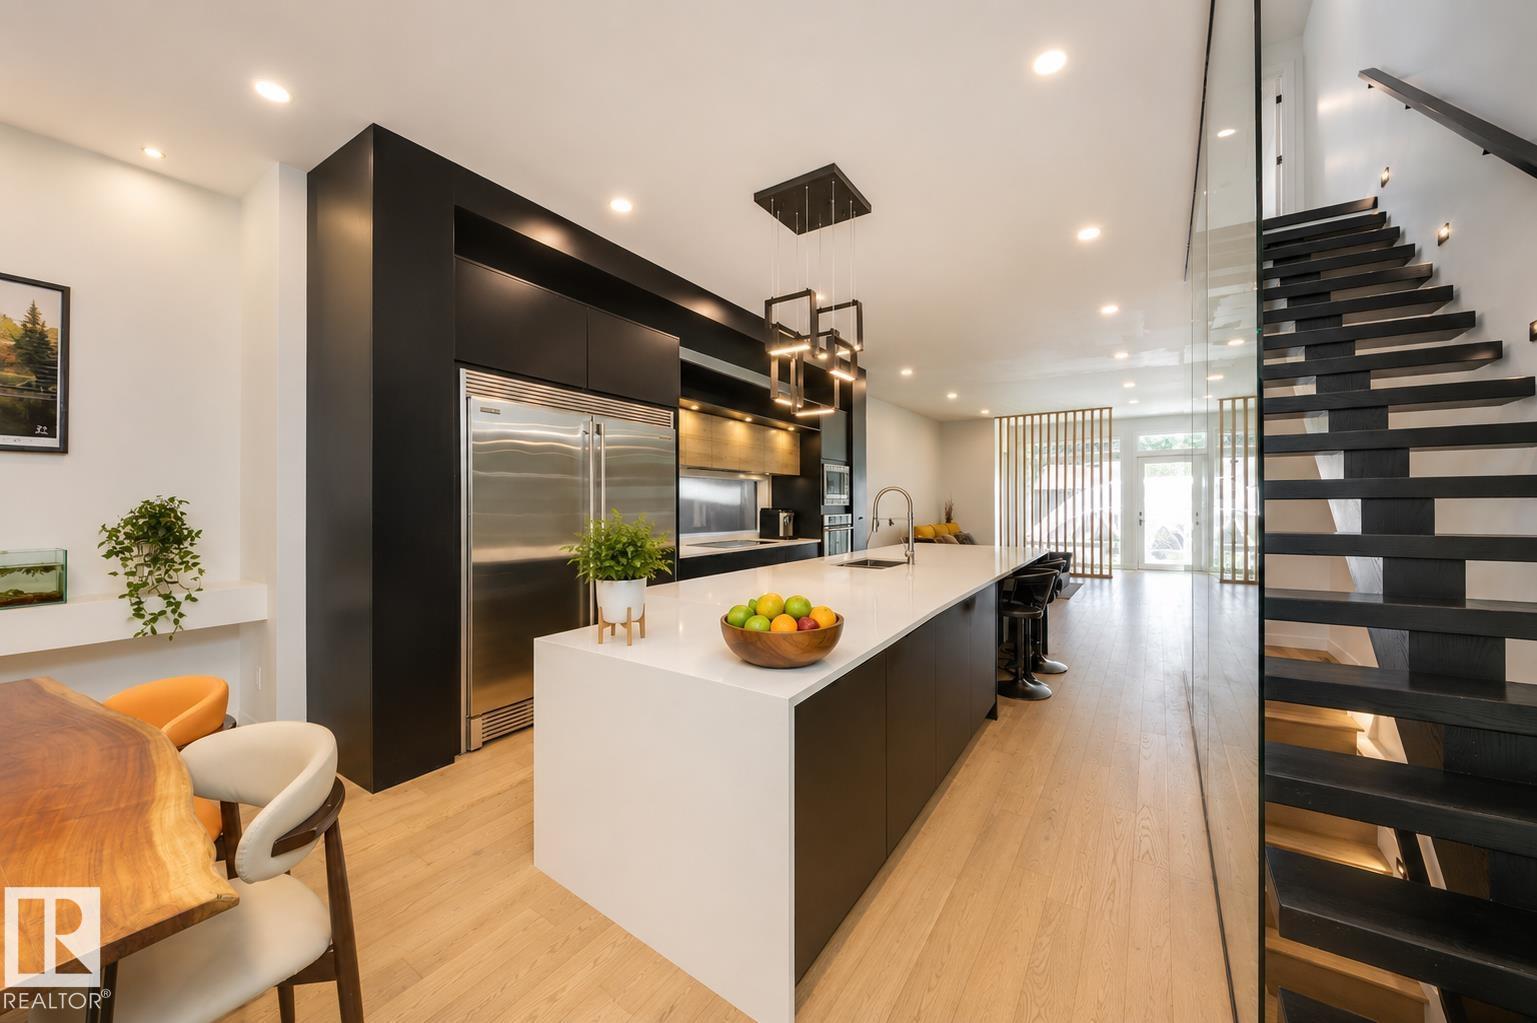
9108 117 Street NW
Edmonton, Alberta
Welcome to WINDSOR PARK, one of Edmonton’s most sought-after neighbourhoods. This exceptional 2-storey contemporary home offers 2,041 SF of thoughtfully designed living space with a bright open-concept layout, 10' ceilings, and expansive windows that flood the main floor with natural light. The chef-inspired kitchen features quartz countertops, a large island with breakfast bar, stainless steel appliances, and a spacious pantry. The inviting living room showcases custom built-ins, feature wall, fireplace, and powder room. Upstairs offers 9' ceilings, 8' doors, a luxurious primary suite with walk-in closet and spa-inspired 5-piece ensuite, plus two additional bedrooms with walk-in closets, a full bath, and upper laundry. The unfinished basement with 9' ceilings awaits your vision. Complete with a west-facing backyard, patio, and double detached garage. Steps to the U of A, LRT, and river valley. Adjacent lots are already developed, eliminating concerns about future infill construction beside the home. (id:63476)
127 Bayview Road
Springdale, Newfoundland & Labrador
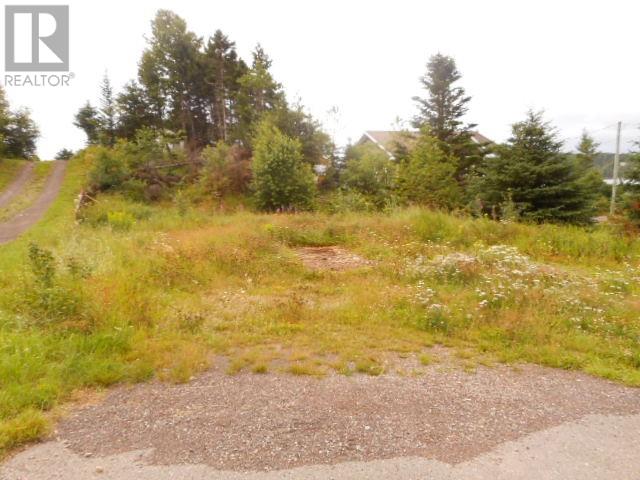
Looking for a great location at a great price to build that new home ??? This property is centrally located close to all downtown shopping, banks, drug stores, grocery stores and post office. Lot is 50 x 119 x 56 x 110 , 5834 sf, land has access to hydro, town water and sewer. Great location for walks along the waterfront. Call your realtor today and make an offer on this great location. (id:63476)
17 Benjamin Lane
Barrie, Ontario
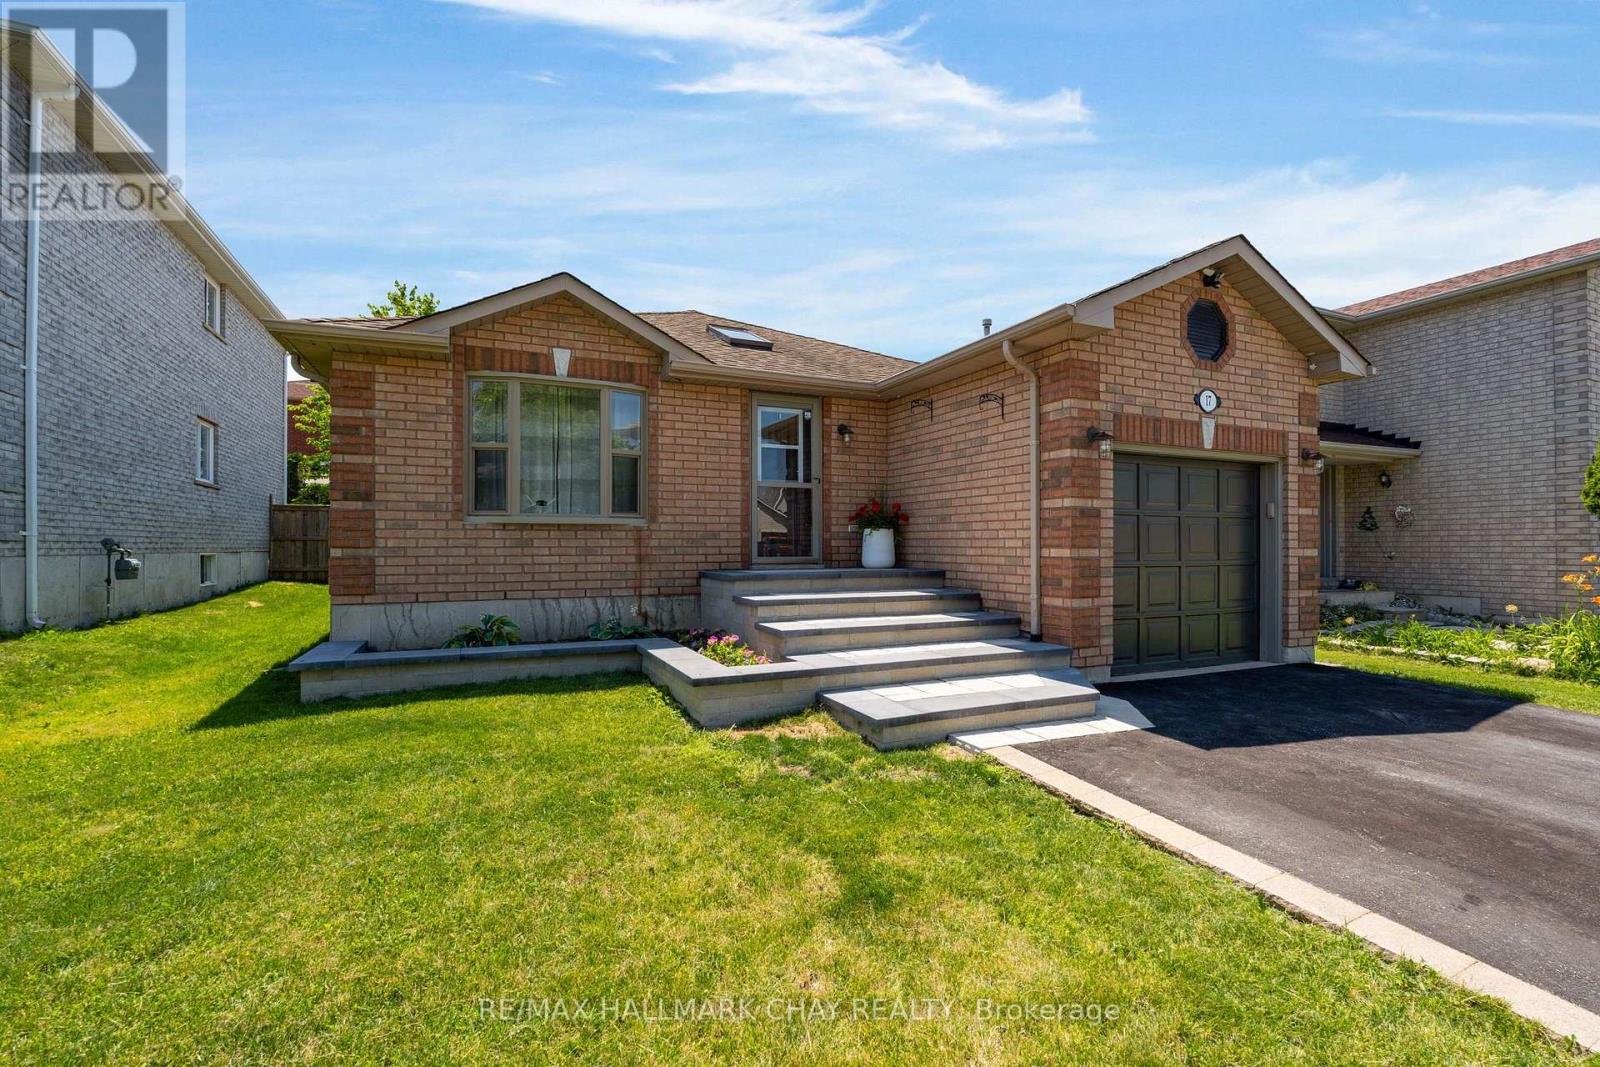
PRESENTING 17 Benjamin Lane situated on a quiet street in Barrie's South East family-centric Painswick community - steps to all amenities, minutes to key commuter routes - bus, GO train, highways north to cottage country, south to the GTA! You will appreciate the curb appeal of this property with the custom stonework steps and pathway that leads to your main entrance. Overhead skylight provides a welcoming brightness to the foyer. This immaculately maintained, updated, detached all-brick bungalow offers 1280 sq.ft. with three generously sized bedrooms on the main level, main bath. Main level living offers updated kitchen (appliances, included) with walk out, living room with oversized window, dining room. You will find this home to be bright with natural light. Open concept with tasteful neutral decor throughout. Functional and well-appointed kitchen greets your busy household for meals and conversation - walk out to rear yard deck is ideal for al fresco dining and entertaining. Fully renovated main bath. Convenience of main level inside entry to garage. Full lower level with 3pc bath as well as additional living space that is yours to finish to your own taste. Added benefit of a bungalow home is there is equal lower level space as the upper level! Fully fenced rear yard with spacious deck for entertaining in the summer months and dining al fresco. (id:63476)
7335 181 Av NW
Edmonton, Alberta
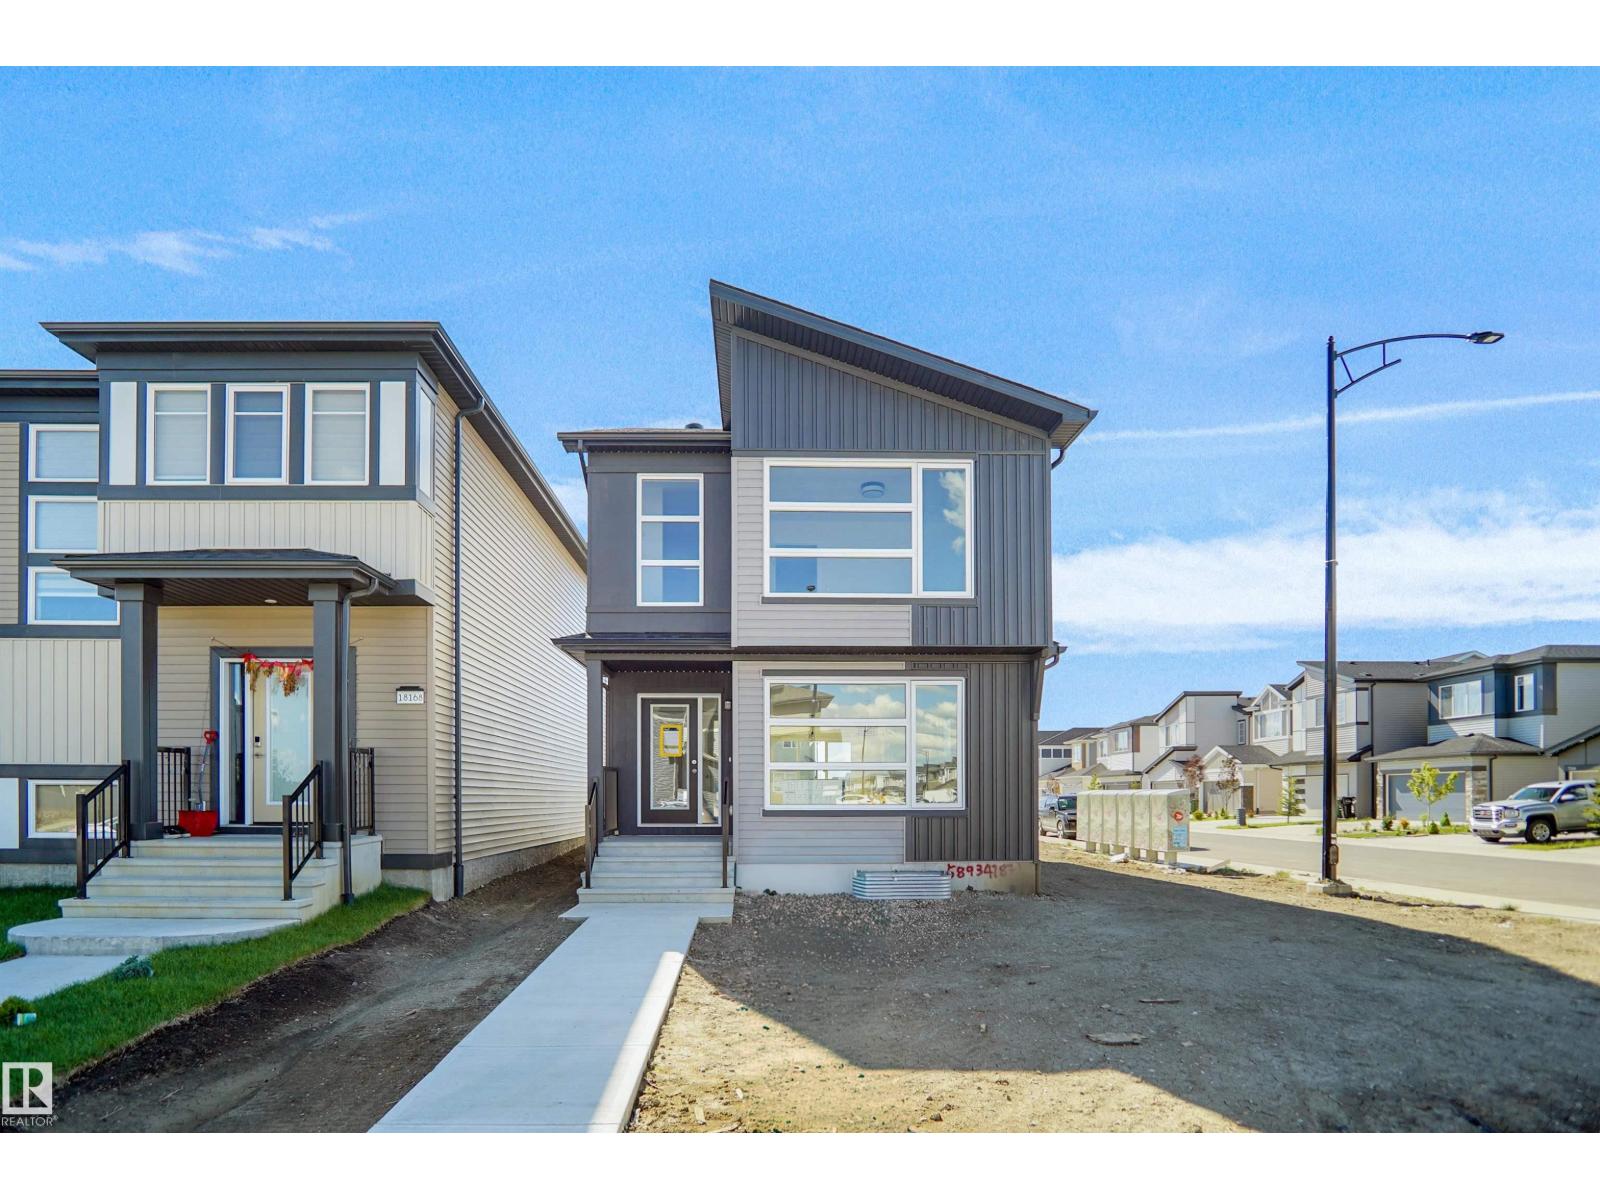
Welcome to the Brooklyn built by the award-winning builder Pacesetter homes and is located in the heart of Crystalina Nera. The Brooklyn model is 1,648 square feet and has a stunning floorplan with plenty of open space. Three bedrooms and two-and-a-half bathrooms are laid out to maximize functionality, making way for a spacious bonus room area, upstairs laundry, and an open to above staircase. The kitchen has a large island which is next to a sizeable nook and great room with stunning 3 panel windows. Close to all amenities and easy access to the Anthony Henday and Manning Drive. This home also ha a side separate entrance perfect for future development. *** This home is under construction and the photos used are from the same style home recently built but the colors may vary this home will be complete by the end of March 2027 *** (id:63476)
506 - 30 Dunsheath Way
Markham, Ontario
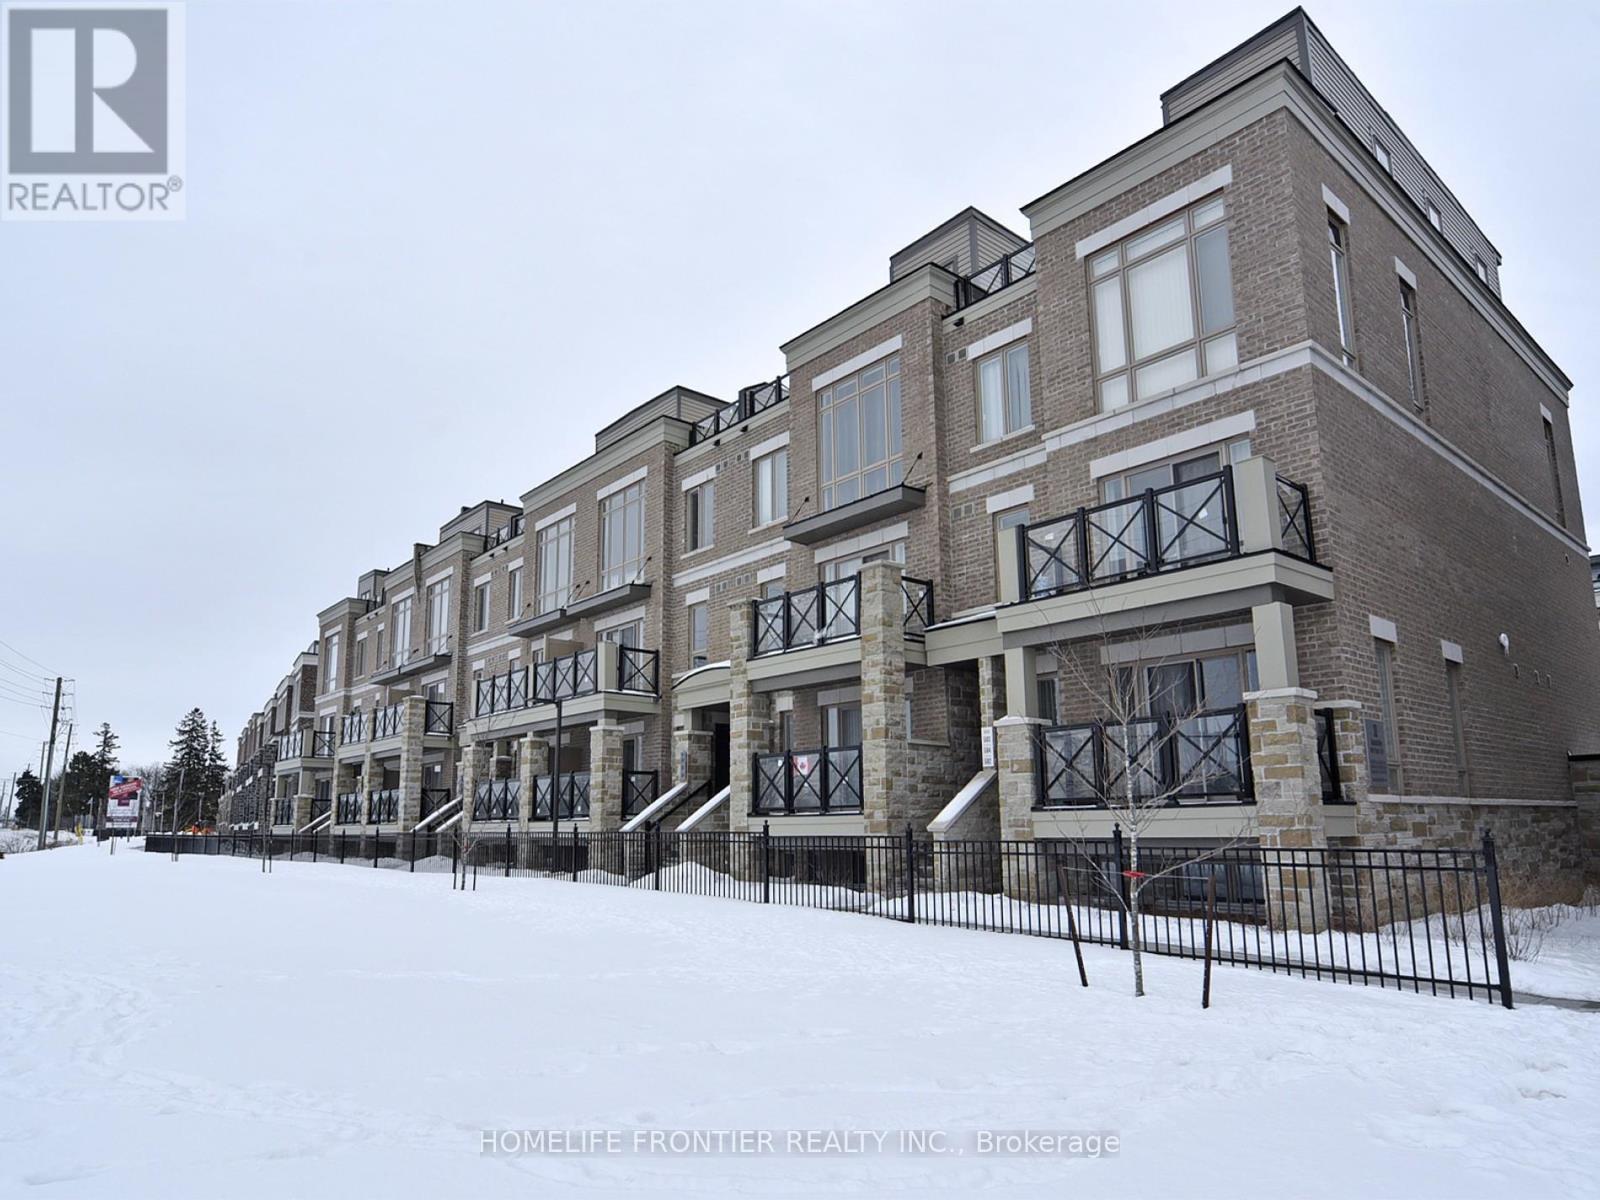
October 15th MOVE-IN. 2 Bedroom + 2 Bathroom + 1 Parking + 1 Locker. No pets. Spacious open-concept layout featuring a bright living and dining area, with a private balcony that extends the living space outdoors. The modern kitchen is equipped with stainless steel appliances and ample storage. The primary bedroom offers a private ensuite bathroom and generous closet space. The unit also includes a second bedroom and full bathroom, along with convenient ensuite laundry. Additional features include 1 underground parking space and 1 storage locker for added convenience and storage. The property will be professionally cleaned and refreshed by professional contractors prior to occupancy. *** water heater and furnace rental are extra $153.96 *** The legal rental price is $2,448.98/month. A 2% discount is available for timely rent payments, reducing the monthly rent to the advertised rate of $2,400/month. (id:63476)
9 Mimosa Street
Markham, Ontario
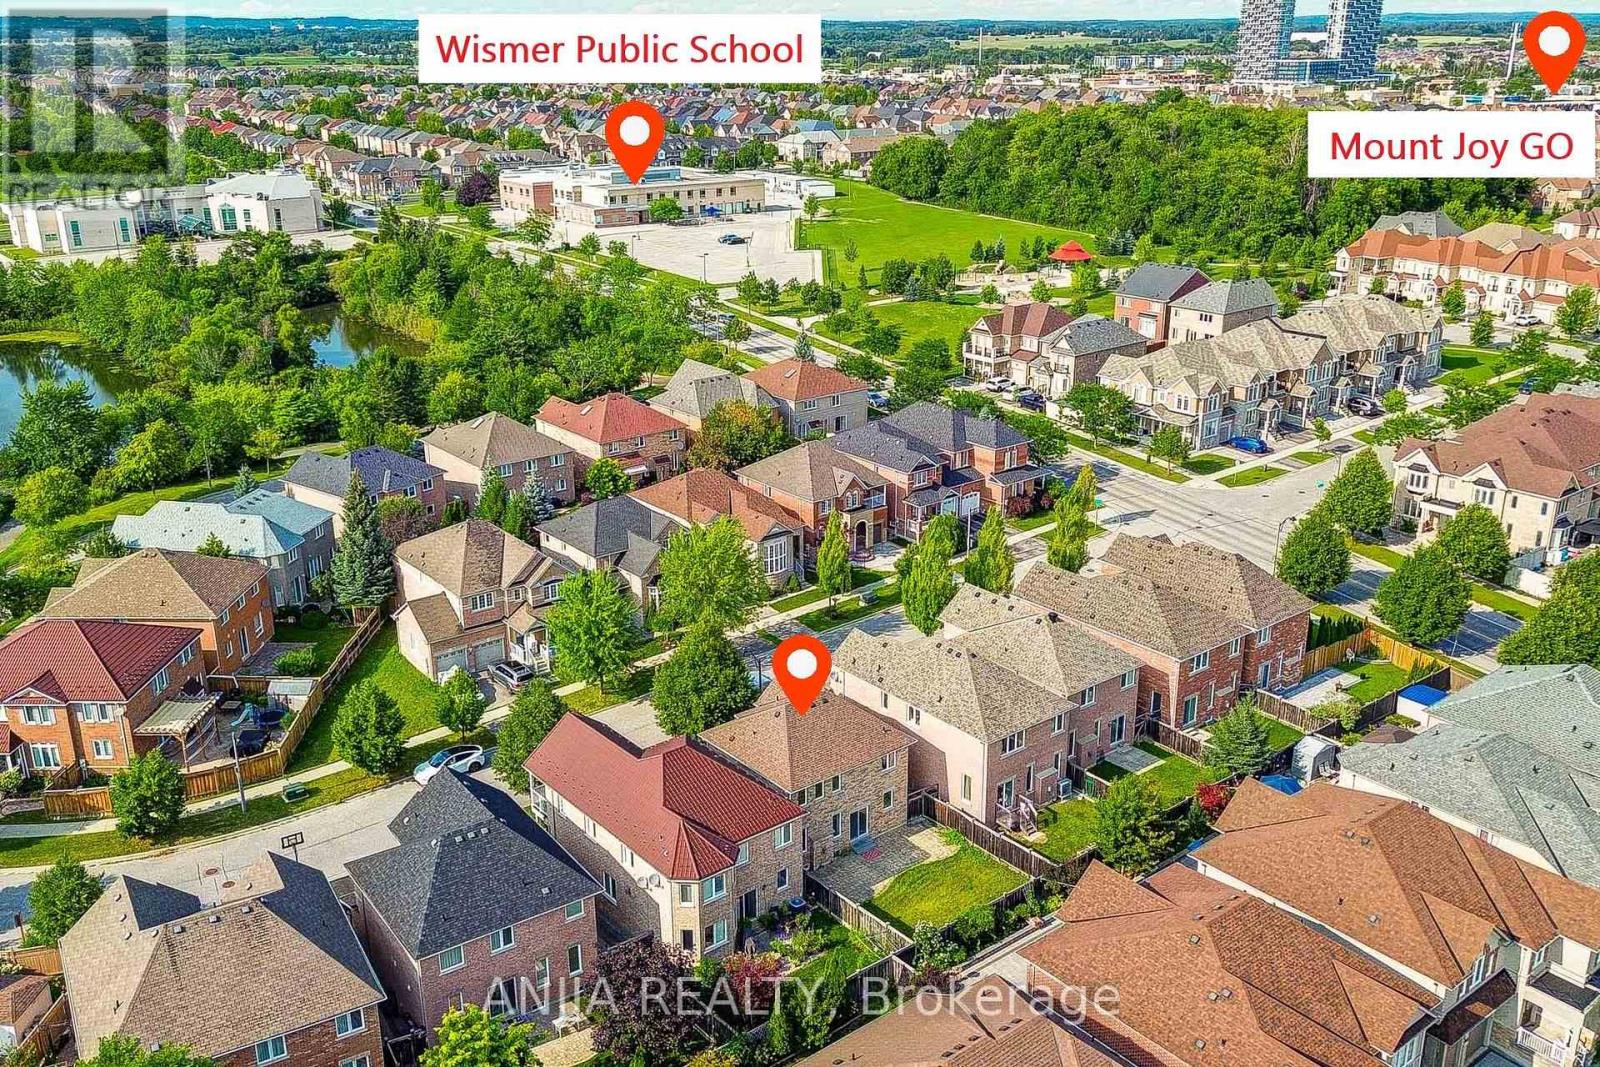
Welcome to This Beautifully Updated Home in One of Markham's Most Sought-after Family Neighbourhoods, Ideally Located Within A Short Walk to Highly Regarded Wismer Public School and Bur Oak Secondary School! And Surrounded by Parks, Public Transit, Shopping, Community Amenities. This Home Offers An Exceptional Combination of Location, Lifestyle, and Convenience.This Bright and Well-maintained House Features A Spacious Family Room and A Warm, Cozy Living Room, Providing Plenty of Comfortable Living Space for The Whole family. Numerous Recent Updates Include A Brand-new Roof (2025), Solid Hardwood Flooring Throughout, Newly Replaced Main-Floor Tile Flooring, Updated Kitchen, Bathroom Countertops and Backsplashes, New Bathroom Cabinetry, Brand-new Kitchen Appliances, and Updated Light Fixtures.Move-in Ready and Thoughtfully Updated, This Home Is An Excellent Opportunity for Families Looking to Live in A Desirable Markham Community With Excellent Schools Right at Their Doorstep. This Beautiful Home is Truly a Must-see! (id:63476)
W905 - 185 Millway Avenue
Vaughan, Ontario
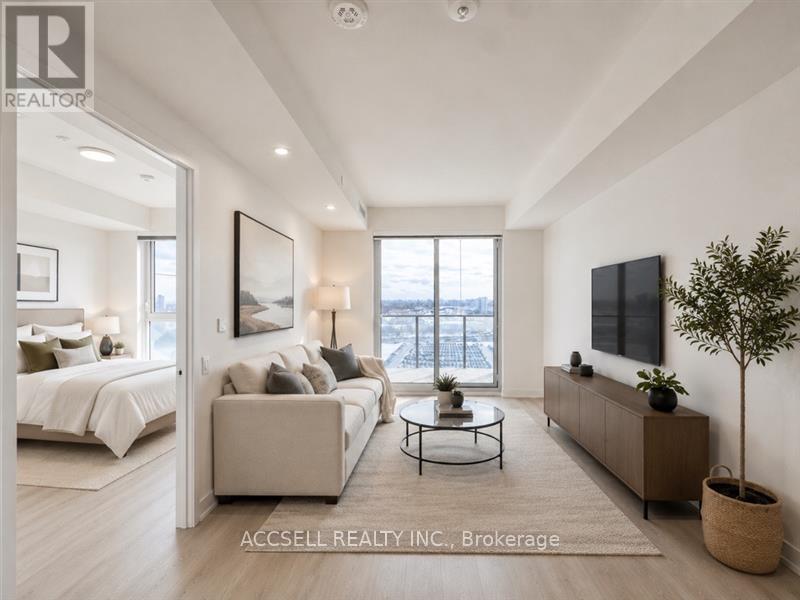
Welcome to this contemporary 1-bedroom, 1 bathroom condo, situated in the heart of Vaughan. Perfectly located just steps from the Vaughan Metropolitan Centre (VMC) and only minutes to Highways 407, 400, 401, and 427, as well as Vaughan Mills and Canada's Wonderland, this home offers the ideal blend of style and convenience. This open-concept unit is filled with natural light from the floor-to-ceiling windows and features sleek laminate flooring throughout. The highly functional eat-in kitchen is equipped with stainless steel appliances, including a microwave, stove, refrigerator, and dishwasher-making both everyday living and entertaining a breeze. (id:63476)
22509 83a Av NW
Edmonton, Alberta
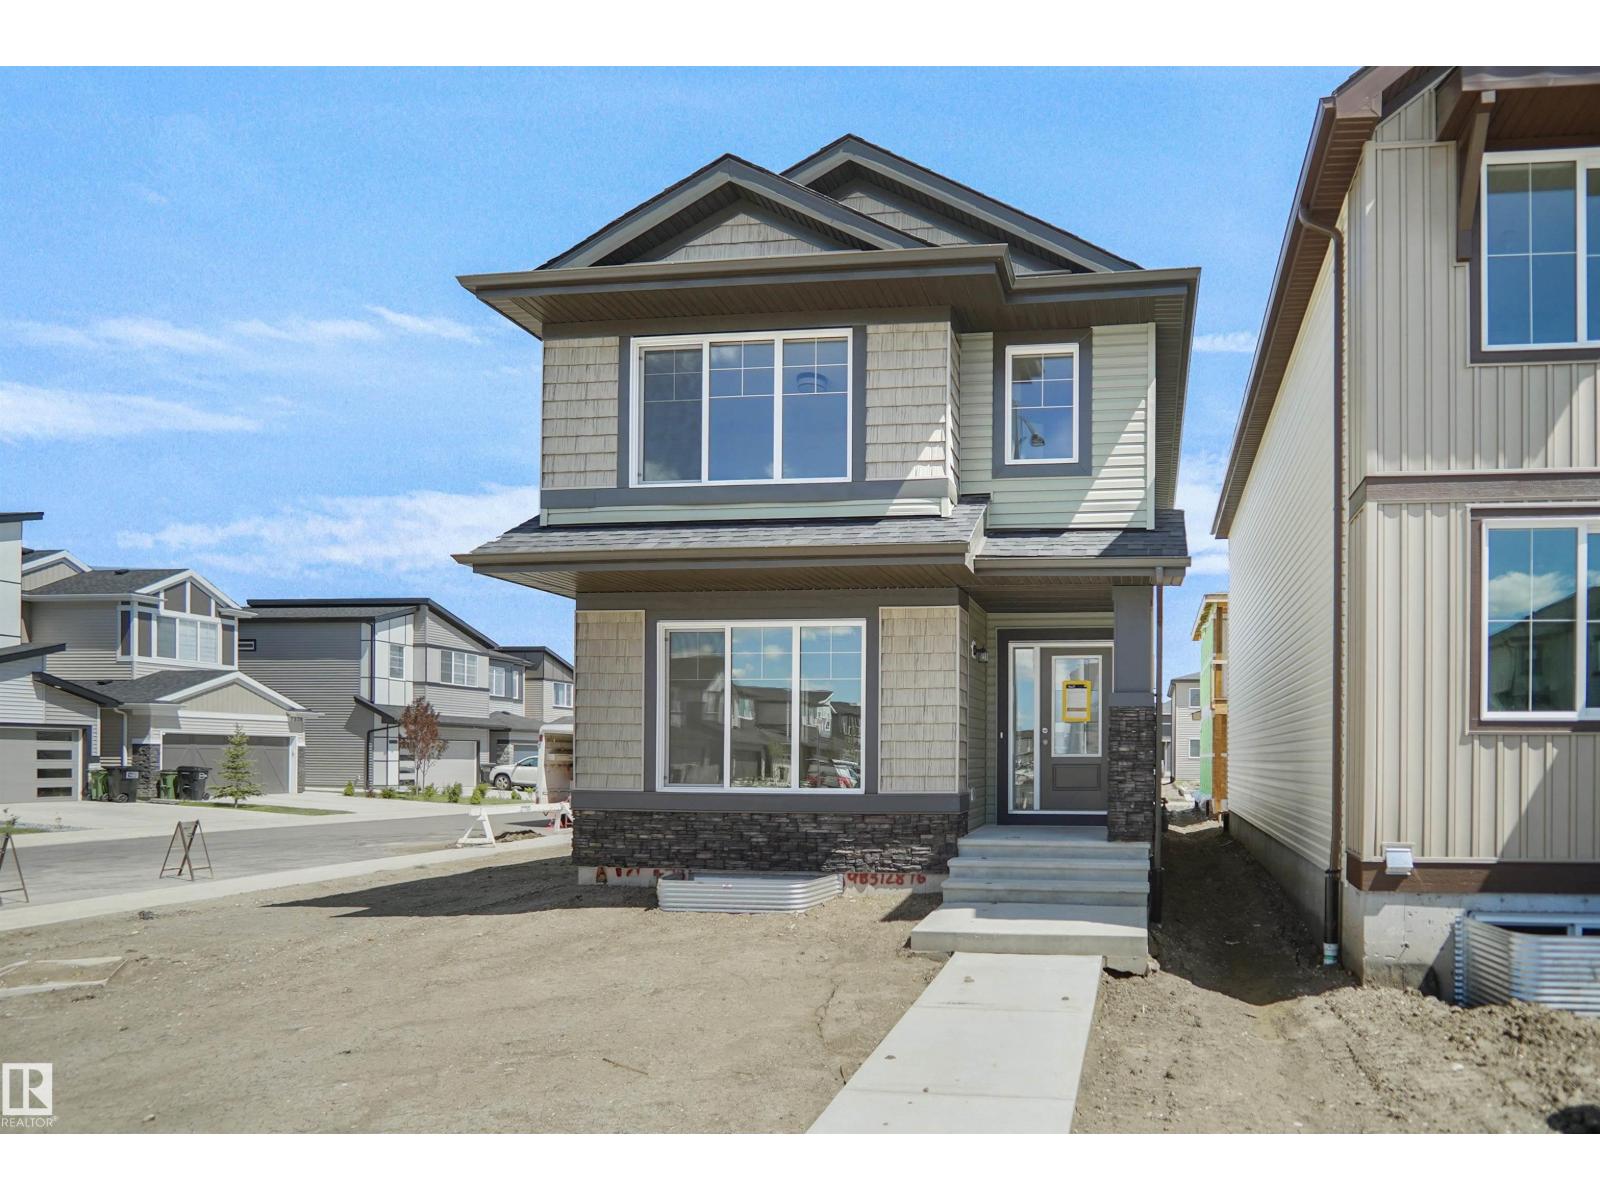
Welcome to the Brooklyn built by the award-winning builder Pacesetter homes and is located in the heart of Rosenthal. The Brooklyn model is 1,668 square feet and has a stunning floorplan with plenty of open space. Three bedrooms and two-and-a-half bathrooms are laid out to maximize functionality, making way for a spacious bonus room area, upstairs laundry, and an open to above staircase. The kitchen has a large island which is next to a sizeable nook and great room with stunning 3 panel windows. Close to all amenities and easy access to the Anthony Henday and Manning Drive. This home also ha a side separate entrance perfect for future development. *** Home is under construction and almost complete the photos being used are from the exact home recently built but colors may vary, home should be completed by January 2027 *** (id:63476)
249 Crooked Pine Road
Enderby, British Columbia
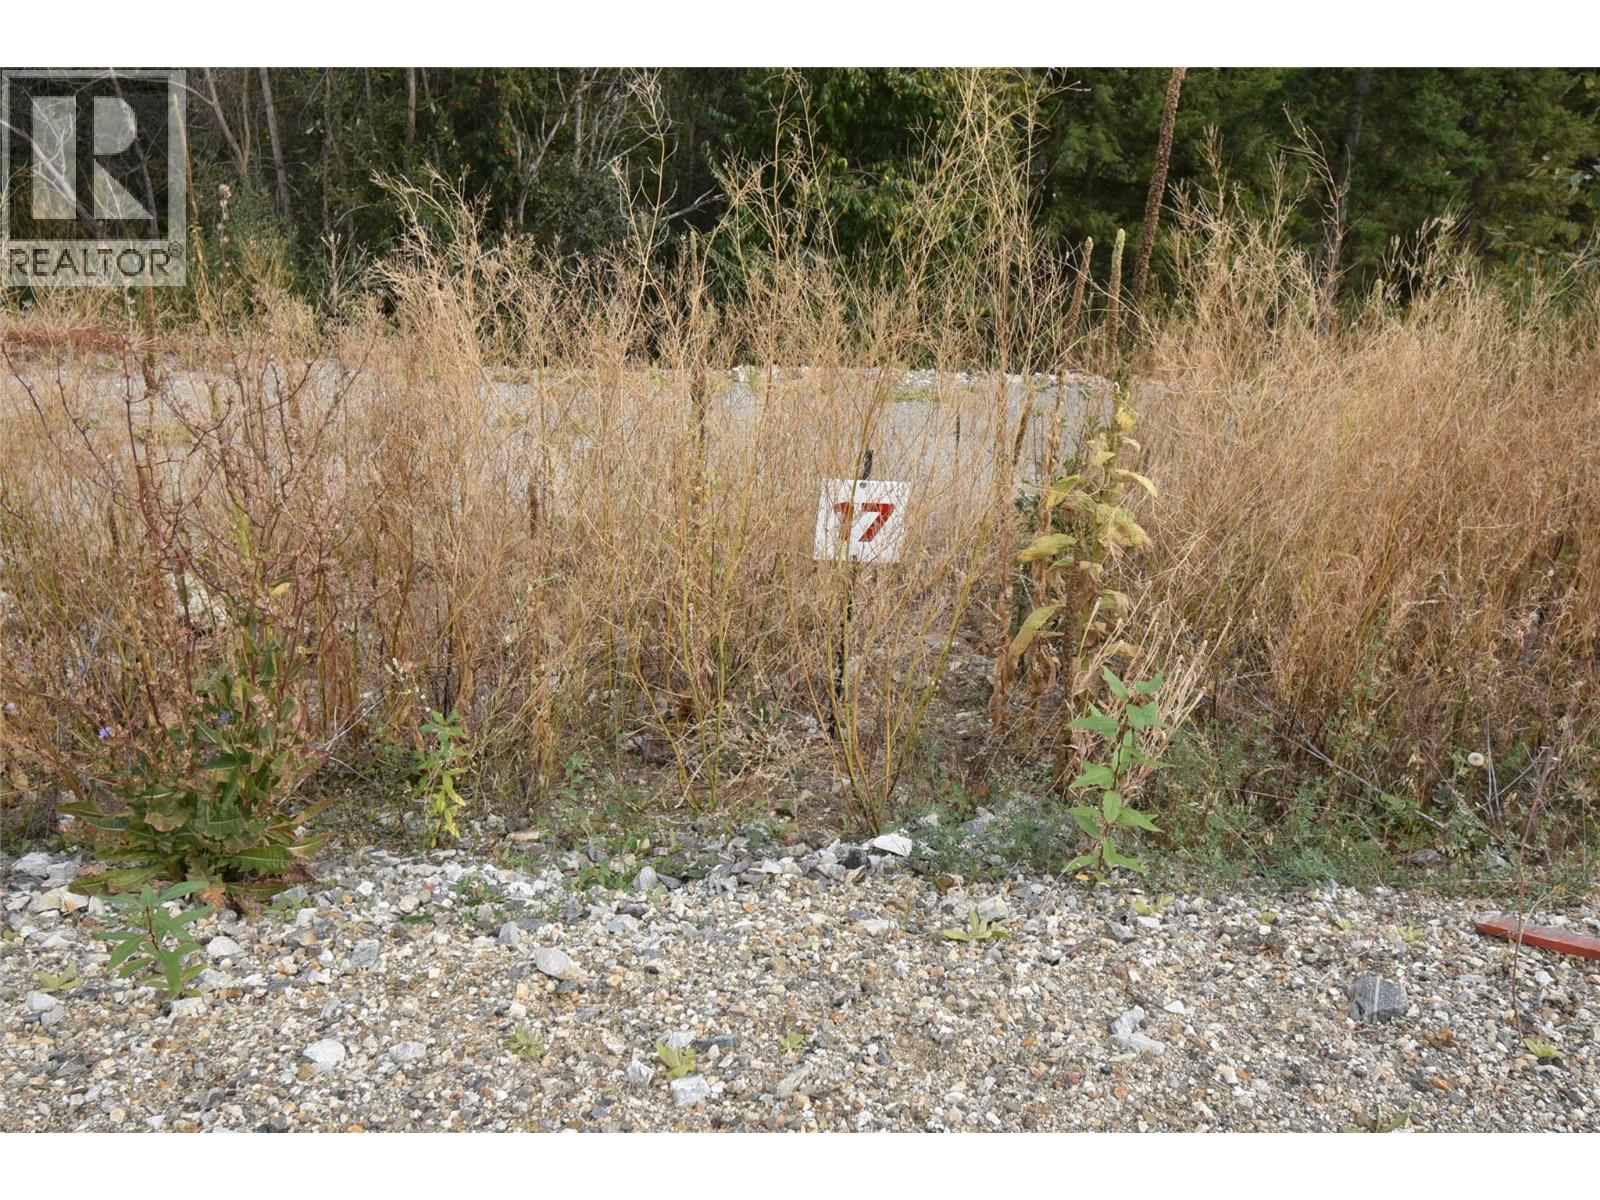
Lot 17~249 Crooked Pine Road. Take advantage of this fabulous opportunity to build your dream home. Lightly treed 2.5 acre lot. Access off of Juniper Ridge. Well installed, approved for septic. Good views. Fiber Optics at lot line. Area of new homes. Hwy 97A to Enderby, LEFT onto Knight Ave, RIGHT onto Salmon Arm Drive, follow all the way & go LEFT onto Gunter Ellison Road, follow & then slight RIGHT onto Twin Lakes Road then RIGHT onto Oxbow Place, follow that road into the development site. (id:63476)