
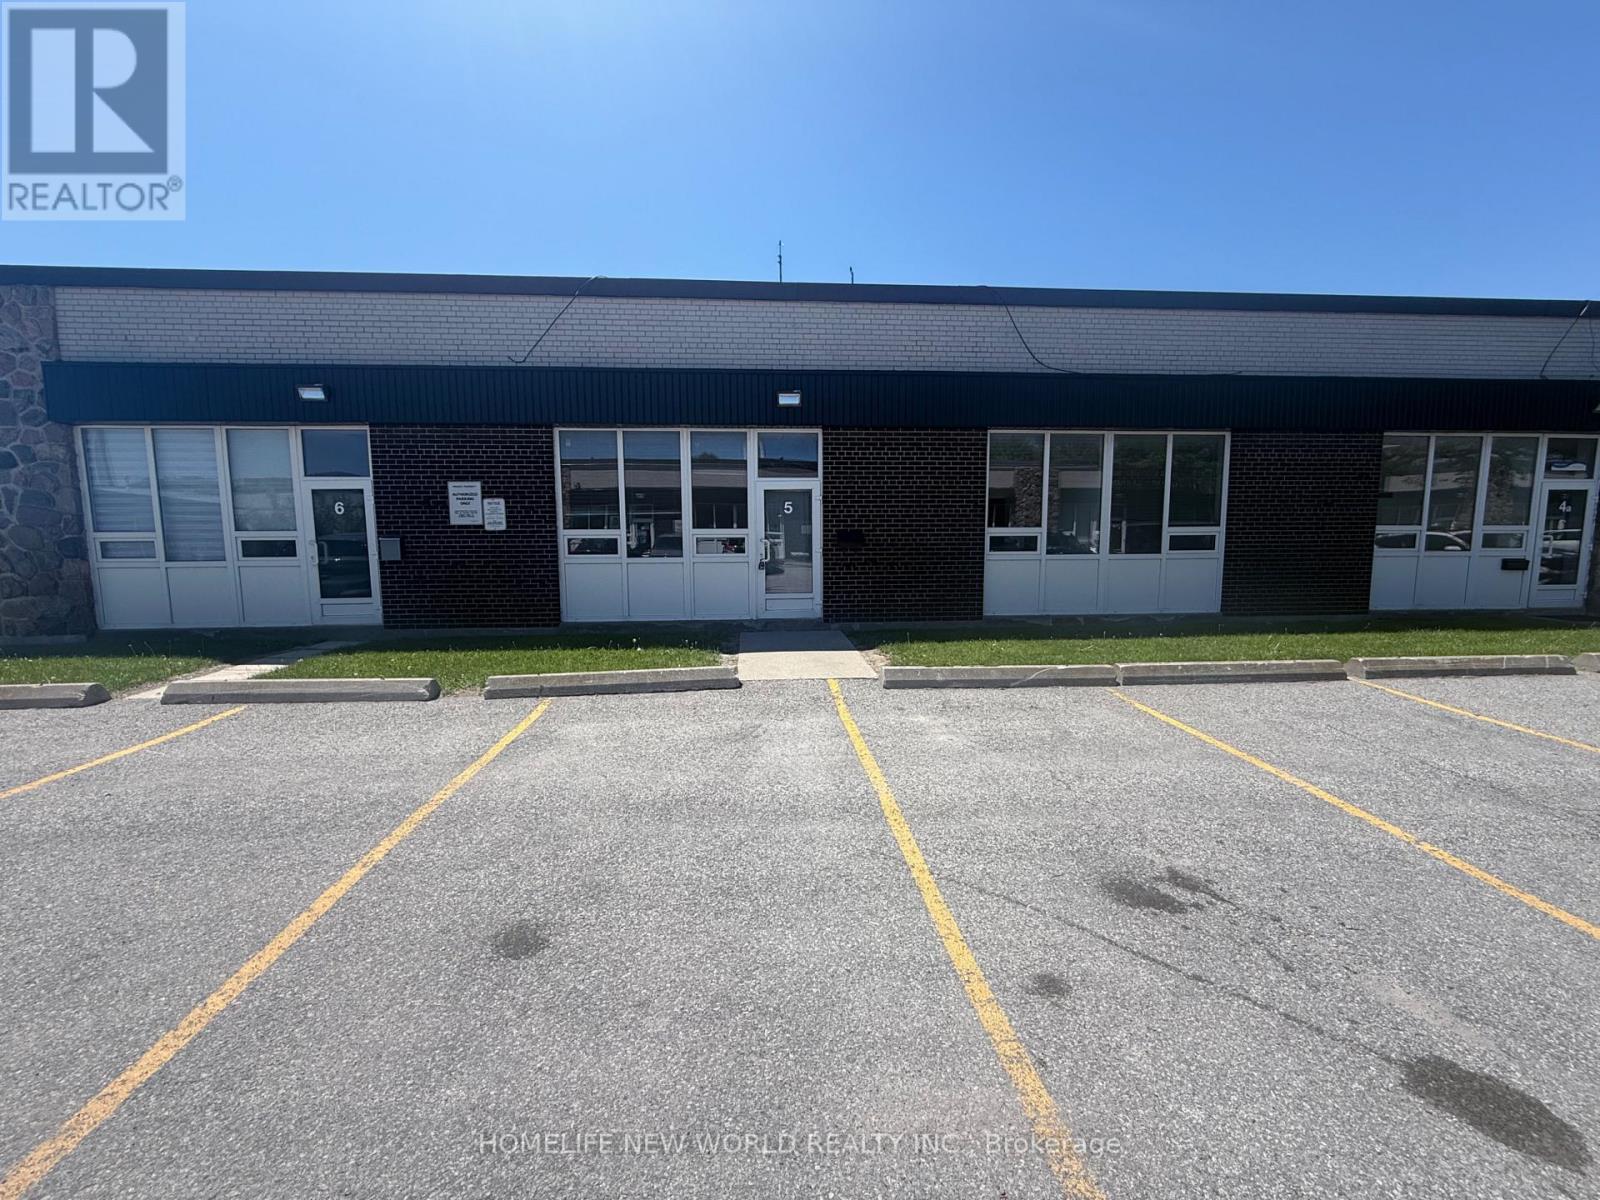
5 - 131 Sunrise Avenue
Toronto, Ontario
Great industrial unit with office upfront. It is Located Near T.T.C. and Major Highways with Street Entrance off Sunrise Avenue . Perfect for Small Business. lots of parking, truck level door, well located, close to dvp, bermundsy, victoria park. Many uses. (id:63476)
11 Ormsby Crescent
Toronto, Ontario
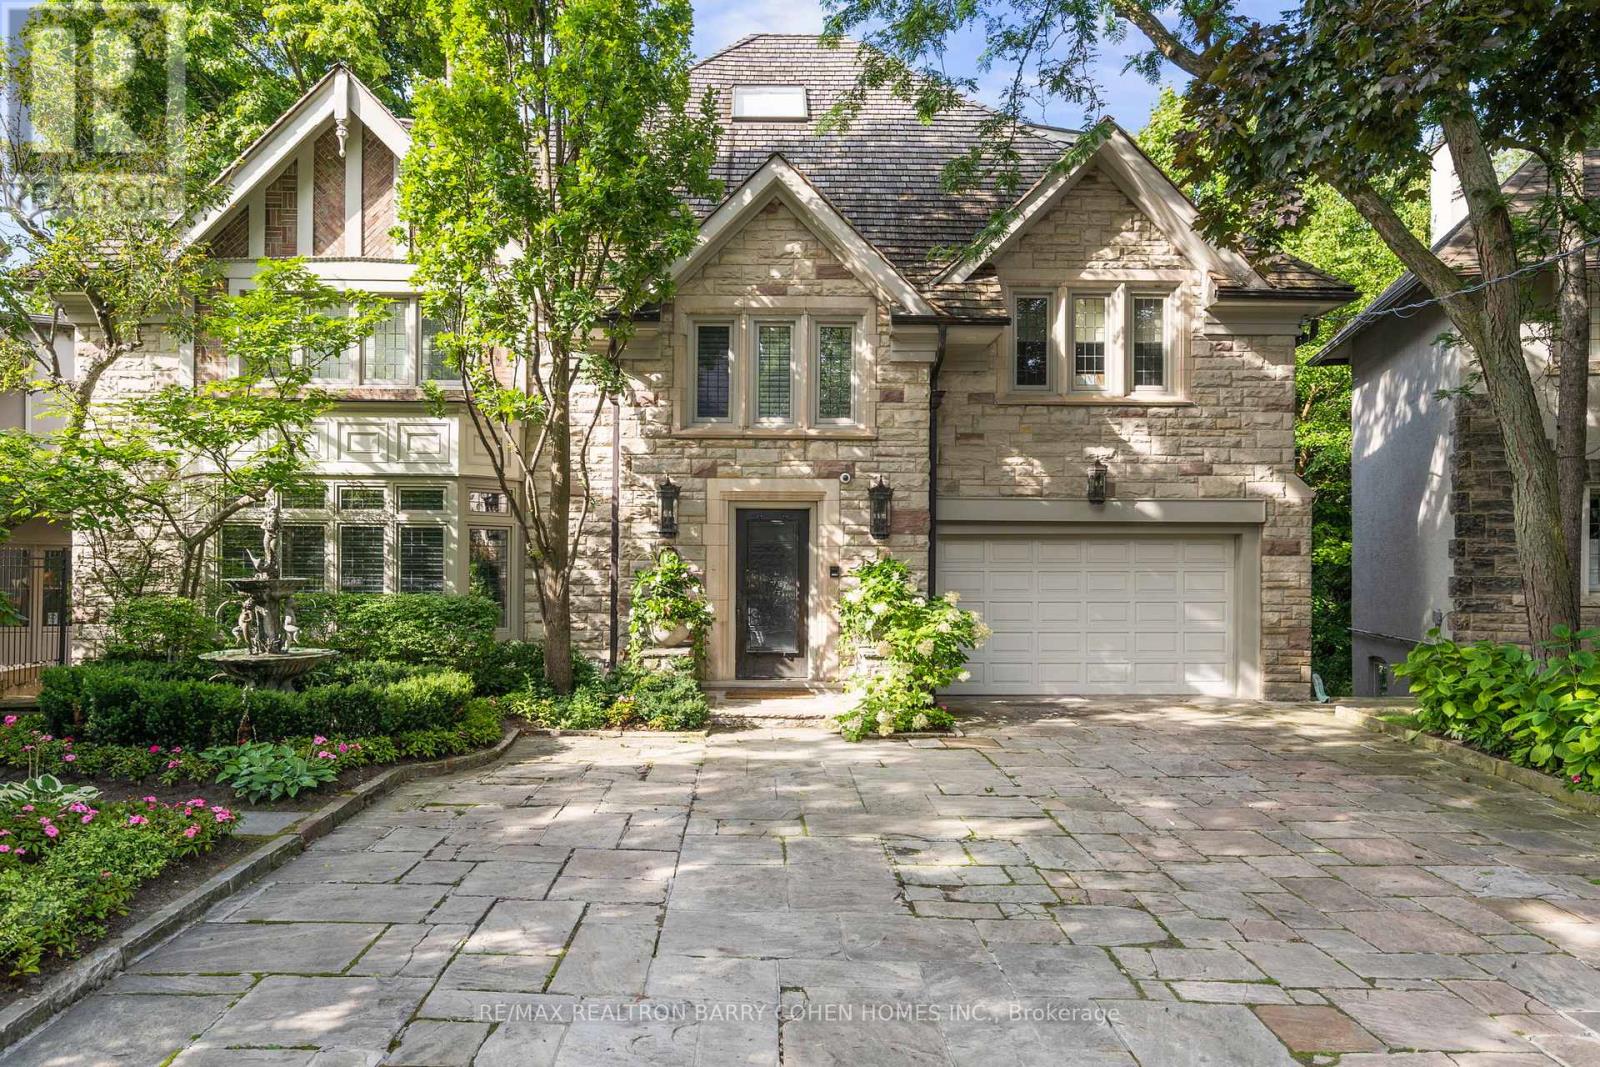
Welcome to 11 Ormsby Crescent, a landmark estate in the heart of Forest Hill proper - one of Toronto's most exclusive and distinguished enclaves. Set on a spectacular, estate-sized property, this extraordinary residence offers over 7,000 sq. ft. of impeccably designed living space, where timeless architecture meets uncompromising modern luxury. Situated on a desirable family, friendly crescent and masterfully renovated to the highest standards, this 6+1 bedroom home exudes sophistication at every turn. Grand principal rooms, refined detailing, and curated designer finishes create an atmosphere of understated elegance, while seamlessly integrating contemporary comfort and functionality. Every element has been thoughtfully considered, resulting in a residence that is both impressive in scale and intimate in feel. The grounds are nothing short of breathtaking-an ultra-private, resort-inspired sanctuary that ranks among the most exceptional in the city. Backing directly onto the iconic Toronto Belt Line Trail and enveloped by a lush ravine setting, this cinematic outdoor oasis has been featured in film and enjoyed by high-profile celebrities. The rear pies out to over 100 feet and is designed for elevated entertaining and serene everyday living, it showcases multiple bespoke lounge areas, statement fire features, serene English Gardens and waterfalls, a saltwater pool, hot tub, and a full-scale sports court-all framed by exquisite landscaping and total privacy. Perfectly positioned just moments from the refined boutiques and cafes of Forest Hill Village, and within close proximity to Toronto's most prestigious public and private schools, this address offers a lifestyle defined by prestige, convenience, and discretion. A rare offering of this calibre-11 Ormsby Crescent is a true statement of luxury, legacy, and distinction. (id:63476)
174 Eglinton Avenue W
Toronto, Ontario
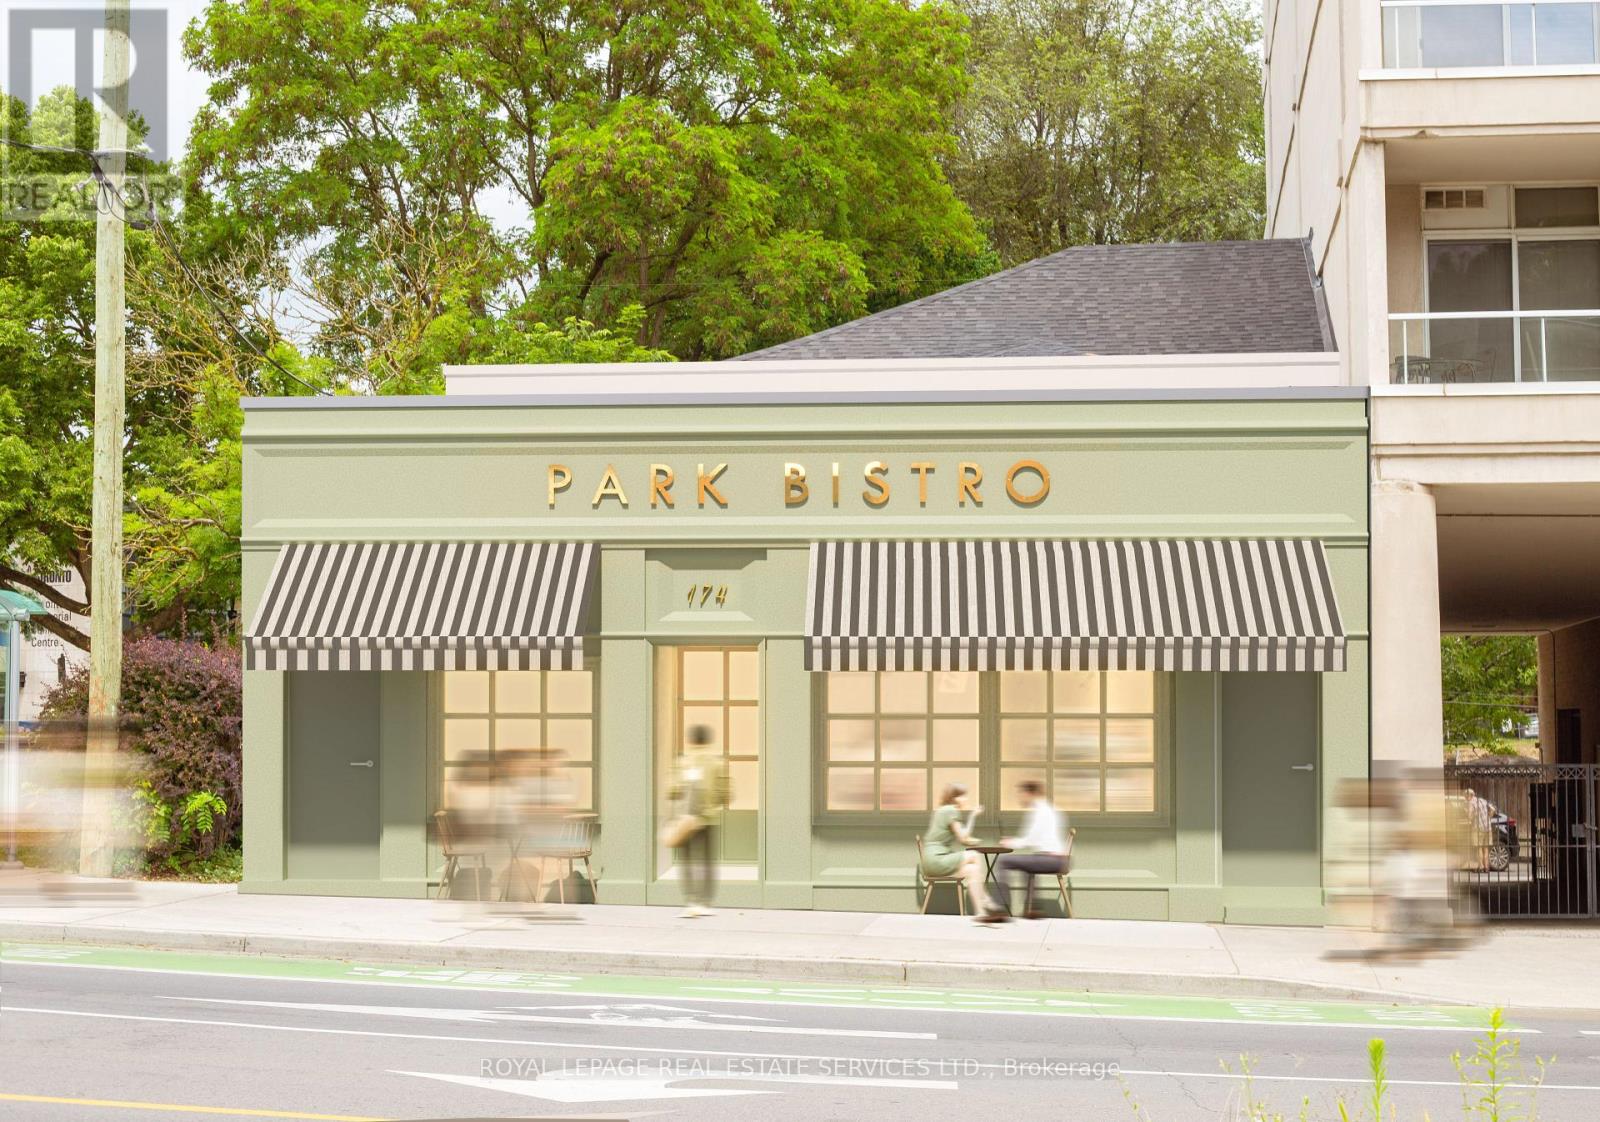
Turnkey Restaurant + Apartment At Yonge & Eglinton! Rare opportunity to lease a fully fixtured restaurant with a 73-seat indoor liquor licence plus a 55-seat private rear patio, in one of Toronto's most sought-after dining and commercial corridors. Formerly home to Boom Breakfast, a neighbourhood staple that operated at this location for over 20 years. Approximately 2,200 sq. ft. restaurant with a fully equipped kitchen, established layout and excellent potential for a new concept. The opportunity also includes a turnkey 778 sq. ft. apartment above with its own private patio, ideal for an owner-operator, live/work setup or additional income potential. Prime location just west of Yonge Street, steps from the North Toronto Memorial Community Centre and surrounded by dense residential, retail, offices and amenities. The landlord is an established architect who brings a unique level of expertise to the property and can work with the incoming tenant to explore opportunities to enhance and elevate the space. Exceptional opportunity to take over a proven restaurant location and bring your concept to one of Toronto's most desirable neighbourhoods. Some photos are visually enhanced renderings. (id:63476)
2911 - 159 Wellesley Street E
Toronto, Ontario
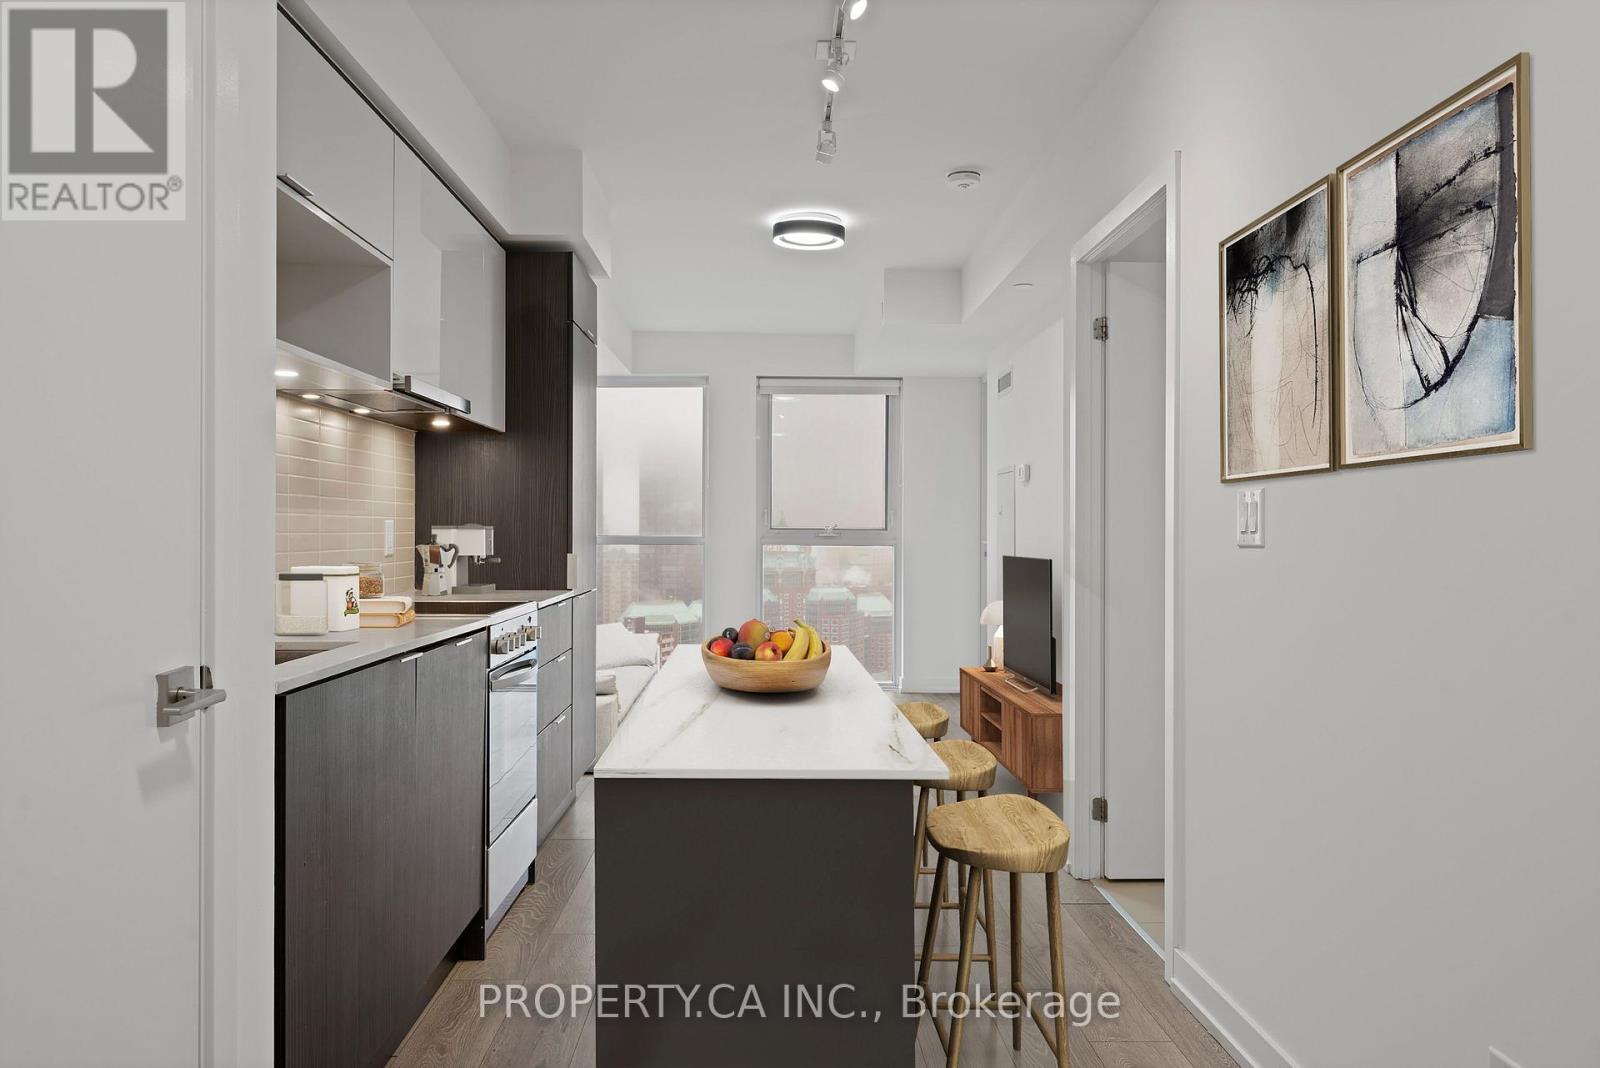
Welcome to Unit 2911 at 159 Wellesley St E. Bright high-floor suite with spectacular city views and a functional open-concept layout. Floor-to-ceiling windows fill the space with natural light, while the modern kitchen with sleek cabinetry flows seamlessly into the living and dining area. Spacious bedroom with ample closet space and a versatile den perfect for a home office or guest area. Enjoy your private balcony overlooking the downtown skyline. Located in a well-managed building with great amenities including concierge, gym, and party room. Steps to Wellesley subway, Church-Wellesley Village, parks, restaurants, shopping, and minutes to U of T and TMU. Ideal for first-time buyers, professionals, or investors seeking vibrant downtown living. (id:63476)
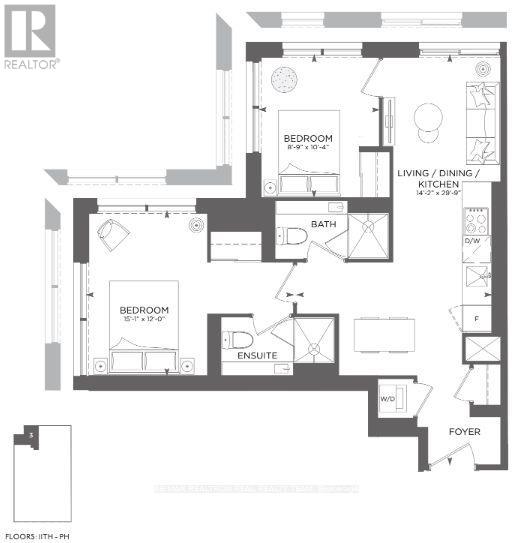
3703 - 252 Church Street
Toronto, Ontario
Newer Fully Furnished 2 Bedroom Modern Condo Apartment in the Heart of Downtown Toronto! Ideally located just steps from Toronto Metropolitan University (TMU), Toronto Eaton Centre, Sankofa Square, TTC subway, shopping, restaurants, cafes, entertainment and everyday conveniences. This stylish 2bedroom condo offers contemporary finishes, integrated appliances, ceiling to floor windows, and a thoughtfully designed living space-perfect for students, professionals or anyone looking to enjoy the convenience and excitement of downtown living. Residents enjoy an exceptional collection of luxury amenities, including 24-hour concierge service, a state-of-the-art fitness centre, yoga and spin studios, co-working spaces, an entertainment and games lounge, golf simulator, outdoor terraces with BBQ and dining areas, guest suites, automated parcel storage, and more! Experience modern urban living in one of Toronto's most vibrant and connected neighbourhoods! (id:63476)
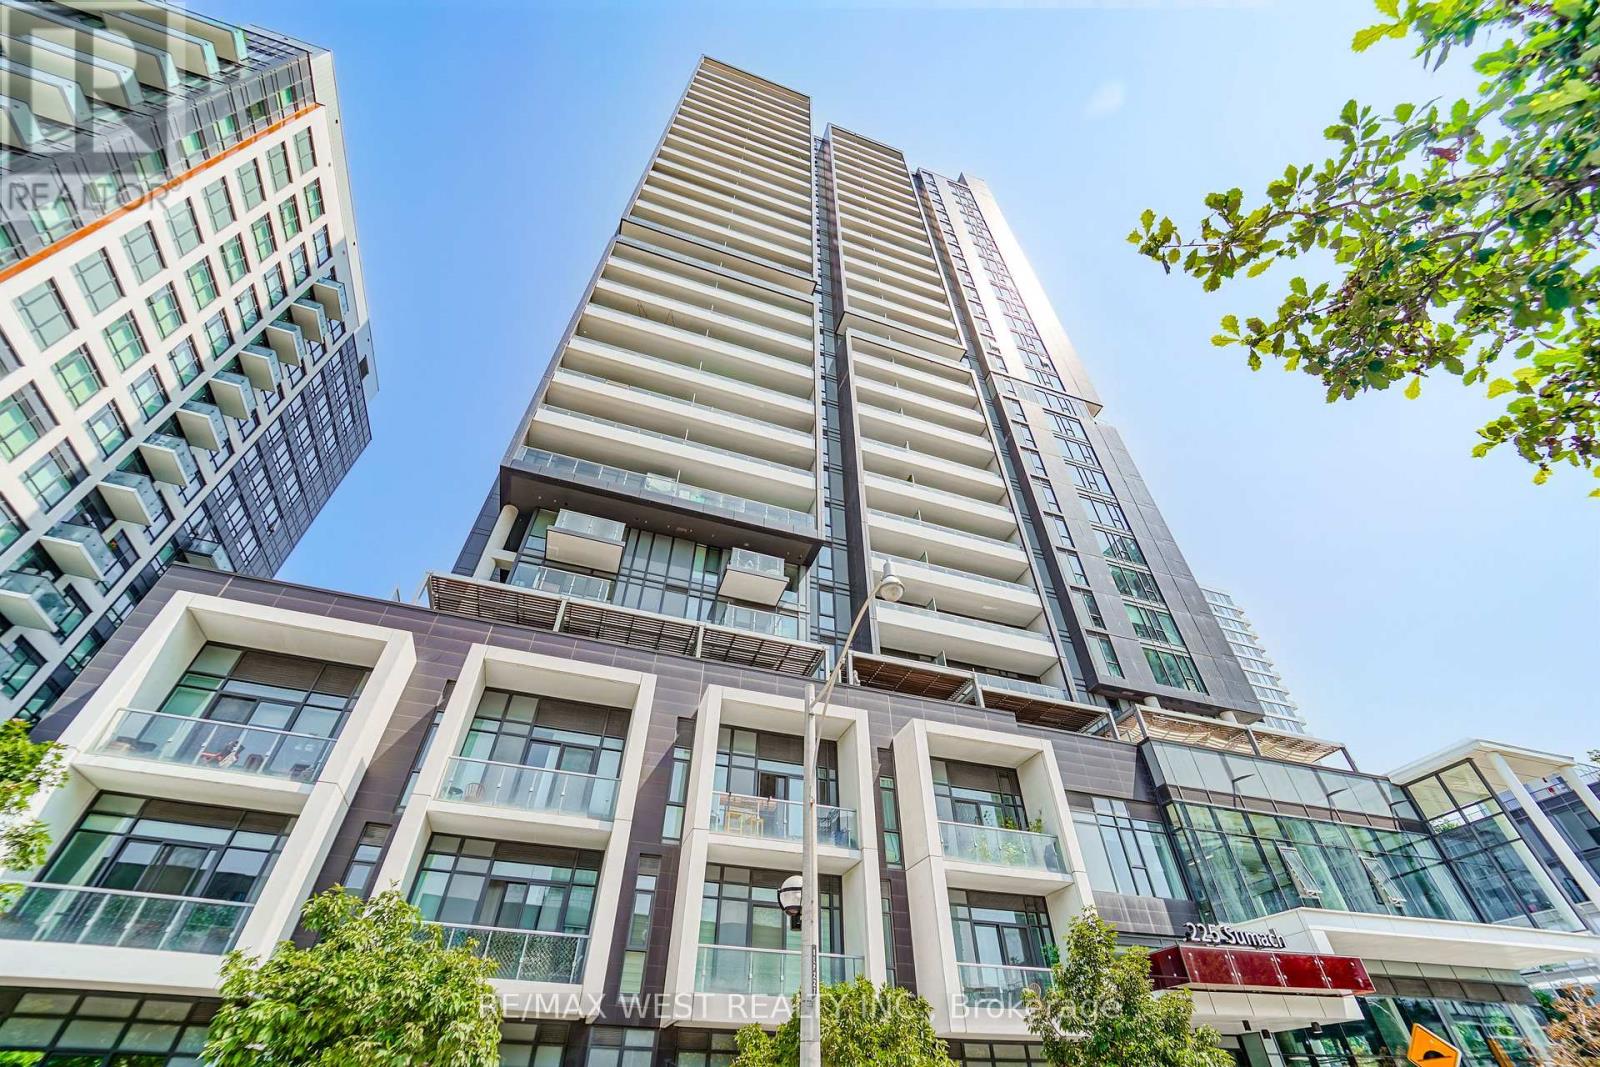
1511 - 225 Sumach Street
Toronto, Ontario
Welcome To DuEast Boutique Condos By Renowned Builder, The Daniels Corp! This Spacious 785 Sqft Corner Unit Boasts 2 Bedrooms, 2 Bathrooms Split Bedroom Layout Offers Laminate Throughout (Carpet Free), Floor To Ceiling Windows, Roller Blinds, 9 Ft Ceilings, Tons Of Natural Light And Plenty Of Balcony Space To Enjoy The Outdoors. Gorgeous Kitchen Features Quartz Counters, Stainless Steel Appliances And A Center Island That Doubles As An Eat-In Area. Large Primary Bedroom Which Includes A Ensuite Bathroom. Full Second Bedroom Is Perfect As A Bedroom Or To Use As A Bright Home Office Space. Comes With 1 Locker Unit. State Of The Art Amenities Include: 24 Hr Concierge, Visitors Parking, Party Room, Fitness Area, Co-Working Space, Media Room, Social Lounge, Kids Play Zone, Outdoor Deck With Bbq's And Outdoor Lounge Area. TTC At Your Door Step. Steps To Aquatic Centre, Parks, Basketball Court, Running Track, Restaurants Groceries, George Brown College And More!! *Some Photos Are Virtually Staged (id:63476)
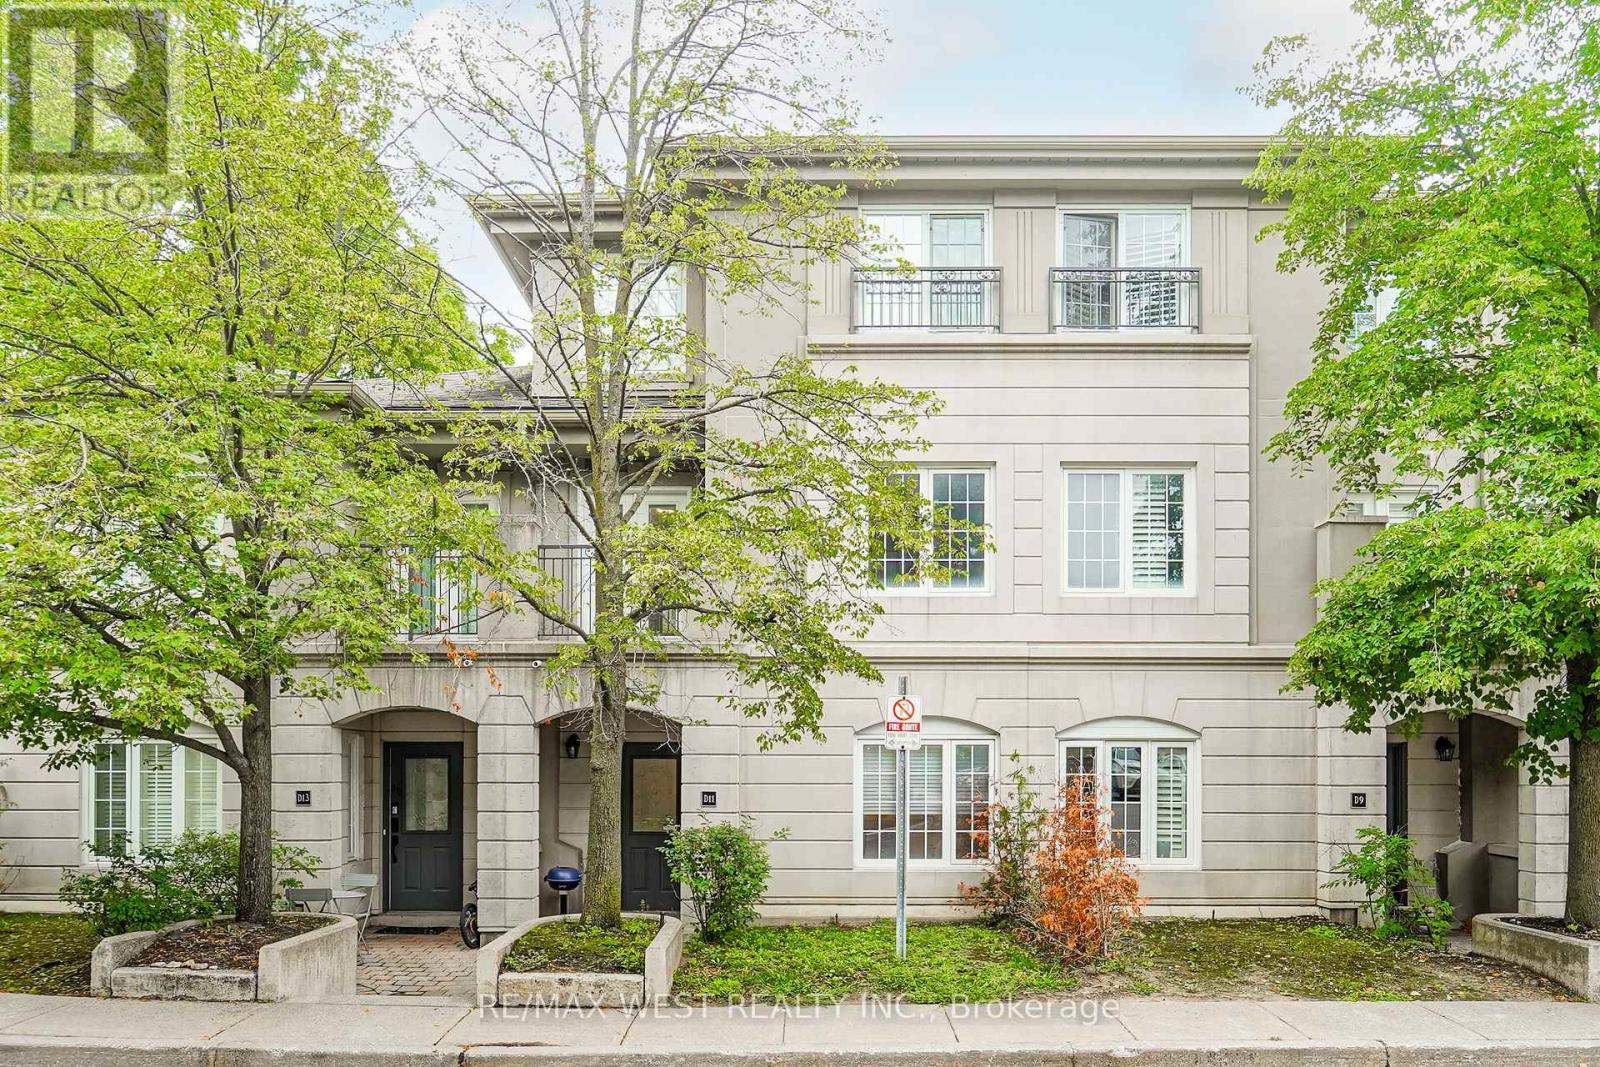
D11 - 108 Finch Avenue W
Toronto, Ontario
Welcome To This Spacious 1,700 Sq. Ft. Condo Townhouse In Prime Yonge & Finch Location. This Beautifully Designed Three Level Property Is In The Sought-After Chelsea Gate Community. The Main Living Space Is An Open-Concept Living And Dining Area, A Large Kitchen With Ample Cabinetry And Breakfast Area, And Spacious Bedrooms Ideal For Families And/Or Professionals. The Primary Suite Features A Walk-In Closet And Private Ensuite, As Well As An Additional Leisure Area Making It A True Master Retreat. The Additional Bedrooms Provide Flexibility For Family Or Guests, And The Generous Landing Space Is Perfect A Home Office. Large Windows Fill The Home With Natural Light, Creating A Bright And Inviting Atmosphere. Residents Enjoy Underground Parking, Visitor Parking, Beautifully Maintained Landscaped Grounds, And Professional Property Management. This Unit Boasts One Of The Largest In The Complex, As Well As Rare Premium Direct Access From The Unit To The Parking Spot. These Sized Units Rarely Come Up For Sale; Do Not Miss A Great Opportunity To Live In This Fantastic Community! And The Essential Storage Locker Is Extra Wide And On The Same Level As The Parking! (id:63476)
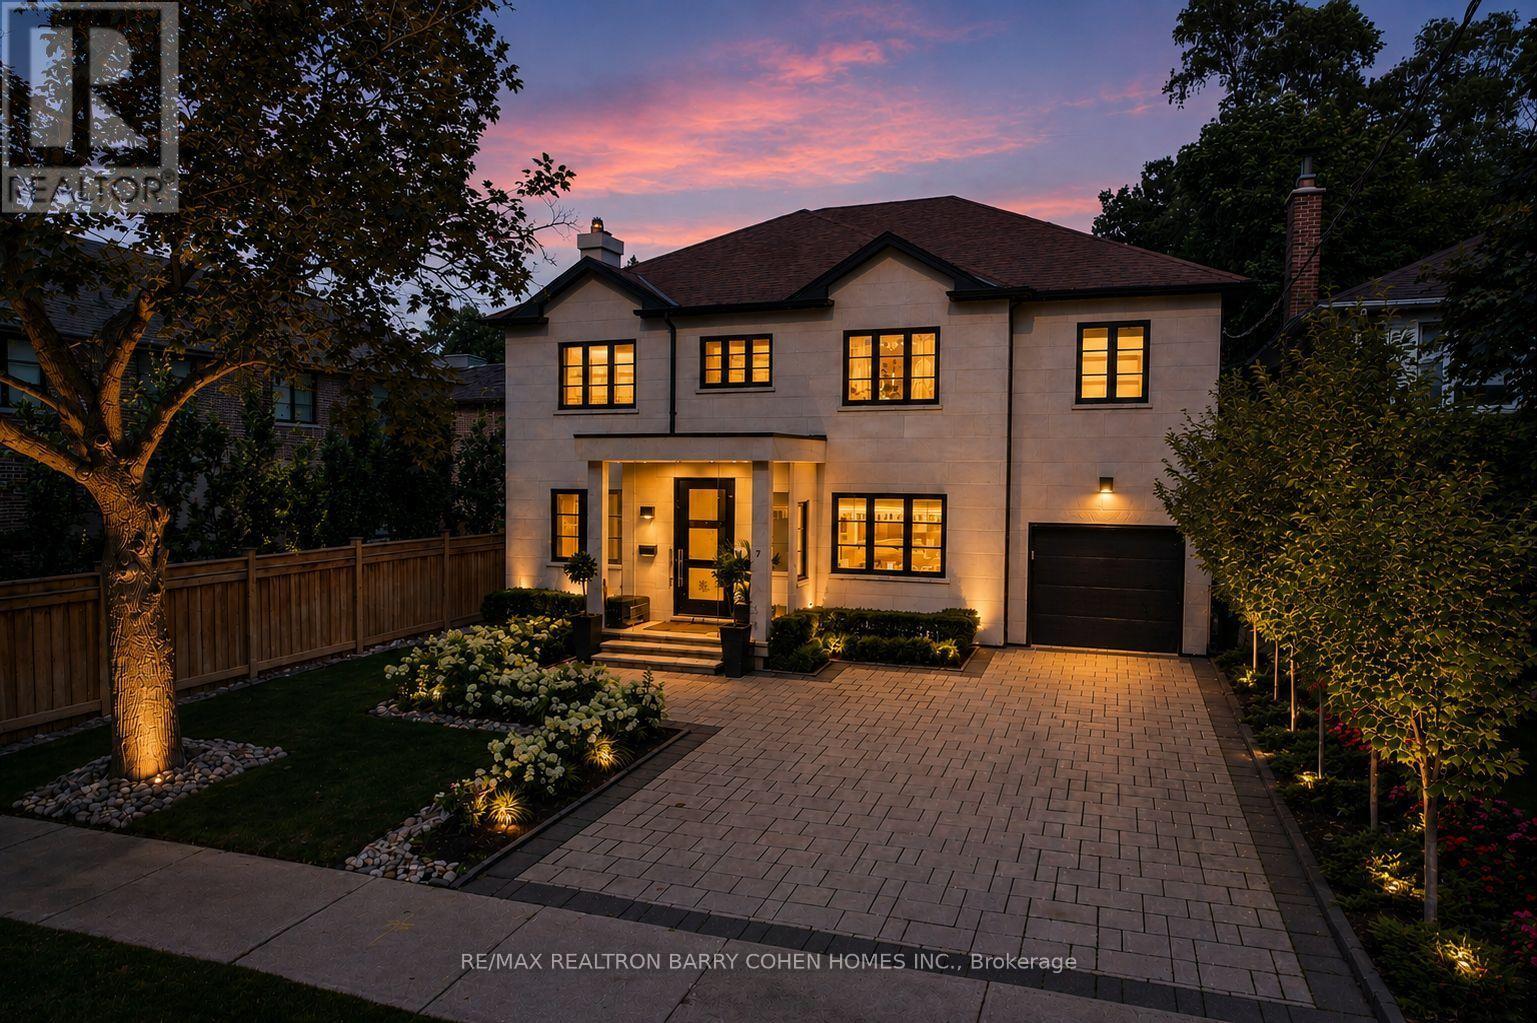
7 Glen Rush Boulevard
Toronto, Ontario
Designer Palette - A Striking Home With Style At Every Turn. Located in Prestigious Bedford Park, With Over 5,661 Square Feet Of Living Space. Bespoke Stone Facade, 4-Car Snow-Melting Private Drive, Custom Glazed Portico And Professionally Landscaped Front Gardens Precede The Home's Luxurious Interiors. White Oak Hardwood Floors, Custom Designer Lighting, And Light-Filled Open-Concept Living. A Custom White Oak Staircase With Soaring Skylight And Convenient Step Lighting Provides A Stunning Architectural Focal Point. The Main Floor Library Features Custom Built-Ins With Concealed Cedar Humidor, Refined Living Room With Fireplace And Custom Gallery Lighting, Elegant Piano Room, And Open-Concept Dining Room And Family Room With Walkout To The Backyard. The Custom Chef's Kitchen Features Top-Tier Appliances, Cameo Custom Cabinetry, Caesarstone Countertops, Walk-In Pantry, And Walkout To The Rear Garden Oasis For Effortless Summer Entertaining. The Luxurious Primary Retreat Features A Spacious Dressing Room, Private Balcony, And Spa-Like 7-Piece Ensuite. A State-Of-The-Art Gym And Resort-Inspired Backyard. Additional Living Spaces Include The Lower Level Rec Room, Nanny Room, And Fully-Equipped Gym Including TRX System, Premier Equipment, And 3-Piece Ensuite. Outside, The Resort-Like Rear Garden Features A Sparkling Inground Salt Water Pool With Concrete Surround By Elite Concrete, Custom Landscaping, Brazilian Ipe Wood Decks, Cedar Cabana With Powder Room, Outdoor Shower, Custom Fire Feature, And Tree-Lined Perimeter For Utmost Privacy. Full Generator, Control4 Automation, Sonos Sound System Throughout For Total Home Comfort And Luxurious Convenience. Minutes to Top-Rated Public And Private Schools, Upscale Shops And Dining Of Avenue Rd, Transit, Plus Easy Access To 401. A Refined Modern Residence Offering Timeless Design And Luxurious Living In Coveted Bedford Park. (id:63476)
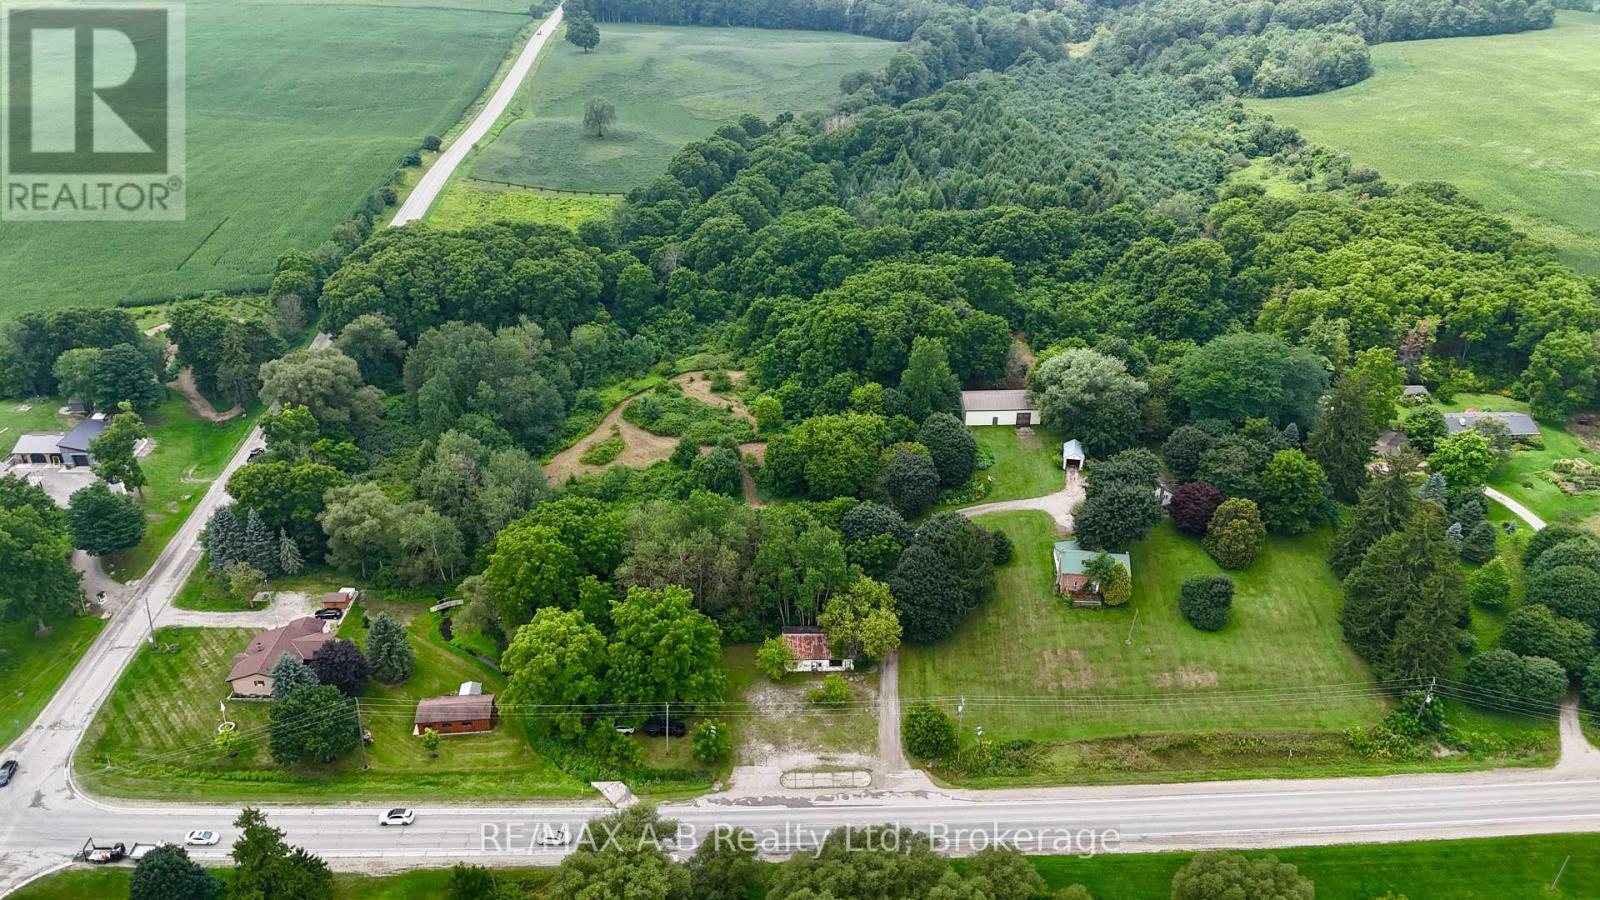
376553 Line 37
Zorra, Ontario
Opportunity awaits on this unique and private approximately 14-acre property, offering a rare combination of space, natural beauty and endless potential. With a mix of open areas, mature trees and trails throughout, the property provides a peaceful setting with plenty of room for horses, hobbies, recreation or simply enjoying your own private piece of nature. The property features two homes, including a more updated 2-bedroom, 1-bathroom bungalow, along with an older vacant 2-storey brick home offering the opportunity for restoration. A large 23' x 56' insulated outbuilding provides both workshop space and a former barn area with four horse stalls, while a former mechanic shop at the front of the property offers additional possibilities. There is also a small portion of workable land, adding further versatility. Properties of this size and character are increasingly difficult to find, with the privacy, natural setting and range of potential uses making this one truly worth seeing in person to appreciate all it has to offer. Click on the virtual tour link, view the floor plans, photos and YouTube link and then call your REALTOR to schedule your private viewing of this great property! (id:63476)
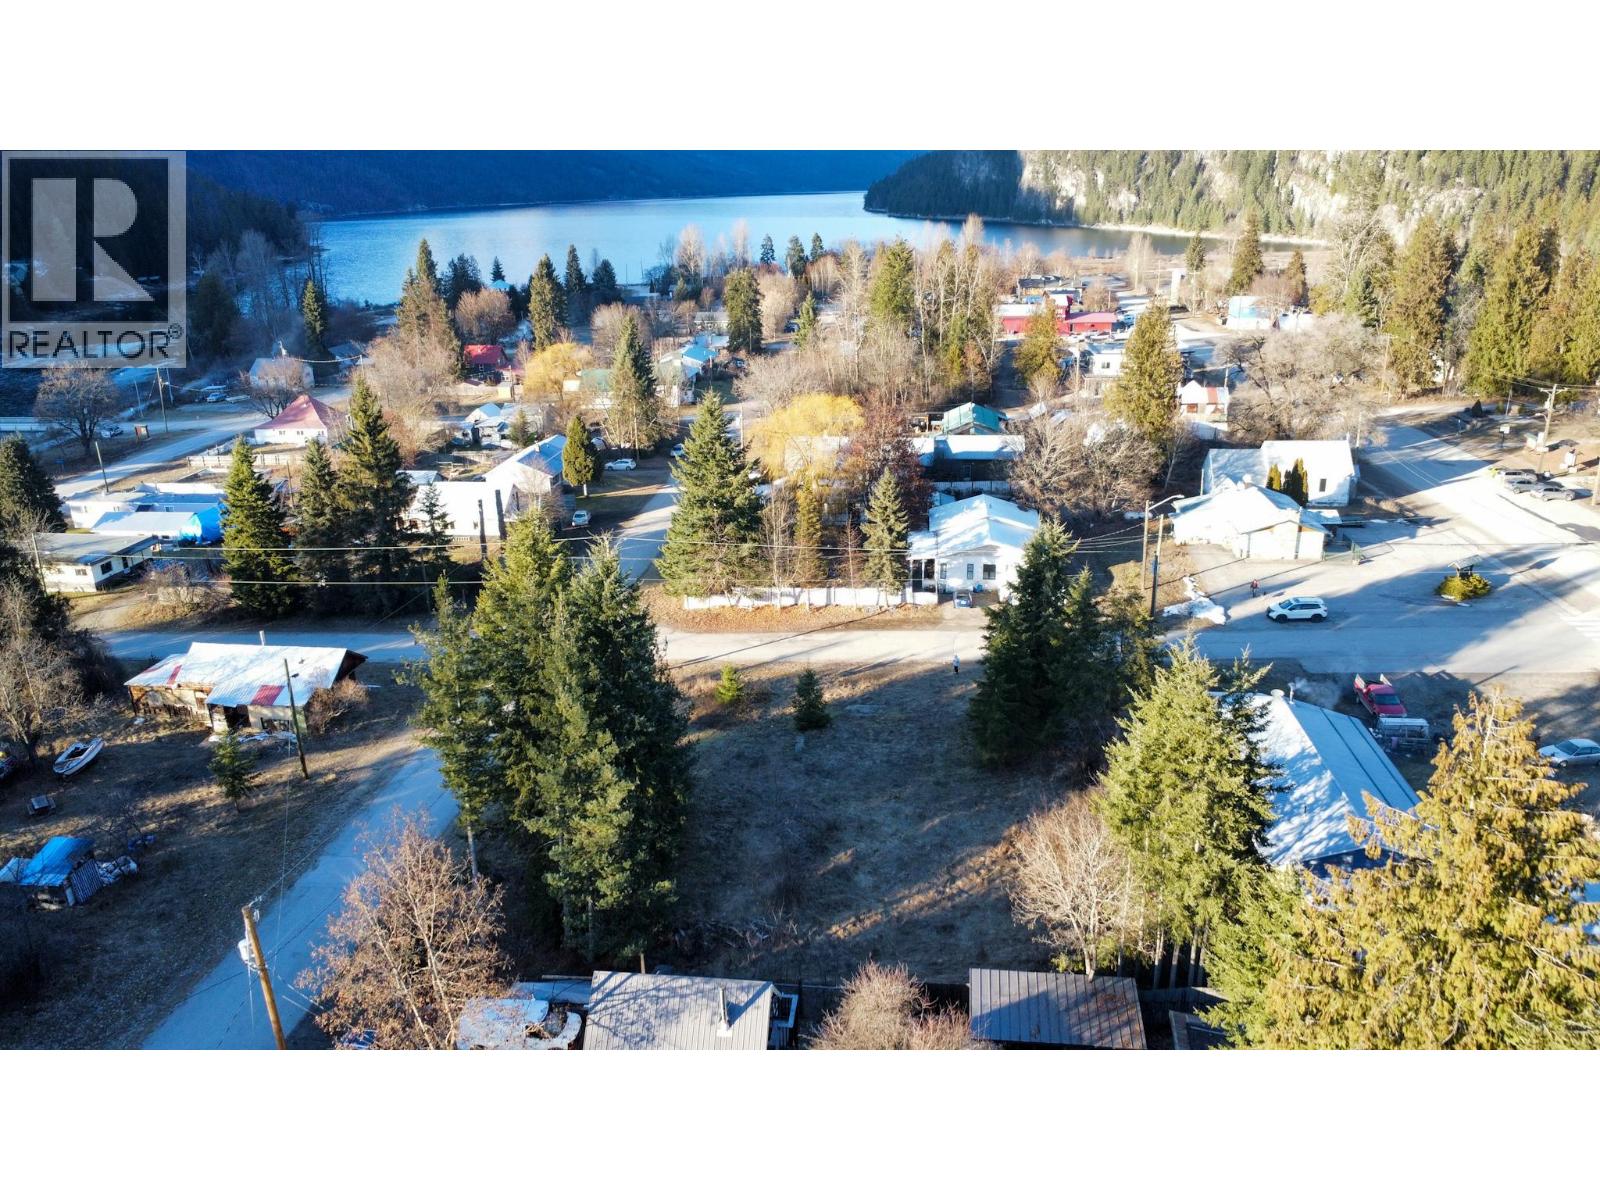
Arthur Street Lot# 1
Slocan, British Columbia
30 x 110 Corner Lot in city of Slocan! Whether you’re dreaming of a year-round residence, recreational retreat, or future investment, this rare offering provides options that are hard to find. This landscape offers much potential while still being only blocks from stunning Slocan Lake and the public beach. Spend your days swimming, kayaking, paddleboarding, or fishing, and your evenings enjoying peaceful surroundings under the stars. With recreation literally at your doorstep and the amenities of town just steps away, this property strikes the perfect balance between convenience and country freedom. Bring your vision and make the most of this exceptional opportunity. Buyer to satisfy themselves to water hook up & septic availability. This lot is contingent on selling the neighboring Lot LOT 2 MLS10387484 (id:63476)
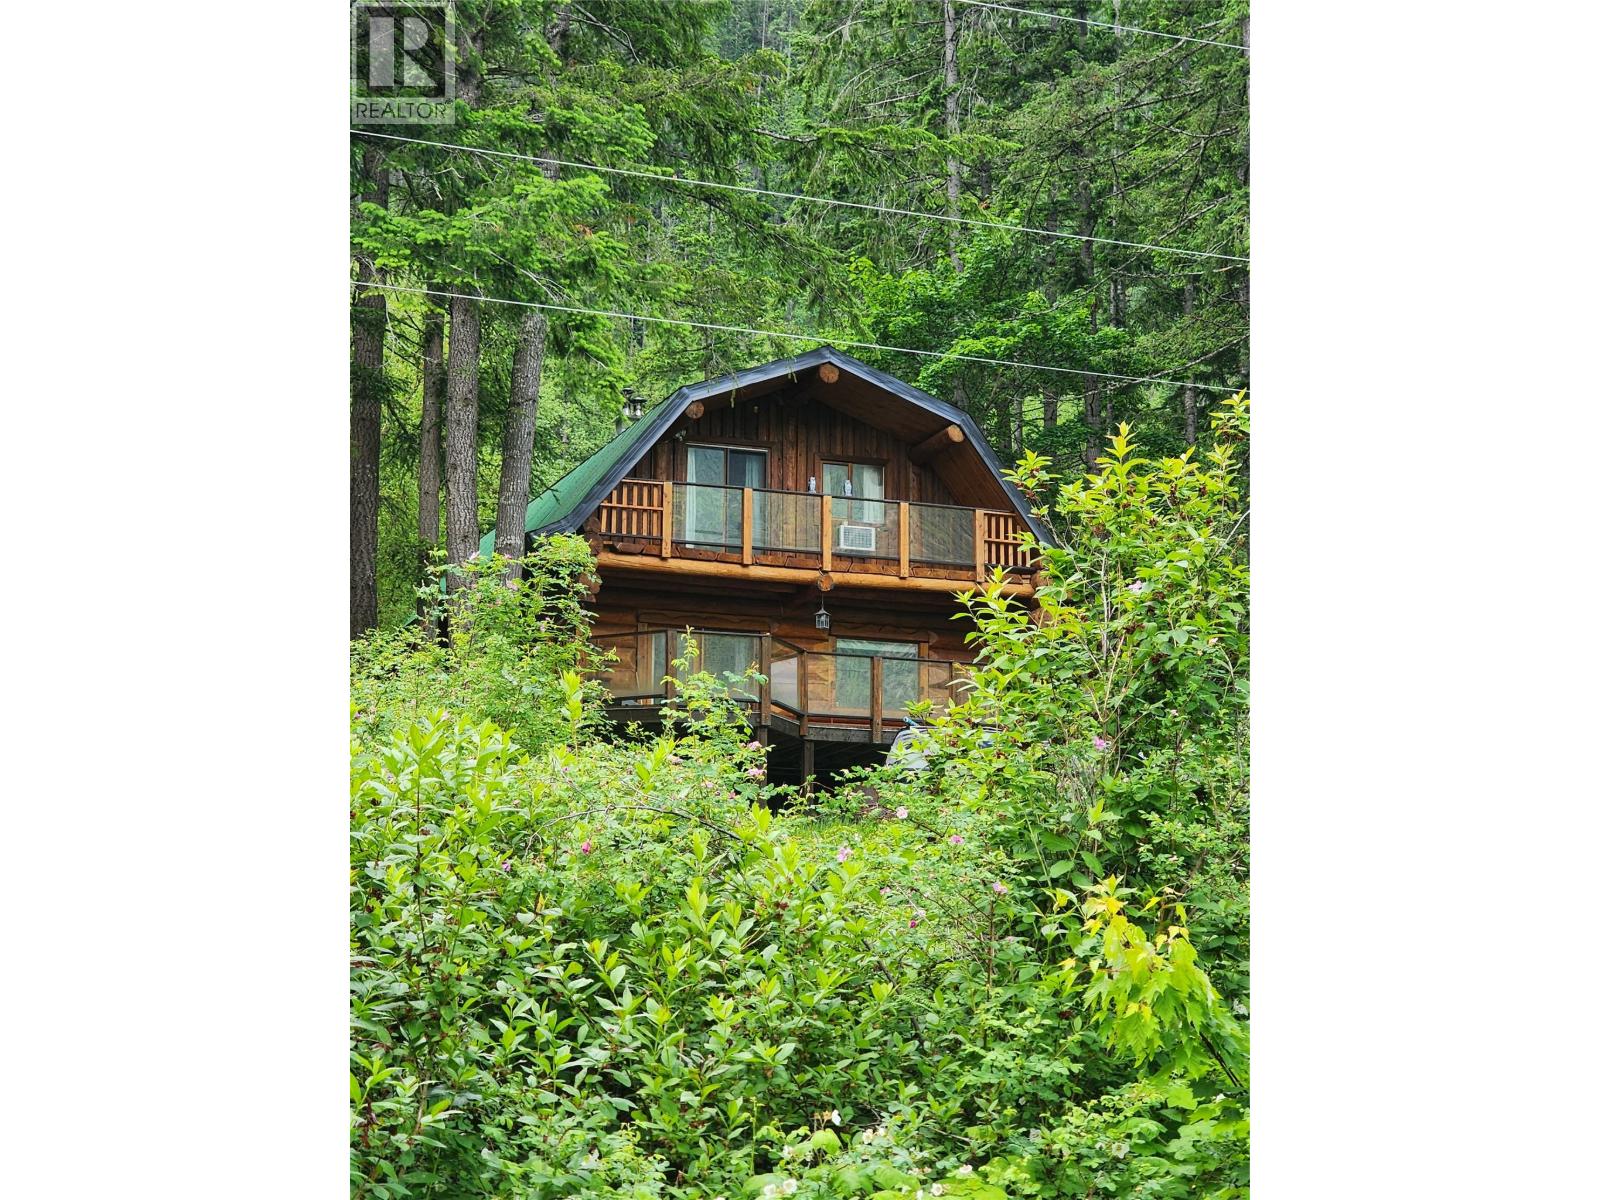
3660 Highway 6
Nakusp, British Columbia
This log home is full of character and rustic beauty with stunning views of Arrow Lake and Saddle Back mountain. 15 mins. south of the Town of Nakusp, BC. Mature forest plus a small creek. Protected Orchard and Garden area that is fully fenced. Very easy access to beaches, ferries, boat launches and pretty much all recreational activities. Includes a loft above garage with baseboard electric heat (530 sq. ft.). Beautiful 2 storey log home with 4 decks total, plus a full walkout basement. (id:63476)
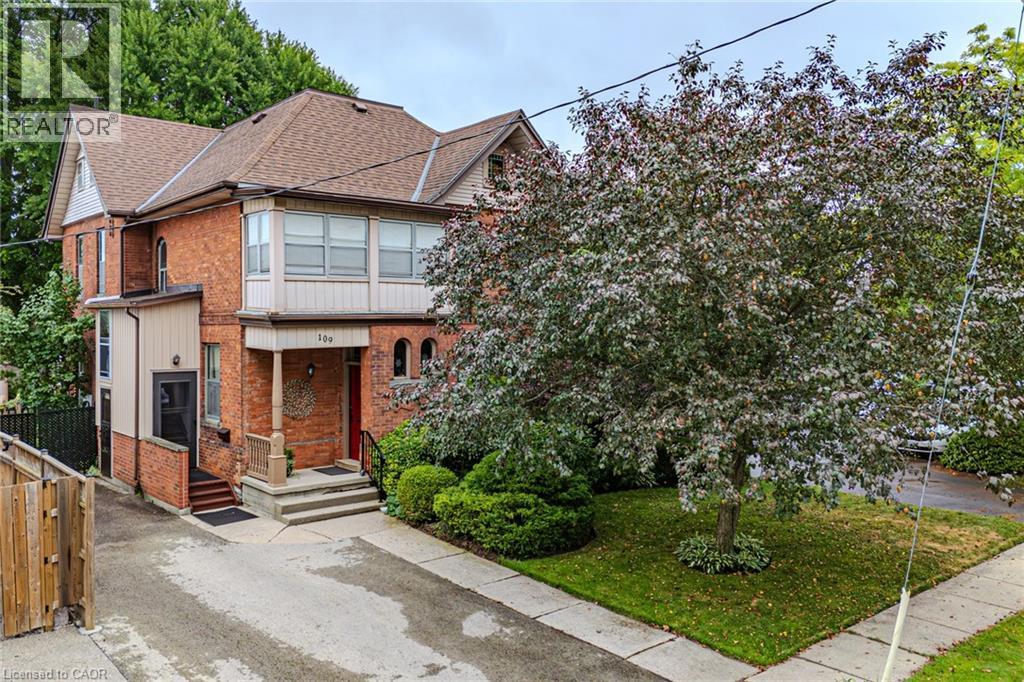
109 Talbot Street N
Simcoe, Ontario
Gorgeous 2.5 story home in the heart of Simcoe. Pull in the private driveway leading to the manicured front yard and the covered porch. Step indoors to the foyer which leads to the parlor. Tall ceilings and stunning original features surround you in this inviting space. From here enter the spacious living room with pocket doors on either side. Original hardwood floors in both the parlor and living room. Natural light beams in from the large windows throughout the main floor with a colourful display of stained glass in the dining room. Next is the dining room with plenty of space for the whole family to gather together. Down the hall is the kitchen featuring granite countertops, a pantry and a laundry space (main floor laundry!). Just off the kitchen is a door to the backyard. At the back of the home is the first comfortable bedroom, a four piece bathroom, a three piece bathroom and the primary bedroom. Follow the stairs up in the main unit to loft space with an extra bedroom, storage closet and a large attic space that could be finished into additional living space. The unfinished basement houses the utilities and provides storage space. Looking for more? Head up to the second unit with two bedrooms, an eat-in kitchen, 4 piece bathroom, spacious living room and a walk-out to the sun porch. Outdoors the backyard provides space for relaxing, gardening, barbecuing and entertaining. The garage is perfect for storing all those extras in life. This charming property is perfect for a family or an investor. Located near shopping, library, schools and more. (id:63476)