
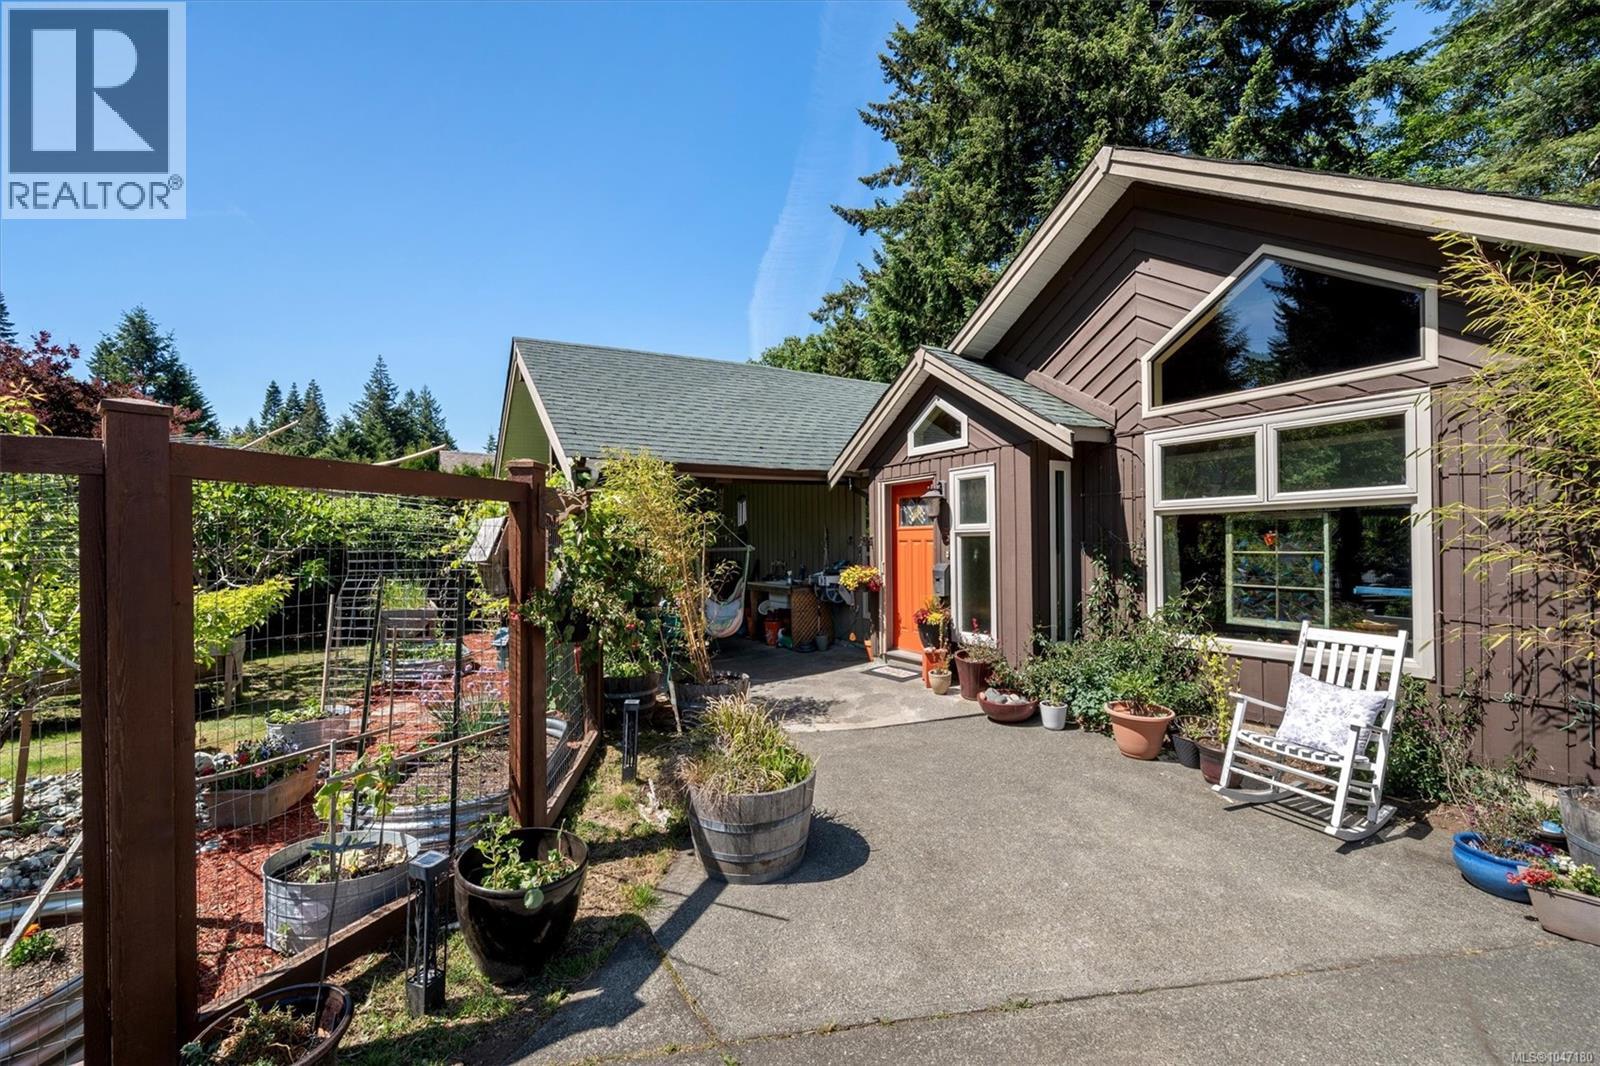
1456 Hurford Ave
Courtenay, British Columbia
Welcome to 1456 Hurford Avenue, a versatile home in a highly sought-after in east Courtenay. A family-friendly neighbourhood where location, lifestyle, and flexibility come together. Set in an established residential area, this property is ideally located near Hurford and Hobson parks, walking trails, schools, shopping, recreation, and everyday amenities. Step inside to the main level that offers comfortable and functional living with awe inspiring Vaulted ceilings with timber beams, three generous size bedrooms and two bathrooms, providing plenty of room for the family while maintaining an inviting connection to the outdoors. Downstairs, the possibilities expand considerably with space that could accommodate a two-bedroom, one-bathroom configuration, offering potential for a secondary suite, extended family, guests, or additional living space. Alternatively, create the ultimate home office, gym, podcast or recording studio, art or music room, workshop, or hobby headquarters. One of the property's standout features is its peaceful natural setting. The backyard backs onto a quiet creek, creating a private and relaxing backdrop rarely found so close to the conveniences of town. The generous yard also features a productive fruit and vegetable garden, offering space to entertain, play, or simply enjoy your own private outdoor retreat. Parks, playgrounds, greenways, and walking trails are close at hand, making it easy to get outside and enjoy the neighbourhood without having to get in the car. The home is also situated within a highly desirable Valley View Elementary, Mark R. Isfeld school catchment and North Island College, adding another important layer of appeal for families looking to establish roots in East Courtenay. Thrifty foods center is a few minutes away and features the new Liberty Kitchen restaurant for your night on the town. Comox Valley Aquatic Centre, Historic downtown Courtenay shopping and Crown Isle golf courses are also a hop,skip and jump. (id:63476)
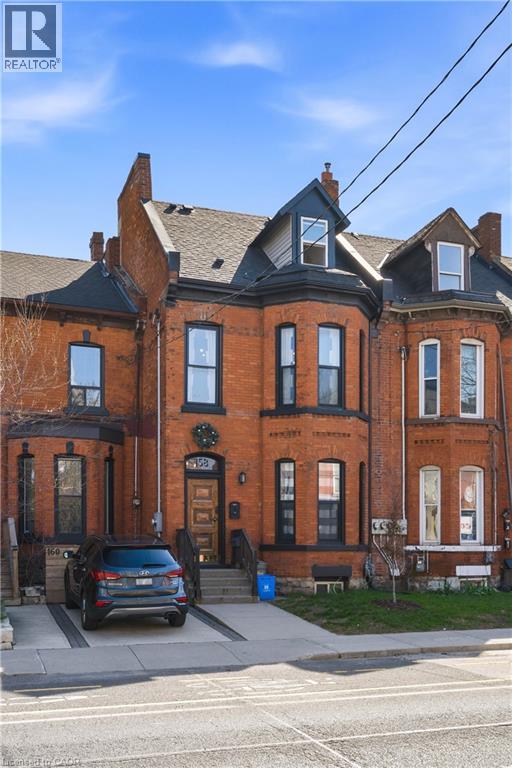
158 Hunter Street E
Hamilton, Ontario
OVER $90,000 OF GROSS RENT A YEAR! Completely renovated top to bottom, inside and out. Incredible ready-to-go 4 unit asset. As much original character preserved or replicated as possible. Each unit offers distinct appeal: soaring ceilings, exposed brick, & functional layouts. High-spec’d kitchens with stainless steel appliances, dishwashers, large islands, and durable finishes; plus updated bathrooms (many w/ walk-in custom showers) & in-suite laundry throughout. Select units offer vaulted ceilings, private outdoor space w/ deck + stone patio, and flexible two-level layouts. Major renovations completed between 2016–2021 include permitted full gut & rebuild of multiple units (insulation, fireproofing, plumbing, electrical w/ 200amp & separate panels, windows, kitchens, baths), new HVAC distribution, updated entrance foyer, and professionally restored foundation and exterior elements. Inspected by city to comply with multi-res fire code. Key infrastructure upgrades: new roof, furnace & A/C, updated copper water line, backwater valve, and new sewer line to the city. Backyard regraded and redesigned w/ deck, awning, and proper drainage. Approx. 2385 sq ft (MPAC). Turnkey condition. The Corktown location delivers: steps to the Hamilton GO Centre, St. Joseph's Healthcare Hamilton, parks, rail trail, & the restaurants and energy of Augusta Street. Easy access to downtown, transit, & major routes: a walkable, connected urban pocket that continues to grow in demand. Many designer furniture items included. A clean, well-executed investment with the character people want, and the infrastructure they don’t have to worry about. (id:63476)
Keller Williams Complete Realty
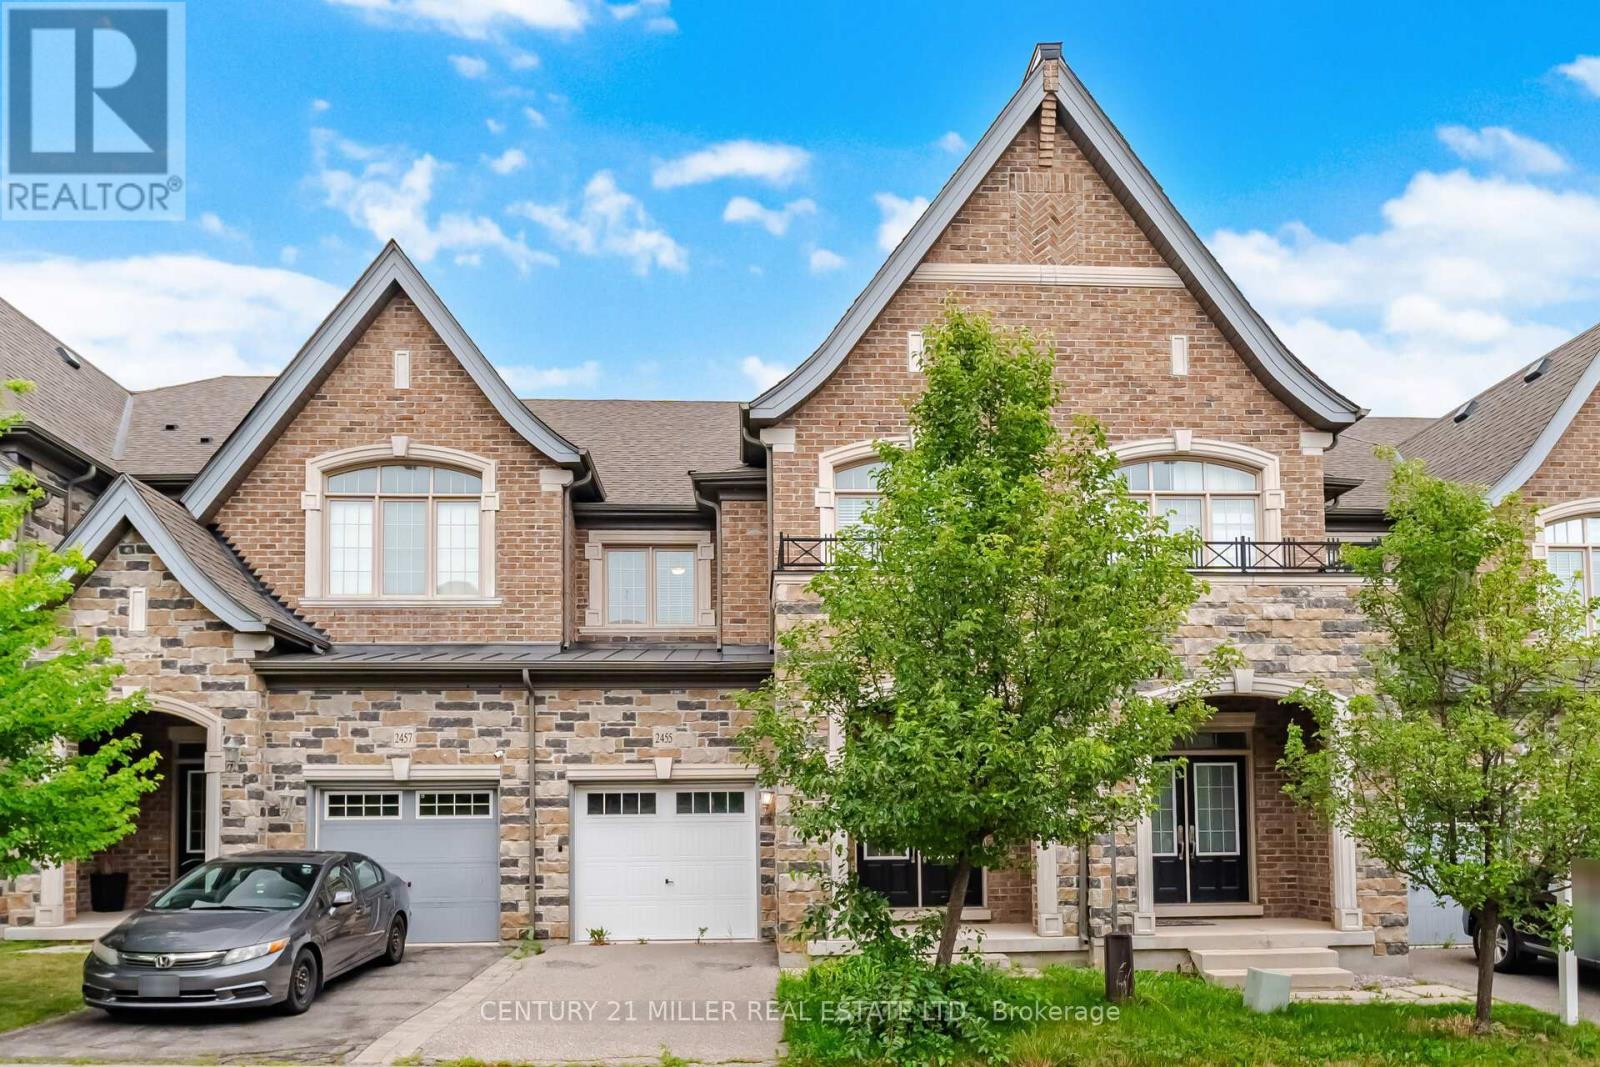
2455 Village Common
Oakville, Ontario
Stunning executive Hattingley Model townhouse by Monarch on a premium ravine lot in the prestigious Bronte Creek community. This bright, upgraded home offers 3 bedrooms, 3.5 bathrooms, hand-scraped hardwood floors on the main level, oak staircase with wrought iron pickets, and an open-concept living and dining area with a separate family room. The gourmet kitchen features granite countertops, stainless steel appliances, and a spacious eat-in area overlooking the ravine. The luxurious primary suite boasts serene ravine views, a spa-like ensuite with a glass shower, and a two-sided fireplace shared with the ensuite retreat. Convenient second-floor laundry. Excellent location with easy access to Hwy 5, QEW, 407, and 403, close to Oakville Trafalgar Memorial Hospital, top-rated schools, parks, trails, shopping, and all amenities. No smoking. Preferably no pets. Credit check, employment letter, rental application, and references required. (id:63476)
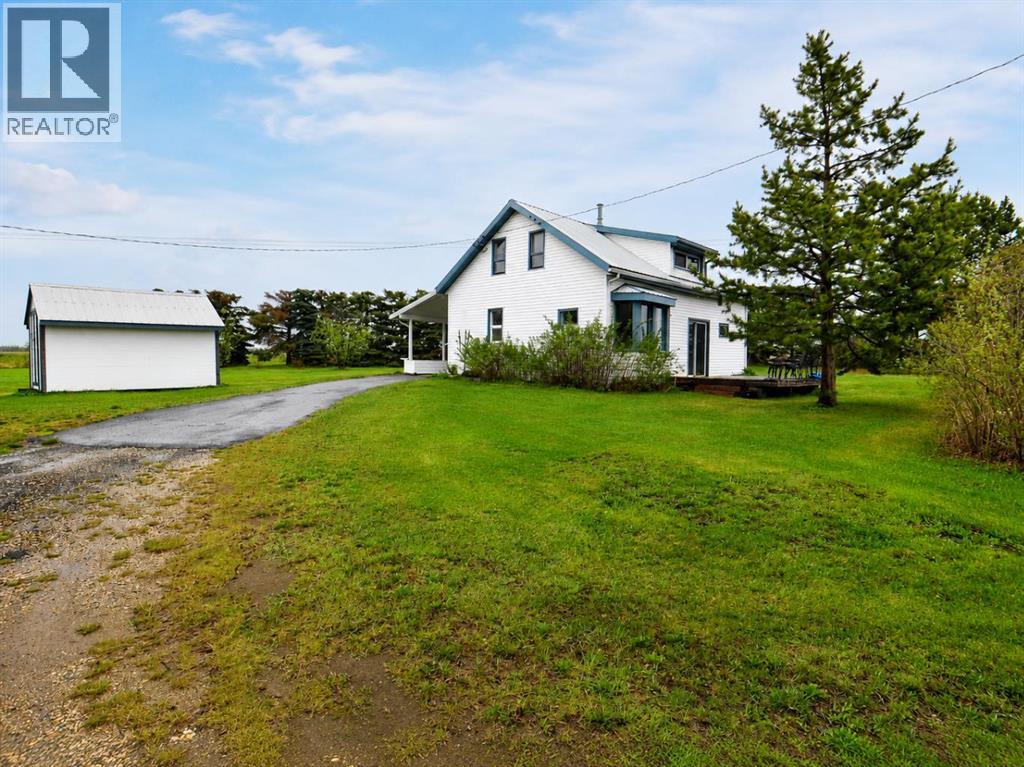
26070 Twp Rd 714
Ridgevalley, Alberta
Welcome to your own piece of country living in the friendly community of Crooked Creek! Set on 13.37 acres and zoned A-1, this acreage offers a great blend of comfortable living, usable land, mature landscaping, and practical outbuildings. The character home features a large entry/laundry area, a spacious eat-in kitchen, large living room, full bathroom, and one bedroom on the main floor. Upstairs you’ll find three additional bedrooms, including a generous primary suite, plus a den area that works well for an office, playroom, or extra flex space. The home has seen numerous updates over the years, including a metal roof, vinyl siding, carpet, lino, and some updated windows. Enjoy the peaceful yard site surrounded by mature trees, with both a front porch and back deck to take in the quiet acreage setting. The 24’ x 40’ heated shop provides excellent space for storage, projects, equipment, or a small business. The remaining land is fenced and cross-fenced with new barbed wire fencing and includes a stock waterer, making it well suited for animals. Whether you’re looking to raise livestock, enjoy extra space, operate a home-based business, or simply settle into acreage life, this property offers plenty of opportunity. Located just a mile from some of the best donuts in the world, and only approximately 40 minutes east of Grande Prairie and 25 minutes west of Valleyview. (id:63476)
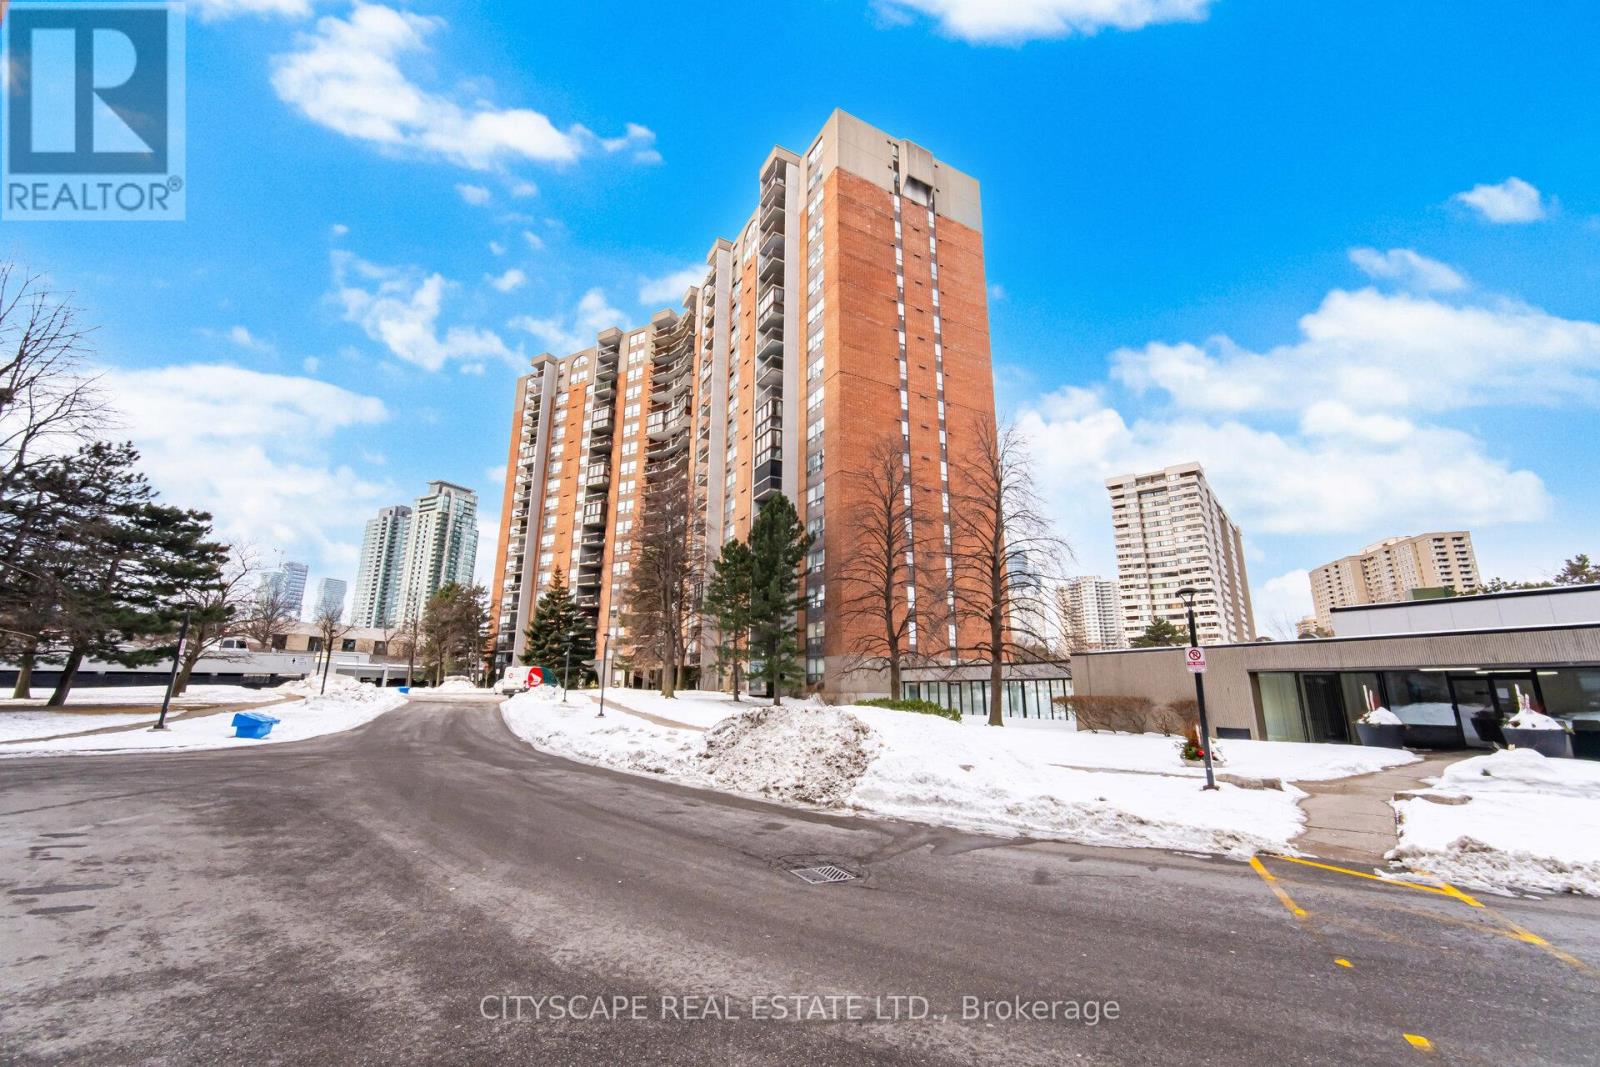
1706 - 20 Mississauga Valley Boulevard
Mississauga, Ontario
Welcome to one of the largest units in the building, offering exceptional space, comfort, and functionality. This bright and spacious suite features three generously sized bedrooms, a large living area, and a separate dining room-perfect for everyday living and entertaining. The home includes ensuite storage, covered parking, and a large private balcony. House Needs some personal updates and TLC, this unit has tremendous potential to truly shine. An on-site daycare within the building adds incredible value for families with young children. An ideal opportunity for first-time buyers, growing families, or investors looking to add their personal touch in a prime location. Situated within walking distance to Square One Shopping Centre, with Metro and various shops just across the street. Enjoy the convenience of a bus stop right at your doorstep. Just a short walk to Highway 10 and the upcoming LRT station, with quick access to Highways 403, 401, and the QEW-making commuting effortless. (id:63476)
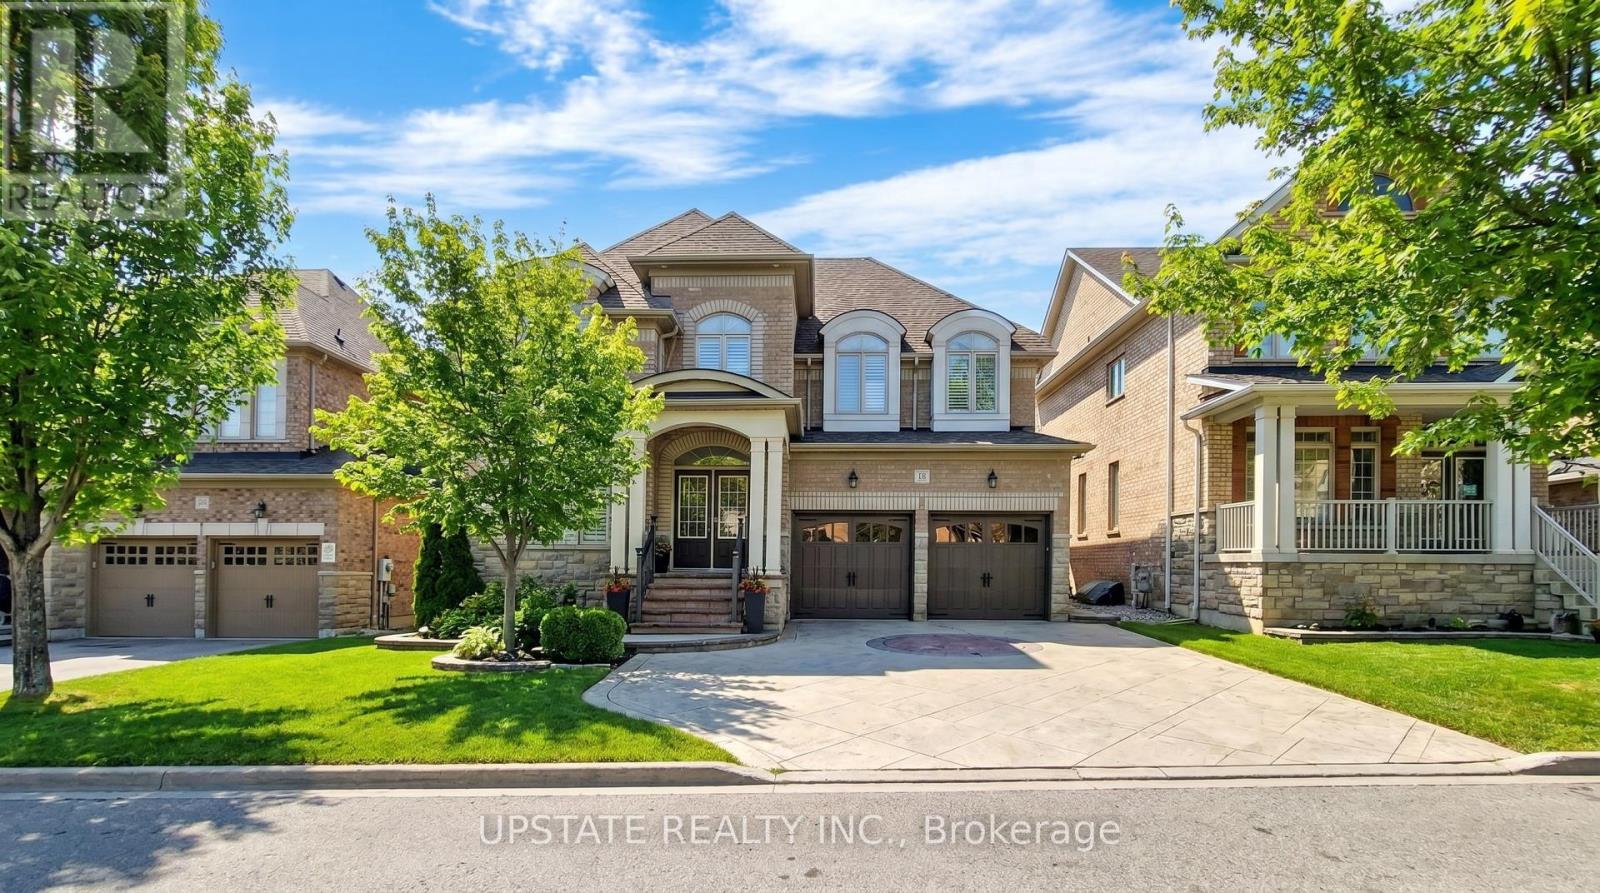
12 Haywood Drive
Brampton, Ontario
Welcome to this exquisite 4-bedroom & 3 bedroom legal basement apartment, 6-bathroom detached residence located in the prestigious Credit Valley neighbourhood. Offering approximately 4,200 sq. ft. of total living space, this stunning home showcases elegant design, premium finishes, and hardwood flooring throughout. Step through the impressive double-door entry into a bright and spacious layout filled with natural light. The main level is thoughtfully designed for both comfortable family living and elegant entertaining, featuring pot lights, refined finishes, and a seamless flow between principal rooms. The gourmet kitchen is a true showpiece, complete with stainless steel appliances, a gas stove, built-in dishwasher, microwave, a spacious center island, and ample cabinetry - perfect for hosting and everyday living. The main living areas provide direct access to a beautifully landscaped, well-maintained backyard, ideal for relaxing or entertaining outdoors. The home also features a stamped concrete driveway and backyard, with no sidewalk, offering additional parking convenience and enhanced curb appeal. Upstairs, retreat to the luxurious primary suite featuring a spa-inspired ensuite bath and generous his-and-hers closets. The primary bedroom features tray ceiling. Each additional bedroom is well-appointed, offering comfort and privacy for family members.A major highlight of this home is the legal 3-bedroom basement apartment, providing excellent rental income potential or comfortable space for extended family. Conveniently located near Ingleborough Public School, Springbrook Pblic School, St Roch Catholic Schl , trails, parks, close to all amenities. Enjoy proximity to parks, scenic trails, community centres, shopping plazas, restaurants, GO Station, public transit, and easy access to Highways 401, 407, and 410. (id:63476)
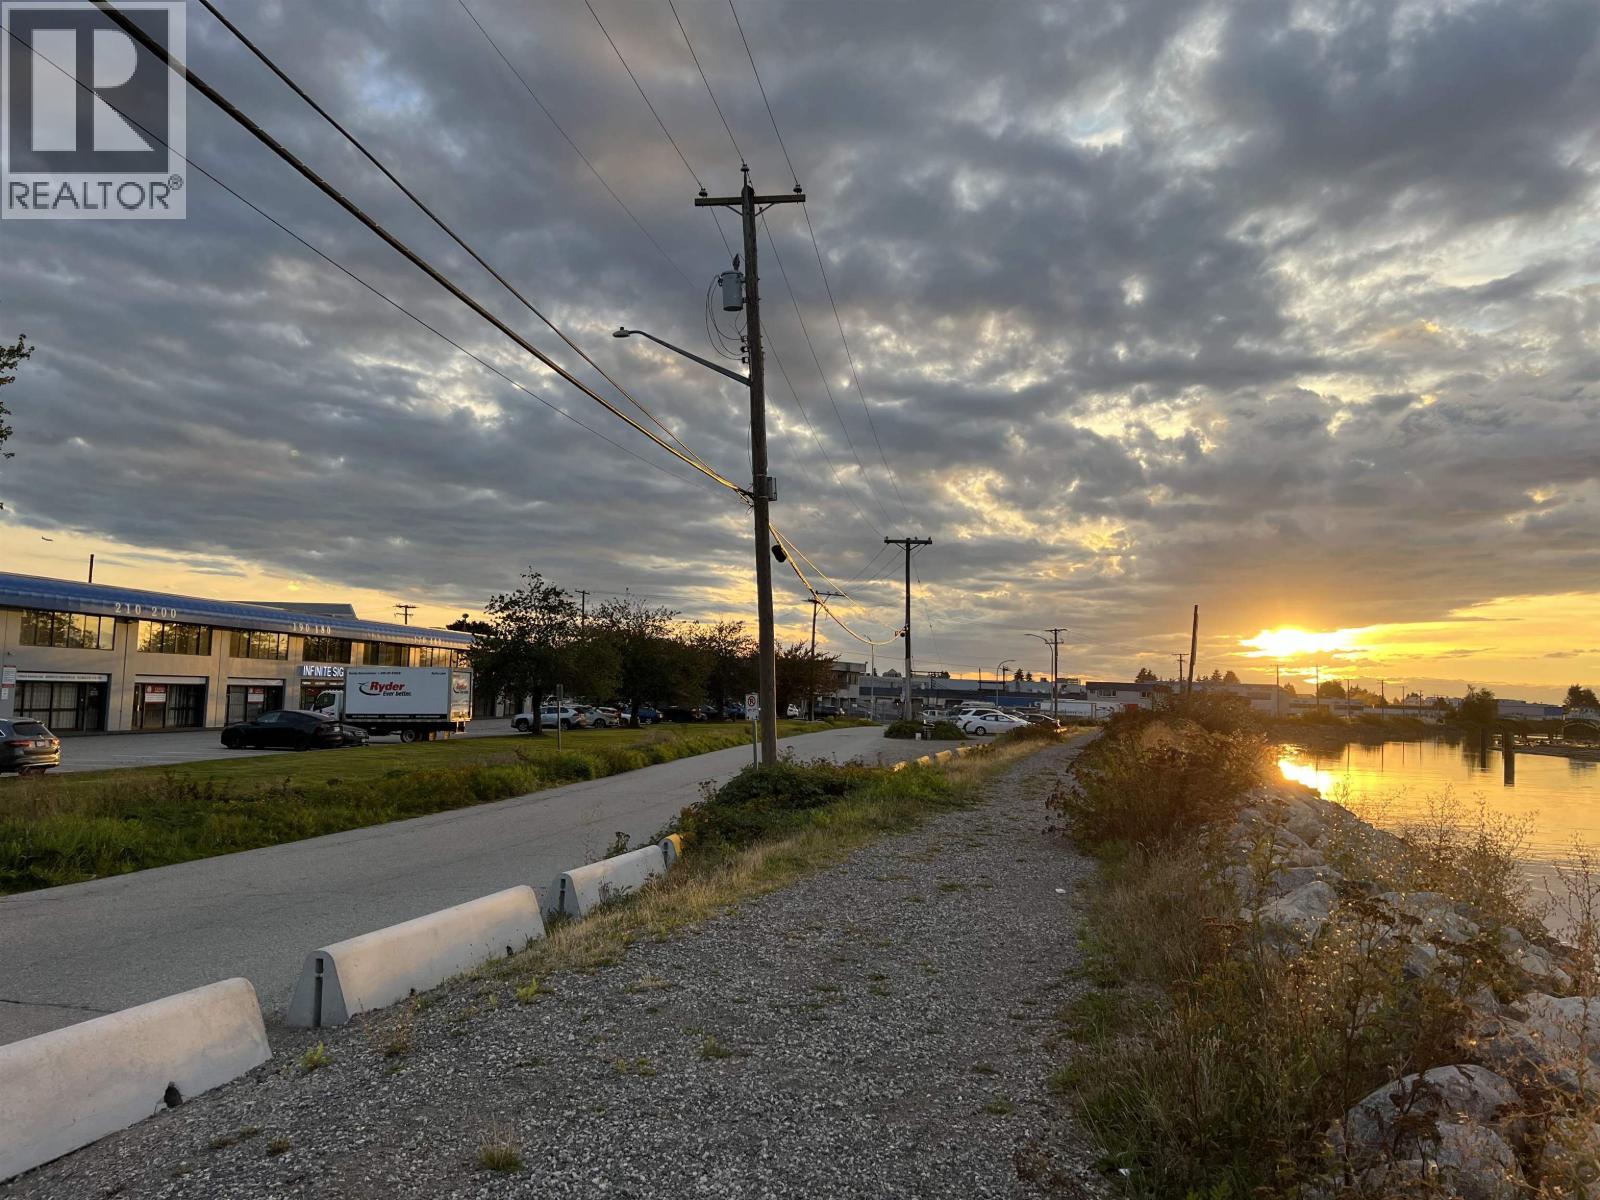
160 2088 No.5 Road
Richmond, British Columbia
Prime Bridgeport Industrial Warehouse for Lease! Opportunity to lease a well-maintained 1,880 SF strata warehouse unit in Richmond's highly sought-after Bridgeport industrial area. Features include concrete tilt-up construction, 18' clear warehouse ceiling height, one 10' x 12' grade-level loading door, and four assigned parking stalls. Excellent access to major transportation routes including Highway 91, Highway 99, Knight Street Bridge, Vancouver International Airport, and downtown Vancouver. Strategically located just north of Bridgeport Road, this unit is ideal for warehousing, distribution, light industrial, and service commercial users. Move-in ready and available for immediate occupancy. (id:63476)
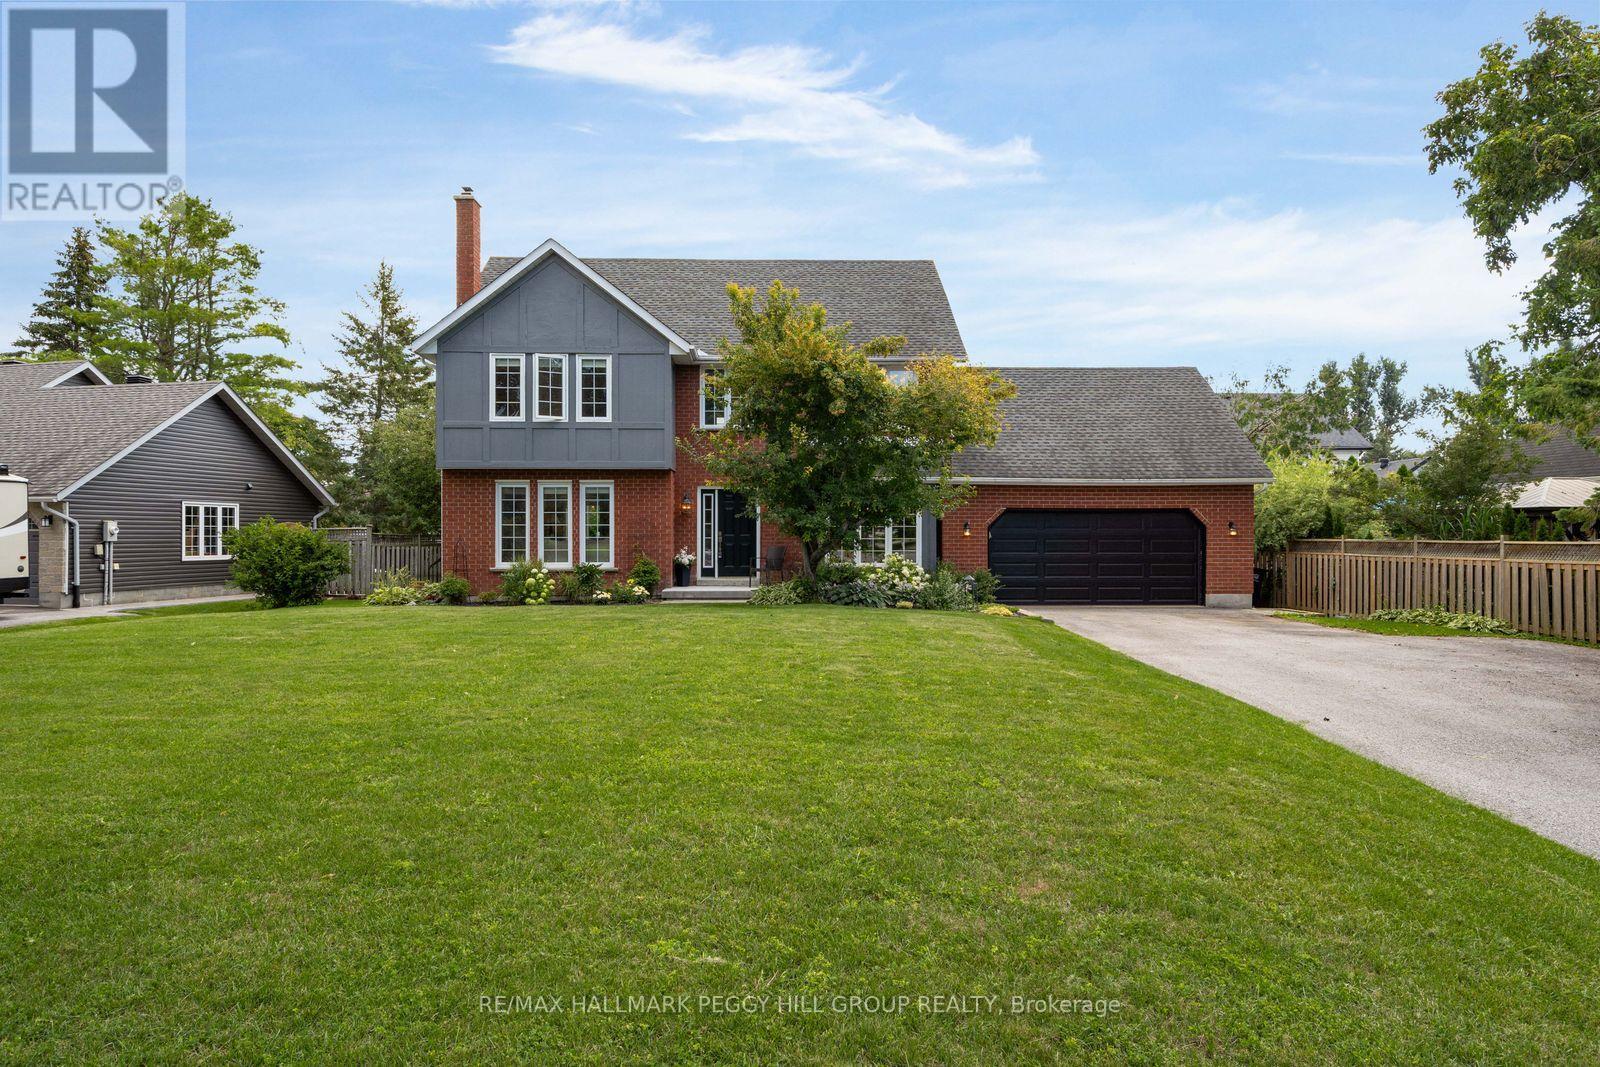
39 Howard Drive
Oro-Medonte, Ontario
Nearly 2,700 Sq Ft Of Refined Living Within Walking Distance Of Lake Simcoe!Set well back from the road on an expansive 112 x 173 ft lot in Oro Station's Harbourwood neighbourhood, this beautifully maintained home is surrounded by mature trees, landscaped gardens and a generous front yard, with a stone walkway leading to its classic brick-and-siding exterior. The traditional design is complemented by a 2-car attached garage and beautifully established landscaping. The carpet-free main level offers separate living and dining rooms, while the family room centres around a wood-burning fireplace that makes colder evenings especially inviting. Rich wood cabinetry, stainless steel appliances, a tiled backsplash and complementary countertops give the kitchen a timeless finish, with a breakfast bar for casual meals and an adjoining breakfast area that walks directly out to the back deck. Upstairs are four bedrooms, including a primary bedroom with a walk-in closet and 3-piece ensuite, while updated bathrooms throughout reflect the care that has gone into the home. The finished basement extends the living space with a rec room and bonus room that could easily serve as a home office or den. The fenced backyard is beautifully established, with a deck overlooking the lawn, mature gardens and a recently updated interlock patio, while a recently updated front patio adds another finished outdoor space. Lake Simcoe is within walking distance, Bayview Memorial Beach and Park is only minutes away, a public boat launch is nearby, and Barrie and Orillia are each approximately 15 minutes from home. (id:63476)
48 Madawaska Trail
Wasaga Beach, Ontario
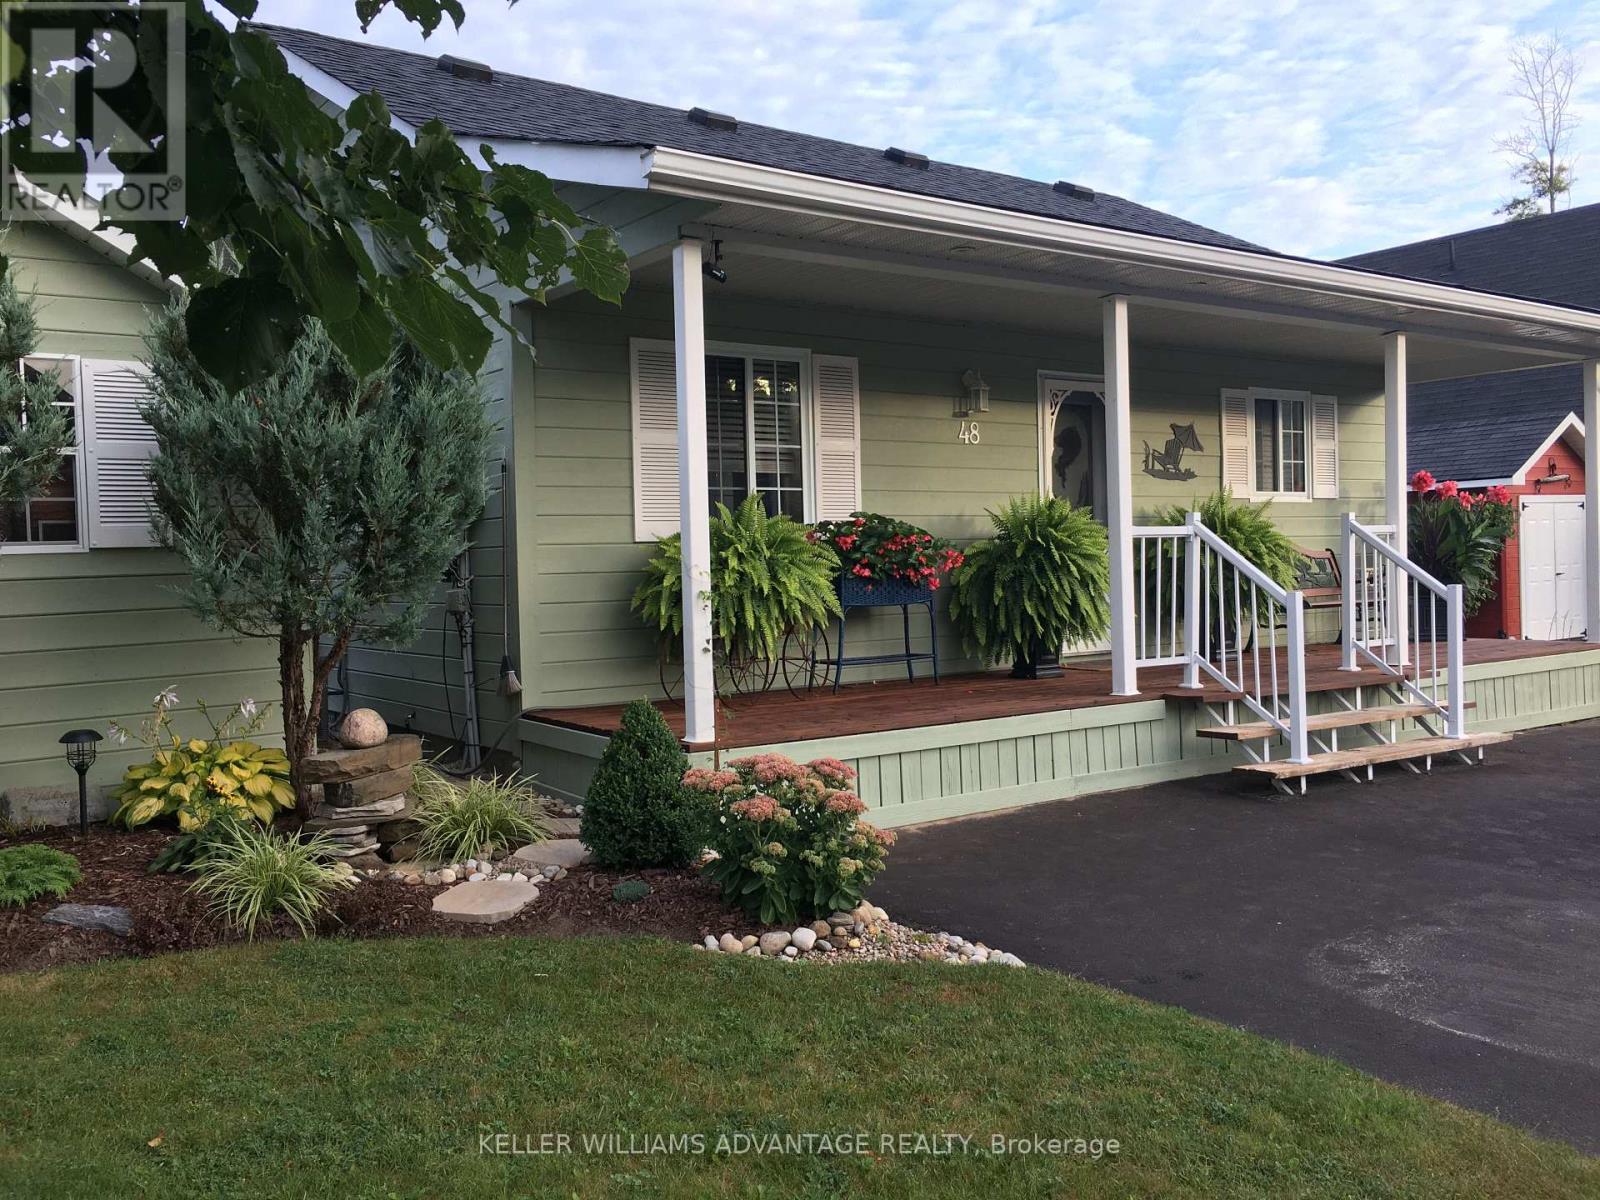
Resort living at fraction of the cost! This land lease home is the perfect option for 4-season living without the high purchase price. We're located in the most desirable part of the extended seasonal area of the Wasaga CountryLife resort, which means the owner is required to be away for a minimum of 30 days, which can be accumulated throughout the calendar year. This two bedroom, one washroom chalet style home features an open concept living, dining and kitchen area with cathedral ceilings and a large front porch. The kitchen includes a gas stove, built-in microwave and dishwasher as well as a fridge and reverse osmosis water system, and the gas fireplace in living room makes the space feel cozy and warm. With a washing machine and dryer in the hall between the bedrooms and washroom, you have everything on one floor and no stairs! The home is built on a full block crawlspace, where the furnace and hot water tank as well as lots of storage is located, making the 700 sf of the main floor fully available. The back of the home has an expansive sunroom, with rebuilt and insulated exterior walls, new windows (2023) and window treatments. Add insulation to the floor and ceiling and you've got the perfect 4-season sunroom. On the outside of the home, the large driveway has easy parking for two cars, a wide front deck and wonderful landscaping around the sides, plus a shed for storage. One of our favourite parts of the home is the large back deck with railings, facing onto the man-made Lake Nipissing. The spacious backyard has a fire pit for relaxing evenings and the SW exposure means you're in for some fantastic sunsets! In addition to everything this home has to offer, you have access to all of the amenities in the resort, including tennis courts, indoor and outdoor pools and much more. If you love the beach, then you'll really love that it is only a short walk away, as are local shops and services. If you're ready for a new home in Wasaga Beach, come check us out! (id:63476)
450 Dundas Street E Unit# 115
Waterdown, Ontario
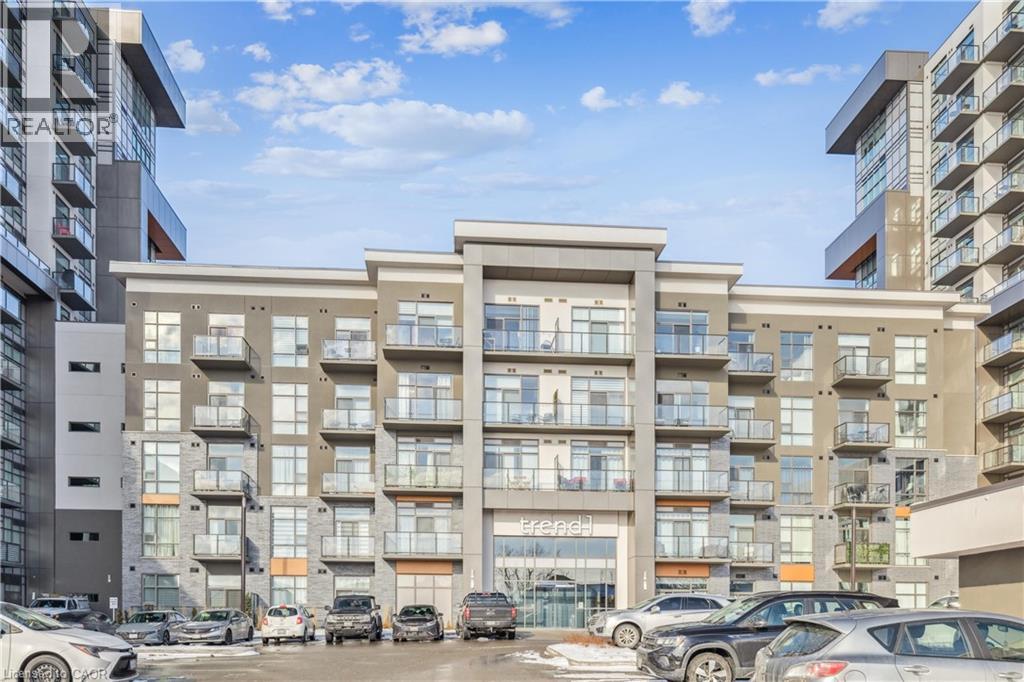
Beautifully designed 2-bedroom, 1-bathroom unit with a spacious balcony in the sought-after Trend Condos. This stunning condo is filled with natural light, perfectly complementing the open-concept kitchen, which features rich white cabinetry and upgraded lightly toned flooring throughout the kitchen, great room, and bedrooms. The modern kitchen includes stainless steel appliances and a stylish breakfast bar. The generously sized bedrooms boast large windows, enhancing the airy feel of the space. The bathroom is a well-appointed 4-piece design. Enjoy the convenience of in-suite laundry. The amenities include Fitness centre, Rooftop Patio, Bike Storage, Party Room. Located in Desirable Waterdown Neighbourhood, surrounded by excellent dining options, shopping, schools, and parks. The unit comes with 1 Underground Parking & 1 Locker unit. (id:63476)
1845 Harbour Street
Port Coquitlam, British Columbia
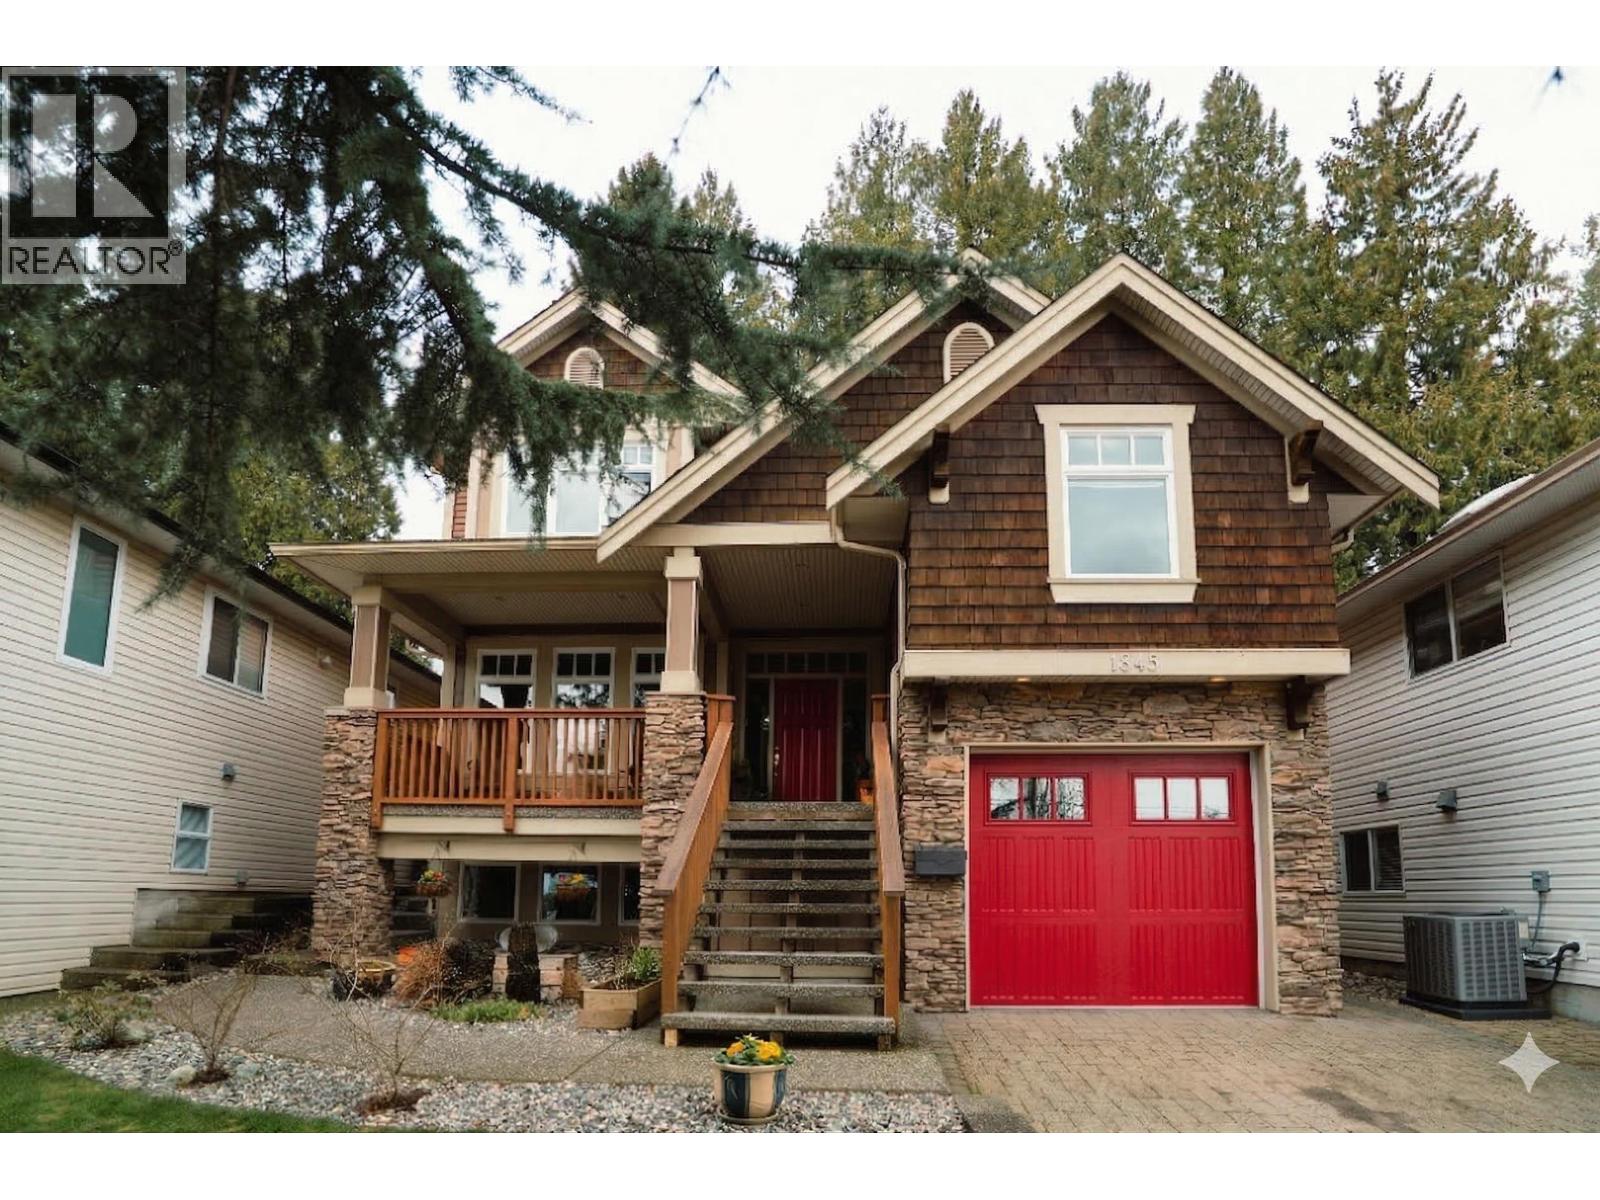
COMPLETELY RE-ENVISIONED FOR MODERN LIVING! This dream Craftsman home is tucked into Port Coquitlam's sought-after Citadel Heights. Extensively renovated top to bottom, it perfectly blends timeless character with modern comfort in a peaceful, tree-lined setting. The main floor features a welcoming family room, dining area and beautifully designed open kitchen made for entertaining. Set back from the street, mature trees and a charming front porch create the perfect backdrop for relaxing evenings. Rich black walnut floors flow throughout, complemented by slate tile in the baths and laundry. Offering 6 bedrooms, 3 bathrooms and a large rec room, including space for growing families, teens, extended family or future suite potential. Close to schools, downtown PoCo and the Rec Centre. (id:63476)
11500 Blundell Road
Richmond, British Columbia
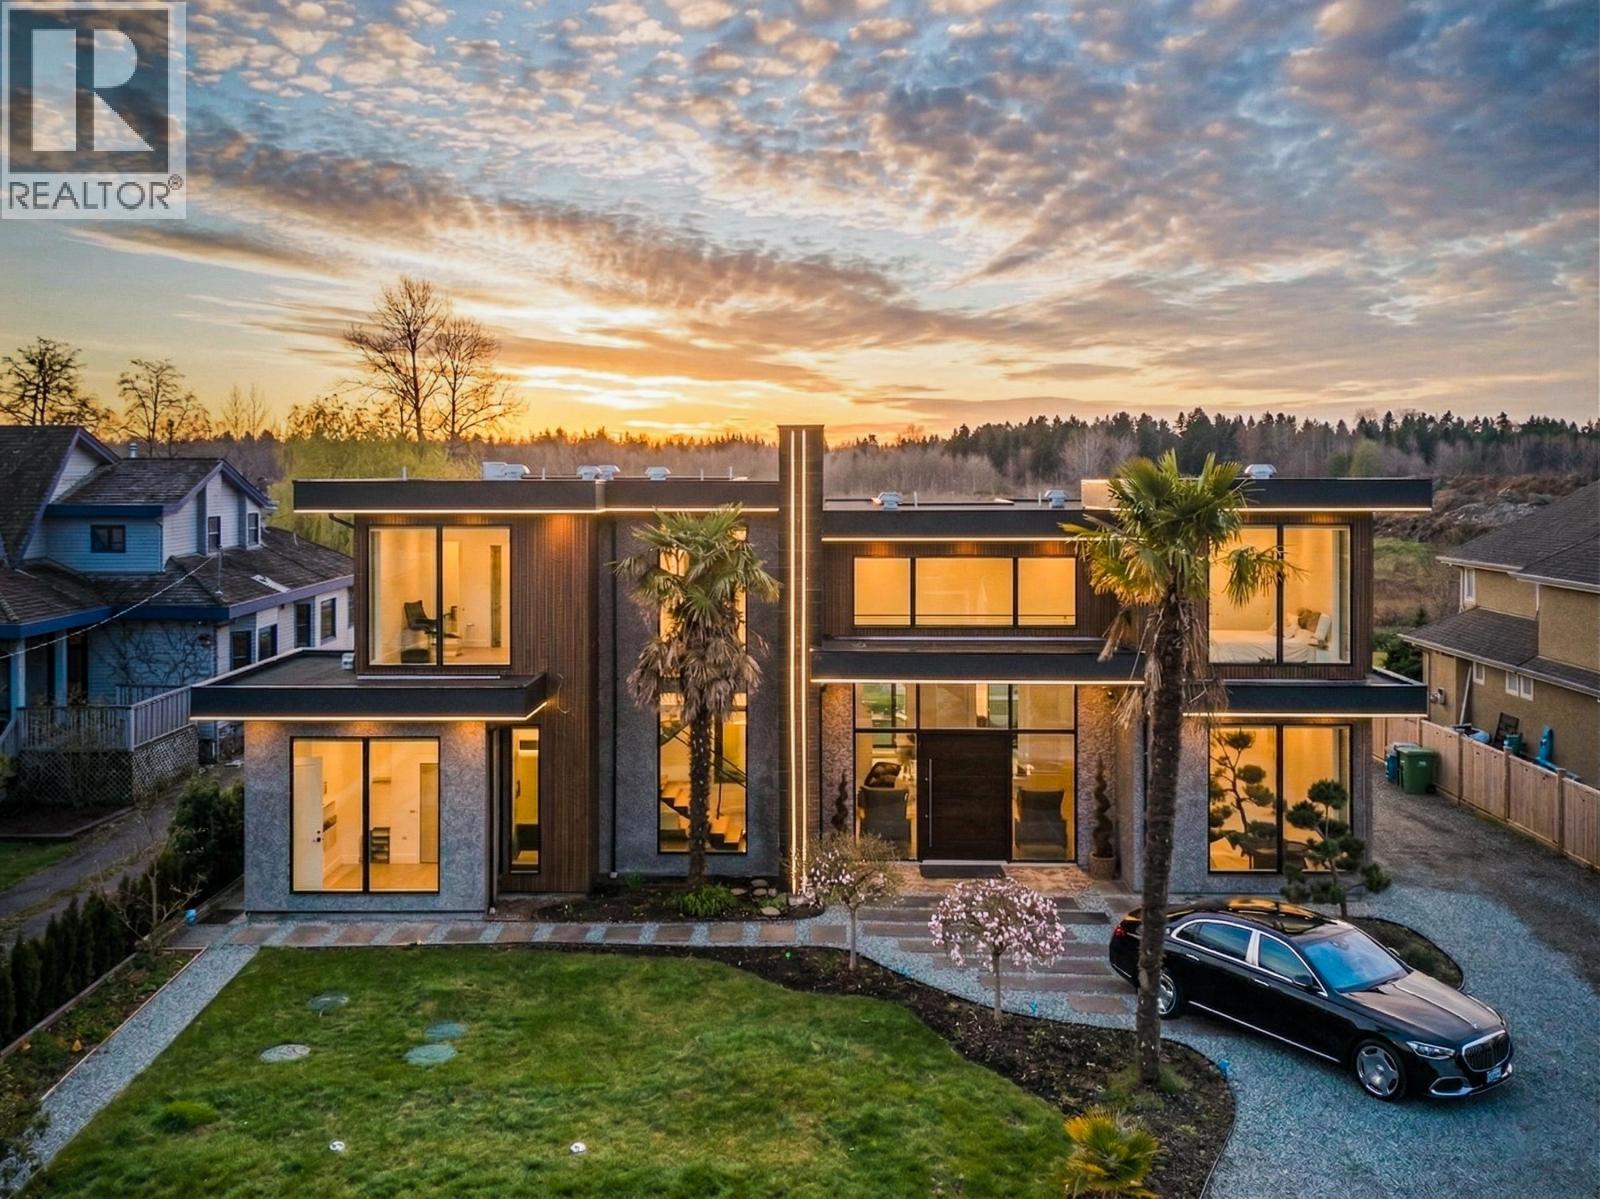
Exquisite Custom Modern Estate | Richmond McLennan. Nestled on a rare 1.6-acre AG-1 parcel, this 2022-built home spans 4,200+ sq ft, offering 6 beds & 8 baths. Upstairs features 5 generously sized bedrooms, including a palatial primary suite with a grand walk-in closet and opulent spa-inspired bath. Luxe finishes include marble accents, dual gourmet kitchens with premium appliances, and a dramatic 13ft foldable glass door. Seamless indoor-outdoor living, private landscaped yard, and prime location-minutes to amenities yet serene farmland. (id:63476)