
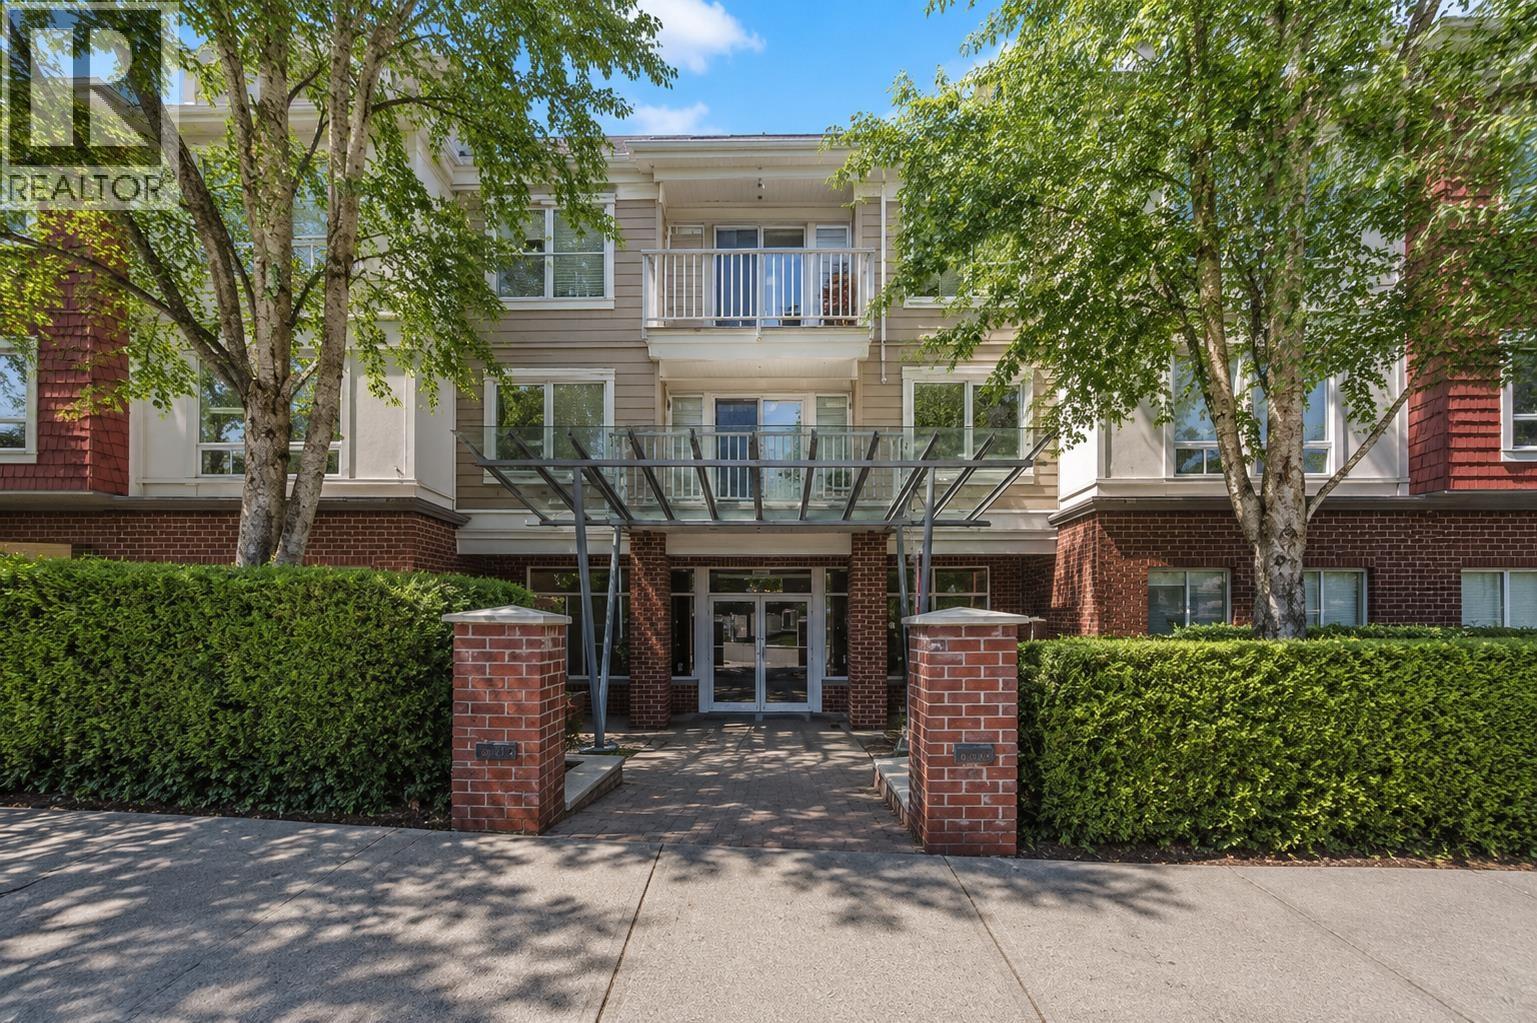
308 12283 224 Street
Maple Ridge, British Columbia
Location, Location! Ideal for first-time buyers, downsizers, or investors. Discover this well-maintained 1 Bedroom, 1 Bathroom 3rd-floor home in the heart of West Central Maple Ridge. Bright and west-facing, this home overlooks peaceful green space from a private balcony, perfect for relaxing. The open-concept layout features granite countertops, stainless steel appliances, in-suite laundry, a built-in workstation, and a spacious living area. Residents enjoy a well-appointed amenity room with a full kitchen and pool table, ideal for entertaining. Just steps to parks, schools, shopping, restaurants, recreation, and transit, with quick access to Lougheed Highway and Golden Ears Bridge. Includes 1 secure underground parking stall. (id:63476)
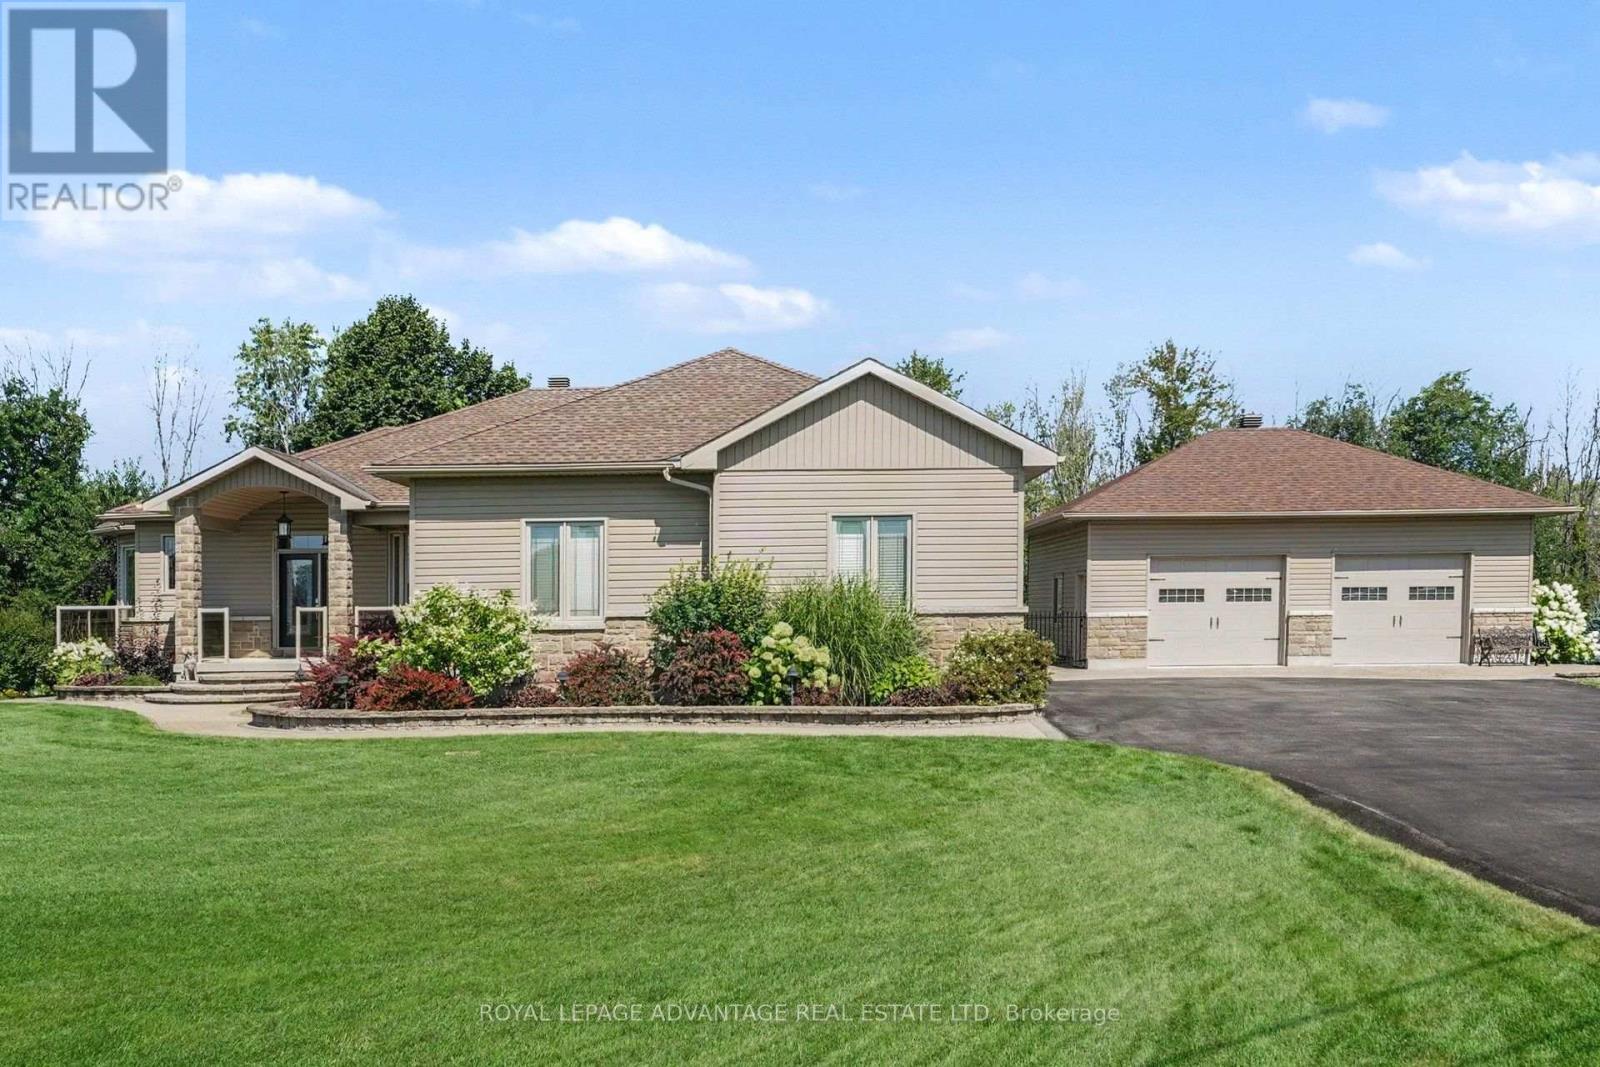
263 Georgina Street
Drummond/north Elmsley, Ontario
Welcome to one of Sheridan Estates' finest offerings, just 2 km from historic Perth! This exceptional executive bungalow is set on an immaculately landscaped 1.69-acre lot showcases quality construction, thoughtful design & impressive updates throughout. Designed for entertaining, the open-concept living, kitchen & dining areas create an inviting space for gatherings. The extensively updated kitchen features enlarged remodelled cabinetry, granite counters, under-cabinet lighting, double oven & breakfast bar. The spacious dining area is ideal for formal occasions, while the double-sided natural gas fireplace, complete w/remarkable 200-year-old French oak mantel, is enjoyed from multiple rooms. The 3 season sunroom is a true highlight, offering wonderful overflow space or a peaceful retreat, with access to the covered BBQ area.The main level features a versatile den with newer hardwood flooring, ideal as a home office or additional bedroom.The private primary suite offers a walk-in closet & beautifully renovated ensuite with custom shower, new flooring & vanity. A 2pc bath & spacious laundry with direct access to the oversized double garage complete the main level. The walk-out lower level offers a welcoming family room with included home theatre system, radiant floor heating, spacious bedroom, 4-piece bath, office w/custom built-ins & electric fireplace, plus an abundance of storage. Outside, the meticulously maintained grounds feature interlocking walkways, gardens, sprinkler system, putting green & fenced yard! IMPRESSIVE 30' x 25' detached garage is a true dream for car enthusiasts or those needing space for all their toys, featuring 10' doors, radiant floor heating & water! Lower patio features 5 custom powered screens for the perfect bug-free outdoor retreat. Numerous quality updates in the past five years make this exceptional property a rare offering, combining location, quality, privacy, beautiful grounds & impressive outbuildings A truly outstanding home! (id:63476)
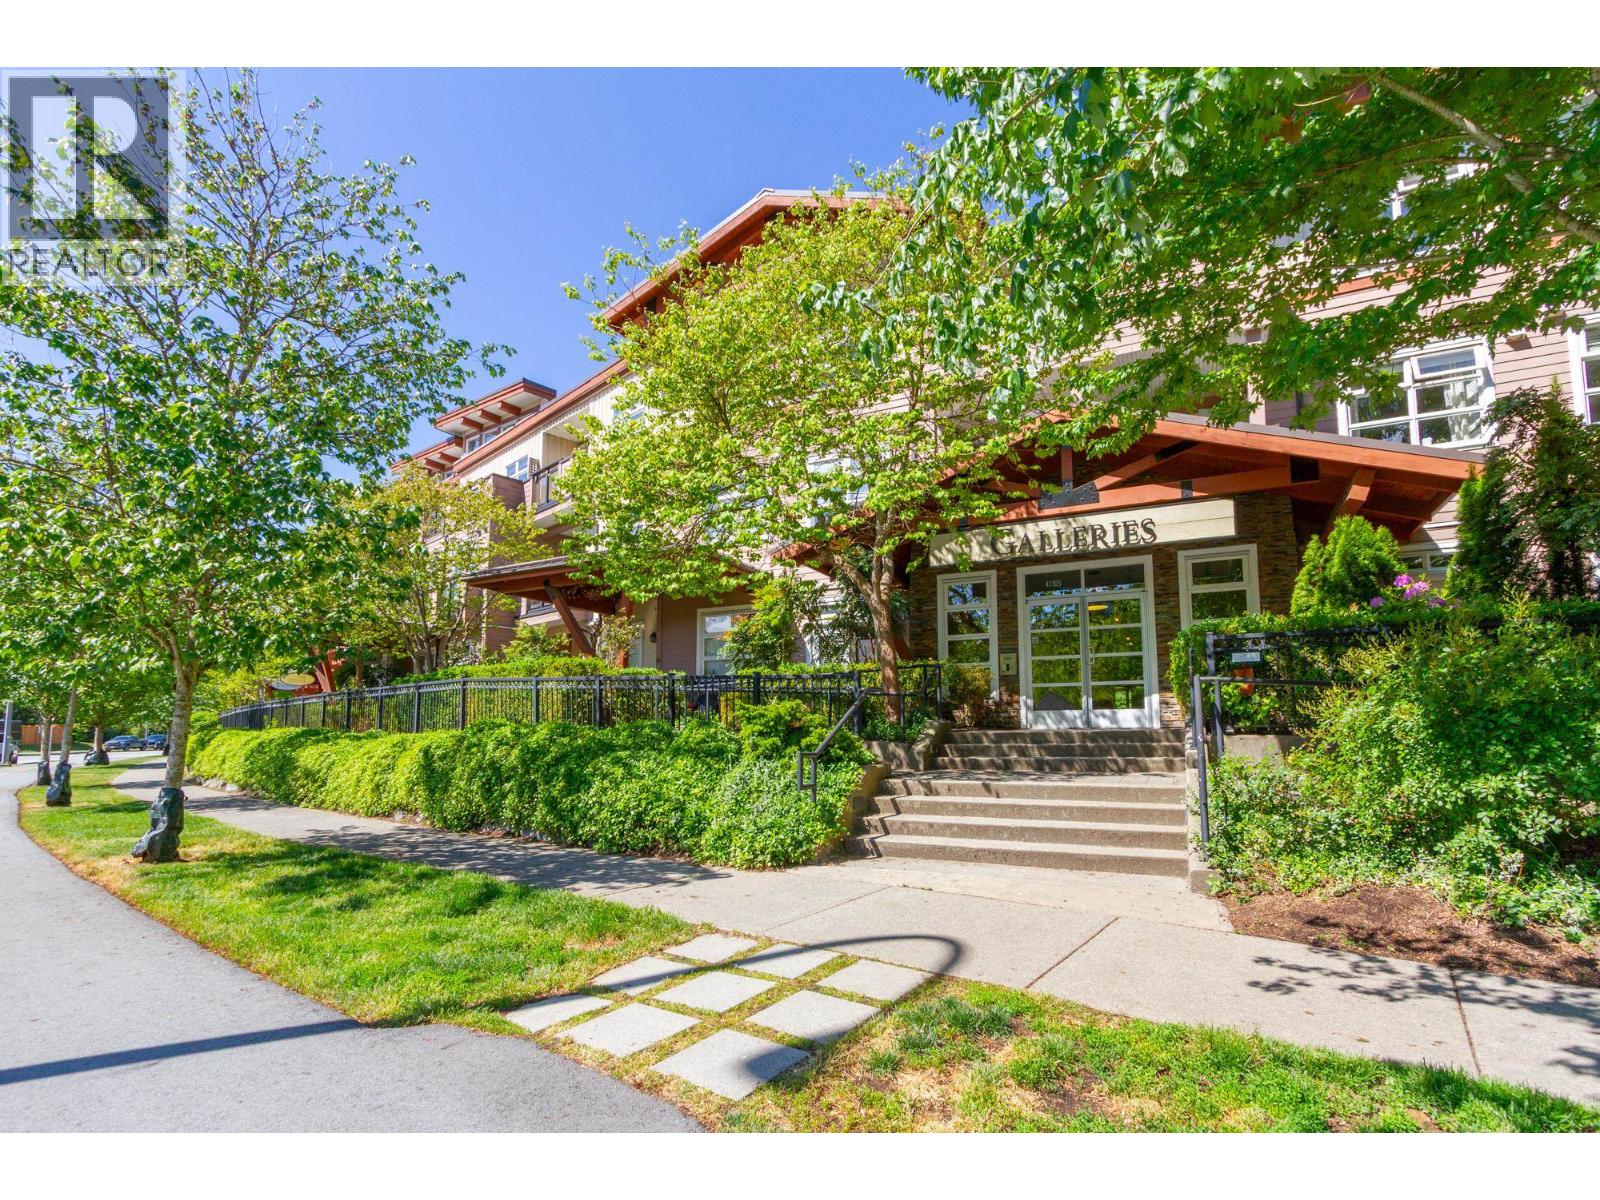
113 41105 Tantalus Road
Squamish, British Columbia
Spacious 1 bedroom + den unit found in The Galleries. This 1st floor unit has two entrances, one from the interior of the building & the other from the outside sunny West side patio. Enjoy watching the sunsets or grow a garden! Walk in from the patio to your open concept great room, complete with a large island in the kitchen, perfect for entertaining. The kitchen has s/s appliances & plenty of cabinetry. The bathroom opens up into the main space & into the Primary Bedroom - walk-in closet. The den offers many options for storage or for generous office space. This property comes with 1 underground parking stall & a storage locker. The Galleries is close to mountain biking & walking trails, a school, coffee shop, massage therapy, hairdresser & spa! Quick possession is available! (id:63476)
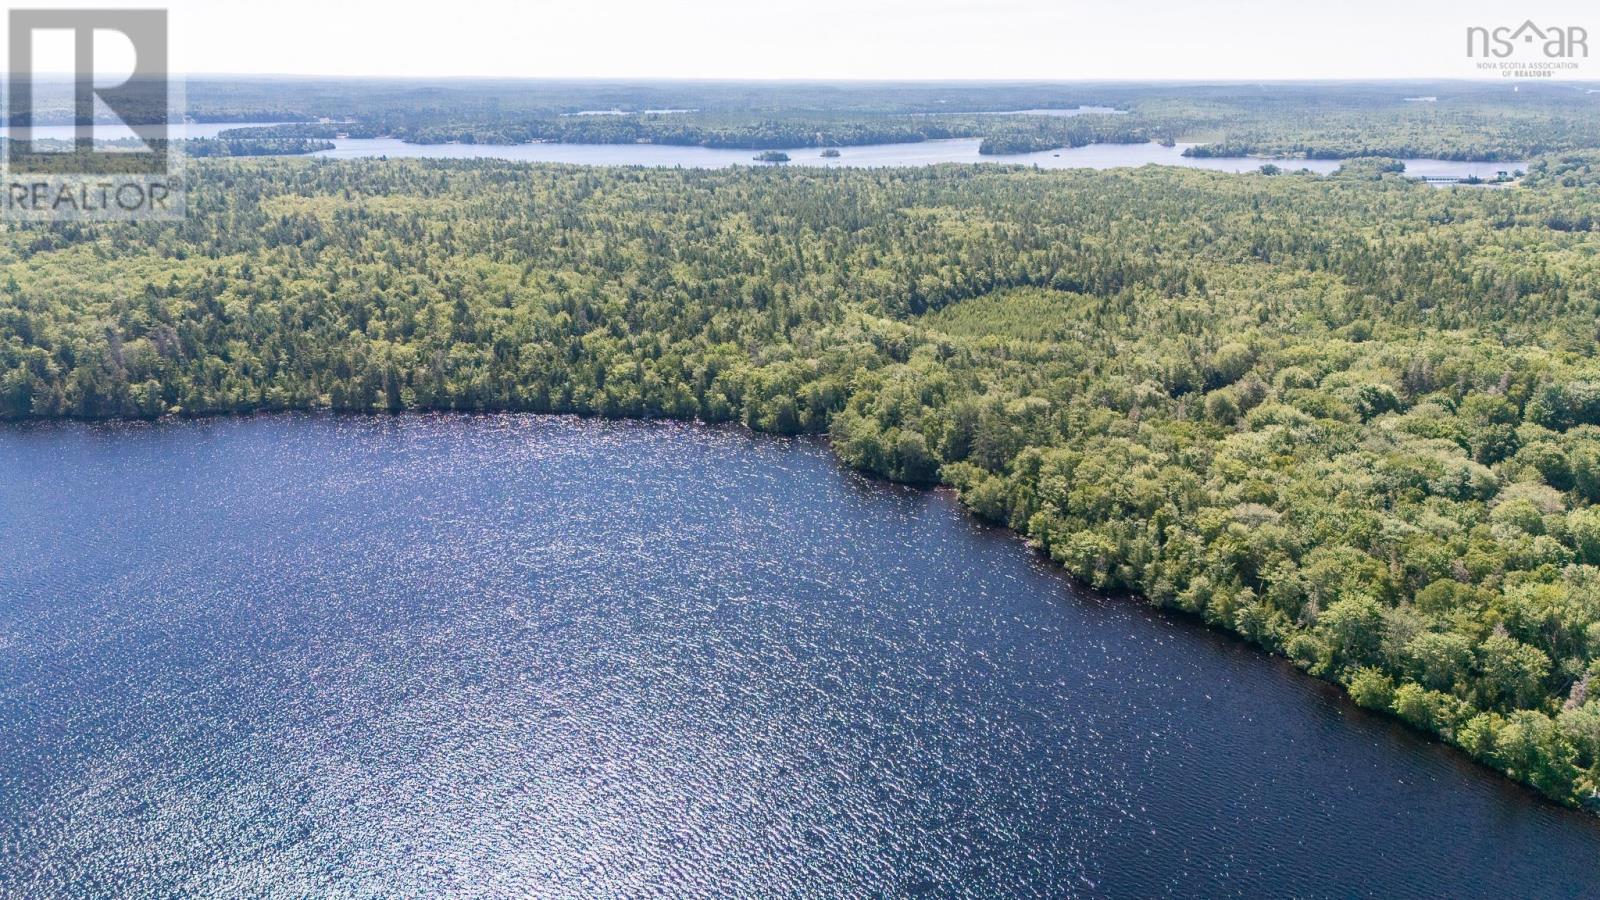
Fg-R2 Canaan Road
Gavelton, Nova Scotia
Rare opportunity to own 59 acres of prime waterfront on Lake Vaughn, one of Yarmouth County's most sought-after lakes . Offering ~950 feet of west-facing waterfront and ~350 feet of road frontage on Canaan Road, this exceptional property combines privacy, natural beauty, and outstanding development potential. A well-maintained driveway/road provides easy access into the property, where mature forest creates a peaceful, secluded setting ideal for your dream home, seasonal cottage, or private family retreat. With breathtaking sunsets over the lake, you'll enjoy swimming, boating, kayaking, fishing, and year-round outdoor recreation. Whether you're looking to build now or invest for the future, opportunities like this are increasingly rare. There are 2 easement options to bring power to the property. If you've been searching for a large, private waterfront property on one of the area's premier lakes, this is your chance to make it yours. (id:63476)
10 Pawling Street
St. Catharines, Ontario
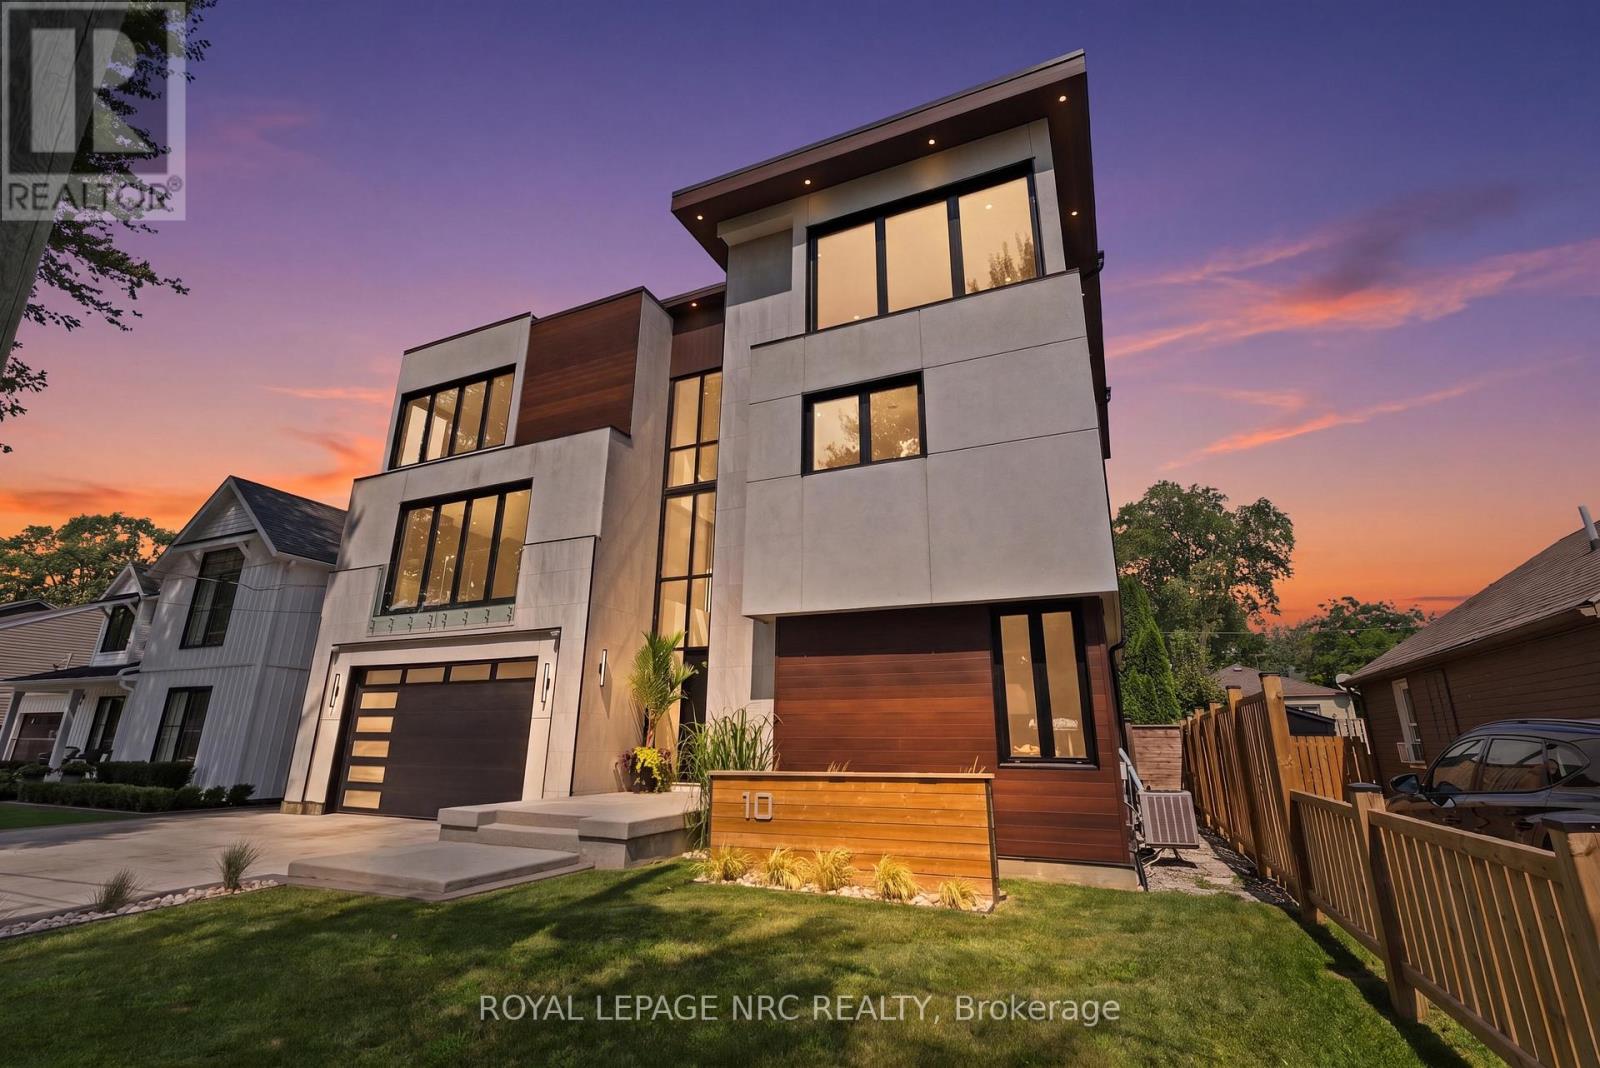
Welcome to an exceptional custom-built residence in the heart of Port Dalhousie, offering over 6,000 sq. ft. of beautifully finished living space and a rare combination of luxury, versatility and income potential. Designed for today's evolving lifestyles, this impressive three-storey home features a sophisticated primary residence plus a fully self-contained 2-bedroom accessory suite, ideal for multigenerational living, extended family or rental income. The main home showcases soaring ceilings, expansive windows and thoughtfully designed spaces filled with natural light. A dramatic open staircase leads to the principal living level where the living and dining areas are anchored by a striking 3-sided fireplace. The chef-inspired kitchen offers exceptional space for cooking and entertaining, while a versatile room, currently used for wellness, features built-in shelving and an electric fireplace. Glass-enclosed terraces create a seamless extension of the living space. Upstairs, the primary suite offers a spa-inspired ensuite and generous walk-in closet, while additional bedrooms each feature walk-in closets and private ensuites. A laundry room and home office with terrace access complete the level. Adding tremendous value is the private main-floor 2-bedroom suite with its own entrance, kitchen, living area, baths and separate backyard. Currently rented for $2,650/month, it offers established income potential while maintaining privacy from the main residence. Separate outdoor spaces allow both living areas to enjoy their own backyards, making this an exceptional option for in-laws, adult children, guests or tenants. A finished basement provides even more flexible living space. Steps from the marina, dining, shops and Lake Ontario, this is a rare opportunity to enjoy the Port Dalhousie lifestyle with exceptional flexibility and investment potential. A distinctive property that adapts beautifully to changing family needs while offering the added advantage of income. (id:63476)
688 Daytona Drive
Fort Erie, Ontario
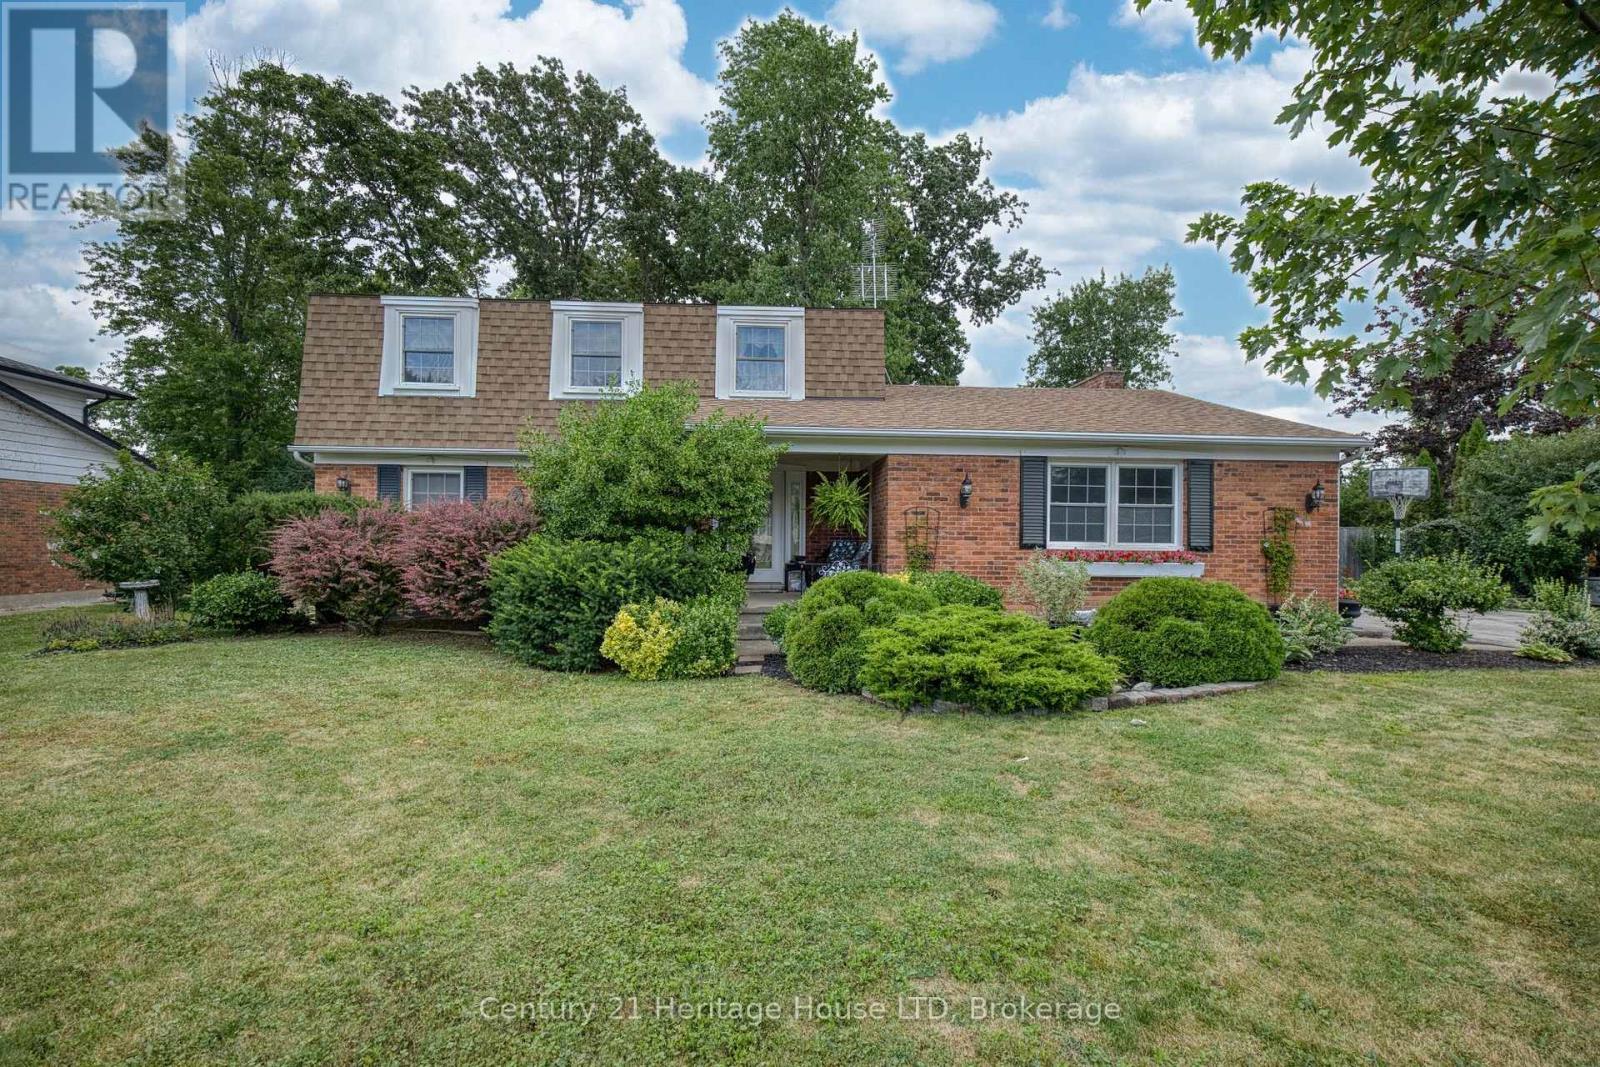
Spacious two-storey home located in one of Crescent Park's most established and sought-after neighbourhoods. Conveniently situated near the Boys & Girls Club, two public schools, the Friendship Trail, the arena, and the lake, this location offers an ideal setting for family living. With 5 bedrooms and 3 bathrooms, this home provides plenty of space for a growing family while still offering privacy. The main floor features a formal living room, separate dining room, and a generous great room, creating flexible living and entertaining spaces. The home also offers excellent access to the large backyard, making indoor and outdoor living easy. Outside, you'll appreciate the paved driveway with ample parking, mature landscaping, and a spacious backyard. The full basement provides excellent potential for additional finished living space. Additional updates include a furnace (approximately 10 years), central air conditioning (approximately 6 years), and roof shingles (approximately 8 years). (id:63476)
60 Charles Best Place
Kitchener, Ontario
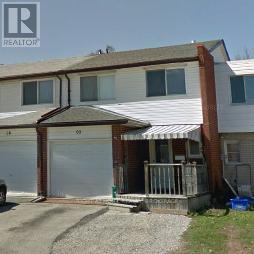
This beautifully updated freehold town home offers a remarkable 4 bedrooms on the upper level with a 4 piece bathroom. Enjoy the privacy upstairs while the main floor offers a separate bathroom, free flowing living and dining room space and access to the fenced in back yard. The finished basement provides additional space for expanding families, or entertaining, with a large rec room and extra useable square footage. The home features a new kitchen, new bathrooms and flooring throughout, a brand new furnace and many other updates. This well established home is close to desirable schools, parks, amenities, shopping and highway access. Move right in with nothing to do but plant your own garden! (id:63476)
238 Livingston Common NE
Calgary, Alberta
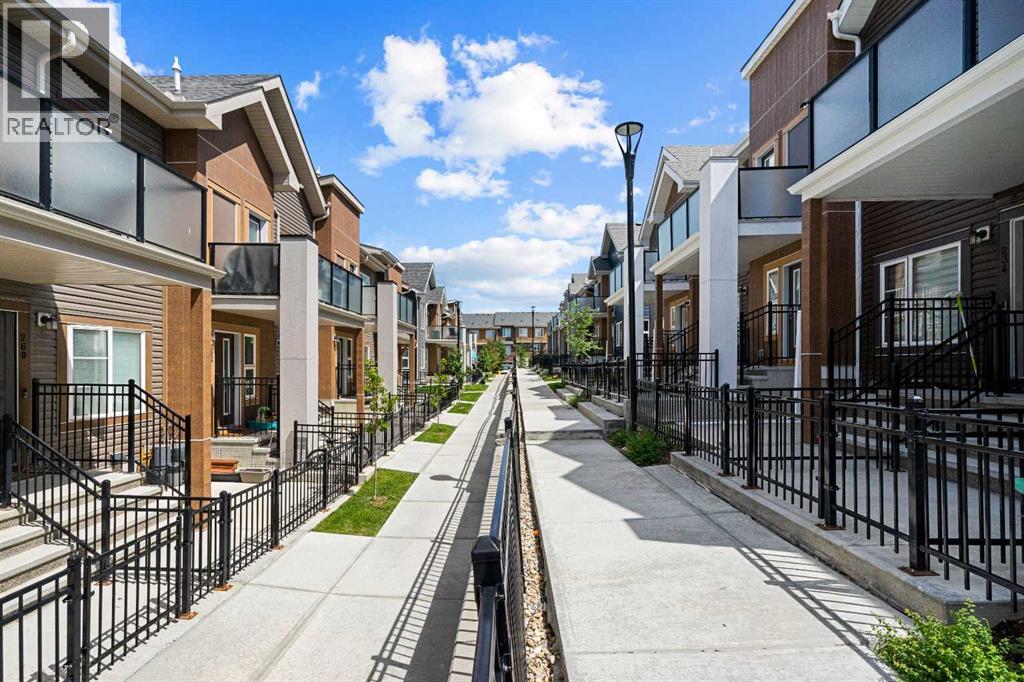
Exceptional value in Livingston! This is currently the lowest-priced townhouse in North and Northwest Calgary featuring a ATTACHED DOUBLE GARAGE, making it an excellent opportunity for first-time buyers, downsizers, or investors. The thoughtfully designed open-concept main floor offers a bright and comfortable living space that's perfect for everyday living and entertaining. The modern kitchen is equipped with soft-close cabinetry, quartz countertops, stainless steel appliances, a pantry, and a central island with a breakfast bar, seamlessly connecting to the living area. Two spacious bedrooms and a full bathroom, while the primary bedroom includes a convenient walk-in closet. The lower level provides extra storage beneath the stairs and direct access to the ATTACHED DOUBLE GARAGE, which is conveniently accessed from the paved rear lane. Ample visitor parking and additional street parking are available nearby.Outdoor living is just as impressive, with a private gated front patio complete with a natural gas BBQ hookup and exterior hose bib, great for additional outdoor enjoyment.Location is another standout feature. Within a five-minute walk, you'll find parks, pathways, green space, and the Livingston Hub, a year-round residents' association facility offering outstanding recreational amenities including splash water park, tennis / pickle ball court, huge indoor gym for varieties of sports and programs. The upcoming Livingston Centre, a retail development exceeding 100,000 square feet and anticipated to be completed in 2027, will bring even more shopping and dining options to the neighbourhood.Livingston is a rapidly growing community with exciting future plans, including Green Line LRT access, four planned schools, and more than 250 acres of parks and open space. Commuting is easy with quick access to Stoney Trail, Deerfoot Trail, and Calgary International Airport.This is an outstanding opportunity to own a stylish, well-appointed townhouse in one of Calgary's f astest-growing communities. Contact your REALTOR® today to arrange your private showing! (id:63476)
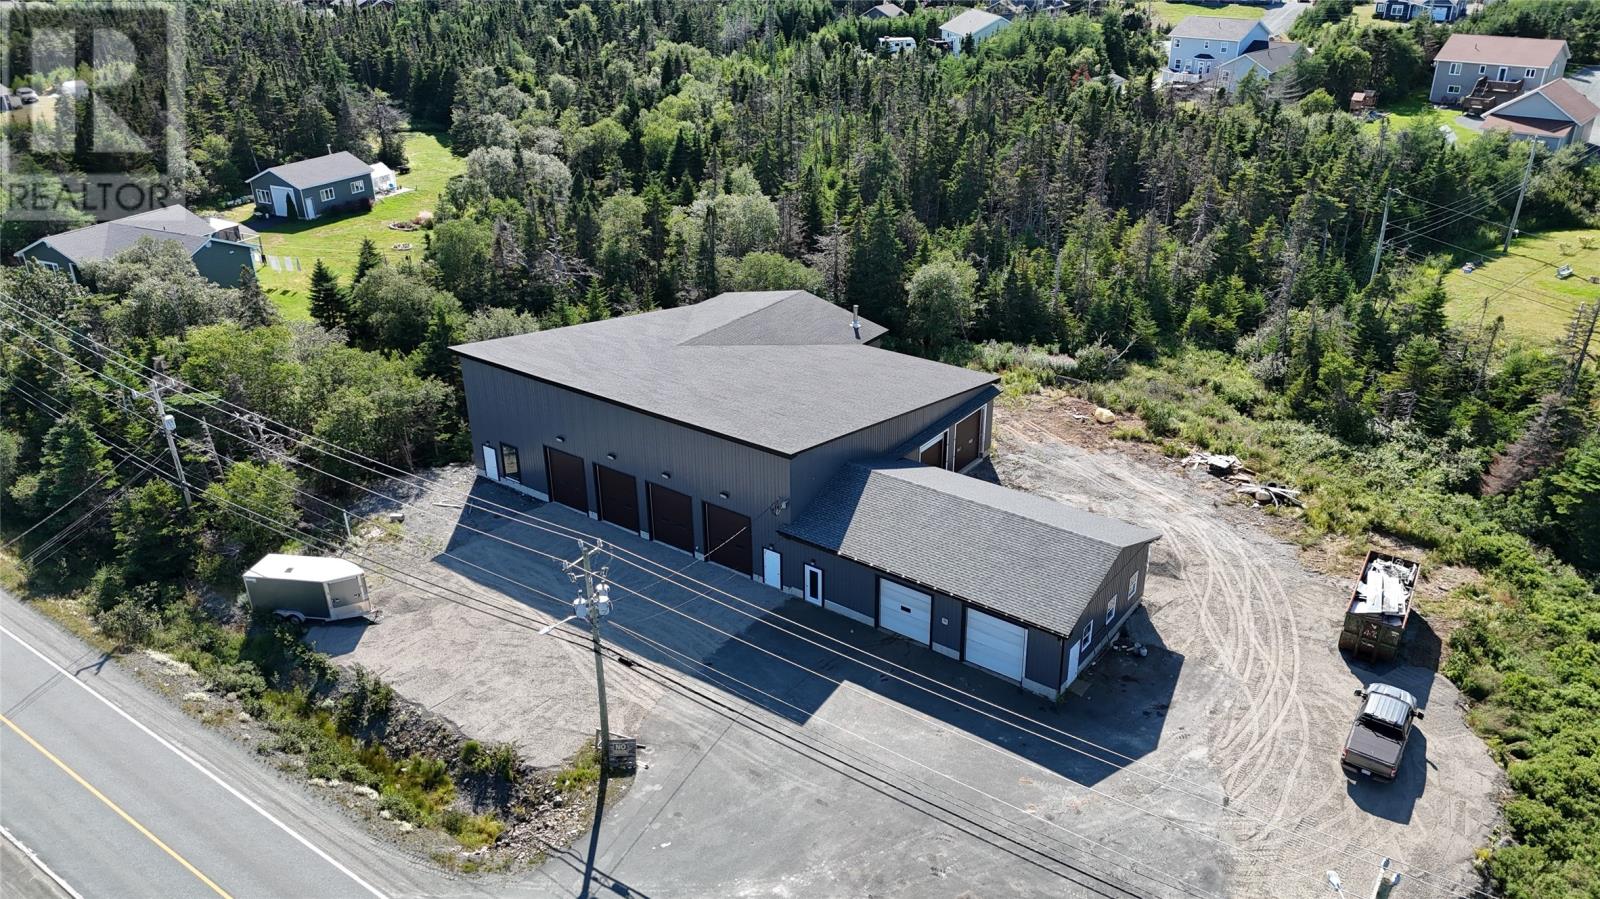
235 Pouch Cove Highway
Flatrock, Newfoundland & Labrador
Commercial property for lease $15/PSF Triple Net. 8,000 gross square feet of commercial space just 15 minutes outside of St. John’s. Building is currently divided into three separate operating areas. The left-facing section was constructed in 2020 and consists of 6,400 square feet of space developed at grade. It features spanning 14-foot ceilings, six overhead garage doors, spray foam insulation, all interior metal wall finishes plus two washrooms, mix of forced air waste oil and minisplit heating. Right section approx. 1600 square feet and includes an office, washroom, mezzanine, two overhead garage doors and is heated by a minisplit. The property is equipped with three-phase electric power and HRV system. Property features ample paved and gravel parking (approx. 6200 SF) along with rear building access for additional parking or laydown space (approx. 6000 SF). Building offers a variety of uses under the town's mixed development zoning and it's flexible space, making this an excellent opportunity for business expansion or a new venture. Strategically located on a major thoroughfare the property offers high visibility in a growing area. Space can be demised for the right tenant. (id:63476)

884 Fairline Row
Ottawa, Ontario
Step inside and discover The Granville, a thoughtfully designed Urban Townhome that maximizes space and comfort. With three bedrooms, this Rear-Lane-Townhome provides ample room for your family to grow and thrive.This home also features a double-car garage, providing not only convenience but also security for your vehicles and additional storage space. Say goodbye to the hassles of street parking and revel in the convenience of having your own private parking area. Connect to modern, local living in Abbott's Run, a Minto community in Kanata-Stittsville. Plus, live alongside a future LRT stop as well as parks, schools, and major amenities on Hazeldean Road. December 16th 2026 Occupancy. (id:63476)

880 Fairline Row
Ottawa, Ontario
Step inside and discover The Granville, a thoughtfully designed Urban Townhome that maximizes space and comfort. With three bedrooms, this Rear-Lane-Townhome provides ample room for your family to grow and thrive.This home also features a double-car garage, providing not only convenience but also security for your vehicles and additional storage space. Say goodbye to the hassles of street parking and revel in the convenience of having your own private parking area. Connect to modern, local living in Abbott's Run, a Minto community in Kanata-Stittsville. Plus, live alongside a future LRT stop as well as parks, schools, and major amenities on Hazeldean Road. December 15th 2026 Occupancy. (id:63476)
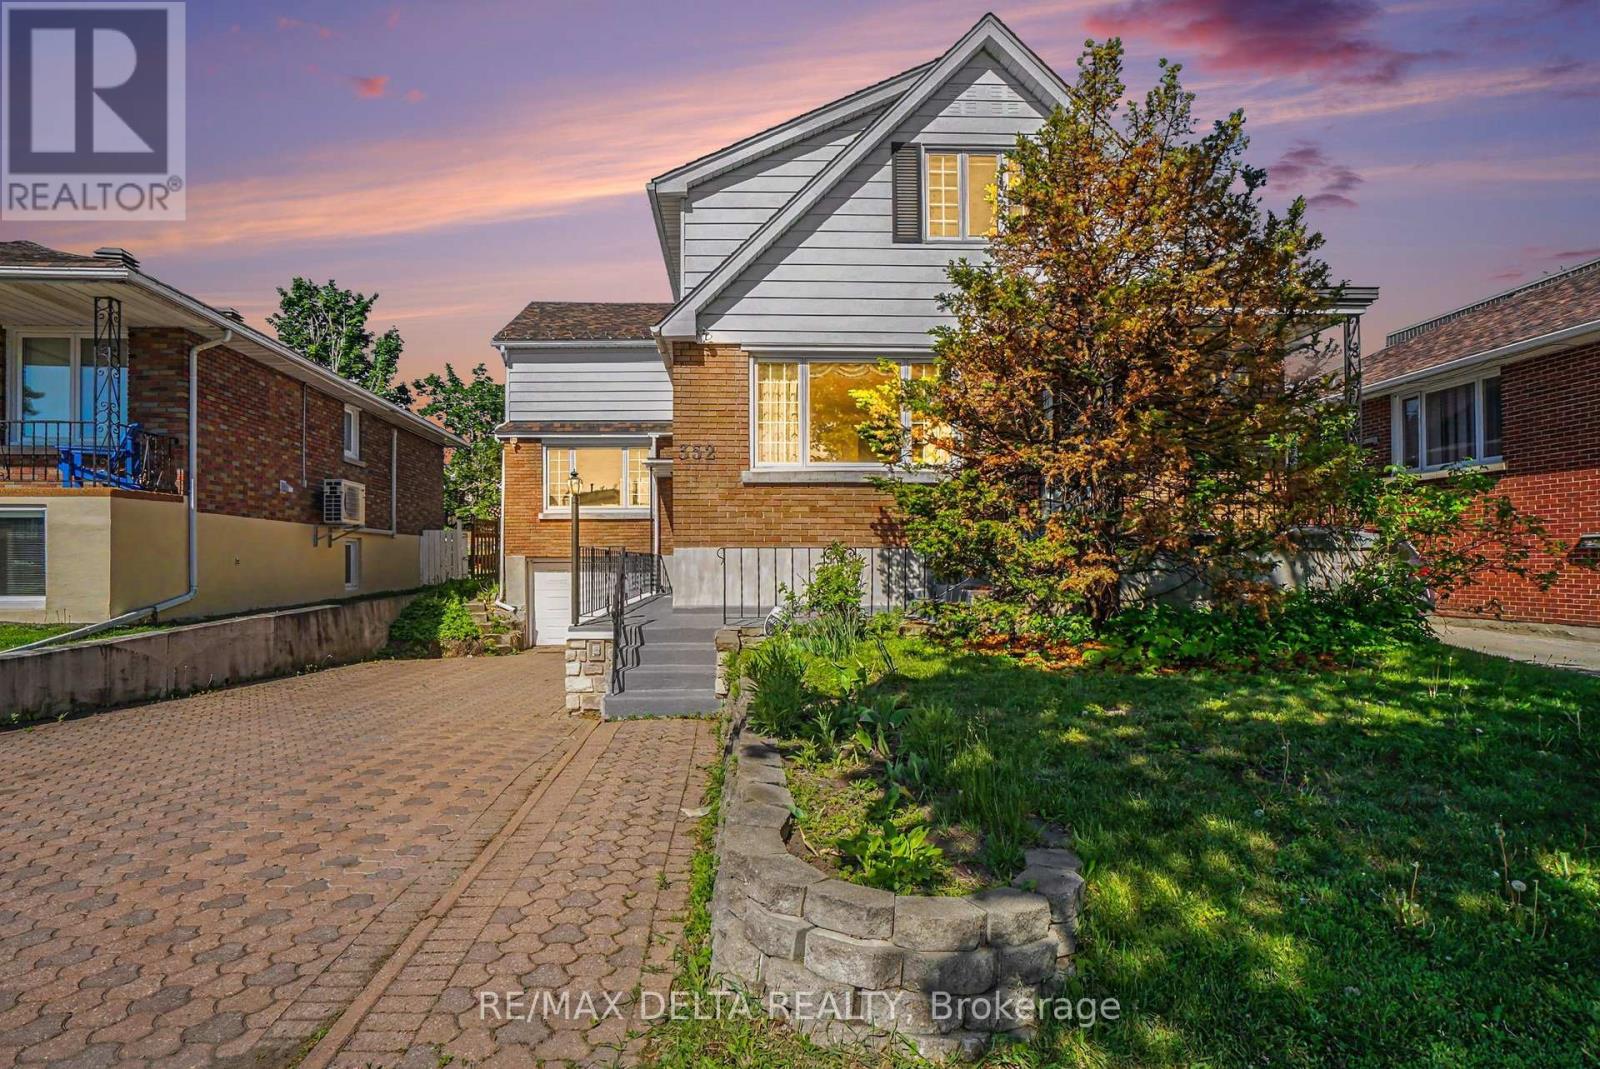
352 Lacasse Avenue
Ottawa, Ontario
Exceptional Opportunity for Investors, Multi-Generational Families, or Owner-Occupants! This formerly triplex property offers a rare chance to secure immediate vacant possession, set market rents, and choose your own tenants. Ideal for investors, extended families, or buyers seeking long-term upside, income potential, and future redevelopment opportunities. Located on a 47' x 113' lot and zoned R4, the property provides strong development and value-add potential in a highly desirable Ottawa location. The layout includes a 3-bedroom upper unit, a 2-bedroom main floor unit, and a 1-bedroom basement unit, all finished with carpet-free flooring for durability and low maintenance. Built in 1956 and lovingly held as a family home since April 1965, the property combines solid construction with timeless character. It is ready to be enjoyed as-is or thoughtfully modernized to suit your vision. A standout feature is the abundant storage throughout, offering rare and practical functionality across all levels. The basement unit provides added income potential and flexibility, making it well-suited for multi-generational living or investors aiming to maximize returns. An attached garage offers versatile space, ideal for storage or a very small vehicle. Conveniently located just minutes from downtown Ottawa, the property benefits from strong rental demand with close proximity to transit, parks, schools, and amenities. Recent updates include PVC windows and a newer roof, helping reduce near-term maintenance costs. Three hydro meters are already in place for efficient utility management. With vacant possession, strong location fundamentals, and multiple future pathways, this property presents a compelling combination of immediate income potential, long-term appreciation, and redevelopment opportunity in one complete package. (id:63476)