
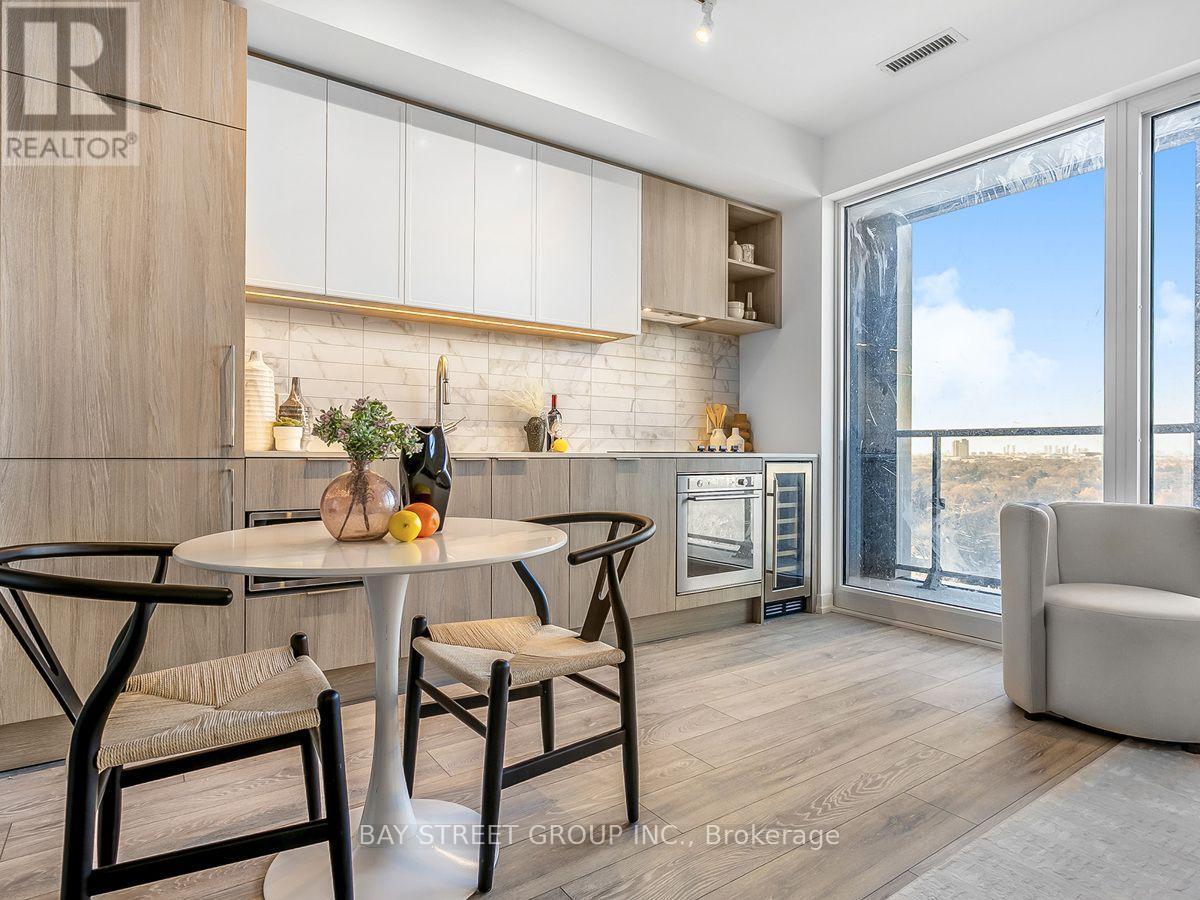
1812 - 2020 Bathurst Street
Toronto, Ontario
Welcome to Forest Hill Condo, Located At Bathurst And Eglinton With Direct TTC Access To Forest Hill Station. This SpaciousCondo Features A Sleek Kitchen With Modern Appliances, And Unobstructed View, Natural Light Through Large Windows. The Building OffersState-Of-The-Art Amenities Including Fitness Facilities, Co-Working Spaces, And Outdoor Terraces, All Within Close Proximity To Yorkdale MallAnd Top Private Schools, Making It A Perfect Choice For End-User Buyers And Investors. With The Added Assurance Of Being Brand New AndCovered By Full TARION Warranty! (id:63476)
Bay Street Group Inc
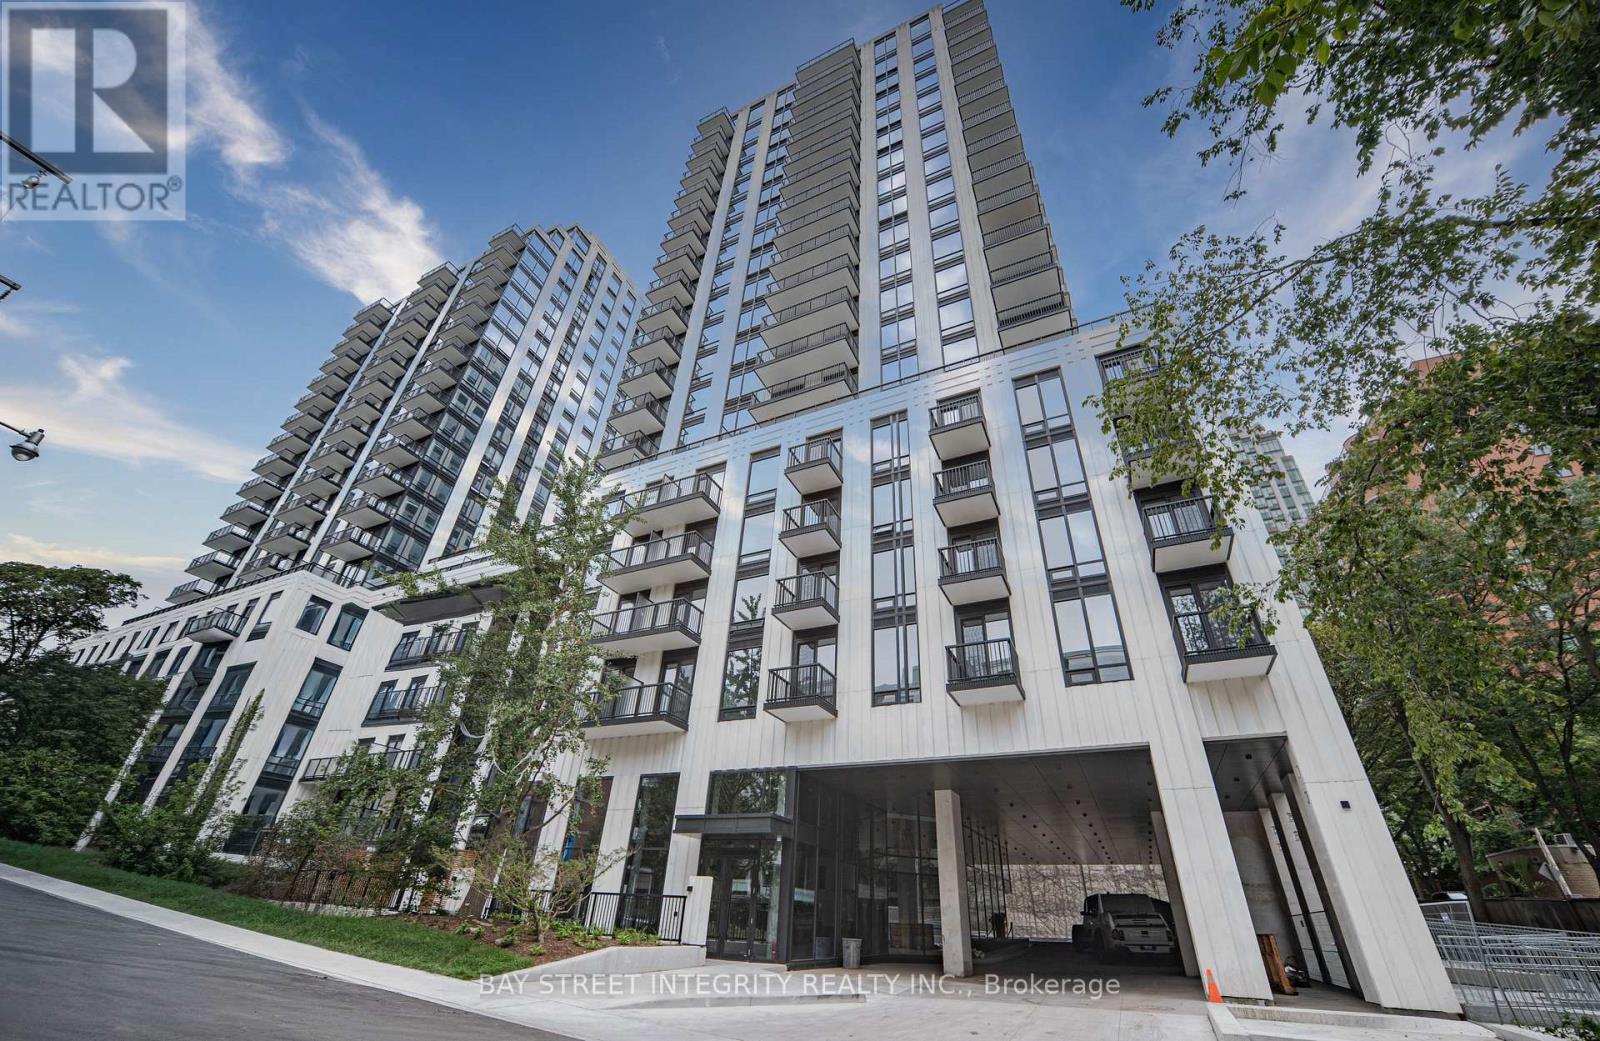
702 - 91 Montclair Avenue
Toronto, Ontario
Experience elevated urban living in this brand-new 2 Bedroom 2 Washroom Suite. Boasting a spacious bedroom, this home creates an immediate sense of grandeur rarely found in the South Forest Hill neighborhood. Expansive floor-to-ceiling windows flood the entire unit with natural light. The kitchen with fully integrated Miele appliances, including panel-ready fridge, built-in convection wall oven, ceramic cooktop, integrated dishwasher, full-height quartz slab backsplash and undermount sink. Primary bedroom with its own floor-to-ceiling window, mirrored closet and spa-inspired 3pc ensuite. Situated in a prime location surrounded by multiple ravine trails and forests, you are steps from St. Clair West Subway Station, Loblaws and a vibrant array of dining and shopping. Dramatic marble lobby with concierge. Luxury Building Amenities Include Wellness Spa, Steam Room and Sauna, Rooftop Garden, Residents Lounge, Fitness Centre and Co-Working Space. (id:63476)
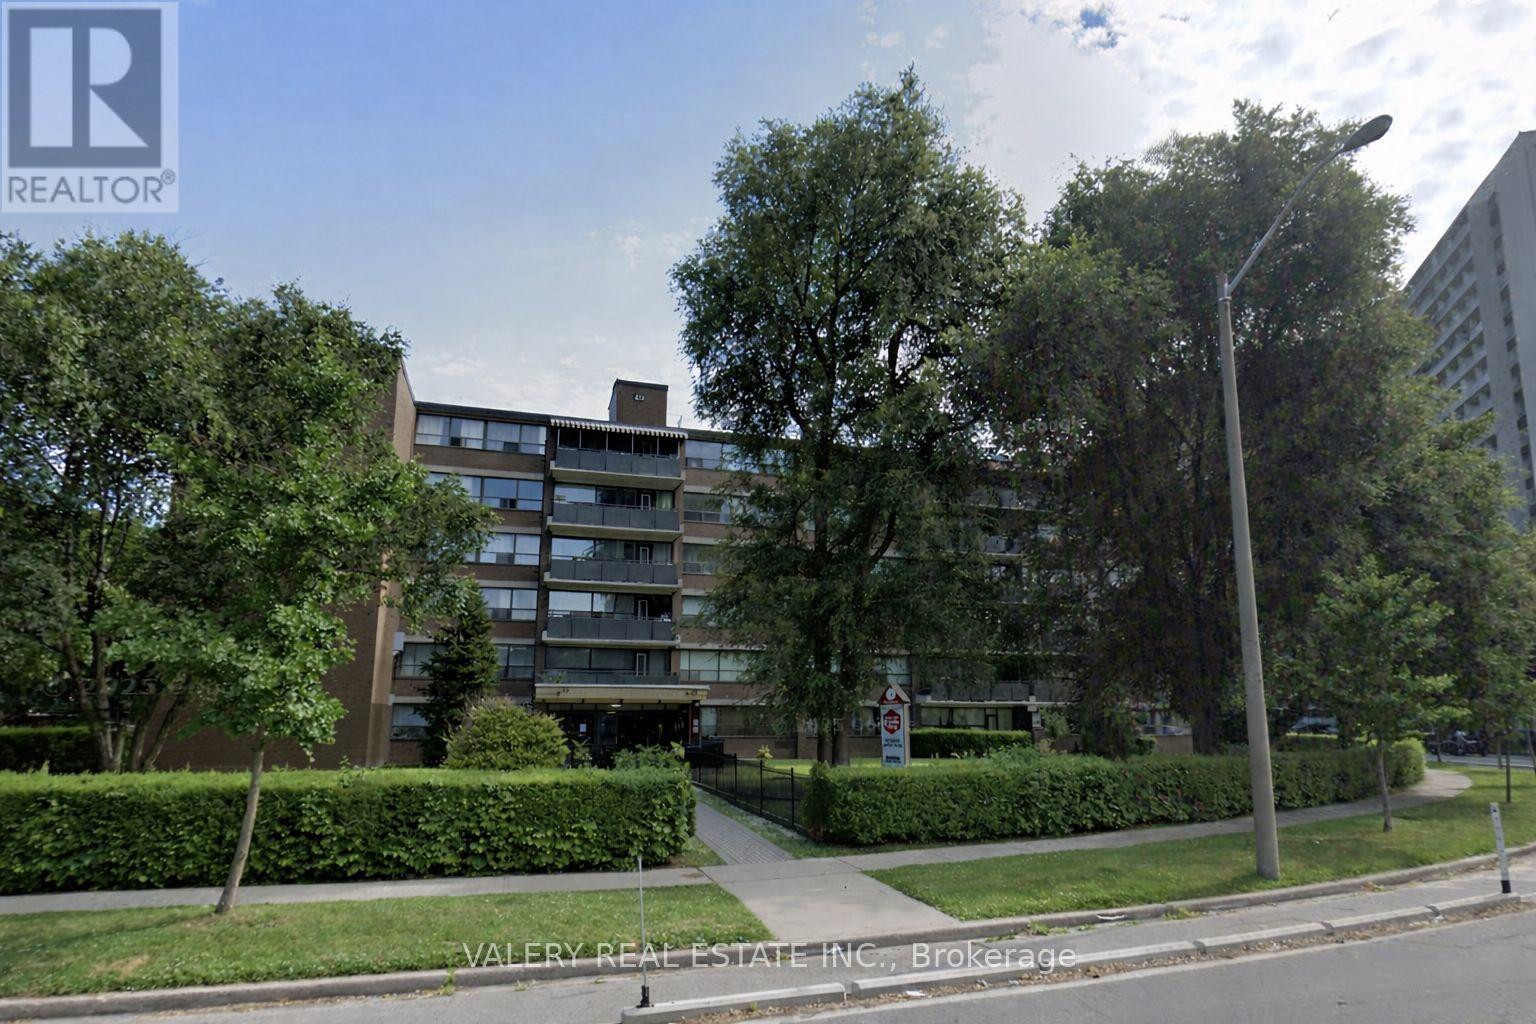
501 - 42 Thorncliffe Park Drive
Toronto, Ontario
42 Thorncliffe Park Drive is ideally located in a vibrant, well-established neighborhood known for its convenience, walkability, and strong senseof community. Residents enjoy easy access to multiple nearby supermarkets, local shops, cafés, and everyday services, as well as close proximity to popular shopping centers offering a wide range of retail, dining, and entertainment options. The Thorncliffe Park area is also home to a community library, parks, and recreational facilities, making it an excellent choice for those seeking both comfort and connection. Families and professionals alike will appreciate the nearby schools and childcare options, along with excellent public transit access that provides seamless connectivity to downtown and other parts of the city. With a strong walk score and transit score, most daily errands can be completed on foot, while commuters benefit from efficient TTC routes just steps from the building. This two-bedroom, one-bathroom suite features a bright, open-concept kitchen and living area with carpet-free flooring throughout. The kitchen offers a large pantry for added storage, while the unit also includes a spacious ensuite storage room, providing rare and practical in-suite storage. Heat and water are included, with hydro extra. Outdoor parking is available for $100/month. Residents enjoy the convenience of on-site laundry located on the main floor. The suite is located in a well managed, low-rise building with only 60 units, offering a quieter and more private living environment. A well-rounded home in a connected and amenity-rich neighbourhood. (id:63476)
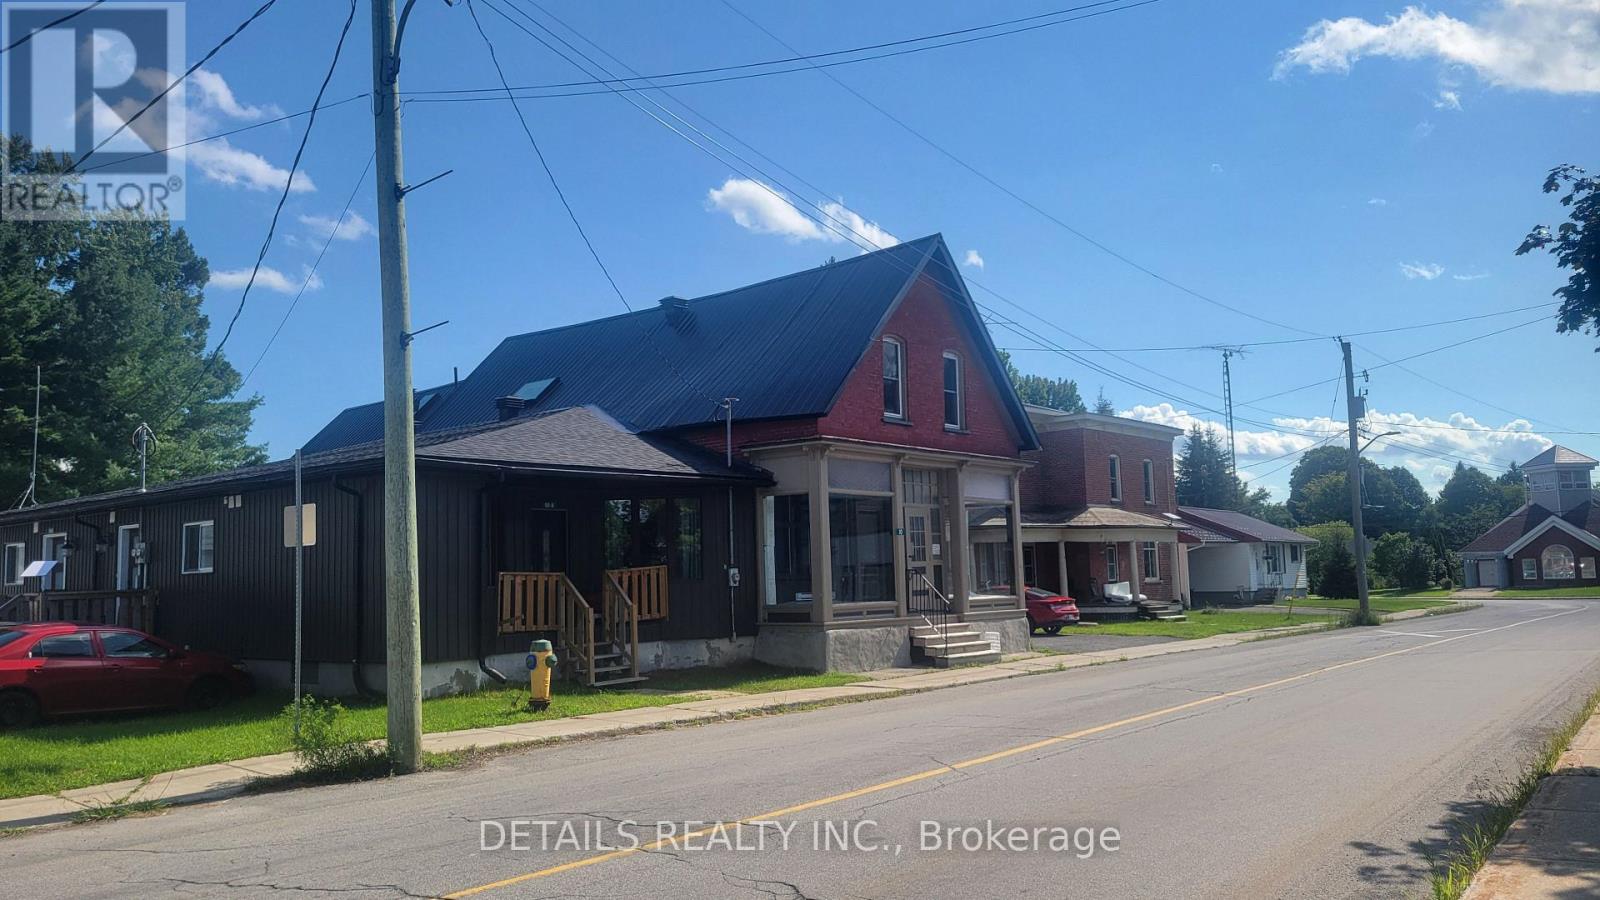
6-10 Labrosse Street
North Stormont, Ontario
If you are an investor or want to start your real estate investment. This fully rented 4 plex (3 plex was extensively renovated over the last 5 years, including new roof(2025), century home still have it unique style and have a tin roof. This Property also offer an double detach garage. Interiour pictures were taken over the last few years during vacancy or creation. (id:63476)
28 Weybridge Drive
Ottawa, Ontario
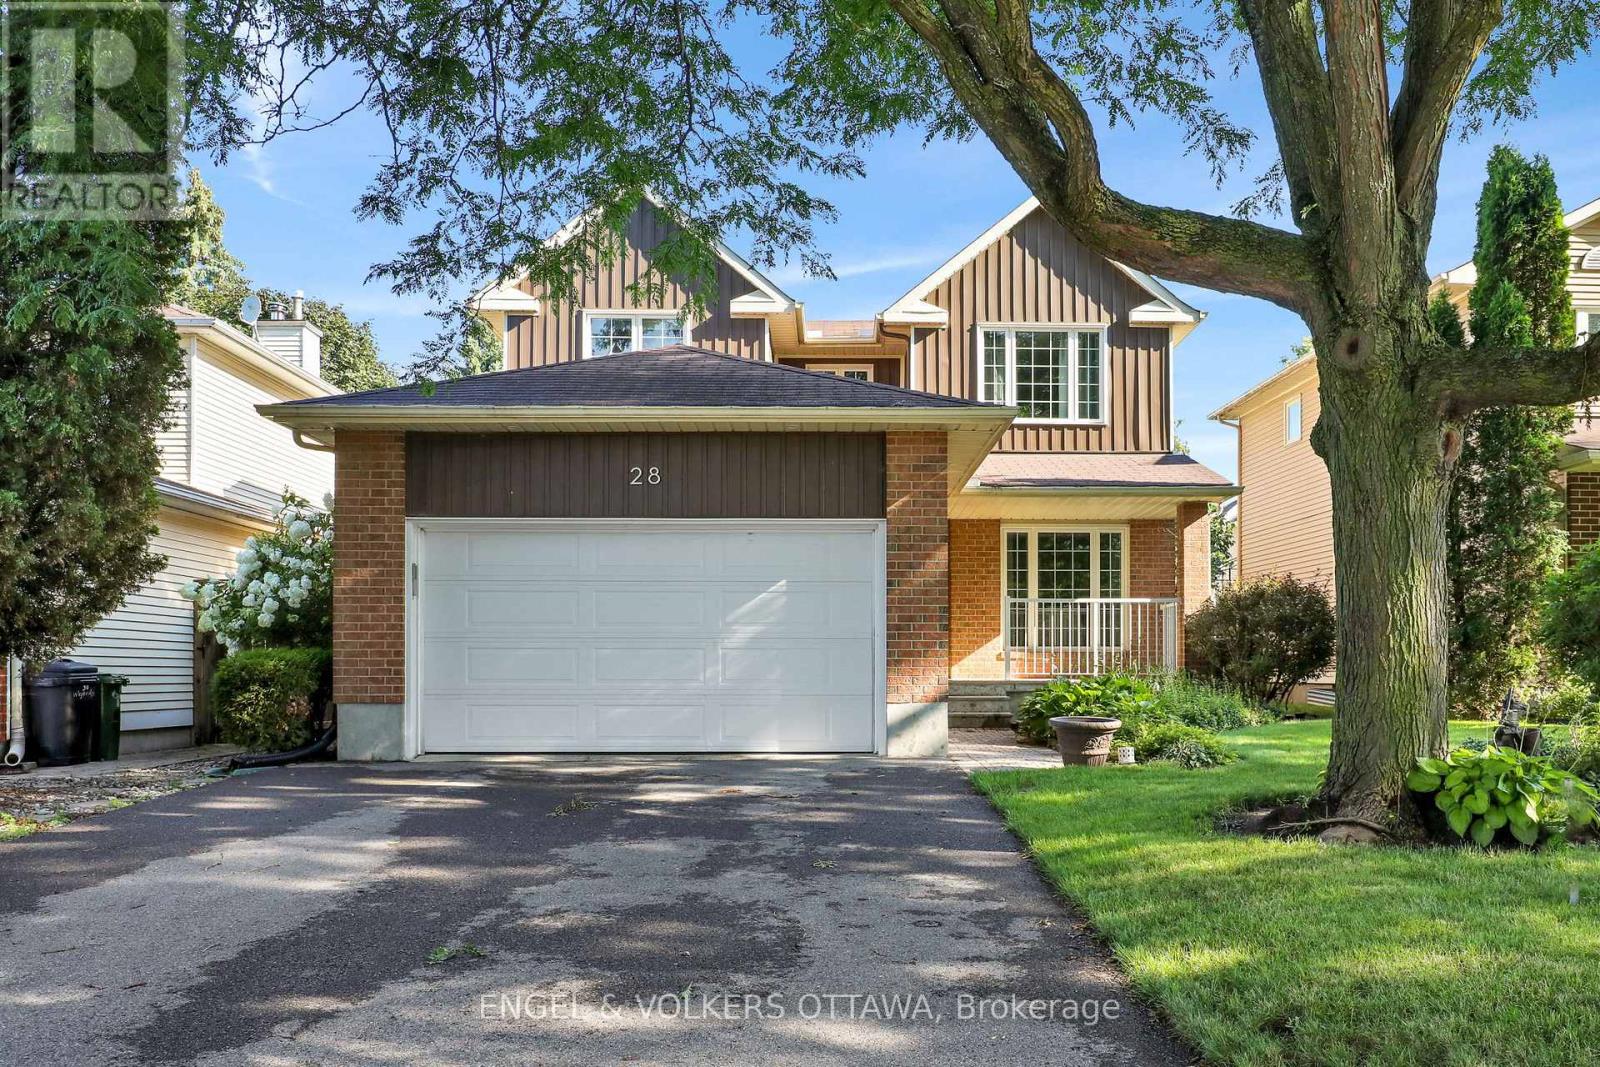
Welcome to this beautifully maintained 3-bedroom, 3-bathroom detached home with a double-car garage, perfectly situated in a sought-after family-friendly neighbourhood. Offering an ideal blend of comfort, functionality, and convenience, this home is just minutes from excellent schools, parks, walking trails, shopping, restaurants, and everyday amenities, making it the perfect place to put down roots.Step inside to discover a bright and inviting interior that has been freshly painted in modern, neutral tones, creating a fresh, move-in-ready feel throughout. The spacious main floor offers an excellent layout for both everyday living and entertaining, with generous principal rooms and plenty of natural light.Upstairs, you'll find three well-proportioned bedrooms, including a comfortable primary retreat complete with its own ensuite bathroom and ample closet space. Two additional bedrooms and a full family bathroom provide plenty of room for children, guests, or a home office.The fully finished basement expands your living space with a warm and welcoming recreation room featuring a cozy gas fireplace-perfect for family movie nights, a playroom, home gym, or entertaining friends during every season. Rooms have been virtually staged. (id:63476)
603 - 204 Eliot Street
Clarence-Rockland, Ontario
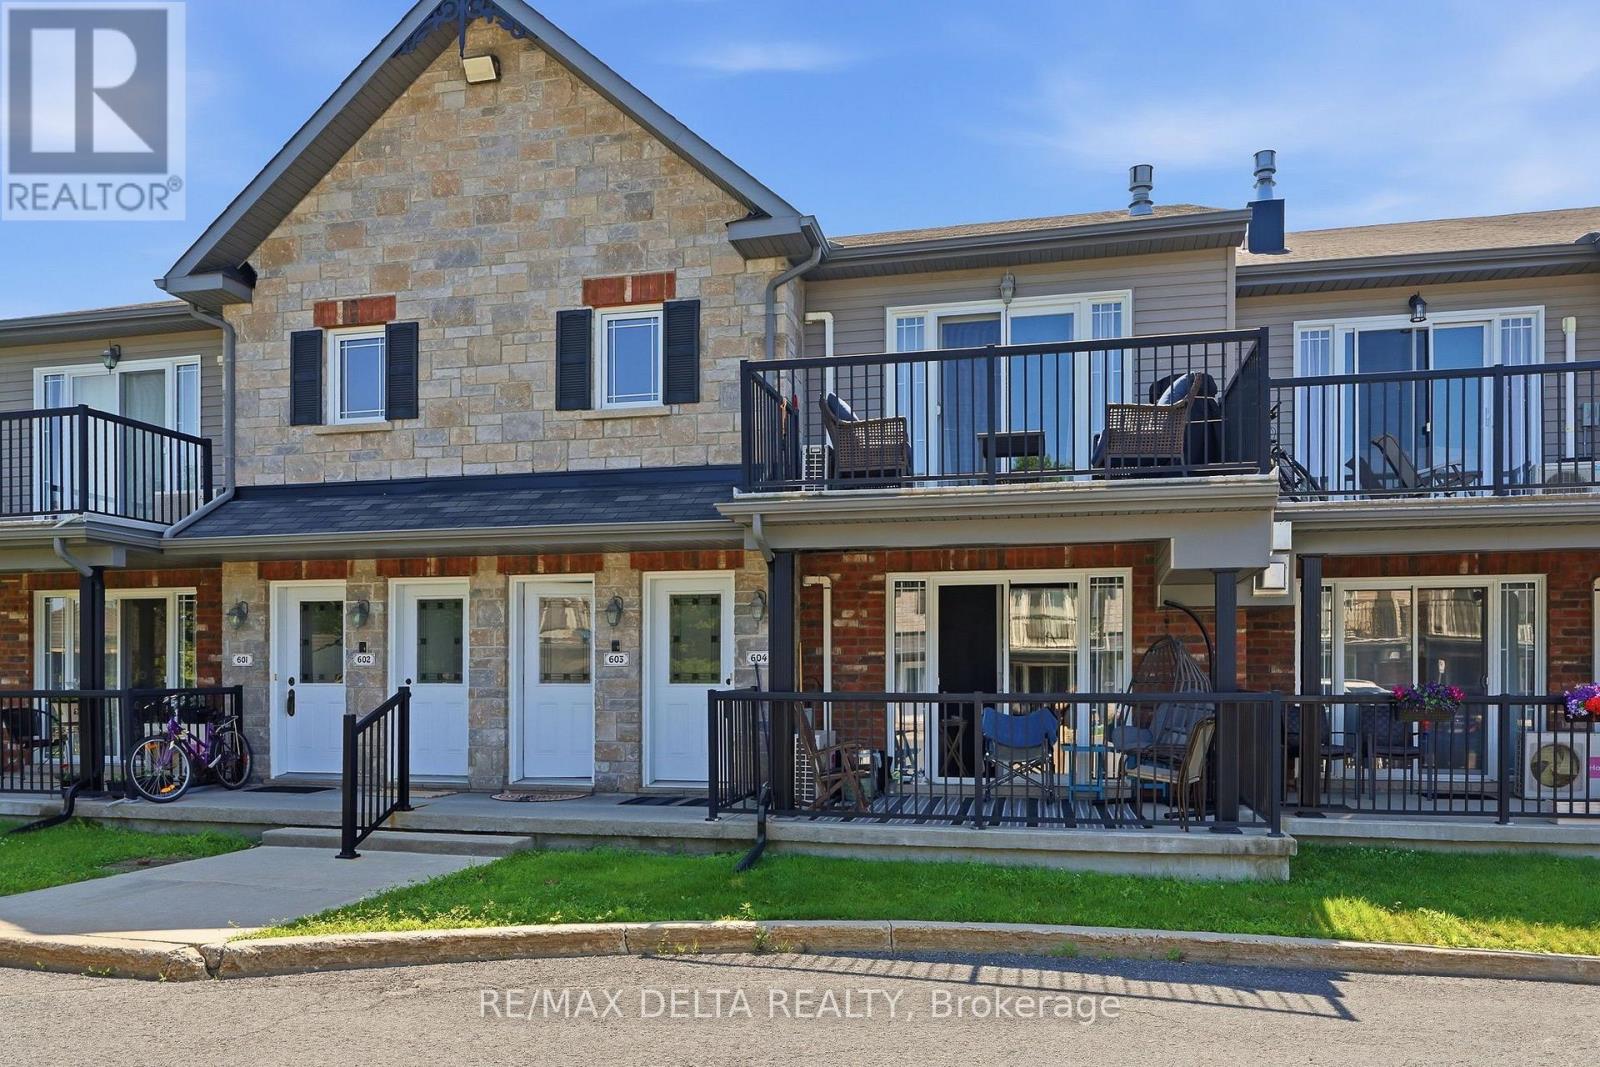
Welcome to this beautifully maintained second-floor terrace condo located in the heart of Rockland's vibrant Town Square, just steps from shopping, restaurants, parks, and everyday amenities. This bright and inviting 2-bedroom, 1-bathroom home offers a perfect blend of comfort, style, and convenience. The modern kitchen features a functional island, ample cabinetry, and a convenient pantry, making meal preparation both easy and enjoyable. The open-concept living and dining area is highlighted by soaring ceilings, creating a spacious atmosphere, while the cozy gas fireplace provides the perfect place to unwind. A ductless air conditioning unit ensures year-round comfort. Both bedrooms are generously sized, and the well-designed layout makes excellent use of every square foot. Built with solid concrete construction, this condominium offers superior soundproofing, enhanced durability, and added fire resistance for exceptional peace of mind. A rare bonus is the private exterior storage locker, providing valuable additional space for seasonal items and outdoor equipment. Whether you're a first-time buyer, downsizer, or investor, this move-in-ready condo offers low-maintenance living in one of Rockland's most desirable neighbourhoods. Don't miss this fantastic opportunity to enjoy modern condominium living in an unbeatable location! (id:63476)
3 - 3528 Emilycarr Lane
London South, Ontario
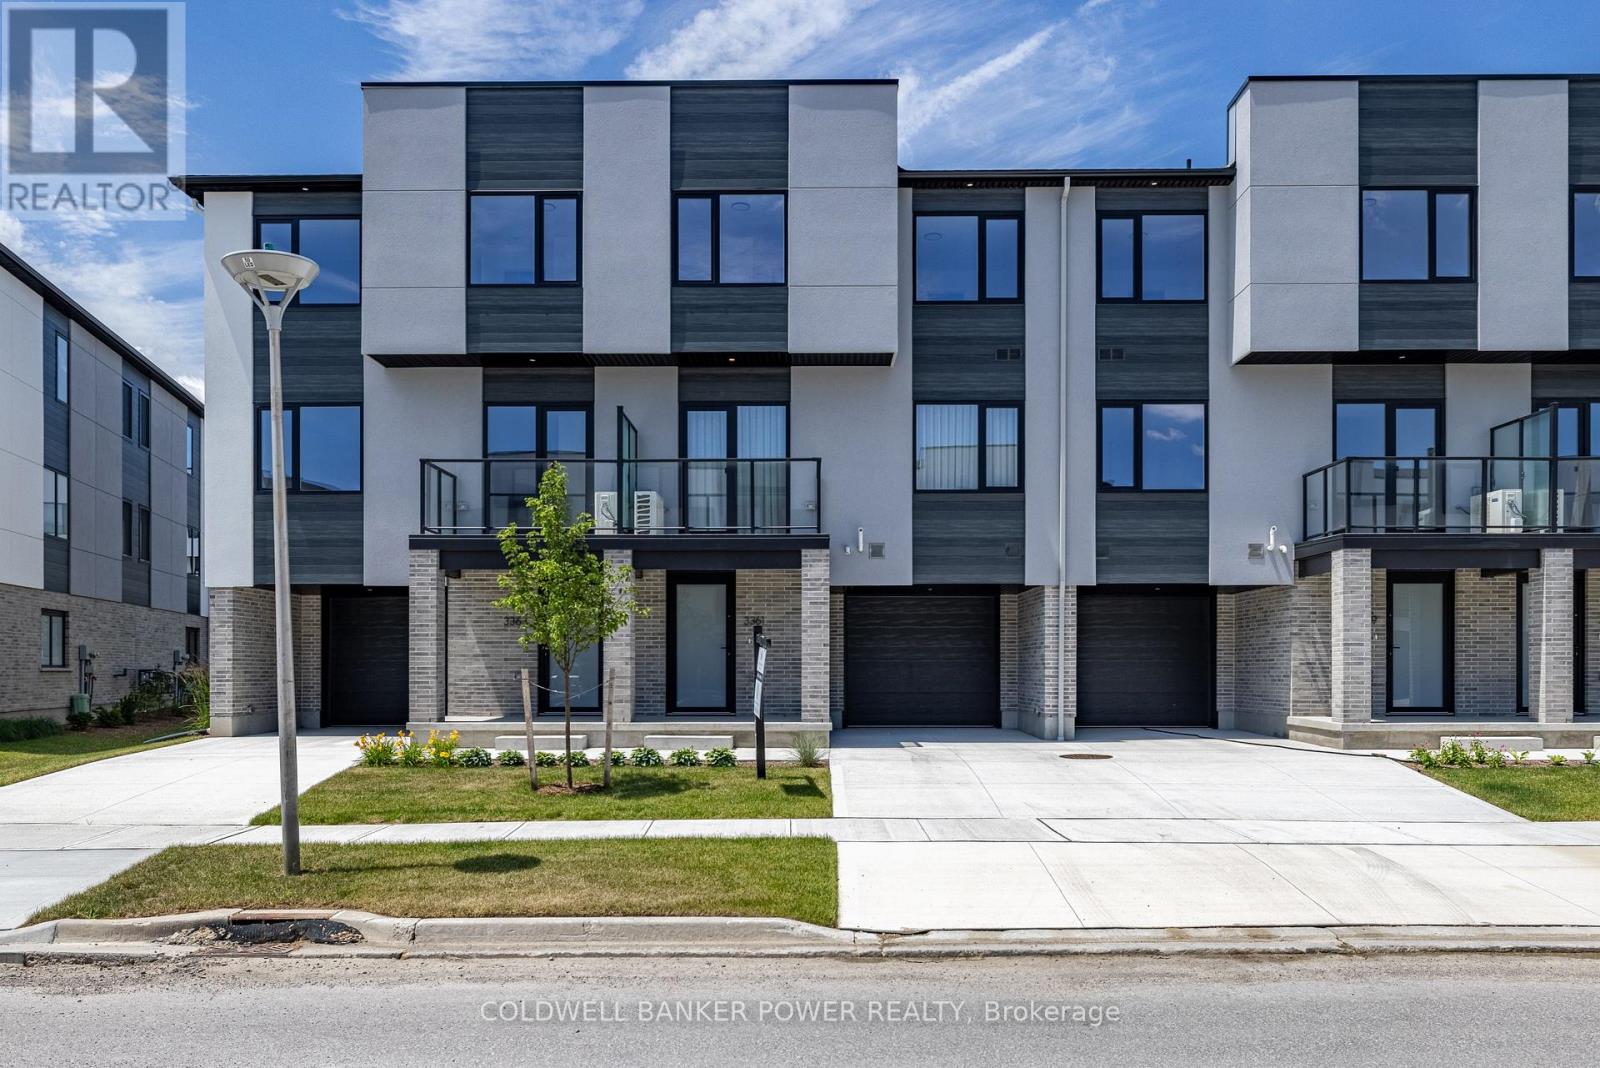
Welcome to 3528 Emilycarr Lane, a brand-new, 1,650 sq. ft. interior townhome by Millstone Homes in their Goldfield community. Available for immediate possession, this beautifully crafted home offers the perfect opportunity to enjoy the benefits of new construction without the wait. Thoughtfully designed with modern living in mind, this home features three bedrooms and two and a half bathrooms. The main entry level welcomes you with a tiled foyer, interior access to the attached garage, and a utility/storage room for added functionality. The second level showcases a bright, open-concept living space finished in a contemporary interior palette. The stylish kitchen is complete with an island featuring Calacatta countertops, generous pantry storage, and seamless flow into the living/dining area, where a door leads to a private balcony. Upstairs, you'll find three well-appointed bedrooms, two full bathrooms, and a convenient laundry area. The primary suite offers a walk-in closet and ensuite. Perfect for families or professionals, this low-maintenance home is ideally located close to shopping, restaurants, entertainment, and has convenient access to Highways 401 and 402. Price includes proposed 2026 HST rebates. Final rebate amount is subject to the passing of Provincial/Federal legislation and purchaser eligibility (Primary Residence/Qualifying Rental) as per government guidelines. (id:63476)
Sutton Group - Select Realty
615 9th Avenue N Unit# A
Golden, British Columbia
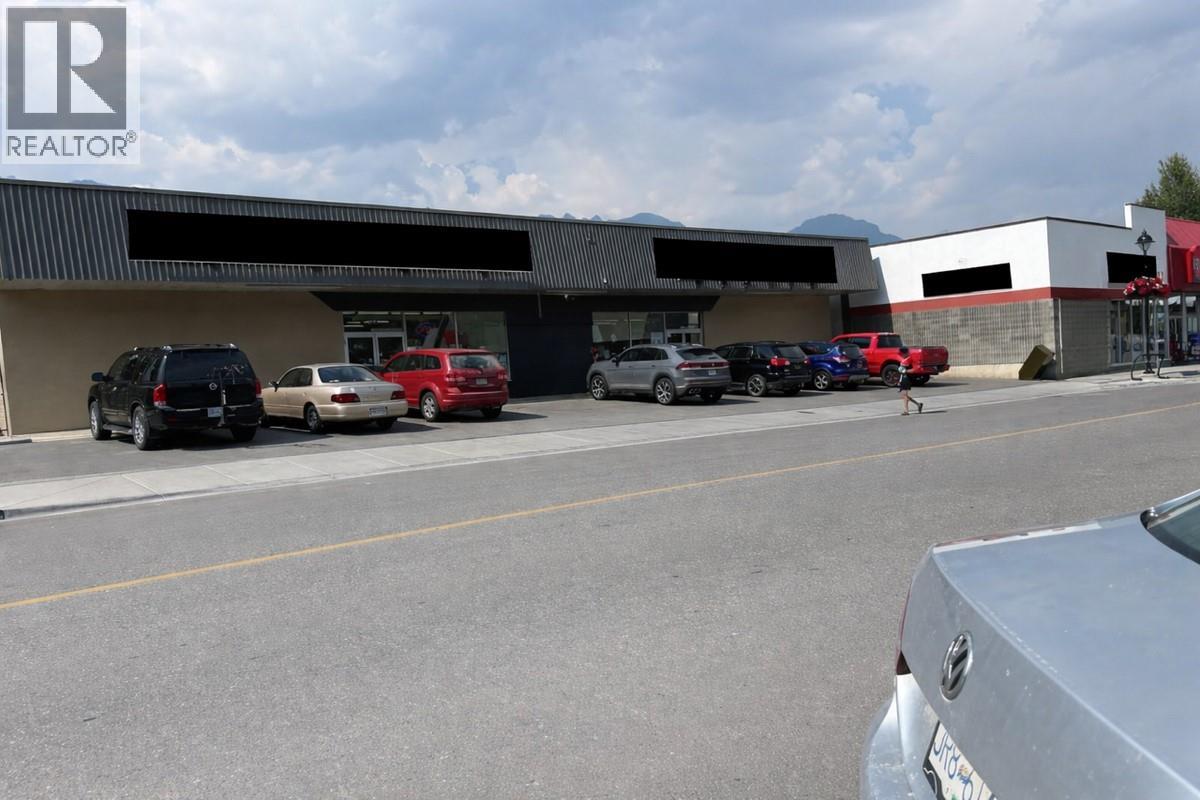
*** For more information, please click Brochure button. *** C2 Mixed-Use-Commercial Zoning. Demisable 4000 Sqft commercial space in the heart of town on Golden's bustling main street. Surrounding businesses include IGA, Petvalu, Red Apple, Whitetooth Brewery and more. New residential condos completed and more under construction. Property features open space 3500+- plus storage room 750+-, rear alley access with delivery areas with concrete pad, single washroom. The space is waiting for your vision and can be demised into smaller size through negotiation and proper tenancy. 3phase-100amp power. (id:63476)
1425 129 Street
Surrey, British Columbia
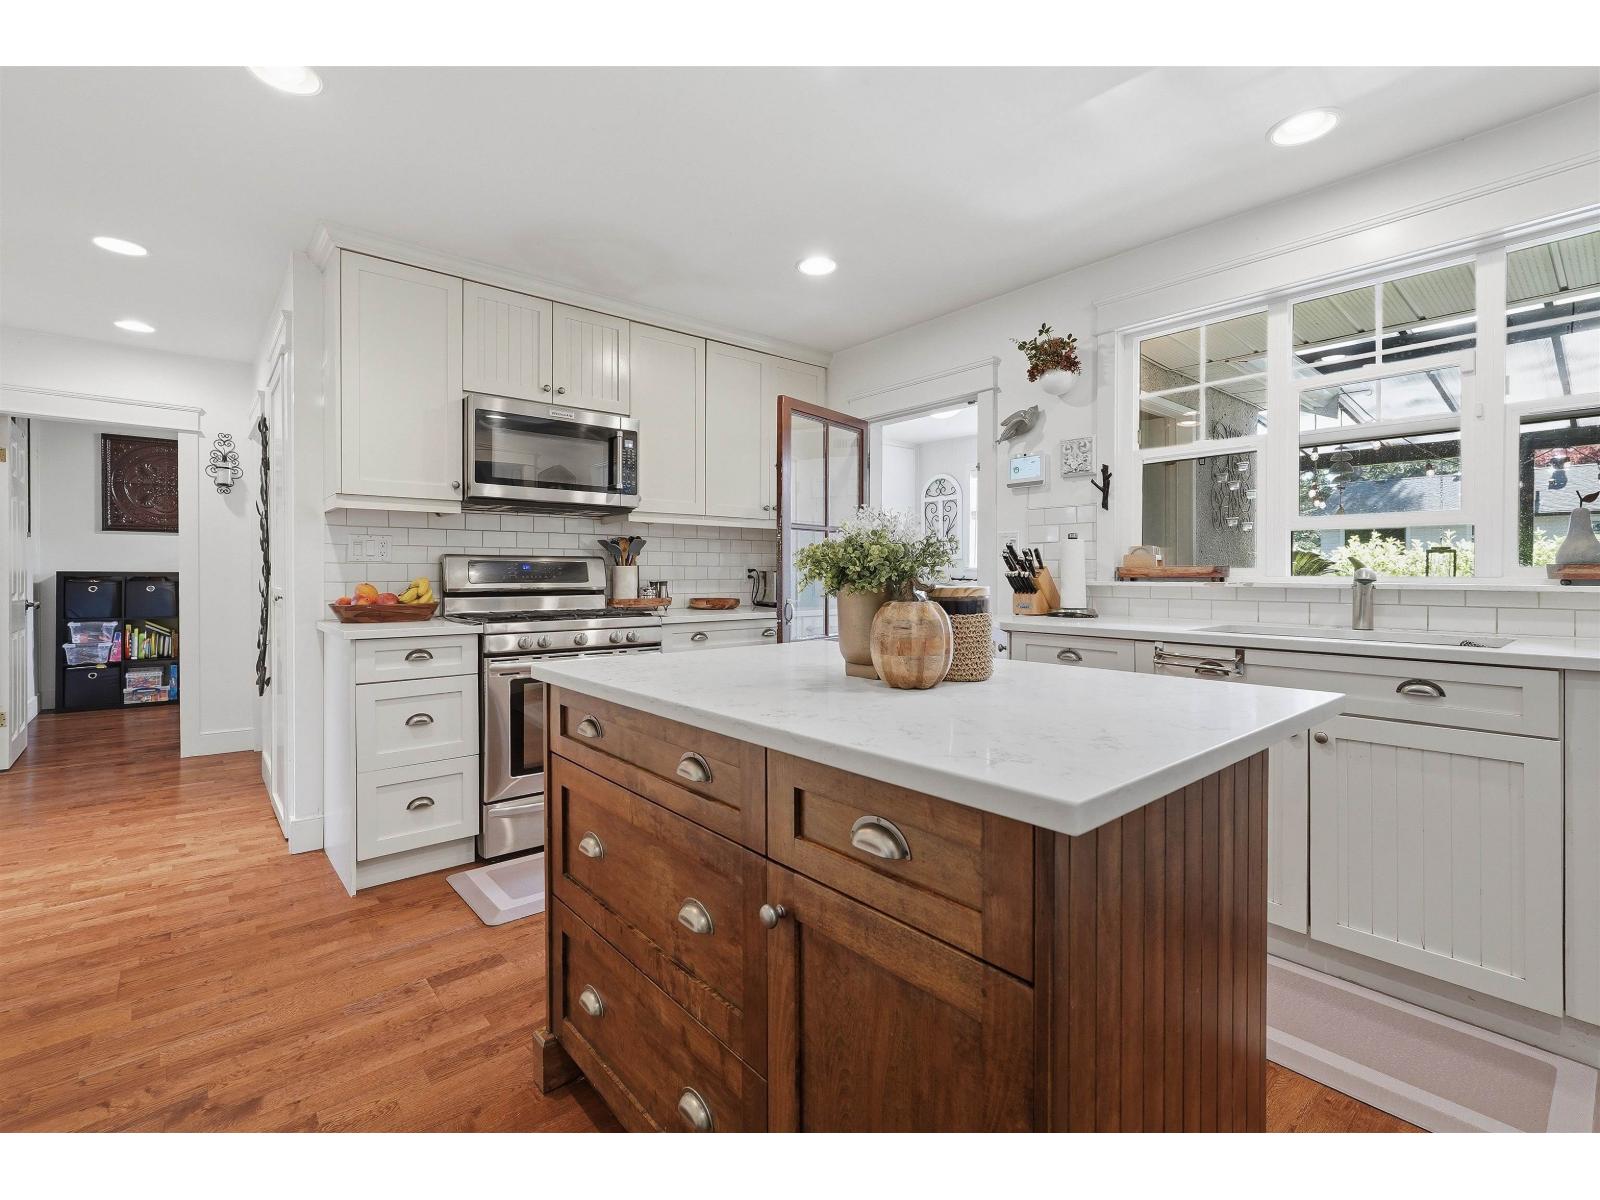
Nestled in the heart of highly sought-after Ocean Park, this charming coastal country-style home offers the perfect blend of warmth, character & convenience. Situated in a family-friendly neighbourhood just moments from Ocean Park Village, you'll love the walkable lifestyle w/ shops, restaurants, banks & everyday services all close at hand. Enjoy nature & the seaside setting w/ Kwomais Point Park & Fun Fun Park only steps away. The home features a functional & flexible layout ideal for growing families and modern living. A private backyard provides the perfect setting for entertaining, gardening, or relaxing outdoors. On the main floor, both office & den offer excellent versatility & could easily serve as 4th & 5th bedrooms, complemented by a full bathroom on the main level. (id:63476)
Engel & Volkers Vancouver
404 8840 210 Street
Langley, British Columbia
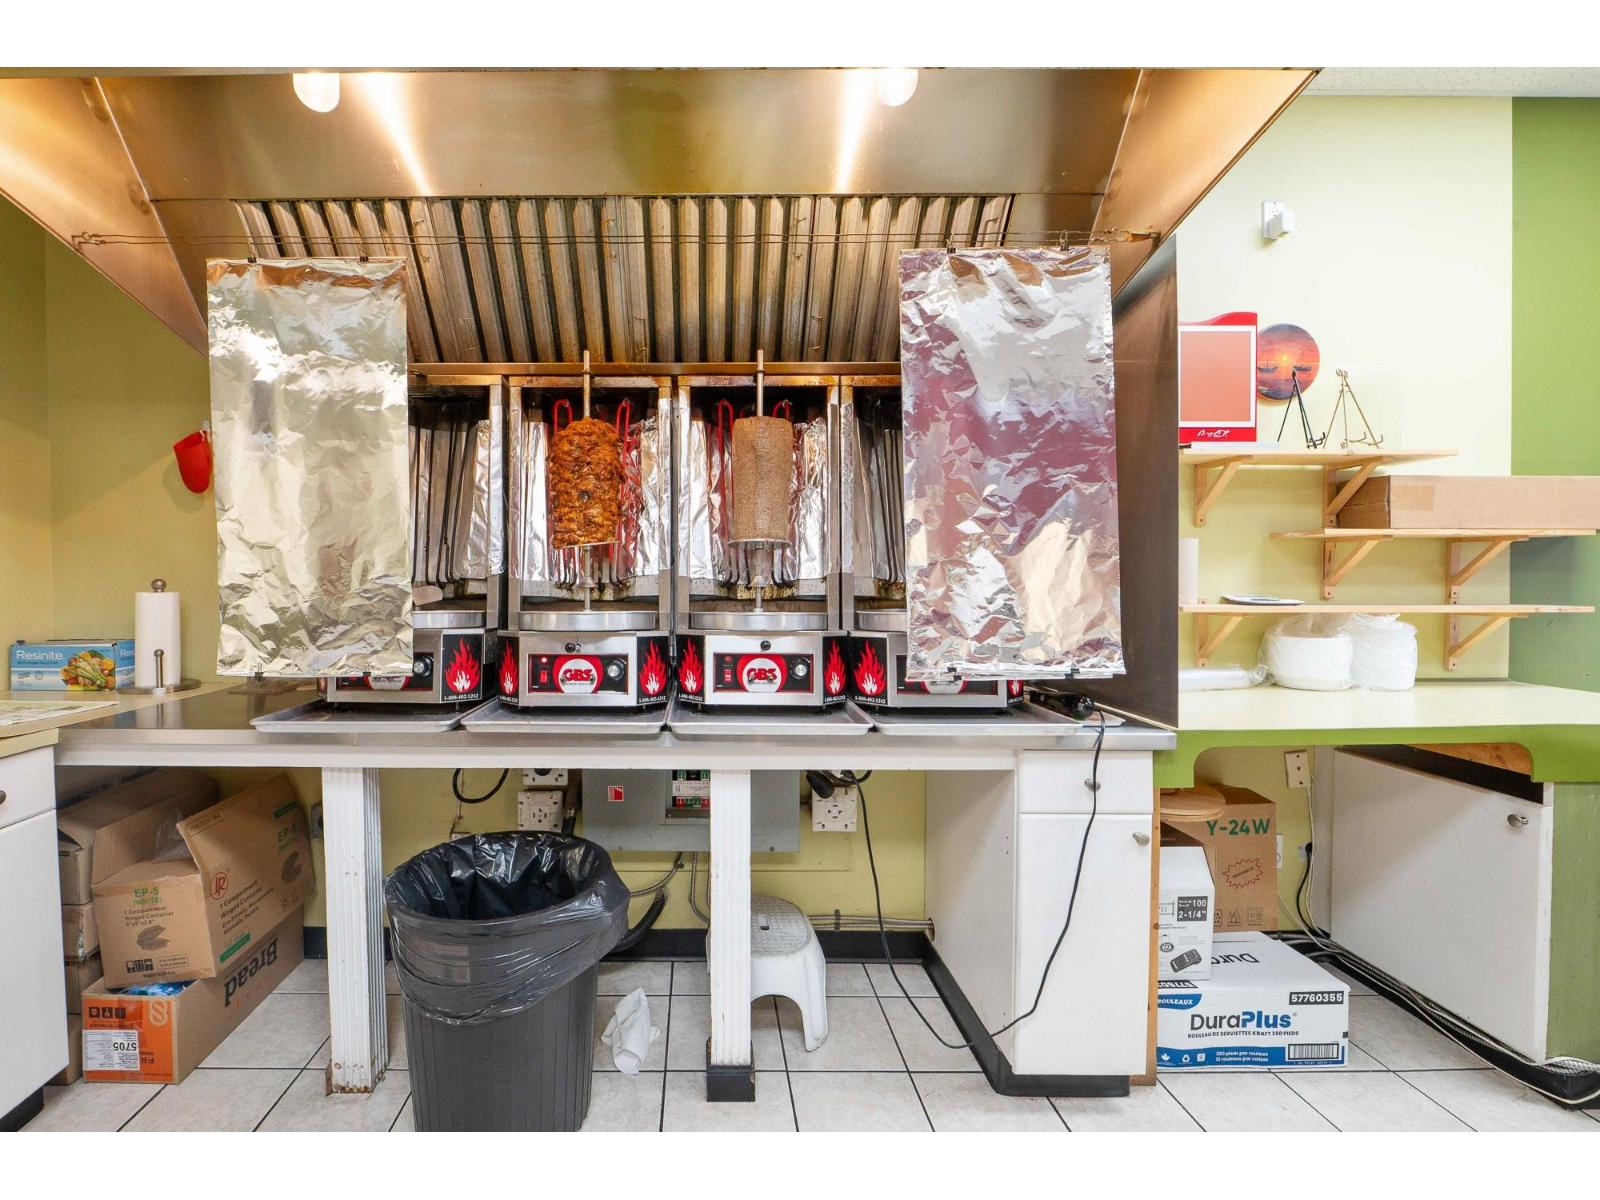
"BEST DONAIR" Turnkey Restaurant Opportunity in High-Traffic Walnut Grove!Own the community's top-rated, established donair shop boasting a 20-year track record of proven profitability. This rare, turnkey business features a beautifully designed, fully equipped commercial kitchen-all equipment and fixtures are included in the sale. Maintain the highly successful existing menu or bring your own culinary concept to this prime location. Step into a local staple with a loyal clientele from day one! https://maps.app.goo.gl/NpJdcTam5zm1SaKs9?g_st=ac (id:63476)
8416 21 Street
Dawson Creek, British Columbia
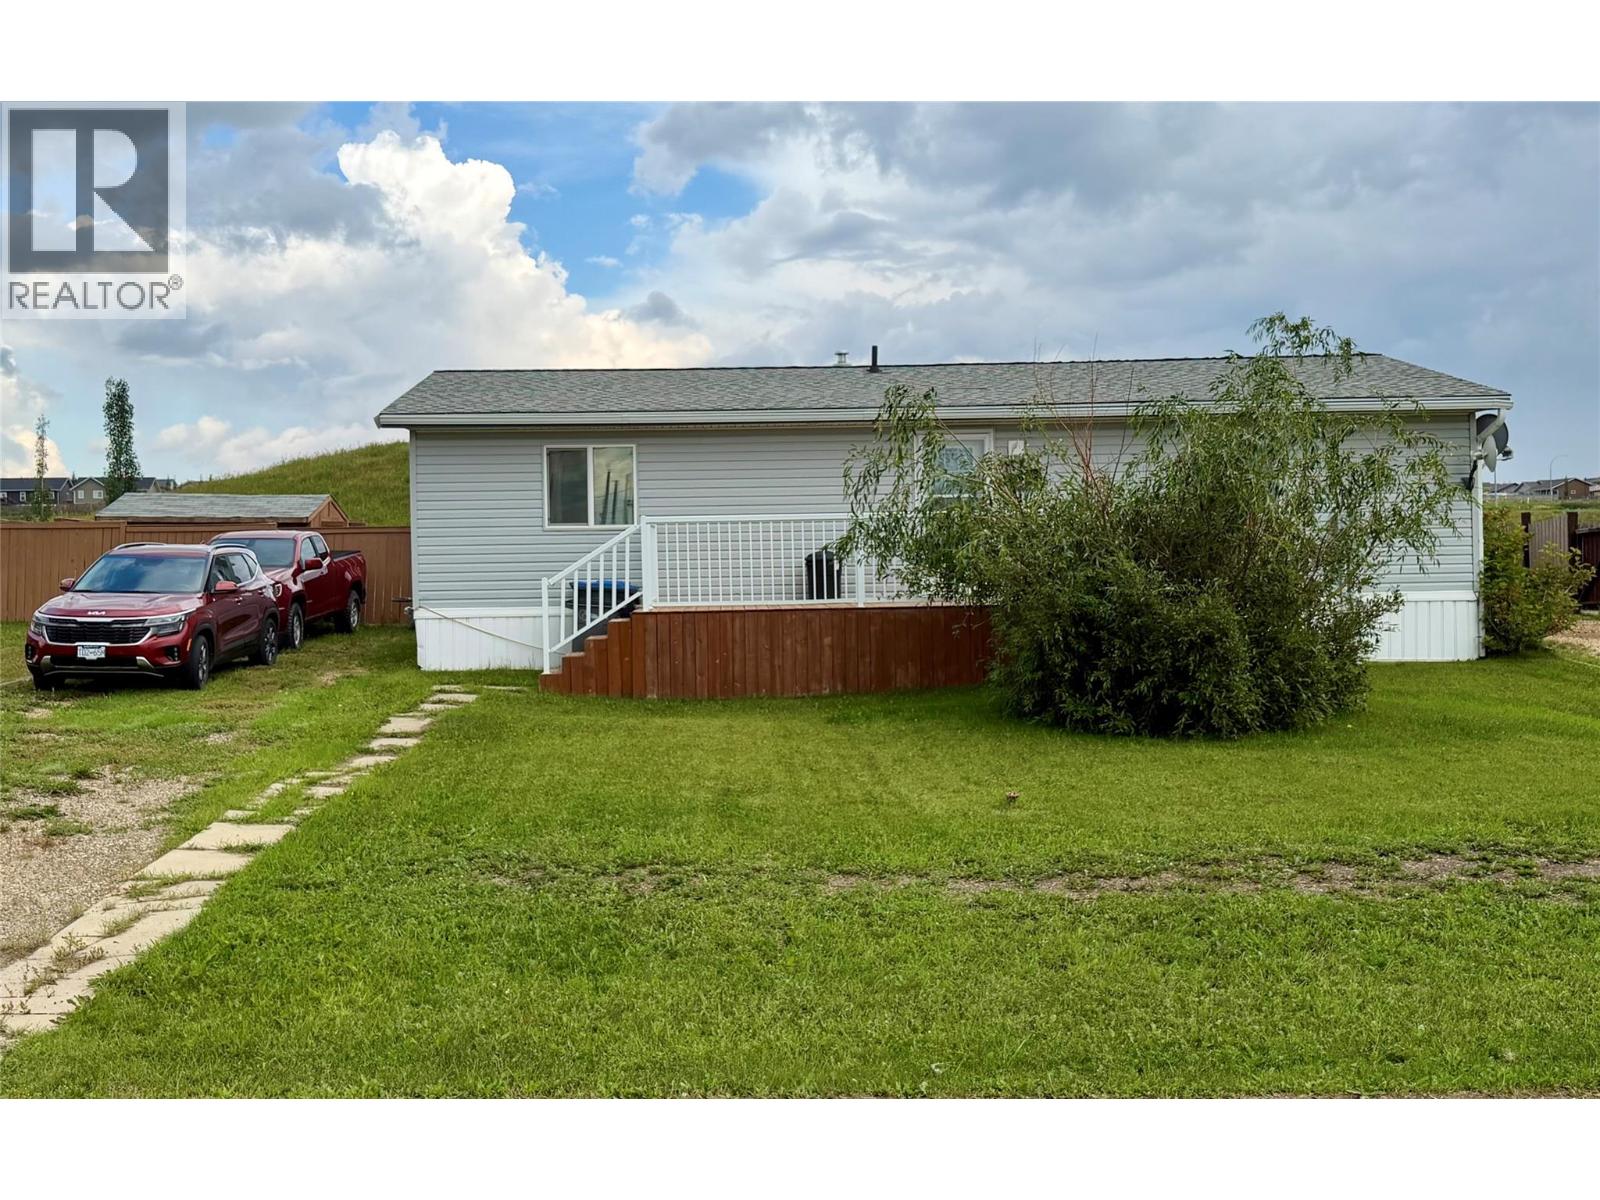
This home offers over 1000 sq feet of living space , open-concept two-bedroom modular home, offering comfortable living spaces and a wonderful connection to the outdoors. The bright, spacious kitchen features ample cabinetry, a lovely island, and plenty of room for gathering and entertaining. Large, beautiful windows fill the home with natural light, creating a warm and inviting atmosphere throughout. The two bedrooms are nicely appointed, with a four-piece bathroom featuring a convenient Jack-and-Jill doorway. A separate laundry area adds to the home’s functionality and ease of living. Outside you will enjoy the big, fully fenced backyard, complete with a beautiful wood fence, lush lawn, raised garden beds, storage shed, and a deck—perfect for relaxing, gardening, or enjoying summer evenings.Backing onto a wide-open field, this property offers a wonderful sense of space and privacy. And with the Dawson Creek Golf Course just minutes away, this is a great opportunity to enjoy comfortable living in a fantastic location. (id:63476)
186 Albert St W
Sault Ste. Marie, Ontario
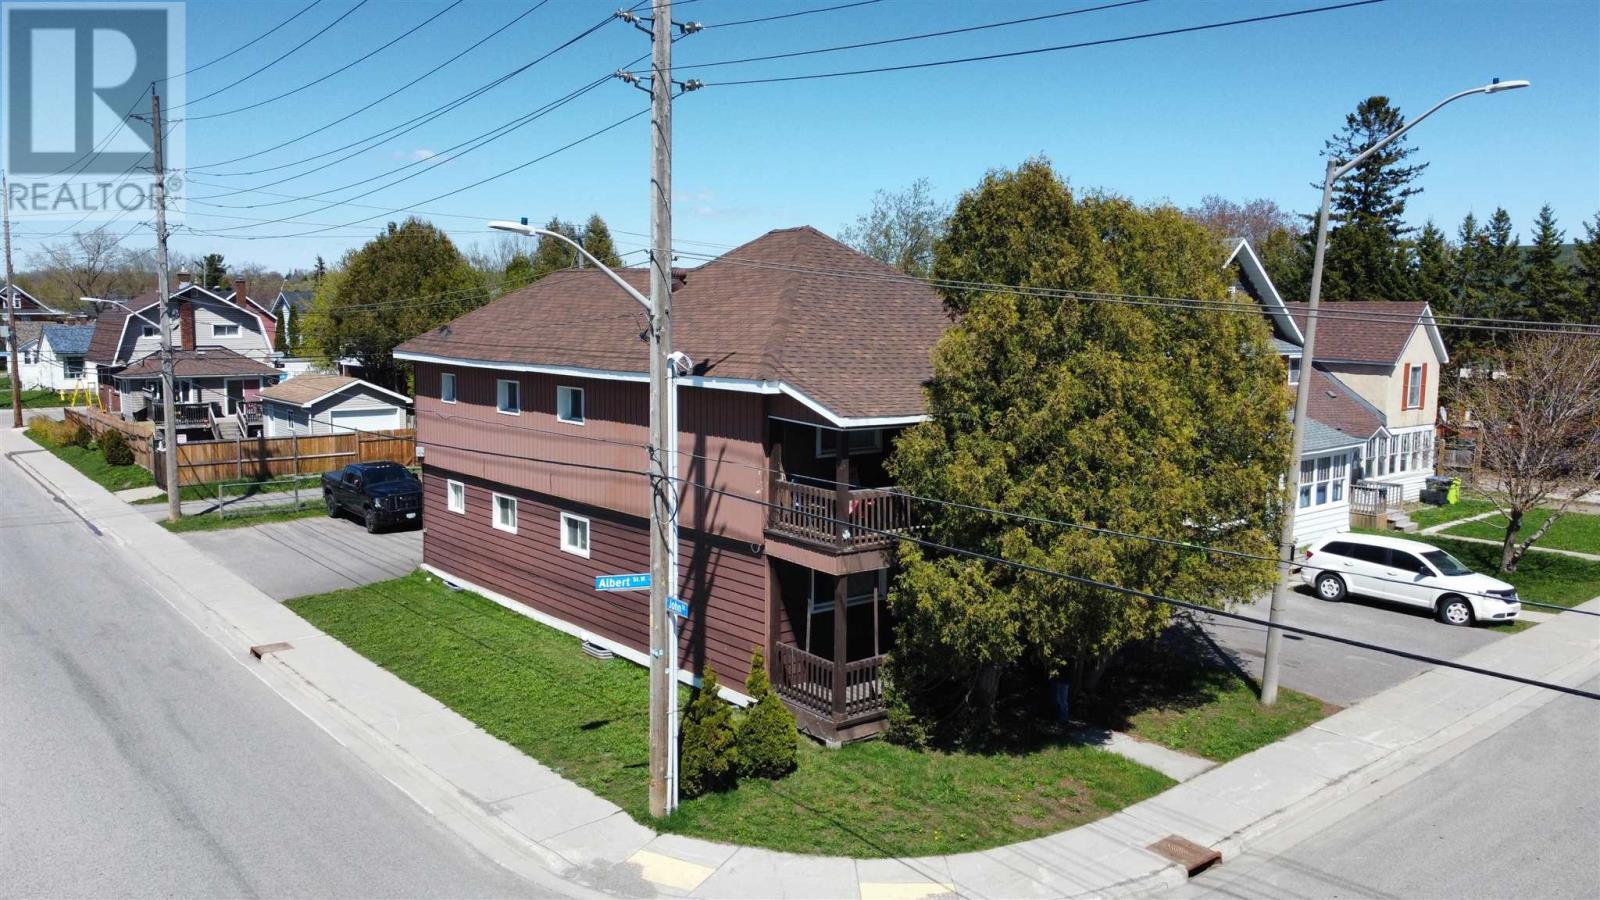
186 Albert Street is a fully rented 4-plex in a prime downtown location close to Esposito Park and many other amenities. This income-producing property features two 2-bedroom units and two 1-bedroom units with numerous recent upgrades including a newer roof, full electrical upgrade with new 100 amp panels and breakers in all apartments, replacement of nearly every window and door in the building , on-site laundry with new washer and dryer generating additional revenue through a cashless electronic payment system, WiFi controls for common area heating, security camera system, water alarms, and a dehumidifier system. A solid turnkey investment opportunity with major capital improvements already completed. Don't miss out - book your viewing today! (id:63476)