
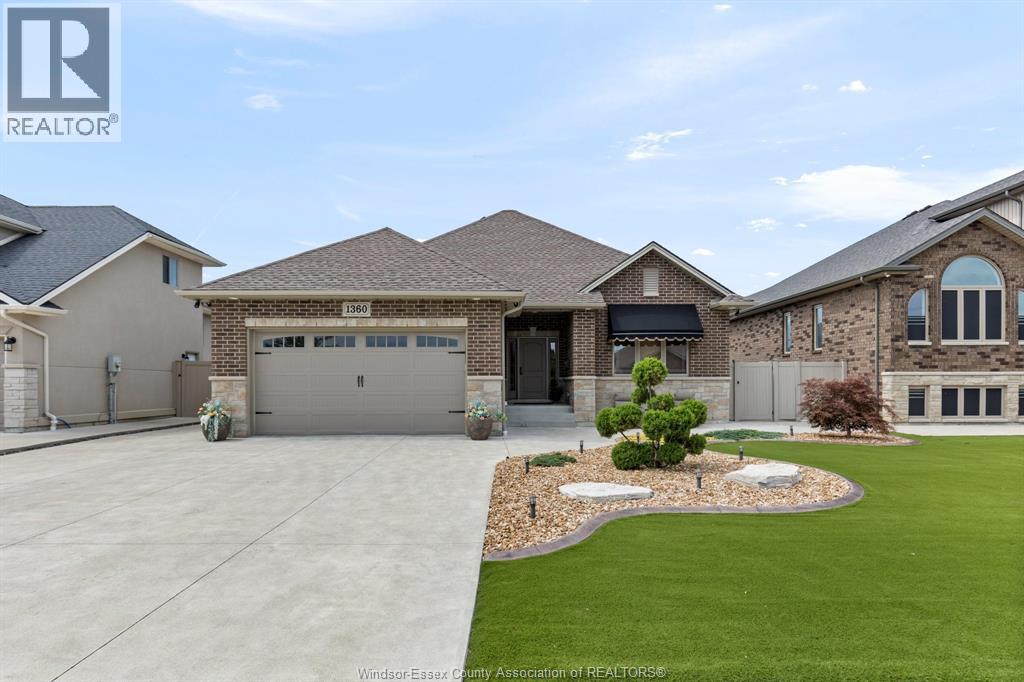
1360 Legends Lane
Lakeshore, Ontario
This custom ranch, filled with thoughtfully crafted finishes, is designed for low-maintenance living! The open-concept kitchen features granite and a striking tiled backsplash, flowing into a warm living room with fireplace and French doors inviting you toward your own resort-style backyard. Enjoy the inground pool with new liner (2025) and oversized custom three-season room (July 2026). Retreat to the primary suite with cheater door, deep soaking tub and stand-up shower. The fully finished basement offers a kitchenette, family room, two bedrooms, one with a walk-in closet, & a 3pc bath creating potential for an in-law suite. Newer furnace & A/C (2025), central vac throughout, two-car garage and so much more! Your own “home resort” awaits. There’s so much more to this home than we can fit here! Take a peek at the attached brochure and discover the thoughtful details that make this home feel like your very own retreat. Please call Listing Agent for viewing requests. There is so much more to learn about this listing so go ahead and check out the attached brochure to know everything about this custom oasis! (id:63476)
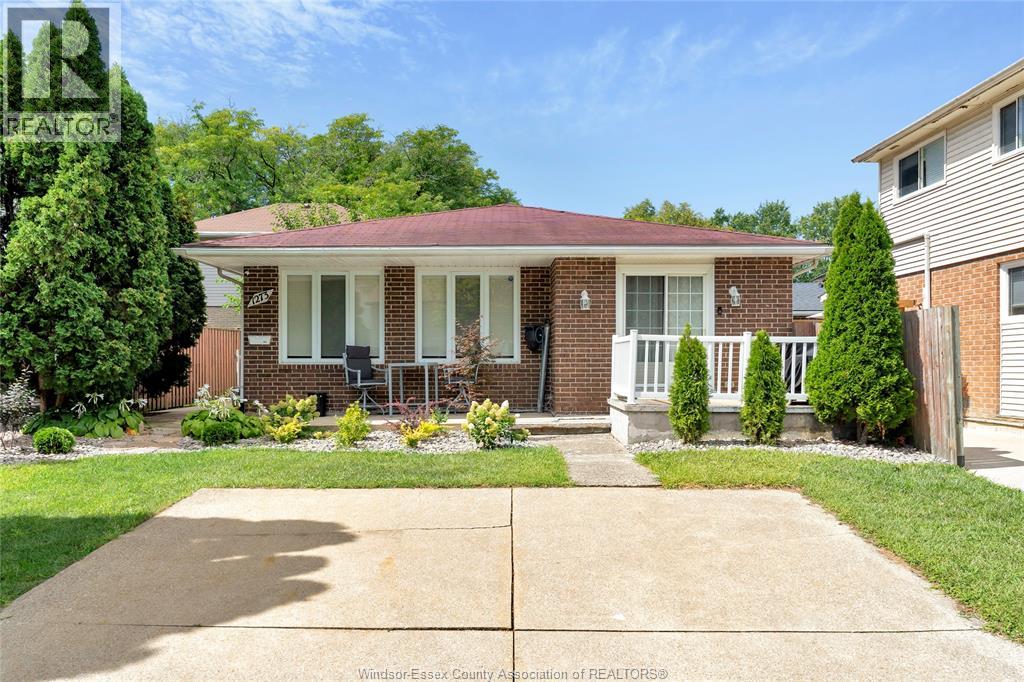
1273 Aire Place
Windsor, Ontario
WELCOME TO 1273 AIRE PL (LOWER) THIS HOME HAS JUST BEEN COMPLETED WITH TOP QUALITY FINISHES. THIS HOME FEATURES 1 BEDROOM, 1 BATHROOM WITH DOUBLE SINK, OPEN CONCEPT LIVING ROOM, DINING ROOM, AND KITCHEN WITH BRAND NEW APPLIANCES. IN SUITE LAUNDRY WITH STORAGE SPACE. 1 PARKING SPOT RESERVED. SEPARATE ENTRANCE FOR PRIVACY! CENTRALLY LOCATED IN A GREAT NEIGHBOURHOOD. CALL TODAY FOR YOUR PRIVATE VIEWING. 1 YR LEASE MIN, RENTAL APPLICATION, CREDIT SCORE AND WORK VERIFICATION TO BE PROVIDED. (id:63476)
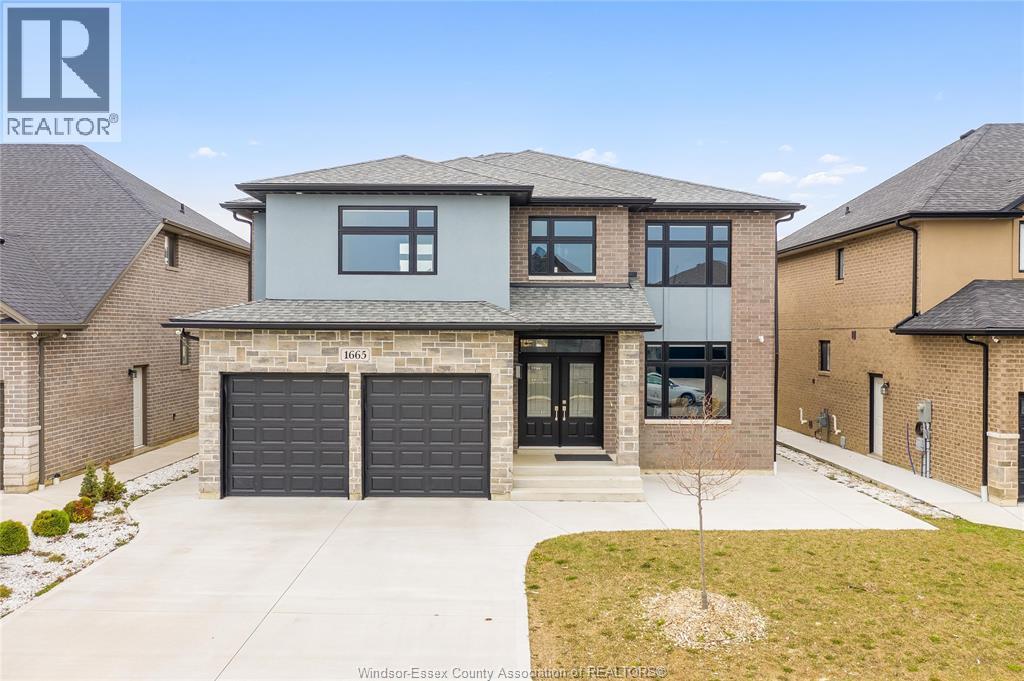
1665 Rockport Street
Windsor, Ontario
Welcome to 1665 Rockport, an exceptional 2021-built luxury residence offering a seamless blend of modern sophistication, timeless design, and elevated living in one of Windsor’s most sought-after communities. From its striking curb appeal and refined architectural presence to its meticulously curated interior, this home is a true statement of elegance and quality craftsmanship. Step inside to a sun-filled, open-concept layout designed for both grand entertaining and everyday comfort. The expansive living and dining areas flow effortlessly, while the designer kitchen serves as the heart of the home—featuring premium finishes, abundant cabinetry, and a functional layout ideal for hosting and culinary enjoyment. The upper level showcases generously proportioned bedrooms, highlighted by a lavish primary retreat complete with a spa-inspired ensuite, offering a private sanctuary to unwind. With 5 bedrooms (4 above grade, 1 below) and 4.5 bathrooms, this home is perfectly suited for growing families or multi-generational living. The fully finished lower level elevates the home’s versatility, complete with a second kitchen and separate living space—ideal for an in-law suite, guest quarters, or potential income opportunity. Thoughtful upgrades throughout, including a double attached garage with inside entry, concrete driveway, central air, and quality finishes, further enhance the home’s appeal. Ideally situated in a prestigious, family-friendly neighbourhood close to top-rated schools, parks, walking trails, upscale shopping, and dining, this residence offers an unparalleled lifestyle of comfort, convenience, and luxury. (id:63476)
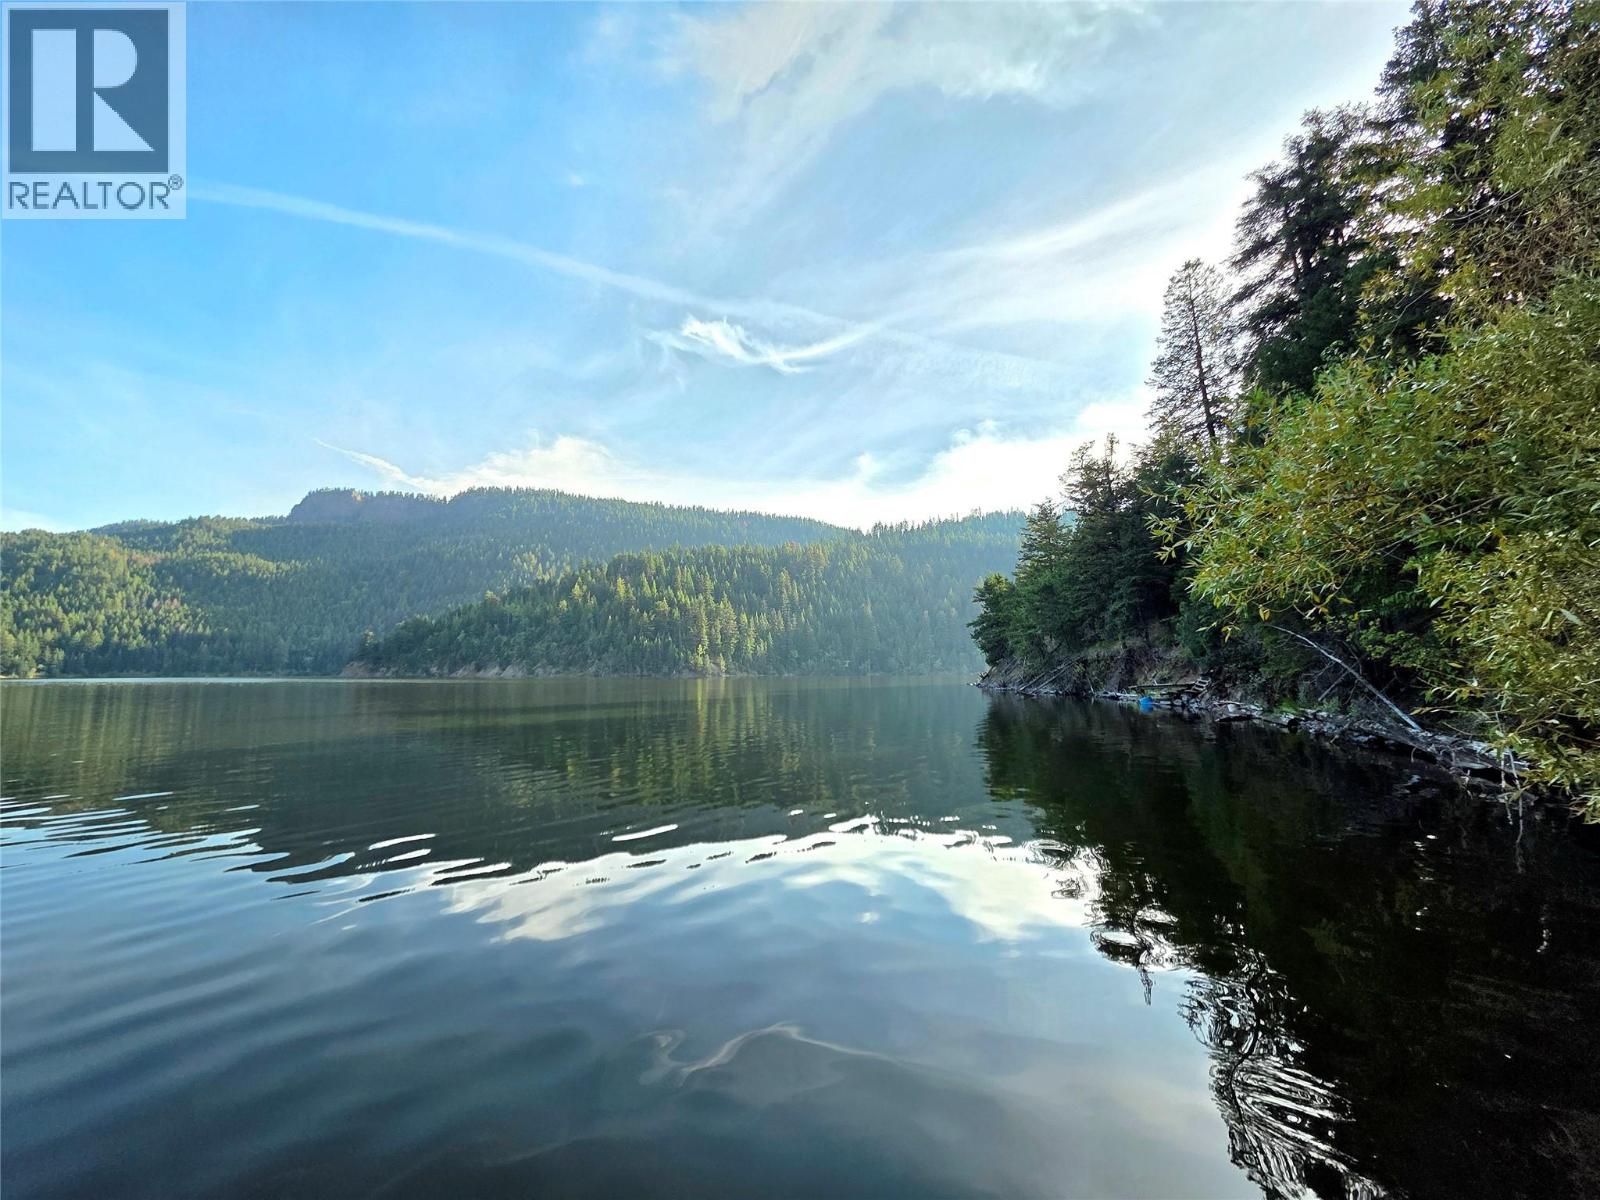
6453 Pinaus Lake Road
Falkland, British Columbia
**END OF SEASON PRICING***Escape to your own private lakeside retreat just 1.5 hours from Kelowna on 0.75 acres of waterfront property. This unique off-grid getaway offers the perfect blend of comfort, recreation, and natural beauty. The main cabin features 2 bedrooms, a spacious kitchen with a propane stove and solar-powered refrigerator, and a wood stove. An expansive deck overlooks the lake and creates the ideal space for relaxing. A second cabin offers additional accommodation. Both cabins are equipped with running hot and cold water, showers, and flush toilets, providing comfort and convenience while enjoying an off-grid lifestyle. The property is fully set up for independent living with a solar power system, battery storage, and a backup generator for added peace of mind. Outdoor amenities include a large shop for storage and projects, an oversized woodshed, a converted playhouse, a cold-room bunker, a fire pit area, and a generous lawn perfect for outdoor games and gatherings. Enjoy direct access to the lake from your private dock, ideal for boating, fishing, swimming, and a variety of water sports. With no restrictions on boat size or horsepower, you can fully embrace the waterfront lifestyle. Whether you're looking for a seasonal getaway, family retreat, or a place to disconnect and recharge, this rare waterfront property offers a unique opportunity to enjoy peaceful off-grid living in a spectacular natural setting. (id:63476)
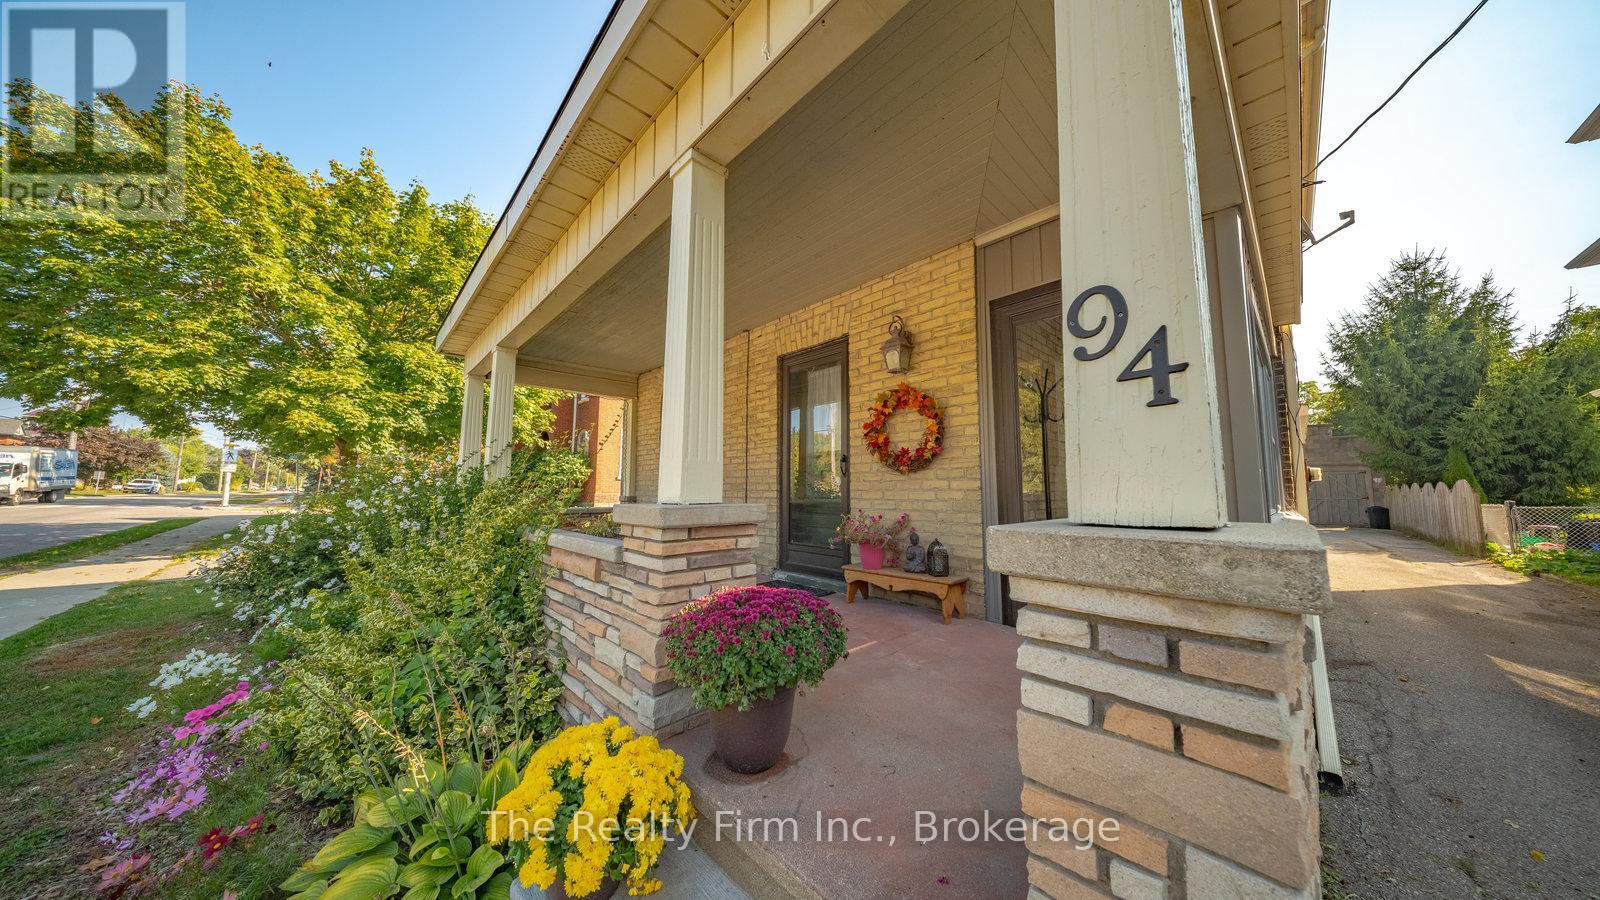
94 Woodstock Street N
East Zorra-Tavistock, Ontario
Welcome to Tavistock living at its finest. Nestled in the heart of this family-friendly community, this charming two-storey home offers 3 bedrooms, 2 bathrooms, and nearly 300 feet of depth on a park-like lot that feels like your very own retreat. Step inside and you'll find a home full of character and thoughtful updates. Spacious principal rooms, hardwood floors, and accents of shiplap, trim, and decorative wall coverings create warmth and personality at every turn. The eat-in kitchen, complete with newer appliances (2022), flows easily into the sitting room and mudroom, while a main-floor laundry and 2-piece bath add everyday convenience. Outdoors, you'll love mornings on the covered front porch, quiet afternoons on the enclosed side porch, or evenings on the inviting back deck overlooking mature trees and gardens. For hobbyists, car enthusiasts, or those dreaming of extra space, the heated and insulated double garage/shop/barn opens up endless possibilities from storage and a workshop to a potential studio or carriage house. Recent updates include a steel roof (2023), newer eaves, updated windows, and a brand-new central air system (2023). With parking for at least five vehicles, there's plenty of room for family and guests. Best of all, this home is perfectly located within walking distance to parks, schools, and downtown amenities, with easy commutes to KW, Woodstock, and Stratford. (id:63476)
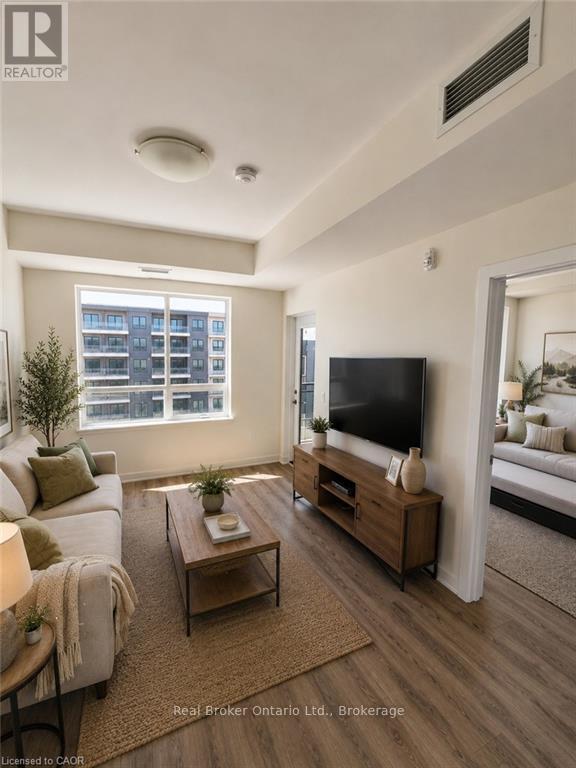
505 - 255 Northfield Drive E
Waterloo, Ontario
Welcome to Blackstone Condominiums, one of Waterloo's most sought-after communities, where modern design, exceptional amenities, and an unbeatable location come together. This beautifully maintained 2-bedroom, 2-bathroom suite offers over 800 sq. ft. of stylish living space with contemporary finishes throughout. The bright open-concept layout is designed for everyday living and entertaining, featuring a modern kitchen with quartz countertops, stainless steel appliances, a white subway tile backsplash, ample cabinetry, and a spacious island overlooking the living and dining area. Expansive windows fill the home with natural light, while the generous balcony provides the perfect place to enjoy your morning coffee. At the end of the day, retreat to the spacious primary bedroom featuring a private ensuite. The second bedroom and additional full bathroom offer flexible space for guests, family, or a dedicated home office. In-suite laundry and an exclusive surface parking space add everyday convenience. Residents of Blackstone enjoy an exceptional collection of amenities, including a fully equipped fitness centre, co-working/business lounge, an impressive party room, games and media room, rooftop terrace, landscaped gardens, bike storage, pet wash station, and BBQ areas. Even better, the condo fees include heat, high-speed internet, building insurance, building and grounds maintenance, common elements, snow removal, private garbage collection, roof maintenance, property management, and parking, providing outstanding value and predictable monthly expenses. Perfectly located just minutes from Conestoga Mall, the ION LRT, RIM Park, Walter Bean Trail, Grey Silo Golf Club, St. Jacobs Farmers' Market, the University of Waterloo, Wilfrid Laurier University, and an excellent selection of shopping, cafés, and restaurants right at your doorstep, this home is ideal for professionals, first-time buyers, downsizers, and investors alike. (id:63476)
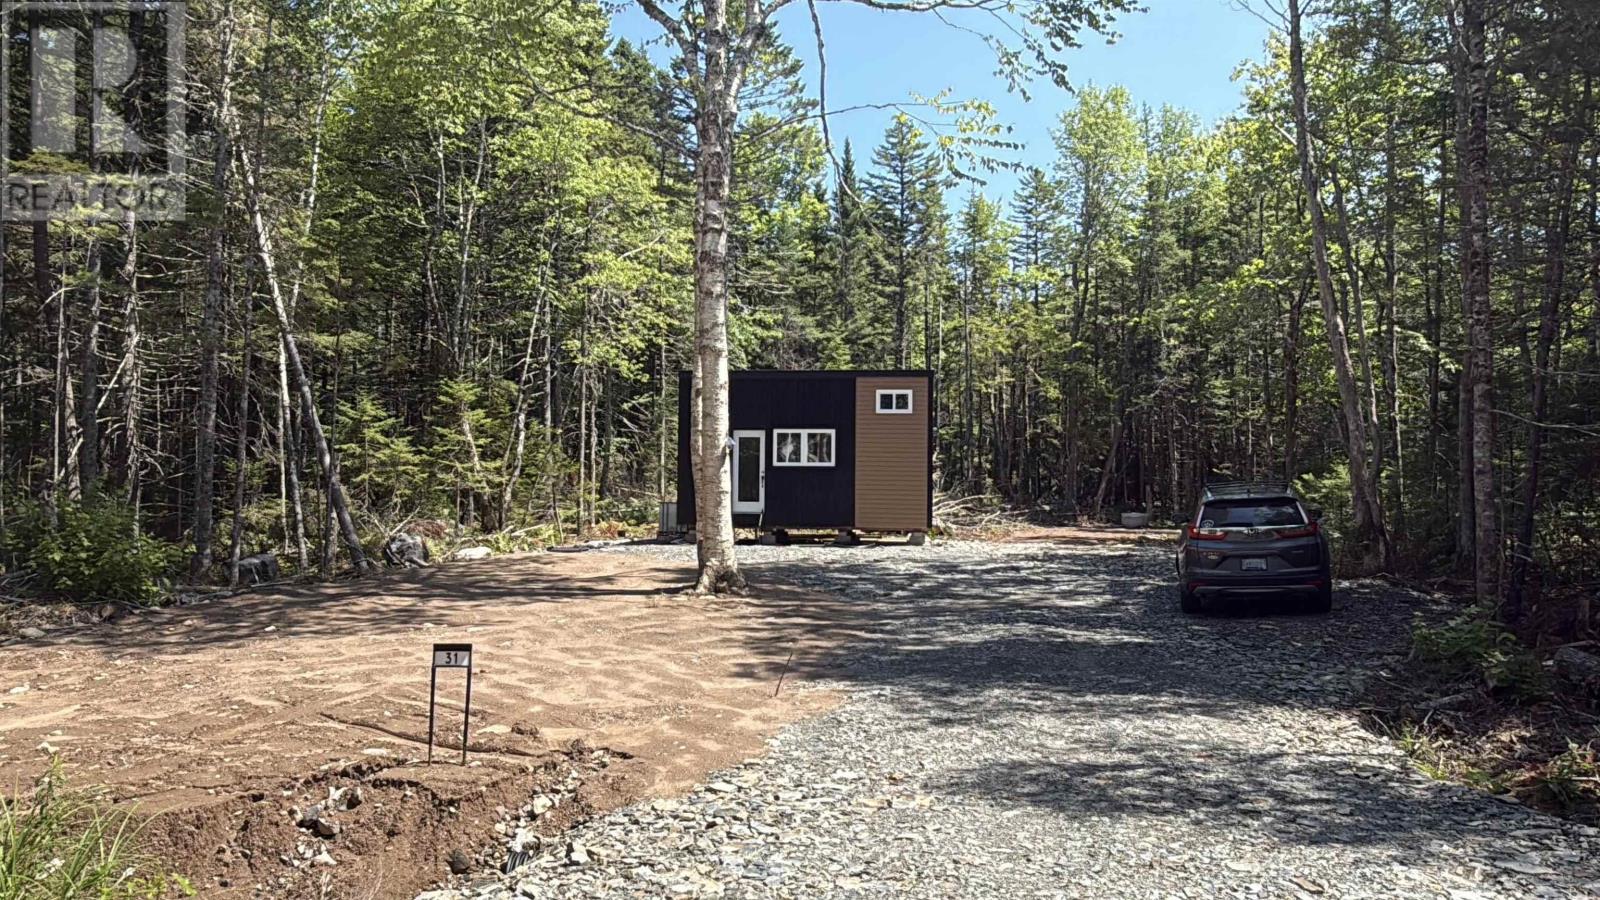
Lot 31 Shore Road
Walden, Nova Scotia
Looking for a place to escape, unwind and enjoy lake country without starting completely from scratch? Lot 31 Shore Road offers approximately 1.63 acres in the Turner Point community of Walden, with plenty already in place to give your plans a head start. The 70,950 sq. ft. lot is mostly wooded with a mix of hardwood and softwood trees, offering plenty of privacy. A portion has already been cleared with a driveway and generous gravelled area, and there is also a dug well on site. A 20' x 10' tiny home is currently situated on the property. At approximately 200 sq. ft., it includes a kitchen with stove/oven, refrigerator and microwave, island dining, compact living area with wall-mounted TV, three-piece bathroom with shower, built-in storage and a sleeping loft with room for a queen-size bed. Ownership includes deeded access to Sherbrooke Lake through the private Turner Point residents' lake access and boat launch. Enjoy swimming, fishing, kayaking, sailing or exploring the lake by boat or personal watercraft before returning to your own wooded retreat. Turner Point's private roads receive year-round maintenance, with applicable fees included through the property tax bill. Mahone Bay and Lunenburg are approximately 3040 minutes away, Hirtle's Beach and The Ovens about an hour away, and Halifax approximately 90 minutes. The seller is a builder and may be willing, at additional cost, to complete further site improvements or construction depending on a buyer's plans. The tiny home is intended to remain, although removal may be considered if required. Property is being marketed as vacant land. Existing structures, well and other site improvements are included as-is. Buyers are responsible for satisfying themselves regarding permitted uses, development requirements, occupancy, water and wastewater systems, and any permits or approvals required for their intended use. (id:63476)
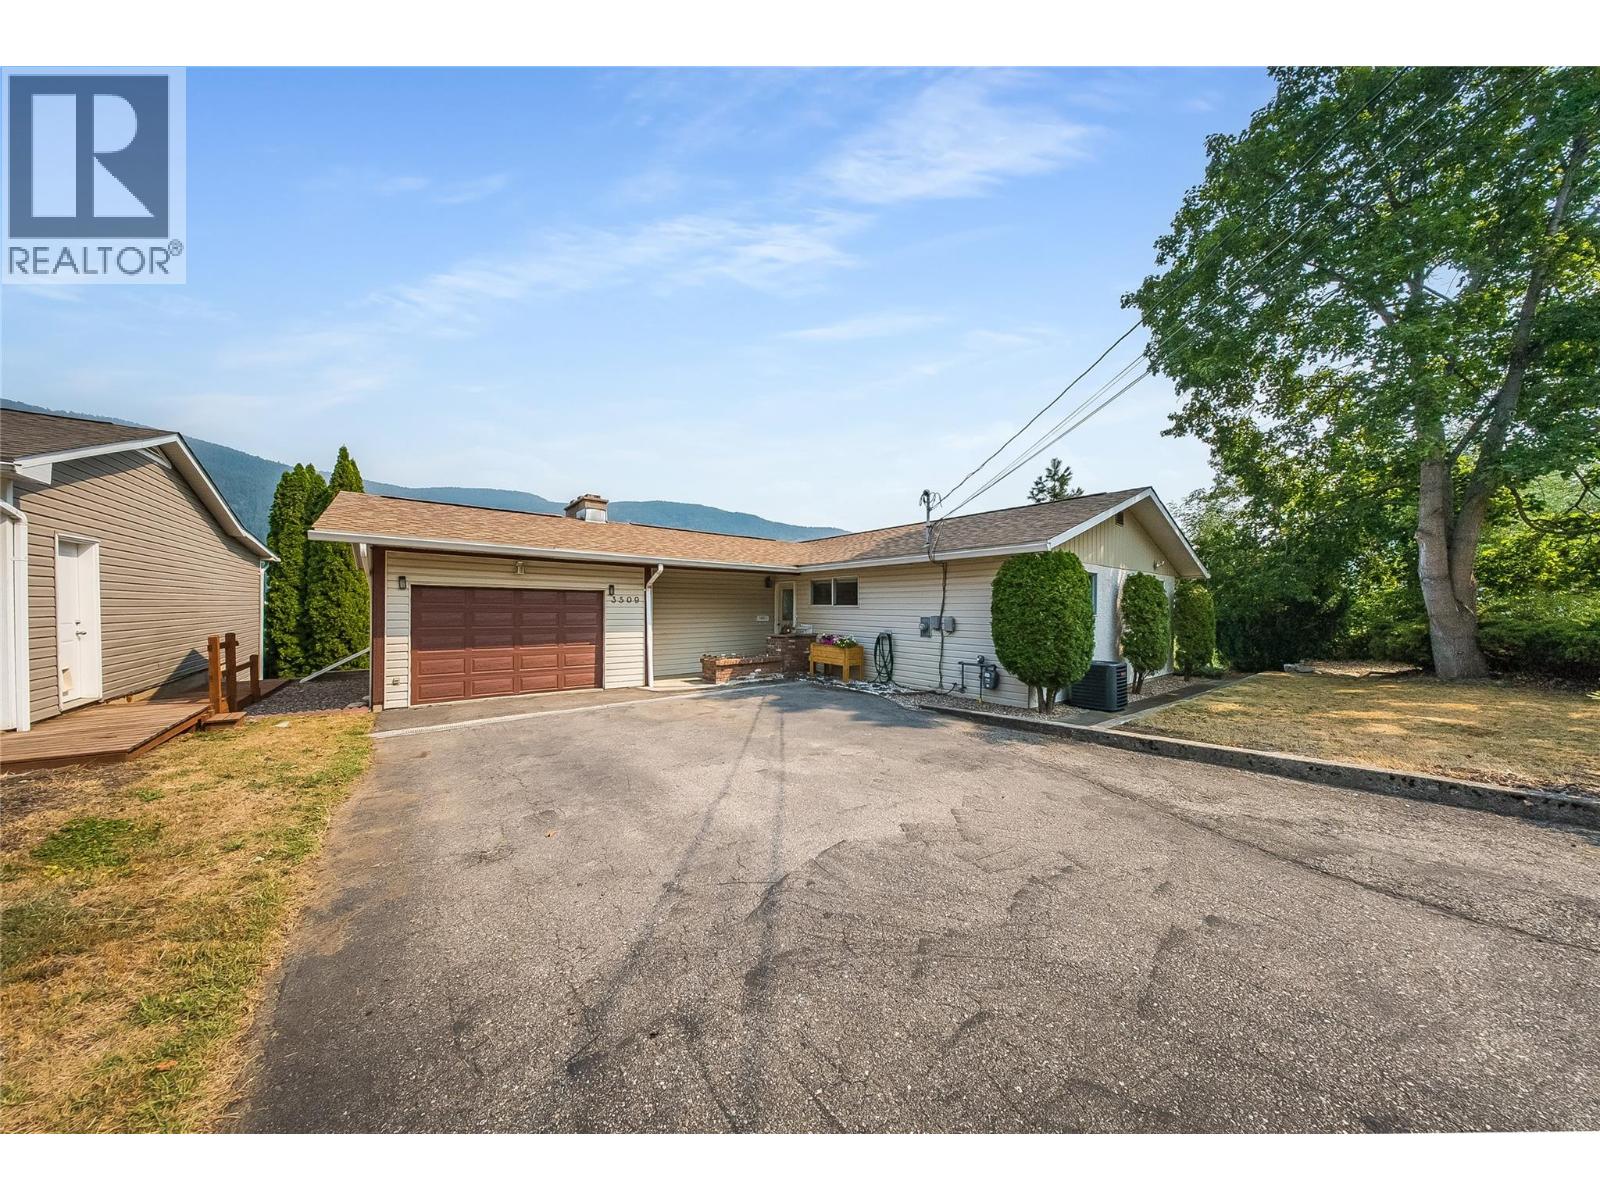
3509 5th Avenue
Castlegar, British Columbia
Beautifully updated 5-bedroom, 2.5-bathroom bungalow-style home in one of South Castlegar’s most desirable locations. Offering an ideal blend of classic character, modern comfort and exceptional outdoor living, this home captures spectacular mountain and valley views. The bright, open-concept main level brings the kitchen, living and dining areas together in a welcoming space designed for everyday living and entertaining. Tasteful updates to the finishes complement the home’s timeless bungalow style, while the finished daylight walk-out basement provides impressive additional living space, including a multi-purpose recreation room and auxilary bedroom accommodation. Enjoy economical year-round comfort with a high-efficiency gas furnace and central air along with the convenient parking/storage provided by an attached garage. Step outside onto the sun-drenched deck and take in the panoramic views or relax on the private covered deck offering all-season outdoor living. The rear patio is a backyard retreat complete with firepit-centered conversation space and hot tub, while the yard offers space for recreation, gardening and expansion. Surrounded by quality homes and located within walking distance of a public park and walking trails leading to the world renowned fishing and recreation of the Columbia River, this is an exceptional opportunity to enjoy the lifestyle, views and serenity that make this sought-after South Castlegar locale such a great place to call Home! (id:63476)
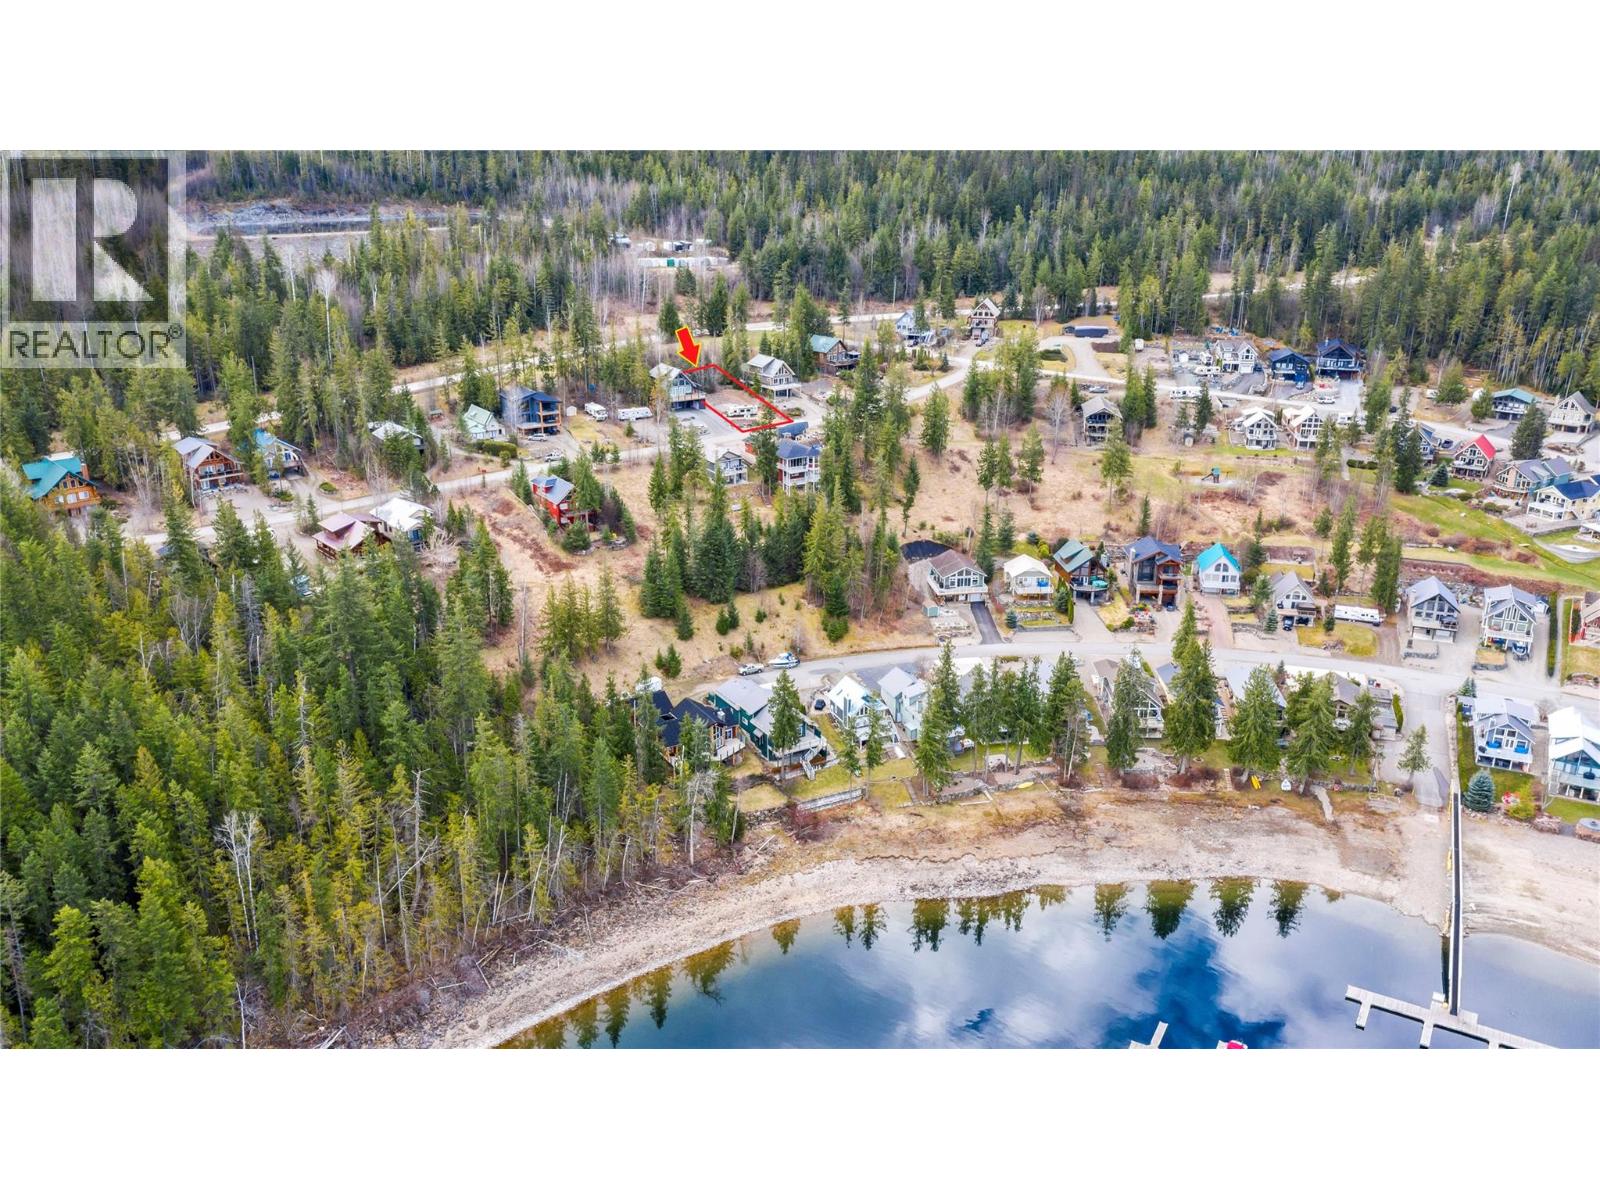
6421 Eagle Bay Road Lot# 99
Eagle Bay, British Columbia
SHUSWAP LAKEVIEW RECREATIONAL OR BUILDING LOT WITH BOAT SLIP INCLUDED! Don't miss this opportunity to own an affordable lakeview lot in the sought-after Wild Rose Bay Properties on beautiful Shuswap Lake. Whether you're looking for the perfect recreational getaway or the ideal location to build your dream lake access home, this fully serviced lot offers exceptional value and an unbeatable lakeside lifestyle. Enjoy breathtaking lake views from this gently sloping 52' x 122' lot, perfectly suited for a walk-out basement design. The property includes a private boat slip in the newer marina and access to an impressive array of resort-style amenities, including over 1,200 feet of shared swimming beach, a marina, boat launch, playgrounds, and beautifully maintained common areas. There is an RV/Trailer parking area for owners too. (id:63476)
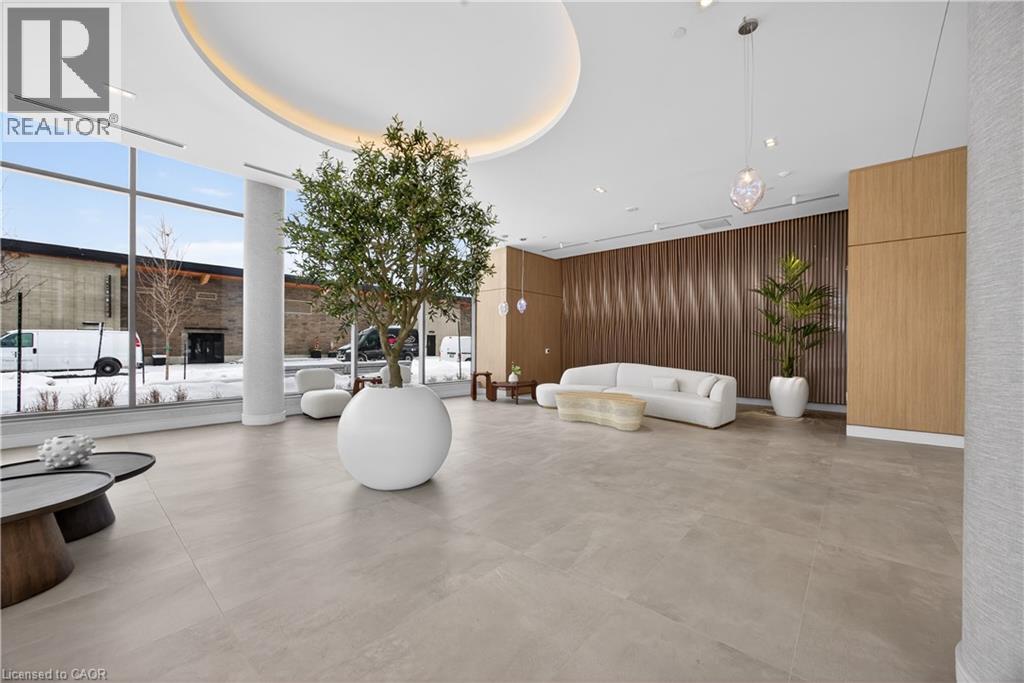
333 Sunseeker Avenue Unit# 262
Innisfil, Ontario
Experience the ultimate lakeside lifestyle at Friday Harbour Resort’s newest gem, the Sunseeker building at 333 Sunseeker Ave. This stunning one-bedroom condominium offers an unparalleled opportunity to live or lease in a vibrant, year-round resort community nestled on the shores of Lake Simcoe. Designed by Pemberton, this modern residence features an open-concept layout flooded with natural light through expansive windows, showcasing serene views of the water and surrounding greenery. The sleek kitchen boasts quartz countertops, stainless steel appliances, and contemporary cabinetry, perfect for culinary enthusiasts and entertaining guests. Step outside onto your private balcony to enjoy the fresh lake breeze and tranquil sunsets. Residents of Sunseeker benefit from exclusive access to top-tier amenities including an outdoor pool and hot tub, a golf simulator, a lounge with a pool table and card/board gaming tables, a cinema room, elegant party room for social gatherings, a pet washing station, a terrace ideal for relaxing or hosting events along side a fire pit and cabanas against the backdrop of stunning lake vistas. Secure underground parking and additional storage provide convenience & peace of mind. Friday Harbour Resort itself is a vibrant community offering a wealth of recreational options year-round. Spend your days boating from the marina, golfing on the championship course (The Nest), or exploring scenic walking and biking trails. The charming village core features a fitness center, The Lake Club pools, sauna, games rooms, boutique shops, diverse dining options, and wellness facilities that cater to an active & balanced lifestyle. Whether you seek a peaceful retreat, an active lifestyle, or a lucrative leasing opportunity, this one-bedroom unit in the Sunseeker building represents the perfect blend of luxury, convenience, and natural beauty. Embrace the essence of lakeside living with all the comforts & amenities of a world-class resort at your doorstep. (id:63476)
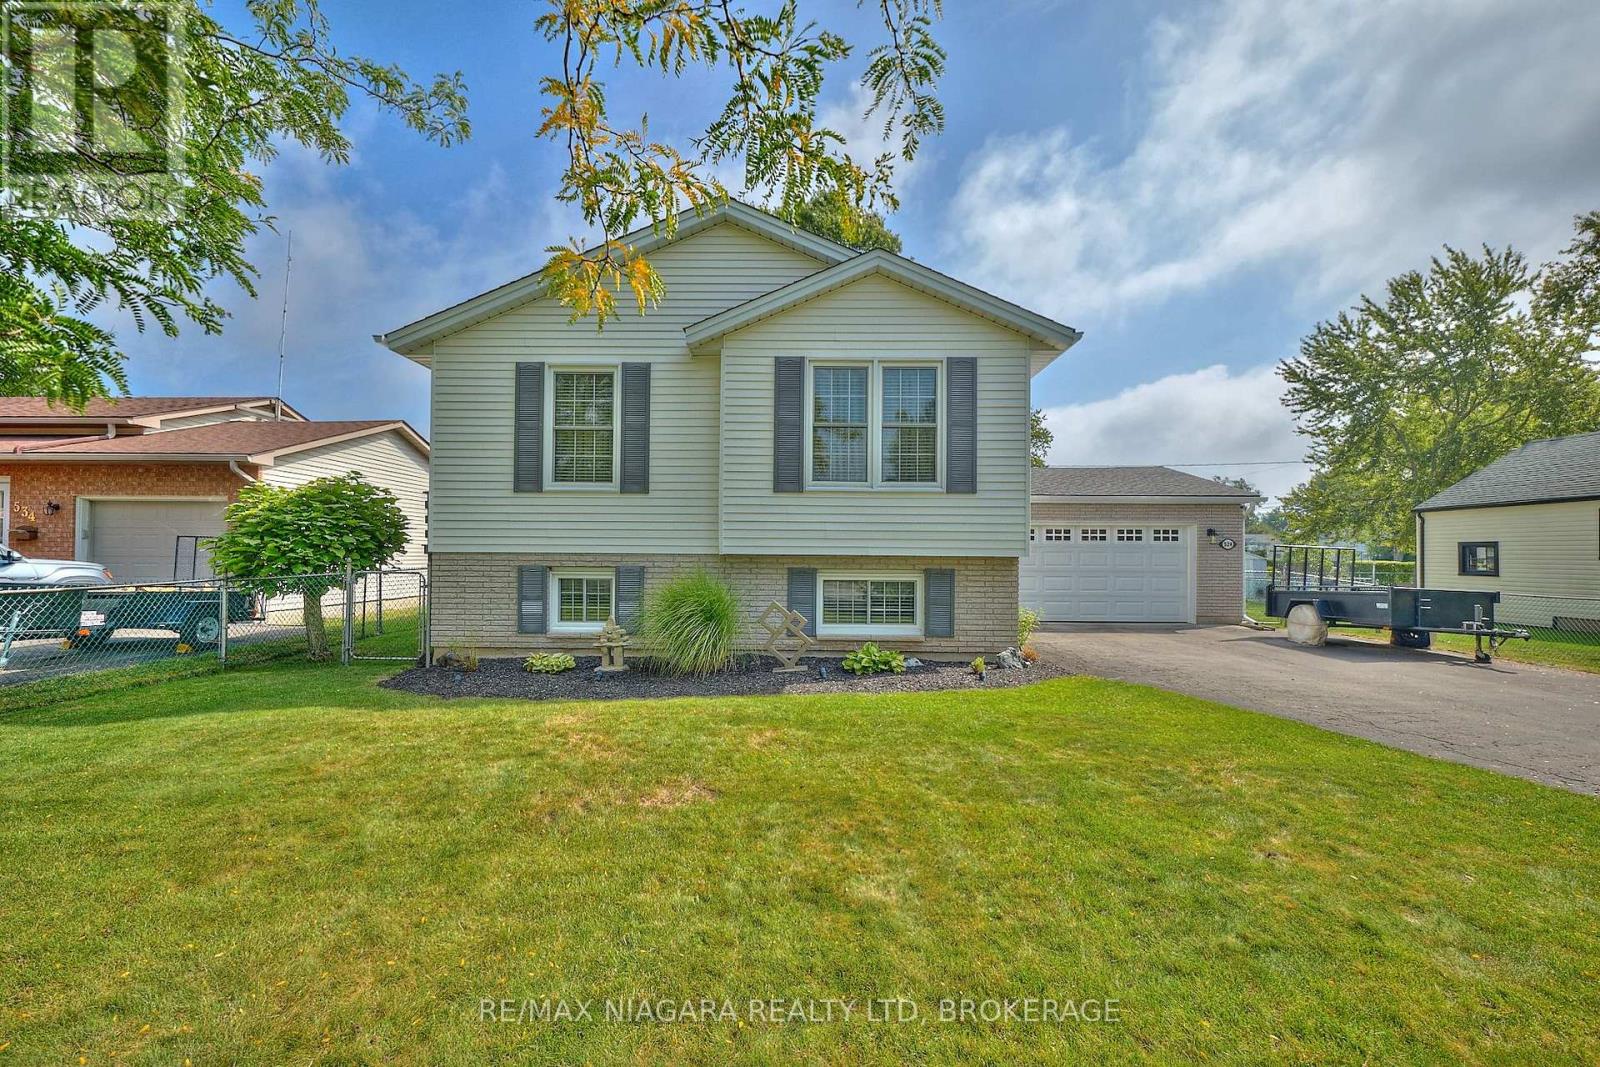
524 Lakeview Road
Fort Erie, Ontario
Welcome to 524 Lakeview Road, a meticulously maintained 3-bedroom, 2-bath raised bungalow in desirable Crescent Park. Built in 1990 with 2x6 construction and quality upgrades throughout, this home combines comfort, efficiency, and functionality just two and a half blocks from Lake Erie. Step inside to find gleaming hardwood floors, a spacious main living area, and an upper-level washroom with a tub/shower combination. The finished lower level offers a cozy family room, an additional washroom with shower, a convenient laundry/mud room with inside garage access, and a large storage area that could easily be converted into a 4th bedroom. The attached heated garage is fully insulated, equipped with a factory-insulated door, door opener, and a 220-volt, 30-amp outlet perfect for hobbyists or EV charging. Outdoors, enjoy a side patio off the kitchen, a covered concrete deck accessible from the garage, and a fenced side and rear yard with a shed and generator hookup. Recent updates include new windows and doors, wide eavestroughs with gutter guards, LED lighting throughout, and security cameras. Mechanical features include a two-stage high-efficiency furnace, central air conditioning, and battery backup sump pump for peace of mind. Situated on a 66 x 110 lot, this property is just a short walk to both public and private Crescent Park beaches. If you're looking for a solid, thoughtfully built home in a sought-after community near the lake this is it! (id:63476)
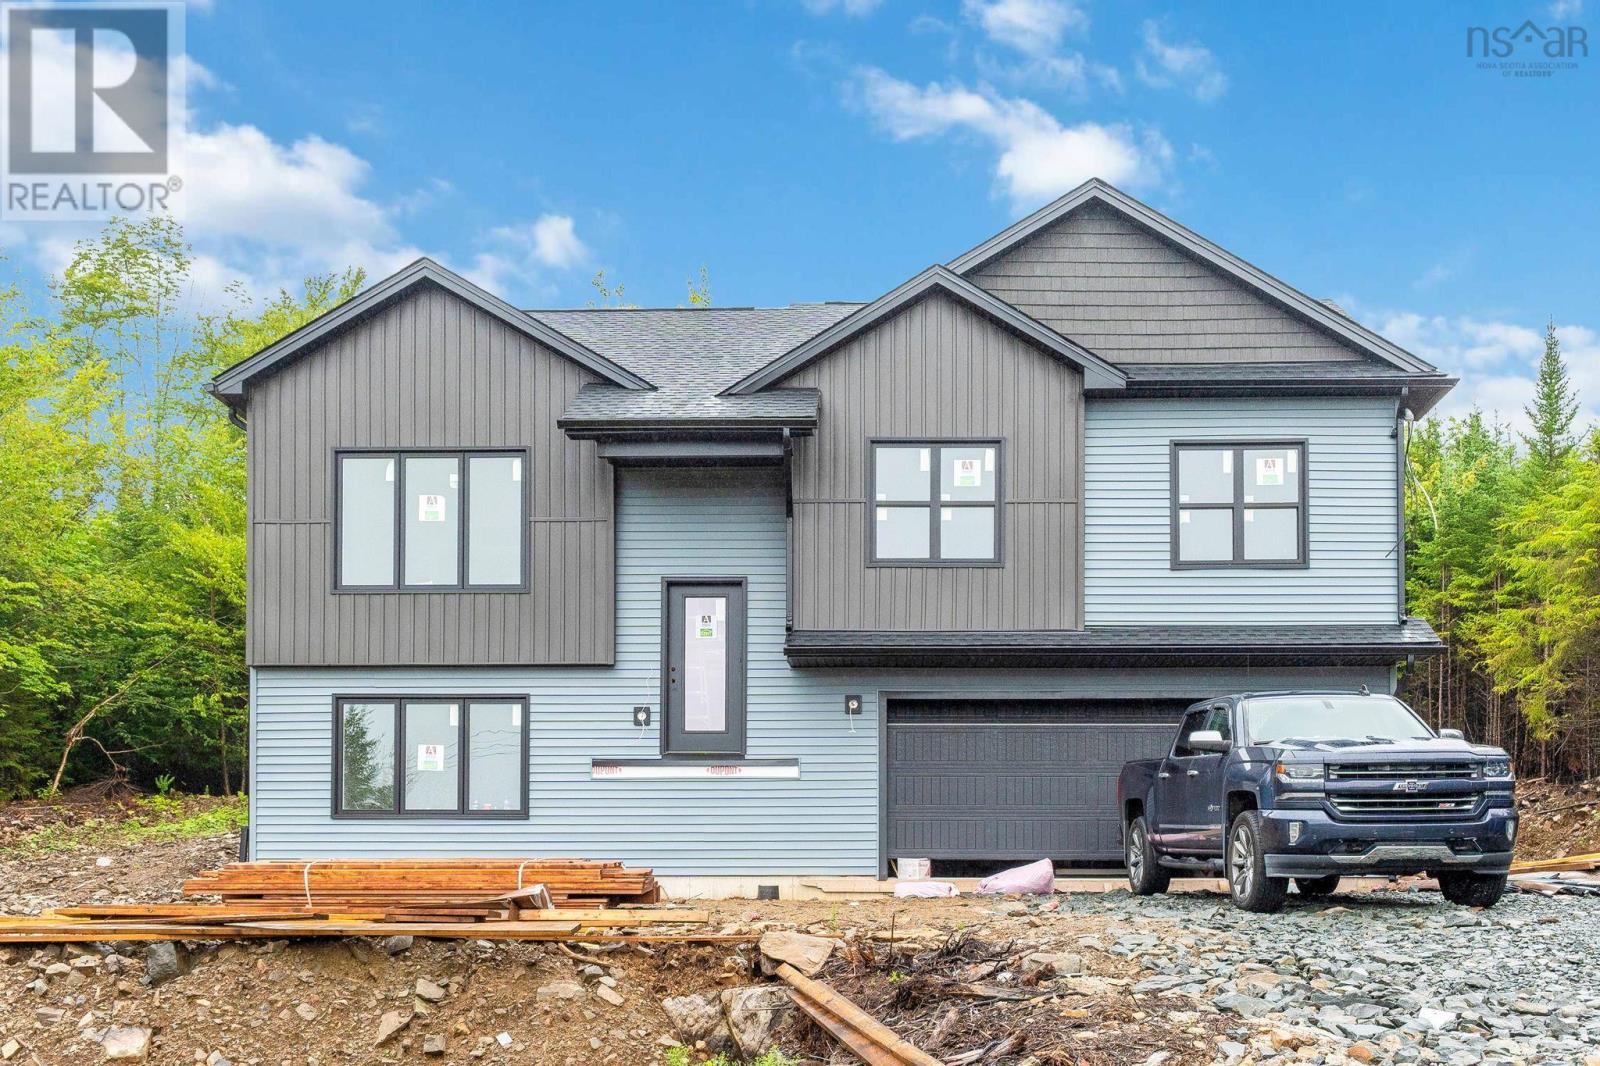
5131 176 Orchid Court
Middle Sackville, Nova Scotia
Amara Developments is thrilled to introduce The Cortina" in the newest phase of Indigo Shores in Middle Sackville, Nova Scotia. Discover "The Cortina" - the epitome of modern living in this stunning newly constructed modern craftsman split-entry home ideally located a short commute from the city yet nestled in a serene country setting, offering 3+1 bedrooms, 3 full baths, and an array of premium features and "zen-factor". This brand-new design is an improvement in size from our popular Aspen plan and features a variety of compelling new qualities. A high-end kitchen awaits with stone counters, full-height cabinets, and soft-close drawers, while the bright living room invites relaxation with wide plank flooring. Luxurious touches abound, including a primary bedroom with a walk-in closet and an ensuite featuring a double floating vanity and custom shower. Contemporary finishes such as custom hardwood stairs, modern lighting, and designer tiles enhance the aesthetic, complemented by an energy-efficient heat pump. Additional highlights include an enhanced kitchen, a double-car garage, and a fourth bedroom in the basement with a full bath. Escape the ordinary and embrace modern comfort in the burbs' discover all the details and features of this stunning home and private oasis. More house plans and lots to come! (id:63476)