
709 - 10 Gibbs Road
Toronto, Ontario
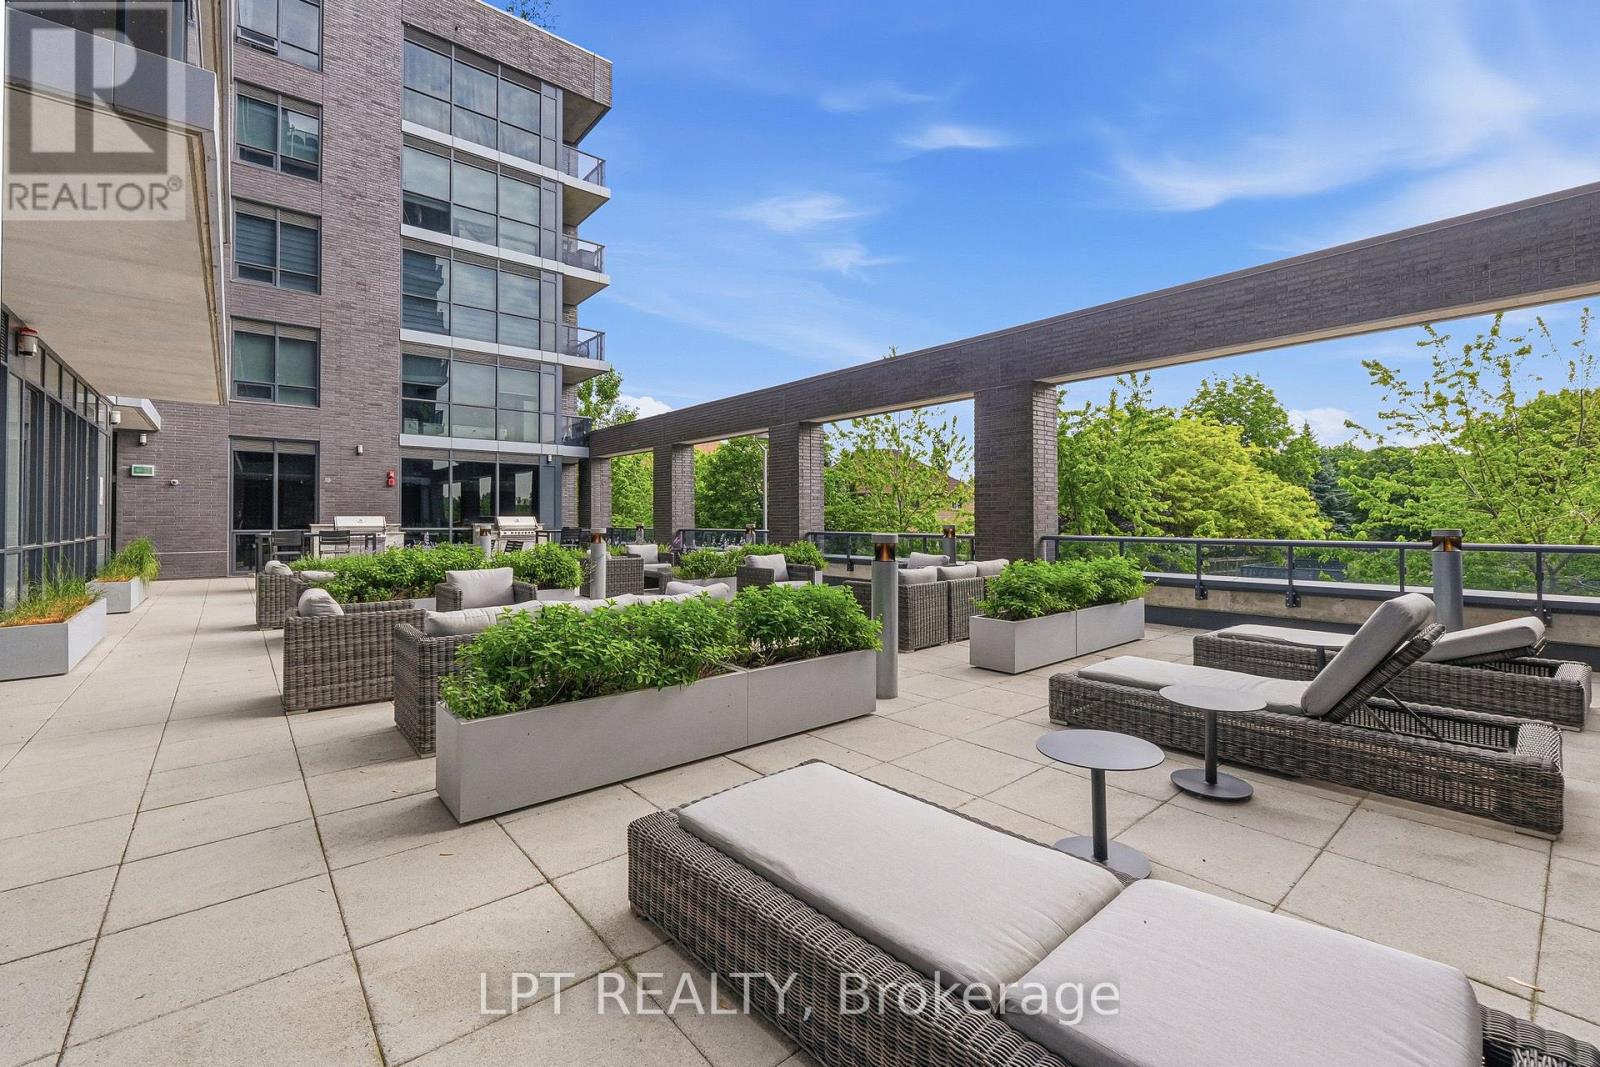
Corner Suite Living. Two Exposures. Zero Compromises.This isn't just a condo, it's a lifestyle upgrade you won't want to leave. Perched on the 7th floor, this rare corner suite bathes in natural light from the north and east, across 933 sq ft of beautifully finished indoor and outdoor space. Every inch has been curated: quartz countertops, soft-close cabinetry, panelled appliances, a generous pantry, custom motorized blinds, and custom closet organizers throughout. Work from home in your dedicated study. The main bedroom has a kingsize bed to ensure a luxurious sleep, and the 2nd bedroom, currently a busy nursery, has enough space to grow into, fitting a queen size bed. Custom blinds ensure privacy when needed, while not hindering the brightness and airy feel, that only a corner unit can provide. Sip your morning coffee on the open balcony overlooking lush, landscaped grounds. Then step outside and into one of Toronto's most thoughtfully designed communities. Outdoor pool. Yoga studio. Fully equipped gym. Designer party room with a chef-worthy kitchen. BBQ patios. An indoor children's playroom. And for your four-legged family member, a dog spa and nearby leash-free park. This place was built for living fully. No car? No problem. A private community shuttle runs to Kipling Subway Station on weekdays, and takes you to Loblaws and Sherway Gardens on weekends. Hwy 427 is two minutes away, with seamless access to the QEW, Gardiner, and 401. Set within the award-winning Valhalla Town Square, designed by interior architect Tomas Pearce and landscape visionary Claude Cormier. Parks, golf courses, schools, Cloverdale Mall, IKEA, Costco, and Sherway Gardens, all just minutes away. This address keeps growing in value. So does the opportunity. Book your private showing today. This one won't last. Investors: the suite can be purchased furnished for a turnkey, move-in ready from day one. (id:63476)
5480 Anderson Way
Vernon, British Columbia
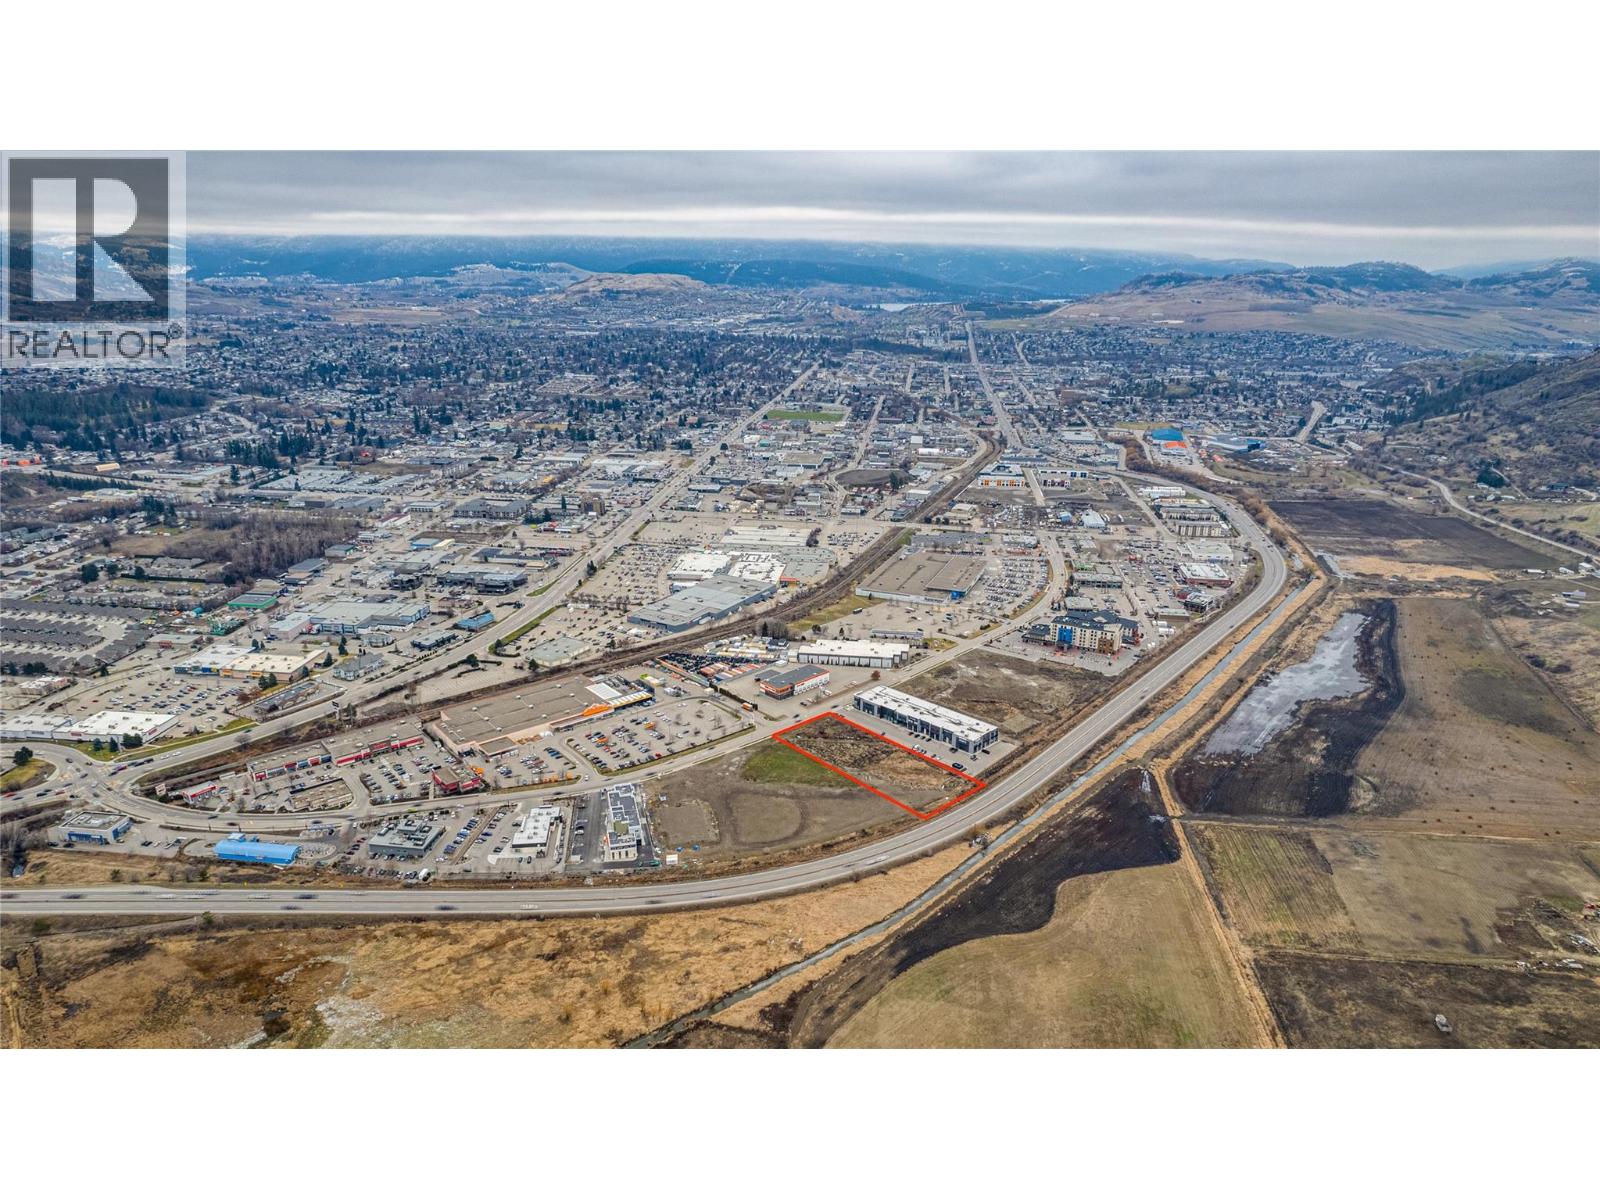
Rare opportunity to acquire a close to 2-acre, flat and fully usable Commercial Mixed Use (CMUB) development site in Vernon’s highly sought-after North Anderson commercial corridor. CMUB zoning supports a wide range of mixed-use, residential, retail, office, hotel and institutional uses with building heights up to 6 storeys (buyer to verify). The level topography minimizes development complexity and construction costs, making this an ideal site for efficient high-density development. Excellent accessibility and exposure with close proximity to national retailers, restaurants, hotels, recreation facilities and growing residential neighbourhoods, driving strong long-term demand. Large parcels of this size and zoning are increasingly scarce in this district. This area is seeing active redevelopment interest, including a recently submitted 176-unit mixed-use residential project nearby. This confirms municipal support for density and long-term growth in the Anderson Way corridor. Outstanding opportunity for developers, investors or land banking in one of Vernon’s strongest growth nodes. (id:63476)
Bsmnt - 1201 Chateau Court
Pickering, Ontario
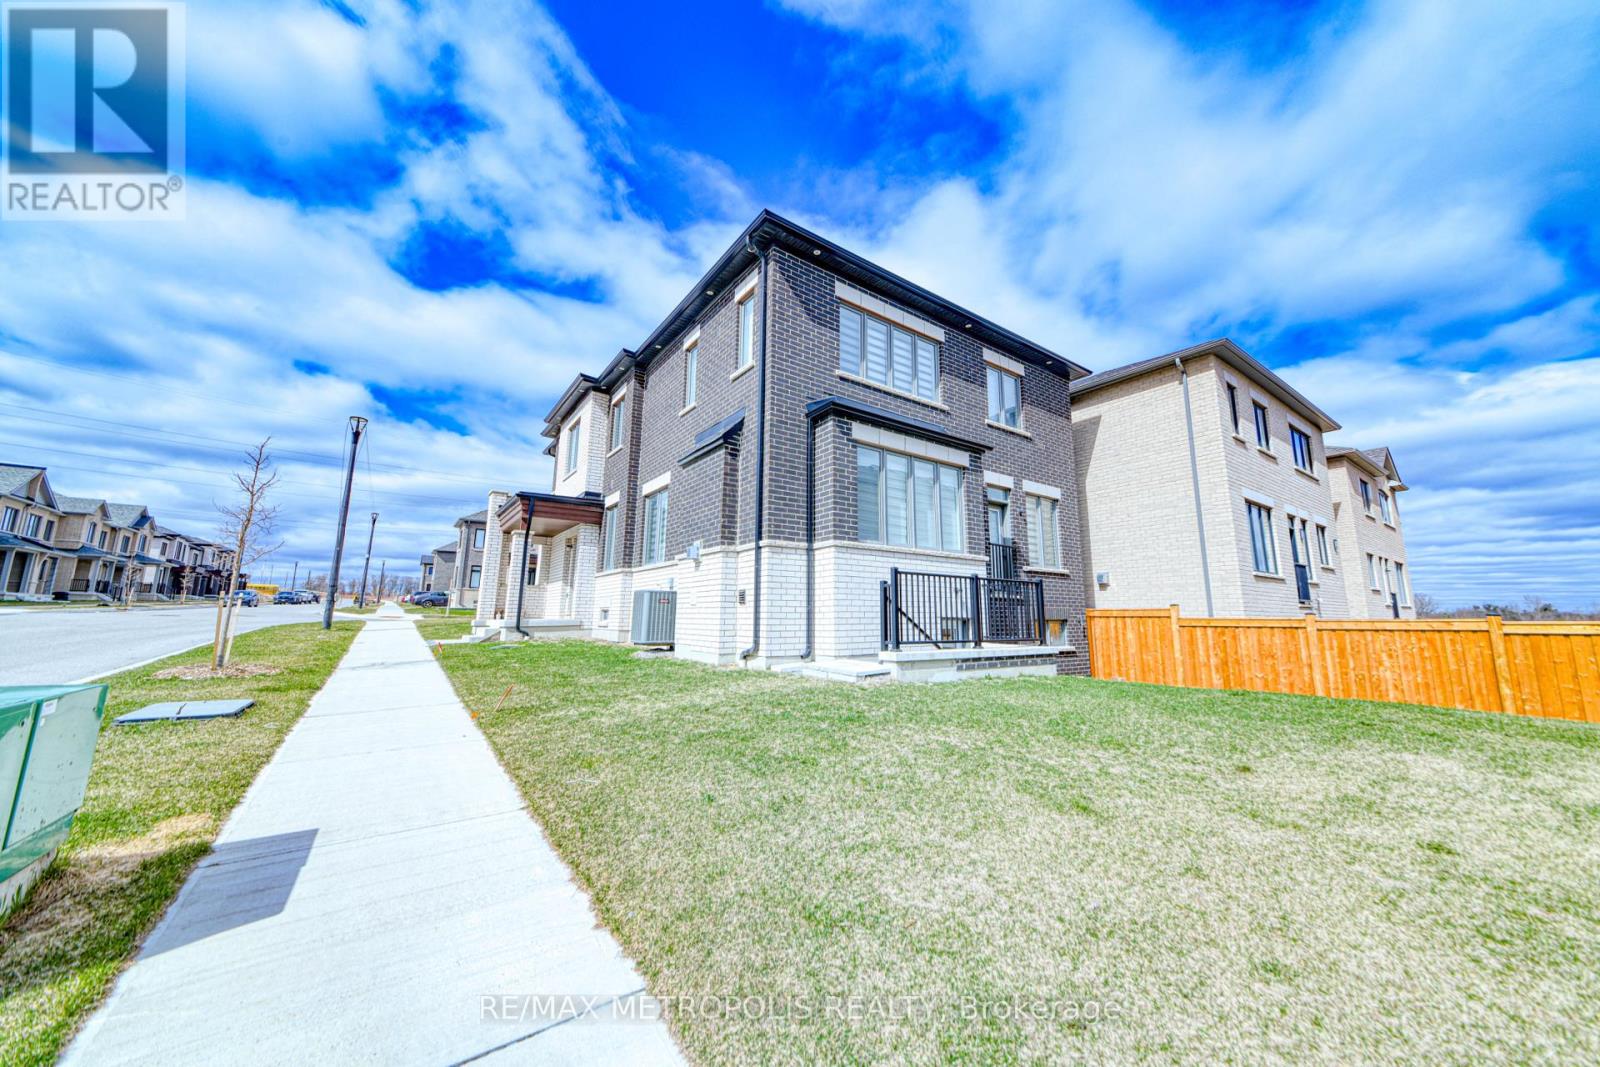
Welcome to your newly renovated basement retreat! This bright and modern unit offers a spacious bedroom, plus an additional room perfect for a home office, hobby studio, or cozy den. With brand-new finishes and a smart, functional layout, its move-in ready and designed for both comfort and convenience. Nestled in a quiet, family-oriented neighbourhood, 1201 Chateau Court combines peaceful living with unbeatable convenience. Just minutes from shopping at Pickering Town Centre, local schools, parks, and golf club, you'll have everything you need right at your doorstep. Easy access to Highway 401 and 407 makes commuting a breeze while still enjoying the charm of a welcoming residential community. (id:63476)
19 Simcoe Street
South Stormont, Ontario
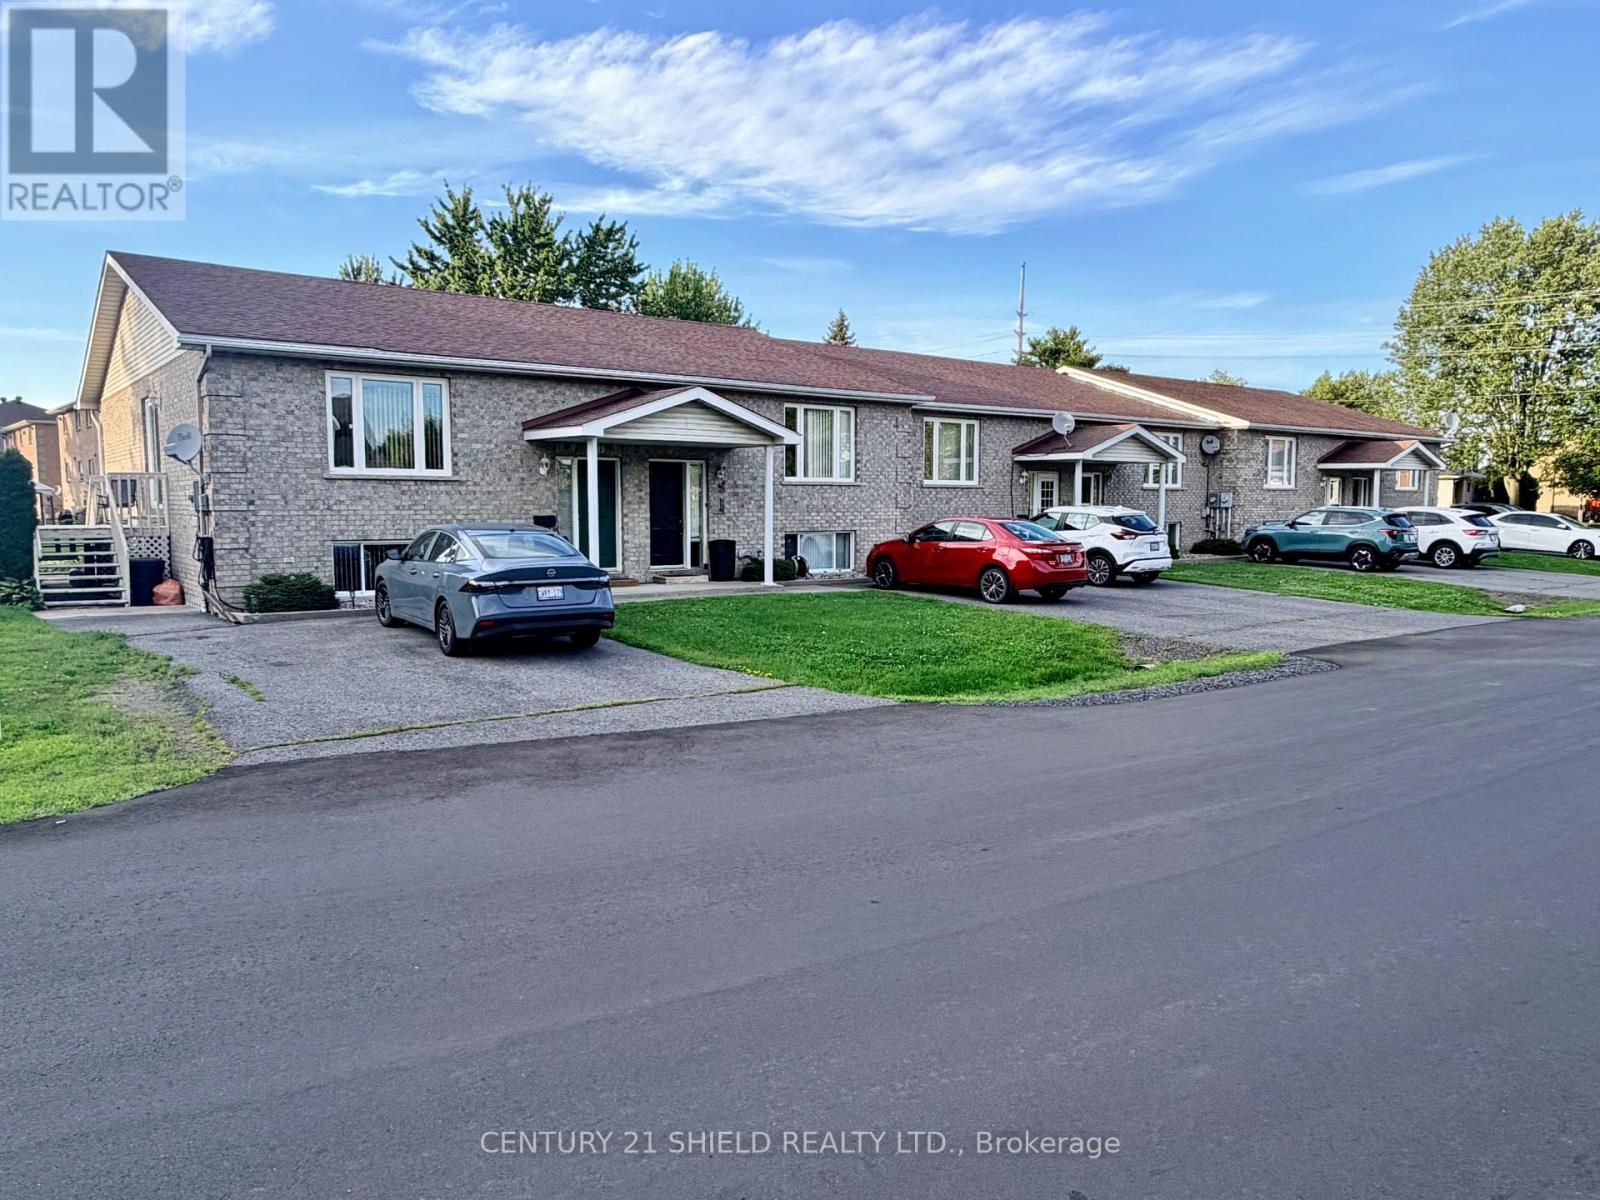
This 6 unit townhome is currently under one ownership and is fully rented. Priced at $265,000 per unit this makes a great investment property. There is also a possibility of severing off units as investments which will increase their value and build instant equity. The seller does not warrant severance so Buyers are to do their own due diligence with the township to ensure severance's are obtainable. All units are 2 bedrooms with a 4 pc bath on the main level plus a recreation room and a 2pc bath in the lower level. All units also feature gas heat and central air & the tenants pay their own utilities. (id:63476)
532 Buffaloberry Manor SE
Calgary, Alberta
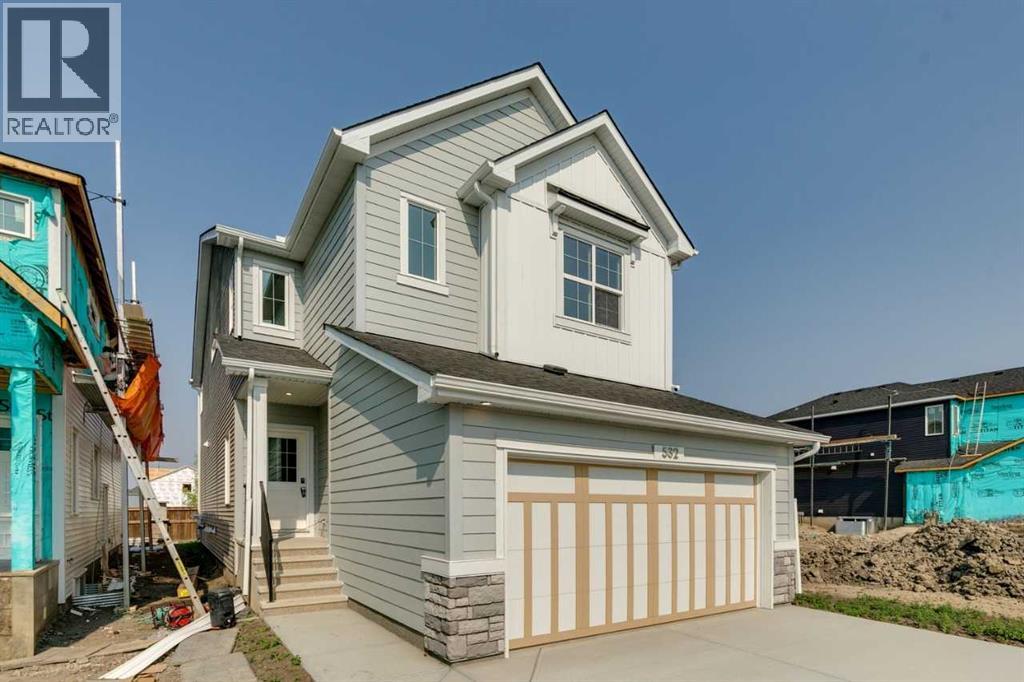
The executive kitchen features built-in stainless steel appliances, chimney hoodfan, gas cooktop, and elegant pendant lighting, creating a stylish and functional space for entertaining. The main floor includes a bedroom and full bathroom—ideal for guests—along with a modern electric fireplace with sleek drywall ledge. Upstairs, enjoy a vaulted bonus room, convenient upper floor laundry, and a luxurious 5-piece ensuite complete with a soaker tub, fully tiled shower with bench and barn door, and a bank of drawers in the vanity. Tile flooring extends throughout all bathrooms, while the main floor bath also features a fiberglass base shower with tiled walls. Additional highlights include LVP flooring throughout the main floor and laundry, quartz countertops with undermount sinks, paint grade railing with iron spindles, triple pane windows, extra windows for abundant natural light, side entrance, and a rear deck with BBQ gas line rough-in. This energy-efficient home is Built Green certified and includes triple-pane windows, a high-efficiency furnace, and a solar chase for a solar-ready setup. Home includes blower door testing for energy efficiency, plus an electric car charger rough-in, it’s designed for sustainable, future-forward living. Featuring smart home technology, this home includes a programmable thermostat, ring camera doorbell, smart front door lock, smart and motion-activated switches—all seamlessly controlled via an Amazon Alexa touchscreen hub. (id:63476)

406 Dieppe Street
Welland, Ontario
*To be completed (id:63476)

15 Selwyn Crescent
Ottawa, Ontario
Welcome to 15 Selwyn Crescent, a stunning Beaverbrook raised bungalow where pride of ownership truly shines. The curb appeal is second to none, with gorgeous terraced rock gardens and a beautiful stone staircase leading up to a front porch that's perfect for your morning coffee. Inside, the home is filled with natural light, featuring a cozy brick, wood-burning fireplace and three main-floor bedrooms, including a massive primary suite with plenty of room for a private reading nook or TV lounge. Out back, a second-level sun-filled deck steps down to a fully fenced yard. True to its raised design, the bright lower level offers a double garage with inside entry, a fourth bedroom, a full bath, and its own separate walkout to the backyard. Complete with a brand-new furnace, this move-in-ready gem is just a short walk to top-rated schools like Roland Michener and Earl of March, and offers a quick, easy commute to DND and the Kanata North tech park. (id:63476)
27 6138 128 Street
Surrey, British Columbia
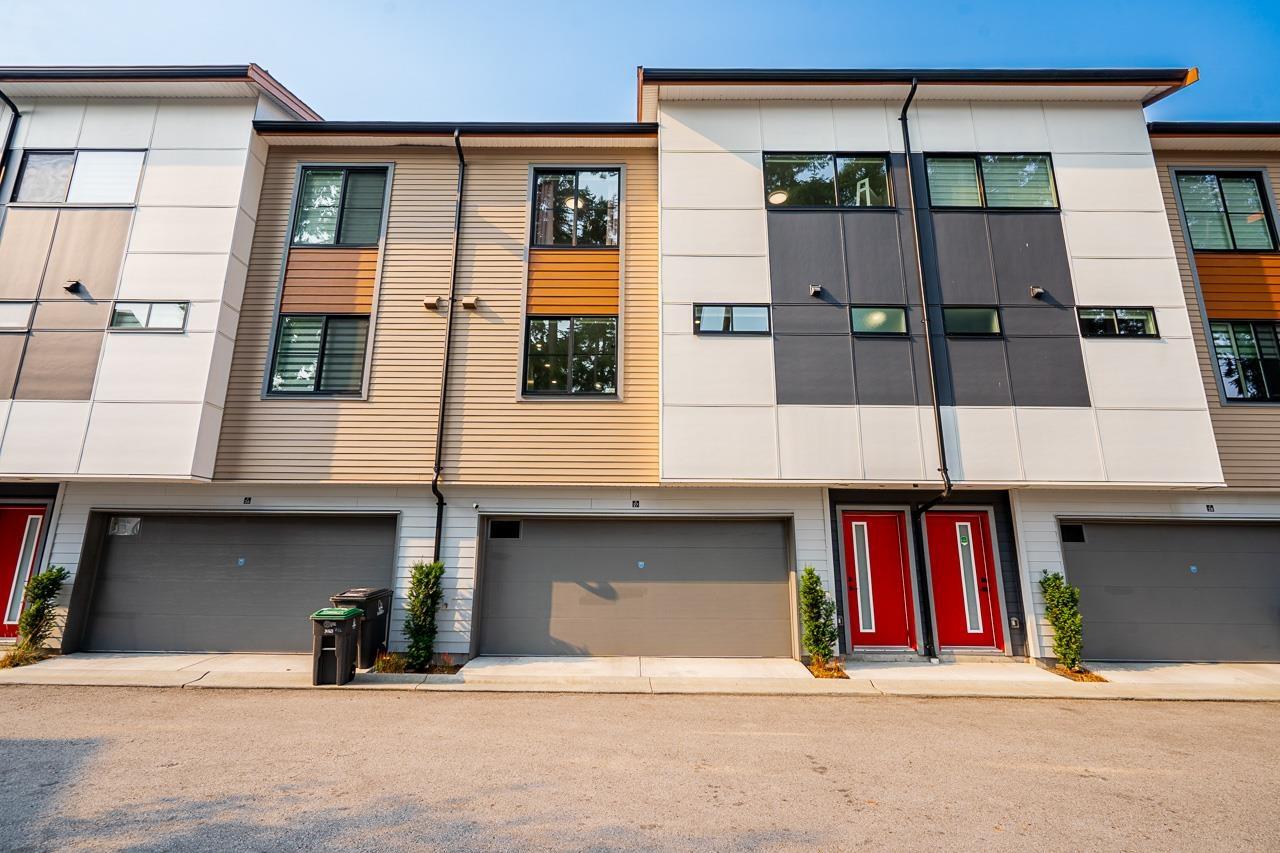
Welcome to Panorama Park! This modern 3 bed 3 bath townhome is designed perfectly for any family or investor. The unit had the best floor plan with a spacious squared layout, advanced central ÄC, and gas heating. You'll be greeted by custom-built cabinetry, quartz countertops, stainless steel appliances, and a gorgeous feature wall. The master bedroom features an extra large bathroom with a double sink and a large stand up shower. The complex is equipped with a two-story clubhouse, a community garden, and walking paths. Majority of visitor parking is across from this unit. The townhome complex is adjacent to Panorama Park Elementary School and very close proximity to Panorama Ridge High School. Close proximity to public transport, shopping, and recreation. OPEN HOUSE AUG 22nd 2:30-4:30pm! (id:63476)
102, 417 Beaver Street
Banff, Alberta
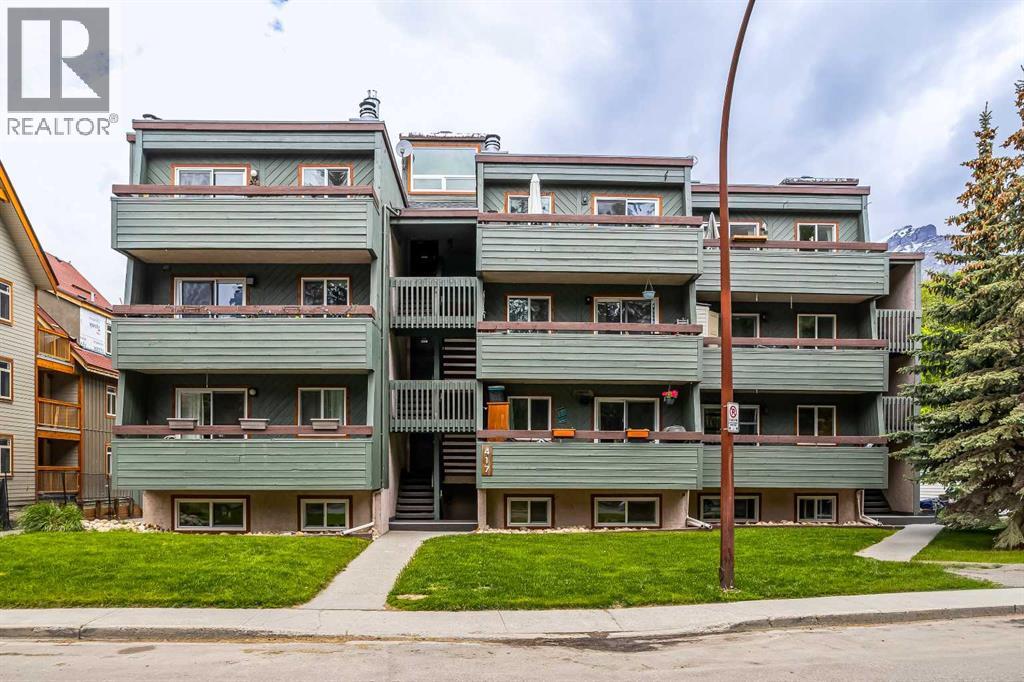
Mountain Manor! Beautifully Upgraded Two Bedroom Condo! Don't miss viewing this bright tastefully renovated home with great views in a well maintained condo complex! This home is in excellent condition throughout and has been recently modernized with a complete new kitchen and appliance package, engineered hardwood flooring, new paint, stone fireplace surround, new light fixtures and switches, and new windows. The unit also has a large balcony, a wood burning fire place, off street parking with plug-in, and ample storage. An excellent entry level home that is move-in ready! (id:63476)
54046 Rge Road 213
Rural Strathcona County, Alberta
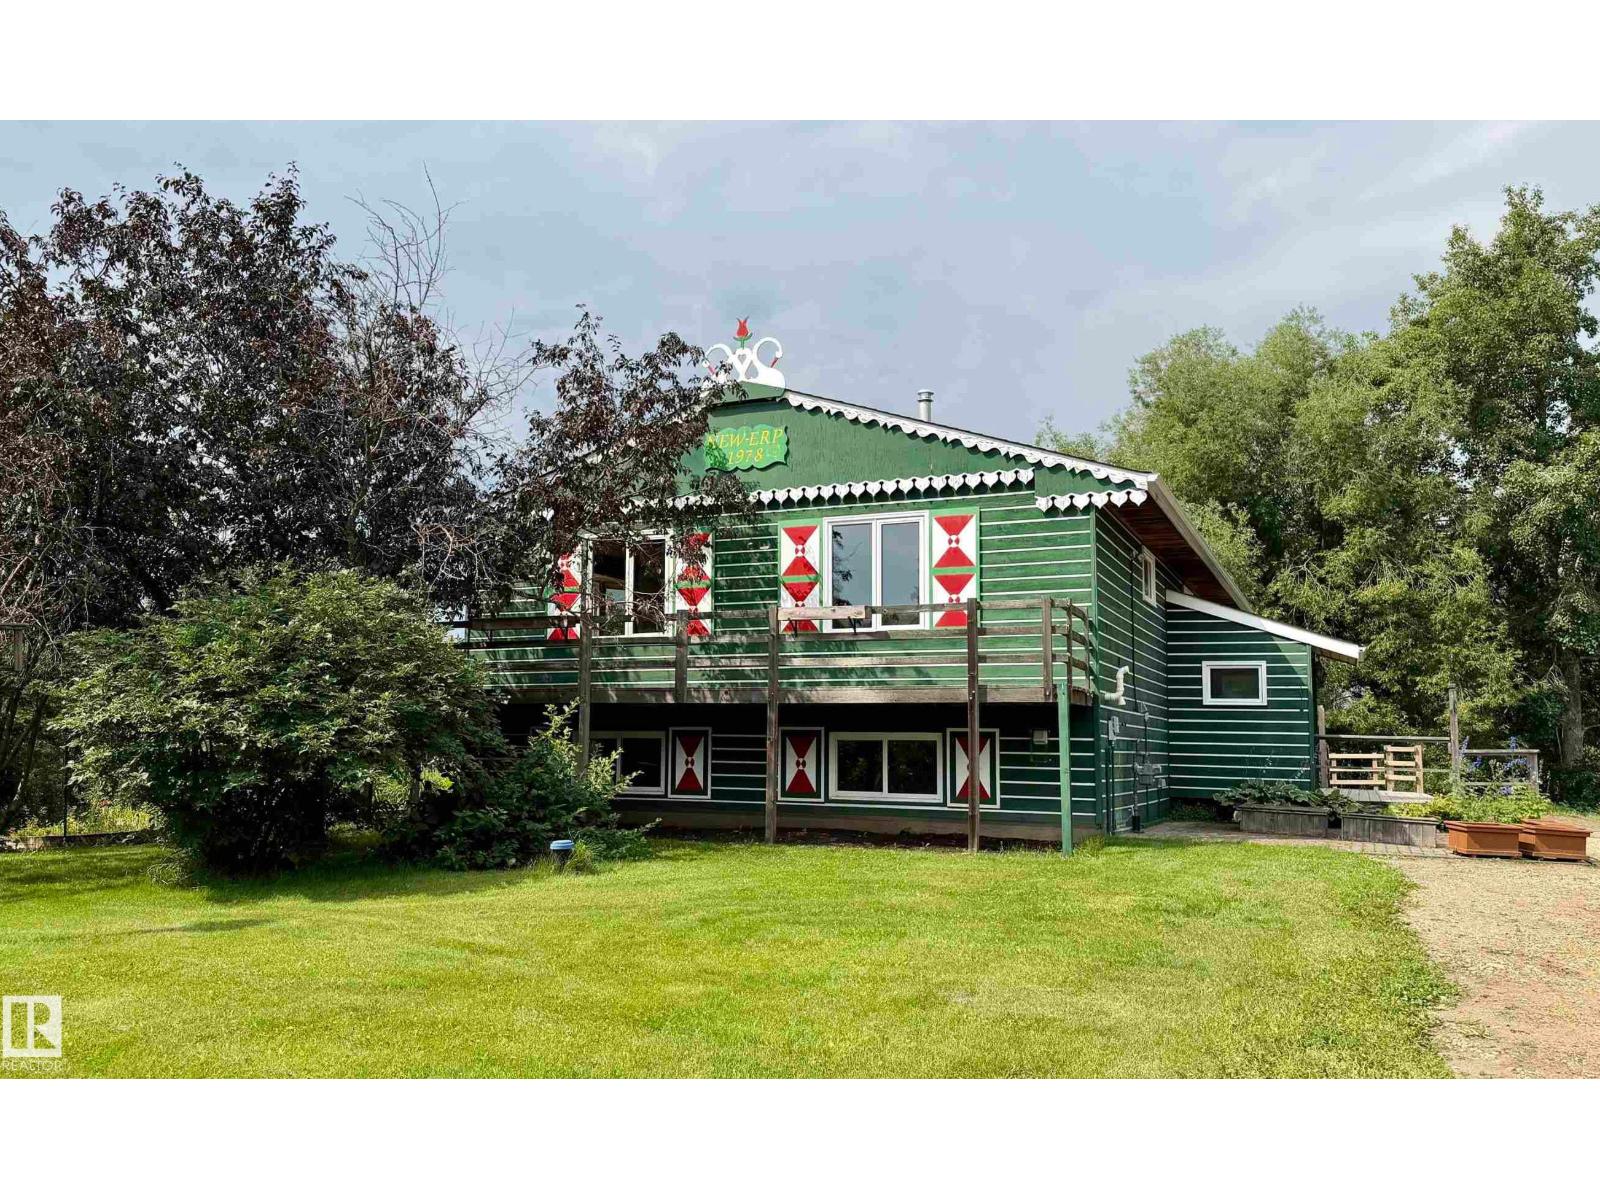
Welcome to this Charming European Country Home !!!! All situated on a beautifully landscaped 38 acres. This home is 1385 square feet, has 6 bedrooms, 3 up and 3 down and 2 bathroom. The home is meticulously maintained, starting with a brand new kitchen, and main floor bathroom. Also newer windows, furnace, hot water tank, sewer pump and asphalt shingles. Outside you have an oversized double garage with new doors and openers, there is a barn for your animals, a work shop with a wood burning stove and an amazing green house. The land is very private with rolling hills, treed areas and opened meadows, a flowing creek and large gardens and an abundance of fruit trees. This property won't disappoint!!! (id:63476)
9839 81 Av NW
Edmonton, Alberta
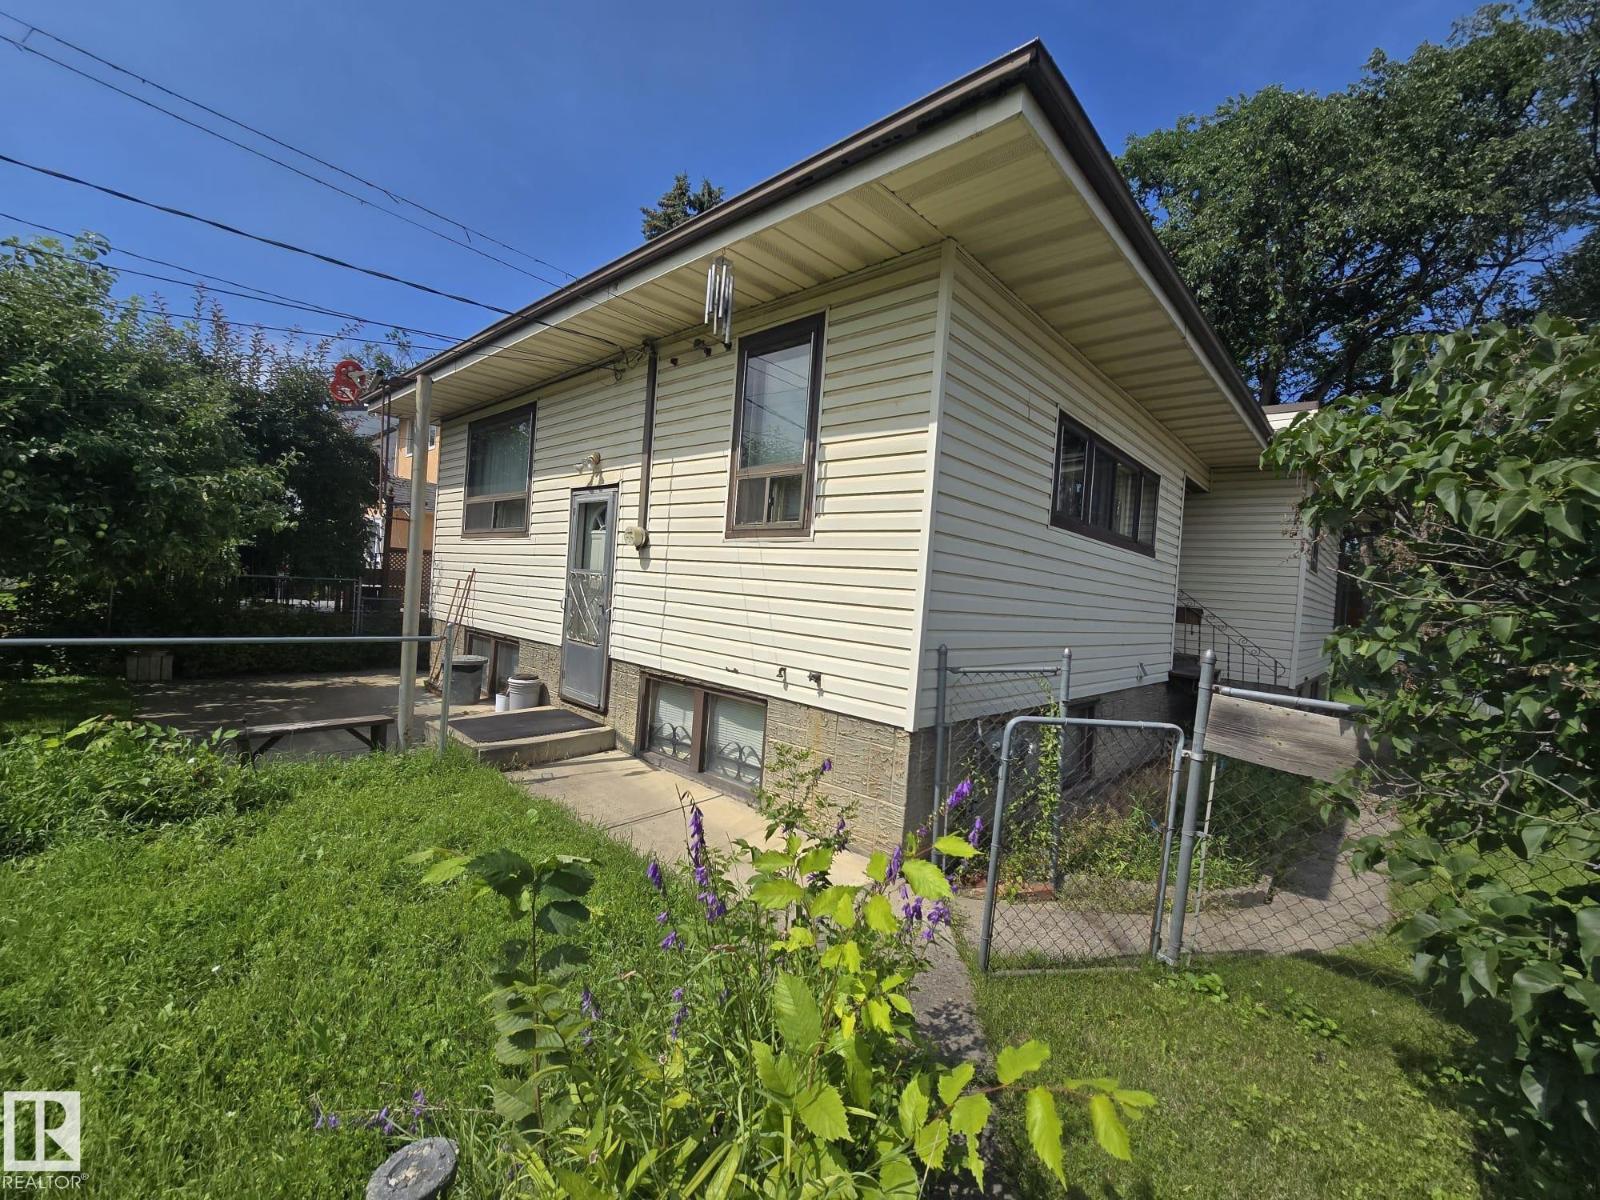
42ft x 130 ft Lot South facing backyard. This versatile property offers unbeatable potential in one of Edmonton's most desirable, trendiest neighbourhoods. Perfect for builders looking to redevelop into a lucrative side-by-side infill duplex, flippers seeking their next high-margin renovation project, or buyers wanting to build sweat equity in a quiet, low-traffic location. Enjoy walkable access to the Ritchie Market, Mill Creek Ravine, schools, and Whyte Ave. Massive upside and endless possibilities (id:63476)
55 1000 Chase River Rd
Nanaimo, British Columbia
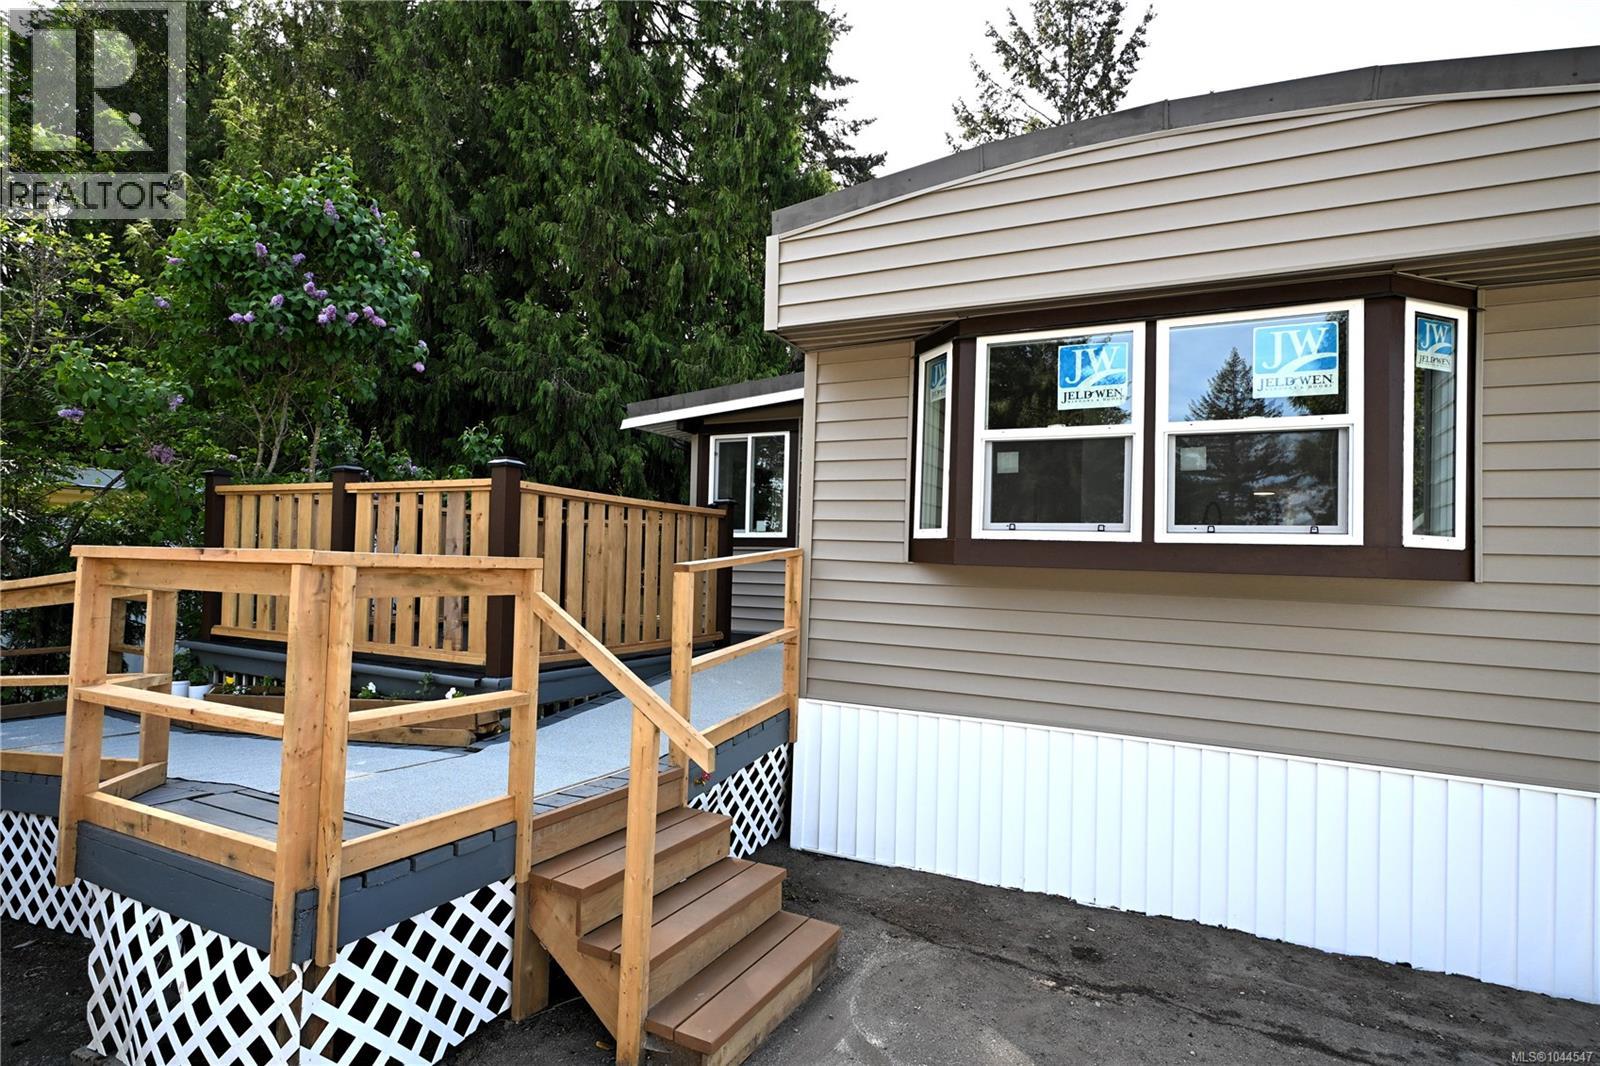
Welcome to Petroglyph Mobile Home Park a 19+ adult-oriented community in South Nanaimo. This home has been fully renovated into a modern, comfortable, move-in ready residence with a BRAND NEW 3 Head Heat Pump for heating/cooling installed July 2026. Upgrades include electrical, plumbing, drywall, countertops, cupboards, torch-on roof, skirting, siding, upgraded insulation, a 96% high-efficiency condensing furnace, engineered hardwood flooring throughout, brand new stainless steel appliances & all new windows for improved comfort and efficiency. Outside offers parking for two vehicles, wheelchair access to the front entrance, low-maintenance landscaping, and additional landscaping potential on the left side of the home. Conveniently located near Southgate Shopping Centre with easy access to groceries, restaurants, and everyday amenities. A great opportunity to own a fully updated home in an established community. Data and measurements are approximate and should be verified if important. (id:63476)