
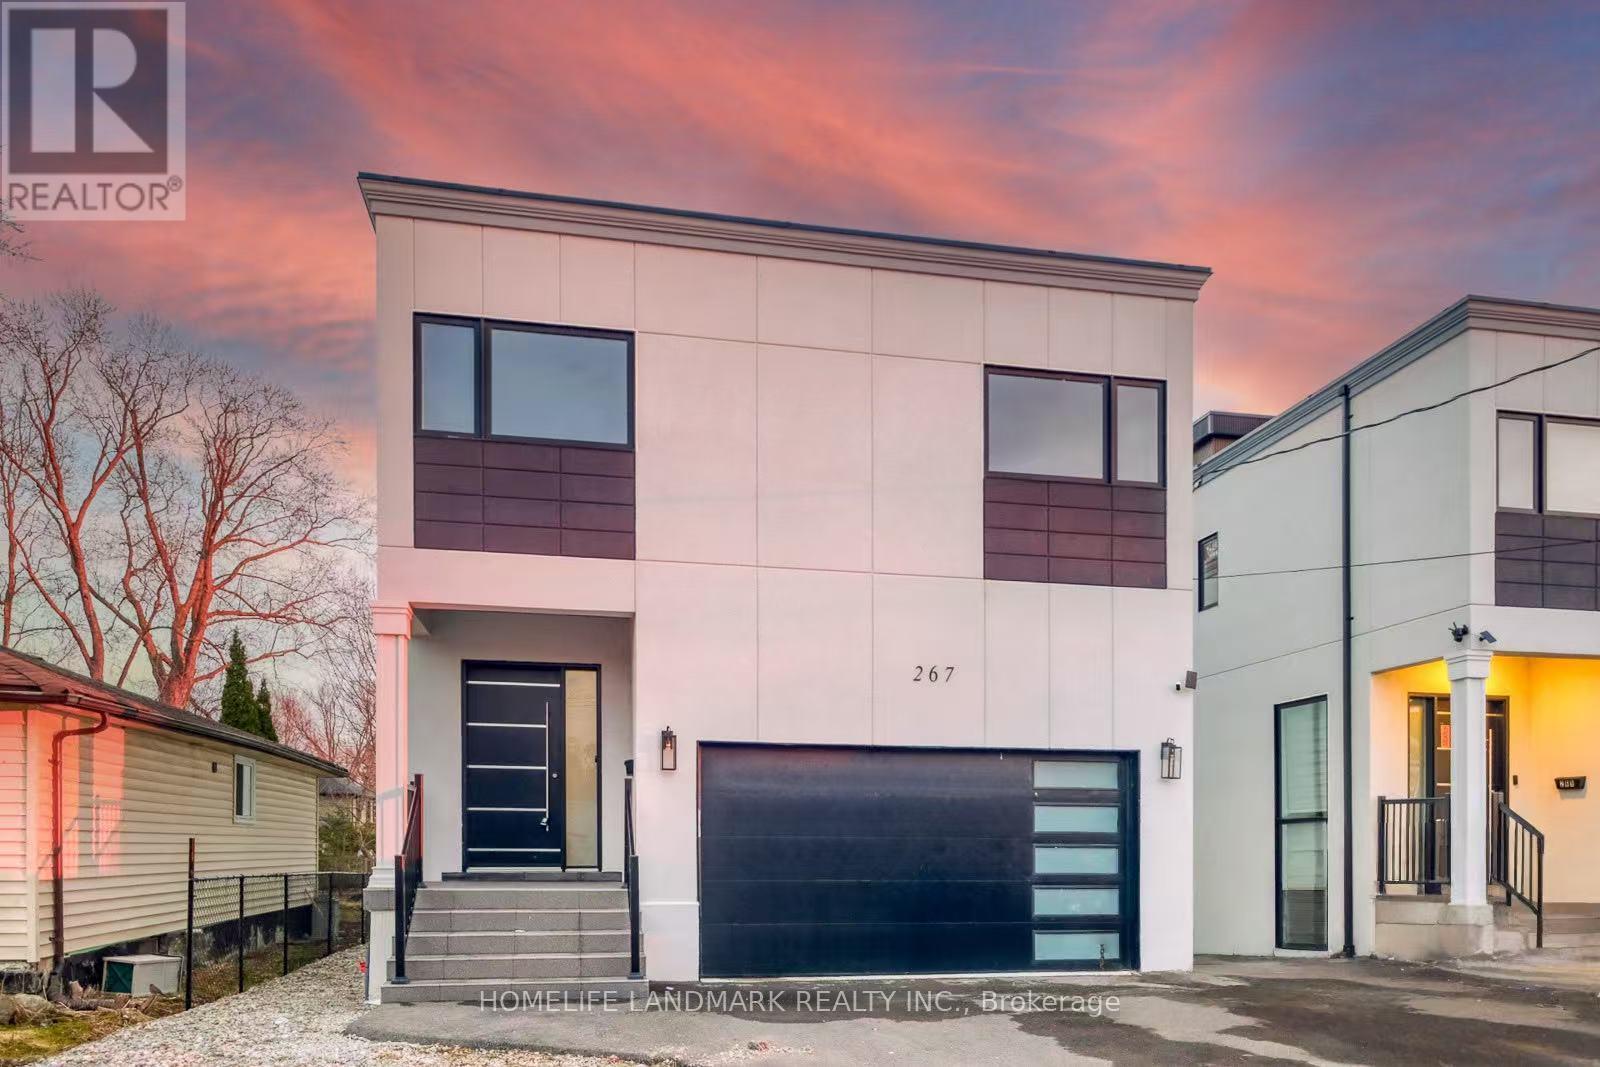
267 Shorecrest Road
Georgina, Ontario
Brand new Custom Built Modern Home, Save more tax under 2026 Ontario new housing incentive, 3832 sqft above grade. Lakeview from MasterBedroom and roof topterrace, Deep lot of 184ft length, Huge first floor open area walkout to large deck, All 4 bedroom with ensuite, Second Floorlaundry room,finished basement with 3pc bathroom, walking to waterfront, close to amenities including Parks, Schools, Shopping, minutes tohighway 404. (id:63476)
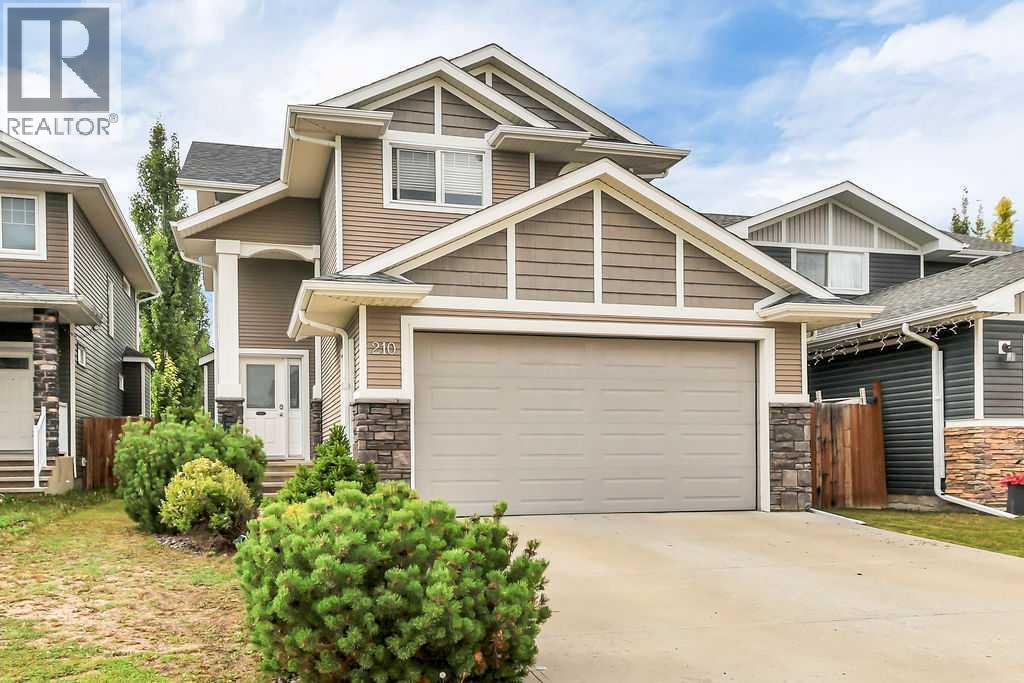
210 Viscount Drive
Red Deer, Alberta
FULLY DEVELOPED 4 BEDROOM, 4 BATH 2-STOREY IN VANIER EAST ~ DOUBLE ATTACHED GARAGE ~ CENTRAL AIR CONDITIONING ~ Covered entry welcomes you and leads to a sun filled foyer ~ Open concept main floor layout offers a feeling of spaciousness ~ The living room has large windows overlooking the backyard and is centred by a cozy gas fireplace with a mantle and stone surround ~ The kitchen offers an abundance of dark stained cabinets, full tile backsplash, ample granite counter space including an island with an eating bar, undermount sink and pendant lights above, wall pantry, and upgraded stainless steel appliances ~ Just off the kitchen is the conveniently located main floor laundry and access to the garage ~ Easily host a large gathering in the dining room with garden door access to the deck and backyard ~ 2 piece main floor bathroom ~ Upper level bonus room has large south facing windows that allow for plenty of natural light ~ The primary bedroom can easily accommodate a king bed plus multiple pieces of furniture, has an ensuite with a separate shower and soaker tub, and a walk in closet with built in organizers ~ 2 bedrooms located on the same level as the primary bedroom share an oversized 4 piece bathroom ~ The fully finished basement offers a family room, 4th bedroom, 3 piece bathroom and tons of storage space ~ Double attached garage is insulated and finished with painted drywall, plus a large driveway offering ample parking space ~ The backyard is landscaped, has a garden shed, is fully fenced including a separate dog run, and has access to the back alley ~ Excellent location in desirable Vanier East, close to parks, playgrounds, walking trails, and shopping with easy access to schools, rec centres and all other amenities ~ Pride of ownership is evident! (id:63476)
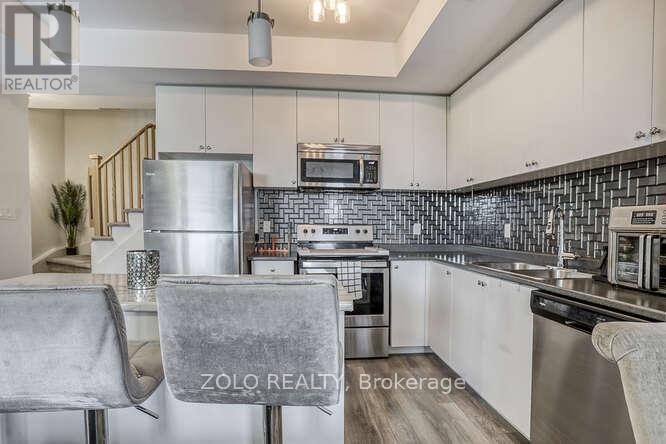
218 - 1555 Kingston Road
Pickering, Ontario
A beautiful stacked townhouse by Marshall Homes in Pickering's sought-after Center Point Towns community. This stylish home offers a bright open-concept layout featuring a modern bright kitchen with center island, stainless steel appliances, and a double sink, flowing into a cozy living area with laminate flooring and a balcony with sunny east exposure. The upper level offers a spacious primary bedroom boasts his-and-hers closets and a 4-piece ensuite, while the second bedroom includes a large window & double-door closet. Enjoy the convenience of a second full bath and in-unit laundry. Step up to the large sun filled private rooftop terrace with gas BBQ hookup, privacy fencing, hose bib, and plenty of room to relax or entertain. Close to GO Transit, Hwy 401, shopping, restaurants, and more. A perfect turnkey home in a vibrant location! (id:63476)
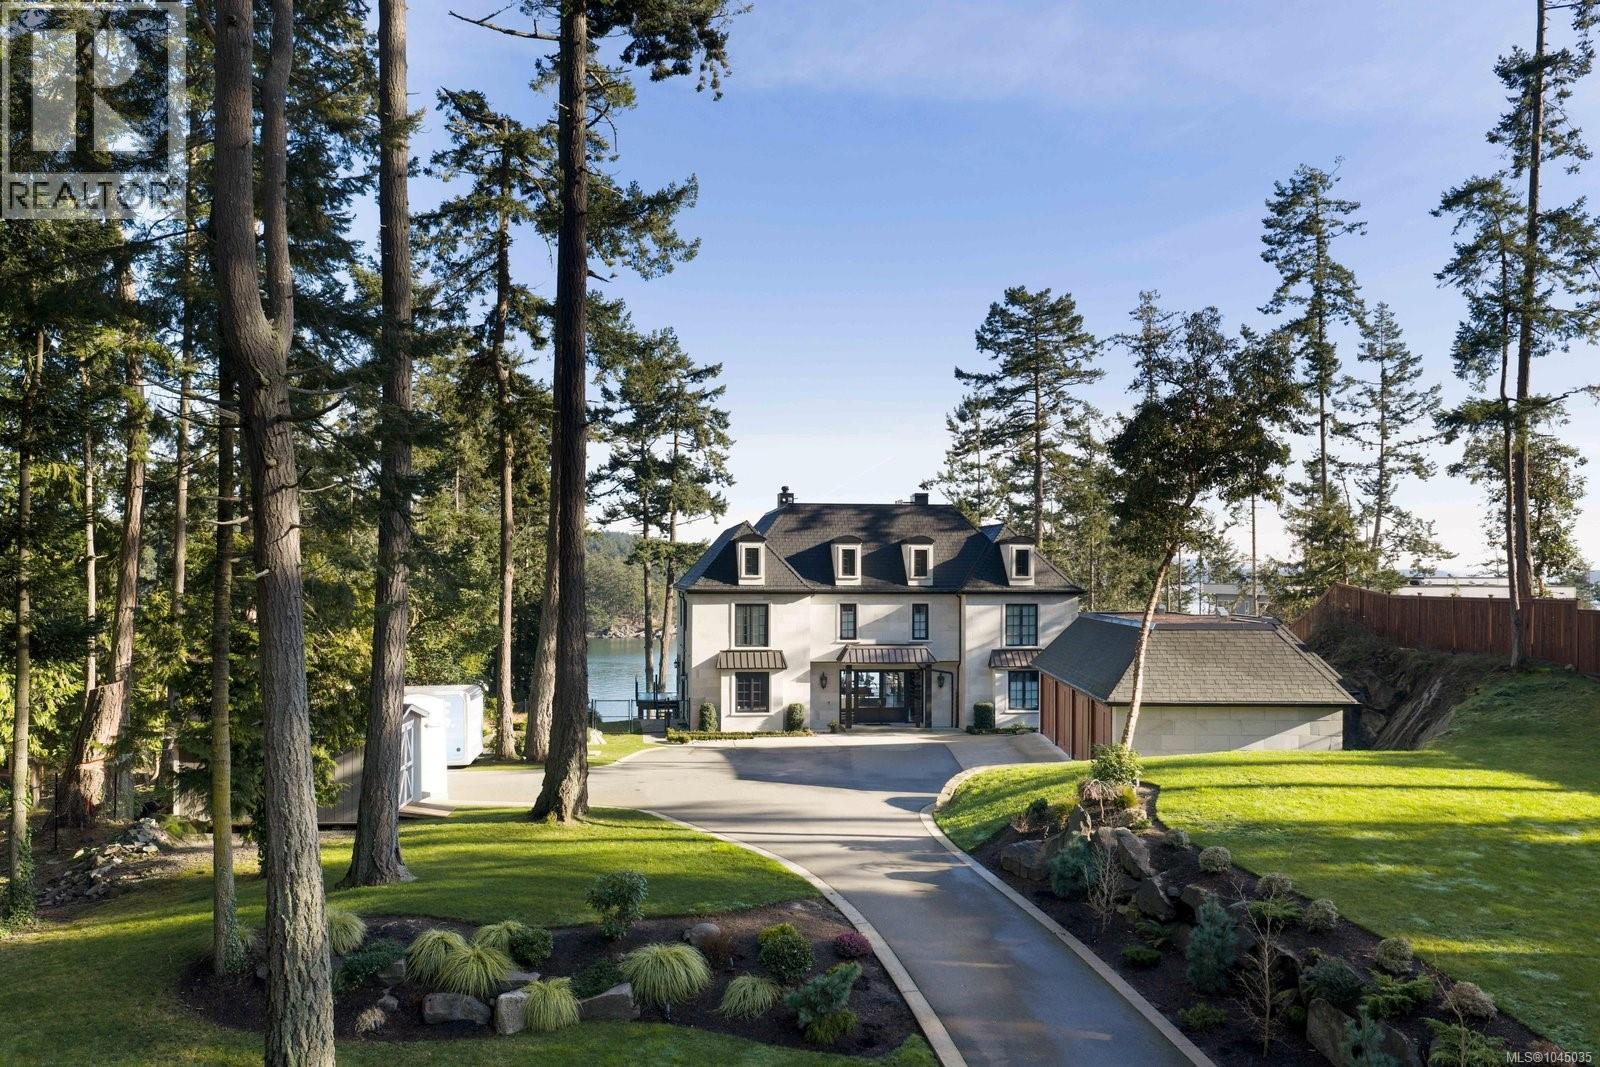
10865 Fernie Wynd Rd
North Saanich, British Columbia
Completely reimagined in 2025 by award-winning Città Group, this extraordinary 1.26-acre waterfront estate represents the pinnacle of refined West Coast living. Set above a sheltered inlet in North Saanich, the 9,300+ sq. ft. European-inspired residence has been meticulously transformed with exceptional design, premium materials and an uncompromising attention to detail. Dramatic two-story ceilings, expansive walls of glass and beautifully proportioned interiors capture breathtaking ocean, island and coastal vistas from virtually every principal room. Rich natural materials, sophisticated finishes and seamless indoor-outdoor transitions create a residence that is as elegant as it is inviting. A spectacular full-width waterfront terrace extends the living space outdoors, offering an exceptional setting for entertaining, quiet evenings and unforgettable sunsets. Six bedrooms, eight bathrooms and an impressive recreation level provide an extraordinary scale of comfort for family and guests. Enveloped by mature evergreens and opening directly to the shoreline, the property offers a rare sense of privacy and seclusion, with crystal-clear waters and the coast immediately beyond. An idyllic private escape, yet remarkably convenient to Victoria International Airport, BC Ferries, exceptional dining, marinas and everyday amenities. This is a truly exceptional coastal estate where architectural excellence, natural beauty and effortless luxury converge. (id:63476)
103 1355 Cumberland Rd
Courtenay, British Columbia
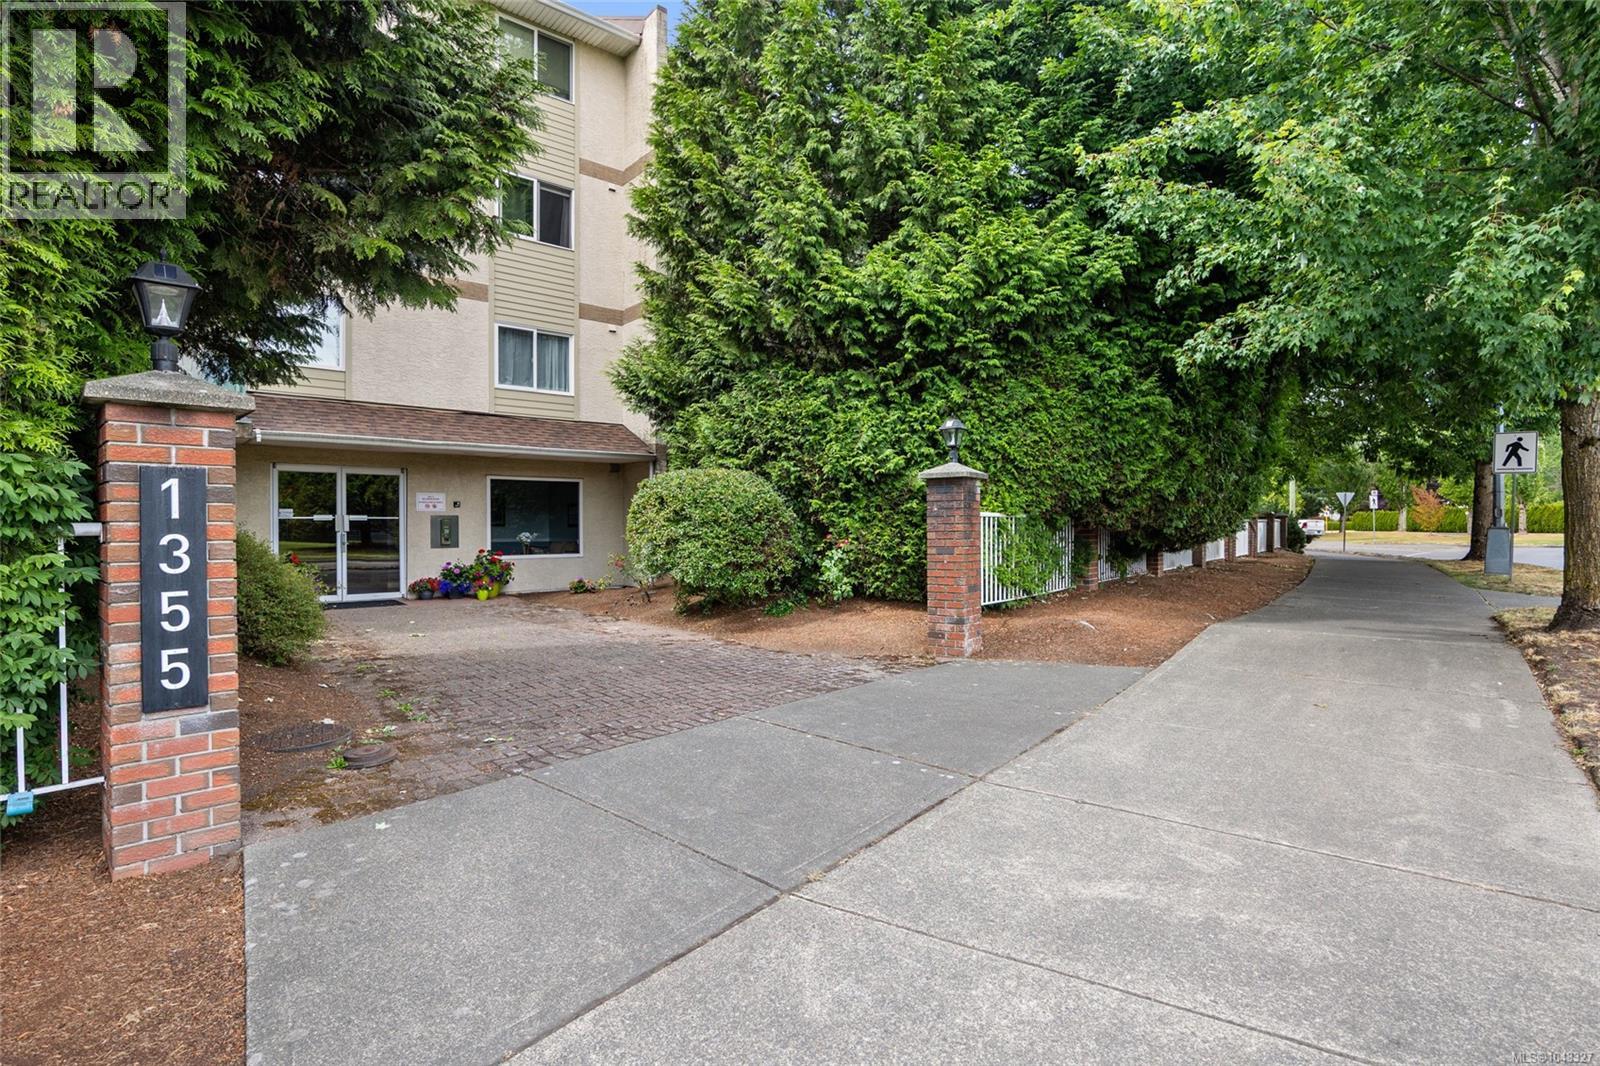
Welcome to Craigmark Place, where comfort, convenience, and affordability come together in the heart of Courtenay. Freshly painted with beautiful new flooring throughout, this bright and inviting ground floor 2 bed, 1 bath condo offers nearly 950 sqft of thoughtfully designed space. Pet owners will appreciate one of this property's standout features: the strata welcomes one dog or one cat with no size restrictions, something rarely found in condo life. The open living and dining area provides plenty of room to relax or entertain, while the separate storage locker, in-suite laundry, and generous closet space make everyday life easy. Leave the car at home and enjoy being just a short walk to downtown, shopping, restaurants, parks, schools, recreation, and transit. Craigmark Place is a well-maintained building with secure entry for added peace of mind. Whether you're buying your first home, downsizing, or adding to your investment portfolio, this is an opportunity you won't want to miss. (id:63476)
21 1240 Wilkinson Rd
Comox, British Columbia
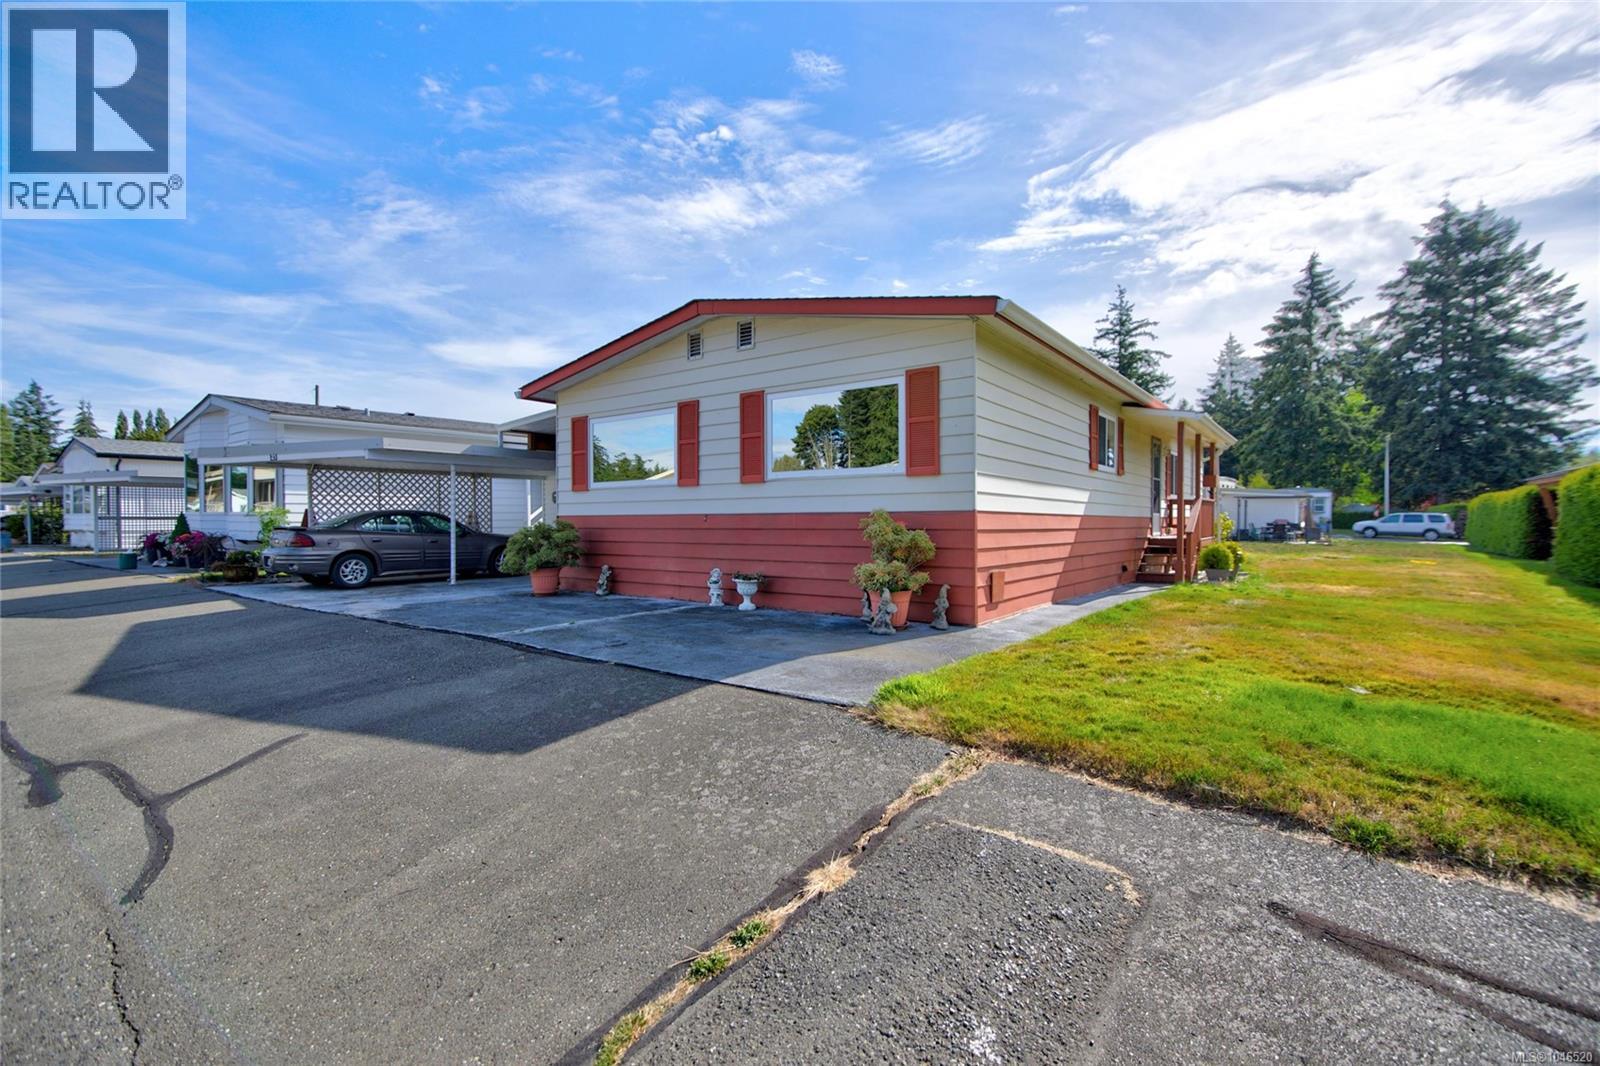
Check out this 1248 sq ft 2bed/2bath end unit in popular Dels Trailerland. Plenty of backyard & sideyard space. Recent BC Silver Label electrical certificate was just completed ensuring all the electrical is up to date. This double wide home offers an open layout & has been well cared for. There is a carport with a shop/storage room. Inside there is a separate laundry area with storage room for a fridge or freezer. The primary bedroom is spacious with an ensuite bathroom complete with tub and shower. The kitchen is roomy with plenty of counter space. The dining room has built in cabinets for extra storage space. The front entrance is covered providing an outdoor space for relaxing with stairs leading to the backyard. This park has no rentals, 55+ occupants & no pets. Enjoy the bonus clubhouse that offers games & a great entertaining place for cards or potluck suppers. There is an onsite storage area for the boat or RV. The ocean is conveniently located nearby just a block away. (id:63476)
#7319 7327 South Terwillegar Dr NW
Edmonton, Alberta
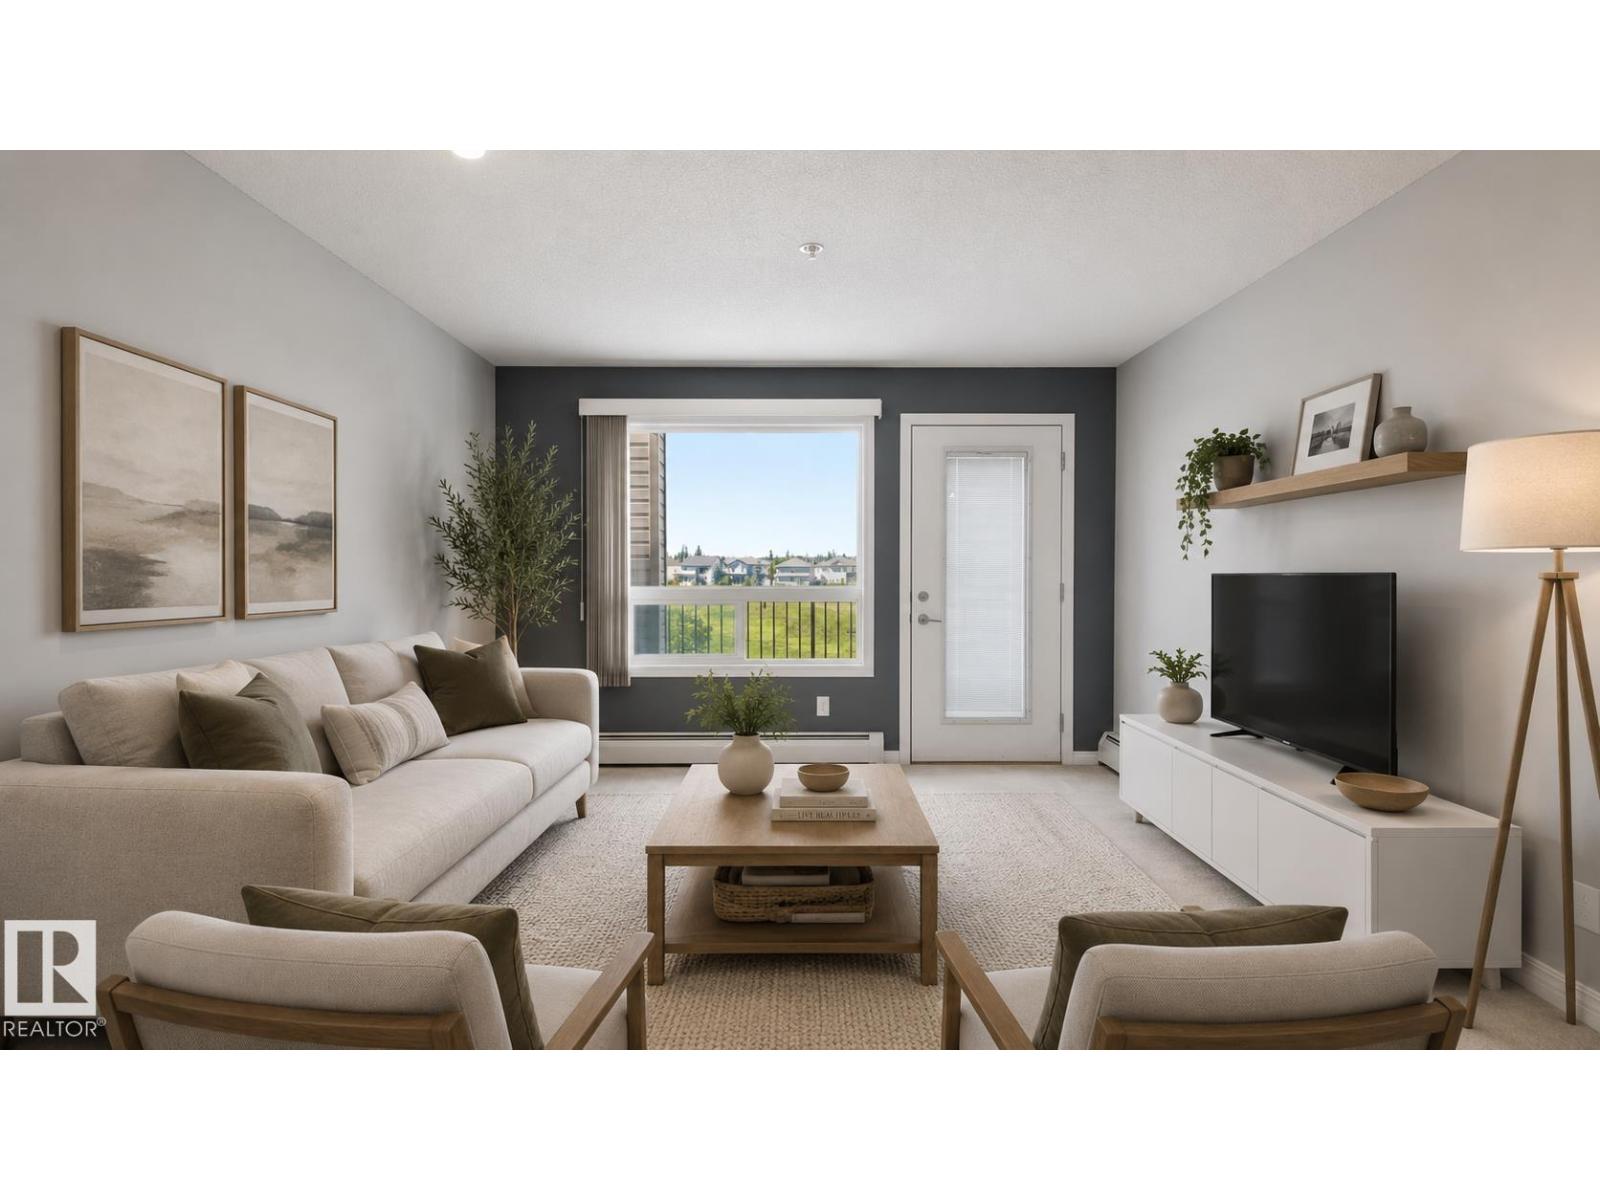
Welcome home to this bright 2 bedroom, 2 bath condo in the desirable community of South Terwillegar. This move-in-ready unit offers a functional open-concept layout designed for comfortable modern living. The kitchen overlooks the spacious living and dining areas, creating a seamless flow that is perfect for both everyday living and entertaining. Large windows throughout the home allow for an abundance of natural light, enhancing the open and inviting feel. Both bedrooms are generously sized, including a private primary suite complete with its own ensuite bathroom for added comfort and convenience. Ideally located directly across from a park and within walking distance to restaurants, grocery stores, banking, coffee shops, and all essential amenities. Enjoy quick and easy access to both Whitemud Drive and Anthony Henday, making commuting across the city simple and efficient. An excellent opportunity for first-time buyers, downsizers, or investors seeking a well-connected South Edmonton location! (id:63476)
15 Mackenzie Drive
Yorkton, Saskatchewan
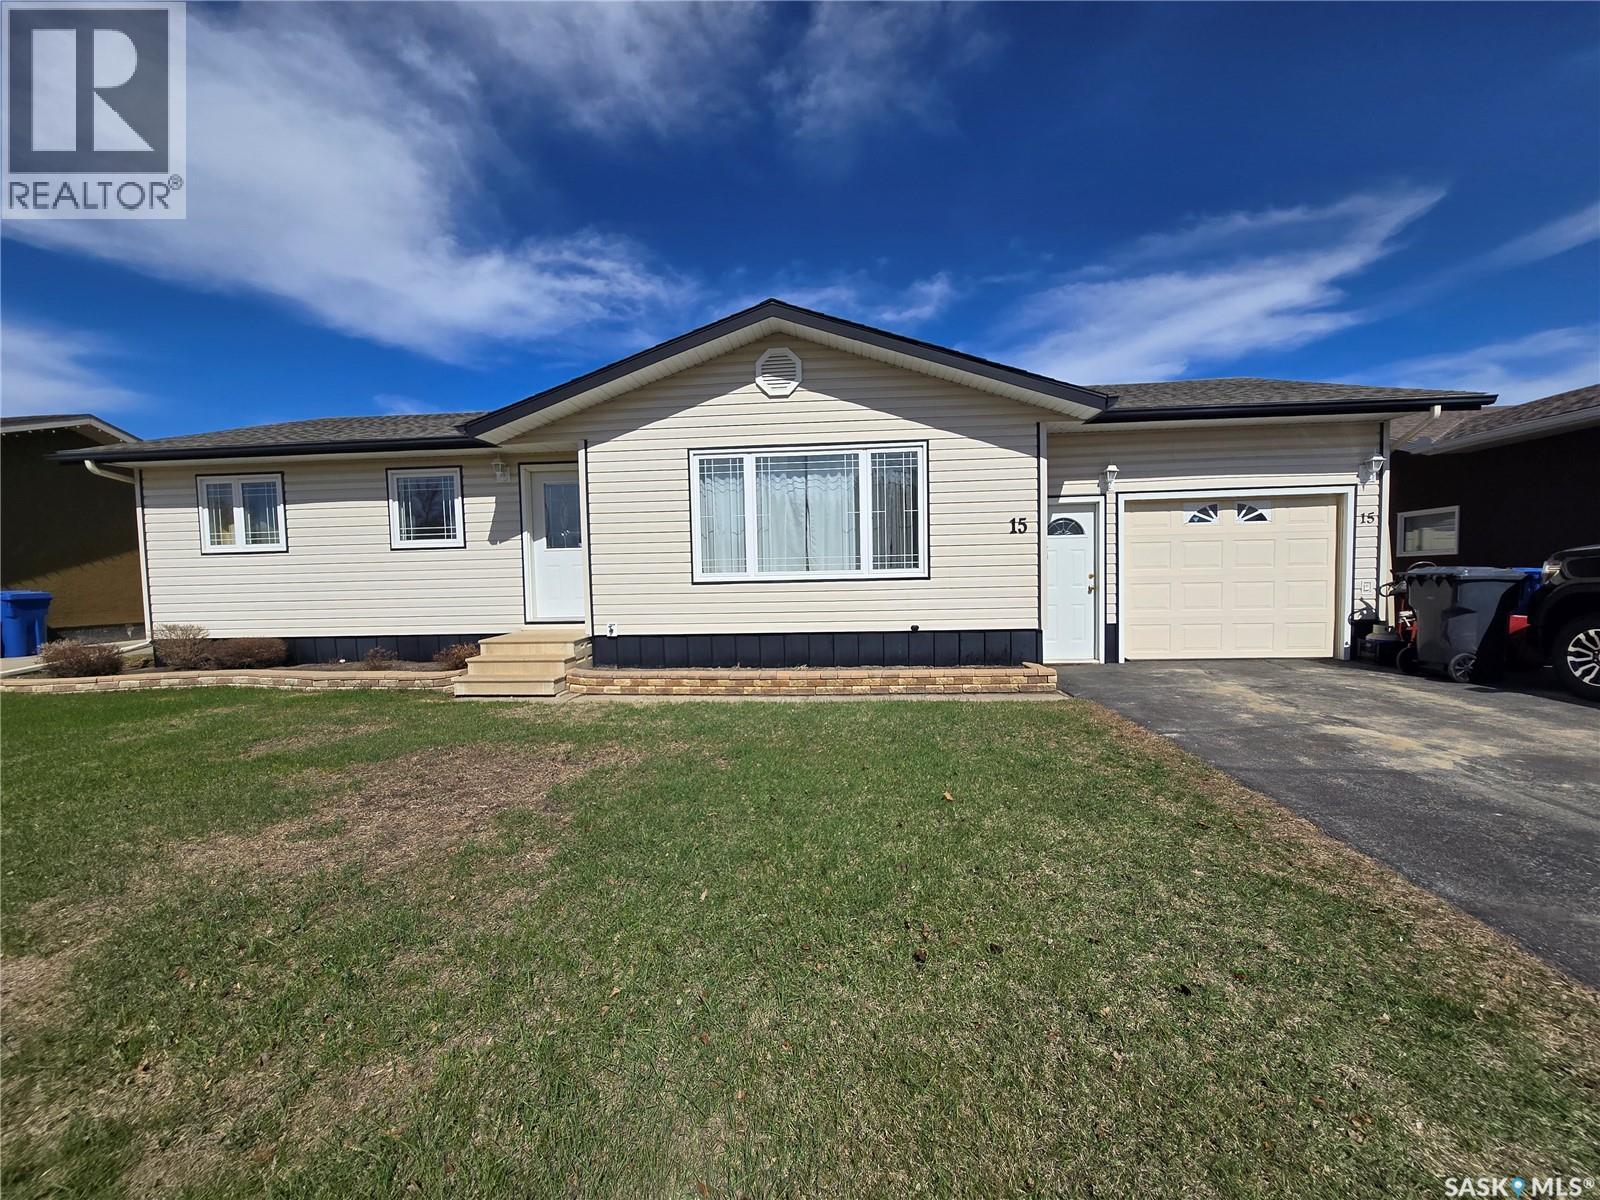
Located in the highly desirable Heritage Heights neighbourhood, this home offers a warm and functional layout that’s perfect for families, first-time buyers, or anyone looking to settle into a well-established area close to schools, shopping, and playgrounds. The inviting main level features 3 bedrooms, 1 bathroom and direct entry into the attached garage for convenience. Thoughtful exterior improvements provide peace of mind, including siding, soffit, fascia, exterior doors, and windows completed in 2009, with the windows in the living room and two front bedrooms replaced in 2017. The shingles were also updated in 2017. The lower level adds great flexibility with an expansive rec room, storage and laundry room, an office, and refreshed basement bathroom featuring an updated shower (2017), ideal for busy households or guests. Step outside and enjoy the large, beautifully maintained backyard—an ideal space for relaxing or entertaining. A two-tiered deck off the patio doors creates the perfect spot for summer gatherings, while the fully fenced yard (low-maintenance vinyl fencing installed in 2024) offers privacy and ease of upkeep. Backing onto a walking path, you’ll love having walking access just beyond your fence. Additional features include furnace and central air updated in 2009, and a water heater replaced in 2022 with approximately two years of warranty remaining. A wonderful opportunity to own a well-cared-for home in a sought-after neighbourhood, offering comfort, updates, and convenience. (id:63476)
720 Burnhamthorpe Road W
Mississauga, Ontario
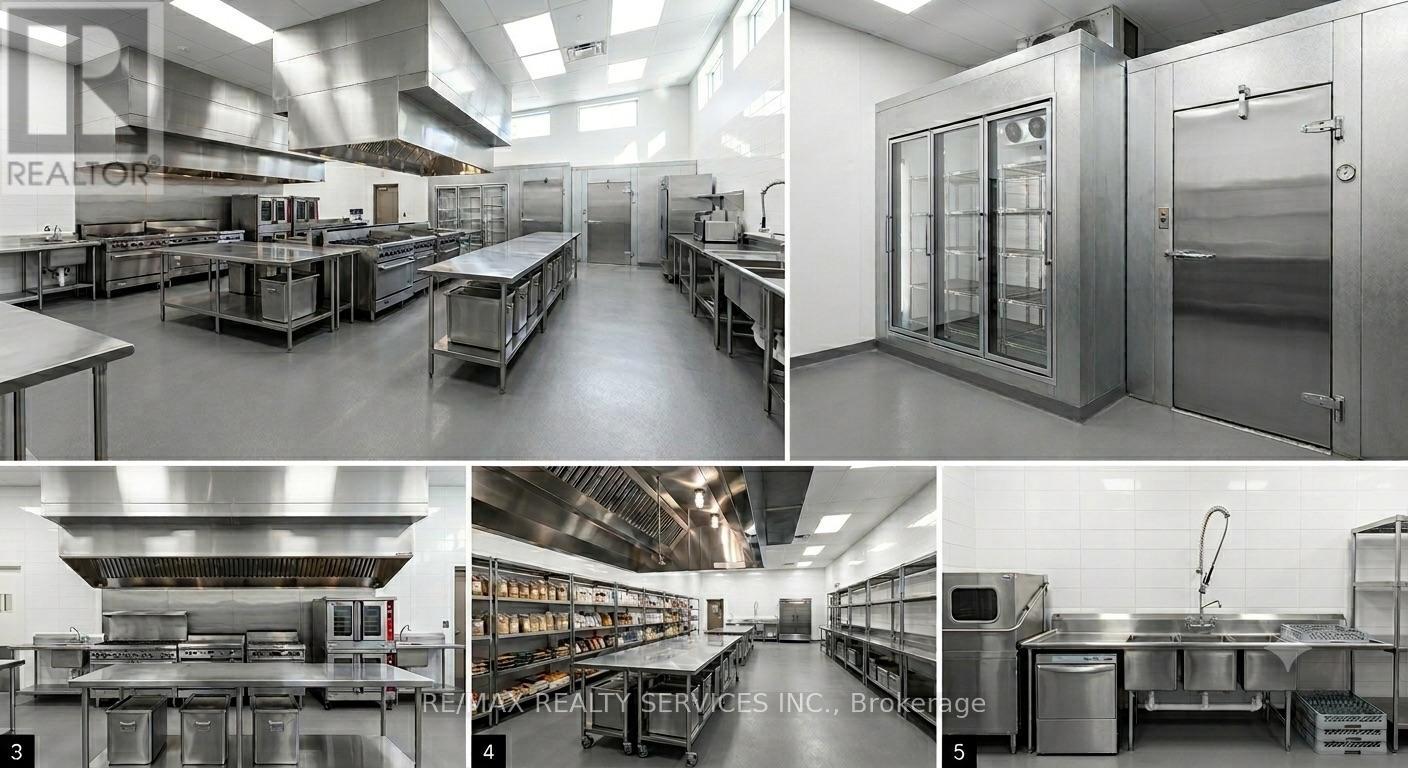
Exceptional opportunity to acquire a fully equipped commercial master kitchen and restaurant facility in Mississauga. Offering approximately 5,600 sq. ft. of versatile space, this turnkey operation features a 21-ft commercial exhaust hood, walk-in cooler, walk-in freezer, and two truck-level shipping docks, making it ideal for large-scale food production, catering, commissary operations, ghost kitchens, or franchise concepts. Currently operating as a retail restaurant and master kitchen, with potential for change of use subject to landlord and municipal approvals. Additional income from an established nighttime sub-tenant paying $4,600/month + HST significantly offsets occupancy costs, resulting in very attractive effective rent. Excellent opportunity for expanding brands, catering companies, food manufacturers, or major franchise operators seeking a strategic Mississauga location. Buyers are encouraged to conduct their own due diligence regarding permitted uses and approvals. "Picture is for reference only," (id:63476)
6080 Major Mackenzie Drive E
Markham, Ontario
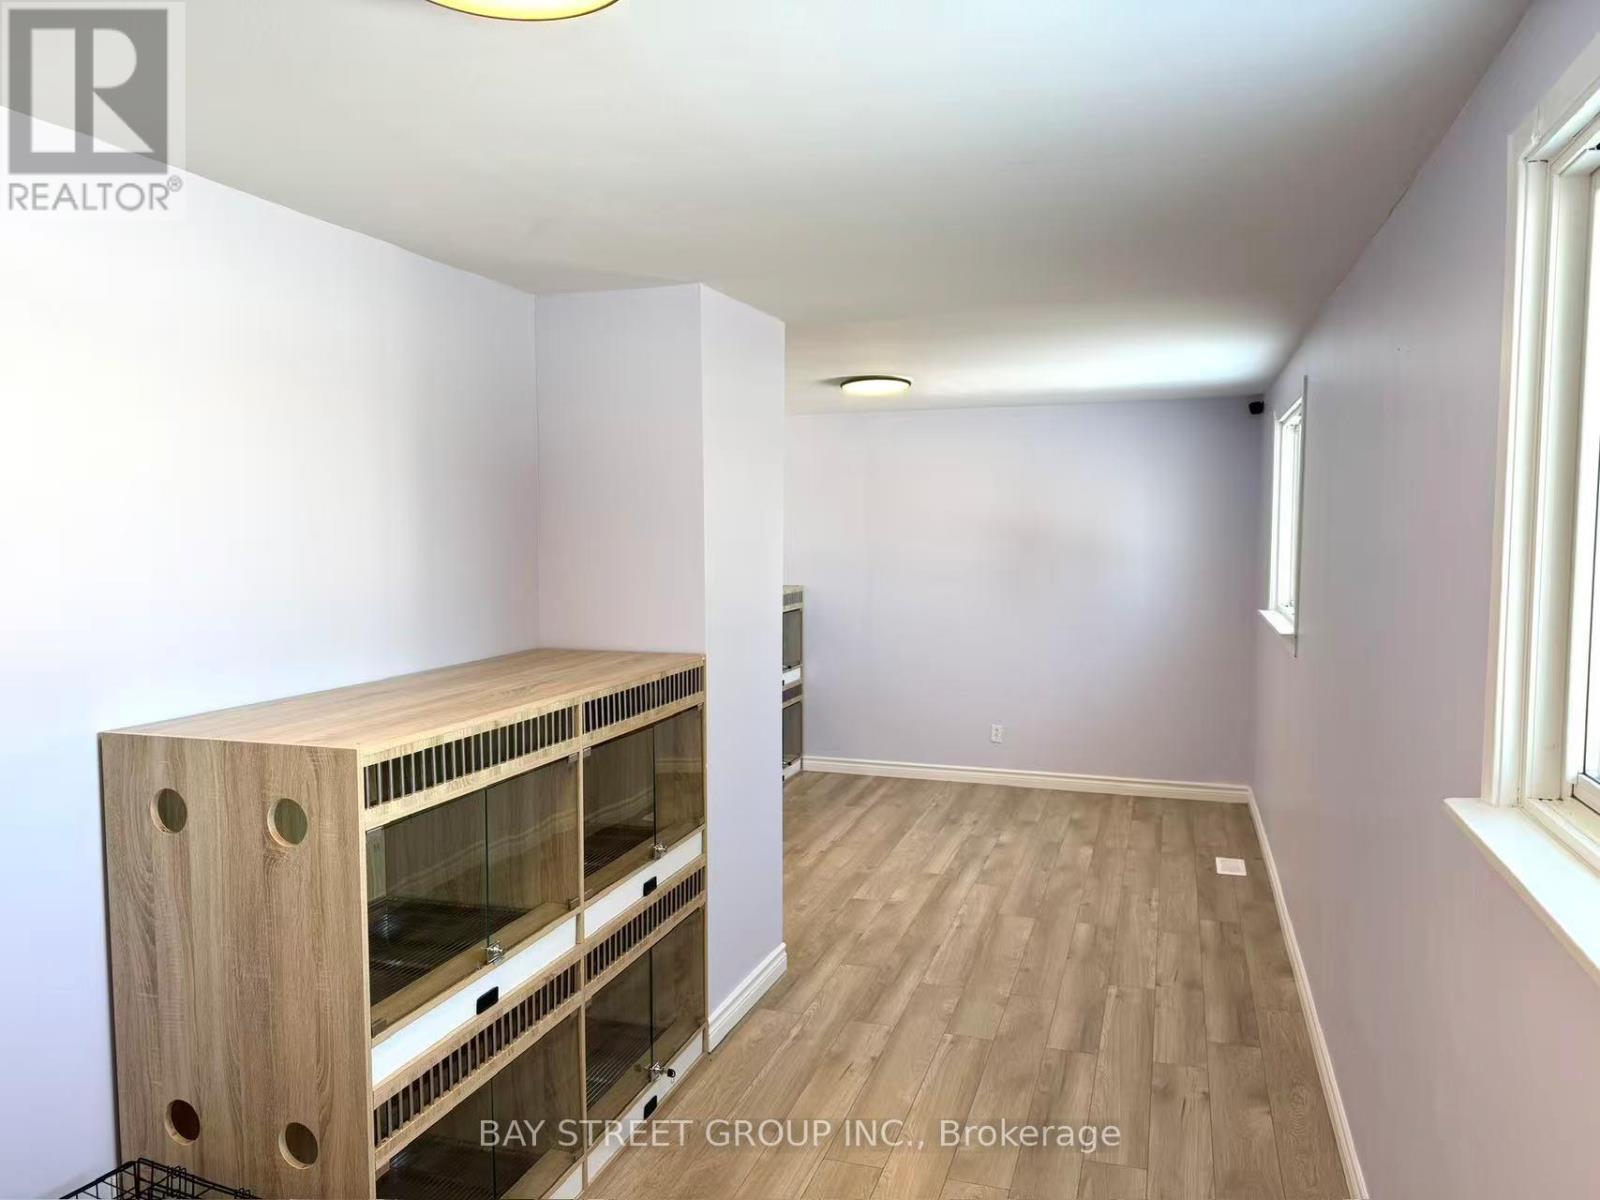
Turnkey dog hotel / pet care business opportunity in Markham. Well-positioned on Major Mackenzie Dr E with excellent exposure and convenient access. The premises feature a large outdoor grass area at the rear, ideal for pet boarding and outdoor activity use. Existing setup is ready for operation with no major renovation required, making it suitable for an owner-operator or pet care entrepreneur looking to step into an established pet service location. Great opportunity to continue the current use or further grow the business subject to applicable approvals. (id:63476)
902 - 45 Baseball Place
Toronto, Ontario
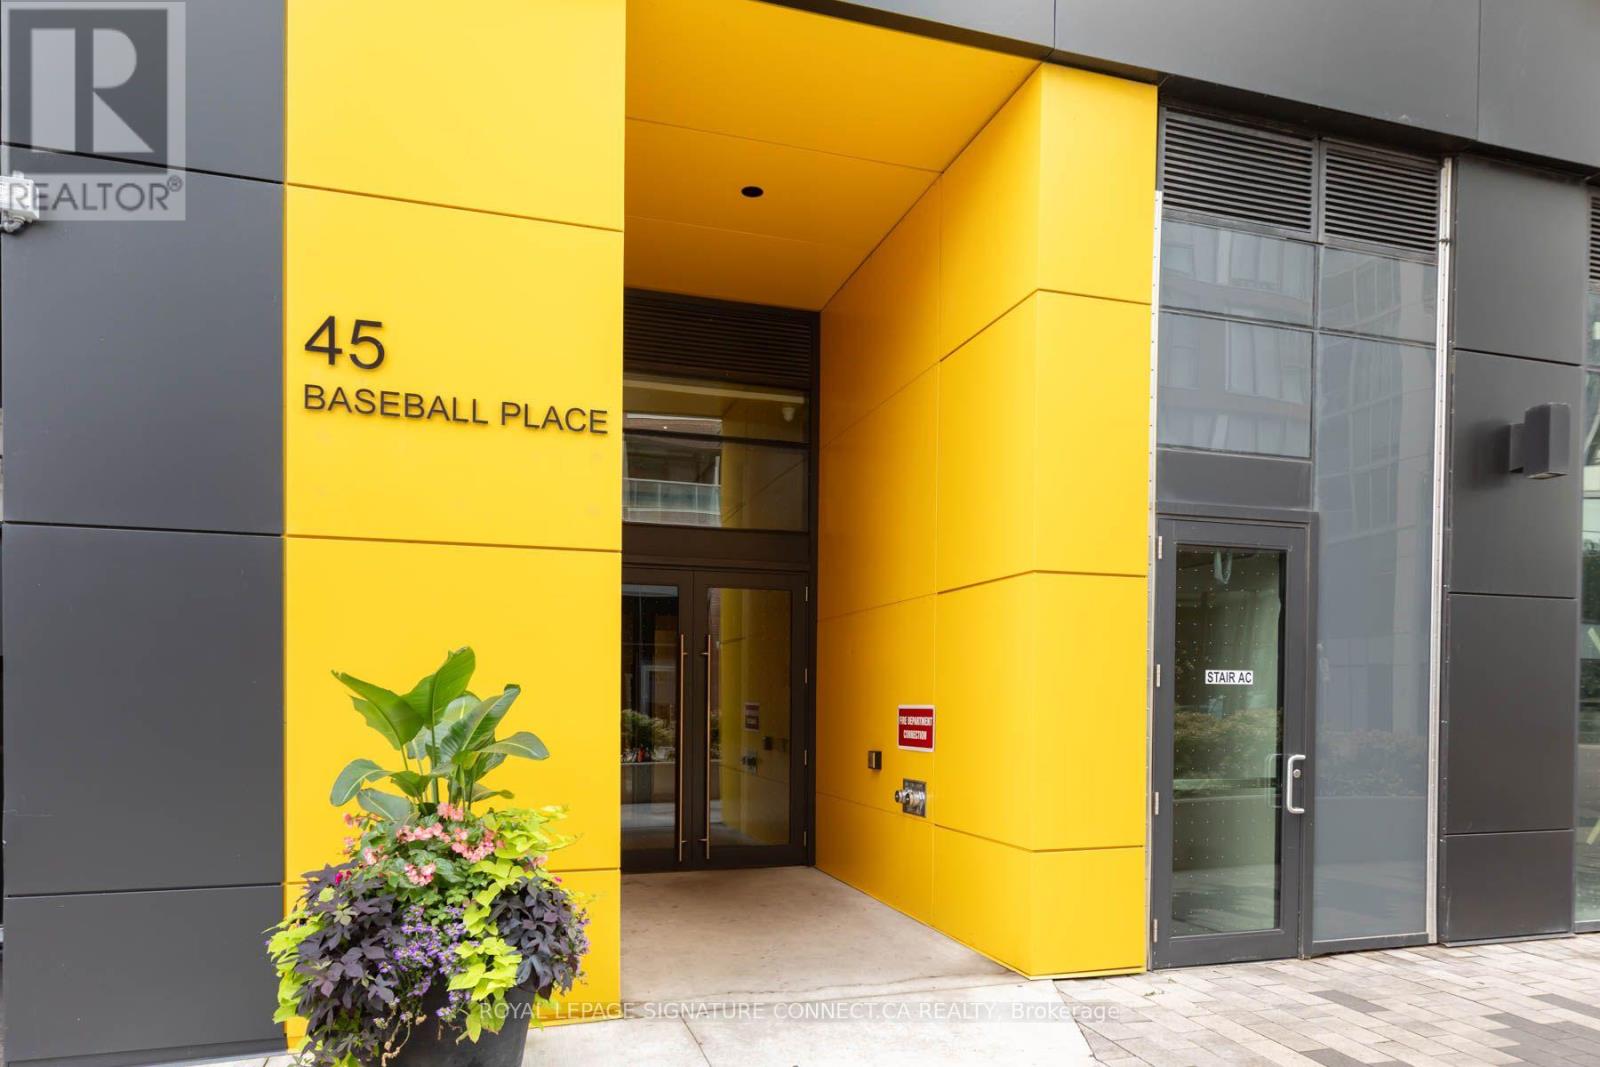
Welcome to 45 Baseball Place, ideally situated in the heart of Toronto's vibrant Queen East/Riverdale community, just minutes from Leslieville! This spacious and highly functional 2-bedroom, 2-bathroom suite features the rare benefit of exterior windows in both bedrooms, creating bright and comfortable living spaces throughout. Enjoy a modern kitchen with built-in appliances, an open-concept living area and a large private balcony perfect for relaxing or entertaining. Step outside and experience one of the city's most exciting neighbourhoods, surrounded by popular restaurants, cafés, pubs, parks, schools, shops and everyday conveniences. With TTC service at your steps and quick access to major highways, getting around the city couldn't be easier. Residents enjoy the 30 Baseball Place amenities which include an impressive and beautiful outdoor pool and lounge area, fully equipped fitness centre and stylish party room. An outstanding opportunity for end users and investors alike-offering space, lifestyle, convenience and an unbeatable Queen East location! (id:63476)
1505 - 50 Forest Manor Road
Toronto, Ontario
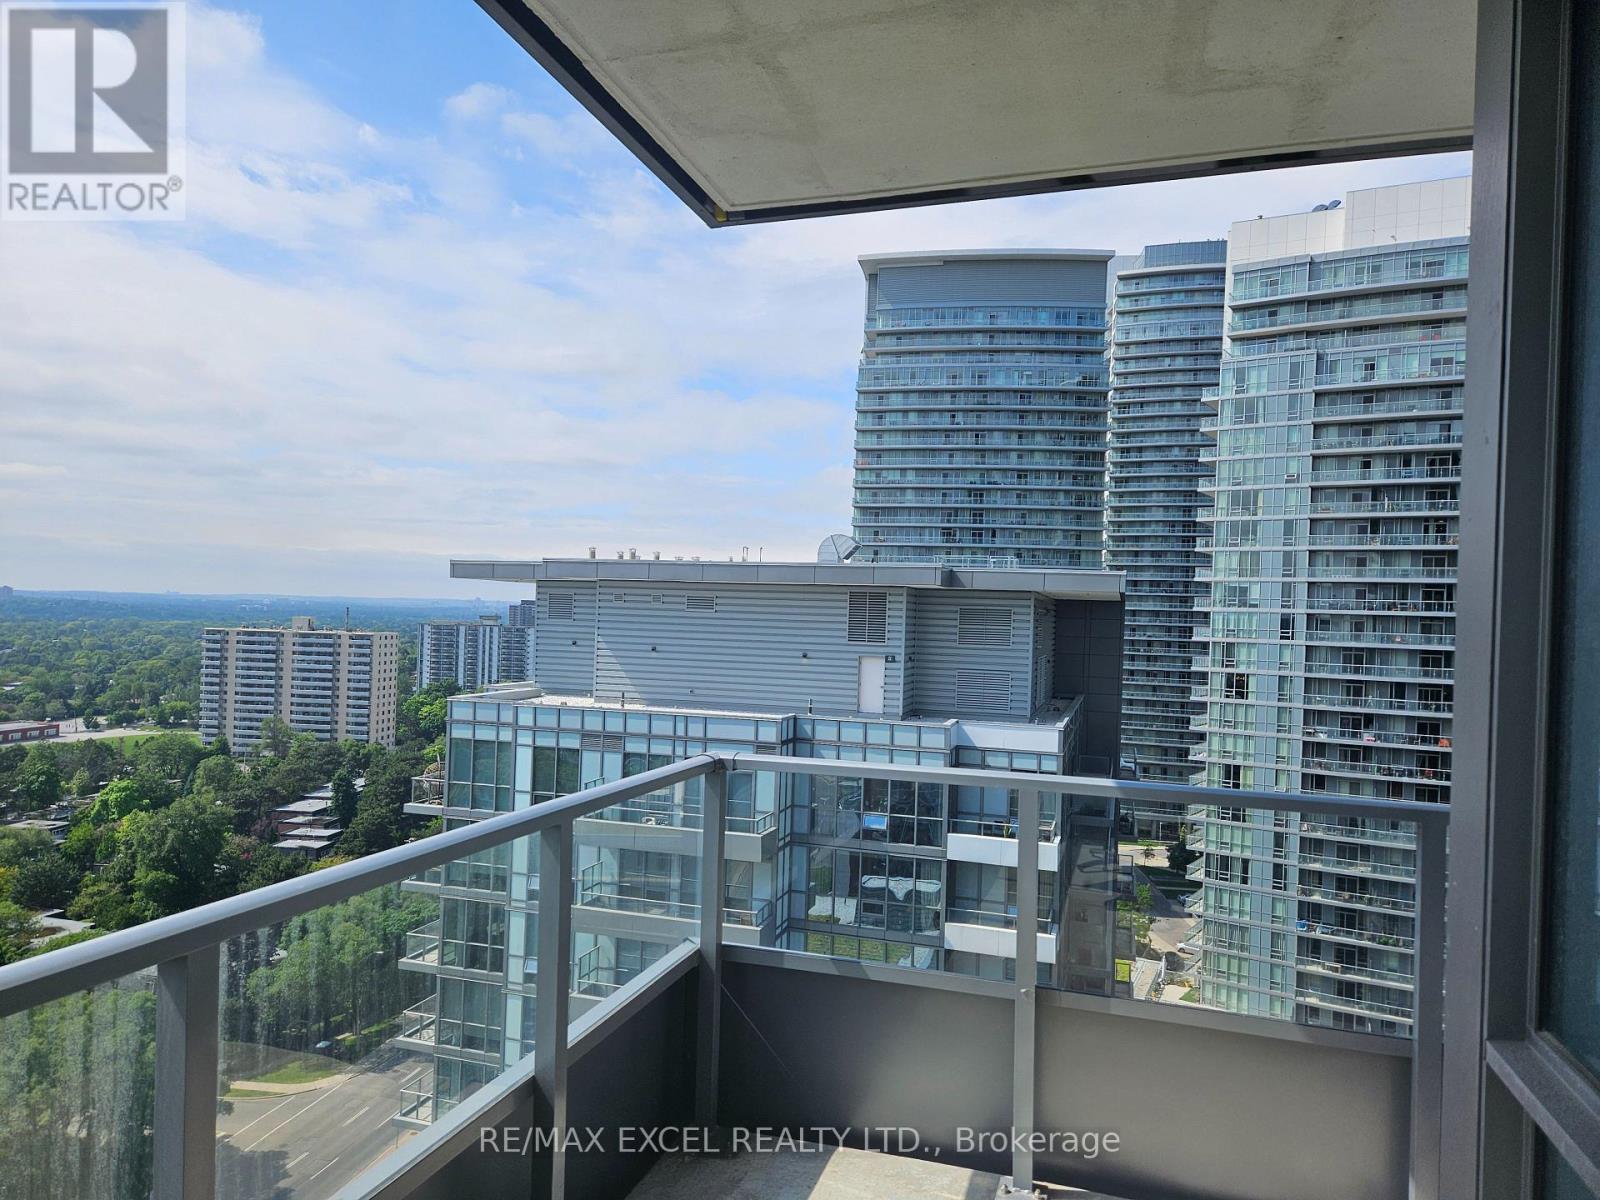
Gorgeous New Corner Unit Breathtaking Views! . Bright & Beautiful 2 Br & 2 Bath With Parking! Specialized Blinds, 775 Sqft With Lots Of Natural Light, 9 Ft Ceilings, Floor To Ceiling Windows. Open Concept, Kitchen Includes Quartz Countertop, Backsplash & S/S Appliances. Laminate Throughout With Unobstructed View Of The City! Steps To Ttc, Fairview Mall, 404/Dvp. Building has a pool, gym, entertainment room, BBQ Area. Freshco is across the street at the back of the building. Fairview mall has T&T now. This unit can be furnished or unfurnished at occupancy. (id:63476)