
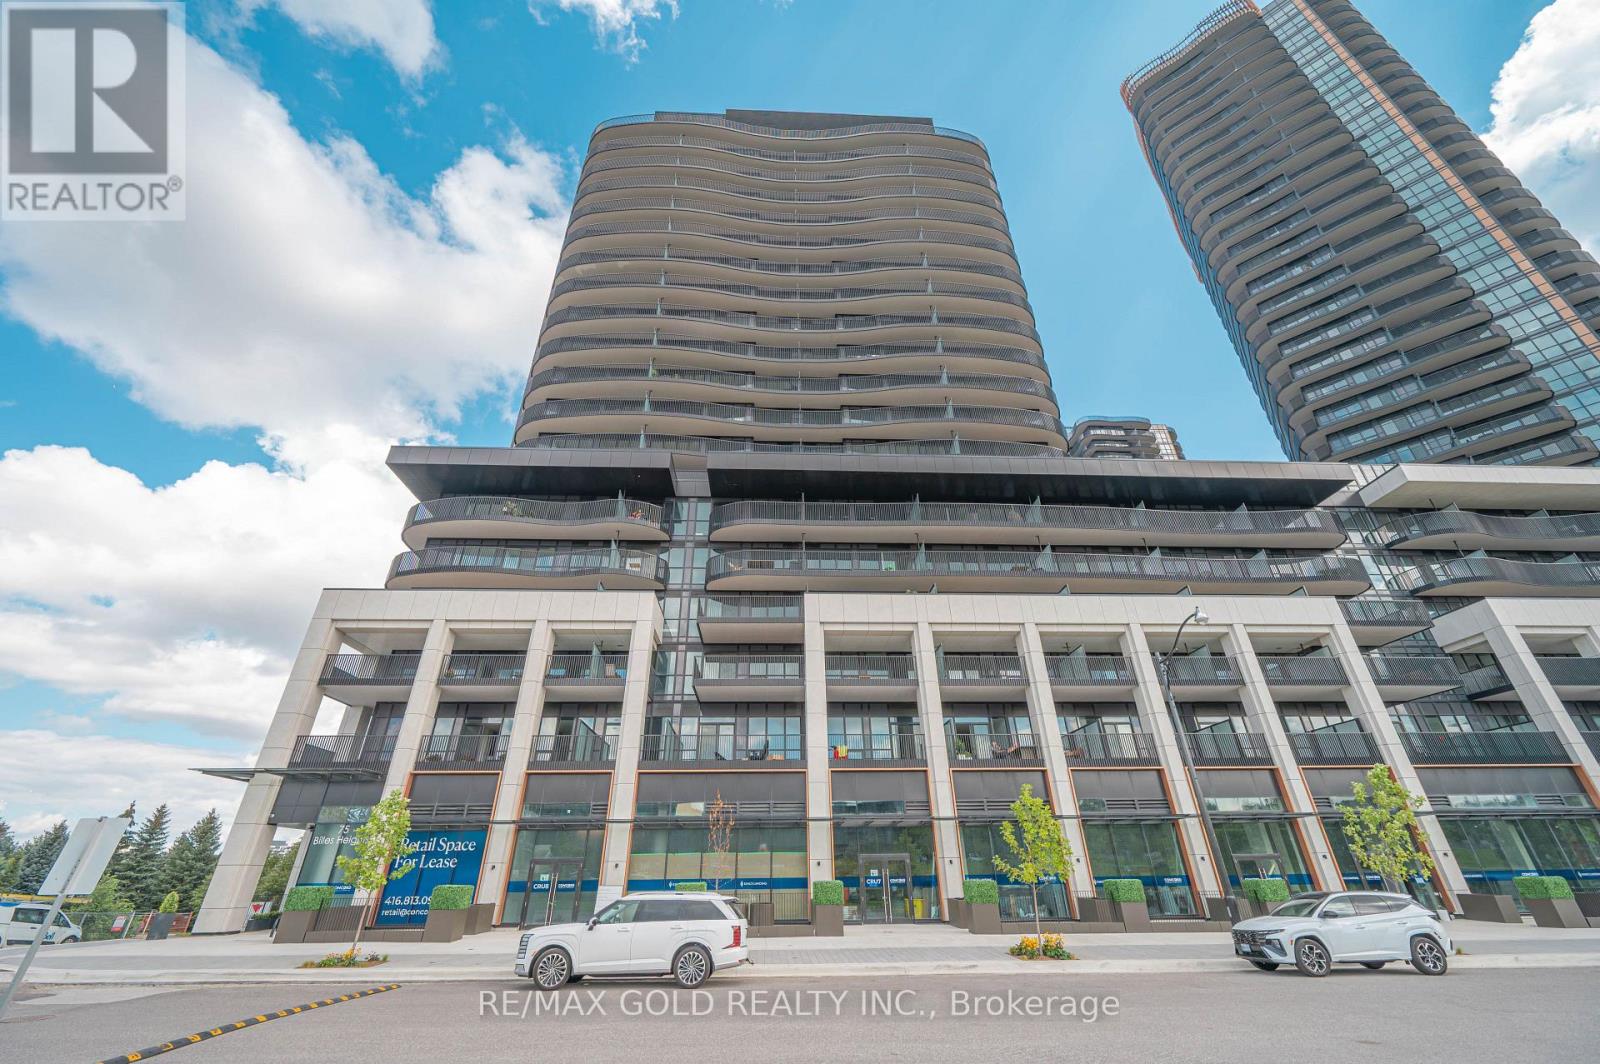
229 - 75 Billes Heights
Toronto, Ontario
Experience The Pinnacle Of British-Inspired Elegance At King's Landing, The Crown Jewel Of Concord Park Place And One Of Toronto's Most Prestigious Addresses! This Stunning 2-Bedroom Residence Offers Approx. 882 Sq. Ft. Of Total Living Space, Featuring A Highly Functional Split-Bedroom Layout, Soaring 9-Ft Ceilings, Floor-To-Ceiling Windows, Laminate Flooring Throughout, Roller Blinds, Quartz Countertops & Spa-Inspired Bath With Large Porcelain Tiles. Step Outside Onto The Impressive 186 Sq. Ft. Covered West-Facing Terrace, Beautifully Finished With Premium Composite Wood Decking And Offering The Perfect Setting For Sunset Entertaining & Al-Fresco Dining. Enjoy Spectacular Views Over Eight Acres Of Parkland And Architecture Inspired By British Aristocracy, Featuring A Pavilion-Style Podium Crowned By Three Elegant Towers. Indulge In An Exceptional 5-Star Lifestyle With A Grand Ballroom, Majestic Lobby Featuring Canada's Largest Chandelier Installation, State-Of-The-Art Fitness Centre, Yoga Studio, Pool Room, Squash Courts, Bowling Alley, Golf Simulator, Putting Green, Private Cinema, Touchless Car Wash & Refrigerated Parcel Storage. Parking & Locker Included! Steps To The Brand-New Community Centre & Park, With Easy Access To Bessarion & Leslie Subway Stations, GO Train, Hwy 401/404, Bayview Village & Fairview Mall. A Rare Combination Of Luxury, Lifestyle, Location & Convenience In The Heart Of North York! (id:63476)
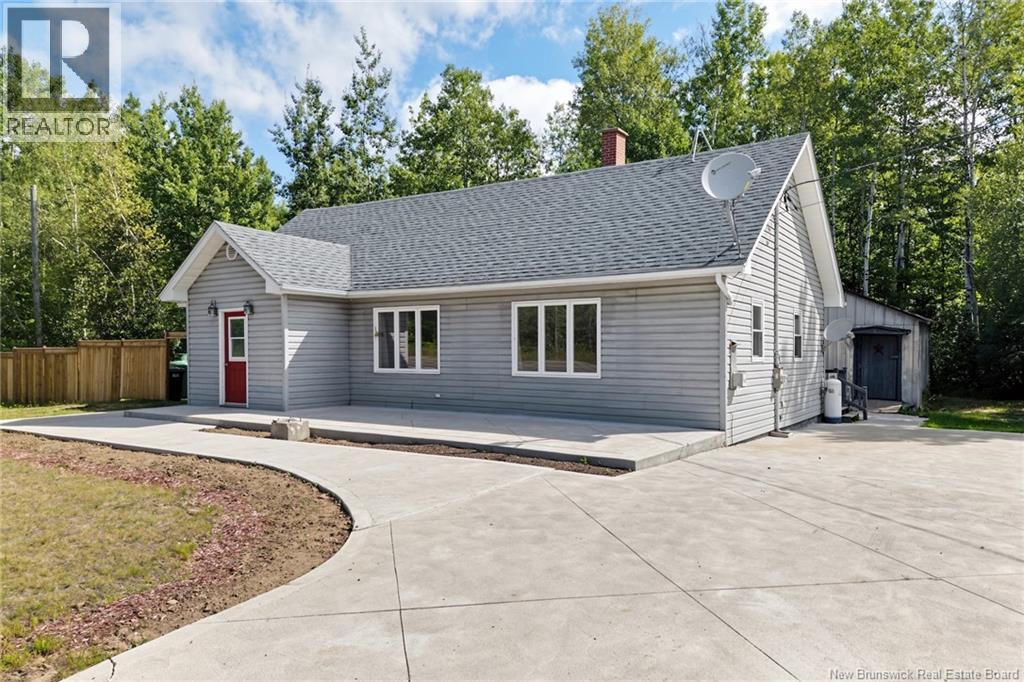
8553 Route 10
Cumberland Bay, New Brunswick
Welcome to this beautifully renovated 2 bedroom, 2 bathroom home set on 2.6 acres in Cumberland Bay,just minutes from beautiful,picturesque Grand Lake. From the moment you step inside, you will appreciate the thoughtful updates,generous living spaces and comfortable layout. The front entry opens into a mudroom with plenty of room for coats,boots and storage,leading into an oversized renovated kitchen featuring a large island,stainless steel appliances,new countertops,sink and faucets, and plenty of space to gather. The kitchen flows seamlessly into the spacious living room,where large windows fill the space with natural light and a fireplace creates a warm, inviting atmosphere. The oversized primary bedroom offers generous closet space and a private ensuite,while the second bedroom is also exceptionally spacious with a large closet. A second full bathroom is conveniently located on the main level and includes laundry. The full unfinished basement offers excellent storage and additional space that could easily be used for a workshop or hobby area. The home has seen many upgrades, including new toilets and sinks in the bathrooms, a new kitchen sink and faucets, new countertops, a brand new forced air propane furnace, and a new concrete patio and driveway. Outside,the 2.6 acres provide plenty of room to enjoy the privacy and freedom this property offers, with paved driveway, along with an oversized detached garage/barn with endless possibilities for storing toys,a workshop,enjoying extra hangout space or additional storage. Cumberland Bay is an outdoor enthusiast's dream with excellent hunting,fishing,winter sports and beautiful trails nearby,while Chipman is less than 10 minutes away for everyday amenities. Fredericton and Oromocto are both less than an hour away,giving you the perfect balance of peaceful country living,recreation and convenience. With so much space,so many updates and such a great location near Grand Lake,this is a property you will not want to miss. (id:63476)
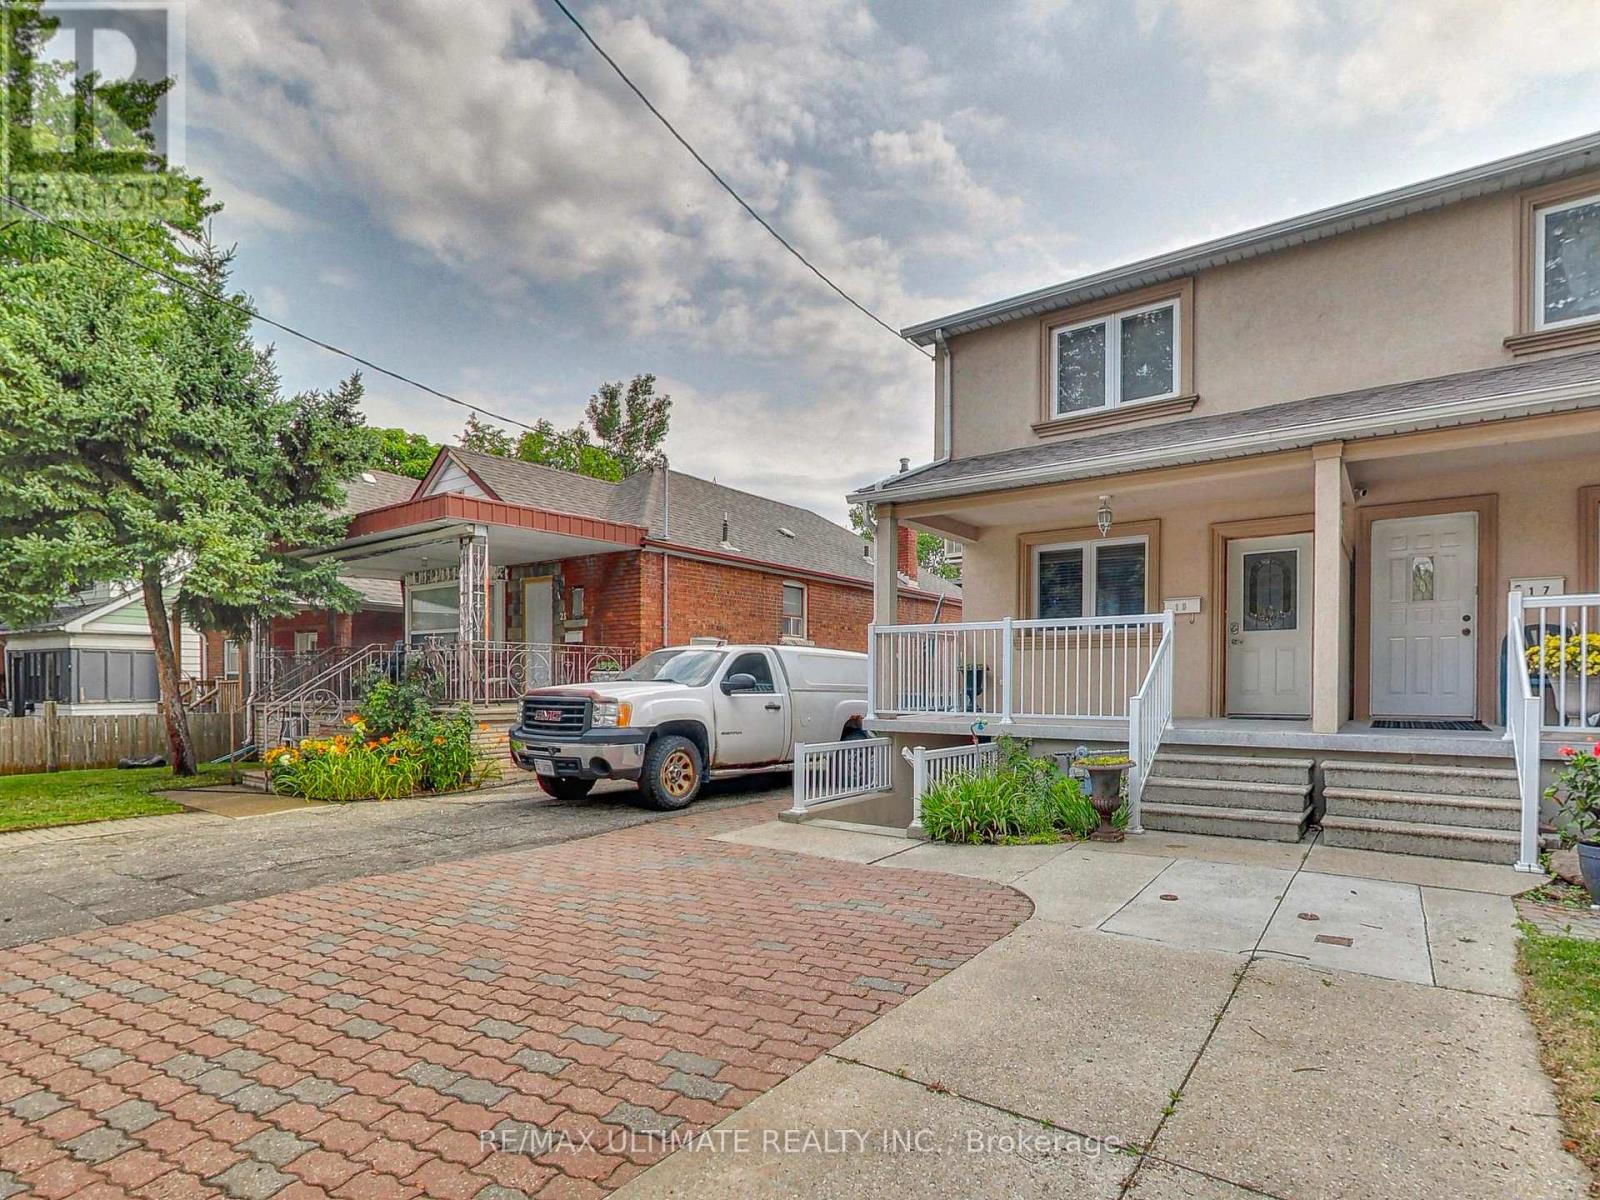
Upper - 19 Glenora Avenue
Toronto, Ontario
Large 3-Bedroom Apartment Spanning over 1,350 Sq. Ft. across the Upper (Main + 2nd) Floors in the Cedarvale West/Oakwood neighbourhood. This bright and spacioius three-bedroom provides generous living space in a convenient central Toronto location. The main floor features hardwood flooring, a modern open-concept living and dining area filled with natural light, and a convenient powder room. The large eat-in kitchen offers abundant cabinet space for all your dishware and a walk-out to the backyard patio area - perfect for BBQing or outdoor entertaining. The upper level boasts three generously sized bedrooms, including a spacious primary bedroom with a double closet. Approx. a 10-minute walk to Oakwood Station on the Eglinton Crosstown LRT. The 63 Oakwood bus provides convenient access to Ossington Station on Line 2 and Liberty Village. The nearby Allen Road also makes travelling throughout the city easy. Enjoy excellent access to York University, the University of Toronto, George Brown College, and neighbourhood favourites including Oakwood Espresso, Café Belém, Hunter Coffee Shop, Primrose Bagel, Nonna Lia, DAM Sandwiches, The Rushton, Ferro, Blue Canoe Yoga, No Frills, LCBO, and more. Cedarvale Park, Phil White Arena, and the Cedarvale Ravine trail system are also within walking or cycling distance. (id:63476)
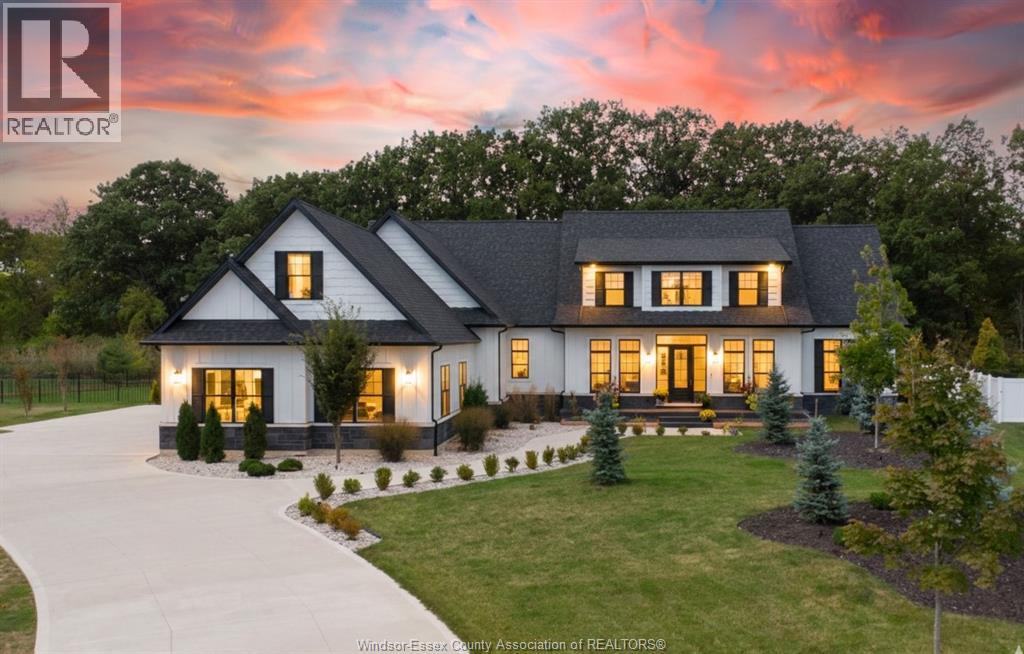
36 York Boulevard
Kingsville, Ontario
A refined blend of Cape Cod charm and modern farmhouse elegance, this one-of-a-kind estate offers 6,300 sf of elevated living designed for those who value space, style, and experience. With 5 bedrooms and 4.5 baths, including 2 ensuites, every detail supports effortless luxury and unforgettable entertaining. Sun-filled interiors create a seamless flow from the chef-inspired kitchen with oversized island and wine pantry to the inviting great room and covered outdoor retreat-perfect for hosting or unwinding in privacy. The primary suite delivers a true escape with a boutique-style walk-in closet and spa-like ensuite. Upstairs, a private junior suite complements additional bedrooms, while the fully finished lower level transforms into your personal lounge with wet bar, gym, and guest accommodations. Set against a backdrop of nature with no rear neighbours, this is where evenings linger longer and life feels quieter. Steps to trails, parks, and Kingsville Golf & Country Club. (id:63476)
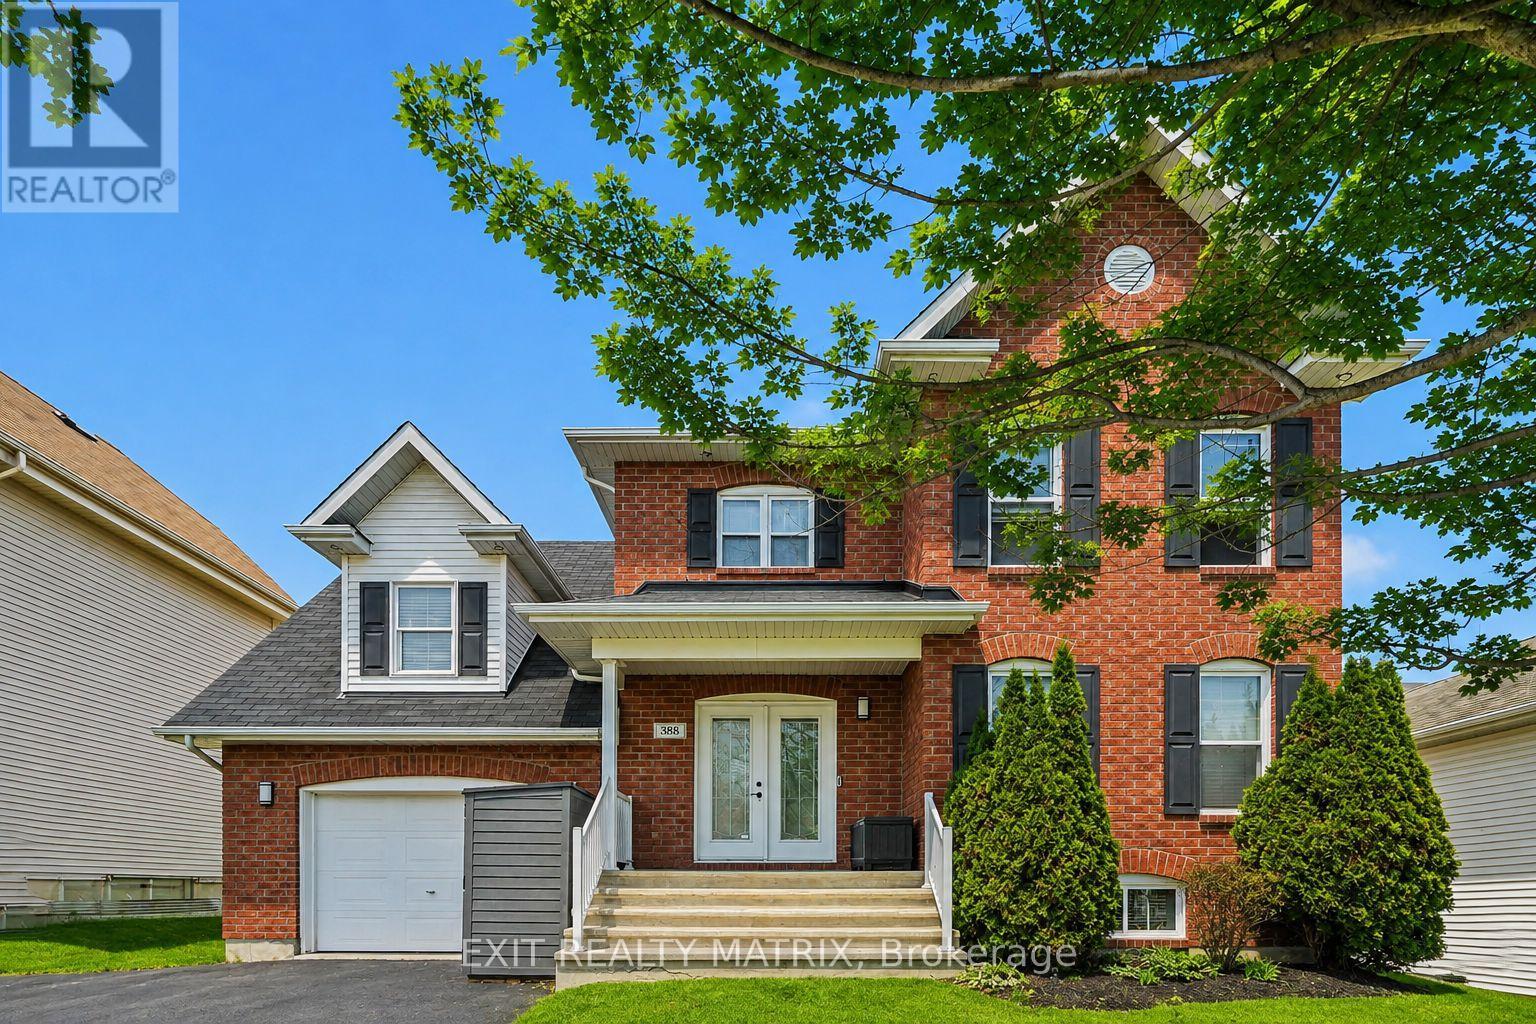
388 Quartz Avenue
Clarence-Rockland, Ontario
Welcome to this stunning and impressive 2-storey home that offers incredible curb appeal, abundant natural light, and a fantastic location just steps from parks, the marina, recreation, and schools. From the charming front porch to the bright and inviting foyer, this home immediately makes a statement. The spacious living room is filled with natural light and flows beautifully into the well-appointed kitchen featuring plenty of cabinetry, generous counterspace, and a bright eating area with patio doors leading to the back deck. A separate dining area provides the perfect setting for hosting family and friends, while the convenient main floor laundry room and 2-piece bathroom add everyday functionality. Upstairs, the primary bedroom offers a walk-in closet and cheater access to a large 5-piece bathroom, along with two additional well-sized bedrooms. The lower level, currently used as an in-law suite, features a large recreational space, a 3-piece bathroom, and a utility room with plenty of storage. Step outside to enjoy the large fenced backyard complete with a spacious deck, mature cedar hedges for added privacy, and a detached garage with a private double driveway. Bright, spacious, and beautifully maintained, this impressive home offers the perfect blend of comfort, lifestyle, and location. Don't miss your opportunity to make this exceptional property your next home. (id:63476)
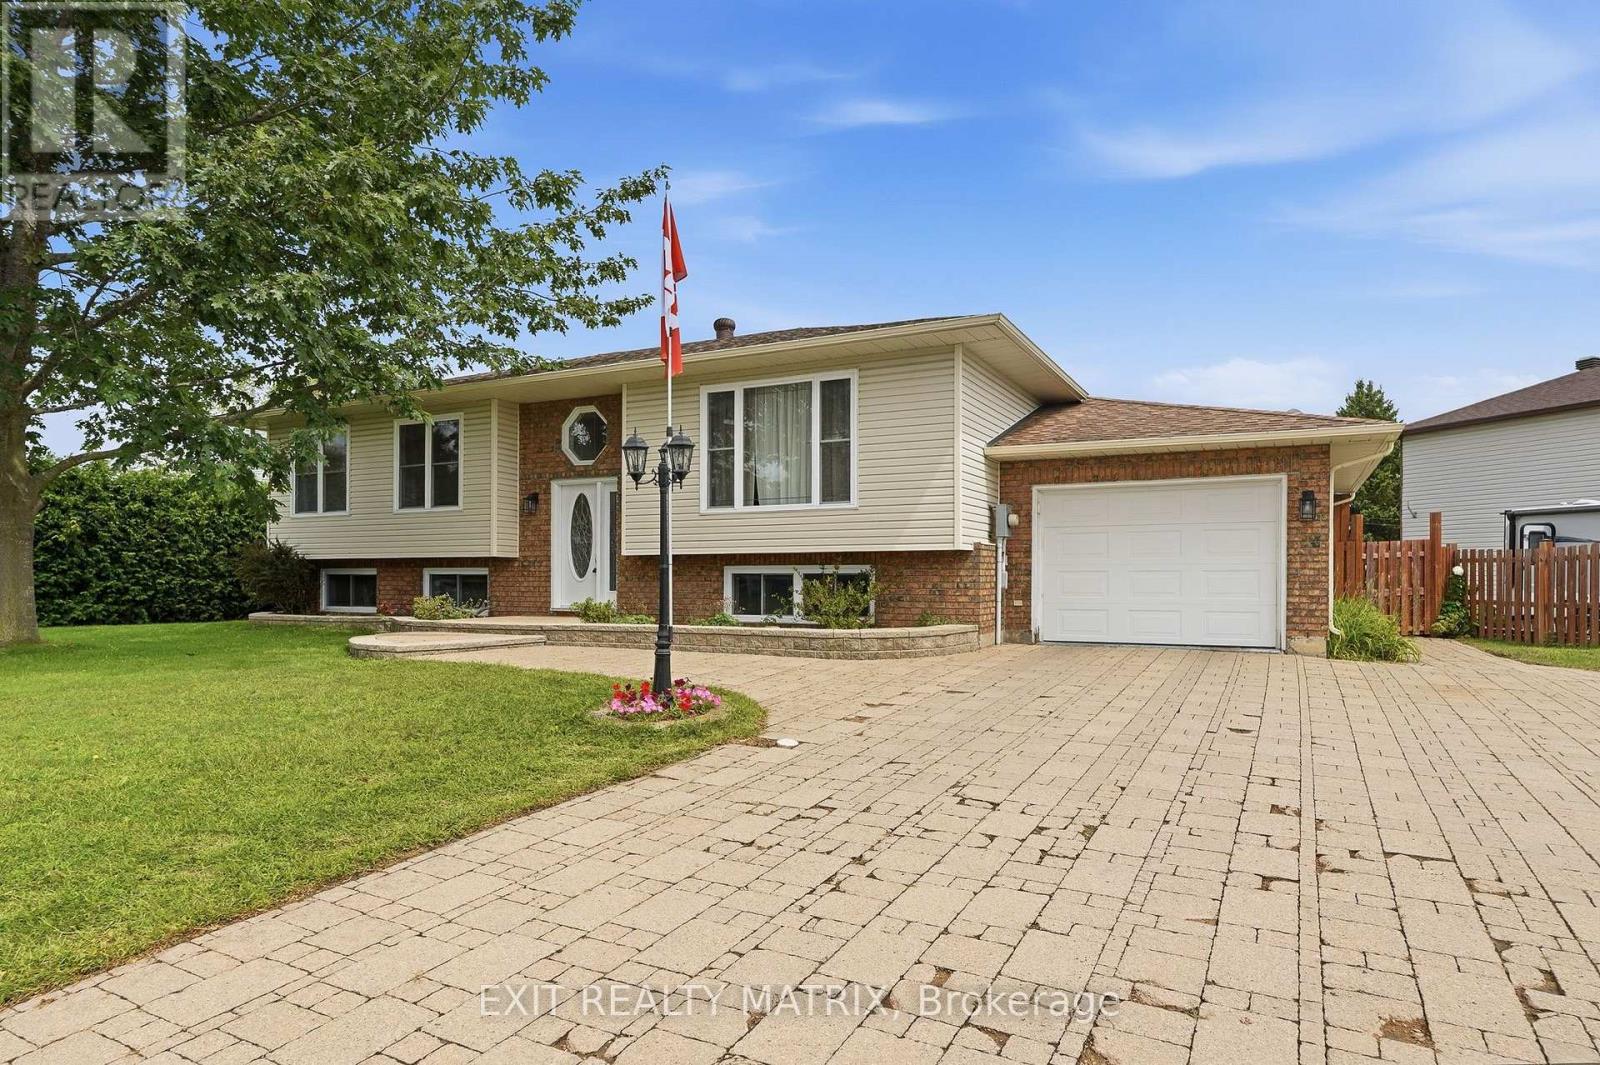
56 Isabelle Street
Casselman, Ontario
Welcome to a bungalow that truly delivers on space, style and location! Ideally situated on a desirable corner lot just minutes from shopping, restaurants, schools, parks and everyday amenities, this beautifully landscaped property offers an incredible amount of living and entertaining space inside and out. An eye-catching interlock driveway and manicured grounds create inviting curb appeal before you even step through the door. Inside, a bright foyer introduces a sun-filled main level where large windows bring in an abundance of natural light. At the heart of the home is the spacious kitchen, featuring plenty of cabinetry and counter space along with a striking live-edge sit-at island that adds warmth, character and the perfect gathering spot. The adjoining dining area opens through patio doors to the back deck, creating an effortless flow for summer BBQs and entertaining. The inviting living room is bright and comfortable with large windows overlooking the outdoors. Three bedrooms complete the main level, including a spacious primary retreat with generous closet space and convenient cheater access to the 4-piece bathroom. Two additional bedrooms offer flexibility for family, guests or a home office. Downstairs, the fully finished lower level takes this home to another level! A large recreation room with its own bar is made for entertaining, while a separate family room provides the perfect spot for movie nights and relaxing. An exercise room, additional bedroom, 3-piece bathroom, laundry area and plenty of storage complete this versatile level. Outside, the large fully fenced backyard feels like your own private retreat. Beautiful landscaping surrounds a spacious deck and patio, offering multiple areas to dine, entertain or unwind, while a garden shed and additional storage keep everything organized. Bright, spacious and packed with features this bungalow combines exceptional indoor & outdoor living with an unbeatable convenient location! (id:63476)
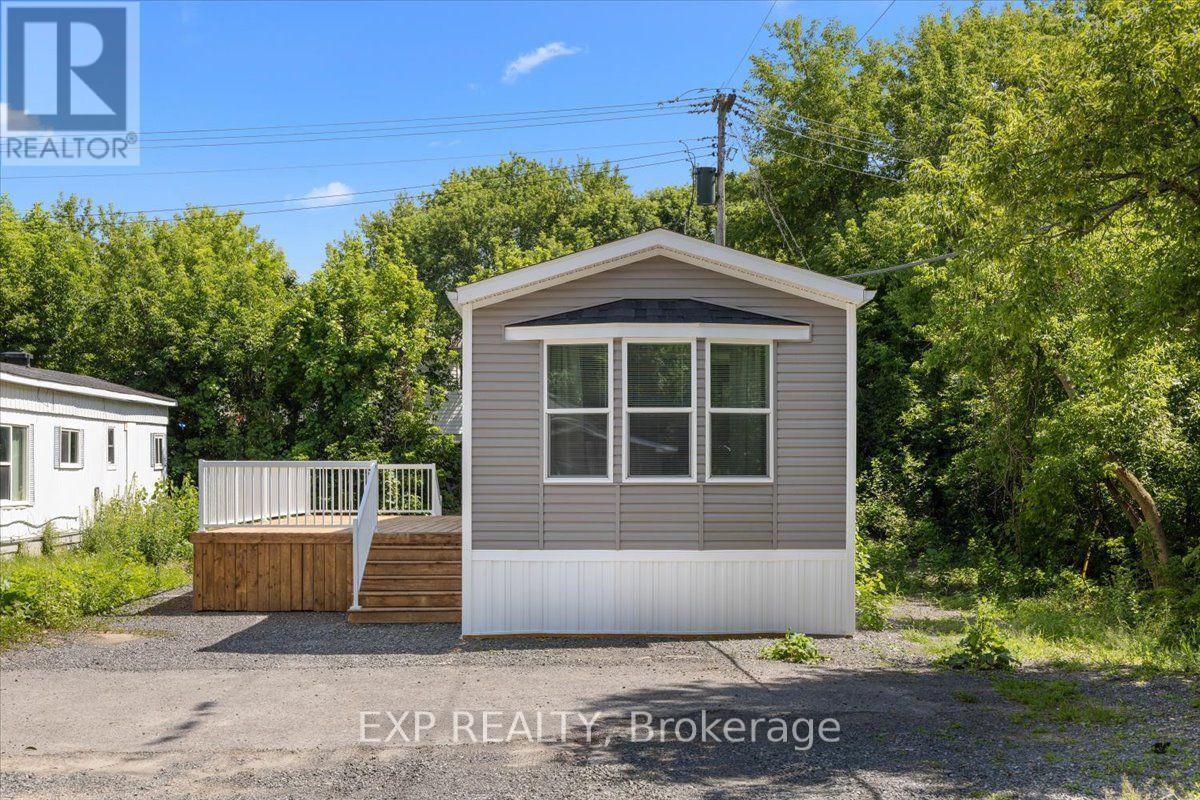
35 Vanier Road
Ottawa, Ontario
Be the first to live in this brand new 2 bedroom mobile home on a landlease in Bellwood Park in Bells Corners. Convenient location close to transit and shopping. If you're ready for a downsize but not ready for condo life, this is for you. Choice location at the end of a quiet cul de sac siding on a ravine. Open concept layout- spacious kitchen has a built in eating peninsula open to the living room. Primary bedroom is even quieter at the back of the home, adjacent to the main bath and laundry nook. Second bedroom makes a great office or spare room with views of greenspace through the window. Enjoy quiet evenings on your oversized deck- plenty of room for lounging and outdoor dining. Base monthly land lease of $700 plus taxes. Offers must be conditional on Park approval of Buyer's land lease application and have 2 business days irrevocable. (id:63476)
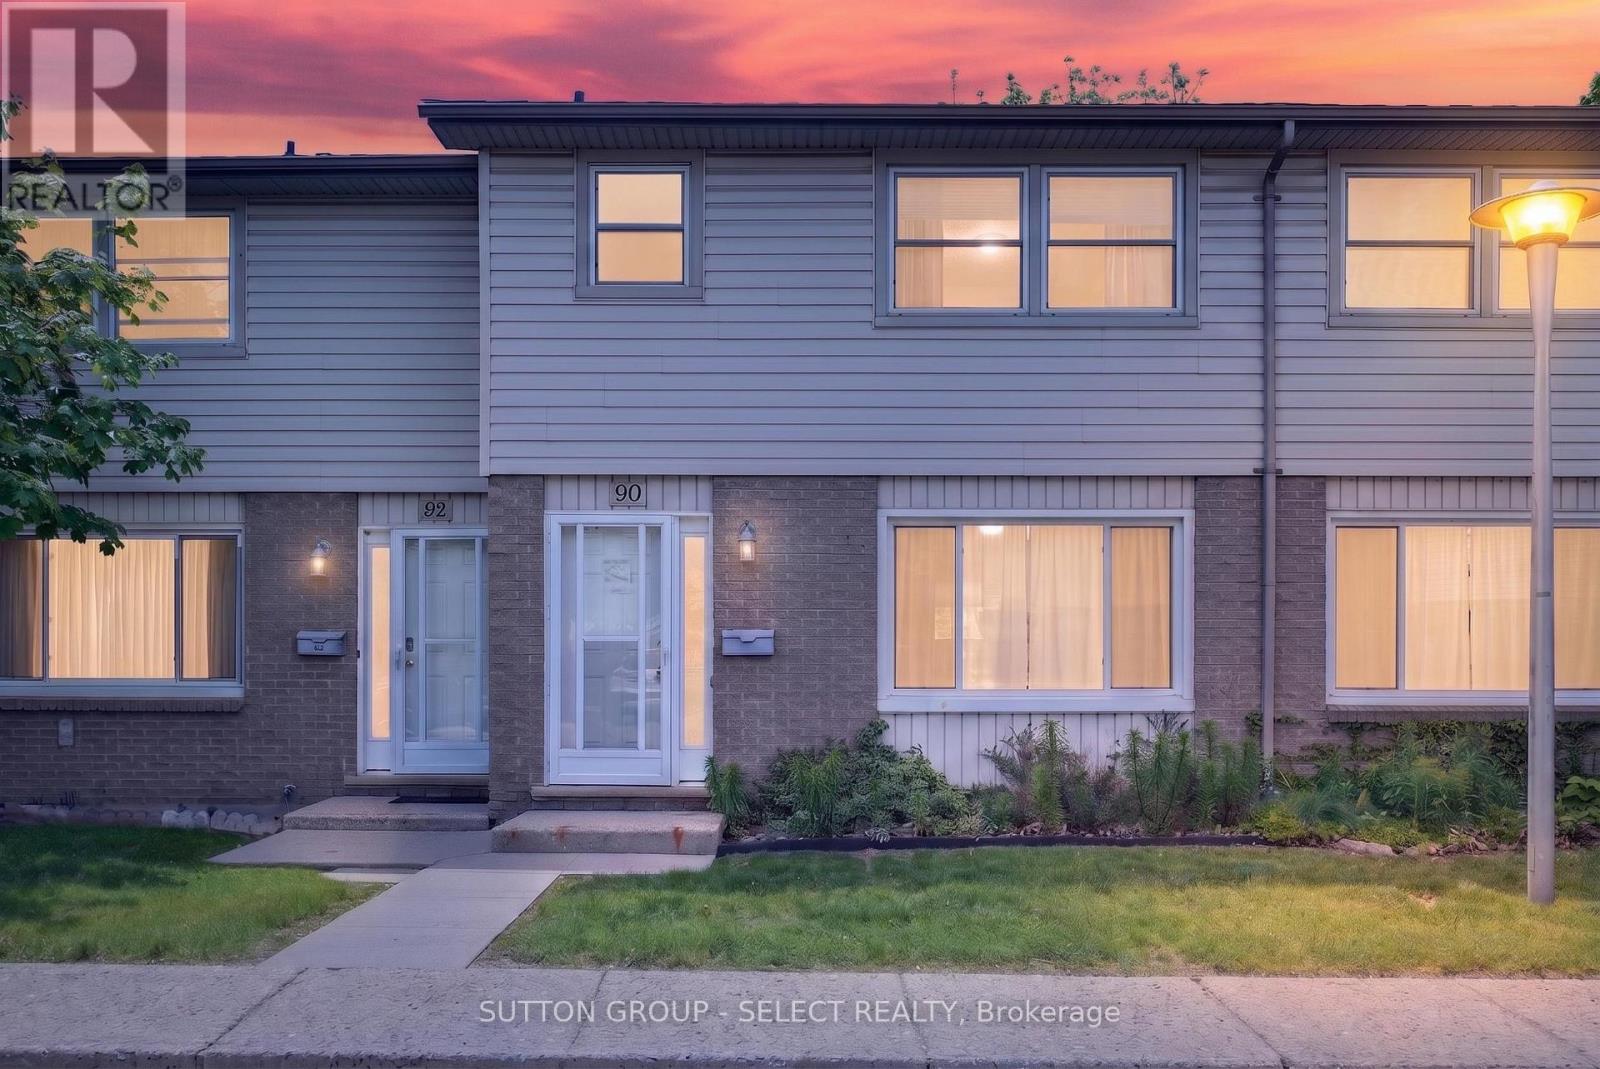
90 - 690 Little Grey Street
London East, Ontario
This three-bedroom home offers a functional layout with a main floor living and dining area, along with a compact galley kitchen. A walkout leads to a fenced patio, providing a private outdoor space. The main level also includes a convenient two-piece bathroom. Upstairs features three bedrooms and a full four-piece bathroom. The basement offers additional storage and a recreation area, adding flexibility for everyday living. Located in a walkable, community-focused area in London's East End, this property is near schools, parks, and everyday amenities-making it a practical option for families or investors. The home features a brick exterior with aluminum siding and is being offered as a handyman or fixer-upper opportunity. No appliances are included, and the property will require some updates, making it ideal for buyers looking to add value. (id:63476)
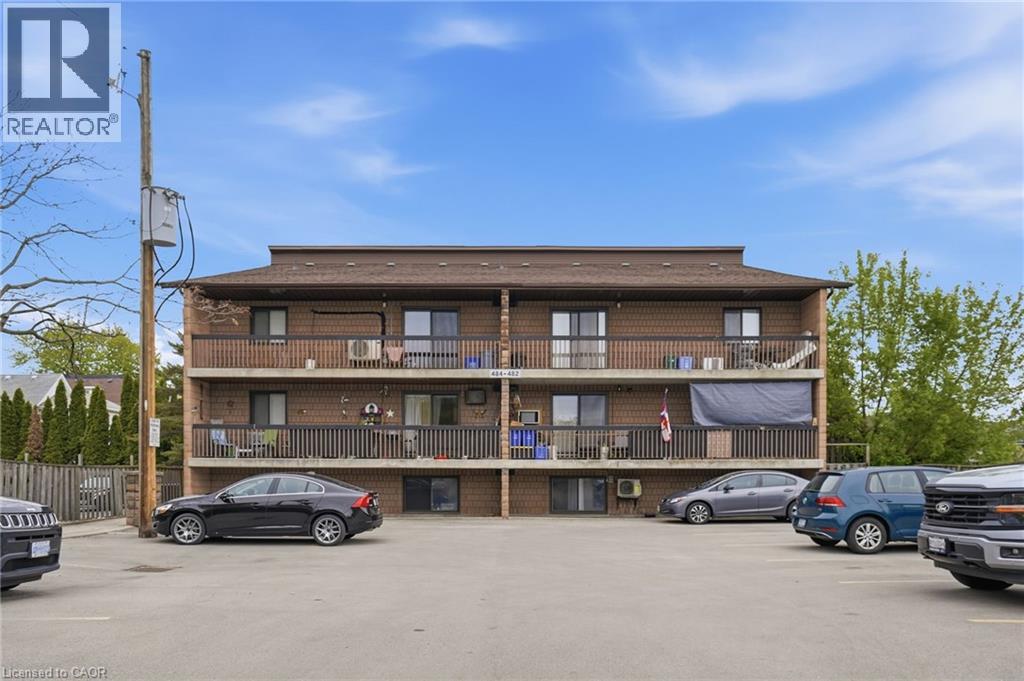
482 James Street N Unit# 104
Hamilton, Ontario
Nicely renovated and updated 2 bedroom condo located in a great location close to Pier 4 Park, Pier 8 Marina, Bayfront Park, James St. N., Harbour West Go station and downtown. Desirable small condo complex with only 12 units. Nicely updated kitchen and bathroom, the living room offers a builtin entertainment unit with electric fireplace, spacious floorplan, laundry in unit. Well finished throughout with breakfast bar and pot lights throughout. Perfect for first time buyer or someone lookig to downsize. Located close to waterfront trails, Pier 4 Park, Marina, ice rink and roller rink, Williams Cafe, James St. N. Shops and restaurants. Easy access to Harbour West Go makes to commute to Toronto or Niagara. This unit has it's own garden area to sit outside. (id:63476)
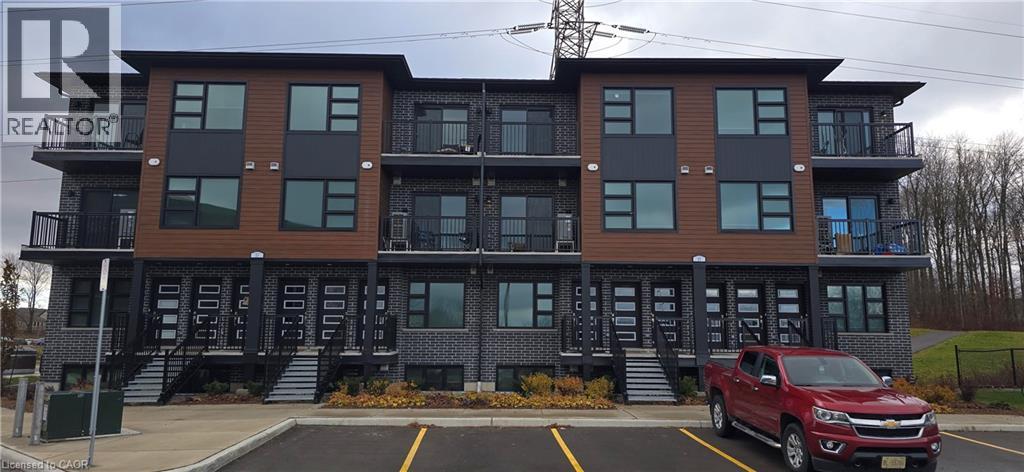
118 Gravel Ridge Trail Unit# F02
Kitchener, Ontario
Limited-Time Offer: 1 MONTHS FREE RENT! Modern 3 Bedroom 2.5 Bathroom Condo Suite for Rent at La Loma Residences! (F02) Modern condo suites in the desirable La Loma Residences! These thoughtfully designed units offer a bright, open-concept layout with contemporary finishes throughout. Enjoy spacious living areas, large windows for natural light, and a comfortable atmosphere ideal for families, young professionals, or anyone seeking a fresh, stylish place to call home. With quality craftsmanship, convenient in-suite laundry, and access to nearby schools, parks, and amenities, these brand-new suites provide exceptional value and modern living in a growing community. Visitor parking is available! 3 Bedrooms 2.5 Bathrooms 6 Stainless Steel Appliances Include: Fridge, Stove, Dishwasher, Microwave, Washer & Dryer Quartz Countertops Open Concept Air Conditioning & Heat Combination of Air Handler and Heat Pump 1 Car Parking 1124 Sq Ft. Balcony Rent plus Utilities ***See sales brochure below for showing instructions*** (id:63476)
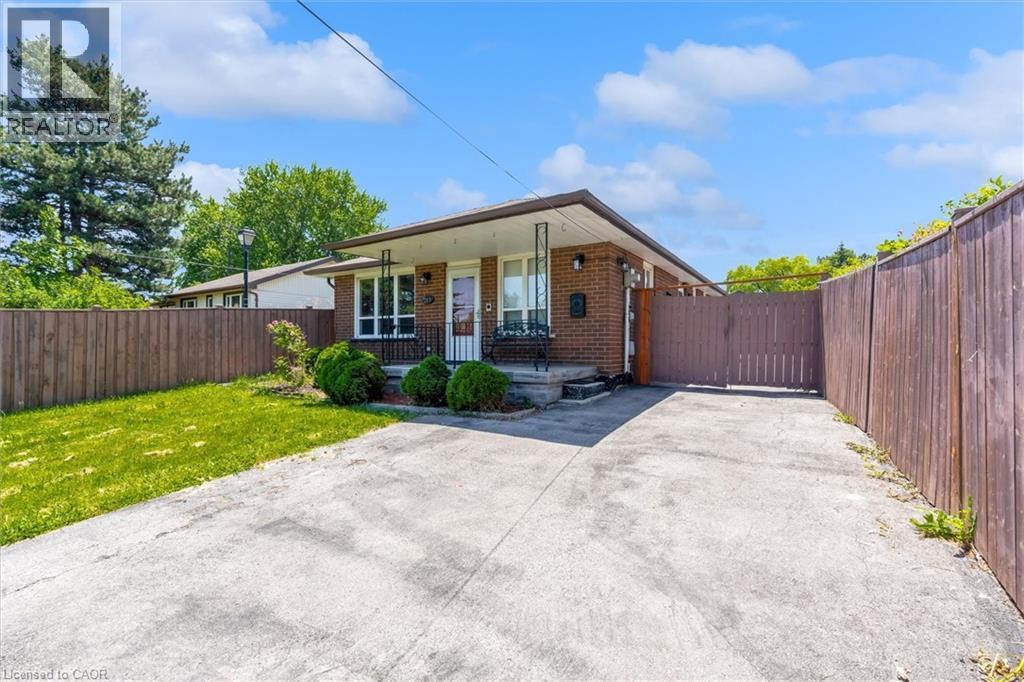
261 Limeridge Road W
Hamilton, Ontario
Welcome to 261 Limeridge Rd W, Hamilton! Property Highlights: ·Spacious bungalow in a highly desirable Hamilton Mountain location ·3 generous bedrooms and 2 full bathrooms on the main floor ·Primary bedroom with private ensuite ·Bright and functional layout with ample natural light ·Fully finished basement featuring: 1 bedroom plus den. Full bathroom. Large recreation/living room. Wet bar with potential to convert into a second kitchen. Excellent in-law suite or multi-generational living potential Outdoor Features: ·Rare and impressive 323-ft deep lot ·Huge backyard with endless possibilities for entertaining, gardening, recreation, or future expansion Prime Location: ·Only 2 minutes to major highways for easy commuting ·Close to shopping plazas, grocery stores, restaurants, and medical offices ·Elementary, middle, and high schools within walking distance ·Convenient access to parks, public transit, and everyday amenities A fantastic opportunity to own a spacious family home with in-law suite potential on one of the area's deepest lots! (id:63476)
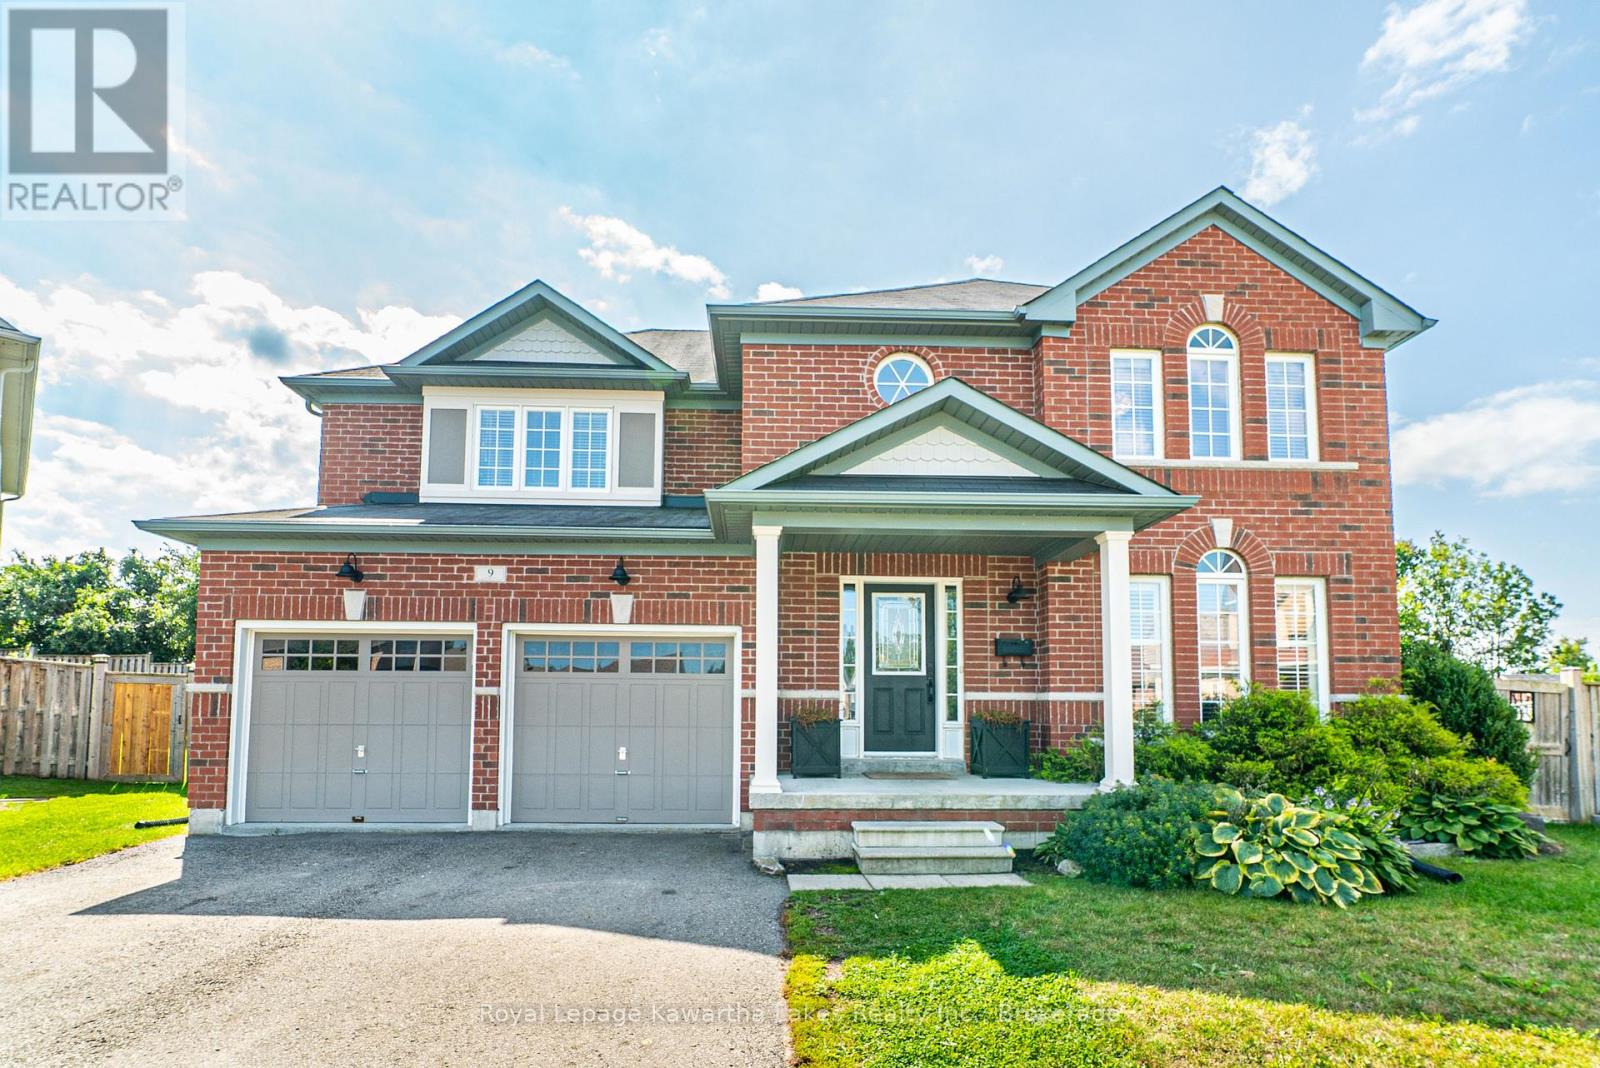
9 Power Court
Kawartha Lakes, Ontario
Welcome to Your Own Backyard Oasis! This beautifully appointed two-storey brick home, ideally situated on a desirable court in Lindsay and backing onto peaceful, picturesque farm fields. Offering four spacious bedrooms, three bathrooms, a double car garage, and an exceptional outdoor living space, this home is perfectly designed for family living and effortless entertaining. Step inside to discover a warm and inviting interior featuring an upgraded kitchen with granite countertops and generous workspace, flowing beautifully into a stunning dining area that provides the perfect setting for memorable family gatherings and effortless entertaining. The family room is a welcoming retreat, complete with a gas fireplace and custom built-ins that add both character and functionality. Upstairs, four comfortable bedrooms provide plenty of room for the whole family, while three bathrooms offer convenience for everyday living and guests, the large primary bedroom offers a 5 piece ensuite and walk-in closet. The true showstopper awaits outdoors. Step into a spectacular private backyard oasis featuring a large timber-frame structure, inviting inground pool, relaxing hot tub, expansive deck and patio, low-maintenance turf, and beautifully manicured landscaping. Whether hosting summer celebrations, enjoying quiet evenings poolside, or gathering with family and friends, this outdoor space is designed to be enjoyed throughout the seasons. Backing directly onto open farm fields, the property offers a rare sense of privacy and peaceful countryside views while remaining conveniently located in Lindsay .A wonderful combination of comfortable family living, timeless brick exterior, thoughtful upgrades, and resort-inspired outdoor living - this is a home you will be proud to call your own. You will want to live here! (id:63476)