
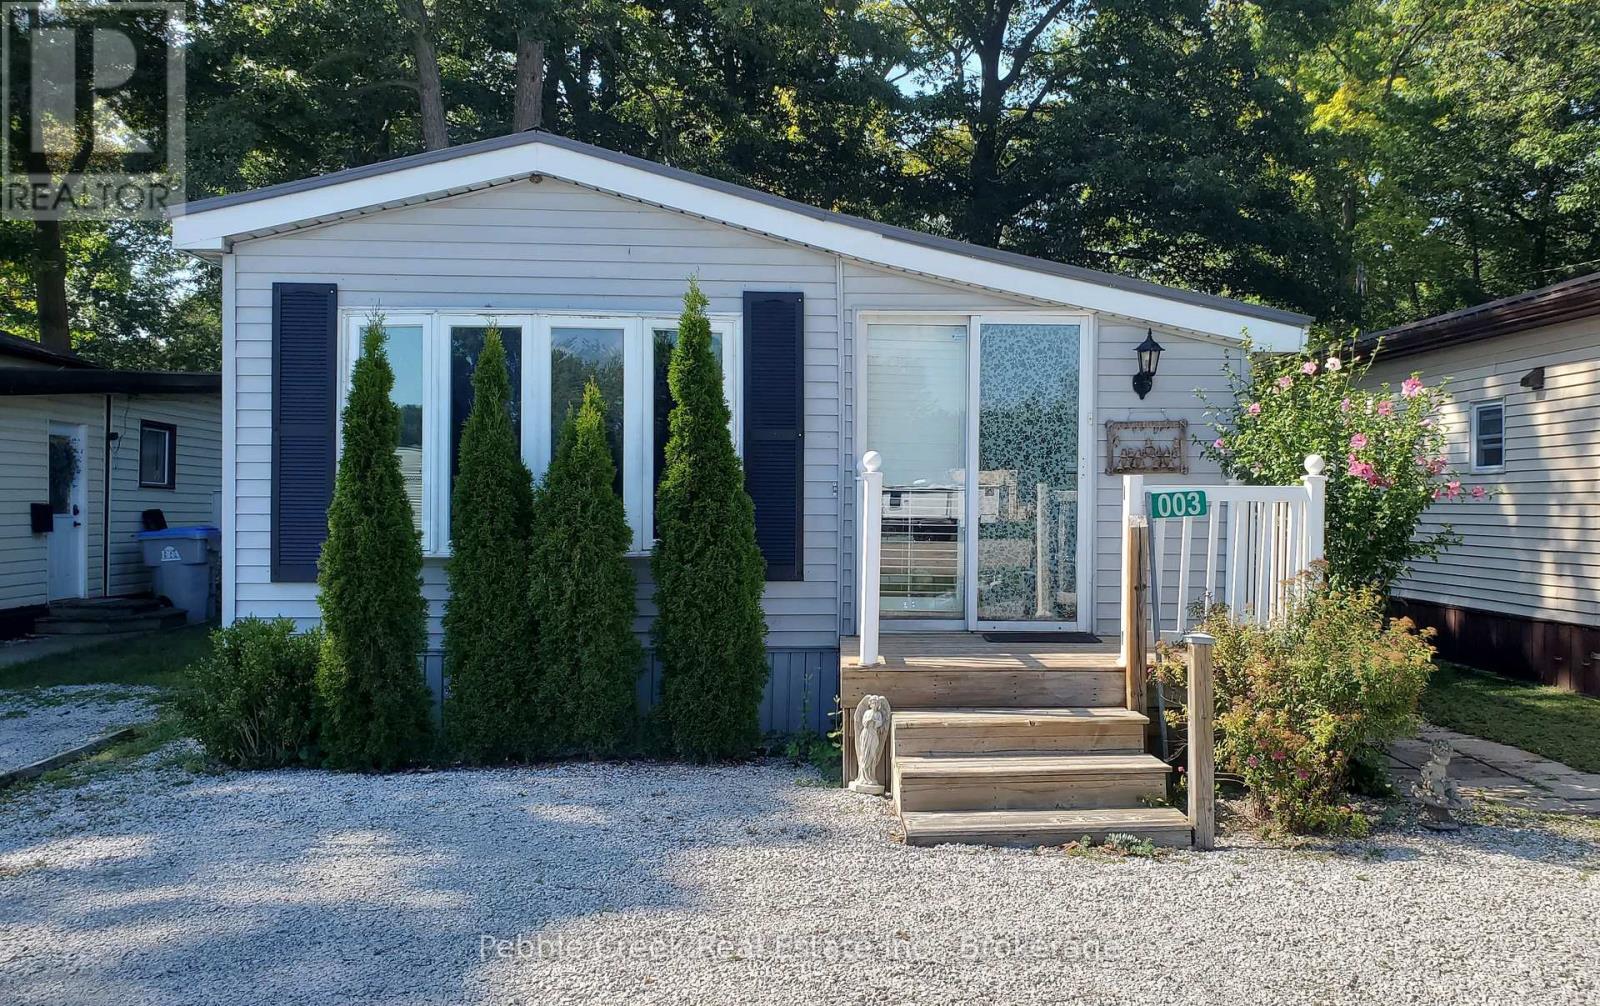
Unit #3 - 9951 Northville Crescent
Lambton Shores, Ontario
Welcome to Oak Grove Park, an adult community in the beautiful Lambton shores. This mobile home is located right near Lake Huron in a prime cottage country area right next to Port Franks. This 2-Bedroom, 1-Bathroom Mobile Home offers all-season living in a much desired area with a lower cost. This property has lots of attractive surroundings such as the Pinery Provincial Park and Golf Courses nearby. A great opportunity for those who seek year-round living or a weekend getaway. Enjoy a nice sized back deck that you can walk out to from your bedroom as well as a large kitchen; its easy to imagine peaceful living. With a full size tub as well as a 3-piece bathroom, it's built with comfort in mind. There is ample space in each room which gives lots of possibilities. Just a 15 minute drive to Grand Bend, come see what living by the Lake has to offer. (id:63476)
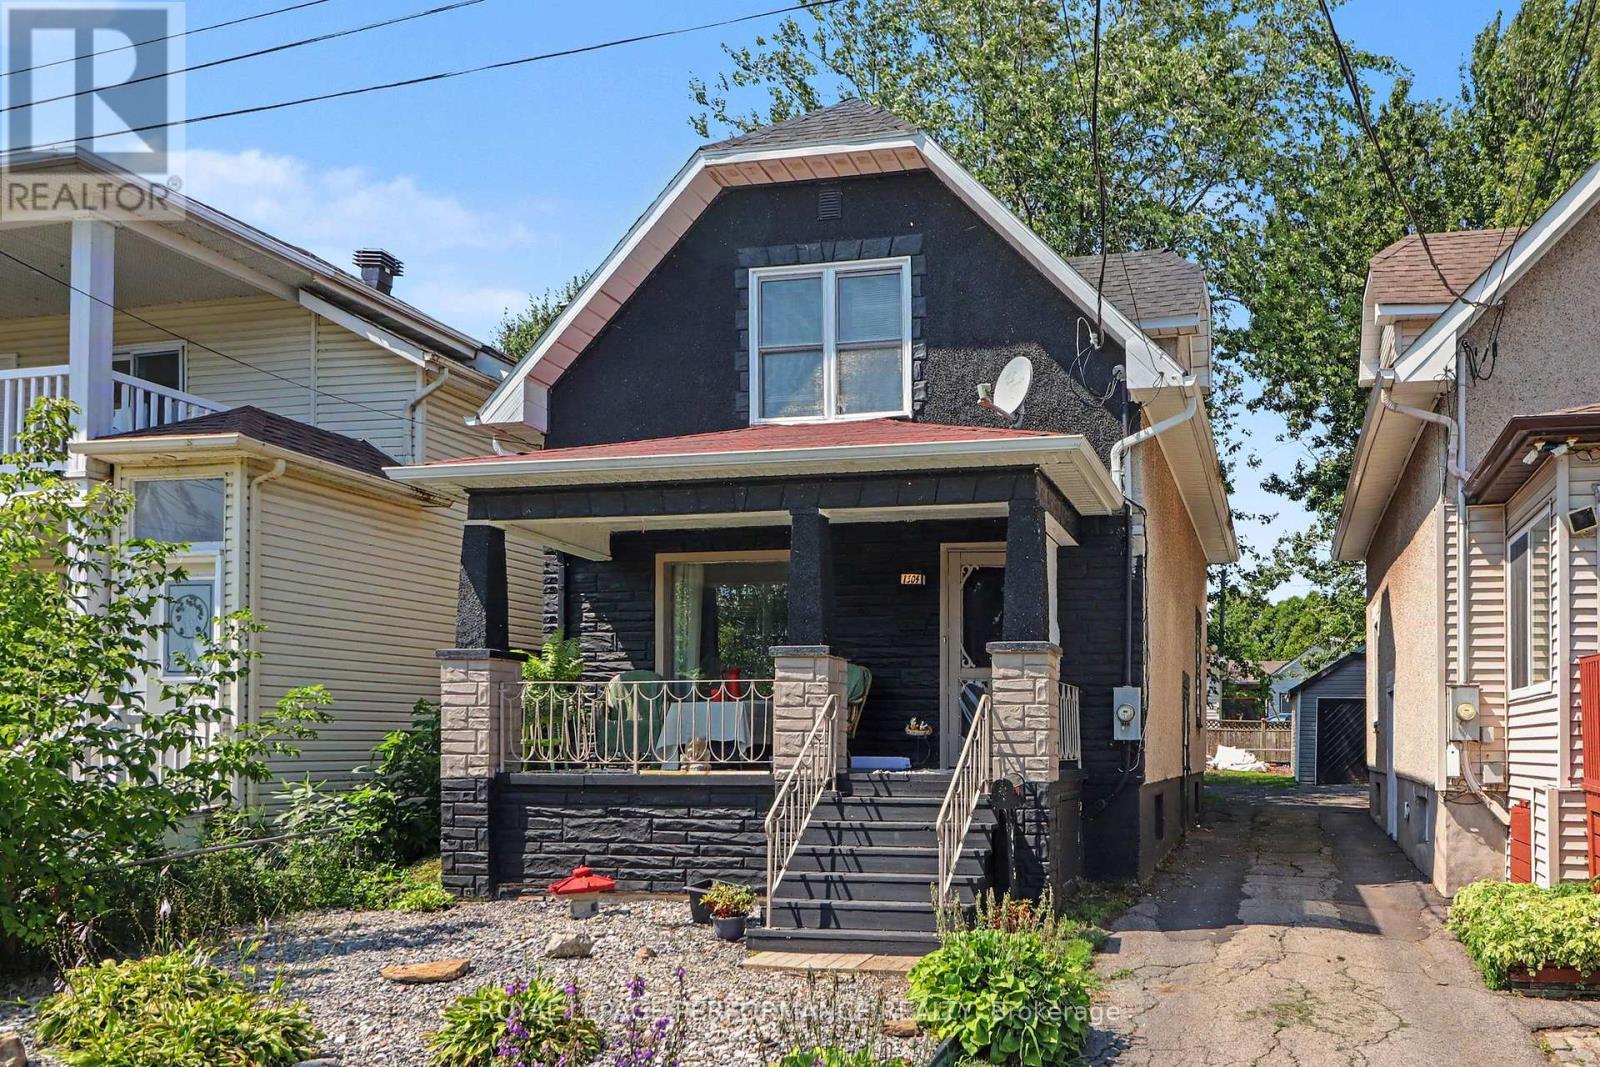
1304 Montreal Road
Cornwall, Ontario
Charming 1.75 -storey character home offering views of the St. Lawrence River, shared right-of-way river access and a privately owned dock. Built in the 1930s, this inviting 2-bedroom home showcases timeless details including original wood trim, finishes, staircase and hardwood flooring throughout. A welcoming front porch leads inside to a comfortable dining area that flows through classic pocket doors into the cozy living room, complete with an electric fireplace. The stylish retro eat-in kitchen features a backsplash and plenty of personality, while the enclosed rear porch provides a relaxing spot overlooking the backyard. Upstairs, two well-appointed bedrooms offer ample storage along with a 4-piece bathroom featuring a tub/shower combination. The partially finished basement includes a den area offering potential for a third bedroom or additional living space. Steps from the property lead to shared right-of-way access to the St. Lawrence River, where your private dock creates a peaceful setting to enjoy life along the water. Other notables include roof shingles and a gas furnace 2019. Conveniently surrounded by city amenities with the waterfront bike trail directly across the street, this unique home blends 1930s character with an exceptional riverside lifestyle. *Sunset photo is virtually generated. As per Seller direction allow 24 hour irrevocable on offers. (id:63476)
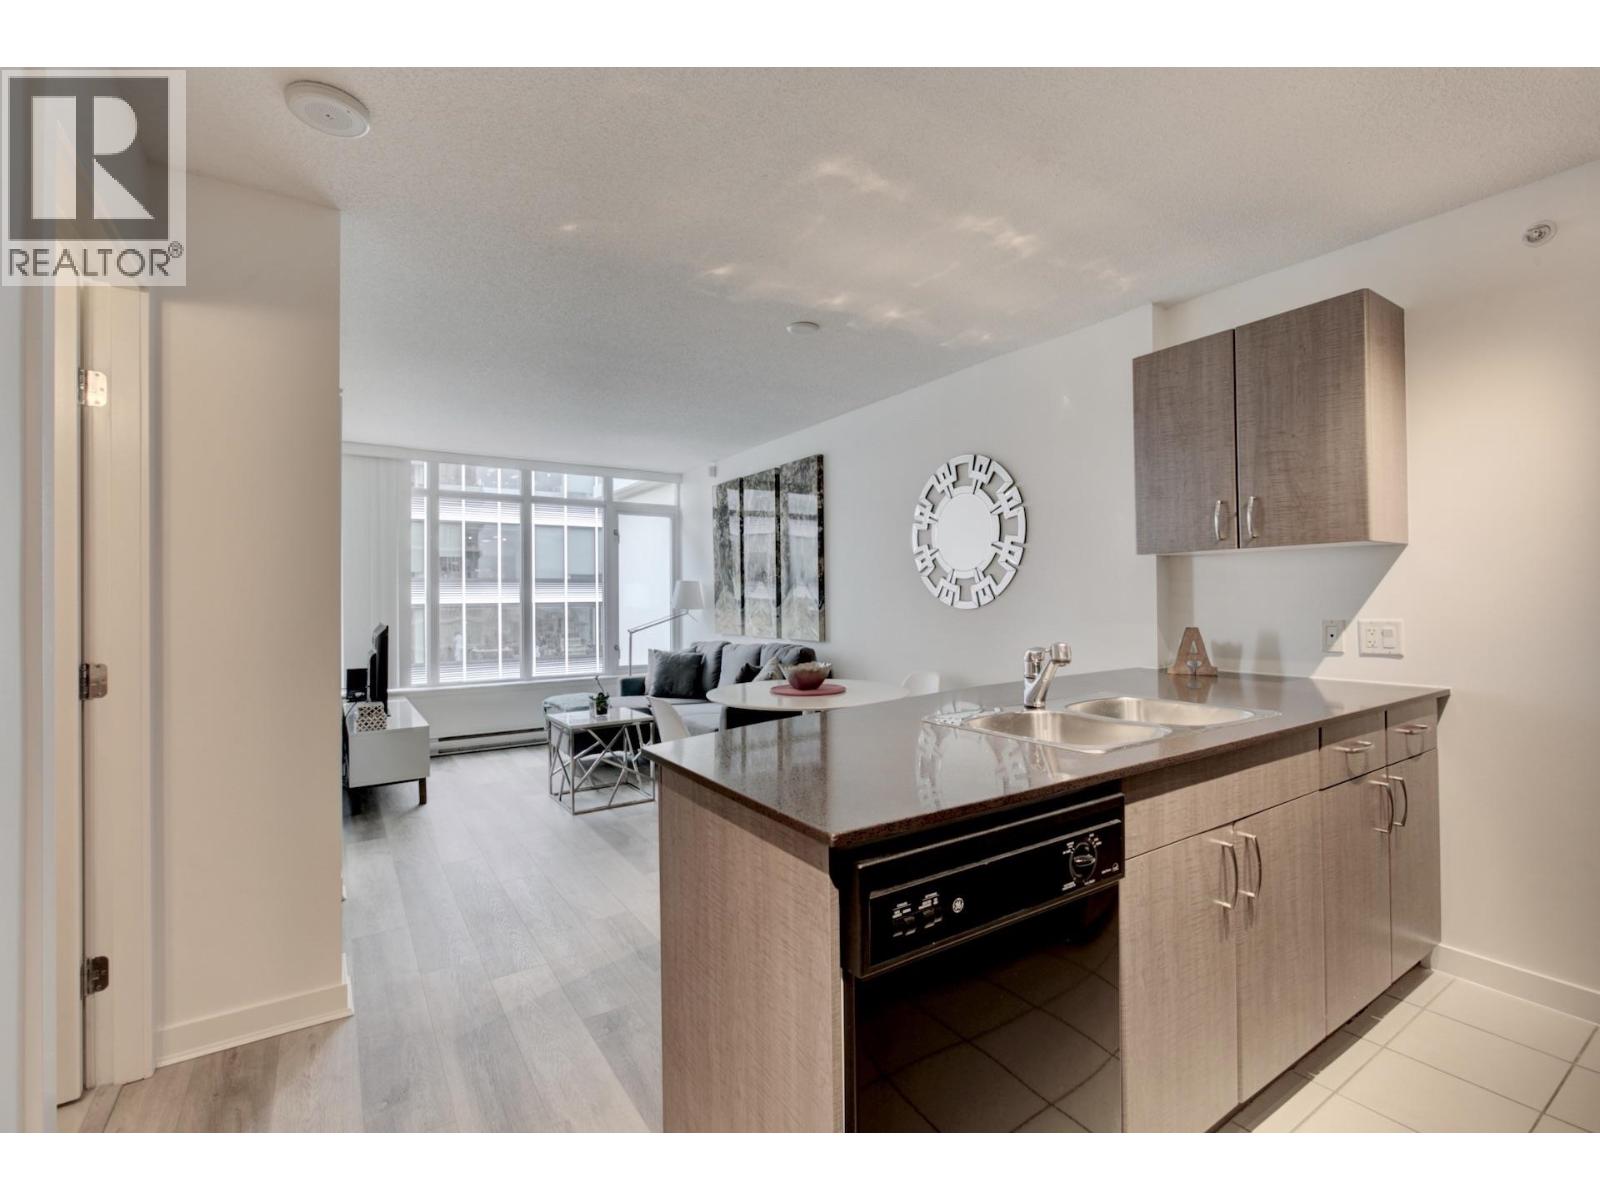
2906 610 Granville Street
Vancouver, British Columbia
This beautiful one bedroom apartment with a living area is open concept, and is full of natural light, is in immaculate condition, recently updated with new flooring and paint, features a private exposure from the floor to ceiling windows. The kitchen comes complete with stainless steel appliances, granite counters and ample storage space. As part of the Hudson building, you will enjoy private access to Granville skytrain station and will be able to make use of the other amenities on offer, including a concierge & fitness centre. You could not ask for a more central location of shops, restaurants, bars and entertainment venues right on your doorstep. Call your Realtor! (id:63476)
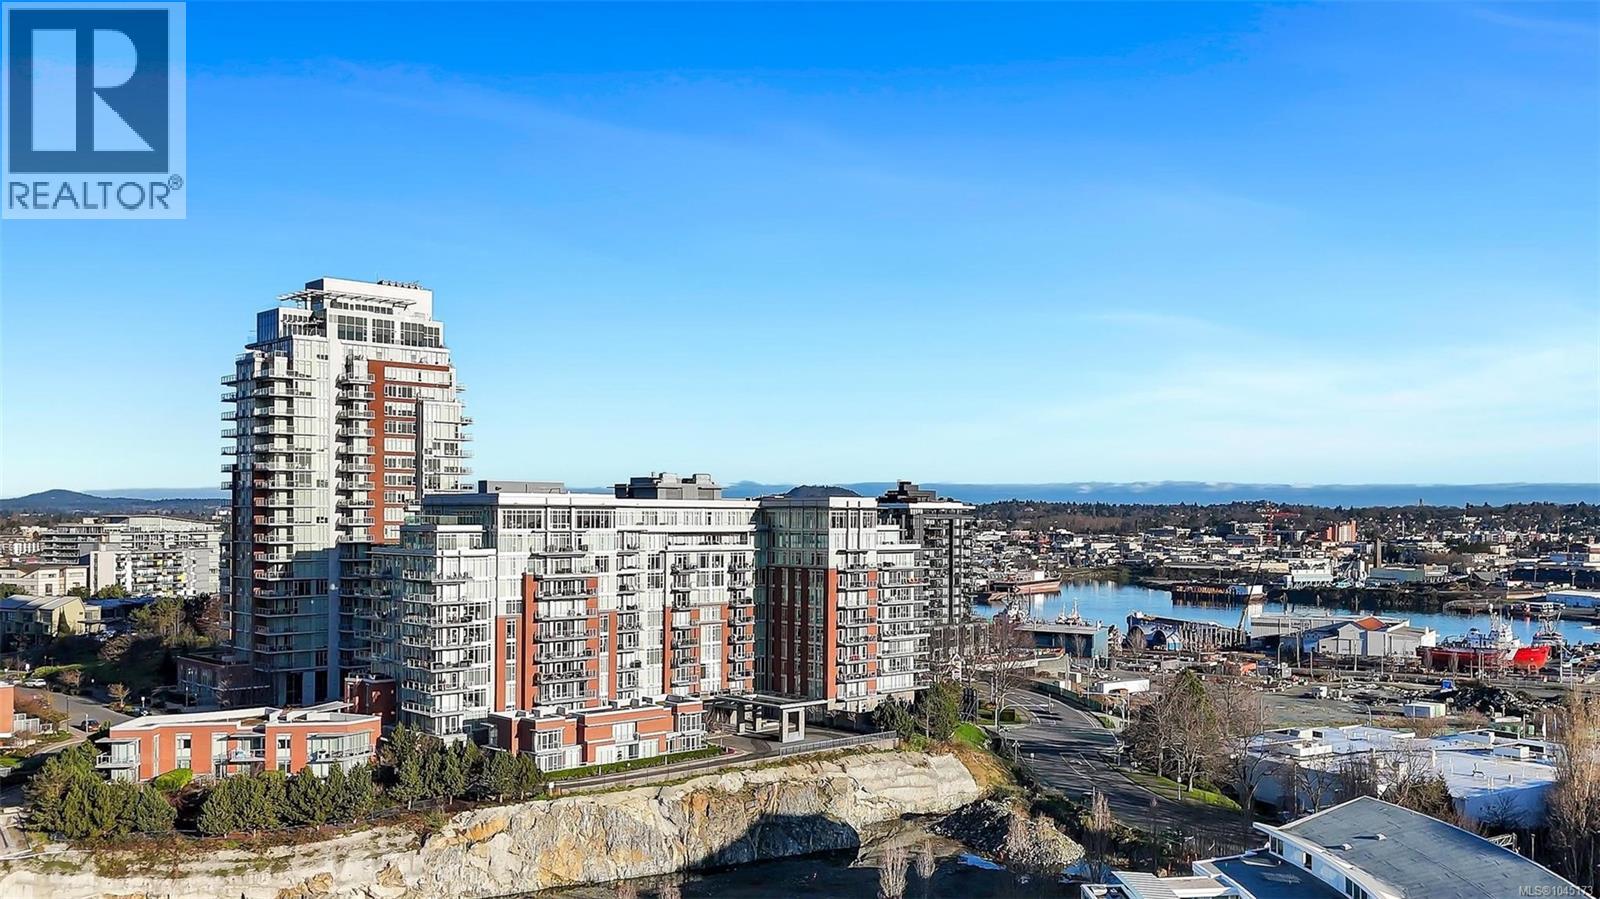
702 83 Saghalie Rd
Victoria, British Columbia
A rare opportunity in Victoria’s landmark Promontory building. This outstanding 7th-floor, south-facing residence offers 1,197 sq. ft. with two bedrooms, a den, two bathrooms, and secure parking. Floor-to-ceiling windows fill the open-concept interior with natural light while capturing breathtaking views of the Olympic Mountains, passing cruise ships, and Victoria’s vibrant working harbour. The home features hardwood flooring, stone surfaces, a premium appliance package, heated bathroom floors, air conditioning, and a generous balcony ideal for summer BBQs. This pet-friendly, rentable steel-and-concrete building offers concierge service, an owners’ lounge, fitness centre, car-share program, and bike storage. Just a short stroll from downtown Victoria, this is an exceptional combination of space, exposure, views, and location that seldom becomes available. (id:63476)
5725 Taghum Frontage Road
Taghum, British Columbia
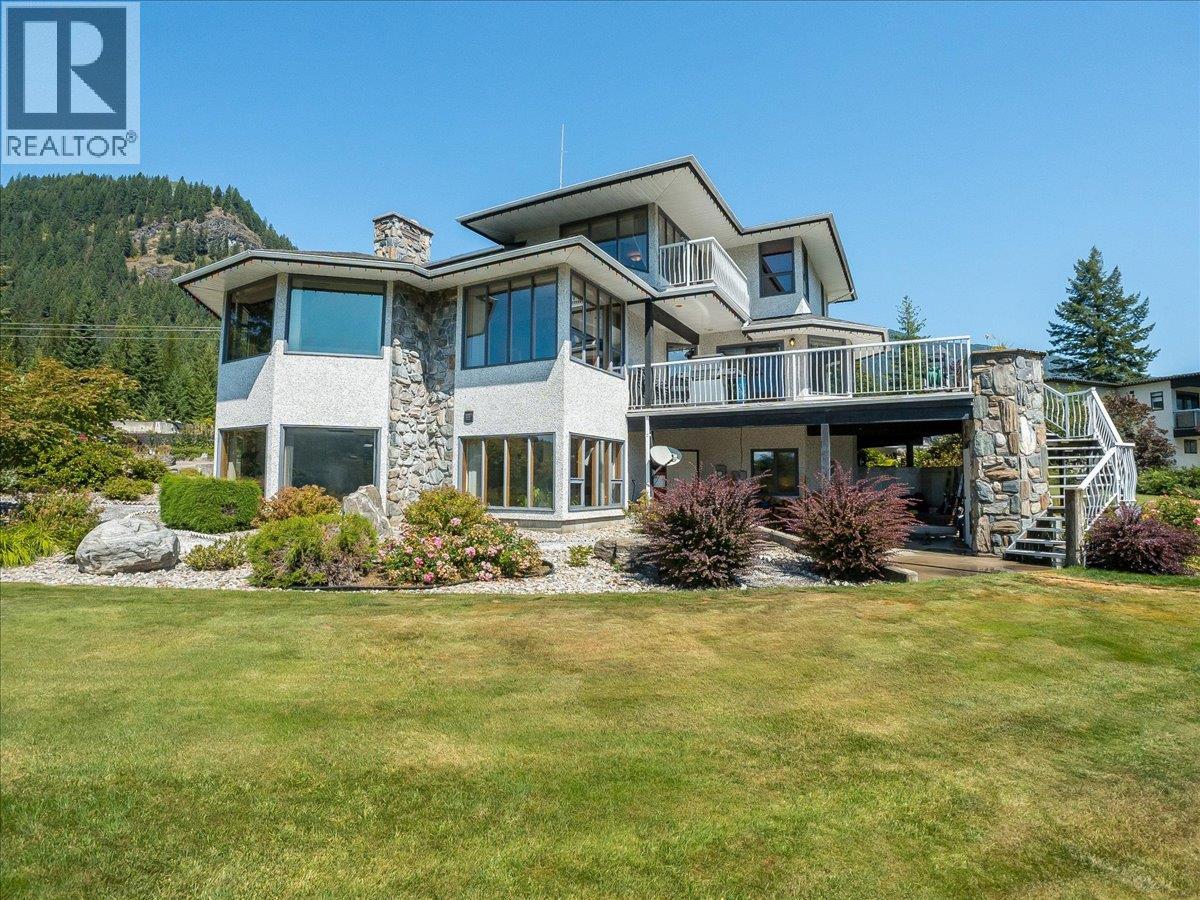
Impeccably maintained 5 bedroom home on a flat, beautifully landscaped .92-acre lot just a five-minute drive from Nelson. Enjoy southern exposure and unobstructed river and mountain views from this spacious, well-appointed property. The main level features a split-level layout with a generous living room anchored by a custom rock wood-burning fireplace, formal dining room, and a large kitchen with breakfast nook and two islands. An office/den, laundry room, half bath, foyer, and sliding glass doors to the expansive deck complete this level. Upstairs, the spacious primary suite offers a private deck, a walk-in closet, and a full ensuite with a jetted tub and a separate shower. Two additional bedrooms and a full bathroom provide room for family or guests. The lower level includes a newer self-contained, two-bedroom in-law suite with separate ground-level entry, full kitchen, living and dining areas, full bathroom, cold room, storage, and furnace room. Additional features include geothermal heating with air conditioning, upgraded attic insulation, central vacuum, community spring-fed water, 200-amp service, an attached two-car garage, in-ground irrigation, fenced vegetable garden, and paved driveway. The impressive, separately metered 32' x 48' insulated workshop is a dream, offering two bays with 10' and 12' doors, 14' ceilings, 100-amp service, wood- and propane-infrared heating, and a convenient half bath. (id:63476)
#310 11503 76 Av NW
Edmonton, Alberta
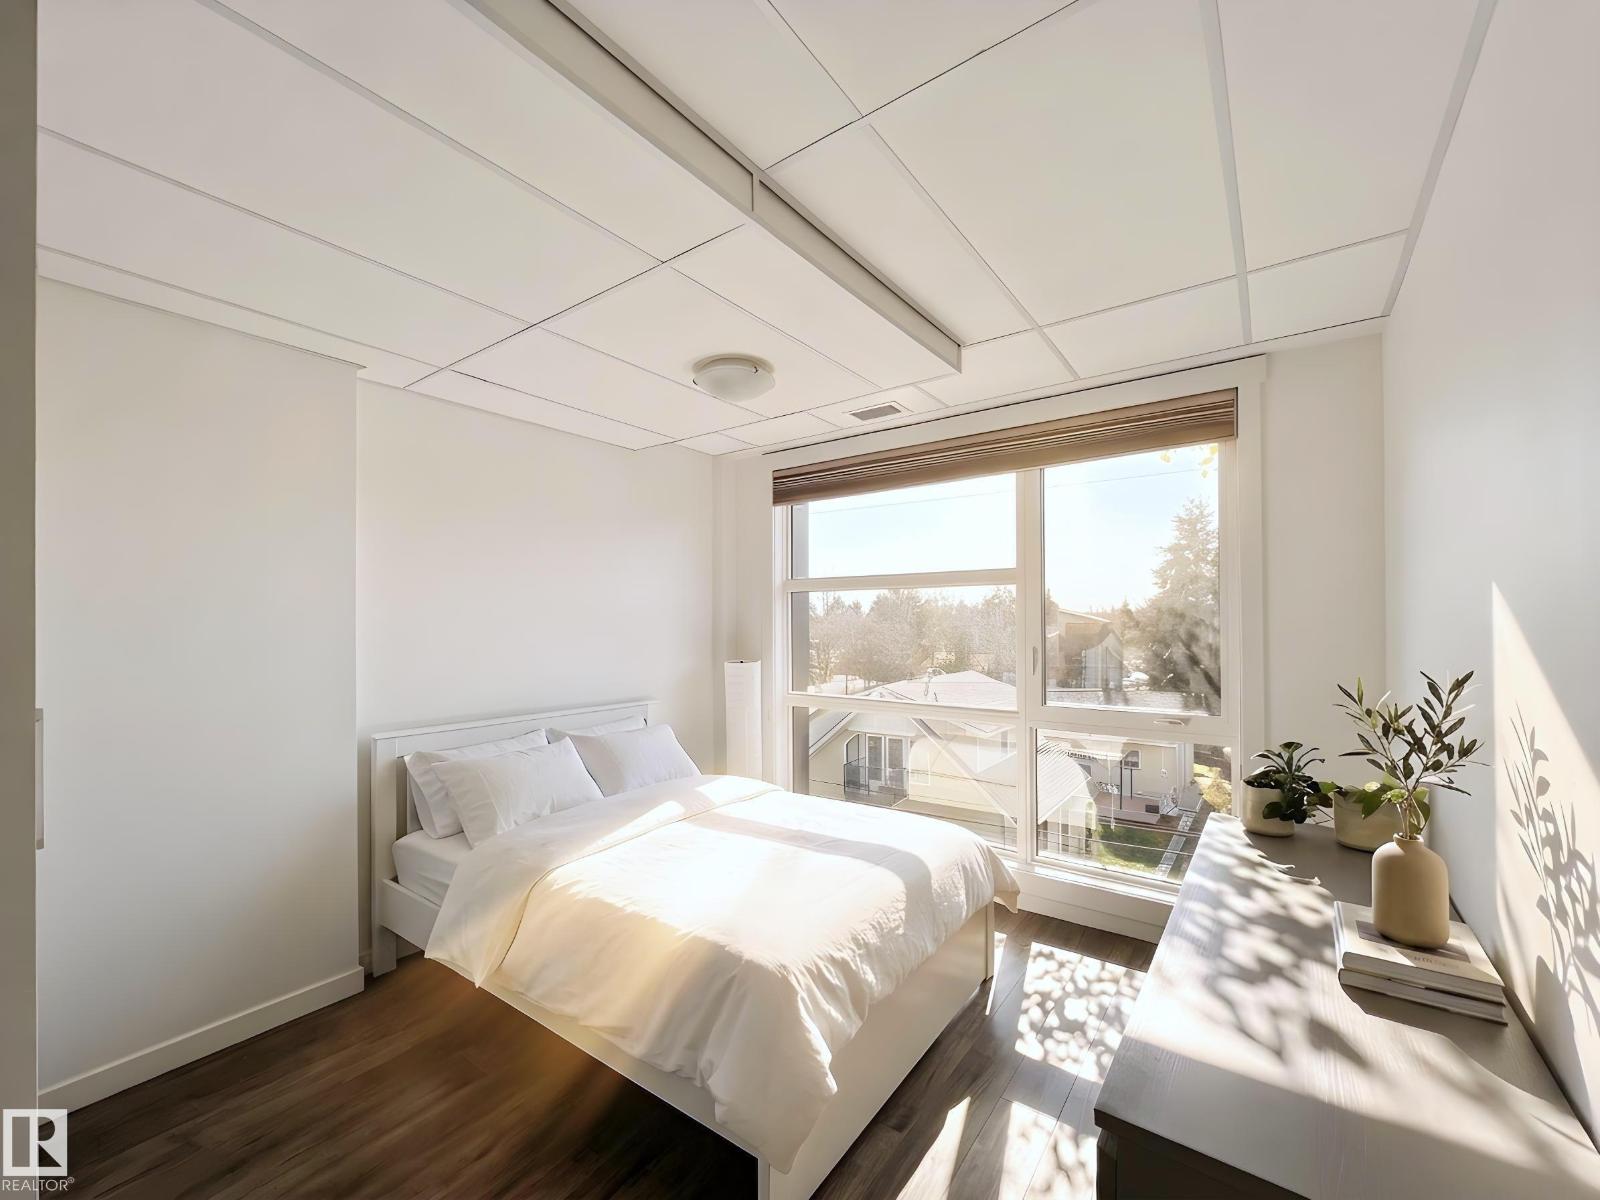
Welcome to the luxury CONCRETE condo building in Belgravia. South-facing unit with U/G parking and In-suite laundry! This bright, open concept unit is in perfect condition with pride and care of ownership evident throughout which has created beautiful, innovative living spaces. Featuring signature quality design, architecture and construction with custom home finishing in detail rarely seen in the condo market. Offers 9 ft ceilings, 1 bedroom & 1 full bath, U/G parking, In-suite storage, A/C-central and In suite Laundry. Open & spacious floor plan with white cabinetery, quartz countertops, hardwood flooring, ss appliances, huge island with eating bar, tiled backslash, porcelain tile floors & so much more. Bright unit with extra sound proofing, huge covered balcony. This home is a rare find within easy walking distance of schools, park, LRT and all amenities. Don't miss your chance to experience luxury living at its finest! (id:63476)
11415 167a Av NW
Edmonton, Alberta
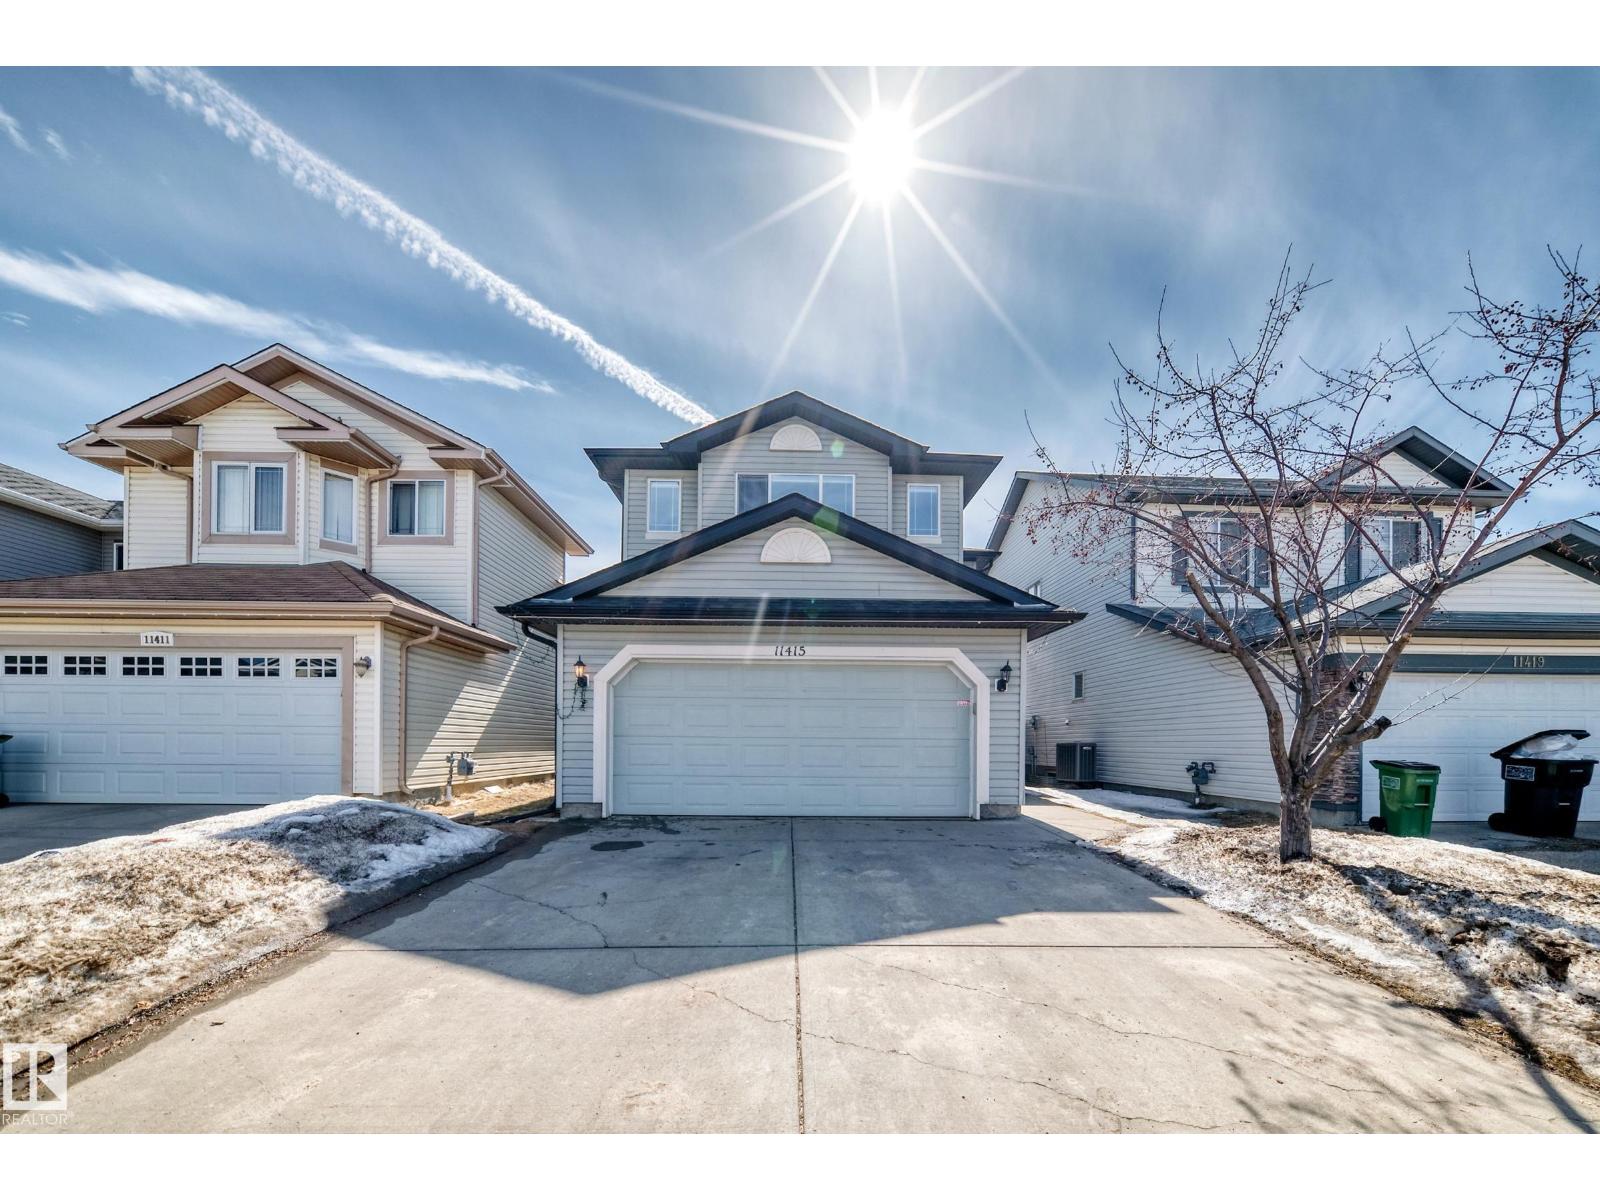
Big Price Drop! Discover this stunning 4-bedroom, 3.1 bathroom, well-maintained 2-storey family home offering a functional open-concept layout. The main floor features a bright tiled front entry, hardwood flooring, and a spacious kitchen with hardwood flooring, extra cabinets, a large breakfast bar and a dining nook. Convenient main-floor laundry and a 2-piece bathroom. Upstairs includes a spacious bonus room with a gas fireplace, providing additional living space. The primary bedroom includes a 4-pc ensuite bathroom and a walk-in closet. The 2 other bedrooms share a common 4-pc bathroom. The fully finished basement offers a large bedroom, 4-pc bathroom and a recreation room suitable for a variety of uses. Recent upgrades include furnace (2026), shingles (2025), hot water tank (2023), dryer and washer (2024), basement carpet (2022), and new window blinds throughout. Ample storage space. Located in the desirable Canossa neighbourhood, close to schools, shopping center, and public transportation. (id:63476)

187 King Street
Welland, Ontario
Profitable Taxi Company ( Grand Taxi)running 16 years In Welland Having 16 Vans with Taxi plates. 7 Dodge vans, 8 Toyota vans, 1 Sprinter with 7 Disability plates, 8 regular plates and 1 spare plate. All vans Are Included in sales as is. 8 Drivers are working. Company having cash fares, ODSP, School and other accounts. Regular repeated customers. (id:63476)
207 - 108 Summit Ridge Drive
Guelph, Ontario
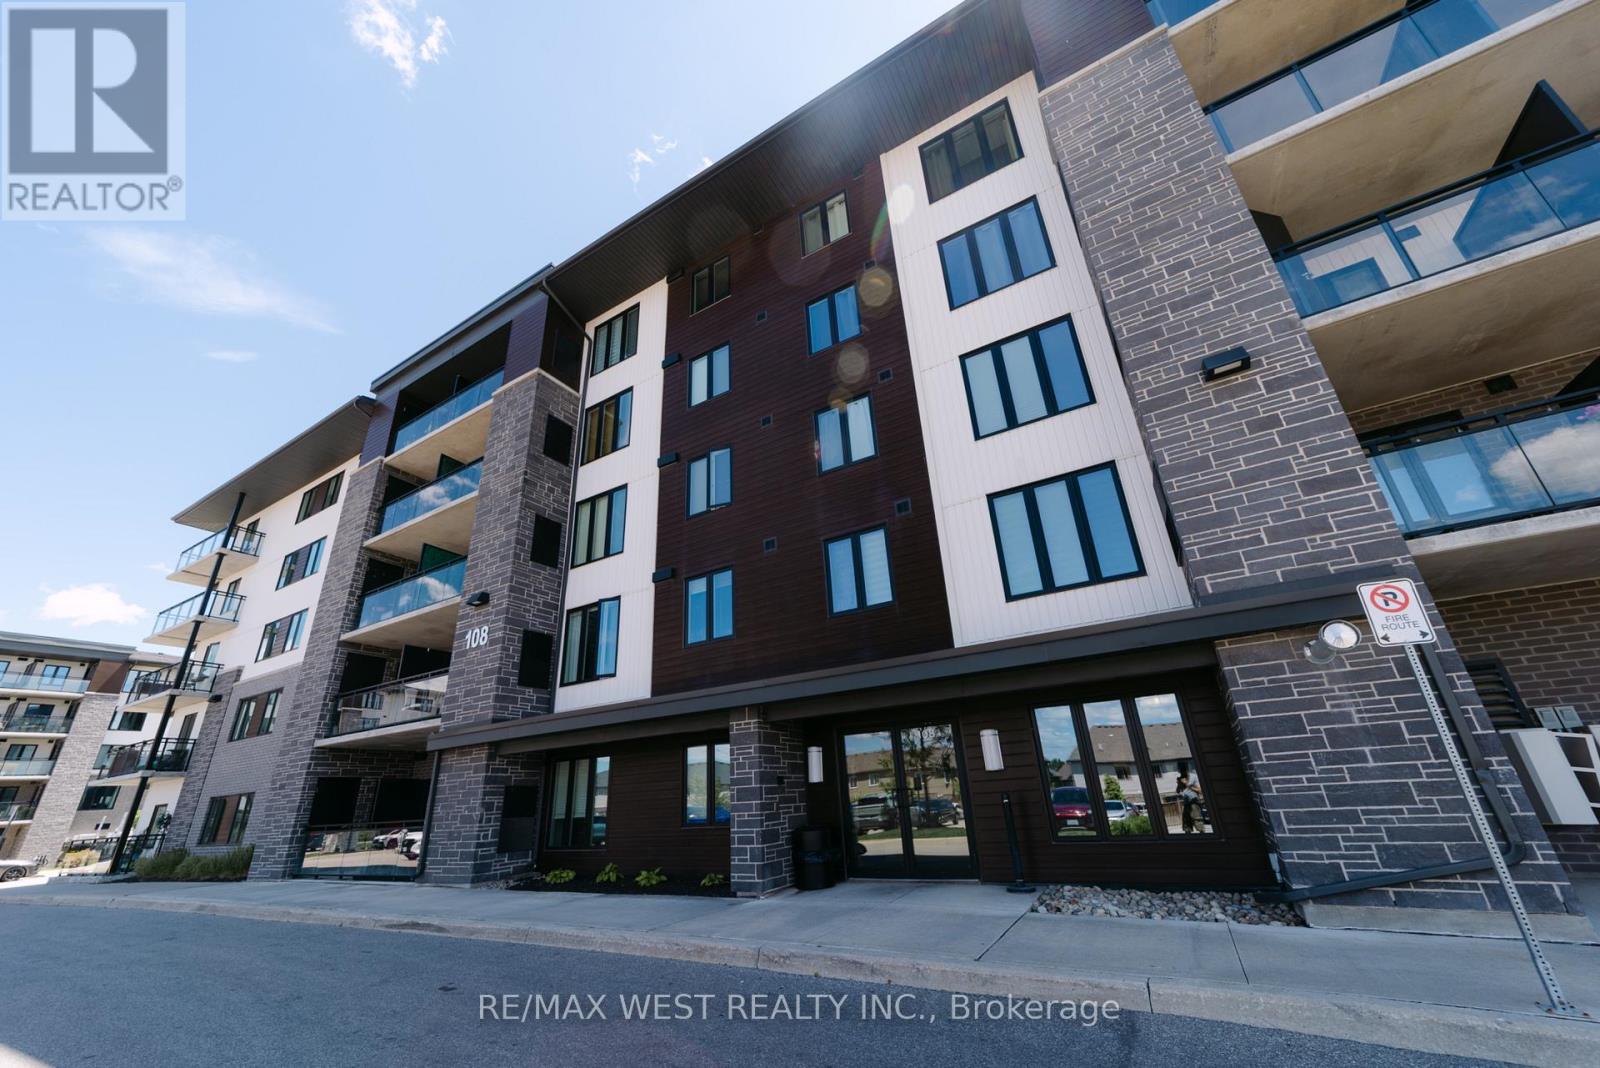
Welcome to Grange Hill! 108 Summit Ridge is a great pet friendly choice for those looking to be closer to nature, with long trails and beautiful greenery that Guelph takes pride in conserving. The view at unit 207 faces the Greenland that is surrounding Guelph Lake - only 6 minutes drive away. Public Transit is right behind the building, giving access to the whole city within a 15-30 minute commute. That includes big box stores, grocery stores, banks, pharmacies and more!, most falling under a 20 minute transit. University of Guelph and Guelph GO Station are only a 10 minute drive, and under 20 minute transit commute. This spacious 2 Bedroom 2 Bath unit along with 1 OWNED PARKING and 1 OWNED LOCKER is a wonderful choice for those looking to have ample space, have beautiful views and still be close enough to the city for all your consumer needs. See for yourself the benefits of this gorgeous living space! (id:63476)
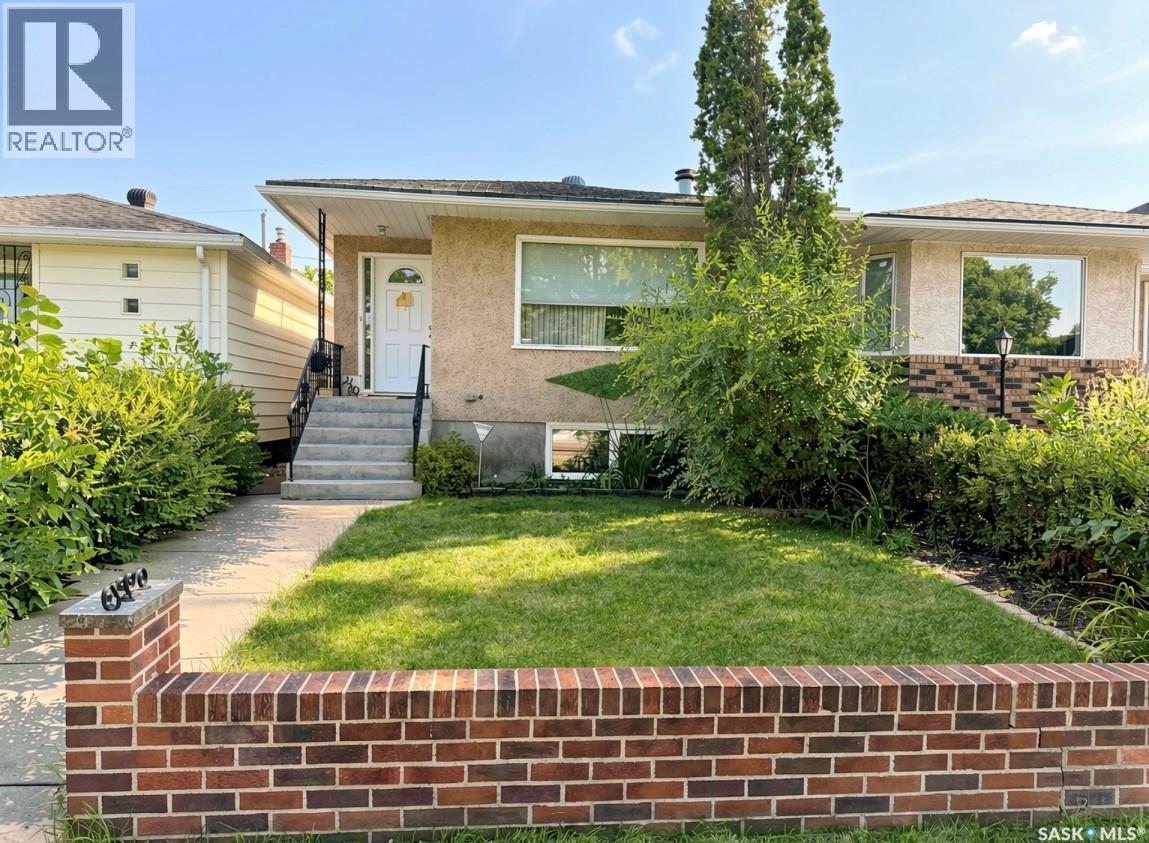
2160 Mcdonald Street
Regina, Saskatchewan
Welcome to 2160 McDonald Street, a 941 square foot bungalow nestled in the established Borders Annex neighbourhood. This solid home offers incredible value for anyone looking to put their personal touch on a well-located property. The main floor features an open kitchen and dining area with abundant full-height cabinetry, glass display uppers, a peninsula breakfast bar and a bright window above the sink. The adjacent dining space includes a beautiful stained glass accent, while the generous living room is flooded with natural light through large front facing windows and features plush carpeting and a warm wood accent wall. Three comfortable bedrooms are found on the main floor, including a well-sized primary, and the 4-piece bathroom. The fully developed basement is where this home truly shines, centered around a stunning floor-to-ceiling natural stone wood-burning fireplace that sets the tone for cozy Saskatchewan winters. Warm wood-panelled walls and ceiling give the rec room a warm feel perfect for entertaining or relaxing. The lower level also includes a 2-piece bathroom with character wood panelling, and a spacious laundry room with washer and dryer. Out back, a large deck leads to one of the property’s standout features, a heated detached shop, currently set up as a workshop but offering endless possibilities as a home gym, hobby space. This is a fantastic opportunity to own in a mature Regina neighbourhood. Book your showing today! Garage does not have an overhead door. (id:63476)
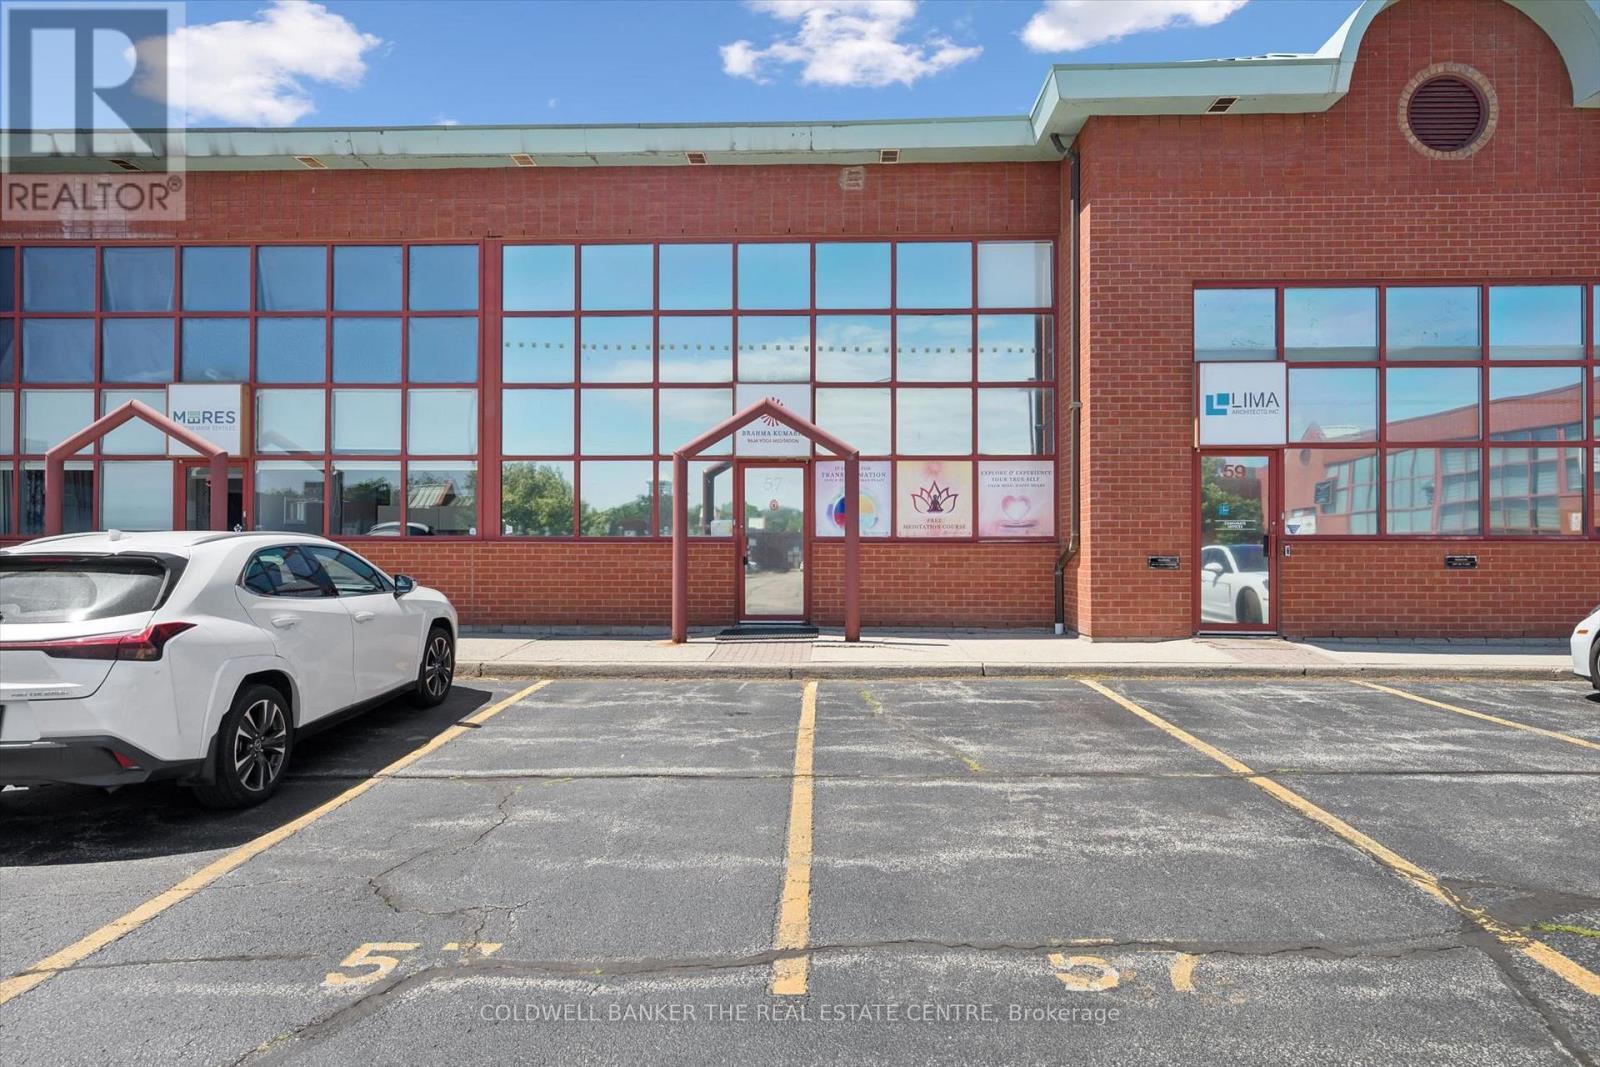
57 - 5100 South Service Road
Burlington, Ontario
Exceptional opportunity to own a premium office condo in one of Burlington's most sought-after business corridors. Located at 5100 South Service Road, Unit 57 offers excellent QEW exposure and convenient access to Appleby Line, Walkers Line, Highway 403 and the GTA. This professionally maintained unit features approximately 1,574 sq. ft. of office space over two levels, with a flexible layout suitable for various professional and commercial office users. The unit is currently operating as a spiritual center and may be suitable for accountants, lawyers, consultants, financial services, medical or wellness professionals, administrative offices, technology firms, engineering companies, real estate offices and other permitted BC1 zoning uses. The layout can accommodate private offices, reception, a boardroom, collaborative workspace or client-facing operations. Unit 57 includes two assigned parking spaces, while the centre of the complex offers approximately 40 visitor parking spaces for the convenience of clients and guests. The unit offers excellent natural light, a clean professional appearance and a move-in-ready layout suitable for owner-users or investors. Strategically located within Burlington's established business district, surrounded by corporate users, restaurants, retail amenities and service businesses. Motivated seller with flexible closing available. Buyer to verify permitted uses, zoning, measurements and parking availability. (id:63476)
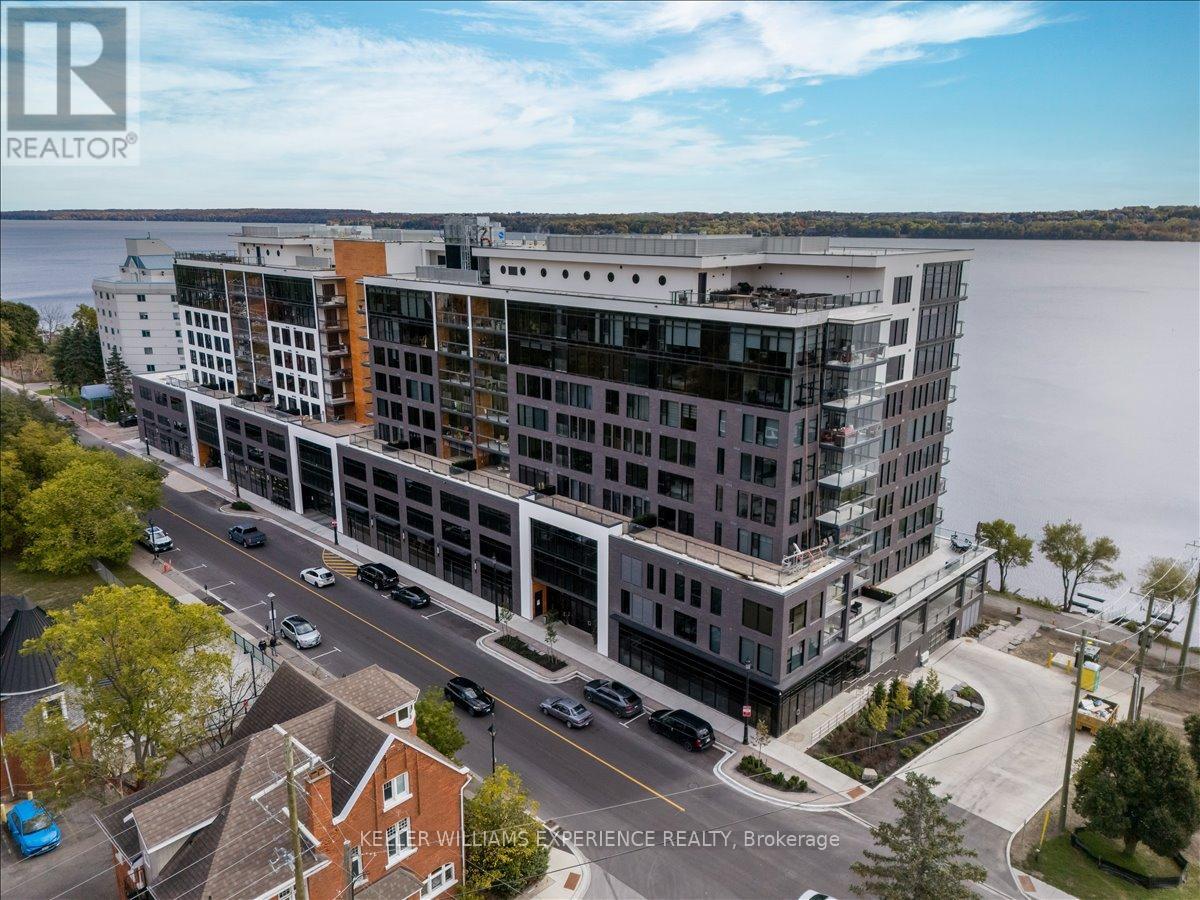
714 - 185 Dunlop Street E
Barrie, Ontario
Experience urban elegance in this luxury condo, perched on the seventh floor with stunning unobstructed views of the lake and city skyline. This exquisite downtown residence boasts three spacious bedrooms and two modern washrooms, a gourmet kitchen, a dedicated dining room, an expansive living room and a large frameless glass open-air/enclosed "Lumon" balcony system that allows window panes to slide easily and stack, allowing enjoyment of the stunning waterfront with access to the outside environment or protected from the natural elements. Extensive floor to ceiling windows in principal rooms and the primary bedroom retreat invites natural light and breathtaking views of sparkling Lake Simcoe. The heart of this home is the spectacular chef's kitchen, perfect for hosting elegant dinner parties. The eat-in kitchen provides functionality, sophistication and ample storage. Conveniently located off the hallway, you'll find a well appointed four piece washroom and the laundry room complete with a large sink and storage solutions. This condo is designed for comfort and convenience featuring an additional storage locker. Two assigned parking spaces are included for your convenience. This building enhances your lifestyle with exceptional amenities, including concierge services, gym, spa, sauna, steam room, rooftop patio with barbecue, common room/party room, pet wash, kayak storage and so much more. Don't miss this opportunity to make this stunning condo your new home where luxury meets breathtaking water views. (id:63476)