
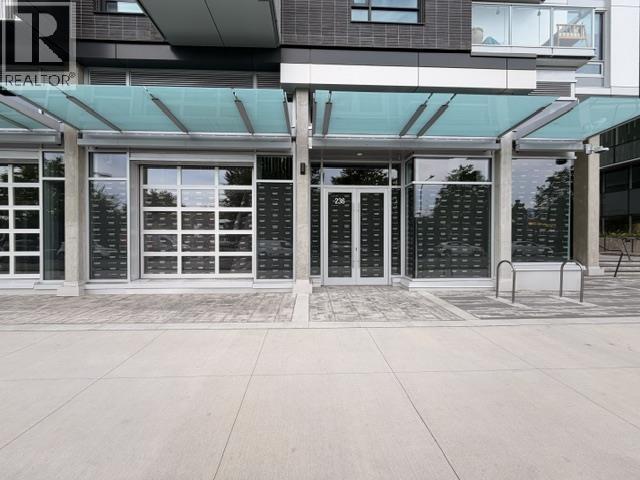
236 E 1st Avenue
Vancouver, British Columbia
Brand-new strata industrial opportunity at Archetype in the heart of False Creek. This 2,290 sq. ft. shell unit comprises approximately 1,600 sq. ft. of ground-floor warehouse space and a 690 sq. ft. mezzanine. Features include one 8' x 10' grade-level overhead loading door, 20' clear ceiling heights, 3-phase 120/208V power, and three secured underground parking stalls. Strategically located minutes from Downtown Vancouver, with convenient access to Main Street, Terminal Avenue, major transportation routes, and public transit. FC-2 zoning supports a range of compatible light industrial, production, creative, and employment uses. An exceptional opportunity for owner-users and investors seeking modern industrial space in a central Vancouver location. (id:63476)
Unknown Address
,
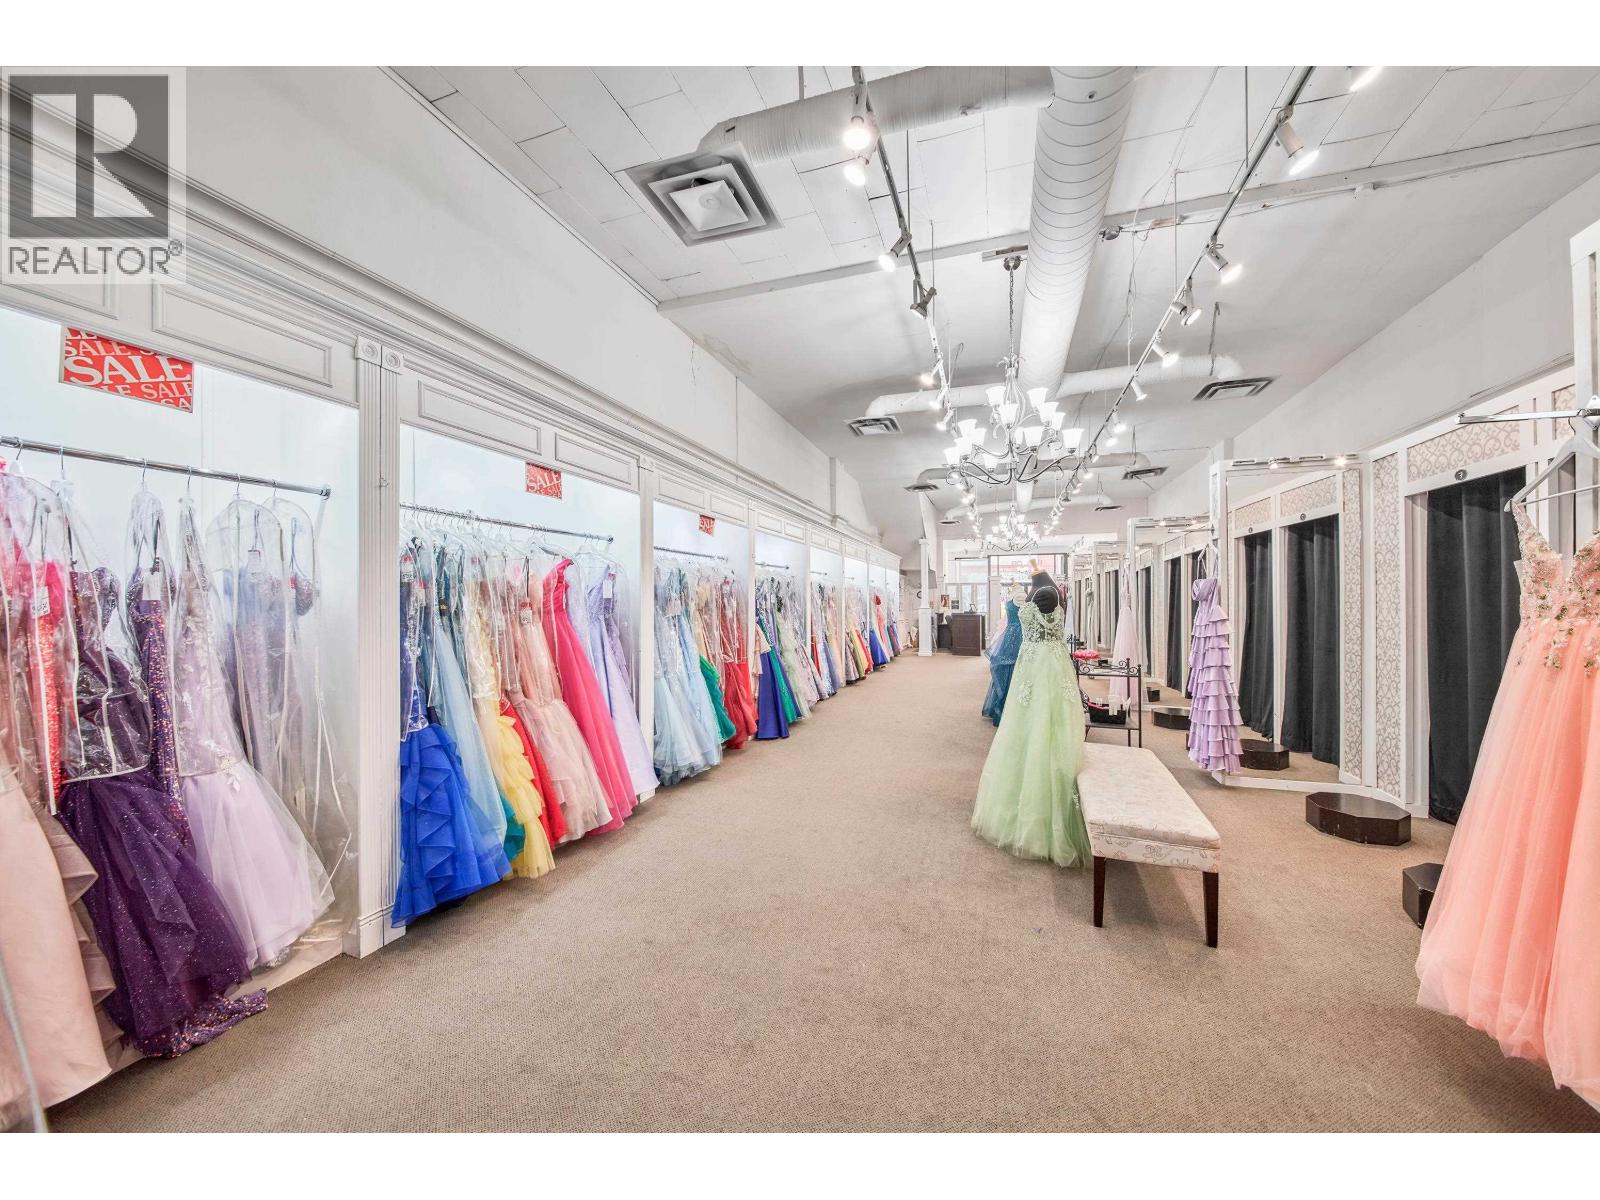
Well-established two-store operation consisting of a bridal boutique and a formalwear store, with over 30 years of presence and a strong reputation in the market. Both businesses are fully operating with established customer bases, offering a turnkey opportunity supported by a mature and experienced team, allowing for a smooth transition for a new owner. The bridal boutique specializes in made-to-order gowns and personalized consultations, while the second store offers a wide selection of grad dresses and special occasion wear. Supported by long-standing relationships with multiple designers and suppliers. Consistently high customer satisfaction reflected in 5-star reviews and strong word-of-mouth. Customers travel from across the region, including other provinces and the U.S. Proven business model with strong brand recognition and clear potential for further growth. The business may be offered as a share sale or asset sale. Please contract your Realtor for more information.(Inventory excluded) (id:63476)
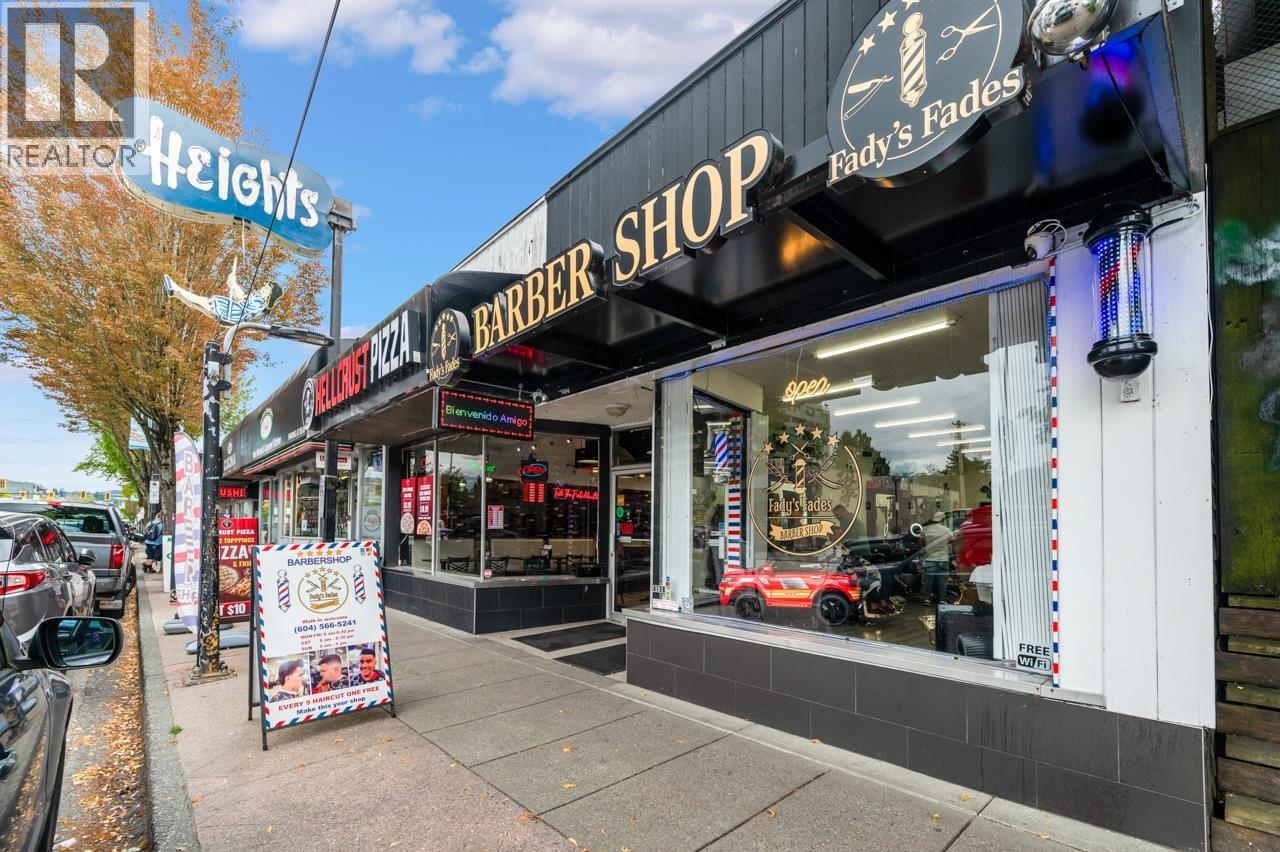
4138-4140 Hastings Street
Burnaby, British Columbia
4138-4140 Hastings St presents a rare opportunity to invest in high traffic land with future development potential while collecting stable rents. Best spot in Burnaby Heights. (id:63476)
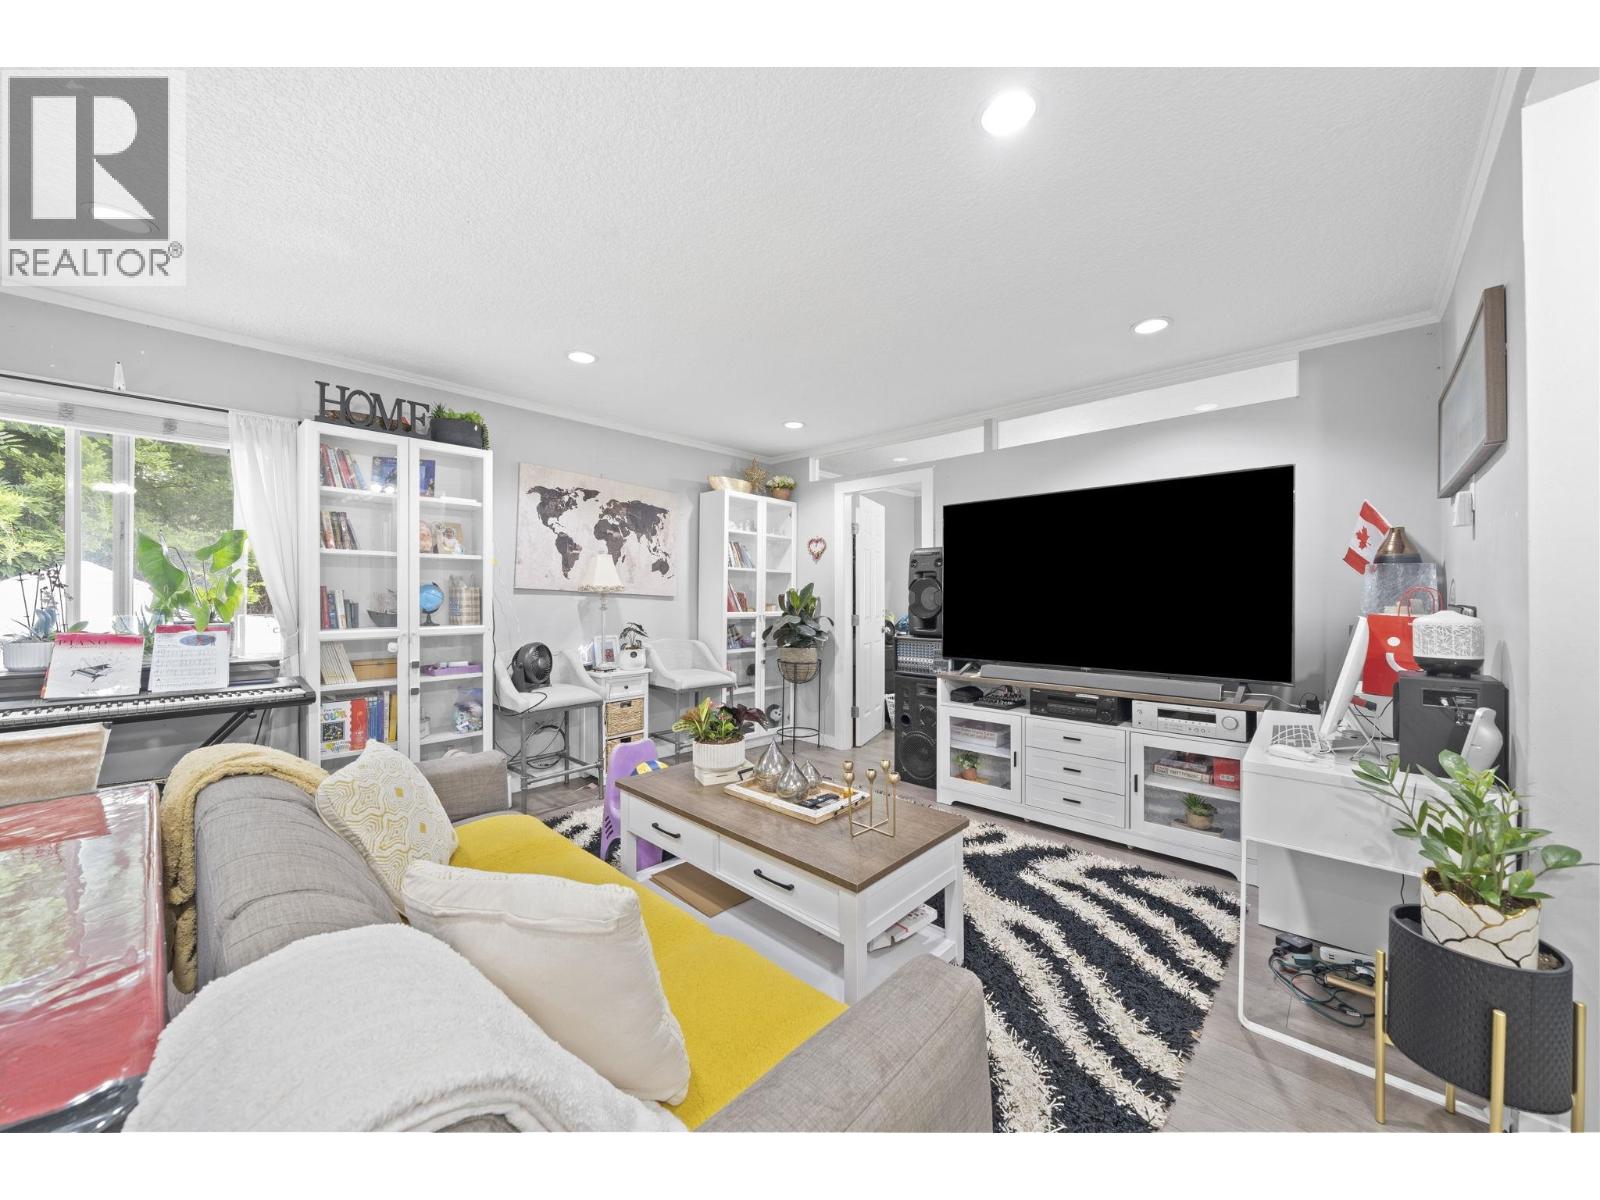
189 E 64th Avenue
Vancouver, British Columbia
Rare investment opportunity to own a West of Main corner lot Side by Side solid Duplex. Lot size 53' x 111'. Sir Winston Churchill High School catchment. House updated 3800 sf with 2 civic addresses (189 & 199), with lower floor 8´ height and huge sundeck; double detached Garage. Walking distance to Marine Gateway, Canada Line Station at Cambie & shopping. T&T & Superstore nearby. (id:63476)
204 3188 Camosun Street
Vancouver, British Columbia
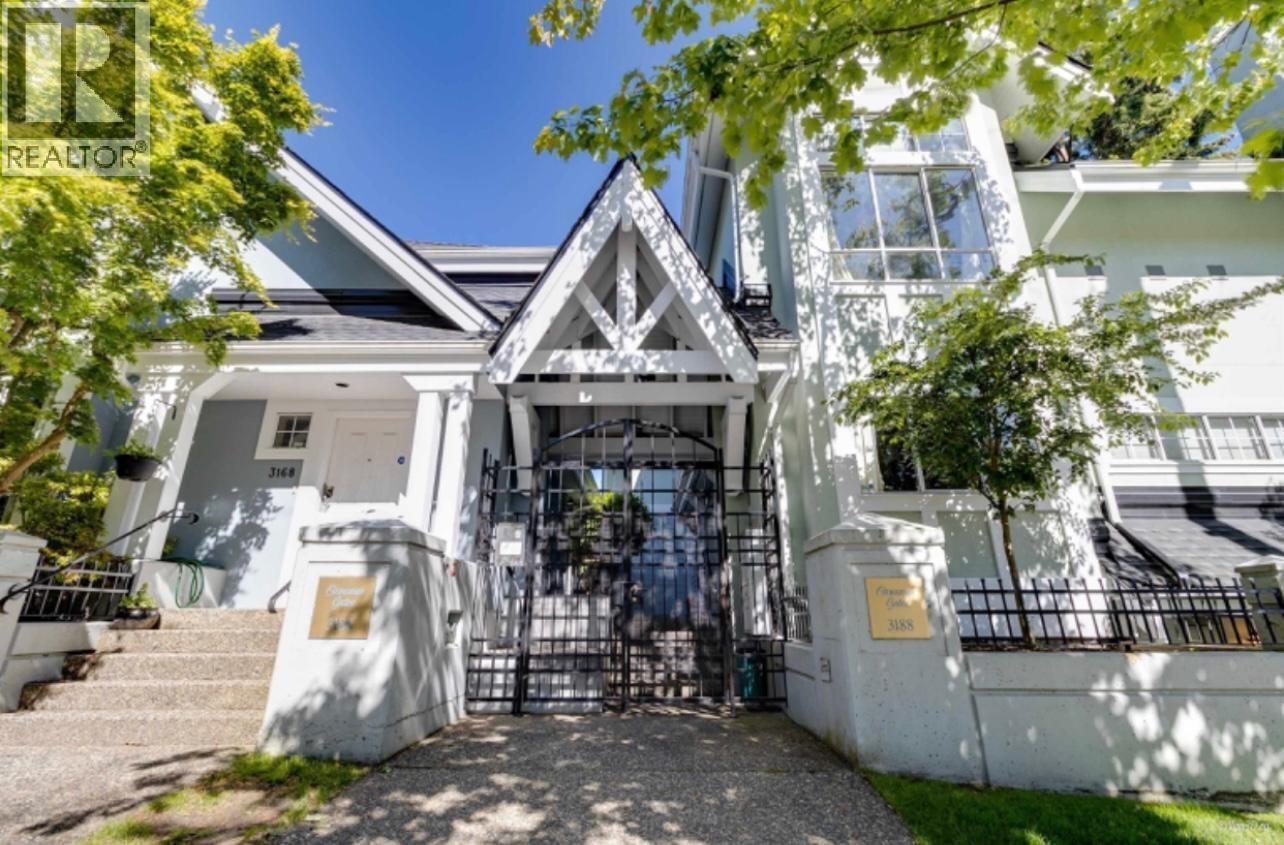
Experience the best of Point Grey living at Camosun Gates. This thoughtfully designed 2-level townhouse features 2 bedrooms, 2.5 bathrooms, 9' ceilings on both levels, and soaring vaulted ceilings that create a bright, open feel. Elegant crown moldings, a classic gas fireplace, French doors leading to a sunny south-facing patio, and a bright kitchen add warmth and charm. Ideally located within walking distance of Queen Elizabeth Elementary, Lord Byng Secondary, and Jules Quesnel French Immersion. Just minutes to UBC, Pacific Spirit Park, and the shops, cafés, and amenities along West 10th Avenue and Dunbar Street. (id:63476)
112 2970 Princess Crescent
Coquitlam, British Columbia
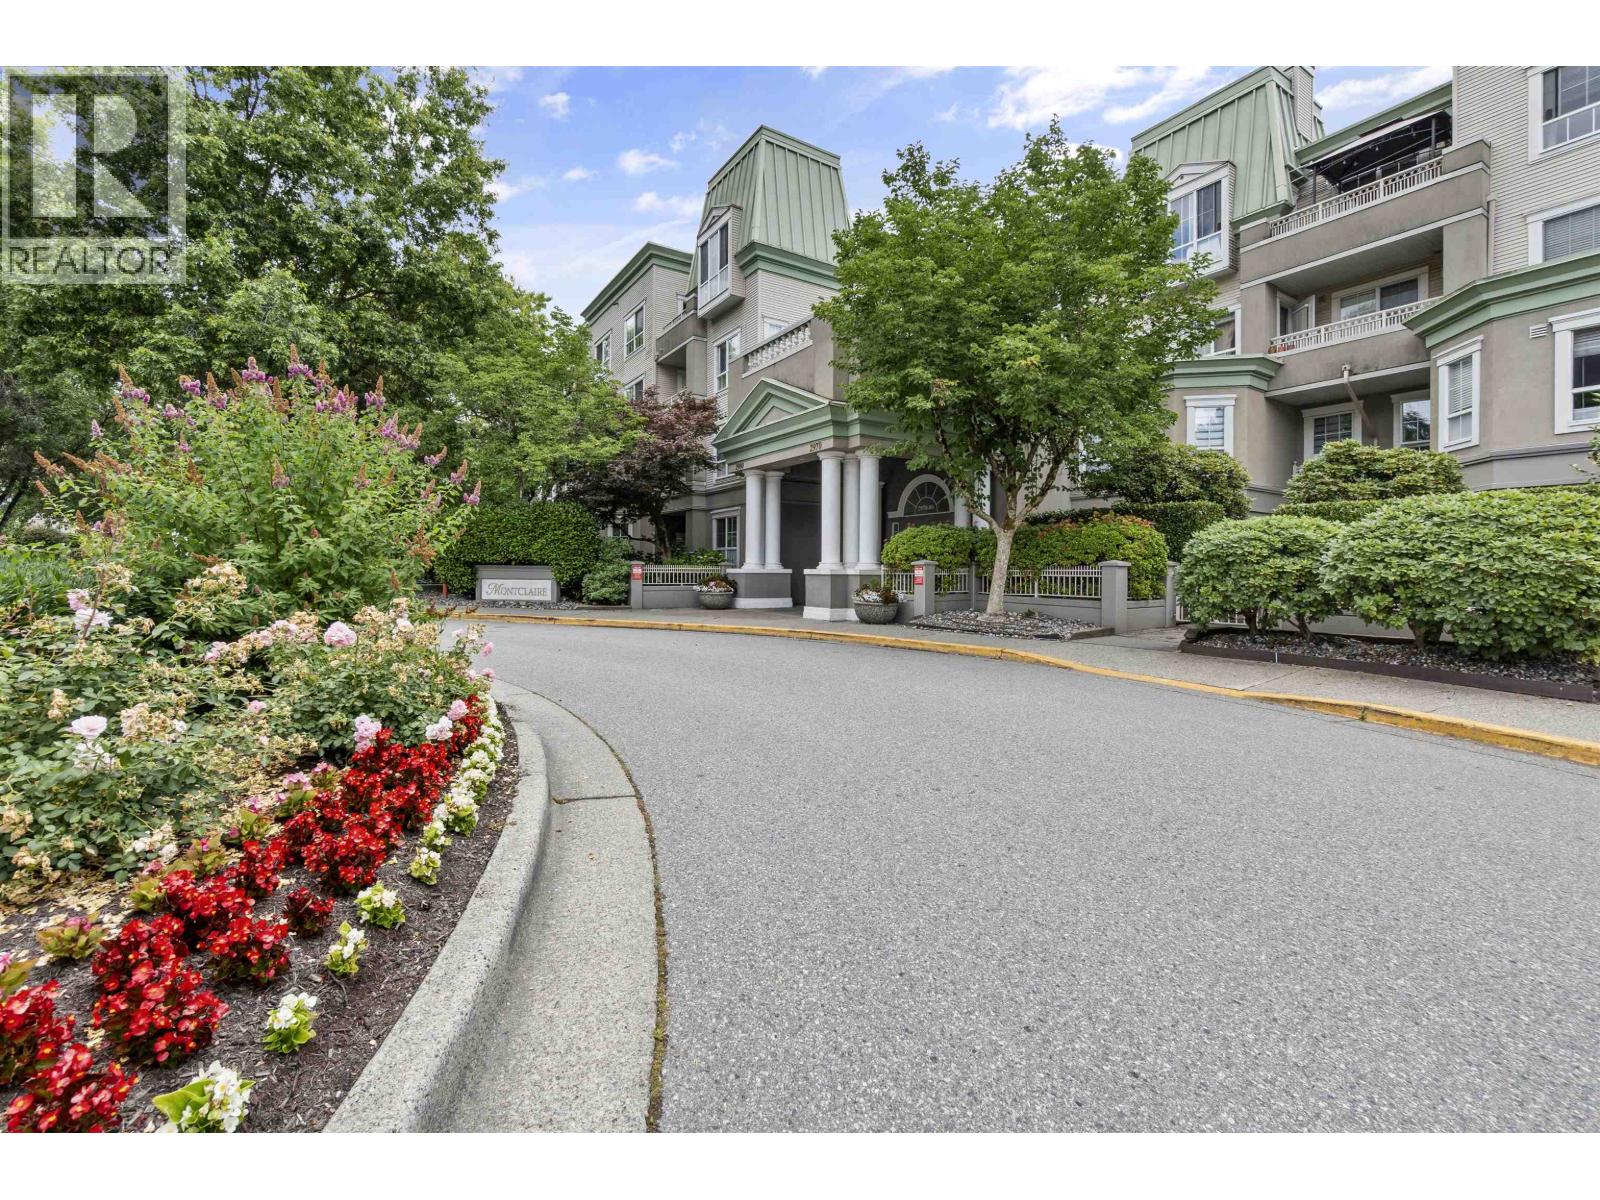
Professionally renovated 713 SQFT ground-floor garden home featuring 2 parking stalls and a storage locker. Enjoy a modern chef´s kitchen with stainless steel appliances, a spacious bedroom with a walk-in closet, in-suite laundry, and a custom spa-inspired walk-in shower. The large private patio is perfect for outdoor living and entertaining. Ideally located just steps from SkyTrain, Coquitlam Centre, Lafarge Lake, and the City Aquatic Centre. (id:63476)
22 Academy Street
St. Catharines, Ontario
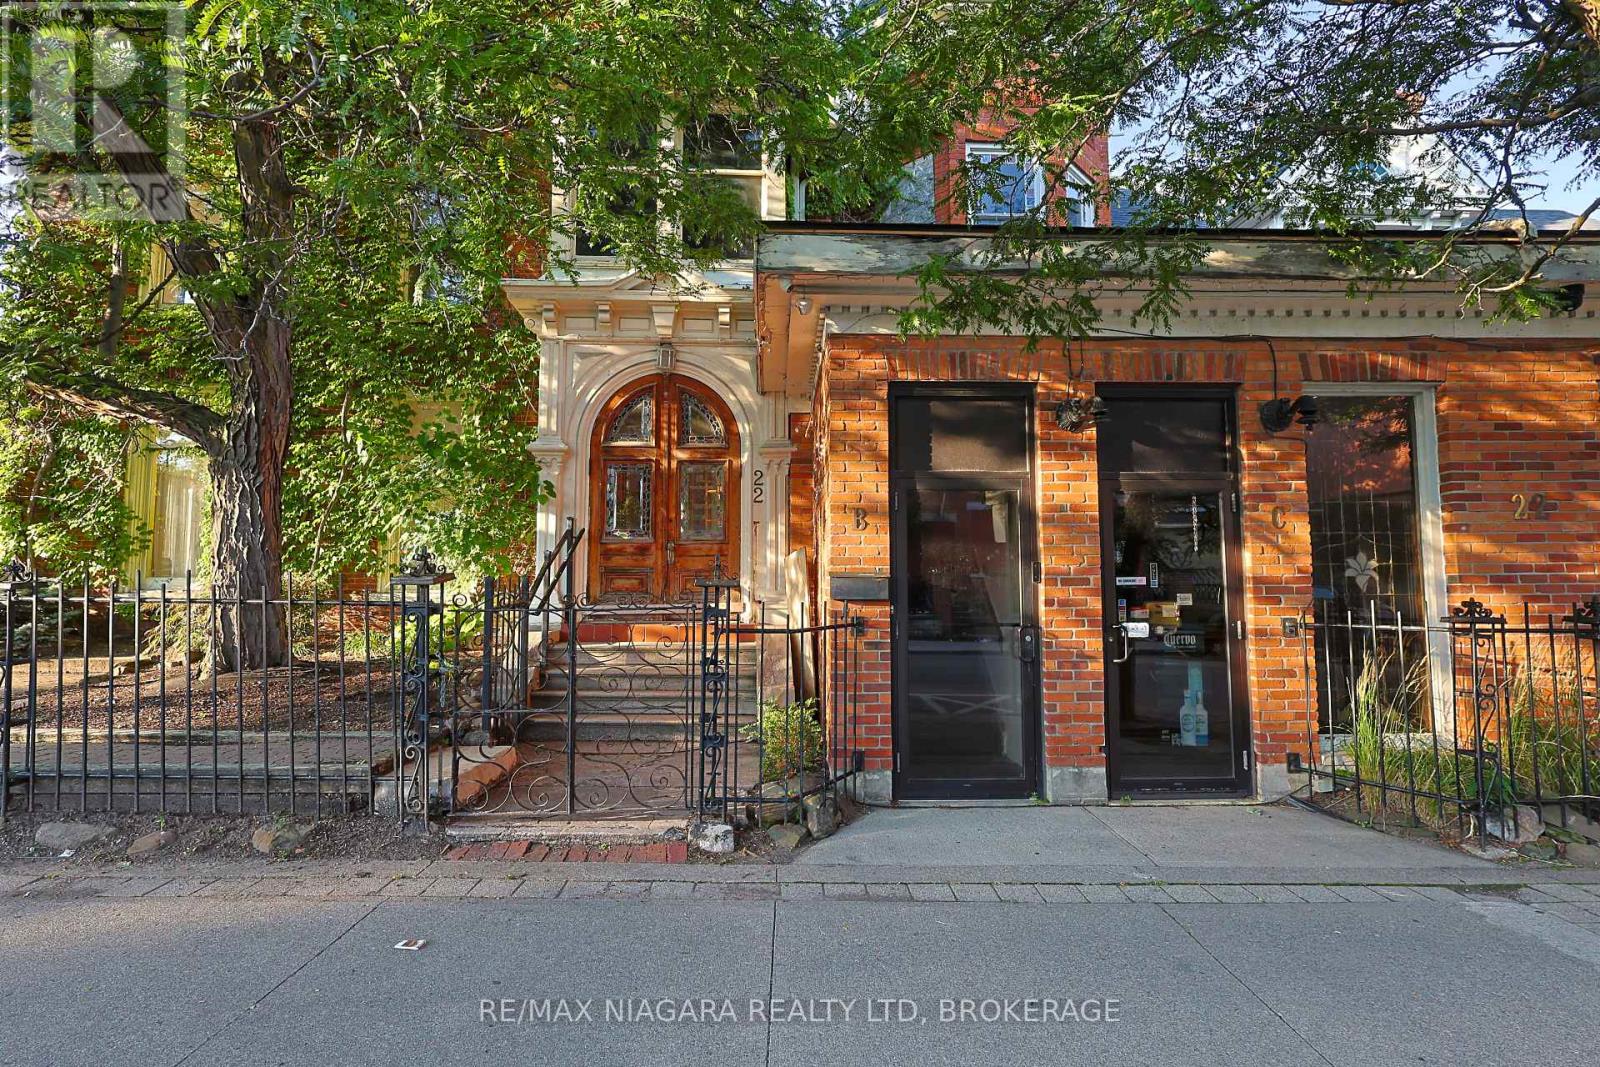
Downtown Mixed-Use Investment Opportunity. Excellent opportunity to acquire a substantial mixed-use property in the heart of downtown. Zoned M2, the building offers approximately 10,835 sq. ft. of above-grade space, along with additional unfinished basement area, providing considerable storage space. The main level features extensive commercial space currently equipped with two commercial kitchens, a full bar, dining areas, and large open areas. With multiple access points, the layout may provide an opportunity to reconfigure the commercial portion into as many as three smaller commercial units, creating the potential for multiple income streams. The second floor contains three residential units, with additional potential for a fourth residential unit on the main floor, subject to applicable approvals. This existing mixed-use configuration provides an opportunity to generate both commercial and residential income while allowing a future owner to further optimize the property. The building is supported by substantial infrastructure, including 400-amp electrical service for the commercial area and 200-amp service for the residential units, an industrial water tank under 10 years old, water filtration system, approximately 1.5-2-inch water feed, two grease traps, basement beverage chillers, and a keg system. Fire and life-safety features include an existing fire safety plan, suppression systems, interconnected fire pulls, and dedicated exits for each residential unit. The property also offers seven on-site parking spaces, complemented by nearby public parking. For qualified purchasers, the seller is open to considering a 3-year Vendor Take-Back (VTB) mortgage. With its downtown location, M2 zoning, substantial floor area, existing mixed-use configuration, and potential for further repositioning, this property presents several possibilities for both current income and future value creation. (id:63476)
8391 Rowan Dr Drive
Ottawa, Ontario
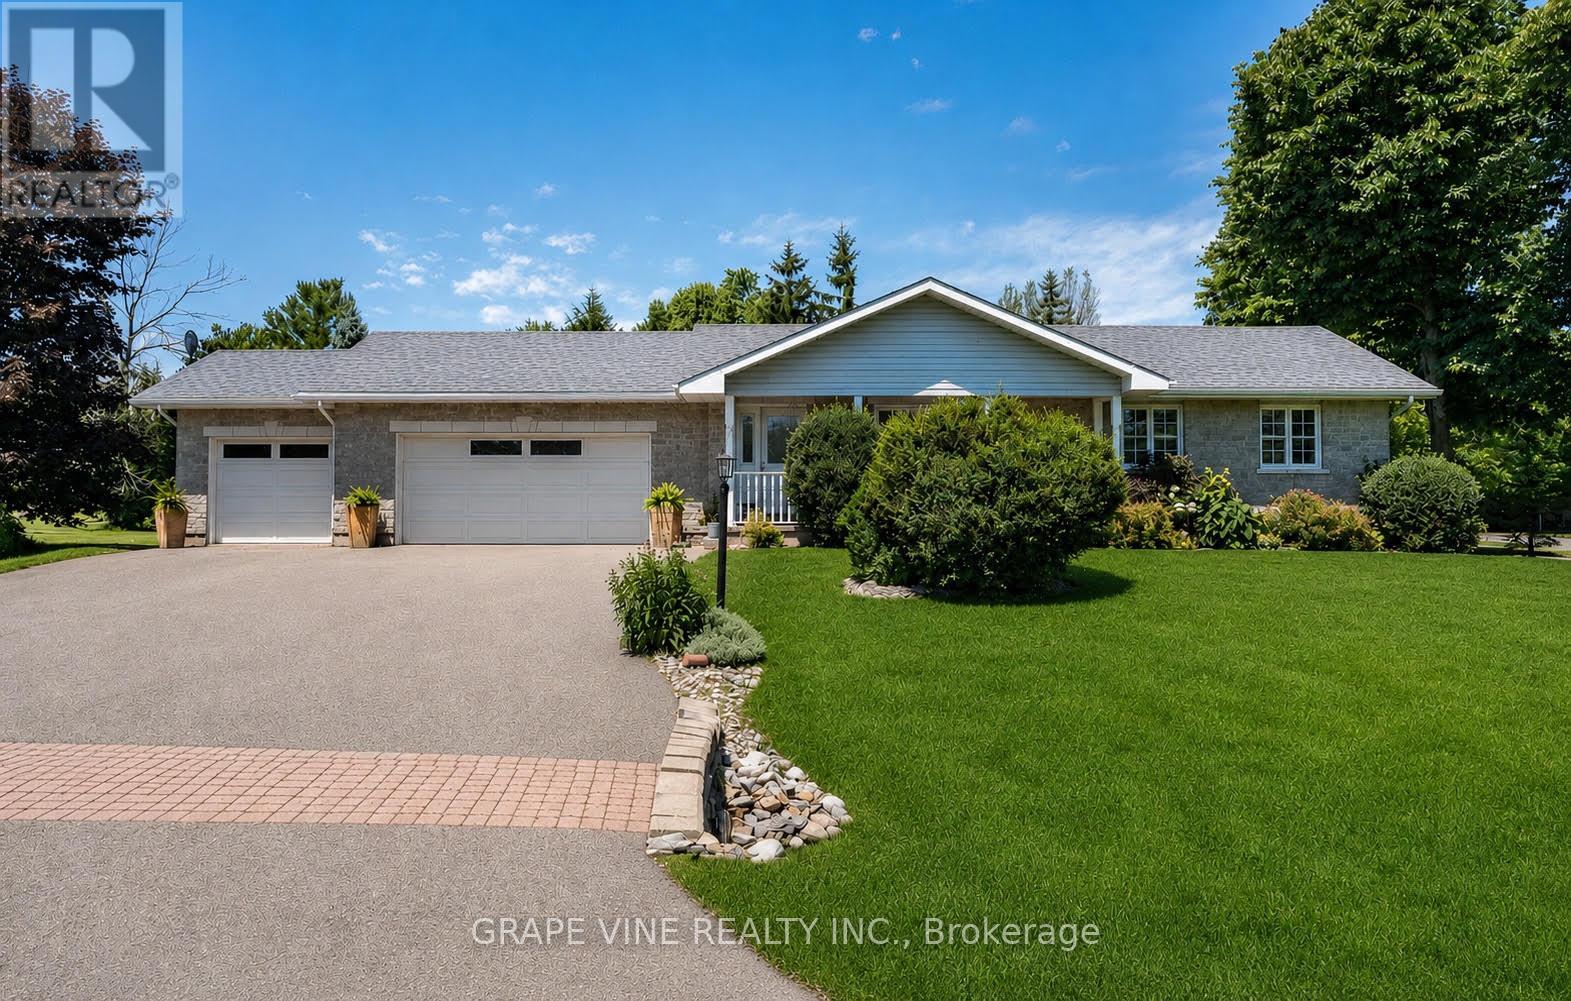
Discover the perfect blend of comfort, space and small-town charm in this beautifully maintained bungalow, ideally situated on a landscaped 0.59-acre corner lot on a quiet backstreet in one of Metcalfe's most desirable neighbourhoods.This spacious home offers 5 bedrooms, 2 full bathrooms, a fully finished basement, cold storage, natural gas heating, central air conditioning, main-floor laundry, an attached 3-car garage and a 24' x 24' heated detached garage/workshop. Several rooms and hallways have been freshly painted, creating a bright, clean and refreshed feel while maintaining the home's warm character.The finished basement provides excellent additional living space for family movie nights, entertaining, a games room, home gym or overnight guests. Premium plantation shutters add timeless appeal throughout the main floor, while two kitchen skylights fill the heart of the home with natural light. The main bathroom features a relaxing Jacuzzi tub and separate shower.Step outside to your private backyard retreat featuring an impressive 16' x 36' pressure-treated deck, 10' x 10' gazebo, mature trees, perennial gardens and expansive green space-perfect for summer barbecues, family gatherings or quiet evenings outdoors. The heated detached garage/workshop offers endless possibilities for a home business, hobby space, workshop or additional storage, with potential for future multigenerational living.Enjoy the lifestyle that comes with living in the Village of Metcalfe. Tucked away on a quiet backstreet, yet close to schools, recreation and community amenities, this location makes everyday village life easy. Walk to three elementary schools, the local high school, arena, library, parks, ballfields, playgrounds, Farmers' Market, pharmacy, pizzeria, Music in the Park and the Metcalfe Fairgrounds. It's more than a home-it's an opportunity to enjoy a quieter, connected small-town lifestyle with so much right at your doorstep. Some photos have been digitally edited/ enhanced. (id:63476)
3292 Anderson Road
Fernie, British Columbia
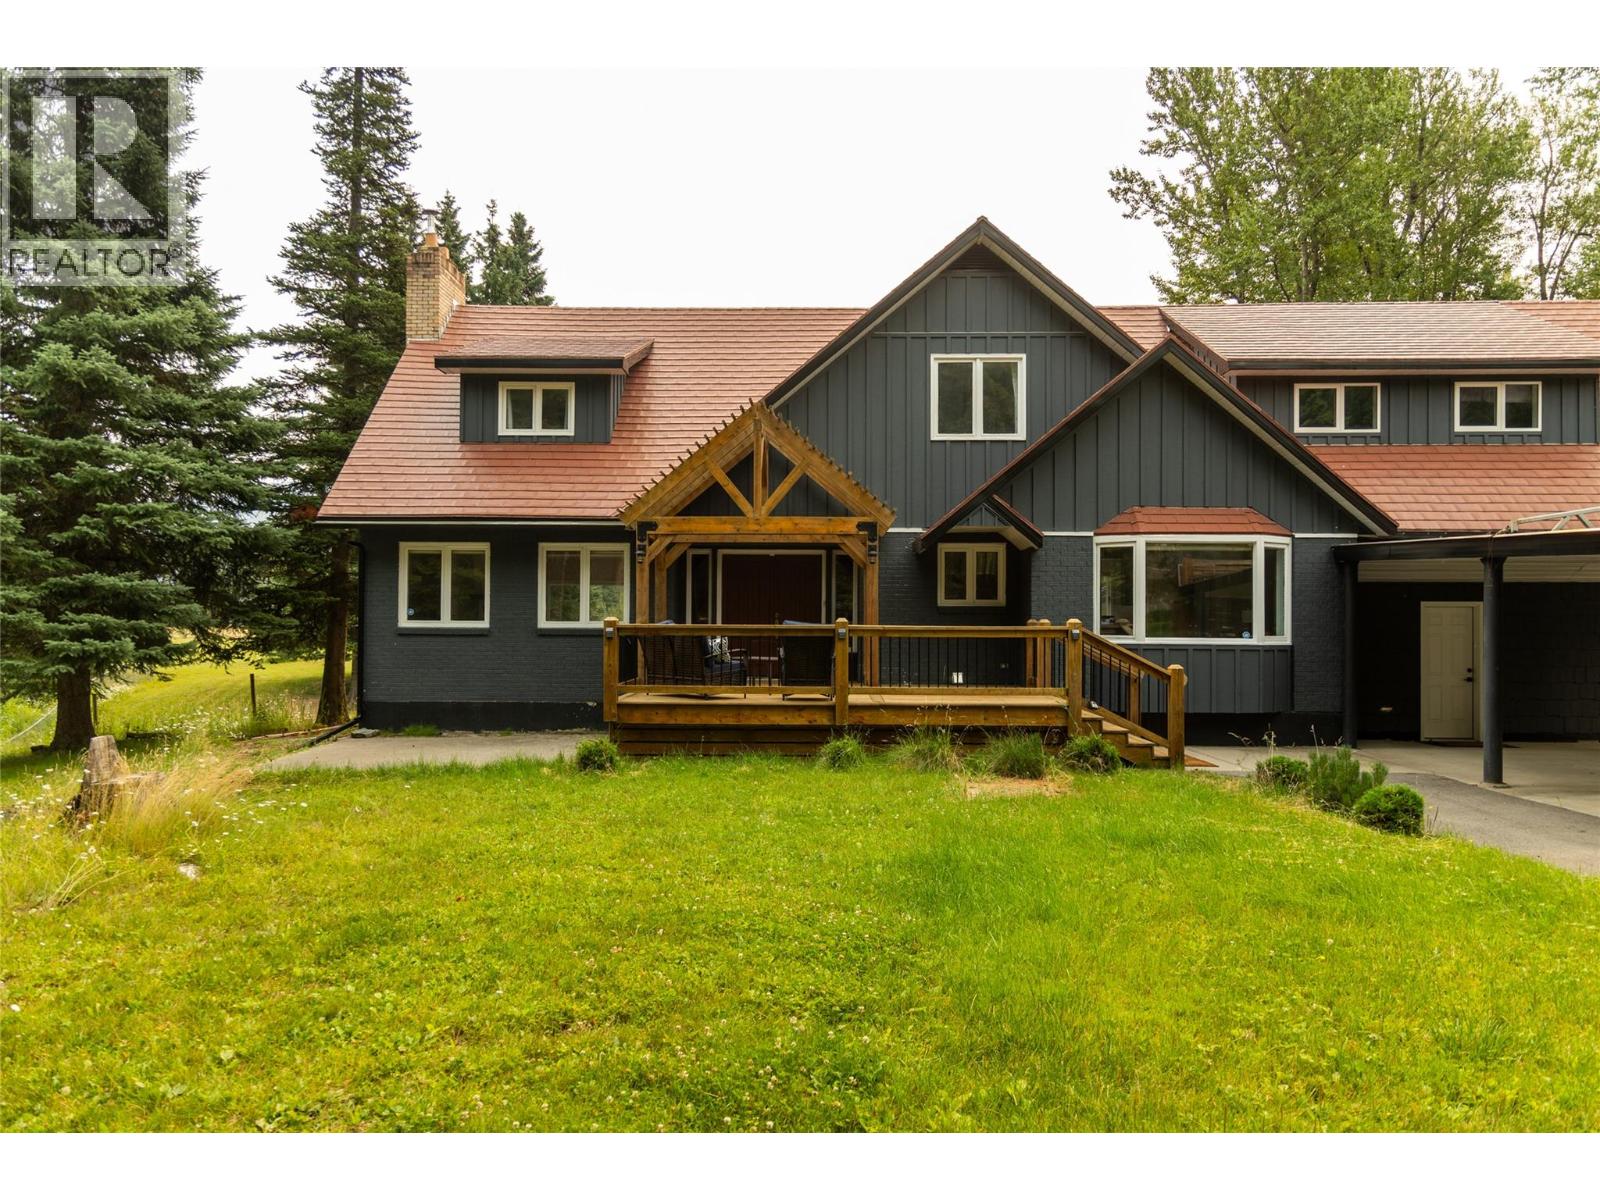
Located in one of Fernie's most desirable settings, this fully fenced five acre property offers a rare combination of privacy, flexibility, and future potential with subdivision opportunities. The 5,100 square foot home is designed for comfortable mountain living, featuring four bedrooms, five bathrooms, expansive mountain views, and two large decks that extend the living space outdoors. Currently minimally furnished, the virtual staging pictures show the home's potential.The detached studio provides flexible space for a home office, creative studio, fitness room, or guest accommodation, while the fully heated 2,300 square foot shop is ideal for recreational equipment, vehicles, hobbies, or business use.The flat acreage is well suited for gardening, recreation, or simply enjoying the open space and surrounding mountain scenery. With exceptional proximity to an extensive four-season trail network and just minutes from Fernie Alpine Resort, fly fishing, golf, and the shops and restaurants of historic downtown Fernie, the location offers an exceptional mountain lifestyle.Properties of this size and quality are increasingly difficult to find, particularly with subdivision potential in such a sought-after location. Combining a spacious home, versatile outbuildings, and a premium setting, this is an outstanding opportunity for those seeking a private mountain estate with long-term value. (id:63476)
718 - 1333 Bloor Street
Mississauga, Ontario
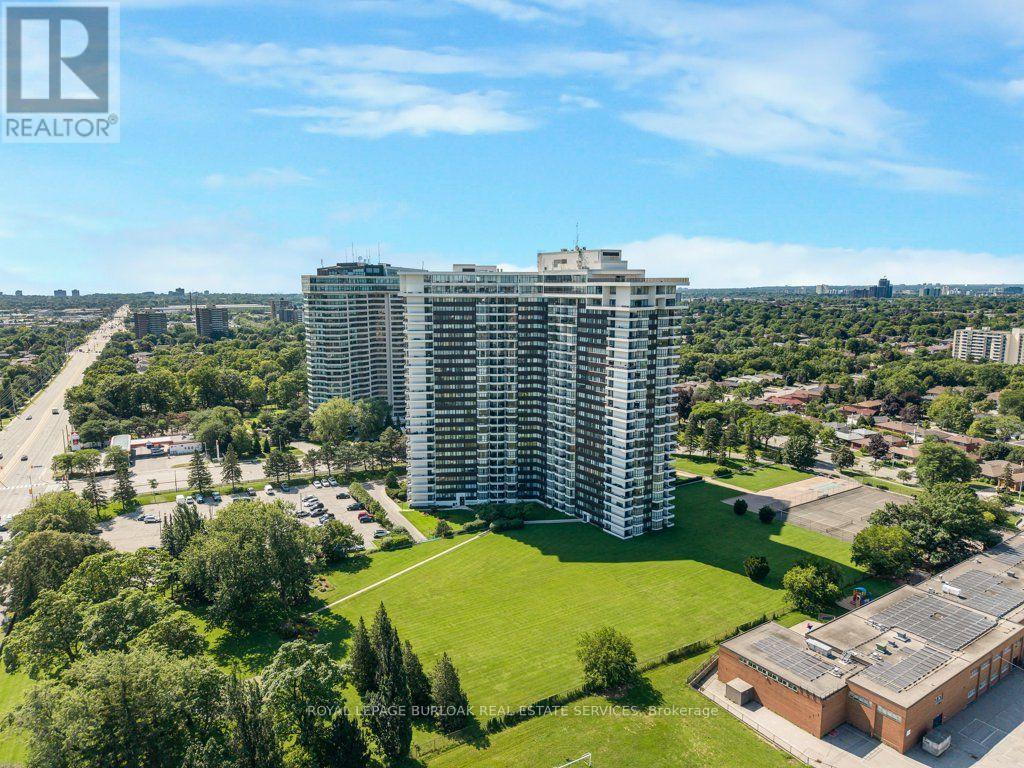
Spacious 1-bedroom, 1-bathroom suite at Applewood Place with approximately 835 sq. ft. of living space, large principal rooms and plenty of natural light. The east-facing unit over looks the building's greenspace and is clean, well maintained and in its original décor, giving the next owner the opportunity to update it to their own style over time. The real advantage is the building and its extensive amenity package, including 24-hour concierge, outdoor rooftop terrace and , penthouse-level indoor pool, fitness centre and spa. Other building amenities include games room, card room, gym, multiple laundry facilities, woodworking shop and on-site tuck shop/variety store. Outdoors, enjoy tennis courts, a bocce court, BBQ area and landscaped greenspace. The building is pet friendly, and the monthly fees include all utilities, cable and internet. Parking is included. A great option for someone looking for generous living space, extensive amenities and the convenience of an all-inclusive building. (id:63476)
202 19220 72 Avenue
Surrey, British Columbia
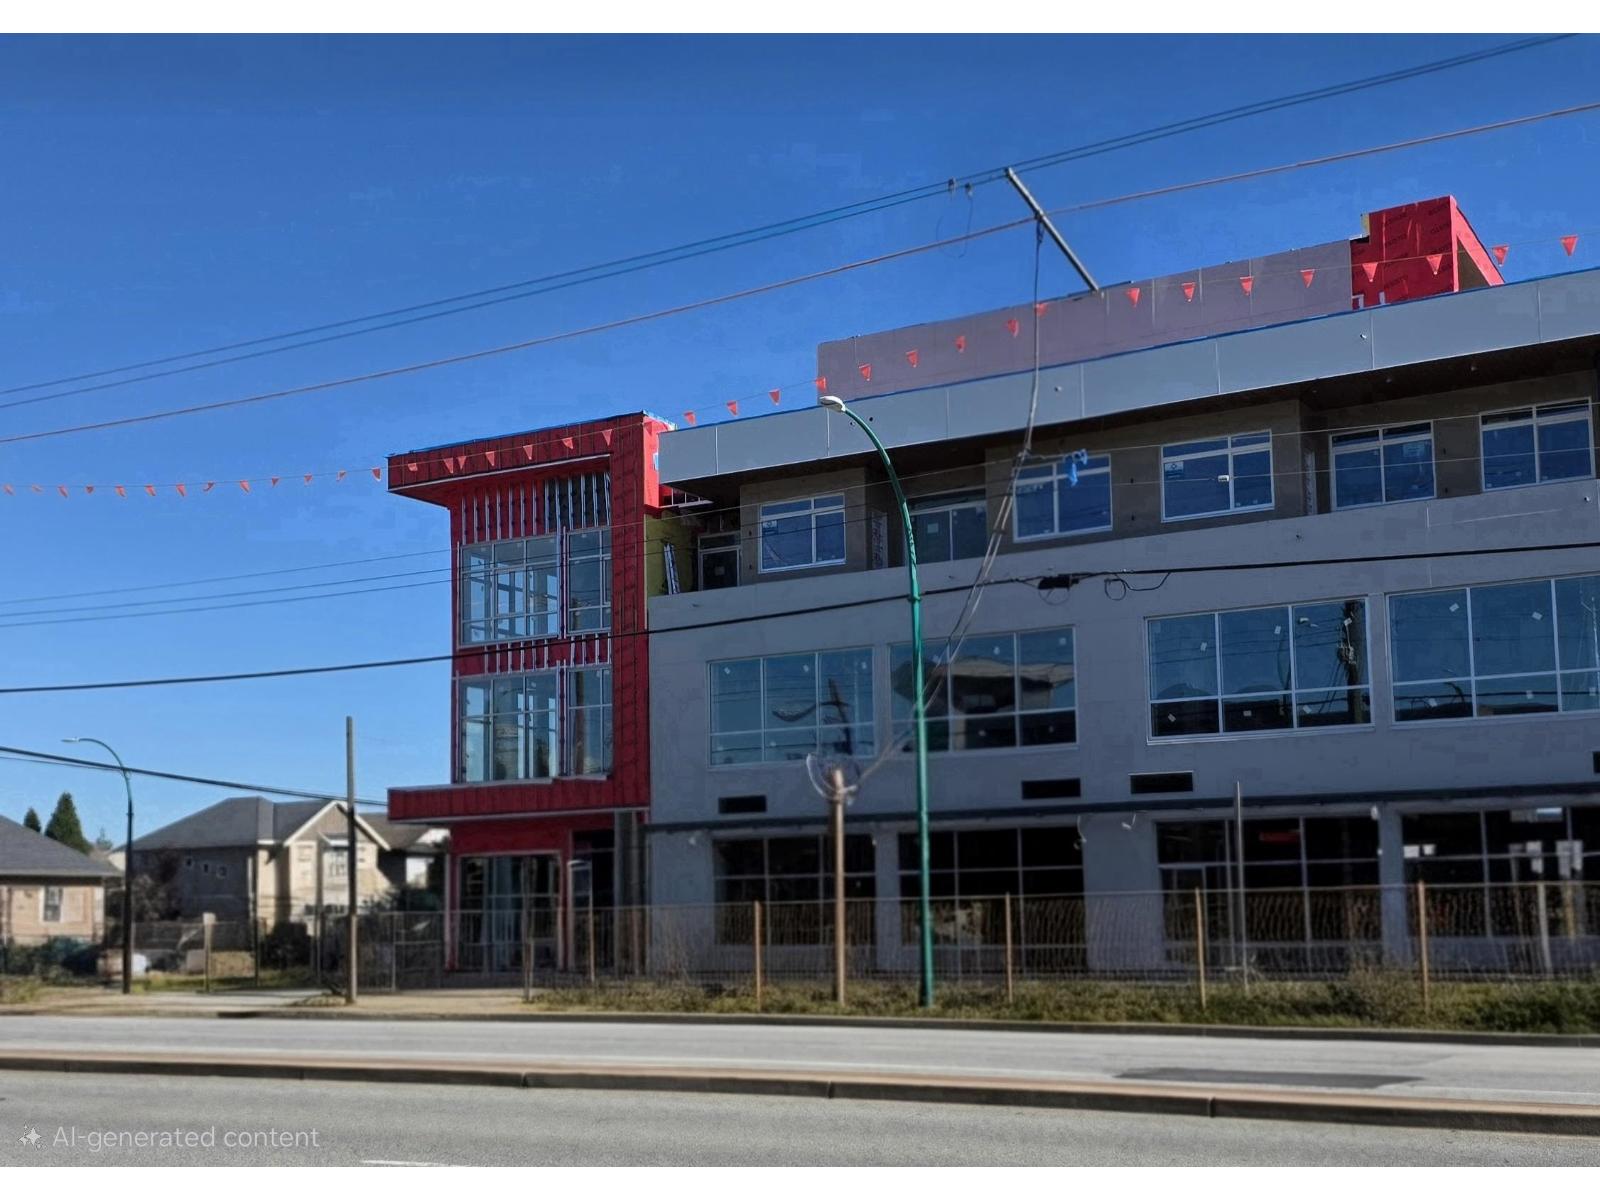
Prime Office Opportunity at 72 Crossroads at the high-traffic intersection of 72nd Ave and 192nd St. Located in the brand-new 72 Crossroads development, Unit 202 offers unparalleled visibility with expansive wrap-around frontage, ideal for a medical clinic, wellness centre, or Semi retail cum office. Benefit from ample commercial parking stalls (surface and underground) and a rapidly growing residential catchment. This modern concrete building provides a high-exposure home for your business in the heart of Clayton Heights, just minutes from future transit. Don't miss Surrey's most anticipated new commercial hub! (id:63476)
812 - 150 Graydon Hall Drive
Toronto, Ontario
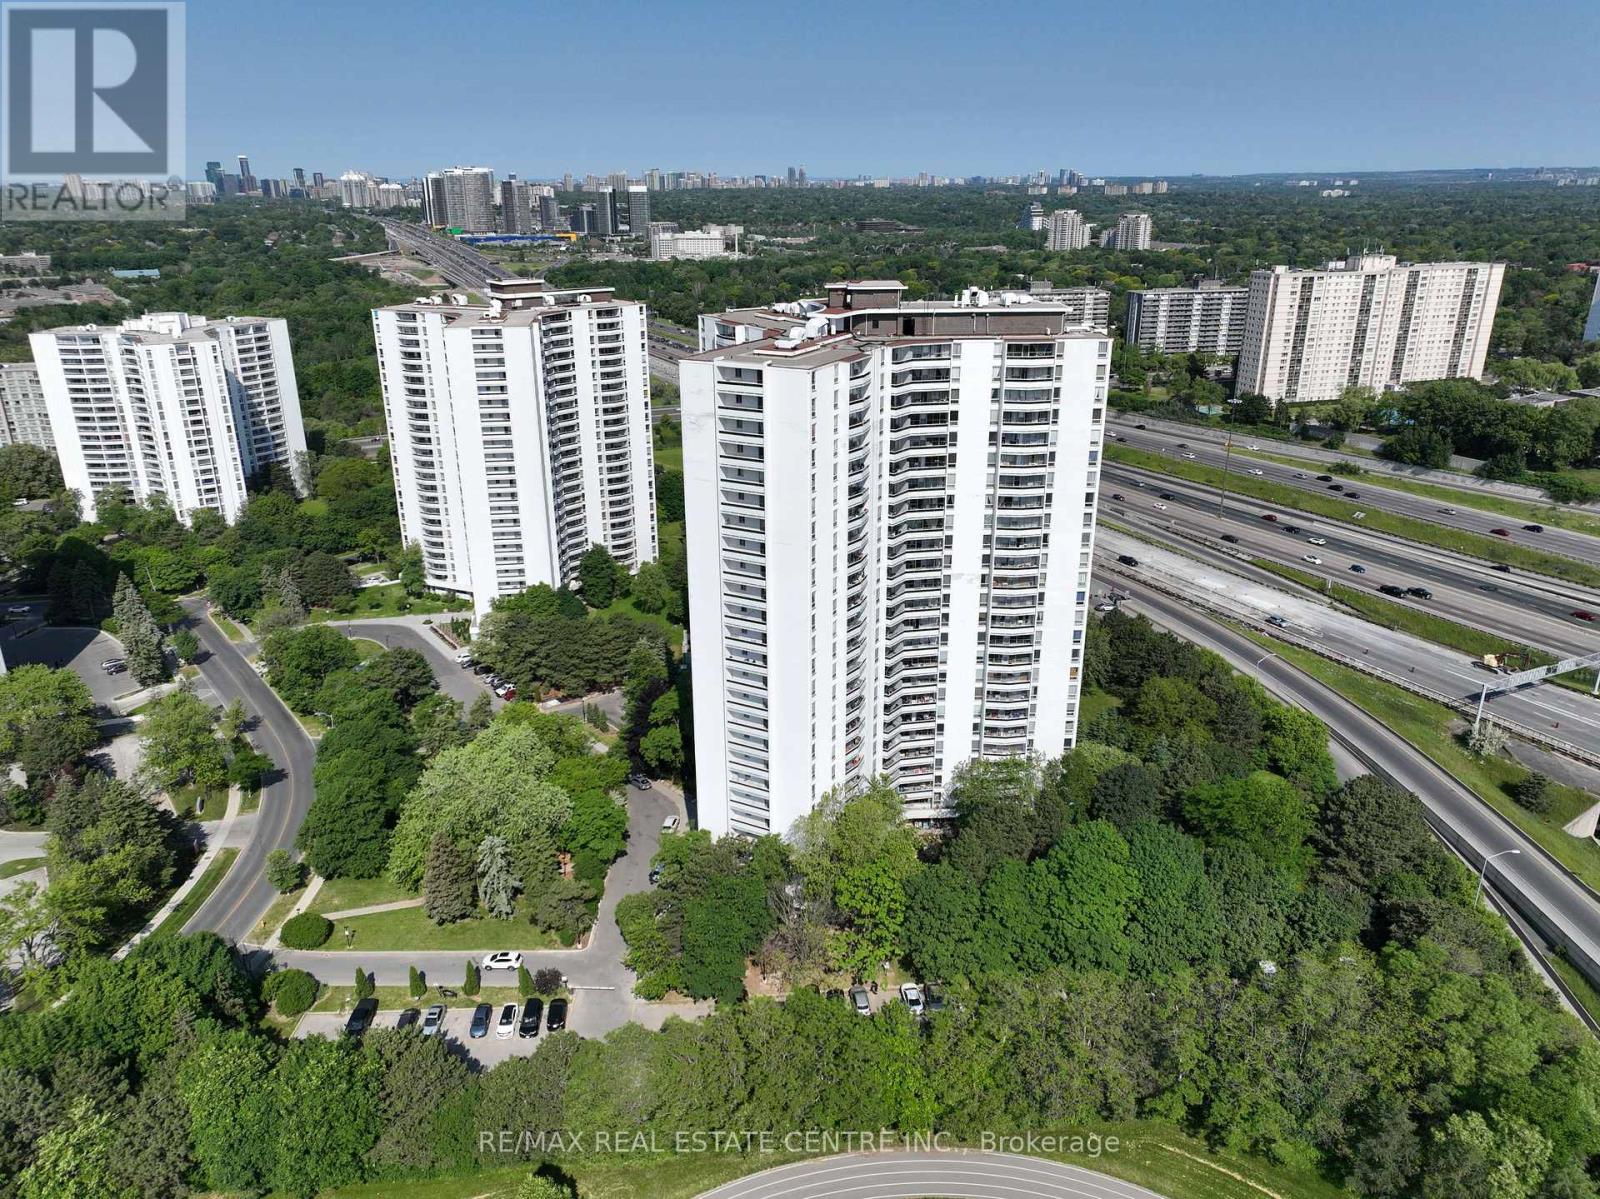
Rare Opportunity To Locate Your Residence Within Nature Lover's Paradise In The Heart Of The Gta. Located Just North Of York Mills & Don Mills Rd, This Beautiful Apartment Features Unencumbered Views So No Buildings Blocking Your Morning Wake Up Or Idle Time Lounging On Your Balcony. Great For Commuting - 401, 404 And Dvp At The Junction. Ttc Outside The Building! 19 Acres To Walk On, Picnic, As Well As Great Biking And Hiking Trails. ***Rent Is Inclusive Of Hydro, Water, Heat*** Underground Parking Additional $130.00/Month & Outside Parking $95.00/Month.***Locker Additional $35/Month***. Graydon Hall Apartments is a professionally managed rental community, offering comfortable, worry-free living in a well-maintained high-rise apartment building (not a condominium). (id:63476)