
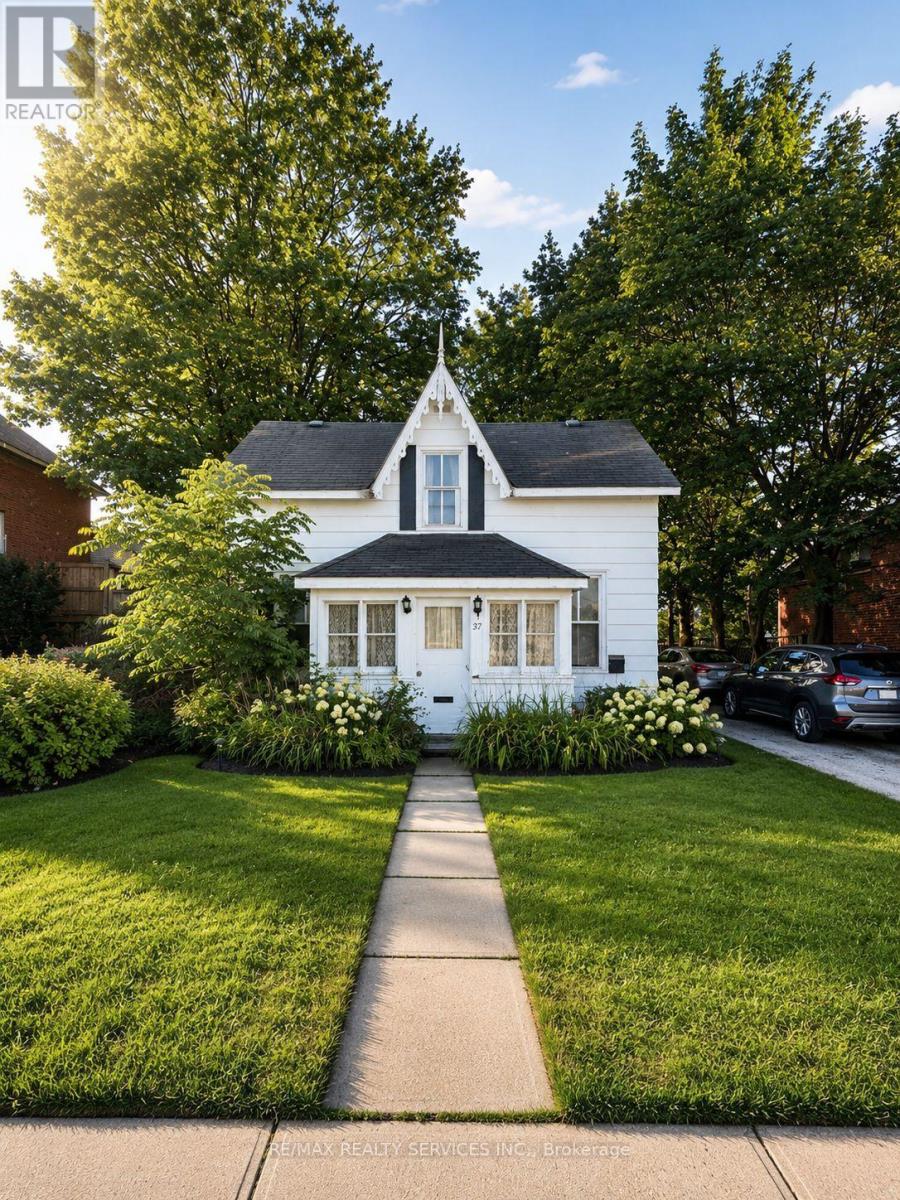
787 10th Street E
Owen Sound, Ontario
INVESTOR OPPORTUNITY! Unlock the potential of this 4-bedroom home situated on an impressive 30 x 122.6 ft deep lot. An excellent opportunity for investors, renovators, or buyers looking to add value through strategic upgrades. Featuring 1 full bathroom + powder room, front and rear porches, a detached side garage, and an 8' x 12' pavilion at the rear of the property. The generous lot and existing layout provide plenty of potential to renovate, reposition as a rental investment, or improve for future resale. Property requires updating and is being sold in "AS IS, WHERE IS" condition. Bring your vision and capitalize on the possibilities this property has to offer. A value-add opportunity with serious potential! (id:63476)
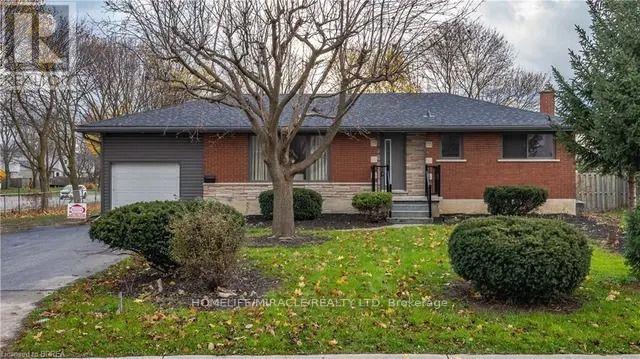
Bsmt - 43 Patterson Avenue
Brantford, Ontario
Welcome to the beautiful spacious basement apartment offering 2 big sized bedrooms, 1 full washroom. The unit offers a big size Quartz kitchen. This property is close to all amenities, shopping, schools, public transit and easy access to Wayne Gretzky Parkway and Highway 403 for commuters. The Costco is also 5 minutes away from this location. (id:63476)
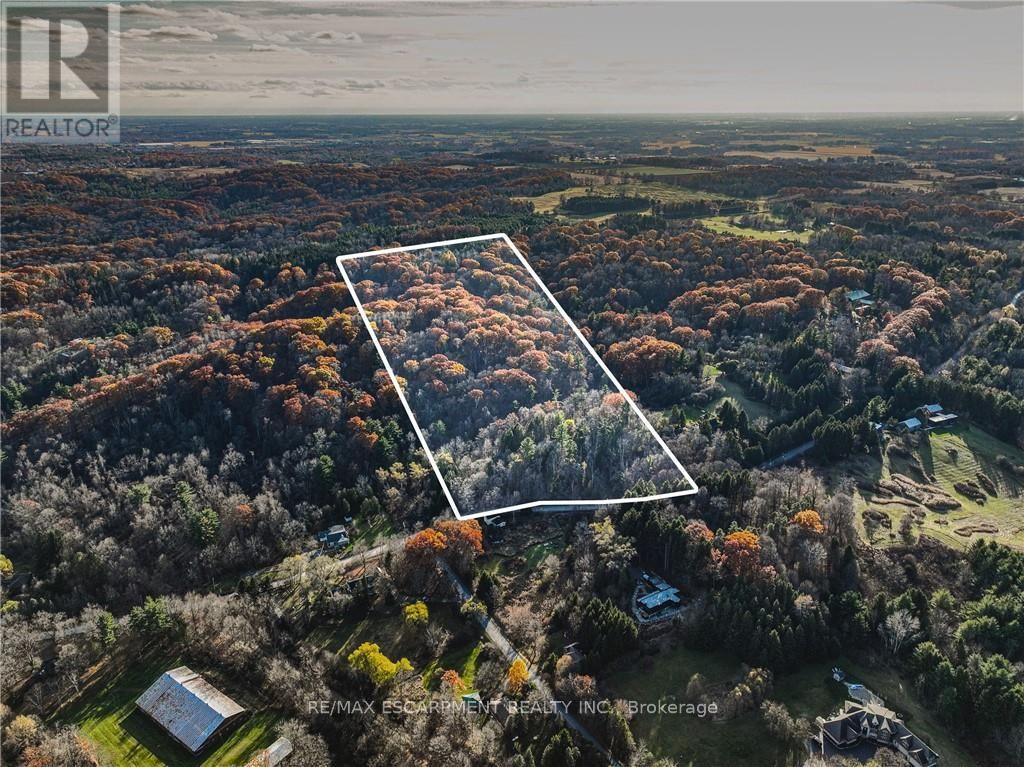
1296 Mineral Springs Road
Hamilton, Ontario
Rare opportunity to own a piece of paradise in the Dundas Valley! Build your dream home amongst multi-million dollar Estates, or renovate and rebuild the current dwelling which resides on the property! Current home is in poor condition and is not safe for viewing. This stunning 20.72-acre property is nestled within the Hamilton Conservation, offering a serene setting surrounded by mature trees, scenic trails, tranquil streams, and beautiful waterfalls. The elevated position provides breathtaking views of Hamilton Harbour. Conveniently located just 10 minutes from the University and 20 minutes from downtown Hamilton. Don't miss your chance to build your dream estate on this piece of paradise! (id:63476)
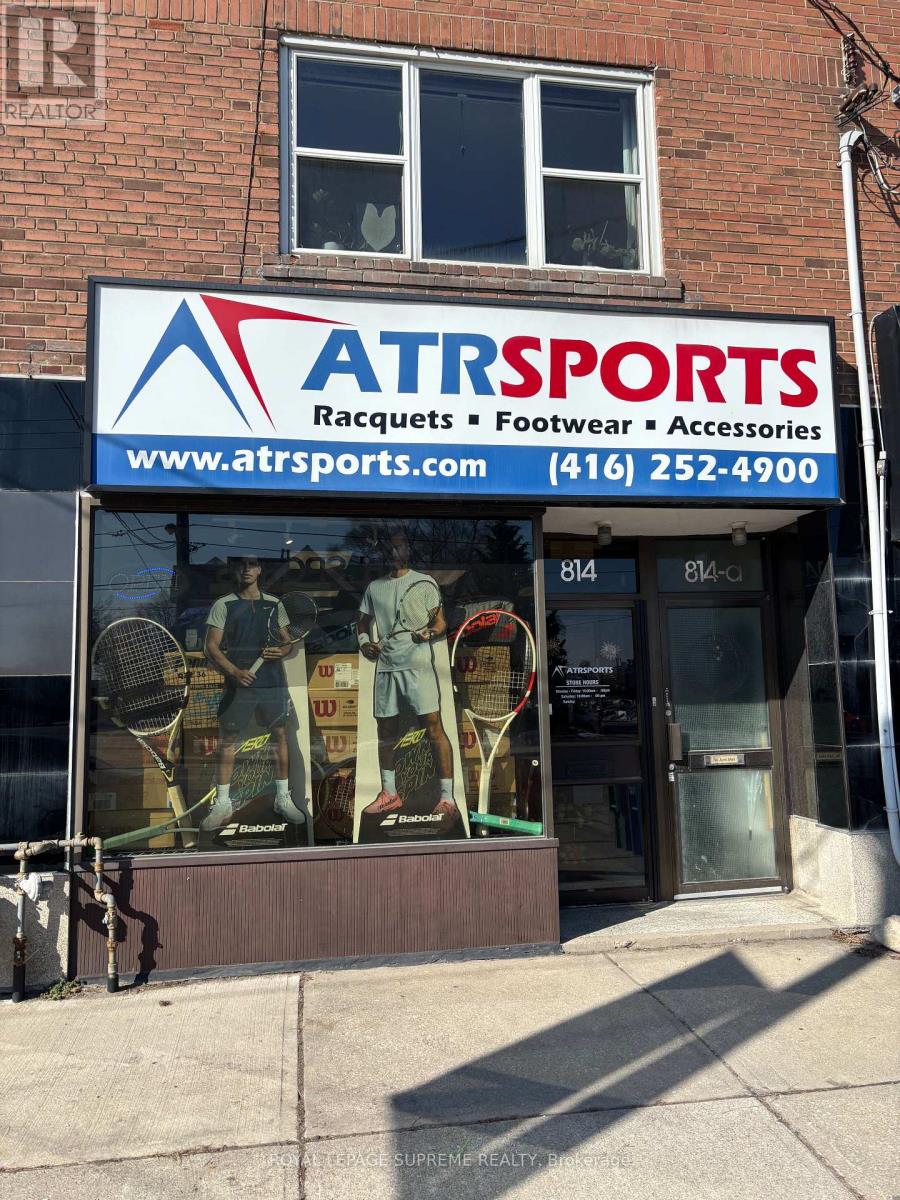
814 The Queensway
Toronto, Ontario
Exceptional Commercial Opportunity In The Heart Of The Queensway! This High Visibility Unit Offers A Bright Main Storefront And Functional Lower Level, Perfect For Retail Or Professional Services. Situated In A Rapidly Growing Etobicoke Neighbourhood Surrounded By New Luxury Condos, This Well Maintained Space Features An Open-Concept Main Floor, Basement And Bathroom. Ideal For A Studio, Office, Storage, Retail and Quick Service Uses Such As A Coffee Shop, Ice Cream Shop, Boutique Bakery, Barbershop or Specialty Store. Enjoy Seamless Logistics With Two Dedicated Rear Parking Spaces In Tandem Plus Ample Street Parking Directly In Front. Benefit From Close Proximity To The Gardiner, Hwy 427, Major Transit Hubs, Pearson Airport, And The Downtown Core. (id:63476)
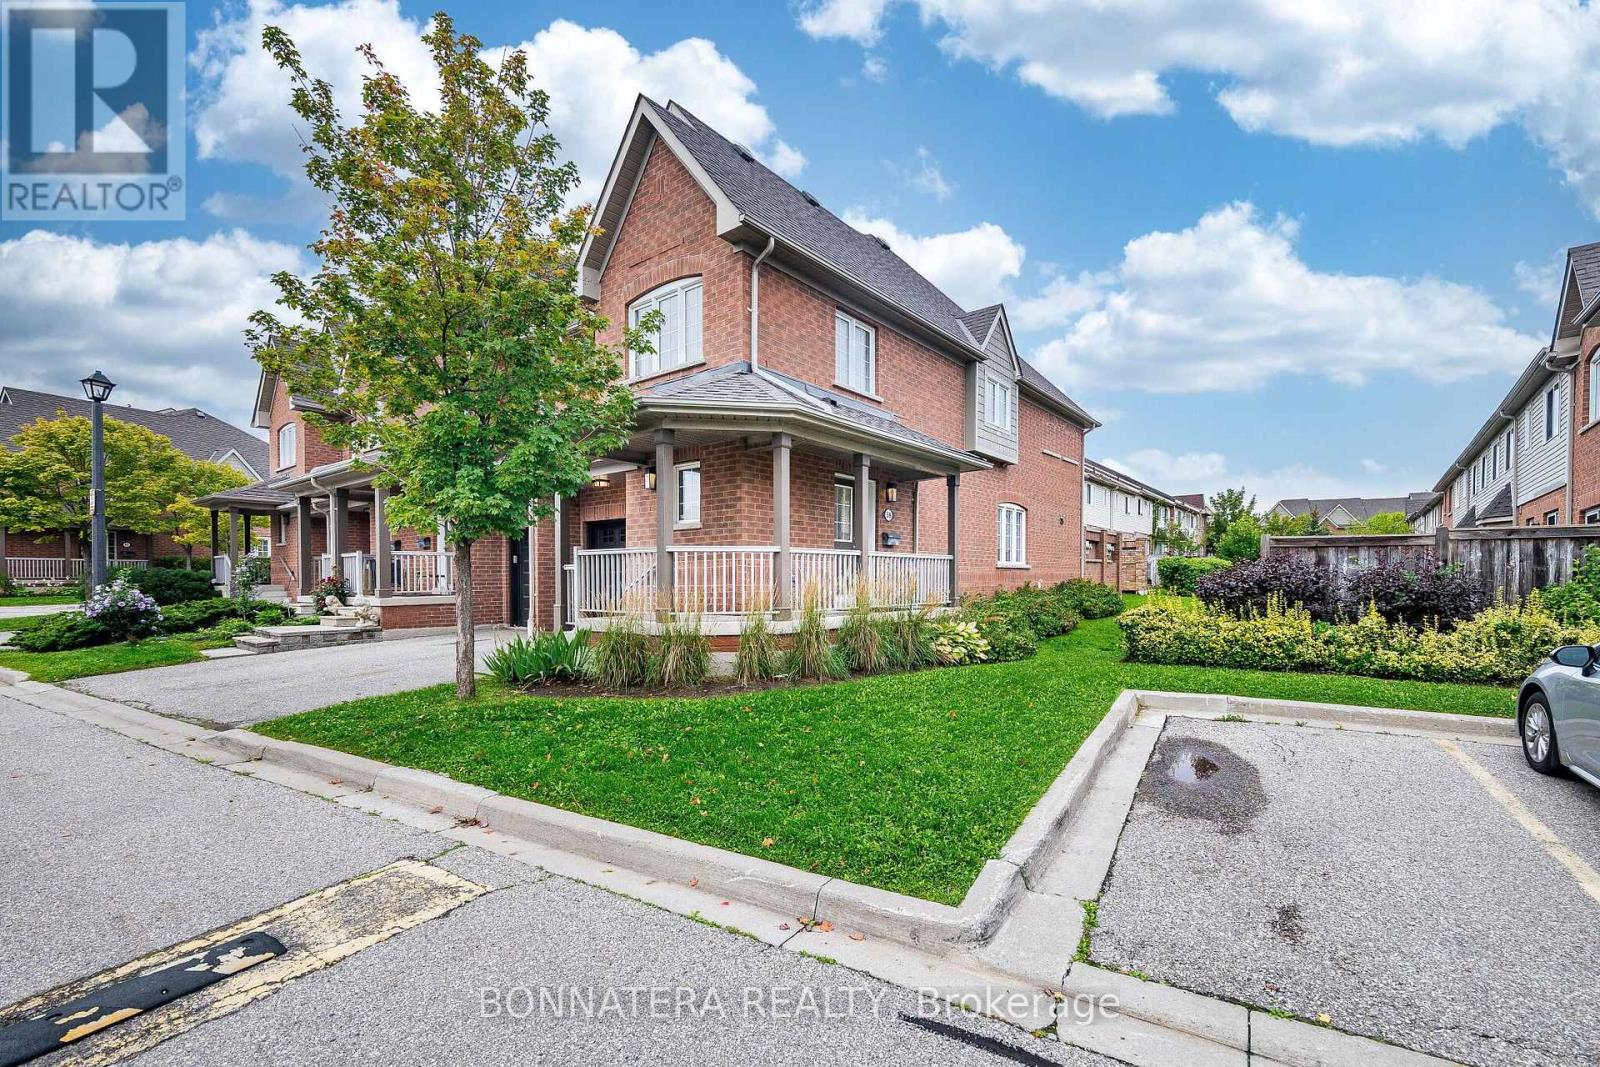
59 - 5255 Palmetto Place
Mississauga, Ontario
End Unit Townhome located in the Prestigious Neighbourhood of Churchill Meadows.3 Large Bedrooms Plus Finished Basement with a bedroom & Bathroom. Bright, Open Concept Layout With Living, Dining Kitchen. Visitor Parking is located conveniently Beside the Unit. Best School District + French Immersion Prog - Erin Centre/Oscar Peterson/Stephen Lewis. Walking Distance To Erin Mills Town Centre And Public Transit. Close To Credit Valley Hospital And Mins To Hwy 403. (id:63476)
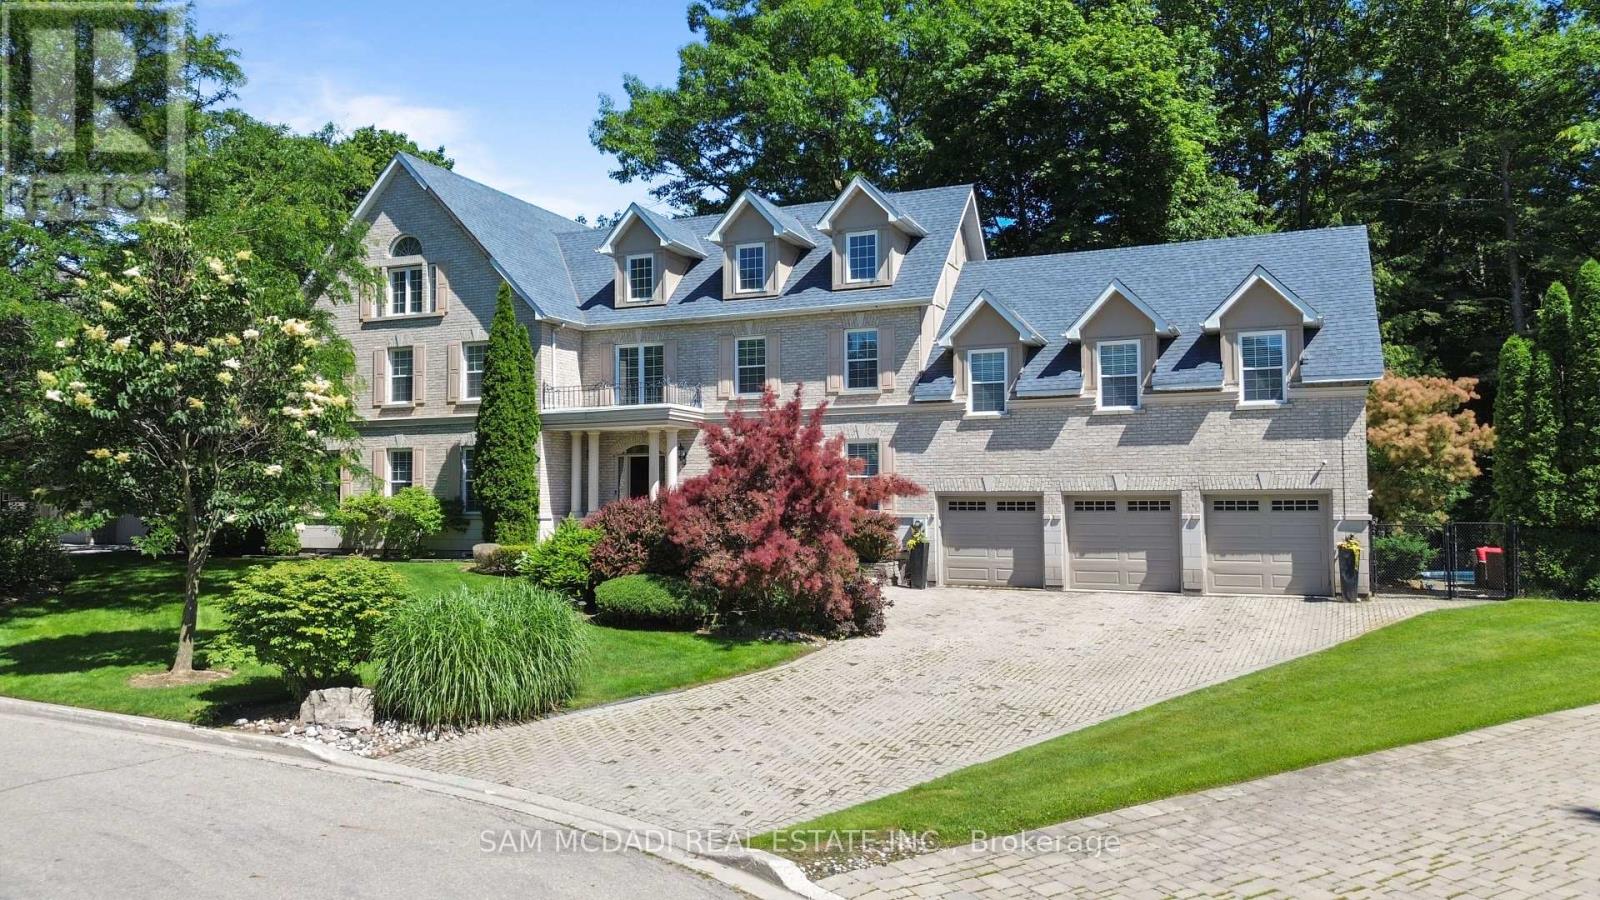
3248 Barchester Court
Mississauga, Ontario
Nestled on a prestigious cul-de-sac in the Erin Mills neighbourhood of Mississauga, this stunning custom-built residence is a true masterpiece. Boasting over 5,000 sq. ft. of total living space, this elegant home offers a harmonious blend of sophistication and modern finishes. Step into the inviting open-concept main level, where seamless flow defines the space. The gourmet kitchen is a culinary dream, featuring top-of-the-line built-in appliances, ceramic floors, ample cabinetry, a bar, and a convenient pantry. Adjacent to the kitchen, the spacious living room, adorned with a cozy fireplace, creates an ambiance of warmth and relaxation. Expansive windows throughout the home bathe the interiors in natural light, while the walk-out access to the backyard promises easy indoor-outdoor living. Enjoy scenic views from the office, adding the perfect touch for remote work or study. The beautifully landscaped backyard is your personal retreat, offering privacy and serenity. Dive into the sparkling inground pool, relax on the interlocked patio, or simply unwind in this tranquil outdoor haven. Venture upstairs to discover the lavish Owner's suite, complete with vaulted ceilings, a spacious walk-in closet, and a spa-like 5-pc ensuite. Three additional bedrooms on this level offer either shared or private ensuite bathrooms, along with generous closet space, ensuring comfort and privacy for all family members. The fully finished walk-out basement is an entertainer's dream, featuring a large recreation room, an additional bedroom for guests, a den that can be transformed into a home theatre or playroom, and a sleek 4-piece bathroom. Offering ample parking with a 3-car garage and a private driveway, this remarkable property is an absolute must-see! Situated among convenient amenities including: top-rated schools, parks, walking trails, Erin Mills Town Centre, premium dining, Credit Valley Hospital, easy access to Hwy 403/401/407, public transit, and GO Station. (id:63476)
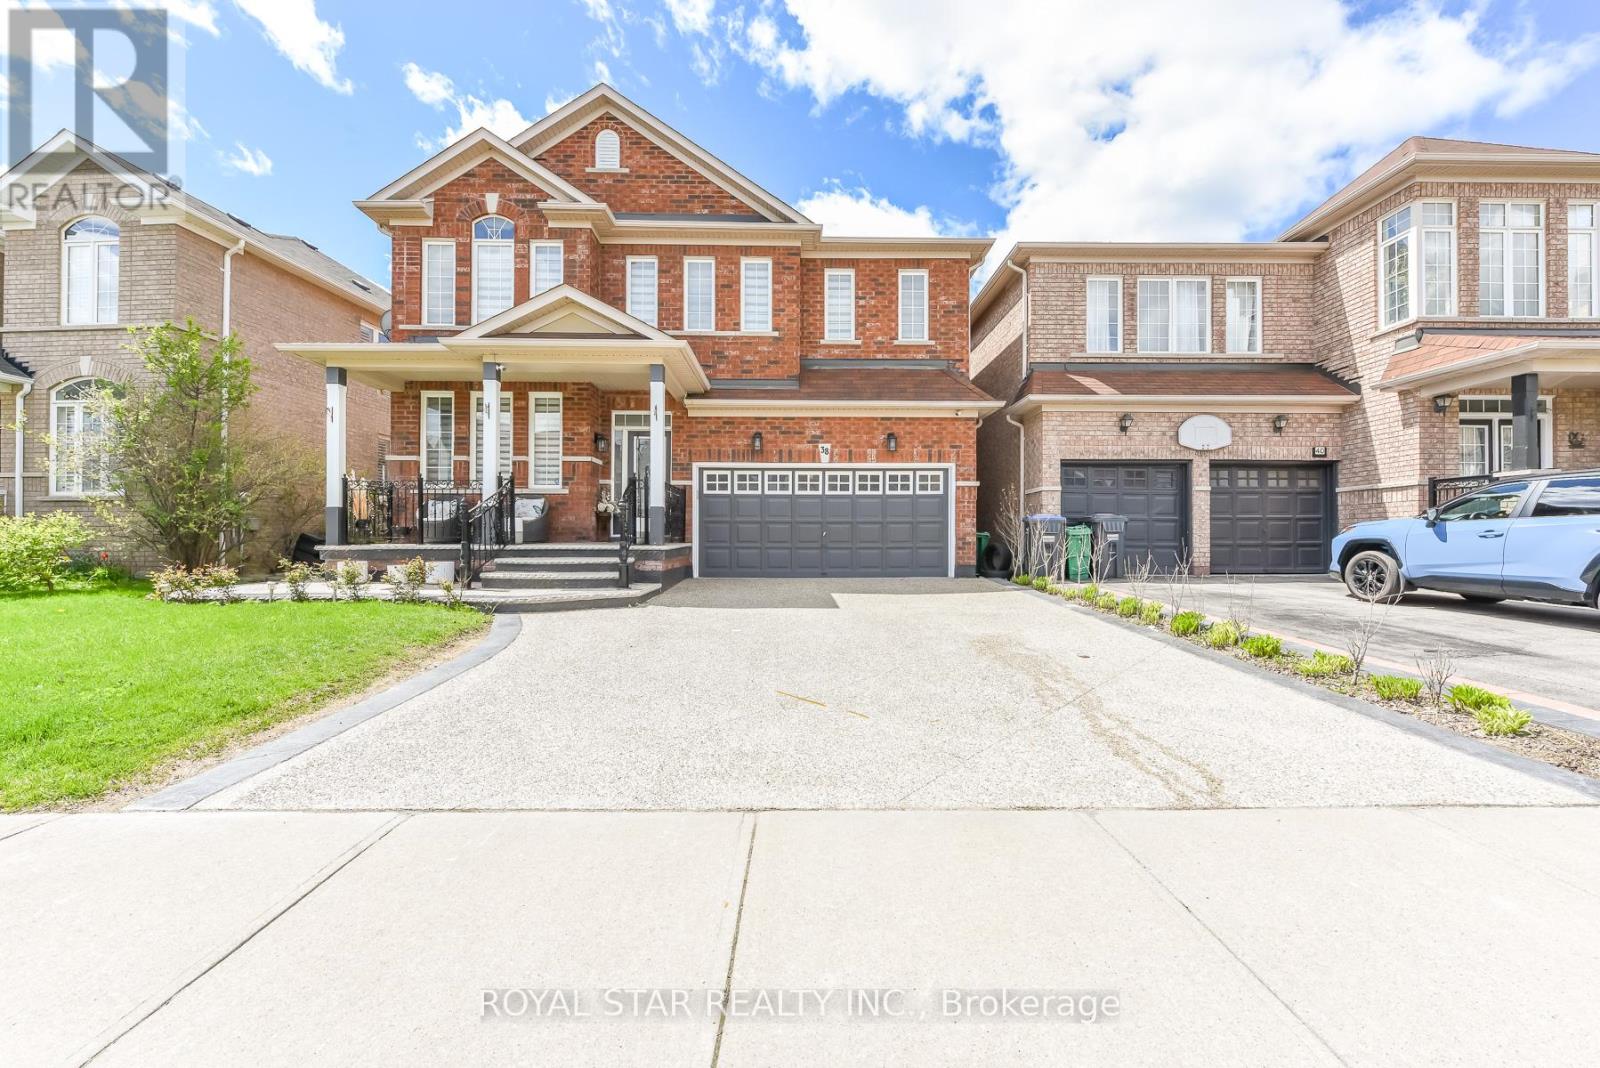
38 Robitaille Drive
Brampton, Ontario
Gorgeous 4 Bedroom, 4 Washroom On A Premium 44.36 Lot Extensive Upgardes Including Decorative Glass. Front Door, Open Concept Family Room WIth Gas Fireplace And Soaring 18' Foot Ceiling, Spacious Master Bedroom With 5-Pc Ensuite Bath, Two Closet And One Walk-In Closet. Eat-In Kitchen With Built-In Breakfast Bar. On Second Floor Good Size Computer Room Space. Main Floor Laundry With Garage Separate Entrance, 9 Foot Ceiling Ceramic Tile On Main Floor, Nice Backyeard With Large Level Deck. Pot Lights In Main Floor. Kitchen Has Upgraded Qurtz Counter Top Large Vanities. New Furnance. Zebra Blinds On All Windows. Security Camera. Walking Distance To Public School. Exposed Concrete Around The House, Excellent Location, 4 Parking In Driveway & 2 In Garage. Lot Of Upgrade In The House. Do Not Miss This Elegant House. Must See. You Will Not Be Disappointed. (id:63476)
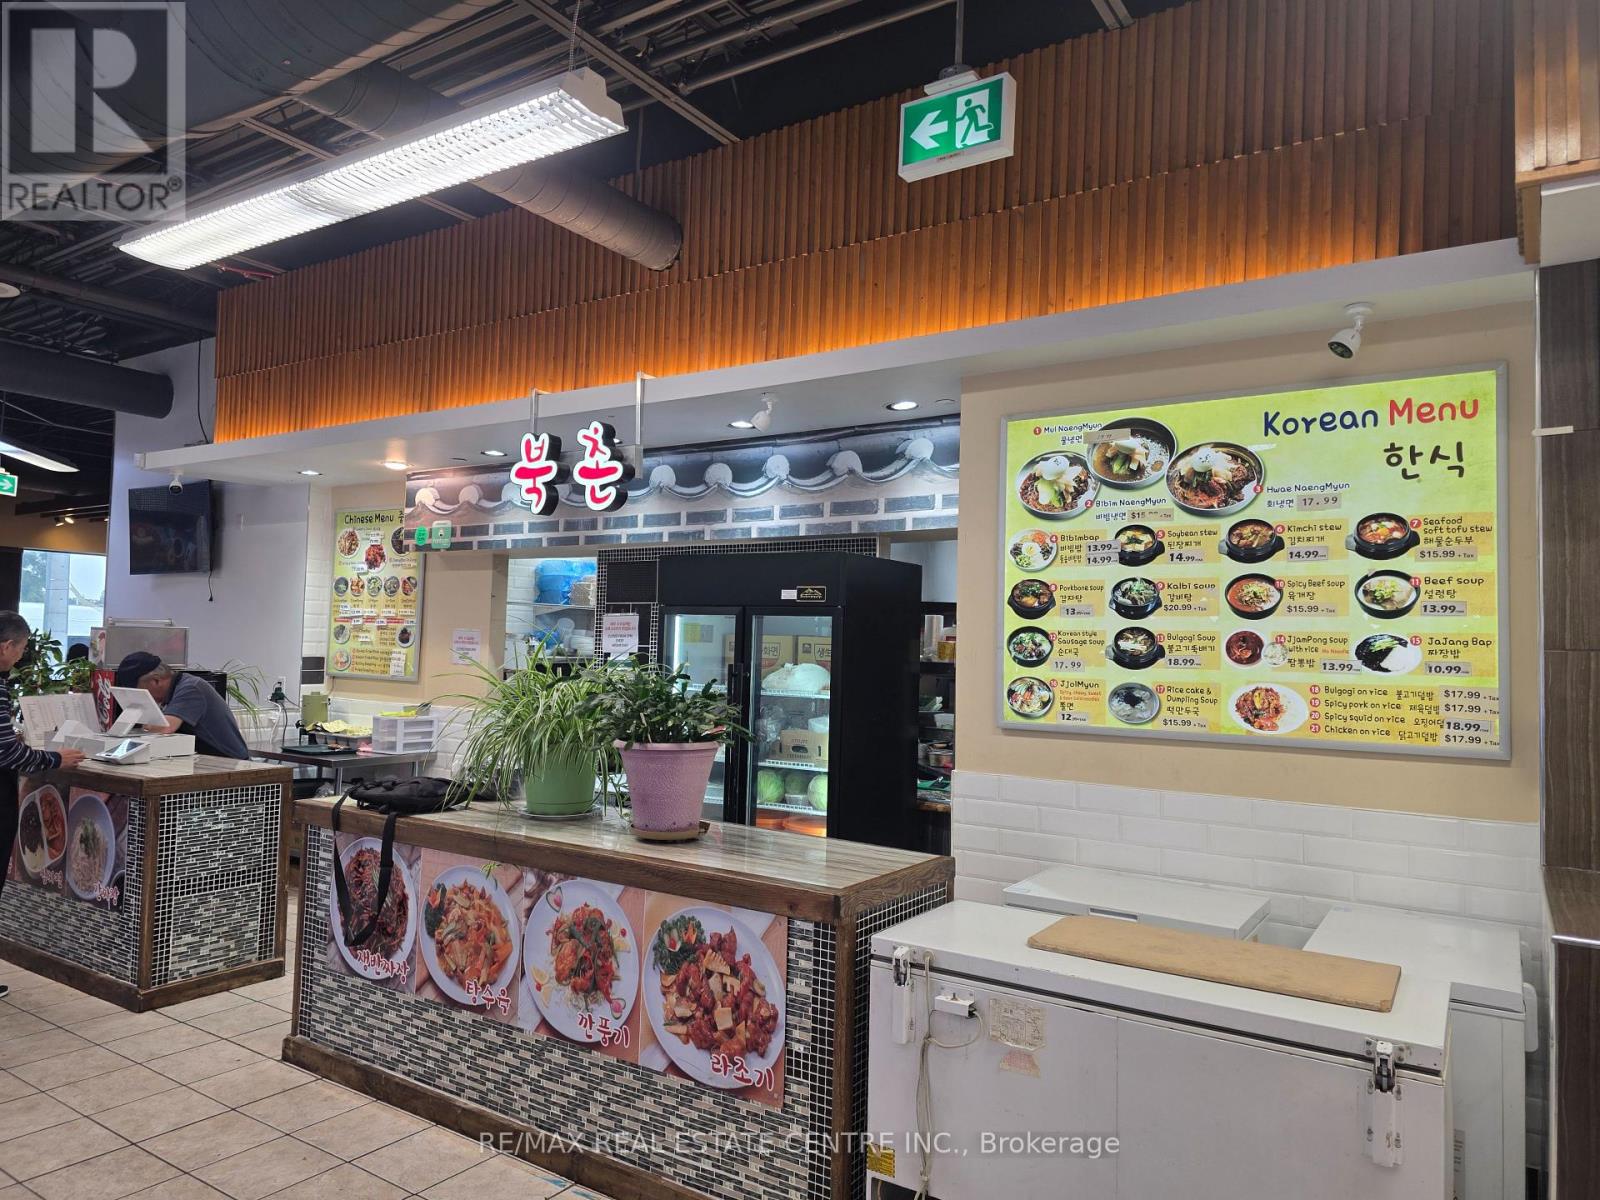
333 Dundas Street E
Mississauga, Ontario
Extremely Well Established Thriving Korean Food Take Out Restaurant located in Well Known PAT Oriental Super Market. Monthly Net Income is approximately $10,000. as per Vendor. Short Opening Hours 10am to 8pm except Wednesday 10am to 3pm.Experienced Korean Chef Preferred for Continued Success. Monthly Rent is $8,000 (TMI, All Utilities Included) plus HST. Do Not Miss Out Once In a Lifetime Opportunity. Please do not go direct !!!!! (id:63476)
24 Royal Valley Drive
Caledon, Ontario
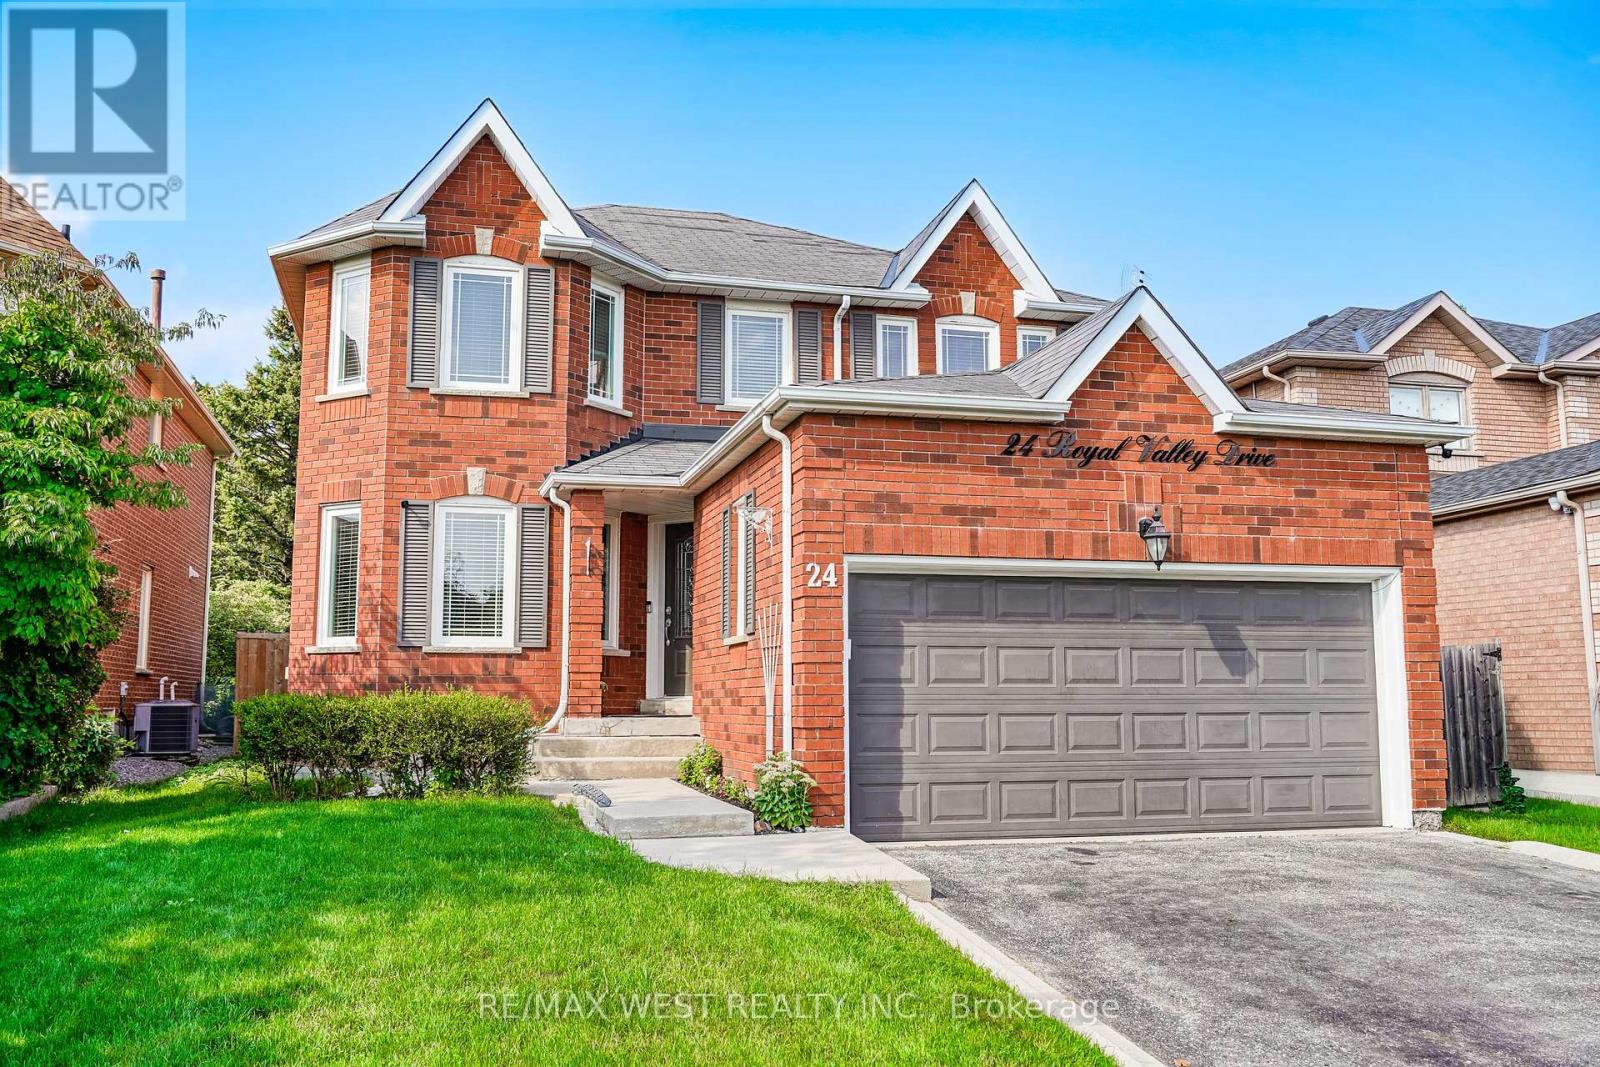
Set on an impressive 142-ft-deep lot backing directly onto a park, this spacious Valleywood home offers a rare combination of privacy, mature trees, and an expansive backyard that feels a world away from the typical subdivision setting. Inside, the thoughtful layout offers both connection and separation, with distinct living and dining rooms, a separate family room, and a renovated eat-in kitchen featuring quartz counters, generous cabinetry and ample storage. The bright breakfast area opens directly to the backyard, while the mudroom with laundry provides the everyday convenience of direct interior access to the double garage. A main-floor powder room adds further convenience. Upstairs, four generous bedrooms include an oversized primary retreat with walk-in closet and 5-piece ensuite. The additional 4-piece bathroom features an updated vanity, serving the remaining bedrooms with style and function. The finished lower level adds substantial living space, featuring a large recreation room, exercise room and a private bedroom with semi-ensuite access to the 4-piece bathroom. A den/office is conveniently located on the opposite side of the bathroom, creating a versatile setup for guests, extended family or a dedicated work-from-home space. Whether needed for work, hobbies, guests or family downtime, there is room here to accommodate it all. Conveniently located close to schools, parks, shopping, transit and major highways. *Some photos virtually staged. (id:63476)
1409 Route 570
Gordonsville, New Brunswick
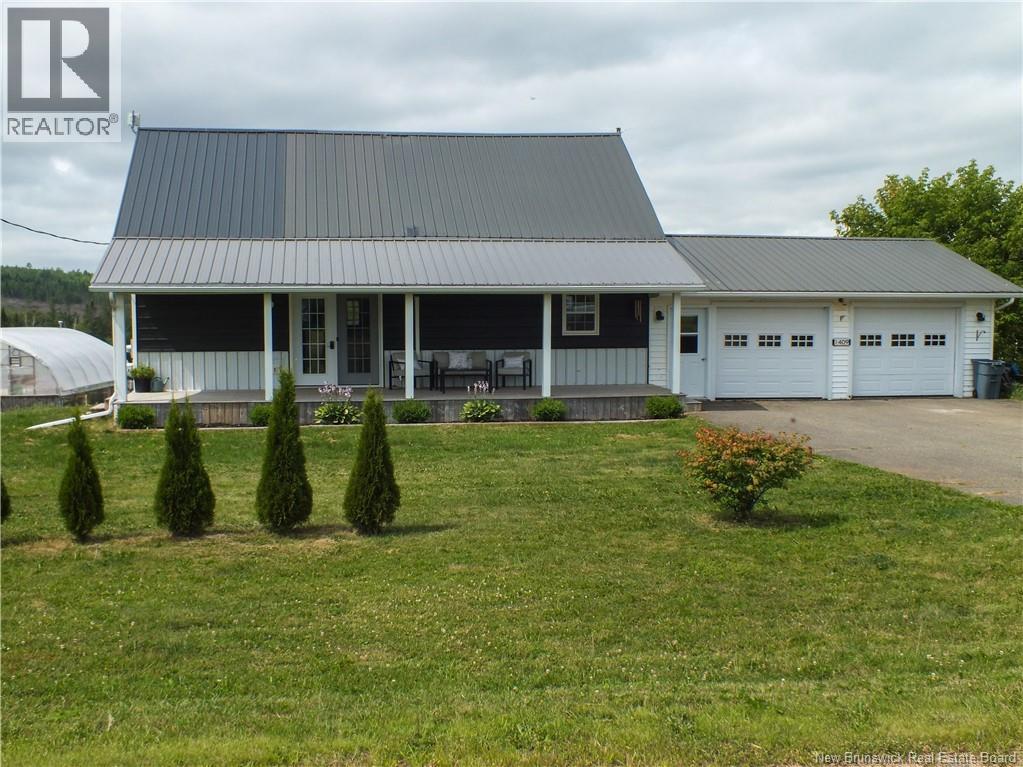
Set on a quiet rural property just 10 minutes from Florenceville-Bristol, this charming 2-bedroom, 2-bath home offers the ideal hobby farm or homesteading lifestyle with the comfort and style many are looking for. Bright, airy, and full of character, the home features a welcoming floor plan with modern finishes, a spacious primary suite with its own ensuite, convenient laundry room, and a walkout basement that adds flexibility for storage, workspace, or future living space. A mini split provides efficient year-round comfort, while the attached 2-car garage and paved driveway add everyday practicality. Outside, the property is ready for your rural dream with a large greenhouse, chicken coop with fenced run, and a covered front porch perfect for relaxing and taking in the peaceful setting. Whether you're looking to grow your own food, keep a few animals, or simply enjoy a slower pace in the countryside, this property delivers warmth, functionality, and opportunity in one inviting package. (id:63476)
93 Poirier Street
Grande-Digue, New Brunswick
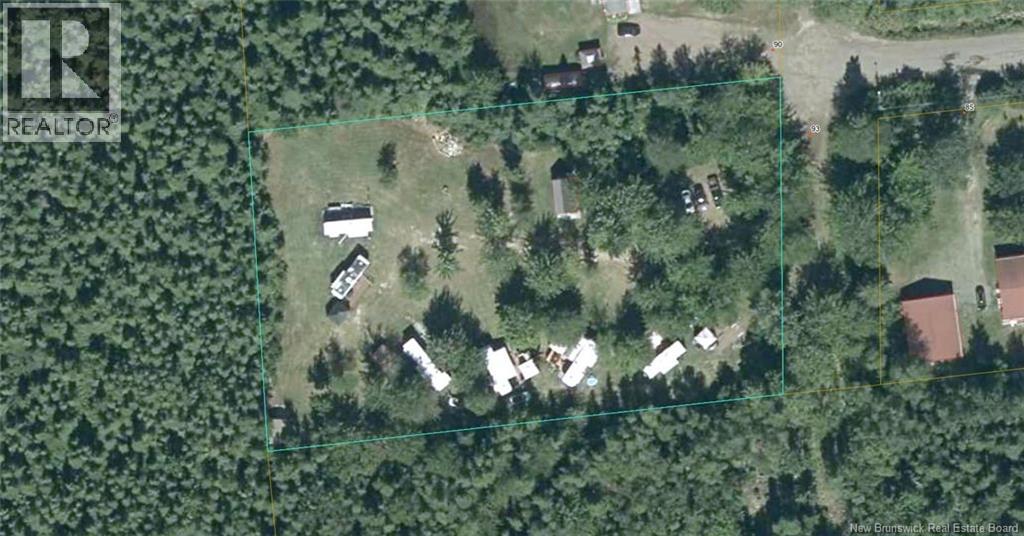
7 DRIVE THROUGH, FULL-SERVICE RV LOTS, 5 MINUTE WALK TO THE BEACH! This property sits at the end of a quiet, dead-end street and is surrounded by trees. Currently being used as a place for friends and family to gather, with plenty of space between each RV, this could also be converted into a business. In addition to the 7 RV lots, this property features an outbuilding with a fridge, sink and some seating as well as a separate full washroom and storage shed along with 3 two-way hookups and a dump station for those visitors that are only coming to visit short-term. Wiring to the hook-ups is underground, so no need to worry about clearances for your RV or trailer. The opportunities are endless here! (id:63476)
29 Beech Glen Road
Perth-Andover, New Brunswick
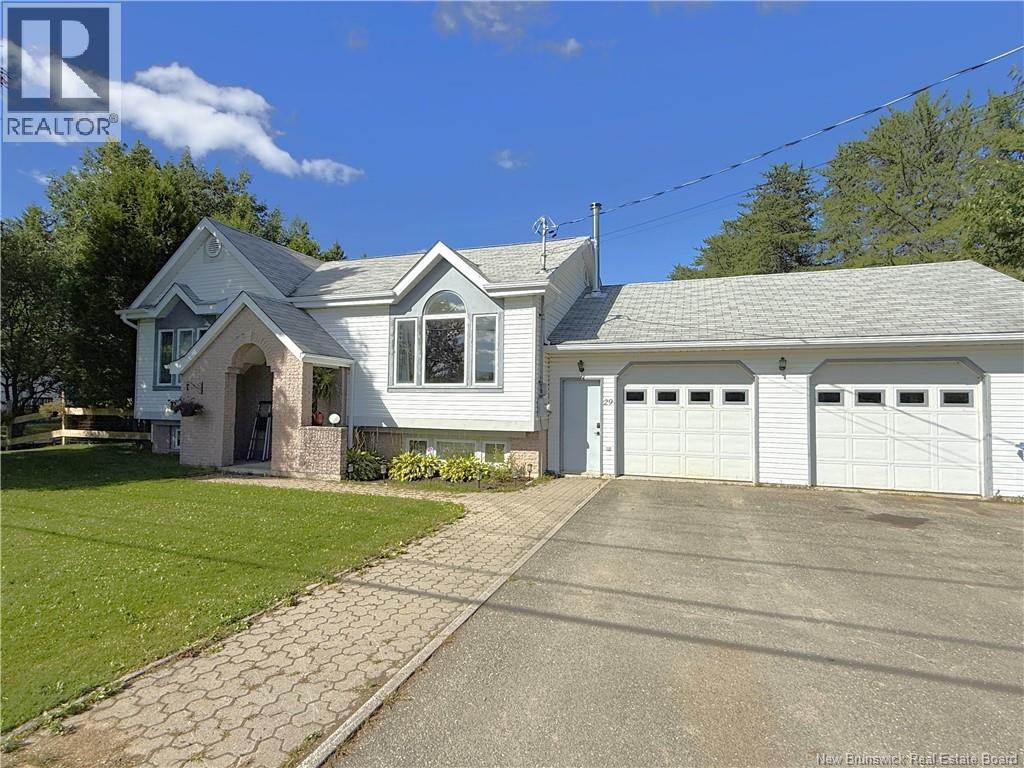
Welcome to your dream home for outdoor adventure and everyday convenience! This inviting four-bedroom, two-bathroom split-entry home is perfectly situated just 100 meters from a groomed snowmobile and ATV trail, with the St. John River, local marina, shopping amenities, hospital, police station, and ambulance base all located just down the street. Positioned only 10 minutes from the US border, the residence features a cozy interior efficiently warmed by a new wood stove insert. The standout highlight for hobbyists and mechanics is the massive attached workshop and garage spaceboasting a 28x29 garage paired with a 19x29 attached shop heated by its own wood furnacealong with a separate, detached one-car garage featuring a versatile loft above for extra storage or potential studio space. The lot is over half an acre with multiple apple trees. The home is connected to municipal water and sewer. (id:63476)
37 Todd Lane
Tay, Ontario
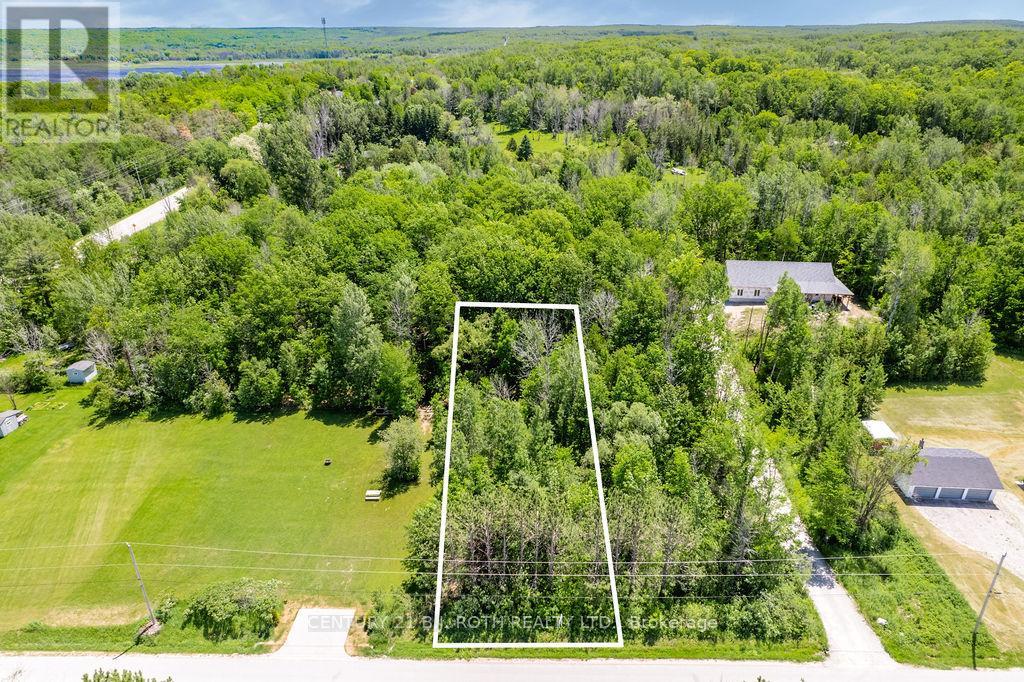
Discover the opportunity to build your dream home in the charming community of Victoria Harbour. This vacant lot, measuring just under half an acre, is the last lot to be made available in this group of lots, with three neighbouring lots already sold! Offering excellent potential for a custom residence or future investment, this property is ready to build with no holds on title. Enjoy the added benefit of no municipal water or sewer costs, as the property allows for your own well and septic system. Ideally situated in a quiet area, the lot offers a great balance of privacy and convenience, with local amenities, shops, schools, restaurants, parks, and trails all within easy reach. While not directly on the water, the property is just minutes from the shores of Georgian Bay, nearby marinas, and year-round outdoor recreation, including boating, fishing, hiking, and exploring the surrounding area. As one of the last remaining building opportunities in Victoria Harbour, this is a rare chance to secure land in an established and desirable community. With easy access to major routes, commuting to surrounding towns and cities is simple and convenient. Whether you are looking to build now or hold for the future, this property offers strong potential and long-term value in one of Simcoe County's sought-after small-town locations. (id:63476)
47 Sandhill Crane Drive
Wasaga Beach, Ontario
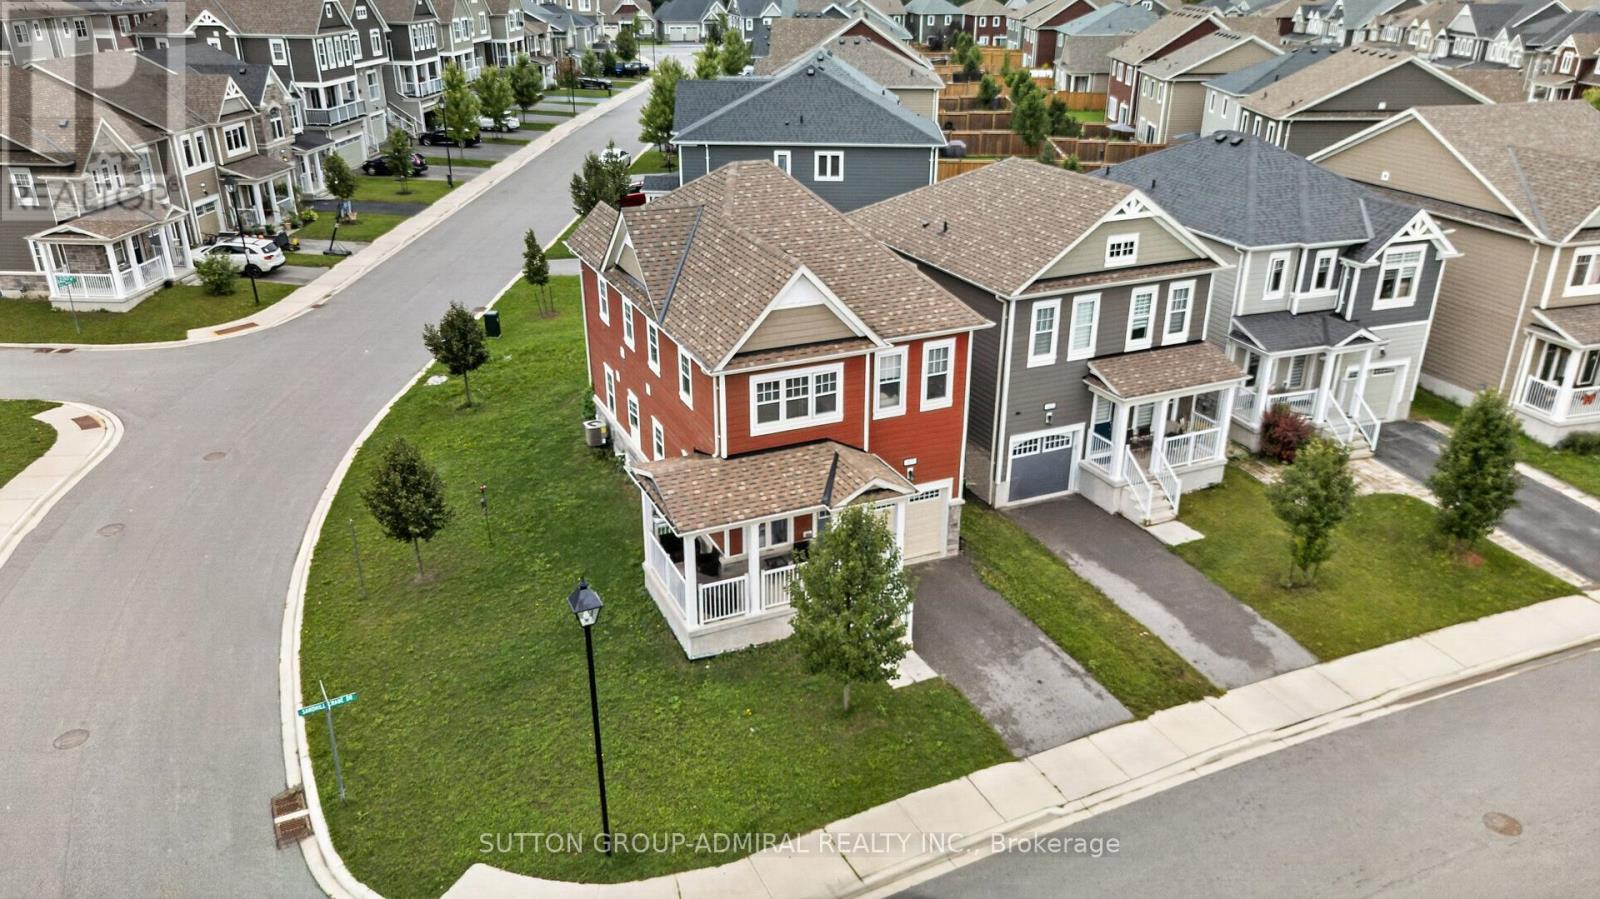
Welcome to 47 Sandhill Crane Drive, a bright and inviting detached home situated on a premium corner lot in Wasaga Beach's desirable Georgian Sands community. Thoughtfully designed for modern family living, the main floor offers a welcoming living room, an open concept family room and a spacious kitchen with generous counter space ideal for everyday meals, entertaining and time together. Large windows fill the home with natural light, while the attached single car garage provides convenient interior access. Upstairs, you'll find four well proportioned bedrooms, including a comfortable primary retreat, along with the everyday convenience of second-floor laundry. Ideally located in a family friendly neighbourhood just minutes from Wasaga Beach Provincial Park, waterfront parks, walking trails, golf, shopping, schools, the Wasaga Stars Arena and the town's new library. A wonderful opportunity to enjoy a newer detached home and the relaxed, four-season lifestyle Wasaga Beach is known for. (id:63476)
582 Riverside Drive
St Clair, Ontario
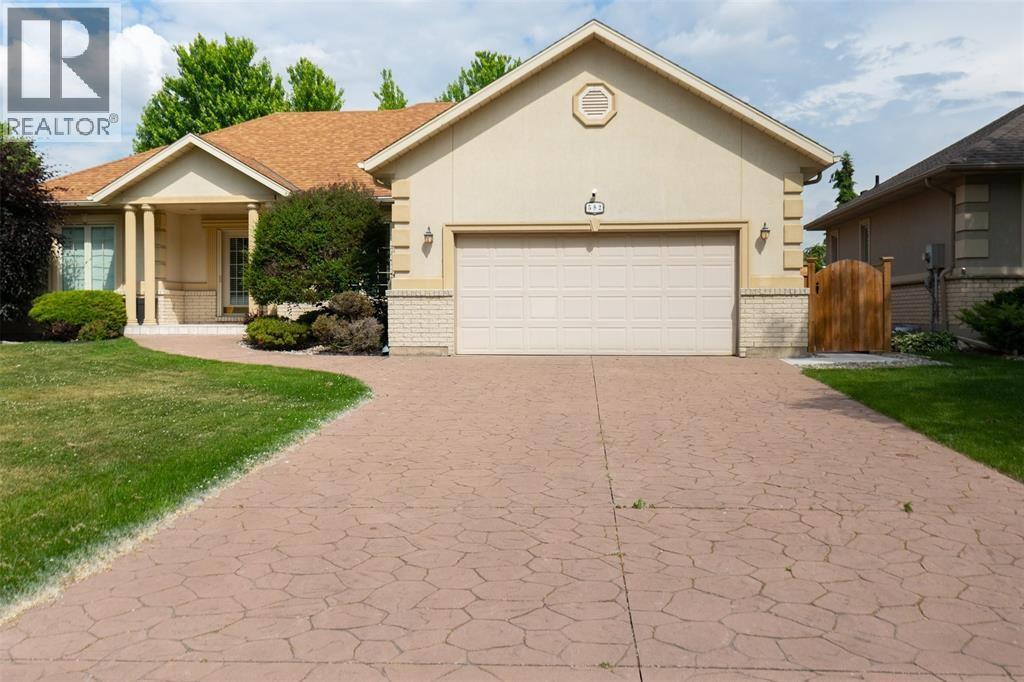
Stunning 3+1 bed, 3 bath bungalow for lease! Featuring an open concept design, modern finishes, and a spacious layout. The primary bedroom boasts a walk-in closet and luxurious ensuite. Enjoy the oasis backyard with an inground pool and hot tub perfect for relaxing or entertaining. A must-see home with style and comfort throughout. Monthly rent plus utilities. Don't miss out! (id:63476)
85 Chaucer Crescent
Barrie, Ontario
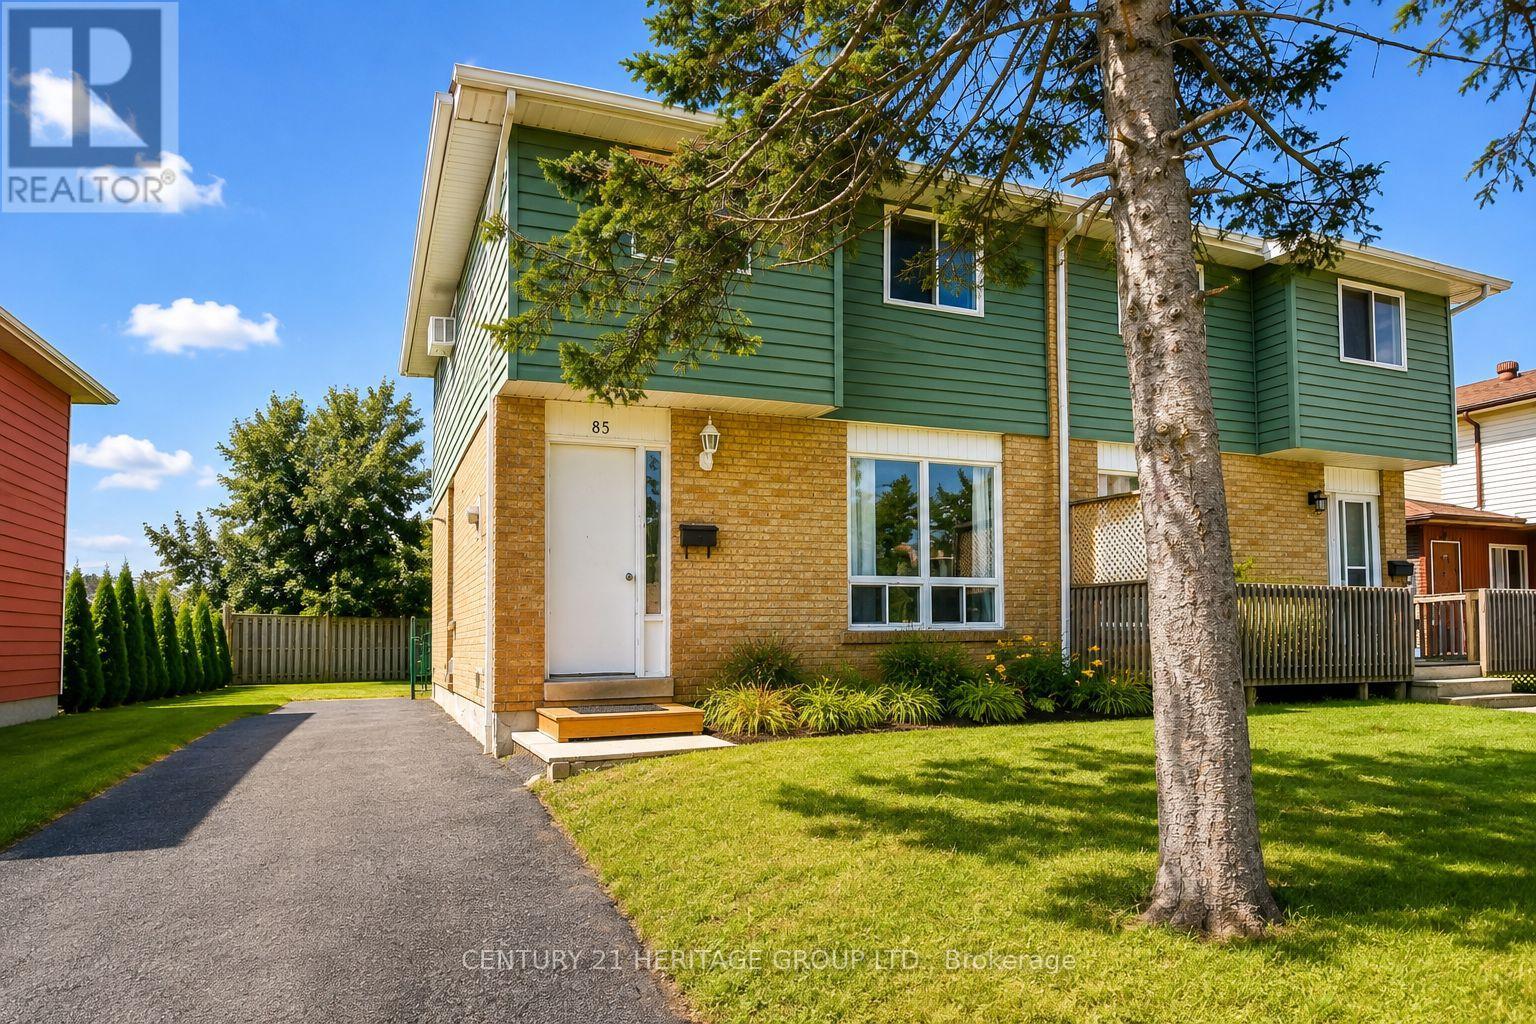
Welcome To 85 Chaucer Crescent, A Fantastic Opportunity In A Family-Friendly West Barrie Neighbourhood! This Charming 3-Bedroom, 1-Bathroom Semi-Detached Home Is Ideal For First-Time Buyers, Young Families, Or Investors Looking For Excellent Potential. Situated On A 30 Ft. X 120 Ft. Lot, The Property Offers A Large Backyard With Plenty Of Space For Outdoor Enjoyment And Entertaining. The Bright Living And Dining Areas Provide A Comfortable Setting For Everyday Living, With Patio Doors From The Dining Area Offering Convenient Access To The Backyard. Upstairs Features Three Well-Sized Bedrooms And A 3-Piece Bathroom. The Basement Provides Additional Usable Space With A Large Recreation/Laundry Area. A Separate Side Entrance Presents Excellent Potential For A Future In-Law Suite Or Secondary Suite, Subject To Applicable Approvals And Requirements. Conveniently Located Close To Schools, Parks, Public Transit, Shopping, Highway 400 Access, And Within Walking Distance Of Lampman Park. Don't Miss This Excellent Opportunity To Own A Home With Great Potential In An Established West Barrie Neighbourhood! Please Note: Some Photos Have Been Virtually Staged. (id:63476)
4957 Kimball Road
Sarnia, Ontario
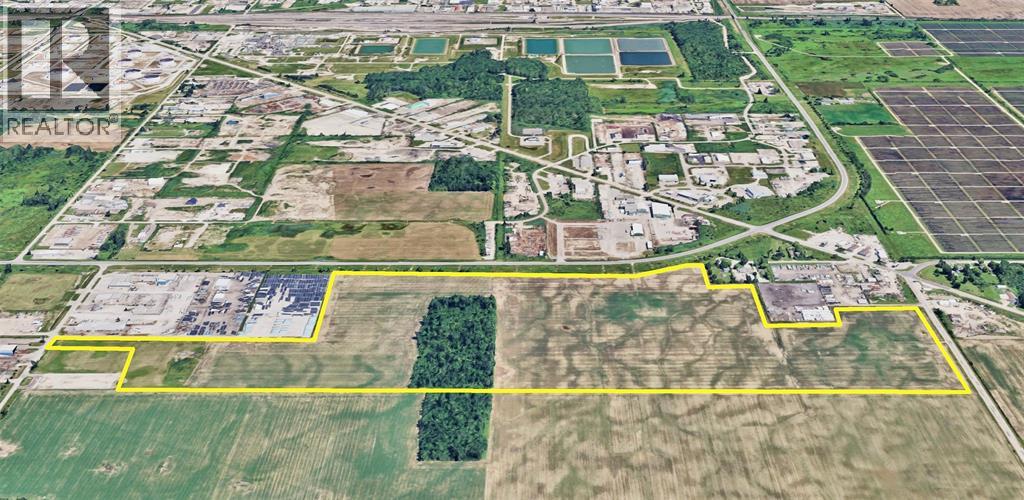
A major new industrial development opportunity is coming to Sarnia. This 138-acre greenfield site is available for heavy industrial uses. Located along Highway 40 with more than 2,500 feet of highway frontage, the property offers excellent exposure and convenient access to Highway 402, the Blue Water Bridge international border crossing and Ontario's Highway 401 corridor. From Sarnia, businesses are strategically positioned between the major manufacturing and consumer markets of Ontario and the U.S. Midwest, with access to Michigan's I-69 and I-94 interstate system as well as international rail, deep shipping port and air transportation. Draft plan approval in place for industrial subdivision with 43 lots of different sizes. Plan can be amended or re-drawn, or parcel can be developed as one site. Heavy Industrial (HI-1) zoning provides flexibility for a wide range of industrial uses, including large-scale manufacturing, processing, warehousing, logistics, energy-related industries, advanced manufacturing and data centres. Significant electrical capacity is available in the area, making the property particularly well positioned for power-intensive users. Sarnia-Lambton is home to one of Canada's most established industrial clusters, with major international companies including Imperial Oil, NOVA Chemicals, Shell and Suncor operating in the region. Businesses locating here benefit from an experienced industrial workforce, established engineering and skilled-trades infrastructure, extensive energy and utility networks, and a growing ecosystem in advanced manufacturing, sustainable chemistry, clean technology, hydrogen and the EV/battery supply chain. The region is also home to Lambton College and the Western Sarnia-Lambton Research Park, providing access to applied research, innovation, commercialization and workforce-development resources. (id:63476)
4957 Kimball Road
Sarnia, Ontario
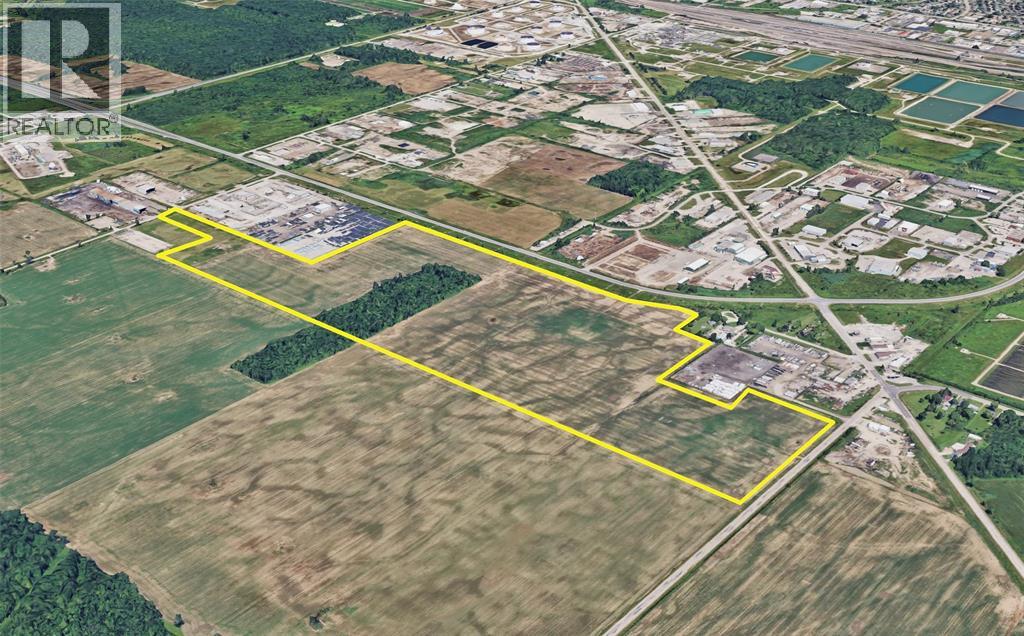
A major new industrial development opportunity is coming to Sarnia. This 138-acre greenfield site is available for heavy industrial uses. Located along Highway 40 with more than 2,500 feet of highway frontage, the property offers excellent exposure and convenient access to Highway 402, the Blue Water Bridge international border crossing and Ontario's Highway 401 corridor. From Sarnia, businesses are strategically positioned between the major manufacturing and consumer markets of Ontario and the U.S. Midwest, with access to Michigan's I-69 and I-94 interstate system as well as international rail, deep shipping port and air transportation. Draft plan approval in place for industrial subdivision with 43 lots of different sizes. Plan can be amended or re-drawn, or parcel can be developed as one site. Heavy Industrial (HI-1) zoning provides flexibility for a wide range of industrial uses, including large-scale manufacturing, processing, warehousing, logistics, energy-related industries, advanced manufacturing and data centres. Significant electrical capacity is available in the area, making the property particularly well positioned for power-intensive users. Sarnia-Lambton is home to one of Canada's most established industrial clusters, with major international companies including Imperial Oil, NOVA Chemicals, Shell and Suncor operating in the region. Businesses locating here benefit from an experienced industrial workforce, established engineering and skilled-trades infrastructure, extensive energy and utility networks, and a growing ecosystem in advanced manufacturing, sustainable chemistry, clean technology, hydrogen and the EV/battery supply chain. The region is also home to Lambton College and the Western Sarnia-Lambton Research Park, providing access to applied research, innovation, commercialization and workforce-development resources. (id:63476)
5159 Concession 7 Concession
Clearview, Ontario
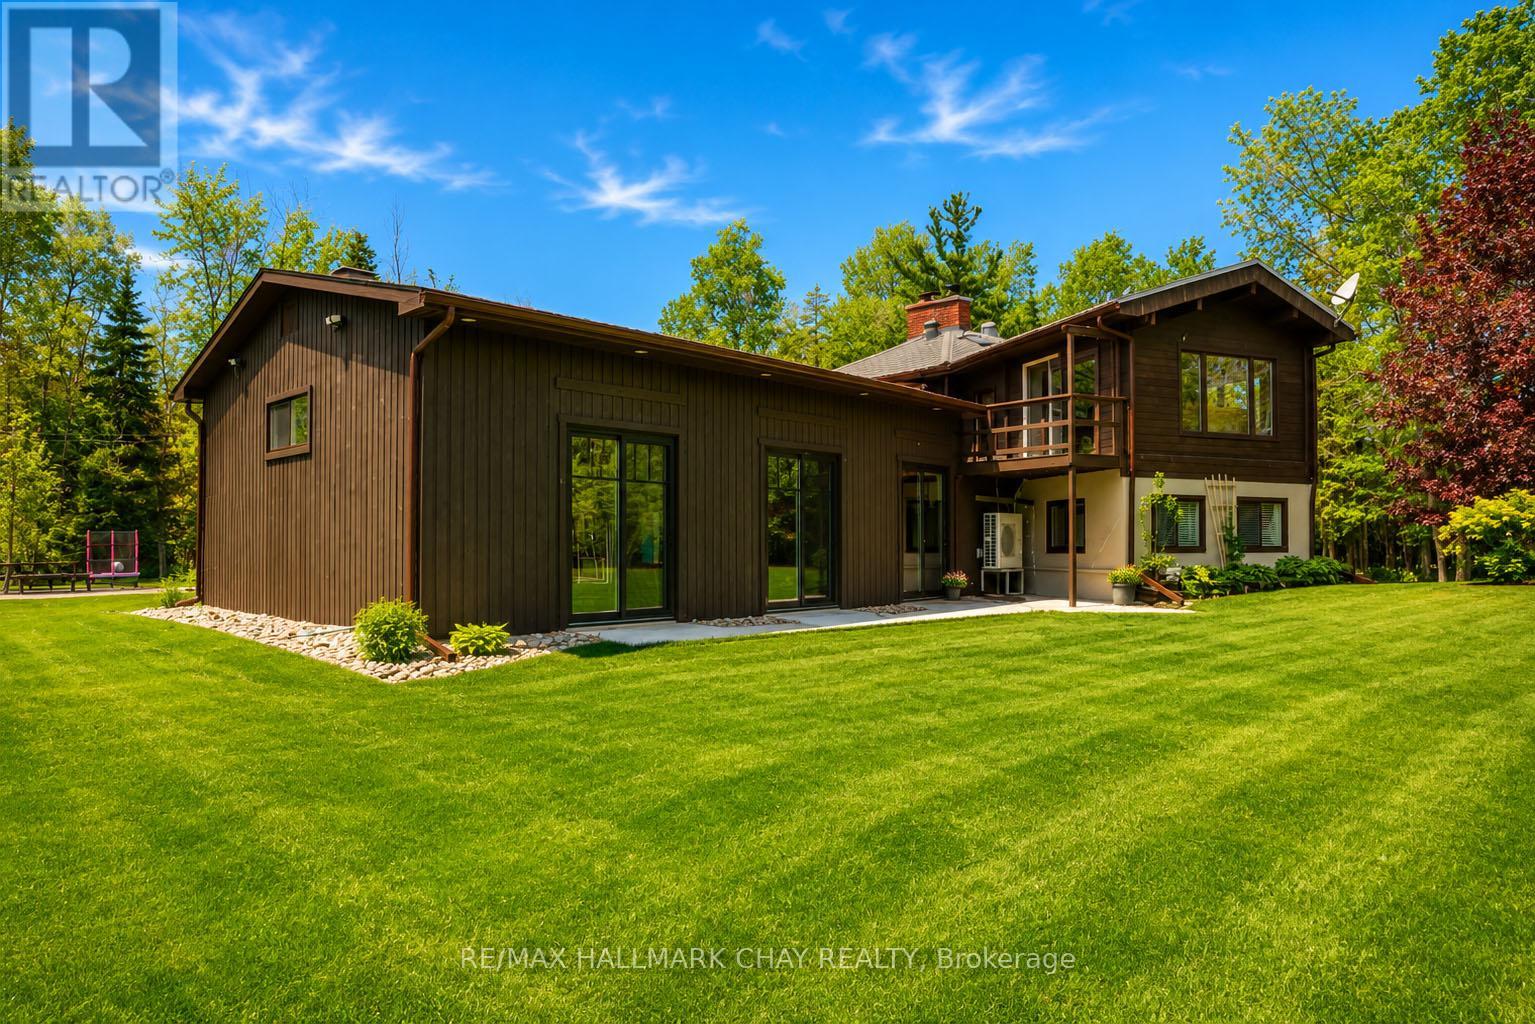
Privacy and possibility on this exceptional centrally located 25-acre property, offering a stunning blend of mature forest, manicured grounds, and complete seclusion. Tucked behind a gated entrance and accessed by a winding private driveway, this unique estate delivers a rare combination of natural beauty, quality craftsmanship, and versatile living space. With just over an hour commute to GTA, 25 mins to Collingwood or Barrie, location is a win! The heart of the property is a one-of-a-kind Pan Abode home featuring a dramatic floor-to-ceiling fieldstone fireplace, soaring vaulted ceilings, and expansive windows that frame picturesque views from every room. Thoughtfully designed with multiple walkouts, the home is warm, inviting, and filled with natural light.The galley-style kitchen is rich in character, highlighted by an exposed brick wall, built-in appliances, & a generous island that naturally becomes the gathering place for family and friends. Beyond the open-concept main living area, a cozy lower-level family room leads to a next-level recreation space surrounded by newer windows and doors, creating a bright, sun-filled retreat including a 4 person hot tub. Ideal for multi-generational living or extended family accommodations, the home offers flexible spaces that provide both togetherness and privacy. A finished, heated insulated 20 x 20 double attached garage, shed, and rustic barn offer abundant storage, workspace, and creative possibilities. Rural living with no headaches because of the 20kw back-up Generac power that runs the entire home in power outages. The beautifully landscaped grounds provide exceptional privacy, with dedicated areas for work trailers, equipment, and additional storage discreetly positioned out of sight from the home. Immaculately maintained and thoughtfully cared for throughout its ownership, this remarkable property must be experienced in person to fully appreciate its unique design, quality construction, and endless potential. (id:63476)
37 - 7600 Weston Road
Vaughan, Ontario
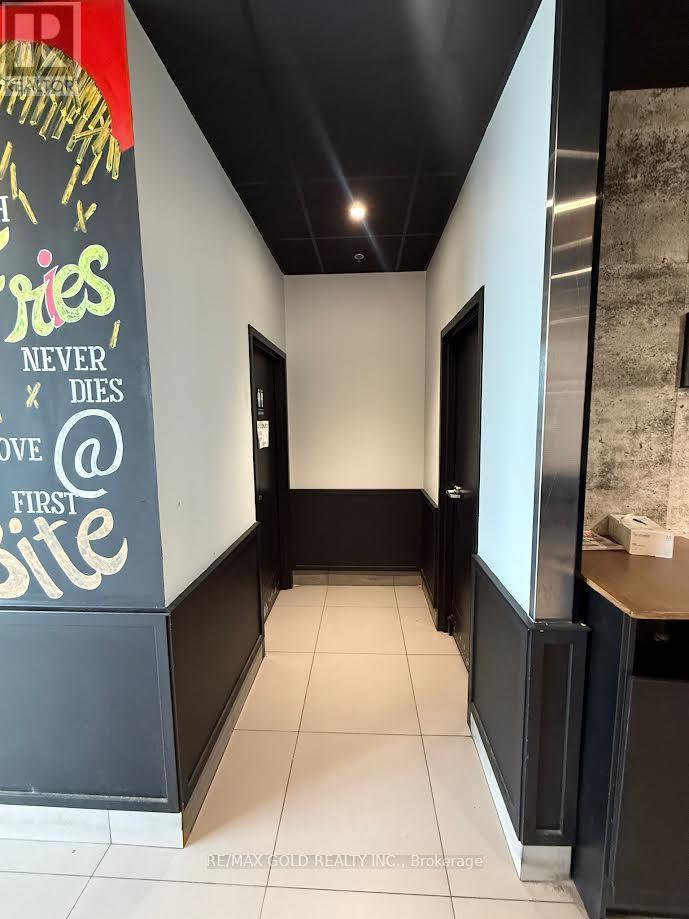
Very Rare opportunity to acquire a Ready to go restaurant in the heart of Woodbridge. Strategically positioned at Hwy 7 and Weston Road, this 1,115 sq ft space sits within a premium plaza with ample parking, 10 feet Hood Size with Walk in cooler offering outstanding visibility and access in one of York Region's busiest and most affluent nodes. Whether you're continuing an established concept or bringing your own vision, everything you need is already in place.Premium plaza, turnkey setup, opportunities like this on the Hwy 7 corridor don't last long. Current Gross rent is $6400 Including TMI and HST. (id:63476)
512 - 7440 Bathurst Street
Vaughan, Ontario
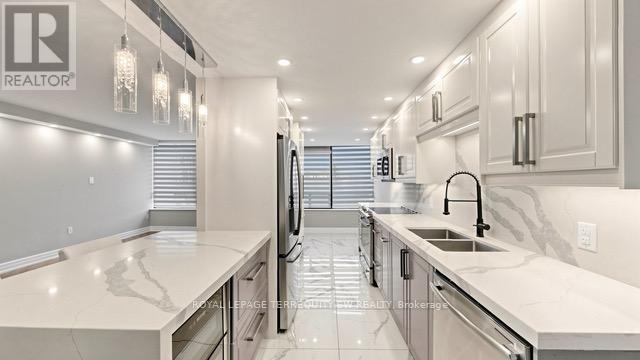
New Price! ** Renovated (2020) from top to bottom, this unit offers an elevated living experience with thoughtful upgrades throughout. The kitchen features quartz countertops and a matching backsplash, stainless steel appliances, and a wine cooler - perfect for those who love to entertain. Zebra blackout blinds, flat ceilings, and quartz countertops in the laundry room add a polished, functional touch to every corner of the space. The primary bedroom boasts a sleek glass shower, completing the spa-like feel. An ideal fit for first-time buyers or those looking to downsize without compromise. Steps to shops, transit, and the Promenade - this is turnkey, low-maintenance living at its best. Simply move in and enjoy. (id:63476)
11 Cobb Court
Ottawa, Ontario
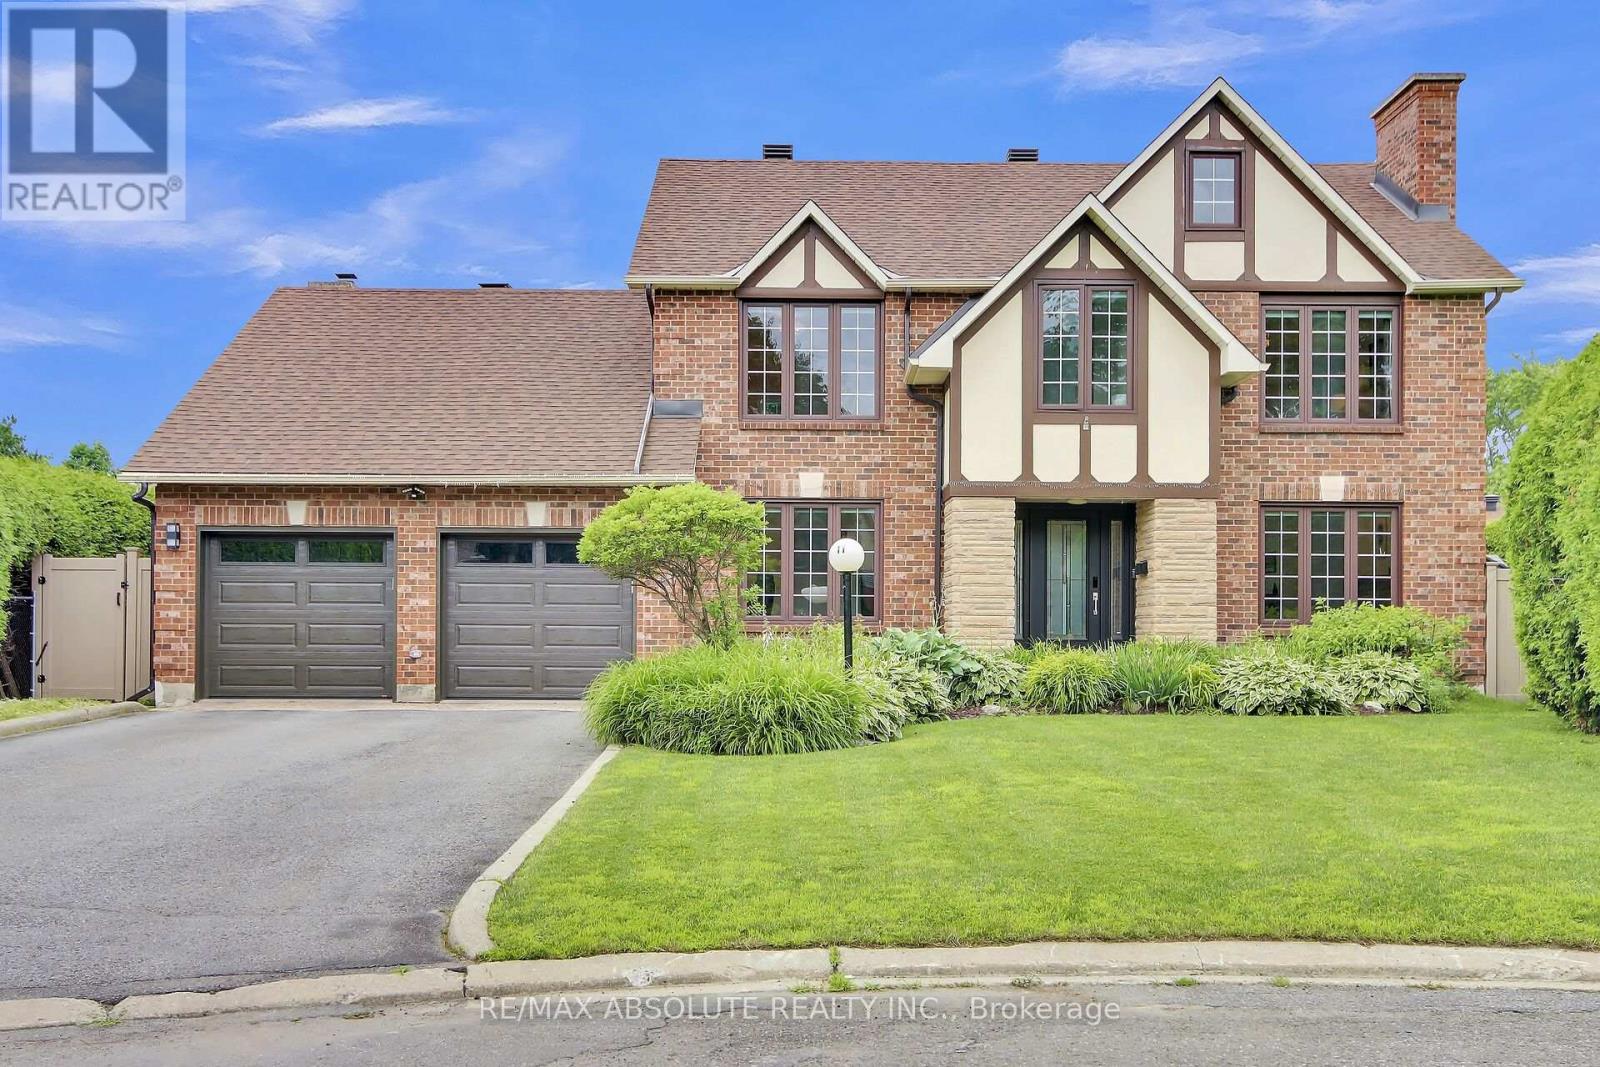
Welcome to this charming 4-bedroom, 3.5-bathroom home tucked away on a quiet, family-friendly cul-de-sac. The main level offers a dedicated office and a spacious open-concept living and dining area featuring a wood-burning fireplace. The generous kitchen is complete with a large island, stainless steel appliances including a wine fridge, and a separate eating area overlooking the family room with an additional wood-burning fireplace. Just off the family room, a bright solarium provides an inviting space to relax and unwind. Outside, the expansive and private backyard features a separately fenced in-ground, salt water pool. Upstairs, the spacious primary bedroom offers a large walk-in closet and luxurious 5-piece ensuite with glass shower and soaking tub. Three additional generously sized bedrooms and a 4-piece bathroom complete the second level. The basement provides additional living space with a recreation room, hobby room and ample storage. Ideally located close to amenities, schools and recreational facilities, this home offers plenty of space for comfortable family living. Overnight notice required for showings. 24-hour irrevocable on all offers. (id:63476)
76 Church Street
Bonavista, Newfoundland & Labrador
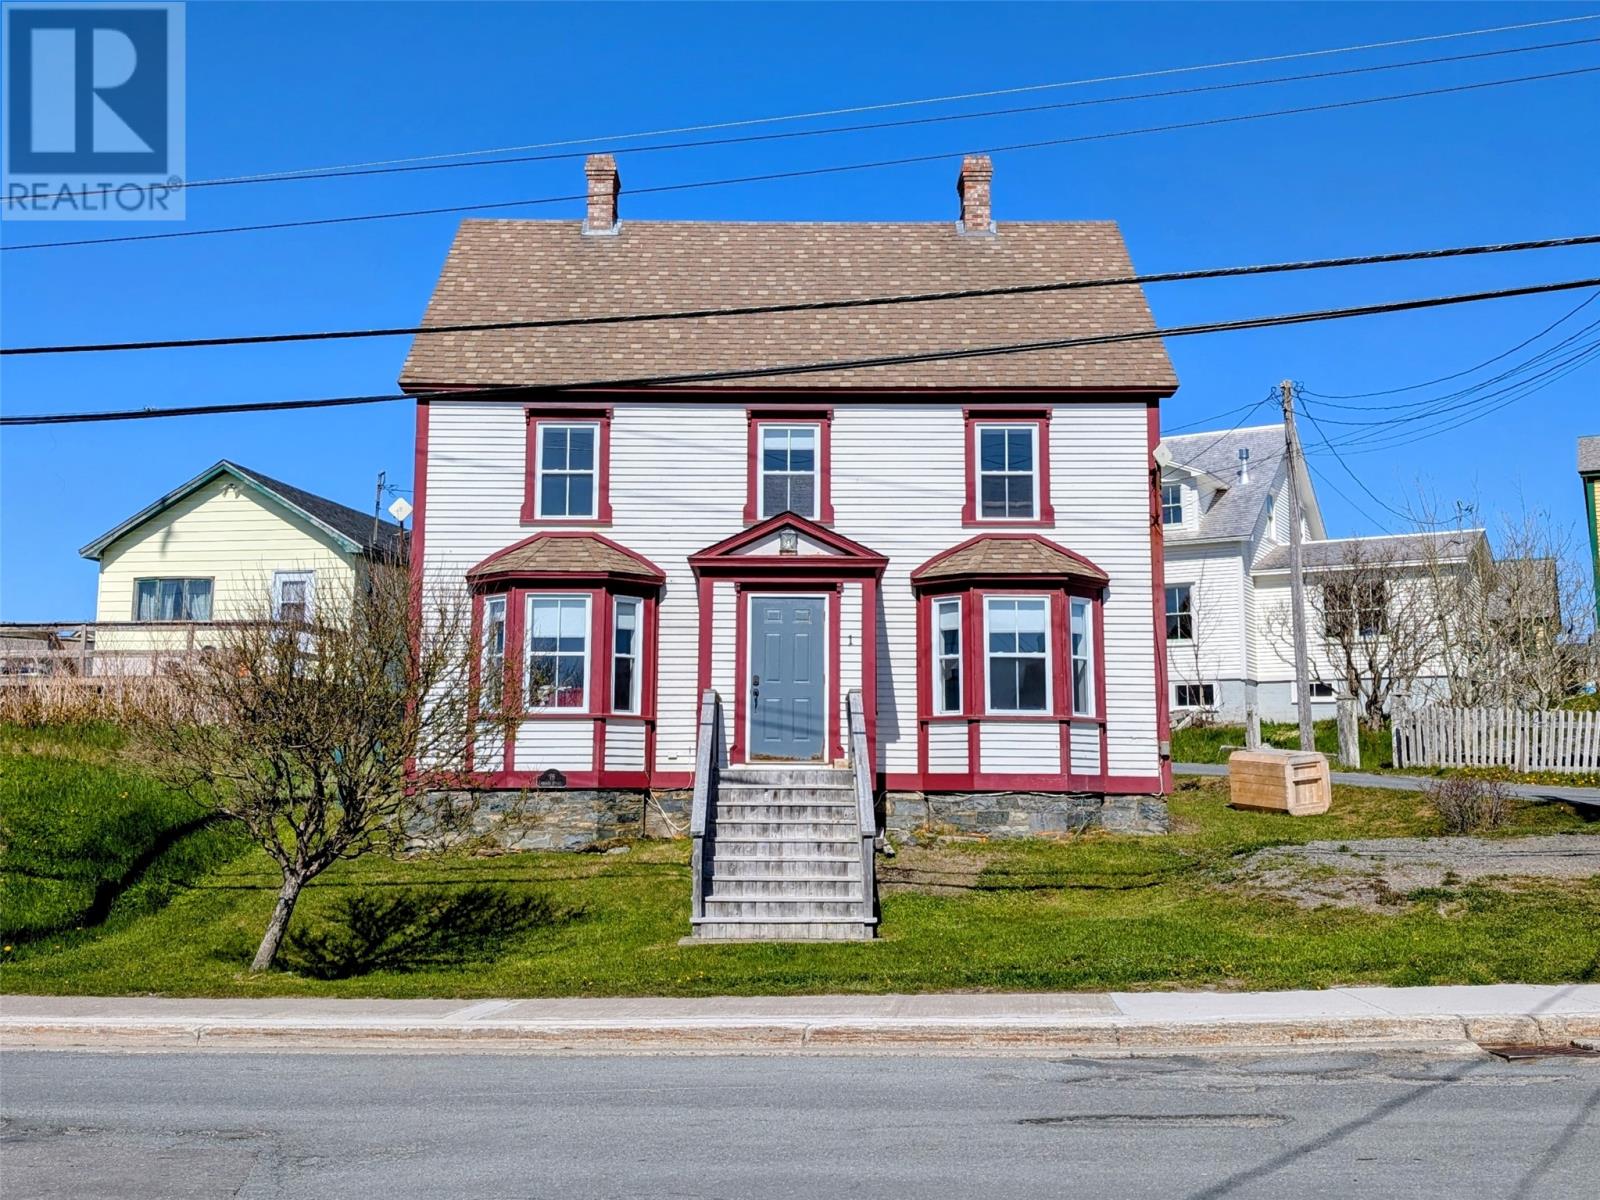
Built circa 1900, the John Ryan House offers a captivating blend of history, character , and opportunity in the heart of historic Bonavista, one of Newfoundland's most charming and vibrant coastal communities. Known for its breathtaking ocean scenery, rich heritage, thriving tourism industry, and welcoming atmosphere, Bonavista continues to attract visitors and residents seeking an authentic Newfoundland experience. This impressive two storey gable-roof residence was likely constructed by renowned builder Joseph strathie, as its design closely resembles the nearby Tremblett House. Lovingly restored inside and out, the home showcases exceptional craftsmanship while preserving many of its original architectural details. Bright, oversized windows fill the interior with natural light, while the high ceilings create an airy and inviting atmosphere throughout. Original trim and millwork remain intact, complimented by a stunning staircase that extends from the main floor to the attic. Ideally situated at the corner of Church street and Temperance street, the property benefits from mixed use zoning, offering flexibility for a variety or residential, commercial, tourism, or investment opportunities. Located just steps from Bonavista's popular restaurants, pubs, artisan shops, historic attractions , and scenic walking trails , the home enjoys a prime location in one of the town's most sought after areas . Rich in history, character, and possibility, the John Ryan house presents a rare opportunity to own a beautifully restored heritage property in the heart of one of Newfoundland and Labradors most celebrated destinations (id:63476)
34 Donegal Run
St. John's, Newfoundland & Labrador
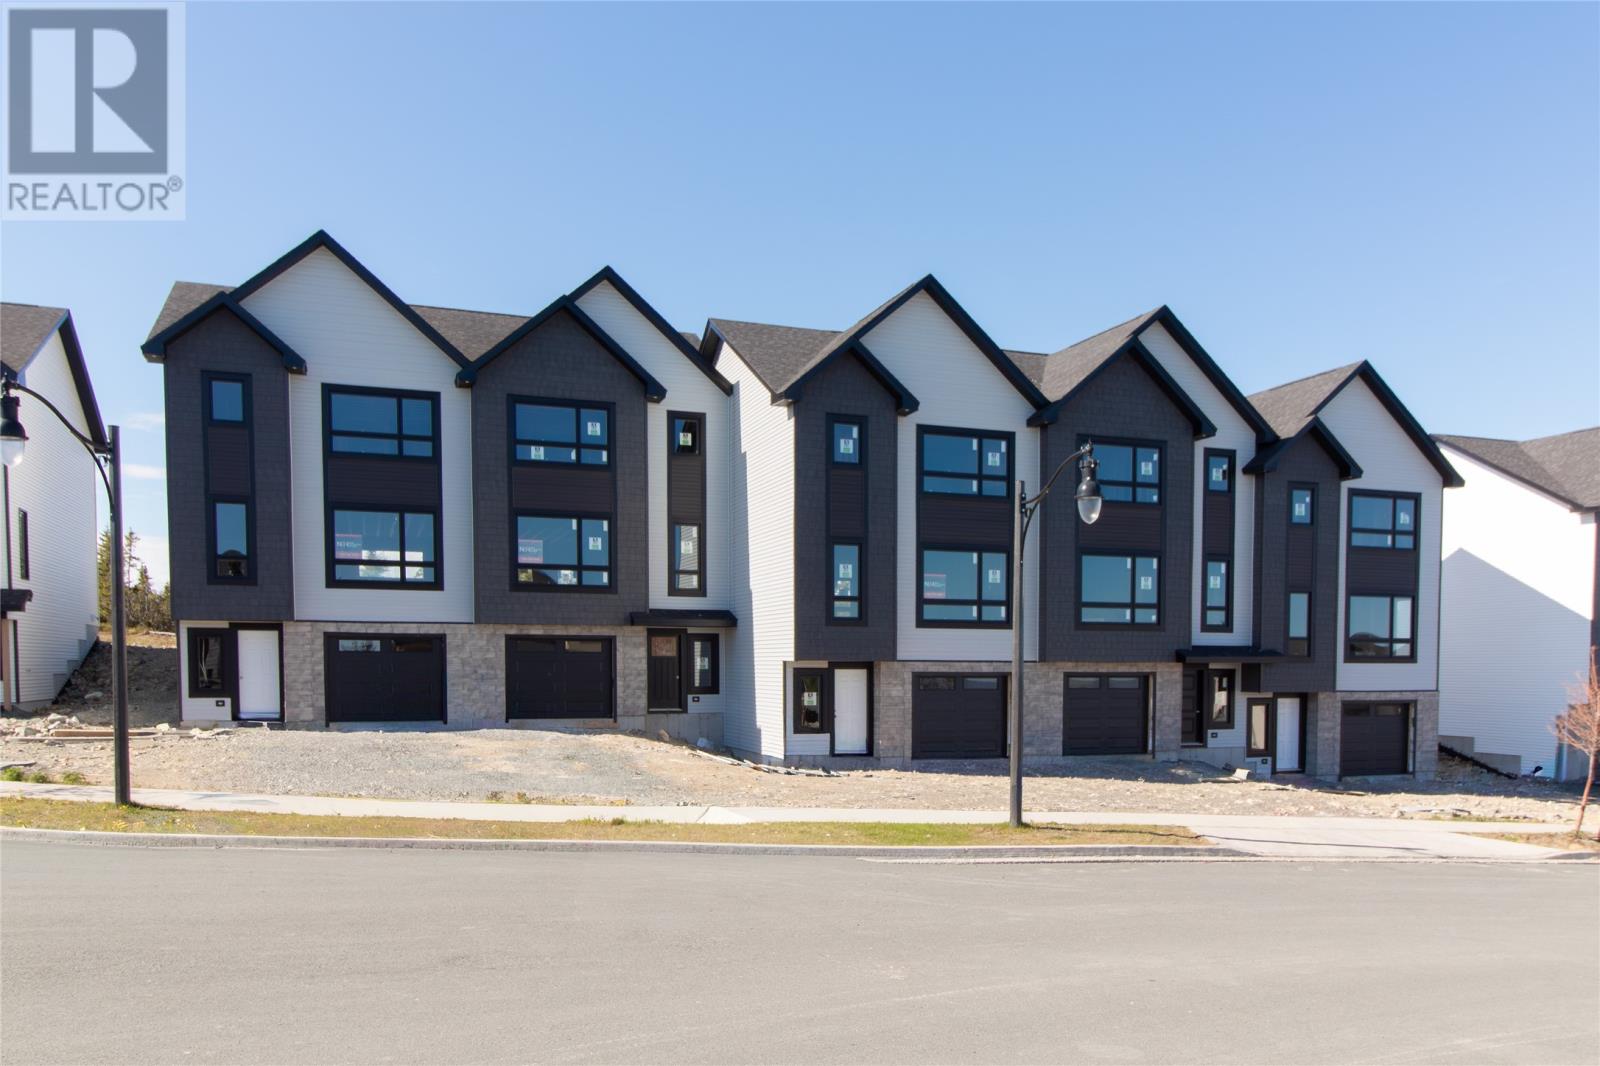
Welcome to 34 Donegal Run, offered at $479,900 and featuring The Griffiths by New Victorian Homes—a thoughtfully designed centre-unit townhome within an exclusive fiveplex in the heart of Galway Living, with anticipated occupancy in early Fall 2026. Nestled within one of St. John’s most desirable master-planned communities, Galway offers the perfect blend of natural surroundings and everyday convenience. Residents enjoy walkable streets, interconnected trails, parks and green spaces, proximity to the GlenDenning area, and quick access to major amenities including Costco, shopping, restaurants, schools, and highway connections that make commuting throughout the city effortless. Designed for modern living, this stylish townhome offers 1,618 square feet of thoughtfully planned living space, featuring three bedrooms, two-and-a-half bathrooms, and an attached garage. The contemporary interior showcases clean lines, refined finishes, expansive windows that fill the home with natural light, and an open-concept layout that balances functionality with comfort—ideal for both everyday living and entertaining. This turnkey package includes a fully serviced lot, premium exterior finishes, a paved driveway, patio deck, and full landscaping complete with nursery sod extending up to 100 feet behind the home. The unfinished insulated basement includes a future bathroom rough-in, providing excellent potential for additional living space. For added peace of mind, the home is protected by a 10-Year Transferable Atlantic Home Warranty and New Victorian Homes’ one-year wall-to-wall builder coverage. Opportunities for basement development and further customization are also available, allowing buyers to personalize the home to suit their lifestyle. Experience the perfect combination of quality craftsmanship, low-maintenance living, and exceptional location in the thriving Galway community. (id:63476)