
1409 Route 570 Gordonsville, New Brunswick E7L 2M9

$270,000
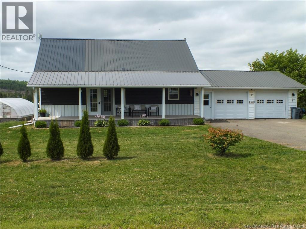
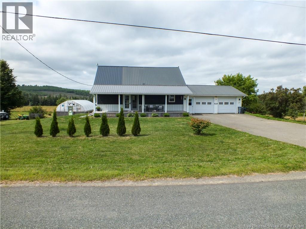
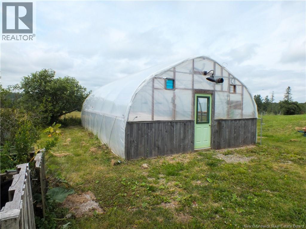
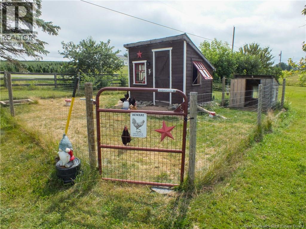
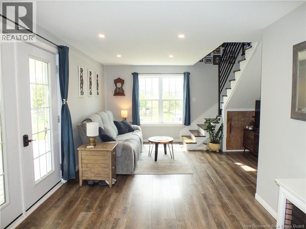
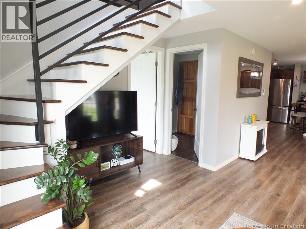
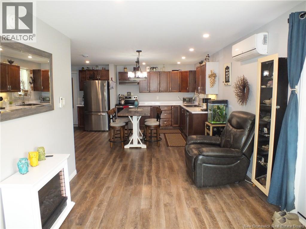
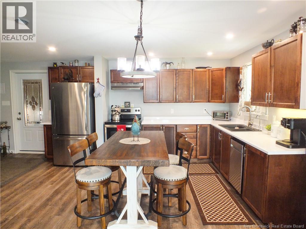
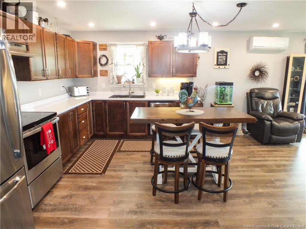
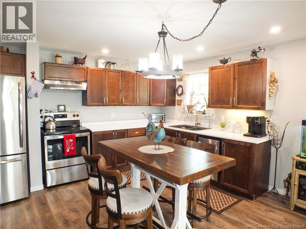
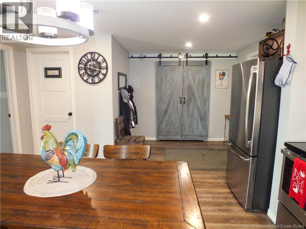
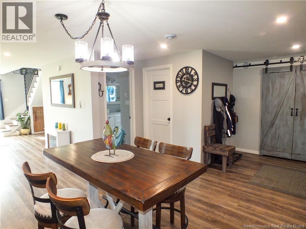
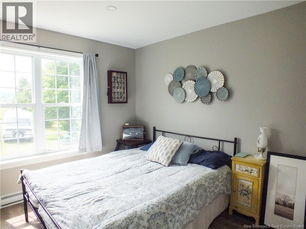
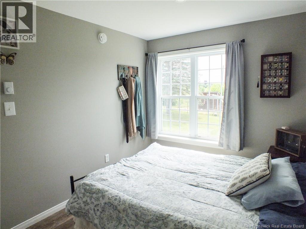
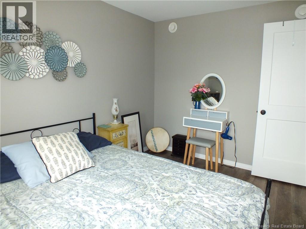
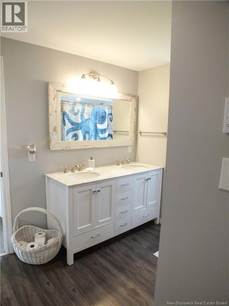
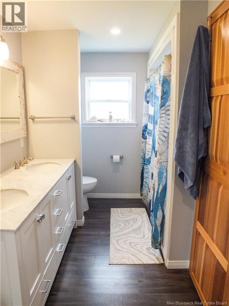
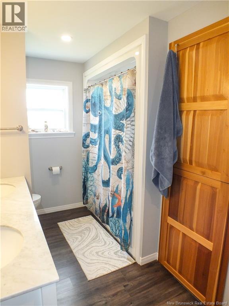
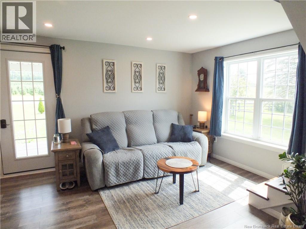
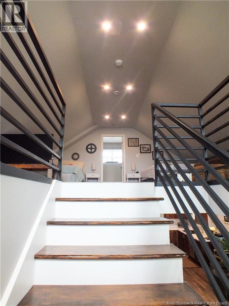
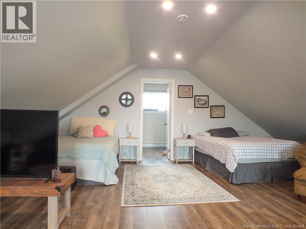
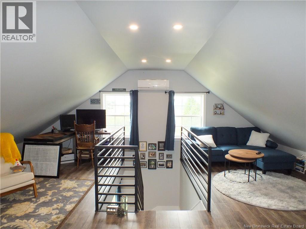
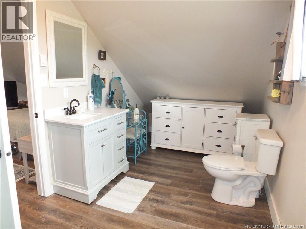
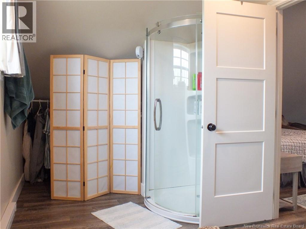
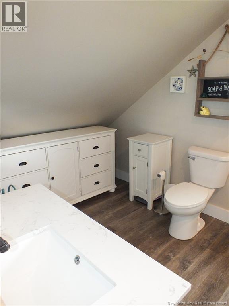
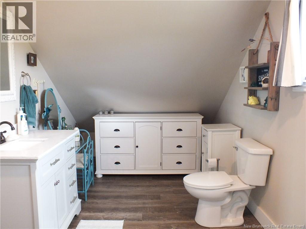
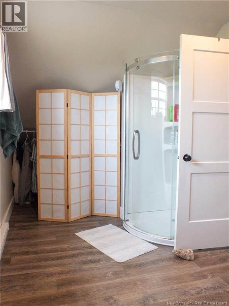
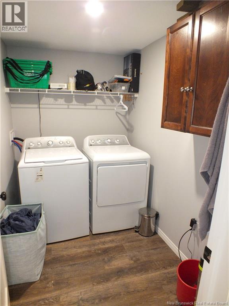
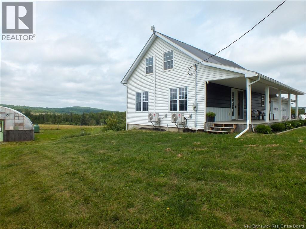
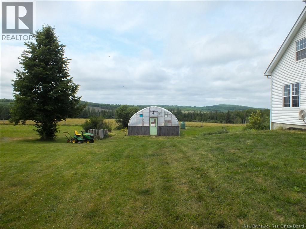
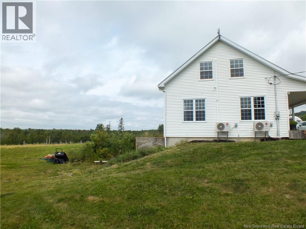
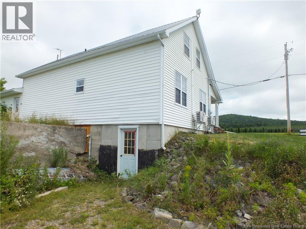
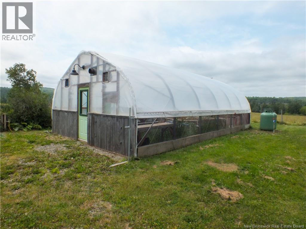
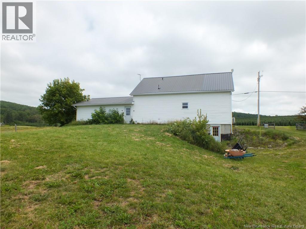
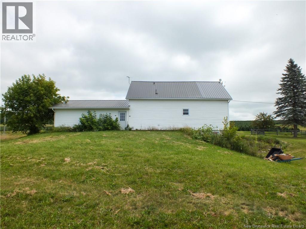
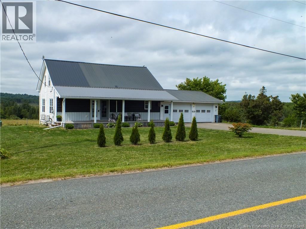
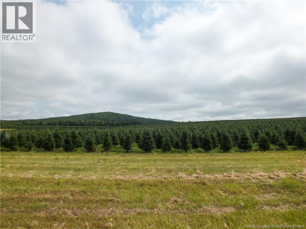
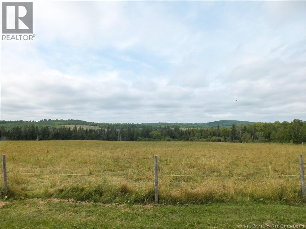
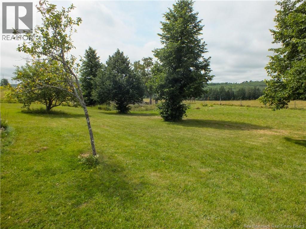
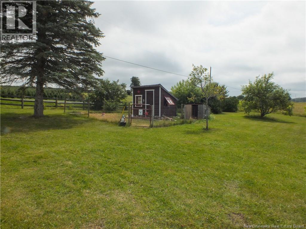
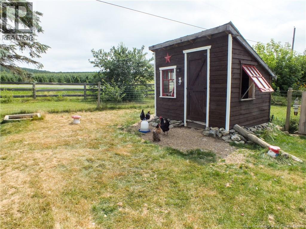
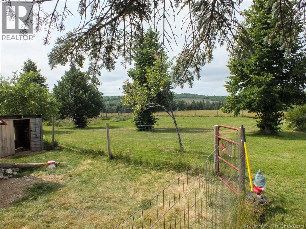
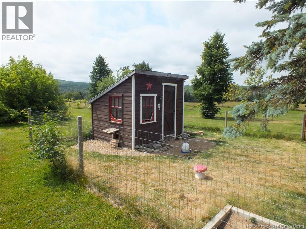
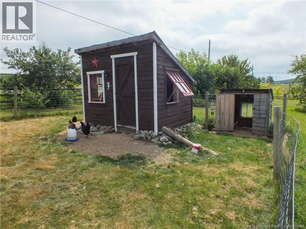
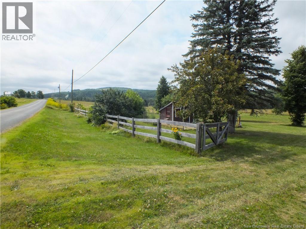
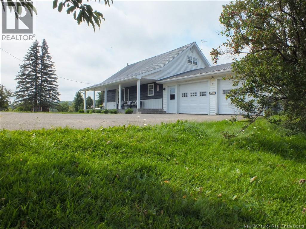
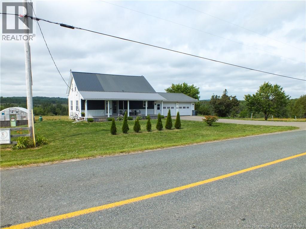
Set on a quiet rural property just 10 minutes from Florenceville-Bristol, this charming 2-bedroom, 2-bath home offers the ideal hobby farm or homesteading lifestyle with the comfort and style many are looking for. Bright, airy, and full of character, the home features a welcoming floor plan with modern finishes, a spacious primary suite with its own ensuite, convenient laundry room, and a walkout basement that adds flexibility for storage, workspace, or future living space. A mini split provides efficient year-round comfort, while the attached 2-car garage and paved driveway add everyday practicality. Outside, the property is ready for your rural dream with a large greenhouse, chicken coop with fenced run, and a covered front porch perfect for relaxing and taking in the peaceful setting. Whether you're looking to grow your own food, keep a few animals, or simply enjoy a slower pace in the countryside, this property delivers warmth, functionality, and opportunity in one inviting package. (id:63476)
Property Details
| MLS® Number | NB145079 |
| Property Type | Single Family |
| Features | Balcony/deck/patio |
| Road Type | Paved Road |
| Structure | Greenhouse |
Building
| Bathroom Total | 2 |
| Bedrooms Above Ground | 2 |
| Bedrooms Total | 2 |
| Cooling Type | Heat Pump, Air Exchanger |
| Exterior Finish | Vinyl |
| Flooring Type | Laminate, Vinyl |
| Foundation Type | Concrete |
| Heating Fuel | Electric, Pellet |
| Heating Type | Baseboard Heaters, Heat Pump, Stove |
| Stories Total | 2 |
| Size Interior | 1,296 Sqft |
| Total Finished Area | 1296 Sqft |
| Type | House |
| Utility Water | Well |
Parking
| Attached Garage | |
| Garage |
Land
| Access Type | Year-round Access, Road Access, Public Road |
| Acreage | No |
| Landscape Features | Landscaped |
| Sewer | Septic System |
| Size Irregular | 4039 |
| Size Total | 4039 M2 |
| Size Total Text | 4039 M2 |
Rooms
| Level | Type | Length | Width | Dimensions |
|---|---|---|---|---|
| Second Level | Bath (# Pieces 1-6) | 7'9'' | ||
| Second Level | Bedroom | 26'6'' | ||
| Main Level | Bedroom | 8'5'' x 11'5'' | ||
| Main Level | Laundry Room | 5'4'' x 7'8'' | ||
| Main Level | Bath (# Pieces 1-6) | 12'5'' x 7'6'' | ||
| Main Level | Kitchen | 14'4'' x 14'7'' | ||
| Main Level | Dining Room | 9'8'' x 8'9'' | ||
| Main Level | Living Room | 14' x 11'5'' |
Contact Us
Contact us for more information

The trademarks REALTOR®, REALTORS®, and the REALTOR® logo are controlled by The Canadian Real Estate Association (CREA) and identify real estate professionals who are members of CREA. The trademarks MLS®, Multiple Listing Service® and the associated logos are owned by The Canadian Real Estate Association (CREA) and identify the quality of services provided by real estate professionals who are members of CREA. The trademark DDF® is owned by The Canadian Real Estate Association (CREA) and identifies CREA's Data Distribution Facility (DDF®)
July 30 2026 06:22:29
New Brunswick Real Estate Board
Keller Williams Capital Realty - Woodstock Branch