
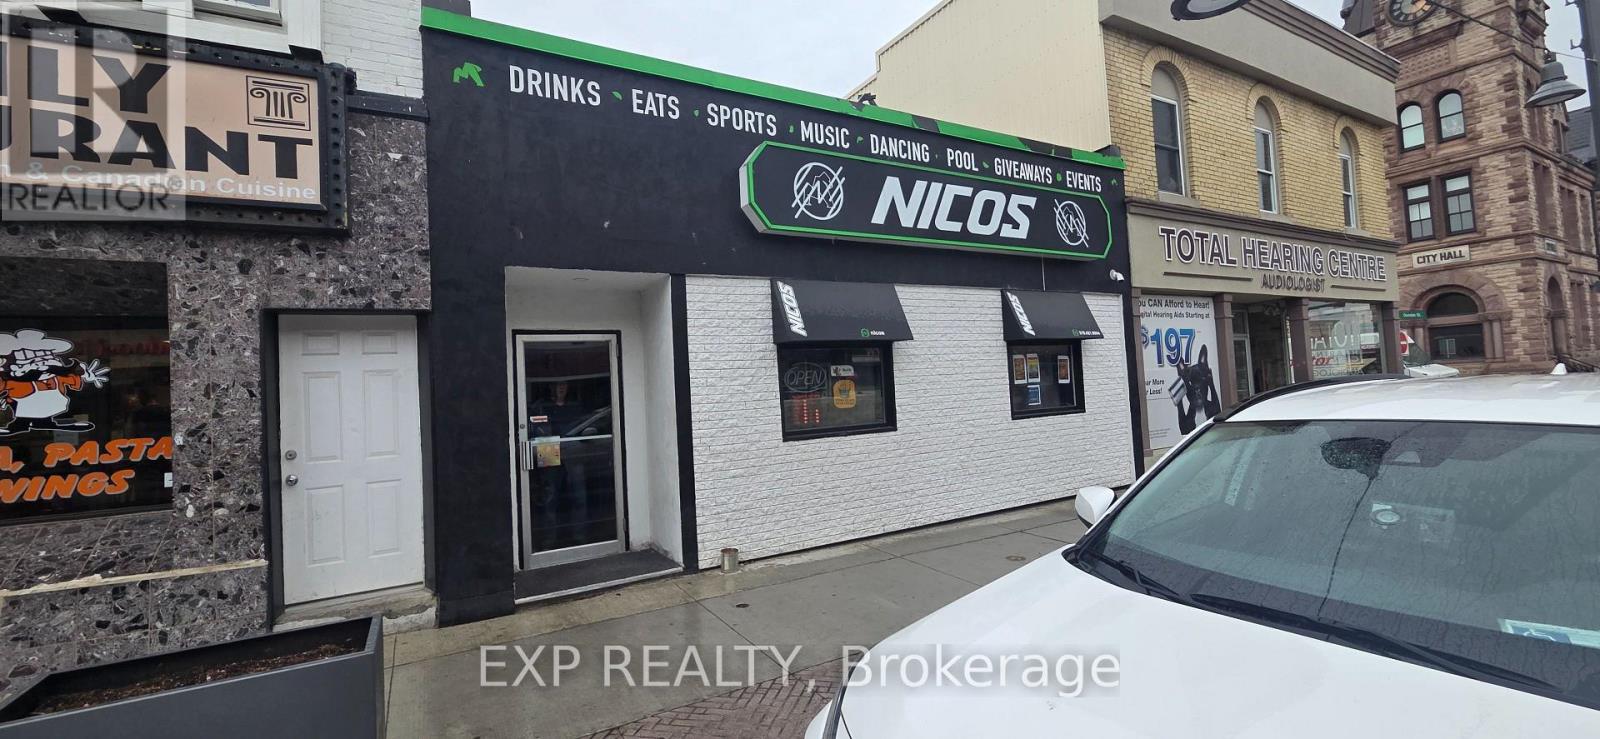
506 Dundas Street
Woodstock, Ontario
Excellent opportunity in a prime Downtown Woodstock location! Solid commercial building with full basement, presently operating as Nico's Bar & Grill, licensed for 140. The existing bar/nightclub operation with pool tables can be continued or rebranded with a new concept, while the property also offers potential for a variety of other commercial uses including retail, office or your own business venture. The full basement provides additional usable space and is currently utilized as a pool room. Property may be purchased with or without the existing Nico's Bar & Grill business. The neighbouring property and Dino's Dining Lounge business at 510 Dundas Street, under the same ownership, are also available separately, providing an opportunity to acquire one or both locations. Excellent Downtown exposure in the heart of Woodstock with numerous possibilities for an owner/operator, investor or entrepreneur. Owner is flexible on closing, terms and negotiations.. (id:63476)
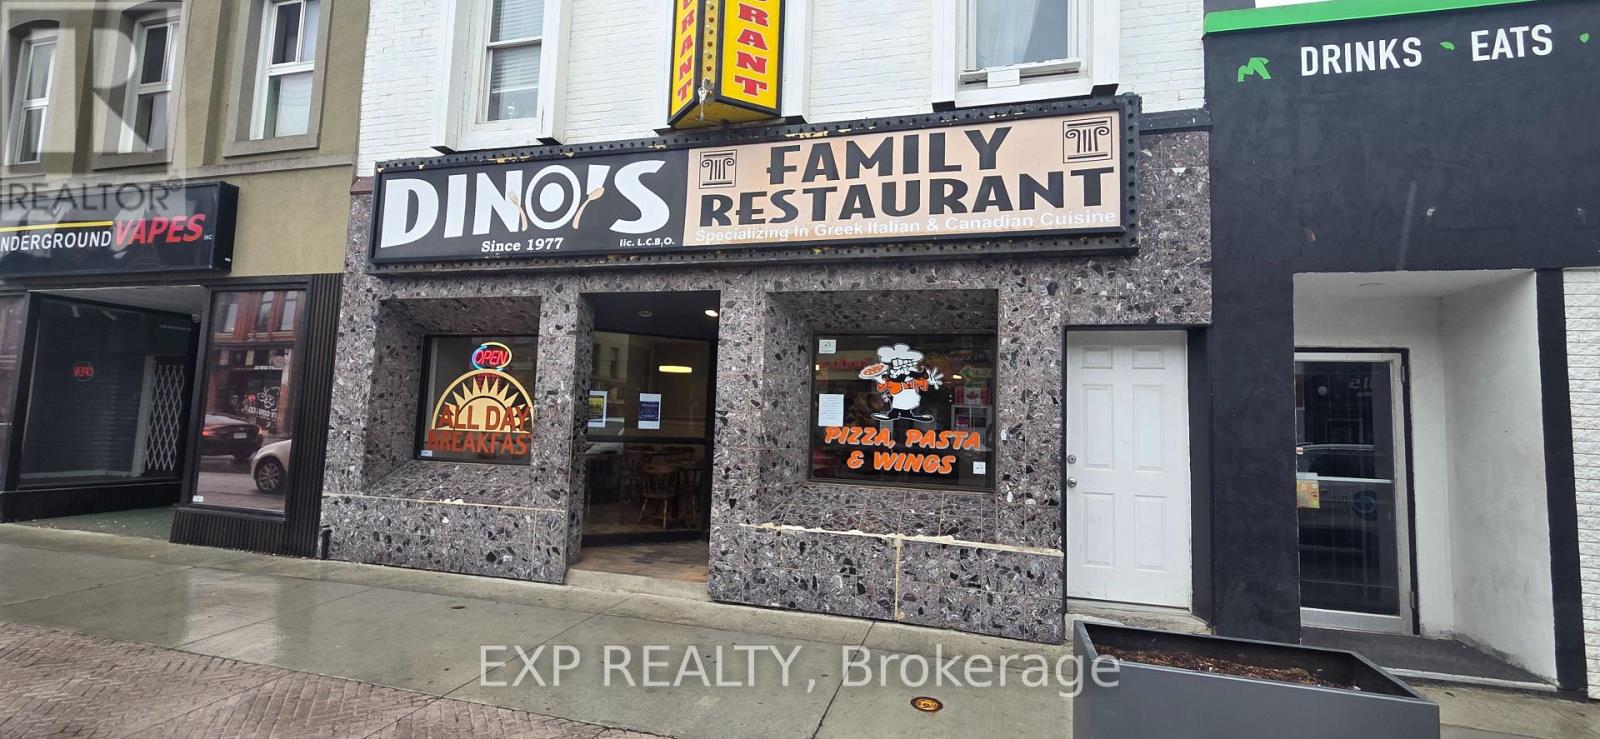
510 Dundas Street
Woodstock, Ontario
Excellent opportunity in a prime Downtown Woodstock location! Solid approximately 2,600 sq. ft. commercial building on a 25.56' x 98.91' lot with a full basement, presently home to the well-established Dino's Dining Lounge, licensed for 118. Continue the existing restaurant operation, rebrand with your own concept, or explore a variety of other commercial uses including office, retail or your own business venture. The second floor features a spacious 3-bedroom apartment with kitchen, bath and common room, currently rented for $1,600/month with landlord paying utilities, providing additional income. The full basement offers extensive restaurant and storage space. Property may be purchased with or without the Dino's Dining Lounge business. The neighbouring property and business at 506 Dundas Street, under the same ownership, is also available separately, providing an opportunity to acquire one or both locations. Excellent Downtown exposure with commercial, business and residential income potential. Owner is flexible on closing, terms and negotiations. (id:63476)
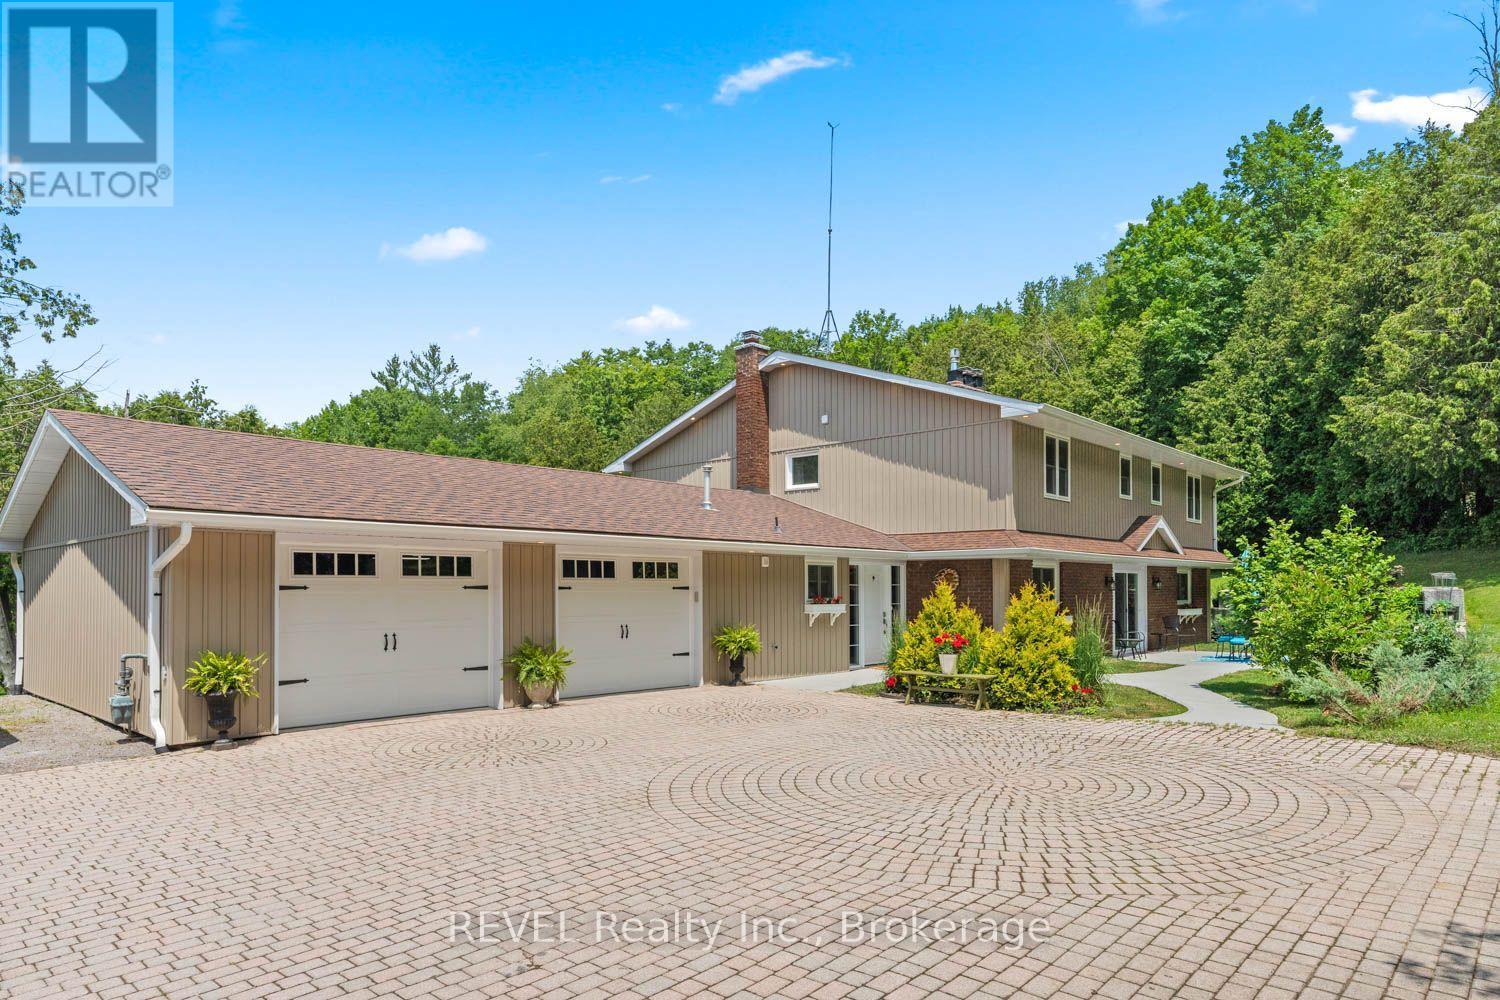
208 Ski Hill Road
Kawartha Lakes, Ontario
Nestled in the rolling hills of Bethany, "Cedarcrest Manor" is a fully renovated, modern, airy executive retreat on an 18-acre estate - south of the Wutai Shan Buddhist Garden & Temple.An entertainer's dream: a Chef's Kitchen with features like a pot filler, double ovens, full fridge/freezer, fireplace, double sinks, large island with stunning granite countertops, a breakfast area, patio walkout, and a large walk-in pantry. The two-storey GREAT room impresses with a soaring atrium overlooked by a balcony library/reading nook, plus built-in bookshelves, a sundeck, and a fireplace. The Dining Room hosts large gatherings with a built-in servery/coffee station.A main floor Study with garage access, fireplace, and oversized closet flexes as a 5th bedroom or guest quarters. Heated foyer, hardwood throughout, oversized windows, 2 walk-outs, main floor laundry, and a granite bath round out the main level. Upstairs, 4 bedrooms include a primary suite with a stunning ensuite/dressing room, plus a second bedroom with semi-ensuite and forest views. A plethora of updates from electrical, plumbing, furnace, windows, and so much more.The land was reclaimed from a former aggregate pit, now home to forest and two creeks. The staircase newel post is salvaged from the original Bethany schoolhouse, lost to fire.Three cleared plateaus give the estate its character - fruit trees and a fire pit up front, a mid-hill clearing, and a hidden plateau north - with trails and sweeping views, offering room for agricultural use, hobby farming, even a private golf course, or simply quiet, protected green space. Frontage also carries potential for a second dwelling, subject to municipal provisions. The old rail line across the road is now an ATV/hiking trail.Minutes to Bowmanville, Oshawa, Bobcaygeon & Peterborough, easy access to Hwys 115, 401 & 407. A must-see! (id:63476)
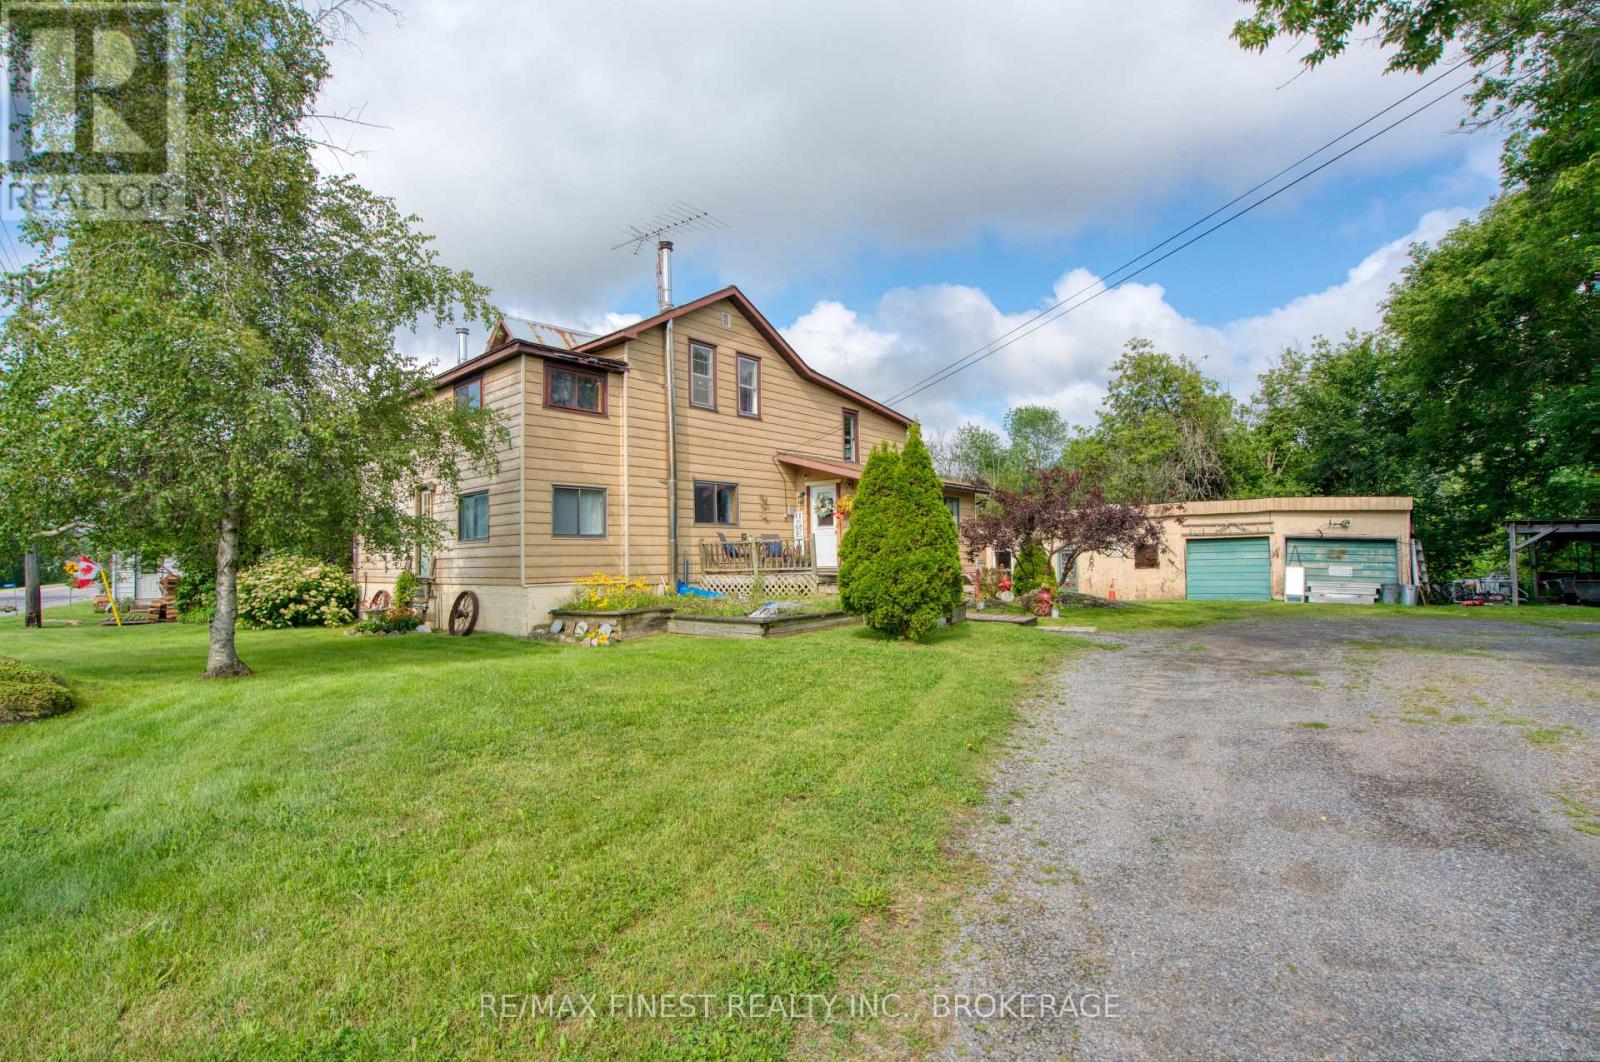
11621 Road 38
Frontenac, Ontario
Charming Century Home in the village of Tichborne Step into the warmth and character of this inviting circa 1900 home, where timeless charm meets everyday comfort. Nestled on a beautifully landscaped, level lot, this welcoming property offers the perfect blend of history, practicality, and small-town living. Inside, you'll find a cozy, comfortable decor highlighted by a woodstove that creates the perfect place to gather on cooler evenings. The original wide plank flooring upstairs adds to the home's character. The home features three bedrooms on the second level, with a fourth bedroom on the main floor that could easily serve as a home office, den, or playroom to suit your family's needs. With1.5 bathrooms, there's plenty of space for growing families, first-time buyers, or anyone looking for the charm of a historic home with flexible living space. Recent updates include a newer submersible well pump and hot water tank provide added peace of mind. A detached garage is ideal for a workshop, or storage space. Backyard privacy allows for a place to relax and enjoy time with friends and family. Located in the picturesque community of Tichborne, you'll enjoy a relaxed village lifestyle with the K&P Trail and the local rink just minutes away. Surrounded by some of Eastern Ontario's best lakes for boating, fishing, and swimming, outdoor recreation is always close at hand. The Village of Sharbot Lake is only about 15 minutes away for groceries, restaurants, schools, and everyday amenities, while Kingston is an easy 45-minute commute, making this an ideal location for those seeking small-town living without sacrificing convenience. Whether you're searching for your first home, a place to raise a family, or simply a property filled with warmth and character, this charming century home is ready to welcome its next chapter. (id:63476)
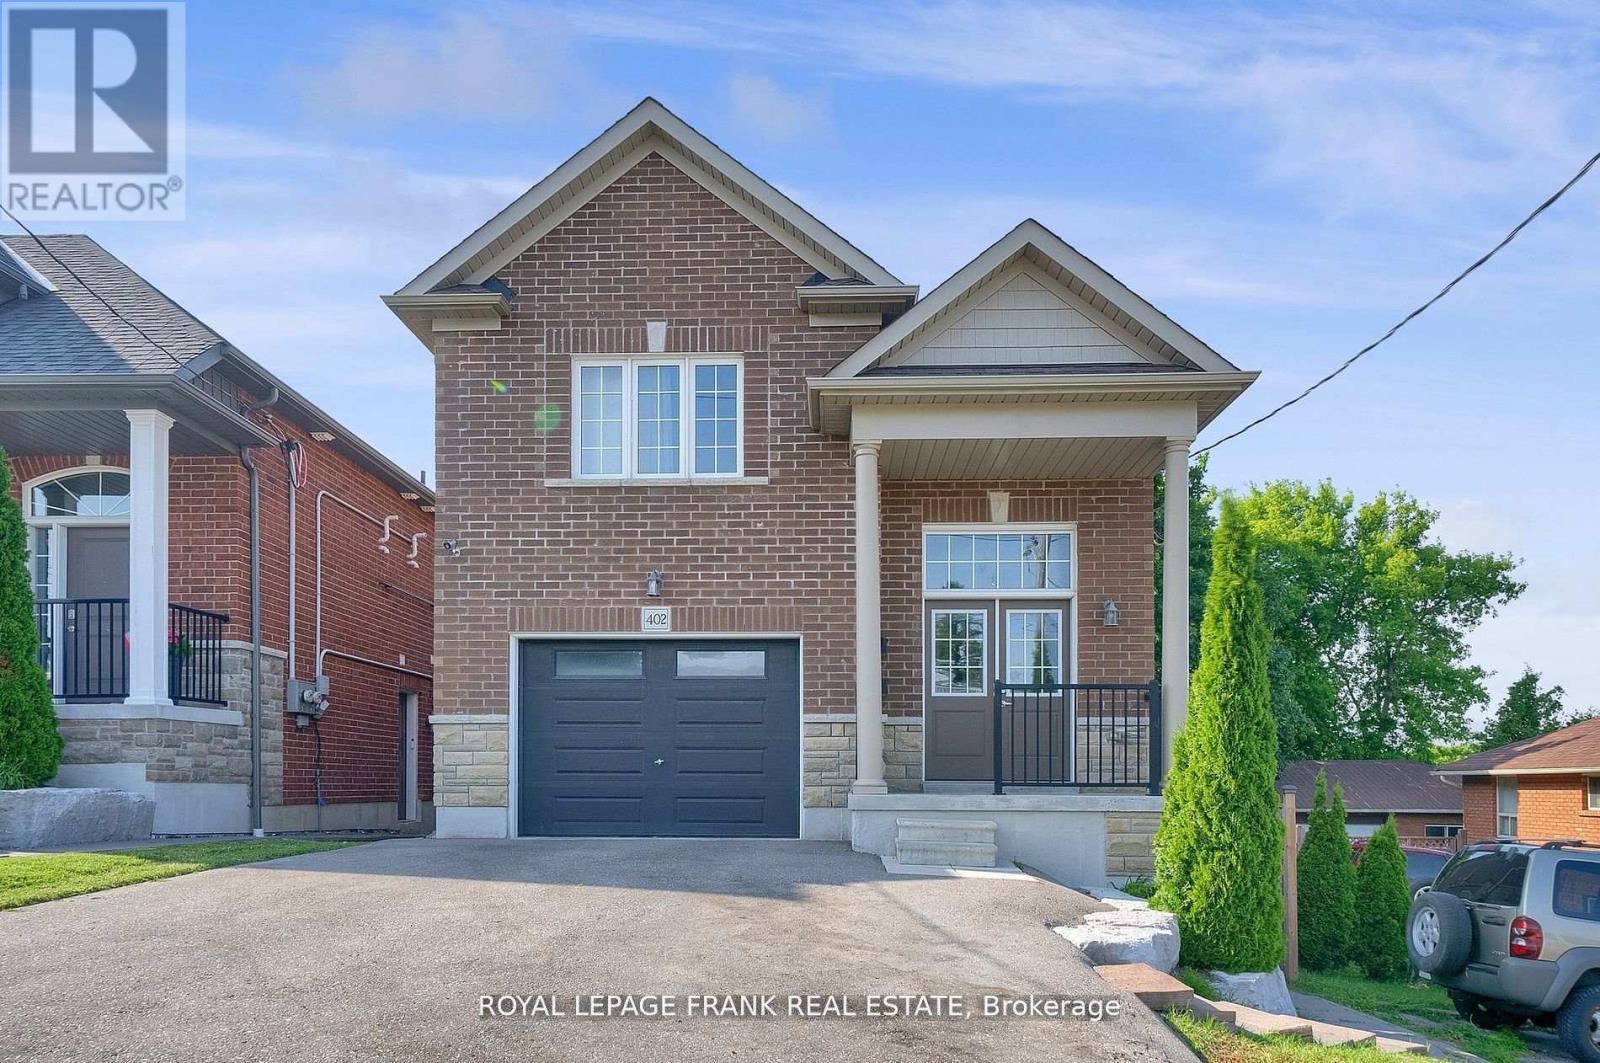
402 Olive Avenue
Oshawa, Ontario
Legal duplex built in 2019, vacant, ideal for investment with no rent control, the property offers flexibility for market based increases. Upper unit features 3 bedrooms,4 pc washroom, spacious kitchen with quartz counters, living room with walk out to a patio and ensuite laundry. Lower unit features 2 bedroom apartment with walk out to yard, ensuite laundry and 4 pc bathroom. Separately metered. (id:63476)
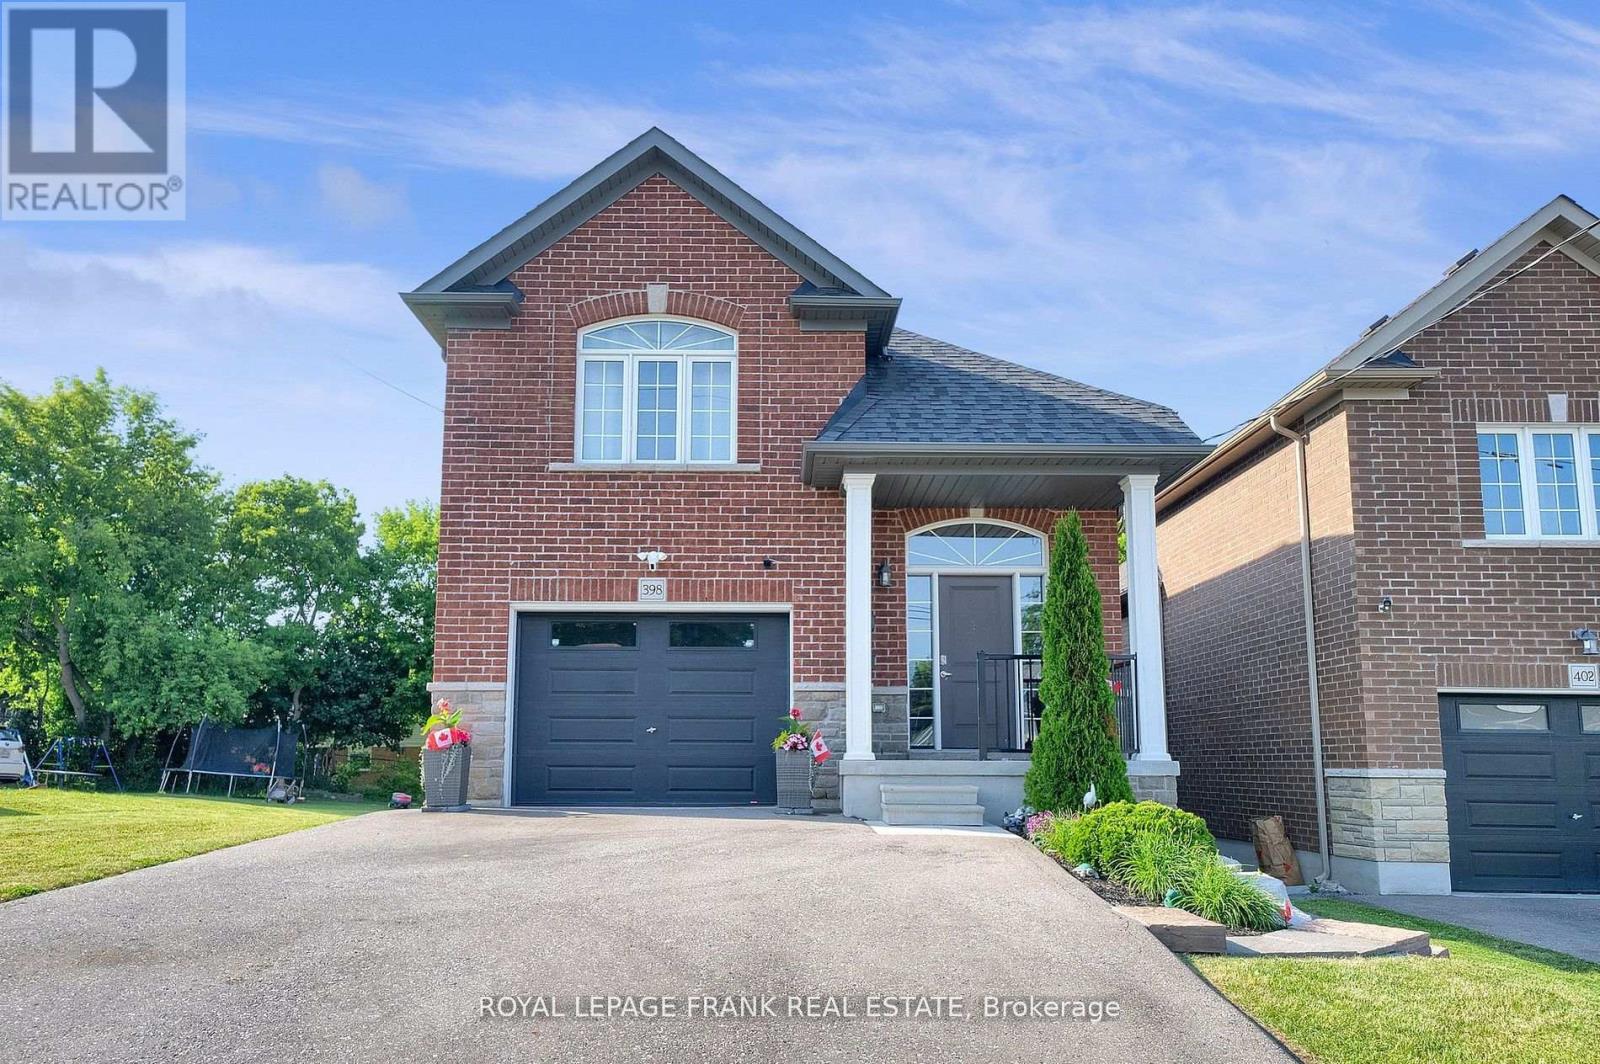
398 Olive Avenue
Oshawa, Ontario
Legal duplex built in 2019, ideal for investment with no rent control, the property offers flexibility for market based increases. Upper unit features 3 bedrooms,4 pc washroom, spacious kitchen with quartz counters, living room with walk out to a patio and ensuite laundry. Lower unit features 2 bedroom apartment with walk out to yard, ensuite laundry and 4 pc bathroom. Tenants pay for all utilities. (id:63476)
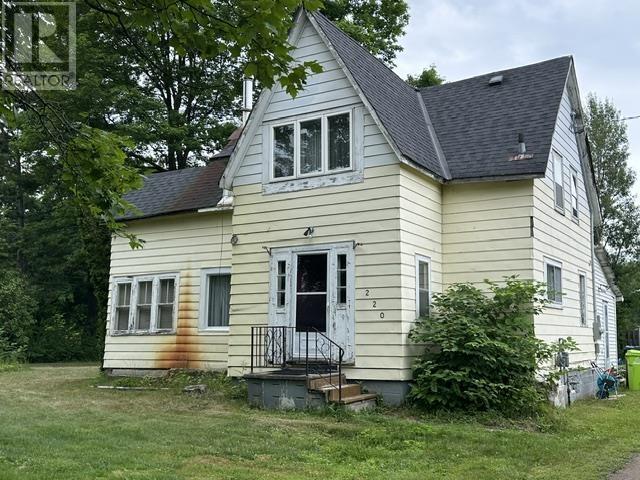
220 Fourth Lin E
Sault Ste. Marie, Ontario
Attention investors, flippers, and DIY enthusiasts: this diamond in the rough is your next rewarding project. Situated on a generous 0.549-acre corner lot, this 1-3/4 story handyman special offers 1,265 square feet. Featuring 2 bedrooms and 1 bathroom on upper level, and an open concept main floor. Currently serviced with a drilled well (filter & UV filter system), municipal sewer, natural gas Rinnai space heater, Don't miss out on this opportunity!!! Call to view today!!! (id:63476)
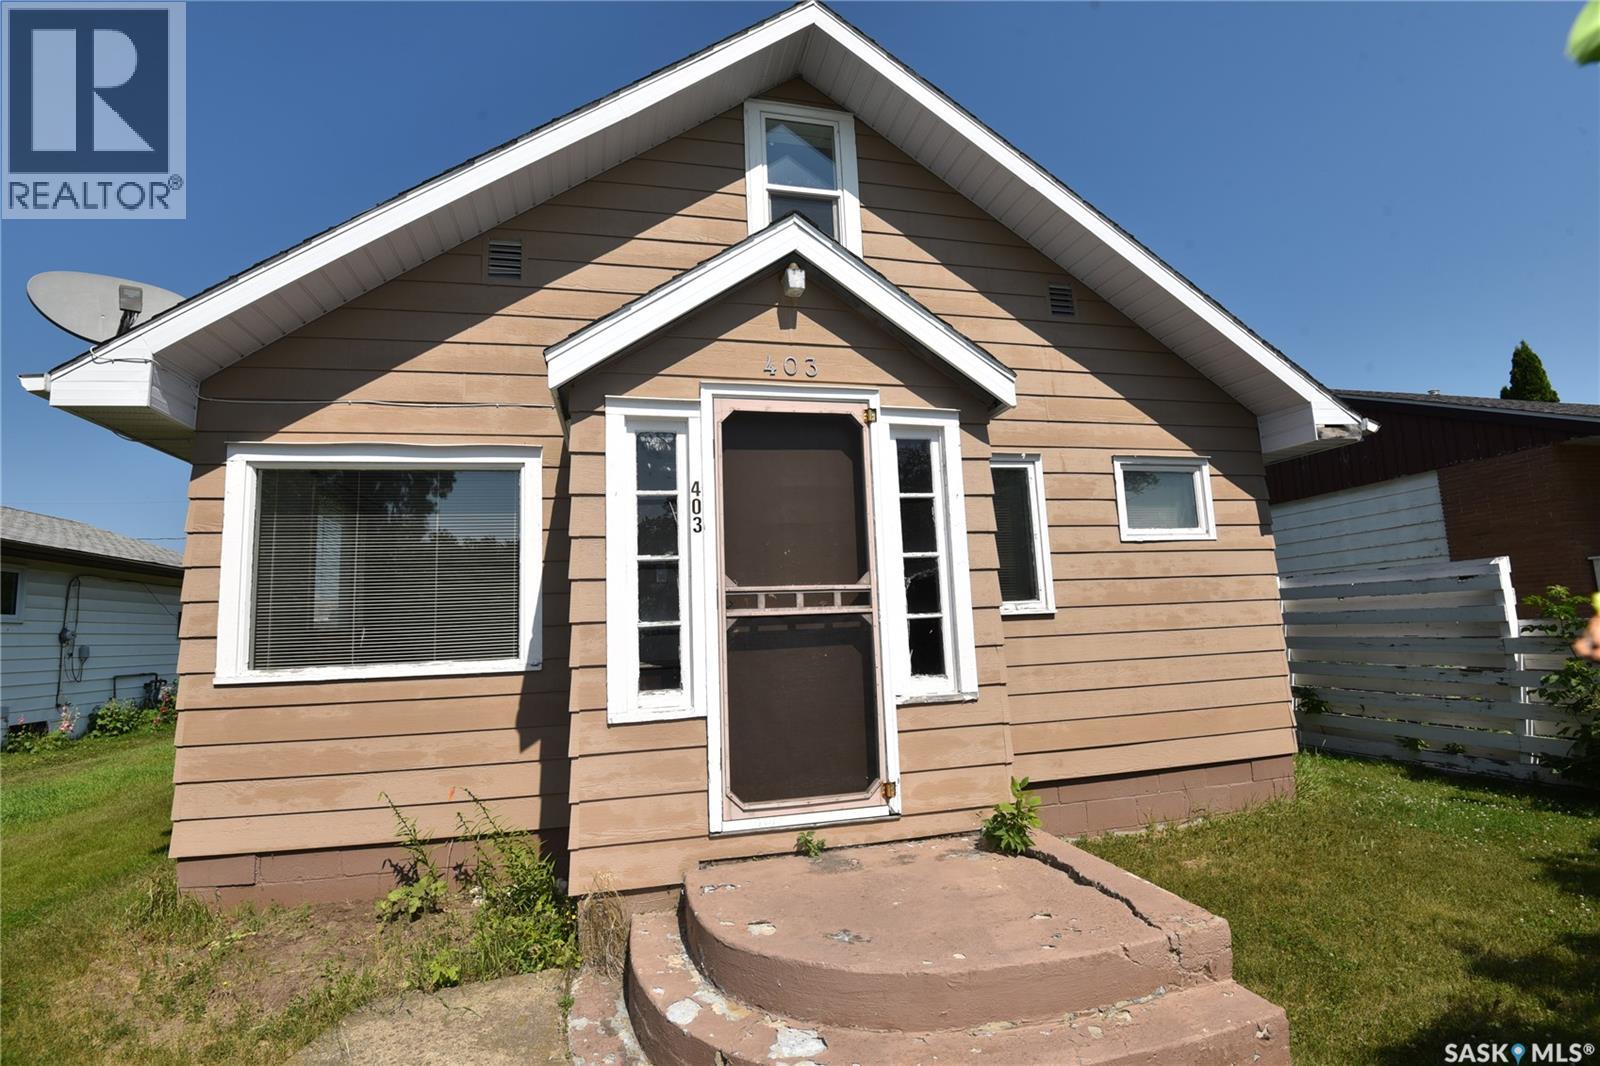
403 2nd Street W
Nipawin, Saskatchewan
Welcome to this charming 1½-storey home, conveniently located within walking distance to downtown. The main floor offers one bedroom, while the spacious upper level can easily serve as a second bedroom, office, or flex space. A large back porch provides extra storage and everyday convenience. Step outside to enjoy the covered deck overlooking the backyard, complete with a storage shed for your tools and seasonal items. Affordable and full of potential, this home is an excellent opportunity for first-time home buyers. (id:63476)
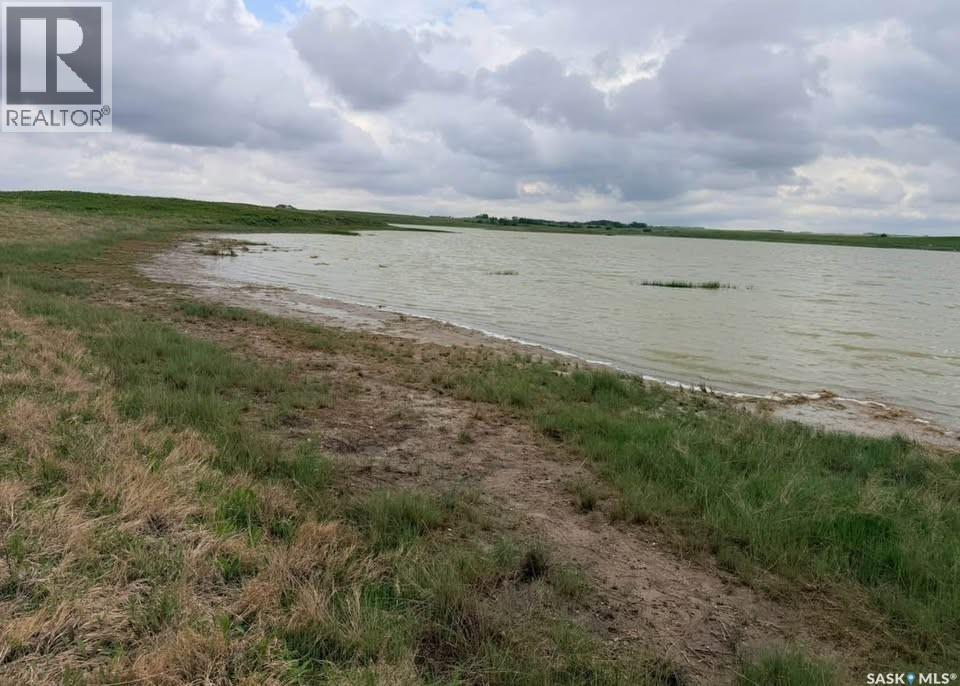
Waterfront 40 Acre Property
Burke Lake, Saskatchewan
A rare opportunity to own a substantial parcel of undeveloped lakefront land just minutes from the city. This 40.96 acre property sits in the RM of Aberdeen, approximately 15 minutes from Saskatoon, offering the kind of privacy and space that's increasingly hard to find so close to town. The land is currently zoned agricultural, but the RM has indicated the possibility of rezoning the area for country residential use down the road — a meaningful upside for buyers thinking long-term. Whether you're looking to build a future acreage, hold land for investment, or simply want a private recreational retreat, this parcel offers flexibility and potential. Surrounded by open prairie views and abundant wildlife, the setting is quiet and undisturbed — ideal for hunting, off-grid getaways, or simply enjoying the outdoors on your own terms. Lakefront land of this size, this close to Saskatoon, doesn't come up often. (id:63476)
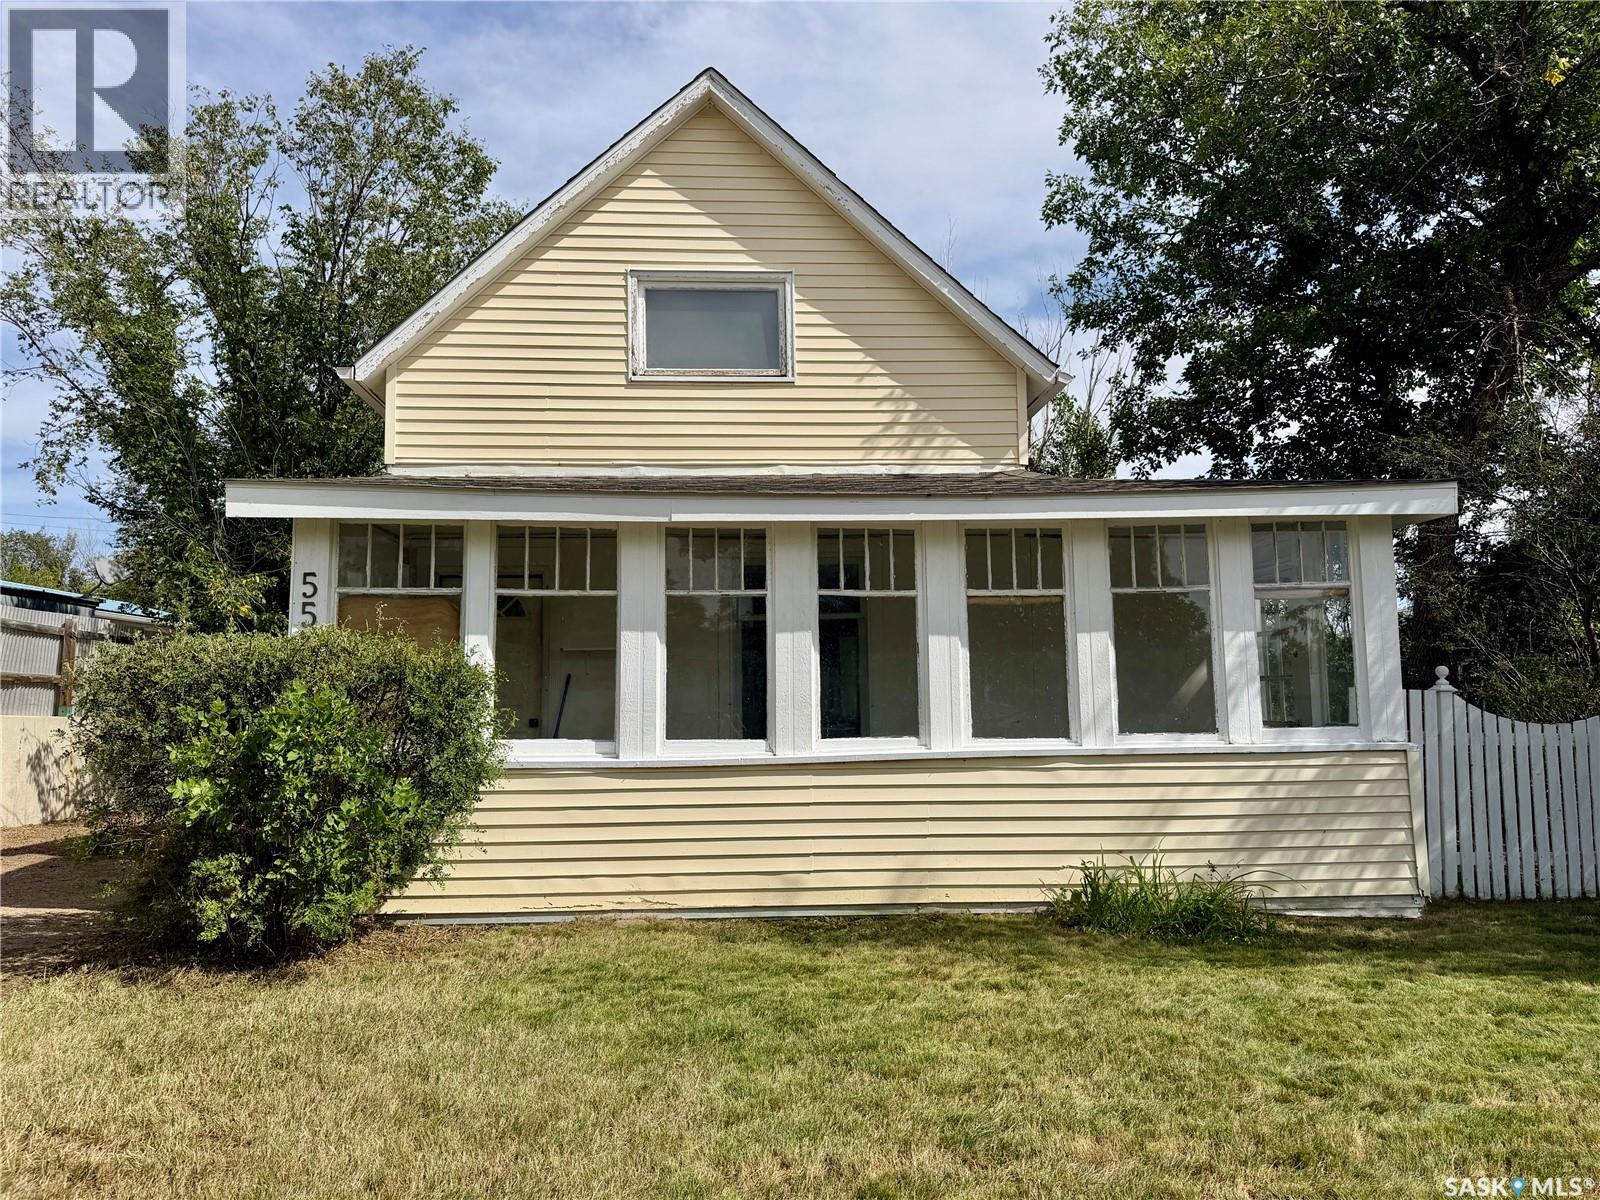
553 2nd Avenue NW
Swift Current, Saskatchewan
Welcome to 553 2nd Ave. NW, a charming home perfectly situated just four doors down from Central School—an absolutely ideal location for families with young children! Start your mornings in the lovely three-season front porch, a great spot to sip your coffee and enjoy the view of the front yard. Step inside to find a spacious, welcoming living room that flows into a bright kitchen featuring a fridge, stove, and an abundance of cupboard space. For ultimate convenience, this home offers main-floor laundry and a full bathroom located directly off the kitchen. A large mudroom greets you at the back entrance, providing the perfect drop-zone for daily gear before stepping out onto your backyard patio. The backyard is fully fenced, offering a private and safe space to relax or entertain. Upstairs, you'll find two comfortable bedrooms, while the unfinished basement provides a wealth of space for all your storage needs. Parking will never be an issue here with plenty of off-street options: the front driveway comfortably fits two cars parked one behind the other, and out back, you'll find a single detached garage plus an extra-long rear driveway that is absolutely perfect for storing a camper or RV. Don't miss out on this incredibly well-located property! (id:63476)
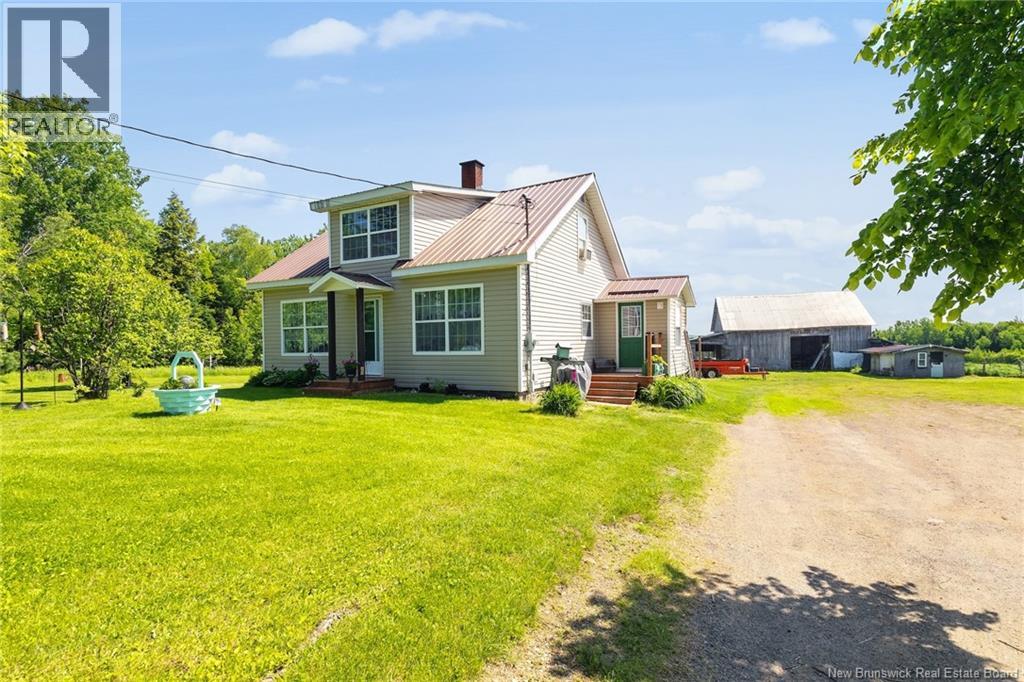
240 Briggs Corner Road
Briggs Corner, New Brunswick
Welcome to this beautifully renovated 3-bedroom farmhouse, perfectly situated on 20 acres of serene and versatile land. This thoughtfully updated home combines classic farmhouse charm with modern touches, including a beautifully updated kitchen, dining area, bathroom, family room and more.New windows and a metal roof have been installed,designed for long-lasting protection and peace of mind. The property was previously used as a cattle farm and comes fully equipped with three-section fencing and a large barn, making it ideal for those interested in farming,hobby agriculture, or simply enjoying the wide-open space.Whether you're dreaming of raising livestock, growing your own produce, or starting a small agricultural venture,this property is ready to support your vision. Set along the Leckey & Briggs Corner Road, the land offers not only agricultural value but also exciting potential for future residential development. With plenty of road frontage and a desirable location, this could be a smart investment for those looking to expand or build. Conveniently located just seconds from all the amenities of Chipman, 20 minutes from Minto, and only 50 minutes from Fredericton.You'll have easy access to all the essentials including schools, shops, restaurants, and healthcare, while still enjoying the peace and privacy of country living.This is a rare opportunity to own a fully renovated home with endless potential in a quiet rural setting dont miss your chance to make it yours. (id:63476)
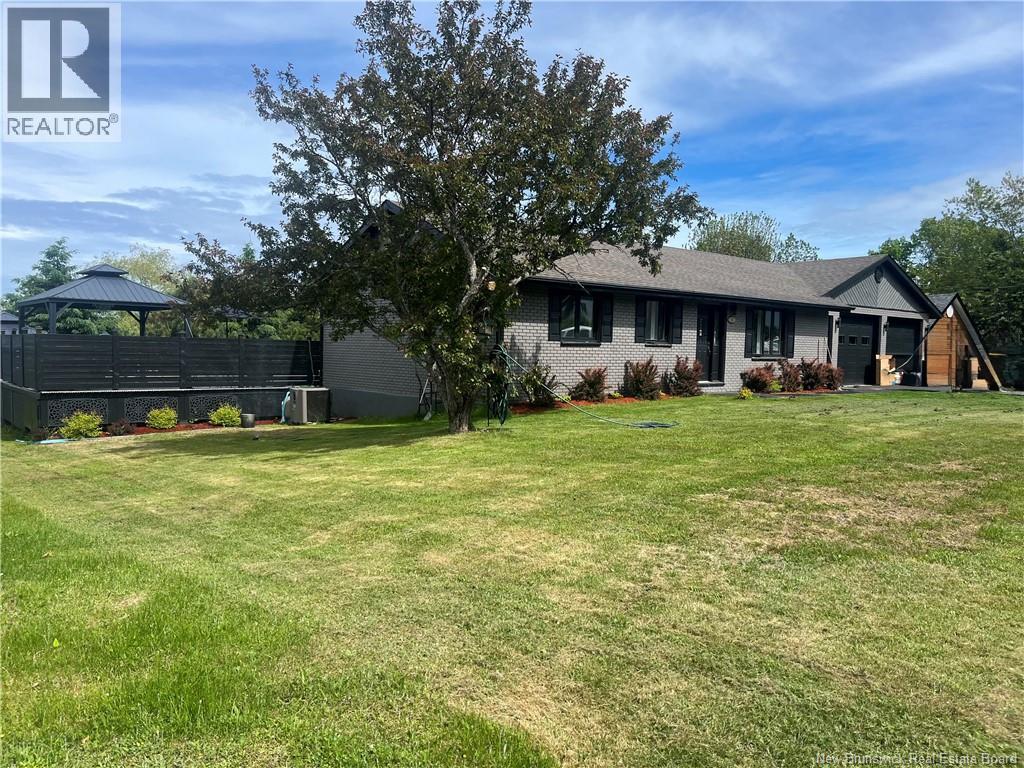
107 Taylor
Dalhousie, New Brunswick
Welcome to 107 Taylor Street, an executive home with a well designed layout and thoughtful features throughout. The main floor offers a spacious living room, convenient laundry, a walk in pantry and a primary bedroom with a walk-in closet. The dining area provides direct access to the pool and outdoor entertaining space, making summer gatherings easy and enjoyable. A designer feature wall adds a distinctive touch to the stairwell. The attached double garage has finished epoxy floors, while the workshop below offers generous storage and additional workspace. The walk-out basement provides easy access to the landscaped yard, above ground pool and spacious composite deck, designed for easy maintenance and outdoor enjoyment. A well kept home with practical features, quality finishes and plenty of space both inside and out. Measurements are approximate. Contact your favourite REALTOR® for your appointment to view. (id:63476)