
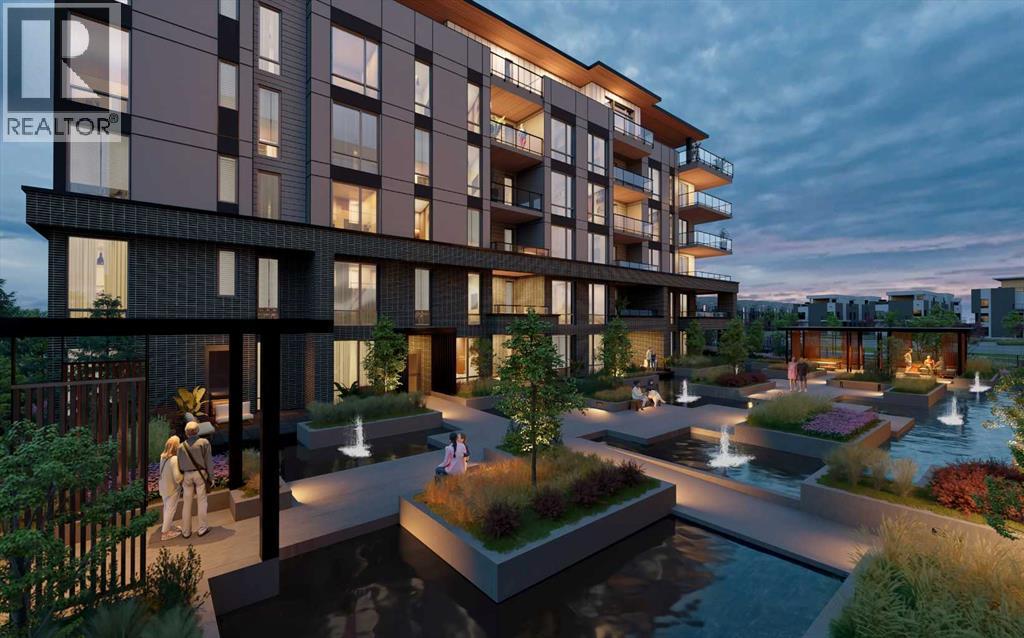
203, 4185 Norford Avenue NW
Calgary, Alberta
WELCOME TO MAGNA. Magna by Jayman BUILT got its name from the Magna Cum Laude distinction. It is the crown jewel of University District. The best of the best. Not only are these buildings a standout in this community – they showcase the highest level of finishings Jayman has ever delivered in any product. From the stunning water feature at the entrance to the European-inspired kitchens that almost know what you want to do before you do, it simply doesn’t get any better. And that’s the rule we’ve given ourselves with Magna: if it’s not the best we’ve ever done, it’s not good enough. We haven’t done this to pat ourselves on the back though; we’ve done this to pat you on the back. To give you a reward that hasn’t been available before. The others haven’t quite been good enough. They haven’t been Magna level. Welcome to Magna by Jayman BUILT. Live it to its fullest. Magna is the shining gem in an award-winning urban community. University District offers a bold, new vision for living in northwest Calgary. The community gracefully combines residential, retail, and office spaces with shopping, dining, and entertainment, all with inspiring parks and breathtaking natural scenery. University District is a pedestrian-friendly community, using bike lanes and pathways to connect you to your community. Magna offers the highest level of finishing ever offered by Jayman. Our suites come standard with European-inspired luxury kitchens, smart home technology, and the freedom to personalize your home. Welcome to some of the largest suites available in the University District, as well as the only concrete constructed residences. This is the best of the best. Imagine a home where the landscaping, snow removal and package storage are all done for you. Backing onto a picturesque greenspace, even your new backyard is a maintenance-free dream. Magna’s location was impeccably chosen to fit your lifestyle, without the upkeep. Magna is where high-end specifications and smart home technology me et to create a beautiful, sustainable home. Smart home accessories, sustainable features like solar panels, triple pane windows, and Built Green certifications all come standard with your new Jayman home...Introducing the stunning Isaac. Featuring the PLUS Specifications, Smoke Quartz palette, a 1 BEDROOM, 1.5 BATHS, and 1 Indoor tiled parking stalls. Enjoy luxury in an exclusive and sophisticated space that harmoniously combines comfort with functionality. Highlights • Floor-to-ceiling windows • 10-foot ceilings • underground visitor parking • Spa-inspired 5-piece ensuite with a large soaker tub with separate shower • Connected living, dining, and great rooms designed for large families and entertaining • Expansive kitchen area with an island, a walk-in pantry, and a dedicated storage space. MAGNIFICENT! (id:63476)
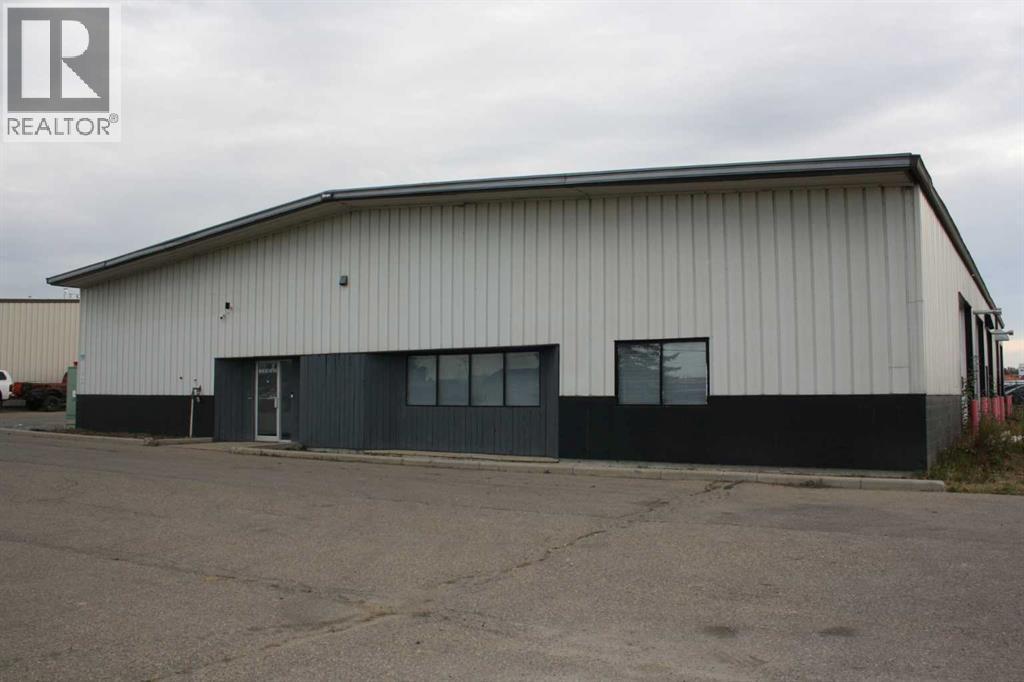
200, 104 East Lake Boulevard NE
Airdrie, Alberta
An exceptional opportunity to lease a freestanding industrial building in the heart of East Lake Industrial Park, offering excellent frontage along East Lake Blvd. for maximum visibility and exposure.The building offers approximately 9,577 sq. ft. of space, plus an additional mezzanine area. Features a spacious front lobby and waiting area, private office, two bathrooms and a large lunchroom. There are 8 overhead doors to each bay and are approximately 21' high x 14' wide. Dedicated wash bay, additional office/parts room and a full bathroom with shower. Excellent exposure and convenient industrial location. Lease Rate: $16,000/month, which includes taxes and maintenance charges. A versatile facility well suited for a variety of industrial, commercial, or service-oriented businesses. (id:63476)
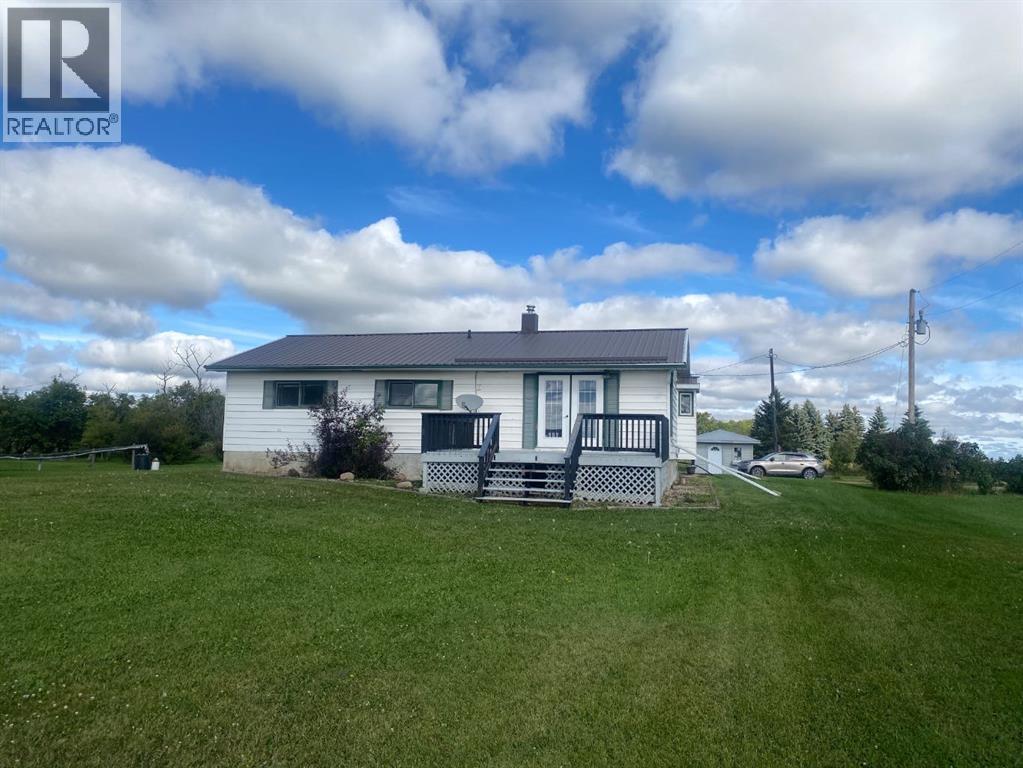
19210, 474 Township Road
Rural Camrose County, Alberta
Acreage living just 10 miles from Camrose! This 1,308 sq. ft. bungalow on 11.29 acres offers the perfect combination of country space and convenience, with the city just a short drive away. The home features 3 bedrooms up, 2 additional bedrooms in the finished basement, and 3 bathrooms, providing plenty of room for the family.Outside, you’ll find an impressive 30’ x 40’ heated shop, a 16’ x 40’ cold storage area, and a detached 12’ x 20’ single-car garage—ideal for vehicles, hobbies, equipment, and extra storage. The large 14’ x 18’ attached deck provides a fantastic space to entertain family and friends while enjoying the peaceful acreage setting. A rare opportunity to enjoy 11.29 acres of country living while being only minutes from all the amenities Camrose has to offer! (id:63476)

5009 41 Street Close
Innisfail, Alberta
Some homes are all about the house. This one is about the house AND the space around it.Tucked into a quiet cul-de-sac in an established neighbourhood, this spacious bungalow sits on an unusually large 9,286 sq. ft. lot. The property was created by combining the home’s original lot with the neighbouring vacant parcel, which has since been consolidated onto one title. The result is a yard that is difficult to find in town.Kids, dogs, gardens, a firepit, summer get-togethers, room to play or simply room to breathe. There is a LOT of space out here, along with tall trees and hedges that provide natural privacy.Inside, you will find more than 1,500 sq. ft. on the main floor and a layout that feels anything but cookie-cutter. All three bedrooms are on the main level, including a generously sized primary bedroom, along with a five-piece bathroom and an additional two-piece bath.The open living and dining area provides plenty of room to gather, while the eat-in kitchen keeps everyday life casual. Large windows and a skylight above the staircase, bring in loads of natural light.Downstairs, there is even more room to spread out with a huge games and recreation area, four-piece bathroom, laundry and plenty of storage. Whether you need space for teenagers, movie nights, hobbies, a home gym or all of the above, you have options.Outside, the oversized double detached garage and long driveway provide plenty of parking and practical space. Then there is that yard again, because it really is what sets this property apart.The location makes life easy too. Parks, schools, recreation facilities and Innisfail’s extensive trail system are nearby, while all the conveniences of town remain close at hand.A big bungalow. A huge private yard. A quiet cul-de-sac. An oversized garage. And enough space inside and out to make it your own. (id:63476)

244082 817 Highway N
Rural Wheatland County, Alberta
YOUR DREAM ESTATE AWAITS!! Nestled on 13+- acres of picturesque Alberta landscape, this extraordinary property blends seamlessly offering luxury living & unparalleled commercial potential with Rural Business Zoning. Voted TOP 10 FOR OUTDOOR WEDDING VENUES IN AVENUE MAGAZINE IN 2025. The PRIMARY RESIDENCE offers over 4400 sq ft of luxury custom designed living and a SECOND RESIDENCE is a completely renovated 3 bed/2 bath mobile. Soaring ceilings showcase the expansive use of windows and the stunning open to above floor plan. A family centric Great Room boasts an open ended design to capture and maximize your preferred seating arrangements. Masterfully created is a showstopping kitchen and dining area with gleaming full height cabinetry overlaid with marbled quartz and a massive island that features a waterfall design beckoning the finest culinary experts and delivers several areas for preparation and display. For the connoisseur there is a separate coffee station equipped with a sink & dishwasher & full sized pop/water cooler. Bosch appliances include a gas stove, built in microwave and oven, water/ice refrigerator, hood fan and a 2nd dishwasher. A private media room, gym & two pc bath complete the main floor. Ascending to the upper floor your eyes scan and appreciate the vastness of the size of this home and stunning open to below views. Elegantly appointed the primary retreat features a spa ensuite bath with a fully tiled walk in shower, deep jetted tub, double sinks in the quartz topped vanity and a private water closet. The walk in closet includes it's own laundry mates. A massive outdoor upper deck offers panoramic views. Two oversized secondary bedrooms include private access to a five pc bath and separate laundry room. Completing the upper floor is a comfy bonus room and an office. The main house can double as a private retreat or an extension of the attached event venue. The second dwelling is ideal for guest accommodations, bed and breakfast, a manager' s quarters or rental income through a yearly lease or Airbnb opportunities. Combining luxury and privacy coupled with a premier location, this package delivers extraordinary business potential. Boasting a 76'10" x 25'8" WSP constructed wedding and event building with modern lighting, polished floors to dance the night away, and stylish decor, 3 washrooms, fully licensed bar area, COMMERCIAL KITCHEN, space that allows for events to accommodate 250 guests. Romantic and beautifully orchestrated outdoor areas provide natural spaces for intimate gatherings or larger events including corporate events, reunions, retreats and weddings. Whether you are an entrepreneur, investor, or are looking for your new forever home, this fabulous TURNKEY ESTATE & EVENT VENUE will meet your highest expectations & deliver a thriving business opportunity too. (id:63476)

109 Homestead Crescent NE
Calgary, Alberta
TRIPLE CAR GARAGE | WALKOUT LOT | SPICE KITCHEN | MAIN FLOOR BEDROOM & FULL BATH | DUAL PRIMARY ENSUITES | 3-BEDROOM WALKOUT BASEMENT LEGAL SUITE (UNDER CONSTRUCTION) WHICH CAN BE EASILY RENTED FOR $2500 - $3000 | OVER 4,500 SQ. FT. OF LIVING SPACE | NO HOMES BEHIND | STUNNING FARM VIEWS. Welcome to this exceptional luxury walkout home offering over 4,500 sq. ft. of total living space on a premium lot backing onto picturesque farmland with no neighbors behind, providing breathtaking views, unmatched privacy, and an incredible setting to call home. Thoughtfully crafted with luxury, elegance, and functionality in mind, this fully upgraded residence features a triple attached garage, a soaring open-to-below foyer with grand railings, oversized windows that flood the home with natural light, and an expansive driveway offering abundant parking. The main level is designed for both everyday living and entertaining, featuring two spacious living areas, a main-floor bedroom with a full bathroom, and a stunning, chef-inspired kitchen complete with premium cabinetry, quartz countertops, a large center island, and a fully equipped spice kitchen. Step outside onto the oversized rear deck with a gas line for BBQ, where you can unwind while enjoying uninterrupted farm views and spectacular sunsets. Upstairs, you'll find a spacious bonus room (currently used as a prayer room and can be removed upon request), dual primary suites, each with a private ensuite and walk-in closet, two additional generously sized bedrooms, a well-appointed 3-piece main bathroom, and the convenience of an upper-floor laundry room—offering an ideal layout for growing or multi-generational families. This smart home is loaded with premium upgrades, including Alexa Smart Home integration, Alexa-controlled switches, motorized blinds, a whole-home water filtration system, upgraded exterior lighting, an NVR surveillance system with eight exterior security cameras, a fully monitored alarm system with motion and w indow sensors (Securepol with fully paid equipment), and a premium washer and dryer. The backyard has been professionally finished with fresh loam and is ready to bring your personal landscaping vision to life. Adding even more value, the walkout basement is currently being developed into a 3-bedroom legal basement suite, creating an outstanding opportunity for future rental income, mortgage assistance, or comfortable accommodation for extended family. Luxury, space, breathtaking views, premium smart-home upgrades, and exceptional income potential come together in this one-of-a-kind property. A rare opportunity to own a truly remarkable walkout home in one of the area's most desirable locations. Book your private showing today! ***Quick Possession Available – No Additional GST! Asking Price Includes GST*** (id:63476)

103, 738 1 Avenue SW
Calgary, Alberta
Experience unparalleled luxury at The Concord, a timeless architectural masterpiece nestled along the serene Bow River in Calgary. This stunning two-story villa is just steps away from the iconic Peace Bridge and Prince’s Island Park, offering a perfect blend of nature and urban living. Suite 103 elevates your lifestyle with exquisite features, including an open floor plan with a formal dining area and a large kitchen island. The total living space of 2370.94 sq ft boasts a decorative fireplace and a cozy lounge or breakfast area, complemented by a spacious walk-in pantry.The large laundry room is equipped with stylish cabinets, while a separate office with built-in shelving enhances functionality. Two inviting bedrooms o the upper floor provide access to a private balcony, perfect for enjoying morning coffee or evening tranquility.Step outside your front door to your very own oversized 30 x 30 sq ft south facing patio featuring a private entrance with your own gate to access the adjacent scenic pathways, complete with a hot tub creating an ideal spa like retreat. Inside, floor-to-ceiling windows flood the space, Patio doors bring the outside inside with south facing natural light, while Poggenpohl cabinetry and Miele stainless steel appliances in the stunning chef's kitchen exemplify the finest in modern living.With a titled 2-car heated private garage and an extra large - temperature controlled attached storage room in the underground parkade, convenience is paramount. The Concord redefines luxury, offering exceptional amenities including 24-hour concierge and security, a state-of-the-art fitness facility, and an elegant social lounge complete with a catering kitchen, bar, and lounge for private events. Step outside to the landscaped outdoor water garden, featuring firepits and a covered outdoor kitchen that transforms into a private Concord building only skating rink in winter.Your underground parkade is equipped with a heated entrance, wheel wash system , hand wash bay, and a touchless car wash, ensuring every detail of your living experience is attended to. Come home to luxury living at The Concord, where every moment is an invitation to indulge in the extraordinary. book your showing today! (id:63476)
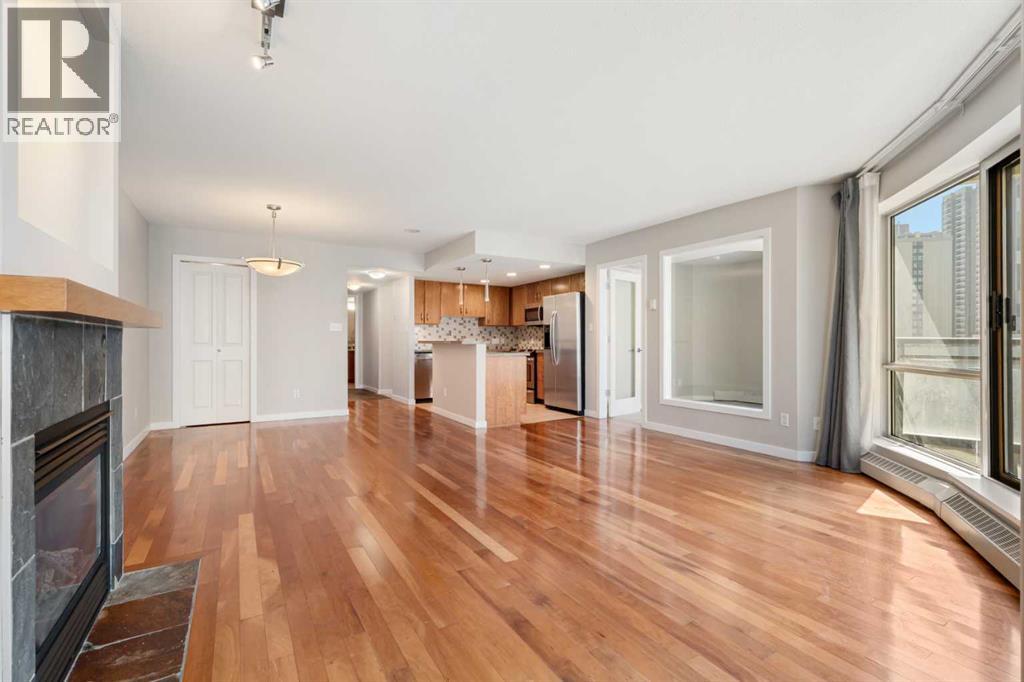
804, 1088 6 Avenue SW
Calgary, Alberta
Welcome to Riverwest, one of downtown Calgary's best condos. This condo is freshly painted & vacant for its new owner! This family and pet-friendly building has a great sense of community and amenities. The two towers are connected by a recreation hub featuring an indoor pool, a hot tub, a billiards table, a party room, a fully equipped fitness center, and a concierge. You are steps away from the free downtown LRT zone, a fenced dog park, the Bow River & all its trails. The home has a great open-concept living/dining room and kitchen with granite countertops and stainless steel appliances. The full-height windows and 9-foot ceilings keep the space bright while the hardwood floors and gas fireplace add to the warmth of the home. This condo has 2 spacious bedrooms plus a sunny den or third bedroom. The bathrooms also feature granite countertops and heated tile floors. The two round balconies have views of the East, South, and West toward the mountains. (id:63476)
236 Marina Grove SE
Calgary, Alberta
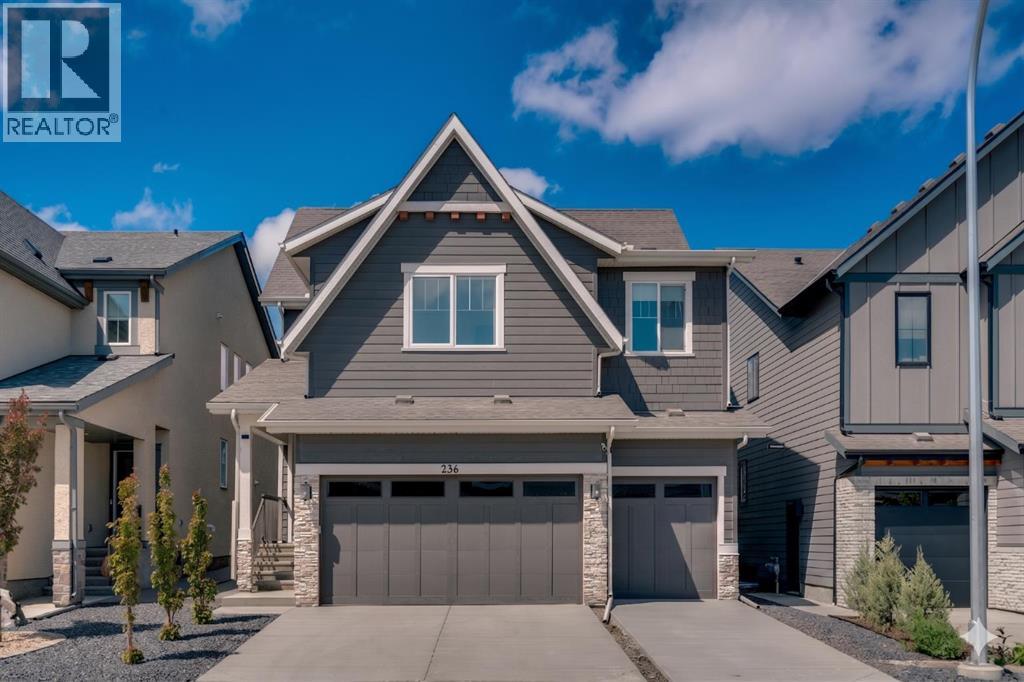
Welcome to 236 Marina Grove SE, a beautifully appointed 6 BEDOOM family home in the award-winning lake community of Mahogany. Offering exceptional curb appeal, a triple attached garage, and a coveted location backing onto green space. Enjoy the sport court just steps away, and a walking path with semi-private lake access. This home perfectly blends style, comfort, and functionality. Designed for today's modern family, the thoughtfully planned main floor features engineered hardwood and spacious gathering areas ideal for both everyday living and entertaining. The chef-inspired kitchen showcases full-height cabinetry, an oversized island with eating bar, a gas cooktop, built-in wall oven, custom hood fan, walk-in pantry, and an adjoining butler’s pantry for added storage and prep space. The open-concept layout seamlessly connects the kitchen, dining area, and great room, where a cozy gas fireplace creates a warm and inviting atmosphere. A private main-floor office, perfect for working from home, and a family-sized mudroom complete this level. The upper level offers four spacious bedrooms and a bonus room, including a stunning primary retreat featuring a vaulted ceiling and a spa-inspired ensuite with dual vanities, an oversized shower, and a luxurious soaker tub. The well-designed laundry room includes a sink and additional shelving for convenience. Three additional bedrooms share a well-appointed four-piece bathroom, providing plenty of space for growing families. The fully finished basement expands the home's versatility with two additional bedrooms—a rare and valuable feature—allowing for larger families, guests, or multi-generational living. Additional highlights include central air conditioning, a large rear deck, a substantial concrete patio area, an oversized hot water tank, Gemstone lighting, and a contemporary interior design palette that is both stylish and timeless. Living in Mahogany means enjoying Calgary’s premier four-season lake lifestyle. Residents ha ve access to over 20 acres of private sandy beaches, the Mahogany Beach Club, a splash park, tennis courts, playgrounds, a fishing pier, non-motorized marina, indoor and outdoor fitness amenities, barbeque areas, skating rink, and countless year-round recreational opportunities. Just minutes away, Mahogany’s vibrant Urban Village offers an abundance of amenities including Analog Coffee, Diner Deluxe, Bro'Kin Yolk, The Canadian Brewhouse, fitness studios, childcare services, wellness providers, boutique shopping, and more. (id:63476)

530027 56 Street E
Rural Foothills County, Alberta
Discover the perfect blend of tranquility and recreation just outside of town with this exceptional property, set on 10 beautifully staked acres with 1,200 feet of private riverbank. This unique retreat offers year-round serenity and a wealth of outdoor activities, including swimming, snorkeling, tubing, and canoeing in the summer, as well as snowshoeing in the winter.The property sits 18 feet above the flood barrier berm in SW High River, ensuring safety and peace of mind. The basement experienced about 3 feet of water and river mud in 2013, but it was fully remediated, making it ready for your personal touch. The main house is a charming raised bungalow featuring 1,385 sq ft of comfortable living space, including 3 bedrooms and 1.5 bathrooms. It boasts an original kitchen with updated appliances, new windows, and a spacious living area. Step through the dining room access door onto a massive 1,300 sq ft deck, designed for relaxation while you listen to the soothing sounds of the river and the gentle rustle of trees. Unwind in the inviting cedar sauna, perfect for enjoying after a long day. Recent updates include new soffits and eavestroughs, replaced in 2022. Embrace the bounty of nature with chokecherry trees, saskatoon berries, raspberry bushes, a pear tree, an apple tree, ornamental cherries, and rhubarb flourishing on the property. The greenhouse, complete with blueberries, strawberries and edible cherries, and the garden is currently thriving with potatoes, chives, and asparagus. Additional features include a detached double garage next to the house, a small workshop behind the garage, and a larger 22.11'x22.11' shop with electricity. The owner has taken tremendous care and maintenance to riprap the riverbank to create stability and security. He planted willows as well to further stabilize the soil. This property is truly one-of-a-kind! Although you sit on the outside of town within 5-10 minutes you have access to the hospital, grocery stores, banking and any thing else you need. Schedule a showing today to experience the beauty and potential for yourself! (id:63476)

6511 Law Drive SW
Calgary, Alberta
A rare pre-sale opportunity on a desirable corner lot in Lakeview, offering a southwest-facing backyard, triple tandem attached garage, total of five bedrooms and the exciting opportunity to personalize select interior finishes. This architectural showpiece will offer approximately 3,730 sq. ft. above grade plus a fully developed 1,387 sq. ft. lower level, providing more than 5,100 sq. ft. of beautifully designed living space. The main floor welcomes you with a grand foyer and an elegant open-concept layout created for both everyday living and sophisticated entertaining. The formal dining area flows seamlessly into the expansive living room and designer kitchen, where custom cabinetry, premium appliances, an oversized island and carefully selected stone surfaces create an impressive culinary centrepiece. A fully equipped butler’s pantry provides additional preparation and storage space, while the spacious mudroom offers convenient access to the attached garage. Thoughtfully constructed by Arkadian Homes, a prominent builder in the area known for quality craftsmanship and attention to detail, the residence balances refined design with everyday functionality. Upstairs, the luxurious primary suite serves as a private retreat with a generous walk-in closet and spa-inspired ensuite. The additional bedrooms are equally well considered, including a convenient Jack-and-Jill bathroom arrangement, while the upper-level laundry adds everyday practicality. The fully developed lower level extends the home’s living and entertaining space with a large recreation room, wet bar, dedicated gym, fifth bedroom and full bathroom—ideal for guests, older children or extended family. With its commanding corner-lot presence, large windows, sunny southwest backyard, substantial floor plan and opportunity to select finishes during the pre-construction stage, this exceptional residence presents a rare opportunity to create a personalized luxury. Located near the Glenmore Reservoir, North Glenm ore Park, and Weaselhead Flats with endless walking and cycling pathways. Enjoy quick access to downtown, top rated schools, nearby golf courses, and a vibrant community atmosphere with parks, recreation, and local amenities just minutes away. Buyers will have the opportunity to work with the builder and customize select finishes. Call today to book your private tour. (id:63476)
103, 2422 Erlton Street SW
Calgary, Alberta
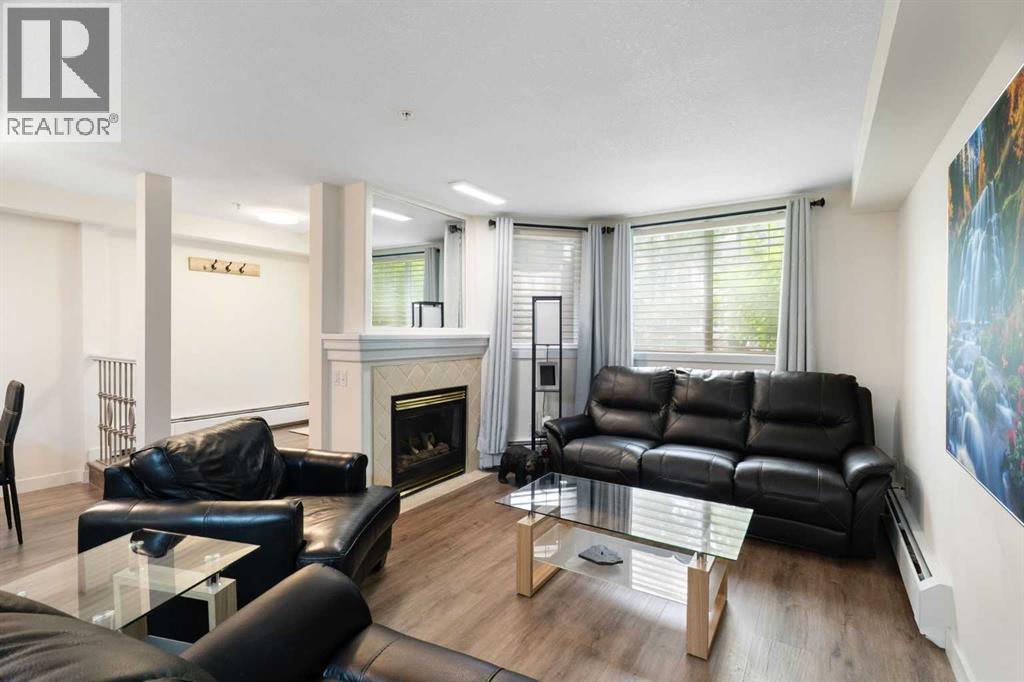
Rarely do properties of this size and configuration become available in the popular inner-city community of Erlton. Spanning more than 1100 square feet across two levels, this 2-bedroom, 2.5-bathroom home delivers the convenience and feel of a townhouse within a secure condominium setting.Enjoy unprecedented flexibility with three separate entrances, highlighted by direct access from the front, west-facing patio - perfect for a seamless indoor-outdoor lifestyle. Inside, the freshly styled interior features new vinyl plank flooring (2025), modern lighting, and elegant quartz counters. The heart of the main floor is the living room, where a cozy natural gas fireplace serves as a beautiful focal point in a space that feels light, open, and airy. Tucked quietly off the main living area is a dedicated laundry room that offers a pantry and ample additional storage.The upper level continues to impress with 9-foot ceilings that elevate the sense of space. The spacious primary suite offers a walk-through closet, an ensuite, and its own private west-facing balcony – a great place to enjoy a morning coffee or evening sunsets. Meticulously maintained, every room - from the main living area to the primary bedroom and main bathroom - exhibits a wonderfully open and bright atmosphere.Premium building amenities provide ultimate peace of mind, featuring titled underground parking in a secure parkade with car wash & cleaning station, bicycle storage and a new roof (2026). Located just steps from the Elbow River pathways, Stampede Park, transit, and downtown, this distinctive property is ideal for professionals and investors alike. (id:63476)
1816 Cornerstone Boulevard NE
Calgary, Alberta
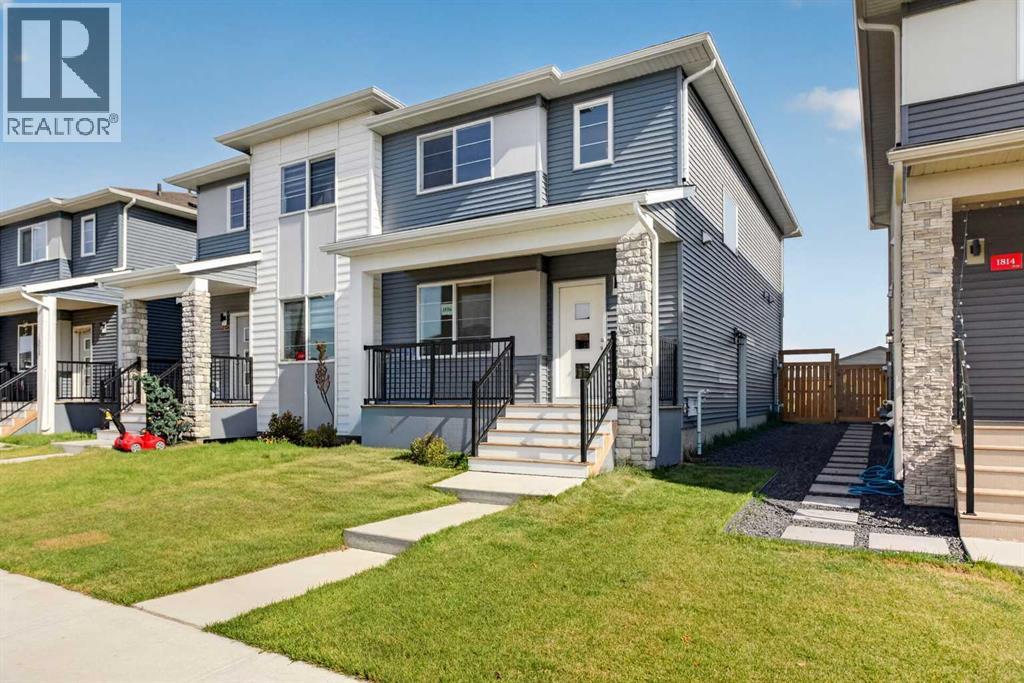
Welcome to your new home in Cornerstone- a beautifully upgraded 3-bedroom, 2.5-bath semi-detached home offering plenty of thoughtfully designed living space.Built in 2023, the bright, open-concept main floor features a spacious kitchen with quartz countertops, upgraded finishes, stainless steel appliances and a gas range — perfect for busy mornings, family dinners and entertaining. A large walk-in pantry and oversized island add plenty of storage and prep space. Upstairs, you’ll find three bedrooms, a versatile bonus room and convenient upper-floor laundry, including a spacious primary bedroom with a walk-in closet and private ensuite.The unfinished basement with a separate side entrance offers exciting potential for a future secondary suite or additional living space (subject to City approval and permitting). Outside, the fully fenced and sodded backyard is ready for kids, pets and summer evenings. A brand-new roof (2026), recently serviced furnace (2024) and hot water tank (2024) add extra peace of mind.For young families, Cornerstone offers plenty to love, with fantastic playgrounds, pathways, green spaces and an outdoor skating rink — giving kids lots of room to play and families more ways to enjoy the community together.With shopping, everyday amenities and easy access to Stoney Trail and Deerfoot Trail, this move-in-ready home offers the benefits of a newer build — without the wait or the extra projects.Book your showing today and come see why this could be the perfect place to call home. (id:63476)
3322 Centre B Street NW
Calgary, Alberta
MAJOR PRICE IMPROVEMENT! READY TO MOVE! CHARMING INNER-CITY BUNGALOW ON A 50' X 120' LOT WITH FUTURE REDEVELOPMENT POTENTIAL! Located in the established community of HIGHLAND PARK, this CUTE AND LIVABLE BUNGALOW offers a great opportunity for buyers looking for an affordable inner-city home with a large yard, investors looking for a holding property, or those considering redevelopment in the future. The home is vacant, professionally cleaned and ready for IMMEDIATE POSSESSION. The main level offers approximately 830.47 SQ. FT. with 2 BEDROOMS, a comfortable living room, functional kitchen, full bathroom and mudroom. Outside, enjoy a spacious EAST-FACING BACKYARD, an OVERSIZED HEATED DOUBLE DETACHED GARAGE, EXTRA PARKING ALONG THE SIDE OF THE HOUSE, and a GAS LINE FOR BBQING. Live in and enjoy the home as it is, make updates over time, rent it out as a holding property, or explore the FUTURE REDEVELOPMENT POTENTIAL of the large lot, including the possibility of a SIDE-BY-SIDE DUPLEX or other development options (subject to City of Calgary approval). The convenient INNER-CITY LOCATION provides quick access to DOWNTOWN CALGARY, SAIT, UNIVERSITY OF CALGARY, FOOTHILLS MEDICAL CENTRE and ALBERTA CHILDREN'S HOSPITAL. Nearby amenities include CONFEDERATION PARK, NOSE HILL PARK, THORNCLIFFE AQUATIC & RECREATION CENTRE, golf courses, playgrounds, schools, walking and cycling pathways, shopping, restaurants and everyday services. With easy access to major roadways, this property offers the opportunity to MOVE IN TODAY, HOLD FOR THE FUTURE, OR REDEVELOP WHEN THE TIME IS RIGHT. Offered AS IS, WHERE IS. (id:63476)
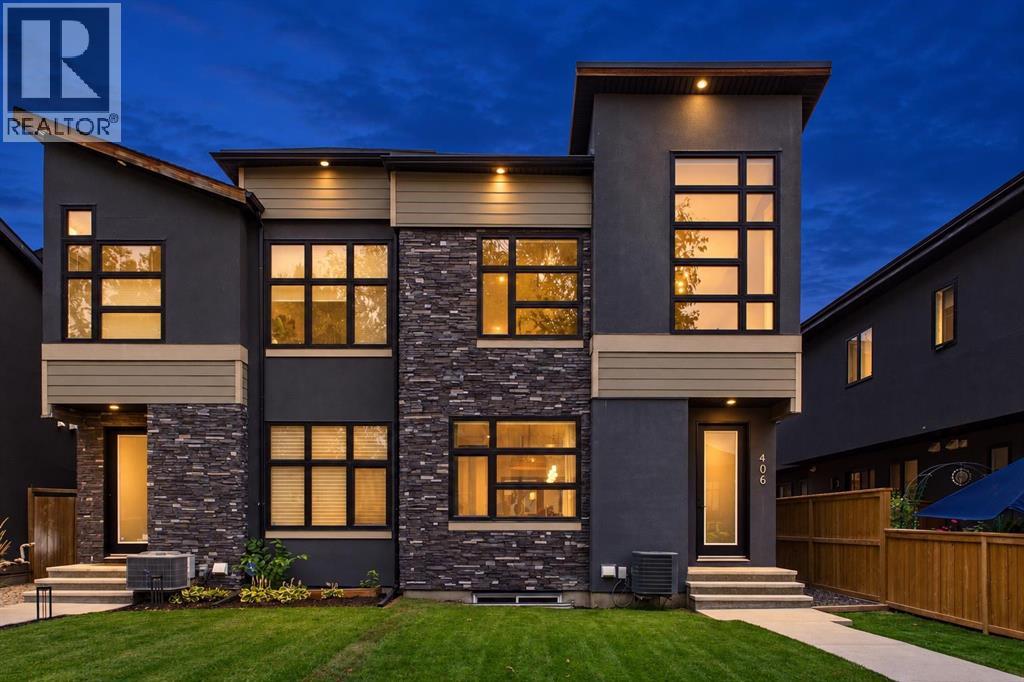
406 33 Avenue NW
Calgary, Alberta
Welcome to this beautifully designed home in the heart of Highland Park, ideally situated on one of the community’s most desirable tree-lined streets. Offering over 2785 sqft of developed living space, this distinctive residence combines a functional floor plan, architectural details and designer finishes that set it apart.The spacious main floor is centred around a striking kitchen featuring two-toned custom flat-panel cabinetry, stainless steel appliances and an oversized waterfall granite island. Luxury wide plank vinyl flooring flows throughout the main level and continues upstairs, creating a seamless, elevated look. An architectural open-riser staircase enhances the airy feel, while the adjoining dining room makes a statement with designer wallpaper and an oversized rope light fixture that adds warmth and visual interest.The living room is anchored by a dramatic statement fireplace clad in black octagonal tile from floor to ceiling and complemented by custom built-in shelving. Oversized black-framed sliding patio doors flood the space with natural light while adding sophistication, tying into the kitchen’s black cabinetry. The expansive doors create a seamless connection to the no maintenance backyard with a fire pit and entertaining area, perfect for indoor-outdoor living.Designer wallpaper feature walls add depth, texture and personality throughout. Even the powder room makes an impression with a dramatic colour-drenched design and textured walls, sure to impress your guests.Upstairs are three generously sized bedrooms, including an impressive primary retreat with 12.5 ft vaulted ceiling and dramatic floor-to-ceiling drapery create a luxurious atmosphere. A spacious walk-in closet provides ample storage, while the spa-inspired ensuite features heated floors, a soaker tub, huge walk-in shower and bench, ceramic tile and dual-sink vanity. One of the secondary bedroom's also features 12.5ft. vaulted ceiling, adding another unexpected architectural detail, while a spacious laundry room and additional full bathroom complete the upper level.The fully developed lower level is designed for entertaining, offering a generous recreation room, full wet bar accented by stylish herringbone tile and custom built-in wall units. A fourth bedroom and full bathroom provide flexibility for guests, older children or a private home office.Additional comforts include central air conditioning, an on-demand hot water system and a heated double detached garage, adding everyday convenience and year-round functionality.Located on a beautiful tree-lined street in Highland Park, this home offers convenient access to schools, parks, shopping, restaurants and transit while being less than 10 minutes to downtown Calgary. With its distinctive design, thoughtful floor plan and elevated finishes throughout, this is a home you’ll want to experience in person. Contact your favourite REALTOR to book your private showing today! (id:63476)
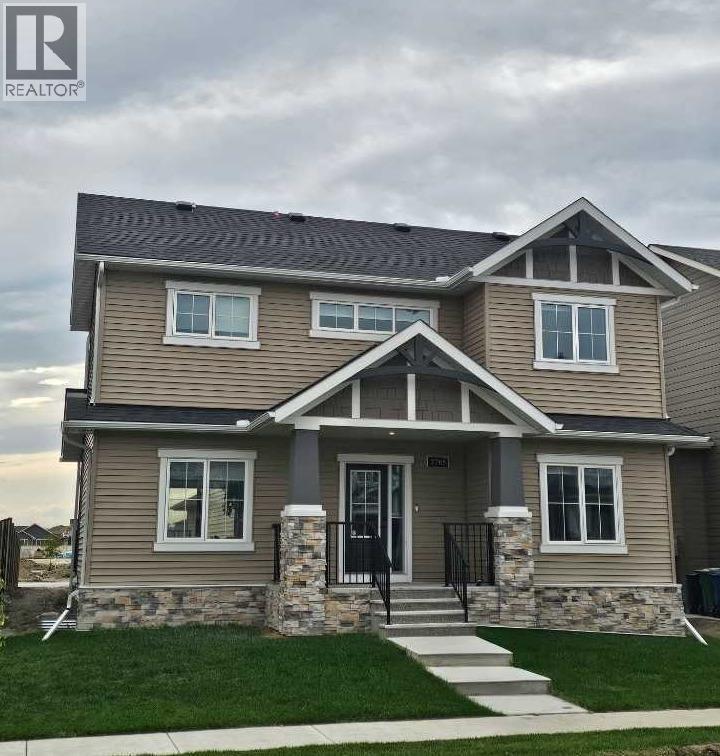
2765 Baywater Landing SW
Airdrie, Alberta
Airdrie's Bayside Estates, now for sale! This 2313 ft2 two story home is loaded with energy efficiency essentials, and rear attached garage. Blower Door Tested at just 0.74 Air Changes/Hour! 2" Rigid foam insulation from footing to the floor above on the foundation wall, 2x6" basement walls with R-22 batt insulation. Spray foam insulation under the concrete basement floor, and 2.0lb in between all joist ends. All walls above grade are Double 2x4" walls, almost 9" thick of insulation! Attic insulation is R-60, with high heel trusses, to get that insulating value right out over the walls. Low flow plumbing ensure the least amount of water use possible. 200Amp panel with EV rough-in. 9.48KW, 24 Solar Panels generating power to the grid, and lessening the amount of power required from the grid. Gas Furnace w/ Amana Smart Thermostat, attached to separate heat pump, and Heat Recovery ventilator. Great location, great home, & very low energy use. (id:63476)
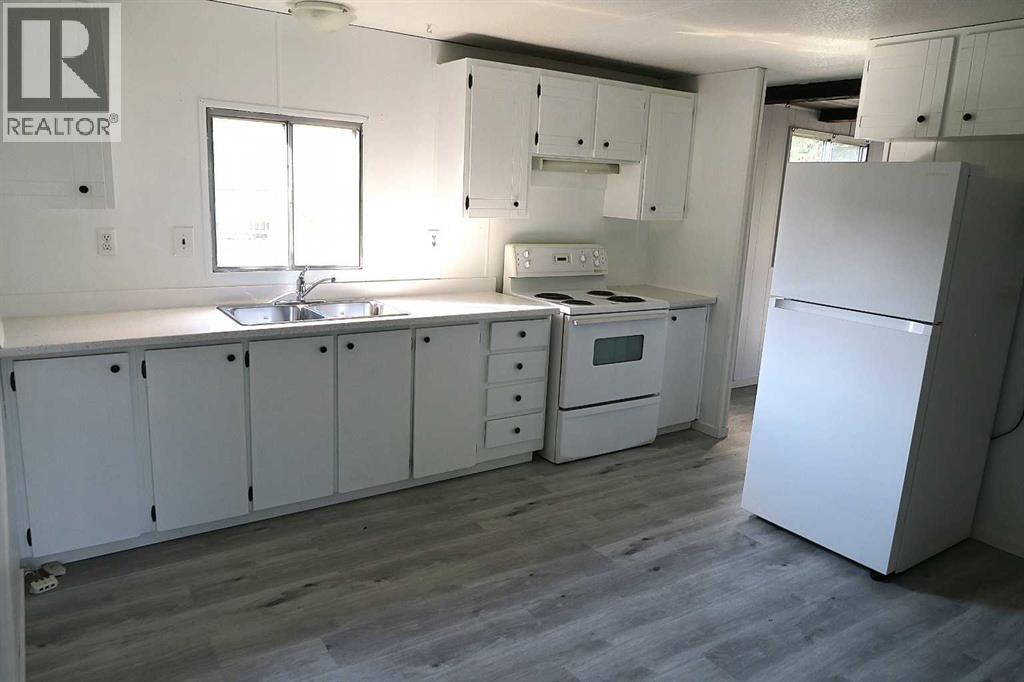
207 4 Street NW
Sundre, Alberta
JUST FINISHED RENOVATIONS ****HUGE PRIVATE LOT****BACKING on to BIG GREEN AREA. **** BIG HOME with FOUR BEDROOMS*** SHORT walk to DOWNTOWN****Sunkin Family room, BIG living room. SLIDING doors from kitchen eating area to LARGE covered DECK. Very Nice Location Property . (id:63476)
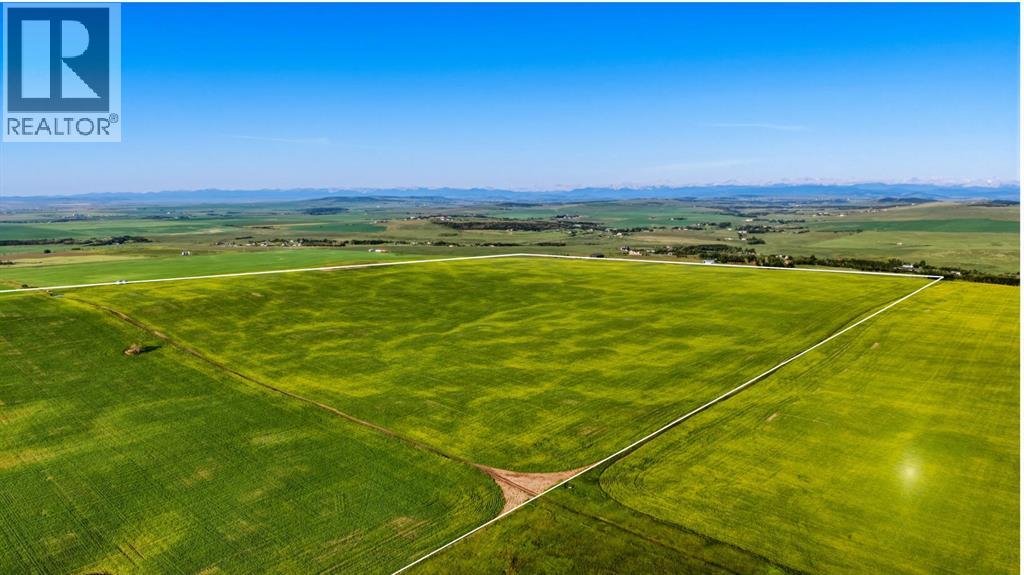
320 Acres, NW;2;20;1;5 & NE;3;20;1;5
Rural Foothills County, Alberta
A once-in-a-lifetime opportunity: 320 acres across three titles (160, 80, and 80 acres) south of Okotoks, offering rare development flexibility on some of the most elevated land in the area. Panoramic Rocky Mountain and valley views extend from the property's high ground, with west-facing sight lines and many desirable build sites throughout.Each of the three titles is 80 acres or larger, which under current Foothills County bylaw permits two dwellings plus a secondary suite per parcel, a total potential of six homes and three 1,400 square foot secondary suites across the property. This structure supports multi-generational family living, a working farm operation with separate residences, or long-term investment with development upside.A natural spring on the property provides a reliable water source for livestock. A portion of the land is currently in crop, with additional acreage available for grazing or expansion.Three contiguous titles of this size, with mountain views, valley views, and proximity to Okotoks, do not come available together often. This is a rare opportunity for the serious investor.Viewings by appointment only. Do not access land without an appointment. Do not drive on the property. (id:63476)
136, 728 Country Hills Road NW
Calgary, Alberta
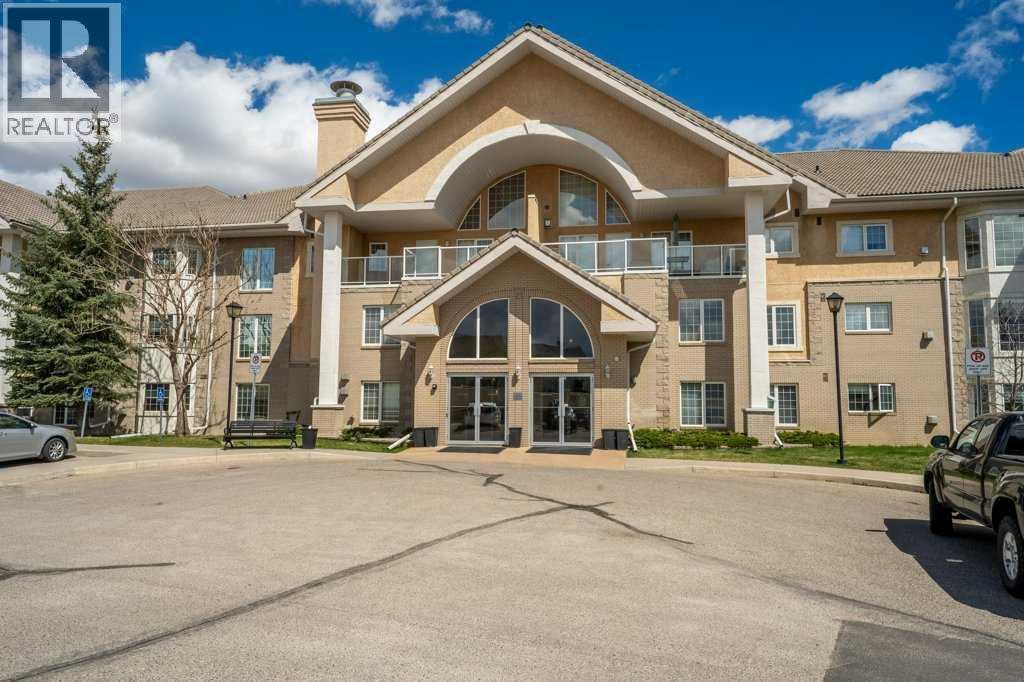
Welcome to comfortable and convenient 55+ living in this spacious 2 bedroom, 2 bathroom apartment offering a functional open concept layout and an impressive list of amenities. As you enter the suite, you are greeted by a bright kitchen and living area that creates an inviting space for everyday living and entertaining. The living room has a beautiful view of arriving and departing planes! The thoughtful floor plan offers excellent separation between the bedrooms for added privacy. Down the hall, you will find a full bathroom with a stand-up shower and linen closet, a separate nice sized laundry room complete with a sink and included stand-up freezer, and a generously sized second bedroom. On the opposite side of the suite, the primary bedroom features dual walk-through closets leading to a private ensuite with a full tub and shower combination, this bathroom also includes a convenient linen closet for additional storage. Enjoy your morning coffee or unwind in the evening on the balcony. The suite also includes underground parking complete with a storage unit right in front of your parking stall. This well-managed 55+ building offers exceptional amenities including an indoor pool, hot tub, fitness area, billiards room, library, guest suites, and a party room, creating a true community atmosphere with everything you need right at your doorstep. There are also lots of planned events to attend, bingo night, dinners, monthly birthday celebrations and many more! Located in a highly convenient area, appreciate the easy access to nearby grocery stores, shopping, golf course and a variety of restaurants, many of which are within walking distance. Whether you are running daily errands, meeting friends for coffee, or dining out, everything you need is just minutes from home. (id:63476)

607 Madison Drive
Irricana, Alberta
Build your dream home on this fantastic residential lot in the welcoming community of Irricana! This affordable and well-positioned lot is partially fenced and offers municipal services to the property line, making it an excellent opportunity to bring your vision to life. Mature trees provide beauty and character, while the walking path directly behind the property creates added privacy with no immediate rear neighbor's. A storage shed is also included for your convenience. Enjoy small-town living with schools, parks, shopping and recreation nearby, all while being just a short drive to Airdrie and offering an easy commute to Calgary. Don't miss this opportunity to create the home you've always wanted in a peaceful, family-friendly community. (id:63476)
28 Mahogany Gardens SE
Calgary, Alberta
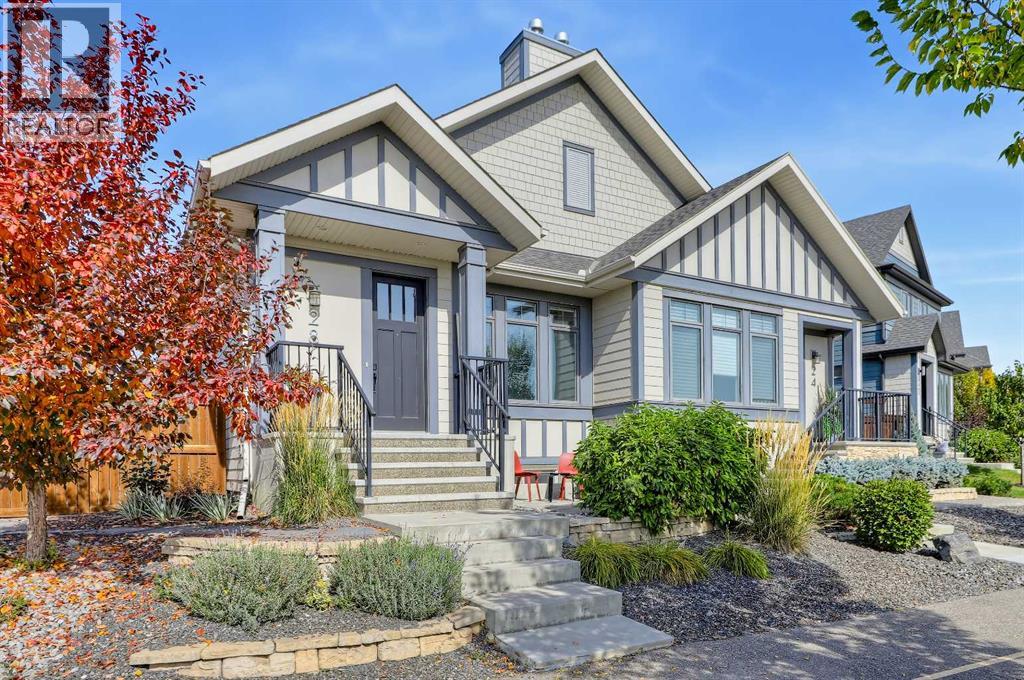
DOWNSIZE YOUR HOME WITHOUT DOWNSIZING YOUR LIFESTYLE! EXECUTIVE-STYLE BUNGALOW VILLA WITH NO CONDO FEES IN MAHOGANY, LITERALLY WALK TO EVERYTHING IMAGINABLE! Designed for low-maintenance living without sacrificing space, this 3-bedroom bungalow villa offers two fully developed levels. Inside, 10-ft ceilings and triple-pane windows flow throughout the main floor while a massive 3-panel West-facing skylight brings in abundant natural light. The living room is centred around a gas fireplace and connects naturally to the dining area and kitchen, which is equipped with a gas range, stainless steel appliances including a French-door refrigerator, quartz countertops, ample floor-to-ceiling cabinetry, and generous prep space with an oversized island. The primary bedroom sits at the rear of the home, with oversized windows overlooking the backyard, plus a ceiling fan and a large walk-in closet. A 5-pc ensuite with a dual-sink quartz vanity, drop-in soaker tub, and separate glass-enclosed shower with tile flooring, plus a toilet area privately separated from the main ensuite area, completes the primary bathroom. The laundry, with a side-by-side washer/dryer and built-in storage, plus a discreet powder room with a quartz countertop, is well hidden from the main living space and completes the main level. Under the amazing 3-panel skylight is the opportunity to create your own art display space. The basement with 9-ft ceilings provides the additional space many downsizers desire without requiring a larger home. A large recreation room offers flexibility for a family room, media area, home gym, or hobby space, while two bedrooms, each with its own walk-in closet, provide comfortable accommodation for guests, family members, or a home office. The basement also features a very large finished storage room. A full bathroom with quartz vanity and tub/shower combination completes the lower level. Outside, the home is designed for low-maintenance living, with zero-maintenance landscapi ng, a front patio, and an oversized side yard offering additional storage space, if desired. The insulated and drywalled double garage features 9'6-ft ceilings and provides a finished space for parking, storage, or hobbies, while the paved laneway helps minimize mud and gravel. Mahogany is easy to enjoy on foot, with Westman Village less than a 5-minute walk away, offering high-end shops, restaurants, cafés, and everyday services, with additional amenities throughout Mahogany, Auburn Bay, and the surrounding area. The home is also on a quieter residential road with no active bus route, returning to regular residential traffic. Outdoor recreation is close by, with a Mahogany Lake entrance gate less than a 4-minute walk away, the north-side lake boardwalk under 5 minutes, and the Mahogany Wetlands offering an extensive network of walking pathways. Directly across the street, Mahogany Green Central Park features playground, amphitheatre, and seasonal farmers’ market *VISIT MULTIMEDIA LINK FOR FULL DETAILS! (id:63476)

4908 54 Avenue
High Prairie, Alberta
Investor ALERT in High Prairie!!! Featuring an INCREDIBLE 11.3% Cap Rate + STRONG Cash Flow + SOLID UPGRADES throughout!!!This WELL-MAINTAINED Bi-level 4-Plex sits on a LARGE 6,092 Sq Ft lot and offers 3,558 Sq Ft of Total Developed LIVING SPACE. Designed for CONSISTENT Rental Demand and EASE of Management, this TURN-KEY opportunity delivers both excellent upside and LONG-TERM stability.The property features 4 RENTED units generating a total MONTHLY INCOME of $4,825. The 2 top-floor units each offer 756 Sq Ft, while the 2 lower units each provide 646 Sq Ft — a FUNCITONAL layout that supports STRONG OCCUPANCY and STEADY CASH FLOW!!!This property has had LOTS OF WORK put into it - w/SIGNIFICANT Updates + MAJOR Improvements already completed, making it a STRONG, LOW-MAINTENANCE investment opportunity!!! Shingles Replaced 2013, NEWER VINYL FLOORING + Tiled flooring throughout, NEWER Windows + Doors, NEWER Vanities, + EXTERIOR IMPROVEMENTS Include New SIDING on the FRONT + a FRESHLY Painted Deck.MAJOR MECHANICAL UPDATES for peace of mind: FURNACES (2026 and 2022 Years Old) + Hot Water Tanks (2022 + 2023) + APPLIANCE UPDATES: Stoves (2018 +2025), Fridges (2016 + 2019 + 2024).STRONG INCOME. BIG LOT. IMPRESSIVE RETURNS.Add this CASH-FLOWING asset to your portfolio TODAY!!! (id:63476)
59, 2318 17 Street SE
Calgary, Alberta
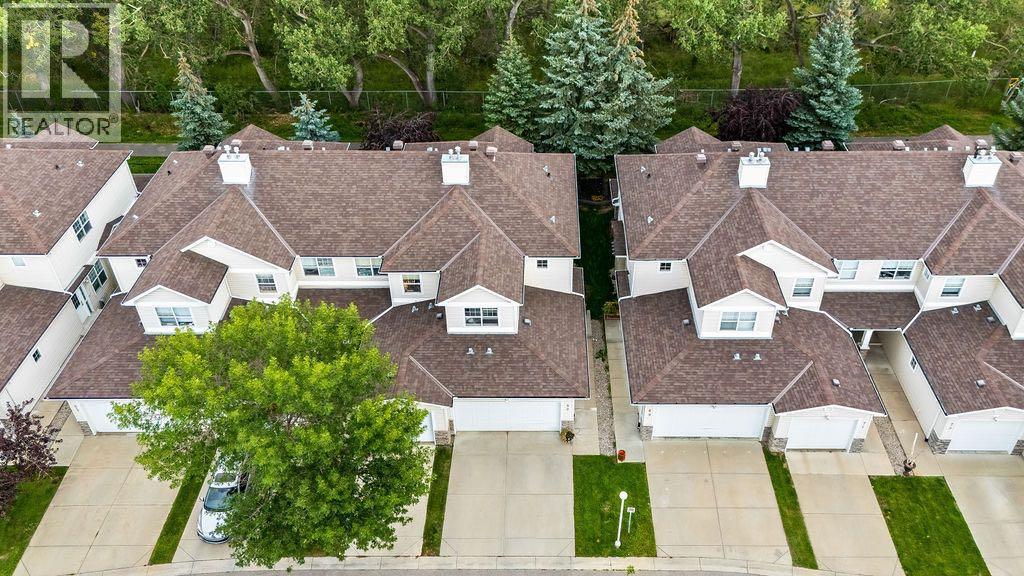
LOCATION, LOCATION, LOCATION! Backing directly onto Calgary's extensive pathway system, a protected environmental reserve, and the renowned Inglewood Bird Sanctuary, this beautifully RENOVATED 4 BEDROOM TOWNHOME with a DOUBLE ATTACHED GARAGE offers an incredibly rare opportunity to own in one of Calgary's most desirable inner-city communities. With no future development behind you, enjoy the privacy, tranquility, and stunning natural surroundings while being just minutes from downtown.Freshly updated throughout, this MOVE-IN READY home features BRAND NEW luxury vinyl plank flooring with a premium 1/2" sound-absorbing underlay, elegant Italian porcelain tile in both upstairs bathrooms, new bathroom fixtures throughout, and a new kitchen faucet, creating a clean, modern feel from top to bottom.The functional main floor offers SPACIOUS LIVING AND DINING AREAS with excellent storage and direct access to your private deck overlooking the environmental reserve and pathways. Whether you're enjoying your morning coffee, watching wildlife, or heading out for a walk or bike ride along the Bow River, this location truly brings nature to your doorstep.Upstairs, you'll find three generous bedrooms, including a spacious primary retreat complete with a walk-in closet and private 4-piece ensuite. An additional full bathroom and a separate office or flex space provide the perfect setup for families, professionals working from home, or students. The partially finished basement already includes a fourth bedroom while offering endless possibilities to customize the remaining space into a recreation room, home gym, media room, or additional living area.Living in Inglewood means enjoying ONE OF CALGARY'S MOST WALKABLE AND VIBRANT COMMUNITIES. Just steps from your door are the Inglewood Bird Sanctuary, extensive river pathways, tennis courts, outdoor skating rink, community garden, community association, and the Inglewood Aquatic Centre. Spend weekends exploring the boutique shops, ca fés, breweries, restaurants, and local businesses along the famous 9th Avenue SE, all while being only minutes from downtown, Deerfoot Trail, Blackfoot Trail, Memorial Drive, and convenient public transit.Families will appreciate the SOUGHT-AFTER DESIGNATED SCHOOL CATCHMENTS, including Colonel Walker School (K-6), Elboya School (7-9), and Western Canada High School (10-12), making this an exceptional LONG-TERM HOME FOR GROWING FAMILIES.Offering the perfect combination of THOUGHTFUL RENOVATIONS, AN UNBEATABLE LOCATION, EXCEPTIONAL SCHOOLS, incredible outdoor amenities, and seamless access to Calgary's extensive pathway network, this is a rare opportunity to experience the very best of inner-city living in historic Inglewood. Contact your favourite REALTOR® today to book your private showing today! (id:63476)
426 9 Street
Beiseker, Alberta
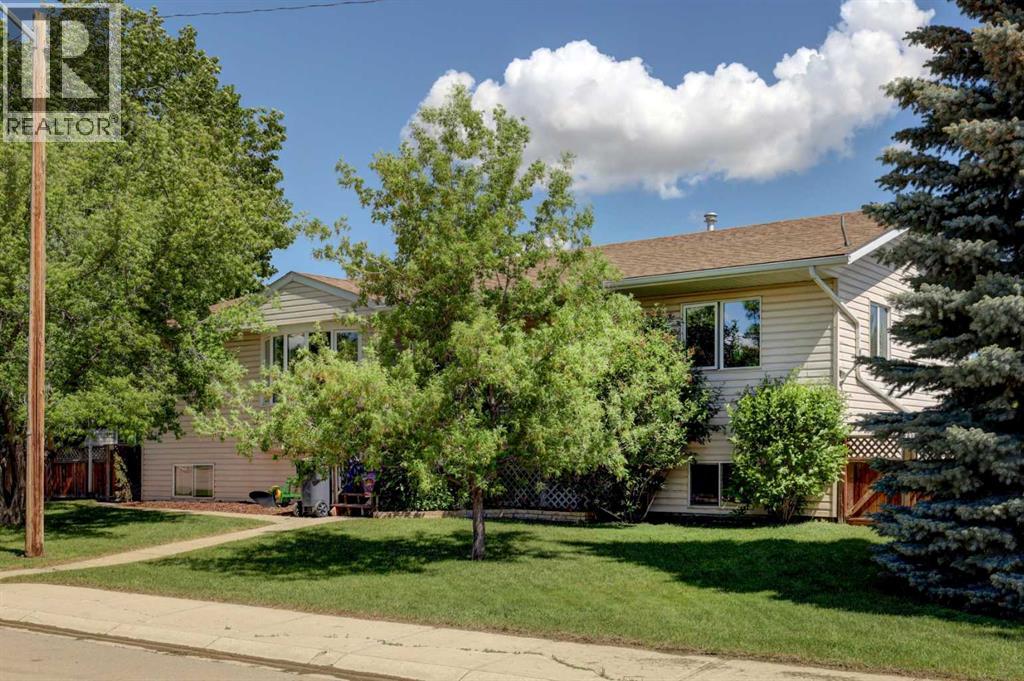
Lots of space for a large family, for entertaining and for working on the toys. Massive yard and deck with a huge garage with 220 power. The greenhouse stays. The pool stays. The hot tub stays. This 1500 plus square foot home is ready for summer and ready for you. 6 bedrooms, 3 full baths, main floor laundry, and a fully finished basement create a home that you and your family will enjoy for years. The friendly village of Beiseker has a K-12 school, hockey arena, doctor's office, excellent shopping and wonderful parks and trails. (id:63476)

337, 301 Redstone Boulevard NE
Calgary, Alberta
This 3 Bedroom end unit, that overlooks the green space is hands down, one of the very ncest locations in Redstone Park! As nice as brand new, this home was never really occupied by its owners except on a few brief visits to the city, and it was notably never a rental property. Its second floor and main living area, features high ceilings, elegant modern contemporary light fixtures, and luxury vinyl plank flooring ...The staircases, upstairs landing area, and bedrooms all feature a short-pile grey carpet that adds warmth to the design. The kitchen is a dream come true for those multitaskers who love to cook and entertain guests at the same time. It's a wonderful layout and offers loads of counter space, but one of its greatest assets is a large walk-in pantry where you can store everything. From an aesthetic perspective, it is equally as appealing. The cabinets are two-toned, with the upper ones finished in a white and the lower ones in a deep matte charcoal grey. They look at once, simplistically elegant, and modern. Add to this, white quartz countertops, a high gloss white backsplash and a stainless steel appliance package and you have a WOW of an area. The Living and Dining room space is large and expansive, with loads of natural light that streams through all those extra windows. Just off the living rooms far wall, is a door that provides access to a generous deck overlooking the green space. A quiet place for your first coffee of the day, a relaxing read in the afternoon, or a chance to watch the children from a relaxing vantage point as they play in the green space below. The upper level features 3 bedrooms, a 3-piece ensuite and a 4-piece main bathroom. This level also features the laundry room, a matter of design that is as practical as it is convenient. For parking, you have a double tandem garage and a concrete driveway that has space to park a third vehicle. This property is located close to walking paths, a green space, a playgr ound, shopping and provides excellent access to some of Calgary's major traffic routes via its proximity to Stony Trail. If you are a first-time homebuyer ( or not ), a young family, a couple, or an otherwise unattached individual, this is an excellent opportunity to move into a home that is like brand new, without GST, and with the benefit of a NEW HOME warranty. This is an excellent opportunity to own a home with all the features of a newer single-family home, at a fraction of the price! Ready for you to simply move in and enjoy! (id:63476)
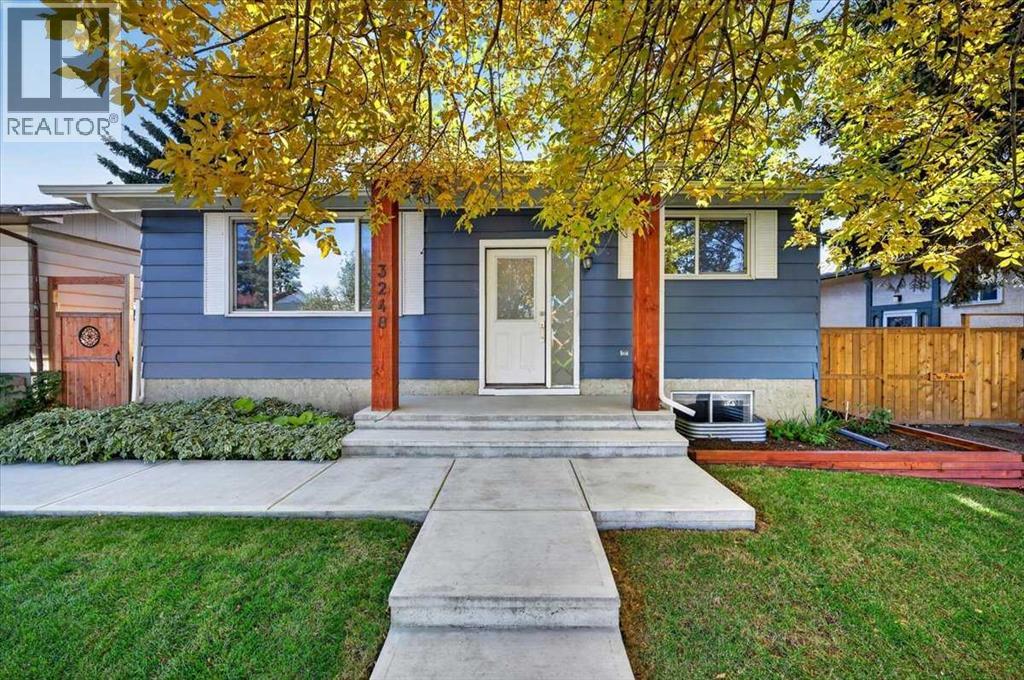
3248 Doverville Crescent SE
Calgary, Alberta
INVESTOR ALERT! Huge investment opportunity with lots of flexibility and income generating options. Main floor is fully renovated and operating as an AirBnB and averaging $3000-$4000 a month. Fully LEGAL basement suite is rented month to month for $1200 to a great tenant that would like to stay. New massive 740 sq ft heated shop/triple garage with full bathroom, laundry hook-ups, and 23' x 11' covered and gated carport/parking pad. With a renovated main floor/turn-key short term rental, rented lower legal suite, and leased shop this setup creates uncommon flexibility and the new owner many options from the very start! As you enter the front door you are greeted by the gorgeous herringbone luxury vinyl plank throughout giving the open space a stylish feel. Large living room with big bright picture window letting in tons of natural light! Gorgeous kitchen with two-toned cabinetry, butcher block counters, stainless steel appliances, designer tile backsplash, breakfast bar and adjoining dining room. Two large bedrooms (converted from 3), and a stunning bathroom with quartz counters and soaker tub with floor to ceiling tile. Separate laundry on this level with newer front-loading washer and dryer. Head downstairs past the separate entrance to the LEGAL basement suite with full kitchen, dining room, spacious living room, large bedroom and full 4-piece bathroom. Utility room features not one set, but two washers and dryers, New Lennox Elite Series Furnace, New Lennox Air Conditioner, New Noritz EZ111 tankless hot water heater, and 200-amp electrical service upgrade! Head outside to the backyard oasis with huge deck, new LeisureCraft cedar barrel sauna ($8000), HotSpot TX Hot Tub ($10,000) and beautiful private green space with all new fencing and gates throughout. There is also 30k in new concrete stairs, sidewalks, front porch, patios, and parking pads. The cherry on top is the $100,000, 740 sq ft shop or triple garage/double with work bay, currently running with forced air heat, roughed in for hydronic in-floor heat and has a full bathroom with laundry hook-ups as well. With 10-foot ceilings, 9-foot shop doors, and attached and enclosed carport this is an amazing set-up for a contractor, home business, or car enthusiast! All this located on a cul-de-sac with no neighbors behind and ideally situated close to all amenities. Schools, parks, shopping, and a great selection of restaurants along nearby International Avenue are all just minutes away. Commuting is a breeze with quick access to DT, Deerfoot Trail, and other major routes. This property has been thoroughly updated, too many to mention here, ask for a copy of the detailed list! (id:63476)
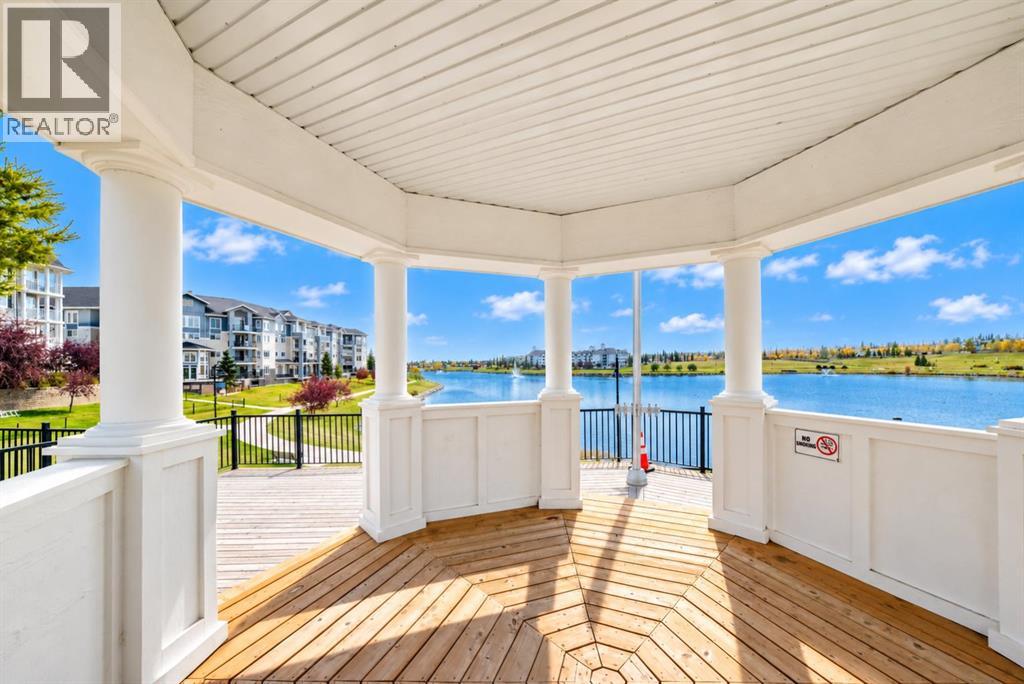
3118, 10 Country Village Park NE
Calgary, Alberta
Welcome to this spacious 2-bedroom, 2-bathroom main-floor corner unit in the desirable community of Country Hills Village, ideally situated just steps from the beautiful pond and scenic walking paths. Offering approximately 881 sq. ft. of thoughtfully designed living space, this inviting home combines comfort, convenience and an exceptional location.Inside, you’ll find a bright, open-concept floor plan featuring luxury vinyl plank flooring throughout. The spacious living room is centred around a cozy corner fireplace and flows seamlessly into the dining area and kitchen. The kitchen offers plenty of cabinetry and counter space, stainless steel appliances, and a convenient raised eating bar—perfect for casual meals or entertaining.The two bedrooms are thoughtfully separated for added privacy. The generous primary bedroom features its own 3-piece ensuite, while the second bedroom is conveniently located near the additional 4-piece bathroom, making the layout ideal for guests, roommates, a home office or a small family.One of the home's best features is its main-floor corner location, offering easy access to the covered outdoor patio and surrounding green space. Step outside and enjoy having the picturesque Country Hills Village pond and extensive walking-path system practically at your doorstep—perfect for morning walks, evening strolls or simply enjoying the outdoors. Pet lovers will also appreciate that pets are permitted with Board approval.Buy with confidence in this well-managed condominium complex with a healthy reserve fund and an ongoing commitment to maintaining the property. A new roof has recently been completed, with additional maintenance and improvements continuing throughout the complex—helping protect and enhance the community for years to come.Additional features include in-suite laundry, a titled underground parking stall and assigned storage. You’re also just minutes from an excellent selection of shopping, restaurants, recreation and ever yday amenities, with convenient access to Harvest Hills Boulevard, Deerfoot Trail and Stoney Trail.A wonderful opportunity to enjoy two bedrooms, two full bathrooms, underground parking, a pet-friendly community and a beautiful pond-side setting in one of NW Calgary’s most convenient locations. (id:63476)
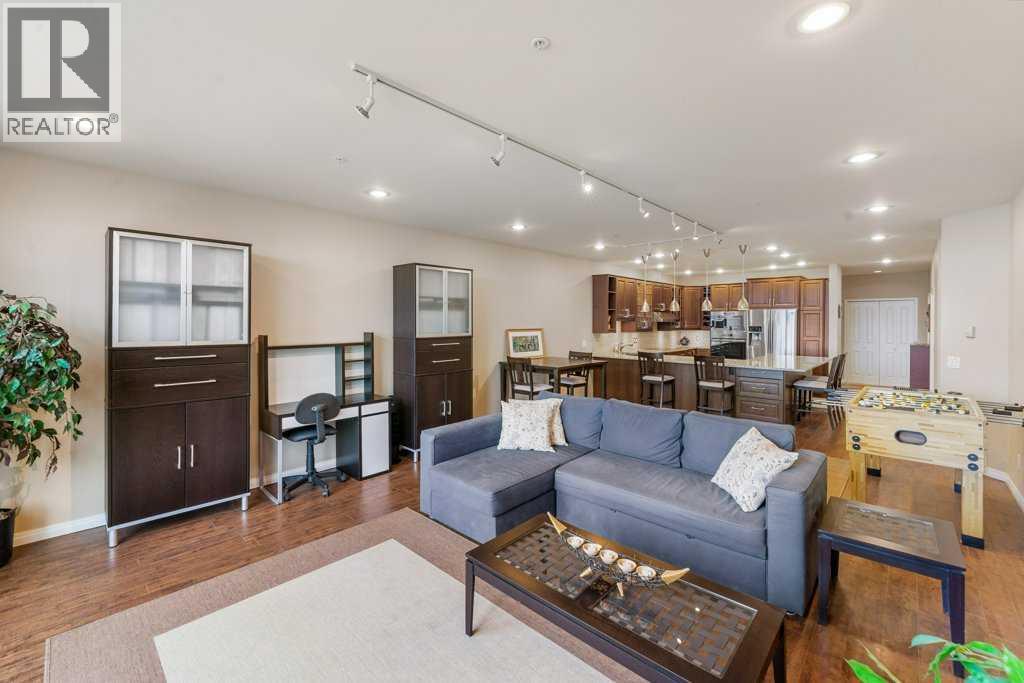
402, 103 10 Avenue NW
Calgary, Alberta
Step into over 1,340 sq. ft. of penthouse-level living in one of Calgary’s most walkable, vibrant neighbourhoods. This fully renovated 2-bedroom, 2-bathroom condo offers a seamless blend of luxury, comfort, and urban convenience. High 9-foot ceilings and a bright open layout create an airy, sophisticated atmosphere, while the large & open chefs kitchen—with granite counters, an induction cooktop, wine fridge, and large sit-up island—sets the stage for everything from morning coffees to weekend entertaining. Just a short stroll from downtown, Chinatown, trendy cafés, local shops, and river pathways, this home connects you to the best of inner-city life. Enjoy the ease of in-suite laundry, underground parking, and quiet concrete construction, all in a building that’s recently undergone a $2.9 million exterior transformation—fully completed and paid for. With over $78,000 in professional interior renovations, this penthouse feels fresh, refined, and move-in ready. Whether you’re working from home, downsizing, or embracing city living, this is where modern design meets effortless lifestyle. Will not disappoint, and at this price point, it's some serious value. (id:63476)

12316 21 Avenue
Blairmore, Alberta
Welcome to Blairmore, Crowsnest Pass. This 1777 sq. ft. Duplex situated on a 9,000 sq. level lot. Located in a convenient desirable area, within walking distance to all amenities. Both units have 2 bedrooms, kitchen/dining, living room and 4 piece bathroom, with shared laundry in the basement. Both units are heated by one shared forced air furnace. Unit 1 offers a covered verandah, gas fireplace, electric range, laminate and tile, access to laundry thru outside door to basement. Unit 2 presents original hardwood flooring, tile, gas stove and back porch with interior access to the shared laundry. Both units are tenant occupied on a month to month lease, The space could also be reverted back into single family home and provides ample space on the lot to build a substantial out building with alley access. (id:63476)
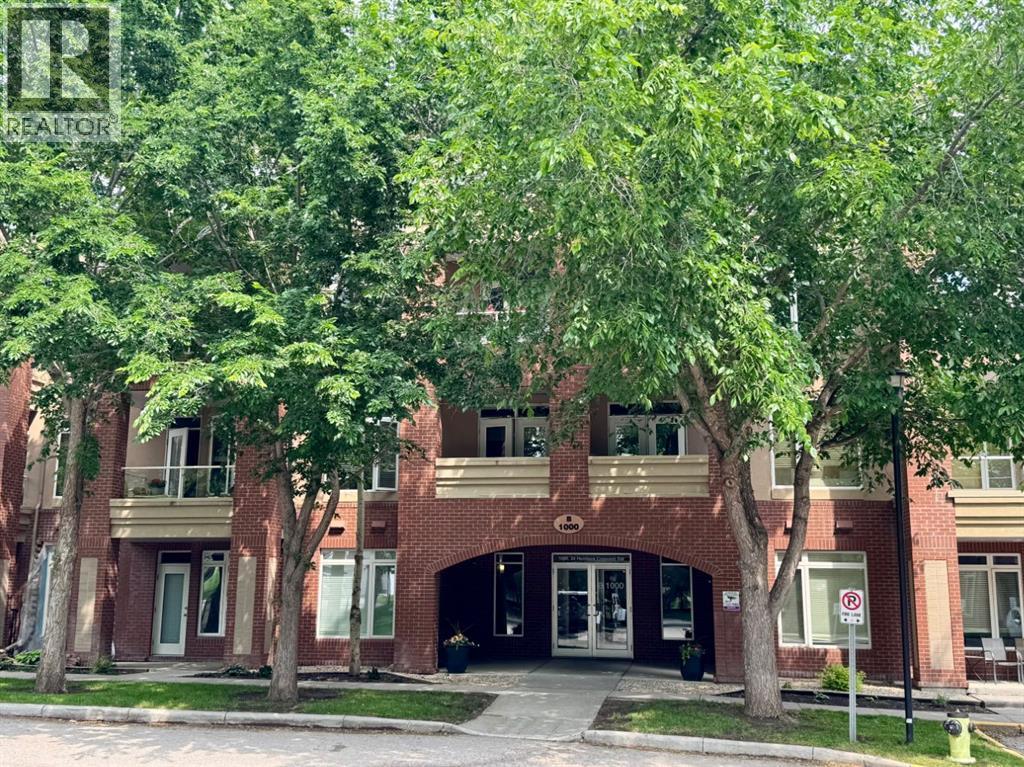
1108, 24 Hemlock Crescent SW
Calgary, Alberta
Situated alongside the peaceful surroundings of Shaganappi Golf Course, this spacious 3 bedroom residence offers nearly 1,500 sq.ft. of single-level living in the sought-after Copperwood complex. Freshly painted with brand new carpet, this move-in ready home features two full bathrooms, two titled underground parking stalls, and a private patio backing directly onto the Shaganappi Golf Course tee box and mature green space, offering one of the largest floorplans currently available in the complex.Designed for comfortable everyday living, the bright open-concept layout offers generous principal rooms, hardwood flooring, large windows, and a welcoming living area anchored by a gas fireplace and custom built-in shelving and cabinetry. The adjoining dining space is ideal for entertaining, while French doors open to a versatile third bedroom/Den, perfect as a guest room. home office, reading room, or hobby space.The kitchen offers ample cabinetry, generous counter space, stainless steel appliances, and a custom pantry. The spacious primary suite easily accommodates a king-sized bed with room for additional furniture and features a walk-in closet plus a 5-piece ensuite with dual vanities, a soaker tub, and separate shower. The second bedroom is spacious and offers a walk-in closet for extra storage. A full 3-piece bathroom featuring a tiled steam shower provides comfortable accommodations for guests or family.One of the home's standout features is the oversized private patio with direct access to beautifully landscaped green space and open views over the golf course tee box, creating an outdoor living experience rarely found in condominium living.Additional highlights include radiant in-floor heating, a dedicated laundry room, a separate storage locker, and two titled underground parking stalls.Residents of Copperwood enjoy exceptional amenities including a fitness centre, social lounge, workshop, car wash, guest suite, party room, visitor parking, and beautifully ma intained grounds. Condo fees include heat, water, gas, professional management, reserve fund contributions, building maintenance, and access to all amenities.Located just minutes from downtown, the LRT, Edworthy Park, Bow River pathways, Westbrook Mall, and countless shopping and dining options, this home combines a peaceful golf course setting with outstanding urban convenience. Immediate possession is available. (id:63476)
64 210044 Hwy 512
Rural Lethbridge County, Alberta
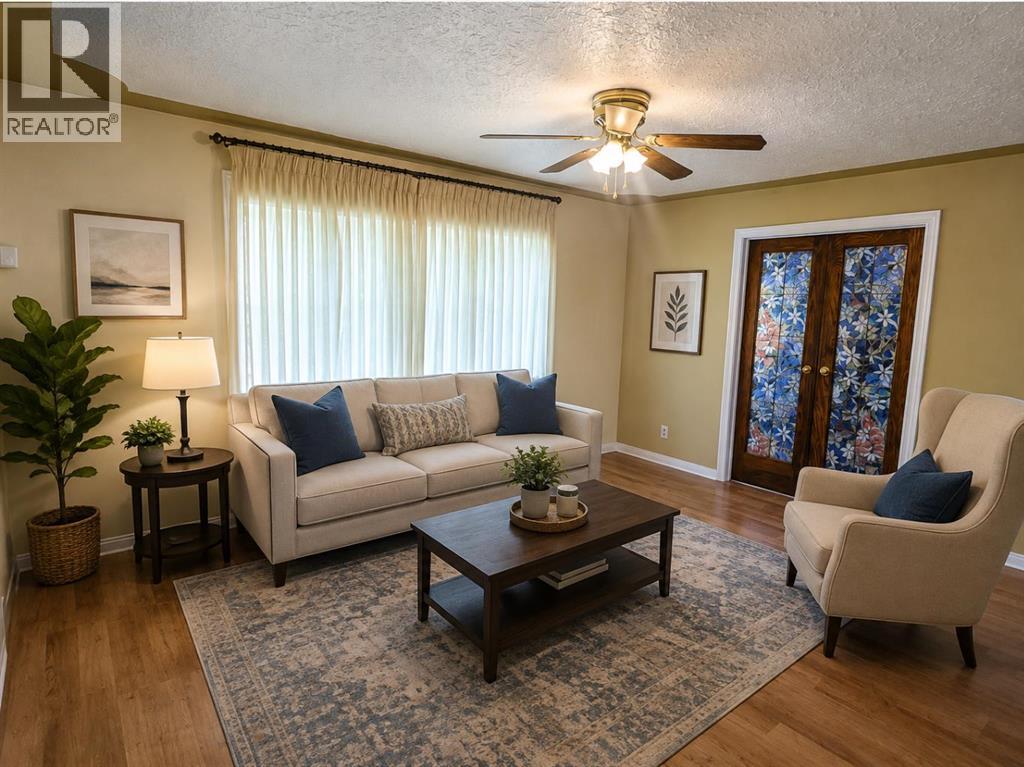
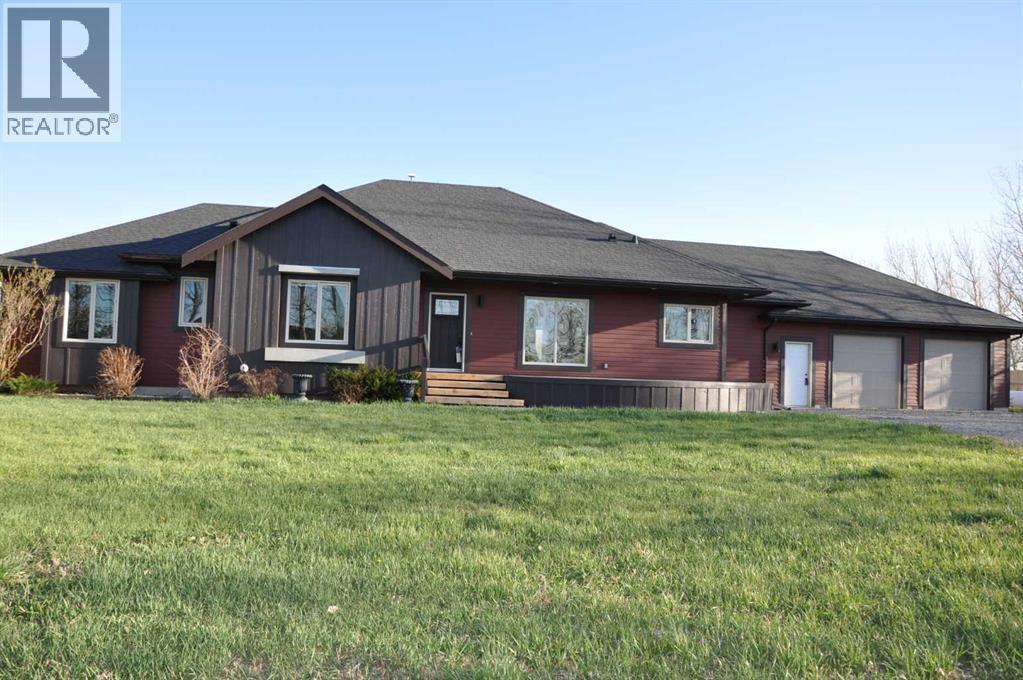
A beautiful custom built bungalow that welcomes you with style and warmth. Situated on 2.77 acres with panoramic country views from every window. Solid fir steps lead you into the large foyer with slate tiles. The warmth of spruce beams and a wood burning stove welcome you into the living room. The spacious kitchen has a coffee station, custom concrete counters with ample work space and an abundance of maple kitchen cupboards line the kitchen walls. The very large walkin pantry can store food staples and kitchen appliances to delight any gourmet cook. A U-shaped nook off the kitchen is perfect for breakfast or morning coffee. A large dining room that would easily seat 8, looks out onto the deck and the fields beyond. Next to the kitchen is the main floor laundry room and mudroom with custom built coat lockers. The mud room leads out to the 30x50 garage and workshop which is any man's dream space. Down the hall from the living room is a den, and 2 bedrooms with walkin closets. The primary bedroom opens out onto the rear deck and has a spacious ensuite and walkin closet. The lower level has a massive rec room that could accommodate a variety of recreation tables and a seating area. The media room can easily seat 6-8 reclining chairs, ready for your family or friends movie nights. There is a small bar between the media room and rec room. The lower level has 2 additional bedrooms with large windows making them bright and inviting for family or guests. A 4 pc. bathroom, large storage room and flex /exercise room complete the lower level. The walk out basement makes access to the back yard and decks quick and convenient. Walkout access also makes it possible for a spacious lower level suite. The acreage has a firepit with a stack of firewood to create a camping experience without leaving home. The house exterior is Hardi-plank siding for durability and low maintenance. The foundation is wrapped with Watchdog waterproofing. 2 decks with composite decking line the back of the home to enjoy the sunshine for entertaining and barbecuing. A curved front deck is a perfect place to curl up on a cushioned bench. A shelter belt of trees line the acreage on 3 sides. The pasture is open for your creative ideas for horses , barns, or hobbies or a shop. City water has been added for a worry free water source. With the acreage only being 10 minutes outside of the City it is convenient for all the City amenities without giving up your country lifestyle. It is on a quiet road with only local traffic. Come and make this your country home. Quick possession is possible. Furnished rooms have been virtually staged. (id:63476)

403, 100 10a Street NW
Calgary, Alberta
Only a few Broadview's left in the entire project! Welcome to your dream single-level residence in the sky overlooking the river at The Kenten. Masterfully designed by architects Davignon and Martin, The Broadview is designed to give Calgarians an inner-city experience without sacrificing the comforts appreciated in an executive home. At 48 feet of unobstructed frontage, this could be described as having a city lot in the sky to build your custom home. As you step in, you are greeted by grand living space with floor to ceiling triple-pane windows; a 22 foot wide spacious open concept kitchen, living, and dining rooms designed to entertain your family and friends. Enjoy a gourmet kitchen with Sub-Zero & Wolf appliances including a dedicated fridge and freezer, a butler's pantry, an abundance of storage, a bar, wine wall, and fireplace that all flow towards your opening wall system. Step out onto your 200 square foot terrace overlooking the beautiful Bow River. Enjoy a spacious primary bedroom with custom millwork, 3 closets including a walk-in closet, and 6 piece ensuite bathroom with a floating tub, heated floors, and double shower with steam. The second bedroom comes with a built-in murphy bed, with a built-in closet and room for a desk, along with an en-suite bathroom. An additional 2 piece bathroom and laundry room complete the residence accompanied by 2 bike racks, 2 titled storage lockers, and 2 titled parking stalls. There are 3 Modern palettes to customize your residence from. The Kenten features over 8,000 square feet of amenities including a sky lounge, gym overlooking Kensington, golf simulator, sauna, hot tub, concierge, guest suites, car wash, and more. Explore a simplified lock and leave lifestyle you didn't know was possible, with 250+ shops and restaurants in Kensington and river pathways stemming from one end of the city to the other. With only a few residences remaining of 44 residences, don't miss this once in a lifetime opportunity to li ve at the most interesting corner in Calgary. (id:63476)
222075 Range Road 264
Rural Wheatland County, Alberta
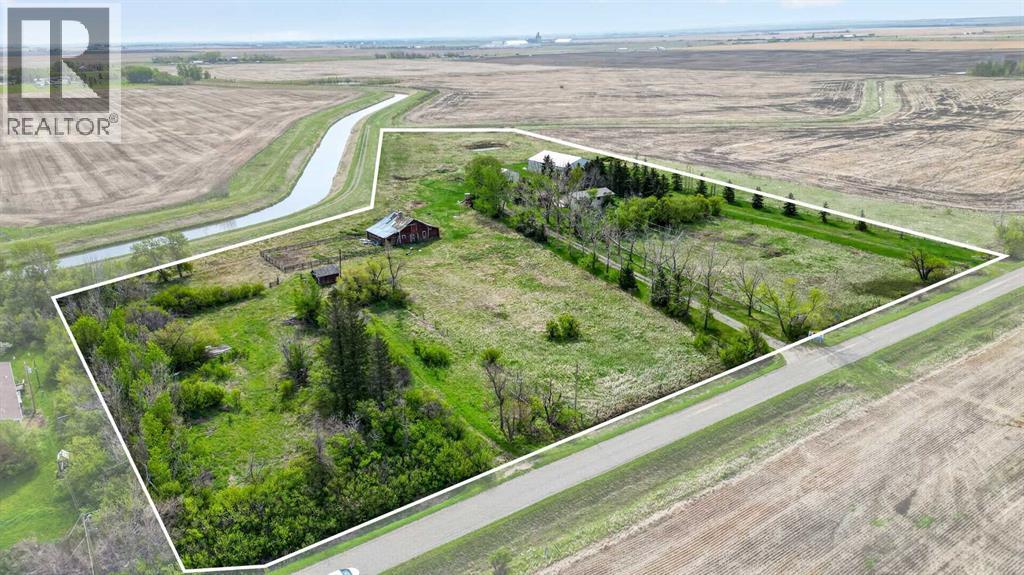
WELCOME to this INCREDIBLE 10 ACRE PROPERTY in RURAL WHEATLAND COUNTY featuring a BEAUTIFULLY MAINTAINED Bungalow w/2,399.42 Sq Ft of DEVELOPED Living Space, 3 Bedrooms, 1 Bathroom, a FINISHED WALK-UP Basement!!! ENJOY the FANTASTIC 30'6"X 38'6" SHOP + a 79'9" X 53'9" QUONSET providing ENDLESS POSSIBILITIES for a HOME BASED OPERATION!!! We start w/BEAUTIFUL CURB APPEAL as you drive down the TREE-LINED driveway surrounded by OPEN PRAIRIE VIEWS, MATURE TREES, + the PEACEFUL atmosphere of COUNTRY LIFE. This PRIVATE property is PERFECT for those looking for SPACE, FUNCTIONALITY, + the opportunity to enjoy a quieter lifestyle while still being conveniently located near Carseland + an EASY commute to Calgary.As you step inside the home, you are welcomed into a BRIGHT + SPACIOUS Living Room filled w/NATURAL LIGHT from the LARGE Windows creating a WARM + INVITING atmosphere. Continue into the Dining Area which is PERFECT for FAMILY dinners, gatherings, + making MEMORIES together. The Kitchen is truly the ‘HEART of the HOME’ featuring QUARTZ Countertops, a CENTRAL Kitchen Island, AMPLE Cabinetry, + plenty of prep space making cooking + ENTERTAINING EASY + CONVENIENT. Just off the Kitchen is a FUNCTIONAL Mud Room w/easy access to the outdoors making COUNTRY living practical + organized year-round. The Main Floor also features a GENEROUS-SIZED Primary Bedroom, 2 additional Bedrooms, + a 4 pc Bathroom completing the layout.The FINISHED WALK-UP Basement adds even MORE FLEXIBLE living space featuring a LARGE Family Room perfect for Movie Nights, Games, or relaxing after a long day. There is also a FLEX Area, Workshop Space, Laundry Area, + additional Storage Rooms providing TONS of room for hobbies, projects, equipment, or future customization. The basement also offers POTENTIAL for additional Bedrooms if desired.Step outside + EXPERIENCE everything this AMAZING property has to offer!!! Enjoy the MASSIVE Deck + Patio area w/GAZEBO for Summer BBQs, Morning Coffee, or evenings under the STARS surrounded by PEACEFUL prairie views. It is FULLY set up for acreage living including a variety of OUTBUILDINGS: a LARGE SHOP w/Mezzanine, QUONSET, BARN, MULTIPLE Storage Sheds, + additional covered storage spaces making it PERFECT for farming, equipment storage, mechanics, hobbies, animals, or home-based business opportunities.This BEAUTIFUL acreage also features a RELIABLE WELL producing 14 GPM, mature landscaping, fenced areas, fruit trees/shrubs, + incredible PRIVACY with NO NEIGHBOURS behind. An added BONUS is the opportunity for WATER RIGHTS through the WID (Western Irrigation District), offering additional value + flexibility for agricultural use, landscaping, gardening, or future acreage needs.Whether you are looking for a HOBBY FARM, FAMILY acreage, INVESTMENT opportunity, or simply a PEACEFUL place to call HOME, this property offers AMAZING VALUE + ENDLESS POTENTIAL. Opportunities like this — offering LAND, OUTBUILDINGS, PRIVACY, + a WELL-CARED-FOR HOME — are HARD TO FIND!!! (id:63476)
2121 Bowness Road NW
Calgary, Alberta
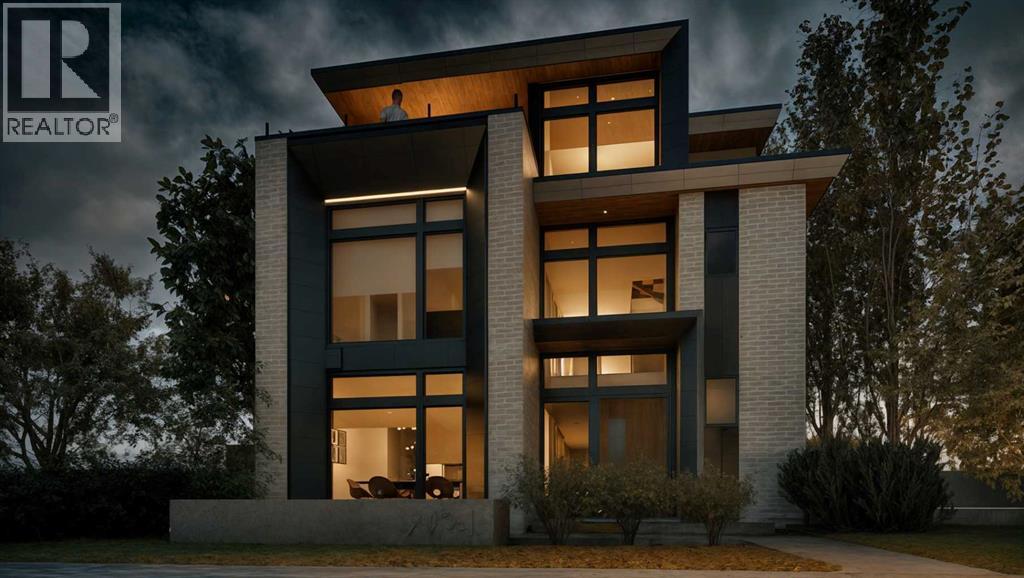
This modern architectural DETACHED INFILL in the heart of WEST HILLHURST by Cityside Developments delivers a rare inner-city lifestyle w/ elevated living space across four thoughtfully designed levels offering over 4200 SQFT above grade and 5750+ sqft of overall living space. Created for buyers who want more than a beautiful home, this residence combines dramatic design, everyday comfort, and exceptional functionality w/ an ELEVATOR, 5-BEDS, 4 FULL BATHS + 2 POWDER ROOMS, a ATTACHED 3-CAR GARAGE, DUAL BALCONIES, a THIRD FLOOR LOFT, private office, gym, and dedicated wine tasting space.Step inside to a refined foyer w/ 11FT CEILINGS & sightlines that pull you toward the main living areas. At the front, a flexible den/dining space offers a beautiful setting for formal dinners, a home office, or a statement sitting room. The main floor opens into the kitchen, nook, and family room, creating a seamless layout for hosting, gathering, and daily life. The kitchen is designed as a true centrepiece, complete w/ a prep pantry w/ sink, double wall ovens, a gas cooktop, generous prep space, and a natural connection to the dining nook. At the rear, the family room is anchored by a sleek linear gas fireplace w/ a full-height stone surround, designed TV wall, and FLOATING HEARTH, while oversized windows bring in natural light and frame the home’s modern architectural lines. A custom-built mudroom, elegant powder room, and ELEVATOR access add the kind of practical function that makes the home feel as livable as it is impressive.Upstairs, the private bedroom level is designed for comfort and balance. The primary suite includes a generous walk-in closet and a luxurious ensuite, creating a calm retreat away from the main living spaces. Three additional bedrooms, two full bathrooms, and a dedicated laundry room complete this level, offering excellent separation and convenience for family life.The top loft level is where this home becomes truly memorable. Designed as an ENTERTAINM ENT LOFT w/ wet bar, this incredible upper-level space includes a private office w/ a U-shaped custom built-in desk, a powder room, and dual balconies w/ river and downtown views. It feels custom, elevated, and rare in the inner city.The lower level adds even more versatility w/ a spacious rec room, built-in wet bar, WINE TASTING AND STORAGE area, gym, guest suite, full bath, mudroom, mechanical room, and elevator access. The direct tunnel connection to the 3-CAR GARAGE adds convenience, privacy, and an exceptional level of functionality.Set in sought-after West Hillhurst, this location puts you close to the Bow River pathway system, nearby off-leash areas, West Hillhurst Park, and the West Hillhurst Community Association. Kensington’s restaurants, cafés, boutiques, & everyday conveniences are just minutes away. You’re also close to Queen Elizabeth School, Queen Elizabeth High School, SAIT, the University of Calgary, Foothills Medical Centre, Alberta Children’s Hospital, and downtown Calgary. (id:63476)

714 Mandalay Link
Carstairs, Alberta
Welcome to this beautifully upgraded 2,071 sq. ft. family home in the desirable community of Mandalay Estates, one of Carstairs' most sought-after newer neighbourhoods. Thoughtfully designed with modern finishes, functional living spaces, and a family-friendly layout, this move-in-ready home offers exceptional value without the wait, uncertainty, or added expense of building new.From the moment you step inside, you'll be impressed by the grand front foyer featuring striking tile flooring and a dramatic open-to-above design that creates an impressive first impression and fills the home with natural light. The main floor is perfectly suited for both everyday living and entertaining, offering a spacious open-concept layout anchored by a cozy gas fireplace. The stylish kitchen showcases upgraded cabinetry, under-cabinet lighting, a gas stove, and a walk-through pantry that seamlessly connects to the oversized mudroom complete with built-in storage and custom drop zones. A dedicated main-floor office provides the ideal work-from-home space or versatile flex room.Upstairs, a massive bonus room with elegant tray ceilings creates the perfect gathering space for movie nights, family time, or a children's retreat. Privately positioned away from the secondary bedrooms, the spacious primary suite offers a true retreat, featuring a walk-in closet with custom built-ins and a beautifully appointed ensuite complete with dual sinks, a large glass shower, built-in bench seating, and plenty of room to start and end your day in comfort. Two additional generously sized bedrooms, a full bathroom, and a convenient upper-level laundry room with added storage complete the second floor.Outside, enjoy a fully fenced backyard and deck, providing a private outdoor space for children, pets, and summer entertaining. With fencing, backyard landscaping, window coverings, and outdoor living space already completed, this home offers many of the finishing touches buyers often need to budget for after taking possession of a new build.The basement is ready for your future vision, featuring 9-foot ceilings and a separate side entrance that provides excellent flexibility for additional living space, a home gym, recreation area, or other future development opportunities.Additional highlights include a heated double attached garage, attractive stone exterior accents, upgraded zebra blinds, and quality finishes throughout.Ideally located near schools, parks, walking paths, the Carstairs Community Golf Club, Memorial Arena, campground, and everyday amenities, this home combines small-town charm with modern convenience.Beautifully maintained, thoughtfully upgraded, and truly turnkey, this is an exceptional opportunity to own a home that stands out from the rest. (id:63476)
58 Wolf Drive
Rural Rocky View County, Alberta
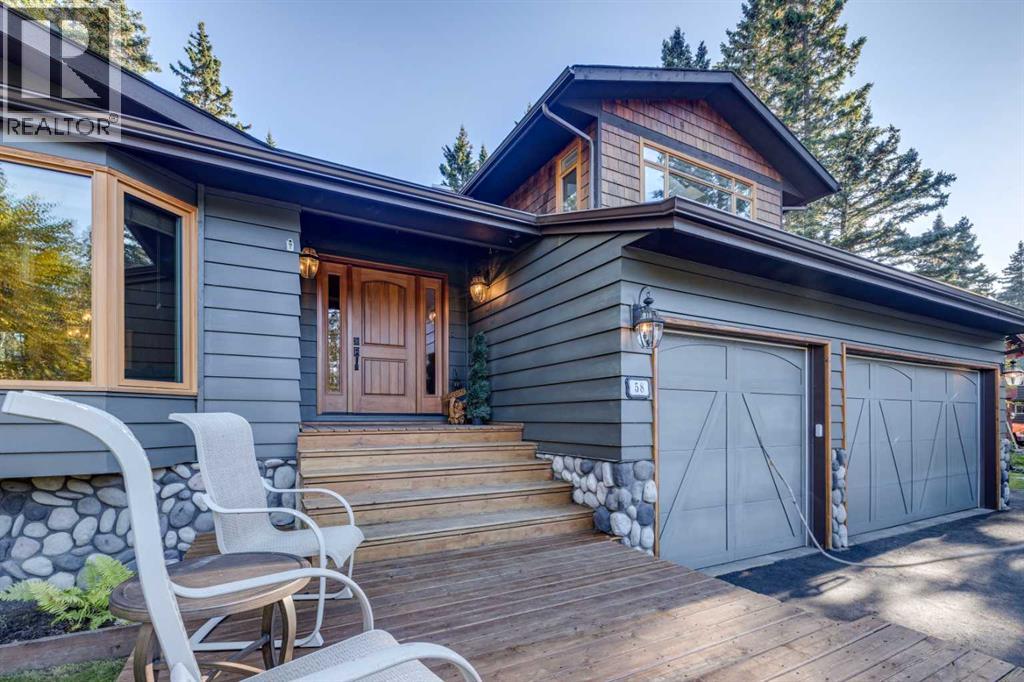
Welcome to 58 Wolf Drive, a beautifully updated family home situated on a private, heavily treed large lot. Offering an ideal combination of space, privacy, and modern upgrades while keeping a country charm, this property provides the lifestyle buyers dream about. Designed with families in mind, the home features generous living spaces and a large bonus room, creating the perfect area for movie nights, a children's play space, home office, or teen retreat. The functional layout offers room for everyone while maintaining a warm and welcoming atmosphere. Over the years, the home has benefited from numerous upgrades, including a renovated kitchen, updated bathrooms, and replacement of most windows, blending modern comfort with timeless appeal. Step outside and discover what truly sets this property apart. The exceptionally private backyard is a natural oasis, featuring a multi-level deck designed for entertaining, outdoor dining, and relaxing with family and friends. Surrounded by mature trees and natural landscaping, the yard offers outstanding privacy and a true connection to nature. Backing onto the golf course and a seasonal creek, you'll enjoy peaceful views, abundant wildlife, and a tranquil setting. The impressive triple attached garage, which is very rare in the community, provides plenty of room for vehicles, recreational equipment, storage, and workshop space, making it ideal for active families and hobbyists. This exceptional property offers the perfect balance of country living with city amenities. A rare opportunity to own a beautifully updated home with a spectacular private setting like this in Redwood Meadows. (id:63476)

4407 17 Street SW
Calgary, Alberta
Nestled in the vibrant heart of Altadore, this exquisite detached home, built in 2021 by the esteemed builder Paramount Projects, epitomizes luxury and modern living. Spanning over 3,700 total square feet, this architectural masterpiece features wide-plank engineered white oak hardwood flooring and soaring 10-foot ceilings on both the main and upper levels, creating an inviting atmosphere filled with natural light. The open-concept design seamlessly connects the gourmet chef’s kitchen—equipped with a premium Miele appliance package, including a 5-burner gas cooktop and double wall ovens—to the spacious dining area and cozy living room, which boasts a gas fireplace with custom built-ins for ample storage.Ascend the custom staircase adorned with a sleek 15 mm glass railing to discover three generously sized bedrooms upstairs, including the luxurious primary suite. This retreat features 12-foot ceilings, a custom walk-in closet, and a spa-inspired ensuite complete with a soaker tub, steam shower, dual vanities, and Wi-Fi heated tile floors, ensuring a tranquil escape.On the main floor, a spacious butler’s pantry and a large mudroom enhance functionality for everyday living, facilitating easy transitions between indoor and outdoor spaces. The fully developed lower level offers 9-foot ceilings and in-floor heating, showcasing a versatile rec room with a built-in wet bar, a state-of-the-art glass-walled home gym, an oversized fourth bedroom, and a stylish 3-piece bathroom.Step outside to the zero-maintenance west-facing backyard, perfect for entertaining or relaxing, complemented by a built-in gas BBQ line and an irrigation system for effortless outdoor living. Additional highlights include a heated double detached garage with ample storage options, a security system, high-efficiency furnace, Navien boiler, radon mitigation system, and extensive designer lighting throughout.Just steps away from top-rated schools, Sandy Beach, Glenmore Reservoir, and the vibrant Ma rda Loop district, this home offers unparalleled inner-city living, where every detail has been meticulously curated for comfort, beauty, and functionality. Embrace a lifestyle of elegance and convenience in this remarkable Altadore residence. (id:63476)

8312 47 Avenue NW
Calgary, Alberta
Attention Developers, Builders and Investors, this is an opportunity to purchase a DP Approved 4+4 development site 1 km from Bowness Park. The community blends historic small-town ambiance with active urban lifestyle. Bowness offers investors strong rental demand, among diverse housing options through community redevelopment. The architectural design melds timeless traditional Brownstone style with modern living. The approved DP Plans feature four three-bedroom two-storey attached homes, each with lower-level units with separate entrances; back lane access to a four-car parking pad; and a detached storage garage to accommodate eight bicycles. Two exterior elevation options are provided to accommodate your investment cost objectives.The Seller also includes: the required DSSP and the City of Calgary Development Levy. The Buyer to complete the Ready for Construction drawings and the associated engineering. An existing 1292 sqft bungalow, including basement development, has potential value as a holding property. The Seller provides no warranty for any of the structures or components of the existing home and land. Buyer is required to do their own due diligence. The Pivot Development team is proud to offer this exceptional opportunity to all those looking to invest or live in the amenity-rich community of Bowness. See listing supplements for brochure floorplans of the DP approved drawings. (id:63476)

128, 510 Edmonton Trail NE
Calgary, Alberta
Welcome to Bridgeland Hill, where urban living awaits you! This ground floor 2 bed, 2 bath residence offers a blend of elegance, functionality, and a location that truly defines convenience. Enjoy in-suite laundry, AC, along with a kitchen featuring elegant quartz countertops, stainless steel appliances, and a gas range that fuels your inner chef. Secure underground parking and additional storage. This incredible condo is located just minutes away from Downtown. Immerse yourself in the vibrant Bridgeland community, with its charming cafes, restaurants, and a wide array of amenities. In addition to all these features, the building also boasts a fitness facility, and it's a dog-friendly building. This ground floor condo has a thoughtfully designed spacious patio with a gate which provides easy access to head out on walks with your four-legged friend. A dog owners dream and a unique perk! Call your favourite realtor to book your private showing ! (id:63476)
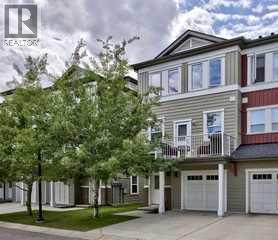
913 Evanston Square NW
Calgary, Alberta
RARE END-unit townhome in sought-after Evanston Square with over 1,420 sq ft. Welcome to Symons Valley's popular Evanston neighbourhood and this is move-in-ready. As a coveted end unit, you'll enjoy extra NATURAL LIGHT, added privacy and only ONE shared wall — a layout that's hard to find. Step inside to SOARING 11 foot ceilings and GLEAMING HARDWOOD floors in the living room. The open-concept layout flows upstairs to a seamlessly into a COOK'S KITCHEN — featuring peninsula style counterspace, HARDWOOD FLOORS, MAPLE cabinetry, GRANITE countertops, TILE BACKSPLASH and STAINLESS STEEL APPLIANCES. Check out the flexible dining area with a nook. Guest powder room. Upstairs, two GENEROUSLY sized bedrooms each have their own FULL ENSUITES with TILE floors with organized closets. Both boast spacious walk-in closets. In-suite laundry is just down the hall. The unspoiled basement is a BLANK CANVAS with serious potential: think home office, gym, media room, or future family space ready for your vision. An adjoining crawlspace adds valuable storage. Enjoy the the best of outdoor living. Unwind in your own inviting OUTDOOR RETREATS and extend your living space - featuring a private BALCONY for quiet moments and a welcoming front PATIO - perfect for morning coffee and evening sunsets. BBQ - Gas line. Recent upgrades give you peace of mind: new shingles and front windows (2025), new eavestroughs (2026), plus Hunter Douglas blinds and durable Hardie Board siding exteriors. Parking is never a worry — attached single garage, private driveway, and street parking right at your door. Location is everything. You're in the heart of Evanston, walking distance to the brand-new Evanston Heights School (Grades 4–8, proposed opening August 2026), steps from parks and minutes to Evanston Towne Centre plus regional shopping at Beacon Hill, Sage Hill Crossing, Sage Hill Quarter and Creekside. Quick access to Stoney Trail means Cross Iron Mills, YYC Airport, University of Calgary, hospit als, and downtown are all within easy reach. Your new lifestyle awaits. (id:63476)
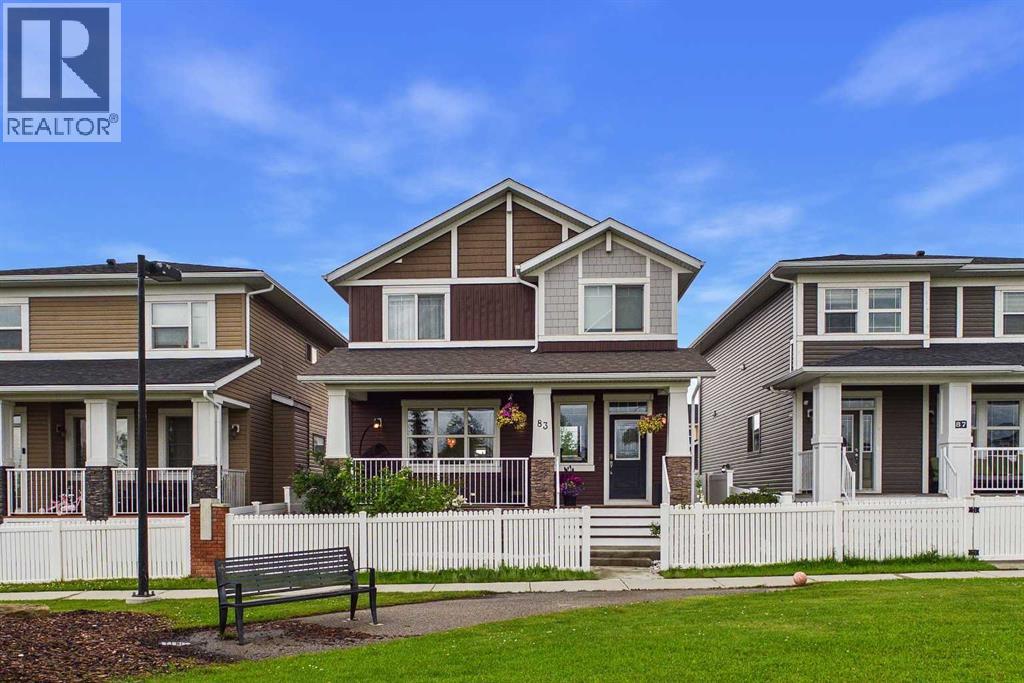
83 Redstone Gardens NE
Calgary, Alberta
Welcome to this exceptional Trico-built home in the highly sought-after community of Redstone, offering over 3,000 sq. ft. of developed living space, a 2-bedroom illegal basement suite with a separate side entrance, and the added privacy of having no neighbours directly in front. This beautifully maintained home offers the perfect blend of space, style, and functionality for growing families and multi-generational living. Boasting 2,137 sq. ft. above grade, the home features durable vinyl plank flooring throughout the main level, creating a modern and cohesive living space. The bright, open-concept layout includes a spacious foyer, a dedicated main-floor office, and a practical mudroom. At the heart of the home is the chef-inspired kitchen, complete with granite countertops, an oversized island, extensive cabinetry, and ample prep space—perfect for entertaining and everyday living. The adjoining dining and living areas provide an inviting setting for family gatherings and special occasions. Upstairs, you'll find a spacious bonus room, a convenient upper-level laundry room, three generously sized secondary bedrooms, and a luxurious primary retreat featuring a walk-in closet and a spa-inspired 5-piece ensuite. The fully developed basement features a 2-bedroom illegal suite with a private side entrance, separate laundry, a functional kitchenette, and a comfortable living area, offering excellent flexibility for extended family, guests, or multi-generational living. Enjoy peace of mind with a brand-new roof and siding completed in 2025. Step outside to the fully fenced backyard, where a custom-built deck surrounds the existing hot tub (included in AS-IS condition), while the natural gas BBQ line makes outdoor entertaining easy throughout the summer. Parking is plentiful with a double attached garage and an additional parking pad. Situated in one of Calgary's fastest-growing communities, Redstone offers parks, playgrounds, scenic walking paths, and convenient acces s to Stoney Trail, Metis Trail, Calgary International Airport, CrossIron Mills, schools, shopping, and a wide range of everyday amenities. With exceptional living space, a versatile floor plan, and major exterior updates already completed, this is a rare opportunity you won't want to miss. Book your showing today! (id:63476)
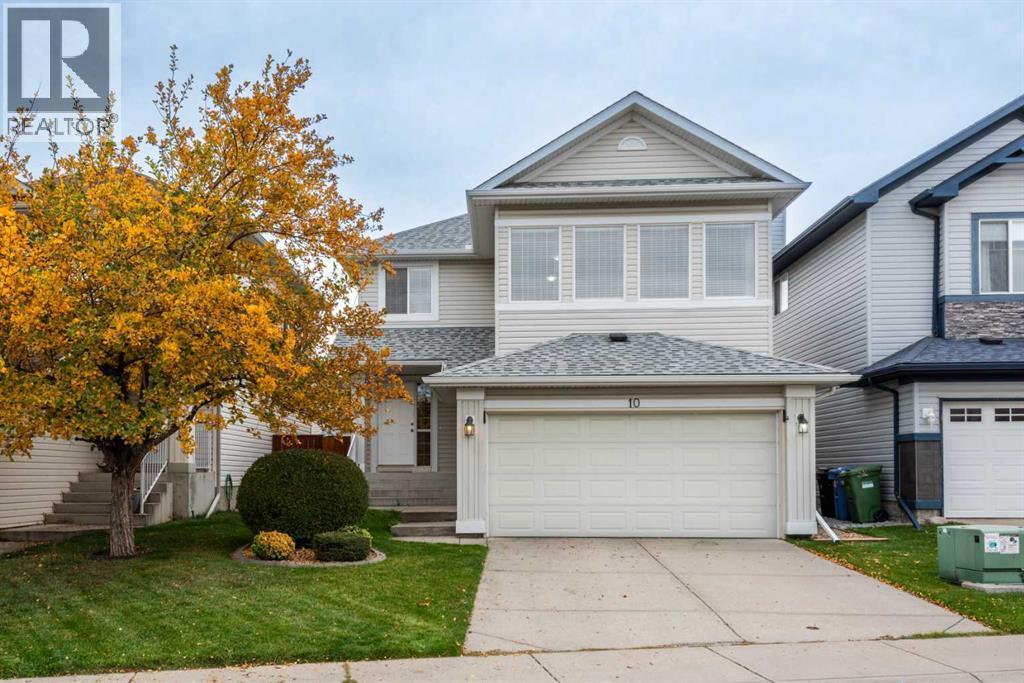
10 Cranfield Park SE
Calgary, Alberta
Welcome to your dream home situated in the highly sought after neighbourhood of Cranston! Pride of ownership shines in every square inch of this immaculate fully developed, two storey, open concept home. The residence is a spacious, three bedroom, three and a half bath home offering the perfect balance of style and functionality in a floorplan designed for keeping the family connected. The main floor living area features hardwood floors and a gas fireplace in the living room, all open to the kitchen with stainless steel appliances, island breakfast bar and a sun drenched dining area for family sit down dinners or holiday entertaining. Upstairs the thoughtfully designed layout features a serene primary bedroom with a walk in closet, and a private ensuite with soaker tub and shower, two additional bedrooms, and a full 4 piece bathroom. Imagine the possibilities in a very spacious bonus room with beautiful hardwood floors and large windows to enjoy plenty of natural sunlight. The lower level offers a great escape for entertaining, hosting movie or game nights and includes the convenience of a wet bar with beverage fridge and 3 piece bath. Step outside to enjoy your own private oasis! The professionally landscaped backyard is beautifully manicured, offering a lush, scenic backdrop for weekend barbecues, outdoor play or quiet morning coffees on the deck with shade provided by a large pergola. The yard is easily maintained with a 5 zone underground sprinkler system for the lawn and shrubs. Conveniently located just minutes from schools, vibrant local parks and shopping this property connects you to everything a family could want! Schedule your private viewing to experience this stunning home in person! (id:63476)
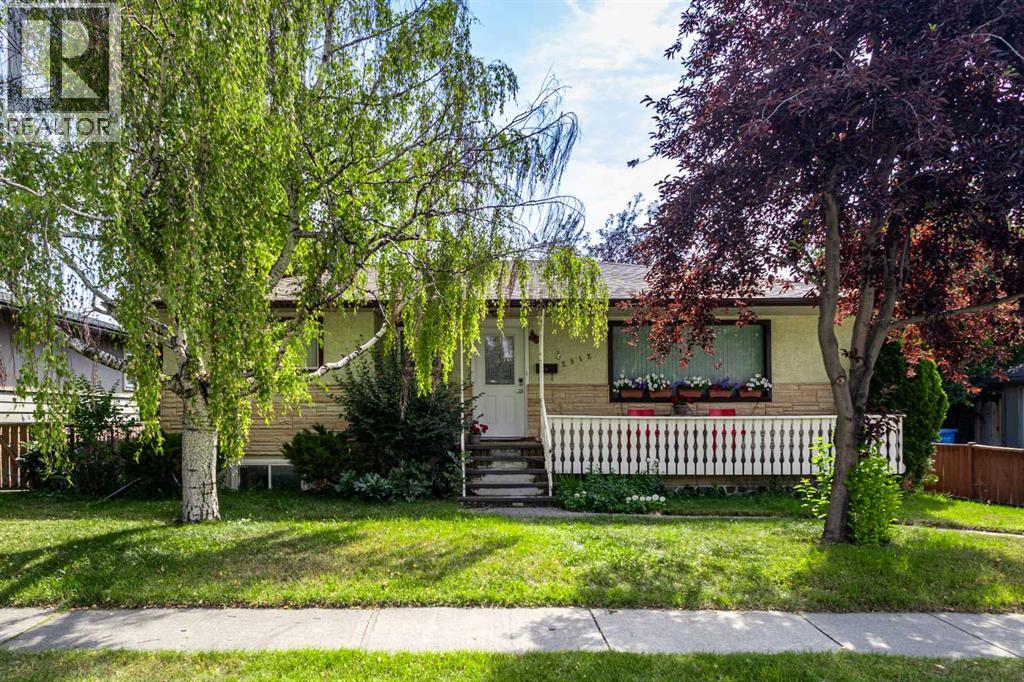
2812 24 Street NW
Calgary, Alberta
Exceptional opportunity to own a 52' x 120' R-CG zoned corner lot with a side lane in the highly desirable inner-city community of Banff Trail. This premium property offers outstanding redevelopment potential in one of Calgary's most established and rapidly transforming infill neighbourhoods.Ideally located just steps from William Aberhart High School, Banff Trail School, and minutes to the University of Calgary, SAIT, Foothills Medical Centre, McMahon Stadium, LRT stations, and downtown Calgary, this location provides excellent connectivity, strong rental demand, and exceptional long-term investment value.The existing home has been well maintained and renovated, with a move-in-ready upper level. The basement also offers excellent income potential, making it an ideal holding property while future redevelopment plans are considered. Whether you're an investor, builder, or developer, this property provides immediate revenue opportunities together with the flexibility to build in one of Calgary's strongest inner-city growth corridors.Corner lots with R-CG zoning and side-lane access in Banff Trail are increasingly difficult to find. Don't miss this opportunity to secure a premium redevelopment property in one of Calgary's most sought-after communities. (id:63476)
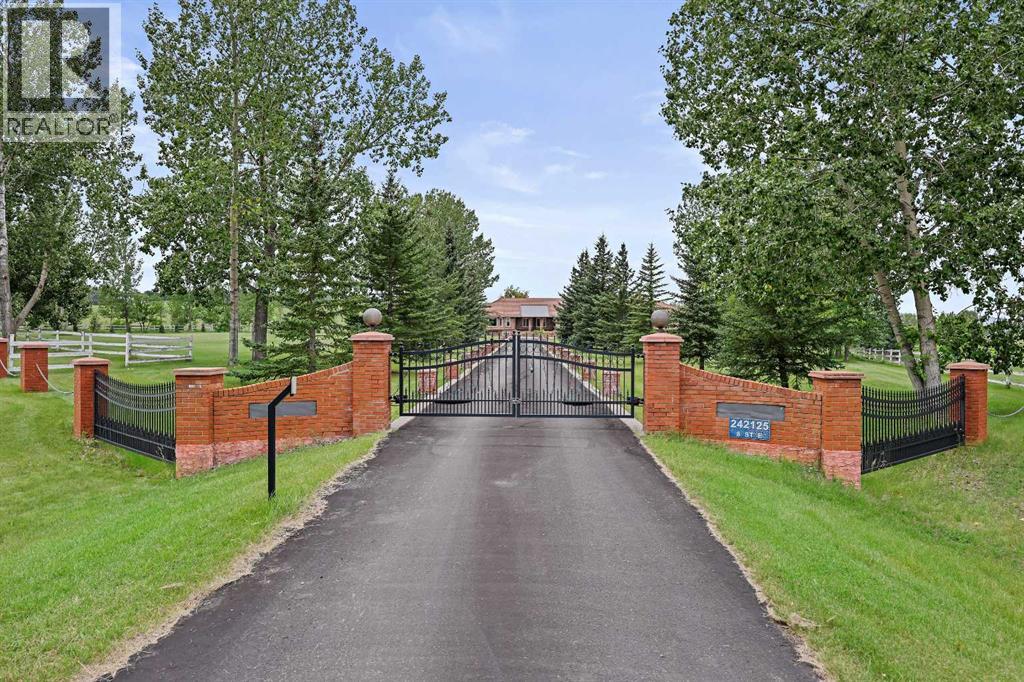
242125 8 Street E
Rural Foothills County, Alberta
LOCATION, LUXURY & LAND! This beautifully landscaped 3.56-acre property sits just south of Heritage Pointe at the end of 8 St E, only minutes from city amenities, shopping, theatres, the new hospital and more. A gated entrance welcomes you down an impressive driveway lined with decorative brick pillars and chain accents, leading to a circular concrete parking pad with a central flower bed in front of this stunning brick-trimmed home. The grounds are exceptional, featuring wood rail fencing, rock-scaped garden areas, mature trees, flowers, irrigation, a fenced garden, greenhouse and a large deck overlooking it all. Inside, you’ll find a grand tiled foyer, soaring ceilings, abundant natural light and large recently installed triple-pane windows throughout. The central kitchen offers granite counters, light cabinetry with pull-outs, stainless steel appliances, a Sub-Zero fridge, steamer pot, glass cabinet accents and indirect lighting. The main floor includes 4 generous bedrooms, each with its own ensuite, including a spacious primary retreat with renovated ensuite, walk-in closet and a spiral staircase leading to the lower-level gym area. The bright dining room flows into the large living room with a fireplace and vaulted ceiling, while the open library overlooks the foyer. The walkout basement offers excellent recreation space, office area, potential living space, 3 additional bedrooms, one bedroom with its own ensuite bathroom, and a pool table included. Car lovers will love the dream garage with epoxy floors, 12’6” ceilings, workshop space and room for up to 4 vehicles, including tandem parking. The home is air-conditioned, meticulously maintained and serviced by 3 cisterns providing 3,750 gallons of trucked-in city water, while the well services the flower irrigation system. Full maintenance details are available. A truly rare acreage opportunity just minutes from the city! (id:63476)
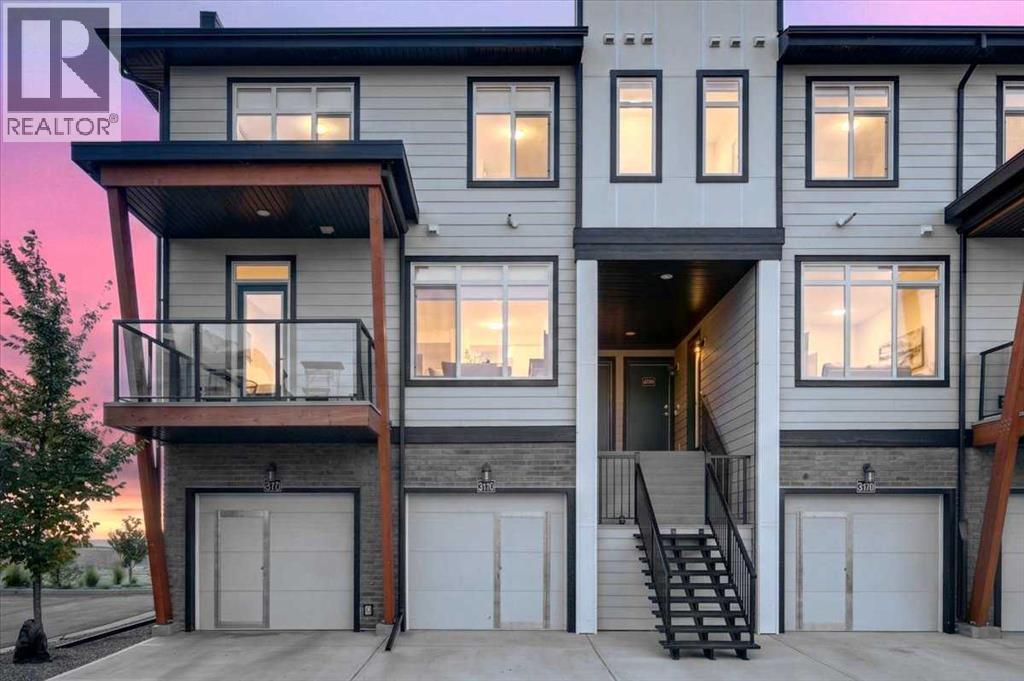
209, 414 Seton Passage SE
Calgary, Alberta
RARE OVERSIZED GARAGE STORAGE | ATTACHED SINGLE GARAGE | LOW CONDO FEES | AIRBNB RENTALS PERMITTED.Bright, Stylish, functional, and exceptionally well located, this beautifully designed 2-bedroom, 2.5-bathroom townhouse offers 908 sq. ft. of thoughtfully planned living space in the heart of Seton. With designer finishes, impressive storage, and excellent rental potential, this move-in-ready home is an outstanding choice for first-time buyers, professionals, downsizers, and investors alike.The bright, open-concept main floor welcomes you with 9-foot ceilings, durable laminate flooring, and a striking designer kitchen. Quartz countertops, rich blue cabinetry, elegant gold hardware, soft-close drawers, breakfast-bar seating, and sleek Samsung stainless steel appliances create a polished, upscale space that is equally suited to everyday living and entertaining. A convenient main-floor laundry area and 2-piece powder room complete this level.Upstairs are two spacious bedrooms, including a comfortable primary retreat with a private 4-piece ensuite. A second full bathroom provides added convenience, while the versatile desk nook is ideal for working from home, studying, or creating a dedicated organization space.Enjoy morning coffee or evening barbecues on the covered balcony, complete with a natural gas line. The attached single garage provides secure parking and features a rare oversized storage area along the side, measuring approximately 15'5" × 3'8". This valuable additional space is ideal for bicycles, sporting equipment, seasonal décor, tools, strollers, and more—an exceptional feature rarely found in similar townhomes.With rentals and Airbnb permitted, this property also presents an attractive opportunity for buyers seeking flexibility and long-term investment potential.Seton is one of Calgary’s most vibrant and amenity-rich communities, placing you within easy walking distance of the South Health Campus, YMCA, grocery stores, restaurants, cafés, shoppi ng, entertainment, and numerous everyday services. Future Green Line LRT access is expected to further enhance the area’s connectivity and appeal.Protected under the Alberta New Home Warranty Program, this low-maintenance home offers the ideal combination of modern design, practical features, excellent walkability, and investment versatility. Book your private showing today! (id:63476)
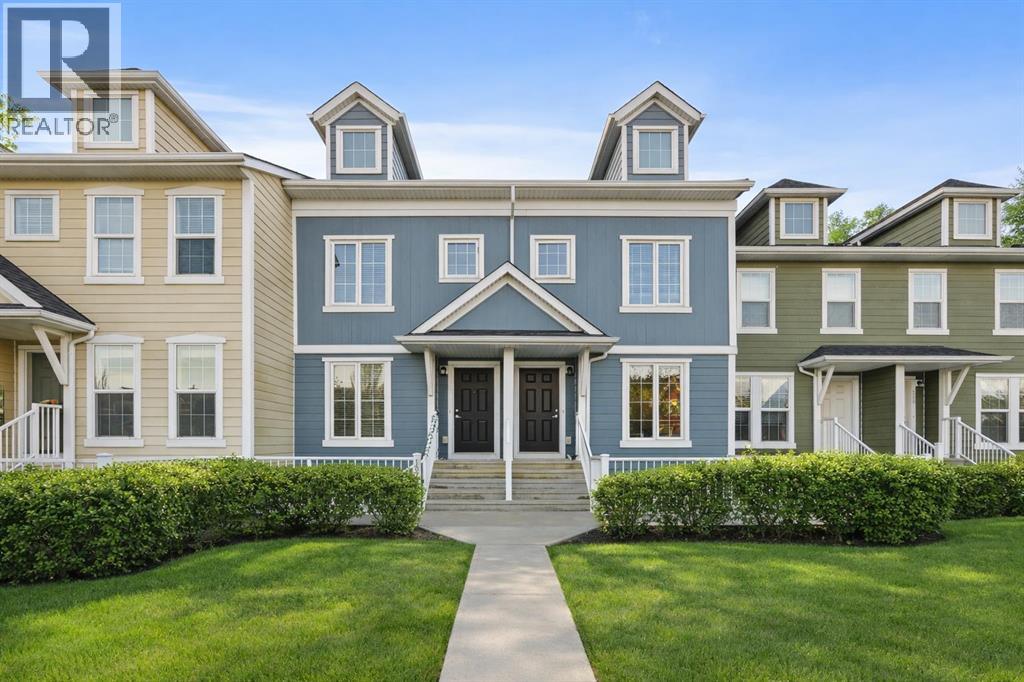
111 Auburn Bay Street SE
Calgary, Alberta
This beautifully maintained pet-friendly Auburn Bay townhouse offers the perfect balance of comfort, functionality, and location in one of Calgary’s most desirable lake communities. With LOW condo fees + LAKE ACCESS and over 1,200 sq ft of thoughtfully designed updated living space, the home is completely move in ready, featuring newer carpet, fresh paint throughout, and a brand NEW dishwasher for added convenience. The main floor showcases a bright, open concept layout ideal for everyday living and entertaining. The kitchen is both stylish and practical, offering ample cabinetry, a central island, pantry storage, and a seamless flow into the living and dining areas. Upstairs, you’ll find two very spacious bedrooms, each with its own private ensuite, providing excellent privacy for owners, guests, or roommates. An added bonus is the easily accessible attic, offering nearly 200 sq ft of additional STORAGE for larger or seasonal items. Step outside to your private, large fenced green yard, a rare and inviting feature for a townhouse, perfect for relaxing, entertaining, or enjoying warm summer days. Your surface parking stall is RIGHT OUTSIDE of your fenced backyard. Location truly sets this home apart. Just minutes from the Auburn Bay LAKE, South Health Campus HOSPITAL, and the vibrant Mahogany and Seton amenities, including shopping, restaurants, and entertainment, everything you need is close at hand. Enjoy unbeatable convenience with quick access to the BUS STOP with a direct route to downtown, a shopping plaza with all essential stores, Seton LIBRARY and the Seton YMCA, one of the largest and most impressive YMCAs in North America. Quick access to Deerfoot and Stoney Trail makes commuting simple and efficient. Ideal for first time buyers, young professionals, or downsizers seeking a low maintenance lifestyle, this home delivers exceptional value in a prime location. Don’t miss your chance to enjoy everything Auburn Bay has to offer. Pets are allowed if they are typical household pets normally permitted in urban homes. Livestock, fowl, snakes, rodents, reptiles, arachnids, and exotic pets are not allowed. Dogs and cats must be approved by the Board and kept on a leash when outside the unit. Board approval is required for more than two pets in the unit. Families in Auburn Bay have access to ALL TYPES of public schools including Bayside School (K–5), Lakeshore School (Grades 6–9), and Joane Cardinal-Schubert High School (Grades 10–12). Book a showing today and view the 3D Virtual iGuide Tour! (id:63476)
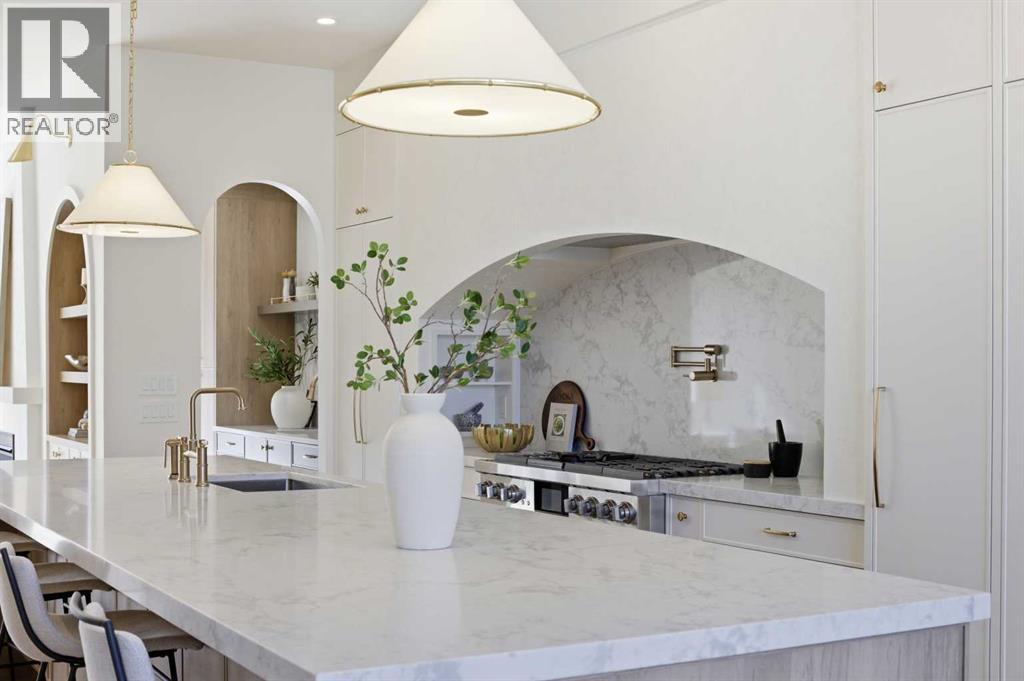
2023 27 Avenue SW
Calgary, Alberta
This three-storey home feels like it was pulled from the streets of Paris and planted in the heart of Calgary, just steps to Marda Loop, skyline views from the top floor, and every detail designed to make you never want to leave.The exterior sets the tone: French transitional style with timeless mouldings, arched windows, and proportions that just feel right. Inside, it's all soft curves, high ceilings, and French-inspired finishes that manage to be both romantic and livable.The kitchen is where you'll spend your most of your time. A 14-foot quartz island with dual-sided storage anchors the room; functional, surrounded by premium oversized appliances that make you want to cook. On the other side, custom built-in display with glass windows and LEDs to show off your fancy dinnerware. Pot filler, spice racks, open shelving, quartz backsplash. The custom arched hood fan is finished in Venetian plaster, adding texture and depth you don't see in most new builds. The butler's pantry with sink and cabinetry keeps the mess out of sight, while the mudroom with built-ins handles daily life seamlessly. Warm cabinetry gives the whole space personality and warmth.The arched window floods the home with natural light into the dinning area. A living room with a Venetian plaster fireplace surround. Step outside to a turfed backyard and composite deck that is beautiful, low-maintenance, ready for summer dinners, morning coffee, or quiet evenings under the stars.Upstairs, the primary suite is your private retreat. Wake up to soft light and city views, then step into a spa-like ensuite with dual vanities, arched mirror details, custom plaster finishes, in-floor heat, and tilework that was thoughtfully designed. The shower is a showstopper with multi-integrated tiles and quartz jamb, straight out of a design magazine. Sit on the bench and enjoy the steam shower. The secondary bedrooms are generously sized with walk-in closets, and the shared bathroom with in-floor heat blends Fre nch-inspired design with everyday practicality, dual vanities.The third floor is where this home earns its reputation. A rooftop lounge with another beautiful gas fireplace, opening onto a patio with sweeping downtown views. The kind of space you'll use constantly, not just on special occasions. The custom wet bar features brass tipping rails, glass shelving with LED lighting, and finishes that feel refined but never stuffy.The basement expands the living space even further: a huge guest bedroom/rec room or gym, full bathroom, extra storage, heated floor and heated driveway rough-ins for future comfort.Epoxy-finished heated garage with built-in speakers. Central A/C. Full security system. Integrated sound. Front and back landscaping designed so you're not spending weekends on yard work.Minutes from cafés, shops, and downtown Calgary, but it feels like its own world. European charm, thoughtful craftsmanship, and design that doesn't age.Elegant, functional, effortlessly beautiful. This is the one! (id:63476)
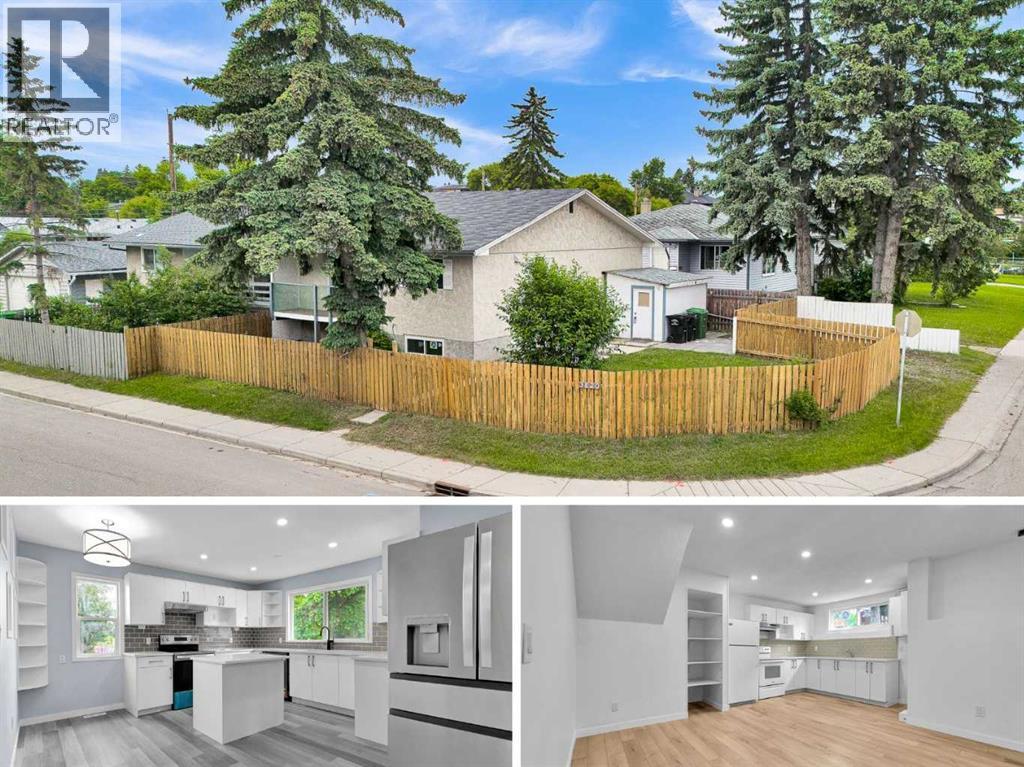
3820 14 Avenue SE
Calgary, Alberta
Fully Renovated | Corner lot | 4 bed, 3 Full Bathrooms. Discover exceptional value and versatility in this beautifully renovated bi-level duplex, ideally situated on a desirable corner lot in the established community of Forest Lawn. Thoughtfully updated from top to bottom, this move-in-ready home offers modern finishes, functional living spaces, and with an illegal basement suite. The bright and inviting main floor features an open-concept layout with luxury vinyl plank flooring throughout, creating a seamless and contemporary feel. You'll find two bedrooms, including a private primary retreat complete with its own 3 pc ensuite, along with an additional full bathroom designed for family and guests. The fully developed lower level offers a well-appointed illegal basement suite featuring two spacious bedrooms, a full bathroom, and comfortable living space — ideal for extended family or potential rental income. Extensive upgrades provide peace of mind, including new Pex plumbing, brand-new vinyl windows in the basement, newer windows on the main floor, and durable luxury vinyl plank flooring throughout the entire home. Positioned on a prominent corner lot, the property offers a balcony with additional outdoor space with convenient access to nearby schools, shopping, transit, parks, and major roadways. Whether you're a savvy investor seeking rental potential or a homeowner looking for flexible multi-generational living, this extensively renovated property presents an outstanding opportunity in a well-established Calgary neighbourhood. (id:63476)