
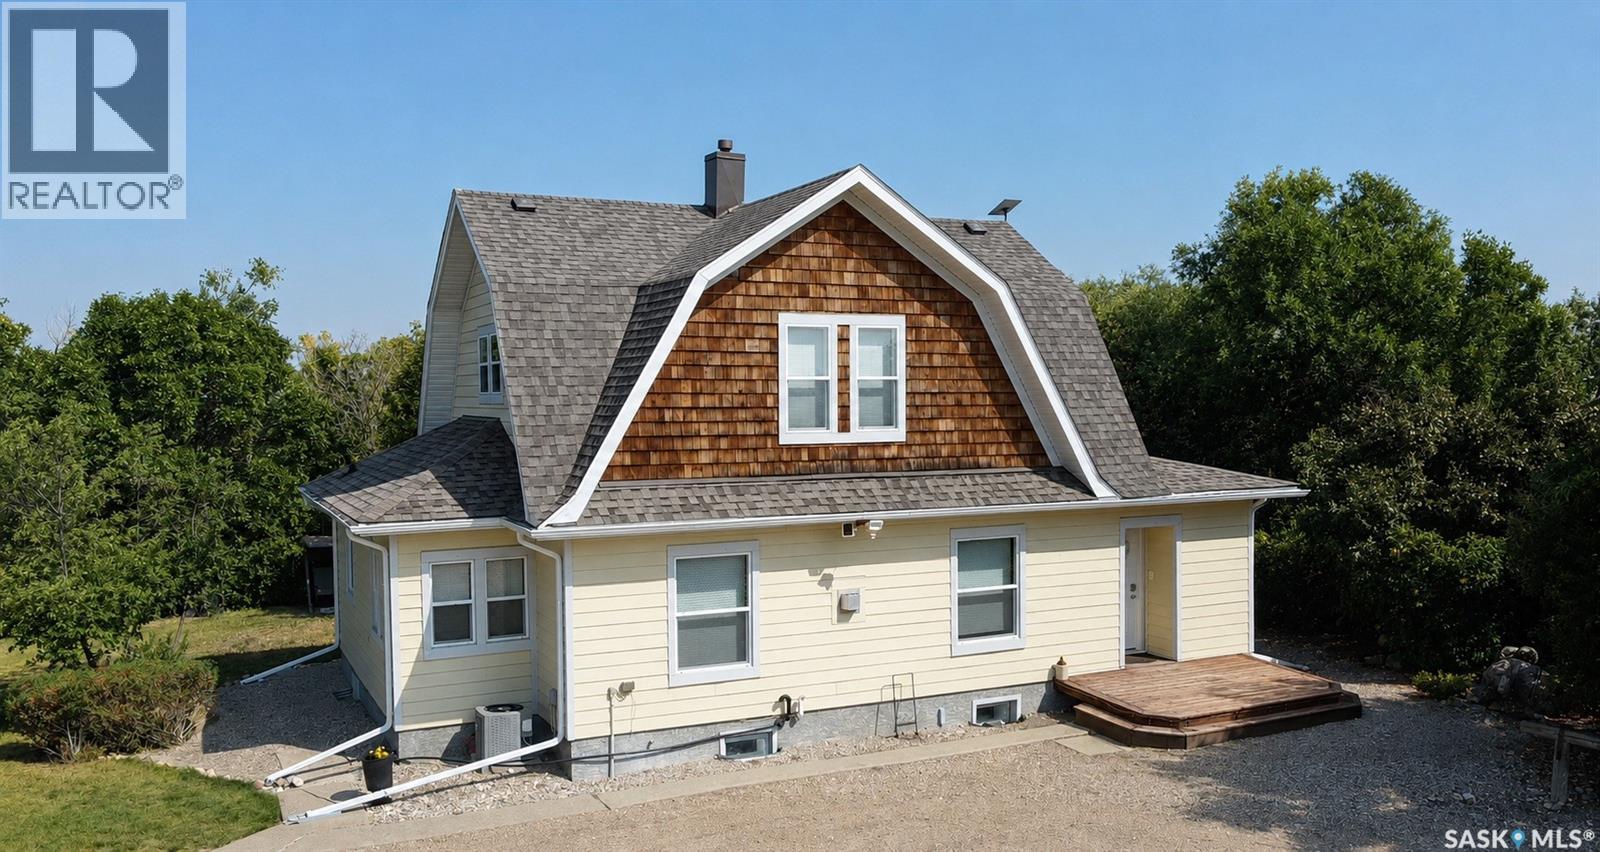
Rm Of Redburn Acreage
Redburn Rm No. 130, Saskatchewan
Set on 12.67 well-treed acres just minutes from Rouleau and approximately 30 minutes from Regina, this beautifully maintained acreage offers space, privacy and a remarkable piece of Saskatchewan history. Built in 1905, the very well-cared-for 1,580 sq. ft. one-and-a-half-storey home features three bedrooms, two bathrooms, a bright and functional kitchen, spacious dining and living areas, main-floor laundry and a cozy double-sided natural gas fireplace. Outside, the property is well equipped for country living with corrals, a chicken coop, two dugouts, sheds, garden space and a firepit. The heated 36’ x 28’ detached garage provides excellent parking and workspace. A standout feature is the heritage round barn, one of only a few remaining in Saskatchewan. Additional features include mature shelterbelts, central air conditioning, a 2,000-gallon cistern, septic system and school bus service. A rare opportunity to own a carefully maintained acreage with an irreplaceable Saskatchewan landmark in an excellent location. (id:63476)
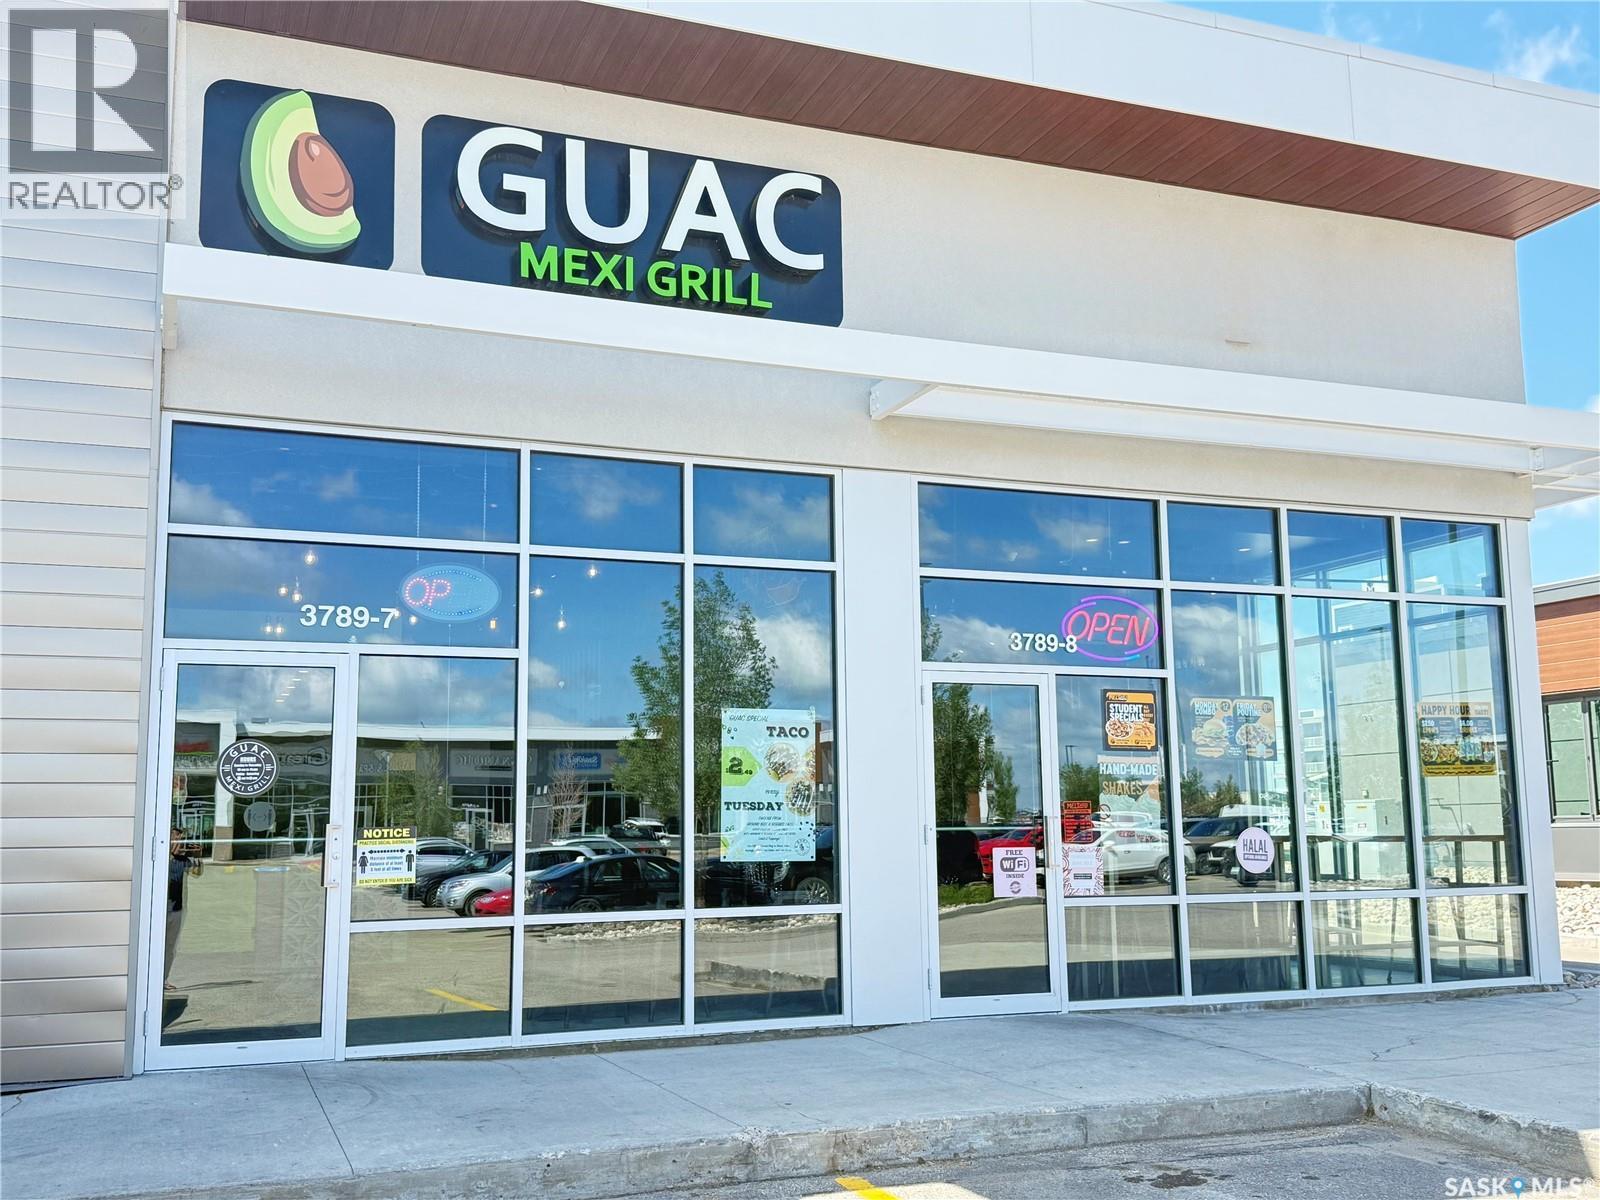
7 3789 Chuka Boulevard
Regina, Saskatchewan
Excellent opportunity to own a thriving GUAC Mexi Grill franchise in the heart of Greens on Gardiner, one of Regina’s fastest-growing and most sought-after communities. Strategically located at 3789 Chuka Boulevard #7, this well-established premium fast-casual Tex-Mex restaurant benefits from outstanding visibility, strong surrounding residential growth, nearby schools, retail amenities, and consistent customer traffic. This turnkey business features approximately 1,208 sq. ft. of professionally improved space and includes equipment, fixtures, leasehold improvements, and trade name, allowing for a seamless transition to new ownership. Known for its fresh menu, strong brand recognition, and loyal customer base, this business offers an excellent opportunity for owner-operators, entrepreneurs, or investors seeking a proven operation with room for continued growth. Training and operational support are available, making this an ideal opportunity to step into an established business in a high-demand location. (id:63476)
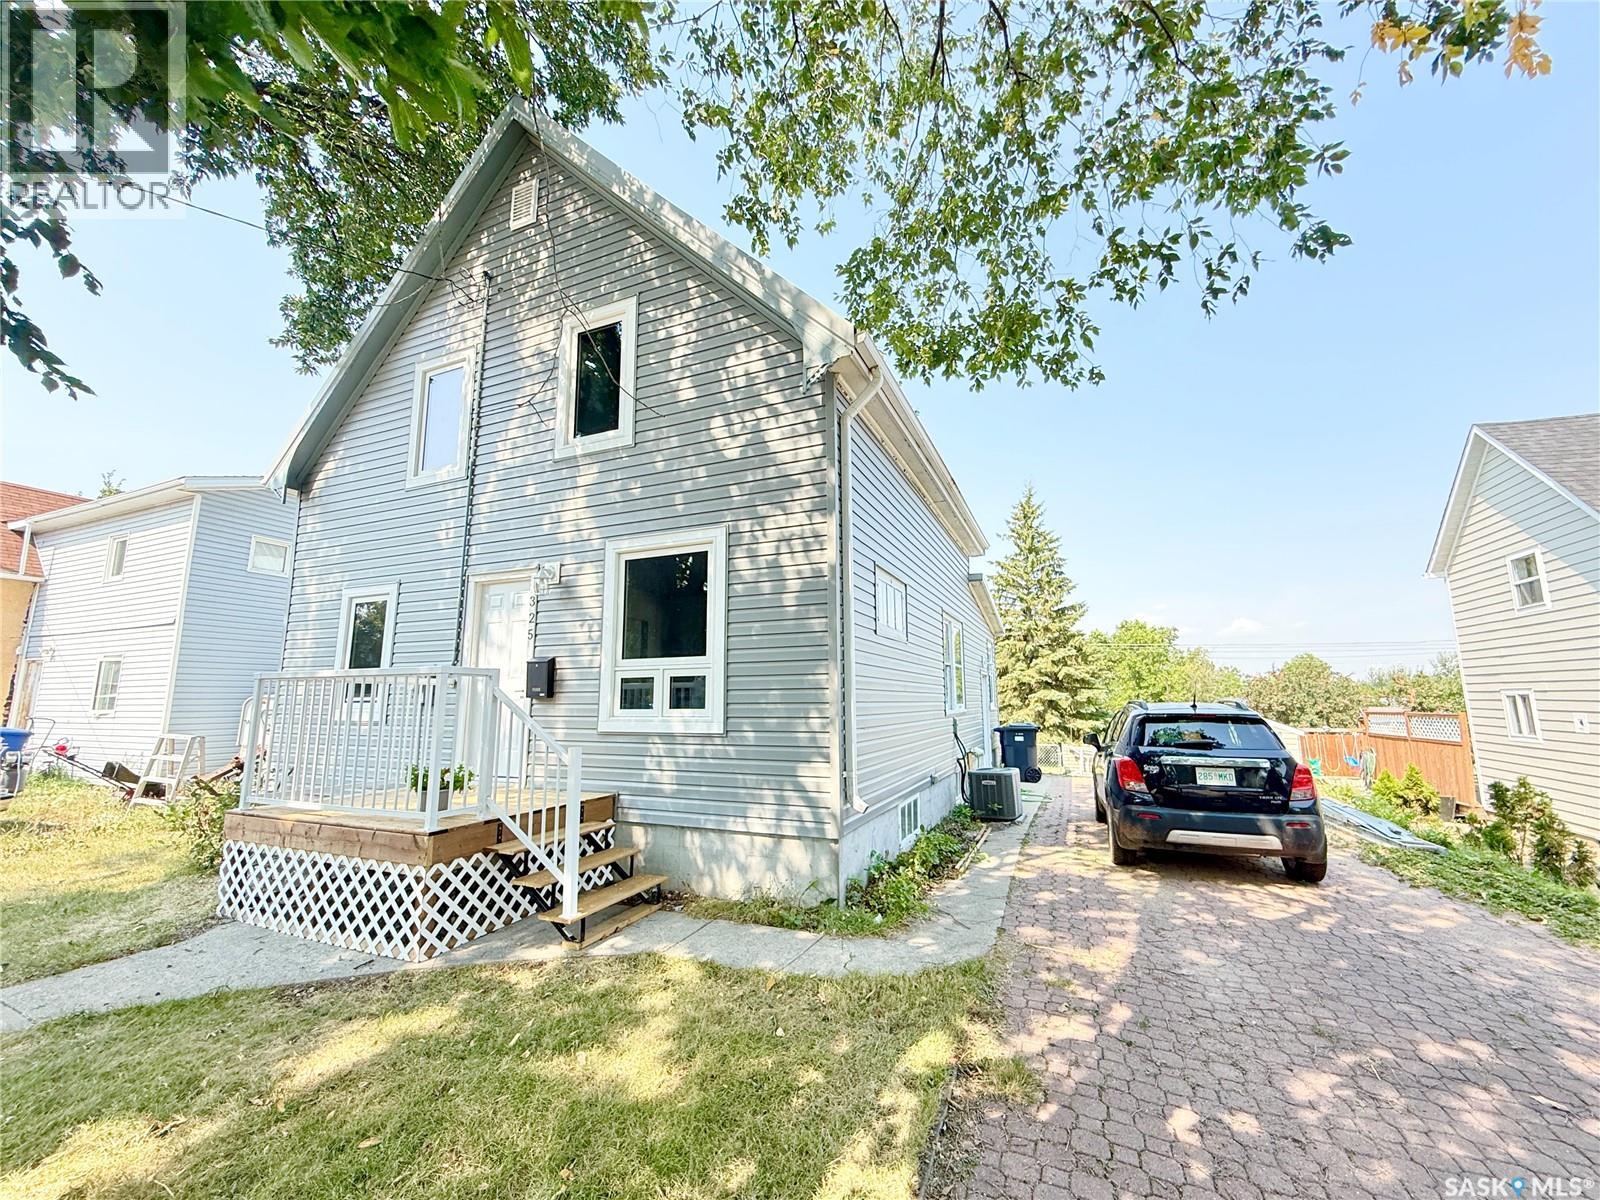
325 3rd Avenue S
Weyburn, Saskatchewan
Welcome to this solid 4-bedroom home offering plenty of updates and a great opportunity for first-time buyers. Improvements include vinyl siding, some PVC windows, a metal roof, front deck, central A/C, high-efficiency furnace and water heater, an updated kitchen ceiling, and vinyl plank flooring throughout the main floor and upstairs bedrooms. The main floor features an open-concept living room, spacious dining room, convenient main-floor laundry, and one bedroom. The kitchen also provides direct access to the back deck, making it easy to enjoy the backyard and outdoor space. Upstairs you’ll find three additional bedrooms and a large 3-piece bathroom. The basement is ready for your finishing touches and is already plumbed for a second bathroom, providing excellent potential for additional living space. Outside, the backyard includes a fenced area perfect for pets. A solid, affordable home with many of the major updates already taken care of! (id:63476)
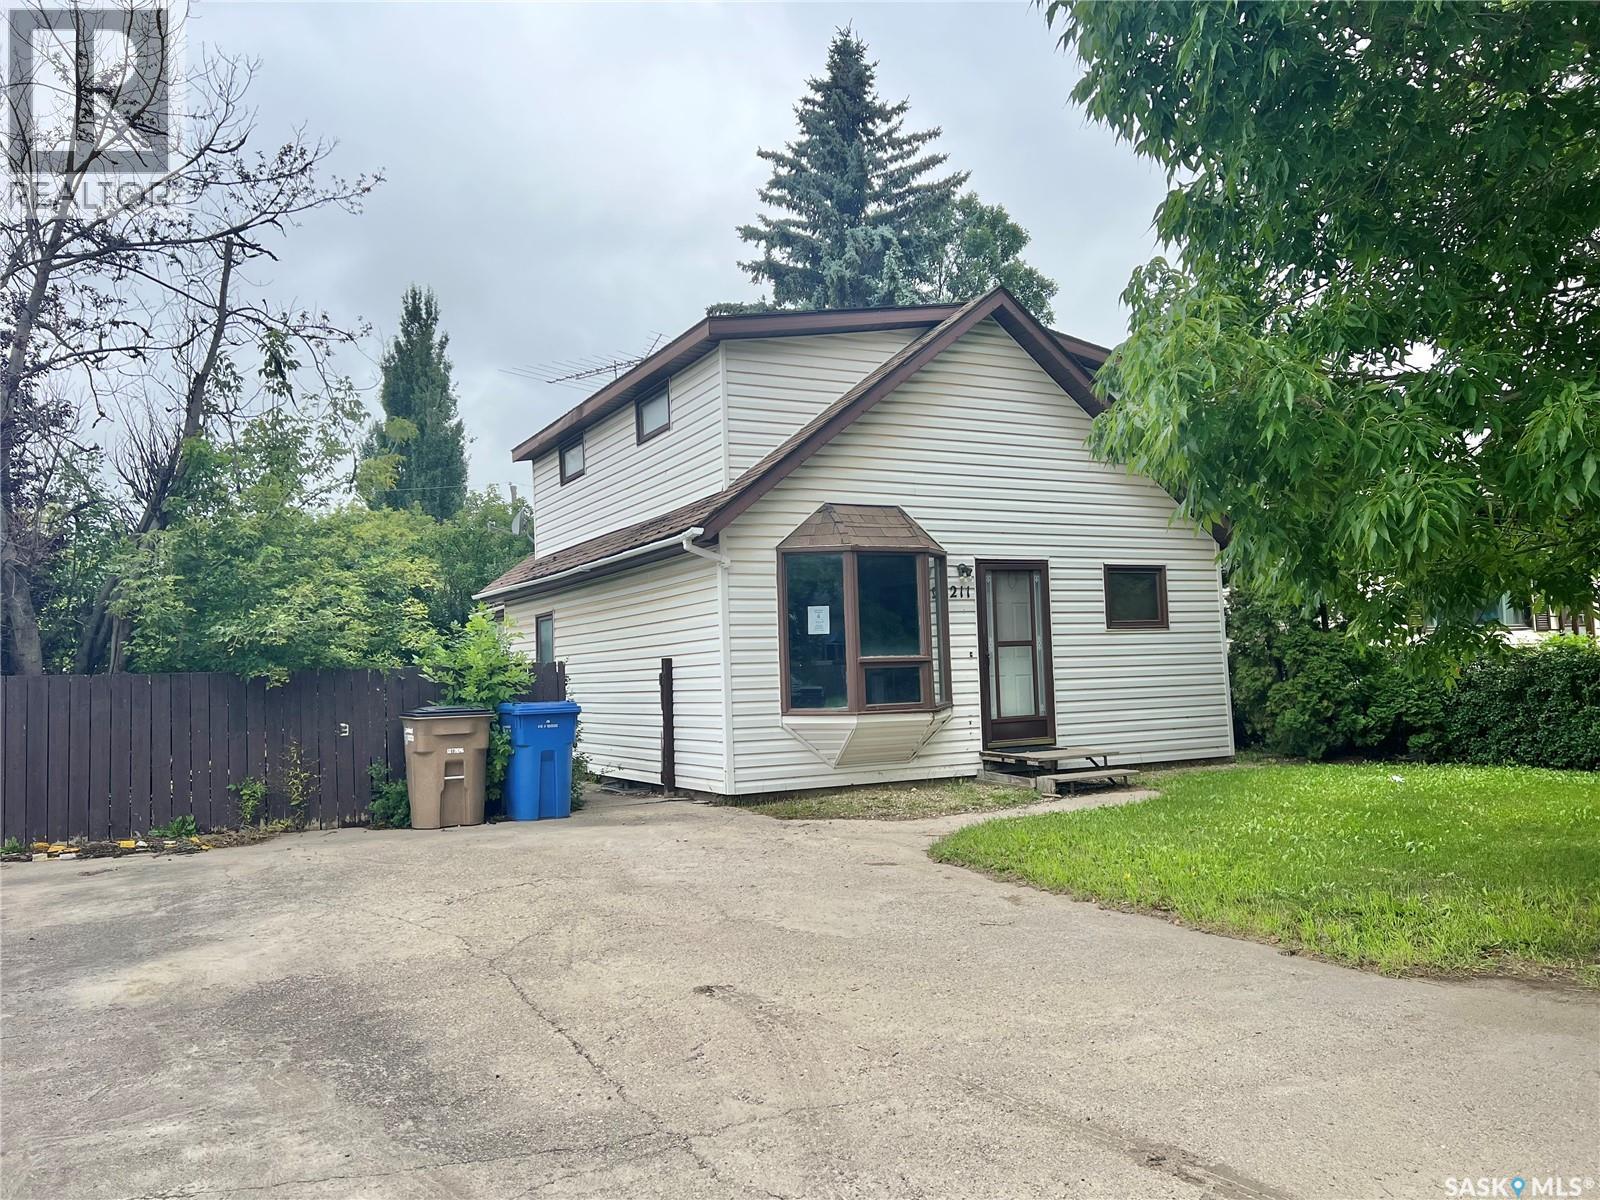
211 2nd Avenue S
Melfort, Saskatchewan
Welcome to opportunity! This family size home has an open concept design with a large kitchen that features an island. Dining area is adjacent and rear living room has access to the back yard. There is one bedroom on main, and three bedrooms upstairs. One laundry/3 pce bath combination on the main floor and a full bathroom upstairs. This home is in close proximity to the Maude Burke Elementary School. Front double parking with electrified plug. The yard is fenced, has a shed trees and grassed area. Buyers must verify all details pertaining to the property and condition of property for their purposes. Allow 72 hours irrevocable for response to any offers, Schedules provided must attach all offers, and offer to purchase provided must be used. Deposits to be held by listing brokerage. (id:63476)
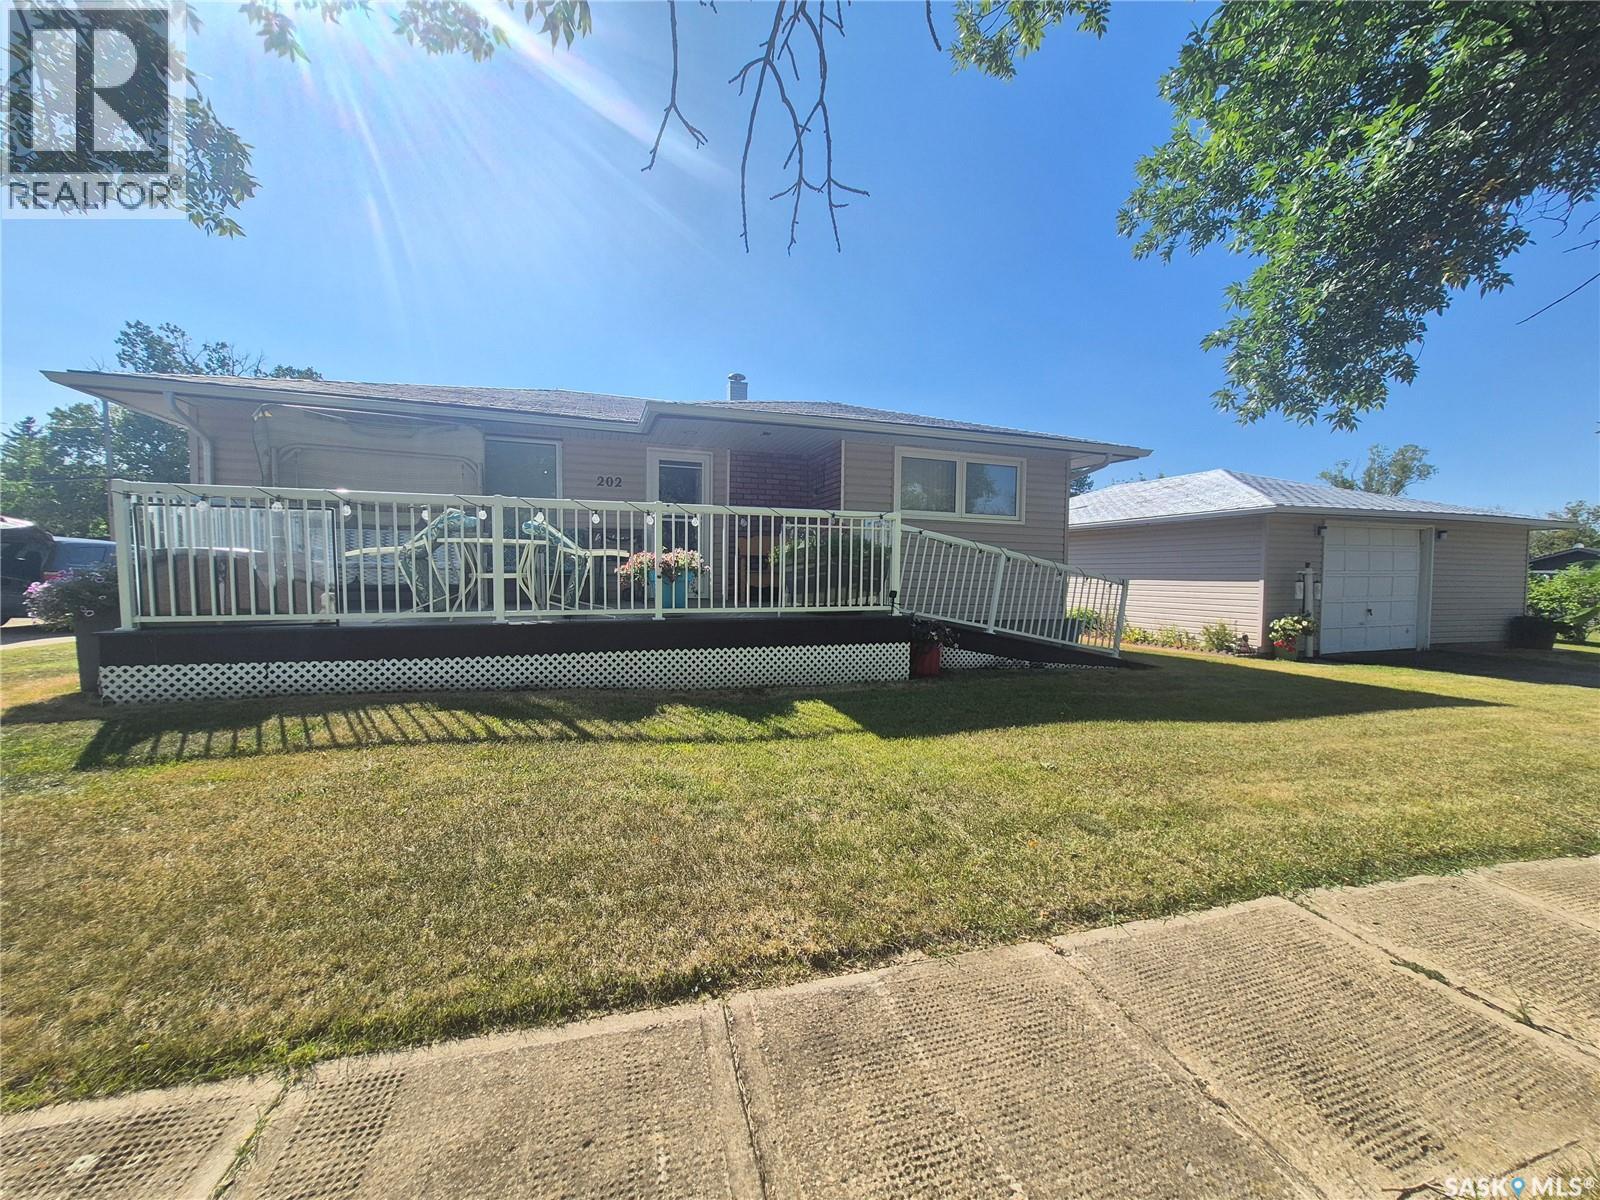
202 Bradley Street
Ogema, Saskatchewan
Welcome to this well kept 3 bedroom home situated on a spacious corner lot in Ogema! The main floor offers a bright and inviting living room, along with two nicely sized bedrooms and a large kitchen featuring an abundance of cupboard and storage space. Downstairs, you’ll find plenty of additional storage, a generous recreation room, and a third bedroom, providing great space for family, guests, hobbies, or a home office. Outside, enjoy the newer composite deck, PVC fencing, and a nicely manicured yard with plenty of room to garden. And for the garage enthusiast, this property features TWO detached garages, offering excellent space for vehicles, storage, workshop space, or hobbies. A spacious lot, great outdoor space, tons of storage, and two garages make this a fantastic opportunity in Ogema. Call for your viewing today! (id:63476)
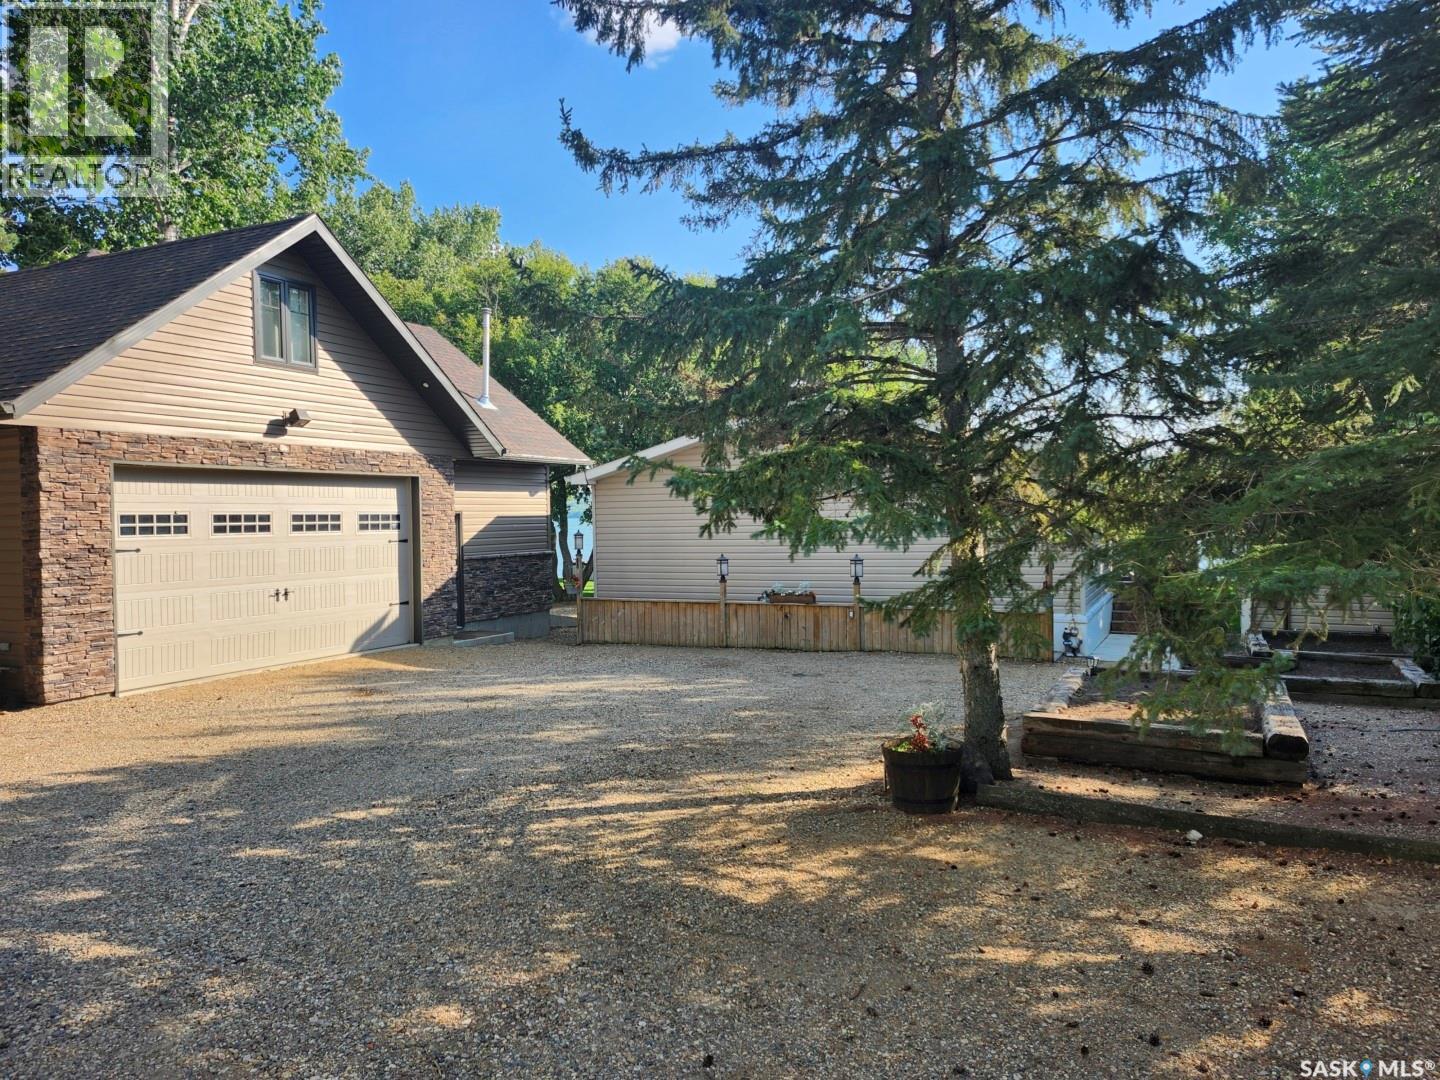
309-310 Daniel Drive
Buffalo Pound Lake, Saskatchewan
Lakefront year-round home on Buffalo Pound Lake’s North Shore, offered together with a second adjacent lot for exceptional space and flexibility. The 1,440 sq. ft. home features an open-concept layout with tongue-and-groove cedar ceilings and newer luxury vinyl plank flooring . The living room includes a natural gas fireplace , and the custom kitchen offers a large island, new stainless-steel appliances, and a walk-up bar with additional storage and a slim refrigerator . The primary bedroom includes an ensuite and walk-in closet, with two additional spacious bedrooms and a main bath with built-in linen storage . Mechanical updates include a 2023 natural gas furnace and 2023 central air conditioning, plus a full-size natural gas water heater . Patio doors lead to a 10’ x 30’ screened cedar deck with natural gas BBQ hookup, overlooking a 14’ x 34’ concrete patio wired for a future hot tub . The yard offers mature trees, raised garden beds, two storage sheds, and a fire pit area . The home has 200-amp electrical service, a 1,750-gallon cistern, and 1,500-gallon septic tanks . A 34’ x 26’ heated detached garage provides ample space and includes a fully finished loft with cedar finishes, vinyl flooring, baseboard heat, and air conditioning—ideal for guests or recreation . The second lot spans 0.61 acres and includes a basketball court, shed, fire pit area, underground sprinklers, and open space suitable for recreation or future development, with views of surrounding rolling hills . A Rain Bird irrigation system with Wi-Fi capability services both lots . The location offers four-season enjoyment, including summer lake activities and winter skating or ice fishing . (id:63476)
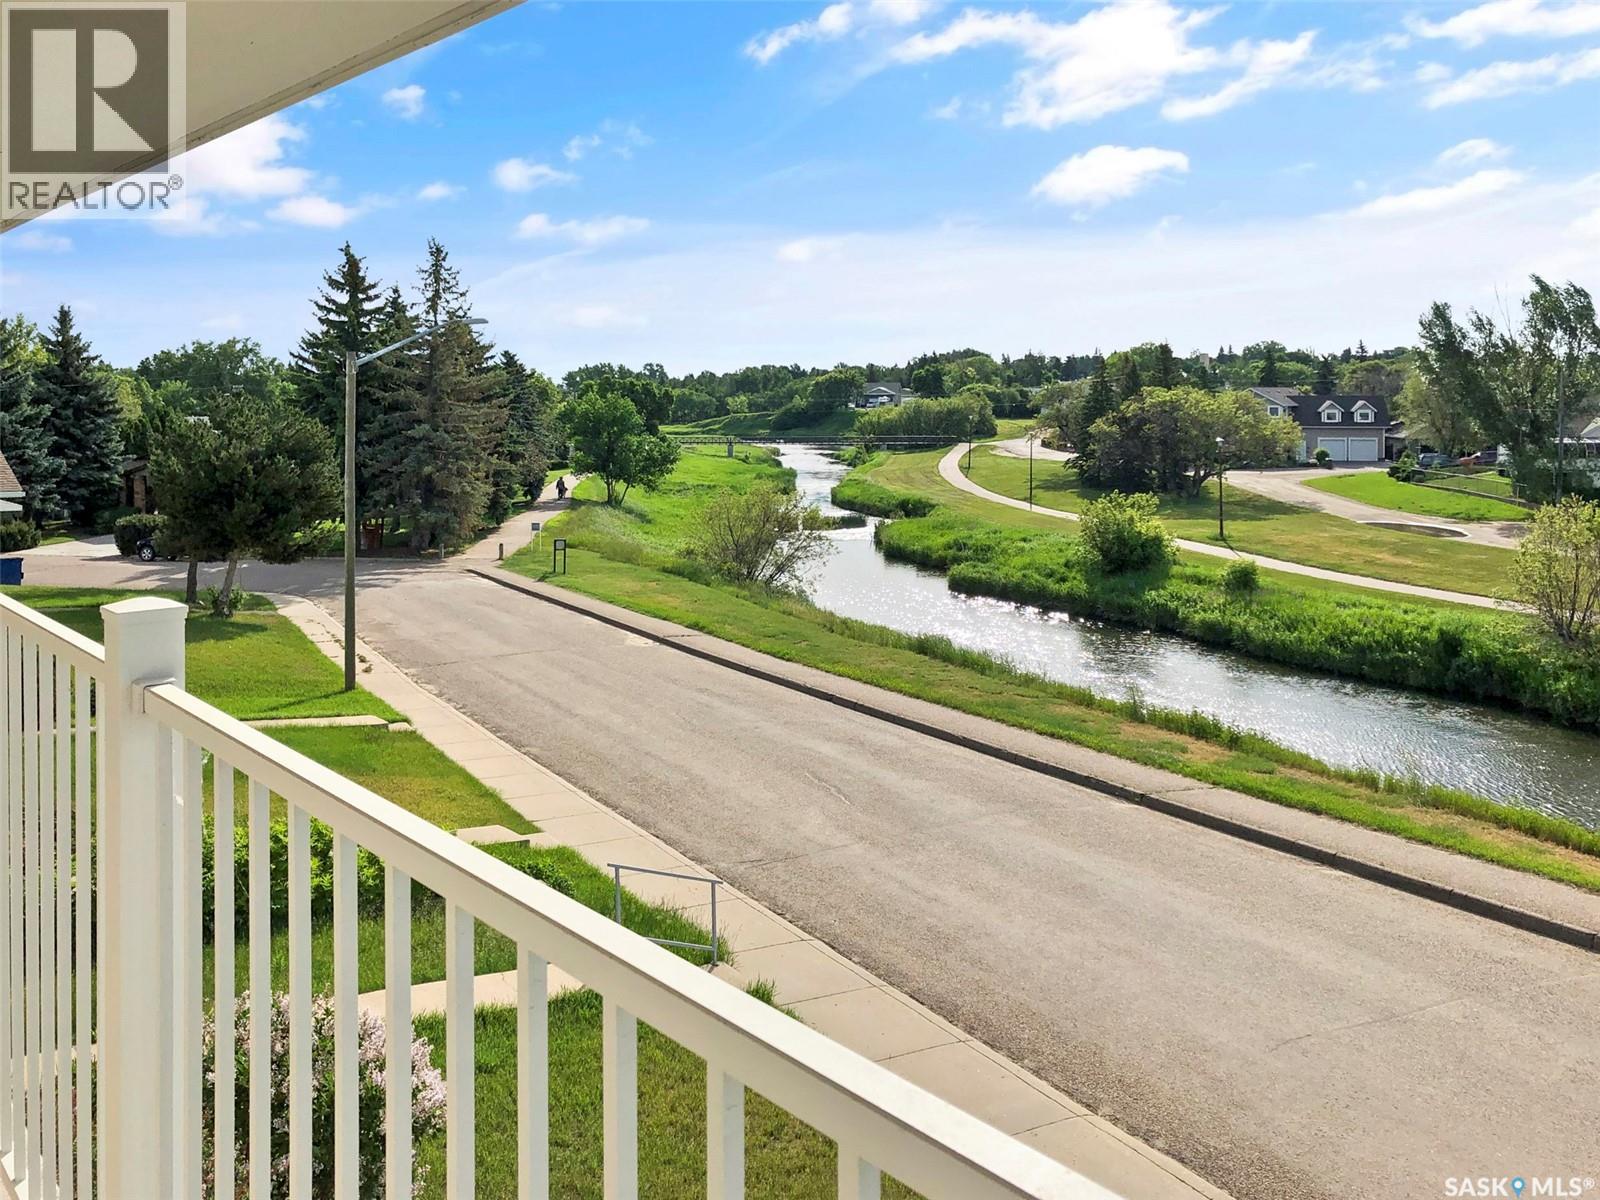
510 Bray Street E
Swift Current, Saskatchewan
Nestled in a desirable northeast neighbourhood along the serene Swift Current Creek, this spacious 2-storey condo offers a rare combination of views, convenience & modern updates! With 1,692 sq ft over two levels, the layout features 4 bedrooms (3 up + 1 down that works great as an office), main floor laundry & 2 full baths. Enjoy stunning creek views from the front living & dining room windows, and from the upper balcony. The main floor has undergone a beautiful transformation with an open-concept layout created by installing a beam, plus modern LVP flooring & LED recessed lighting. The kitchen shines with white custom cabinetry, sit-up peninsula, updated: plumbing/electrical, window, window treatment, sink & upgraded stainless steel appliances. Upstairs, a generous family room offers the perfect retreat with patio doors to the balcony. BRAND NEW 2024 flooring highlights the upper level—LVP in the family room + carpet in the bedrooms—alongside an updated 4-pc bath. Exterior improvements include fresh paint (2017), new eavestrough & fascia, balcony flooring & railings (2021), PVC windows, newer exterior doors & a NEW hot water heater (June 2025) for added peace of mind. The side yard to the west was relandscaped in 2025. Low condo fees include building insurance. Direct access to the Chinook Pathway, scenic views & a move-in ready interior—this is a rare opportunity to embrace condo living in one of Swift Current’s most sought-after creekside locations (id:63476)
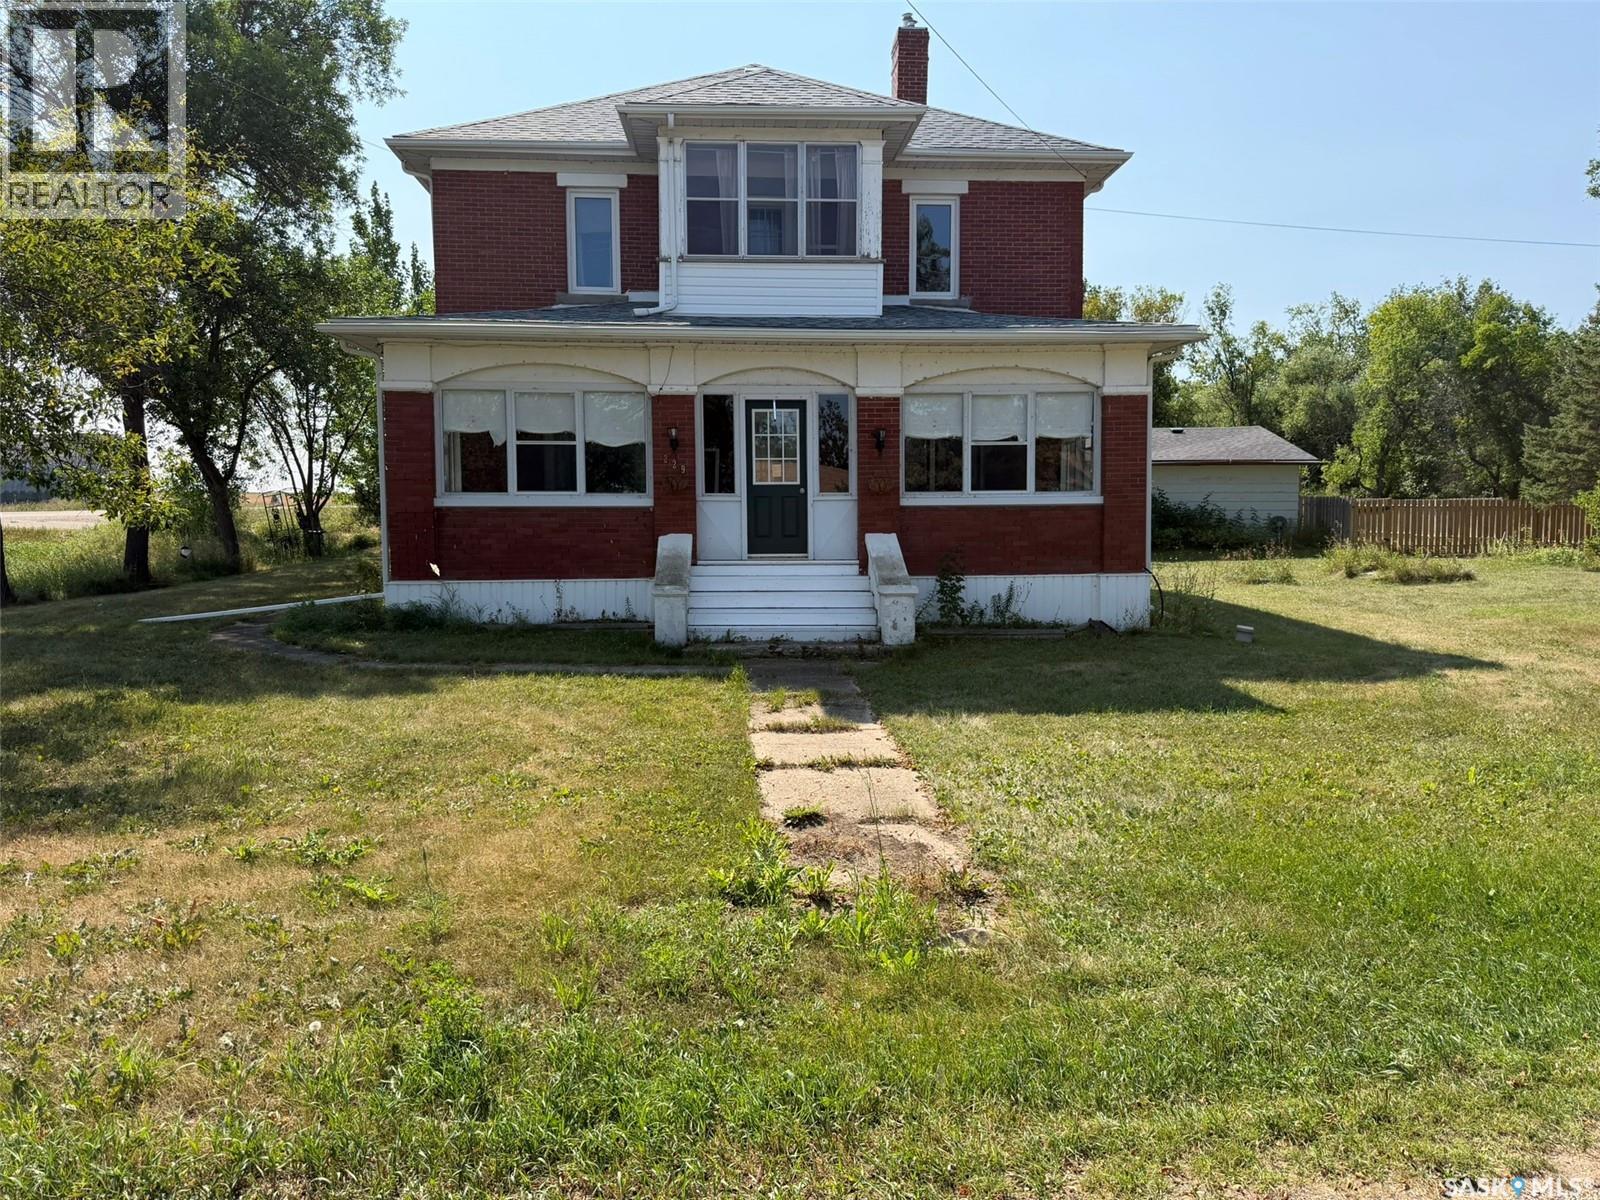
229 4th Avenue E
Lafleche, Saskatchewan
Characterized by classic character and substantial updates, this two-story offers a unique blend of heritage details and practical space. The main level opens into a modernized kitchen equipped with crisp white cabinetry, dark accents, a center island, and stainless steel appliances. Original character shines through in the formal dining room with rich wood flooring and detailed trim. Adjacent to the dining area, a cozy den features a gas fireplace flanked by built-in glass cabinetry. An enclosed front sunroom with exposed brickwork provides a peaceful retreat, while a dedicated main-floor laundry room adds everyday utility. The upper level features four bedrooms and a full four-piece bathroom, perfect for family living. Downstairs, the basement expanded living space includes a family area and a three-piece bathroom, alongside dedicated storage and utility rooms. Residents will also appreciate that the entire town of Lafleche benefits from a reverse osmosis water system. Set on a full one-acre lot surrounded by mature trees, the exterior space provides exceptional functionality. Vehicles and equipment find a home in the 22x24 double detached garage, complemented by a separate bonus workshop ready for hobbies, storage, or handiwork. Outdoor living is further enhanced by a fenced area that serves as a playground for kids. A dedicated yard tap connected to the Thompson Lake supply line makes watering the garden and maintaining the lawn effortless. This property combines historic charm, modern updates, and an expansive outdoor footprint. (id:63476)
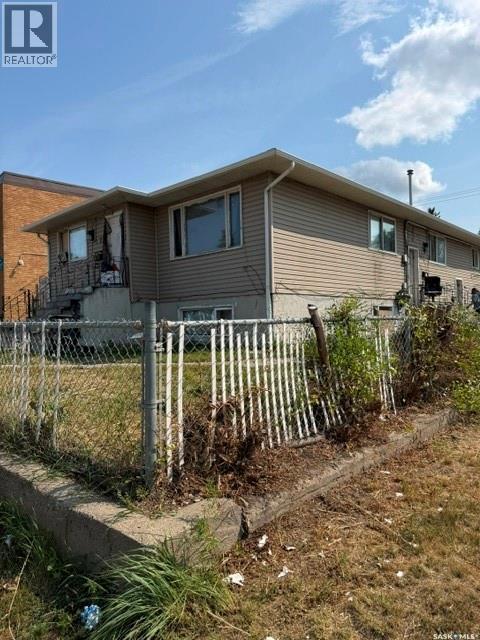
1627 22nd Street W
Saskatoon, Saskatchewan
Excellent multi-family investment located at 1627 22nd Street West, Saskatoon. This fully occupied four-plex features 8 bedrooms and 6 bathrooms, currently generating $5,400/month in gross rent (utilities included). Located in the dynamic Pleasant Hill neighborhood, this property sits within the 22nd Street Corridor, an area currently being prioritized for density and mixed-use development by the City of Saskatoon. Secure this income-producing asset today and capitalize on the long-term appreciation and redevelopment potential of the corridor. Call your REALTOR® for a viewing (id:63476)
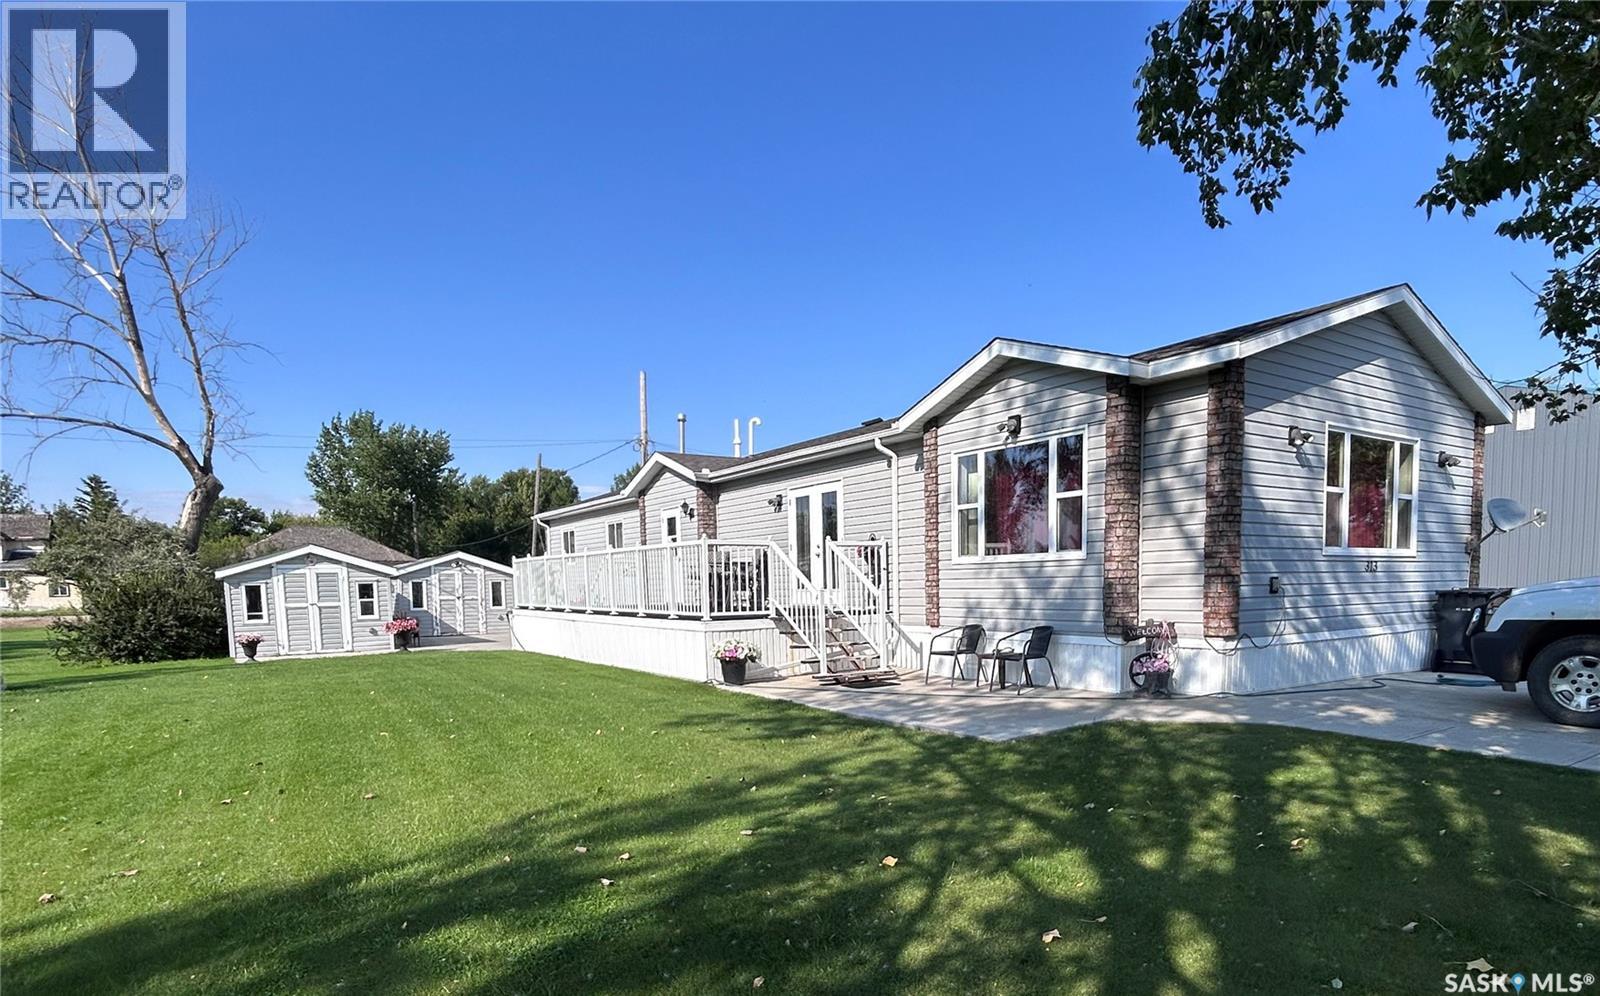
313 1st Street N
North Portal, Saskatchewan
Welcome to your NEXT Custom Built Home!!! This North Portal modular (2"X 8" walls) home (original owners) planned all of the wonderful amenities that this home can offer. Firstly, enter into the immense Laundry/Utility room that contains a full-size deepfreeze plus storage closet. You will next be greeted by the vaulted ceiling (open concept) Kitchen (tons of oak cabinets, long working/eating island and full appliance package). The Dining area has the warmth of a lovely sunshine streaming garden door. The Immense Living Room is surrounded by windows as well. Down the hall you will find the 4 piece bathroom, storage closets, 2 bedrooms PLUS the wonderfully laid-out Primary Bedroom that contains space as well as an En-suite with walk-in shower, (3 piece bath) as well as the entry for the walk-in closet. The well-manicured Exterior has a massive deck with loads of concrete work (patios and concrete driveway), 2 large shop/sheds (1 is insulated and both have power). Some EXTRAS include: a Nat Gas GENERATOR, RIDING MOWER AND SNOW BLOWER. (id:63476)
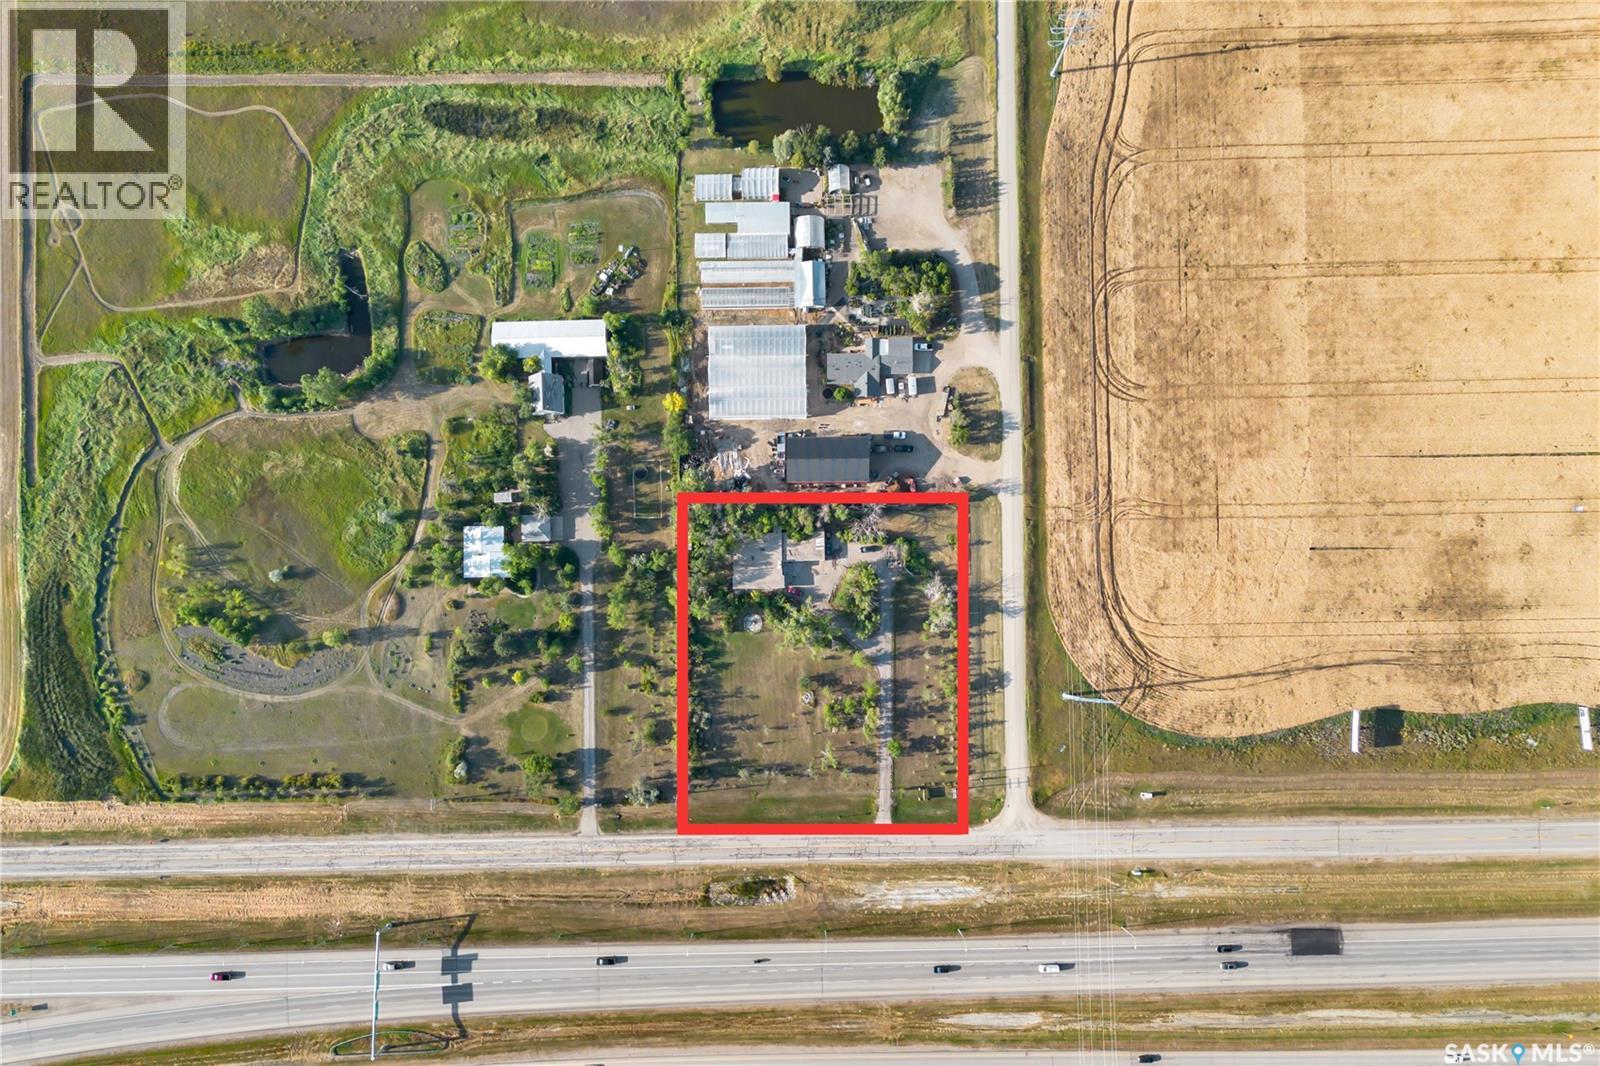
Sherwood Acreage
Sherwood Rm No. 159, Saskatchewan
Welcome to this spacious 2,135 sq. ft. bungalow situated on 1.84 acres in the RM of Sherwood. This well-designed home features three bedrooms, two full bathrooms, a convenient half bathroom, and comfortable in-floor heating throughout the house. The bright kitchen offers generous workspace and connects to a large living room, creating an inviting space for everyday living and entertaining. A 48-foot sunroom provides additional space to relax and enjoy the acreage views. The property also includes a large laundry and utility room, ample storage, a private well, and a septic tank. Outside, you will find a fenced yard, garden area, mature trees and shrubs, an asphalt driveway, and parking for multiple vehicles. The impressive 27 ft. x 33 ft. heated and fully insulated attached garage completes this attractive acreage property. Enjoy peaceful country living with plenty of space, privacy, and practical features. (id:63476)
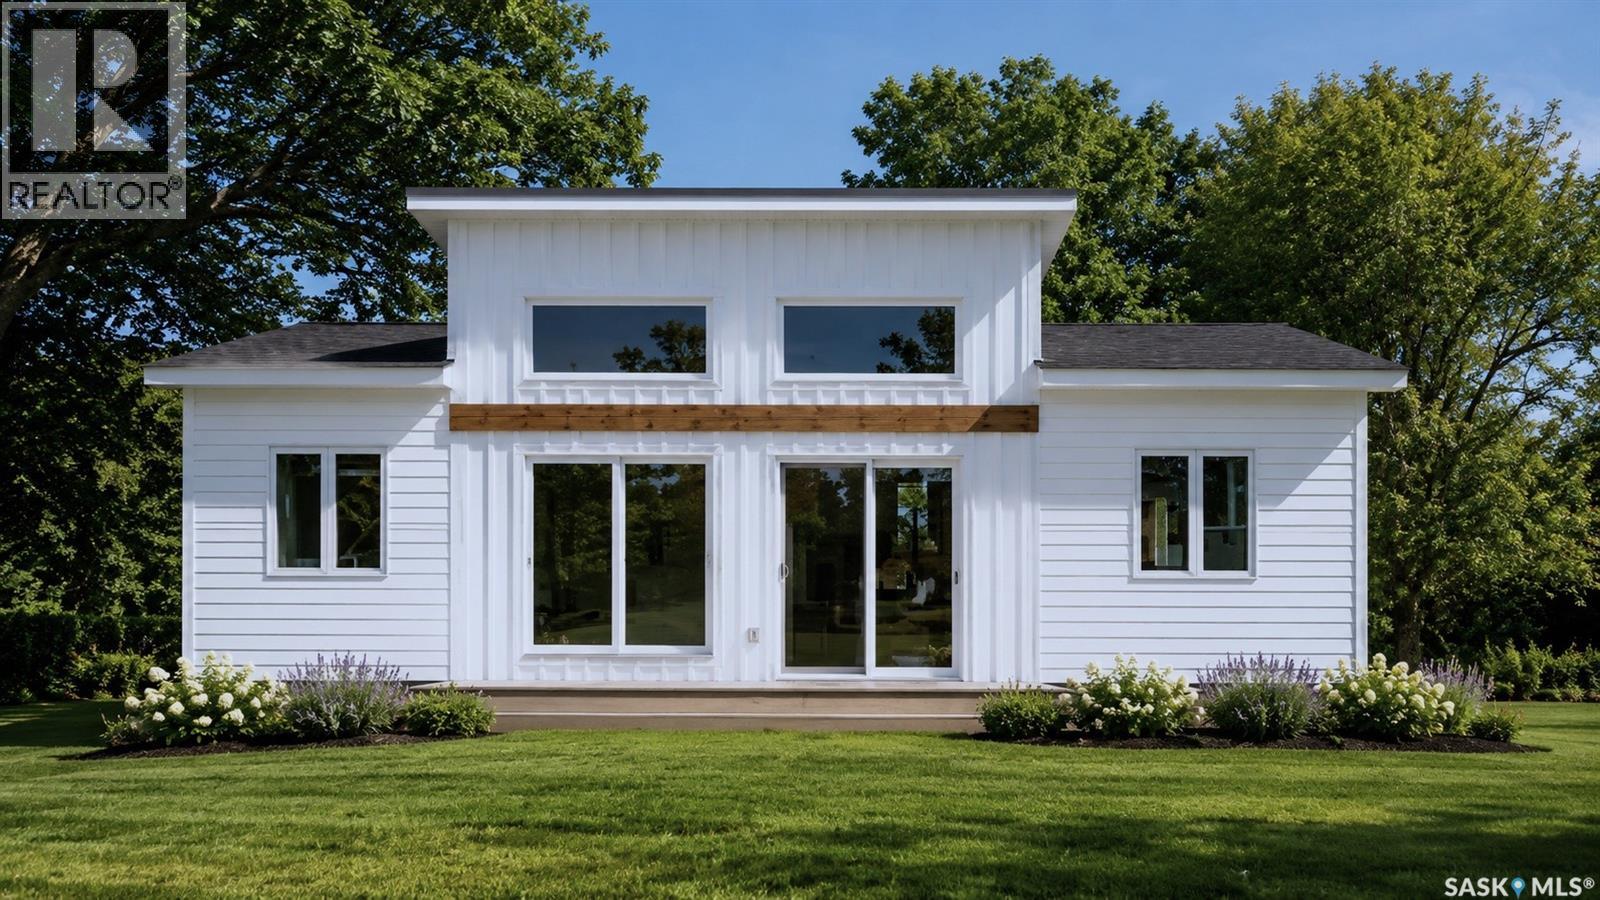
38 Willow Lane
Diefenbaker Lake, Saskatchewan
38 Willow Lane is a serviced and titled lot that INCLUDES a 2 year lease of a 20' marina slip! This is an Lot + RTM Package that has been created to make it easy for you to become part of Saskatchewan's next like-life resort village. Only one hour from Saskatoon! Welcome to Sandy Shores - a private oasis located at the North end of Lake Diefenbaker in Coteau Bay. Coteau Bay is a sheltered portion of Lake Diefenbaker where you can find calm waters when the rest of the lake is rough. Sandy Shores Resort & Marina is a short commute from Saskatoon where you will find titled and serviced lots, amenities, a private marina, recreational areas, and so much more. 38 Willow Lane is one of the few remaining lakeside lots in Phase 1 of the development. You have quick access to the large Marina where you can keep your boat all season long and enjoy everything Lake Diefenbaker has to offer. The two year marina slip lease that is included with this lot is a huge extra value. There are also other RTM options available to choose from if you decide you want something different delivered next spring! This lot is also available on its own if you choose to custom build your dream cabin. With so much more to come in this development, Sandy Shores is the next big Resort Village in Saskatchewan. Everything up north is feeling crowded and full so why not go south to Lake Diefenbaker?! You have world class fishing, sailing, the water is clear, and the beaches are vast and hardly every busy. What's not to love about Sandy Shores Resort & Marina? Contact your Realtor today and head out for a visit! (id:63476)