
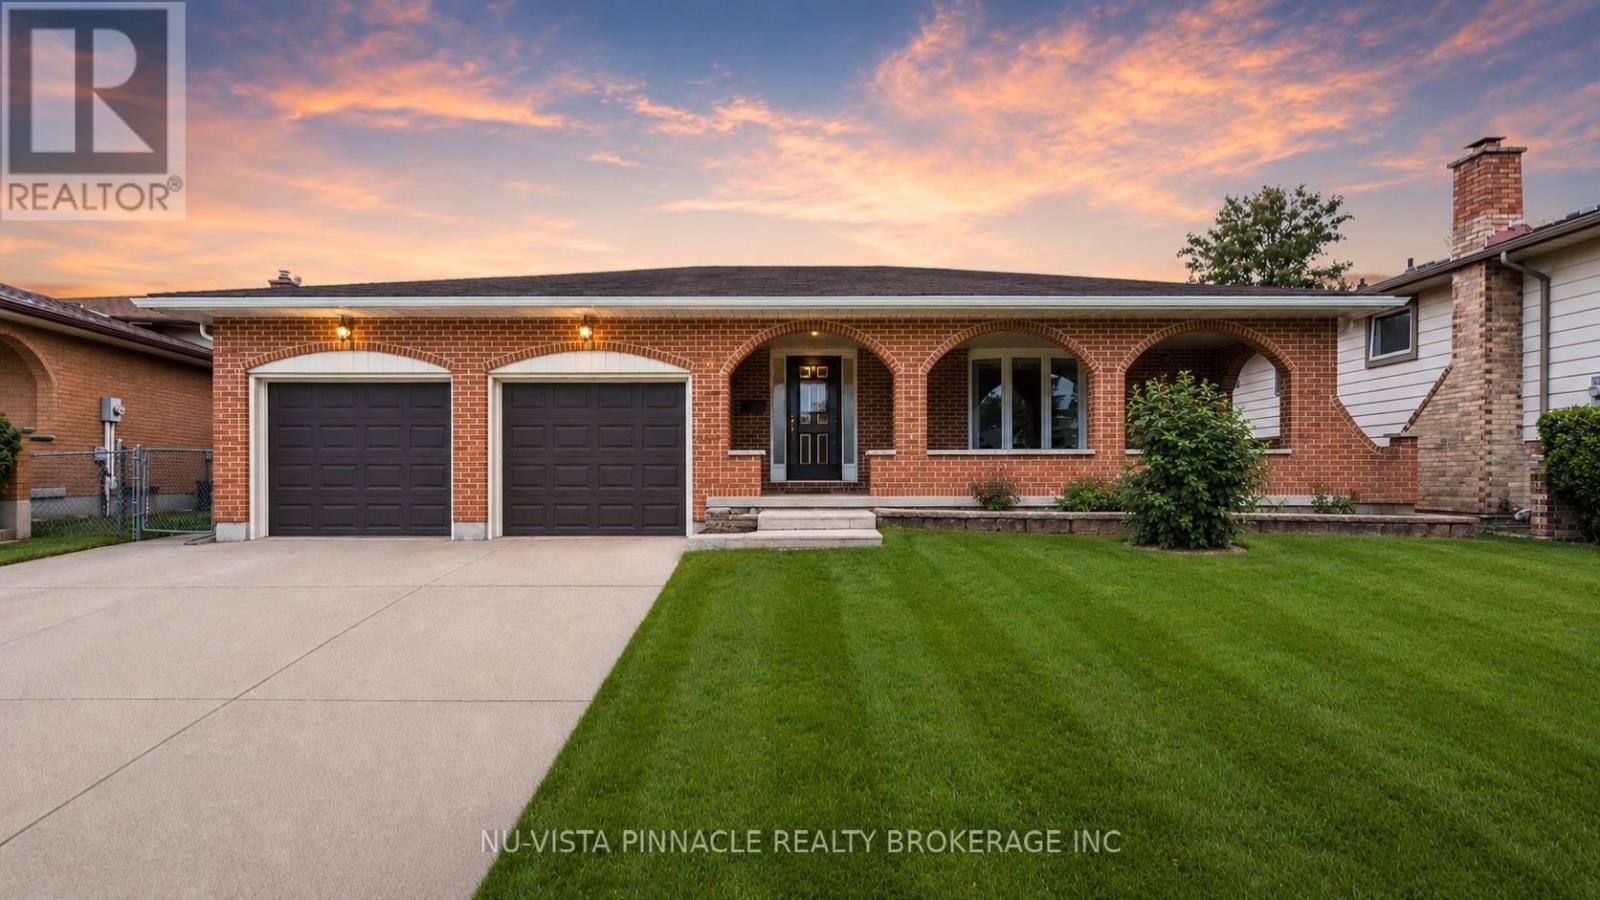
272 Wilkins Street
London South, Ontario
A rare find in Highland - privacy, space, and flexibility all in one address.For the first time ever offered for sale, this meticulously maintained brick back-split showcases decades of pride of ownership, exceptional care, and timeless appeal and sits on a large lot backing directly onto parkland, with no rear neighbours. A covered back patio extends your living space outdoors, perfect for entertaining or everyday enjoyment.Inside, the home offers 3 bedrooms and 2 bathrooms, with a standout second full kitchen - ideal for multi-generational living, an in-law setup, or future income potential. A double attached garage adds everyday convenience, while the established Highland location keeps you close to schools, parks, and amenities.Homes offering this combination of lot privacy, dual-kitchen functionality, and pride of ownership rarely come available.some photos are virtually staged. (id:63476)
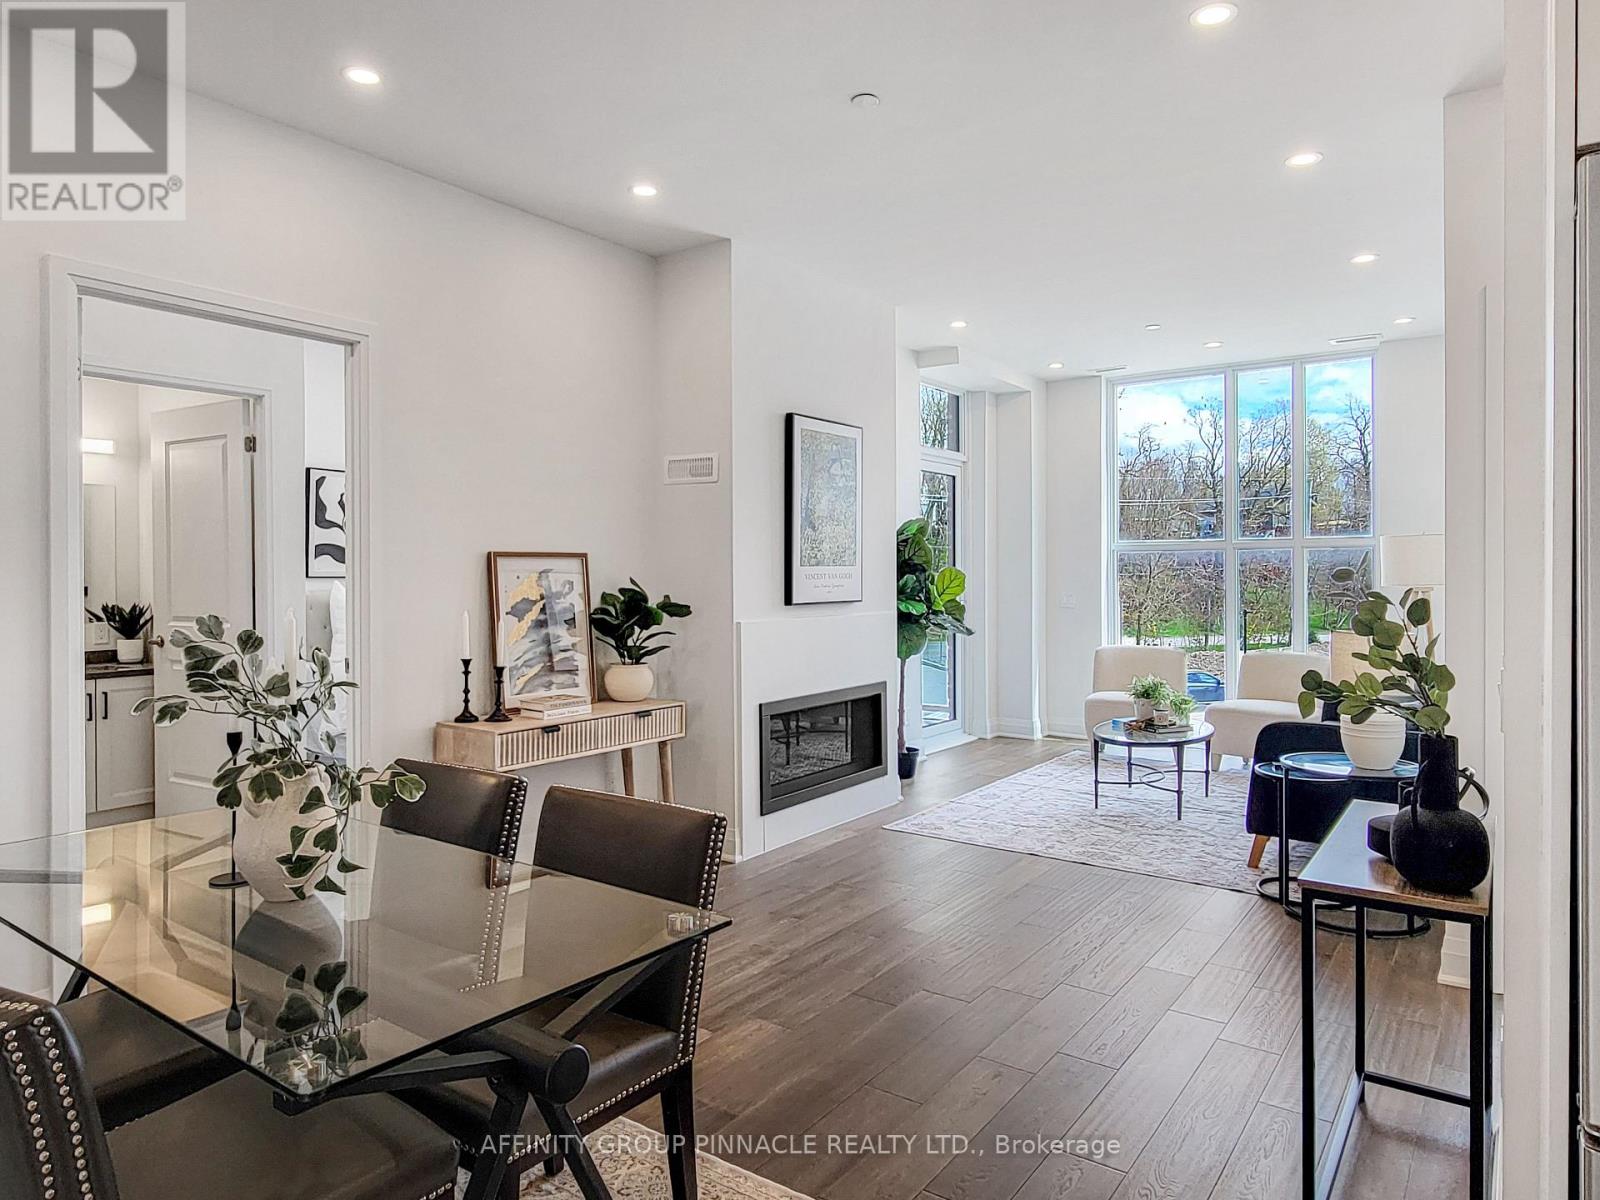
201 - 99 Louisa Street
Kawartha Lakes, Ontario
Truly the first of its kind, The Moorings on Cameron Lake has set the bar for luxury condominium living with all the charm and serenity of living on the water. Welcome to Unit 201, a two bedroom, two bath, 977sqft condo suite with 9ft ceilings and extensive windows, engineered hardwood & porcelain tile, stainless steel kitchenaid appliances (incl. wall-mounted oven and microwave/air fryer), quarts countertops, in-suite laundry (whirlpool washer/dryer). Primary bedroom features luxury 3-pc ensuite, walk-in closet, and walk-out to covered balcony (equipped with natural gas line for BBQ). Suit 201 also offers TWO secure side-by-side underground parking spots and private locker. Building amenities are second-to-none. The third-floor owners lounge (bookable for private events!) overlooks the lake through wall-to-wall windows, and is fully equipped with a caterer's kitchen, extensive dining seating, cozy fireside lounge, high-top tables, and in-house theater room with premium cinema seating. The second-floor fitness center is equipped with cardio and weight machines, change rooms, and a dedicated yoga/pilates room with an attached cedar sauna. Outside, owners enjoy a heated pool and spa, tennis/pickle ball courts, sprawling lakeside courtyard, and extensive waterfront docking and swimming platform. Condo fees include high-speed internet and natural gas. Boat slip available for purchase. Nestled on the shores of Cameron Lake, featuring blazing sunsets and wide lake views, the Moorings offers it's residents a luxe and active lifestyle nestled in the heart of Fenelon Falls, Ontario. Explore miles of biking, hiking, snowmobiling, and ATVing on the Victoria Rail Trail, boat the world famous Trent Severn Waterway, and walk to dinner, shopping, and entertainment in historic and charming Fenelon Falls. With robust and modern condo amenities set amongst the lush natural backdrop characteristic of the Kawarthas, your low-maintenance, richest, fullest life awaits. (id:63476)
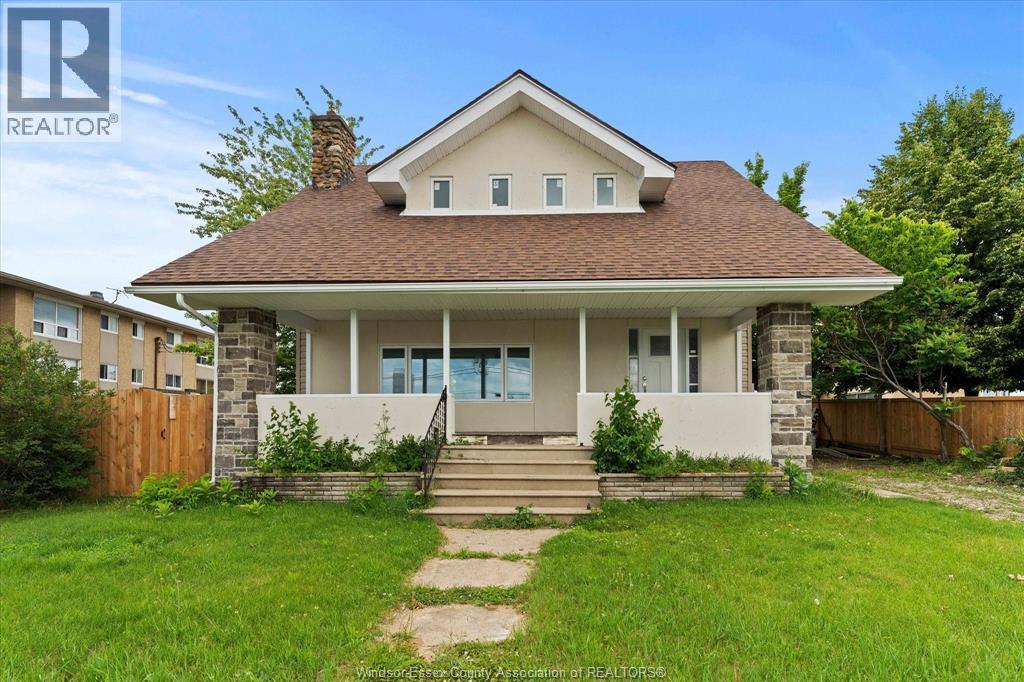
305 Erie
Leamington, Ontario
Exceptional Opportunity in the Heart of Leamington. This fully renovated home offers an ideal blend of residential comfort and future potential. Featuring 3 bedrooms and a full basement with approximately 8-foot ceiling height, the property is well suited for owner-occupants, investors, or those seeking a highly visible location close to major amenities. Situated within one of Leamington's busiest commercial corridors, directly across from national retailers and service businesses, including Walmart and other established commercial destinations, this property benefits from outstanding convenience and exposure. Just minutes from the Leamington Marina and waterfront district, the location offers excellent accessibility and long-term growth potential. Subject to municipal approvals, buyers may wish to explore future commercial or mixed-use opportunities. A rare chance to secure a well-maintained property in a high-demand area where residential, investment, & business possibilities. (id:63476)
Century 21 Local Home Team Realty Inc.
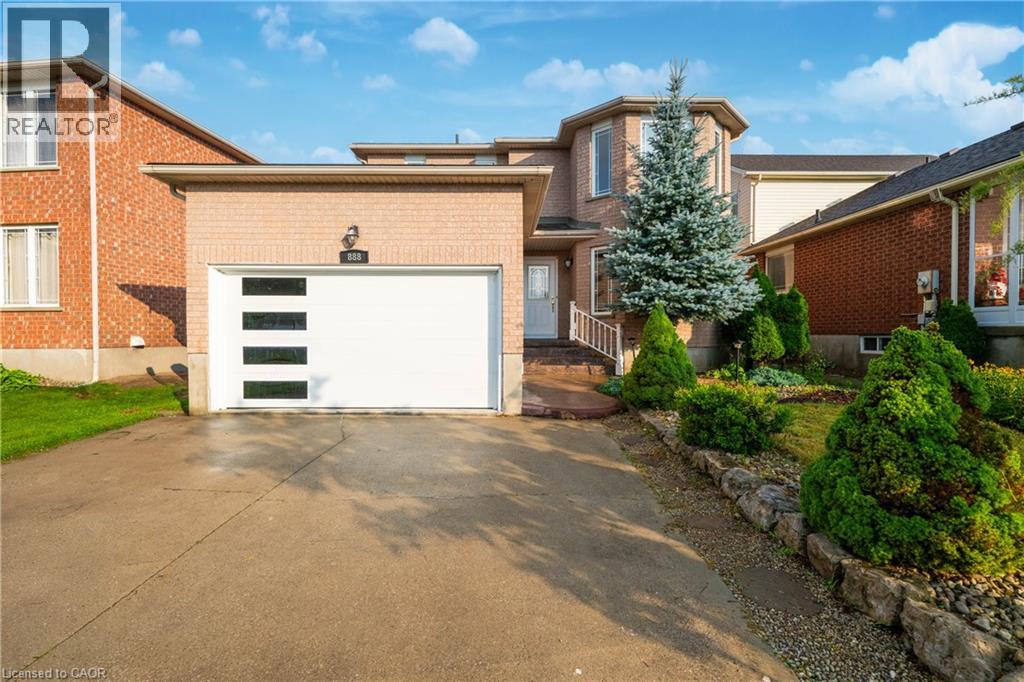
888 Paisley Road
Guelph, Ontario
Welcome to a home having over 3000 SQFT of finished living space, where timeless elegance blends seamlessly with modern comfort and everyday functionality. Nestled in the desirable West End of Guelph, this meticulously maintained two-storey residence with Finished Basement offers the perfect setting for growing families seeking space, convenience, and a place to create lasting memories. Featuring four generously sized bedrooms and two and a half bathrooms on the upper level, this beautiful home provides the ideal balance of warmth, practicality, and refined living. The thoughtfully designed layout includes separate living and family rooms, offering plenty of space for both relaxed evenings and entertaining guests. The bright and inviting kitchen is equipped with stainless steel appliances, a convenient breakfast area, and a separate dining space perfect for family meals, celebrations, and gatherings with friends. Every room has been designed with comfort and functionality in mind, making this home truly move-in ready. Recent upgrades includes Water Softener (2025), Furnace & Air conditioner are lease to own (2022), Roof (2016). (Please note: select photos have been virtually staged.) The beautifully finished basement with its own private entrance adds incredible versatility and value. Whether you are looking for a comfortable in-law suite, a private space for extended family or guests, or the potential for a mortgage helper, this thoughtfully finished lower level offers endless possibilities to suit your lifestyle. Step outside and enjoy a spacious, fully fenced backyard—perfect for summer barbecue, family gatherings, outdoor entertaining, or simply unwinding after a long day. Ideally located just minutes drive from Costco, Highway 6 & scenic biking trails, this home offers unmatched convenience. Everyday essentials at a walking distance includes schools, parks, public transit, Tim Hortons, Zehr, banks, the community center, and many other amenities. (id:63476)
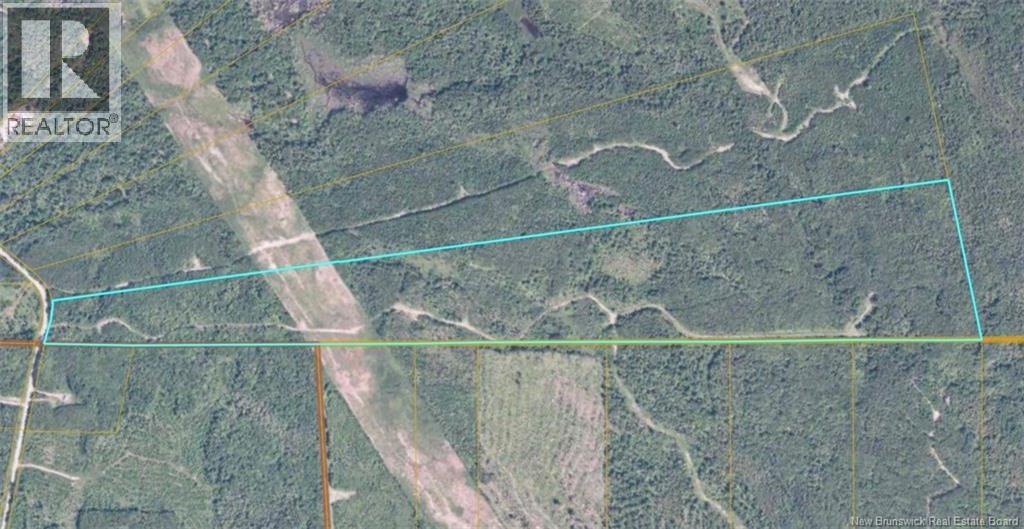
Lot Belledune Road
Belledune, New Brunswick
Discover 98 acres of private timberland offering the perfect escape for outdoor enthusiasts, hunters, nature lovers, or anyone looking to own a large piece of NB wilderness. Approximately 40% of the property was harvested around 20 years ago and professionally silvicultured, while the remaining acreage features a beautiful mixture of mature woodland including spruce, cedar, pine, maple, white birch, and yellow birch - offering both natural beauty and future potential. There may even be the possibility for a maple syrup operation. A substantial investment has already been made into the property with a 1.6 km gravel access road valued at approximately $25,000 and a solid juniper-built bridge over the brook valued at roughly $20,000, providing excellent accessibility throughout the land. The property offers several ideal locations for a camp or getaway retreat, including peaceful spots near the brook where you can relax and enjoy the sounds of nature. The brook features year-round running water and even small brook trout. Whether youre searching for a recreational property, hunting retreat, or long-term investment, this land delivers endless possibilities. Moose, bear, and small game hunting opportunities are abundant in the area, making it an excellent destination for outdoor enthusiasts. Adventure begins right from your property with a provincial ATV and side-by-side trail passing near the gated entrance, while provincial NB snowmobile trails run through the hydro corridor on the lot, providing direct access to miles of four-season trail systems. Enjoy privacy, tranquility, and the freedom to explore your own 98-acre wilderness retreat. Conveniently located just 15 minutes from the Port of Belledune deep sea port, the property is also positioned near major upcoming industrial development projects, including the proposed Federal battery industrial plant, adding long-term regional growth and investment potential to this already exceptional property. (id:63476)
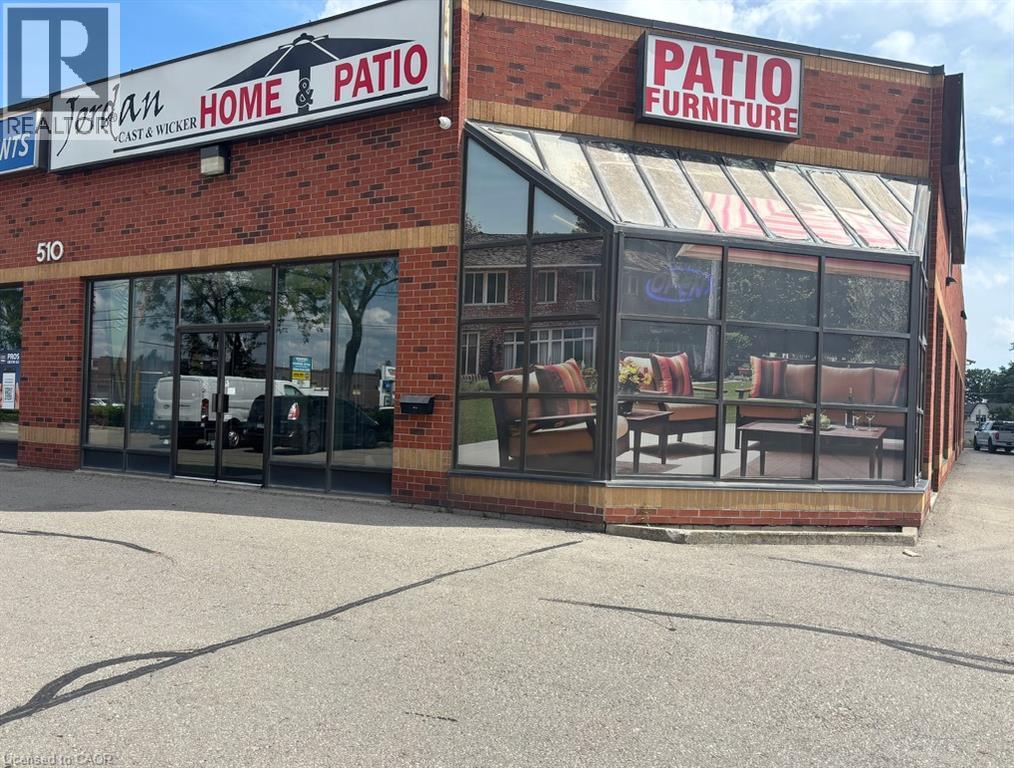
510 Speers Road Unit# 1
Oakville, Ontario
Location, Location, Location! Fantastic exposure on Speers Road in Oakville, situated along one of the area's highest daily traffic-count corridors. This exceptionally clean 5,188 sq. ft. commercial unit offers excellent visibility, ample parking and convenient access to major highways, just minutes away. Featuring an automatic 11'4 x 10' drive-in door, approximately 16'2 clearance under joists, and 18'7 to the roof deck, providing excellent flexibility for a variety of operations. E4 Zoning (Business Commercial) accommodates a wide range of permitted uses. A highly functional space in a prime Oakville location, offering outstanding exposure and accessibility. (id:63476)
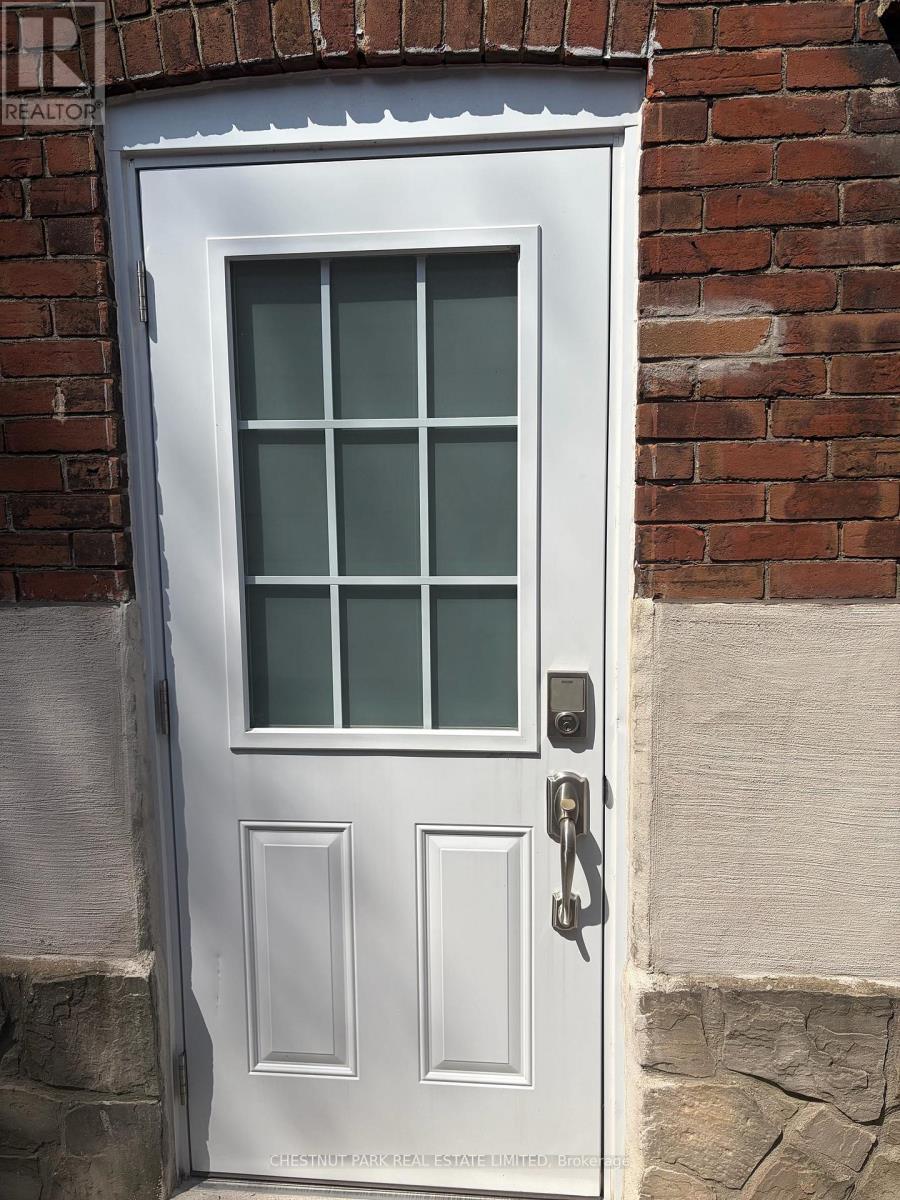
15 Denison Road E
Toronto, Ontario
Turn Key and StepInto a Renovated Lower Large Bachelor Unit! All updated recently- Bedroom is open concept. Partially furnished w bed, futon sofa, bistro table, console table.Steps to thriving community of Weston Village! Nestled on a quiet street, explore Denison Park, fantastic proximity to schools, ttc, shops, park, go and metrolink! Separate Kitchen Area fromLiving Area!Space for an office, bed area and family room! (id:63476)
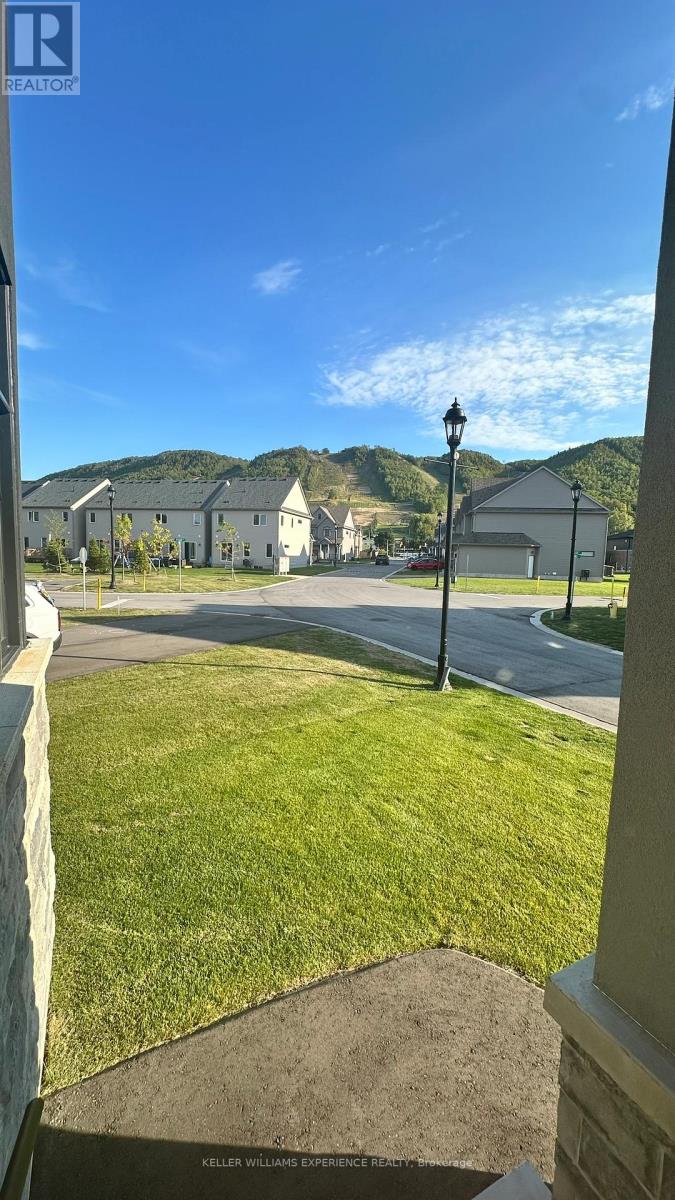
125 Jewel Street
Blue Mountains, Ontario
Available for an annual lease, located in the Village at Peaks Bay community, this legal two-bedroom, one-bathroom basement apartment is less than one year old and offers approximately 900 sq. ft. of thoughtfully designed living space. Featuring a private entrance, a bright open-concept layout, and modern appliances, this home provides both comfort and style.This exceptional property is ideally situated less than 10 minutes drive to Blue Mountain Village and Thornbury. Enjoy convenient access to schools, parks, shopping, scenic trails, ski hills, beaches, golf courses, marinas, and an excellent selection of restaurants. Whether you're seeking a full-time residence or a peaceful place to call home, this apartment offers the perfect combination of comfort, convenience, and an outstanding location.Year-round comfort is provided by an energy-efficient ductless mini-split heating and cooling system. (id:63476)
5512 Industrial Road
Drayton Valley, Alberta
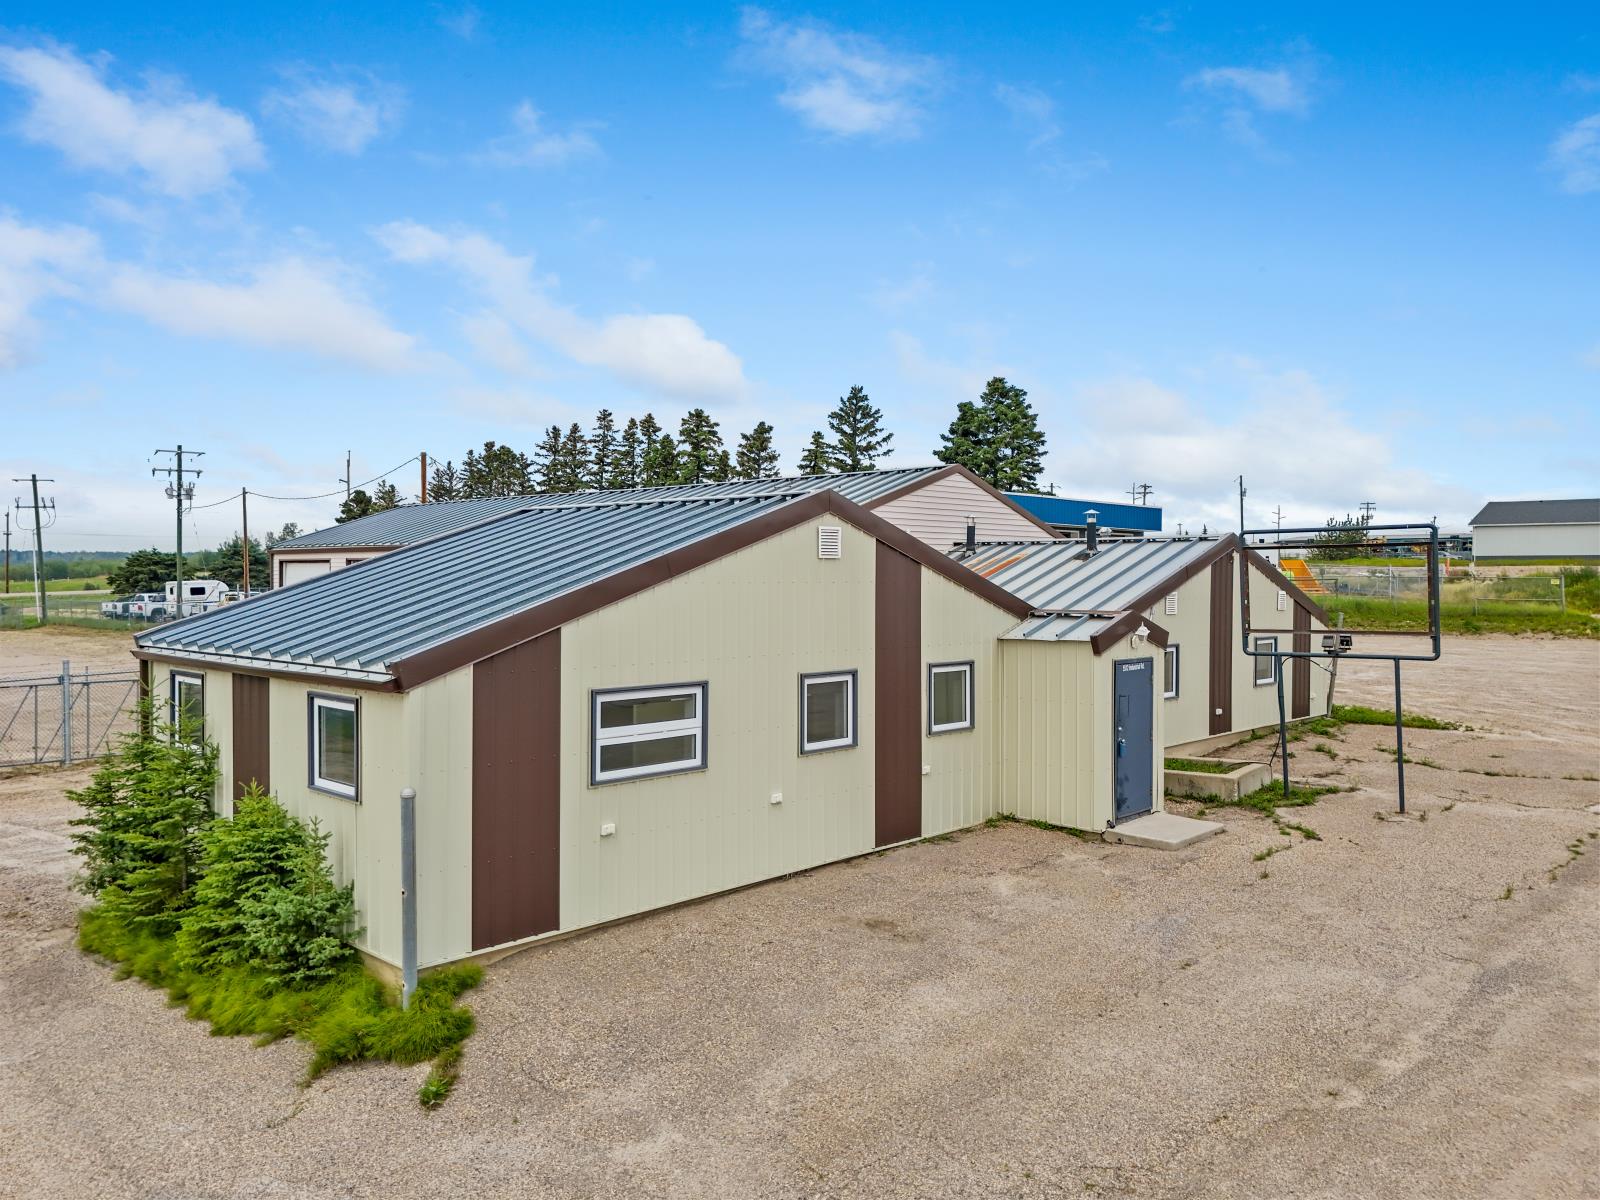
Commercial opportunity selling by UNRESERVED AUCTION through TEAM AUCTIONS October 20, 2026 to October 22, 2026. A BUY IT NOW option is available for unconditional offers up to two weeks prior to the auction, subject to seller approval. Situated on 0.95 acres with excellent Highway 22 exposure and direct access from Industrial Road, this Commercial General (C-Gen) zoned property offers outstanding versatility for a wide range of commercial uses. Originally built in 1964, the property features two adjoining two bay shops connected by a metal sliding divider door, allowing the space to be used as one large shop or separated into two independent work areas. The yard is fenced and gated with chain link and is graveled and provides ample room for equipment, vehicle storage, and outdoor operations. Both shop areas are heated with radiant heat, there is 220 wiring, and all water and heating lines are located above for easy access and maintenance. The East shop features two 12-foot overhead doors, one with an automatic opener and the West shop has three 14-foot overhead doors, one with an automatic opener and the remaining doors operate manually. An enclosed mezzanine provides additional storage. The attached office area includes three private offices, an admin/reception area, a spacious staff kitchen/coffee room, and a 2-piece washroom, with an additional 2-piece washroom conveniently located in the shop area. Both the office and shop buildings are finished with metal roofing, and all windows were upgraded in 2015. A PHASE I environmental was completed in August 2026. This highly visible property presents an excellent opportunity for contractors, mechanical or fabrication businesses, equipment sales, service companies, owner-users, or investors looking for a well located commercial property with exceptional highway exposure. A listing price of $425,000 is for MLS purposes and a reference only and IS NOT A RESERVE or selling price. *All Drone Outlines are Approximate. (id:63476)
28 Frederick Taylor Way
East Gwillimbury, Ontario
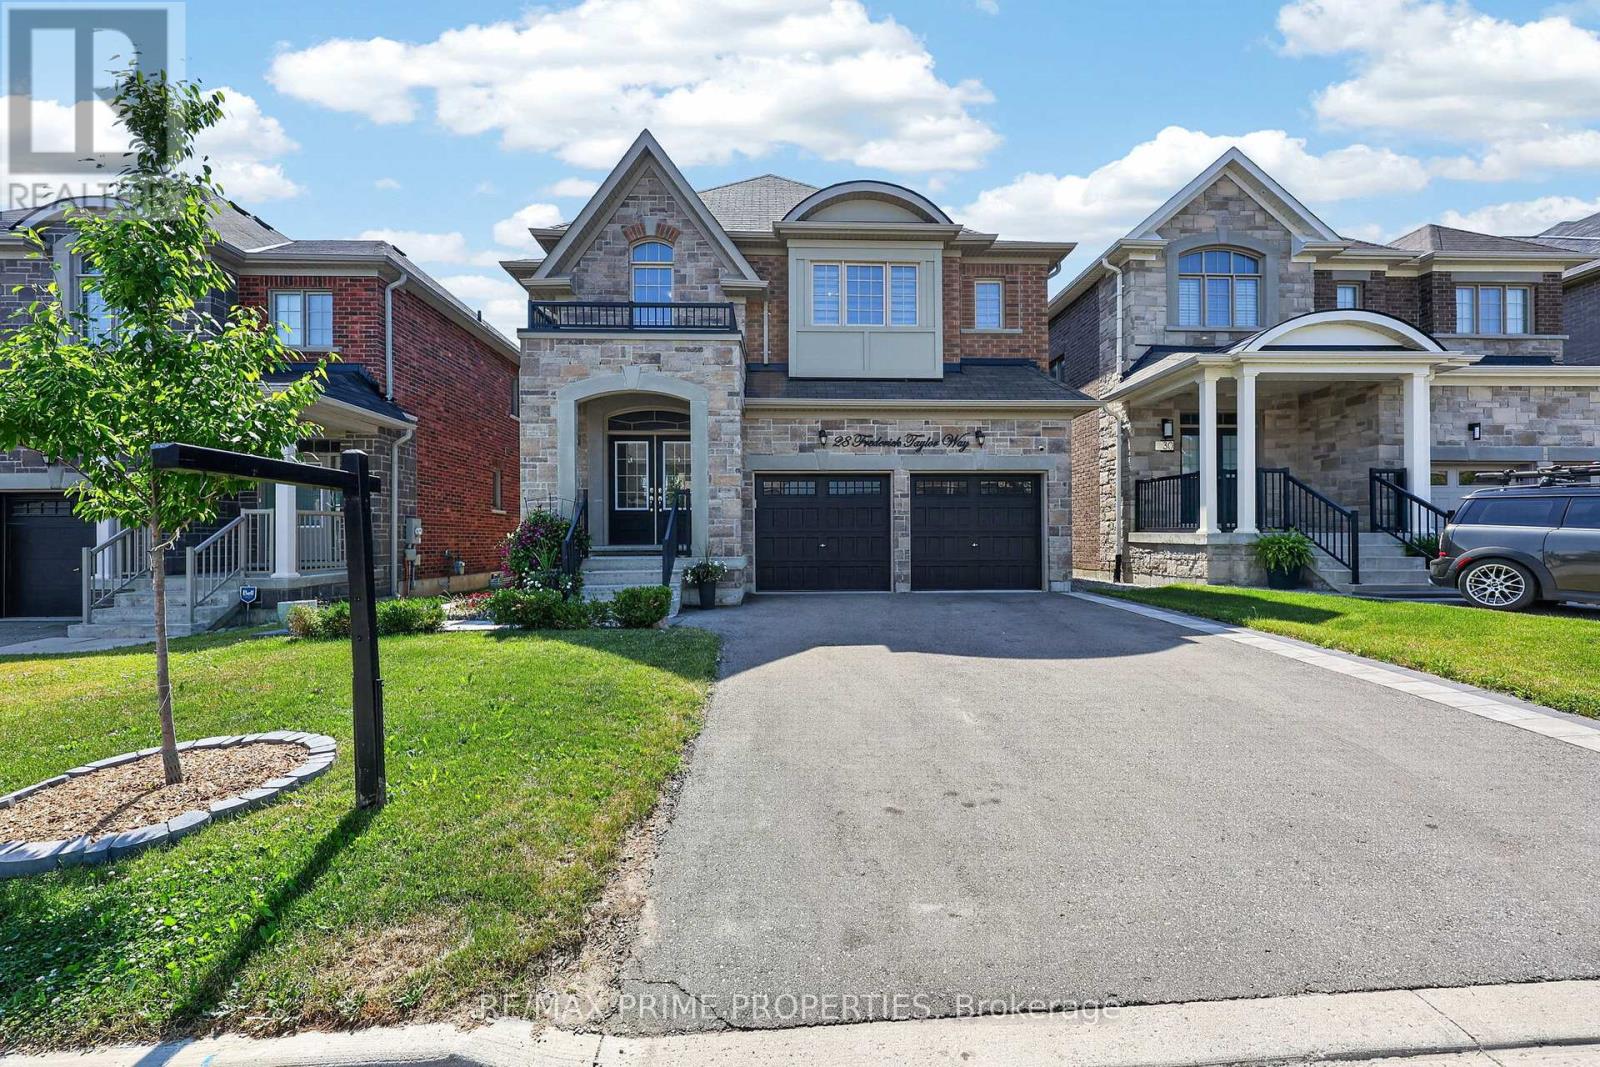
Welcome to this exceptional 4+1 bedroom home offering over 3,000 sq. ft. ofliving space in a sought-after family-friendly neighbourhood. From the impressive double-door entry to the premium finishes throughout, every detail has been carefully curated. The open-concept main floor features 9-foot ceilings, is completely carpet-free, and showcases stunning 7-inch engineered hardwood flooring along with upgraded hardwood stairs accented by modern iron pickets.At the heart of the home is a beautifully appointed chef's kitchen featuring extended cabinetry, a spacious pantry, quartz countertops, an oversized breakfast bar, and premium stainless steel appliances, including a gas cooktop and built-in wall oven and electric blinds. The bright living and dining areas are perfect for everyday living and entertaining, highlighted by a cozy gas fireplace and a walkout from the breakfast area to a fully fenced backyard complete with a 12' x 12' covered deck-ideal for summer BBQs and outdoor gatherings. The spacious mudroom provides convenient access to the double-car garage luxurious primary retreat features a custom walk-in closet and a spa-inspired 5-piece ensuite with a double quartz vanity, oversized glass shower, separate water closet, and relaxing soaker tub. Bedrooms two and three share a Jack-and-Jill bathroom with double sinks, while the fourth bedroom enjoys the privacy of its own 3-piece ensuite. With nearly $40,000 in builder upgrades, abundant natural light, and an unfinished basement complete with a bathroom rough-in, this home offers incredible potential to customize additional living space. Ideally situated just steps from parks and the scenic Vivian Creek walking trail, with a public school within walking distance and additional highly regarded schools conveniently accessible by bus .Combining luxury finishes, a functional family-friendly layout, and an outstanding location, this exceptional home is truly move-in ready and one you won't want to miss. (id:63476)

480 + 490 South Avenue
Spruce Grove, Alberta
Exceptional industrial opportunity situated on 2.34 acres in Spruce Groves established industrial district. This modern ±10,078 SF facility combines quality construction, functional design, and extensive yard space to accommodate a wide range of industrial operations. The professionally finished office area is complemented by a highly functional shop featuring six oversized drive-through overhead doors, crane infrastructure, wash bay with Hotsy system, in-floor heating, make-up air system, and concrete loading aprons. The fully fenced and secure site offers excellent circulation for large commercial vehicles and an exceptionally low site coverage ratio, providing outstanding flexibility for outdoor storage, equipment, and future operational expansion. Strategically positioned in one of Spruce Groves premier industrial areas, the property benefits from immediate access to Highway 16A via Century Road and excellent connectivity to Highway 16, providing efficient transportation throughout the Edmonton Metropolitan Region. M1 zoning provides exceptional flexibility for a wide range of industrial, commercial, automotive, office, service, wholesale, and equipment related businesses. A rare opportunity to acquire a well-appointed industrial facility offering modern improvements, exceptional functionality, and extensive yard space. Available for immediate possession (id:63476)
805 - 398 Highway 7 E
Richmond Hill, Ontario
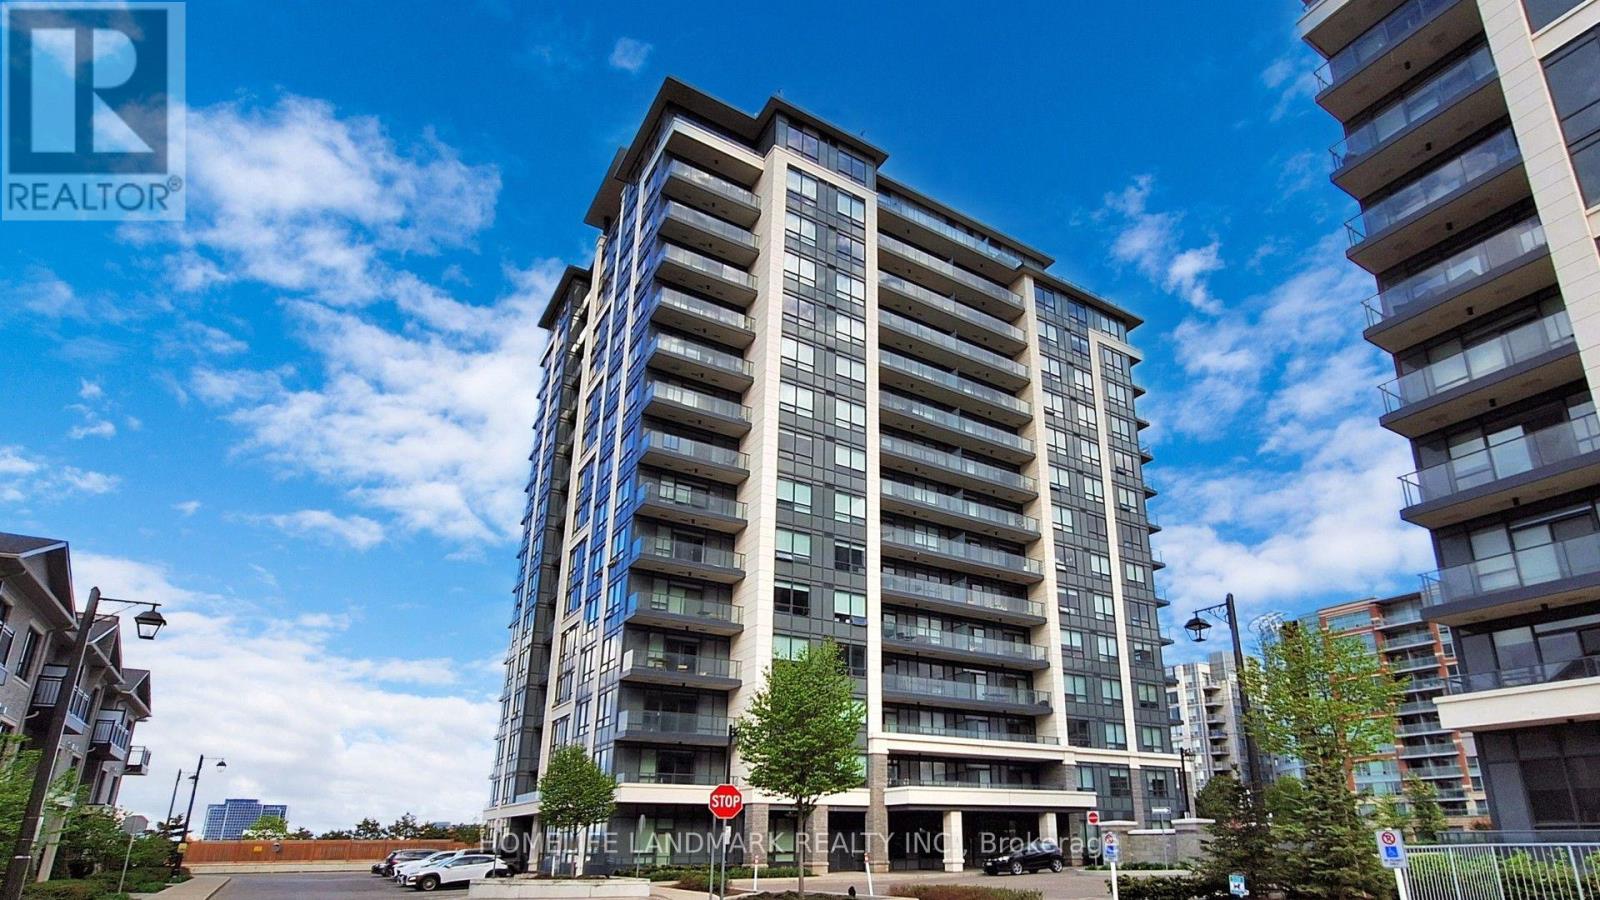
Welcome to Valleymede Tower - one of the newest buildings in the neighbourhood! This stunning 2-bedroom + den, 2-bathroom unit offers an open-concept layout that is both bright and spacious. Enjoy unobstructed views and modern finishes, including laminate floor throughout, quartz kitchen counter tops and convenient under-cabinet sensor lights. Located with easy access to Hwy 404 & 407, and just steps away from shopping, restaurants, Viva/YRT transit, and all everyday amenities - this home truly has it all. Don't miss out on this perfect blend of comfort and convenience! (id:63476)
128 19505 68a Avenue
Surrey, British Columbia
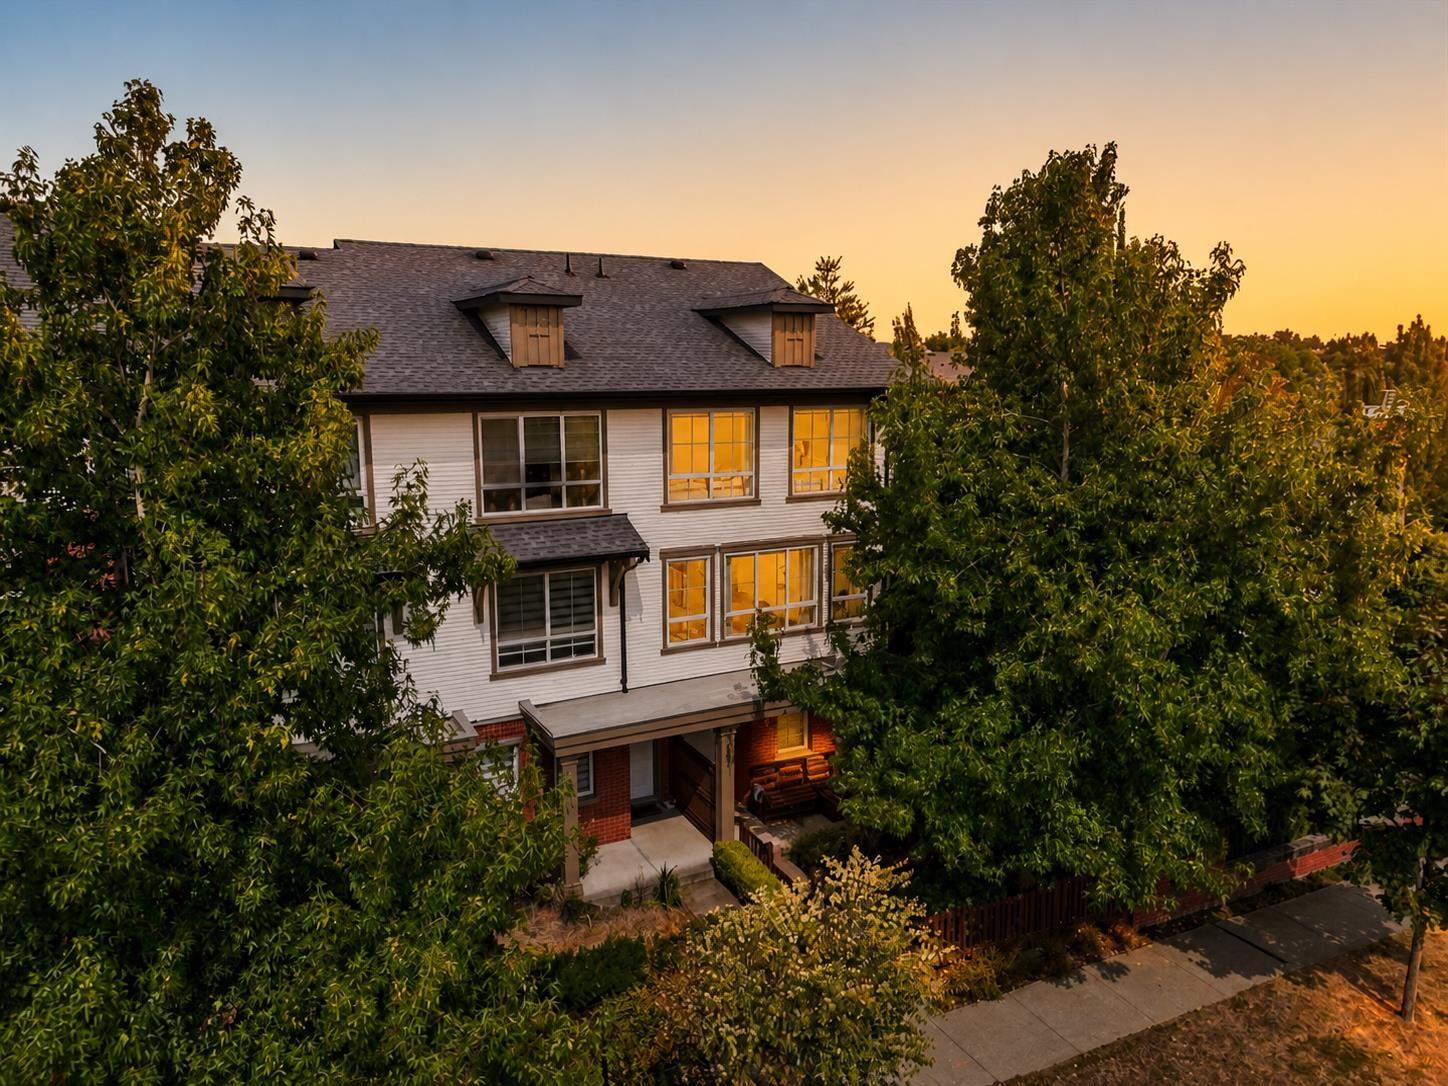
Welcome to Clayton Rise by award-winning Townline Homes! This beautiful END UNIT 3 BED + 2 BATH townhome features a bright open layout, A/C heat pump, high-end hardwood flooring throughout, and custom stairs. The kitchen offers quartz countertops, and a custom-built island perfect for entertaining. Enjoy incredible amenities across 2 clubhouses with 2 gyms, outdoor pool, billiards, fully enclosed floor hockey rink, and more! Well-kept and move-in ready with plenty of tandem parking and space for a small car on driveway, this home is ideally located in a quiet, family-friendly community close to Katzie Elementary, parks, shopping, and everyday amenities. (id:63476)
8 Nowlan Avenue
Bouctouche, New Brunswick
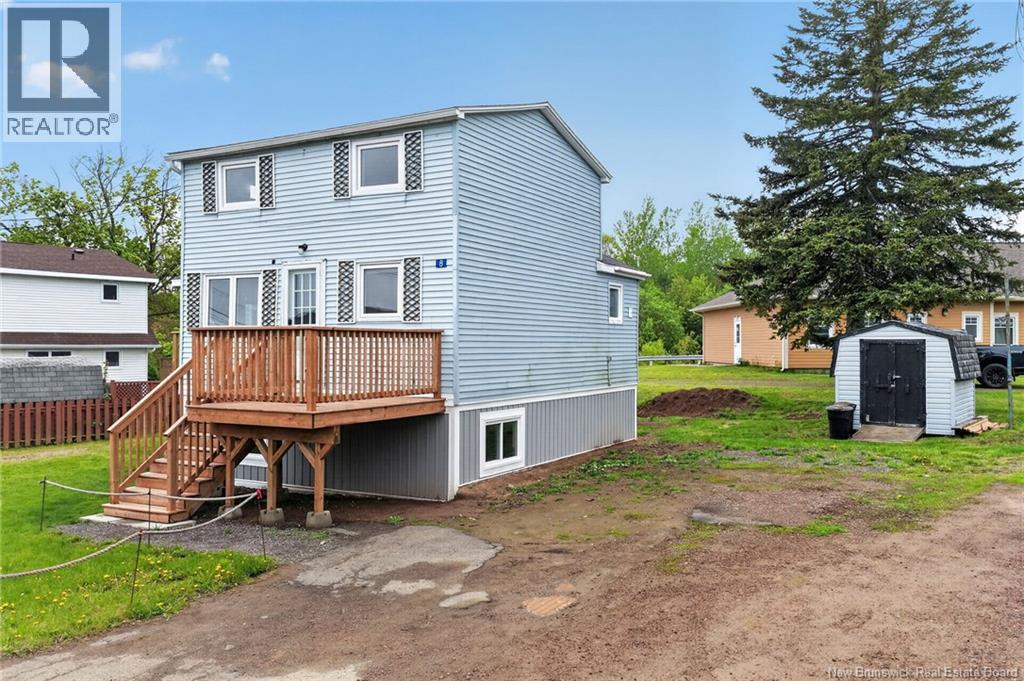
If owning a detached home for just over $200,000 sounds almost impossible these days, 8 Nowlan Avenue deserves a closer look. Located right in Bouctouche, this updated 2 bedroom home offers nearly 1,500 sq. ft. of finished living space, a manageable yard, and an affordable opportunity to make the jump from renting to owning. Inside, the home feels bright, comfortable, and surprisingly spacious. The updated kitchen offers plenty of room for everyday life, while the living room's fireplace accent wall adds warmth and makes the space feel instantly cozy. The main floor also features a renovated bathroom, convenient laundry, and a mini split for efficient heating and cooling. Upstairs you'll find two bedrooms plus an additional flex room, perfect for a home office, dressing room, hobby space, or whatever extra space makes sense for you. One of the home's most significant improvements happened underneath it. The house was lifted to allow for the addition of a new poured concrete foundation and full unfinished basement, providing plenty of storage and utility space. The basement is currently accessed by a hatch and ladder. Outside, new decking on both sides of the home gives you extra space to sit outside and enjoy the warmer months, while the smaller lot keeps yard maintenance manageable. You're conveniently located close to shops, restaurants, schools, and everyday amenities in Bouctouche. If you've been waiting for a detached home at a price that still leaves some room in the budget, this one might be worth a look. Book your private showing and come see what 8 Nowlan Avenue has to offer. (id:63476)

3505 Cochrane Street
Whitby, Ontario
Almost 2-acre private estate in prestigious Williamsburg. Enjoy the panoramic view of your treed lot with pond and the pristine Lynde Creek from your glass-paneled balcony with composite decking. You will have a spacious 3-car garage and the expansive paved driveway can accommodate 14 vehicles. The lower area has been upgraded with premium vinyl plank flooring. The living room's floor to ceiling glass windows allow plenty of sunlight. New Blinds. A UNIQUE, ONE-OF-A-KIND PROPERTY OFFERING THE EXPERIENCE OF LUXURIOUS COUNTRY LIVING CLOSE TO THE CITY. (id:63476)
2814 Howard Avenue
Windsor, Ontario
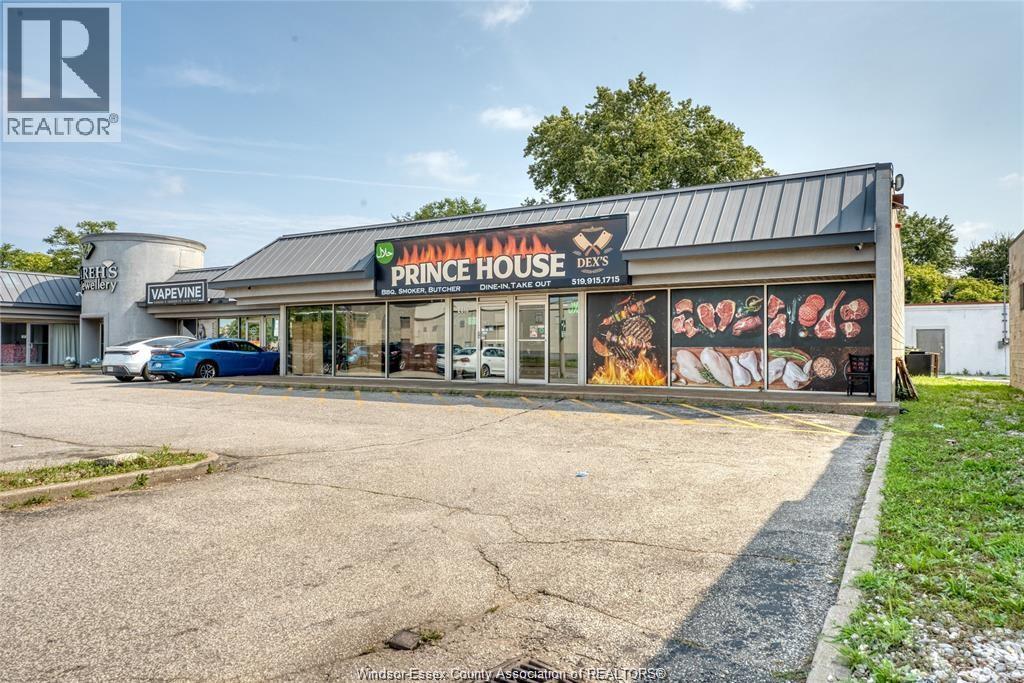
EXCELLENT OPPORTUNITY TO OWN AND OPERATE A DISTINCTIVE BUTCHER SHOP AND RESTAURANT built around its signature “Fresh Straight to Your Table™” concept. This innovative model combines the experience of selecting premium, fresh meats directly from the butcher counter with the convenience of professionally prepared cuisine using proprietary recipes. The business offers a unique combination of retail meat sales and prepared food, featuring Mediterranean dishes, Texas-style BBQ, slow-smoked brisket, BBQ and rotisserie chicken, grilled meats, sandwiches and much more. The integrated business model offers multiple revenue streams with opportunities to further expand catering, retail, takeout, delivery and food-service operations. Situated on busy Howard Avenue, just off the expressway, this high-traffic location offers excellent visibility and convenient access. The space is clean, well-maintained and fully equipped for immediate operation. An excellent opportunity for an entrepreneur, experienced food-service operator or investor looking to acquire an established business with a distinctive concept and significant growth potential. (id:63476)
50 Kingsley Road
Estey's Bridge, New Brunswick
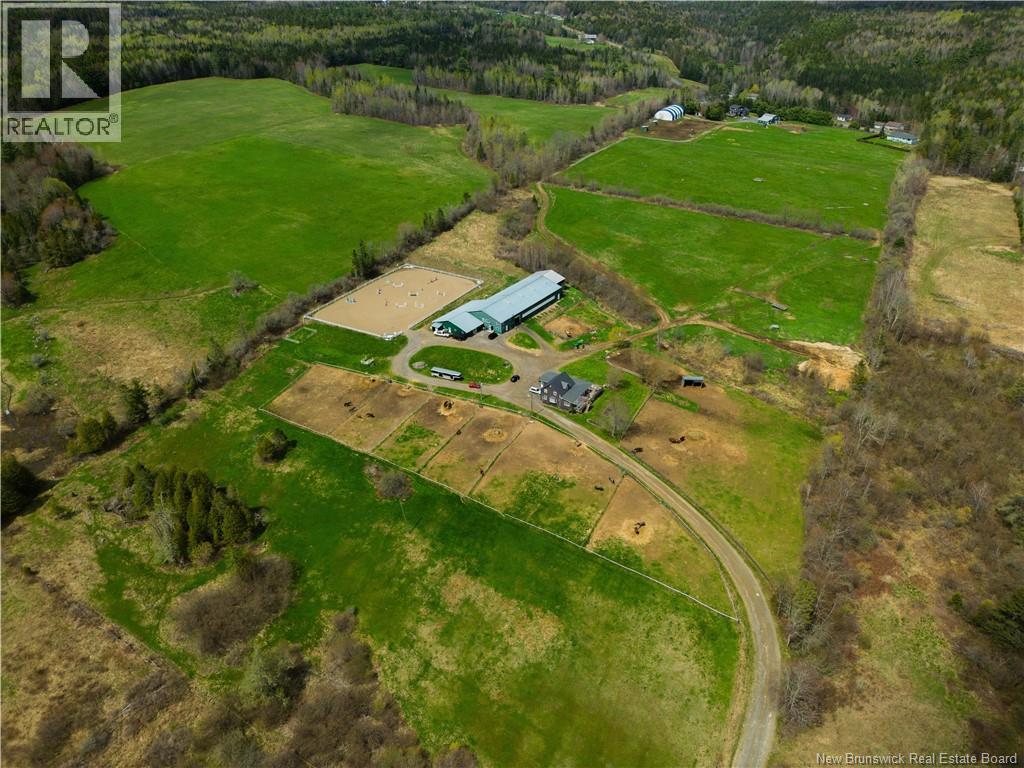
Just 10 minutes from Fredericton, this exceptional equestrian property in Esteys Bridge spans over 20 acres and is well suited for a private horse farm, training facility, or boarding operation. The impressive barn features 17 stalls, feed room, tack room, both indoor and outdoor wash stalls, bathroom, laundry area, and viewing lounge. Multiple paddocks and large grazing pastures provide ample turnout, while the 20m x 40m indoor arena and spacious outdoor riding ring create excellent year-round riding and training space. The property also includes a versatile residence currently configured as two separate units a 3-bedroom, 1.5-bath unit and a 2-bedroom, 1-bath unit with the potential to easily convert back into a single-family home. Bright windows throughout provide plenty of natural light, while patio doors lead to a large wraparound deck overlooking the backyard and pastures. Additional features include a metal roof, pellet stove, heat pumps, and electric baseboard heating. Above the barn is an additional 2-bedroom, 1-bath apartment, ideal for staff accommodations, guests, or potential rental income. A rare opportunity to own a well-equipped equestrian facility in a highly desirable location close to the city. With a proven history as a boarding facility and host to lessons, clinics, and shows, this property offers excellent potential for a variety of equestrian pursuits or business opportunities. (id:63476)
29 Boutot Lane
Dsl De Grand-Sault/falls, New Brunswick
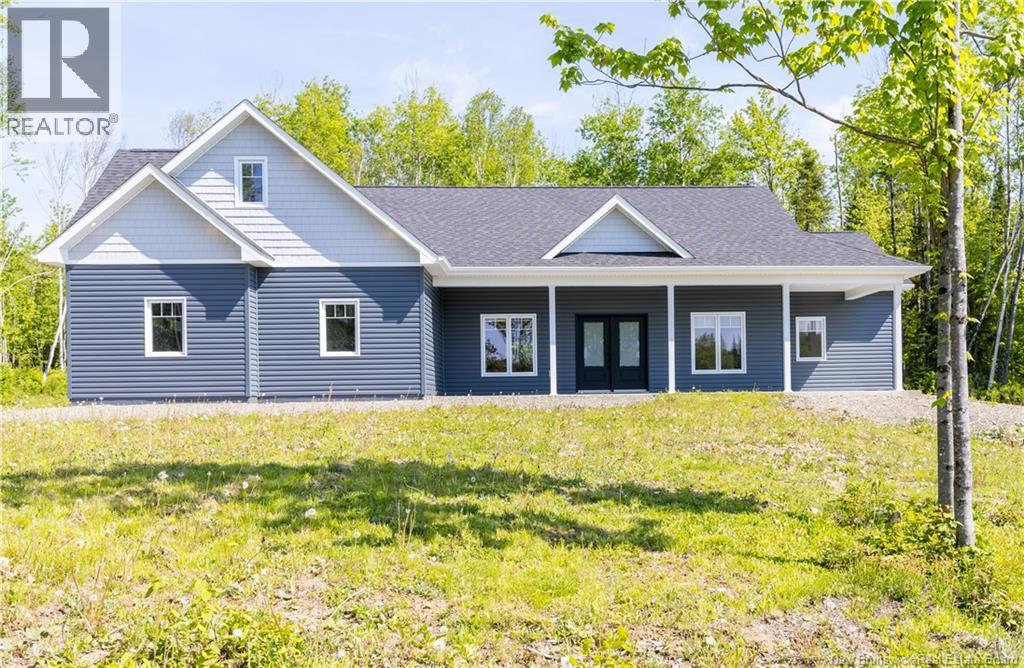
Welcome to your dream home! This stunning, recently constructed single-level residence offers the perfect blend of modern luxury and serene living, situated in a quiet and private area just outside of town. Enjoy an open-concept design with four well-appointed bedrooms, or opt for three bedrooms and a dedicated office space, ideal for remote work. Experience ultimate comfort with radiant floor heating and air conditioning, ensuring a cozy atmosphere in winter and refreshing coolness in summer. The home features high-end finishes throughout, including a sleek kitchen, contemporary fixtures, and abundant natural light. Step outside to your own tranquil oasis, perfect for relaxation or entertaining guests in a serene setting. Just minutes from town, enjoy easy access to local amenities while basking in the peace and quiet of suburban life. This property is a rare find, combining modern living with the tranquility of nature. Dont miss your chance to make it your ownschedule a viewing today! (id:63476)
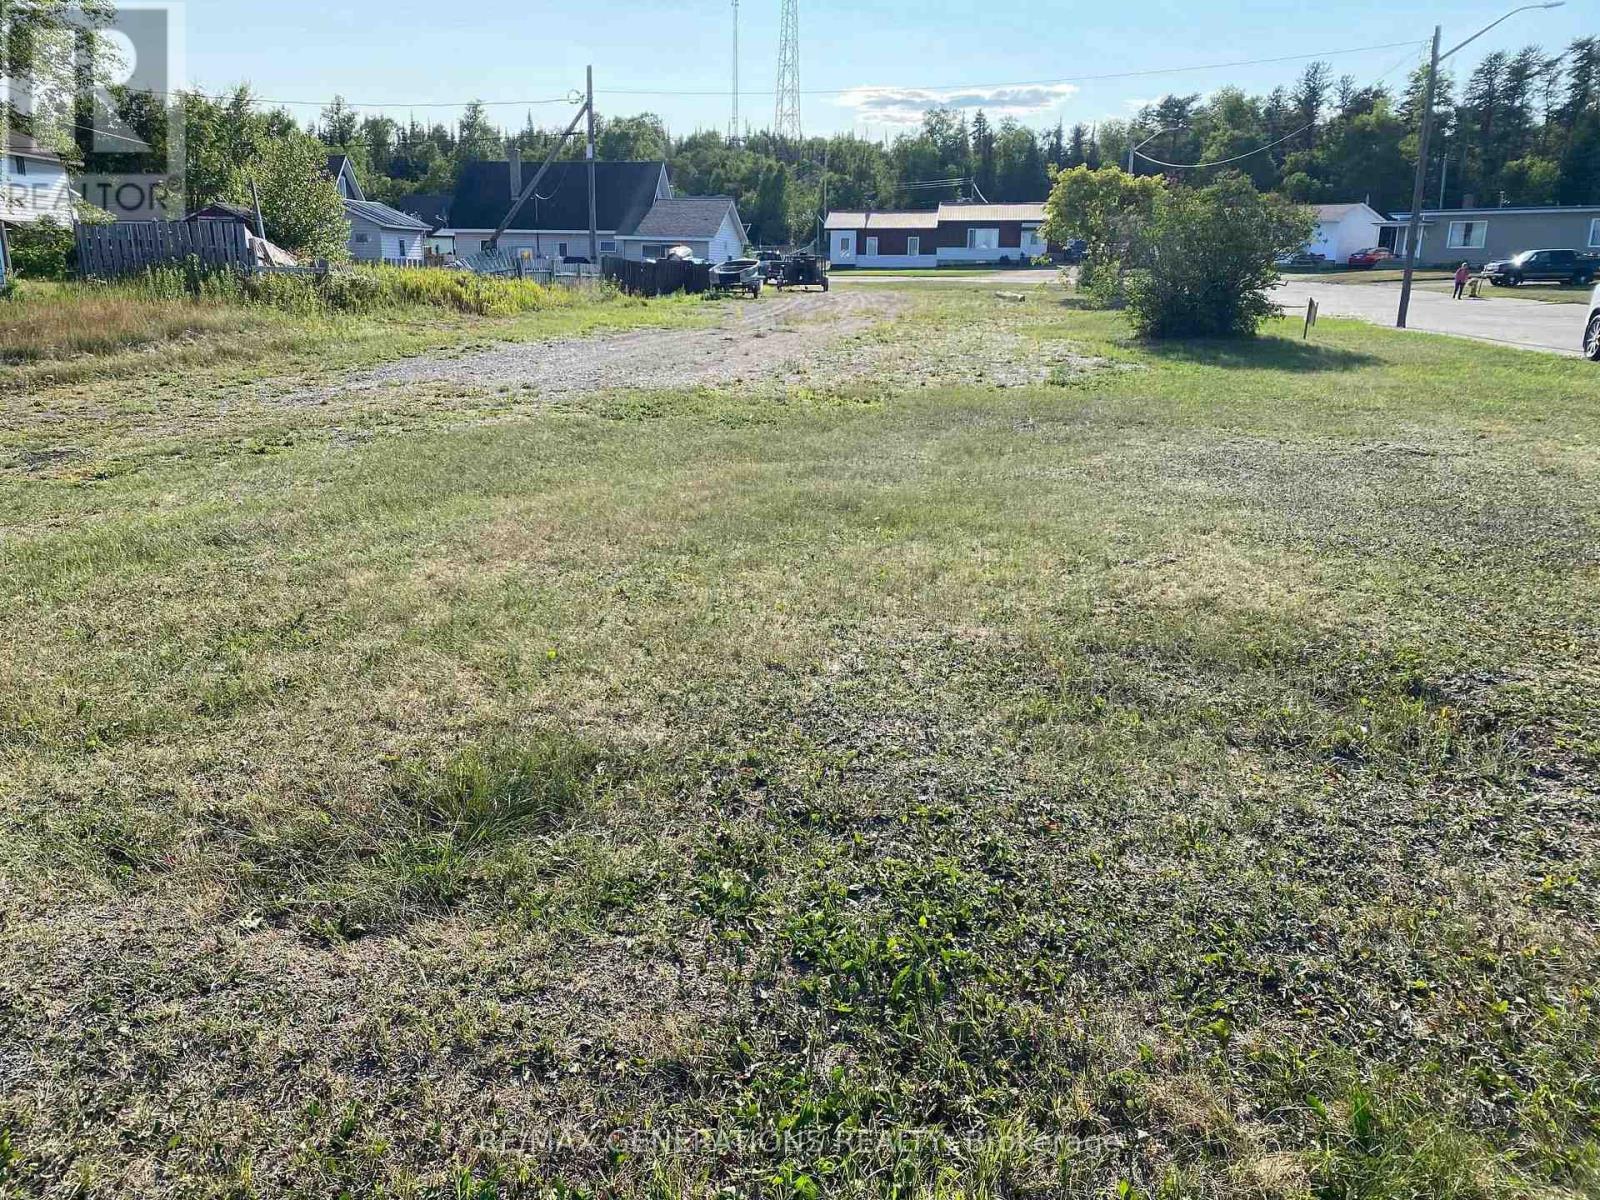
17 Birch Crescent
Terrace Bay, Ontario
Vacant land opportunity! Bring your ideas to this vacant residential lot located on a quiet street. The property was previously home to a duplex, which has since been removed, offering a fresh start for future development. Conveniently located close to both the high school and public school. A great opportunity to build in an established neighborhood! Services available on the property. (id:63476)
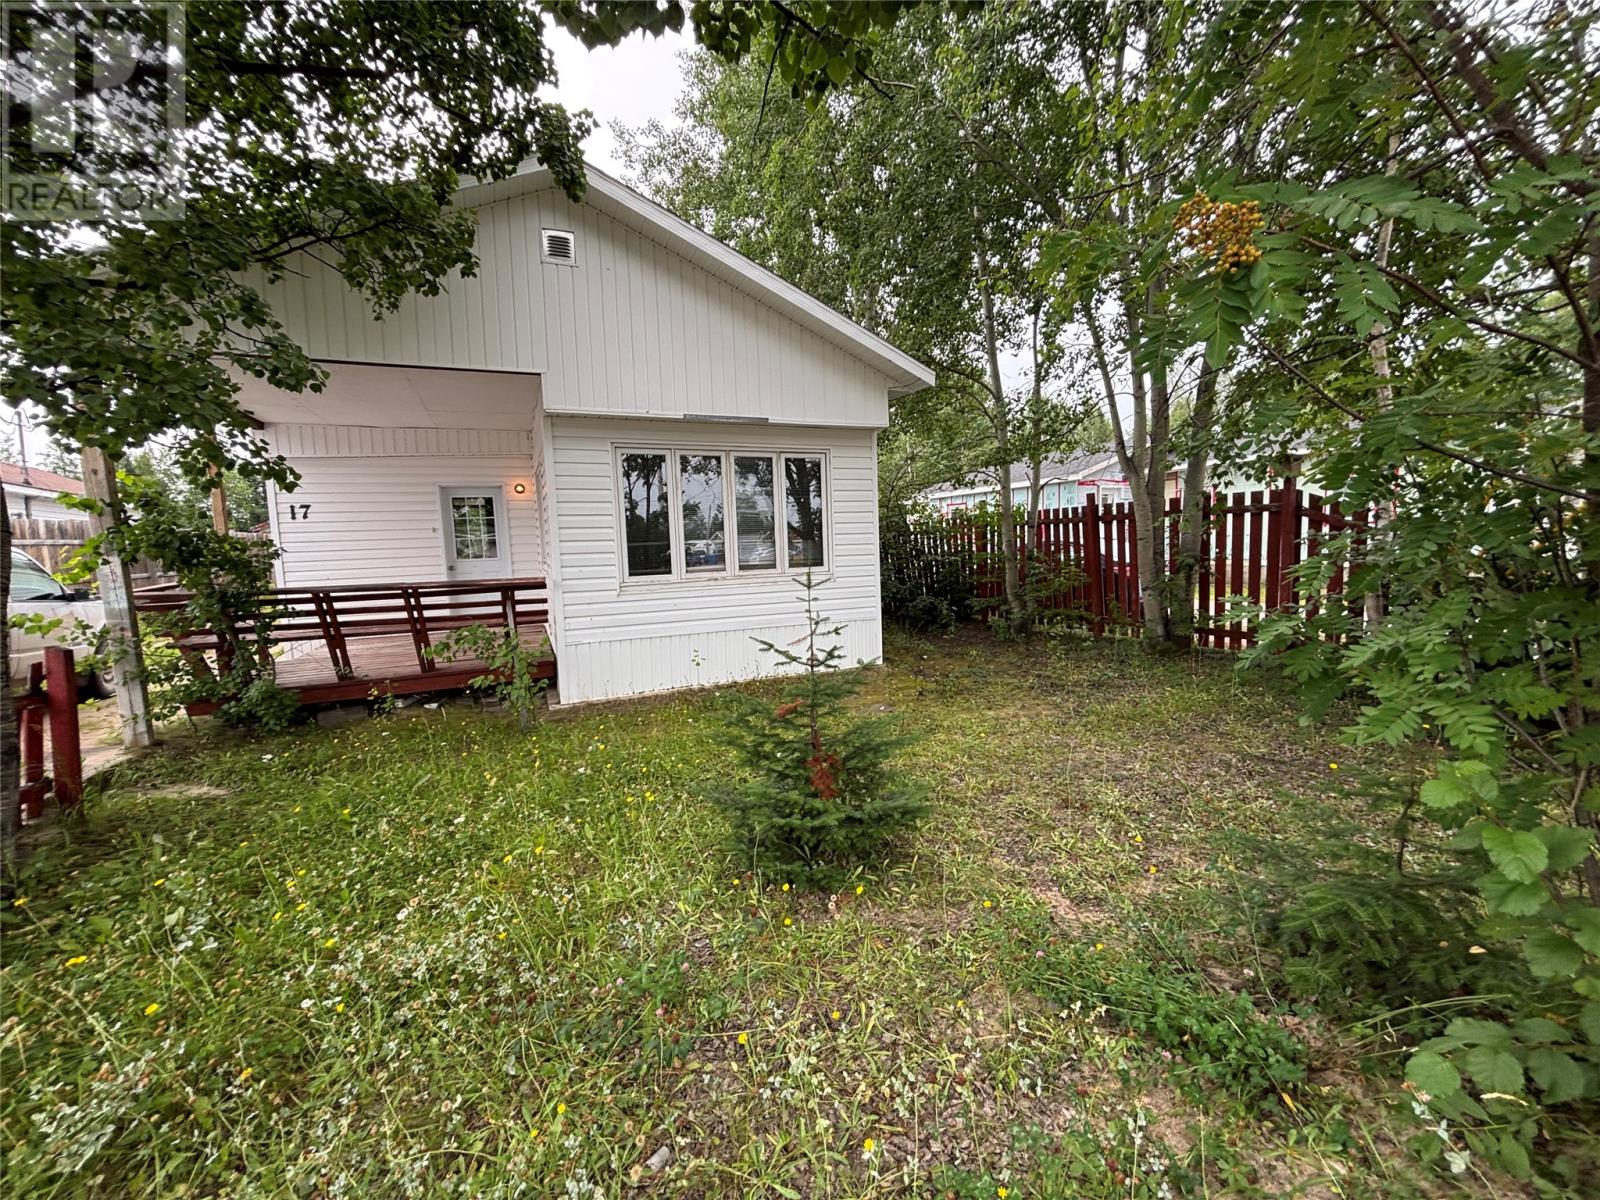
17 Winsor Drive
Happy Valley-Goose Bay, Newfoundland & Labrador
Welcome to 17 Winsor Drive. Livable, Functional Fixer Upper! This is a 3 bedroom, 1 bathroom property sitting on a semi-cleared lot. There is a large storage shed and fenced front yard. (id:63476)
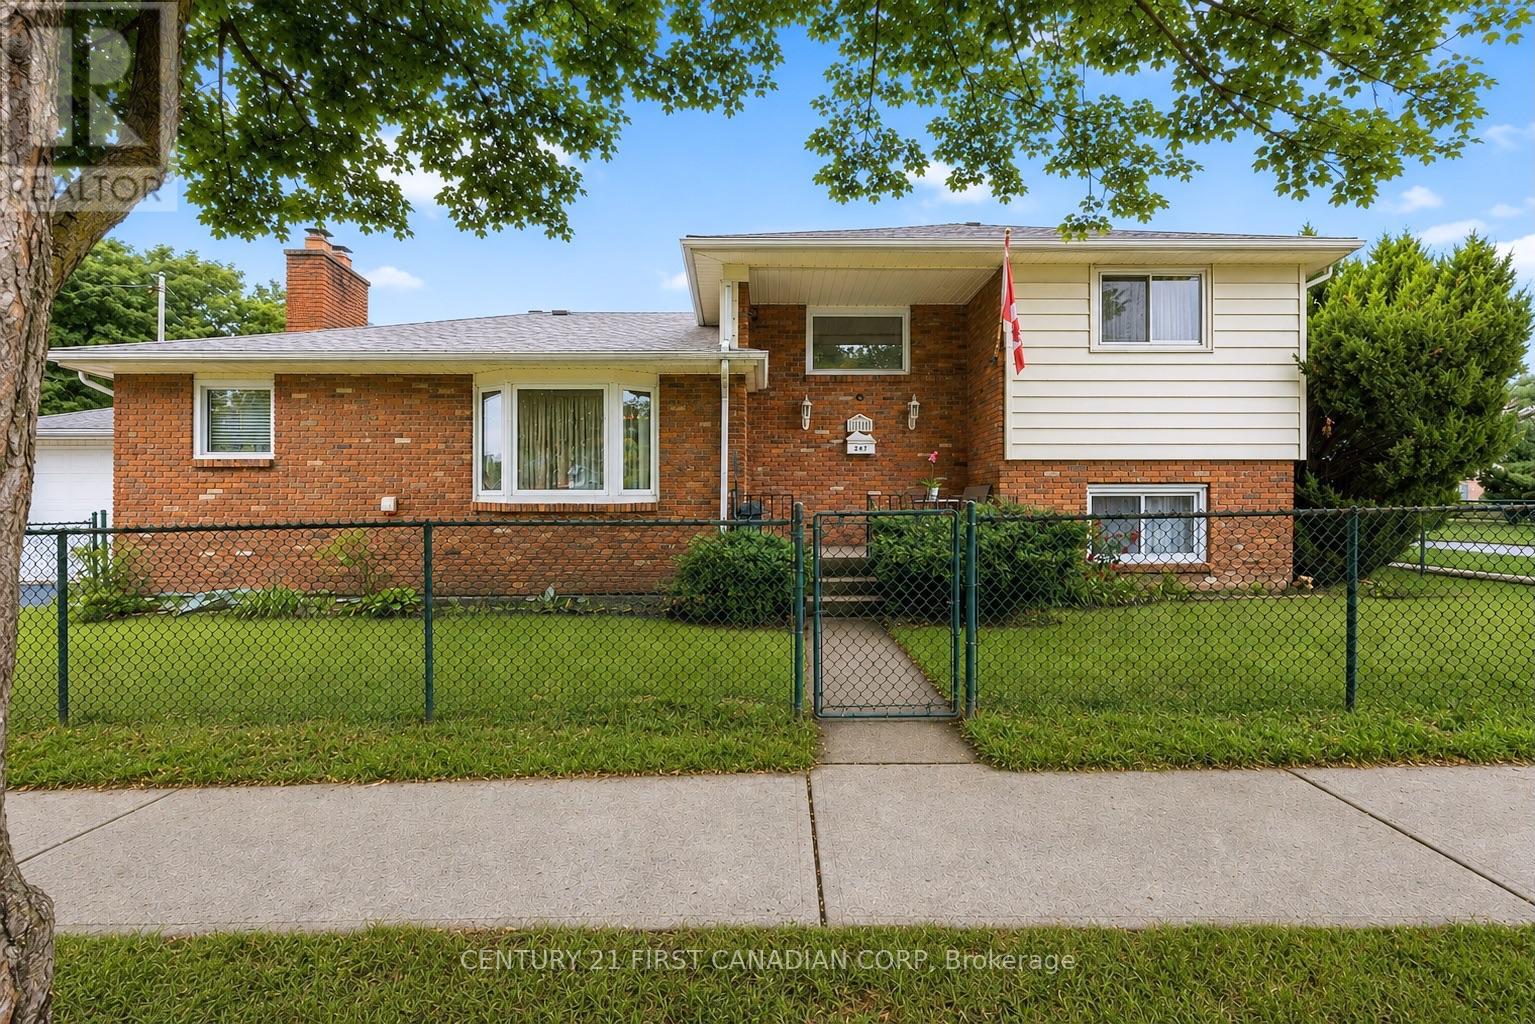
184 Durand Street
Sarnia, Ontario
Welcome to 184 Durand Street, a spacious 4-level side split offering over 2,000 sq. ft. of finished living space. With 3 bedrooms, 2.5 bathrooms, including a convenient 2-piece ensuite off the primary bedroom, this home offers the space and flexibility today's buyers are looking for. The oversized eat-in kitchen and dining area provides plenty of room for everyday living and entertaining, while multiple living spaces throughout the home create endless possibilities for families of all sizes. This home features a lower level in-law suite with a separate entrance. Already well-suited for multigenerational living or supplemental income, the generous footprint offers fantastic potential to further develop into a more self-contained suite if desired. Situated on a private corner lot, this property is surrounded by mature trees that provide both shade and privacy, creating a peaceful outdoor setting. Enjoy the concrete patio, additional green space, and an oversized 1.5-car garage with plenty of room for parking, storage, or a workshop. Lovingly maintained by the same owners for many years, this home has seen numerous important updates, including all windows replaced between 2020-2025, main house and garage roofs replaced in 2019/2020, updated furnace and central air (2023/2024), and the convenience of main floor laundry. Located close to schools, parks, shopping, and everyday amenities, 184 Durand Street presents a rare opportunity to own a solid, well-maintained home with exceptional space, privacy, and endless potential to make it your own. (id:63476)
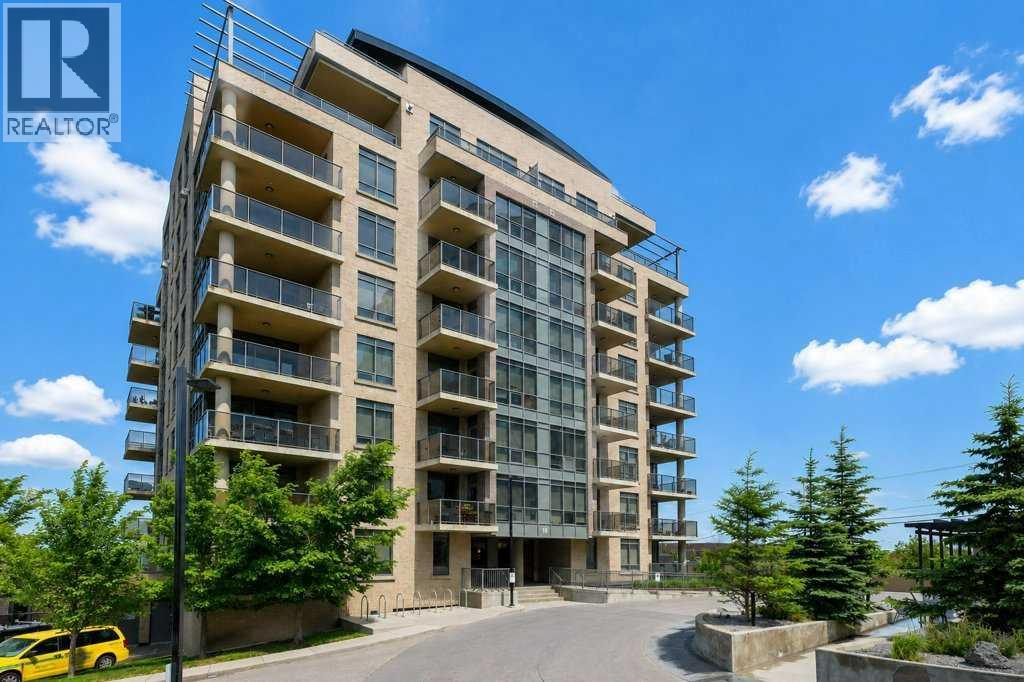
607, 10 Shawnee Hill SW
Calgary, Alberta
Welcome to this exceptional, fully furnished one-bedroom plus den condo in the heart of Shawnee Slopes, offering a perfect blend of style, convenience, and comfort. Perfectly situated for effortless living, this building provides unparalleled ease of travel whether you are commuting via the C-Train, exploring on foot, or driving. Step inside this stylish home to discover a bright, open-concept layout that maximizes both light and space, creating an inviting atmosphere of warmth the moment you walk through the door. Evenings on your private balcony offer a peaceful oasis to unwind after a busy day. You will love relaxing in the afternoon sun from the desirable southwest exposure, filling the living space with beautiful natural light. The modern kitchen is a chef's delight, boasting stylish cabinets, a gas stove, and sleek stainless steel appliances, while the flexible den space provides the perfect setup for a home office, hobby room, or extra storage. Added conveniences like in-suite laundry, an assigned storage locker, and an underground parking stall make daily living effortless. This turnkey property comes fully furnished, making it an incredible opportunity for savvy investors looking for a high-potential rental, a downtown commuter, a young professional, or an outdoor enthusiast. Location is everything, and this home places you just steps from a vibrant array of amenities including Sobeys, local restaurants, bars, a gym, daycares, a hair salon, and drug stores. For nature lovers, the stunning walking paths of Fish Creek Provincial Park are just minutes away. With quick access to Stoney Trail, Macleod Trail, and Deerfoot Trail, commuting anywhere in the city is a breeze. This immaculate condo is the perfect retreat after a long day and is ready for you to call it home. (id:63476)
202, 9810 94 Street
Peace River, Alberta
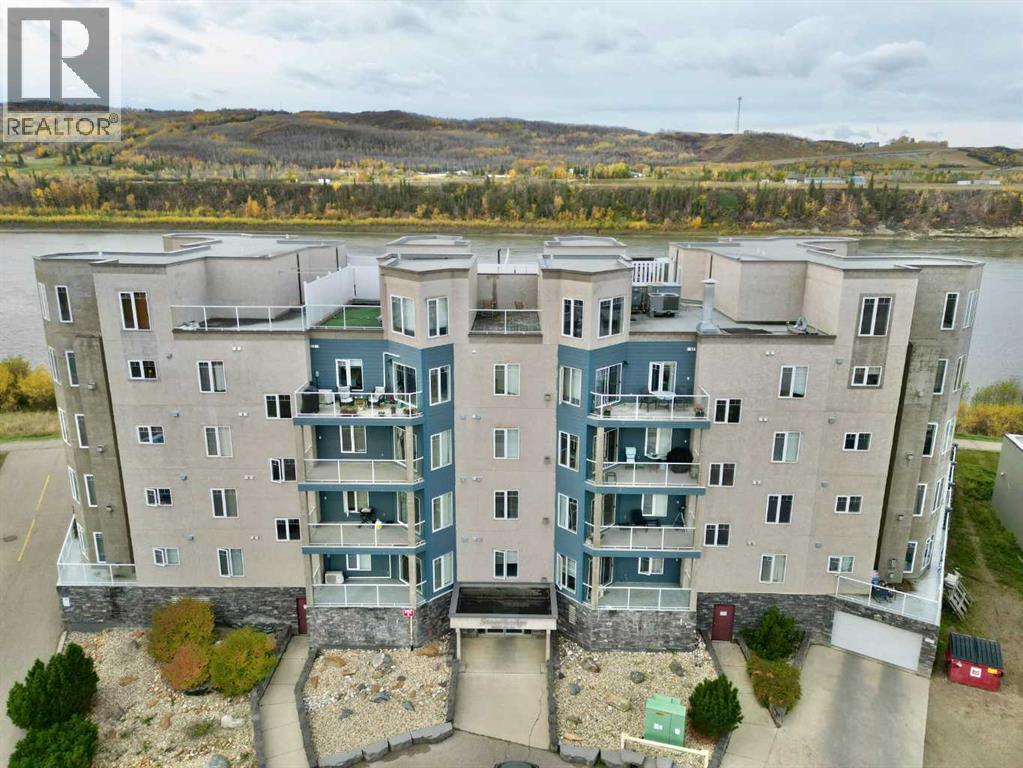
Say goodbye to weekends spent mowing the lawn and winter mornings spent clearing snow, and say hello to a simpler, more carefree way of living. This beautiful 2-bedroom, 2-bathroom condo offers the perfect blend of comfort, functionality and spectacular Peace River views, all within a well-managed and secure building. Inside, the open-concept kitchen and living area creates a welcoming space for both everyday living and entertaining. Large windows draw your attention to the ever-changing scenery beyond, with sweeping views of the Peace River and surrounding hills providing a beautiful backdrop throughout the day. There is plenty of room to host family and friends when you wish, without the excess space and upkeep that comes with a larger home. Step outside onto the river-facing deck and enjoy one of the property's most inviting features. Fire up the grill for an easy summer meal, settle in with your morning coffee, or simply take a few moments to relax and watch the river move through the valley below. It's an ideal spot to enjoy the fresh air and scenery without ever leaving home. The building itself adds another layer of convenience and peace of mind, offering underground parking, elevator access and a secure, well-maintained environment. With friendly neighbours and the day-to-day exterior maintenance taken care of for you, this is truly an opportunity to embrace a more relaxed lifestyle. Say yes to easy living, beautiful views and more time to enjoy the things that matter. Book your private viewing today and discover how comfortable carefree living can be. (id:63476)
Lot 4 Kennedy Court
Amherstburg, Ontario
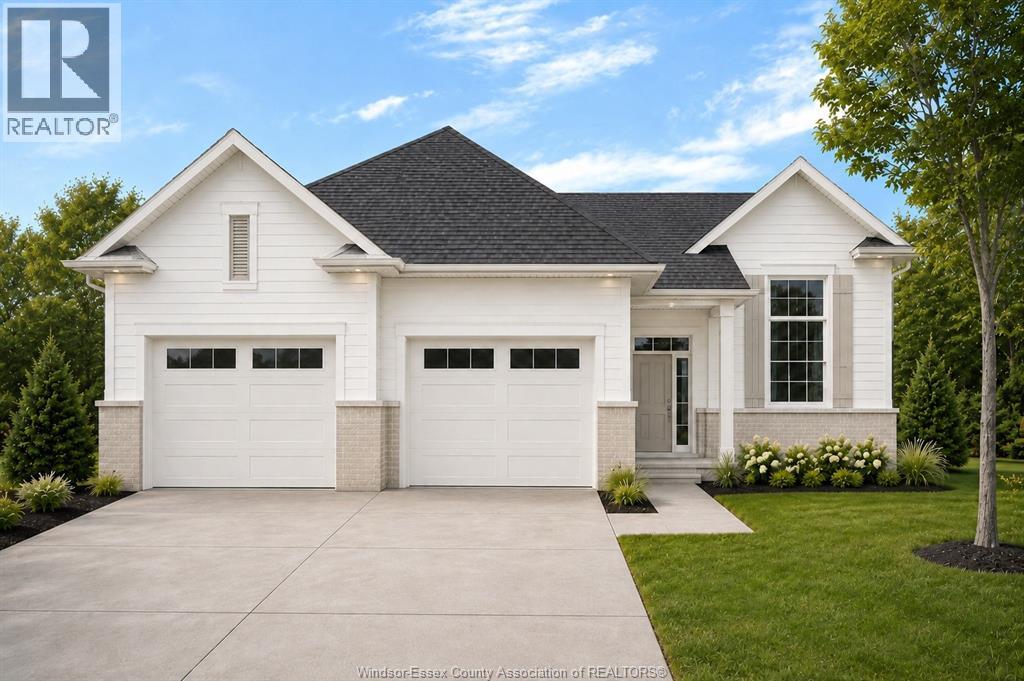
TO BE BUILT – LIMITED TIME HST REBATE PRICING! Welcome to Riverview Heights, BK Cornerstone’s exciting new community in Amherstburg, just minutes from historic downtown, the waterfront, parks, shops, restaurants and everything this charming town has to offer. The Dalton is a thoughtfully designed raised ranch offering just over 1,400 sq. ft. of finished living space with a layout that feels anything but typical. The bright, open-concept main living area features cathedral ceilings and an impressive L-shaped kitchen with a large island, creating the perfect space for cooking, dining and entertaining. Three spacious bedrooms include a private primary suite with its own ensuite, while the two additional bedrooms share a full main bath. With a generous landing connecting the main floor and lower level, and an exterior elevation designed to give the appearance of a classic ranch, the Dalton is an excellent way to maximize living space and value without compromising on style. **photos are renderings and may reflect changes or upgrades** (id:63476)