
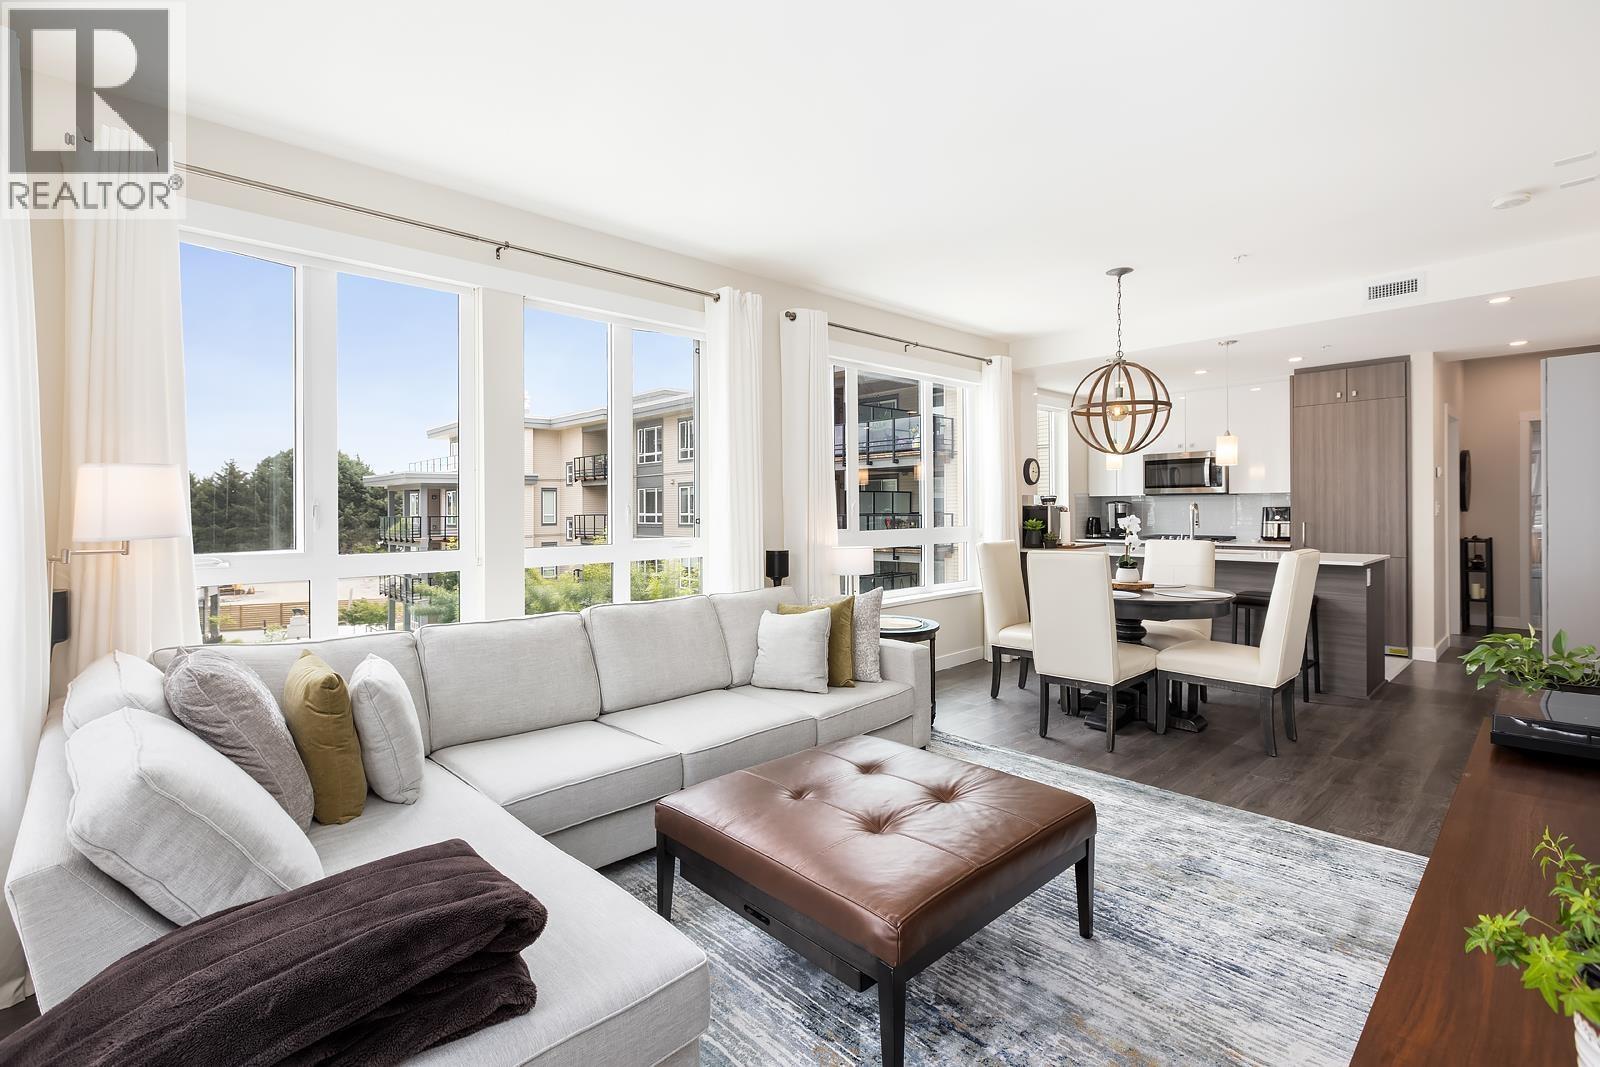
315 23233 Gilley Road
Richmond, British Columbia
Welcome to HAMILTON VILLAGE. this bright Corner End Unit offers 2 bedroom, 2 bath plus den and an open concept layout filled with natural light. The modern kitchen is beautifully appointed with quartz countertops, premium integrated appliances and a gas range, making it perfect for both everyday living and entertaining. The versatile den is ideal as a home office or 3rd bedroom. A master planned community in Richmond located near Queensborough, New Westminster with shopping, community centre, schools and parks. Convenient location just steps to transit that you to the EXPO LINE SKYTRAIN to downtown or Tri-Cities. Easy access to Hwy. 91, Alex Fraser, Knight & Queensborough Bridges and Airport. Walking distance to Fraser River trails. Home comes with 2 parking spots and 1 locker. (id:63476)
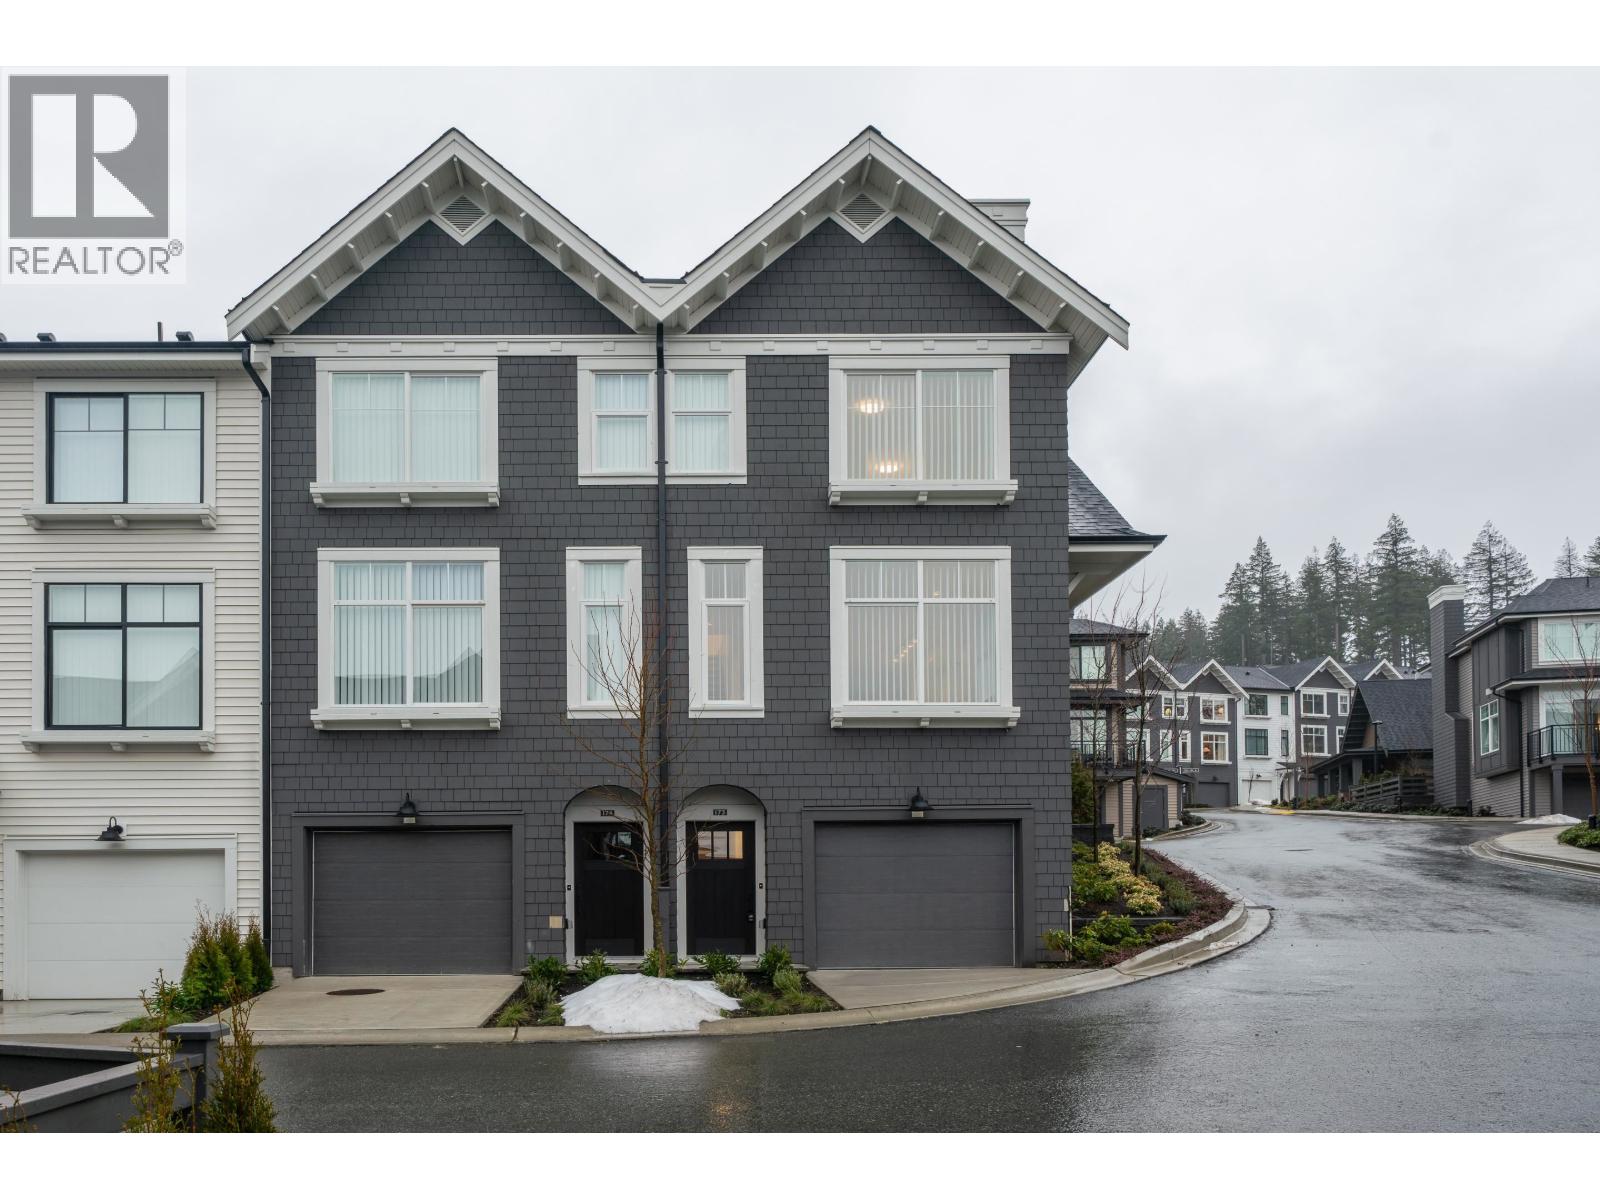
173 1331 Olmsted Street
Coquitlam, British Columbia
This END UNIT- south facing, 3Bed and 3bath unit in Riley Park on Burke Mountain by Mosaic. On the upper floor, there are three bedrooms and two big bathrooms. Some beautiful Valley views from the master. On the main floor, an open living and dining area that walks onto a private patio. Large central island in the gourmet kitchen, Oversized windows, 10'high ceiling & 2pc powder on main. Down on the lower floor, there is tandem parking for two cars and lots of storage space. With a new interior design look and feel. Directly next to a brand new 3.5-acre park and with easy access to Minnekhada Park and the Traboulay Trail . School catchment : Elementary K - 5 Coast Salish Elementary/ Middle 6 - 8 Minnekhada Middle/ Secondary 9 - 12 Terry Fox Secondary. (id:63476)
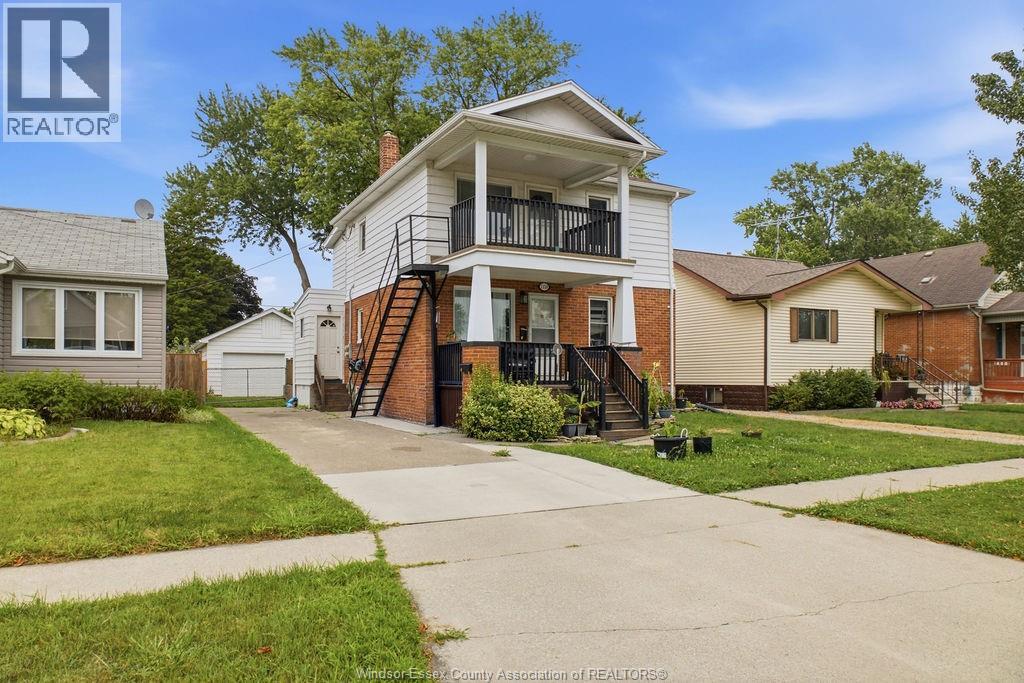
1338 Bernard Road Unit# Upper
Windsor, Ontario
Welcome to this bright 2-bedroom upper unit in desirable East Windsor, just steps from Chopin Park. Features include an open-concept kitchen, dishwasher, private balcony, and separate laundry. Separate hydro meter with updated electrical, plumbing, and windows. Conveniently located near parks, schools, shopping, and transit. A great opportunity to live in a quiet, family-friendly neighbourhood. Gas and water included, Tenant to cover hydro. First and last month's rent, Form 410 application, credit check, proof of income/employment, valid ID, and tenant insurance required. (id:63476)
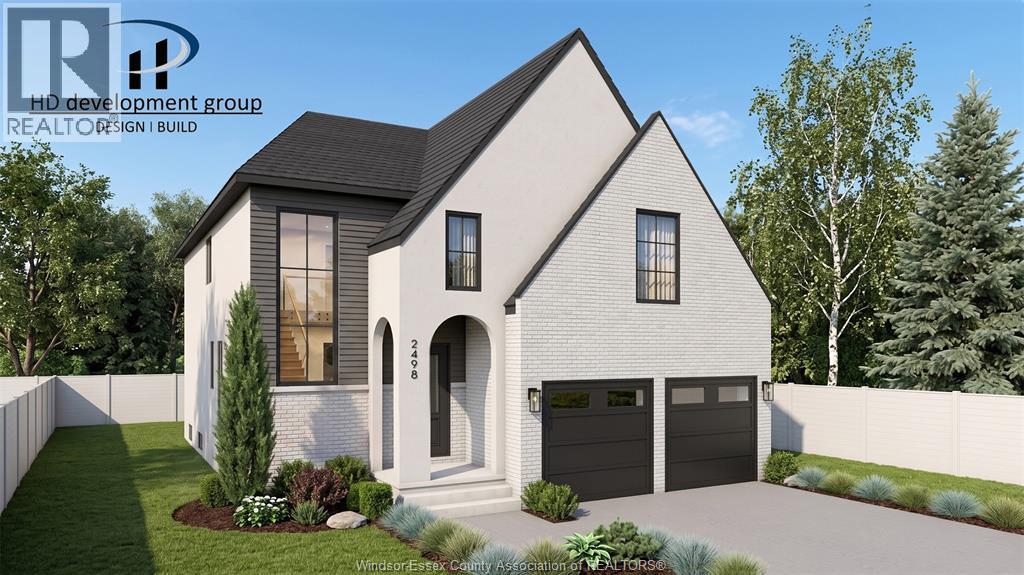
2498 Partington
Windsor, Ontario
Introducing The Willistead, an exceptional new model by HD Development Group, proudly named WEHBA 2025 Builder of the Year. Thoughtfully designed to maximize space, flow and functionality, this impressive 2-storey will offer approximately 2,700 sq ft of refined living space with 4 bedrooms, 4 full bathrooms and a dedicated main-floor office. Elevated finishes and meticulous craftsmanship will be showcased throughout, including engineered hardwood flooring and a beautifully designed kitchen complemented by a coffee bar and walk-in pantry. Upstairs, the stunning primary suite will feature a luxurious ensuite and spacious walk-in closet, while convenient second-floor laundry adds ease to everyday living. Set on a premium end lot with no neighbour on one side, the property widens to an impressive 72 feet across the rear, creating an exceptionally spacious backyard that is rarely found and ideal for outdoor entertaining, a future pool or room for the family to enjoy. The full unfinished basement, complete with a grade entrance, offers outstanding potential for additional bedrooms, a bathroom or custom living space tailored to the buyer’s needs. Construction is commencing soon, with completion anticipated for Spring 2027. An exciting opportunity to own a brand-new home from one of Windsor-Essex’s most respected builders in one of the area’s most sought-after communities. (id:63476)
1005 - 319 Jarvis Street
Toronto, Ontario
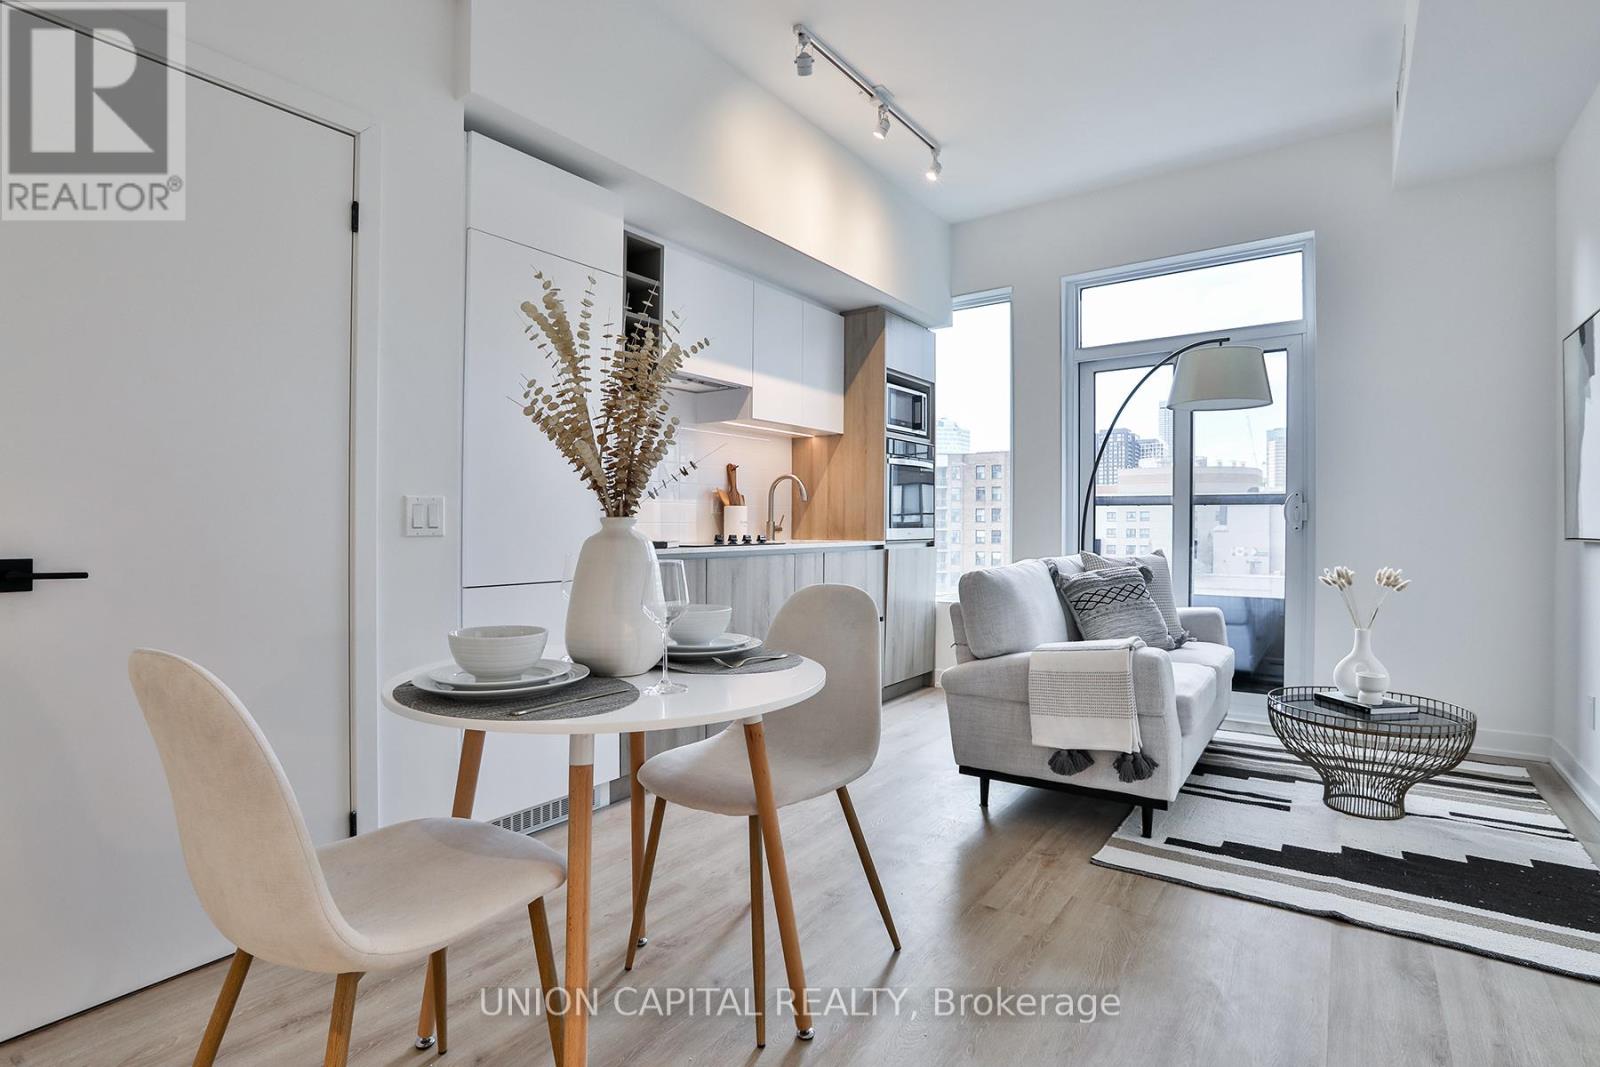
Experience modern city living in this brand-new 443 sq ft 1-bedroom unit at Prime Condos! Conveniently located in downtown Toronto between College and Dundas subway station, this stylish condo is just steps from Toronto Metropolitan University, Loblaws, Eaton Centre, and all the city has to offer! Premium finishes with a functional layout and plenty of natural light, this unit is ideal for students, young professionals, or savvy investors. Enjoy top-notch amenities in a vibrant urban setting including a 6500 sq ft premier fitness club open 24 hours a day and 4000 sq ft of co-working space. A fantastic opportunity to own a home in one of Toronto's most sought-after locations! Don't miss it! (id:63476)
501 - 82 Dalhousie Street
Toronto, Ontario
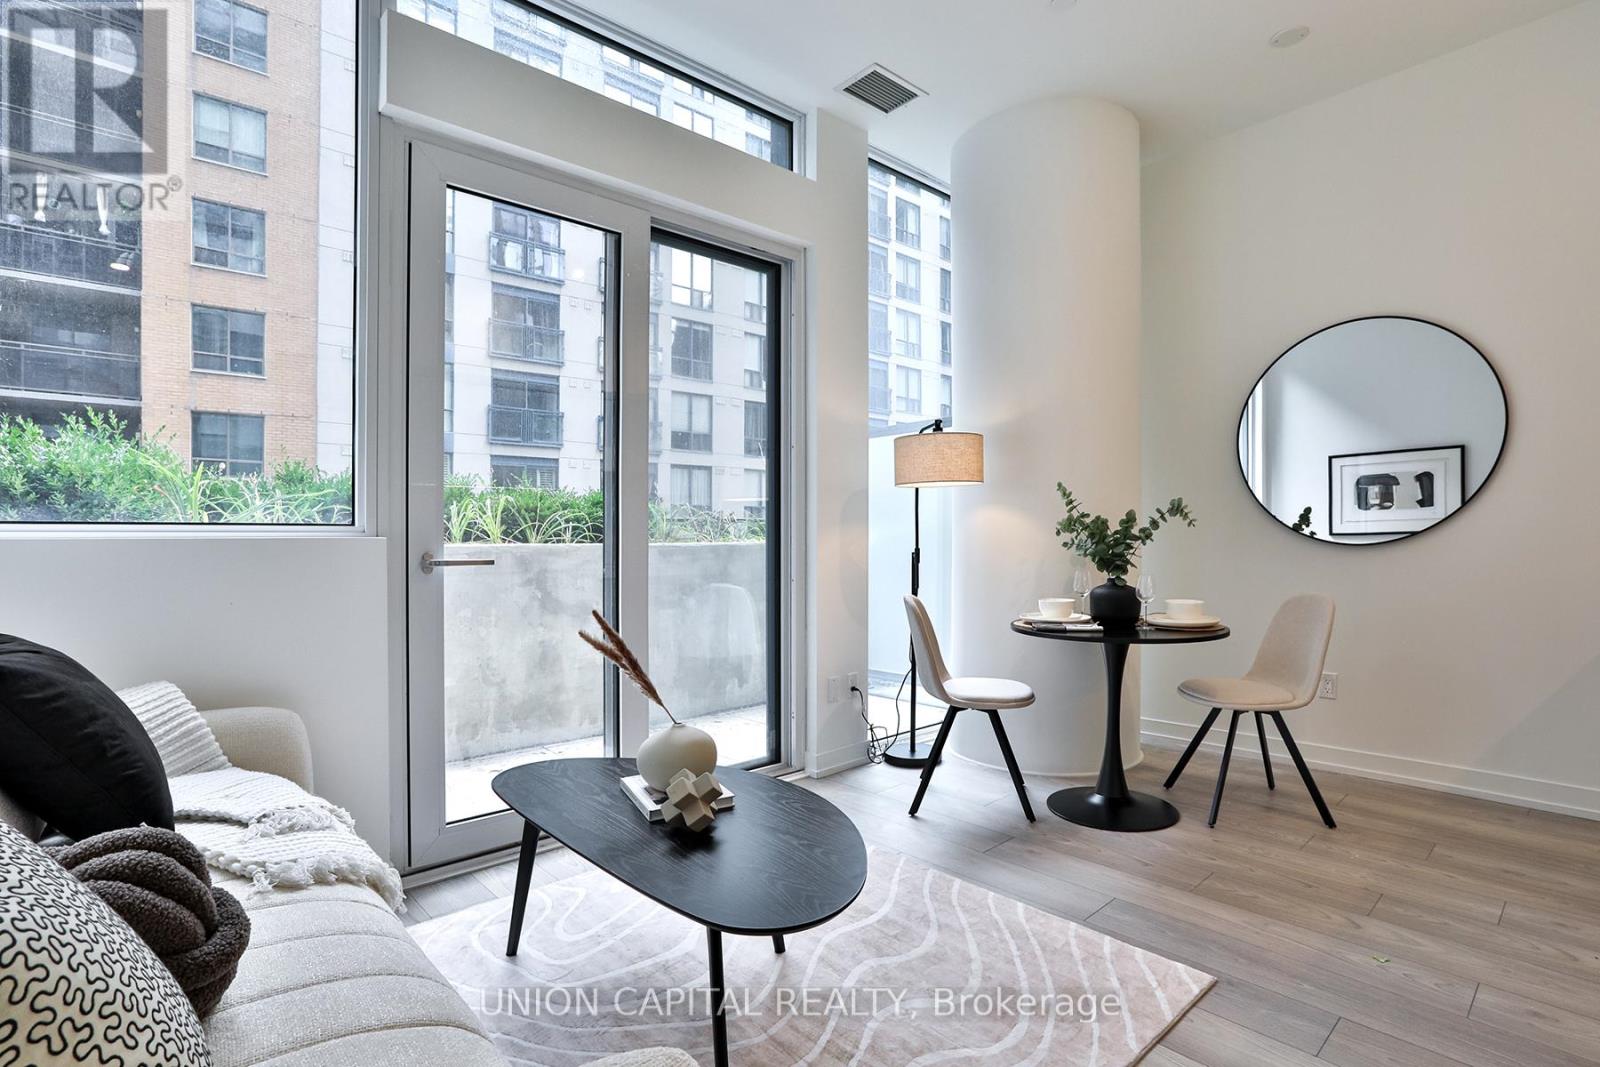
Welcome to 82 Dalhousie St, this stylish studio suite offers the perfect blend of comfort and convenience in the heart of downtown Toronto. Featuring an open-concept layout with modern finishes, this unit provides a bright and functional living space. Step outside to your private terrace, perfect for enjoying your morning coffee or entertaining outdoors. Located just steps from Dundas Square, Eaton Centre, TTC, shops, restaurants, and all the city has to offer, this is urban living at its finest. (id:63476)
509 Dupont Street
Toronto, Ontario
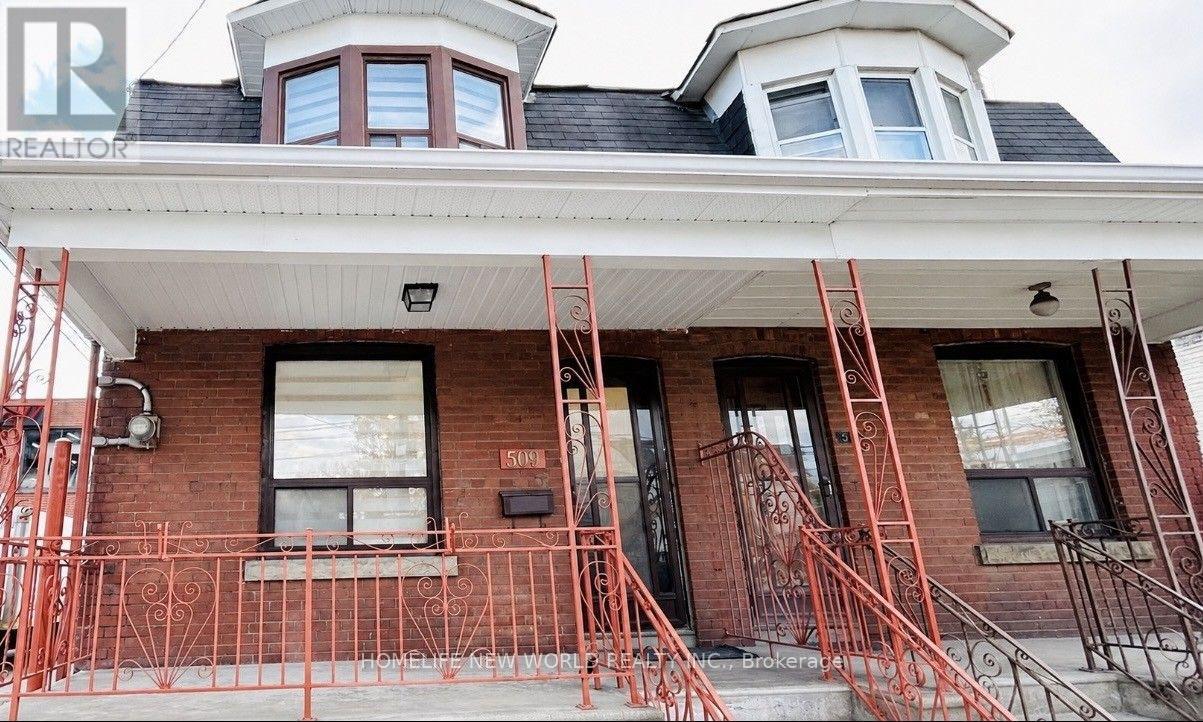
Welcome to this stunning move-in-ready home in the heart of Seaton Village, featuring over $100K in premium top-to-bottom renovations completed in 2025. New flooring & fresh paint throughout. The bright open-concept main floor showcases new modern pot lights, and a designer kitchen with a large centre island, custom cabinetry, quartz countertops, matching backsplash, and brand-new stainless steel appliances. A dedicated laundry area is seamlessly integrated into custom cabinetry for a sleek, modern look. The spacious primary bedroom offers a charming bay window with abundant natural light, while the beautifully renovated bathroom and new zebra blinds add style and comfort. The fully finished basement offers a separate entrance and a self-contained two-bedroom suite with a brand-new kitchen, full bathroom, private laundry, new vinyl flooring and a new custom door ideal for extended family, guests, or excellent rental income potential. The rear garage, accessed through a new garage door, offers parking for one compact car or flexible space for storage, a workshop, or summer BBQs and outdoor entertaining. A separate side entrance beside the garage adds extra convenience. Additional upgrades include a newly installed air conditioner. Ideally located just steps to TTC, parks, schools, Loblaws, McDonald's, Dollarama, and all major amenities, with easy access to both subway lines, George Brown College, the University of Toronto, and downtown Toronto. A rare turnkey opportunity in one of Toronto's most sought-after neighbourhoods, don't miss it! (id:63476)
1401 - 500 Avenue Road
Toronto, Ontario
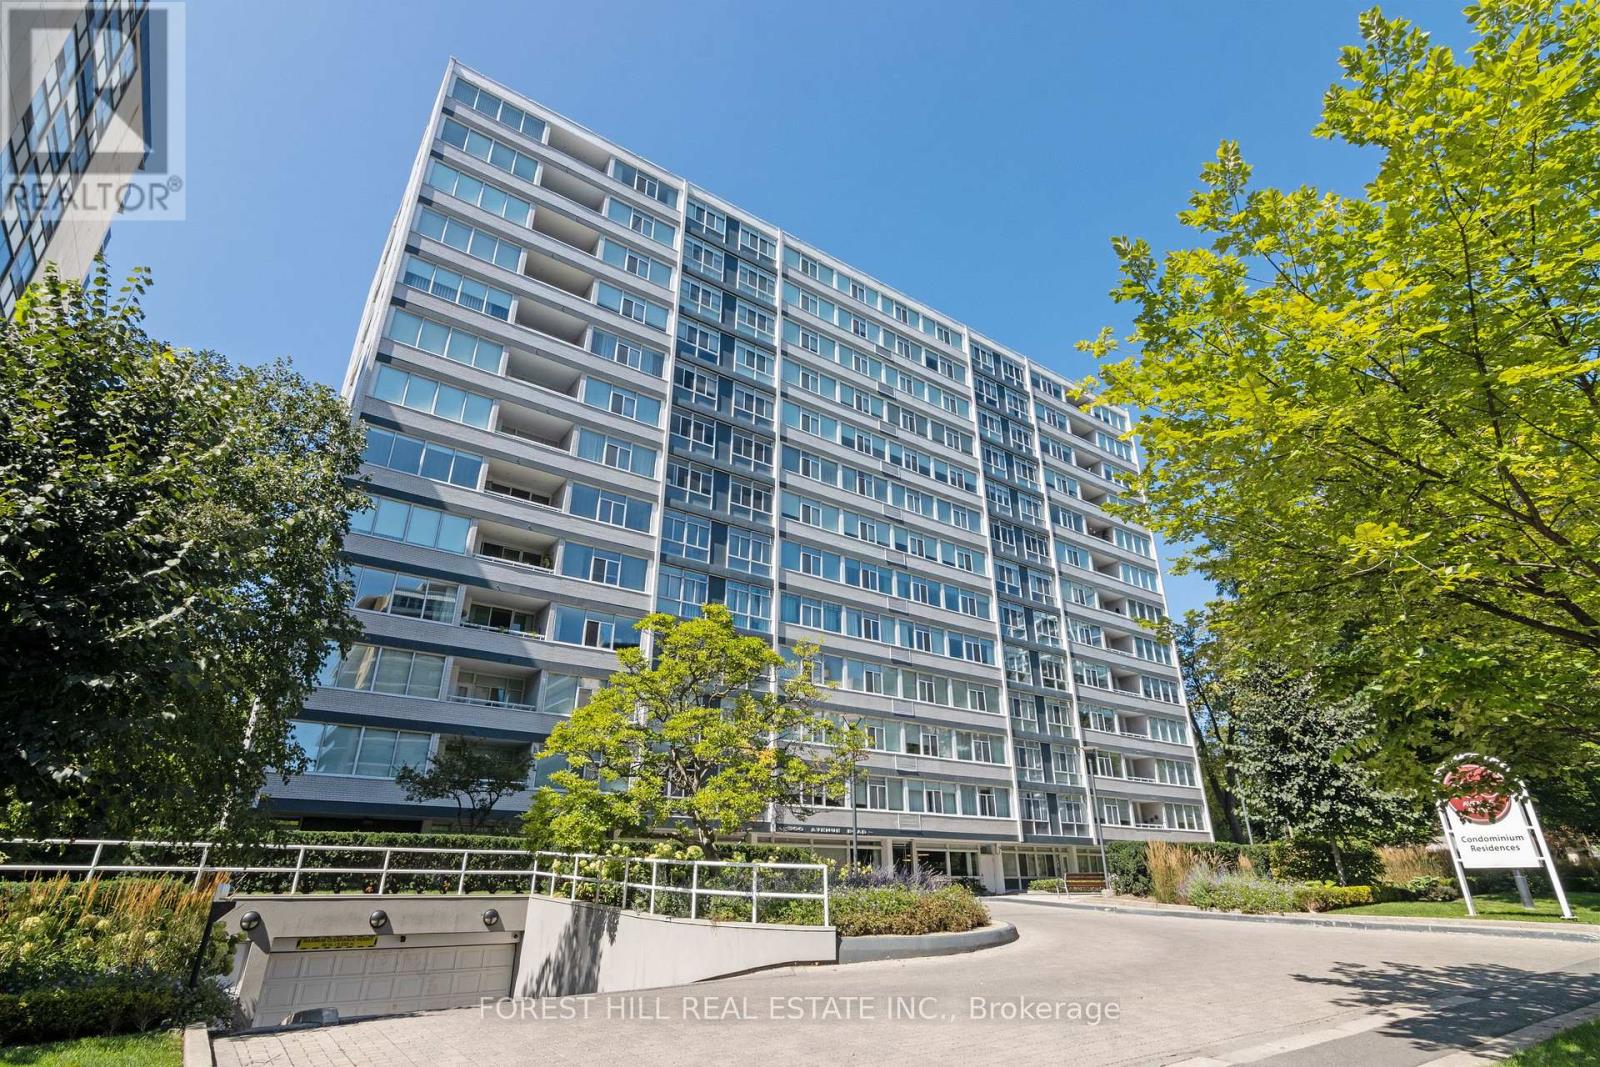
New York Style Luxury Living At '500' With First Class Services! Boutique Building By Architect Peter Dickinson, "One Of Canada's Most Important Architects"!! Elegantly & Fully Renovated Unique Custom Suite On Penthouse Level! West-Facing One Bedroom With Beautiful Views Overlooking Forest Hill! Open Concept Kitchen With Stunning Quartzine Counters & Backsplash! Custom Cabinetry & Built-ins Throughout! Smooth Ceilings With Crown Moulding And LED Lighting Throughout! Heated Bathroom Floors! One Parking Included (Common) With Valet Parking! Very Quiet--Building Has Triple Glazed Windows! 24 Hr Concierge, Valet Parking, Exercise Room, Party/Event Room, Visitor Parking & Car Wash Service Available! Elegant Ground Level Private Garden On West Side! Walking Distance To Ucc, Forest Hill Village, Yonge St. & More! See 3D Virtual Tour + Floor Plan! (id:63476)
2nd Fl - 3334 A Yonge Street
Toronto, Ontario
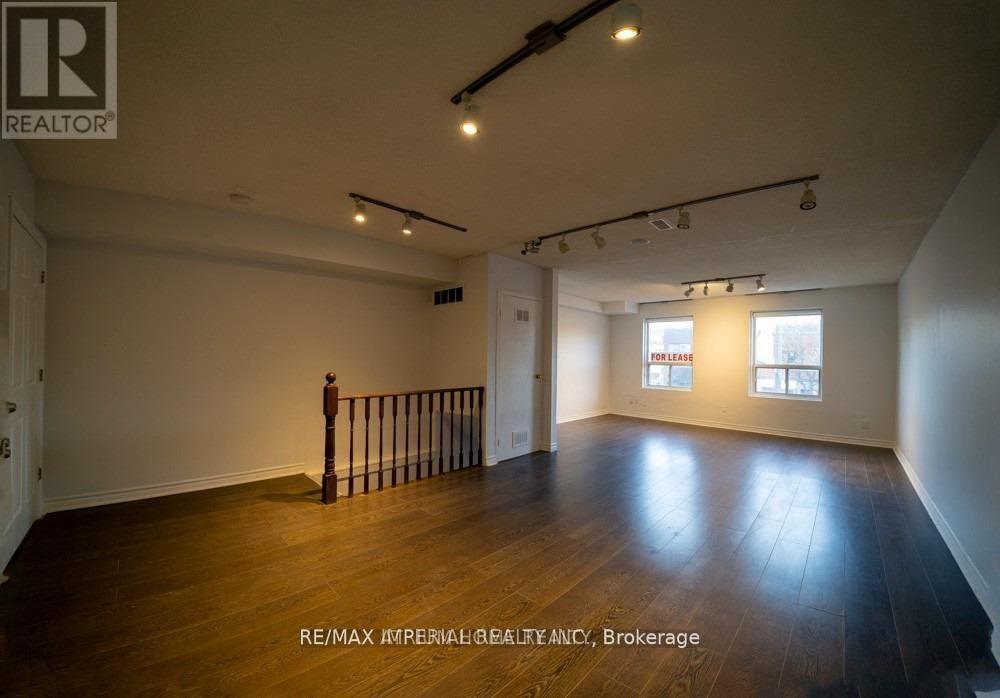
Prime Commercial Space for Lease in Lawrence Park North, the most Affluent neighbourhood in Toronto. Unlock your Business Potential in one of Toronto's most Prestigious Neighbourhoods. This high visibility commercial unit is located in the heart of Lawrence Park North, surrounded by Upscale Retail, Dining & Residential Developments. Ideal for Professional Services, Boutique Retail or a cafe consept. The space offers strong Foot traffic, Excellent Transit Access & well stablished Community demographic. Don't miss the opportunity to establish your presence in this sought after location. Approximately 900 Sf Second-Floor Commercial Space Featuring Two Separate Entranes: One From Yonge Street & The Other From Rear Parking Lot Staircase. Well Maintained For A Wide Range Of Professional & Service-Based Uses. The Unit Offers Modern HVAC, A Kitchenette, A Private Washroom & Move In Ready For Your Business. One Designated Parking Space Included With An Additional Spot Available. It is Suitable For Any Type Of Professions, Medical, Dental, Psychologist, Optometrist, Chiropractor, Law, Accountant, Photographer, Natural Medicine & Homeopathy, learning Centre. High Visible Professional Office With Entrance & Signage On Yonge St. North Of Lawrence Ave., Prime Lawrence Park North, Walk Score 92, Transit Score 80. Water is Included In The T.M.I. Tenant Pays For Hydro. (id:63476)
44 St Andrew's Drive
Brantford, Ontario
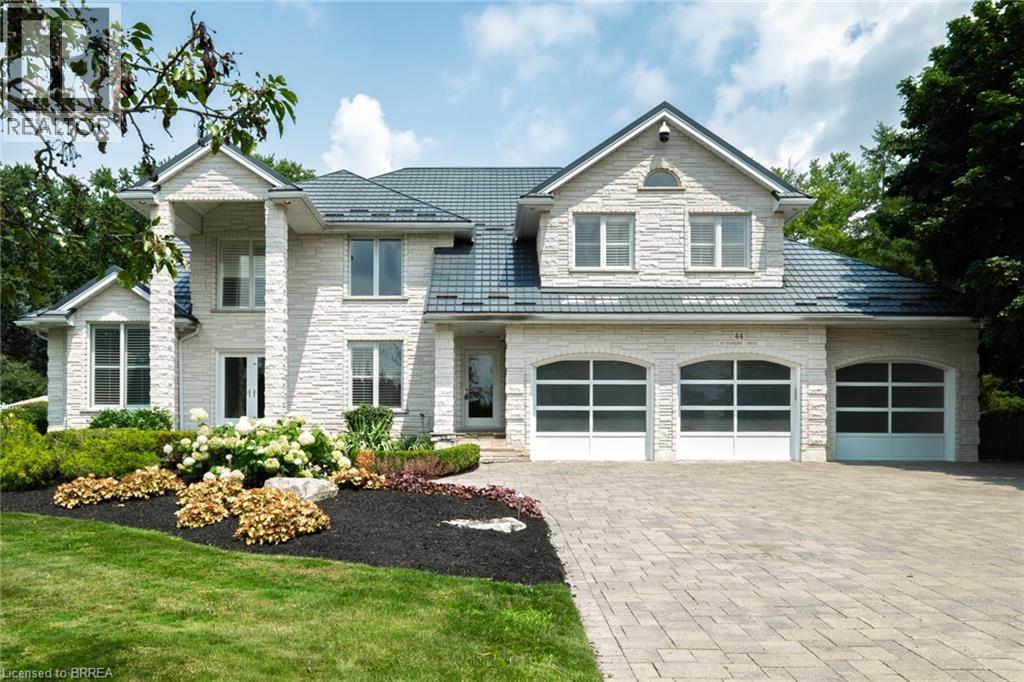
Prestigious Ava Heights location for this custom built all stone 2 storey home with phenomenal curb appeal steps to Brantford Golf & Country Club featuring 4,753 sq ft above grade & approx 6,300 sq ft finished living space with open concept design, 9' ceilings, 3 car attached garage with stairs to lower level, incredible landscaped yard with heated salt water inground pool with walk-in stairs, diving board & stone cabana with toilet & sink, hot tub, BBQ set up, teeing green area with sand bunker & putting green for some fun for golfers. 4 spacious bedrooms on upper level with huge master bedroom with ensuite bath & walk in closet, all other 3 bedrooms have walk in closets, main bath with skylight & ensuite privilege off 2nd largest bedroom. Spacious eat-in kitchen with centre island open to main floor family room with wet bar, fireplace & wall of windows perfect for entertaining. Walk out to large composite deck with built in benches for your family & friends, main floor mud room off garage with 2pc bath & large laundry area, main floor den/office, living room with 10 ft ceilings & large dining room off kitchen with fireplace & patio doors to yard, finished basement with rec room, huge gym area with a wall of mirrors could also be great ping pong or pool table room, 3pc bath with sauna, many other features like metal roof, back up generator, built in Christmas lights called Gemstone, irrigation system, new furnace & central air 2024, HRV, landscape lighting, 3 gas fireplaces, 2 steam showers, invisible dog fence, video security & alarm system, immediate possession available. Don't miss out on the opportunity on owning this fantastic home! Location, Location, Location! (id:63476)
1509 Flanders Road
Brockville, Ontario
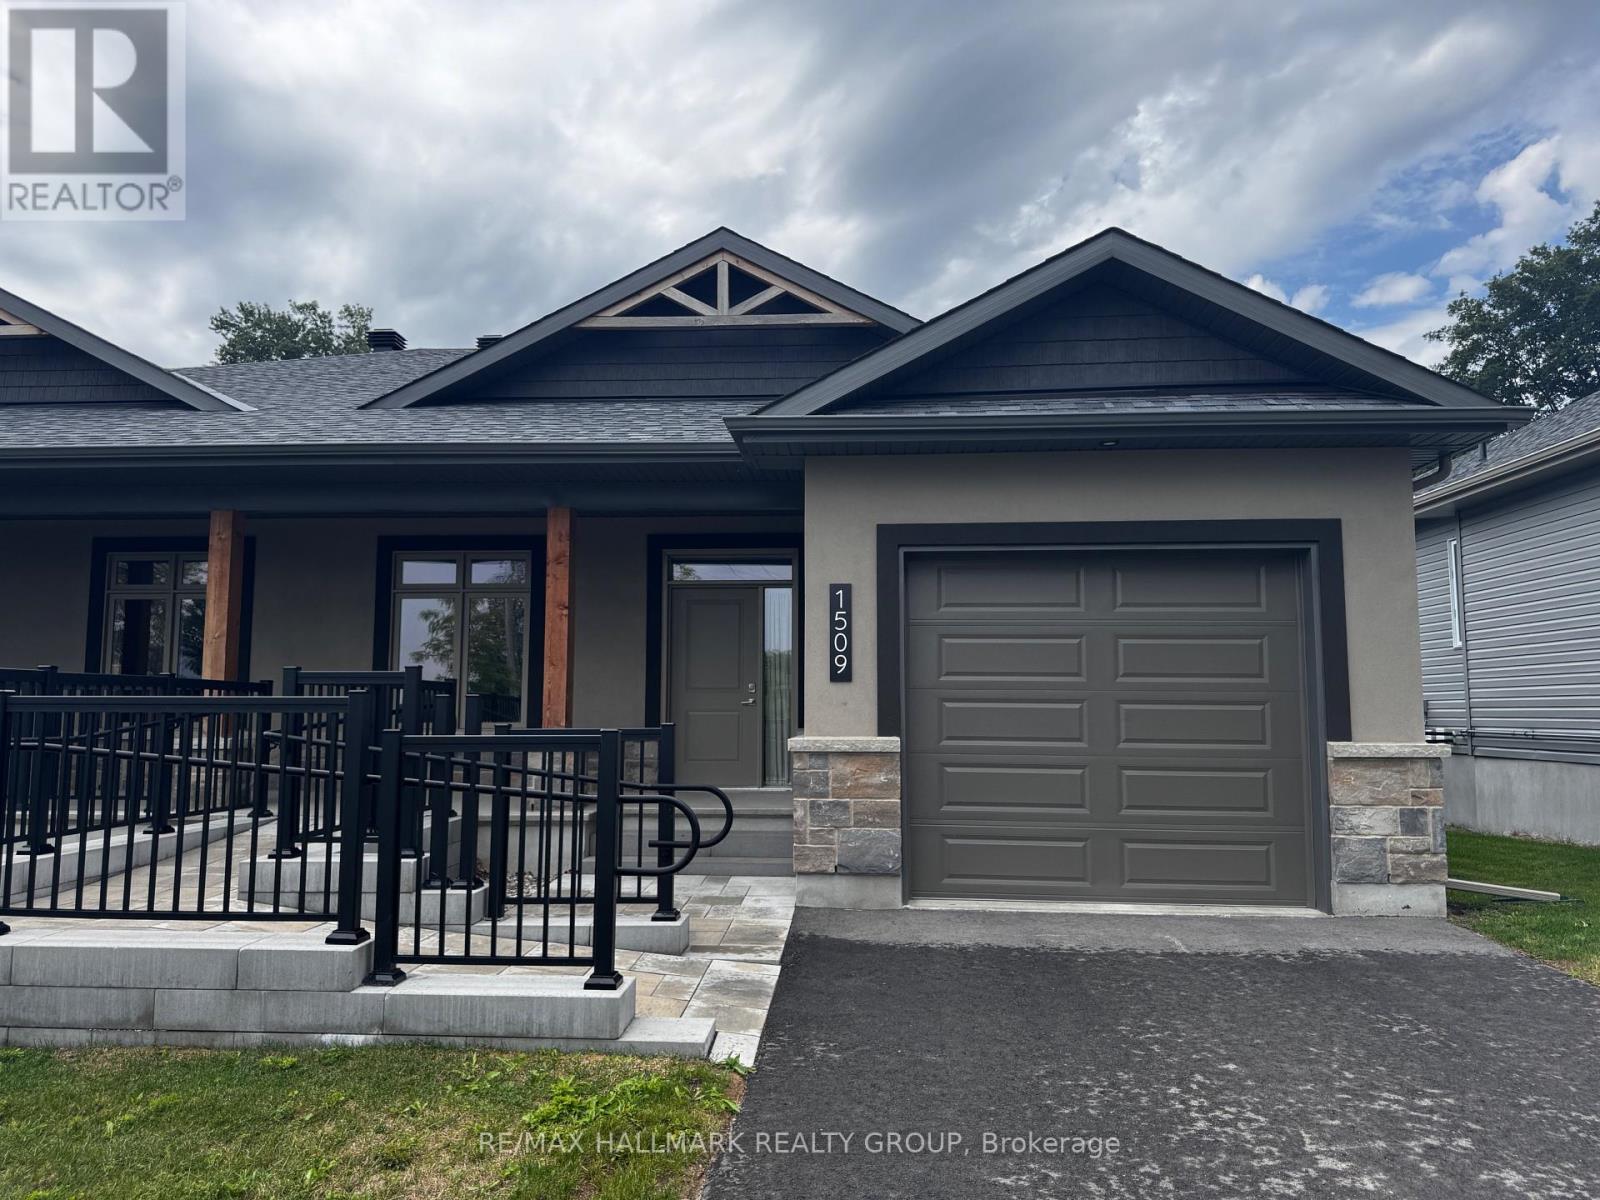
Welcome to Rockford Forest, where modern living, comfort, and accessibility come together. Thoughtfully designed for wheelchair-accessible living, this home offers a spacious, open-concept layout with ease of movement throughout. Enter through the covered porch into a bright and welcoming main floor, with wide, open sightlines extending from the entrance through to the rear of the home. The kitchen features ample cabinetry, quartz countertops, and a generous island, with an open design that flows seamlessly into the dining and living areas. Modified counters and cabinets, along with suitable appliances make this kitchen even more accessible. Vaulted ceilings create an airy feel, while access to the rear covered deck extends your living space outdoors. The primary suite has been designed with accessibility and comfort in mind, offering generous space, a walk-in closet, and a wheelchair-accessible ensuite. Additional features throughout the home have been thoughtfully incorporated to provide greater ease, independence, and functionality for everyday living. The lower level provides additional finished living space with a rec room and plenty of storage. Your rental experience at Rockford Forest also includes snow removal and lawn care, allowing you to enjoy a low-maintenance lifestyle. Combining accessibility, modern finishes, thoughtful design, and hassle-free maintenance, this Rockford Forest home offers comfortable living designed to meet a variety of needs. (id:63476)
Unit 7 - 710 Coronation Avenue
Ottawa, Ontario
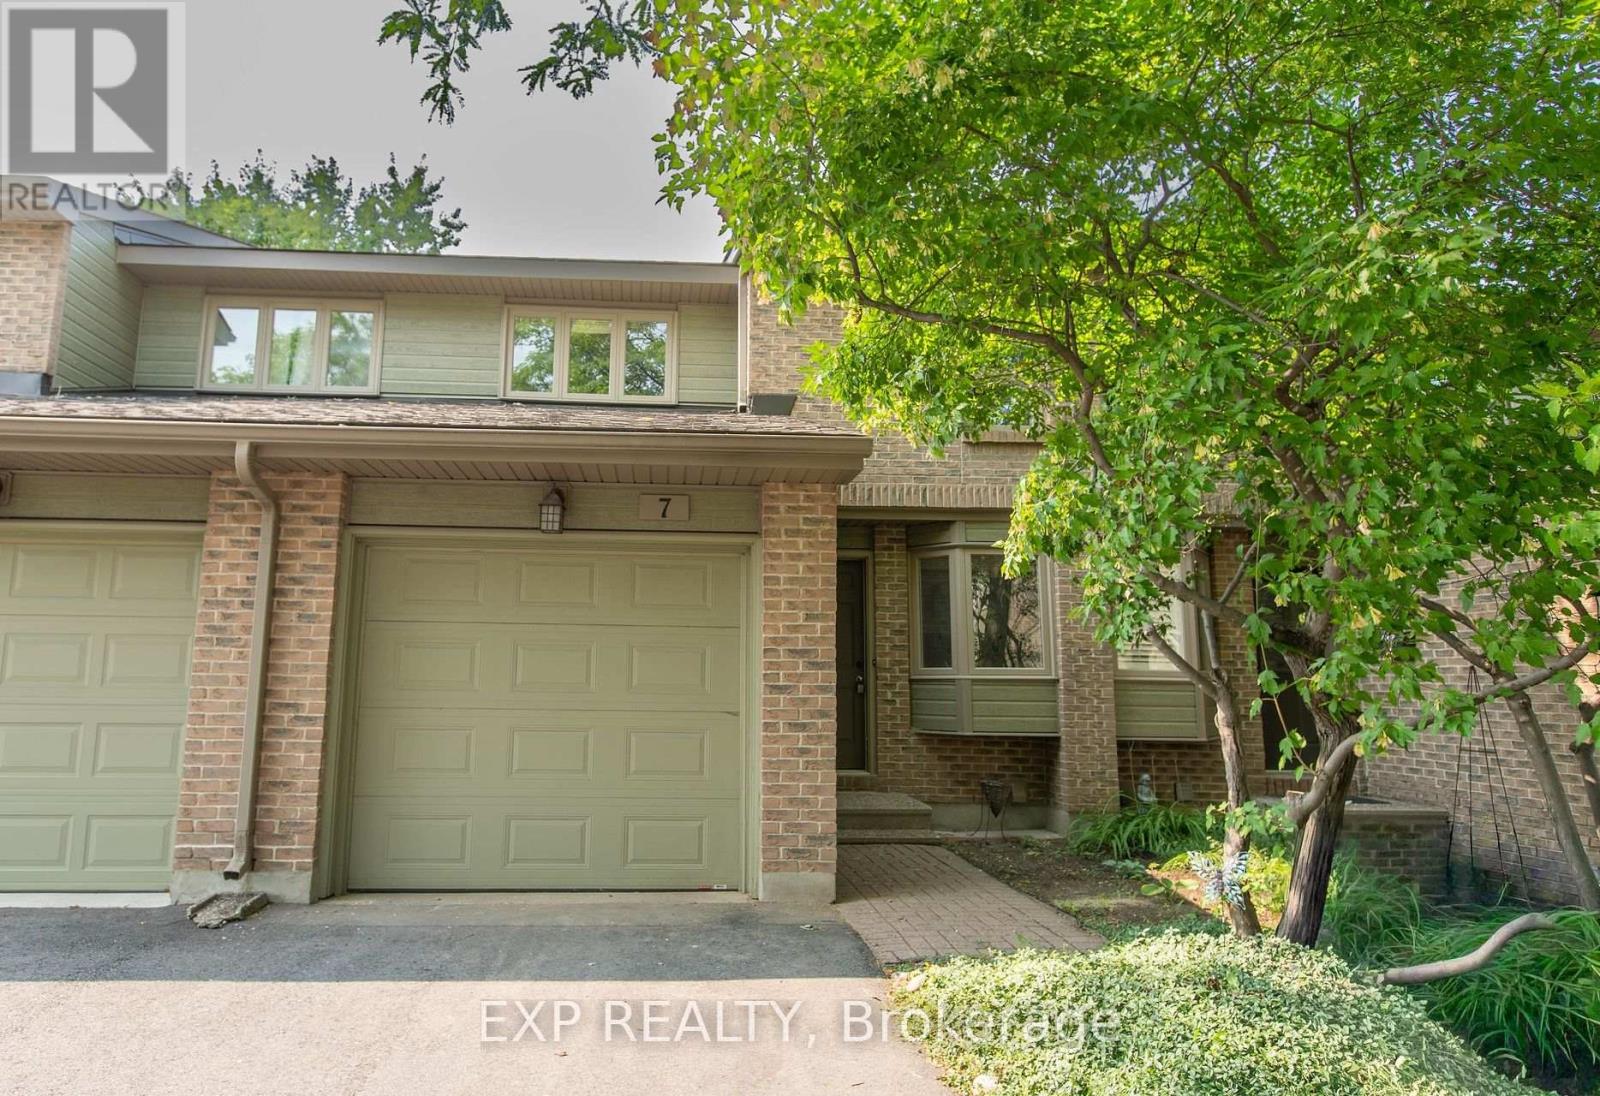
Welcome to 710 Coronation Avenue, Unit 7, a beautifully updated 3-bedroom, 3-bathroom townhome available for immediate occupancy in the highly sought-after community of Alta Vista. Featuring a renovated kitchen and bathrooms, this home offers a fresh, modern feel with a functional layout designed for comfortable everyday living. The spacious primary bedroom includes a convenient ensuite, while the full basement provides additional space and includes laundry facilities. A new refrigerator will be installed, and central air conditioning installation is currently underway for added year-round comfort.Ideally located just minutes from CHEO, The Ottawa Hospital, Train Yards, St. Laurent Shopping Centre, scenic walking and cycling paths, schools, parks, public transit, and an abundance of everyday amenities. An excellent rental opportunity offering modern updates, generous space, comfort, and an exceptional Alta Vista location. Available immediately! Book your showing today! (id:63476)