
or rent

4919 99 Street
Edmonton, Alberta
Take advantage of being positioned along a major arterial road, 99 Street, that links the south of Edmonton to Downtown and provides ample exposure to over 28,000 vehicles per day. The available spaces feature a practical mixture of showroom, office and warehouse spaces with grade loading and is zoned as Industrial Business (IB), allowing for a wide range of uses. +/-2,400 SF high exposure bay for lease. Well-maintained property with excellent visibility and signage. Ample front and rear parking on site. Positioned along 99 Street, the property allows for easy access to other major arterial roads such as Gateway Boulevard, Calgary Trail and Whitemud Drive.Other Property Types: Industrial,RetailSubject Space Width: 20Ownership Interest: PrivateSeller Rights: NoAppointment Name: Conrad LangierAppointment Phone: 587-416-5770Lease Operating Costs Included: see remarks (id:63476)
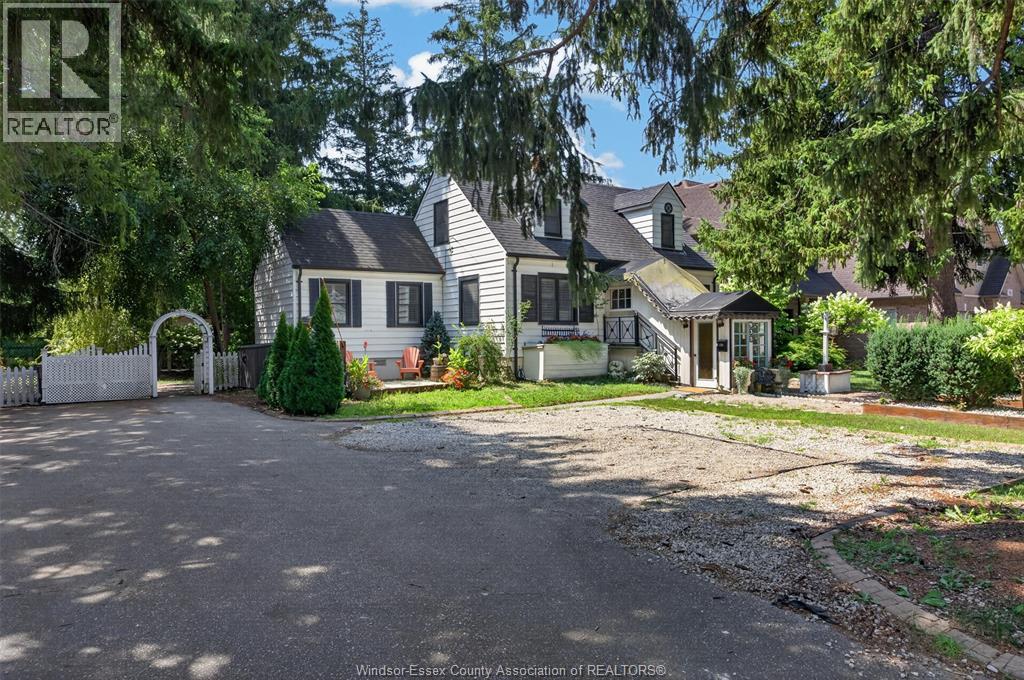
935 Bartlet
Windsor, Ontario
Welcome to this charming South Windsor home, perfectly situated on a beautifully landscaped oversized lot in one of the city's most sought-after neighbourhoods. Full of timeless character and thoughtful updates, this inviting home offers 2 bedrooms and 2 bathroom with comfortable living both inside and out. The bright, kitchen features ample workspace, flowing into a sun-filled dining area surrounded by natural light. The welcoming living room is centred around a cozy fireplace, creating the perfect place to gather with family and friends. A beautifully updated den makes an ideal home office or reading room, or it could easily be converted into an additional main-floor bedroom to suit your needs. Upstairs, you'll find two spacious bedrooms and a full bathroom. The partly finished basement offers a generous recreation room, abundant storage, and a roughed-in bathroom ready for your personal finishing touches. Step through the garden doors onto the cement patio and discover your own private retreat. The expansive, park-like backyard provides a peaceful setting to relax, entertain, or simply enjoy nature at home. Located in the highly desirable South Windsor neighbourhood, close to excellent schools, parks, shopping, restaurants, and convenient amenities, this exceptional property offers the perfect blend of comfort, charm, and location. Imagine coming home every day to your very own serene, park-like oasis. (id:63476)
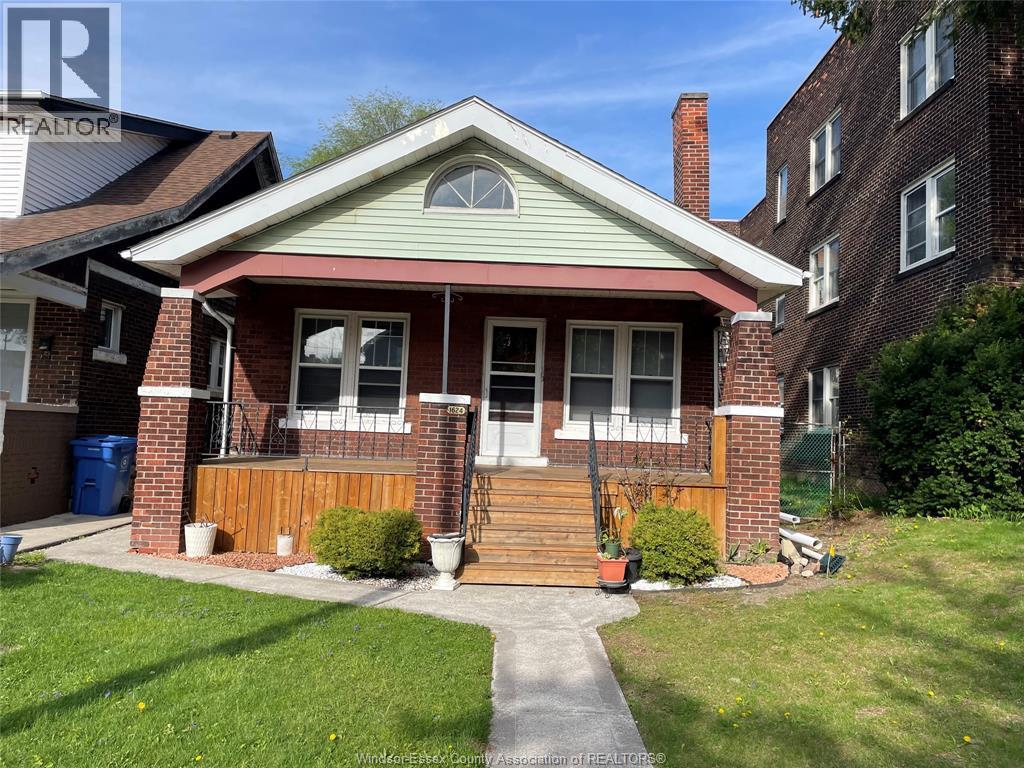
1624 Goyeau
Windsor, Ontario
PERFECT STARTER HOME. BRICK AND VINYL 1-1/2 STOREY LOCATED NEAR JACKSON PARK. OFFERS 3 MAIN FLOOR BEDROOMS PLUS LOFT/ATTIC AREA WITH FUTURE POTENTIAL, FORMAL DINING ROOM, AND HARDWOOD FLOORS. LIVING ROOM WITH FIRE PLACE. FULL BASEMENT, MUDROOM, FENCED YARD, AND REAR PARKING IS POSSIBLE. SOLID HOME WITH GREAT POTENTIAL NEAR ALL AMENITIES. PRICED TO SELL. (id:63476)
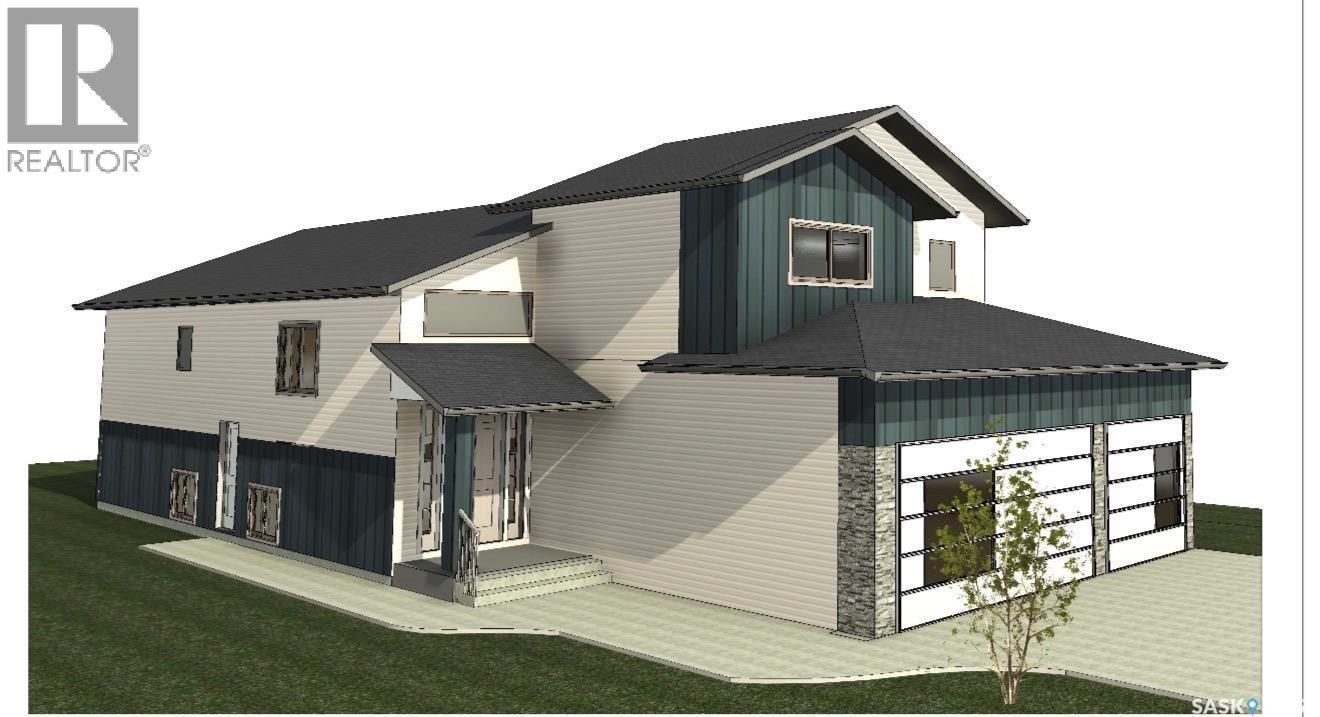
803 Henry Dayday Road
Saskatoon, Saskatchewan
Nestled in the heart of Saskatoon’s Aspen Ridge Neighbourhood, 803 Henry Dayday Road stands as a masterclass in modern residential design. Spanning 1,650 Sq.ft, this Modified Bi-level home is more than just a residence; it is a perfect Combination of Luxury Living & Income generating potential. The Main Floor welcomes you to an expansive open-concept layout inviting natural light ideal for a space designed for connection. The living room, anchored by an elegant electric fireplace, flows seamlessly into a kitchen that serves as the home’s culinary heart. With its sleek quartz countertops and premium stainless steel appliances, the kitchen is both a functional workspace and a visual centerpiece. This floor also includes 2 bedrooms, a 4-piece Bath and a dedicated laundry room with a Sink for added Convenience. COVERED DECK adds Glamour to the Backyard. The true genius of this Modified Bi-level lies in the elevation of its Primary Suite. Occupying its own private level, the suite acts as a secluded retreat featuring a stylish spa-like ensuite, providing a unique blend of Luxury & Comfort. The home’s most compelling narrative lies in its Basement. The basement has been thoughtfully engineered into two distinct zones. The "Owner’s Side" with its own SEPARATE ENTRANCE functions as a versatile extension of the main house, complete with a wet bar - an ideal setup for a professional home office, a fitness studio, or a suite for extended family. Adjacent to the OWNER'S SUITE is the fully self-contained, 2-bedroom LEGAL SUITE. With its own private entrance, laundry, and kitchen, this space offers a seamless opportunity for rental income without compromising the privacy of the primary residence. TRIPLE CAR Garage comes Insulated & drywalled. GST & PST Rebate goes to the Builder and the Basement SSI REBATE will be Credited back to the Buyer. It is a home designed not just for the way we live today, but for the financial security and lifestyle flexibility we seek for tomorrow. (id:63476)
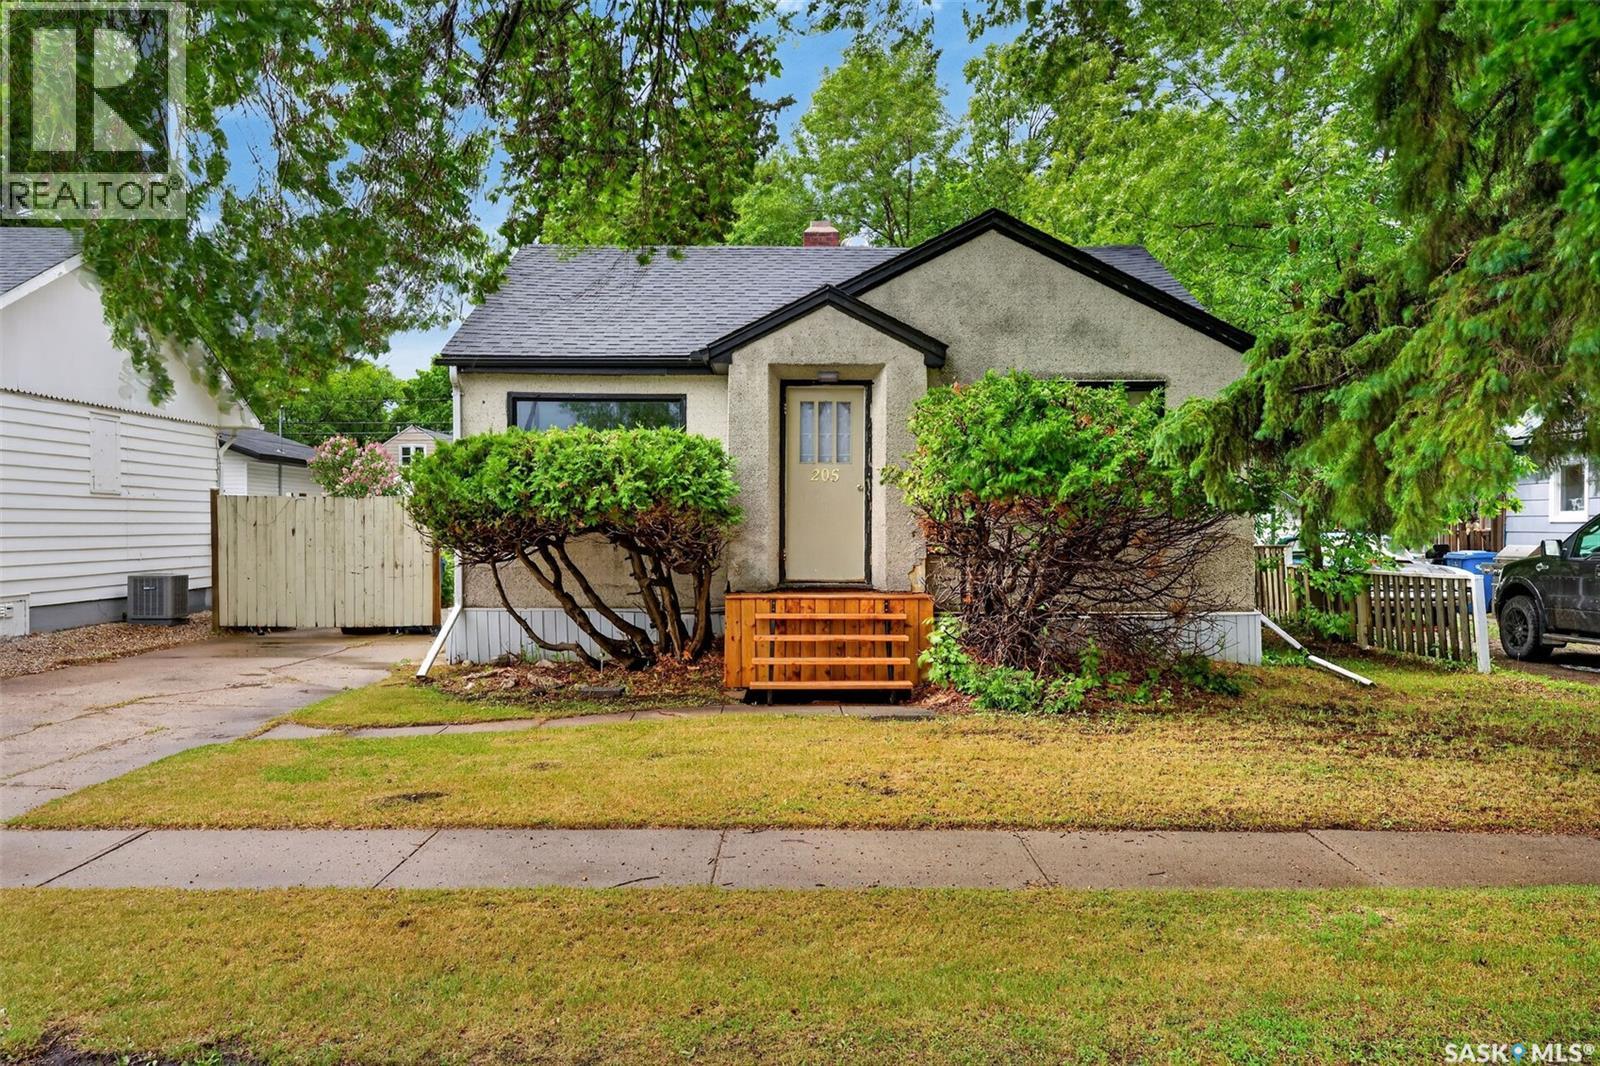
205 Bemister Avenue E
Melfort, Saskatchewan
Location speaks with this bungalow style home! This home sits on a 50' x 125' lot and is conveniently located walking distance to schools (elementary/high school) and the Kerry Vickar Centre. This home offers two bedrooms and a full bath on the main floor. The shingles were replaced in 2025. Includes: fridge, stove, washer, dryer. The backyard offers privacy with space to enjoy and has alley access. (id:63476)
7313 534 Highway
Parry Sound Remote Area, Ontario
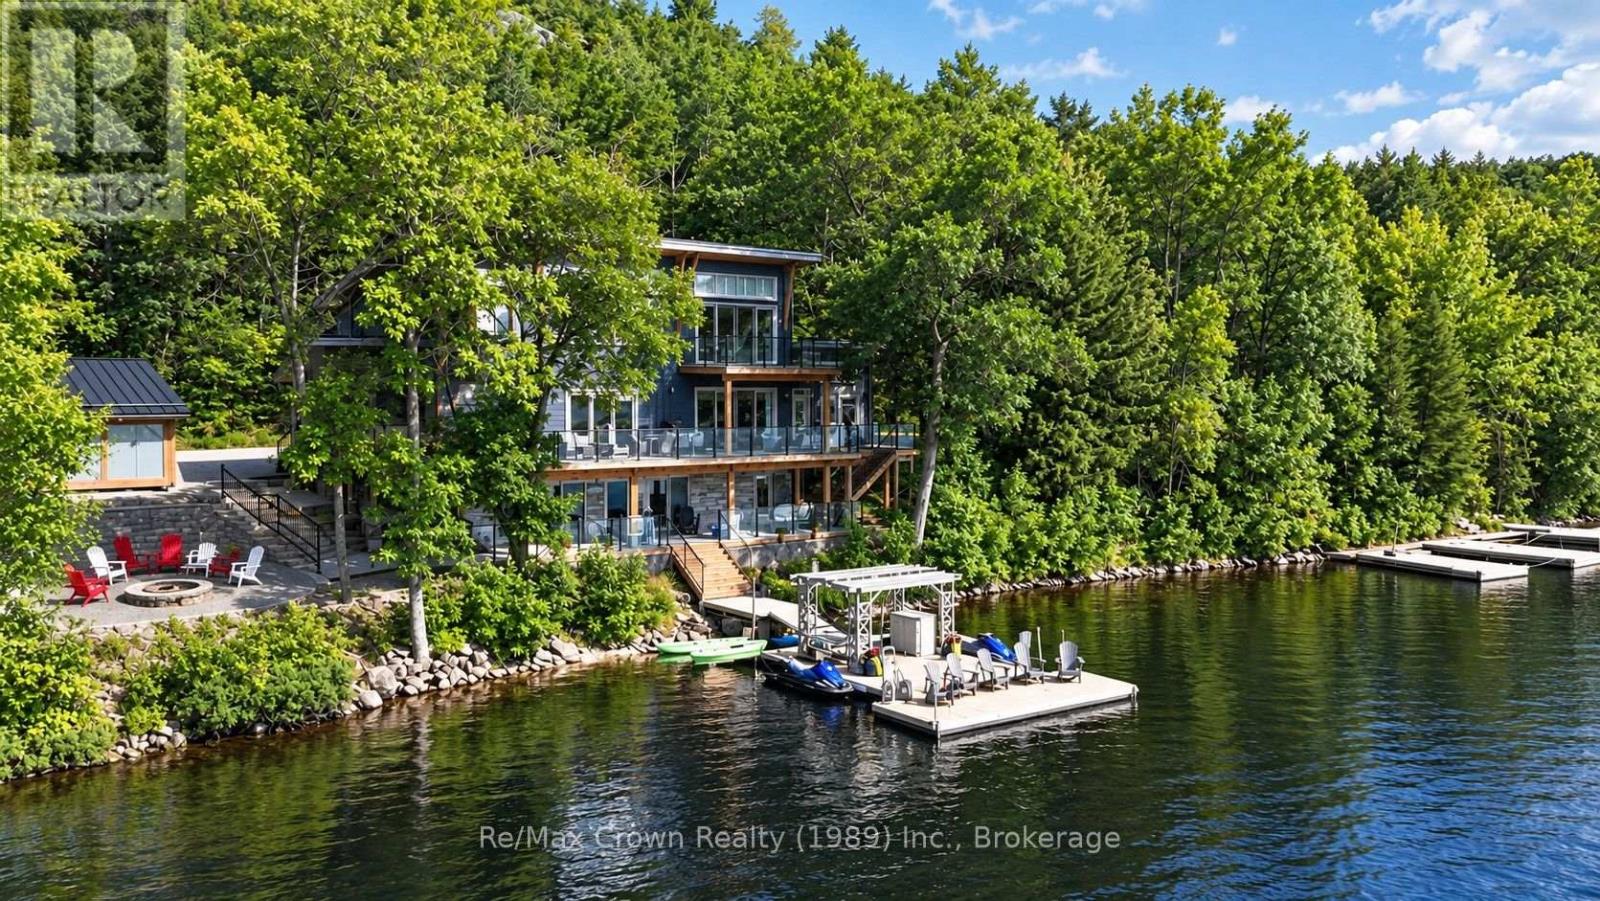
Welcome to luxury living on coveted Restoule Lake-an extraordinary 5-bedroom, 4-bath executive waterfront home offering over 4,000 sq. ft. of beautifully designed living space, soaring 10-foot ceilings, and more than 500 feet of spectacular shoreline. For buyers seeking premium waterfront living without Muskoka price tags, this remarkable property delivers exceptional value on one of Northern Ontario's most desirable lakes. Designed to capture breathtaking lake views, the open-concept living, dining and kitchen area is highlighted by a dramatic wall of windows overlooking the water and flows seamlessly onto an impressive 60-foot deck with sleek glass railings-perfect for entertaining. The chef-inspired galley kitchen is built for everyday living and large gatherings alike, featuring double dishwashers, double wall ovens, two refrigerators, and a spacious walk-in pantry. The main level also offers a private office ideal for working from home, a bright three-season sunroom, and a convenient 3-piece bath. Upstairs you'll find five spacious bedrooms, including a stunning primary retreat with walk-in closet, ensuite, and private balcony overlooking the lake. A second-floor laundry room and additional bath provide comfort and convenience for family and guests. The fully finished lower level offers exceptional space for relaxation and entertainment with a large recreation/games room, media area, and covered walkout leading directly to the patio and hot tub. Outside, enjoy a beautifully designed interlocking stone patio with fire pit and effortless access to the water from the impressive 50' x 16' floating dock just steps away. Experience the caliber of luxury waterfront living often associated with Muskoka, while enjoying greater privacy, expansive shoreline, and outstanding value on beautiful Restoule Lake. (id:63476)
2423 Linner Bay
Regina, Saskatchewan
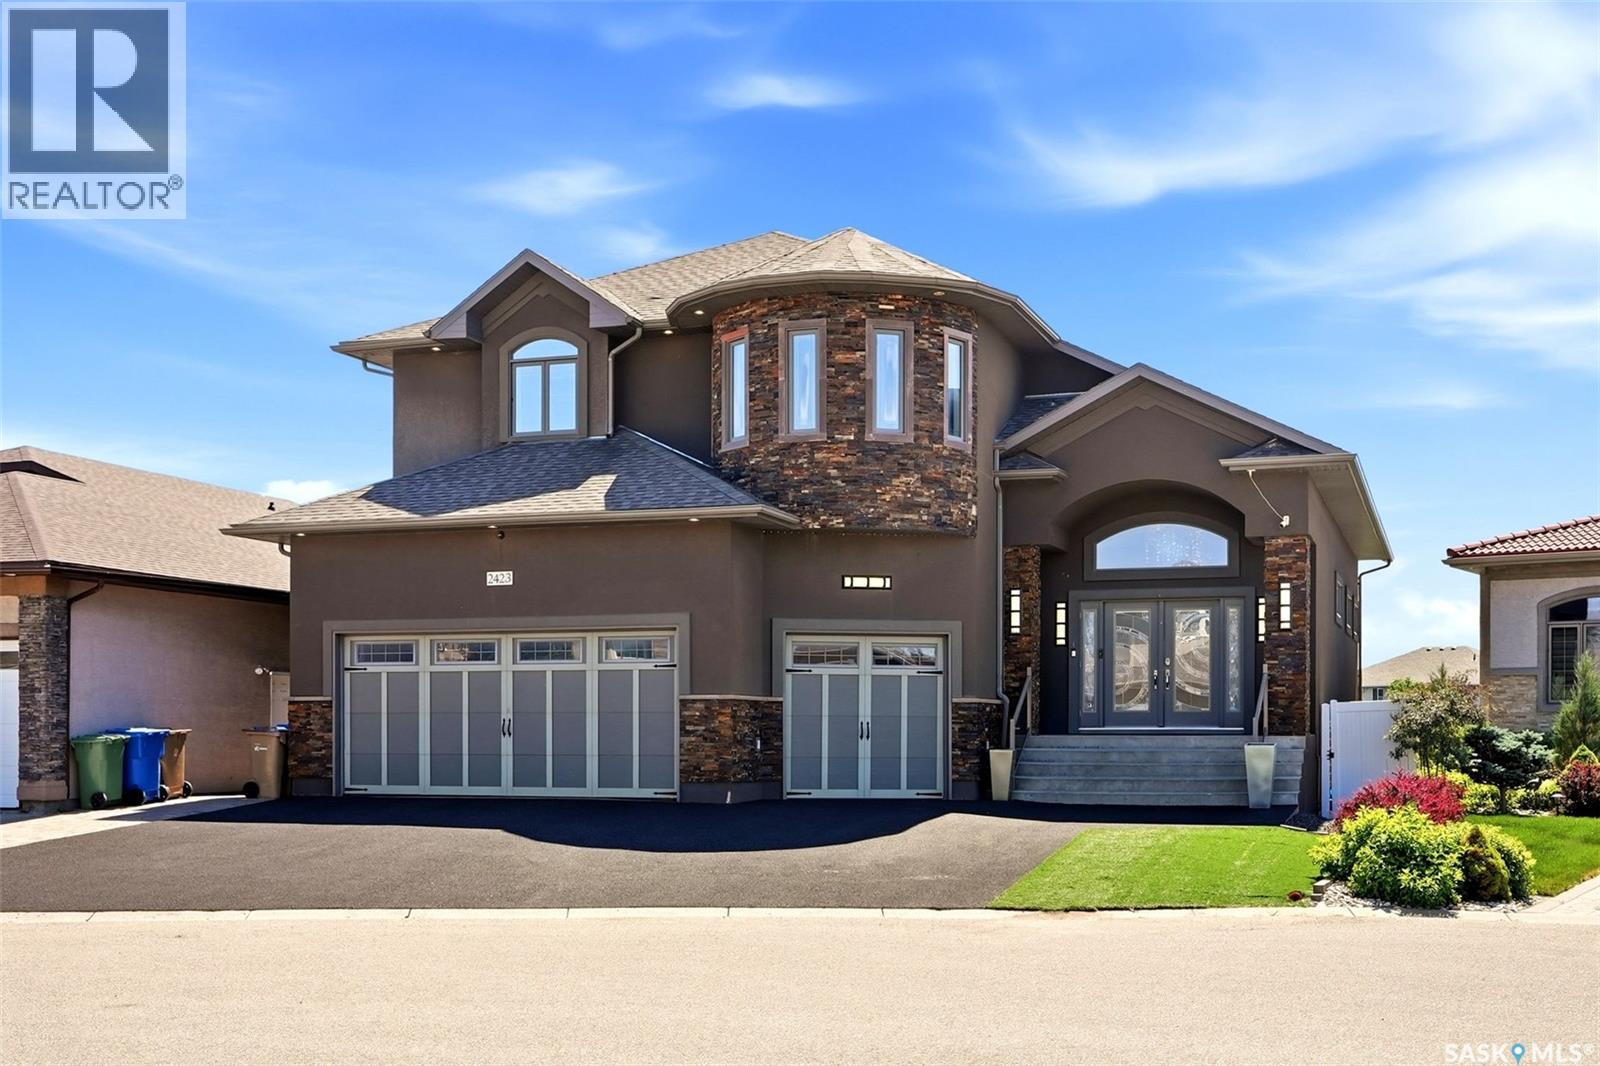
Welcome to this exceptional custom-built executive two-storey walkout backing Prince of Wales Park. Offering over 5,200 sq. ft. of beautifully finished living space, this one-of-a-kind home showcases outstanding craftsmanship, premium finishes, and breathtaking park views. The open-concept main floor features a grand foyer, a chef's kitchen with Alder cabinetry, Wolf appliances, a separate prep area with sink, walk-through pantry, spacious dining area, and an impressive living room highlighted by a floor-to-ceiling custom stone fireplace. A versatile den, 3-piece bath, and oversized mudroom complete the main level. Upstairs, the luxurious primary suite overlooks the park and features a fireplace, spa-inspired ensuite, and walk-in closet. Two additional bedrooms, a 5-piece bath, second-floor laundry, and a bright bonus room provide plenty of space for the family. The fully developed walkout basement is designed for entertaining with a large recreation room, theatre room, two additional bedrooms, a full bath, and a convenient kitchen/bar area. Enjoy the professionally landscaped backyard with a patio, built-in 4-foot Wolf gas BBQ, and fire pit overlooking the park. Additional highlights include a fully integrated Control4 smart home system and a heated triple attached garage with radiant heat, hot and cold water, and a floor drain. Don't miss this rare opportunity to own an exceptional luxury home in one of Regina's most sought-after locations! (id:63476)
123 Chitek Drive
Chitek Lake, Saskatchewan
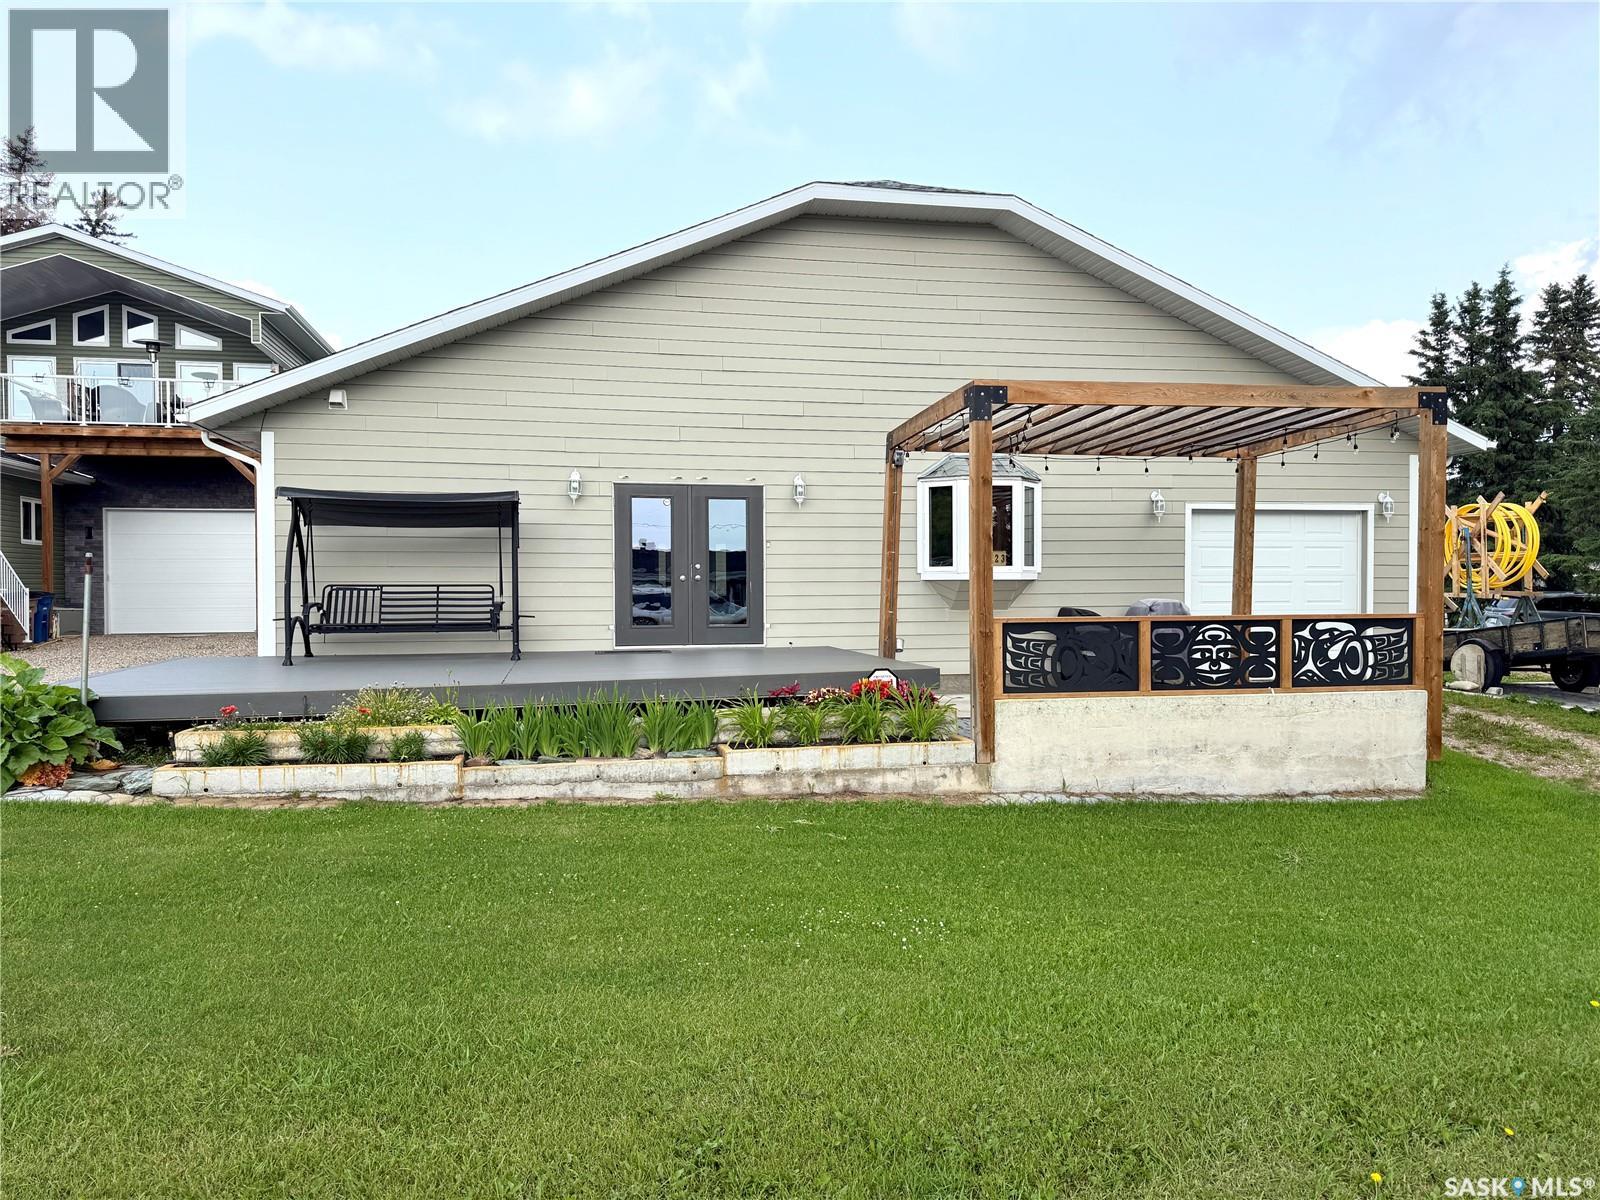
Location, location! Situated on Chitek Drive, this exceptional four-season home/cottage is conveniently located just one block from the public beach. Offering 2,541 sq. ft of thoughtfully designed living space, this property features 3 BD, 2 BA, and an open-concept floor plan that’s perfect for everyday living and entertaining. The spacious kitchen is a chef’s dream, complete with a large island that serves as the heart of the home for gathering with family and friends. The impressive butler’s pantry provides abundant prep space and storage, making it a feature every homeowner will appreciate. The primary suite is a true retreat, showcasing a beautiful ensuite with a large tiled walk-in shower featuring multiple shower heads. Step outside from the kitchen onto the sunny south-facing deck, where you can relax and enjoy lake life, with the beach only steps from your front door. This home was exceptionally well planned, offering generous living spaces designed to accommodate both family and guests. Storage is always a valuable feature, and this property certainly delivers. It includes an attached garage with direct entry, while the conveniently located laundry room sits just off the butler’s pantry and garage entrance. The property is serviced by a 160-foot private well with a UV water treatment system (sellers drink the water), as well as a 2,000-gallon septic system. Several updates have already been completed, including new shingles in 2019, central A/C installed in 2024, and a new air exchanger in 2026. As if that wasn’t enough, this incredible property also includes a separate 848 sq. ft. guest house. Complete with 1 BD, 1 BA, a full kitchen, and an attached garage with direct entry, it’s ideal for hosting family and friends or generating additional income as a short-term rental or Airbnb. The value this property offers is truly exceptional, checking all the boxes for year-round living or the perfect lake getaway. Call for more information. (id:63476)
1822 Lonsdale Avenue
North Vancouver, British Columbia
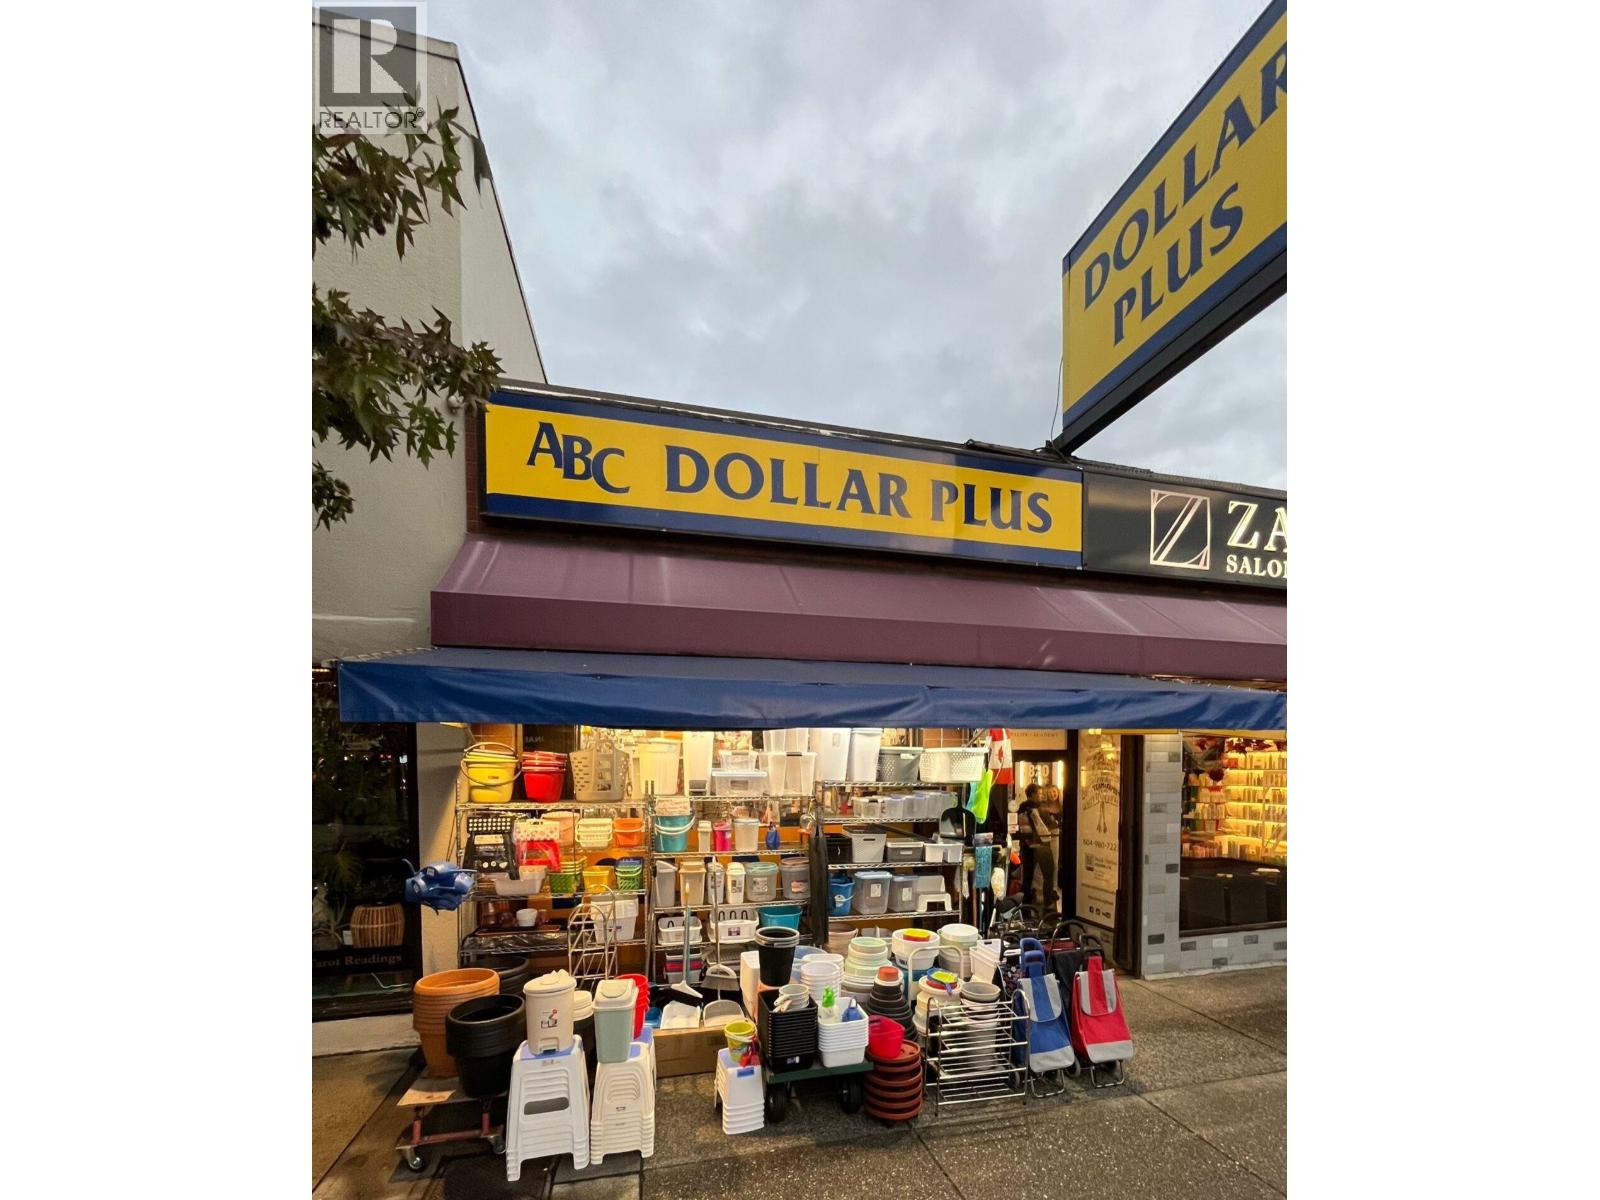
Well-established turnkey dollar and retail store located in the heart of Central Lonsdale, North Vancouver, offering excellent visibility and high foot traffic. Approx. 1,000 sq. ft. with an affordable lease and private parking. This popular long-term business operates hassle-free with no waiting time for city permits, simply take over and start running. The store carries a wide range of merchandise similar to a department store and also offers additional services including key cutting, fob key programming, and helium balloon services, generating multiple revenue streams. Ideal opportunity for an owner-operator or family business in one of North Vancouver's most desirable retail locations. Call today for an appointment. Do not disturb staff or discuss any details directly for privacy reasons. (id:63476)
13257 14a Avenue
Surrey, British Columbia
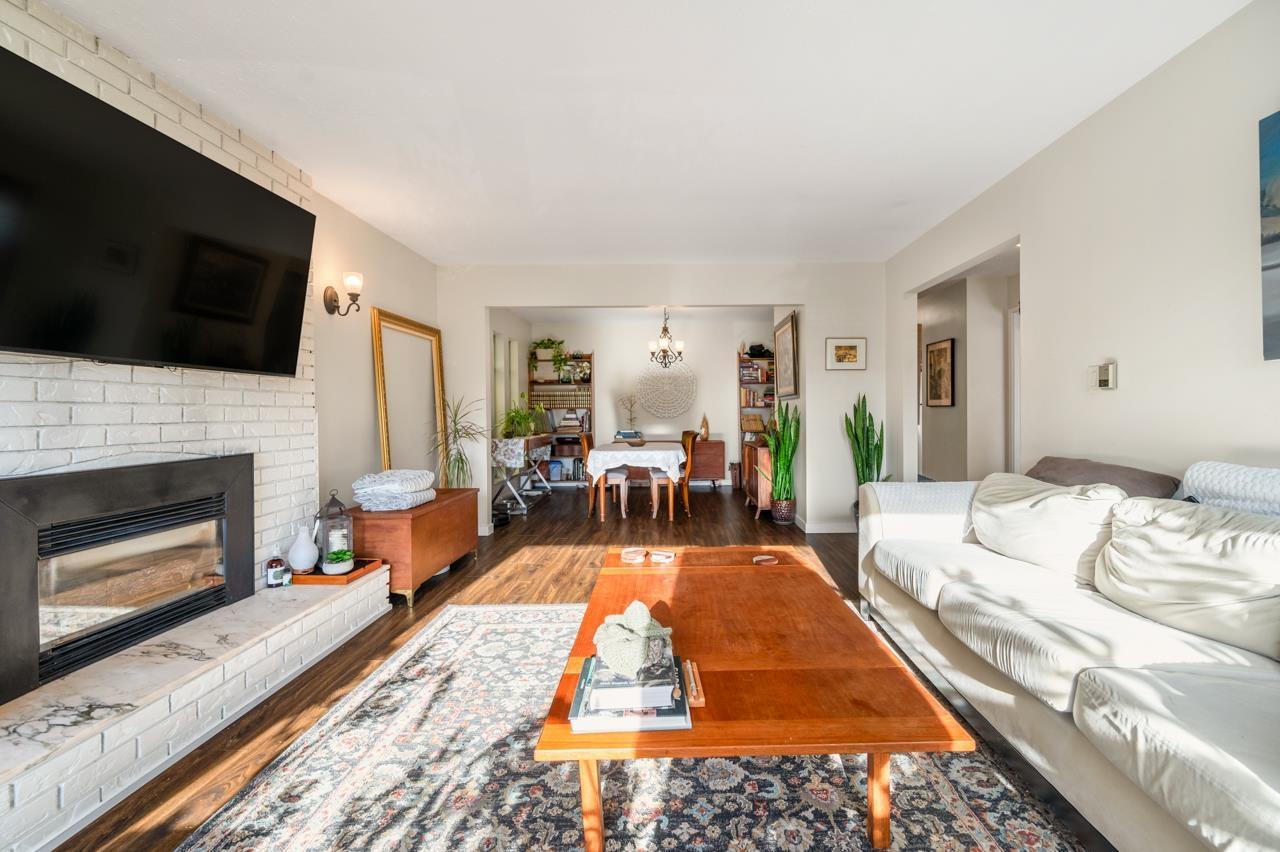
Ocean Park - A rare opportunity! This 3 -bedroom rancher sits on a 7,700 sq. ft. lot and offers beautiful ocean views with excellent potential for a new build. The home has been well cared for and underwent a full interior renovation in 2016. The spacious, light-filled living and dining areas enjoy a bright southern exposure. Features 3 bedrooms including a primary with ensuite. Situated in one of South Surrey's most desirable neighbourhoods, this property is ideal to live in, hold as an investment, or rebuild into your dream home. Don't miss your chance! (id:63476)
46 14500 Morris Valley Road
Mission, British Columbia
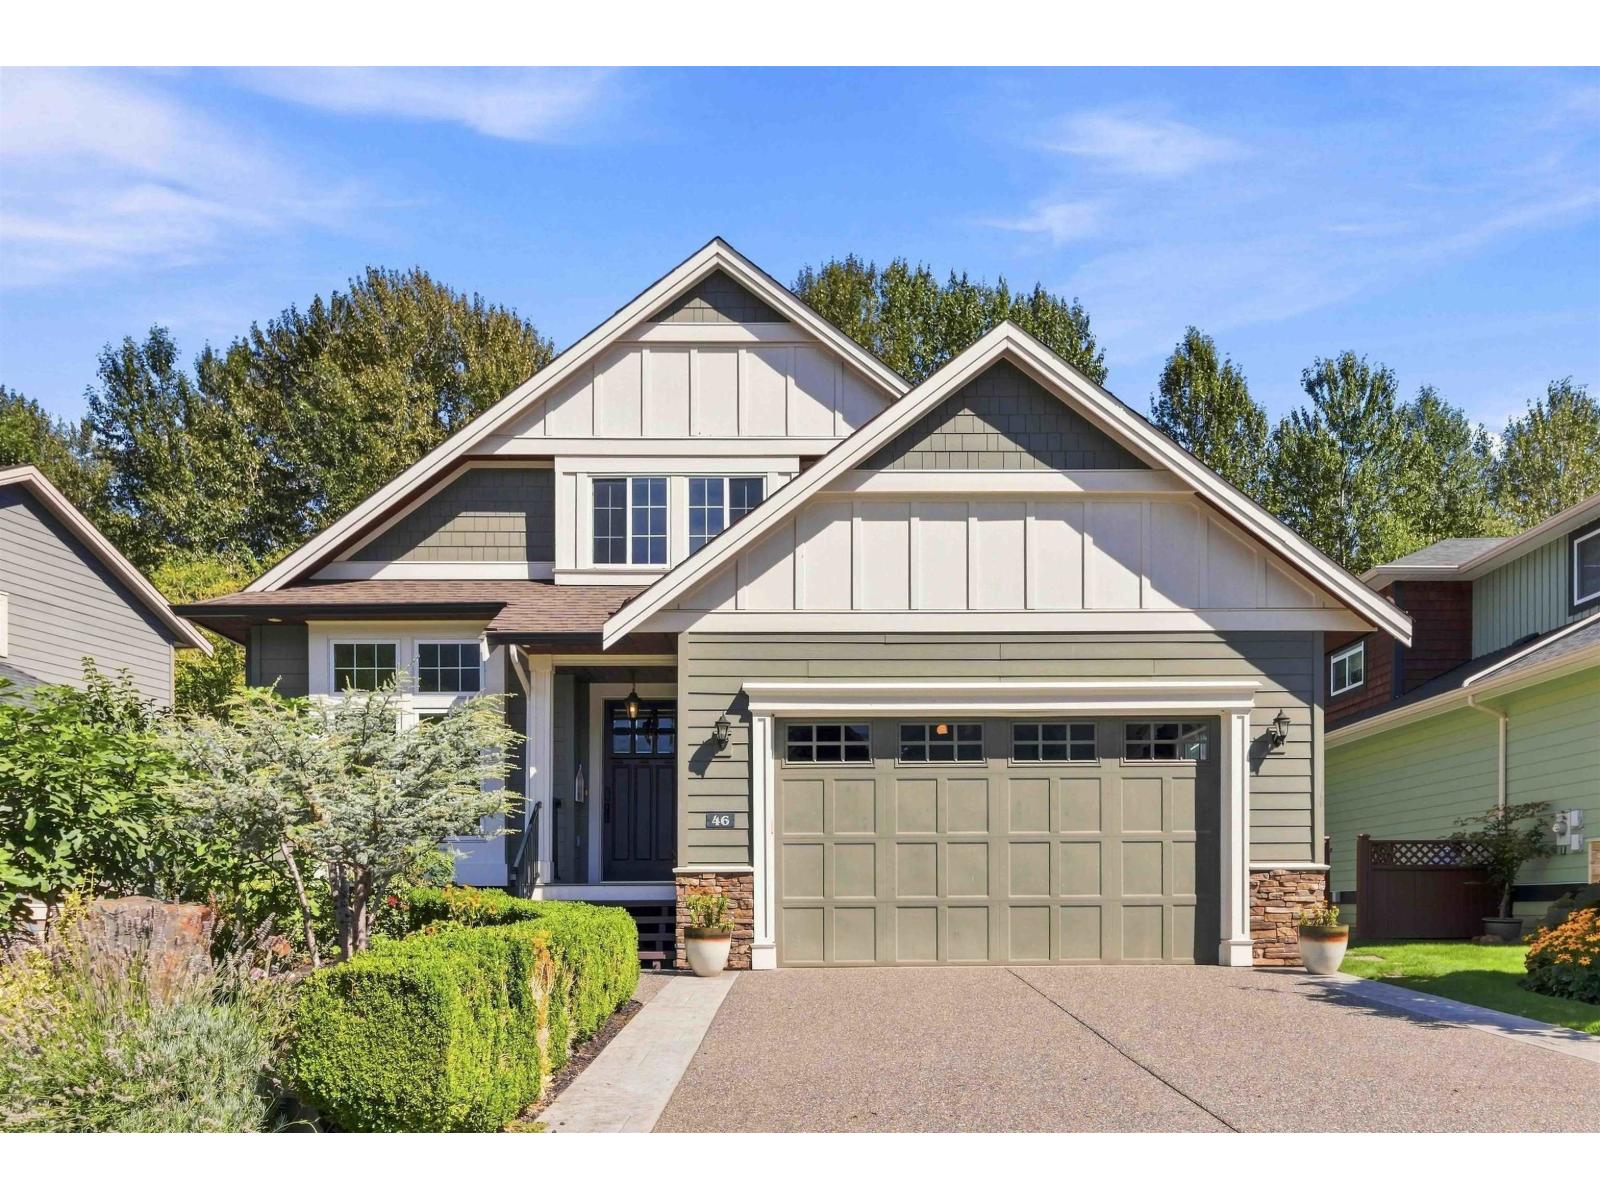
Discover refined waterfront living in this custom-built residence in prestigious Eagle Point Estates, offering incredible Harrison River views from a great room with vaulted ceilings, hardwood floors, and a gas fireplace. The main floor features a chef's kitchen with Bosch stainless steel appliances and granite countertops, alongside a spacious primary suite with heated tile ensuite floors and a custom-built den. Upstairs includes a large bedroom, loft, and full bathroom, while the private outdoor space boasts a covered deck, fenced yard with irrigation, and garden shed. Modern conveniences such as an 8KW Generac generator, central air conditioning, and dedicated RV parking complete this exceptional property. (id:63476)
3672 Burnside Drive
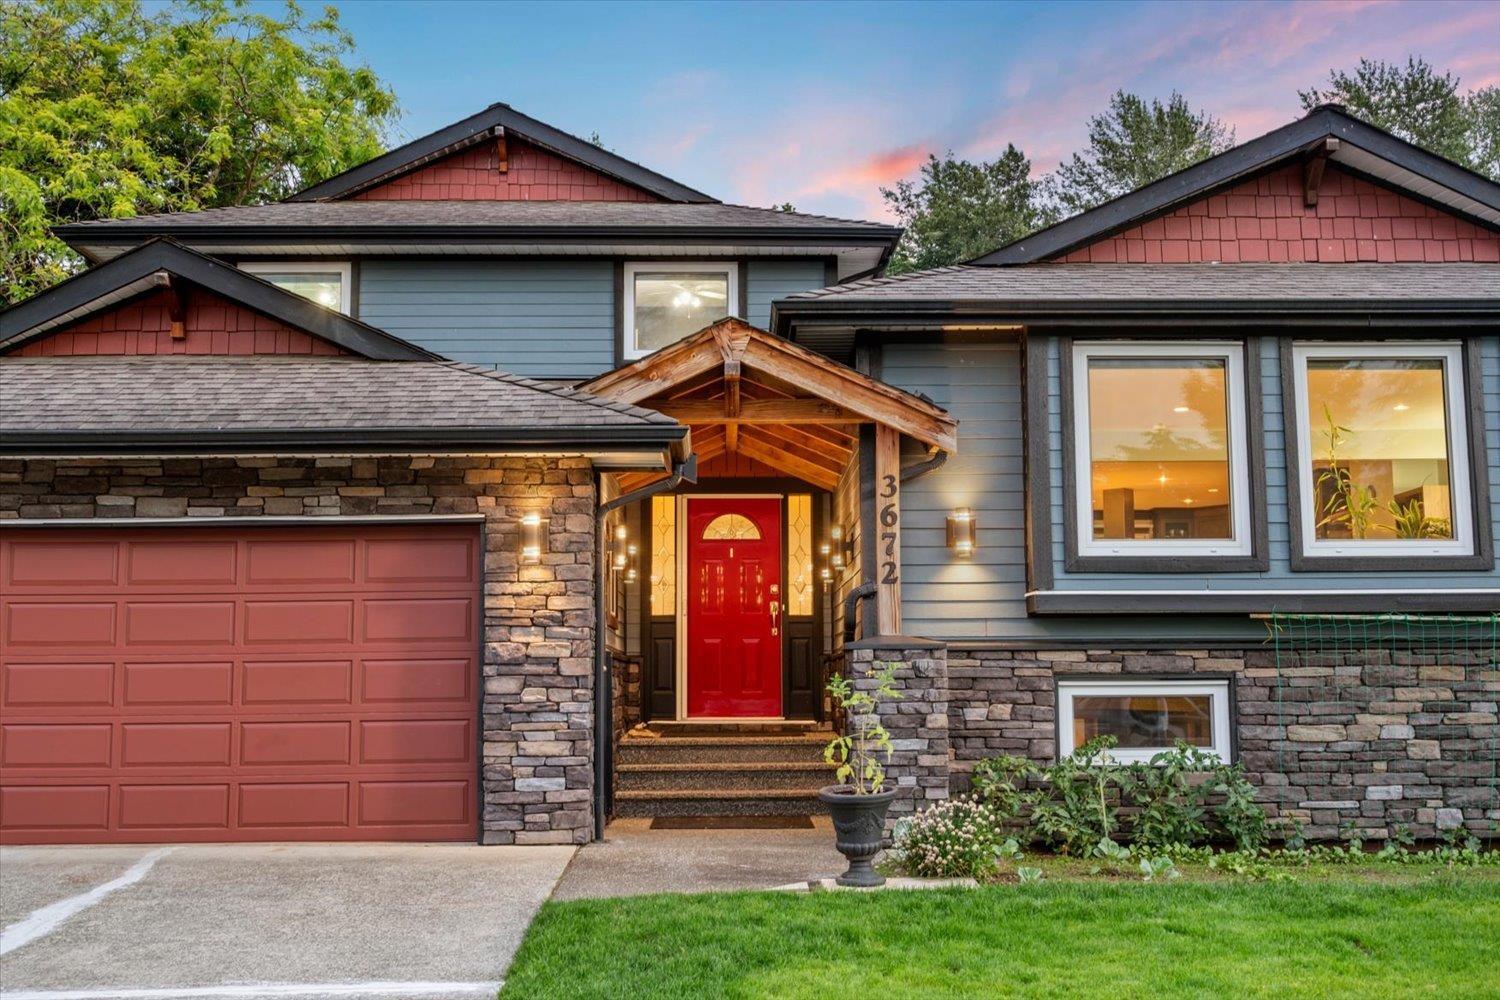
Abbotsford, British Columbia
Rarely available and highly sought-after, this substantially renovated 5BR 4BA gem sits on an exclusive, quiet East Abbotsford street where neighbors stay for a lifetime. Designed for effortless family living, it features two primary suites (one on the main and one above). The heart of the open-concept layout is a dream chef's kitchen flooded with natural light from massive windows, flowing seamlessly into spacious living areas. Enjoy conveniences like 200 amp service, heat pump, HWT on demand and so much more! The basement includes a convenient kitchenette, a 600sqf crawl space and a wine/cold storage, the private backyard serves as your personal oasis, complete with a hot tub. Located in an ultra-desirable neighborhood where opportunities like this almost never come up. Don't miss out! (id:63476)