
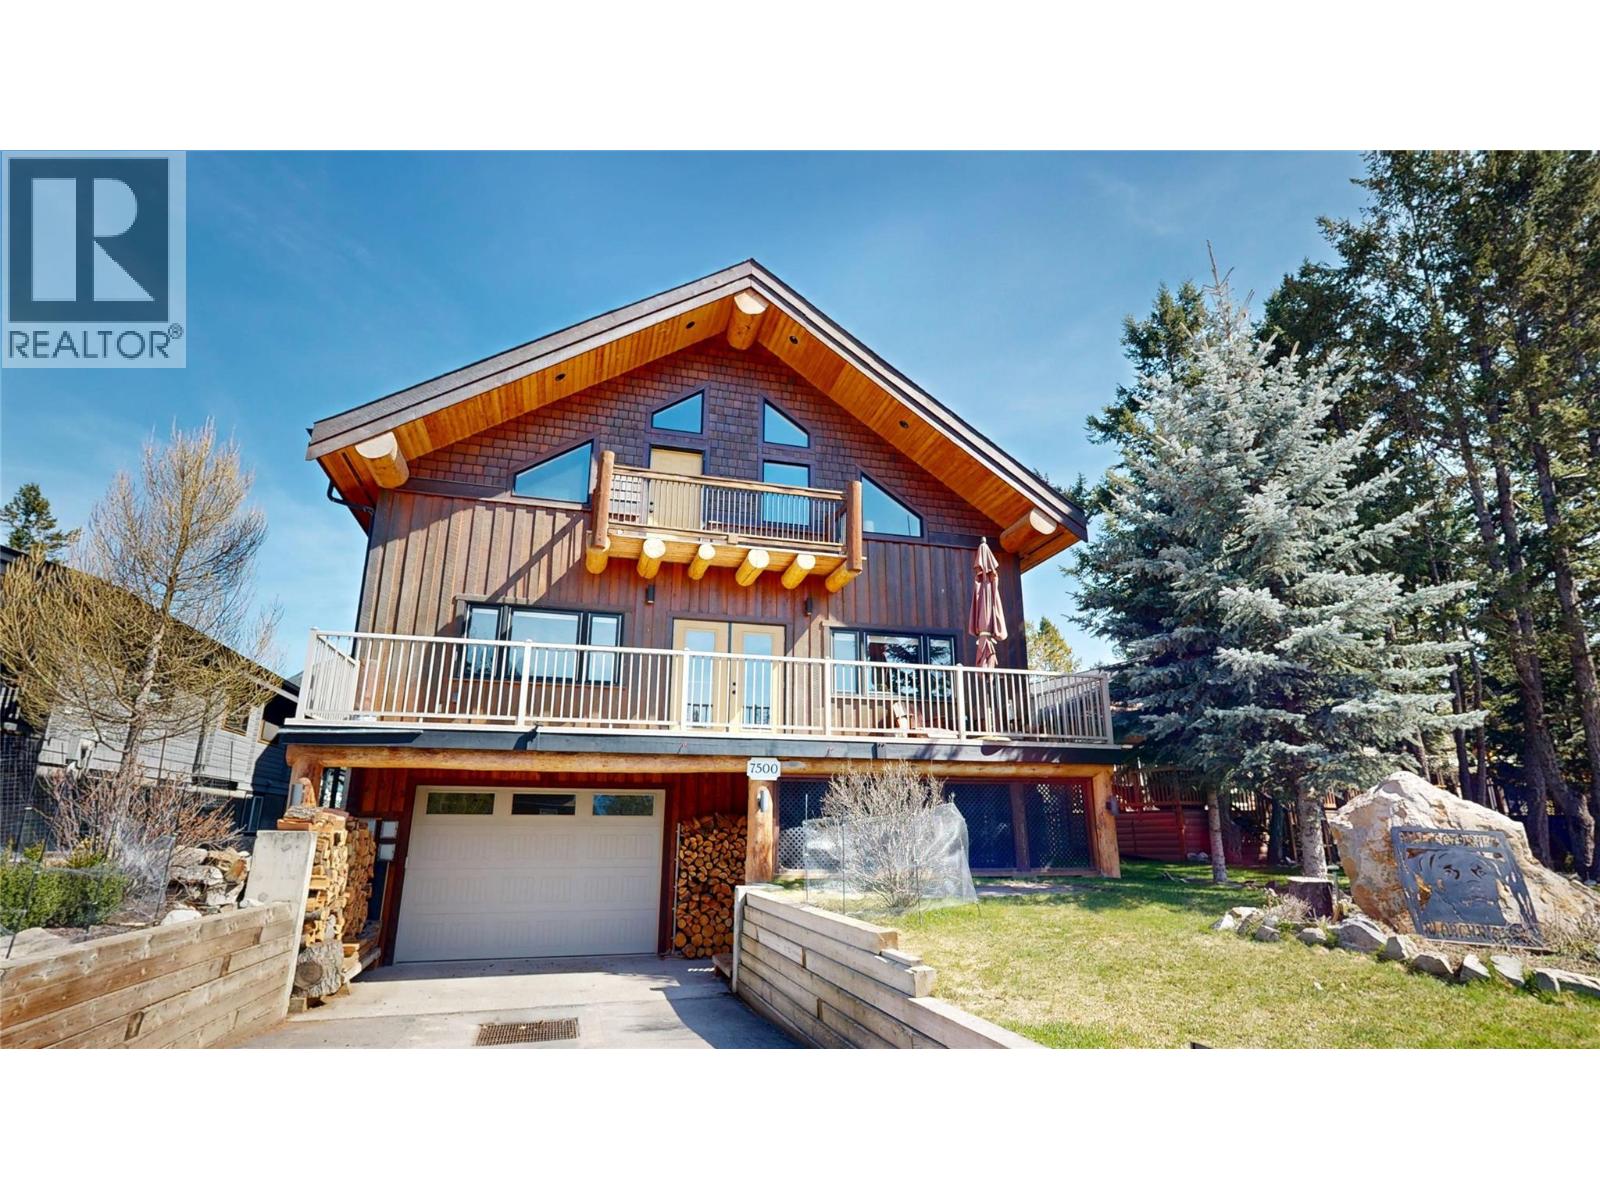
7500 Pine Cone Lane
Radium Hot Springs, British Columbia
Welcome to your dream mountain sanctuary at 7500 Pine Cone Lane — a magnificent, 4,500 sq ft three-story log-style retreat that redefines the art of elevated living. From the moment you step inside, soaring exposed log beam ceilings and rich floors set the tone for a home that is as warm as it is awe-inspiring. The grand living area beckons you to gather around the dramatic floor-to-ceiling stone fireplace, a true centerpiece that radiates comfort and timeless character. The over-sized kitchen has oodles of counter space and a butlers pantry with plenty of storage. A stunning open-riser staircase, crafted from warm-toned wood with sleek iron accents, guides you effortlessly between three thoughtfully designed floors. Natural light pours through generous windows, illuminating every corner with a golden glow that changes beautifully with the seasons. With 2002 SQ FT on the main level, 1742 SQ FT on the upper floor, and an additional 755 SQ FT on the lower level, every inch of this home offers space to live, entertain, and unwind in style. A few of the special features are the state of the art golf simulator, all the different outdoor living spaces and the heated and insulated 1200+ SQ FT garage (18x70). This is more than a home — it's a lifestyle. A place where every morning feels like a retreat and every evening feels like a celebration. Don't hesitate as this home is now priced at $167/SQ FT which is well below replacement and fair market value. (id:63476)
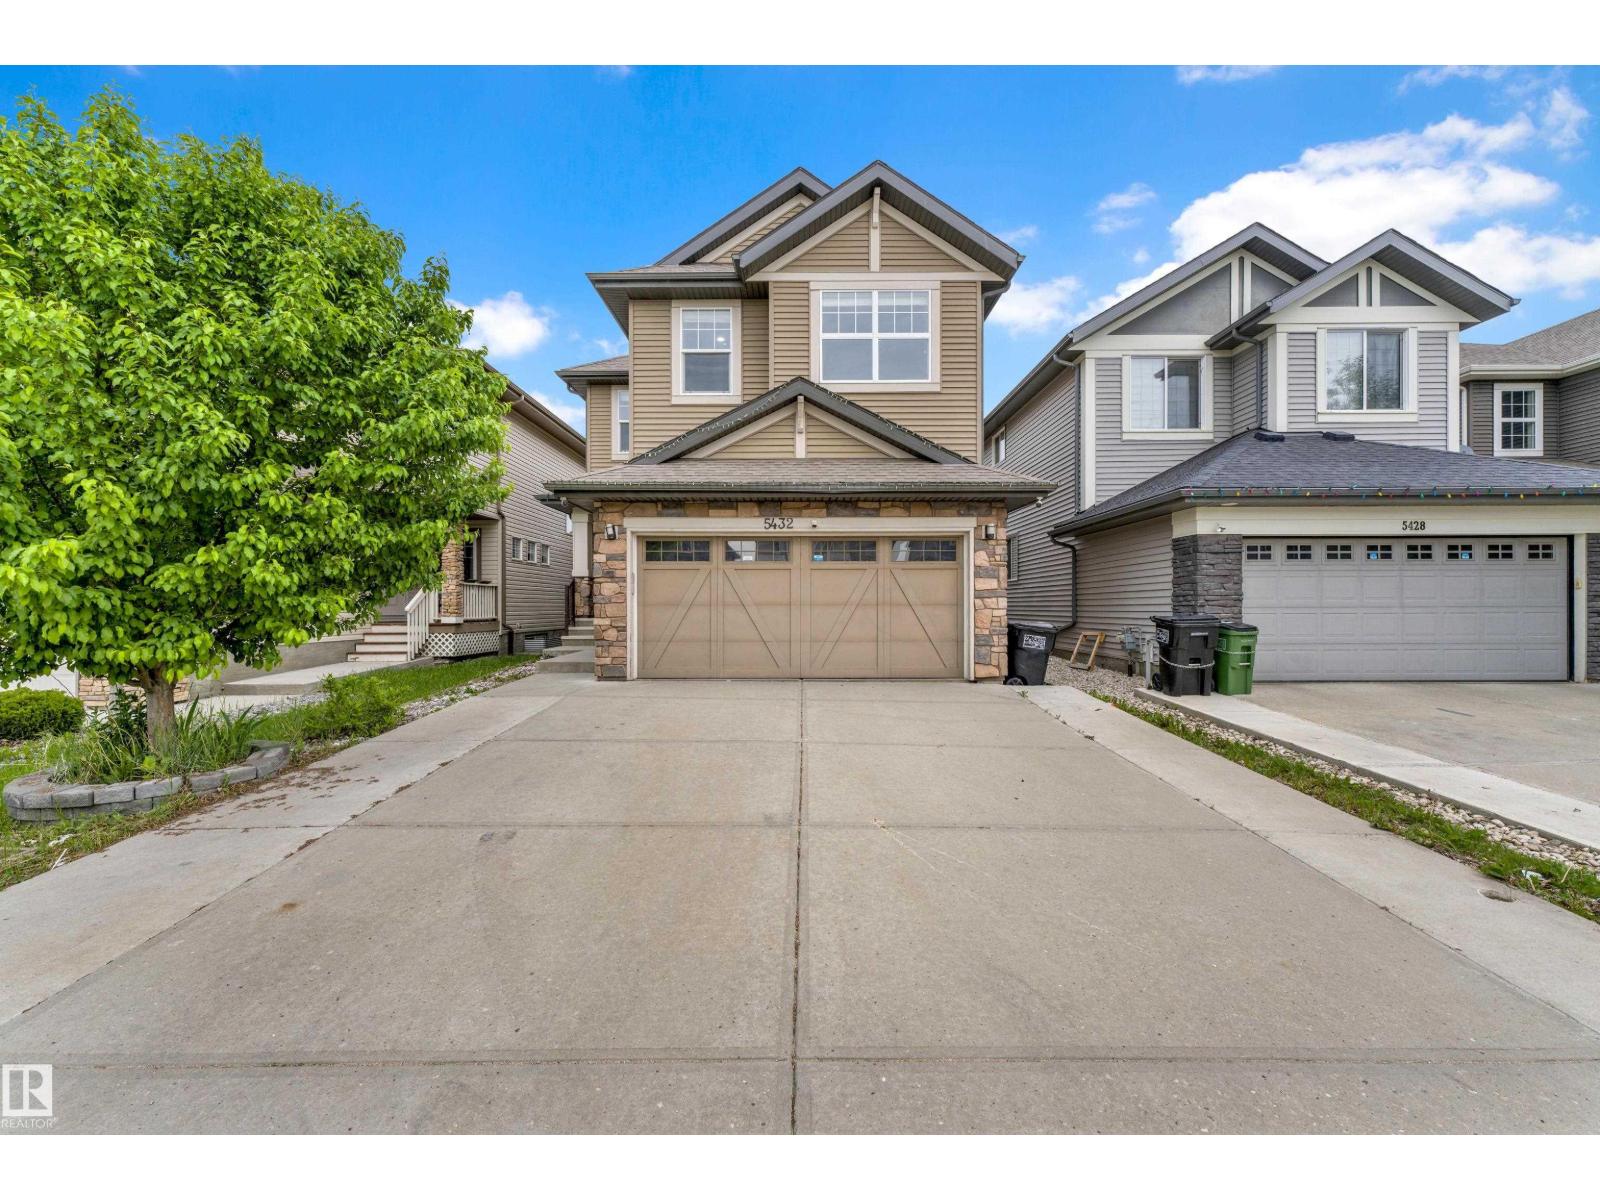
5432 20 Av SW
Edmonton, Alberta
Welcome to this stunning 2-storey home in the highly desirable Walker community! Featuring 3 spacious bedrooms, 2.5 bathrooms, and a double attached garage, this home offers the perfect blend of comfort and functionality. The bright, open-concept main floor showcases a modern kitchen overlooking the spacious living area, complete with a cozy fireplace. A versatile den near the entrance provides the ideal space for a home office or study.Upstairs, you'll find a generous bonus room, perfect for family gatherings, movie nights, or a play area. The primary retreat features a luxurious ensuite with double sinks, a soaker tub, separate shower, and ample closet space. Two additional bedrooms, a full bathroom, and convenient upper-level laundry complete the second floor.The fully fenced backyard backs onto walking trails, offering added privacy and outdoor enjoyment. The unfinished basement provides endless possibilities for future development.Located close to parks, schools, shopping, restaurants, public transit (id:63476)
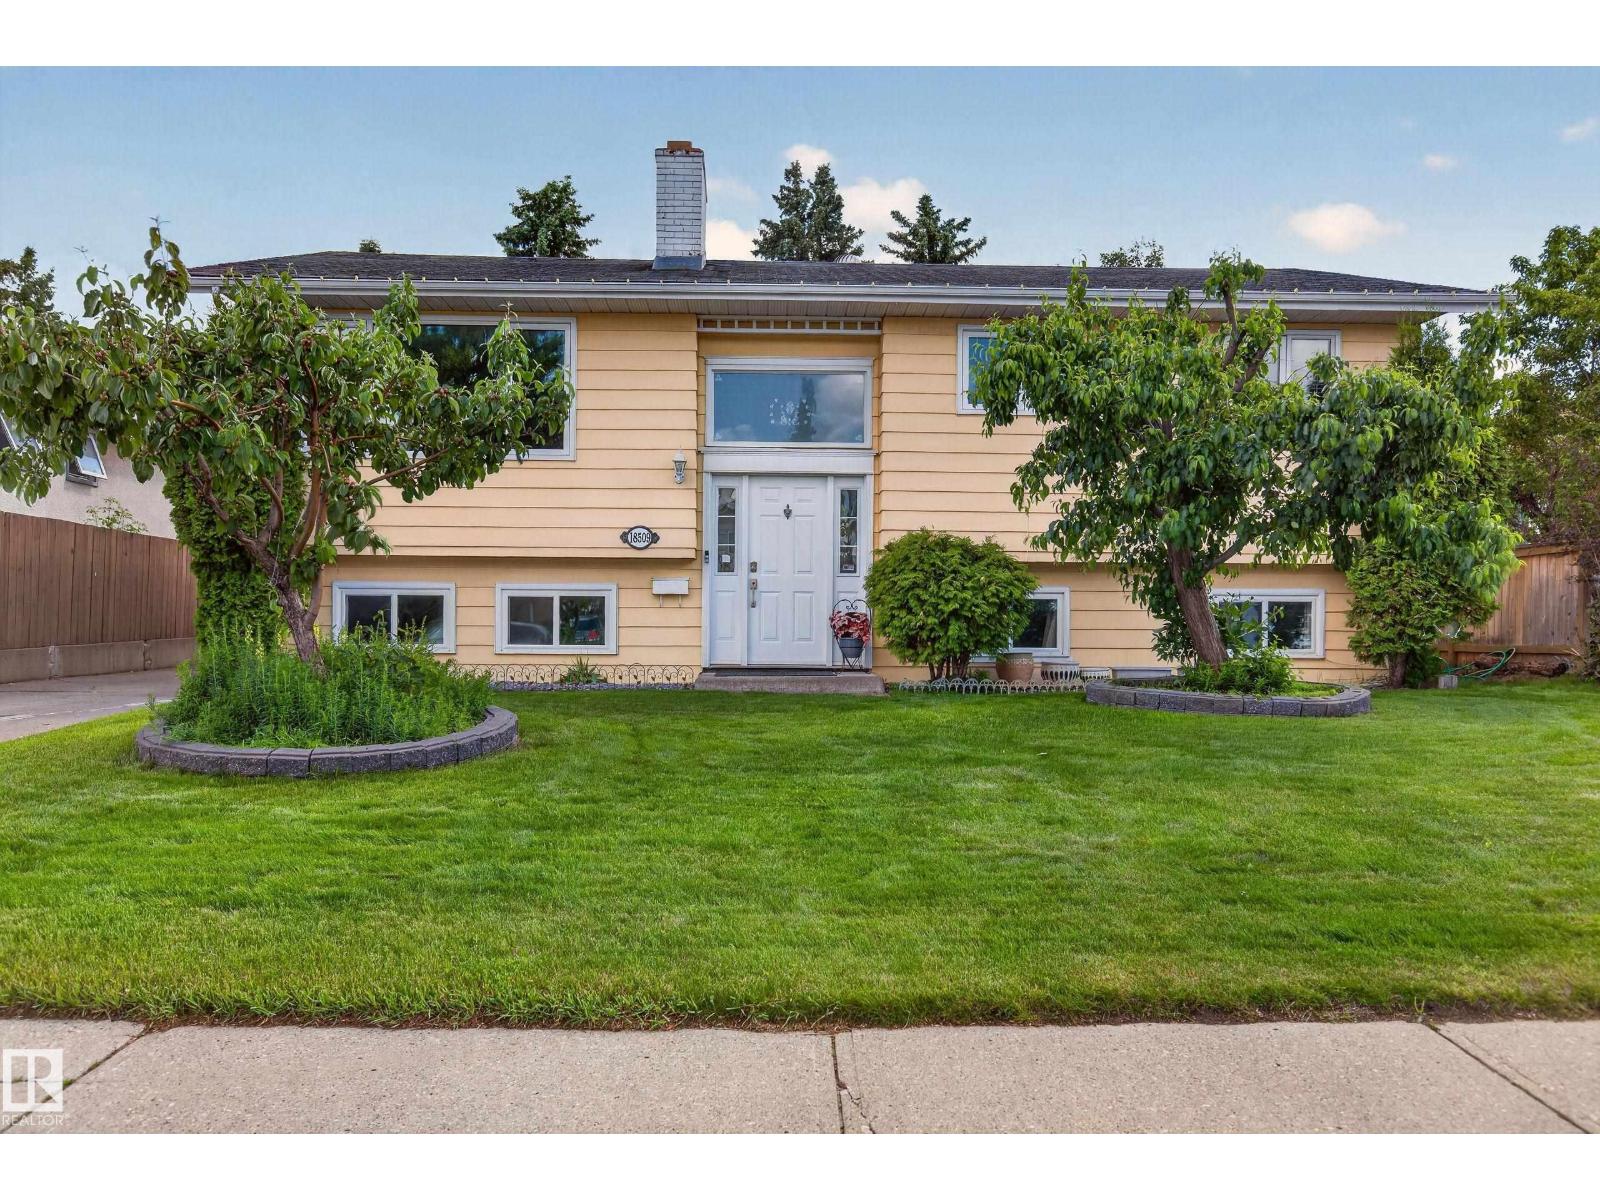
18509 92a Av NW
Edmonton, Alberta
Welcome to this spacious and well-maintained bi-level home, perfectly situated in the quiet, family-friendly community of Belmead. Offering 3 bedroom in the main level and 2 bedrooms in the lower, and plenty of living space. Recent updates include newer windows for improved energy efficiency, along with a new washer and dryer. Step outside to enjoy the large backyard, offering endless possibilities for children to play, pets to roam, gardening, or hosting family gatherings and summer BBQs. Conveniently located close to schools, parks, shopping, public transit, and major roadways, this home combines comfort, space, and an excellent location. (id:63476)
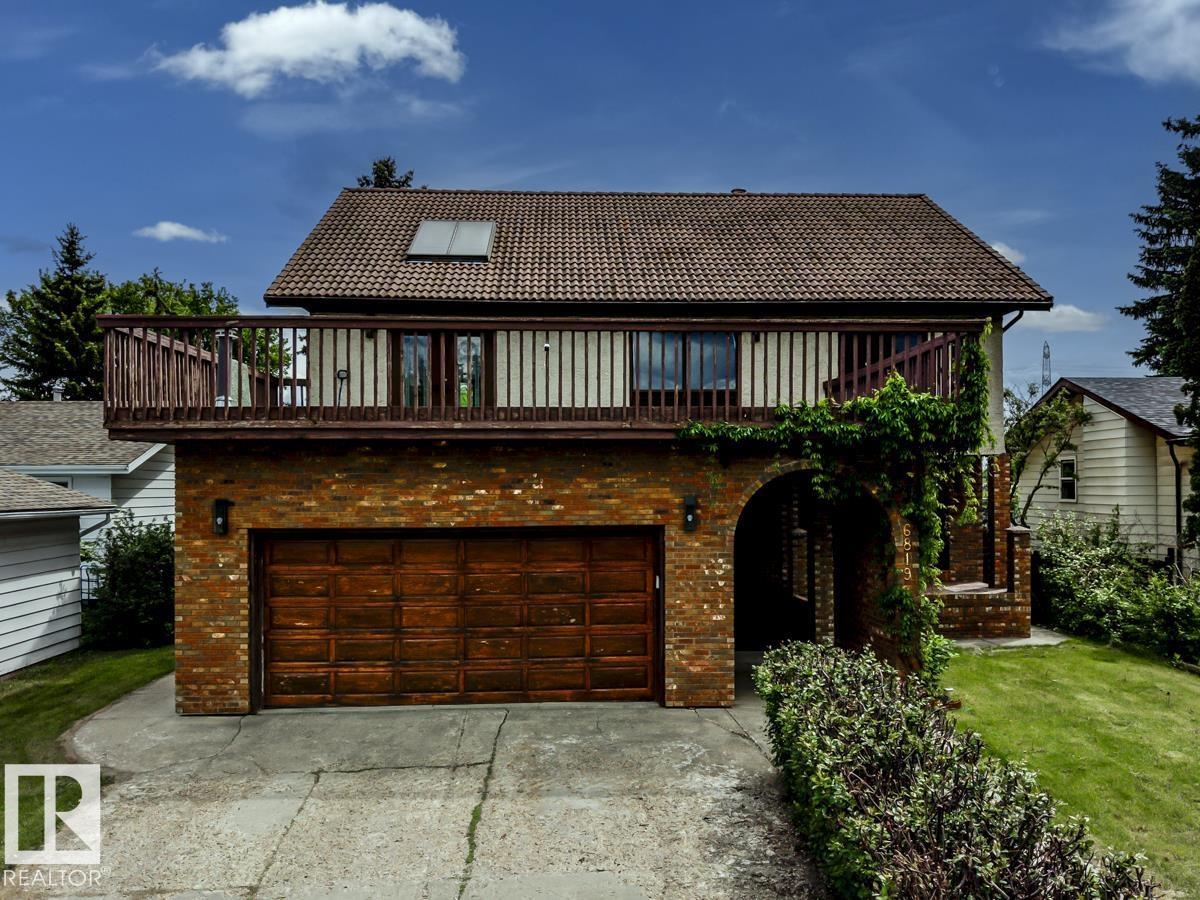
6819 10 Av NW
Edmonton, Alberta
Welcome to this exceptional opportunity in the sought-after community of Menisa! Offering nearly 3,000 sq.ft. of above-grade living space, this expansive 6-bed, 3-bath home delivers the perfect blend of size, flexibility & value for families & investors alike. Designed with functionality in mind, the main & upper levels feature a bright layout w/ 4 generously sized bedrooms upstairs, including a private primary retreat & huge bonus rm. The finished lower level adds versatility w/ 2 additional bdrms, a 2nd kitchen & ample living space—ideal for multi-generational living, extended family or guests. The attached dbl garage provides convenience & storage. Situated in one of SE Edmonton's established neighborhoods, this property is mins from schools, parks, shopping, transit & commuter routes. (id:63476)
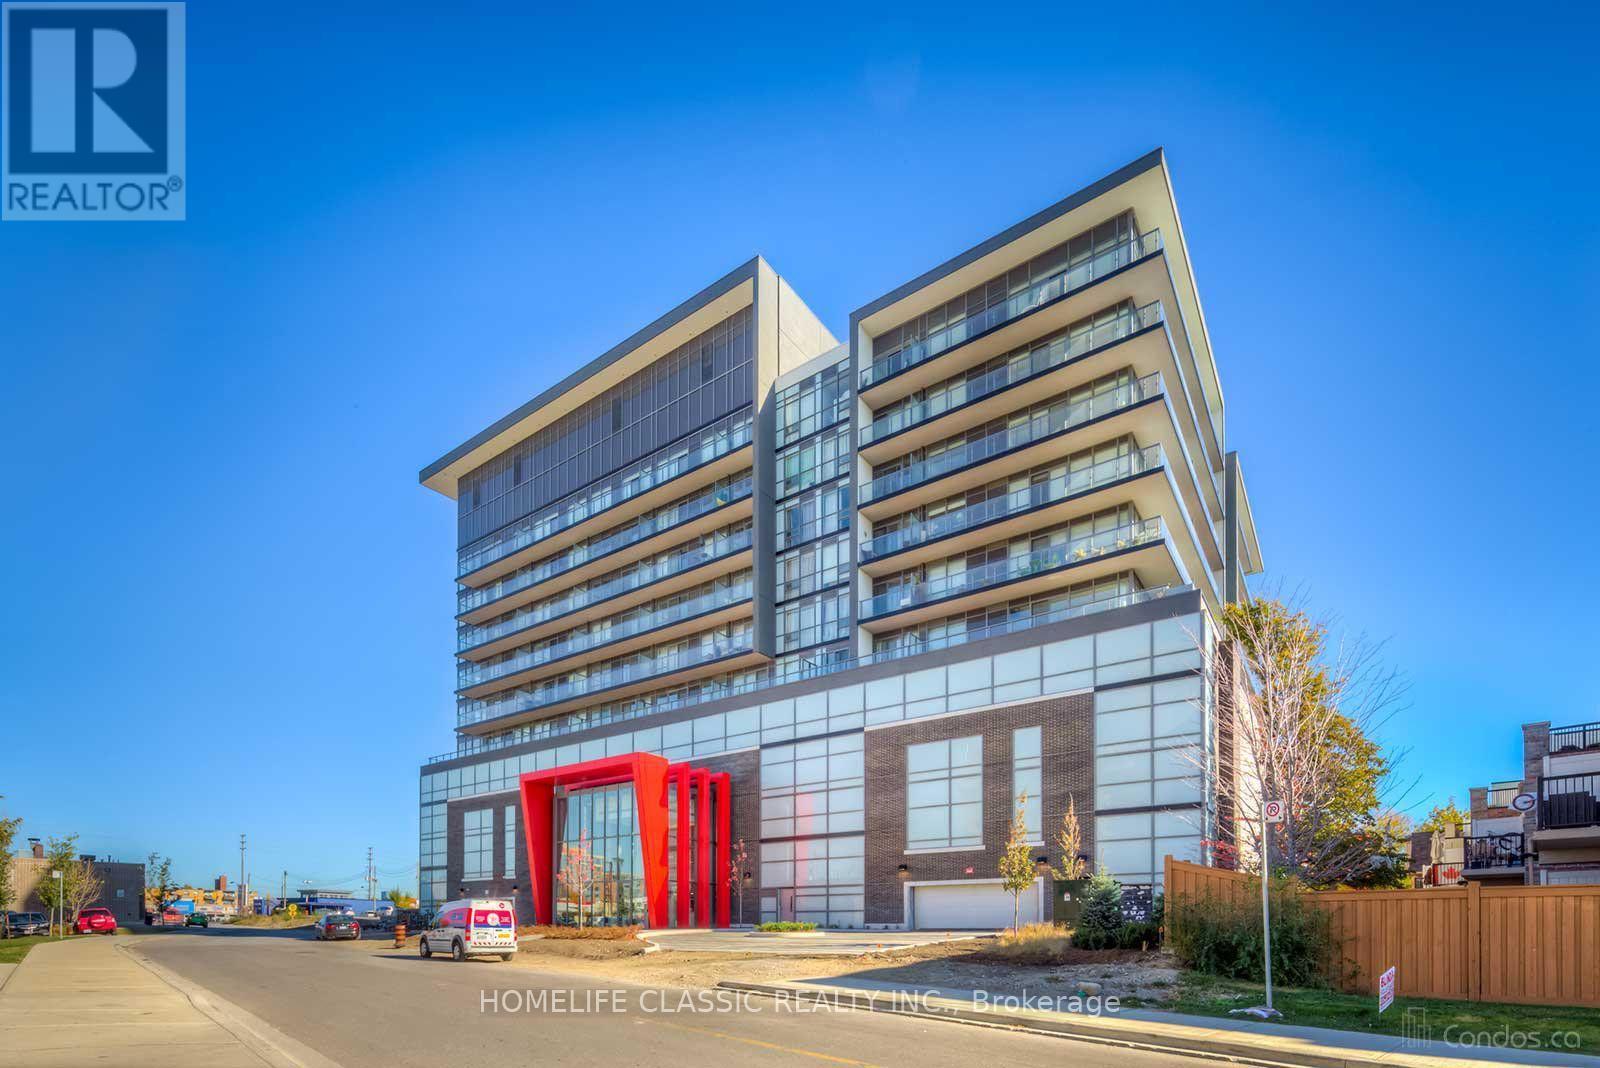
611 - 15 James Finlay Way
Toronto, Ontario
This bright and spacious 1-bedroom plus den suite offers a highly functional and modern layout, perfect for professionals or a small household. The den features a sliding door, making it an ideal home office or flexible second room. The open-concept living and dining area is flooded with natural light from floor-to-ceiling windows and includes a walkout to the balcony, creating a seamless indoor-outdoor flow.The well-appointed kitchen boasts stainless steel appliances, granite countertops, a breakfast bar, and ample storage space. The unit includes 2 full bathrooms, adding convenience and comfort. Located in a prime Toronto neighbourhood, this home combines style, functionality, and modern living in a sought-after building. (id:63476)
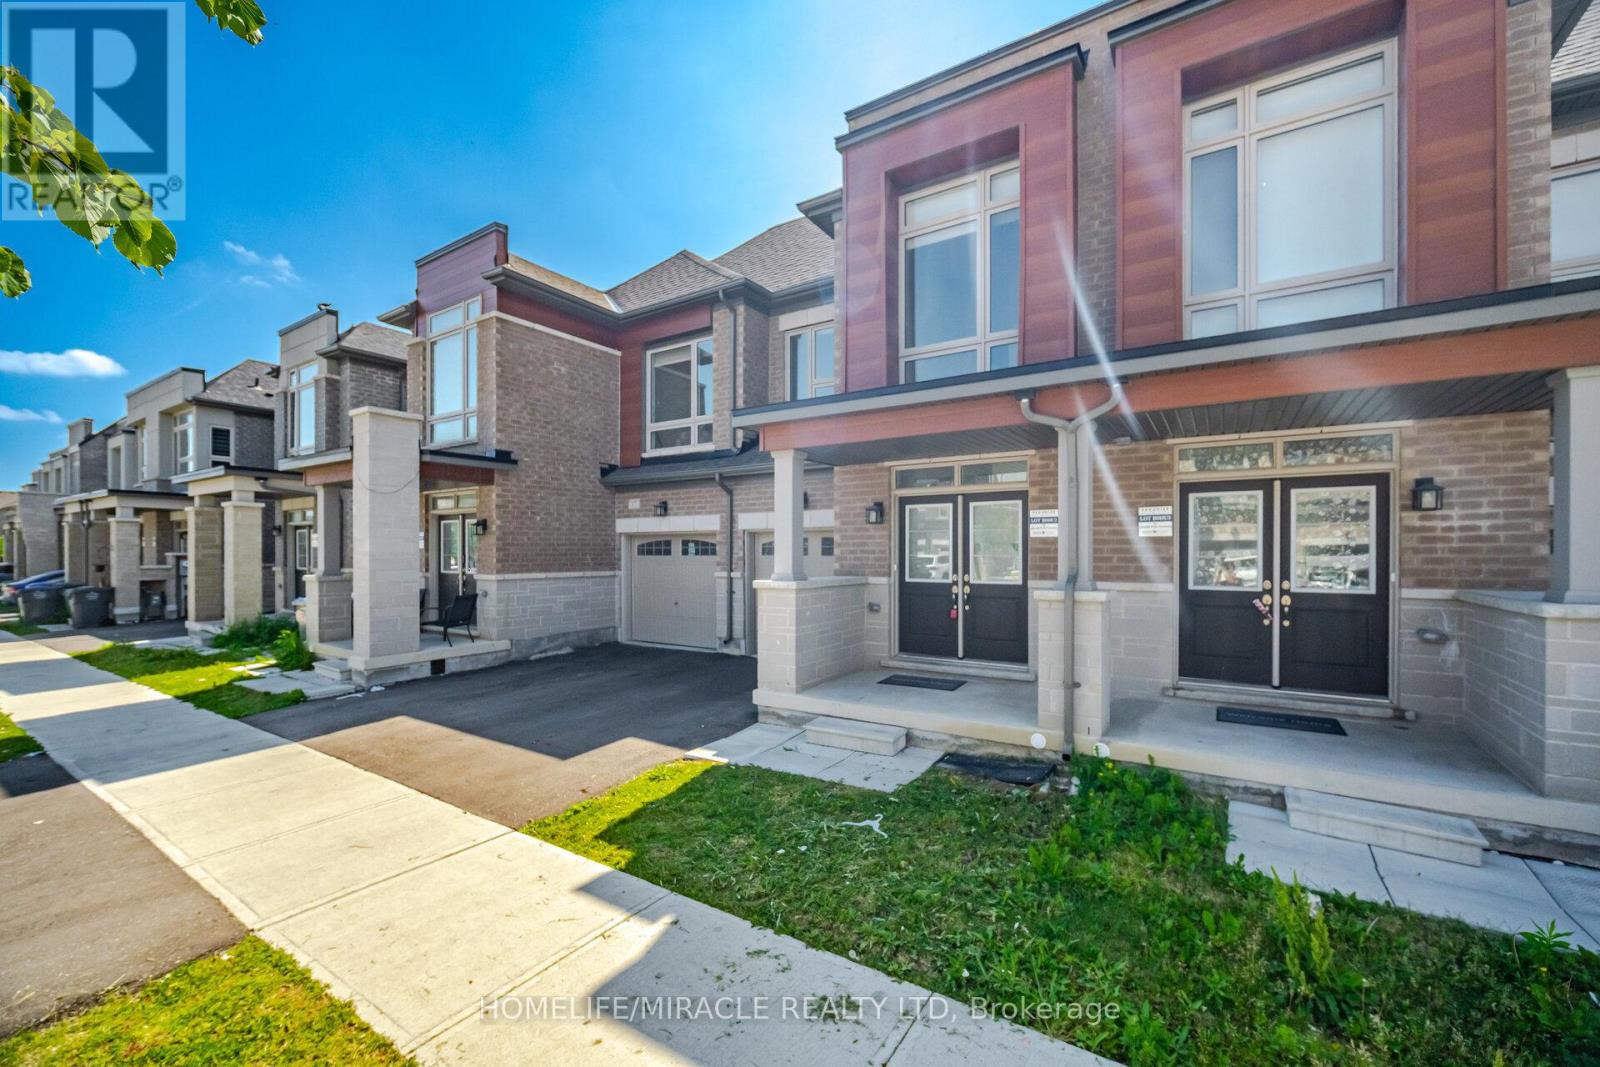
19 Donald Ficht Crescent
Brampton, Ontario
Welcome to this well-designed freehold townhome in one of Northwest Brampton's sought-after master-planned communities. The Jasper model combines comfort, functionality, and modern style across two bright levels. The main floor features hardwood throughout the spacious great room, which is complete with a cozy electric fireplace. The adjoining kitchen offers stainless steel appliances and a practical layout, making it ideal for both everyday living and entertaining. A convenient powder room, direct access to the garage, and large windows that bring in plenty of natural light complete the main level. Upstairs, the generous primary bedroom features a private ensuite and walk-in closet. Three additional well-proportioned bedrooms, including a fourth with its own walk-in closet, provide ample space for a growing family or a home office. A second four-piece bathroom completes the upper level. The basement includes a laundry area, ample storage, and plenty of potential for customization to suit your needs. Parking includes a built-in garage and one private driveway space. Conveniently located near Mayfield Road and Veterans Drive, with easy access to Highway 410, schools, parks, shopping, transit, and green spaces. A move-in-ready home in a family-friendly neighbourhood. (Some pictures have been virtually staged for illustrative purposes only. Virtual furnishings and decor are not included with the property.) (id:63476)
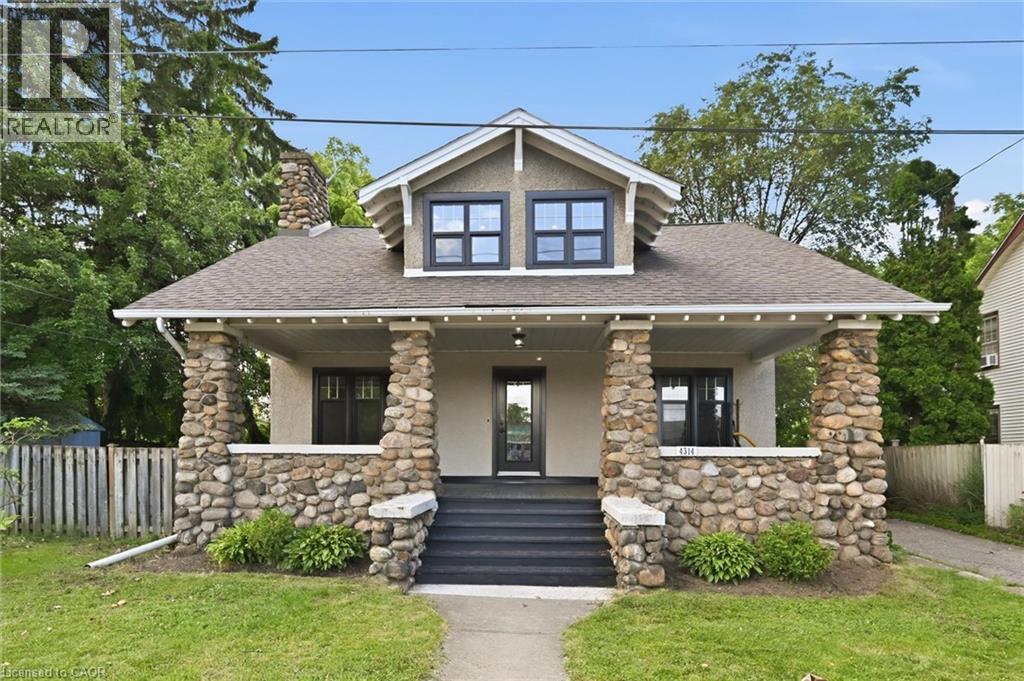
4314 West Avenue
Beamsville, Ontario
Charming Craftsman-style home offering 4 bedrooms and 2 full bathrooms in a picturesque Beamsville location. The flexible layout features two bedrooms on the main floor and two on the second level, including a spacious primary retreat with ensuite bath privilege and an adjoining room ideal as a home office, nursery, dressing room, or walk-in closet. A cozy second-floor family room and convenient knee-wall storage add to the home's functionality. The spacious dining room showcases updated flooring, while the kitchen features an island and sliding doors leading to the backyard. Enjoy the tranquil setting backing onto Conkle Creek, where the soothing sound of the babbling water creates a peaceful outdoor retreat. The unfinished basement offers a direct side entrance and potential for future in-law suite development. Parking is plentiful with a driveway accommodating up to four vehicles. A standout feature is the incredible covered front porch with distinctive stone columns—a rare architectural detail that adds timeless curb appeal. Situated directly across from the Beamsville Lawn Bowling Club, you can relax on the porch and enjoy views of the green while watching a game unfold. A unique opportunity to own a character-filled home in a desirable neighbourhood (id:63476)
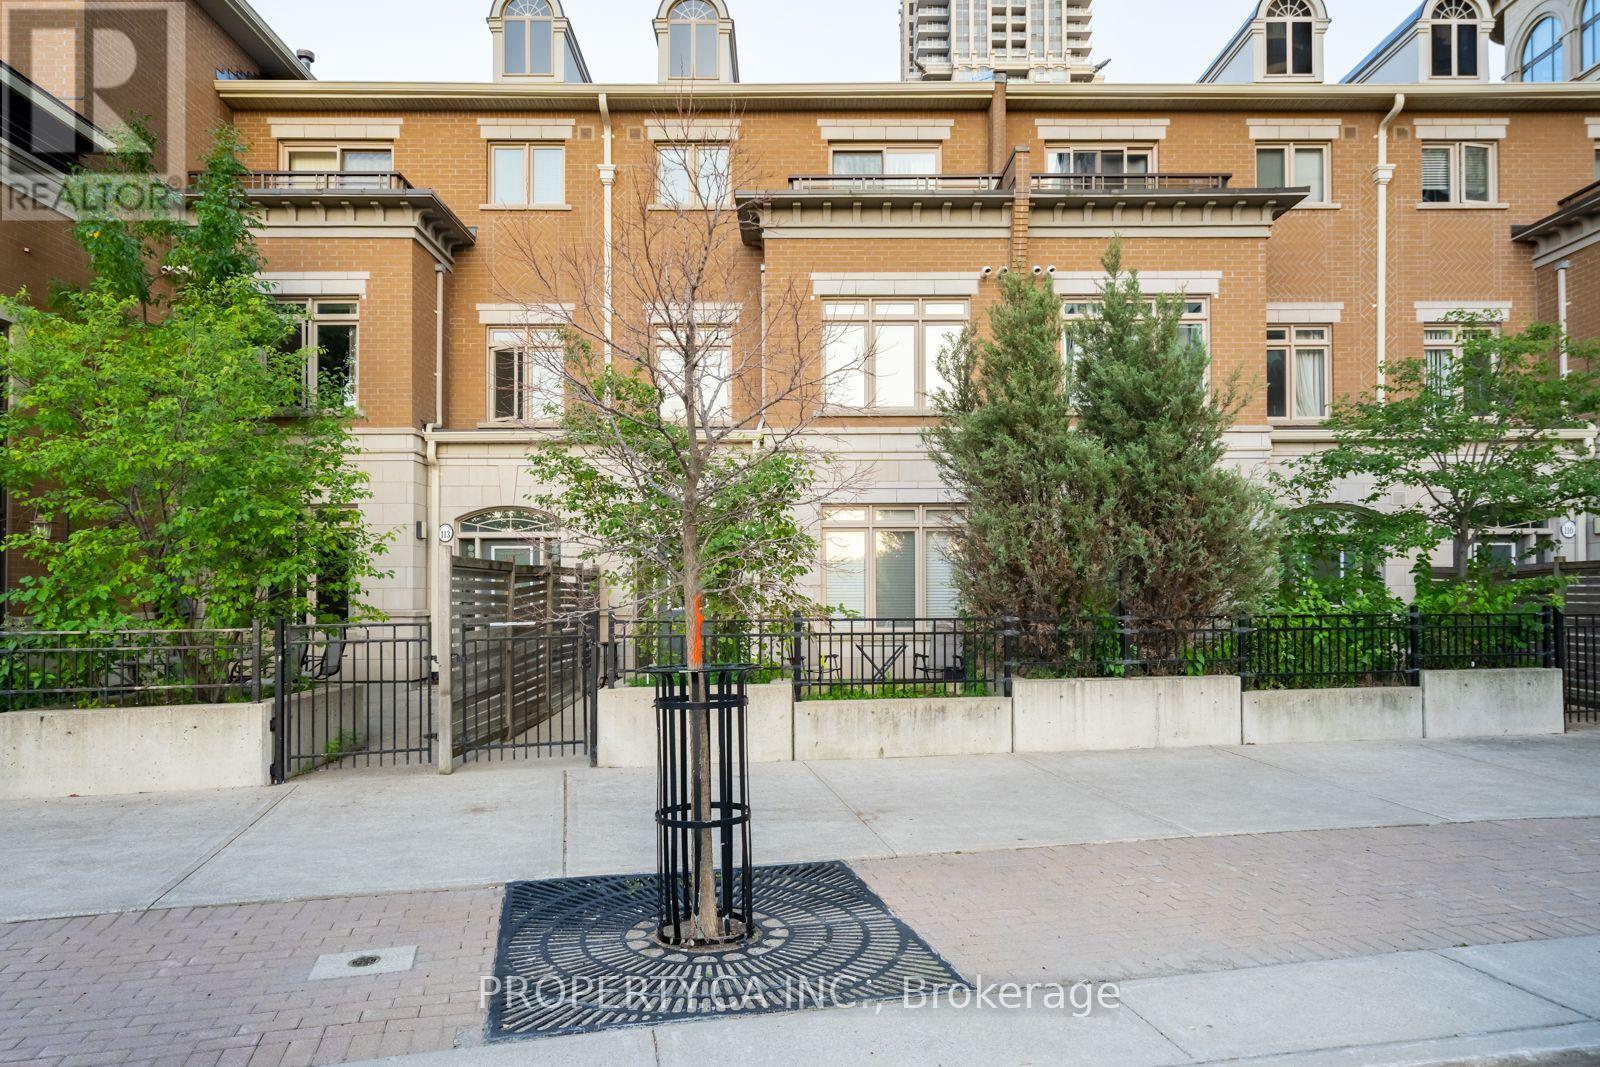
112 - 383 Prince Of Wales Drive
Mississauga, Ontario
Spacious 3-Level Townhouse Offering Over 1,600 Sq. Ft. of Stylish Living in the Heart of Mississauga! This beautifully laid-out home features a modern kitchen, generous living and dining areas, and an extra-large primary bedroom with a luxurious 5-piece ensuite. Enjoy the convenience of condo living with access to an impressive range of amenities, including an indoor pool, fitness centre, sauna, party room, theatre/media room, billiards, outdoor BBQ terrace and concierge.Ideally located in Mississauga City Centre, just minutes from Square One, Celebration Square, restaurants, shopping, parks, transit, Sheridan College and major highways. A perfect blend of space, comfort and convenience! (id:63476)
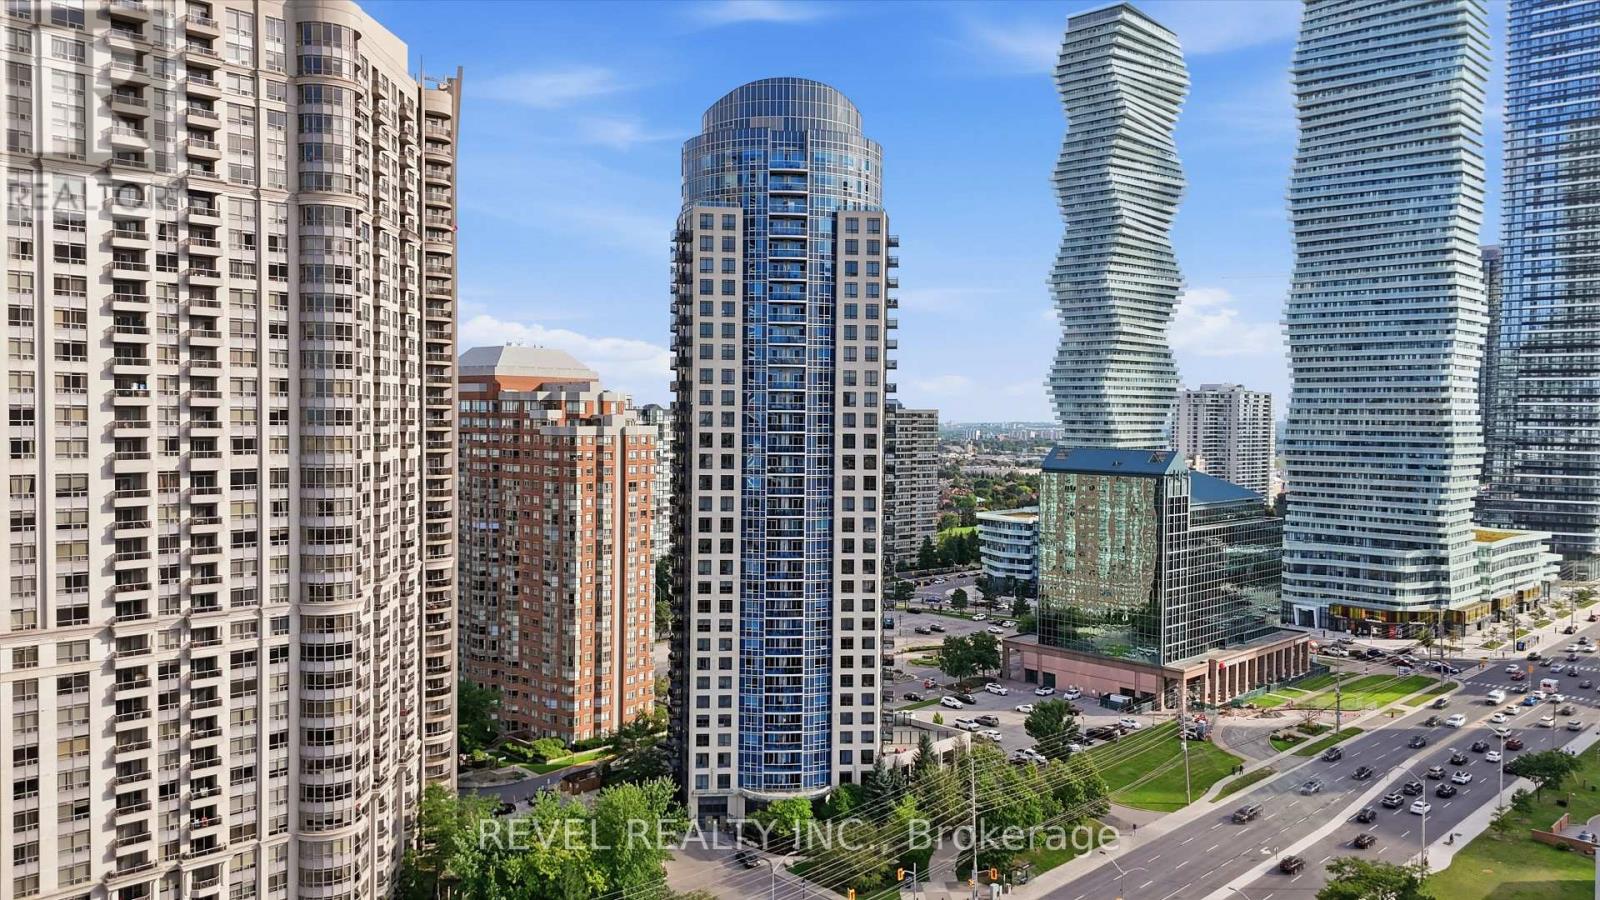
3101 - 330 Burnhamthorpe Road W
Mississauga, Ontario
Experience luxury living in the heart of Downtown Mississauga at Ultra Ovation, a prestigious tower crafted by Tridel. This beautifully designed 1 bed + den layout spans approximately 732 square feet with high 9 ft ceilings with laminate flooring throughout the main living areas. The separate den features a functional door, serving as a second bedroom or used as an office. Enjoy an open-concept kitchen with a large centre island, leading out to a private balcony that offers unobstructed views of the city skyline. Residents enjoy amenities including an indoor pool, hot tub, sauna, fitness centre, and 24-hour concierge service. Walkable and very convenient location. Steps away from Square One Shopping Centre, YMCA, restaurants, parks, library, transit, Go station and close highway access to 403, 401, and QEW. (id:63476)
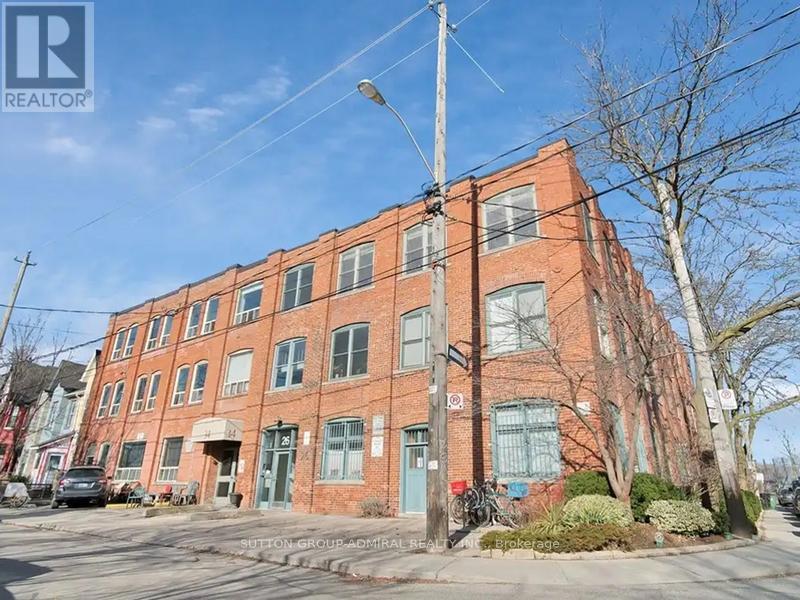
201 - 34 Noble Street
Toronto, Ontario
Live/Work Loft For Rent Steps From Queen West & Liberty Village! Over 780 Square Feet With High Wooden Ceilings, Exposed Brick and Lots of Natural Light. Additional $250 a Month Fixed Rate Utilities or Submeter if available. (id:63476)
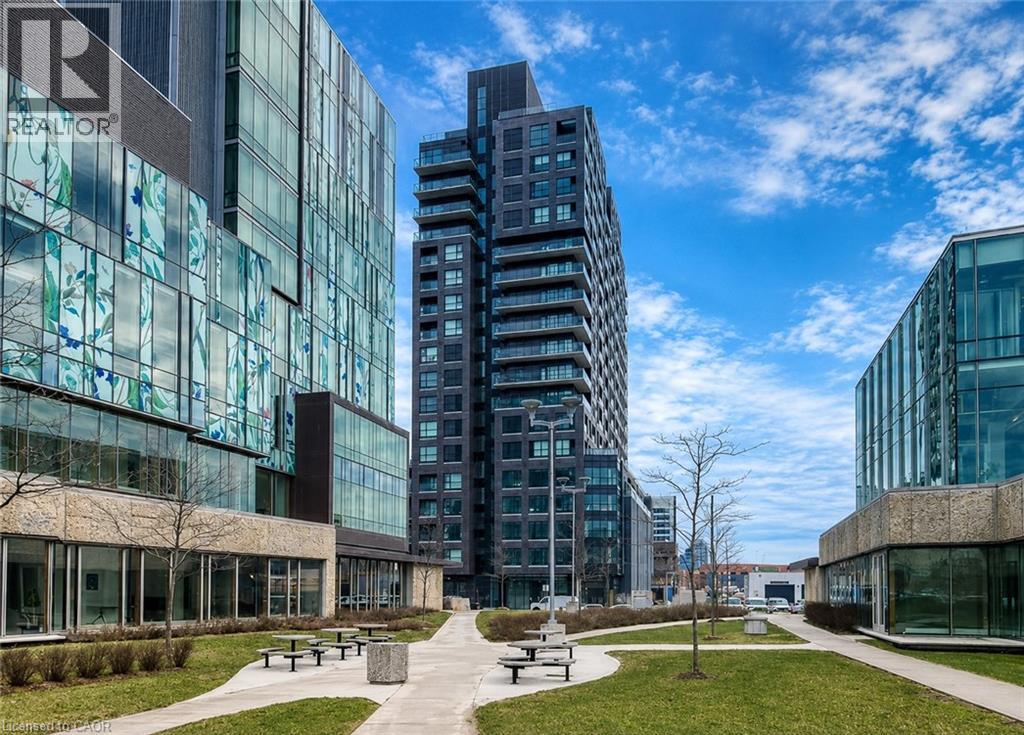
1 Victoria Street S Unit# 409
Kitchener, Ontario
Welcome to 1 Victoria Street, where everyday living feels simple, connected, and convenient. Perfectly situated in the heart of Kitchener, you'll enjoy easy access to downtown, the LRT, GO Transit, shopping, restaurants, cafés, parks, and everything you need for day-to-day living. Whether you're commuting, meeting friends for dinner, or enjoying a weekend stroll, this location puts it all within reach. Designed for comfortable, low-maintenance living, this inviting condo offers a bright and functional layout, the convenience of in-suite laundry, and the added comfort of secure underground garage parking. It's a place where you can spend less time worrying about the little things and more time enjoying everything the surrounding neighbourhood has to offer. Welcome home. (id:63476)
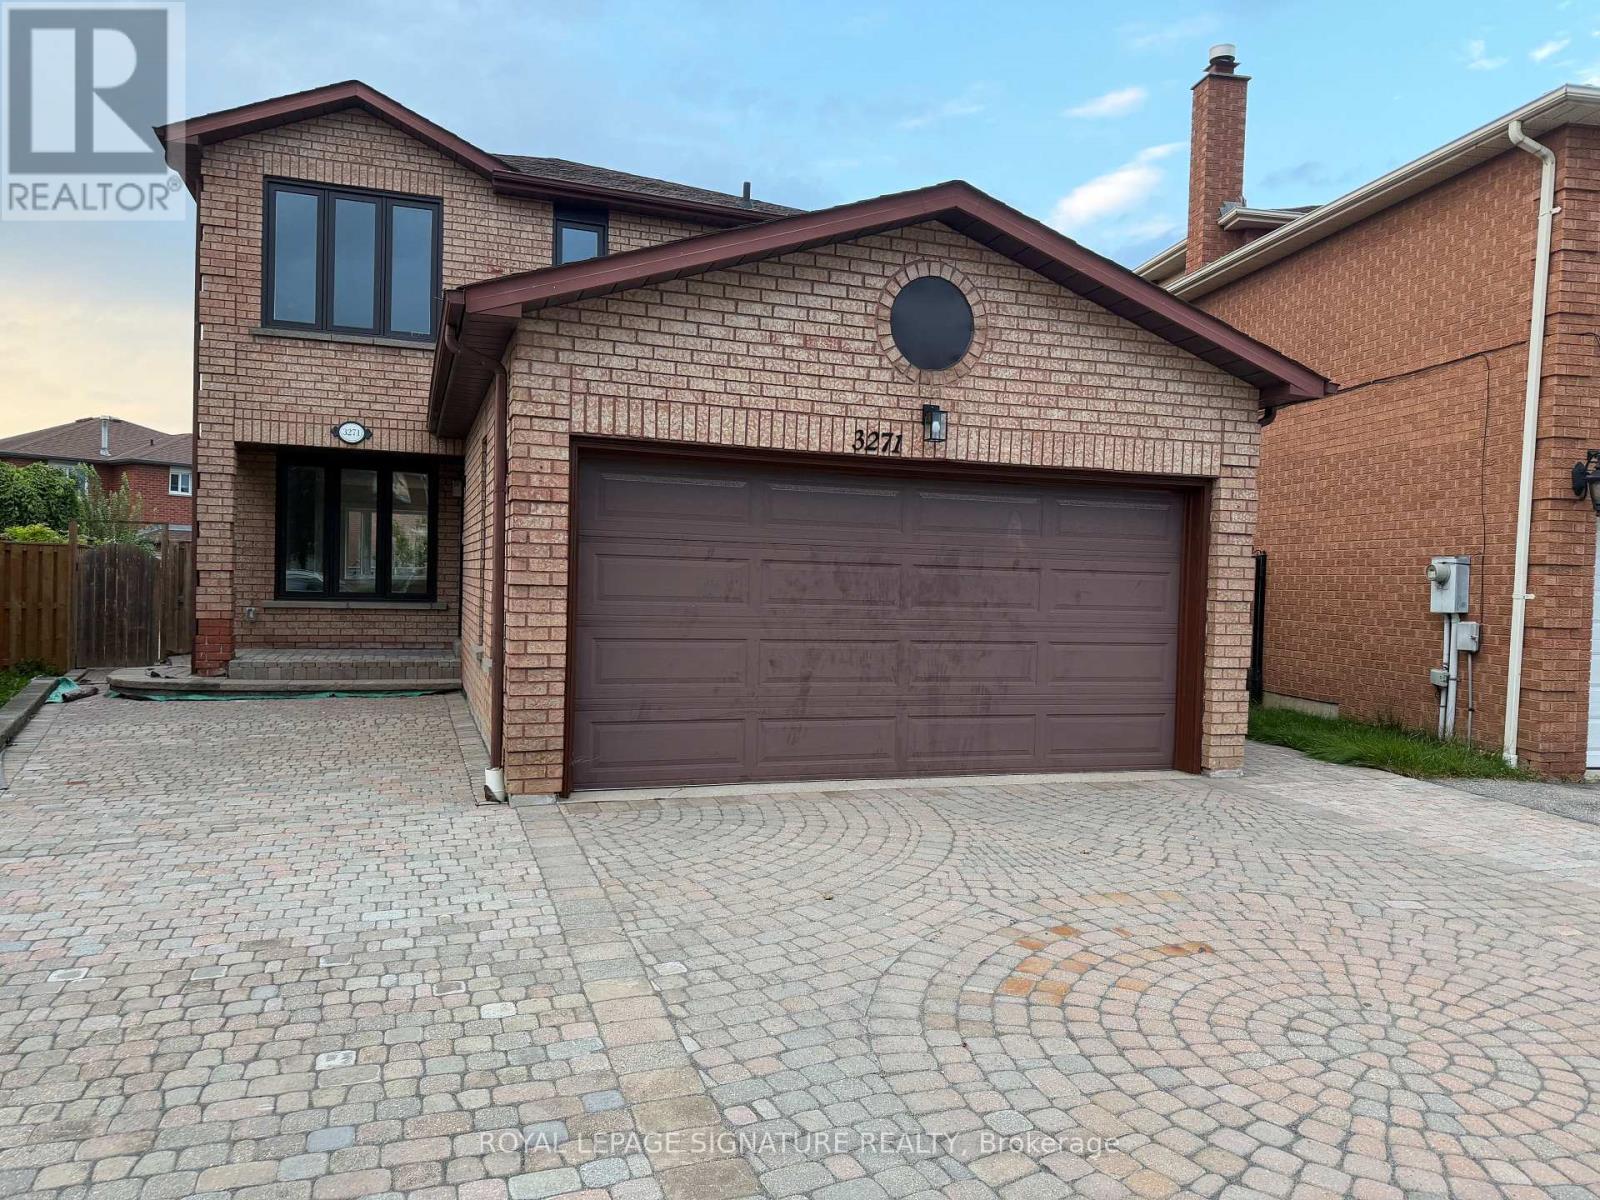
3271 Pilcom Crescent
Mississauga, Ontario
Beautiful Brand - New 3 Bedroom Detached in Prime Mississauga Location. Never-lived-in since complete renovation offering the comfort, privacy, and quality of a modern living space. This bright and spacious unit features a private separate entrance, 3 dedicated parking spaces on an interlock driveway, 2 Car Garage Parking, oversized windows that bring in plenty of natural light. Designed with comfort in mind, Light Oak Wide Plank Flooring, LED Lighting on Main Floor, quartz kitchen countertops, and over 6 foot Centre Island and five brand-new appliances: fridge, stove, dishwasher, stacking washer, and dryer. The layout is ideal for quiet, responsible Family seeking a clean, well-appointed home in a peaceful residential neighbourhood. Inground Pool will receive new liner in 2027, Perfectly located just 5 minutes from Square One Shopping Centre, and close to UTM, local hospitals, public transit, shopping,and everyday amenities. Additional features include private ensuite laundry, a newly renovated interior, fresh modern finishes, and a bright open feel throughout. Tenant is responsible for snow removal in their own parking area. No smoking. No Pets. 3 parking spaces included. All New Interior, Stripped to Studs and Redone, ** Excludes Basement ** All New Windows and Doors, All New Mechanicals, Including New High Efficiency Furnace, On Demand Hot Water ** Tenant to pay 70% Utilities. **Landlord will not accept more than 2 employed adult occupants ** Ideally Suited to a Family ** Excludes Basement ** (id:63476)

2105 - 2269 Lake Shore Boulevard W
Toronto, Ontario
Welcome To Marina Del Rey, Your Oasis In The City! Come Experience Resort Style Living On The Waterfront. Wake Up To Spectacular South-East Views Of The Toronto Skyline And Lake Ontario From This Truly Remarkable 1 Bedroom, 2 Bathroom Waterfront Suite. Beautiful Morning Sunrises, Expansive Windows And An Abundance Of Natural Light Create An Incredible Setting Throughout The Home. The Suite Offers A Spacious And Functional Layout With A Comfortable Open-Concept Living And Dining Area, A Well-Equipped Kitchen With Generous Storage, A Large Primary Bedroom And The Added Convenience Of Two Full Bathrooms. Residents Of Marina Del Rey Enjoy An Exceptional Resort-Style Lifestyle With Access To An Indoor Pool, Fitness Centre, Tennis And Squash Courts, Saunas, Party Room, Billiards Room, Library, BBQ Area And A Spectacular 34th Floor Common Area Overlooking The City And Waterfront. Perfectly Positioned Along Toronto's Waterfront, Just Steps From The Martin Goodman Trail, Marinas, Parks, Restaurants, Cafes, Shopping And Transit, With Downtown Only Minutes Away. Maintenance Fees Include All Utilities, Including Heat, Hydro And Water, Plus Cable TV Package And High-Speed Internet. An Outstanding Opportunity To Enjoy Waterfront Living, Incredible Skyline Views And Some Of The Best Sunrises In The City. (id:63476)
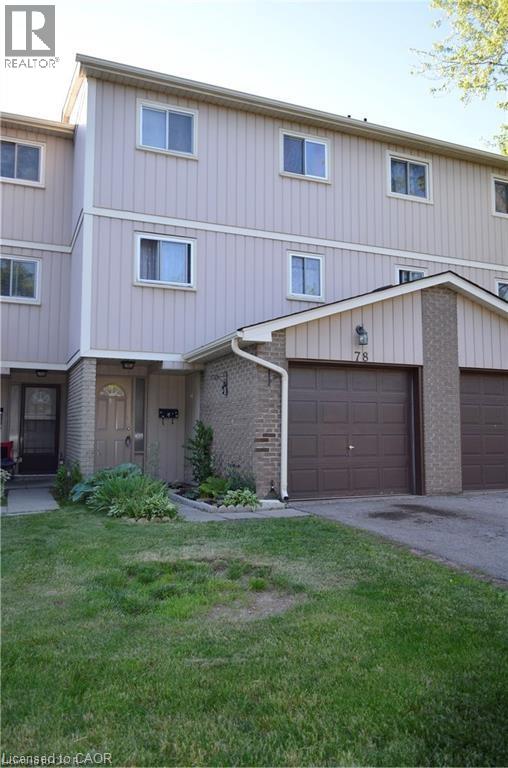
51 Paulander Drive Unit# 78
Kitchener, Ontario
This inviting 3-bedroom, 2-bathroom townhouse offers a comfortable and functional layout that's perfect for families, couples, or professionals. The bright living spaces create a warm and welcoming atmosphere, while the convenience of in-suite laundry and parking for two vehicles makes everyday living easy. Situated in a sought-after neighbourhood, you'll be just minutes from shopping, restaurants, parks, schools, and public transit, giving you everything you need within easy reach. Tenant is responsible for hydro and gas. If you're looking for a well-kept home in a great location, this townhouse is one you won't want to miss! (id:63476)
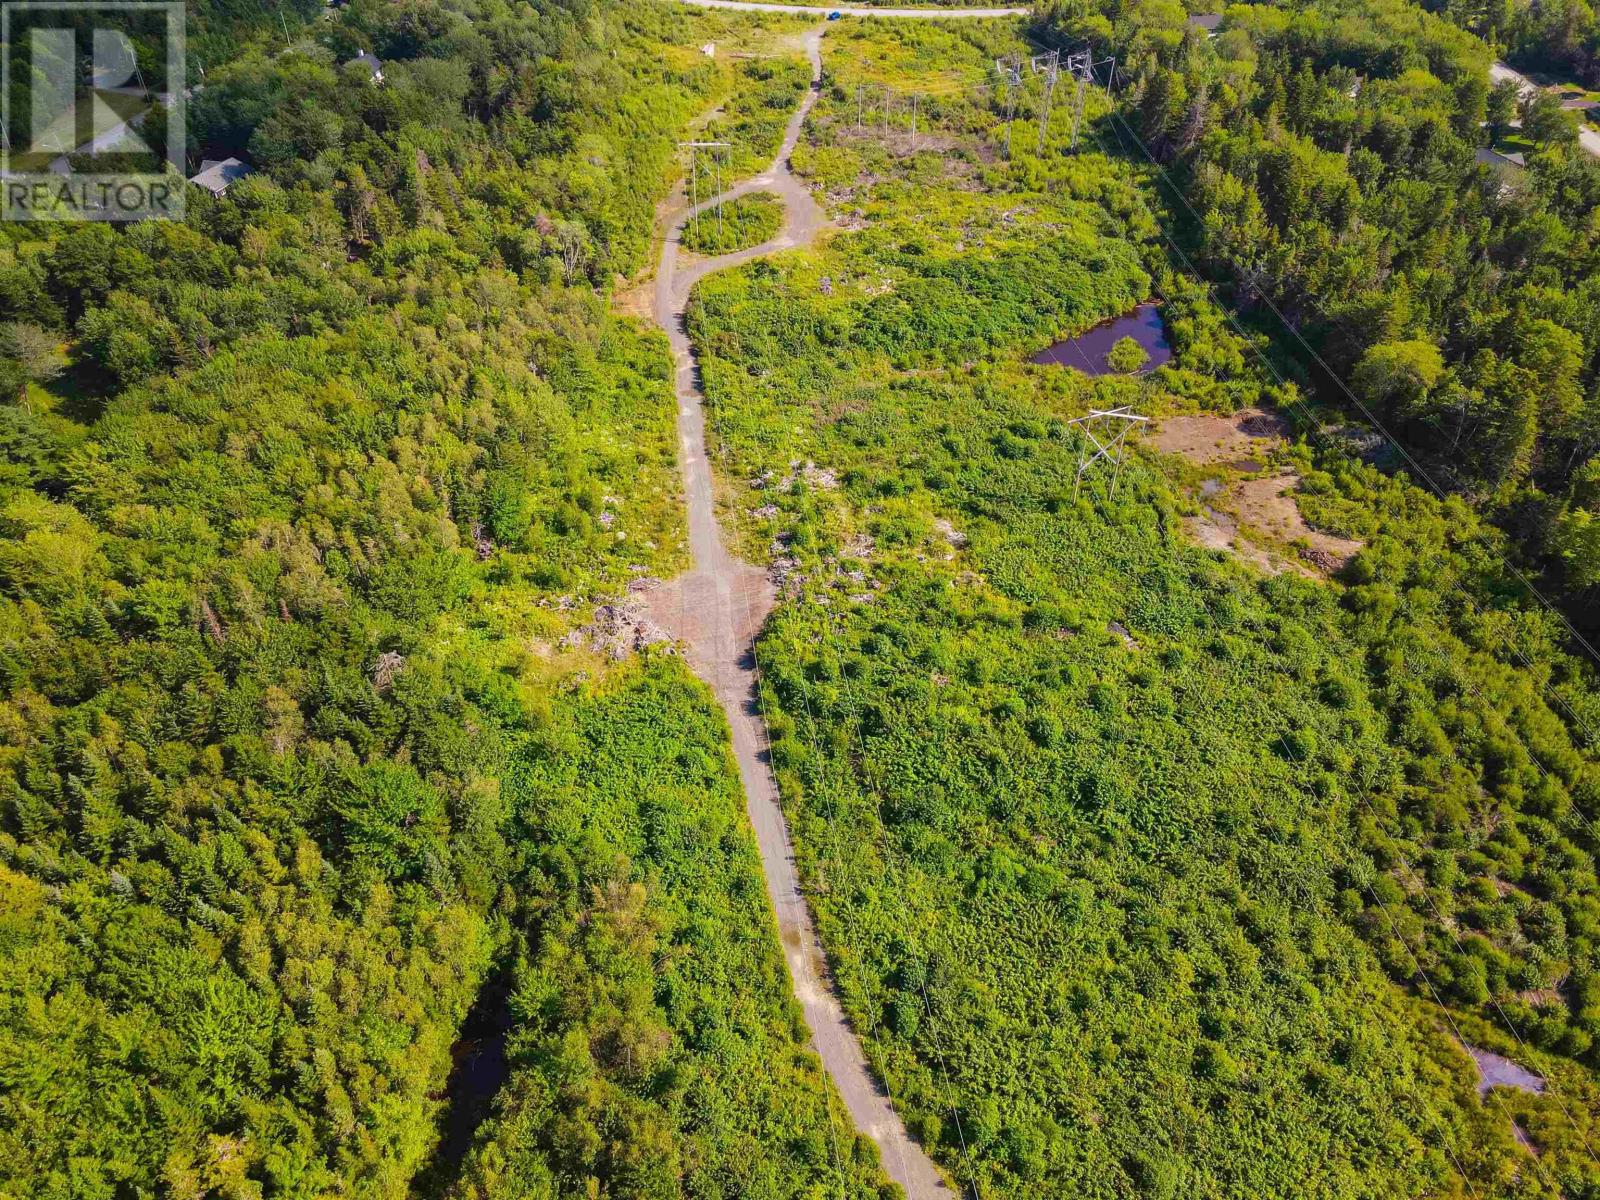
1484 White Hills Run
Hammonds Plains, Nova Scotia
Discover 19.43 acres of opportunity on White Hills Run in sought-after Hammonds Plains. This expansive parcel, zoned MR1, offers remarkable versatility for both residential and business-minded buyers. While the property includes a Nova Scotia Power easement providing access to the transmission lines, there is still a generous building area perfectly suited for a future home, business building, or a combination of both. A rough road runs through the property toward the back, offering easy access for exploring or planning future development, and an additional right of way from Glen Eagle Drive (to be verified by buyer) adds even more convenience and flexibility. The MR1 zoning opens the door to a wide range of permitted uses, including: Agriculture and intensive agriculture, Kennels, Forestry and fishing uses, Communications, transmission stations, Single-unit dwellings, Shared housing (10 or fewer bedrooms with a permitted dwelling), Business uses in conjunction with a permitted dwelling, Open space and recreation uses, Hunting and fishing lodges, Composting operations, Cannabis production facilities. Whether youre looking for a private rural build site, a business opportunity, or a multifunctional property with room to grow, this acreage delivers exceptional potential in a prime location. (id:63476)
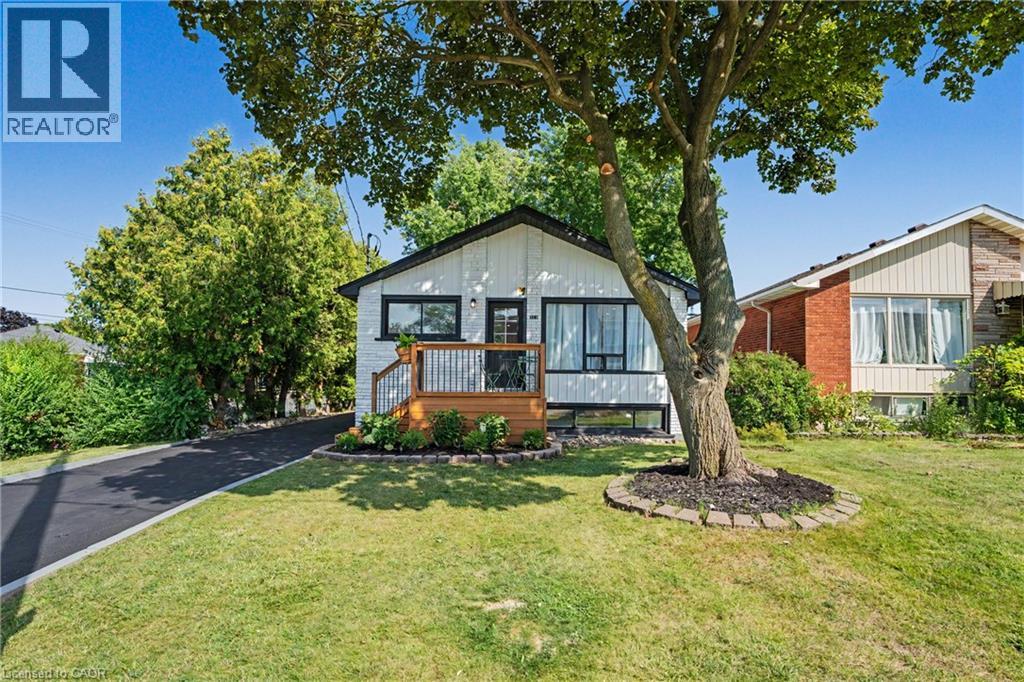
311 East 14th Street
Hamilton, Ontario
Welcome to 311 East 14th St, Hamilton — Legal 2-Unit Bungalow Beautifully remodelled in Hill Park, Hamilton Mountain. Move-in ready. Main floor: 3 bedrooms, 4-piece bath, open-concept kitchen with quartz counters and Backsplash , pot lights, pot filler, and a fireplace with accent shelving. Tons of natural light. Basement: Legal ADU with separate entrance, 3 bedrooms, full bath, custom kitchen, separate laundry. Great for extended family or rental income. Outside: fully fenced backyard, front deck, driveway parking for 3 and a Storage Shed. Close to all schools , 6 Min to Mohawk College, parks, shopping, and transit. Its a turnkey Property for Buyers or Investors. (id:63476)
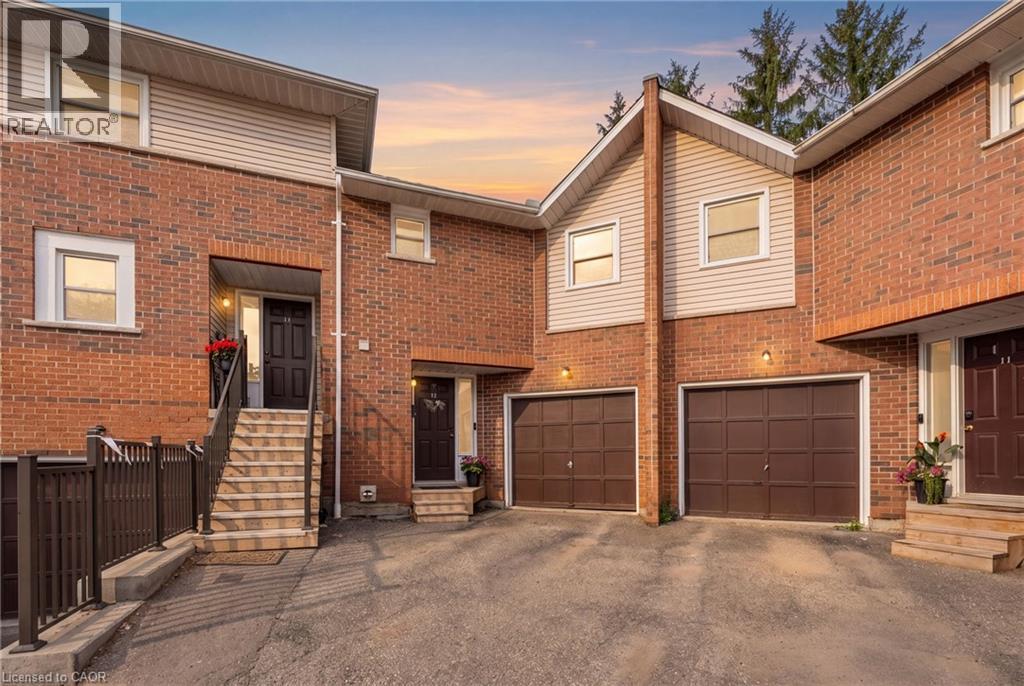
465 Beechwood Place Unit# 12
Waterloo, Ontario
Welcome to this spacious and well-maintained townhouse condominium, offering one of the larger floor plans in the complex. Featuring 3 generously sized bedrooms, 2 full bathrooms, and 1 convenient half bathroom, this home provides the perfect balance of comfort and functionality for families, young professionals, or those looking to downsize without sacrificing space. The inviting main living areas flow seamlessly to a private backyard patio, creating a peaceful outdoor retreat ideal for relaxing or entertaining. The finished basement adds valuable living space, perfect for a family room, with a dry bar, utility room for extra storage and laundry. An attached garage with drive adds to convenience of this home. Residents will appreciate ample visitor parking and beautifully maintained common greenspace, offering additional outdoor space to enjoy. Ideally situated close to parks, shopping, conservation areas, and a variety of everyday amenities, this home also offers convenient access to nearby post-secondary institutions, making it an excellent choice for a wide range of buyers. Don't miss this opportunity to own a spacious townhouse condominium in a desirable community that combines comfort, convenience, and a fantastic location. (id:63476)
1923 26 Avenue SW
Calgary, Alberta
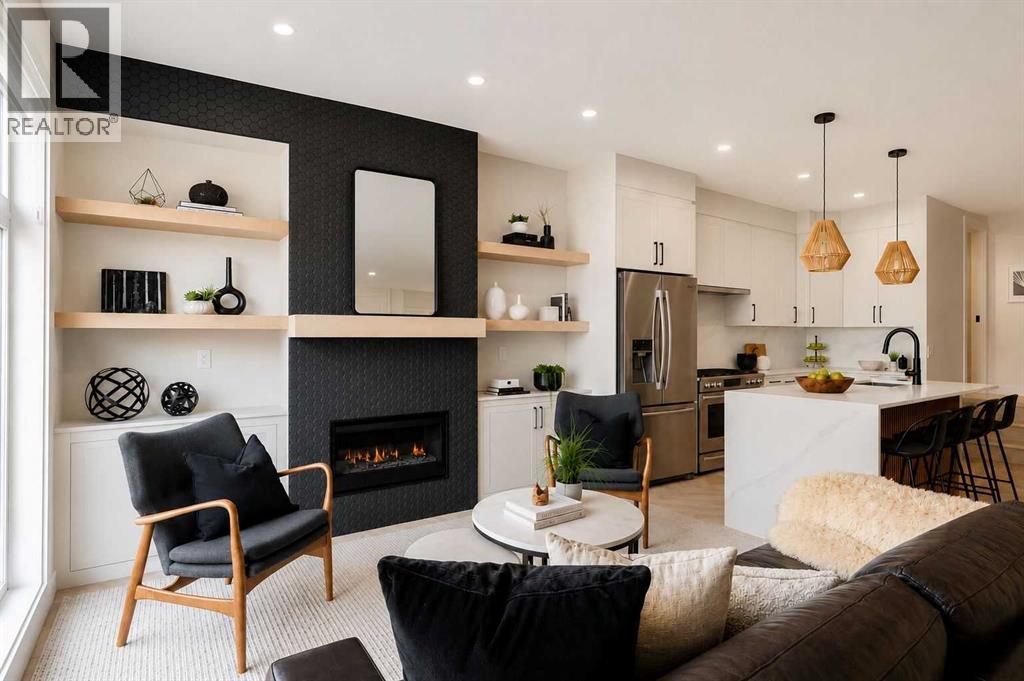
Fully leased investor opportunity in Marda Loop, generating $226,800 in annual rental revenue with an assumable MLI Select mortgage in place. This luxury 8-unit modern multi-family building sits on a 50' x 125' lot and offers 4 above-grade units featuring open-concept layouts, 4 bedrooms, 3.5 bathrooms, and penthouse lofts leading to private rooftop patios — north-facing units enjoy downtown views while south-facing units offer an abundance of sunlight — plus 4 below-grade 1-bedroom, 1-bathroom units in high demand among single professionals and couples. A 4-car garage with roughed-in EV charging stations adds future-ready appeal, while individually metered units with separate gas and electrical meters and dedicated furnaces and panels per unit streamline management and reduce shared expenses. Above-grade units range from 1,752 to 1,834 sq ft, while lower units offer 678 sq ft each, appealing to a diverse tenant base. High-end finishes throughout include designer herringbone flooring, quartz countertops, custom cabinetry, stainless steel appliances, matte black fixtures, two fireplaces (main level and penthouse), oversized kitchen islands, and large windows for plenty of natural light, with rooftop patios offering tenants premium outdoor space and skyline views. Newly installed artificial grass adds low-maintenance curb appeal, minimizing upkeep for ownership. Located steps from downtown, transit, and Marda Loop's vibrant amenities, this fully operational, cash-flowing asset delivers thoughtful design, efficient studio systems, and strong long-term rental demand — a rare, turnkey opportunity to secure a high-income property with financing and revenue already in place. No Sign on the property, and please do not disturb the tenants. (id:63476)
60 Evansborough Road NW
Calgary, Alberta
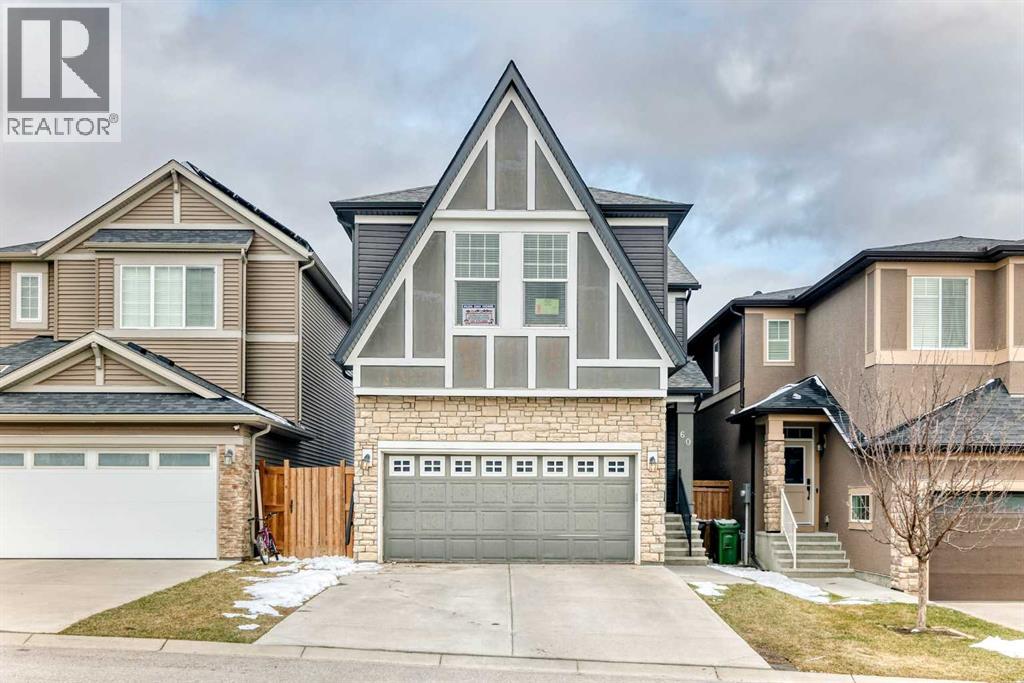
4 Bedrooms upstairs! Finished basement ! Welcome to this beautifully maintained home offering over 2,700+ sq ft of developed living space in the sought-after community of Evanston. As you step inside, you’re greeted by a bright and inviting open-concept main floor designed for both everyday living and entertaining.The spacious kitchen features abundant cabinetry, sleek stainless steel appliances, quarts countertop, chimney hood fan, built in oven ,and a convenient pantry for extra storage.The dishwasher and stove are new, installed a few months ago It seamlessly overlooks the cozy living area, complete with a fireplace and views of the backyard. A generous dining space flows effortlessly alongside, with direct access to a large deck—perfect for summer gatherings and outdoor relaxation.Upstairs, you’ll find four well-appointed bedrooms, full bathrooms, and a conveniently located laundry area. The primary suite is impressively sized, offering large windows that fill the room with natural light, a walk-in closet, and a 5-piece ensuite with double sinks, standing showers, and tiles all over. The additional three bedrooms are all spacious, each with ample closet space These bedrooms share a common 4 piece bathroom with white coloured tiles all over.The fully finished basement adds even more functional living space, featuring an additional bedroom, a comfortable living area, a wet bar and a 3-piece bathroom—ideal for guests or extended family.Outside, the expansive backyard provides plenty of room for kids to play or to enjoy warm evenings. The front-attached garage offers secure parking along with extra storage space.Situated at the perfect location - Evanston is a vibrant and family-friendly neighborhood known for its parks, scenic walking paths, playgrounds, and nearby schools. Residents enjoy quick access to shopping, dining, and major roadways such as Stoney Trail and Deerfoot Trail, making commuting convenient. With its strong sense of community and abund ance of amenities, Evanston is an excellent place to call home. (id:63476)
102, 611 67 Avenue SW
Calgary, Alberta
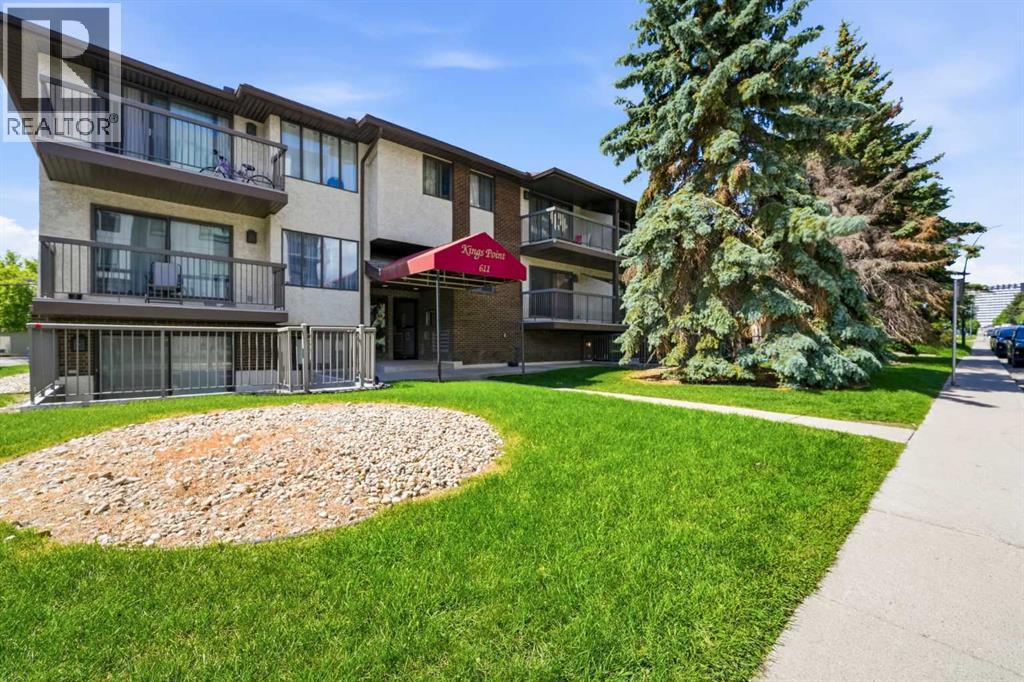
Affordable, Low maintenance and Convenient condo in Kingsland!Welcome to this spacious and well maintained 1 bedroom condo offering exceptional value in the community of Kingsland . Perfectly situated just minutes away from Chinnok Mall and the Chinook CTrain Station, this condo combines comfort, convenience, and affordability in one unbeatable package.Inside, you’ll find a bright and functional layout featuring a welcoming foyer with a large entry closet, a spacious living and dining area. Patio doors lead to your private concrete patio and complete with a gate, creating the perfect outdoor retreat for relaxing or entertaining. The kitchen offers all appliances, ample cabinetry, and generous counter space, while laminate flooring flows throughout the main living areas and bedroom.The oversized bedroom features a generous closet, and the full bathroom includes a large vanity with plenty of storage. The laundry and storage room adds even more practicality to this thoughtfully designed home.Whether you’re a first time buyer, investor, or downsizer, this is an excellent opportunity to own in one of Calgary’s most connected communities.Located on a quiet, tree lined street with easy access to Downtown Calgary, transit, shopping, dining, and healthcare, including Rockyview General Hospital just minutes away. Don’t miss your chance to own this fantastic property in a location that truly has it all! Schedule your private showing today. (id:63476)
12 Fireside Bend
Cochrane, Alberta
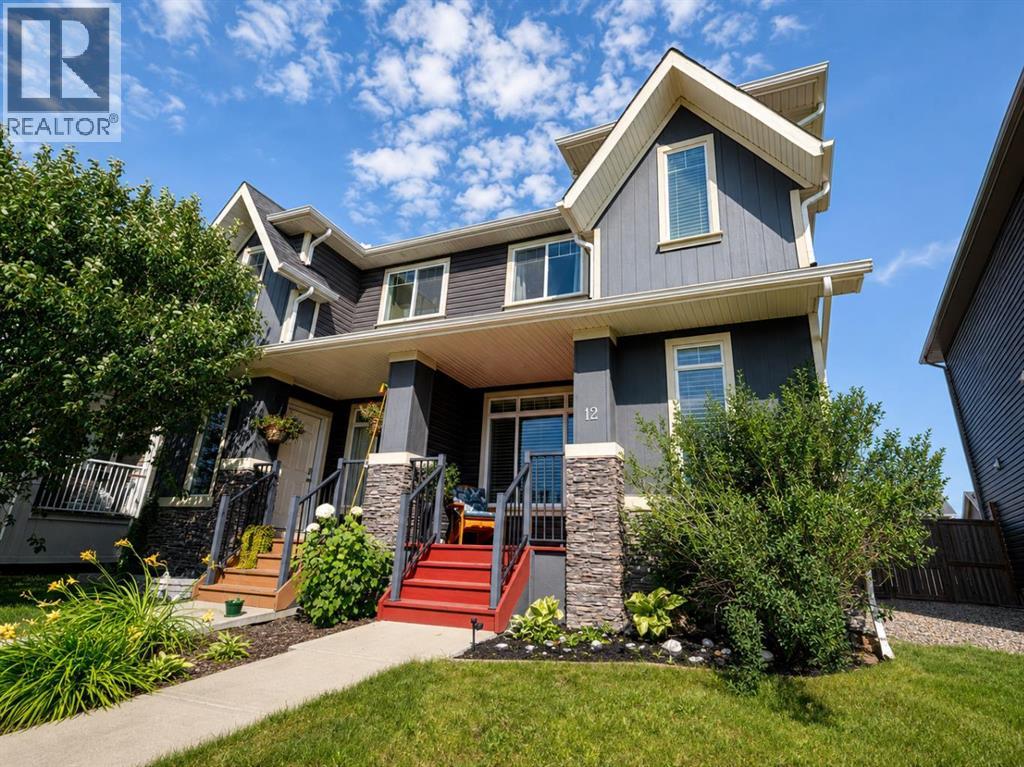
Welcome to this beautifully maintained 3-bedroom, 2.5-bathroom HALF DUPLEX with NO CONDO FEES and a DOUBLE DETACHED GARAGE in the sought-after community of Fireside. This inviting home features high ceilings and gorgeous hardwood flooring throughout the main level. The bright, open kitchen offers plenty of cabinetry, stainless steel appliances, quartz countertops and a large island, with easy access to the back deck and fully fenced yard. Outside, enjoy a private backyard complete with a garden, patio and plenty of space to relax or entertain. Upstairs, the bright and spacious primary bedroom features a walk-in closet and private ensuite, along with 2 additional spacious bedrooms and a full bathroom. The unfinished basement offers a great layout and is awaiting your ideas, providing excellent potential for future development. Ideally located close to parks, schools, restaurants and local shops, with Calgary approximately 20 minutes away and quick access west to the Rocky Mountains. A wonderful home in a great family-friendly community. (id:63476)
202, 7110 80 Avenue NE
Calgary, Alberta
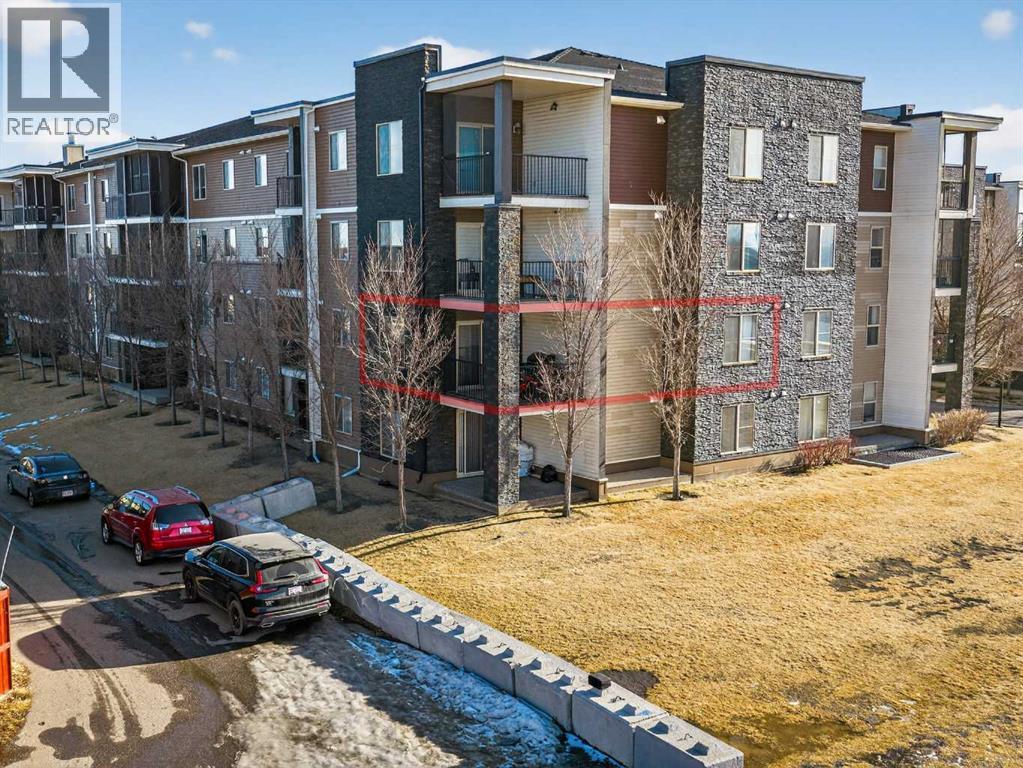
Welcome to one of the largest corner unit in building with 2 bedroom, 2 bathroom + a DEN apartment located in a prime Saddle Ridge location at Unit 202 – 7110 80 Avenue NE. Offering a perfect blend of comfort, functionality, and convenience, this home is ideal for first-time buyers, downsizers, or investors. The Corner unit features a thoughtfully designed open-concept layout with a modern kitchen overlooking the living and dining areas—perfect for everyday living and entertaining. Large windows fill the space with natural light, creating a bright and welcoming atmosphere. The spacious primary bedroom includes a walk-in closet and a private 4-piece ensuite, while the second bedroom is generously sized and conveniently located near the main 4-piece bathroom. Additional highlights include in-suite laundry, a private balcony ideal for relaxing or summer BBQs, and a dedicated parking stall for added convenience. The building is well maintained and offers a low-maintenance lifestyle. Situated steps from shopping, grocery stores, restaurants, medical offices, schools, parks, playgrounds, and public transit, with quick access to major roadways, this location is hard to beat. A fantastic opportunity to own a move-in-ready condo in one of NE Calgary’s most vibrant and convenient communities. (id:63476)
208 - 860 9th Street E
Owen Sound, Ontario
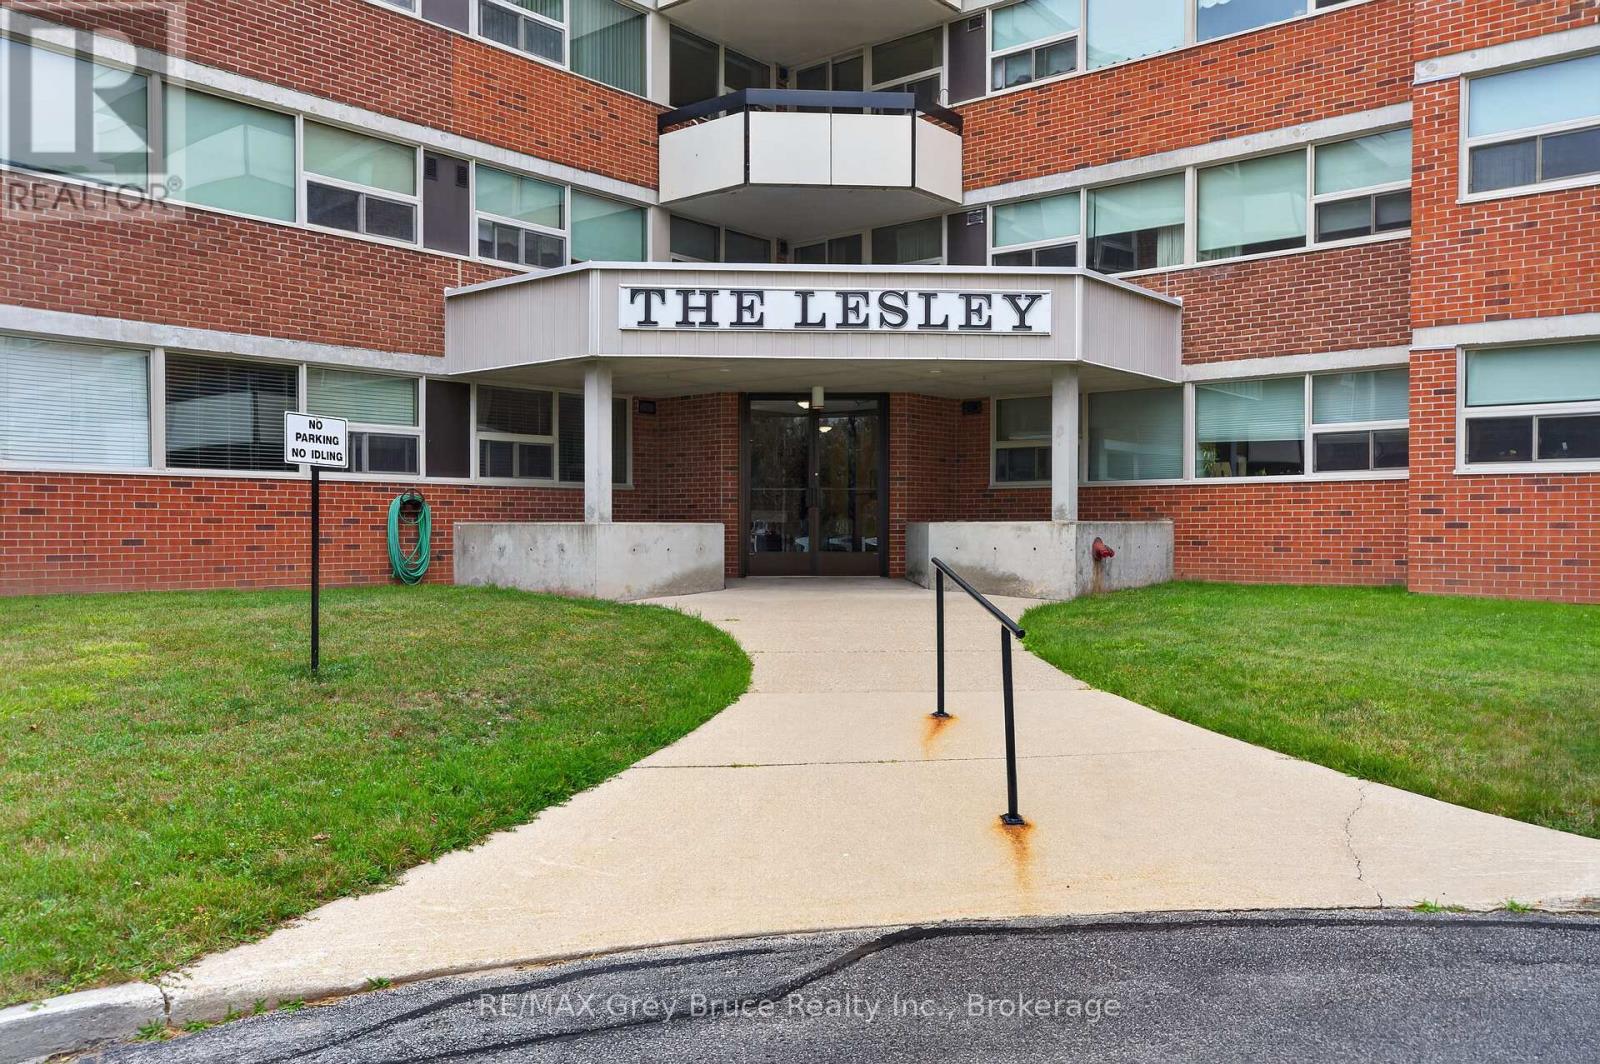
HEAT, HYDRO, WATER/SEWAGE INCLUDED in the monthly condo fees! Pets are allowed. Welcome to THE LESLEY - quiet, secure, well maintained, low maintenance, stress free living located conveniently in a desirable prime Owen Sound location! Come check out this spacious 3-bedroom, 2- bathroom condo, with in-unit laundry, a private balcony, elevator, designated large storage unit on the main level, and designated parking spot. As well, this building has a large lounge just inside the entry for those times you are waiting for a ride to arrive, a large common room with a full kitchen, onsite designated mailbox on the main level, large double doors off the recycling room for easy move in and out and spare carts to help get items, including groceries, to and from your unit with ease. Located close to most everything - downtown, schools, shops, groceries, the hospital, YMCA, Georgian College, and much much more. Great for downsizing (id:63476)
31, 821 3 Avenue SW
Calgary, Alberta
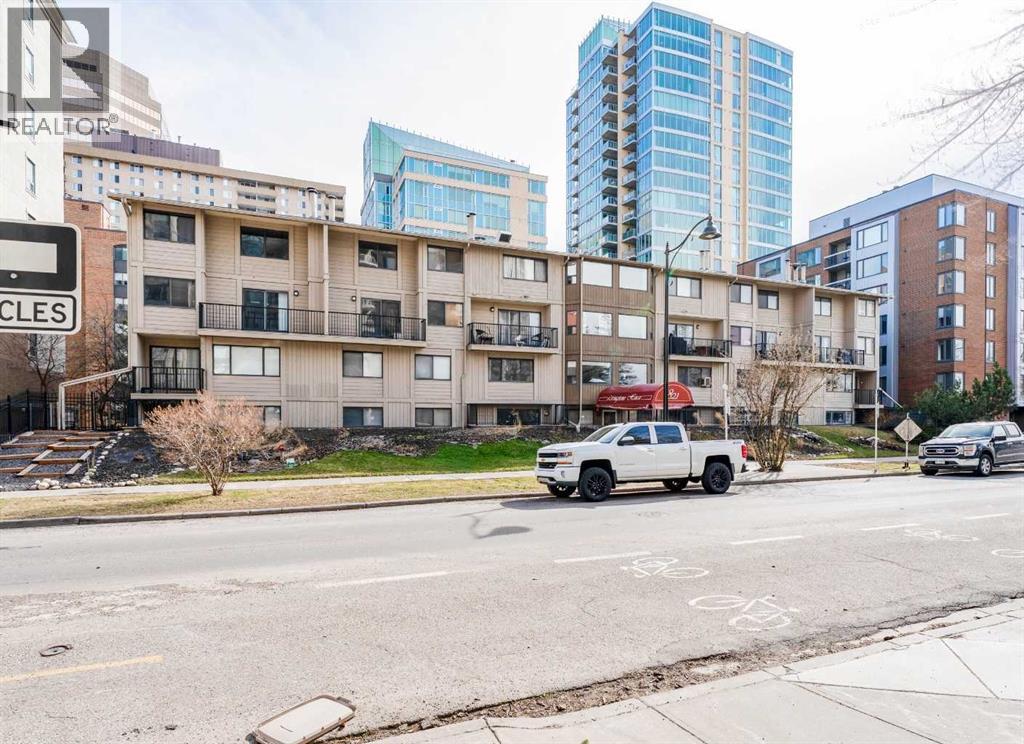
Imagine owning a downtown apartment for $147,000—now it’s possible. Welcome to this 2-bedroom corner unit situated a block away from the river in the sought-after Eau Claire community. Situated on the top floor, this bright corner suite offers a smart, efficient layout with no wasted space and generous storage throughout. Durable laminate flooring—easy to maintain and naturally hypoallergenic—extends seamlessly from the entryway through the entire home. The living room opens onto a sunny south-facing balcony, perfect for relaxing at the end of the day. The unit includes an assigned heated underground parking stall, with the option to rent additional storage. Enjoy an unbeatable location just steps from the Bow River pathways, Prince’s Island Park, Kensington, and downtown office towers. The +15 downtown indoor network is a few blocks away. The complex is no longer age-restricted, and it’s pet-friendly (with board approval): up to two small dogs (max 25 lbs each) or one medium dog (max 40 lbs). This is an exceptional entry point for investors or first-time buyers looking to enjoy downtown living. (id:63476)
117 Ellen Avenue
Cornwall, Ontario
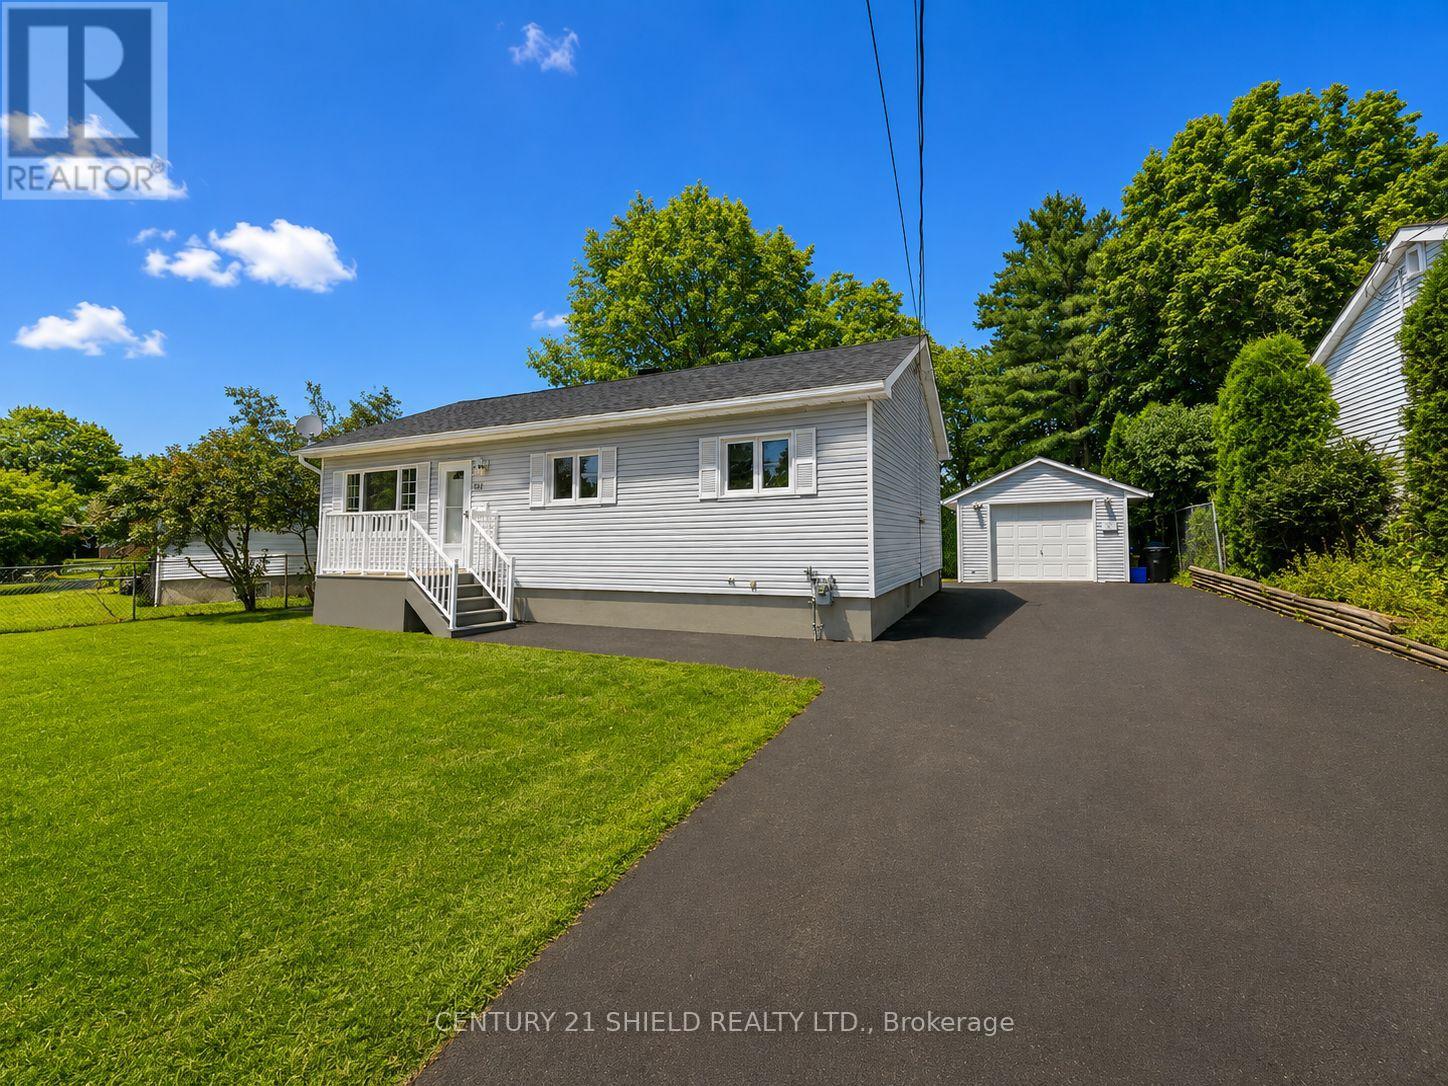
This is 117 Ellen Avenue, a spotless and exceptionally well kept bungalow in Cornwall's North End, where pride of ownership truly shows from the moment you pull up. The freshly repaved driveway and the clean curb appeal set the tone for what you will find inside. This is the kind of home that stops you in your tracks because everything has been done right and done well. Step through the door into a bright and generous living room that flows into a great sized eat in kitchen with updated cabinetry and finishes, and a separate dining room with patio doors leading out to a large deck at the rear of the home, perfect for enjoying those warm summer evenings. Three solid bedrooms and a good size main floor bathroom round out the main level in a layout that just works. The windows have been updated throughout, the flooring has been refreshed, and the home is heated and cooled by gas forced air and central air conditioning so the big ticket items are already done for you. Head downstairs and you will find a spacious recreation room, a large storage area, and a dedicated laundry room giving you all the space you need. Outside, the yard is mostly fenced, there is a detached garage to park with a lean to at the rear for extra storage, and the whole property just feels like home. If you are looking for a move in ready bungalow in the North End that has been loved and cared for, this is the one. (id:63476)
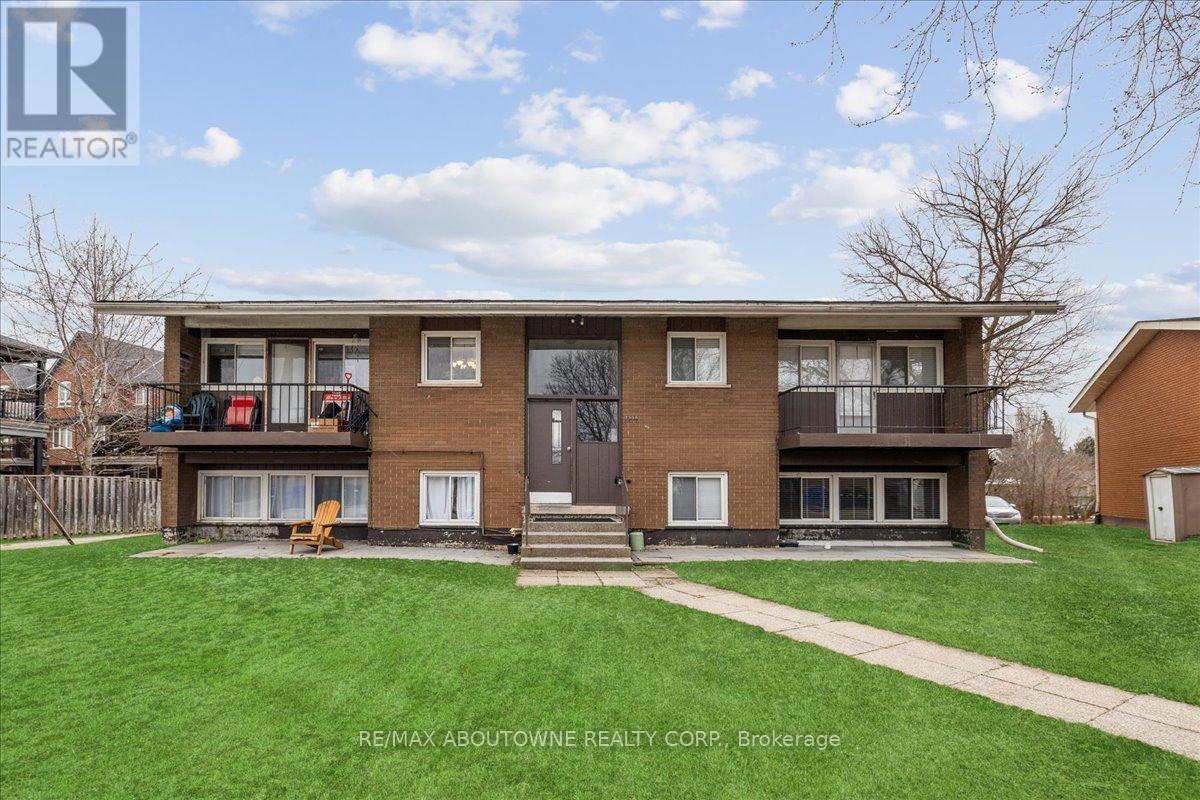
3 - 2350 Queensway Drive
Burlington, Ontario
Discover modern living at 2350 Queensway Drive, Burlington! This newly renovated 2-bedroom, 1-bathroom apartment offers a fresh and stylish interior complete with brand-new appliances for your convenience. Situated in a prime location, you'll enjoy easy access to nearby amenities such as Burlington Mall, a variety of restaurants, grocery stores, and parks like Central Park and Spencer Smith Park along the waterfront. Commuters will appreciate the seamless access to major highways, including the QEW, Highway 403, and Highway 407, making travel to nearby cities effortless. Experience the perfect balance of comfort, style, and convenience in this exceptional rental opportunity! (id:63476)
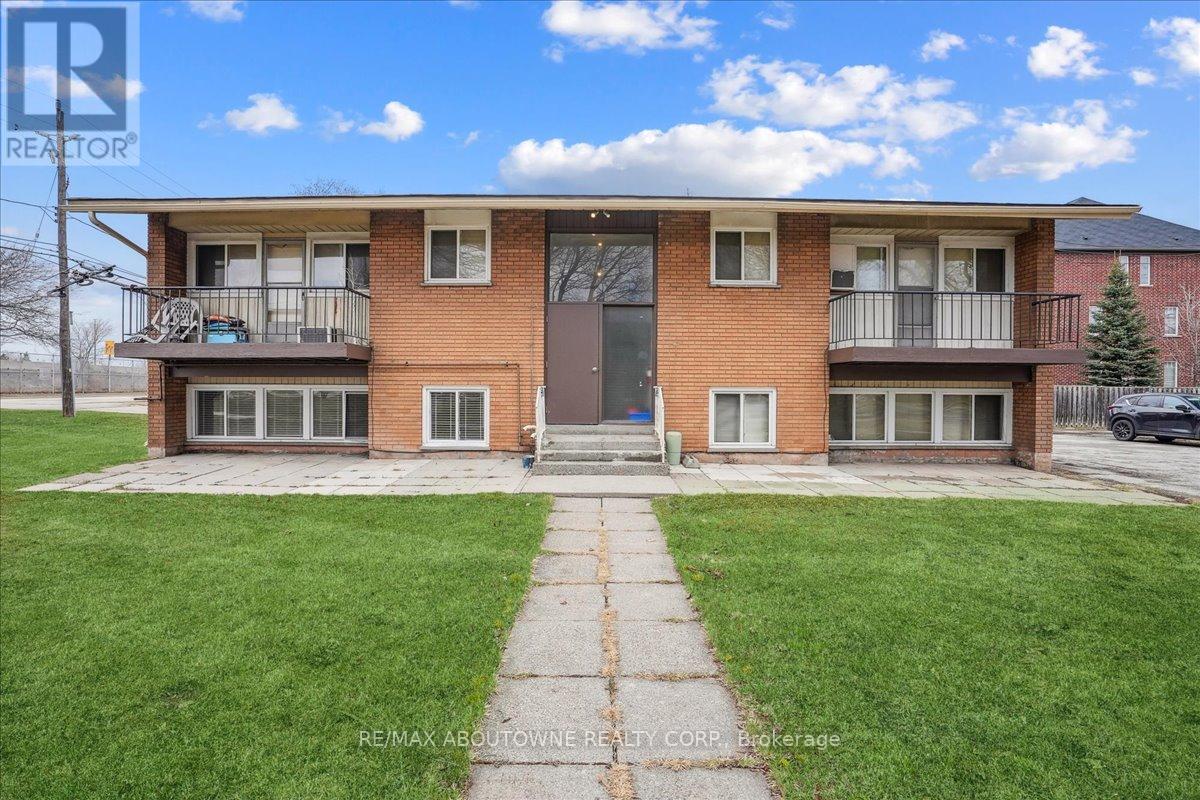
2 - 2354 Queensway Drive
Burlington, Ontario
Welcome to your newly renovated 2-bedroom, 1-bathroom apartment in the heart of Burlington! This modern unit offers a perfect blend of comfort and convenience, ideal for both professionals and small Location is everything, and this apartment delivers. Positioned in a friendly neighborhood, youre just a stone's throw away from Burlington's vibrant downtown. Here, you can explore a variety of shops, cafes, and restaurants. For outdoor enthusiasts, the nearby waterfront offers scenic views, walking trails, and parks.Transit is a breeze with easy access to Burlington GO Station, making commutes to Toronto or Hamilton quick and stress-free. Major highways are also within close proximity, ensuring that all of Ontario is within easy reach.This apartment is not just a place to live; it's a lifestyle. Experience the perfect mix of urban convenience and natural beauty in Burlington, where every day feels like a getaway. Don't miss out on making this delightful apartment your new home! (id:63476)
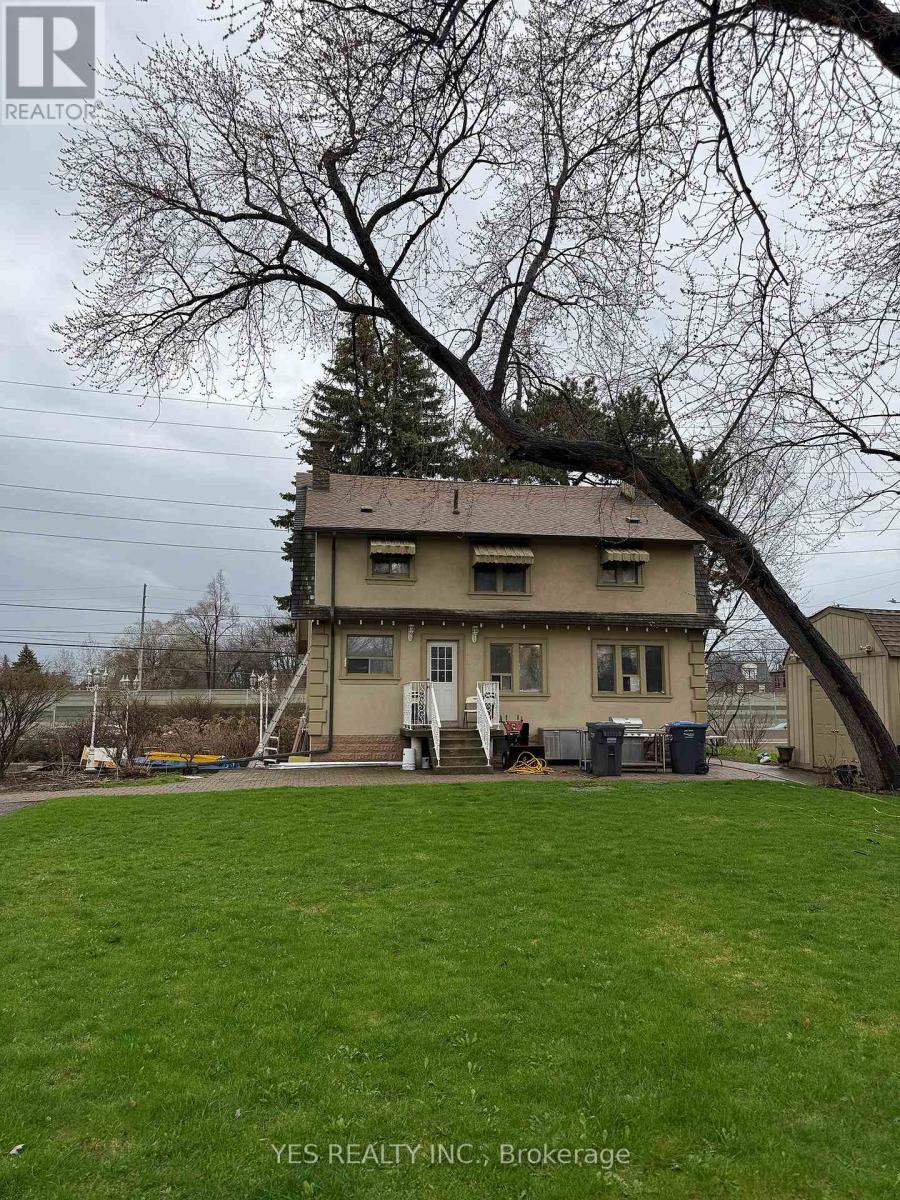
199 North Service Road
Mississauga, Ontario
Rare Live / Invest / Redevelop Opportunity In One Of Mississauga's Fastest Growing Corridors! Situated On A Nearly Half-Acre Lot Near QEW & Hurontario, This Spacious 2-Storey Detached Home Offers Exceptional Flexibility For Investors, Multi-Generational Families, Contractors, Or Future Redevelopment Potential. Features 5 Bedrooms, 3 Full Washrooms, 2 Kitchens, Generous Living & Dining Areas, Parking For 10+ Vehicles, And A Separate Heated Detached Garage With Its Own Breaker Panel (120/240V) And Ceiling-Mounted Natural Gas Heating. Large Frontage And Deep Lot Provide Incredible Long-Term Potential In An Evolving Urban Growth Area. Minutes To Future Hurontario LRT, Cooksville GO, Square One, Port Credit, QEW, Hwy 403, Hwy 401, And The New Peter Gilgan Mississauga Hospital. Rare Opportunity To Secure A Unique Property In A High Demand Mississauga Location. All appliances are included. Stainless steen appliances. One elelctric stove and one gas stove. Upstairs bathroom washer/dryer included. (id:63476)
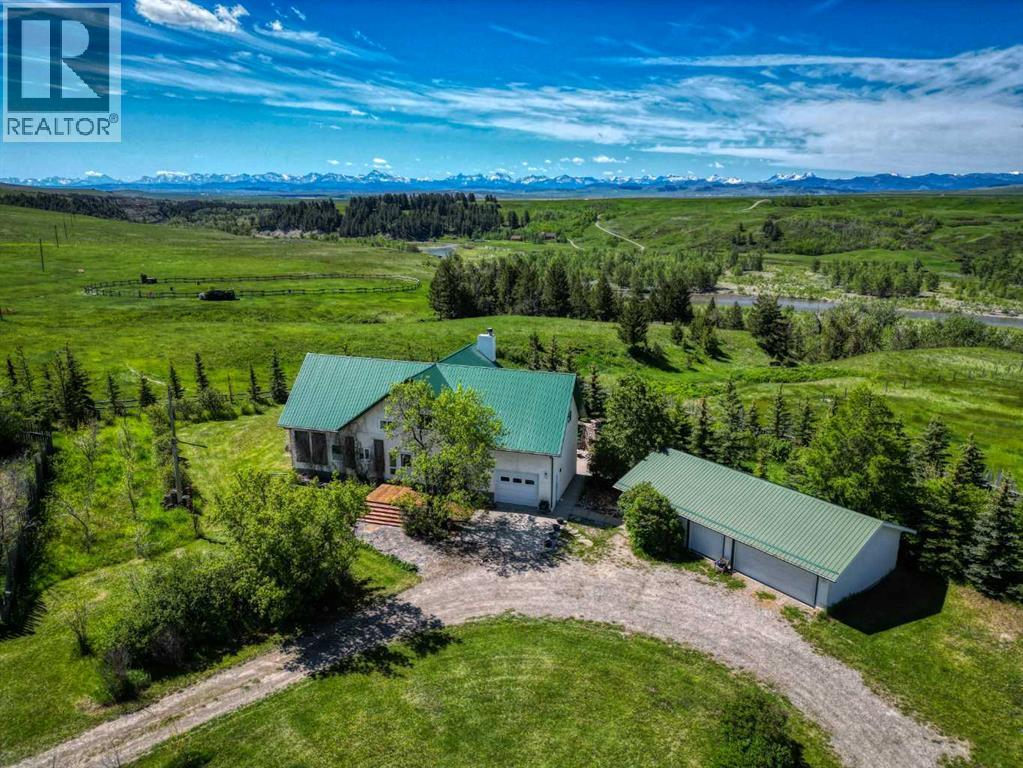
8416 Rge Rd 1-3
Rural Pincher Creek No. 9, Alberta
OLDMAN RIVERFRONT *** 133 Acres w/home: SW Alberta, Canada. RANCHO DEL RIO: The entire west boundary of this quarter section is the meandering Oldman River. This river, named for Na’pi in native legend, the great spirit and protector, carved its way through time creating a magnificent valley between the Porcupine Hills and the Rocky Mountain Range. Private access to world class fly-fishing in SW Alberta. This pristine stretch of river features an abundance of trout water and a variety of fish and water types. Panoramic, unobstructed views of the iconic Rocky Mountains and Oldman River Valley. This custom quality Erickson home built in 2000, features passive solar design, 1 1/2 storey style, low maintenance exterior, 6 bedrooms, den/office, which can be used as another bedroom, totaling 4400 square feet of developed area on 3 levels. A grid-tied 2.4 KW Skystream wind turbine and 6 panel solar array (totaling 1590 watts), was added later for improved energy efficiency. Enjoy barrier free entry to main floor, generous sized open concept vaulted great room, wood-burning fireplace on main, gas fireplace on lower level, large SW facing windows c/w roll shutters, ICF foundation, zoned in-floor hydronic heating, music studio, cold room, large west facing deck with composite decking and perimeter cedar bench seating and outdoor entertaining patio area c/w stone outdoor fireplace. Outbuildings include a 24 x 48 foot insulated, heated triple detached garage c/w workshop, a 40 x 64 foot pole building c/w electricity and large 16 x 12 foot high overhead door, two 12×16 guest cabins c/w wood burning stoves, steel shed, two animal shelters, playhouse and a chicken coop. A large garden, outdoor arena, corrals, newly fenced and cross-fenced perimeter provides a tur nkey operation to new owners. Impressive 8 gallon/minute drilled well and new septic tank in 2020. Established shelter belt provides an oasis for migratory birds and abundant wildlife. Existing irrigation licence for 12,346 cubic meters annually can be transferred to new owner. Access this property from the end of a well maintained MD road. BC border less than an hour to the west and Montana border only 75 minutes to the south. Waterton Park, Castle Crown Wilderness Area, Crowsnest Pass and the Porcupine Hills all within a short driving distance. This property would make an ideal multi-family and/or legacy, multi generational year round home or retreat! SEE VIDEO and 3D Walk Through. Additional photos of private river valley, guest cabins and outbuildings available on request. (id:63476)
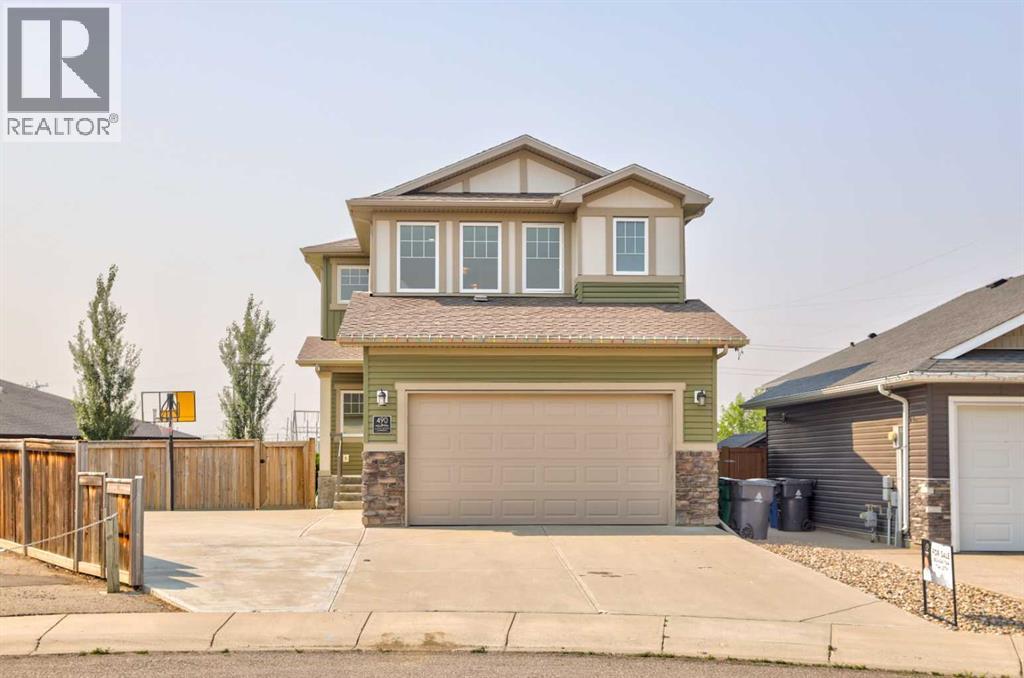
490 Mary Cameron Crescent N
Lethbridge, Alberta
This house deserves your attention! From the moment you drive up to the clean corner lot, you realize this home is more than you had anticipated, with a full double driveway plus room for an RV, boat, or other toys. Then you'll notice the double garage, which can fit two cars and you still have room for a workshop and storage; so rare! You will be swept away by the irrigated backyard, which covers most of the 10,000+ sq. ft. lot. Yes, it is open and massive, plus you still have a beautiful covered deck to filter the sun, with lots of seating room and a private hot tub, all included. You will feel like you are on vacation. The yard is easily big enough to add a second garage (city approval required) and still have room for the kids to play.But wait, we still haven't even gone inside yet. This is where it gets amazing. A grand open-concept layout with a double story living room, classic granite countertops, all built-in appliances, a high-end Bertazzoni gas cooktop and a full-sized walk-in pantry.The kitchen, living room, and dining room all look over the backyard, making you feel like it is all one space to enjoy. Upstairs is another family room open to below, two generous bedrooms, and a full 4 pc bathroom finished with the same high-end granite as throughout the whole home. Down the hall leads to an upper-floor laundry room, which only makes sense for your busy lifestyle. Next, we find your own gorgeous master bedroom with accented walls, bright, sunny windows and, as expected with this caliber of home, a primary bathroom fit for royalty. Full-sized glass shower, double sinks and an upgraded toilet, with a perfectly laid-out walk-in closet full of custom-made storage and space. The whole home feels bright, opulent, and relaxing, making this the perfect family home with over 2,000 sq. ft. of developed space, plus a full basement for you to create. Don't miss your chance to own a truly exceptional home! (id:63476)
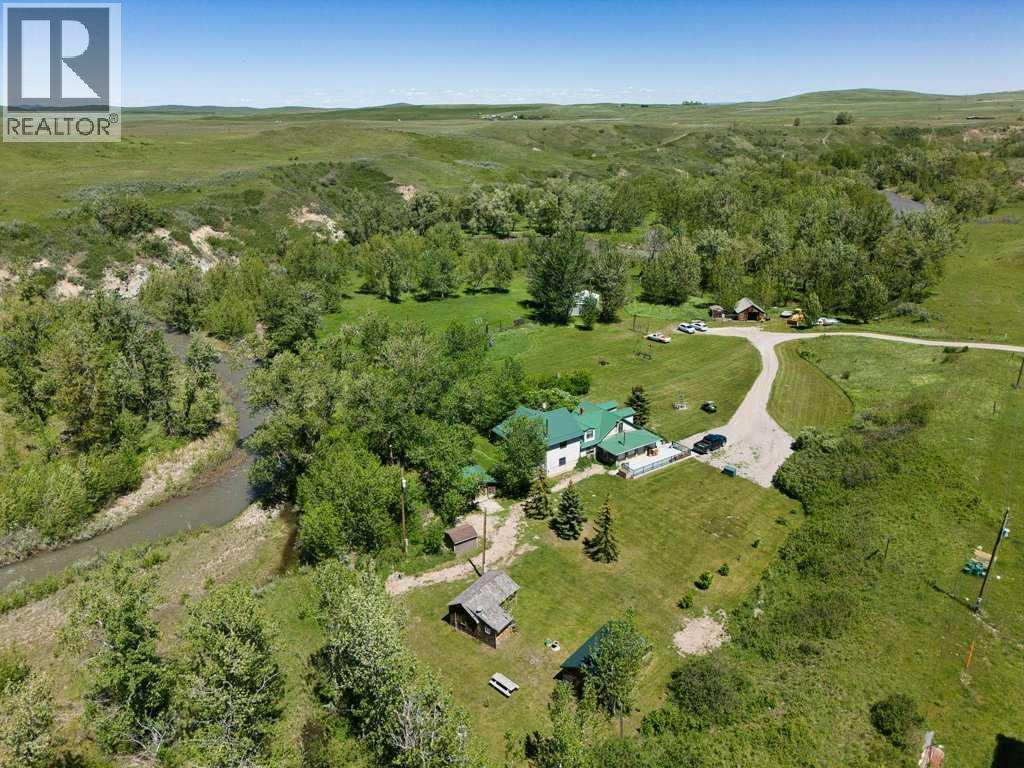
4221 6 Highway
Twin Butte, Alberta
Welcome to Paradise at the foot of the Canadian Rocky Mountains! Tucked away in a secluded valley in the breathtaking southwest corner of Alberta, this extraordinary 4.37 acre property offers an increasingly rare opportunity to own a piece of the region's ranching history. Just minutes from Waterton Lakes National Park, Castle Mountain Resort and some of the province's most spectacular scenery, this lovingly maintained homestead is where time slows down as Drywood Creek calls you come sit a while, relax in the sunshine, close your eyes and breathe…. Built log by hand-hewn log, in 1900, the original ranch house has been thoughtfully preserved and updated over its 125 year history, including an extensive renovation and two storey addition completed in 2005. Rich wood finishes, original log construction and the home's authentic character create a warm, welcoming atmosphere throughout. The main floor features a bright, southerly sunroom, warmed by a wood burning stove. Through the cased opening, the spacious living room is centred around the original stone fireplace (now natural gas). The true ranch kitchen with adjoining dining area offers ample space for entertaining friends and family. A generous bedroom and an updated three piece bathroom completes the main floor of the original home. The 2005 addition introduced a spacious flex space with laundry, office space or rec room, just off the kitchen, as well as an impressive primary retreat, including exquisite clawfoot tub in the ensuite, and French doors leading to a private deck overlooking Drywood Creek. Fall asleep to the soothing sounds of crystal clear mountain water flowing past your doorstep. Upstairs, the addition continues with a spectacular family room, featuring vaulted ceilings, a gas fireplace and access to a second story deck with panoramic creekside views. The original home side upper level offers a charming landing and two additional bedrooms. Outside, the property is equally exceptional. Drywood Creek borders the property, mature trees surround the home and the peaceful setting provides endless opportunities to relax, explore and reconnect with nature. Two fully serviced guest cabins, each complete with heat, water and a three piece bathroom, offer comfortable accommodations for family, friends or visitors. Also included is the original log cabin the family lived in while building the main house, now used for storage and a treasured reminder of the property's remarkable heritage. Whether you're searching for a full time residence, a mountain retreat or a legacy property to share with generations to come, this one of a kind ranch homestead offers an unmatched combination of history, beauty and location in one of Alberta's most sought after landscapes. Ask your favourite Realtor for a full list of updates and features and book a showing today! (id:63476)
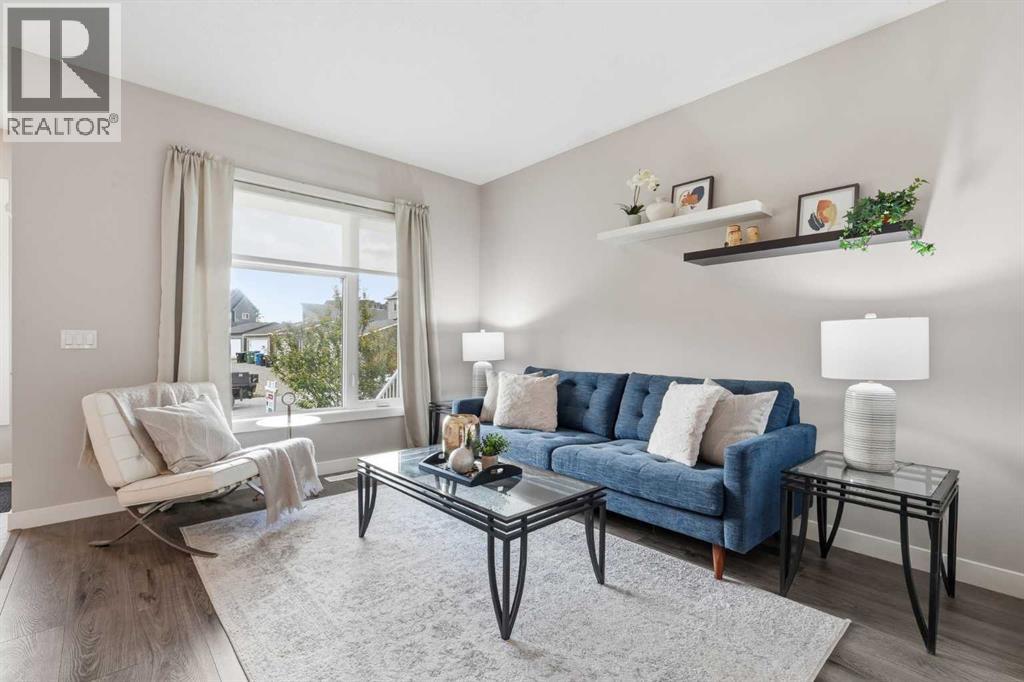
21 Howse Street NE
Calgary, Alberta
Welcome to this beautifully maintained, move-in ready semi-detached home in the vibrant and highly desirable community of Livingston. Offering 3 bedrooms, 3.5 bathrooms, exceptional storage, and a professionally developed basement, this property delivers the space, flexibility, and value today's buyers are searching for.Designed with both families and entertaining in mind, the bright and functional main floor offers an open-concept layout filled with natural light. The spacious living and dining areas flow seamlessly into the well-appointed kitchen, creating the perfect space for everyday living and hosting family and friends.Upstairs, you'll be greeted with a cozy bonus room, three generous bedrooms, including a spacious primary retreat complete with a walk-in closet and private ensuite. Convenient upper-level laundry room adds to the thoughtful design and functionality of the home.The fully developed basement expands your living space even further with a full bathroom, abundant storage, additional laundry hookups, and flexible space ideal for a family room, home office, gym, teenager's retreat, guest area, or multi-generational living. The separate side entrance provides added convenience and future flexibility for a variety of living arrangements.Outside, you'll love the beautifully landscaped west-facing backyard featuring a large private deck, mature flowering trees, attractive shrubs, and plenty of room to relax and enjoy Calgary's sunny afternoons and evenings. The oversized double detached garage offers excellent parking and storage, while additional parking beside the side entrance provides even more convenience for homeowners and guests.Livingston continues to be one of Calgary's most sought-after communities, offering residents access to the impressive Livingston Hub, parks, playgrounds, pathways, and year-round community amenities. With quick access to Stoney Trail, Deerfoot Trail, Highway 2, Calgary International Airport, shopping, restaurants, and everyday services, the location is hard to beat.Vacant and available for quick possession, this outstanding home is perfect for first-time buyers, growing families, multi-generational households, or savvy investors looking for a property that offers flexibility, functionality, and long-term value. Don't miss this exceptional opportunity to make Livingston your new home. (id:63476)
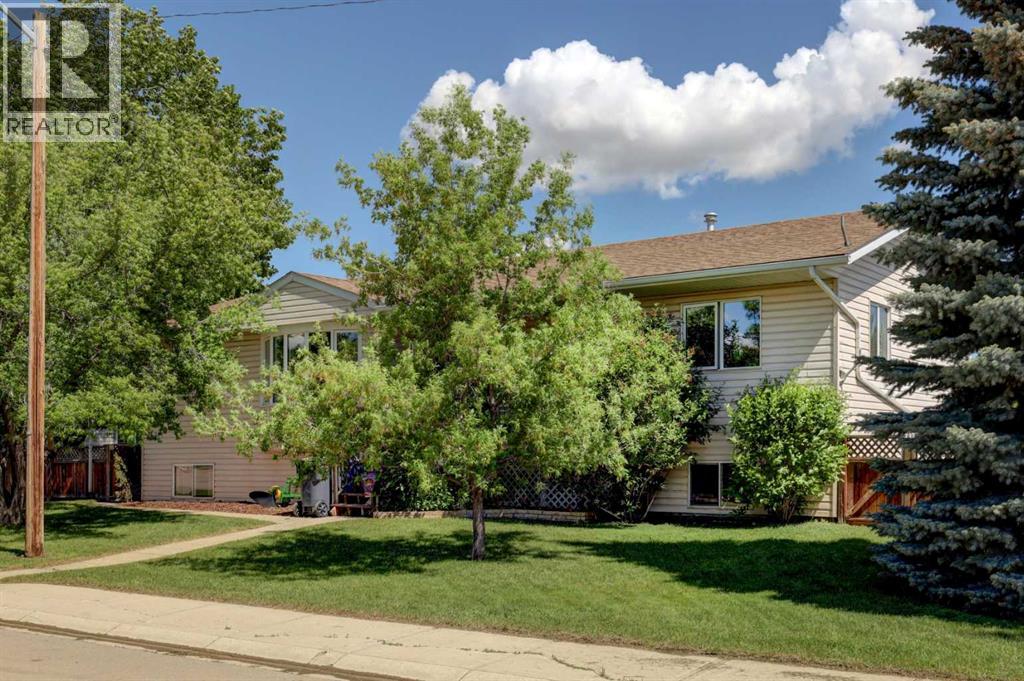
426 9 Street
Beiseker, Alberta
Lots of space for a large family, for entertaining and for working on the toys. Massive yard and deck with a huge garage with 220 power. The greenhouse stays. The pool stays. The hot tub stays. This 1500 plus square foot home is ready for summer and ready for you. 6 bedrooms, 3 full baths, main floor laundry, and a fully finished basement create a home that you and your family will enjoy for years. The friendly village of Beiseker has a K-12 school, hockey arena, doctor's office, excellent shopping and wonderful parks and trails. (id:63476)
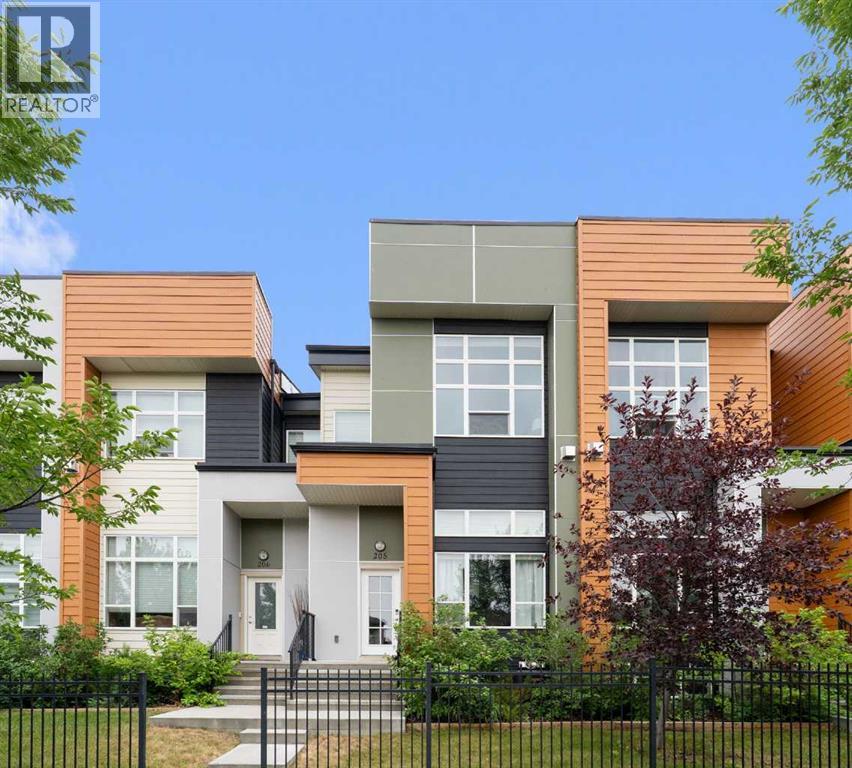
205, 1530 Bayside Avenue SW
Airdrie, Alberta
Welcome to this beautifully maintained 3 bedroom, 2.5 bathroom townhouse in the sought after community of Bayside, Airdrie, offering showhome finishes, a double attached garage, and a newly installed A/C unit. The bright, open concept main floor features a stunning 14 ft floor to ceiling marble fireplace, hand scraped laminate flooring, a striking floating staircase, and a wall of large windows that flood the home with natural light. The modern kitchen is designed to impress with quartz countertops, quality cabinetry, stainless steel appliances, ceramic tile flooring, and a gas stove, while the custom roll out shelving adds everyday convenience. Upstairs, the spacious primary retreat features a dual-vanity ensuite, along with two additional bedrooms, a full bathroom, and convenient stacked laundry. Additional upgrades include Hunter Douglas blinds and a professionally finished polyaspartic garage floor. Step outside and enjoy everything Bayside has to offer, from its beautiful canals and scenic pathways to parks and green spaces. With schools, shopping, restaurants, Chinook Winds Regional Park, and Genesis Place Recreation Centre nearby, this home offers a fantastic combination of style, comfort, and low maintenance living in one of Airdrie’s most desirable communities. With its thoughtful upgrades, beautiful design, and fantastic location, this Bayside home is ready to welcome its next owners. Thank you for viewing! (id:63476)
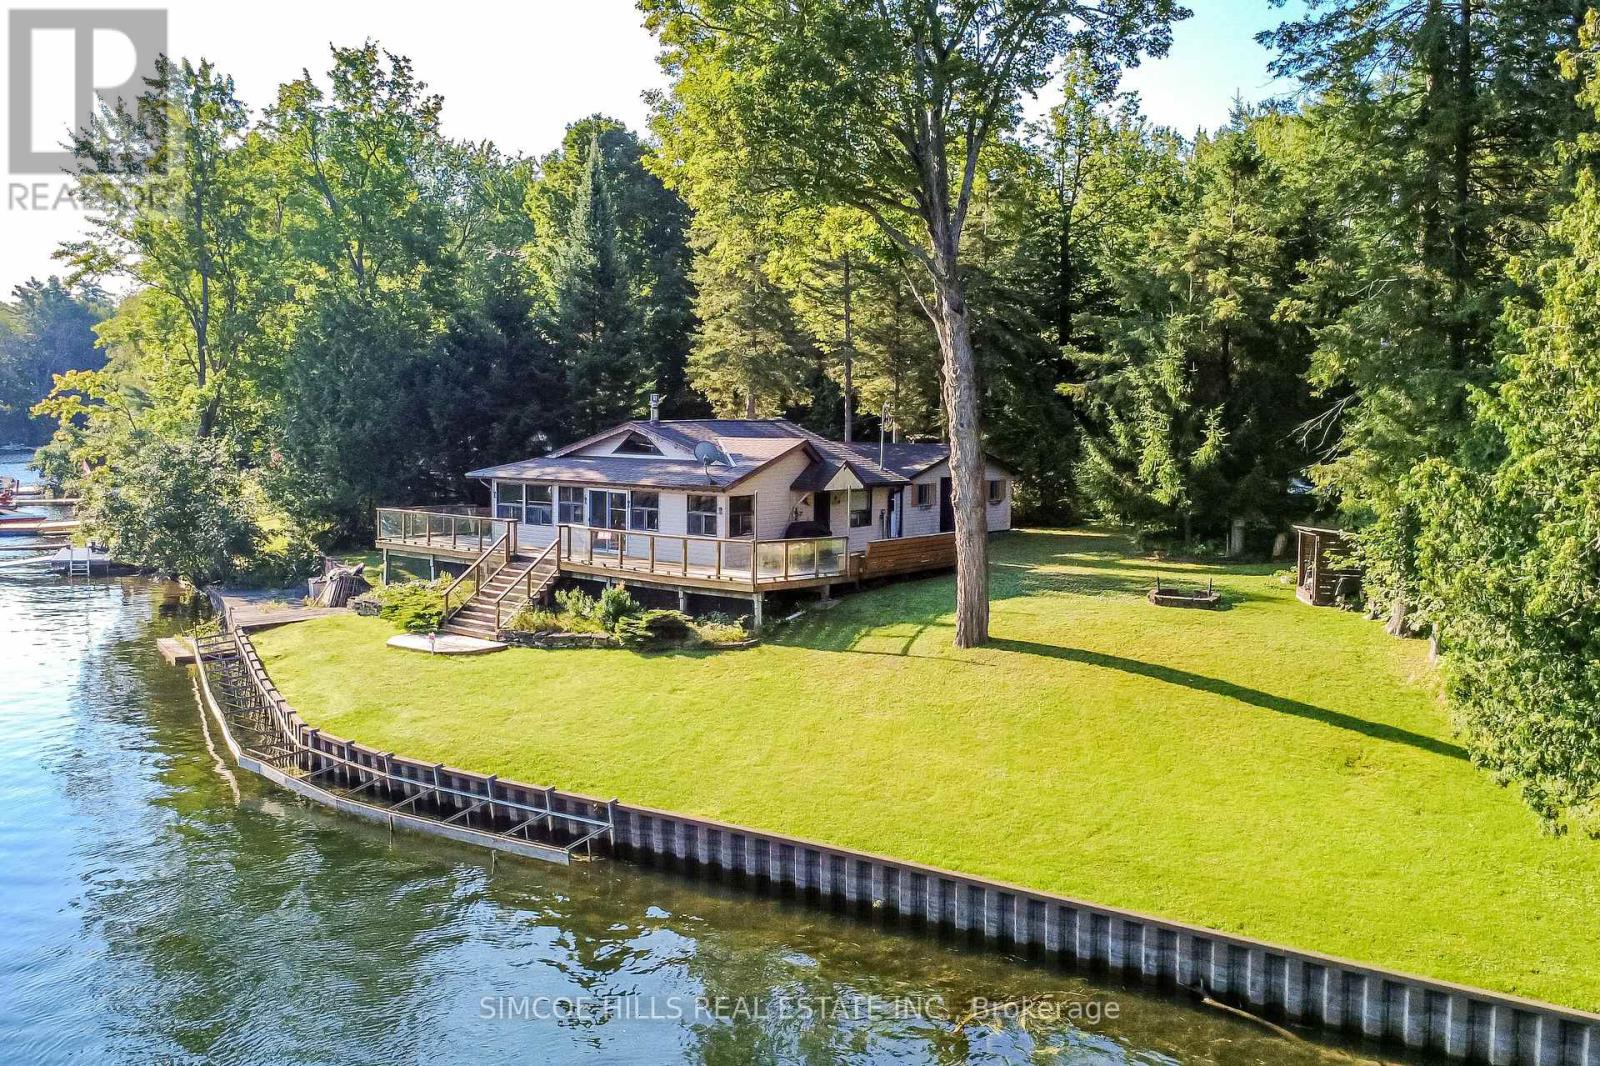
4266 Canal Road
Severn, Ontario
Escape to the water in this charming 2-bedroom, 1-bathroom cottage nestled on lease land in beautiful Washago. Enjoy direct waterfront on the Trent-Severn Waterway, offering the perfect setting for boating, fishing, swimming, and relaxing by the water. The cozy interior features warm wood finishes, vaulted ceilings, and large windows that fill the space with natural light while showcasing peaceful waterfront views. Outside, enjoy a spacious, beautifully maintained yard and expansive deck overlooking the water, ideal for morning coffee, summer gatherings, and unforgettable cottage days. A detached garage provides excellent space for storing your boat, cottage toys, and seasonal equipment. A wonderful opportunity to own an affordable waterfront getaway and enjoy everything cottage country has to offer! Current Parks Canada Land Lease amount is $11,854/year. Please note: This cottage is being sold strictly "as-is, where-is." It is a seasonal cottage with a maximum residency of 7 months per year and is not intended for year-round residential use. Short-term rentals and income-producing use are not permitted. (id:63476)
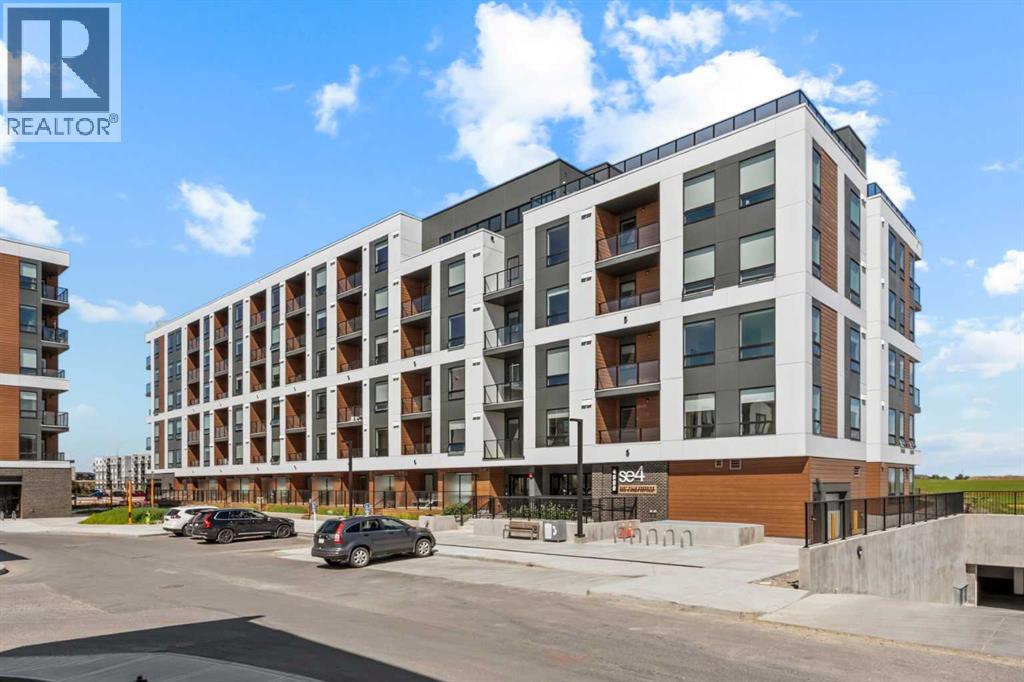
4313, 8500 19 Avenue SE
Calgary, Alberta
BRAND NEW | 2 BED / 2 BATH / 608 SQ FT | MODERN FINISHES | LOW CONDO FEES | UNDERGROUND PARKING – Welcome to East Hills by Minto Communities, an award-winning Canadian builder with over 70 years of experience. This condo complex is located in the growing community of Belvedere, just steps from East Hills Shopping Centre. Designed to foster a true sense of community, East Hills features pedestrian pathways, nearby greenspace, and a walkable, neighbour-friendly layout. Enjoy unbeatable convenience with Costco, Walmart, banks, restaurants, and everyday essentials right across the street, along with quick access to major roadways and public transit for an easy commute downtown or around the city. This brand-new 2 bedroom, 2 bathroom condo offers a smart and functional layout with 608 sq ft of well-designed living space and modern finishes throughout. The kitchen is centrally located within the home and features a large peninsula, stainless steel appliances, and ample cabinetry for storage. The open-concept design flows seamlessly into the living area at the back of the home, where you'll find access to the east-facing balcony making it ideal for enjoying your morning coffee, relaxing, entertaining, or taking in the sunrise. The thoughtfully designed split-bedroom layout provides added privacy, with bedrooms located on either side of the home. The primary bedroom is situated beside the living room and includes a walk-in closet, while the second bedroom is located just off the foyer and is positioned beside the additional 4-piece bathroom—an ideal setup for guests, roommates, or a home office. You'll also find additional storage, in-suite laundry, and a front closet conveniently located near the entry, completing this functional and well-appointed condo. Additional highlights include underground titled parking, a pet-friendly building (with restrictions), access to an on-site fitness centre located in Building 3000, and rooftop patios in Buildings 1000 and 4000, available to all residents, further enhancing the lifestyle appeal of this low-maintenance home. With modern design, low condo fees, and an exceptional location, this is an excellent opportunity for first-time buyers, investors, or those looking to downsize in one of southeast Calgary's most convenient communities. Contact Minto's sales staff and book your visit today! (id:63476)
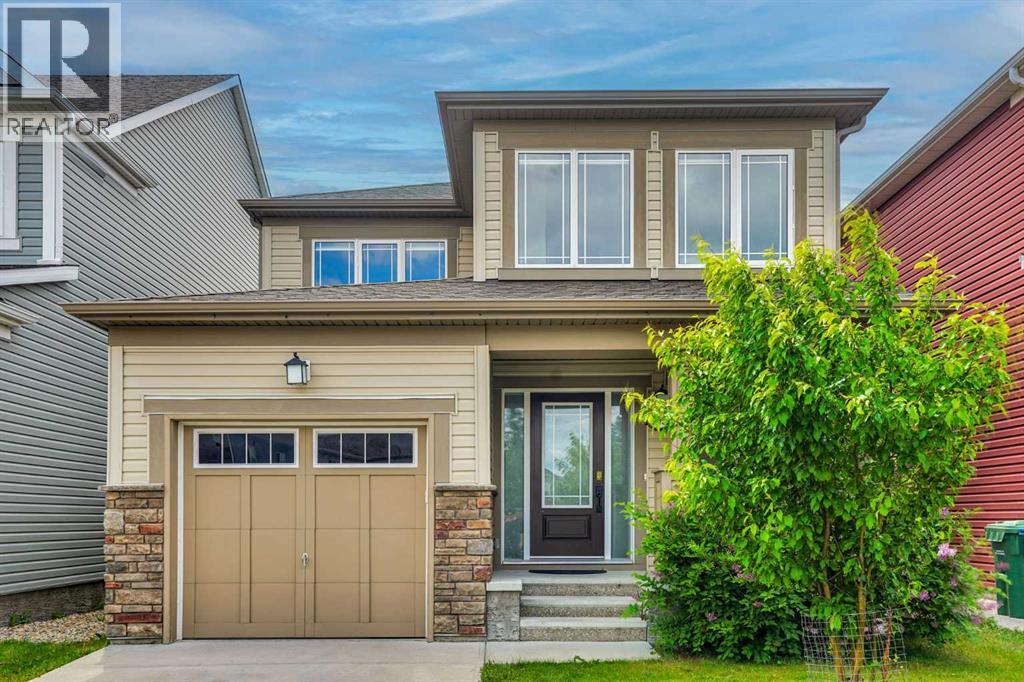
209 Windford Park SW
Airdrie, Alberta
Welcome to 209 Windford Park SW, a fully finished family home located on a quiet street in Airdrie’s desirable South Windsong community. Offering approximately 2,638 sq. ft. of developed living space, this 2-storey home features 3 bedrooms above grade, 3.5 bathrooms, a finished basement, and an attached single garage.The main floor offers a bright, comfortable layout with plenty of natural light, a spacious living room with a cozy gas fireplace, and an open dining area that works well for everyday family meals or entertaining. The kitchen is both functional and inviting, featuring a large wrap-around island with seating, a walk-in pantry, stainless steel appliances, and BRAND NEW electric stove, dishwasher, and microwave hood fan.Upstairs, the spacious primary bedroom includes a walk-in closet and private 4-piece ensuite. Two additional bedrooms, another full bathroom, and convenient upper-floor laundry complete the second level, making this a practical layout for families.The fully finished basement adds excellent extra living space with a large family/rec room, wet bar/kitchenette-style area, flexible den, storage space, and another full 4-piece bathroom. This lower level offers many possibilities for extended family use, guests, hobbies, a home office, or additional recreation space.Outside, the fenced SOUTH FACING backyard provides room for kids, pets, and summer barbecues. The yard has recently been cleaned up and shows much better, giving buyers a great opportunity to enjoy and personalize the outdoor space.Located close to schools, parks, pathways, greenspaces, shopping, and Chinook Winds Park, with a new K-8 school under construction nearby, this home offers comfort, convenience, and value in one of Airdrie’s popular southwest communities. A great opportunity for buyers looking for a move-in-ready home with finished space, family-friendly surroundings, and quick access to everyday amenities. (id:63476)
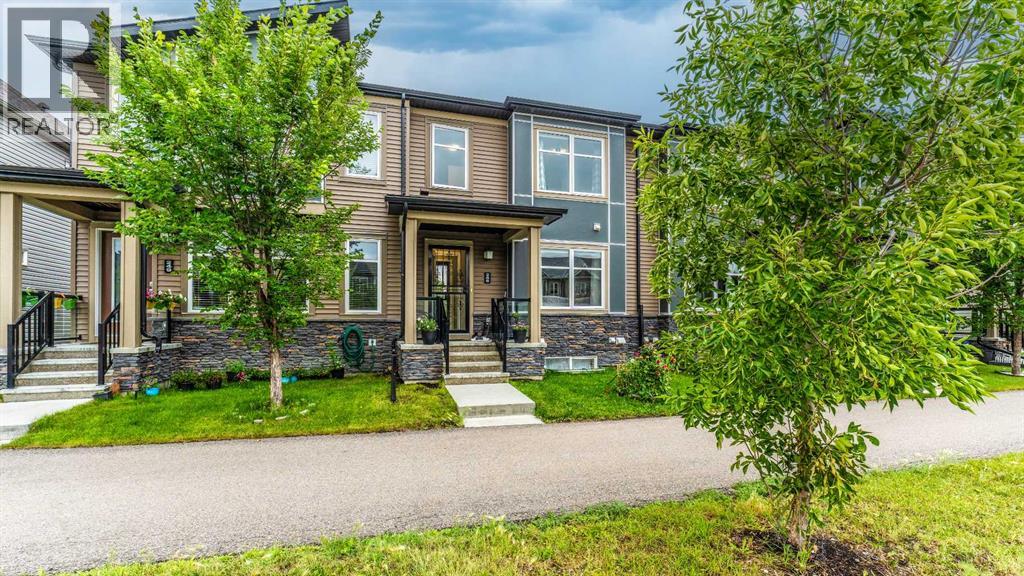
245 Cityscape Boulevard NE
Calgary, Alberta
NO CONDO FEE TOWNHOUSE IN CITYSCAPE NE CALGARY | MASSIVE BALCONY | BONUS ROOM | DOUBLE ATTACHED GARAGE | New Roof, Shingles and Gutters in 2024Welcome to this beautiful no condo fee townhouse in Cityscape NE Calgary, ideally located in one of Northeast Calgary’s growing and highly connected communities. Featuring a massive private balcony, bonus room, 3 bedrooms, 2 full bathrooms and 1 half bathroom, and a double attached garage, this home offers an exceptional combination of space, convenience, and value—without the monthly burden of condo fees.Step inside to a bright and spacious open-concept main floor filled with natural light. The modern kitchen features a large central island, quality finishes, and plenty of cabinetry, opening seamlessly to the dining area and comfortable living room. The thoughtful layout makes this home ideal for everyday family living as well as entertaining.Upstairs, you’ll find a spacious primary bedroom, two additional bedrooms, two full bathrooms, and a versatile family bonus room that can be used as a home office, media room, playroom, or additional living space. Step outside onto the large private balcony, offering the perfect spot to enjoy your morning coffee or unwind after a long day.The double attached garage provides secure parking and additional storage, while the no-condo-fee ownership makes this property particularly attractive to first-time home buyers, families, and investors looking for long-term value in Calgary. PRIME CITYSCAPE LOCATION. Location is one of this home's biggest advantages. You’re within walking distance of popular everyday amenities, including 7-Eleven, Sanjha Punjab, Starbucks, Dollarama, Frescho, daycare, and other shopping and services.Commuters will appreciate the convenient access to Stoney Trail and Deerfoot Trail, while Calgary International Airport (YYC) is also easily accessible. The location provides excellent connectivity to shopping, dining, schools, employment areas, and other parts o f Calgary.If you’re searching for a townhouse for sale in Cityscape Calgary, a no condo fee townhouse in NE Calgary, or a home with a double attached garage, bonus room, and large balcony, this property is a rare opportunity worth seeing.Book your private showing today and experience everything this Cityscape townhouse has to offer! (id:63476)
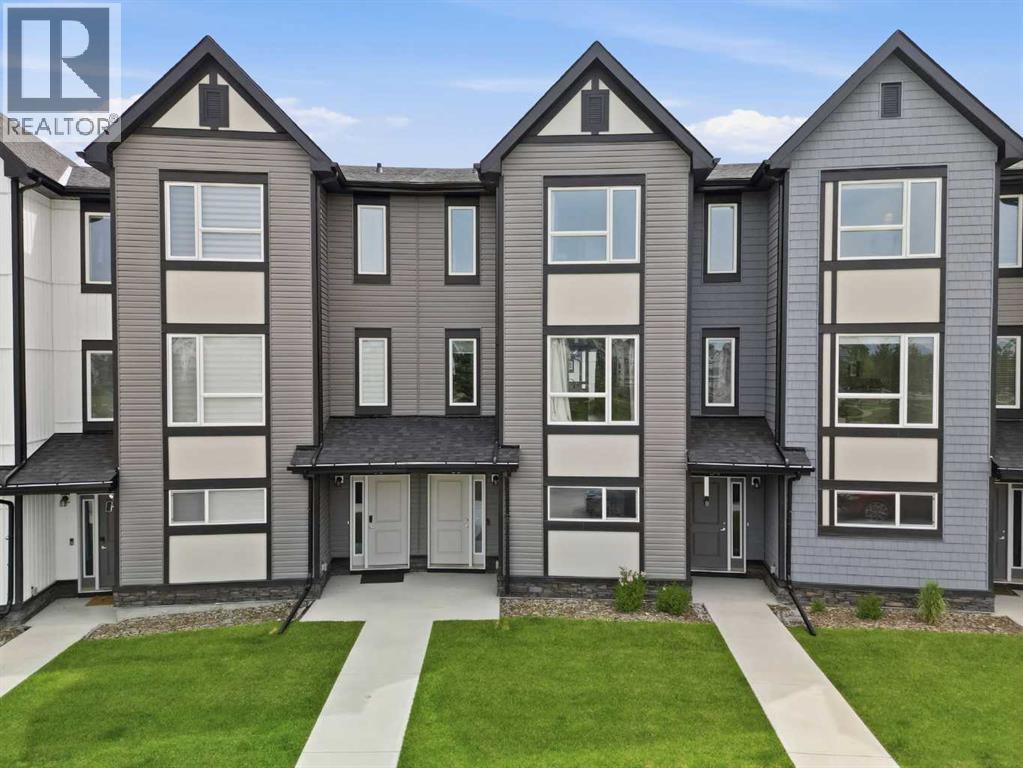
56 Evanscrest Manor NW
Calgary, Alberta
Welcome to this beautifully maintained, three-bedroom townhome + Office in the sought-after community of Evanston, where modern design meets everyday convenience. Perfectly positioned facing a scenic park, this stylish home offers peaceful views, added privacy, and a low-maintenance lifestyle. Step inside to a spacious front foyer that leads to a versatile main-floor flex room ideal as a home office, gym, or study space. This level also features convenient under-stair storage and direct access to the double attached garage. The bright and airy main level is designed for both comfortable living and effortless entertaining. Enjoy durable flooring, elegant quartz countertops, and an open-concept layout filled with natural light. The contemporary kitchen is sure to impress with stainless steel appliances, a large central island with seating, perfect place to enjoy your morning breakfast . The adjoining dining area opens onto a private east-facing balcony and the spacious living room offers plenty of room to relax with the family and entertain guests. Upstairs, the carpeting adds warmth throughout the bedroom level, where you’ll find three generous bedrooms, a convenient laundry area, and two full bathrooms with tile flooring. The spacious primary suite features a walk-in closet and a private ensuite, creating the perfect retreat at the end of the day. Ideally located close to parks, pathways, schools, shopping, dining, and everyday amenities, this move-in-ready home offers exceptional value in one of Northwest Calgary’s most desirable communities. Whether you’re a first-time buyer, growing family, or savvy investor, this home checks all the boxes. Opportunities like this don’t come along often, schedule your private showing today and discover why this could be the perfect place to call home. (id:63476)
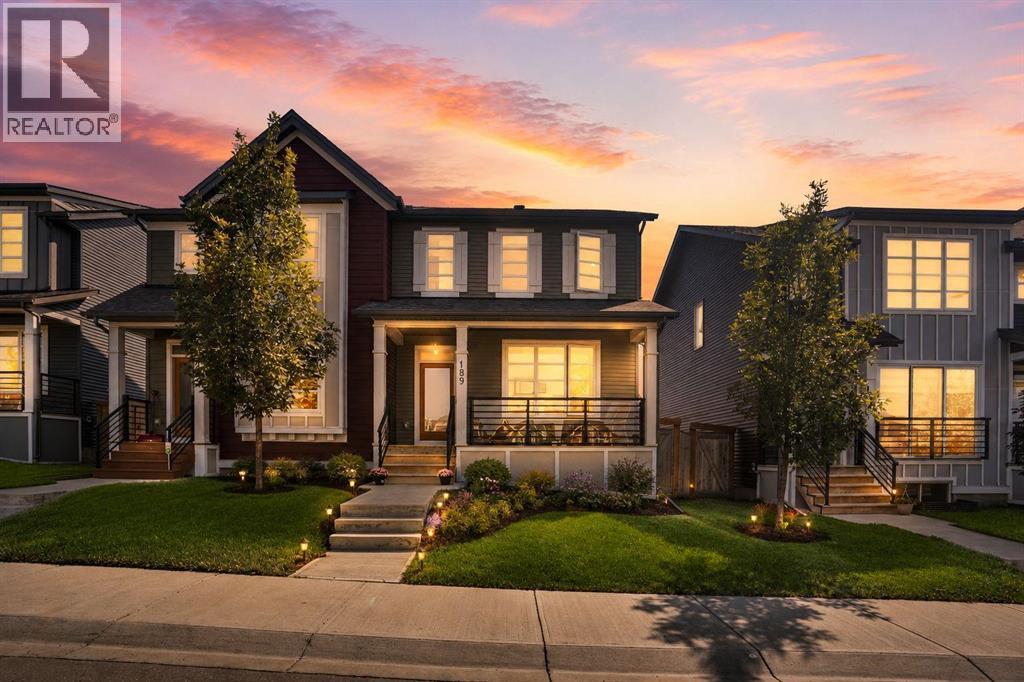
189 Carringvue Way NW
Calgary, Alberta
Imagine coming home to a place where style, comfort, and convenience come together effortlessly. Nestled in the vibrant community of Carrington, this stunning half-duplex is thoughtfully designed for modern living, offering bright interiors, quality finishes, and spaces you'll love spending time in.From the moment you arrive, you'll appreciate the inviting front porch that enhances the home's curb appeal. At the rear, a fully fenced private backyard features a spacious deck, perfect for outdoor entertaining, summer barbecues, or simply relaxing—along with a double detached garage that provides secure parking and additional storage.Step inside to discover a bright, thoughtfully designed interior highlighted by durable luxury vinyl flooring and an open-concept layout that maximizes both space and natural light. The welcoming front entry leads into a stylish kitchen complete with sleek stainless-steel appliances, ample cabinetry, and generous counter space, seamlessly connecting to the dining and living areas to create an ideal setting for everyday living and entertaining. Large windows throughout the home fill the space with an abundance of natural light, creating a warm and inviting atmosphere.Upstairs, you'll find three spacious bedrooms, including a comfortable primary suite featuring a walk-in closet and a private 3-piece ensuite. Two additional bedrooms offer flexible space for children, guests, or a home office, while the conveniently located upper-level laundry room adds everyday convenience.The unfinished basement presents excellent potential for future development, giving you the opportunity to create additional living space, a recreation room, a home gym, or whatever best suits your lifestyle.Ideally situated close to parks, playgrounds, shopping, schools, and everyday amenities, this exceptional Carrington home combines contemporary finishes, practical living spaces, and an outstanding location. Whether you're a first-time buyer, growing family, or investor, this is an excellent opportunity to own a home in one of northwest Calgary's most sought-after communities. (id:63476)
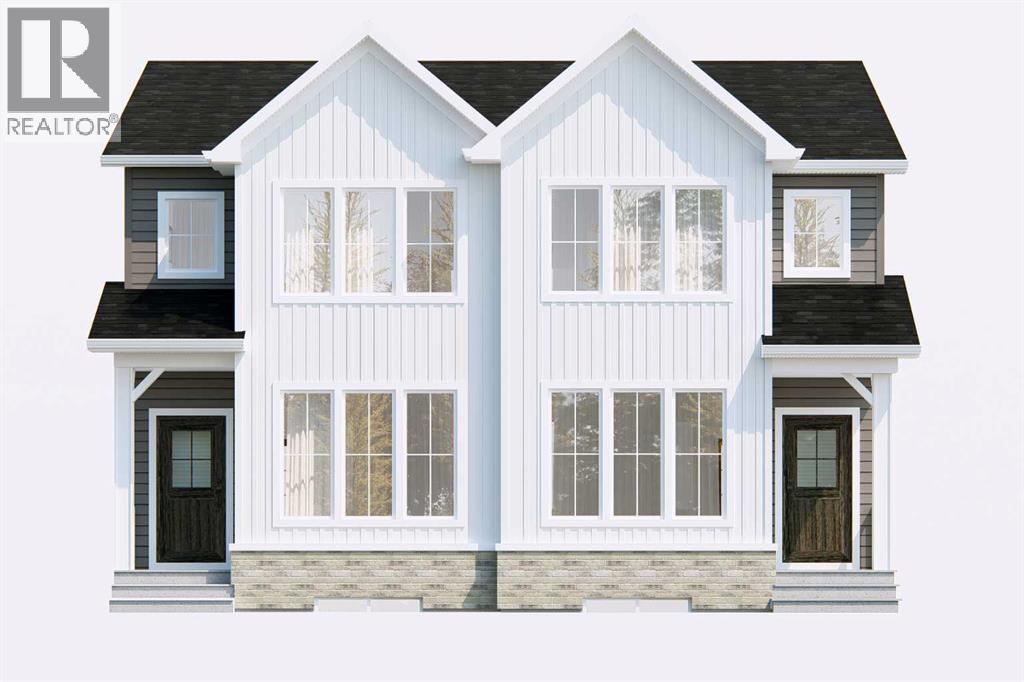
98 Ambleridge Avenue NW
Calgary, Alberta
Welcome to the Annex II by Broadview Homes, a thoughtfully designed new home offering 1,682 square feet of functional living space in the growing northwest Calgary community of Ambleridge. Featuring a main floor office, full bathroom with a walk-in shower, separate side entrance, and upper-level bonus room loft, this home offers the flexibility today's families, professionals, and multi-generational households are looking for. The main floor welcomes you with a private office located at the front of the home, offering a dedicated space for remote professionals, students, multi-generational living, or anyone seeking additional flexibility within the home. The great room serves as the central gathering space, flowing seamlessly into the dining nook and rear kitchen to create a functional layout for everyday living and entertaining. Large windows fill the home with natural light, while the kitchen features a large central island, spacious walk-in pantry, and a window above the sink overlooking the backyard. The stainless steel appliance package includes a gas range, chimney hood fan, built-in microwave, dishwasher, and refrigerator. A full bathroom with a walk-in shower and the separate side entrance add additional functionality and future flexibility. Upstairs, the spacious primary bedroom serves as a comfortable retreat complete with a walk-in closet and private ensuite featuring a walk-in shower. The central bonus room loft provides valuable additional living space for a media room, play area, home office, or family lounge. Two additional bedrooms, a full bathroom, and a convenient upper-floor laundry room complete the second level, creating a layout that works well for growing families. The basement benefits from the separate side entrance, providing excellent future development potential and flexibility for additional living space as your needs evolve. Located in Ambleridge, residents will enjoy access to future parks, playgrounds, pathways, green spaces, and comm unity amenities while being just minutes from shopping, restaurants, schools, and services in Evanston and the surrounding northwest communities. With convenient access to Stoney Trail, Symons Valley Road, and major commuter routes, getting around Calgary is simple and efficient. (id:63476)
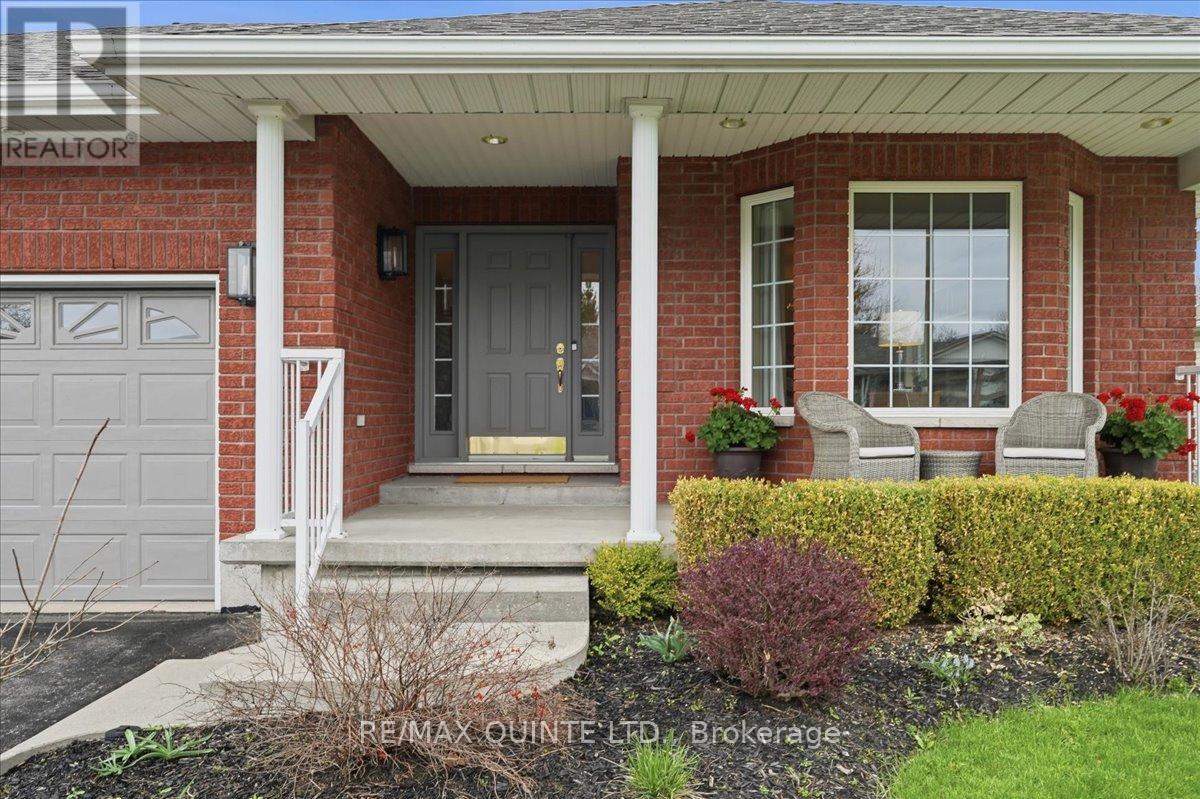
46 Lake Breeze Court
Prince Edward County, Ontario
Beautifully maintained and thoughtfully updated, this 3-bedroom bungalow is tucked away on a quiet street in the heart of Wellington. The main floor is designed for effortless living, anchored by a bright open-concept plan and elevated by new engineered hardwood, updated lighting and every room has been freshly painted. At the centre of the home, the kitchen delivers both style and function with quartz countertops and a spacious peninsula-ideal for casual meals, entertaining, and everyday connection. A cozy rear den walks out to a new, large, composite deck with glass railings, overlooking the backyard, the Millennium Trail, and rolling, open spaces in the distance. The living room features a gas fireplace and abundant natural light with plenty of windows. The private primary suite is set at the back of the home with a walk-in closet and 3-piece ensuite. Just down the hall, a second bedroom, newly renovated 5-piece bath and main-floor laundry with garage access complete the layout. Recent bathroom upgrades, new appliances, and refreshed front landscaping add turnkey appeal. The finished lower level includes a large rec room, an additional bedroom, a 2-piece bath, a workshop area and a convenient walk-up to the garage. The Village of Wellington is well known for its scenic beach, Farmers' markets, school and library, lake side playground and park, various dining options and close-by wineries and shops. (id:63476)
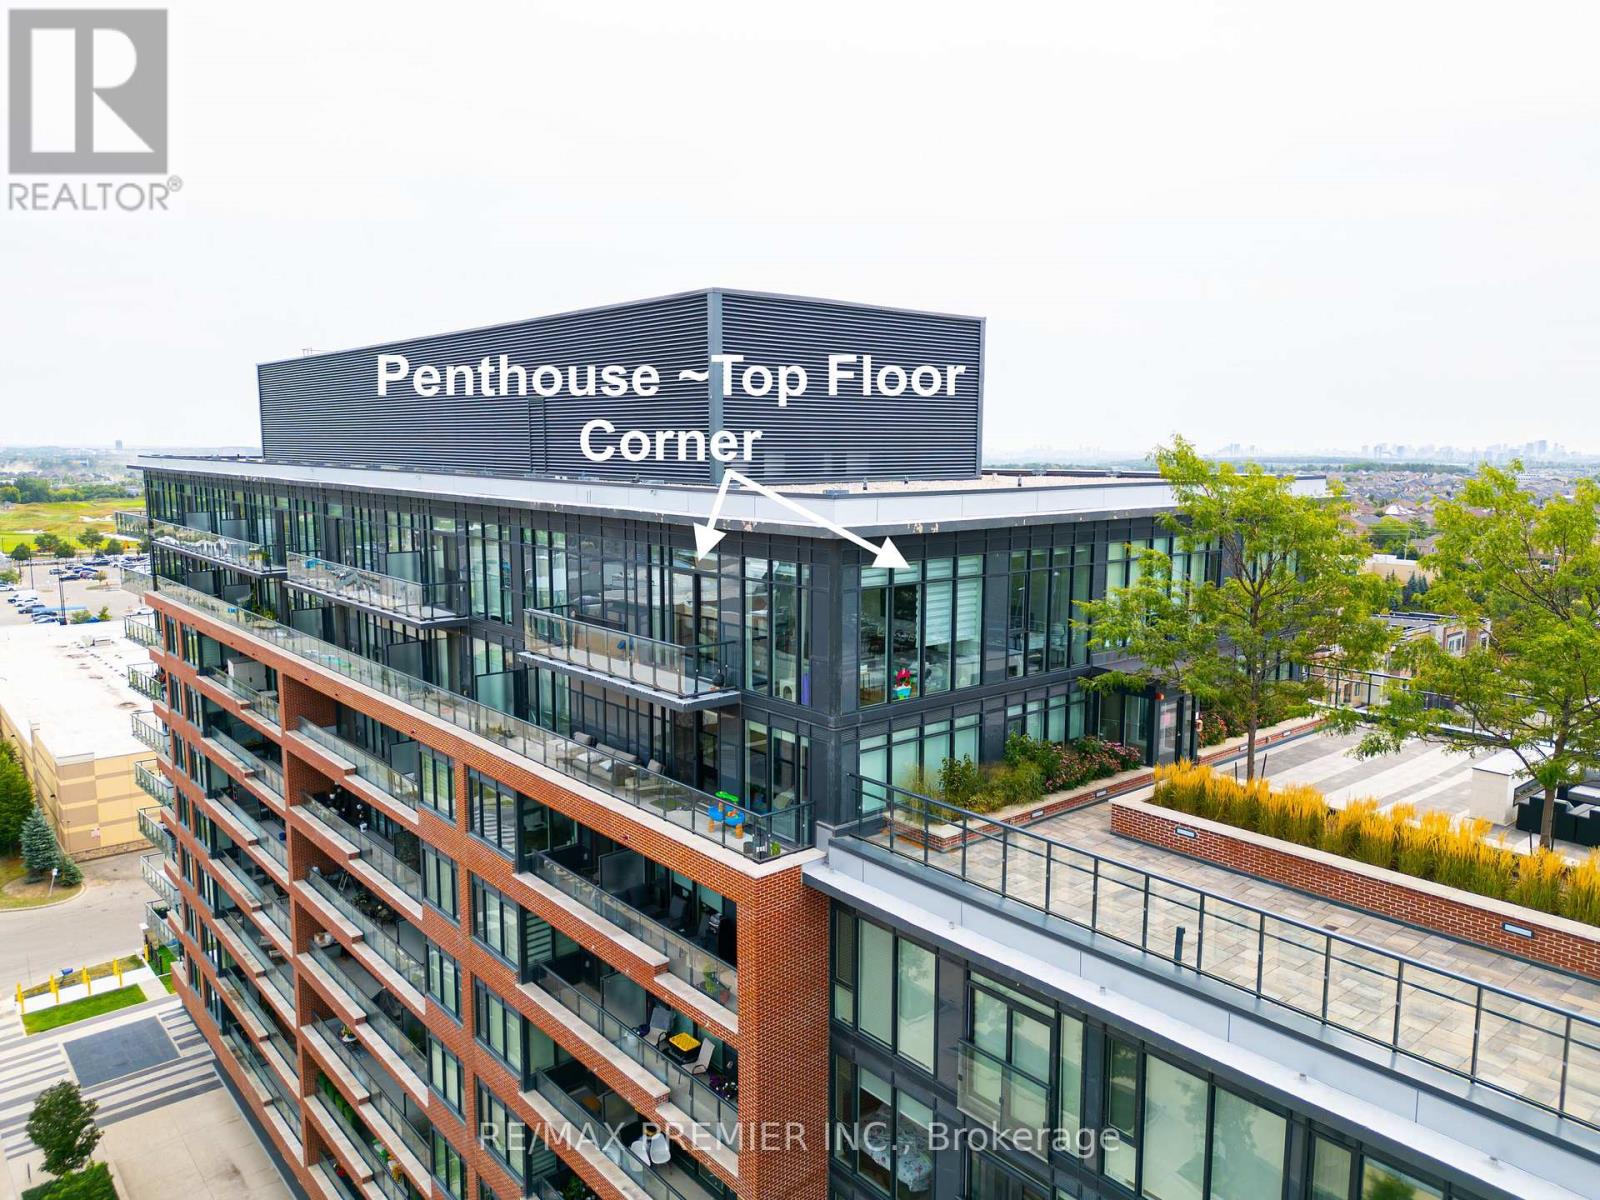
#1012 - 99 Eagle Rock Way
Vaughan, Ontario
A beautiful corner penthouse, 1,160 sq ft, with rare 12-foot ceilings and floor-to-ceiling windows wrapping the entire corner. Light pours in from every angle, all day long. The layout actually delivers: two large bedrooms, smartly separated for privacy, each with their own private ensuite bathroom, plus a 3rd bathroom, a 2pc powder room for guests...not a wasted square foot. The living and dining space opens right up along those corner windows - bright, open, and better in person than any photo can capture. Top-floor position means no one overhead, no noise, just quiet and views. Then there's the location. The GO Station is practically at your front door, so your commute downtown or across the region just got a whole lot easier and faster. Shops, restaurants, and everyday essentials are all within walking distance too. Corner penthouse units like this don't come up often. Worth a look if you're in the market for something special with real space and light. (id:63476)
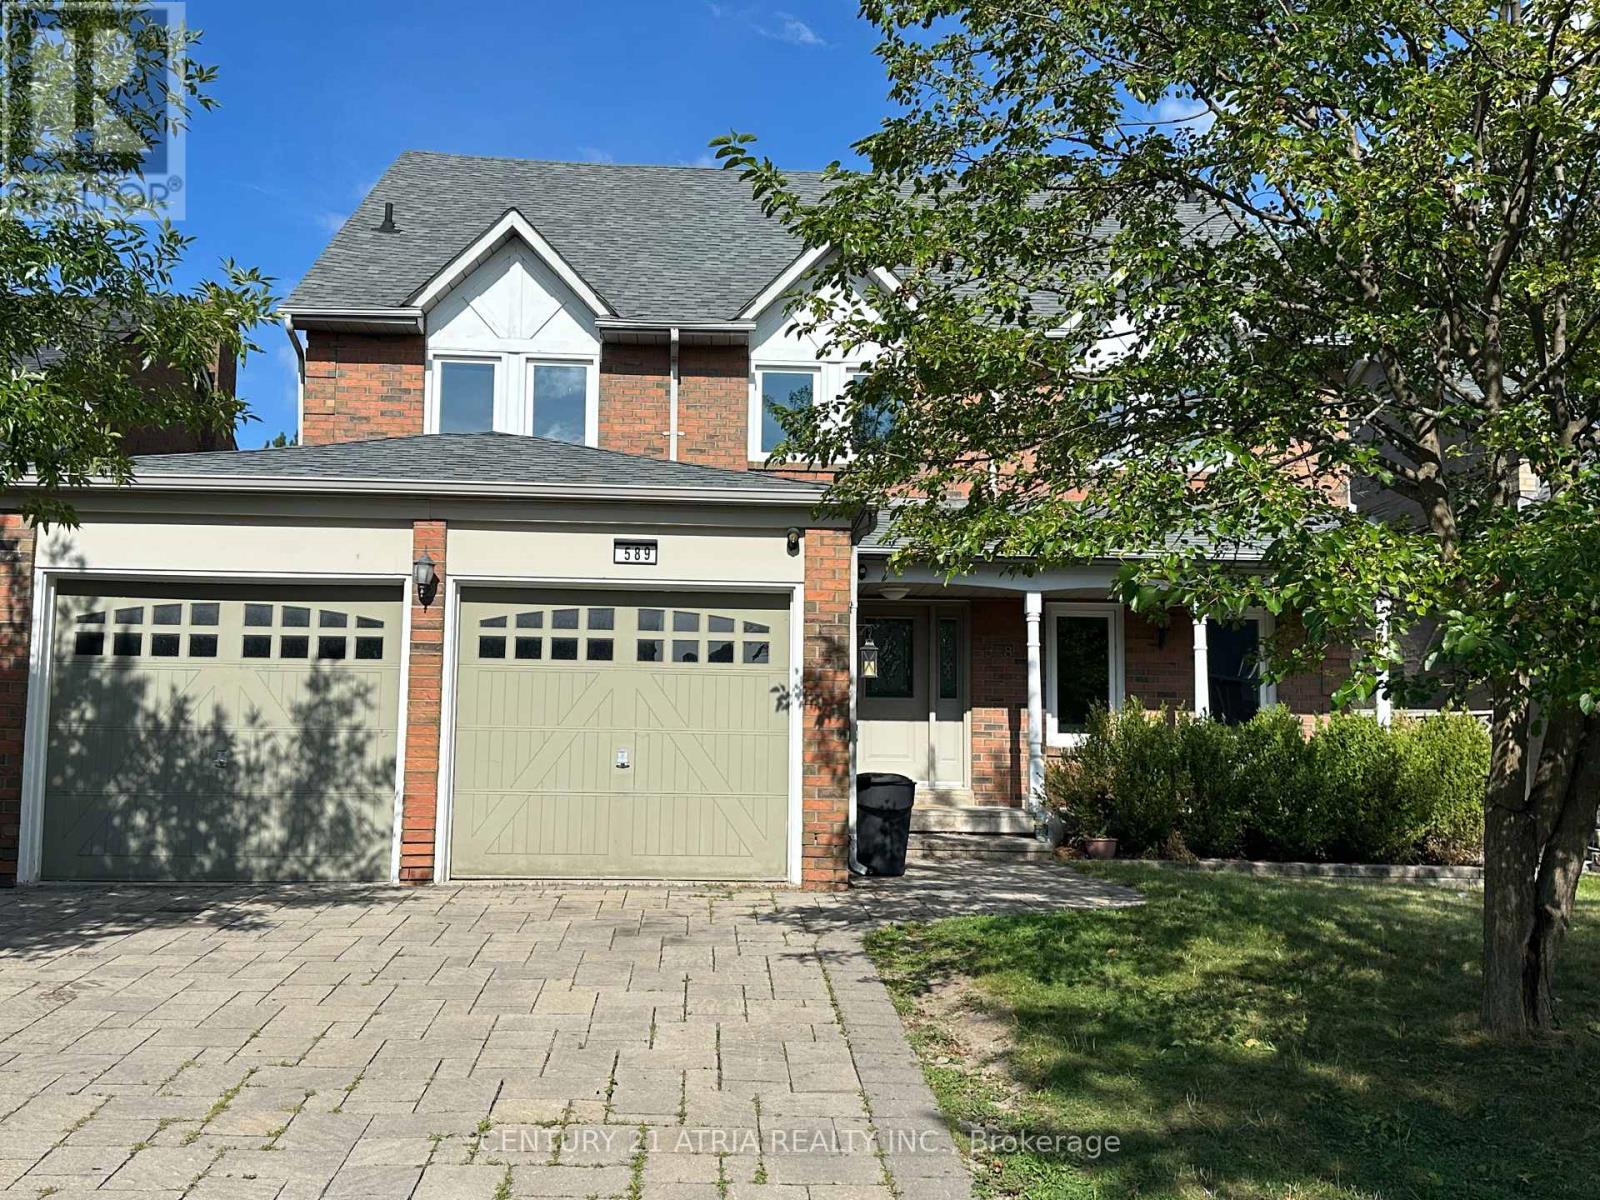
589 Village Parkway
Markham, Ontario
Over 3,500 Sq Ft Detached Home In The Heart Of Unionville, W/ Over 5,000 Sq Ft Living Space. Cathedral Ceiling In Foyer. Hardwood Flooring Throughout From Main Floor To Loft. Loft Has 1 Large Br & 4Pcs Ensuite + sitting area W/ Skylight. 4 Other Bedrooms On 2nd Floor Including Master Br W/5 pcs ensuite and also another 4Pcs Bathroom On 2nd Floor .Finished Bsmt W/ 1 Large Br W/ 3Pcs Ensuite + Den and Huge Rec Room Area. Lot Of living spaces And Bedrooms. Top School Zone, Min To All Amenities (id:63476)
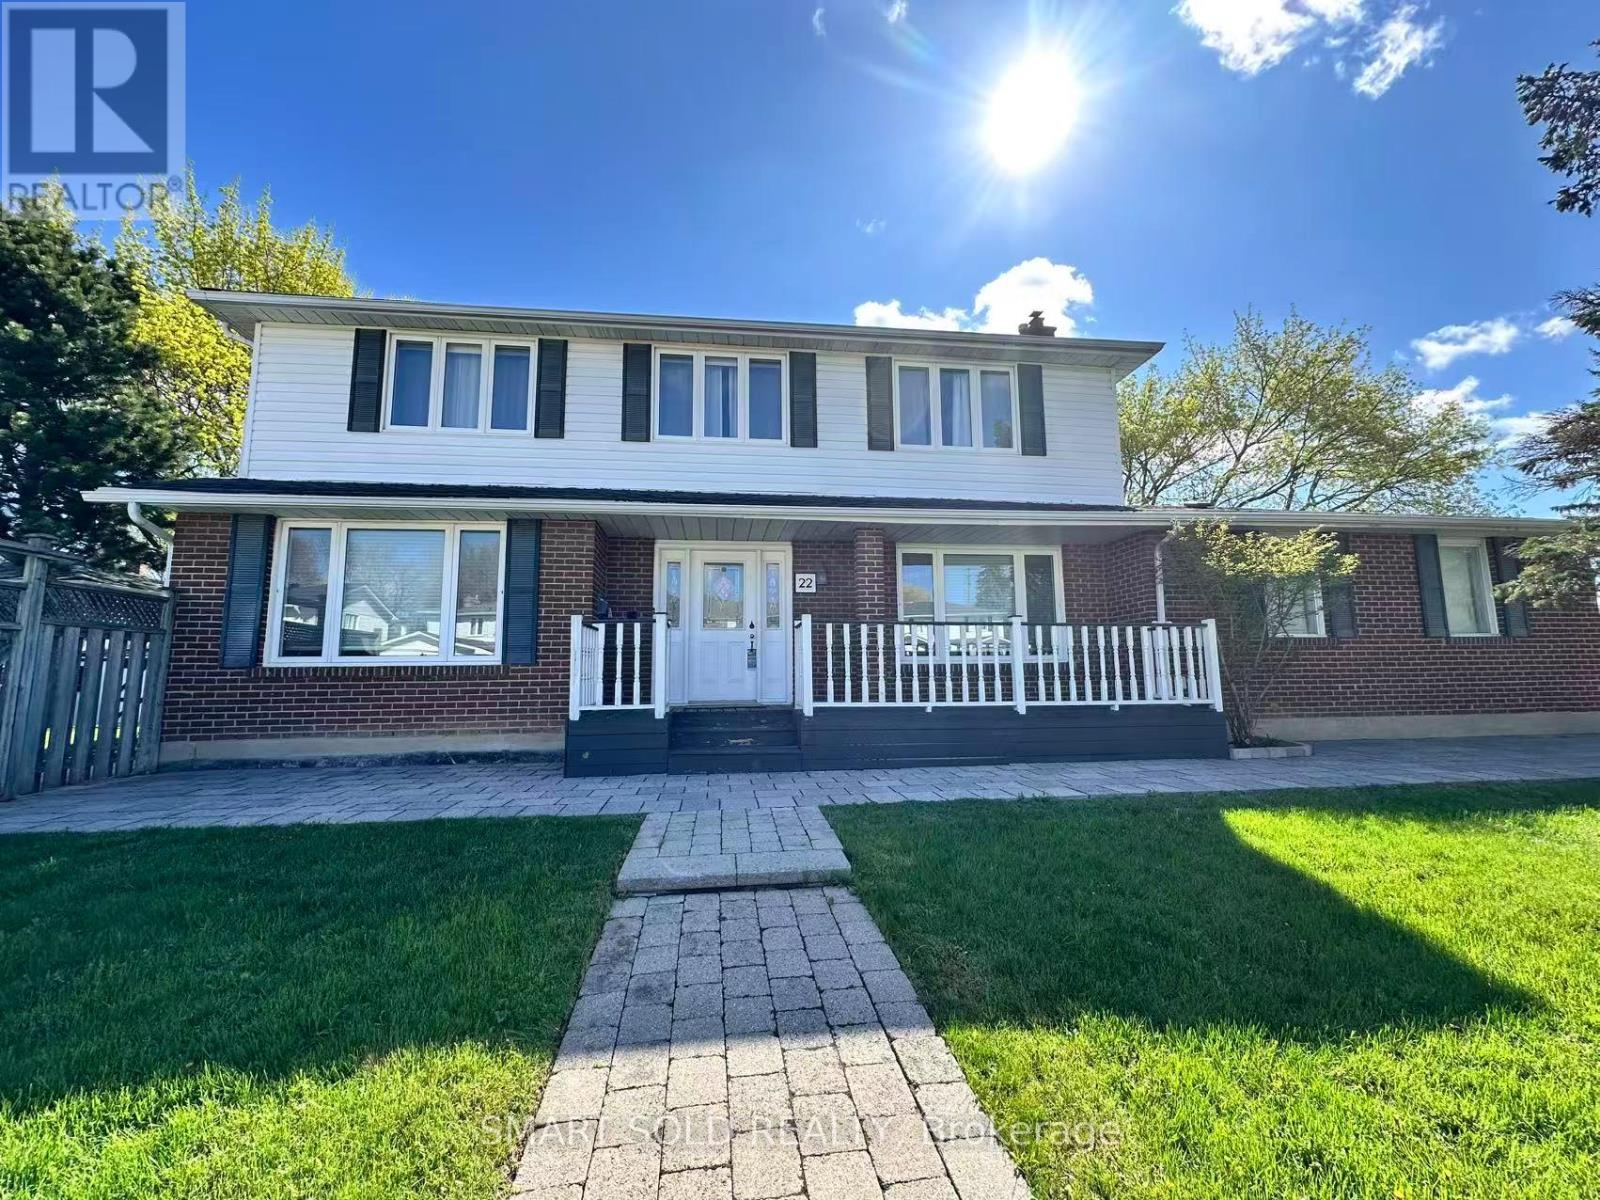
Main & Upper Floor - 22 Hemingway Crescent
Markham, Ontario
** TOP SCHOOLS** CARPET FREE** MAIN & UPPER FLOORS** Beautifully maintained and stylish 4-bedroom detached home, located in the prestigious Unionville community. Situated within the top-ranking school districts for William Berczy Public School and Unionville High School, this carpet-free home offers an unbeatable location just minutes from Unionville Main Street, Hwy 7, Hwy 404, public transit, T&T Supermarket, shopping plazas, restaurants, banks, and all everyday amenities. Filled with natural light, this bright and spacious home showcases elegant hardwood flooring throughout. Step outside to a beautiful wooden deck and private backyard, perfect for relaxing, entertaining, and family gatherings. Additional highlights include a long private driveway with no sidewalk, providing ample parking and extra parking space for multiple vehicles year-round. (id:63476)

81 - 39 Honeycrisp Crescent
Vaughan, Ontario
Welcome to exquisite 2-bedrooms 2.5- Washrooms Brand New never lived Townhome! This 2-level home Offers a Stylish and comfortable Living Space That is Perfect for Those Seeking a Modern And Convenient Lifestyle. The Main Level Features W/9 Ft Ceilings, Top Quality Finishes Including an Open-Concept Layout, a Sleek Kitchen, a Cozy Living Area, and a Designated Dining Space. Downstairs, In Addition To The Master Suite, There Is Another Well-Appointed Bedroom, An Extra Full Washroom, And Laundry Area Providing Convenience And Comfort For All Residents And Guests. With Its Desirable Layout, This Home Is A Perfect Combination Of Functionality And Style At The Ideal Location, Just South of Vaughan Metropolitan Centre Subway Station And Near All Amenities Such As Entertainment Options, a Fitness Center, Retail shops, Banks, Nearby There is a HWY 400 & 407, Cineplex, Costco, IKEA and MORE!!! (id:63476)
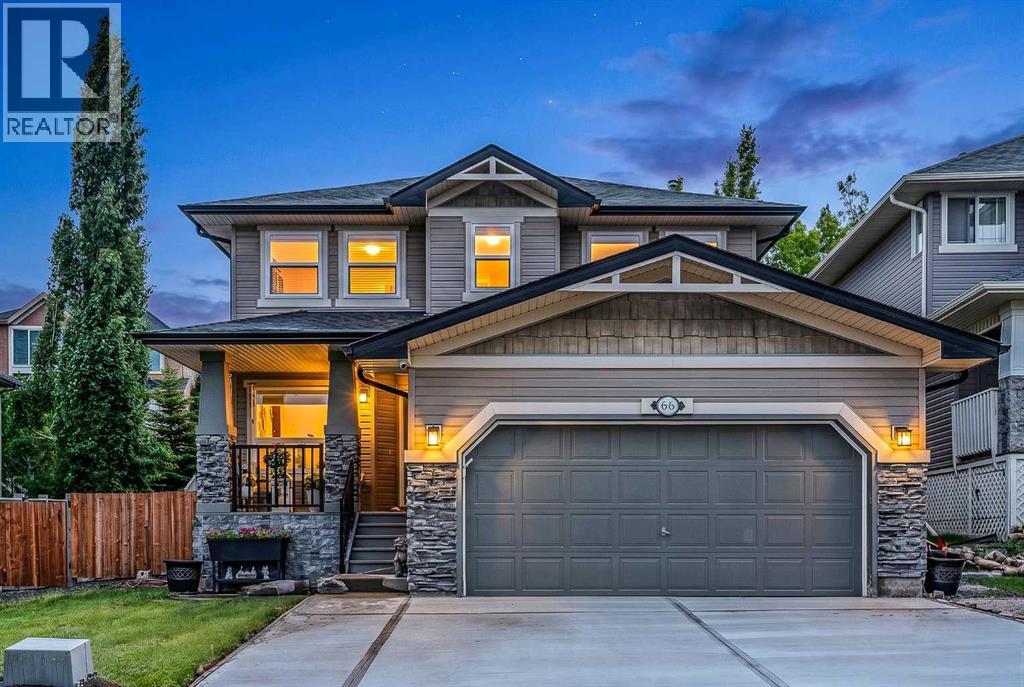
66 Crestmont Drive SW
Calgary, Alberta
Situated in the highly sought-after community of Crestmont, this impeccably maintained, air-conditioned two-storey home offers over 3300 sq ft of fully developed living space with 4 bedrooms, 3.5 bathrooms, and an attached double garage, all set on a beautifully landscaped 6,146 sq ft lot. Tucked away in a quiet, established neighbourhood along Calgary’s west edge, this exceptional property combines comfort, functionality, and thoughtful upgrades with quick access to the mountains and everyday amenities.From the moment you arrive, the inviting front porch and outstanding curb appeal set the tone for what awaits inside. Thoughtfully designed with comfort and functionality in mind, the home features fresh modern paint, and expansive windows that fill the space with natural light. Just off the foyer, a private main-floor den creates the perfect work-from-home office or study space, situated next to the front room where you can entertain guests or enjoy a quiet evening with family and friends.The open-concept main level is ideal for both everyday living and entertaining. A warm and welcoming living room centered around a cozy gas fireplace flows seamlessly into the dining area and out to the backyard through patio doors. The beautifully updated kitchen showcases freshly painted cabinetry, quartz countertops, a large central island, tiled backsplash, premium stainless-steel appliances, and upgraded lighting throughout.Escape to your own backyard sanctuary. This oversized, maintenance-free oasis features custom stonework, flawless turf, and charming garden beds. Designed for a lifestyle of ease, it’s the perfect summer haven to unplug, unwind, and just enjoy the sunshineUpstairs leads you to the family reading room with an open to below concept, with an upgraded vinyl plank flooring, the perfect setting for a reading nook, or home study area. Two spacious secondary bedrooms share a 4-piece bathroom, while the expansive primary retreat offers a peaceful escape complete with a fully renovated spa-inspired ensuite featuring dual sinks, a corner soaker tub, tiled walk-in shower, and a large walk-in closet.The fully finished basement adds exceptional versatility and style with luxury vinyl plank flooring, knockdown ceilings, and stylish finishes throughout. Enjoy the spacious family room with a dedicated space for a home theatre, a flexible area for a gym or playroom, and a built-in wet bar. The fourth bedroom, a 3-piece bathroom with in-floor heat, and a utility room featuring a water softener, and reverse osmosis water purification system complete the lower level. Additional upgrades include A/C, new roof shingles, and new triple pane windows, and a newly poured concrete driveway, offering peace of mind and enhanced energy efficiency.Located in a quiet, family-friendly community surrounded by walking paths, ponds, parks, and year-round community events, this home is also conveniently close to the Calgary Farmers’ Market West. (id:63476)
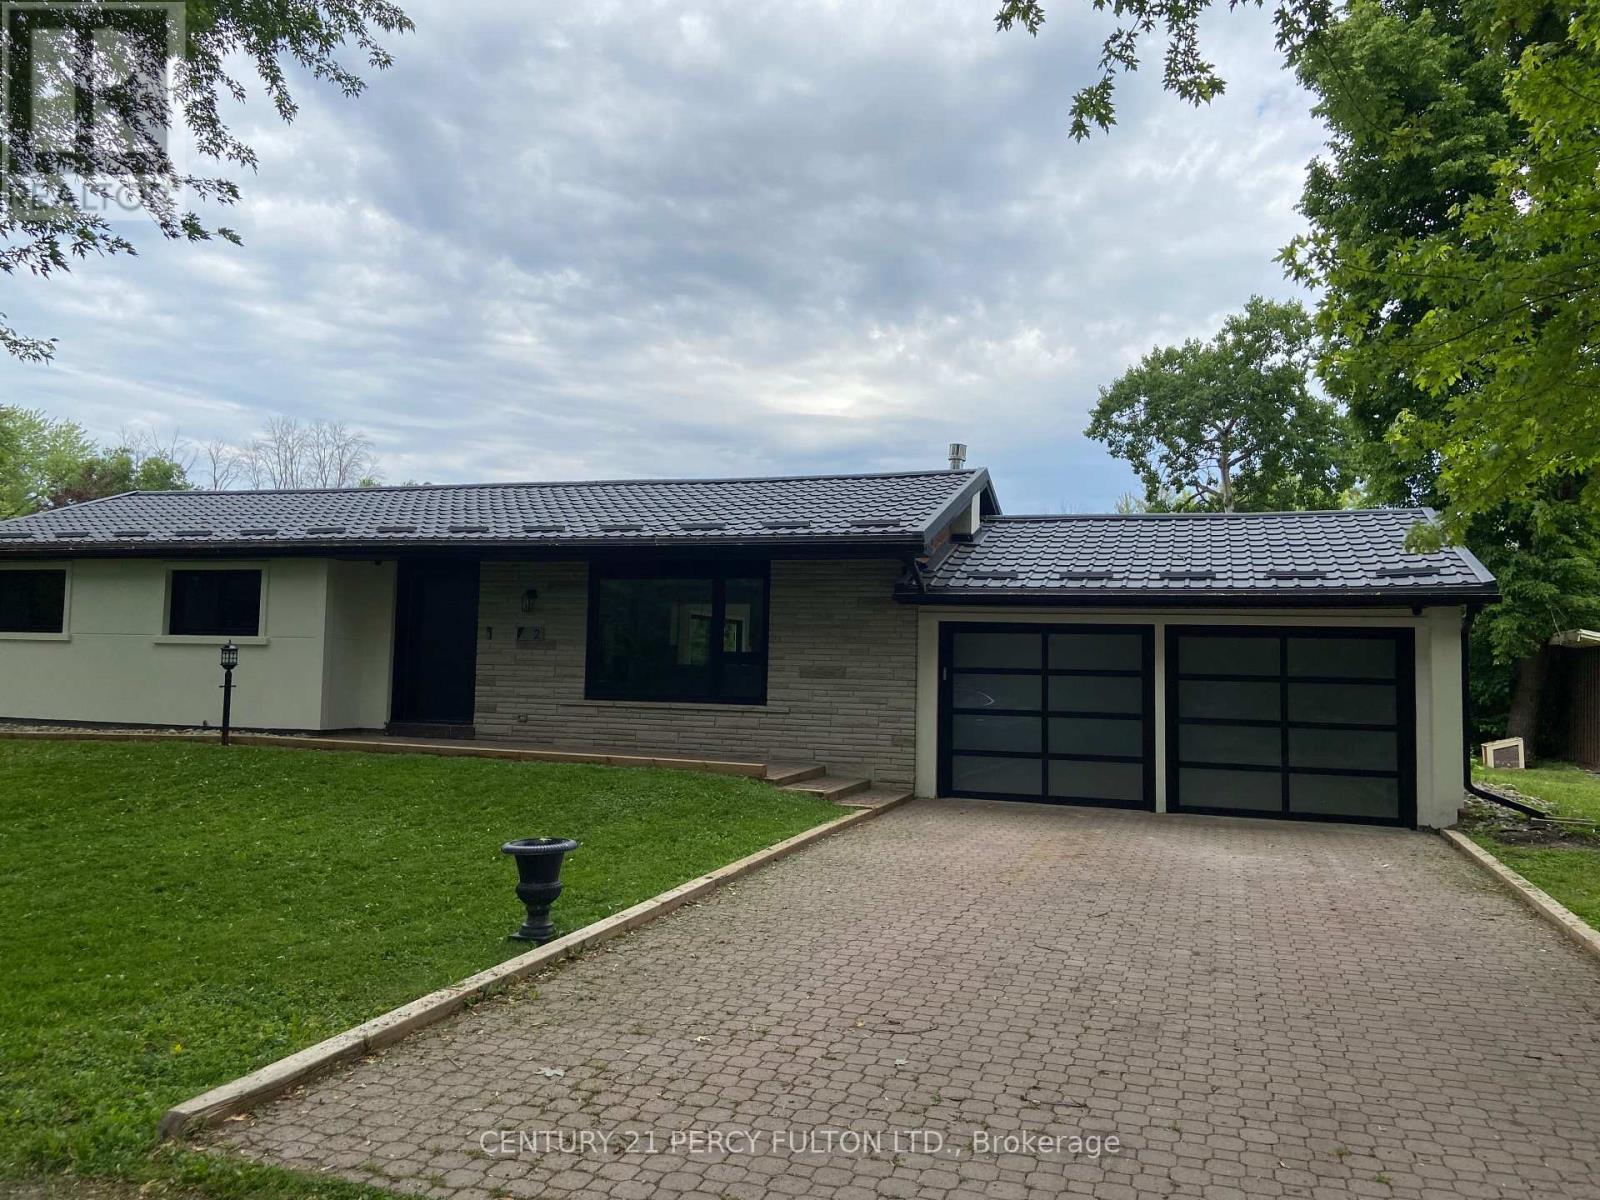
2 Walkers Lane
Georgina, Ontario
Fully Renovated detached bungalow steps to lake/water. Huge yard , Must see. Modern upgrades.Security cameras, Ev charger, Custom Door. (id:63476)