
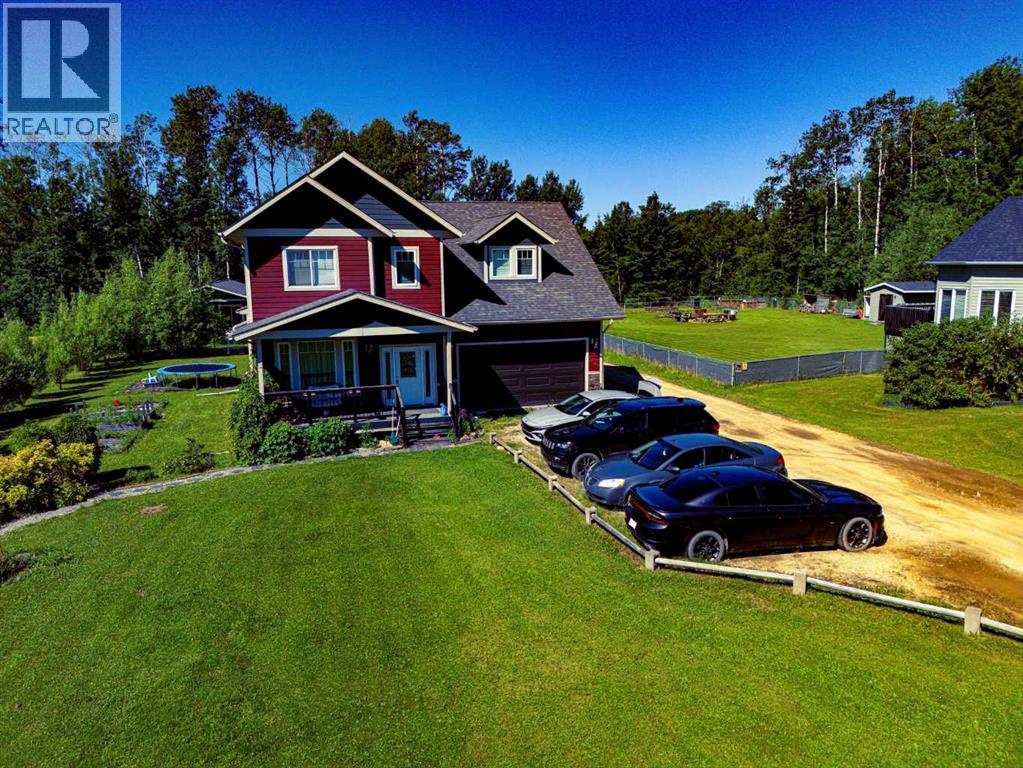
2704 Blueberry Street
Wabasca, Alberta
RARE Find....2 Storey Home with Basement Suite and Guest Cottage on .78 Acre parcel in Wabasca. Front veranda opens to a Spacious Foyer with Garage Access and a Convenient Study, or 5th Bedroom. Moving to the back of the house...you'll find the open concept Living Room, with Dining and Kitchen that opens onto the large back deck for entertaining. The kitchen has dark cabinets, Stainless Steel Appliances, a large Island with Farm Sink and raised Eating Bar. Living Room Features a Gas Fireplace for those chilly days. Finishing off the main level is a 2 Pc bath. Upstairs is a Lg Bonus Room over the 2 Car Garage, a Primary Bedroom with Walk-In Closet and 5 Pc Ensuite. 2 Additional Bedrooms, a 4 Pc Bath and Laundry Room complete this level. The basement with plenty of natural light, is set up for additional living; with a separate entry from the Garage. The open concept living space has 1 Bedroom with a Walk-In closet, a 3 Pc Bath, Laundry under the stairs and a Wet Bar with Cooktop Stove, OTR Microwave and Fridge. Cozy Guest Cottage at the back of the property features a wraparound Deck. Open Concept Living Room with Kitchen and Dining Area. 2 Bedrooms and a 4 Pc Bath. 2 Car Garage with extra storage has direct access to the main level and basement. The property is beautifully landscaped with mature trees, lawn and flowering perennials. Wabasca is a great community....it has a beautiful lake, offering Water Sports and Fishing, an 18 hole Golf Course with clubhouse. There's Walking Trails, Rec Centre/Swimming Pool, Hospital, Schools and local amenities. Located 1.25 hrs from Slave Lake, 2 hrs to Athabasca and 3.5 to Edmonton. Add this gem to your must see homes in Wabasca AB. (id:63476)
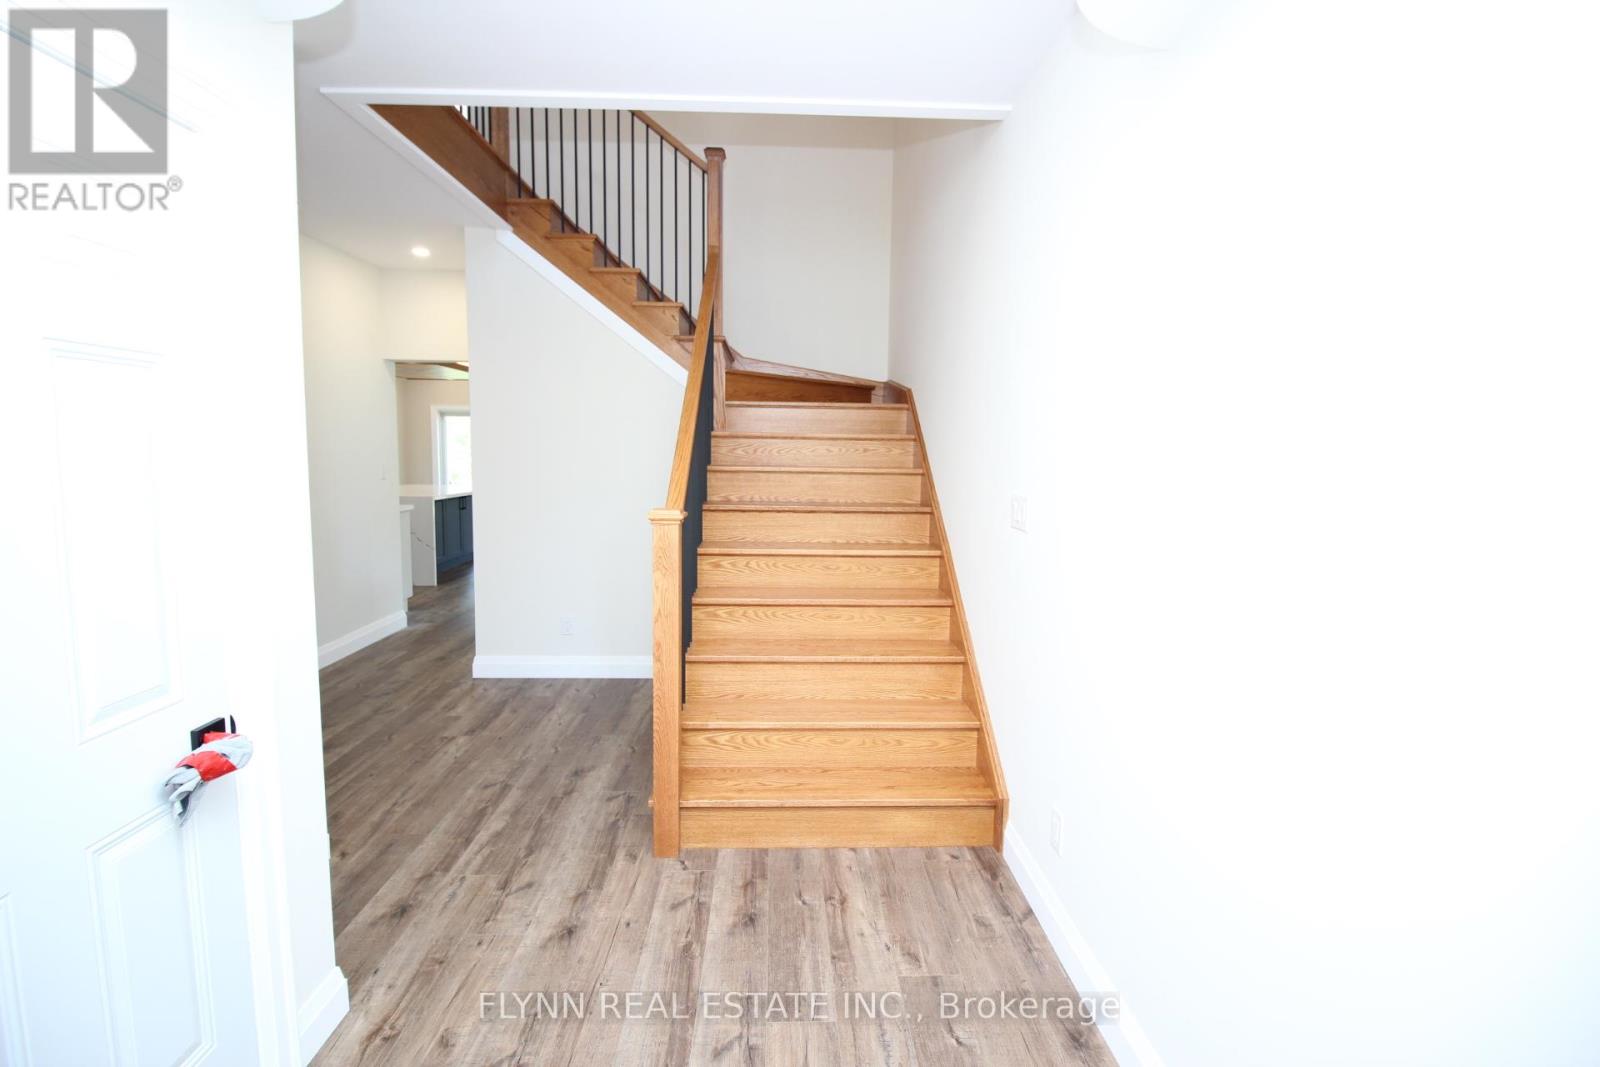
1 - 3008 Young Avenue
Fort Erie, Ontario
Brand new custom-built two level upper unit in the sought-after Ridgeway/Crystal Beach area, offering 3 bedrooms, 3 bathrooms, high-end finishes, and an exceptional amount of living space throughout. This upper unit is part of a home with a completely separate basement unit, including its own private entrance.The main level features a bright open-concept layout with impressive custom details, including warm wood accents, modern lighting, wide-plank flooring, a statement fireplace, and a beautifully finished kitchen with a large island, quartz-style counters, built-in appliances, custom cabinetry, a walk-in pantry, and premium finishes throughout. The dining and living areas offer a spacious, airy feel with large windows and access to the exclusive backyard space, which is still under construction.The home includes 3 spacious bedrooms, each with its own walk-in closet, along with 3 bathrooms finished with modern vanities, black hardware, upgraded lighting, and stylish tile details. The primary ensuite features a glass shower, built-in niche, bench seating, and contemporary finishes.Additional highlights include exclusive use of a massive two-car garage with high ceilings, in-suite laundry, excellent storage, and exclusive use of the backyard. Tenant is responsible for all snow removal on their own driveway and walkways, as well as all lawn care.Located in a desirable beachside Ridgeway setting, just steps to the Lake Erie shoreline and close to Crystal Beach, downtown Ridgeway shops, local restaurants, cafés, parks, trails, and everyday amenities. A rare opportunity to lease a brand new, custom-finished home in one of Fort Erie's most charming lakeside communities. Tenant pays 75% of all utilities. (id:63476)
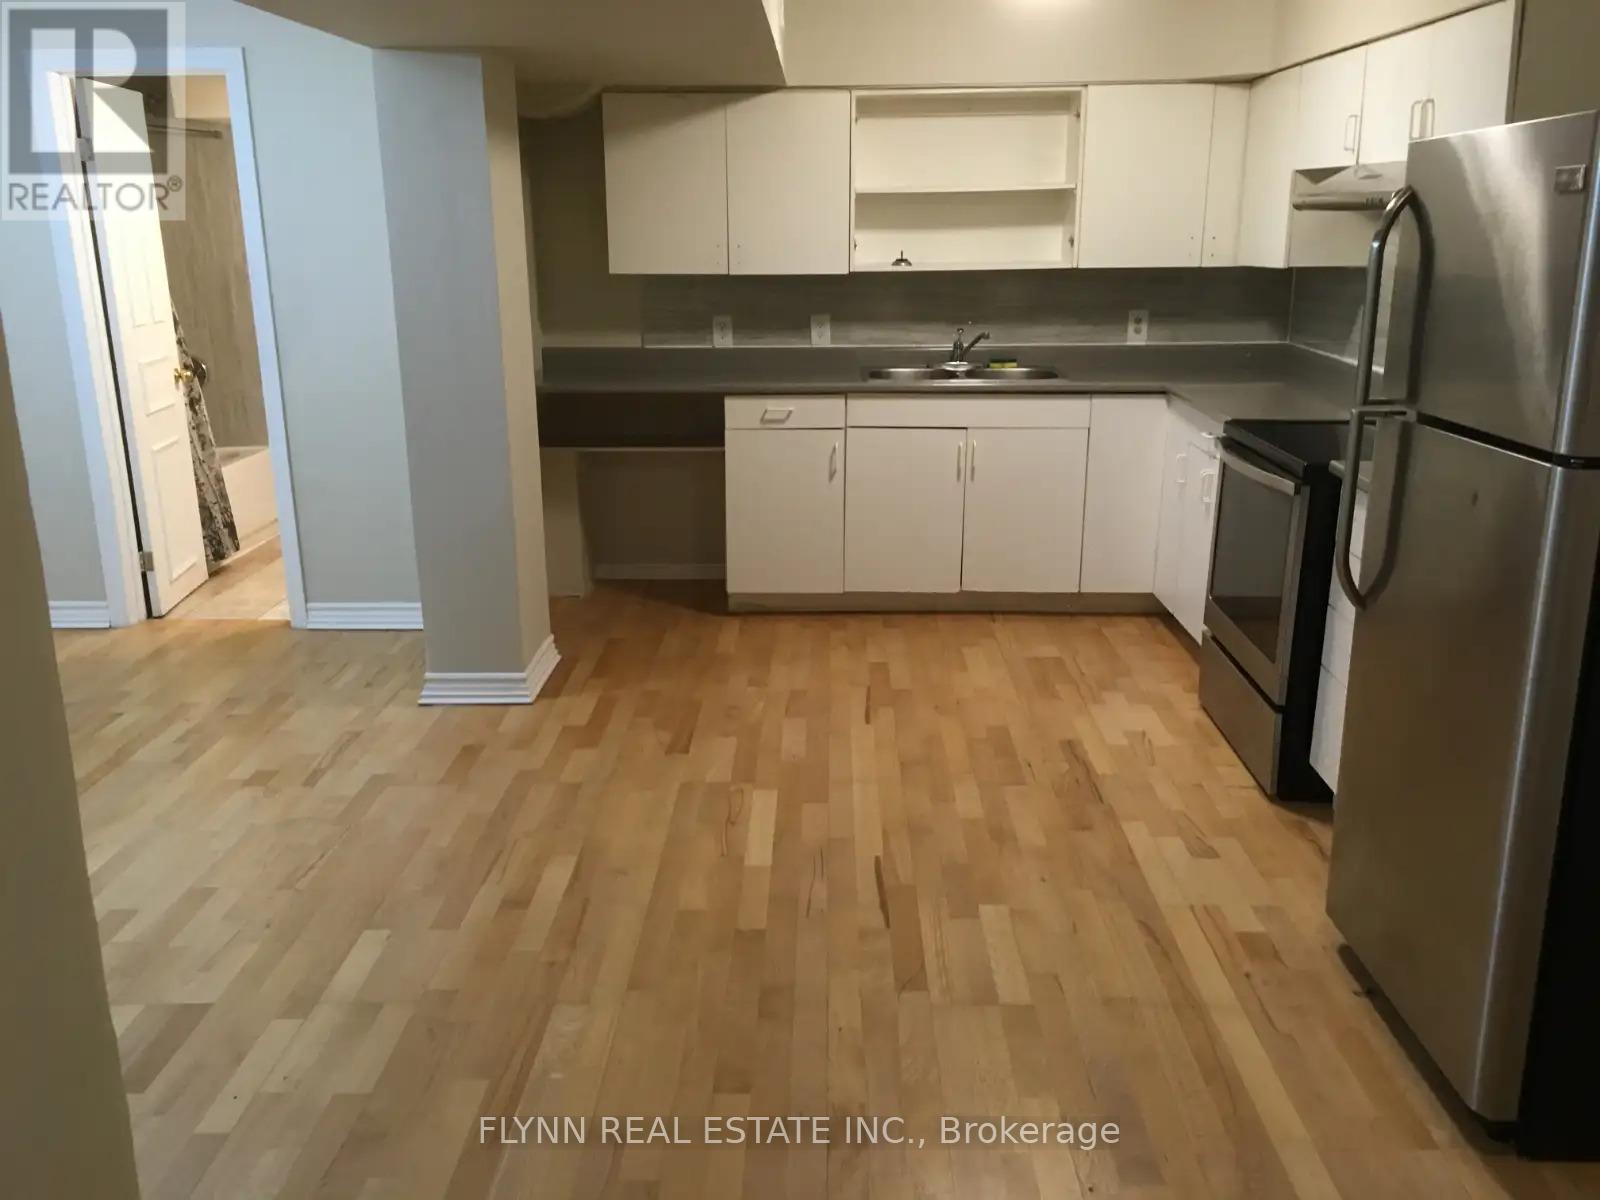
Basement - 9 Panda Lane
Brampton, Ontario
Spacious 2-bedroom basement apartment in Brampton's Northgate community, near Torbram Road and North Park Drive. This approx. 1,500 sq. ft. unit features a separate double-door ground-level entrance, wood laminate flooring throughout, 2 large bedrooms, a living room, kitchen, full bathroom, separate laundry room, and 1 parking space. Utilities and internet included. Convenient location close to Brampton Transit routes, nearby schools, parks, shopping, and everyday amenities. Tenant responsible for snow removal of their parking space and own walkways. (id:63476)
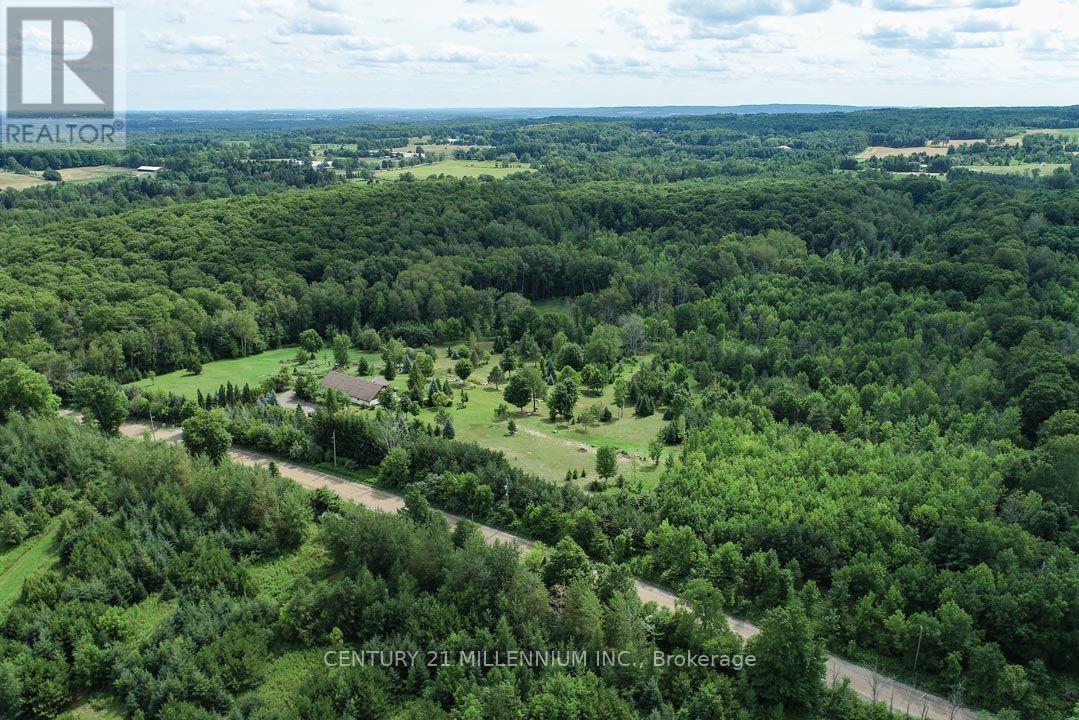
17218 Innis Lake Road
Caledon, Ontario
Exceptional 50-acre parcel of land with potential for your dream custom home build, minutes to town. This idyllic country setting offers westerly views over the escarpment, rolling hills, open areas, a seasonal pond, and a fenced-in veggie garden. Enjoy walking, cross-country skiing, or ATV on the trails through the majestic mature forest, home to a wide variety of trees and animals, deer, wild turkeys, and songbirds. A unique attribute is the approx. 40 ft. x 80 ft. older barn, in good condition, with 200-amp electrical service, and offers ample storage space and/or potential to serve as a workshop. There is a drilled well. Located on a quiet country road near the Bruce Trail & just 5 minutes to Caledon East amenities, shopping, Rec center, library, farm markets & stores, Public and Catholic schools and is a 1 hr drive to Toronto. Come and experience what Spring sounds like in the hills of Caledon with peepers peeping, birds singing, and more! This property has been lovingly maintained and enjoyed for many years and is sure to pull at your heartstrings. Showings required to view. ***Do not walk on the property without an appointment. (id:63476)
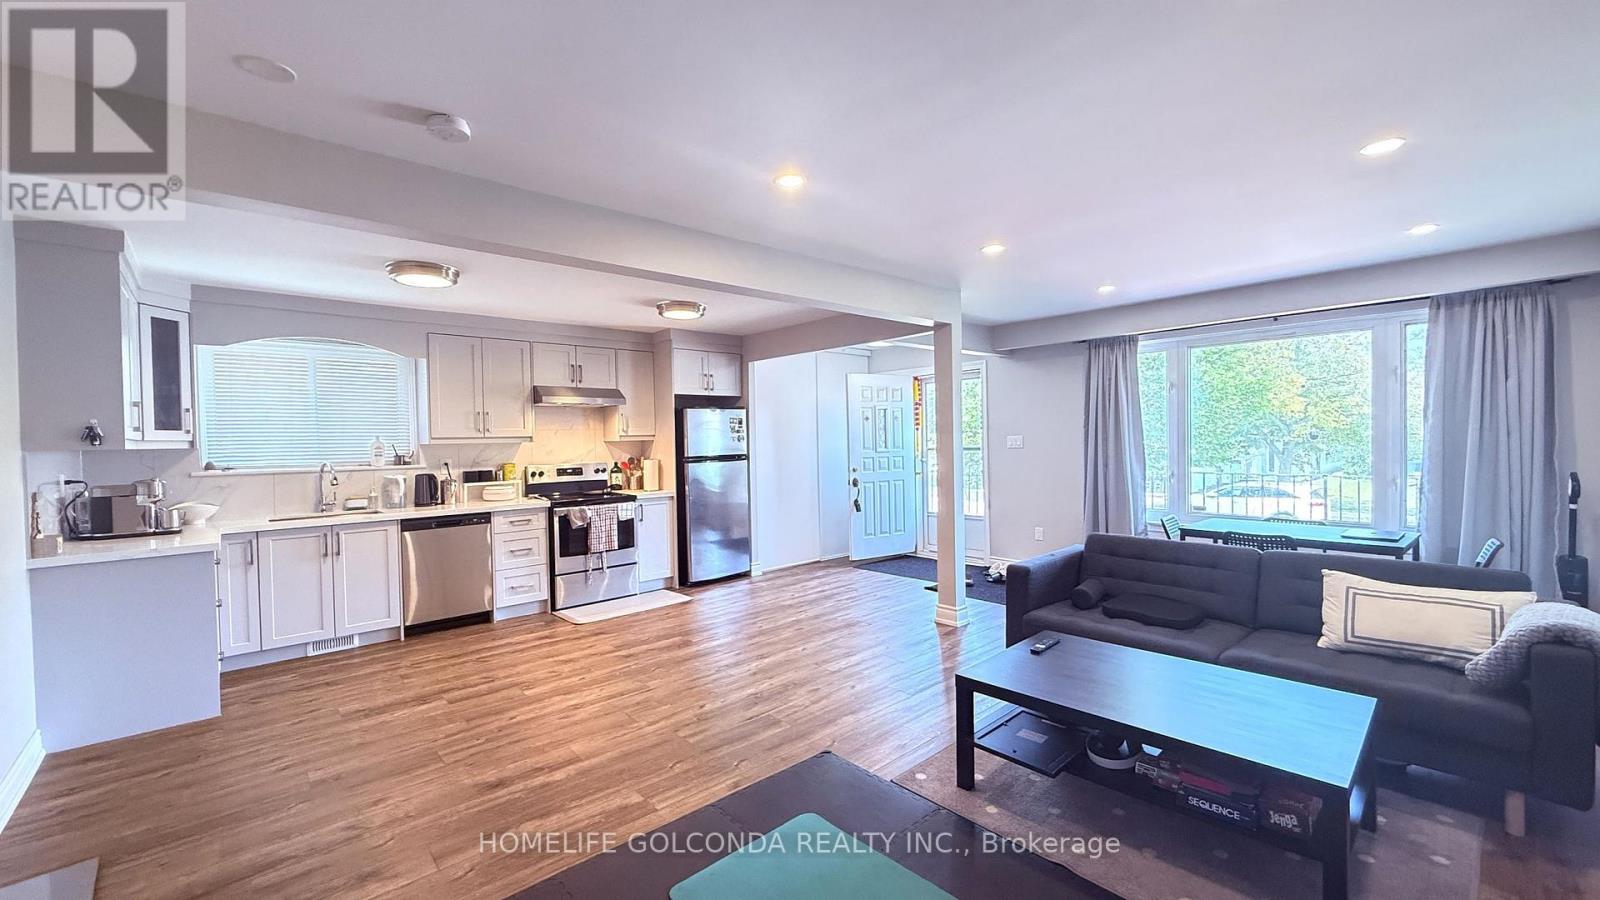
30 Heatherside Main Fl Drive
Toronto, Ontario
Spacious Raised Bungalow. Convenient Location. Sunny Upper Floor. Updated Modern Kitchen, 2 Bathrooms. Master Bedroom Ensuite, Large Eat-In Kitchen, Ensuite Laundry. Function Layout. Steps To Public Transit, Parks, Schools, Library, Grocery Store, Restaurants. Beverly Glen P.S. Close To Bridlewood Mall, Hwy 404 & 401. Bright & Clean. Previous Pictures For Reflection The Layout Only, May Be Discrepancies. (id:63476)
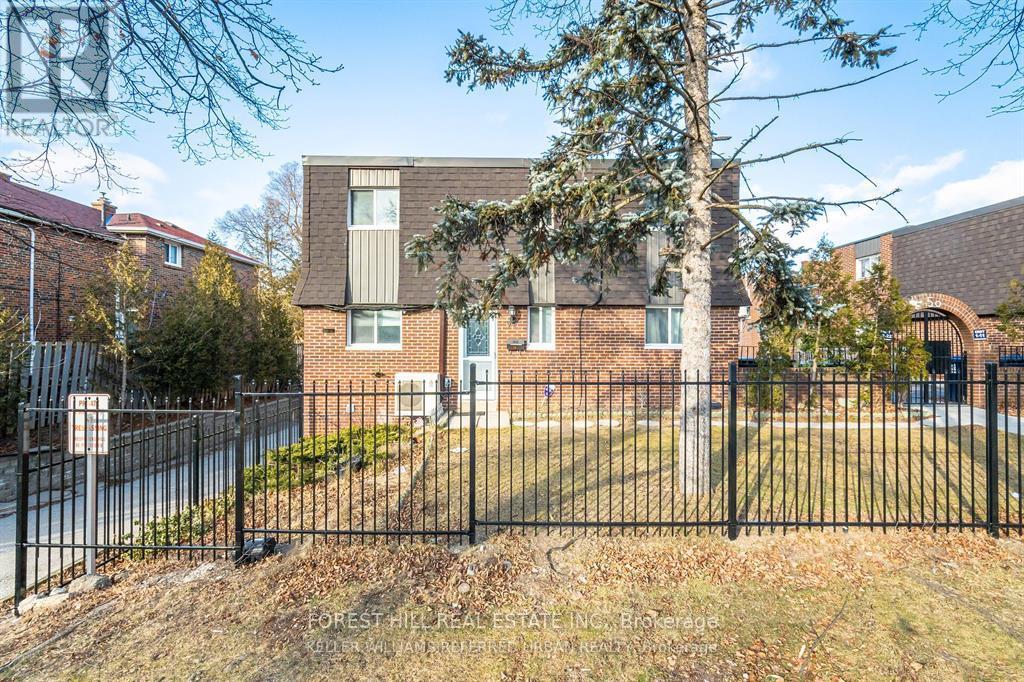
#19 - 50 Coleman Avenue
Toronto, Ontario
POWER OF SALE - Fantastic Opportunity On Coleman! A Hidden Gem With Unbeatable Value At An Accessible Price!. This End-Unit 3 Bedroom Townhome Has 2 Full Bathrooms and 1 Half Bath With Gated Grounds And Is Conveniently Located In The Center Of Everything! Two Schools In The Same Block, Tennis Court, Playground Across The Street & Main Subway Station Just Steps Away! Separate Basement Entrance With Potential In-Law/Rental Income Suite- Perfect For First Time Buyers Or Investors! Can Be Rented As A 4+1 Bedroom. (id:63476)
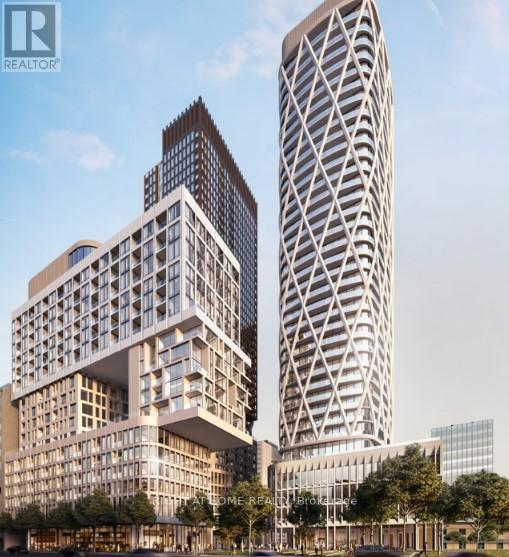
417 - 121 St Patrick Street
Toronto, Ontario
Experience modern downtown living in this bright and spacious studio. Thoughtfully designed with an exceptional, open-concept layout, this suite offers distinct living, sleeping, and dining areas, creating a comfortable and functional living experience. Floor-to-ceiling windows flood the space with natural light, while high-end finishes and contemporary design add style and sophistication throughout. Located just steps from St. Patrick Subway Station and minutes from major hospitals, OCAD University, TMU, the University of Toronto, and the Eaton Centre. Perfect for students and professionals seeking convenience, connectivity, and an unbeatable downtown lifestyle. A rare opportunity to enjoy efficient, well-designed urban living in one of Toronto's most sought-after locations. (id:63476)
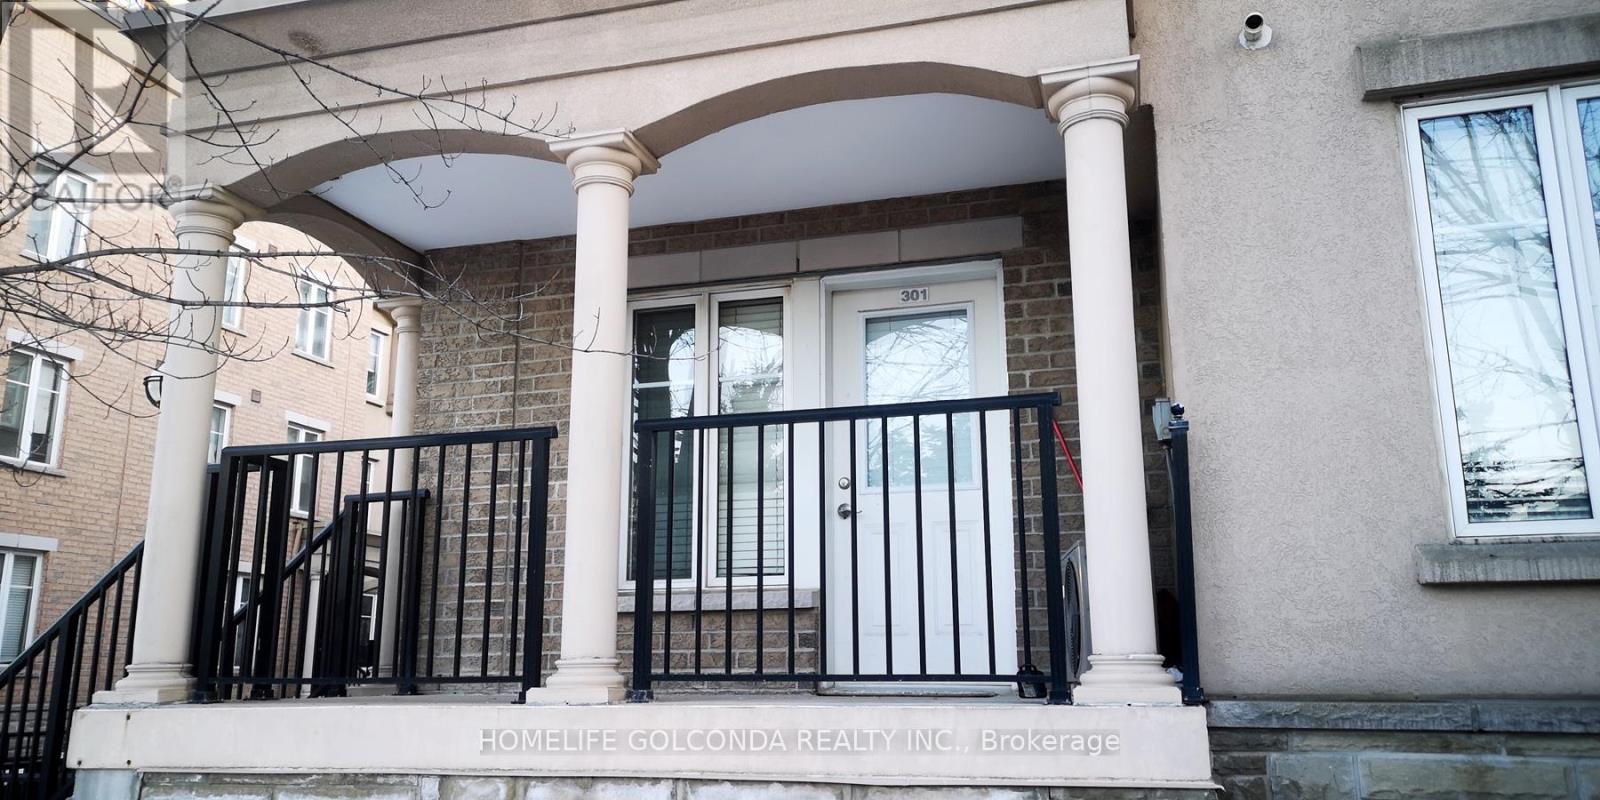
301 - 30 Western Battery Road
Toronto, Ontario
Corner Townhouse In The Heart Of Liberty Village, Well Kept Cosy 1 Bedroom Unit With Modern Kitchen, Walk-In Closet. Unblocked Two Direction Big Windows Offer You Lots Of Natural Light. Private Entrane, Functional Layout. Relax Sitting At The Front Porch. Walk To Trendy Restaurants, Bars, Coffee Houses, Shops, Grocery Stores, Gym, CNE, Lake, Parks, Transport & Bikeway And More. Great Walking Scores With All Convenient Elements. Previous Pictures For Layout Reflection, Maybe Discrepancies. (id:63476)
167, 169, & 171 Main Street
Twillingate, Newfoundland & Labrador
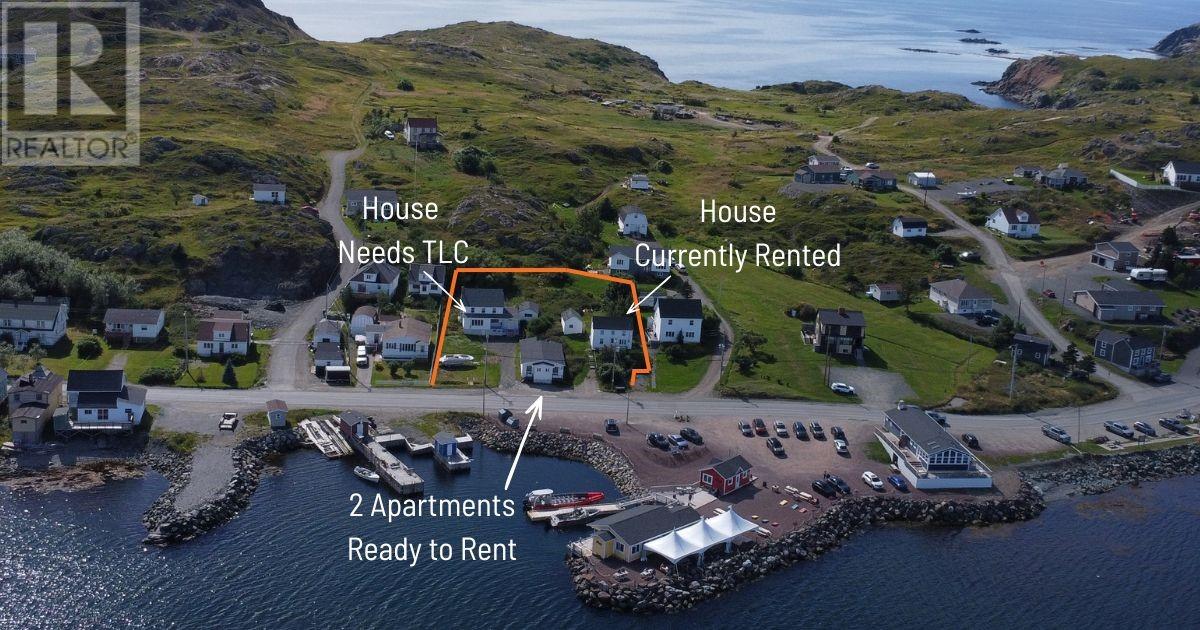
Four income-producing properties in the heart of Twillingate, all available for less than $100,000 each! This is a rare opportunity to build your rental portfolio, invest in a vacation destination, or secure multiple properties in one of Newfoundland’s most sought-after outport communities. Located at 167–171 Main Street, directly across from Twillingate Harbour, these properties offer beautiful water views and an unbeatable location. Restaurants, boat tours, grocery stores, schools, and other amenities are all within easy walking distance. **167 Main Street** is a spacious home ready to be brought back to life. With a new 200-amp electrical panel already in place, the property is ready for renovation and offers an opportunity to restore its original character. The main floor features a huge living room and dining room overlooking the harbour, along with a kitchen, bedroom, and full bathroom. Upstairs are three additional bedrooms and a large half bathroom with attic access. The **two apartment units** have recently been renovated and are rental-ready, offering the opportunity to begin generating income almost immediately. **171 Main Street** is a charming two-storey home that is currently rented, with long-term tenants who would love to stay. Having called the property home for the past five years, the tenants have taken great care of it. The main floor offers an eat-in kitchen, living room, bedroom, and full bathroom. Upstairs are two exceptionally spacious bedrooms, an office/gym, and a second full bathroom. With multiple income streams, harbour views, strong rental potential, and a prime central location, this portfolio offers an exceptional opportunity for investors looking to get into the Twillingate market at an attractive price point. (id:63476)
33 27317 Twp Rd 522
Rural Parkland County, Alberta
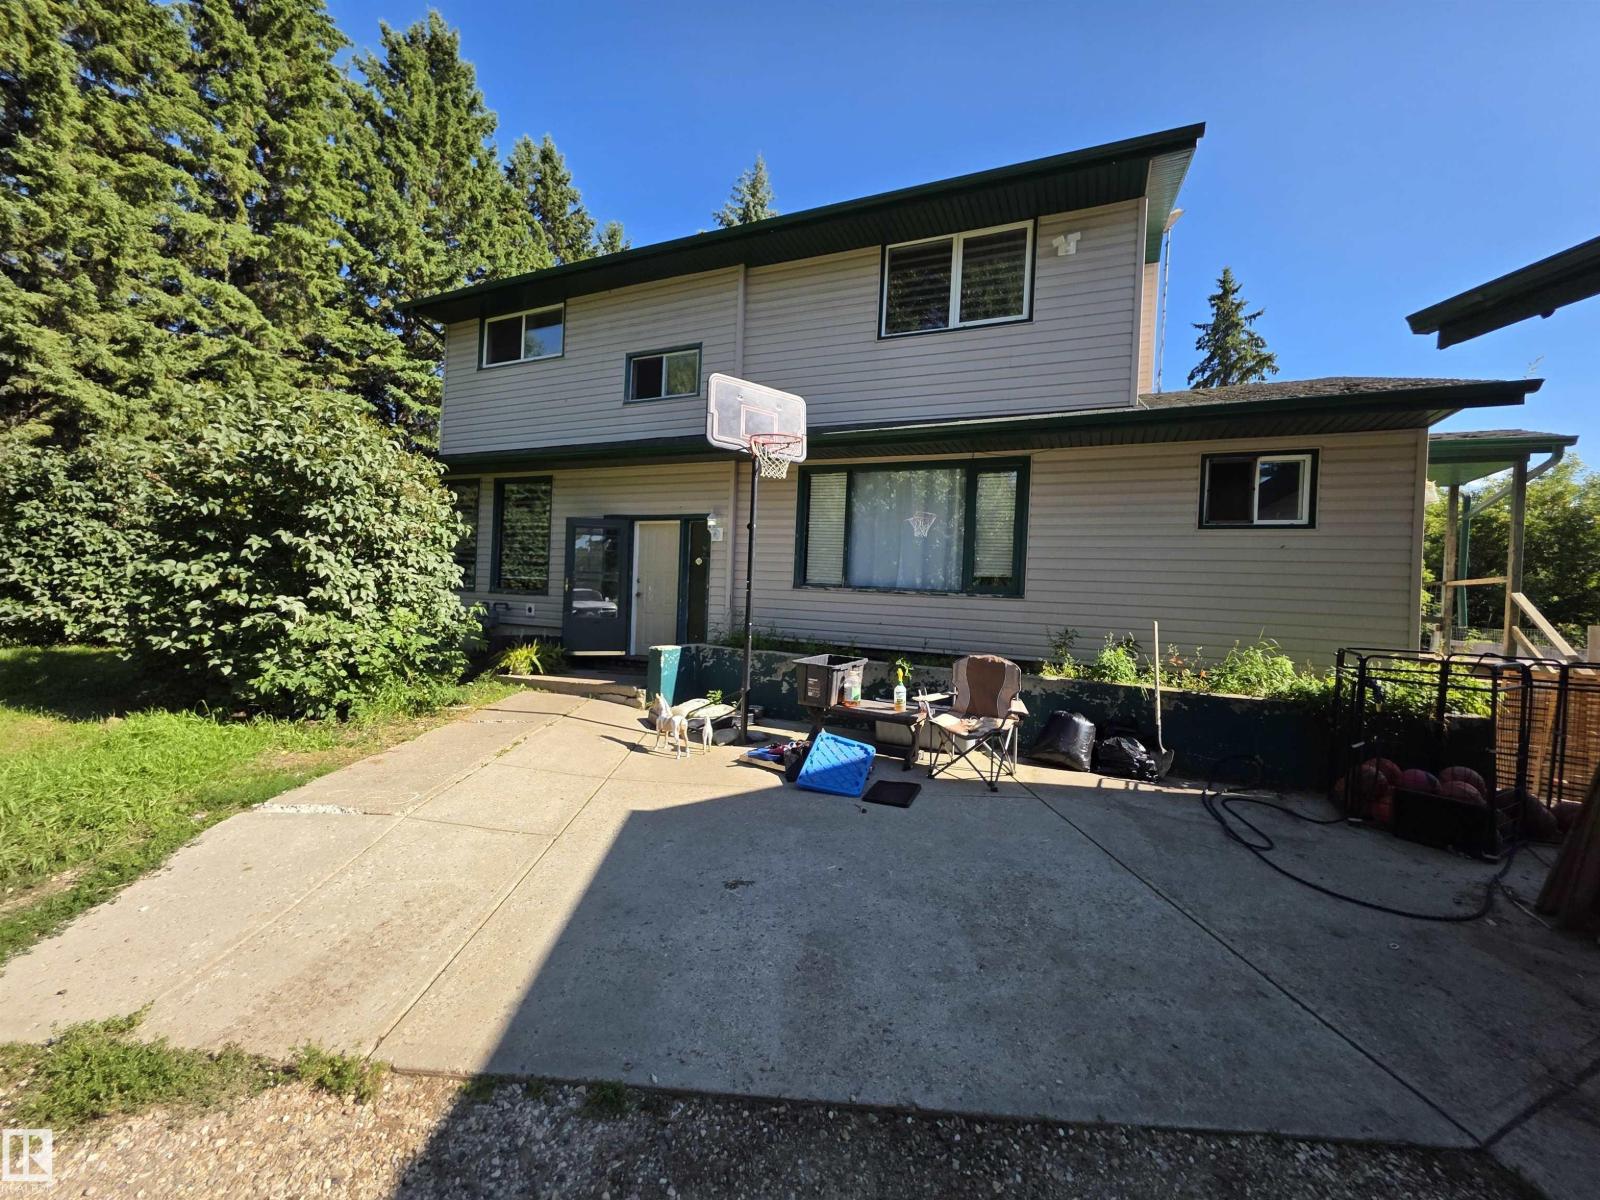
This big 2 storey home is situation on 3.31 acres only 5 minutes from Spruce Grove. With 4 bedrooms, 3 bathrooms it's a great family home. It's features include a very open floorplan, lots of big windows making it bright and sunny and provides a view of a natural treed acreage. The kitchen has nice white cabinets and patio doors to a huge deck. The living room boasts a wood burning fireplace. The massive primary bedroom also has two huge windows, a walk-in closet plus additional second closet and a 4pc ensuite. Two additional bedrooms up plus a 4 pc bathroom. On the main floor you'll find the laundry room and another 2pc bath. The basement is partially developed with a family room and 4th bedroom. The triple detached garage is every mans wish. It has paved roads to the driveway and school bus pickup for children. (id:63476)
237 James Street N
Hamilton, Ontario
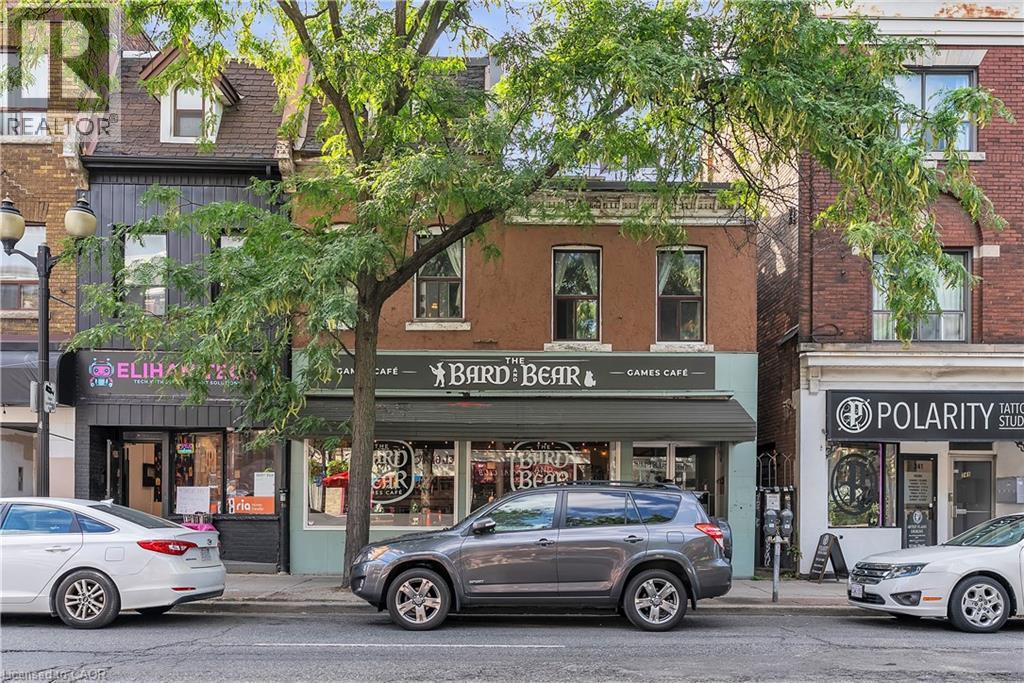
Strategically positioned on a through lot with exposure and access from both James Street North and Severn Street, offering two ground-floor commercial units and four residential units above.This diversified income profile may be suitable as a holding strategy for purchasers interested in properties within growing urban corridors. An abutting parcel located at 29 Severn Street is also available for purchase under separate ownership and representation (MLS#40797994). The availability of two side-by-side properties presents a rare opportunity. Acquiring adjacent parcels may increase total land area and frontage, consolidate lot lines, and provide optionality for improved access, servicing, circulation, parking, site layout, and massing. Paired with applicable zoning permissions, an assembly of this nature may unlock a unique potential development pathway that is independent of — and incremental to — the existing income-producing investment property. 29 Severn Street is a vacant parcel that previously had conceptual drawings prepared for a mixed-use building consisting of 1 commercial unit at grade and 6 residential units above under Permit No. BP-125643; the permit has since expired. The Seller of 29 Severn Street may have drawings or related materials available for purchaser's assistance. James Street North is a vibrant cultural and commercial district known for independent shops, restaurants, galleries, and Art Crawl events that draw strong local and regional foot traffic. The corridor has also benefited from sustained institutional and private investment, including the redevelopment of the TD Colosseum, which has emerged as a major economic contributor to Hamilton’s downtown by attracting international touring acts, large-scale events, and hundreds of thousands of new visitors and potential customers annually. Recent features include wiring upgrades, a Laars FT Series boiler/tankless system (2005). (id:63476)
4031 38 Street NW
Edmonton, Alberta
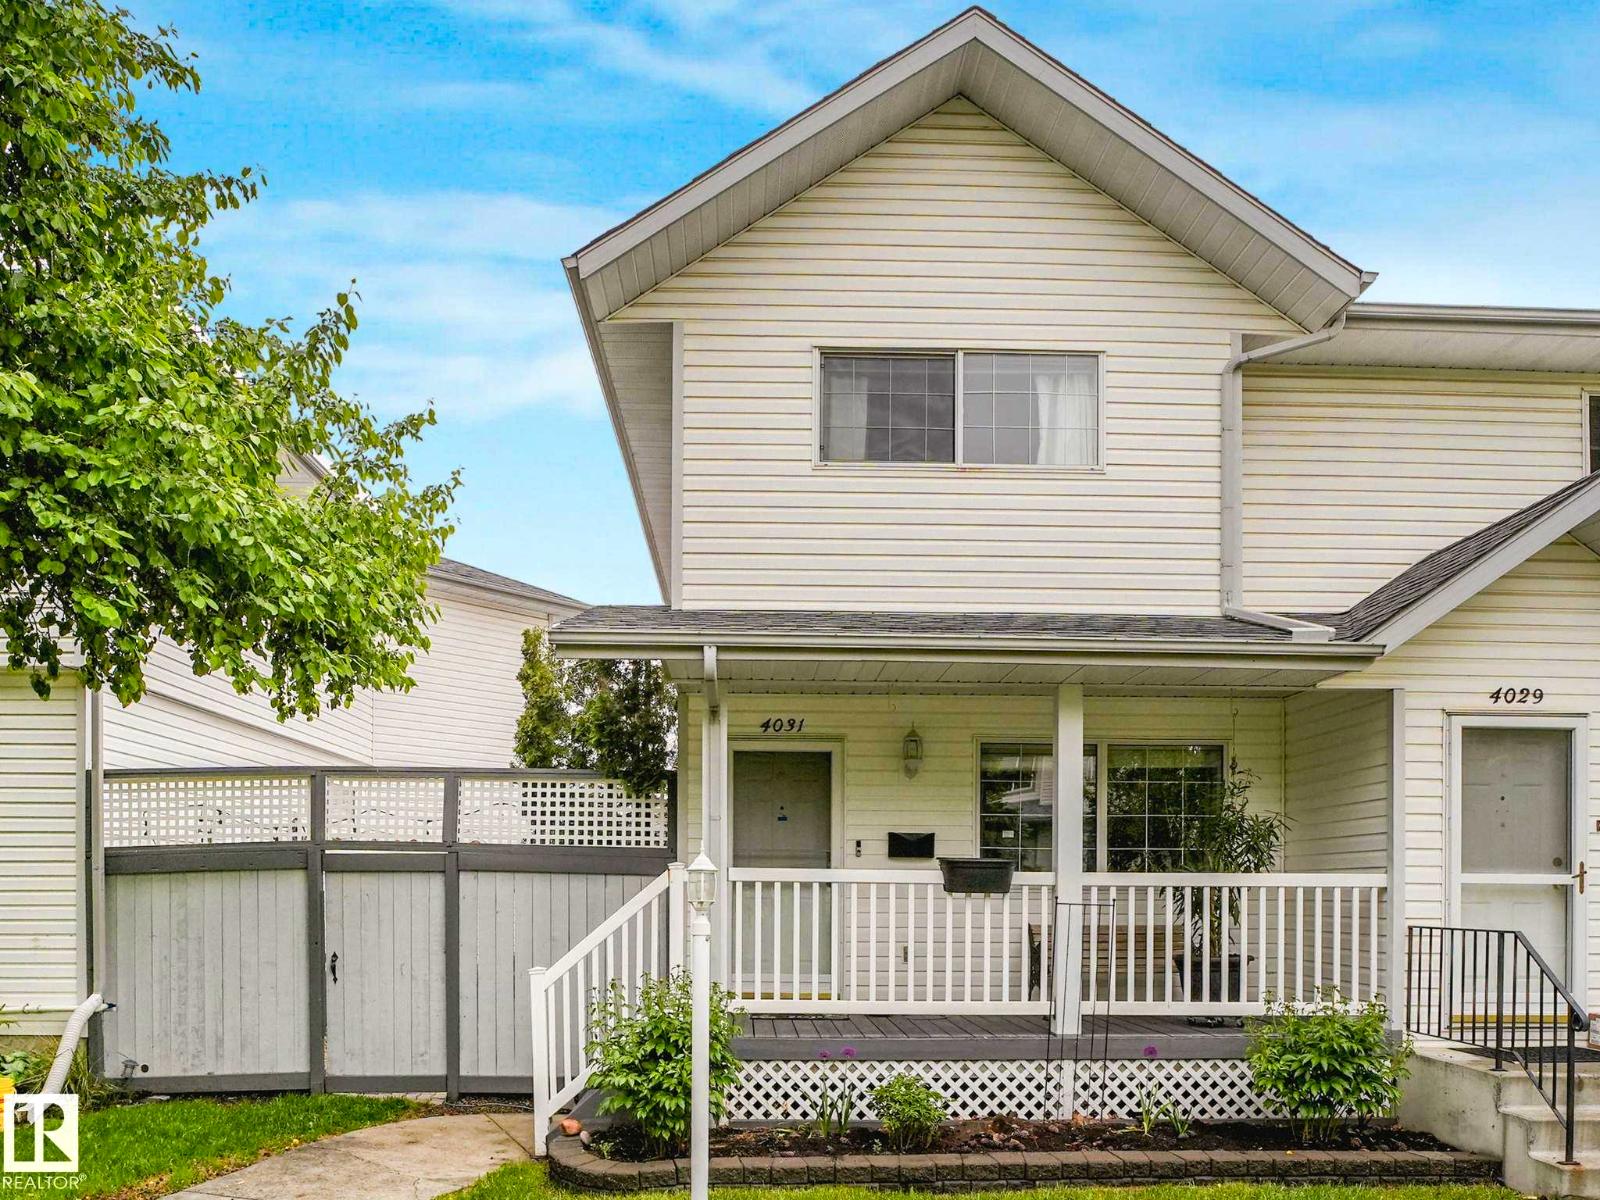
This stunning half-duplex offers nearly 2,000 square feet of low-maintenance, open-concept living space designed for a contemporary lifestyle. The main floor seamlessly transitions from the welcoming front veranda into a bright living room, a spacious dining area, and a kitchen equipped with classic white cabinets, premium stainless steel appliances that are just one year old and backed by a five-year warranty, a functional breakfast bar, and durable slate tile flooring that beautifully complements the rich hardwood throughout. Convenience is built-in with a main-floor powder room located just off the entrance to the heated double garage. Upstairs, the premium finishes continue with hardwood floors running throughout three sun-drenched bedrooms, including a master retreat with a spa-inspired ensuite highlighting a custom walk-in shower. The basement adds a versatile footprint with a recreation room, alongside a brand-new hot water tank and higher-end washer and dryer. Close to schools and shopping. (id:63476)