
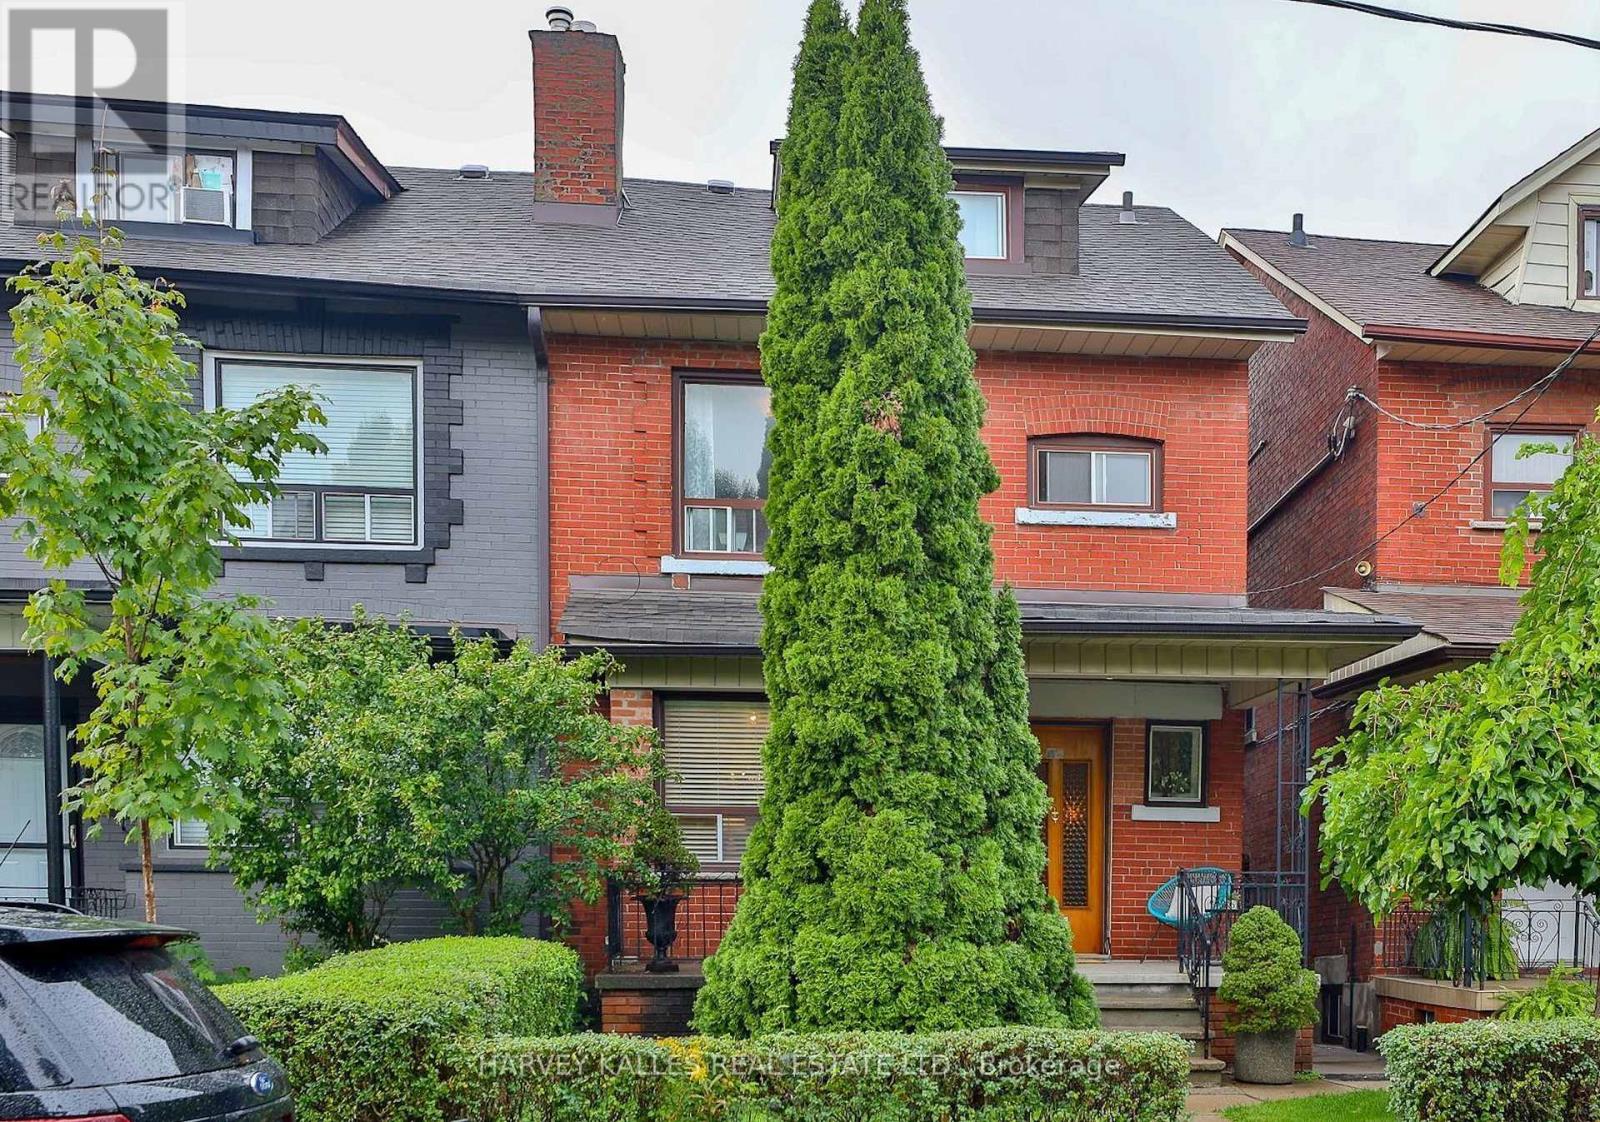
Lower - 628 Manning Avenue
Toronto, Ontario
Spacious, updated 1-bedroom apartment featuring an open-concept layout with newly painted interiors and new laminate flooring throughout. Over 1000 sqft of living space with parking included! The expansive living area offers flexibility for a home office, workout space, and comfortable living and dining zones. Enjoy the convenience of a private entrance. Ideally located in a prime neighbourhood just steps to Bloor Street and Bathurst Station, with easy access to Bickford Park, Christie Pits Park, The Annex, and University of Toronto. Minutes to major University Health Network hospitals, and top local schools, including Clinton Street Public School and Harbord Collegiate Institute. Surrounded by the vibrant shops, cafes, and restaurants of Little Italy and Koreatown - experience the very best of city living! (id:63476)
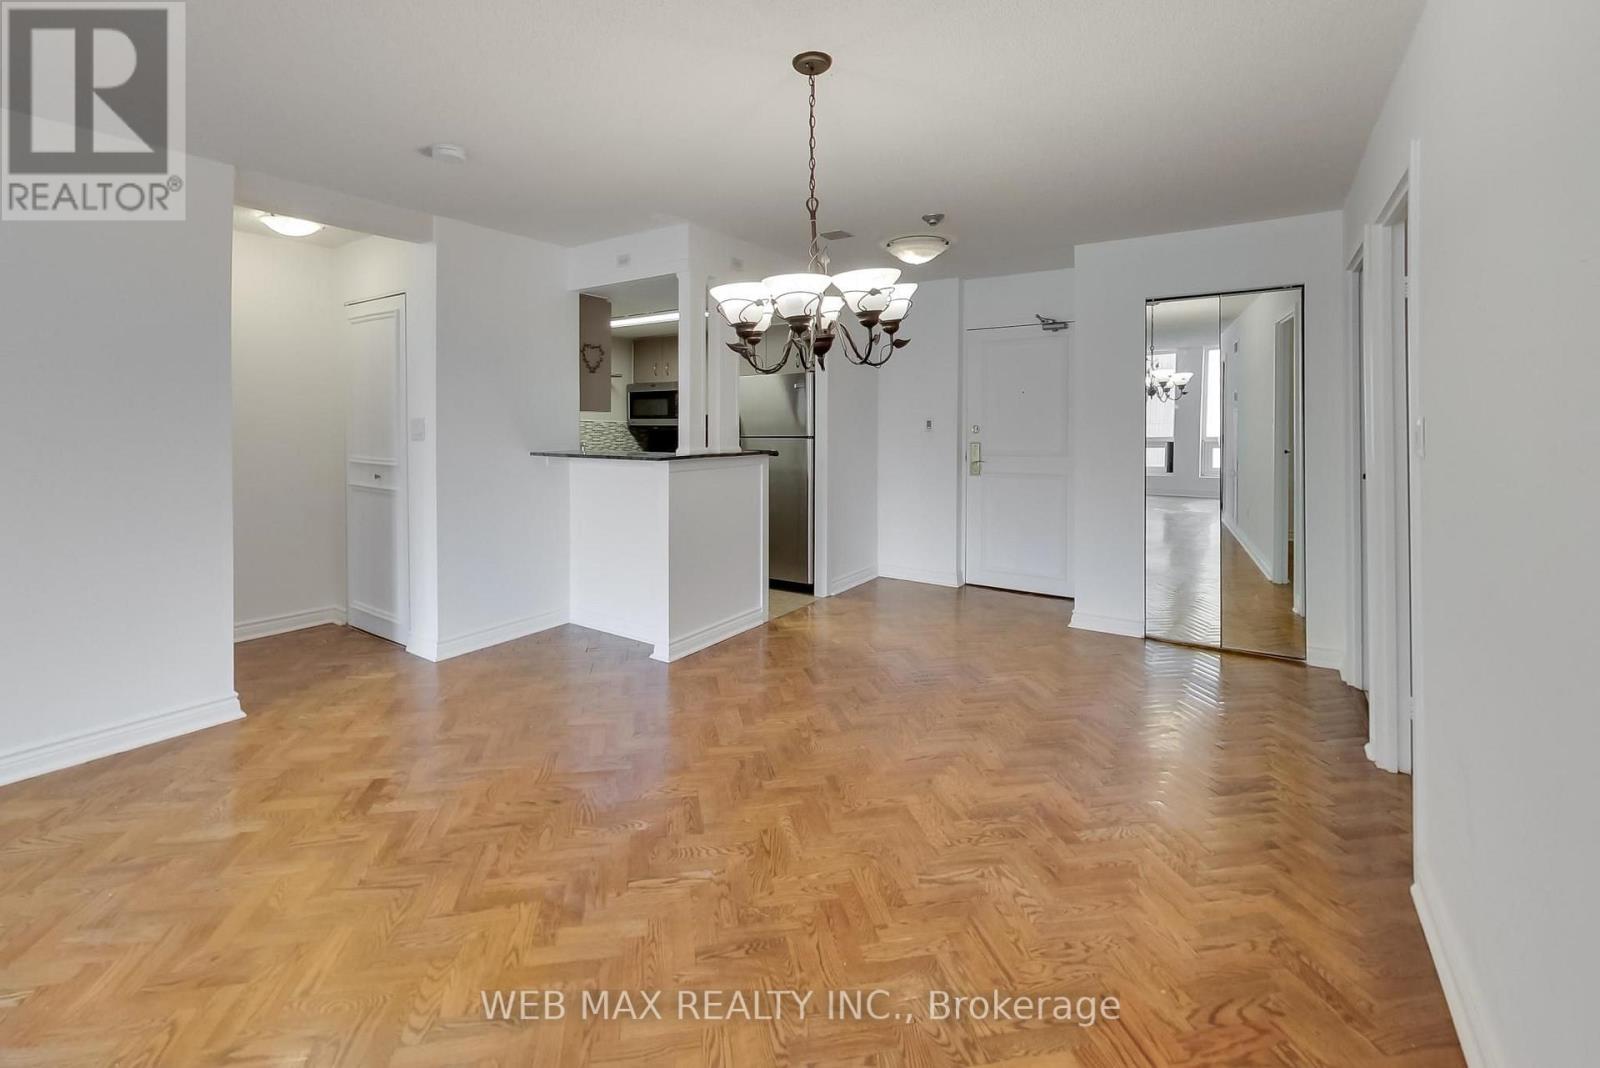
1808 - 25 Grenville Street
Toronto, Ontario
2 bedrooms + Den, 2 full bathrooms, 1 Parking for 2 cars, new windows, and inclusive utilities! Welcome to Suite 1808 at The Gallery, one of downtown Toronto's best kept secrets. Rarely offered and impossible to replicate at this price point, this bright and spacious residence delivers over 1,000 sq ft of open concept living in the absolute heart of the city. Oversized principal room, a seamlessly flowing layout, and a sun filled exposure create the kind of livability that downtown buyers spend years searching for. The den functions as a genuine third room, perfectly suited as a home office, reading room, or guest space. What sets Suite 1808 apart: ALL utilities included (hydro, water, HVAC and cable TV) for predictable carefree living with zero surprise bills. Tandem parking for TWO full size vehicles, an extraordinary and nearly impossible find downtown. Over 1,000 sq ft of well proportioned space in a professionally managed building with concierge, gym, sauna and squash courts. Steps to College Subway, U of T, TMU, Toronto's hospital row, Yorkville, and the best of midtown and downtown living with a Walk Score of 99. Whether you're a professional craving space, a family planting roots downtown, or an investor seeking a standout asset in Toronto's most walkable corridor, Suite 1808 delivers exceptional value that is simply rare to find. (id:63476)
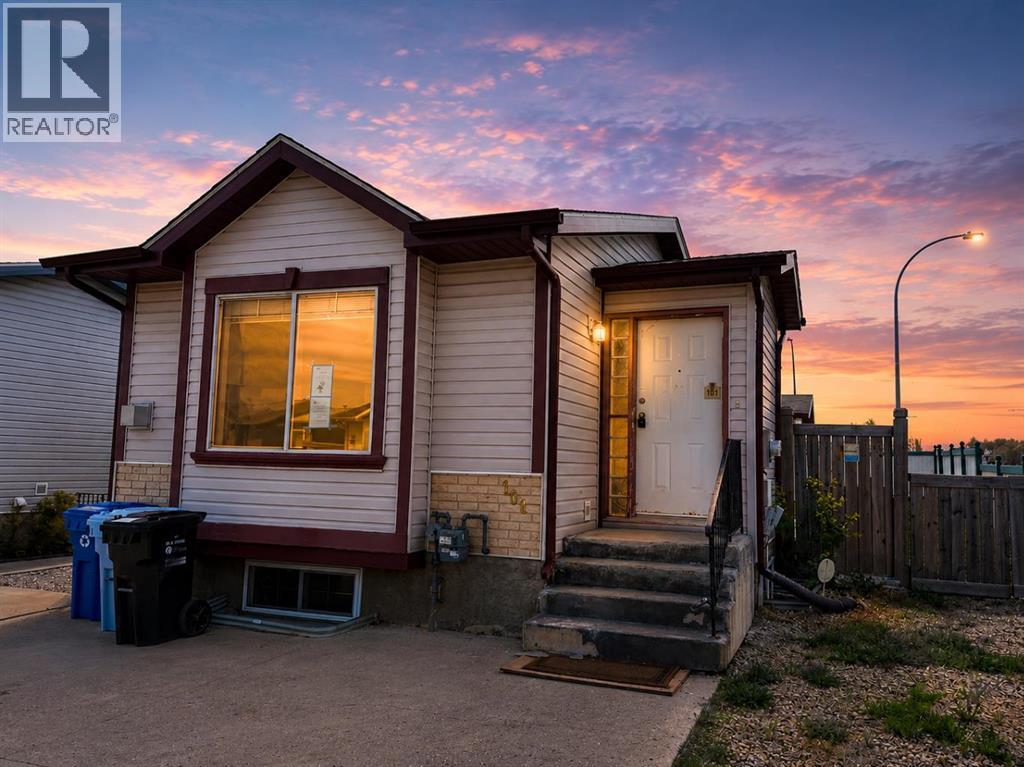
101 Black Bear Crescent
Fort Mcmurray, Alberta
Investor and first time home buyer Alert! – Corner Lot Opportunity with Huge Potential!Welcome to this fully finished home situated on a desirable corner lot, offering excellent value for buyers ready to add their personal touch. The property features a fully fenced yard with both side and rear outdoor spaces, including a spacious side deck and an additional large deck off the oversized shed—perfect for storage, a workshop, or even your summer toys.Inside, you’ll find a functional open-concept main floor with a generous living room highlighted by a cozy corner fireplace. The layout includes two well-sized bedrooms and convenient side-door access to the backyard. The lower level is developed with newer grey laminate flooring, a large family room, and a dedicated laundry area—providing plenty of additional living space.With ample parking in the front and extra storage in the oversized shed, this property checks the boxes for practicality and future upside. Whether you're a first-time buyer looking to build equity or an investor seeking your next project, this home offers undeniable potential.Property is being sold “as is, where is.” All schedules must accompany any offer. (id:63476)
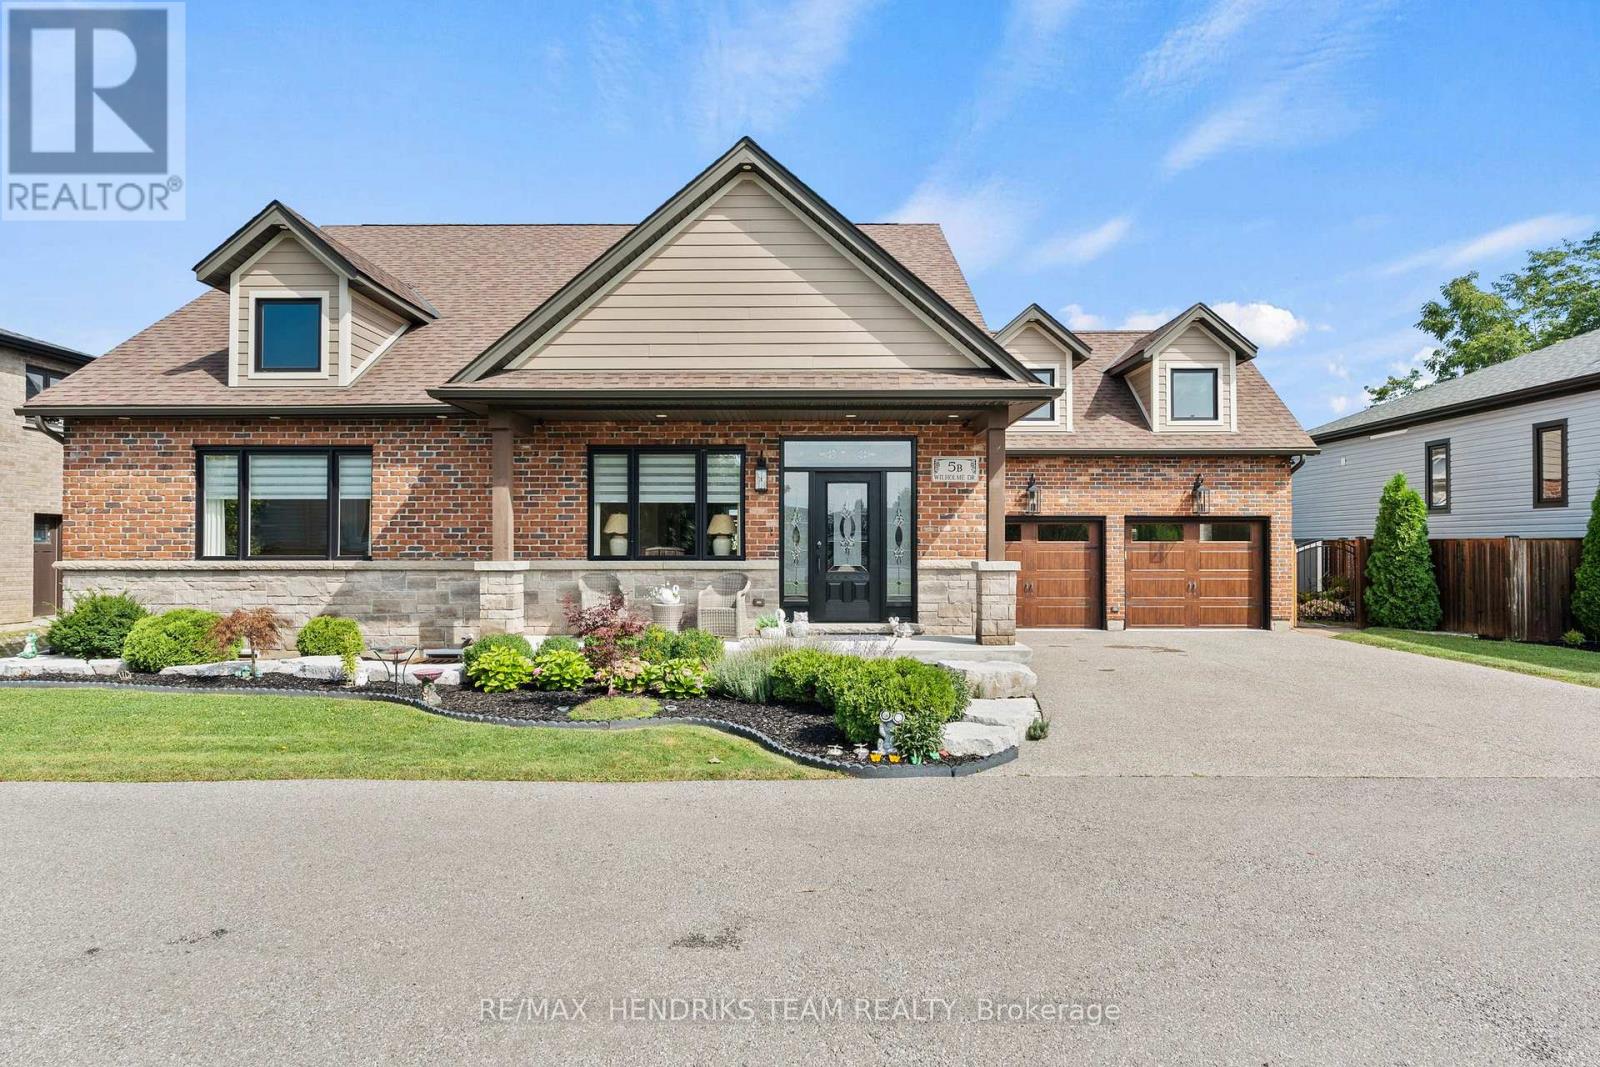
5b Wilholme Drive
St. Catharines, Ontario
You will be hard-pressed to find a newly custom-built home with this level of high-end finishes, thoughtful upgrades and attention to detail. Set within a private enclave of only three custom homes in desirable Martindale Heights, this exceptional property offers 5 bedrooms and 5 bathrooms with a floor plan designed to impress. Step inside to soaring cathedral ceilings, large-format porcelain tile and quality hardwood flooring. The main living area features custom built-ins and a newly installed gas fireplace with custom mantel and floor-to-ceiling shiplap surround. The outstanding kitchen is finished with solid wood and white shaker cabinetry, quartz countertops, double wall ovens, touchscreen refrigerator, gas range and pot filler. Custom drapery, motorized Hunter Douglas blinds and custom closet built-ins can be found throughout. Off the kitchen is a recently completed four-season sunroom addition by Eden Build overlooking the backyard. The oversized main-floor primary features hardwood flooring, large walk-in closet and stunning 5-piece ensuite with soaker tub, quartz counters with wall taps and custom tiled glass shower. A second main-floor bedroom currently used as an office offers its own ensuite. A beautiful laundry room and custom 2-piece bath complete this level. Upstairs, a private third bedroom offers another ensuite plus walk-in storage. The fully finished lower level adds 2 large bedrooms, an office with custom cabinetry and built-in desk, spacious living room with built-ins and fireplace, hardwood flooring, large egress windows and a 4-piece bath. The heated garage has also been completely renovated with Timberwood Outdoor custom cabinetry and epoxy floors. Outside is a fully fenced yard with patio and large grass area. Located close to great schools, Hospital, Port Dalhousie, restaurants and everyday conveniences. This is truly a move-in-and-do-nothing home that must be seen. (id:63476)

14 Carr Crescent
Ottawa, Ontario
Rare opportunity to own a true 4-bedroom home on a premium lot in the heart of Beaverbrook, backing onto Holly Acres parkland and pathways in one of Ottawa's most sought-after communities. This well-maintained home features a renovated kitchen with abundant storage, a bright eating area and newer appliances. Formal living and dining rooms, a main-floor family room, and hardwood flooring throughout the home add to its appeal. The owner in 1994 added a full addition off the rear of the home, enlarging the living area on the main floor. A versatile main-floor office, located beside a full bathroom, offers potential for a 5th bedroom, guest suite, or multigenerational living. Upstairs, you'll find four spacious bedrooms, a 4-piece bathroom and a generous primary suite complete with an ensuite bathroom. The finished lower level provides additional living space with a large family/recreation room, plus an unfinished workshop and storage area. Situated on a mature, tree-lined street with exceptional neighbours, this home also offers rear yard access through a charming three-season room leading to the private backyard setting. Walls freshly painted, Electrical outlets and switches all updated and Lower level newly renovated August 2026, along with HWT, furnace, and A/C. An outstanding opportunity in a prime family-friendly location-make this Beaverbrook home yours today! (id:63476)
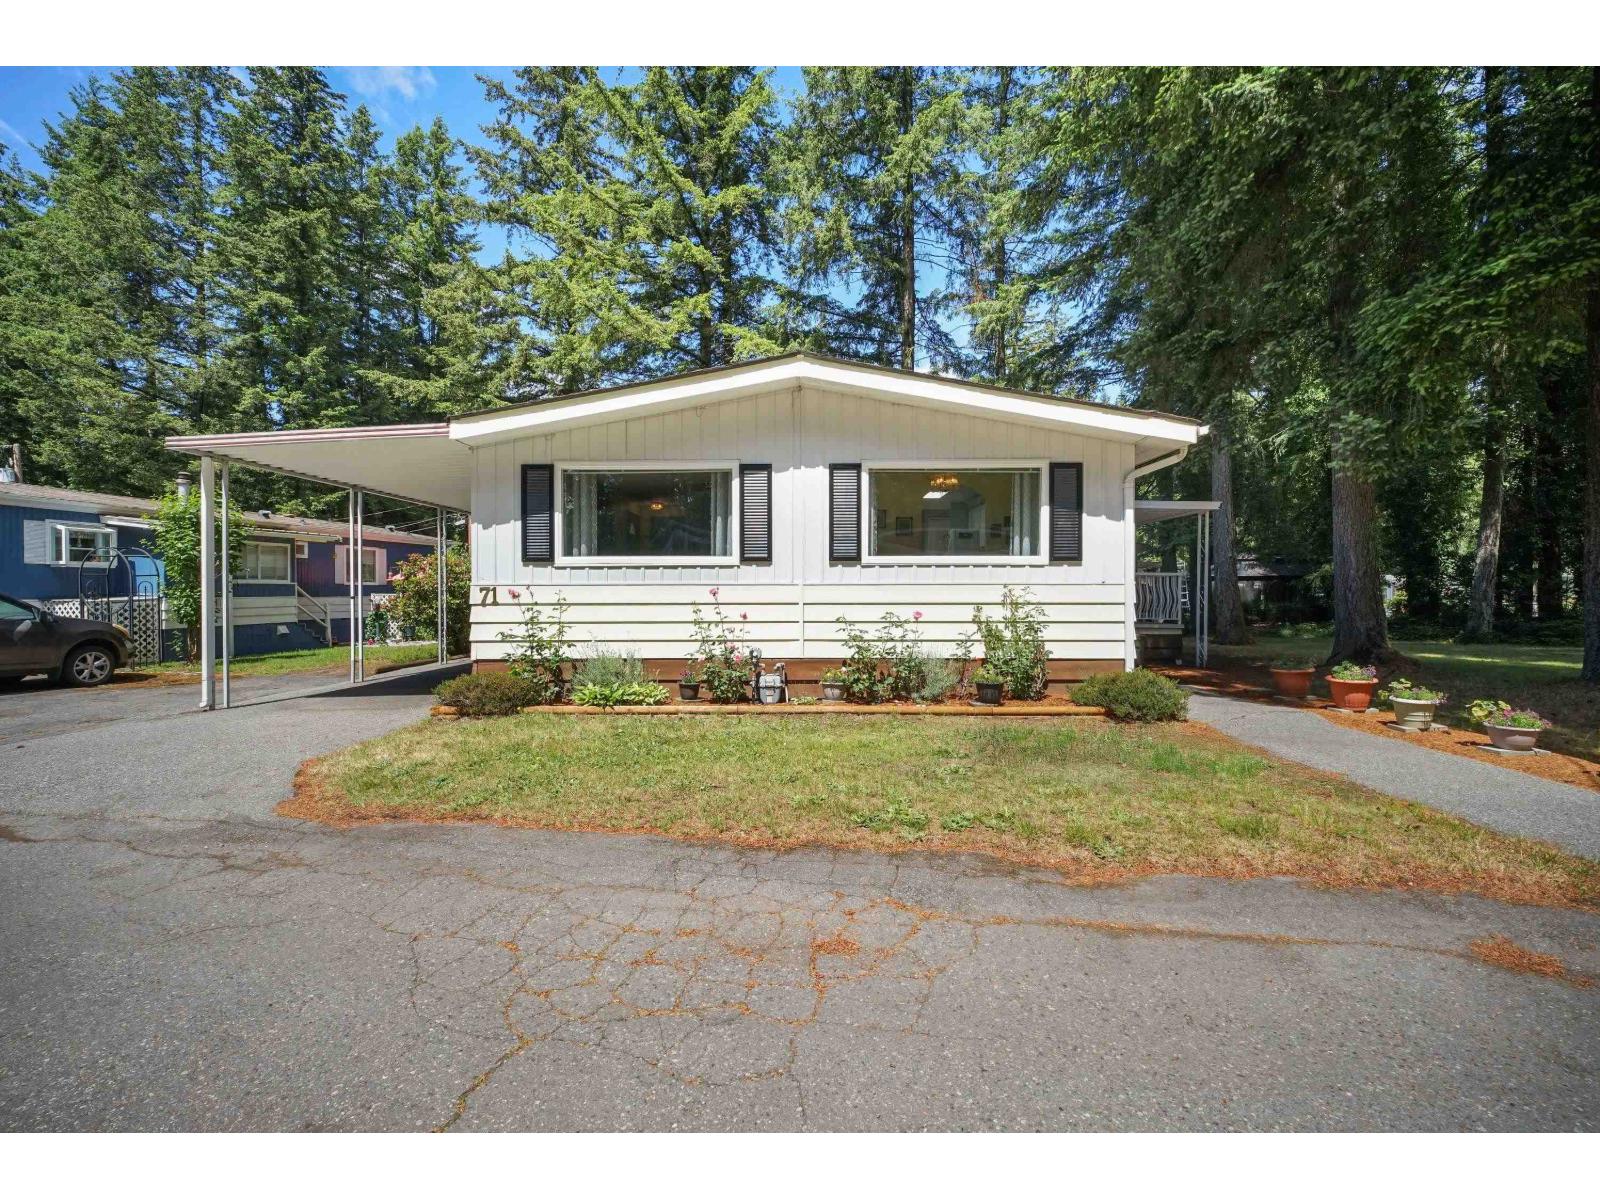
71 20071 24 Avenue
Langley, British Columbia
Lovingly maintained 2bdrm, 2bath home with over 1,200 sqft in one of the most desirable locations in Fernridge Park. This bright & inviting home features two oversized covered decks, lots of storage, a natural-gas BBQ hookup & shop w/power. Newer furnace upgraded roof & energy-efficient vinyl windows. The bright kitchen features a skylight, while the living rm offers a gas f/p perfect for those cozy winter evenings. Enjoy the privacy of a large lot surrounded by trees & greenspace. Step outside onto your private sundeck and take in the peaceful, natural setting. A wonderful opportunity to enjoy quiet 55+ living all in a beautiful & private location. (id:63476)
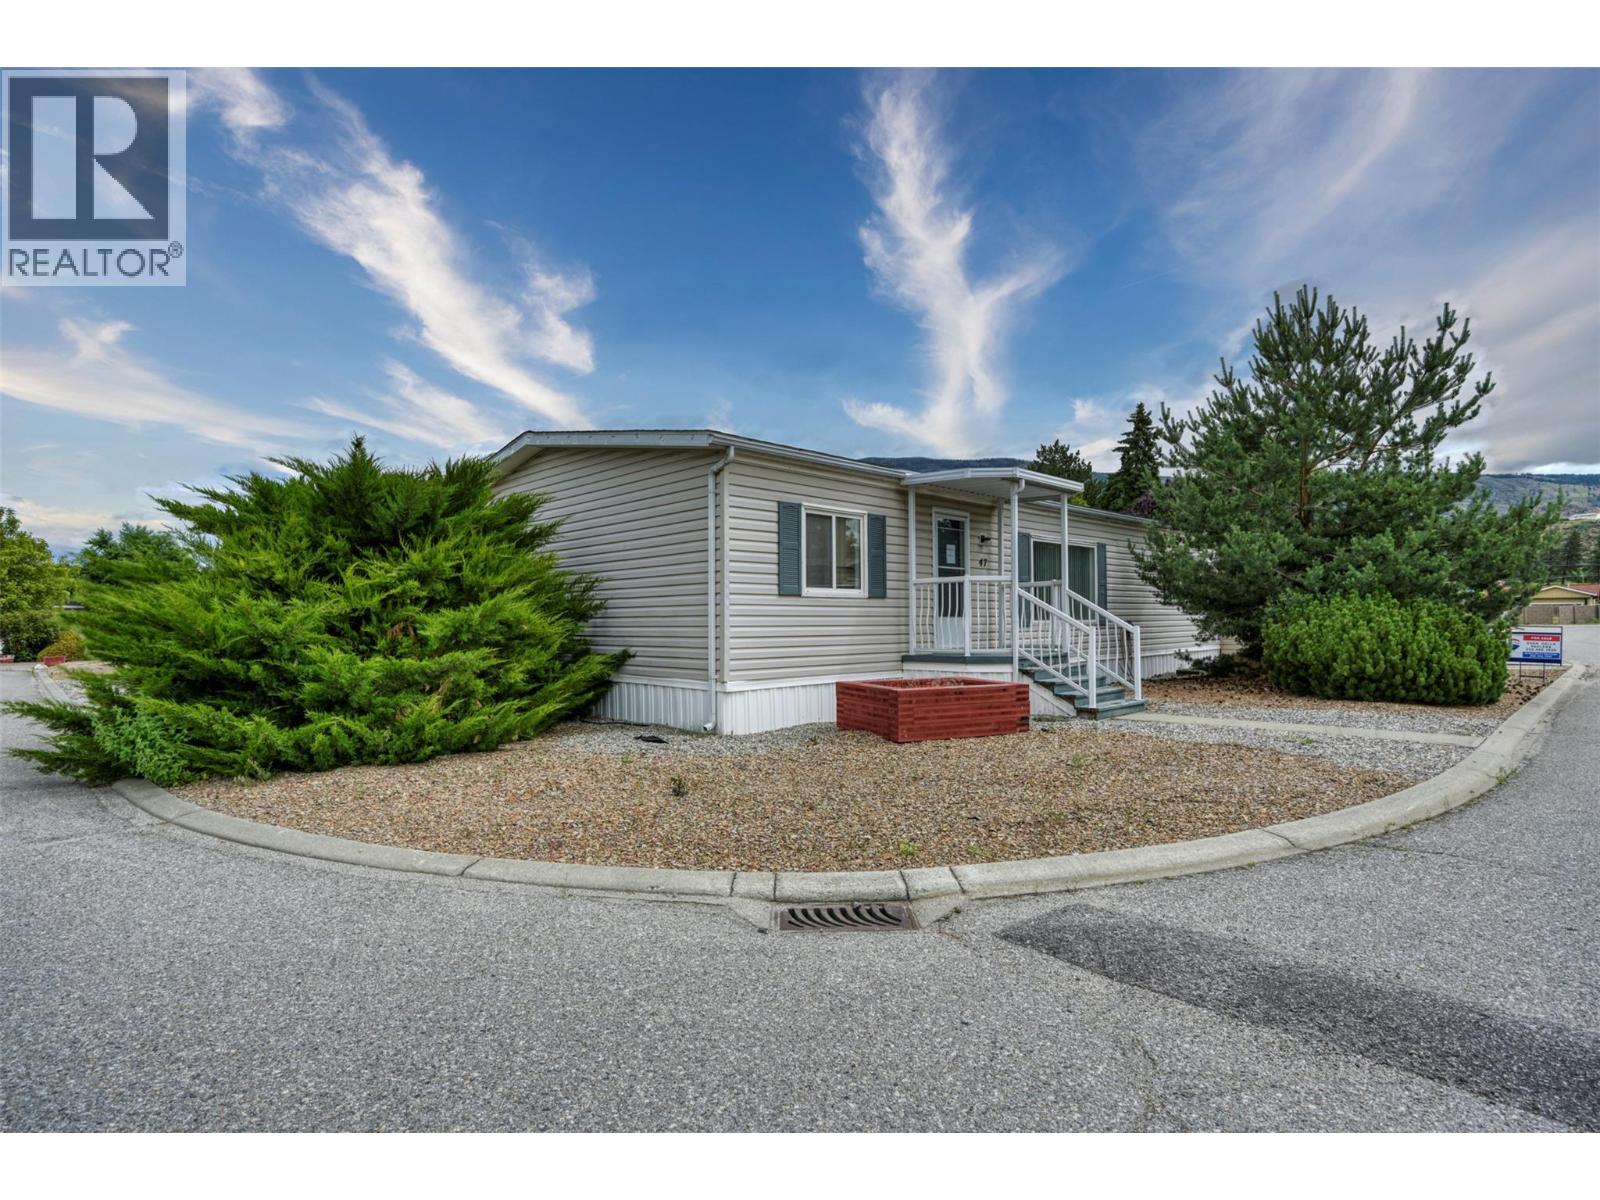
6778 Tucelnuit Drive Unit# 47
Oliver, British Columbia
Completely updated 3 Bedroom Double-Wide in Sought-After Tradewinds Estates. This bright and spacious double-wide manufactured home offers comfortable, easy living in an unbeatable location, just moments from Tuc-el-Nuit Lake with private beach access for residents and directly across from the renowned Nk'Mip Canyon Desert Golf Course. Inside, you'll find a well-designed floor plan featuring 3 generous bedrooms, 2 bathrooms, vaulted ceilings, and an expansive kitchen and living area that's perfect for both everyday living and entertaining. Numerous recent upgrades provide peace of mind, including a brand-new roof (2025), updated bathroom renovations (2025), new sinks and faucets throughout, central air conditioning, a well-maintained hot water tank, 40 amp circuit that can be used for EV charging, and the addition of a storage shed. Outside, enjoy the convenience of a dedicated workshop, ample parking for up to three vehicles, Located in the heart of Canada's Wine Capital, this home offers the ideal blend of comfort, lifestyle, and affordability. Whether you're looking to downsize without sacrificing space or searching for a relaxed retirement lifestyle close to golf, beaches, wineries, and all that Oliver has to offer, this is an opportunity you won't want to miss. Schedule your viewing today! (id:63476)
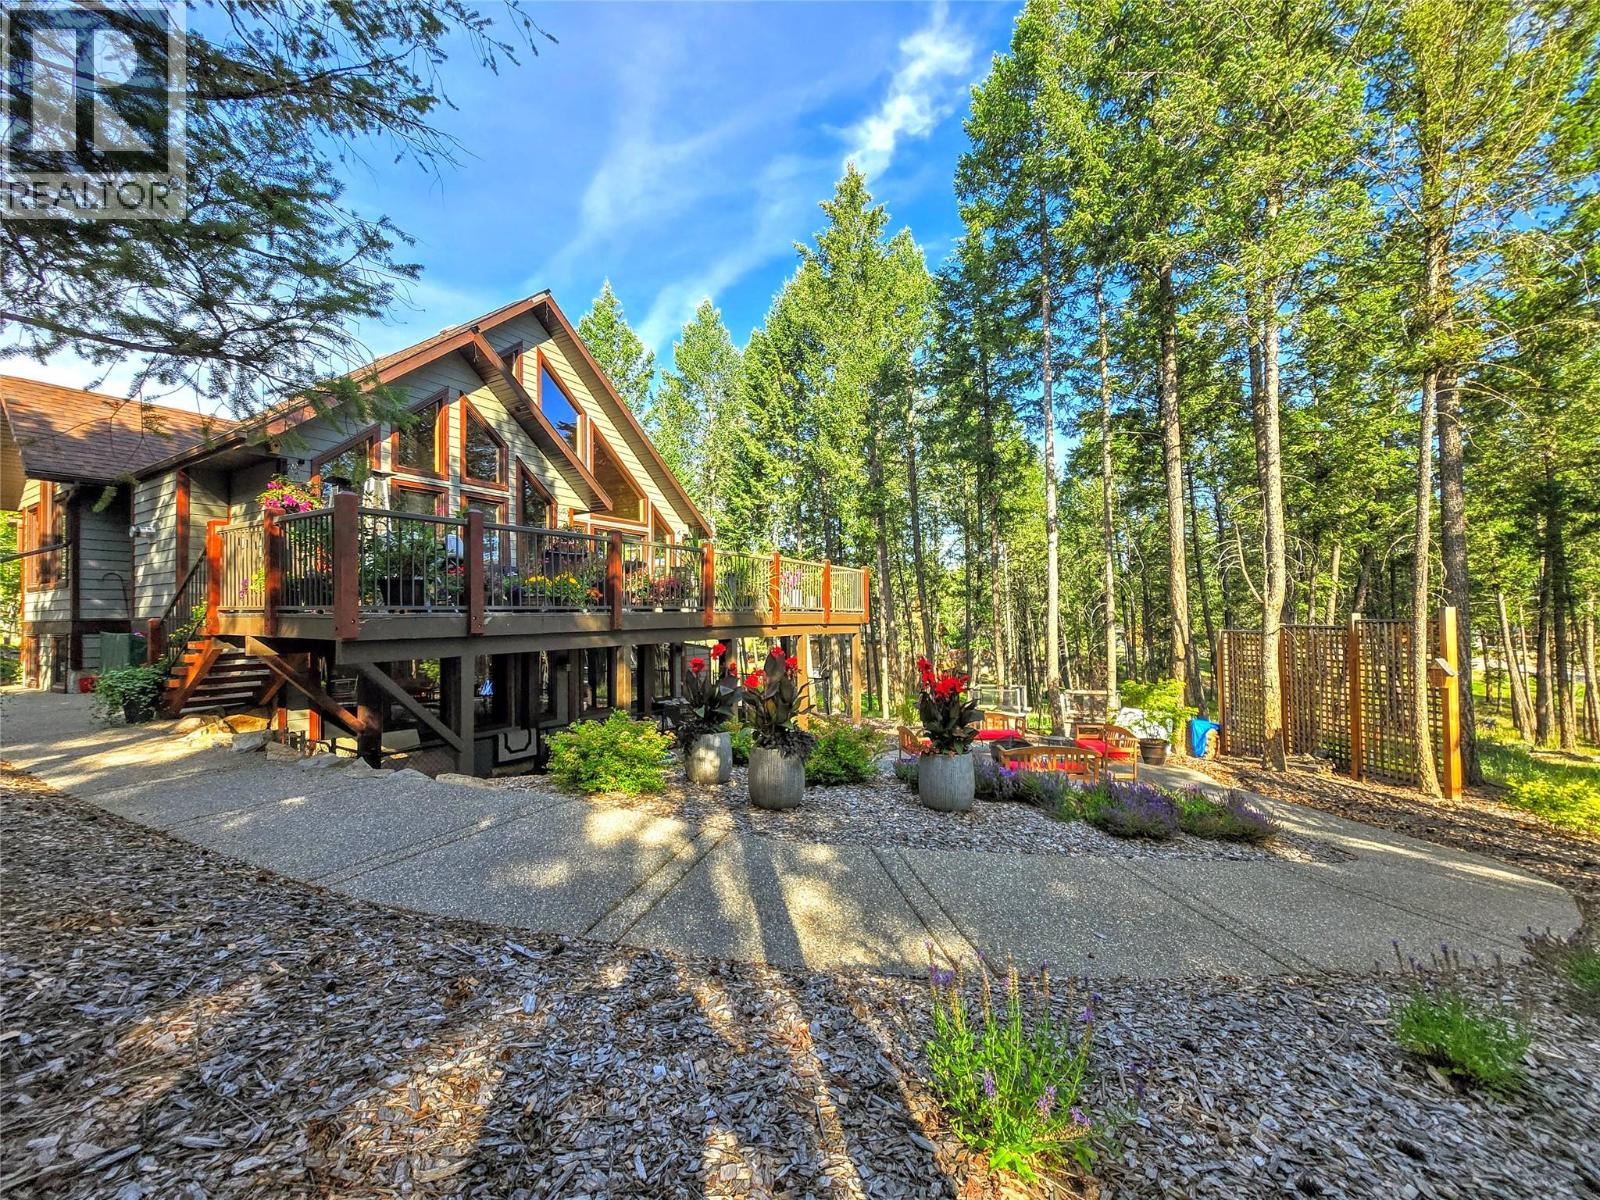
2517 Cobblestone Trail
Invermere, British Columbia
Attention Discerning Buyers! This exceptional offering combines architectural grandeur and natural beauty in a meticulously cared-for home. Blending seamlessly with the majestic mountains it was forged from, offering a lifestyle of comfort and breathtaking views. Inside you'll be captivated by soaring timbers supporting the 30-foot vaulted ceilings. The natural materials exude warmth and lasting appeal, including hardwood floors and granite countertops. The newly desgined and completed outdoor living spaces offer a seamless extension of the home's character. Enjoy the MASSIVE back deck with sun and protected mountain views, or relax on the concrete terrace with a fire pit, surrounded by thoughtful plantings and screening for privacy. For your beloved pets or kids, a tastefully enclosed patio from the walkout basement offers dedicated, secure space. Back inside, ascend to the ""bird's nest"" primary suite. This sanctuary boasts a massive walk-in-closet and a luxurious 5-piece ensuite featuring an air tub. From this vantage the views are incredible, showcasing the development's namesake – Castlerock. Throughout the soaring ceilings and expansive windows flood the home with natural light. Comfort assured with in-floor heat, powered by the new boiler, a forced air furnace, and a heat pump. An offering like no other - you absolutely must see this home to appreciate its many features and improvements! (id:63476)
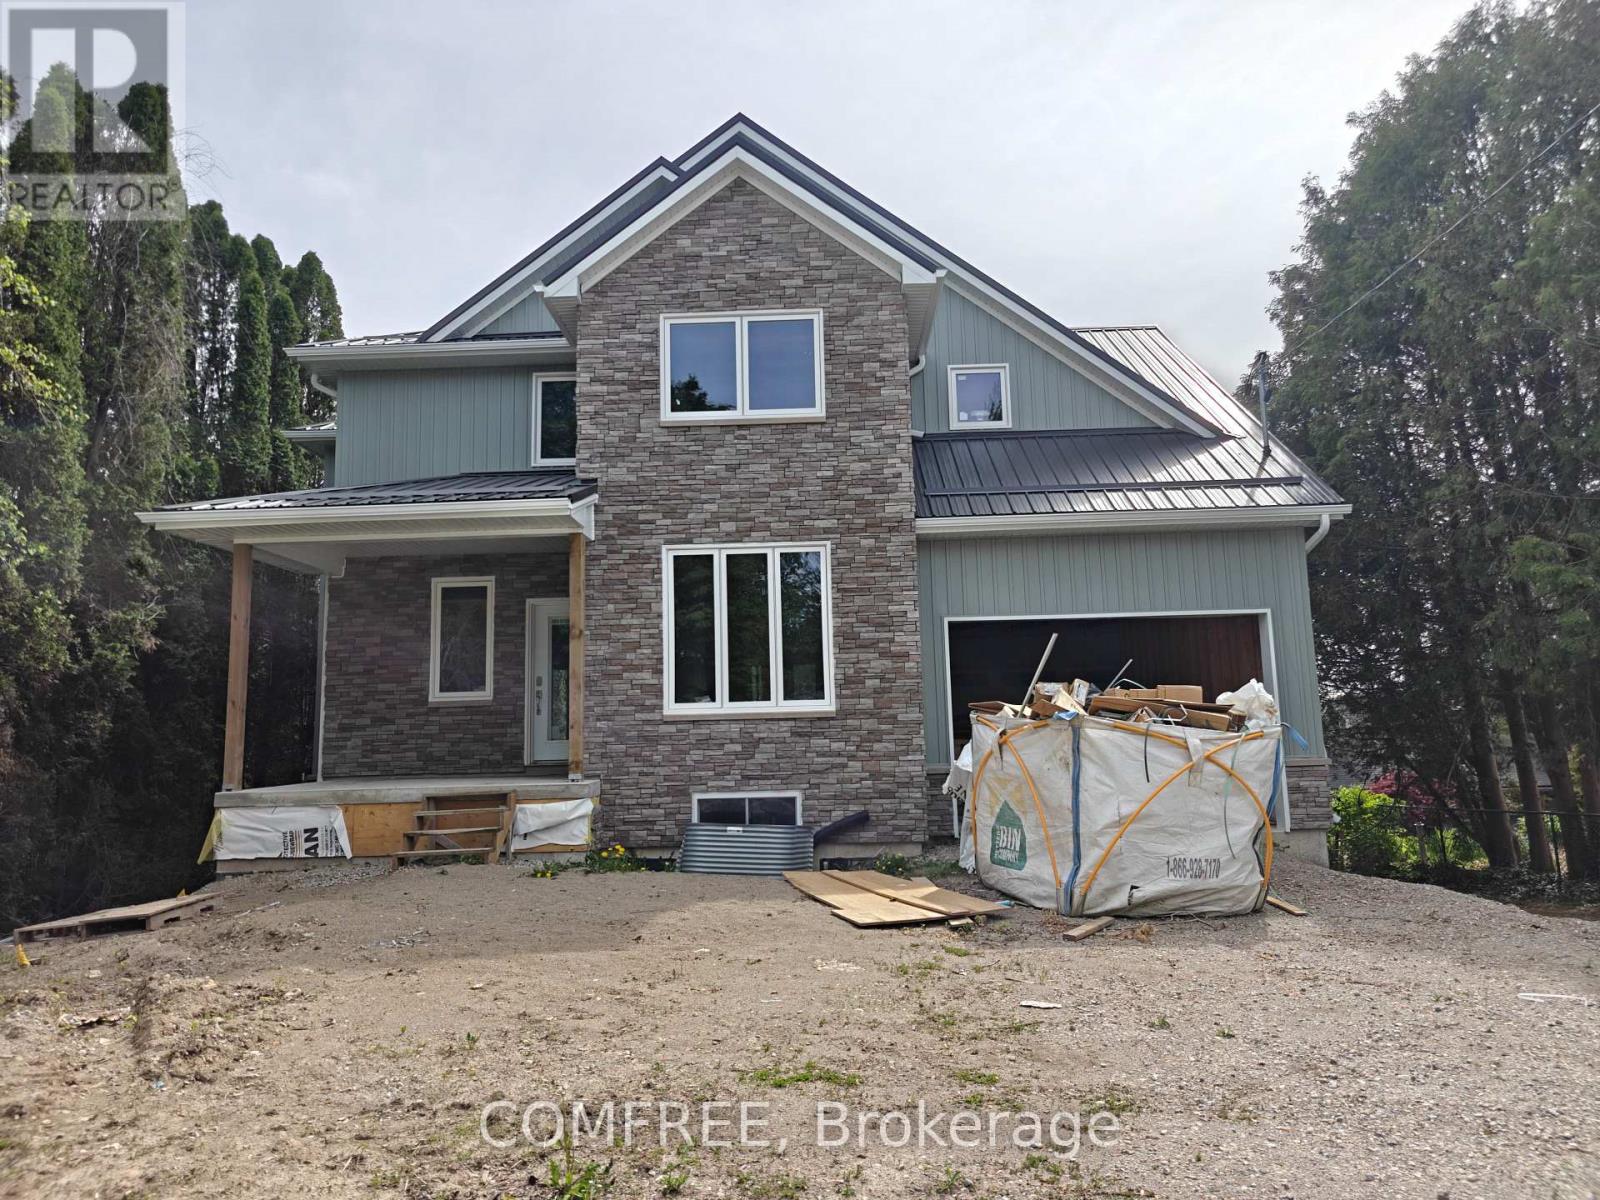
268 Tunis Street
Ingersoll, Ontario
A Unique Opportunity for a Custom Build on Private Tunis Street Lot. Nestled behind a screen of majestic tall cedar trees, this exceptionally private property at 268 Tunis Street offers a rare opportunity to bring your dream home to life. This custom-designed, two-storey home is a canvas awaiting your personal touch, with a spacious 2,387 sq. ft. floor plan that is larger than it appears from the street. The thoughtfully designed layout includes four bedrooms and four bathrooms, providing ample space for a growing family or those who love to host. The heart of the home is illuminated by beautiful French doors that bathe the space in natural light and open onto a large back deck, perfect for summer evenings and overlooking a generous yard with a cleverly hidden play area for children. The expansive 66' x 132' lot provides plenty of room for outdoor activities and includes a designated space for a future detached garage in the backyard. Situated in a highly desirable and friendly neighbourhood, this home is just a short and safe walk for the kids to local schools and a leisurely stroll to the charming downtown Ingersoll.The Opportunity: This home is currently in the construction phase, offering the unique advantage for you, the buyer, to select your own finishes and truly make it your own. Included in the current price: A brand new, high-efficiency furnace and air conditioning unit will be installed. The plumbing will be fully roughed-in upon closing. Seize this chance to get in at the ground level. The price is scheduled to increase upon the completion of the electrical and siding work. Act now to customize these crucial elements to your exact specifications and taste. (id:63476)
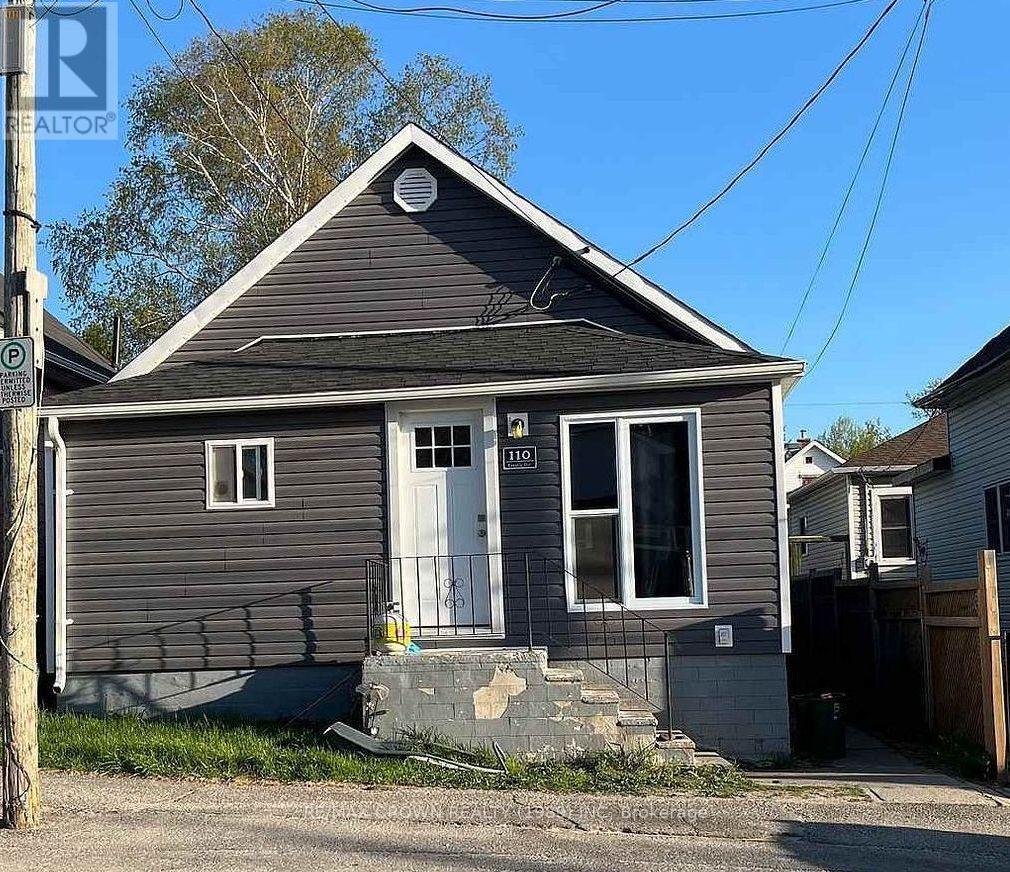
110 Croatia Avenue
Timmins, Ontario
Fantastic investment opportunity featuring two renovated bungalows on one lot! Both homes have been tastefully updated with a modern style and are ready for their next owner. The front bungalow offers 1+2 bedrooms, a large 4-piece bath, updated kitchen, stainless steel appliances, new roof (2023), new siding (2026), New windows, washer/dryer hookups and an updated furnace. The approximately 483 sq. ft. rear bungalow offers 1+1 bedrooms, an updated kitchen and bath, stainless steel appliances, washer/dryer hookups, newer furnace and HWT, and recently upgraded 100-amp electrical service. With two separate homes, this property offers excellent flexibility for investors, extended families or those looking to generate rental income. A unique opportunity with strong potential! both units are occupied earning a annual income of 27,600.00 (id:63476)

3437 Baskins Beach Road
Ottawa, Ontario
Baskins Beach is just steps away from the beautiful Ottawa river with fantastic views from the third storey loft of this custom built home. The layout is completely custom from floor to ceiling. The kitchen is absolutely breathtaking with tons of counter space and storage. The main floor has a living room, dining room, family room, and a den PLUS a bonus room that is perfect for a home theatre, or pool table! This modern home has been perfectly situated to align with natural light from sunrise to sunset! The second storey has 3 bedrooms and two full baths. The fourth bedroom is on the third storey open loft level which could be used for a number of purposes. The large walkout balcony provides a peaceful and relaxing place to unwind. Absolutely nothing was missed when building the infrastructure of this home - there are 2 separate furnaces, 2 HRV's, and the entire basement floor has radiant in-floor heating. You won't want to miss this one! *Exterior photos digitally enhanced to match the season. (id:63476)
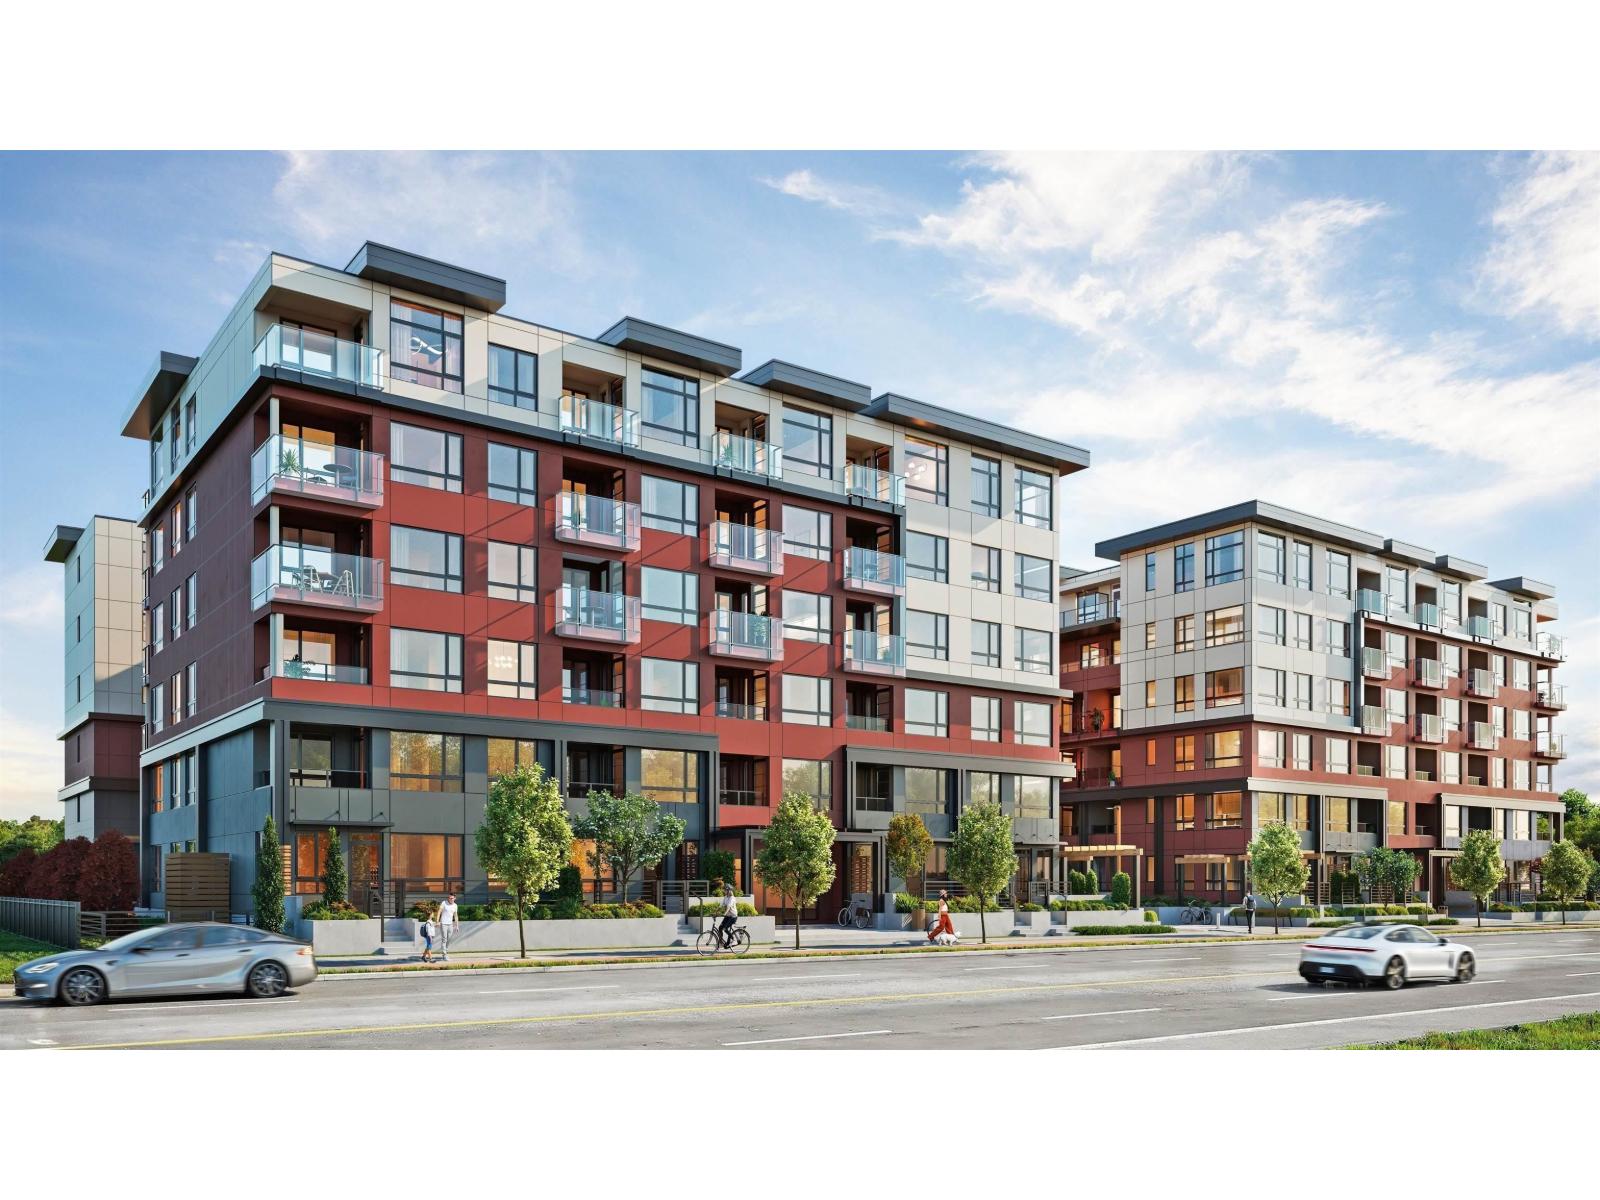
417 13838 108 Avenue
Surrey, British Columbia
Welcome to Radley. 6 story condo developed by West Fraser. This charming condo offers 2 BEDROOMS & 1 DEN at 851 sqft. An open floor plan featuring a large quartz island and Samsung SS appliances. Laminate flooring throughout, West-facing covered 105 sqft balcony, a spacious primary bedroom with walk-in closets, a 2nd bedroom with custom-built closet, soft-close drawers, and baseboard heating. This condo features in-suite laundry, 1 parking spot, 1 storage locker, and convenience is at your fingertips. Just steps from the bus stop, Surrey Gateway SkyTrain, and SFU & UBC campuses. Everything you need is close by. The building offers fantastic amenities, such as fully equipped BBQ area, lounge seating, entertainment rooms, a fireside lounge with kitchen, fitness centre, and yoga studio. (id:63476)