
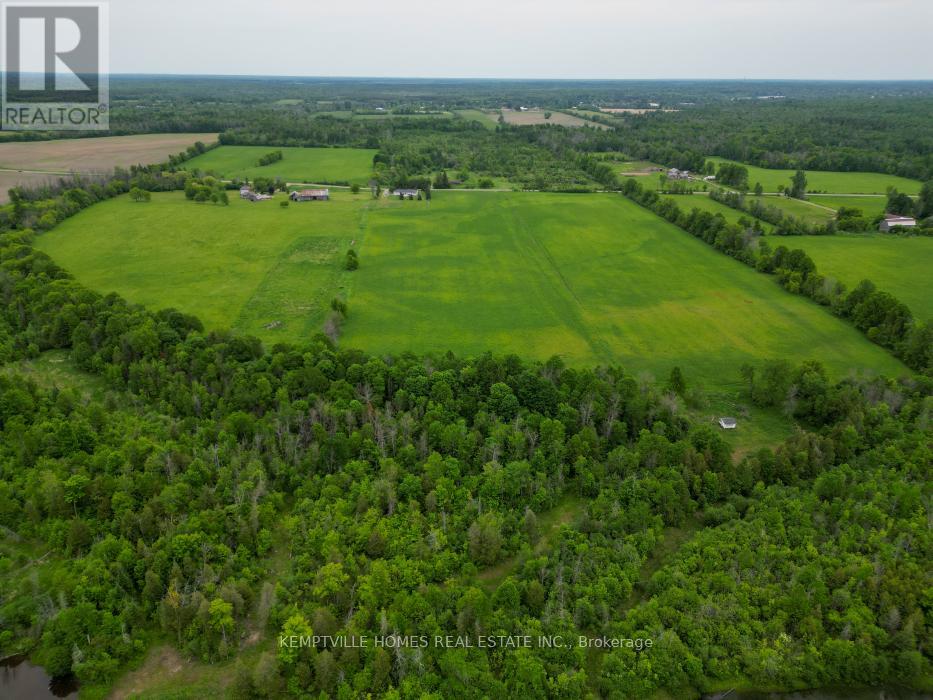
00 Richardson Road
Montague, Ontario
Discover 120.155 acres of exceptional rural land where productive hay fields transition into mature forest and a picturesque valley landscape. Currently utilized for hay production, this impressive property features approximately 40% open field with the balance consisting of mature bush, varied terrain, and a scenic natural corridor that enhances wildlife habitat, privacy, and recreational appeal. Fronting on a municipally maintained road and zoned RU with a Rural designation in the Official Plan, this property appeals to a wide range of buyers including farmers, investors, outdoor enthusiasts, recreational landowners, and those seeking a significant long-term land holding. The combination of open fields, mature forest, and water features creates attractive wildlife habitat and opportunities for outdoor pursuits while continuing to provide agricultural utility. Whether your vision is expanding an existing farming operation, securing a recreational retreat, establishing a future family legacy property, exploring outfitter-related opportunities, or simply investing in a substantial piece of Eastern Ontario countryside, this property offers exceptional scale, privacy, and versatility. Large rural holdings with this combination of productive land, natural features, varied terrain, and road access are becoming increasingly difficult to find. Buyers are encouraged to complete their own due diligence regarding zoning, permitted uses, severance potential, development opportunities, conservation authority requirements, and any other approvals that may be applicable to their intended use. Taxes shown are estimated. The current tax bill reflects both parcels combined. Drone video may include portions of adjoining Richardson Road parcels. Buyers are encouraged to review parcel mapping and legal descriptions to verify the lands included in each listing. (id:63476)
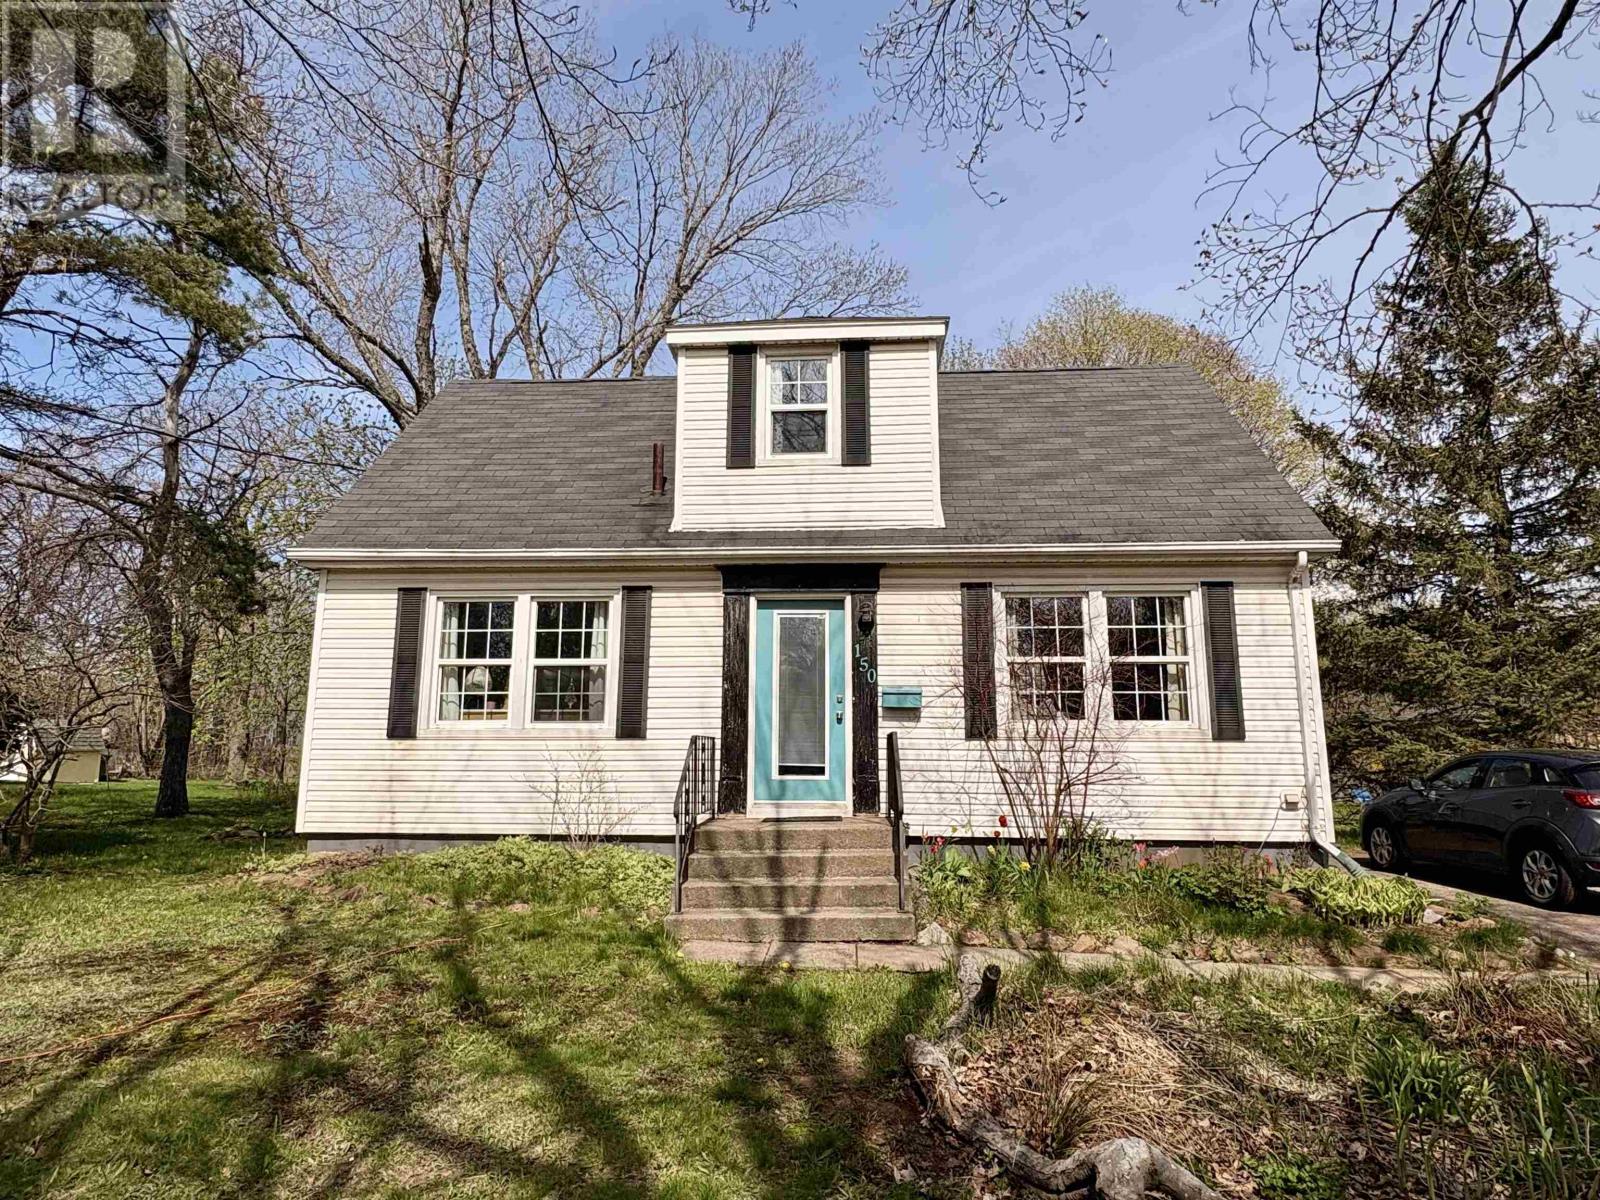
150 Mount Edward Road
Charlottetown, Prince Edward Island
You?ll fall in love with the charm and character of this well-maintained 3-bedroom home, ideally located close to all amenities and within walking distance to University of Prince Edward Island. Bright and inviting, this home features beautiful hardwood floors, large sun-filled windows, and a warm, welcoming feel throughout. The main level offers a spacious living room filled with natural light, a functional eat-in kitchen, and a convenient main-floor bedroom. Upstairs, you?ll find two comfortable bedrooms and a full bathroom. Outside, enjoy the beautiful private backyard ? the perfect space for relaxing, entertaining, or gardening. Recent updates include 4 heat pumps providing economical heat and cooling options. This is an excellent opportunity for first-time buyers, downsizers, or investors looking for a move-in-ready home with timeless appeal and a fantastic location. Don?t miss your chance ? book your private viewing today! (id:63476)
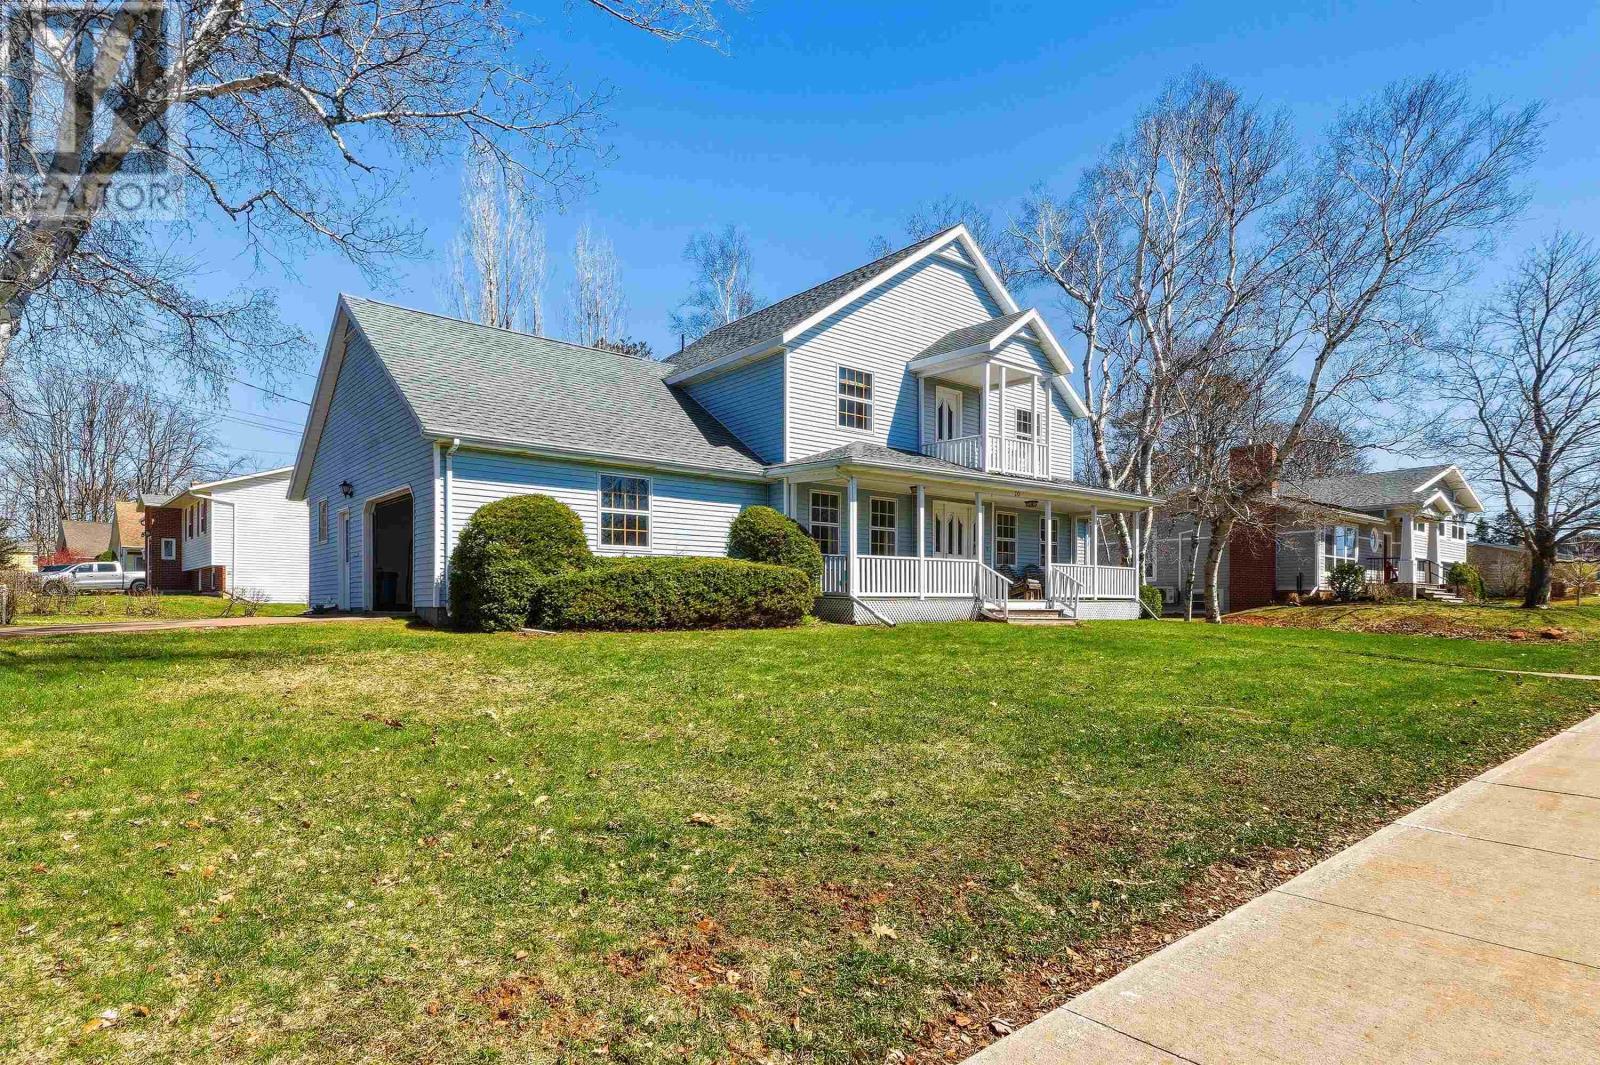
20 Johnson Avenue
Charlottetown, Prince Edward Island
20 Johnson Avenue is the kind of home that instantly feels right for family life. Set on a large private corner lot in the heart of Brighton, this exceptionally well-built residence offers timeless character, generous space, and an unbeatable location. Surrounded by mature trees, the property features a welcoming veranda, upper balcony, and brand-new back deck perfect for relaxing, entertaining, and enjoying evening sunsets. Inside, solid hardwood floors, plaster walls, abundant windows, and classic craftsmanship create a bright, cheerful feel built to last. The main floor blends elegance with practical living, offering a spacious formal living room, dining room with beautiful cove plaster ceilings, and a generous family room with wood stove, heat pump, and patio doors to the back deck. The newly renovated kitchen is the heart of the home, complete with stainless steel appliances, a large eating area, access to the attached garage, backyard entry, plus a half bath and laundry room. Upstairs offers three bedrooms, including a massive primary suite with ensuite bath, walk-in closet, and built-in cabinetry. The full basement adds incredible flexibility with partially finished space for recreation, hobbies, a playroom, or extra living area, while the unfinished section offers built-in storage and room for a gym, workshop, or future development. Located in one of Charlottetown?s most established family-friendly neighbourhoods, Brighton is known for quiet streets, mature trees, and strong community spirit. Schools, Victoria Park, the boardwalk, downtown Charlottetown, and all amenities are just minutes away. Lovingly maintained by proud owners, 20 Johnson Avenue offers the perfect combination of space, comfort, craftsmanship, and location?a home built to last and ready for the next family to create lasting memories. (id:63476)
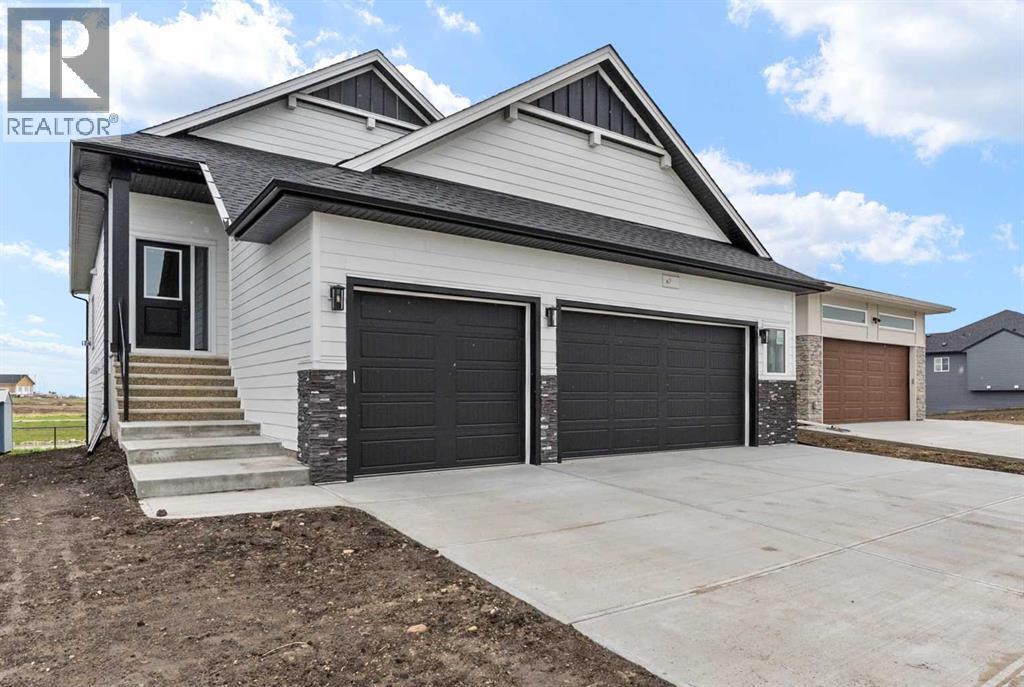
716 Mandalay Avenue
Carstairs, Alberta
Experience the perfect blend of style, functionality, and location in this impressive brand-new WALK-OUT BUNGALOW by Marygold Homes. Featuring a TRIPLE CAR GARAGE, a FULLY FINISHED BASEMENT, and a desirable pond-backing setting, this home offers over 2,980 SQFT of total developed living space.Located in the sought-after community of Mandalay Estates, this newly built detached home enjoys close proximity to downtown Carstairs, the Community Golf Course, Memorial Arena, and Hugh Sutherland School. Residents will also appreciate being within walking distance of both a SHOPPERS DRUG MART and a LOBLAWS grocery store, conveniently situated within the subdivision itself. Enhancing the home's curb appeal and durability is a hardie-board siding exterior designed to withstand the elements while maintaining an attractive appearance.Upon entering, you'll find a thoughtfully designed main floor highlighted by 10-ft ceilings, vaulted ceilings in the kitchen and living room, 8-ft interior doors, CHROME PLUMBING FIXTURES, 2 bedrooms, and 2 full bathrooms. Entry from the TRIPLE CAR GARAGE leads through a practical mudroom/laundry room complete with built-in storage solutions and a UTILITY SINK. At the heart of the home is a chef-inspired kitchen designed for both everyday living and entertaining. Features include a large central island with storage on both sides and bar-style seating, STAINLESS STEEL KITCHEN APPLIANCES, quartz countertops, soft-close shaker cabinetry with pull-out drawers, a custom hood fan canopy, and a spacious walk-in pantry. A dedicated bar area with glass-front cabinetry adds an elegant touch while enhancing functionality.Flowing seamlessly from the kitchen are the dining area and living room, creating an open and inviting atmosphere. The living room is anchored by a custom entertainment unit and a tile-surround gas fireplace, while a large transom window introduces abundant natural light and architectural appeal. Furthermore, the house comes with zebra -roller blinds installed. Step outside onto the Duradek Lino-finished deck, which includes a gas line and provides the perfect setting for relaxing, entertaining, or enjoying barbeque gatherings.The primary suite features large windows, a walk-in closet with custom shelving, and a private 4-piece ensuite featuring a dual-sink vanity, separate water closet, and a shower with a built-in bench. A second bedroom, an additional 4-piece bathroom, and a linen closet complete the main level.The FULLY FINISHED walk-out basement extends the home's living space with expansive windows, 9-ft ceilings, and 7-ft passage doors throughout. This level includes 2 additional bedrooms, a full 4-piece bathroom, a WET BAR, and a recreation area, providing excellent flexibility for guests, family members, or a home gym setup.This exceptional property presents a rare opportunity to own a brand-new bungalow that combines quality craftsmanship, thoughtful design, and a prime location. Don't miss the chance to make it yours. (id:63476)
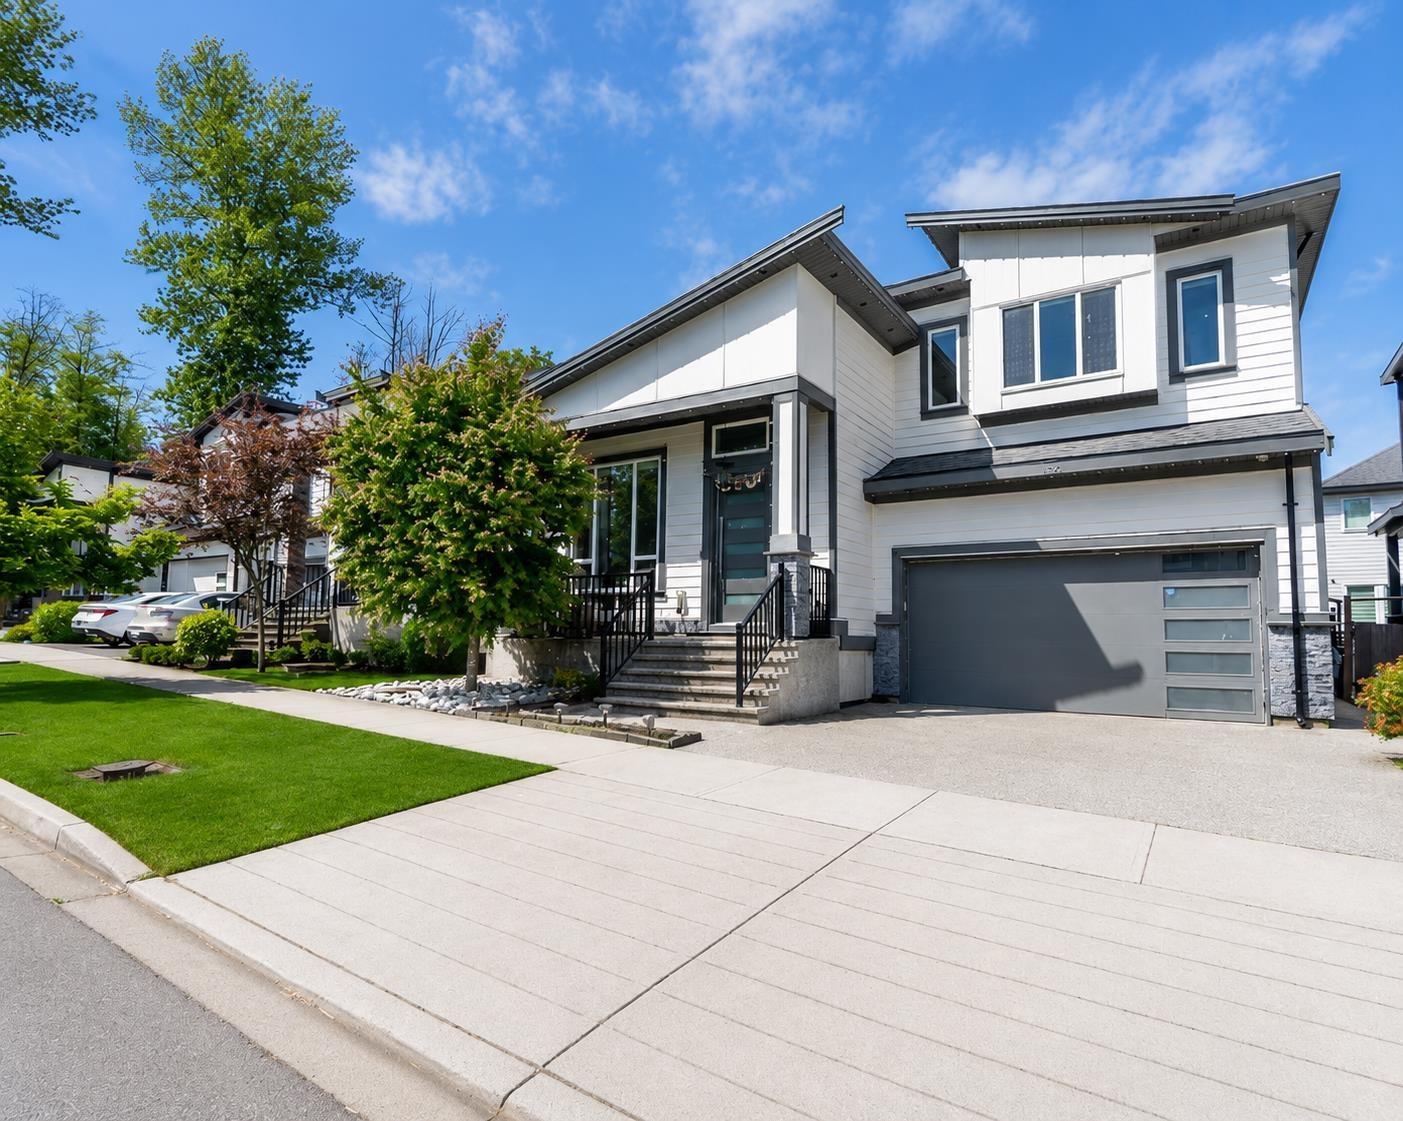
5921 140b Street
Surrey, British Columbia
Stunning 3-level home in a desirable Sullivan Station subdivision showcasing features typically found in much higher-end homes: central A/C, radiant hot-water heating, soaring ceilings on the main & 9-ft ceilings upstairs, plus an oversized 420 sq.ft. garage (19'6 x 21'). Conveniently located near schools, YMCA, shopping & transit. The main floor offers a grand foyer, formal living/dining areas, designer kitchen with premium appliances, spice kitchen, covered sundeck, spacious family room, bedroom & full 3-pc bath. Upstairs features a luxurious primary suite with spa-inspired 5-pc ensuite, 3 additional large bedrooms, two 4-pc baths & laundry. Basement includes a media room plus 2 separate 1-bedroom living areas with full baths. Don't miss this one! (id:63476)
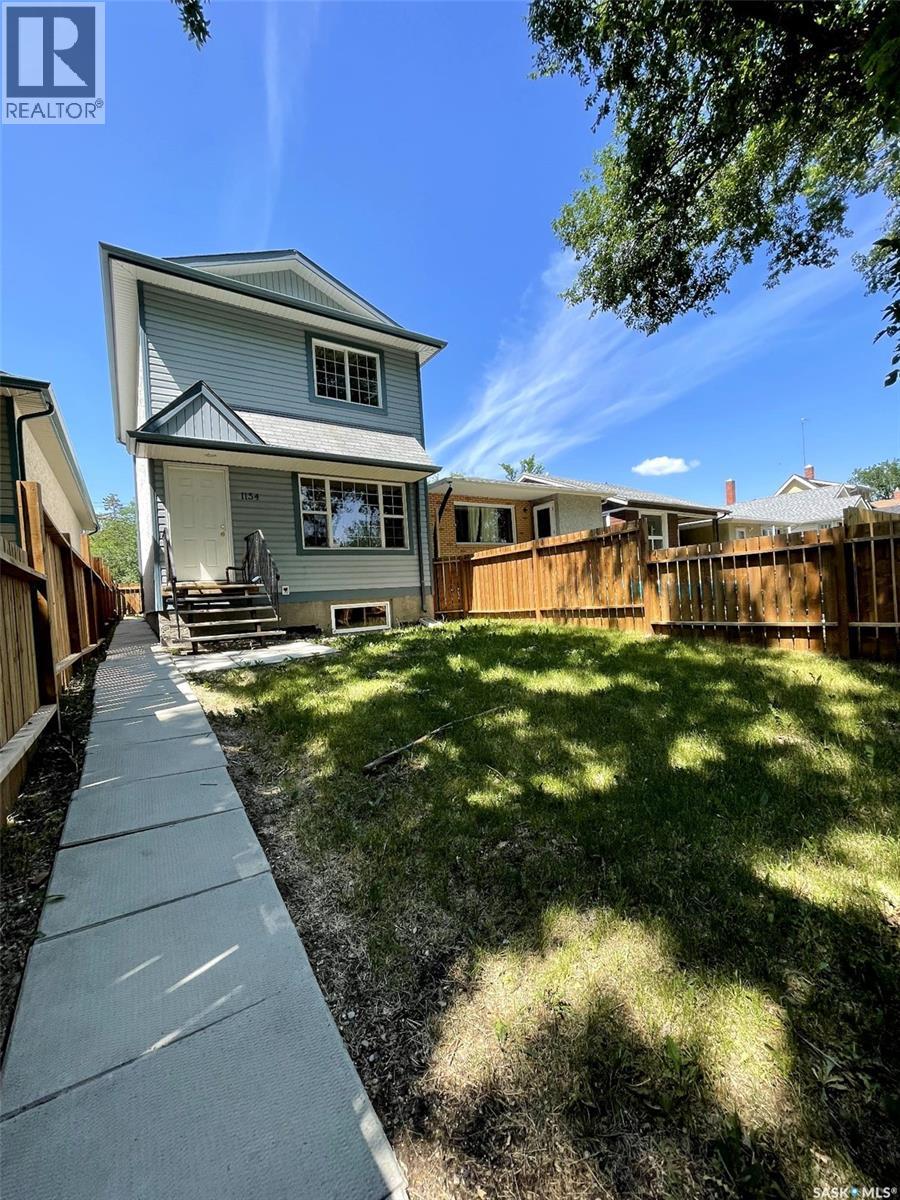
1154 Retallack Street
Regina, Saskatchewan
Welcome to 1154 Retallack Street, built in 2006. The main floor features a spacious living room, a kitchen with a breakfast bar, and a separate dining area. Upstairs, you will find three bedrooms and a bathroom. The insulated basement includes roughed-in plumbing for an additional bathroom, and the large window could be perfect for an extra bedroom if needed. (id:63476)
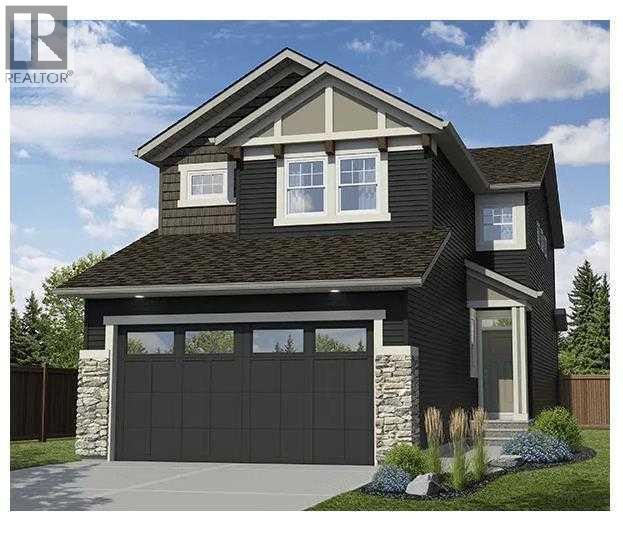
660 Lakewood Circle
Strathmore, Alberta
Front-drive two-storey in Lakewood, Strathmore offering 1,797 sq.ft. above grade, 3 bedrooms, 2.5 bathrooms, and an attached double garage on a 40-foot wide lot. The open-concept main floor features a spacious living room, kitchen with pantry, dining area, and a half bathroom — plus patio doors to the rear deck. Planned finishes include painted shaker cabinetry, quartz or granite countertops, LVP flooring on the main level, LED pot lighting, and a full LG or Samsung appliance package. Upstairs offers a primary suite with walk-in closet and ensuite, two additional bedrooms, a bonus room, and upper-floor laundry. Side entrance included, offering future basement development potential subject to city approvals. GST new housing rebate may apply — ask for details.Pre-construction home. All specifications, floor plans, and renderings are based on preliminary builder plans and subject to change without notice. Final specifications outlined in the construction agreement. (id:63476)
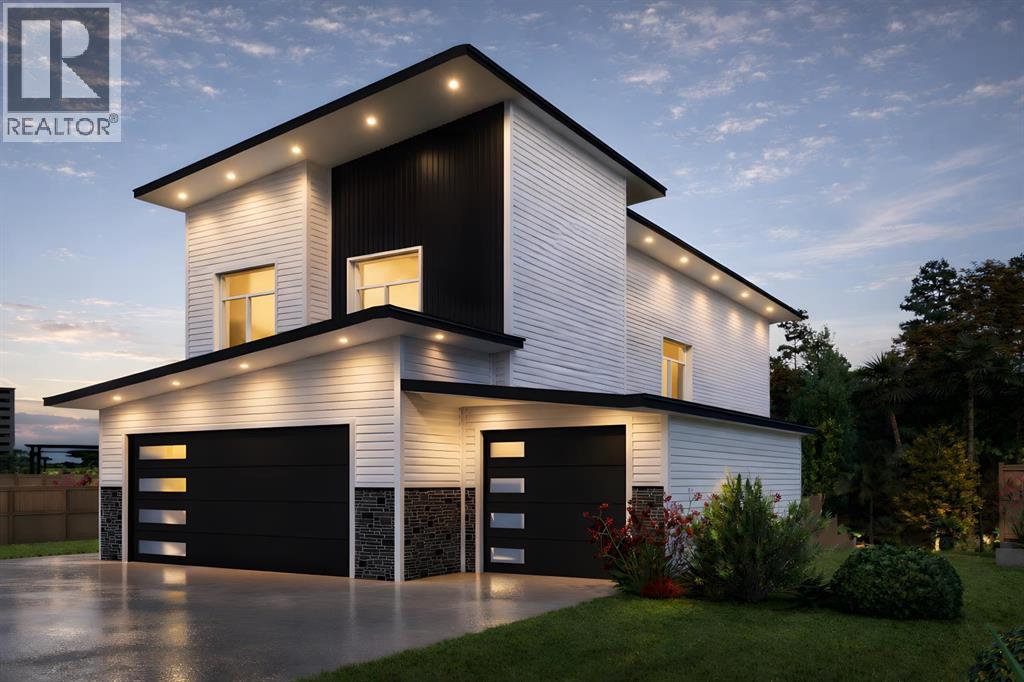
673 Lakewood Circle
Strathmore, Alberta
Introducing **The Nexis by LivinFuture Homes** — a premium custom-built two-storey luxury home in Lakewood, one of Strathmore’s most desirable lake communities.Beautifully positioned backing directly onto the **pond, greenspace, and pathway system**, this east-facing walkout home offers an exceptional blend of privacy, views, and functional family living. With **6 bedrooms, 3.5 bathrooms, 2,400+ sq.ft. above grade**, a fully developed walkout basement, and an impressive triple attached garage, this home is designed for buyers looking for space, comfort, and a premium lifestyle setting.The main floor offers a bright open-concept layout with 9-ft ceilings, LVP flooring, LED pot lighting, and a well-planned living room with fireplace. The kitchen is designed as the heart of the home, featuring painted shaker cabinetry, quartz or granite countertops, a large central island with breakfast counter, pantry, and a full LG or Samsung appliance package, or a $5,000 appliance credit. The dining area connects to the rear deck, creating a seamless indoor-outdoor flow overlooking the pond and greenspace. A main-floor office/flex room, powder room, and spacious foyer add everyday convenience and flexibility.Upstairs, the oversized bonus room provides a comfortable second living area for family movie nights, kids’ space, or a quiet lounge. The upper level includes four bedrooms, convenient upper-floor laundry, and two full bathrooms. The primary retreat is thoughtfully designed with a walk-in closet and private ensuite featuring dual vanities, soaker tub, and custom tile shower.The fully developed walkout basement adds even more living space with two additional bedrooms, a family room, wet bar, full bathroom, laundry area, and direct access to the backyard, pond, pathways, and greenspace — perfect for extended family, guests, or additional private living space.Exterior finishes include vinyl siding with stone accents, strong architectural curb appeal, and a triple attache d garage. Early buyers may have the opportunity to choose from modern or traditional elevation styles and personalize select interior colours and finishes with the builder’s design team.Located in Lakewood, close to parks, pathways, the golf course, future lake amenities, schools, and an easy commute to Calgary. GST new housing rebate may apply — ask for details.Pre-construction home. All specifications, floor plans, measurements, and renderings are based on preliminary builder plans and are subject to change without notice. Final specifications will be outlined in the construction agreement. (id:63476)
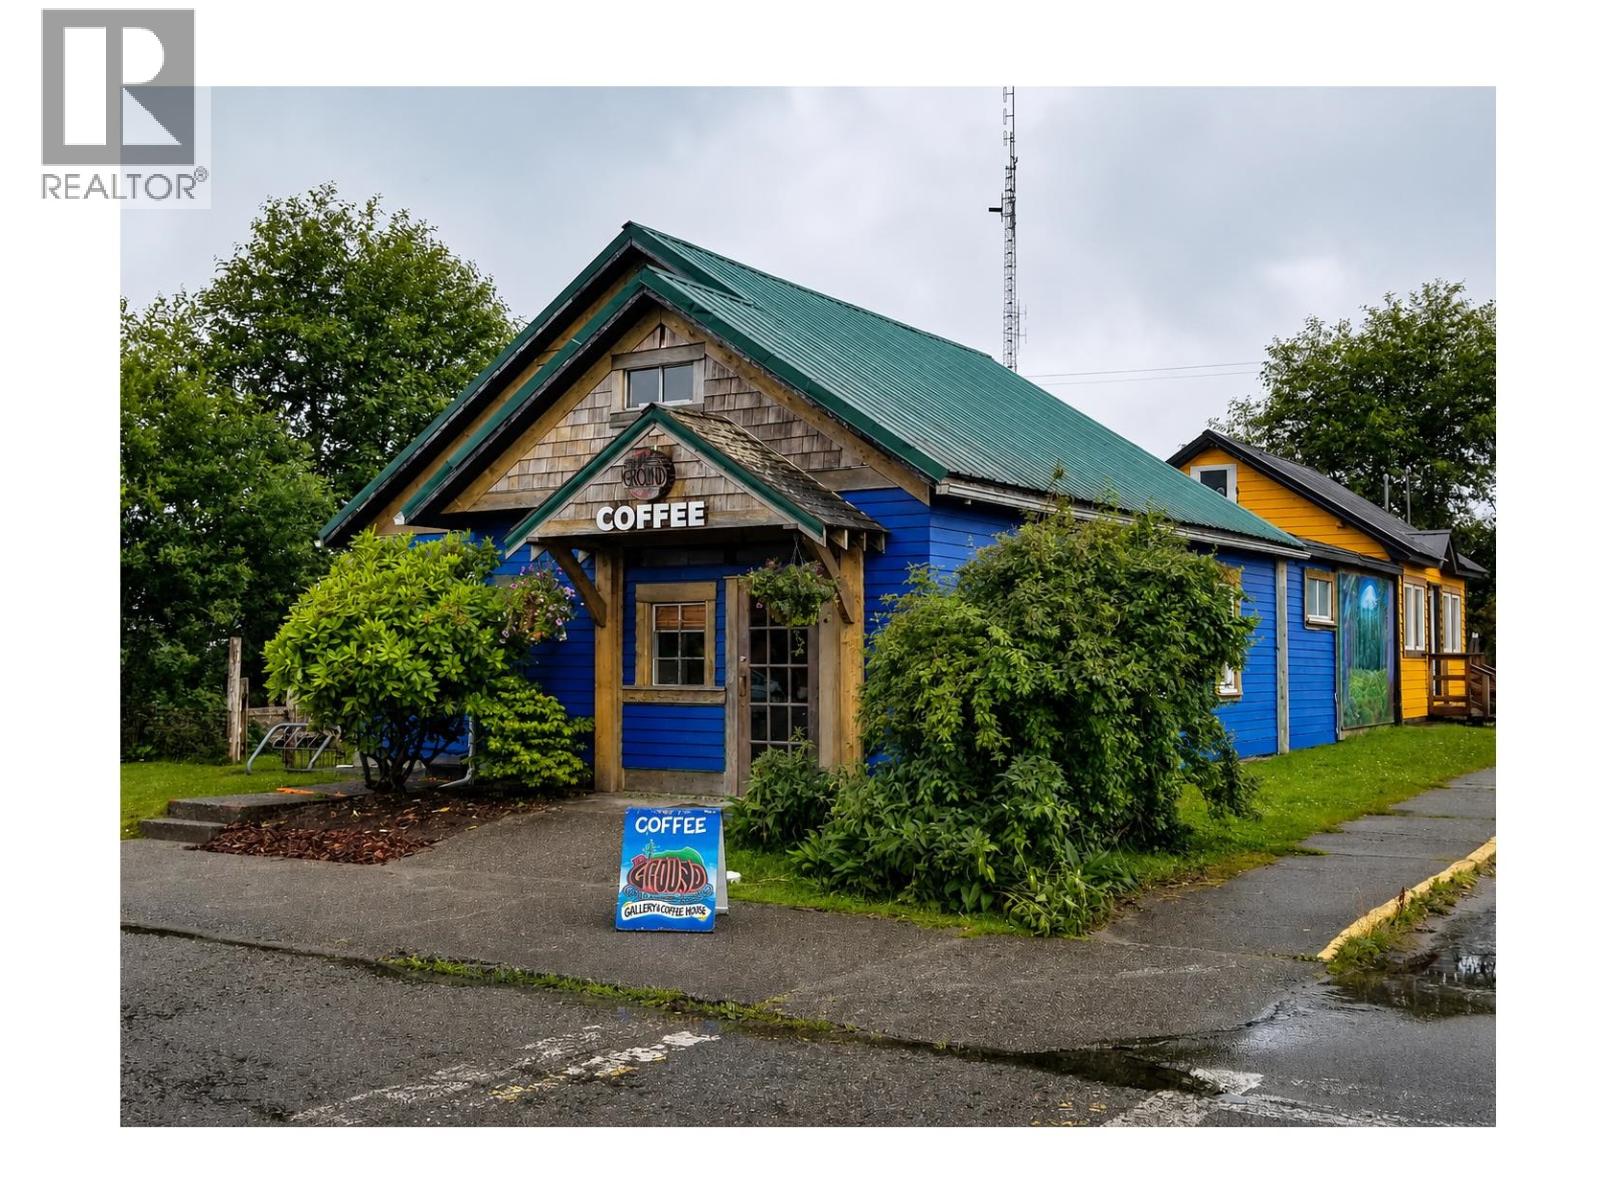
1599 Main Street
Masset, British Columbia
TWO IN ONE - Property AND PROFITABLE Business PLUS Rental Unit. Home of BUSY Ground Gallery & Coffee House, the #1 Masset cafe/gallery offered with the business, building, rental/residential-commercial component, laundry/storage area, and Lots 12 & 13. Operating since 2010, this mixed-use C-1 commercial property sits on approx. 8,052 sq. ft. of land with approx. 2,525 sq. ft. net leasable area. A warm street-level storefront, inviting cafe space, gallery setting, retail display areas, and flexible residential-commercial space create multiple paths for owner-use, rental income, events, expanded food service, artisan retail, or a refreshed destination concept. C-1 zoning supports cafe/restaurant, retail/office, gallery/assembly, apartment use, and accessory uses. Services include Village of Masset water & sewer, with building features including a metal roof, electric baseboard heat, pellet stove, and mixed concrete/wood-post foundation on concrete. (id:63476)
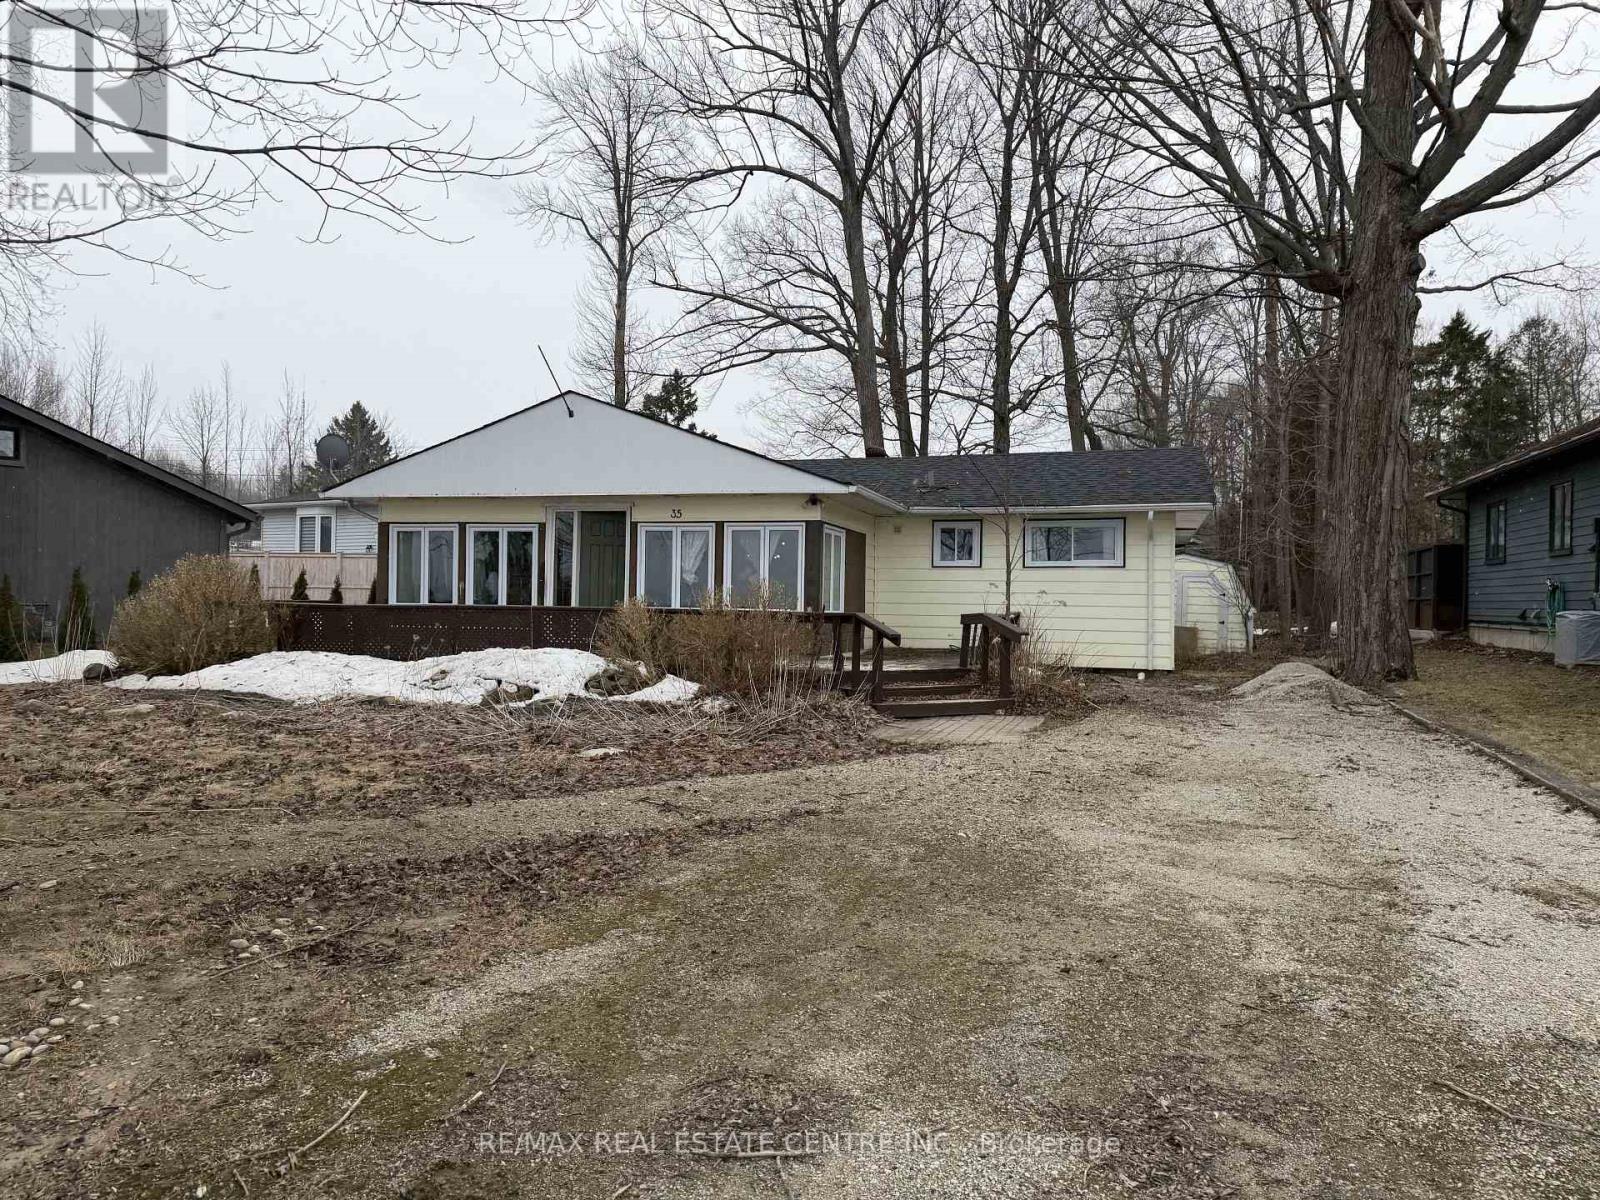
35 Lakeside Avenue
Meaford, Ontario
Start your mornings with Georgian Bay views with amazing Sunrise and evenings with unforgettable sunsets in the area. With waterfront access directly across the road, this charming fully updated four-season bungalow is the perfect blend of comfort and cottage lifestyle. Set on a private, tree-lined lot, it features an open-concept design, warm fireplace, and easy-care flooring throughout. Recent upgrades, new roof, Hvac System, central air, new appliances. Close to town conveniences your bayfront escape awaits. A Must See In Person Before Its Leased. (id:63476)
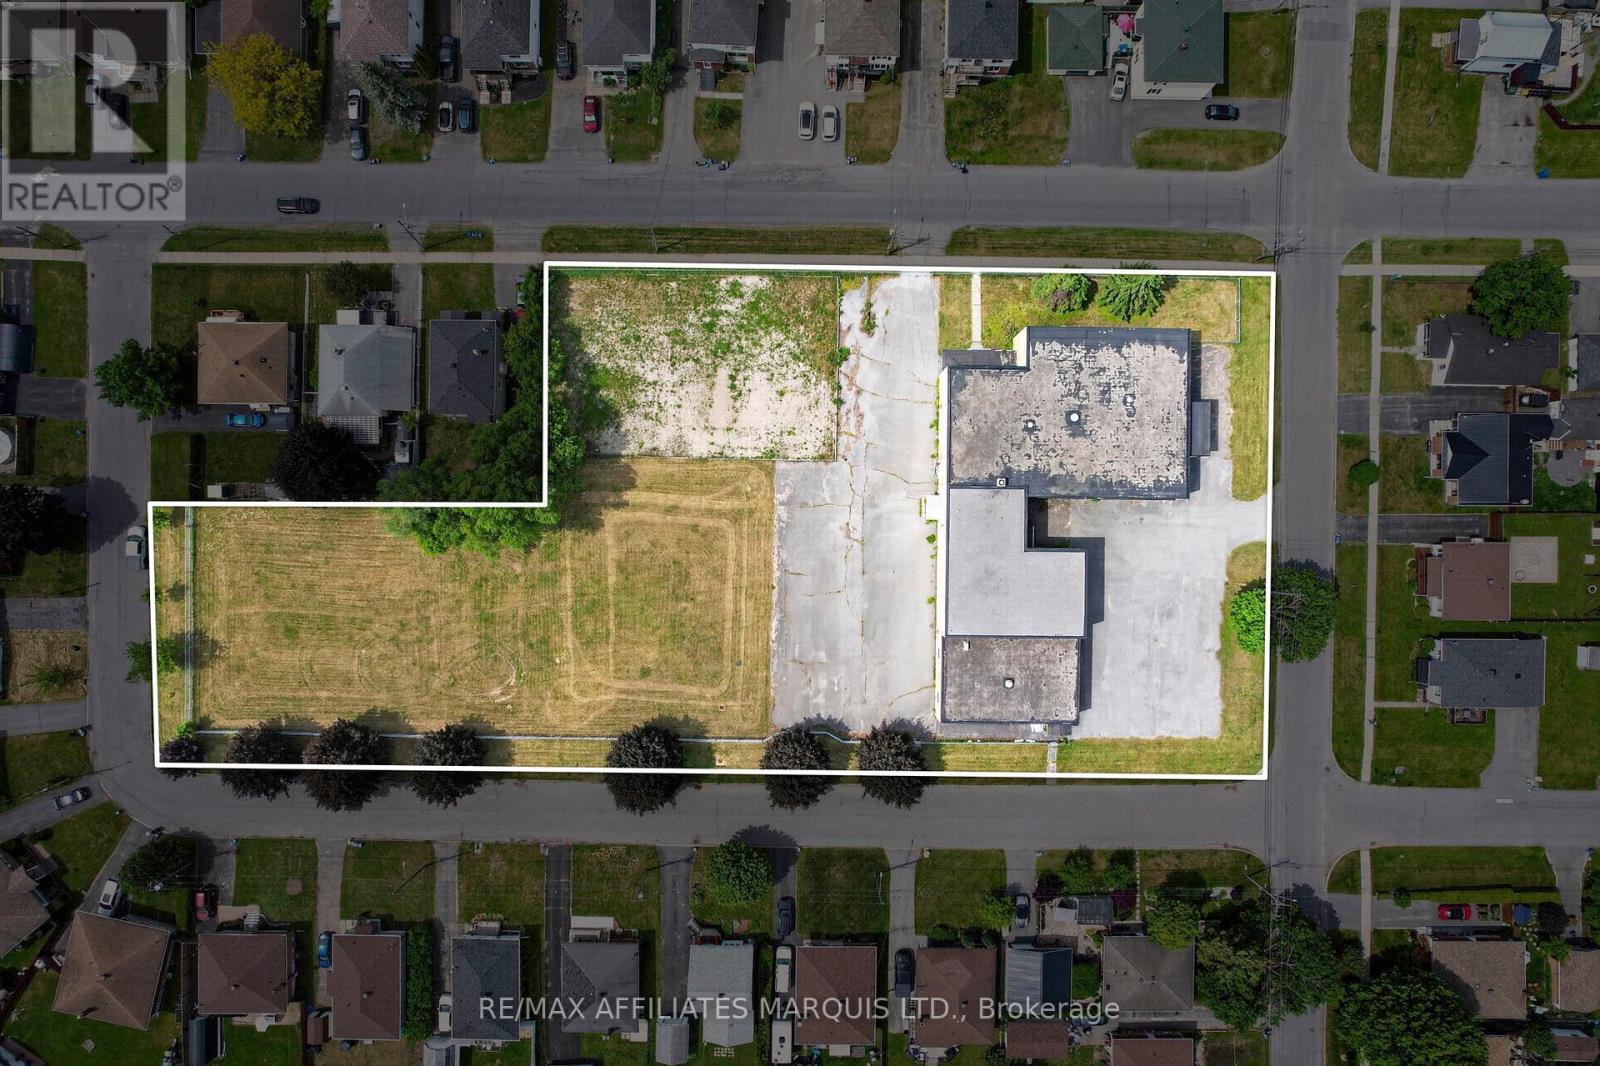
1335 Reneal Street
Cornwall, Ontario
Rare redevelopment opportunity in the heart of Cornwall. This former school sits on approximately 1.72 acres and offers nearly 20,000 sq. ft. of existing building area with RES-30 medium-to-high density residential zoning already in place. Previously approved for a 17-unit residential conversion, the property presents an exceptional opportunity for investors, developers, and builders seeking to capitalize on the growing demand for housing. Potential permitted uses may include apartments, triplexes, fourplexes, row housing, retirement living, rooming accommodations, and other residential development opportunities, subject to municipal approvals.The site benefits from municipal water and sewer services, natural gas, hydro, ample parking, and a clean environmental record. The substantial existing structure offers significant adaptive reuse potential, while the excess land may provide opportunities for future expansion or additional development, subject to approvals.Opportunities of this scale, with existing zoning, infrastructure, and a proven development concept already established, are becoming increasingly difficult to find. Buyers are encouraged to conduct their own due diligence with the City of Cornwall regarding future development plans and permitted uses. (id:63476)
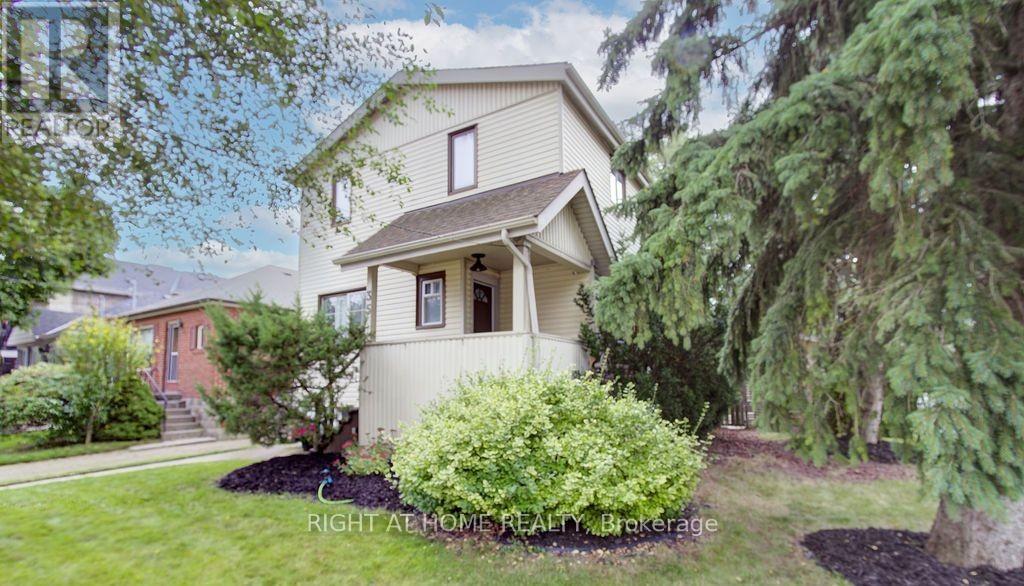
35 Park Street
Toronto, Ontario
STUNNING 2-STOREY HOME IN DESIRABLE CLIFFSIDE LOCATION! CAN BE A GREAT INVESTMENT OPPORTUNITY! This beautifully maintained 3-bedroom home sits on a private 35 x 135 ft corner lot, surrounded by mature trees. Main floor features an open-concept living/dining rooms, bright eat-in kitchen with oak cabinets, ample storage and walk out to deck, private main floor office/den and a large powder room with a laundry combo unit setup. The second level has 3 good sized bedrooms with wood floorings and large windows allowing for ample natural light. Step outside to a raised wood deck, stone patio, and fenced backyard with storage shed. Generate additional income from the charming 2-bedroom basement apartment with separate entrance and own laundry. This cozy and well-maintained unit features 2 bedrooms, 1 kitchen and 1 bathroom and is perfect for a small family or working professionals. Enjoy the convenience of the detached garage that can accommodate 1 large car parking as well as 2 driveway parking. Great value overall in an unbeatable location!! (id:63476)
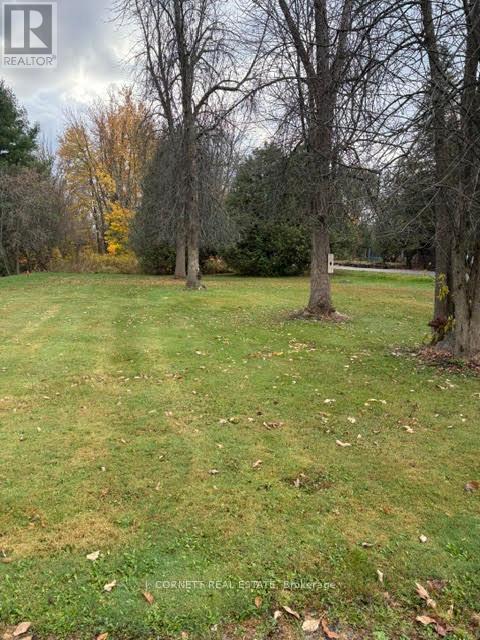
46-50 St. Joseph Street
North Glengarry, Ontario
Excellent building lot 250 x 100 ft in Apple Hill, a small, rural village located within the Township of North Glengarry. Apple Hill offers a tight-knit country lifestyle with a nearby community centre and church. Nearby Amenities: Within a 10-15 minute drive, residents have access to grocery stores, hardware, specialty shops, schools, hospital and arenas in Maxville & Alexandria. Seasonal farmers' markets, artisan fairs, and farm stands are found throughout North Glengarry. Outdoor recreation in the area includes golfing, hiking and snowshoeing trails, canoeing or kayaking on the Loch Garry watershed, and winter skating at Mill Pond in Alexandria.Ideally situated just a short distance from Highway 138, making it a quick and easy commute to Cornwall (30 min.) and access to Highway 417. The property offers a convenient commute to Ottawa (approx. 1 hr.) or Montreal (approx. 1 hr). The Alexandria VIA Rail station, located 15 minutes away, provides rail connections to both cities. Embrace rural tranquility with modern commuter convenience.Build your dream home on this large corner lot located in a charming country subdivision. Survey available upon request. This is an opportunity you won't want to miss! (id:63476)
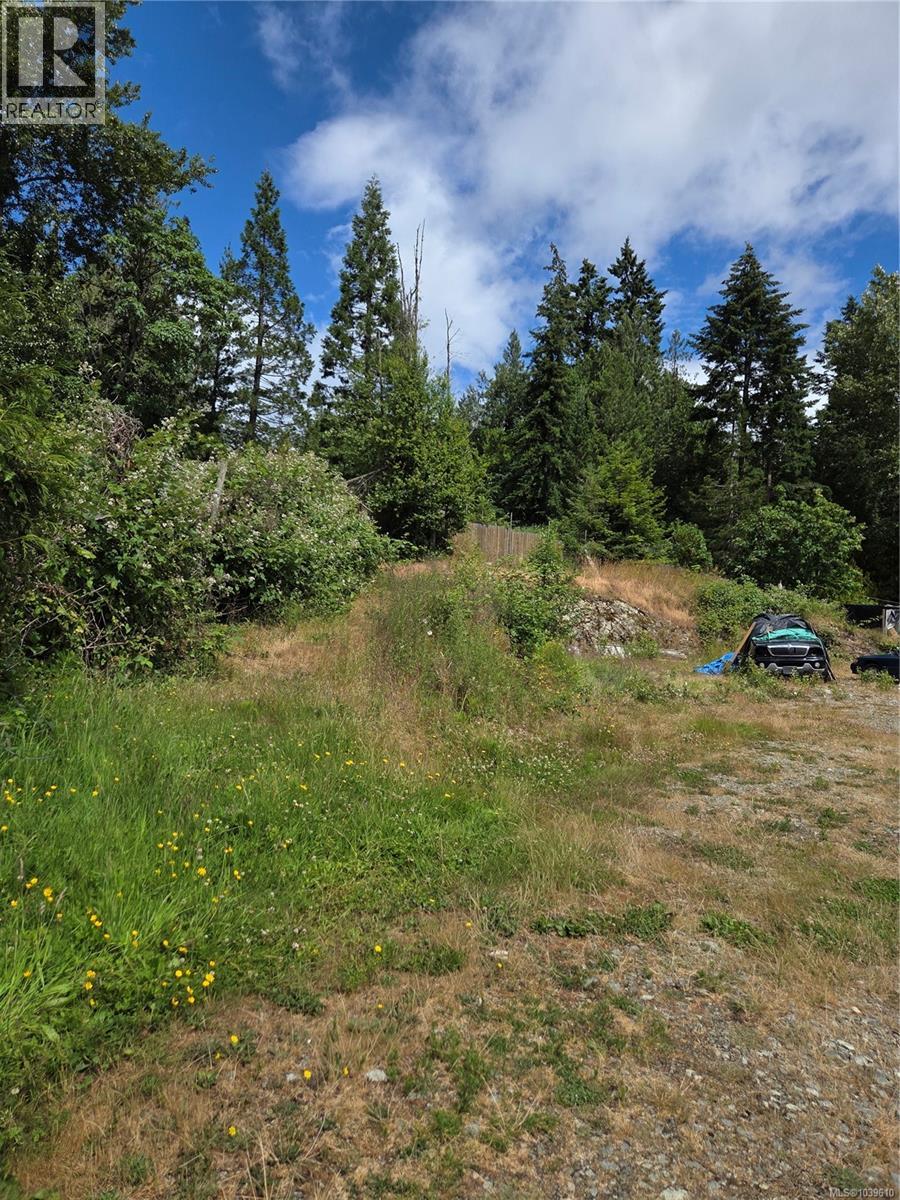
1824 Swartz Bay Rd
North Saanich, British Columbia
Finally available. WHAT A BEAUTIFUL, HUGE SWARTZ BAY BUILDING LOT. It is mostly level and cleared .99 of an acre is perfect for a family home plus guest cottage and/or garage, If approved, for the handyperson. GORGEOUS VIEWS not seen from anywhere else. such as views of mountains, the marina, Tsehum Lagoon and the park can be planned into your leasure time and enjoyed from your new home. this offering is being sold for lot value only , The house is ''as is were is''. PLease be aware when looking inside. Watch your step. ALL OF THIS is located just minutes away from vibrant Sidney by the Sea and all that the surrounding areas offer, including restaurants, pubs, shopping, schools, bus routes, YYJ, BC Ferries, marinas, beaches and parks. Are you ready for a whole new life style when it is all completed? Come and look (id:63476)
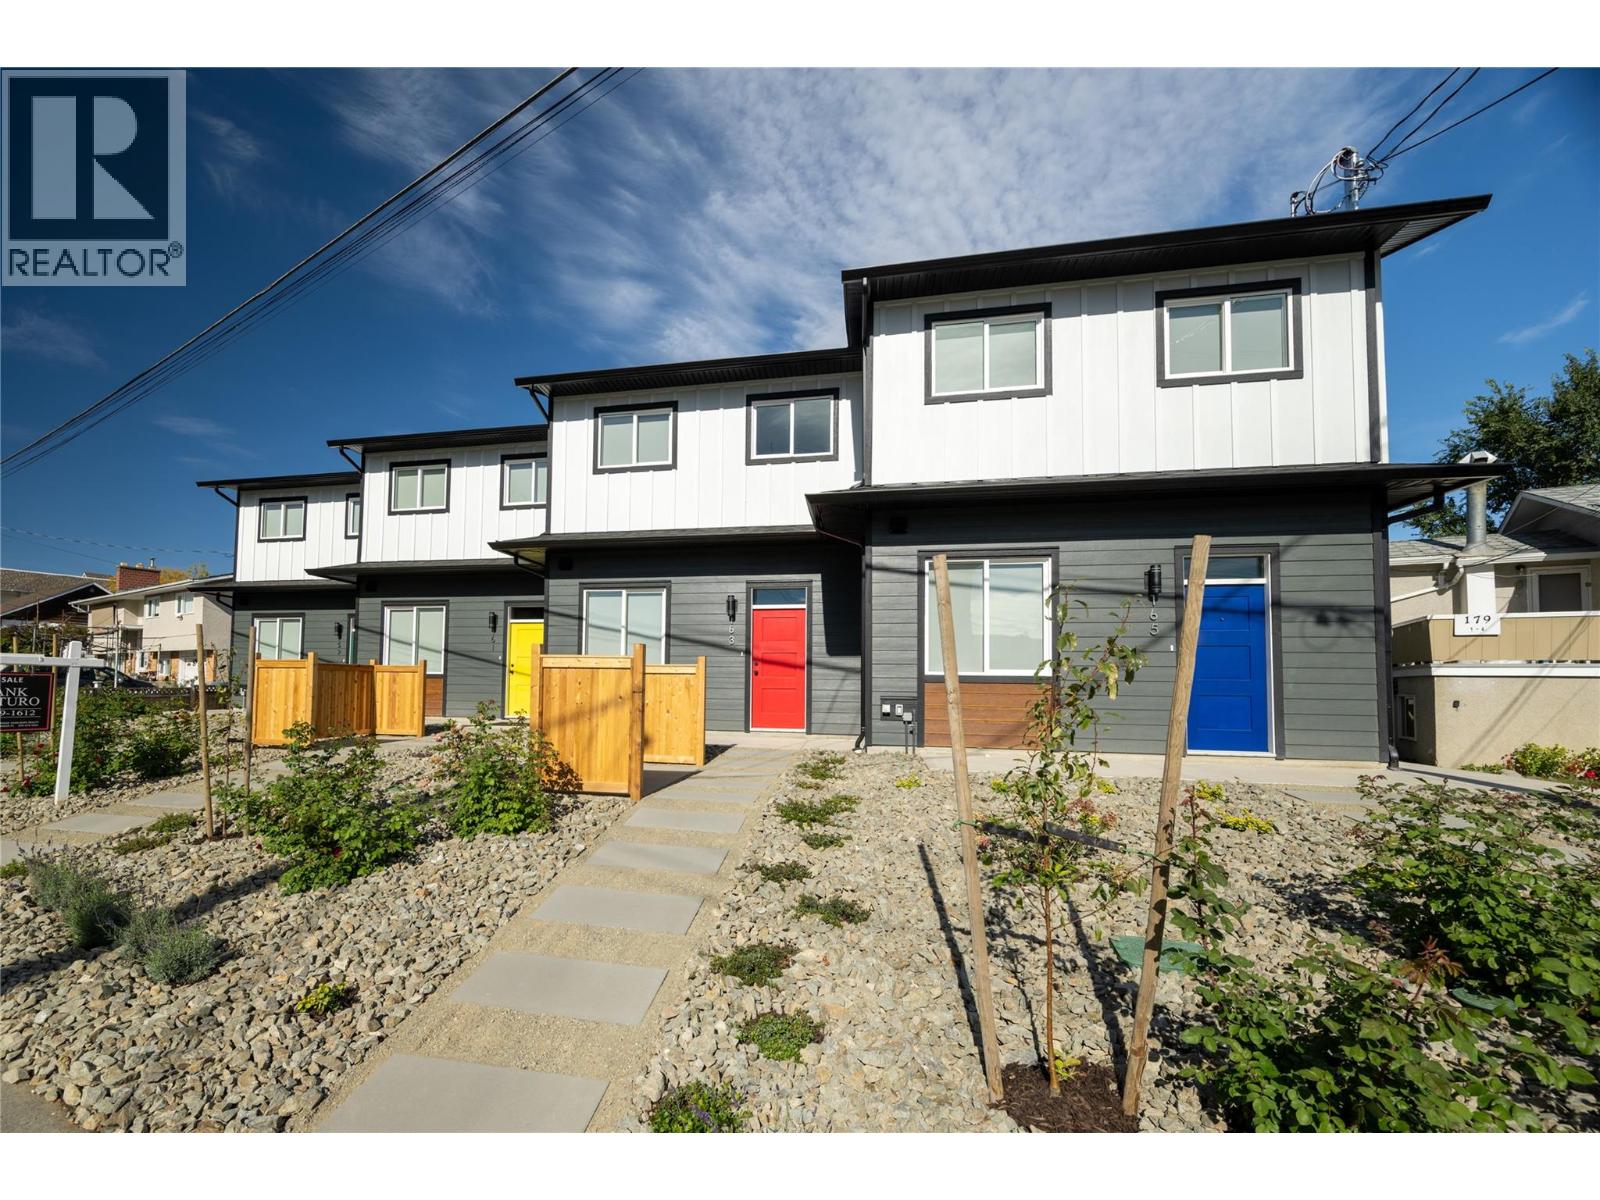
163 Chestnut Avenue
Kamloops, British Columbia
Welcome to modern living in these beautifully finished single family attached homes, offering 4 bedrooms, 2.5 bathrooms, and a choice of two stunning finishing packages. Designed with comfort, quality, and style in mind, these homes are an exceptional blend of functionality and contemporary design. Laminate flooring throughout and elegant tile in the bathrooms and in-floor heating in the master bedroom. The spa-inspired ensuite also includes dual sinks, a tiled shower, and a spacious walk-through closet offering excellent storage. The open-concept kitchen is a true highlight, showcasing quartz countertops, full-height Excel cabinetry with a built-in coffee bar, and a stylish tiled backsplash. A complete stainless steel appliance package is included, with a water line to the fridge. The natural gas BBQ hook-up make everyday living both practical and enjoyable. Price also includes window coverings throughout. The single garage has its your own private driveway for easy parking FEATURES NO STRATA FEES and full ownership of the property your home sits on. These places are single family attached homes and offer a rare opportunity to enjoy a low-maintenance, modern lifestyle. All measures approximate. (id:63476)
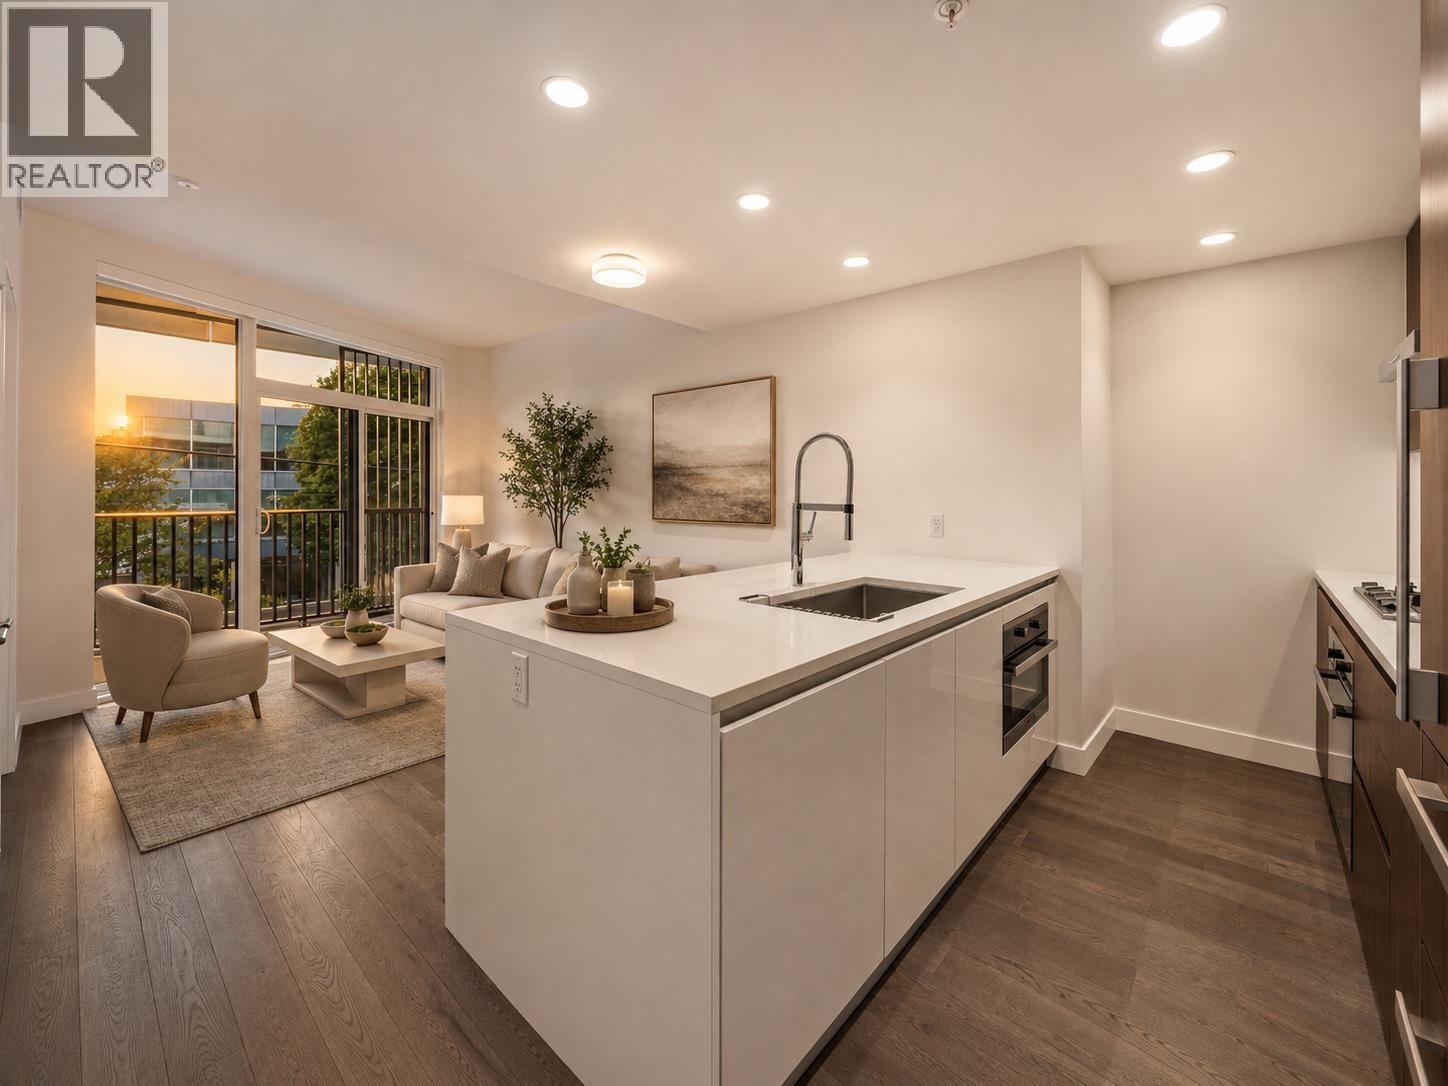
206 2888 Arbutus Street
Vancouver, British Columbia
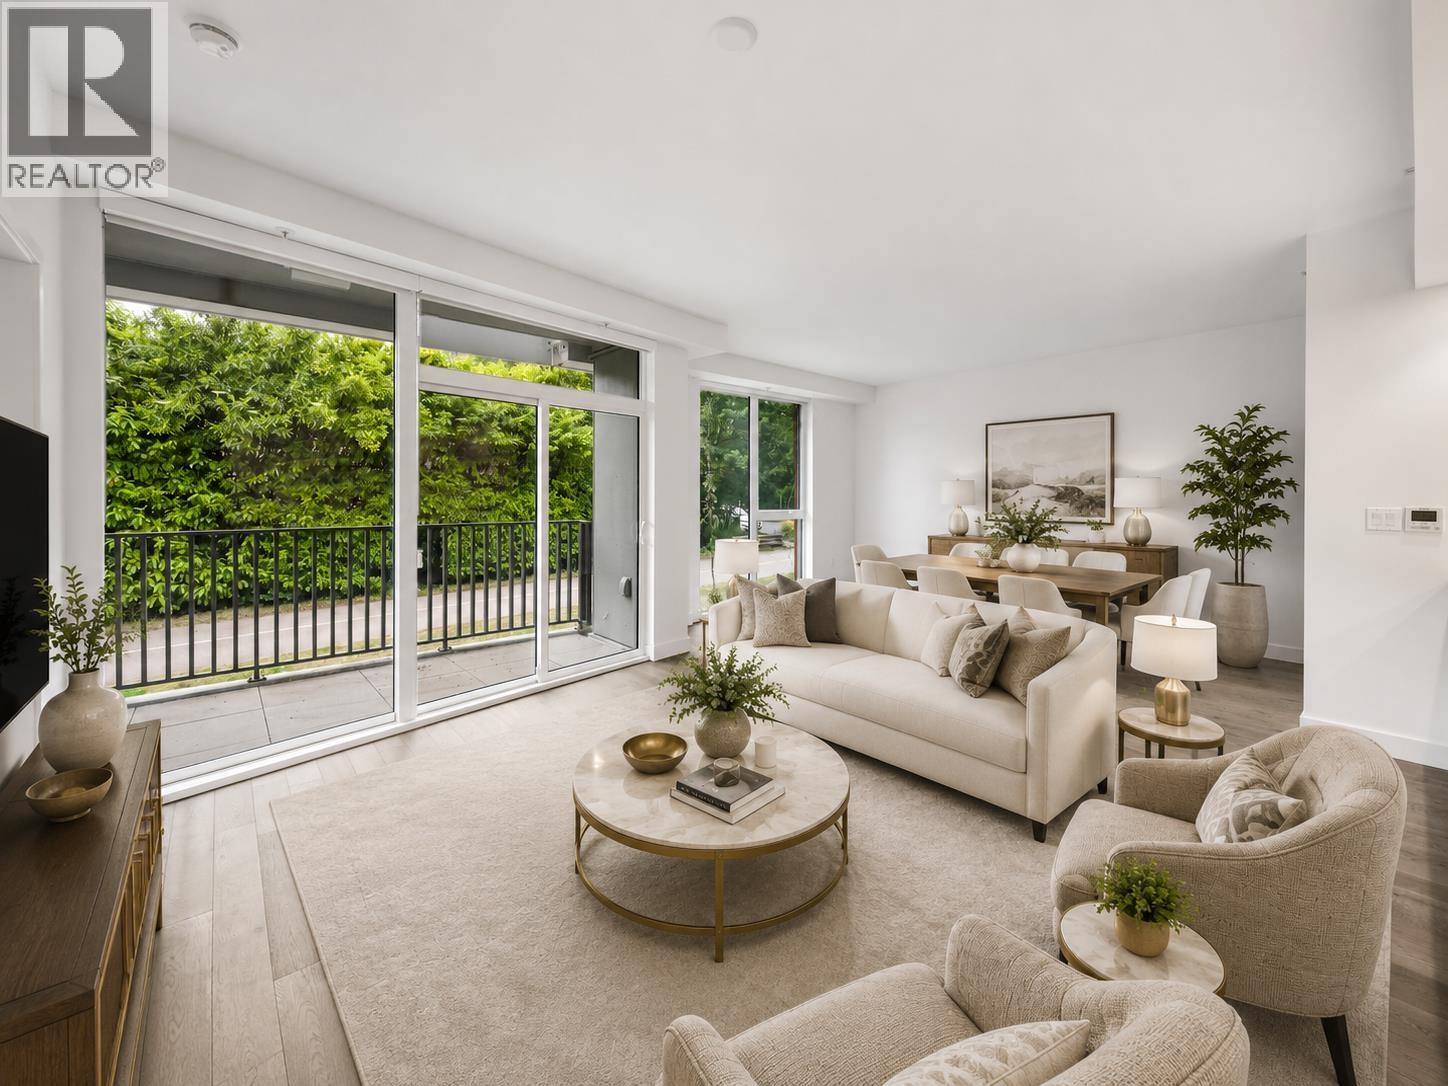
Rare Kitsilano concrete 1-bedroom with direct access to the Arbutus Greenway and an exceptionally functional open-concept layout. This home stands out from typical Vancouver condos with a large kitchen, dining, and living area designed for real everyday use, cooking, hosting, and entertaining. Quality concrete construction provides a quieter, more solid feel, with interiors by award-winning designer Christina Oberti. Features include 9' ceilings, engineered hardwood floors, oversized windows, Scavolini cabinetry, quartz countertops, marble backsplash, LED lighting, and full Miele appliance package. Spa-inspired bathroom with Nuheat heated floors, Italian glass shower, and Kohler fixtures. Secure underground parking, storage locker, bike rooms, monitored safety systems, and the balance of the 2-5-10 New Home Warranty. Steps to West 4th shopping, cafés, groceries, parks, transit, Kitsilano lifestyle, and the future Broadway SkyTrain extension. (id:63476)
203 2888 Arbutus Street
Vancouver, British Columbia
Rare Kitsilano concrete 1-bedroom with direct access to the Arbutus Greenway and an exceptionally functional open-concept layout. This home stands out from typical Vancouver condos with a large kitchen, dining, and living area designed for real everyday use, cooking, hosting, and entertaining. Quality concrete construction provides a quieter, more solid feel, with interiors by award-winning designer Christina Oberti. Features include 9' ceilings, engineered hardwood floors, oversized windows, Scavolini cabinetry, quartz countertops, marble backsplash, LED lighting, and full Miele appliance package. Spa-inspired bathroom with Nuheat heated floors, Italian glass shower, and Kohler fixtures. Secure underground parking, storage locker, bike rooms, monitored safety systems, and the balance of the 2-5-10 New Home Warranty. Steps to West 4th shopping, cafés, groceries, parks, transit, Kitsilano lifestyle, and the future Broadway SkyTrain extension. (id:63476)
301 2888 Arbutus Street
Vancouver, British Columbia
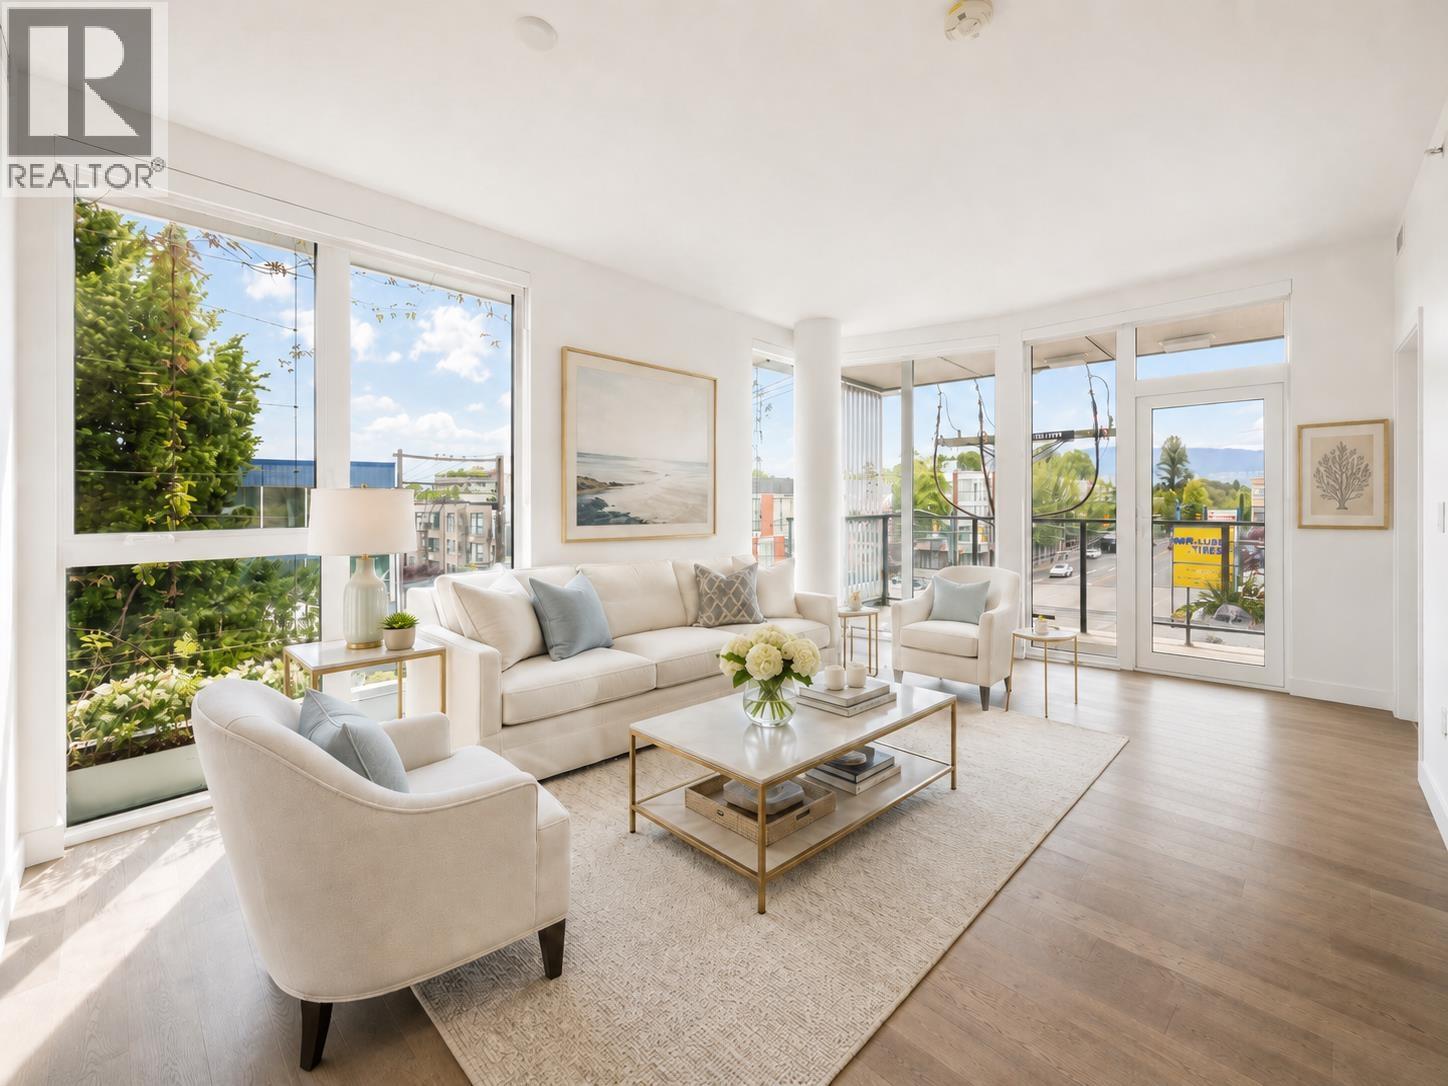
This luxury Kitsilano residence offers quiet concrete construction and a relaxed, beach-side lifestyle, complete with beautiful views of the North Shore Mountains. Backing directly onto the Arbutus Greenway and steps to parks, West 4th, cafés, shopping, transit, and the future Broadway SkyTrain. Interiors by award-winning designer Christina Oberti feature 9' ceilings, engineered hardwood, and oversized windows that fill the home with natural light. Contemporary kitchens include Scavolini cabinetry, quartz counters, marble backsplash, LED lighting, and full Miele appliances. Spa-inspired bathrooms offer Nuheat flooring, Italian glass showers, and Kohler fixtures. Secure parking, storage, bike rooms, monitored safety systems, and a full 2-5-10 warranty complete this exceptional home in one of Canada´s most desirable neighbourhoods. (id:63476)
29 Natalie Court
Thorold, Ontario
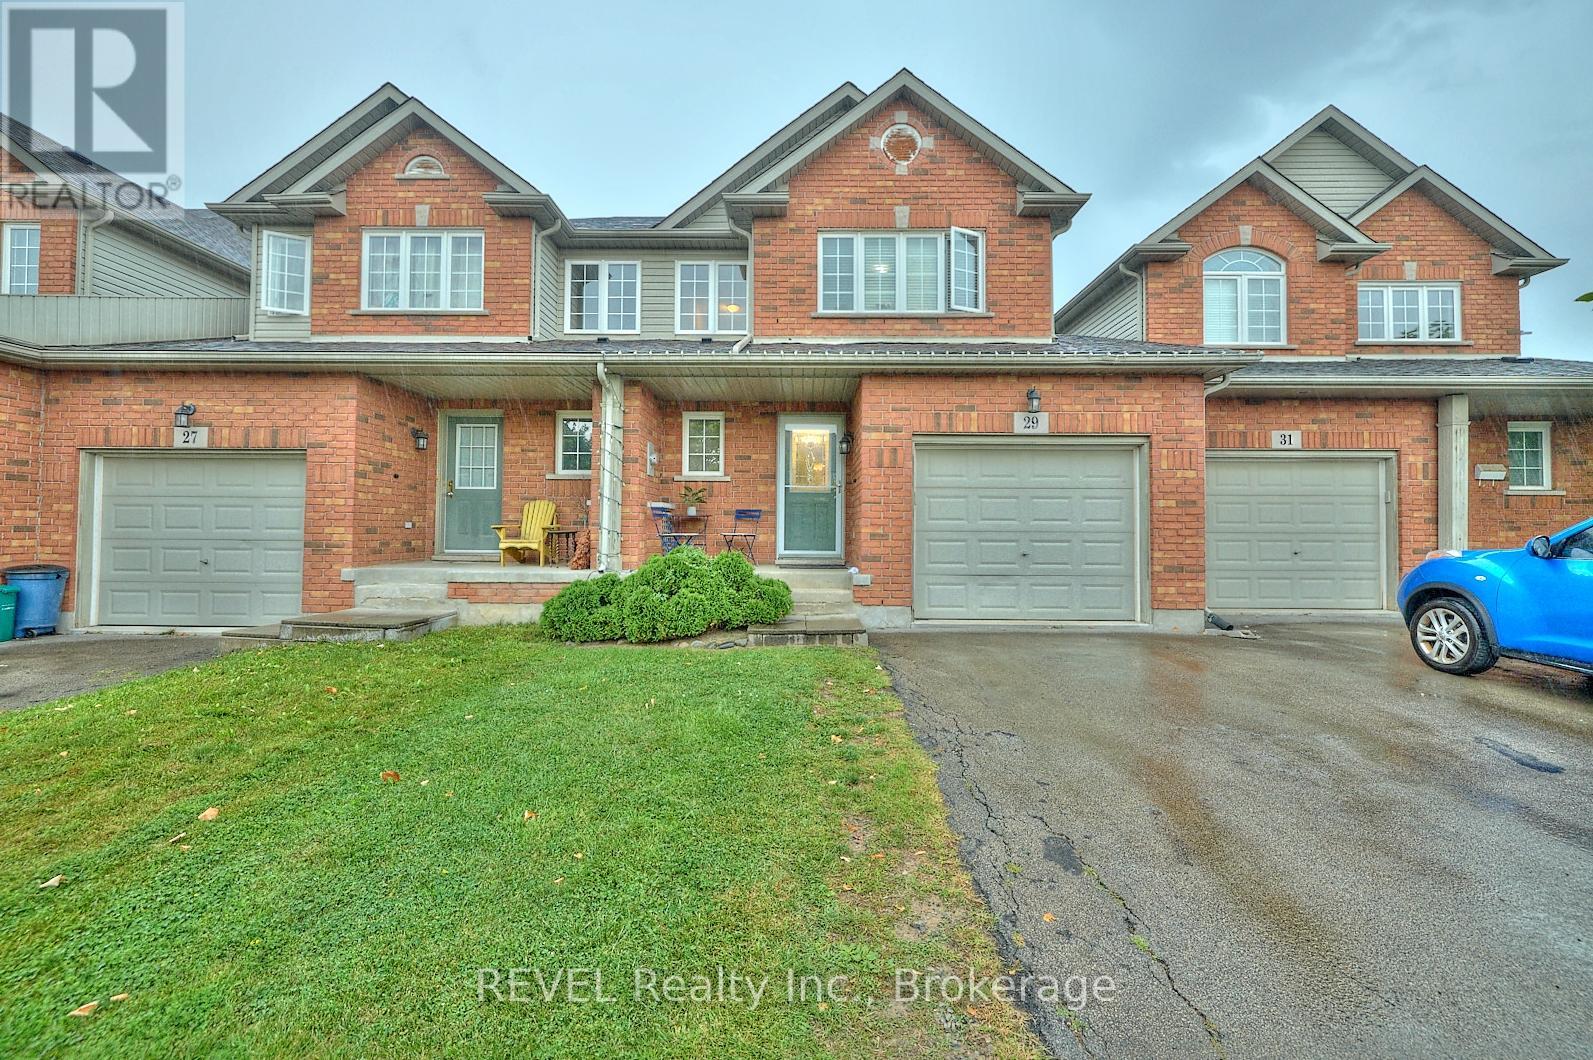
Seize the opportunity to own a fully rented townhome in the sought-after Confederation Heights neighborhood. This 3+2 bedroom, 2.5 bathroom fully finished home is perfect for savvy investors looking for steady rental income (especially near Brock U). The main floor boasts a bright, open-concept living, dining, and kitchen combination with sliding doors leading to a private, fenced yard. Upstairs, you'll find 3 spacious bedrooms, a versatile loft, and a full bathroom with ensuite privilege. The finished basement adds even more value with 2 additional bedrooms, a full bathroom, and laundry facilities. With a single car garage, a driveway that fits two, and a prime location near Brock University, the Pen Centre, Niagara College, and major highways, this property offers convenience and long-term appeal. Don't miss out on this turnkey investment opportunity on Natalie Court! (id:63476)
4480 Ponderosa Drive
Peachland, British Columbia
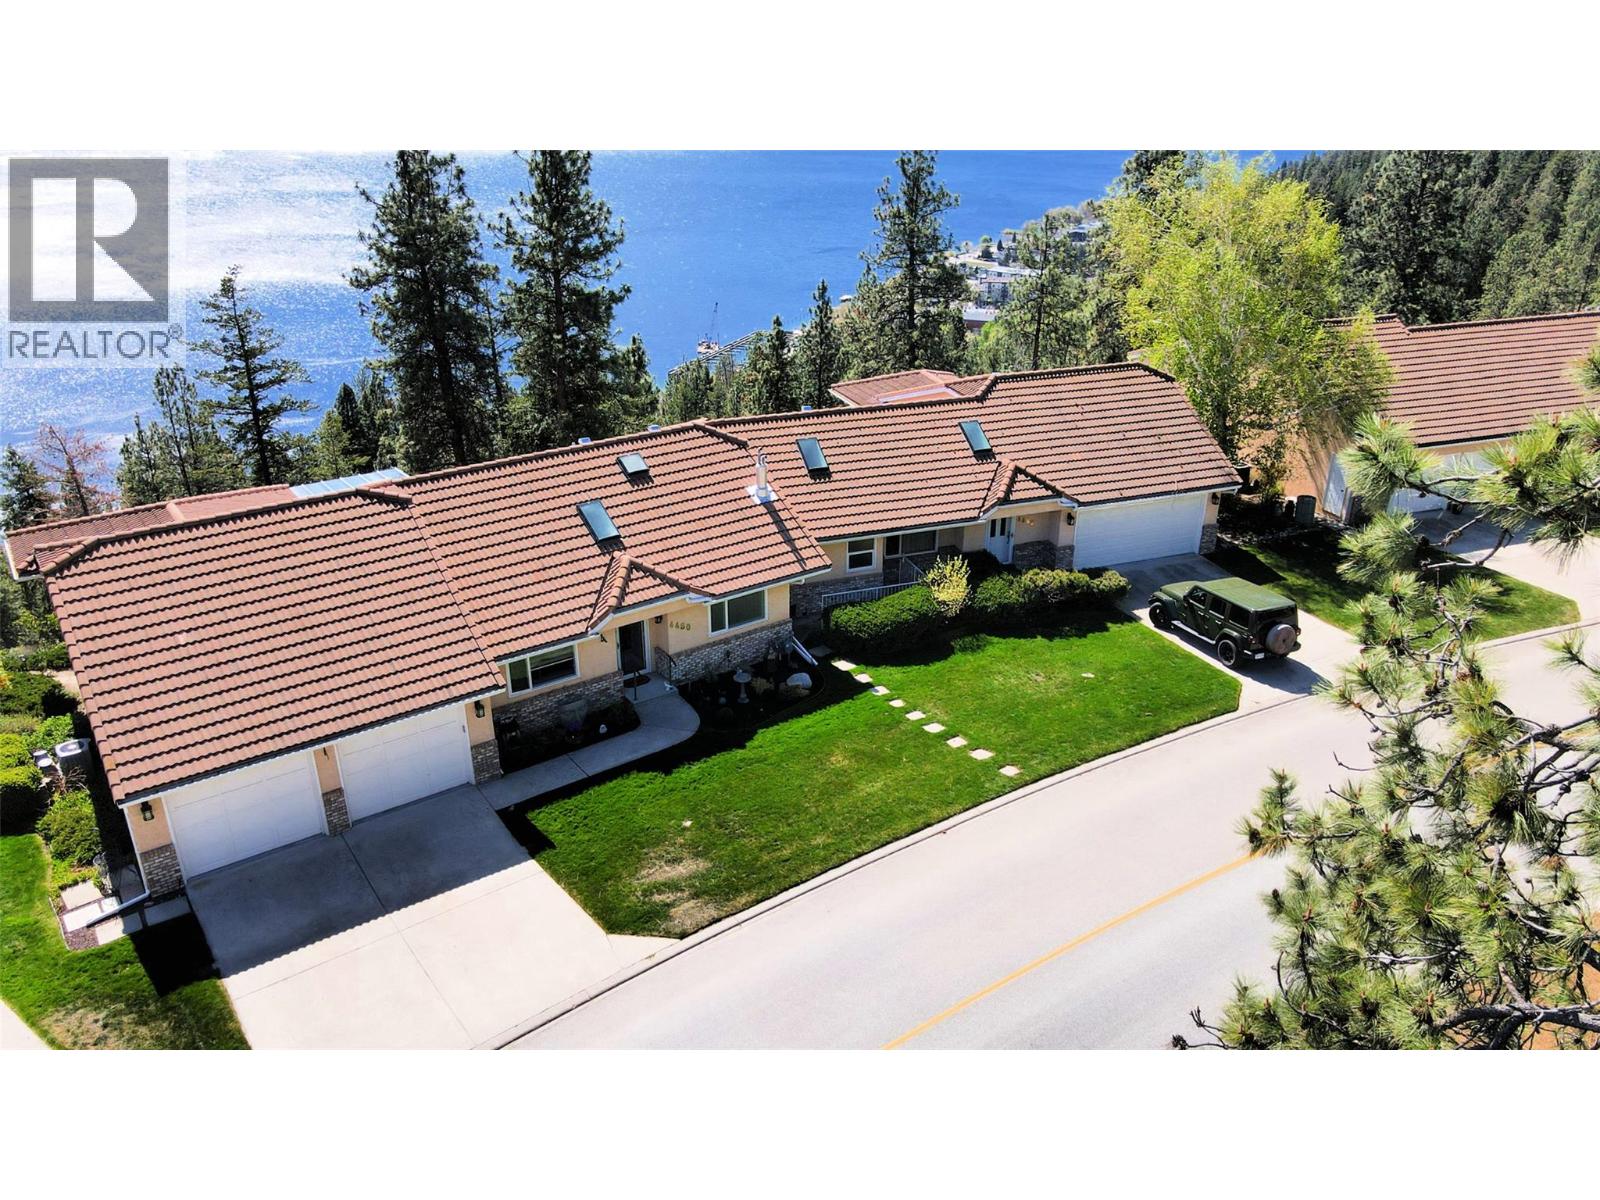
This exceptional walk-out rancher townhome in Peachland, has breathtaking 180-degree views of Okanagan Lake set the stage for a truly remarkable lifestyle. Offering close to 3,200 square feet of beautifully designed living space across two levels, this 3-bedroom, 3-bathroom home seamlessly blends luxury, comfort, and effortless living. The main floor features a bright, open-concept layout ideal for both everyday living and entertaining. A stunning chef-inspired kitchen with granite countertops, modern appliances, and an expansive dining area overlooks the lake, creating an unforgettable backdrop. Two inviting living rooms, each with a cozy gas fireplace, provide flexibility and warmth. The primary suite on the main level is a private retreat, complete with a spa-like ensuite and a spacious walk-in closet. Thoughtfully designed with upscale finishes throughout, this home showcases hardwood flooring, skylights, designer blinds, and quality craftsmanship at every turn. The lower level is equally impressive, featuring a spacious family room with summer kitchen, two bedrooms —perfect for guests or extended family. The strata fee covers an extensive list including in-floor hot water heating, gas for the stove, fireplace, and BBQ, water, landscaping, and major exterior components—ensuring true lock-and-leave living. Enjoy a low-maintenance lifestyle without compromising on space, style, or scenery. Experience the best of Peachland living—where every day feels like a getaway. (id:63476)
195 Kulawy Dr NW
Edmonton, Alberta
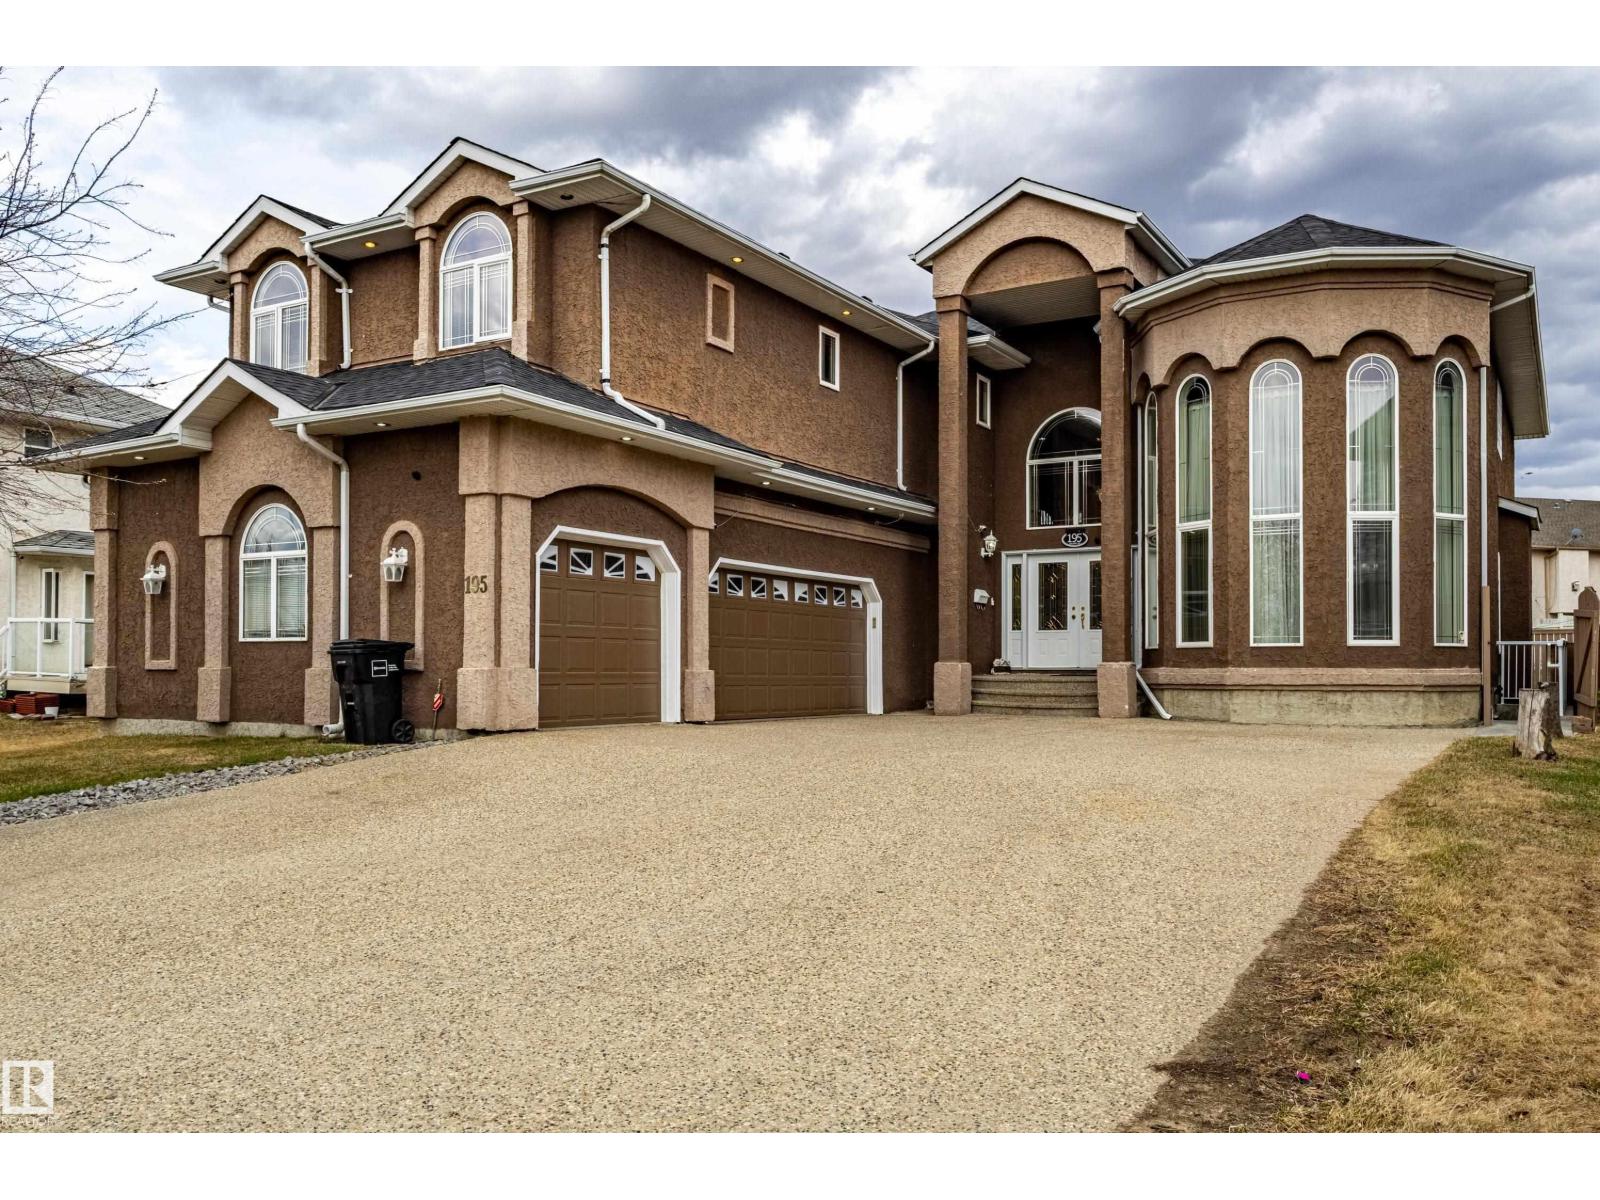
Beautifully spacious and exceptionally versatile, this custom-built home in Kulawy offers more than 6,000 sq. ft. of finished living space across three levels, complete with a Basement Suite, In-Law Suite, and large recreation areas. The main floor features formal living, dining, and family rooms, a bright kitchen with breakfast nook, and a convenient main-floor bedroom with an adjacent full bath. The upper level showcases a luxurious primary suite with a 5-pc ensuite and walk-in closet, along with three additional generous bedrooms, an office, and two full bathrooms. The fully finished basement provides outstanding flexibility for extended or multi-generational living, offering multiple living spaces, two kitchens, four bedrooms, three bathrooms, and a spacious recreation room. An oversized 823 sq. ft. garage completes this impressive property. A rare opportunity to enjoy exceptional space. (id:63476)
629 Smith Avenue
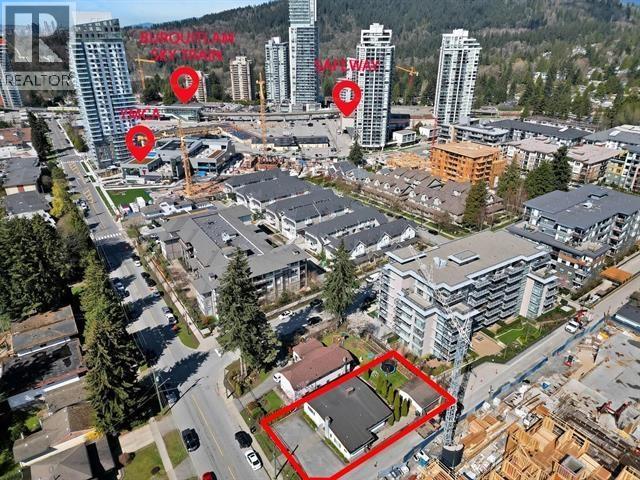
Coquitlam, British Columbia
Great opportunity for investor and development right at rapidly developing Burquitlam area! Possible development up to 6 story wood frame or 8 story concrete. Walking distance to Burquiltam Skytrain Station, Safeway, Lougheed Mall, all school levels & shopping. Right at YMCA as well. Excellent live and hold opportunity! Measurements are approximate, please verify if important. Please confirm all development potential with the city of Coquitlam. (id:63476)
3951 Moresby Drive
Richmond, British Columbia
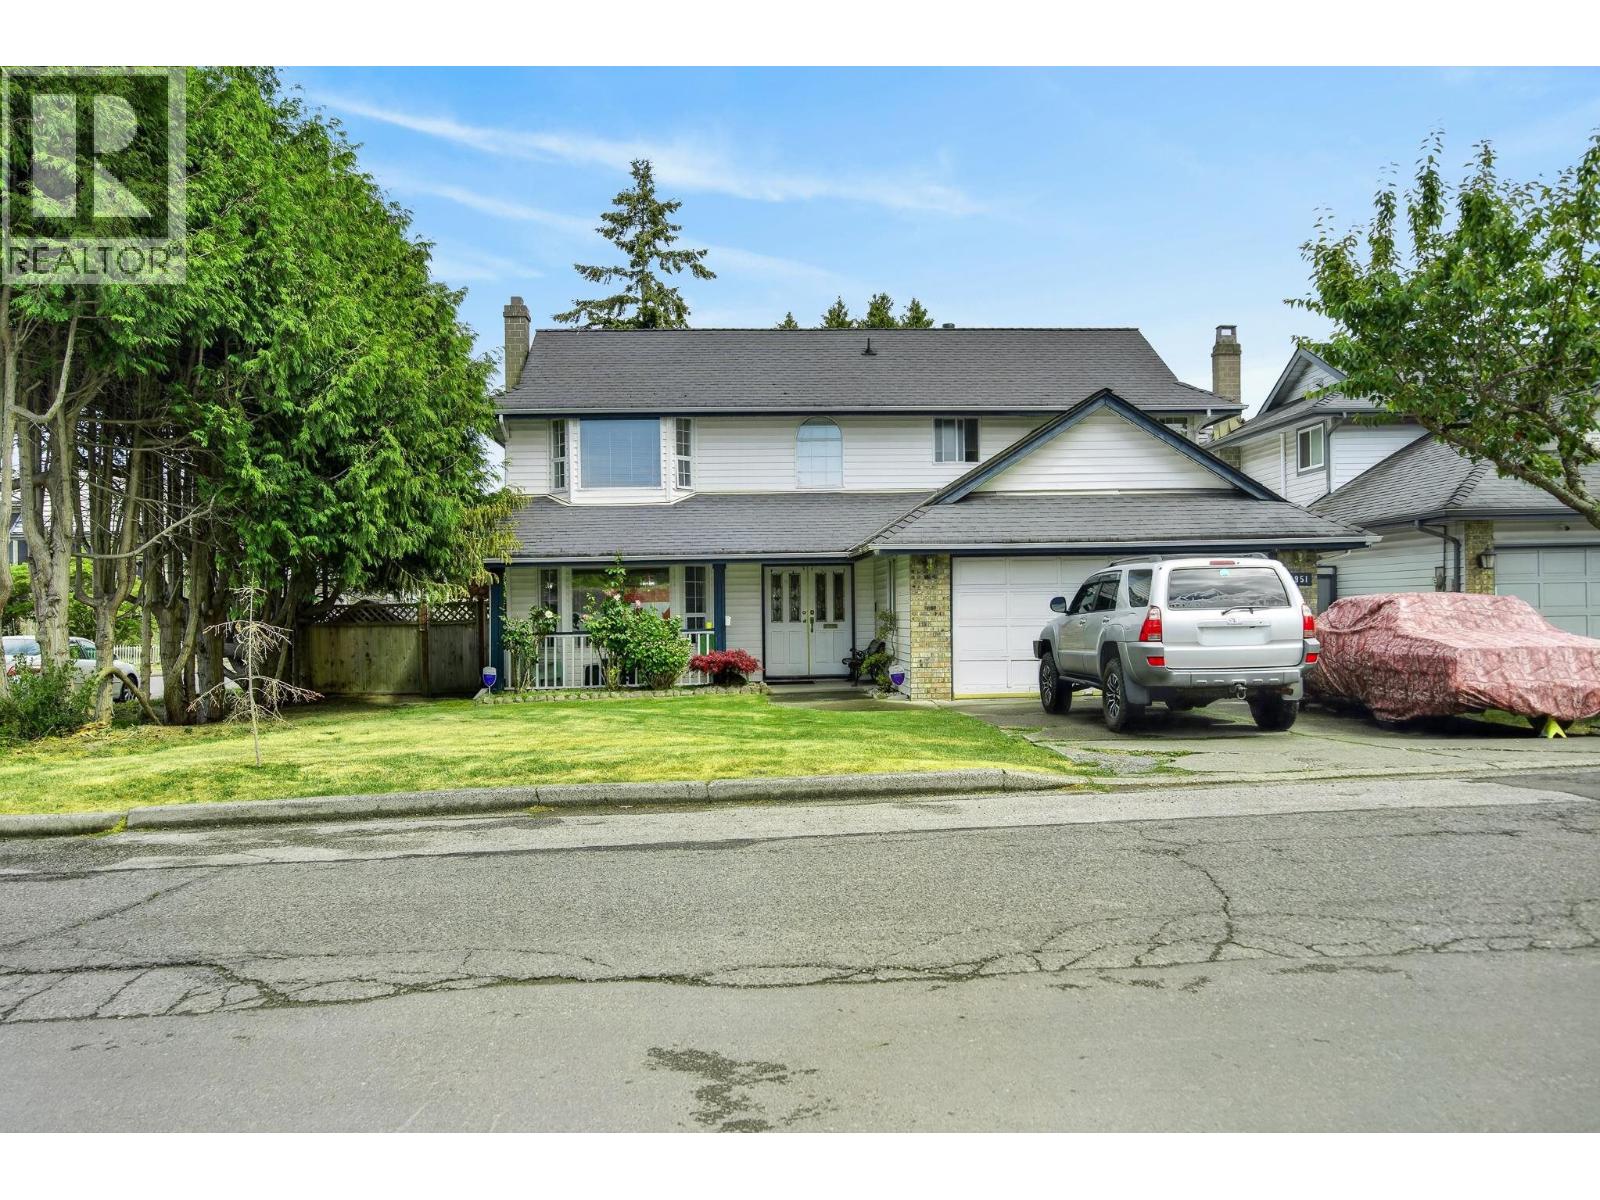
Welcome to this nice 4 bedroom, 3 bathroom home located in a quiet and desirable neighbourhood of Richmond. Situated on a spacious 5200sqft corner lot, this property features a beautiful fully fenced private backyard perfect for relaxing, entertaining, or family gatherings. Functional layout with generous living spaces and plenty of natural light throughout. Conveniently located close to schools, parks, shopping, and transit. (id:63476)
Coldwell Banker Universe Realty
303 2888 Arbutus Street
Vancouver, British Columbia
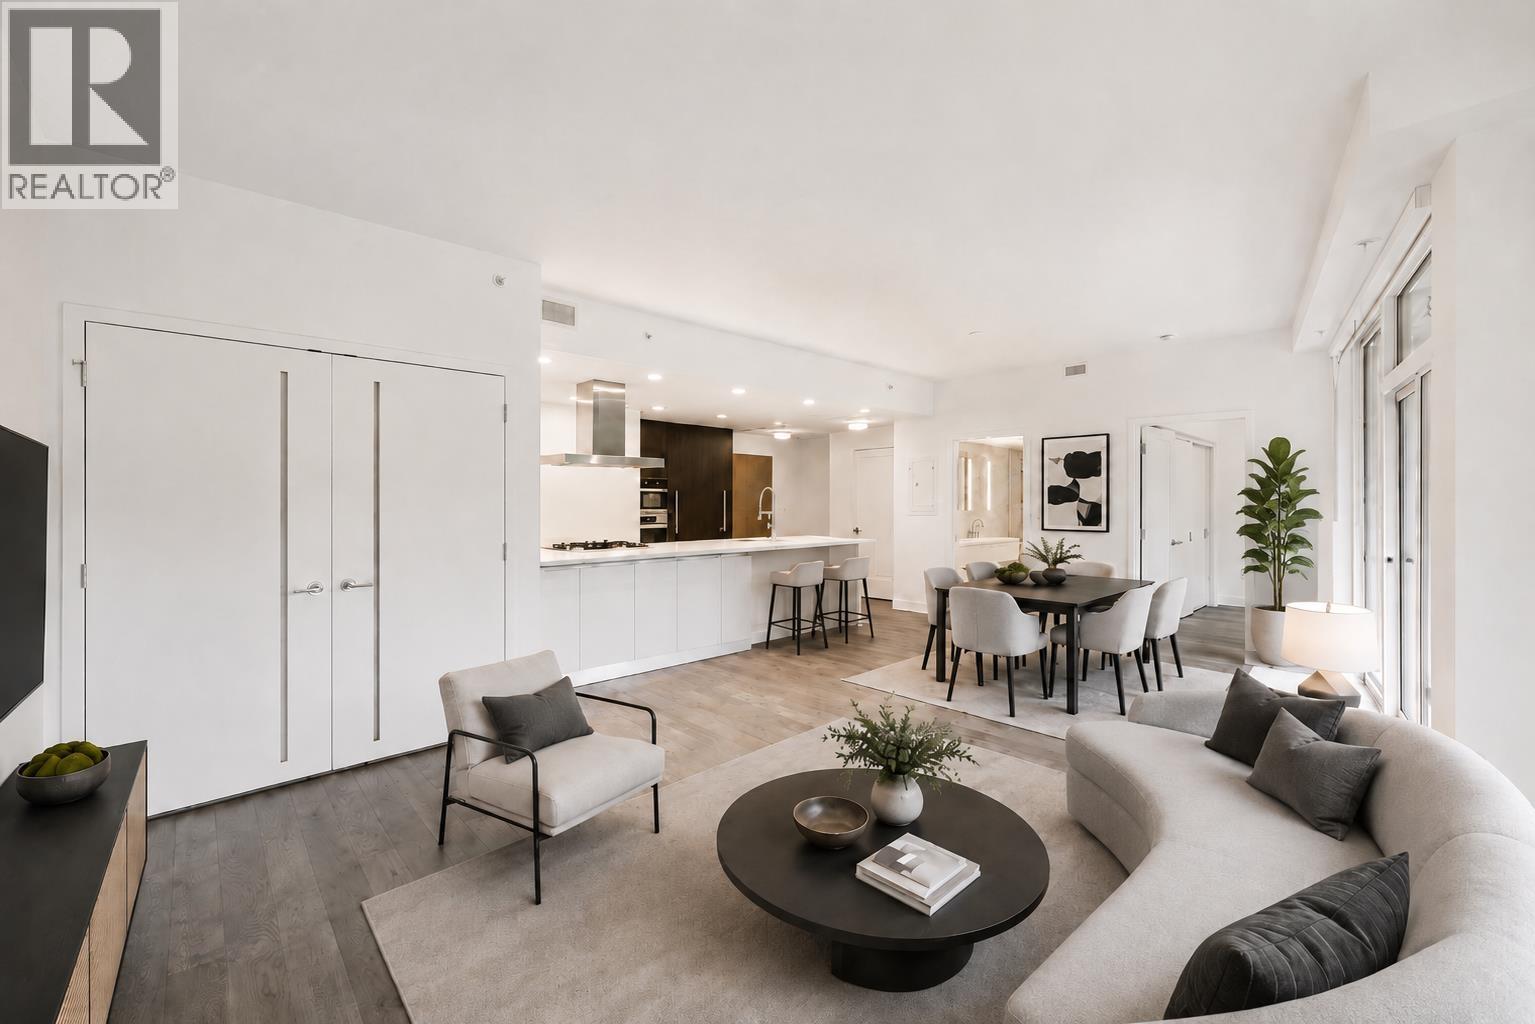
This luxury Kitsilano residence offers quiet concrete construction and a relaxed, beach-side lifestyle. Backing directly onto the Arbutus Greenway and steps to parks, West 4th, cafés, shopping, transit, and the future Broadway SkyTrain. Interiors by award-winning designer Christina Oberti feature 9' ceilings, engineered hardwood, and oversized windows that fill the home with natural light. Contemporary kitchens include Scavolini cabinetry, quartz counters, marble backsplash, LED lighting, and full Miele appliances. Spa-inspired bathrooms offer Nuheat flooring, Italian glass showers, and Kohler fixtures. Secure parking, storage, bike rooms, monitored safety systems, and a full 2-5-10 warranty complete this exceptional home in one of Canada´s most desirable neighbourhoods. (id:63476)