
195 Kulawy Dr NW Edmonton, Alberta T6C 7E4

$1,049,900
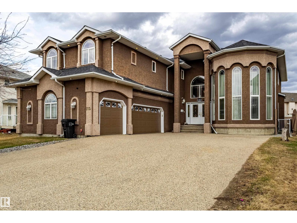
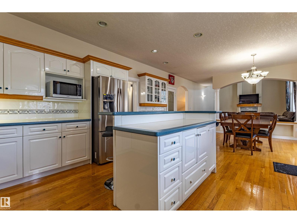
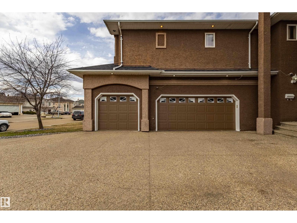
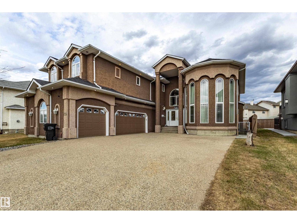
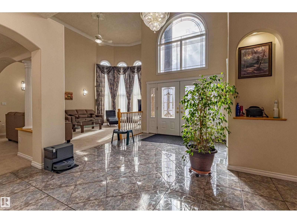
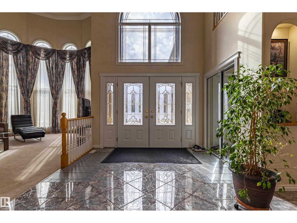
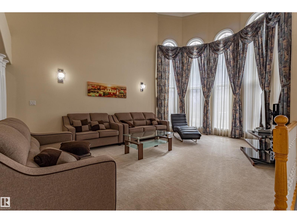
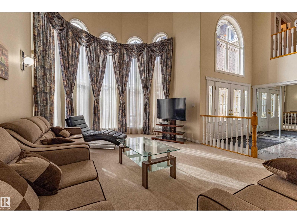
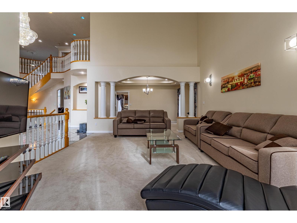
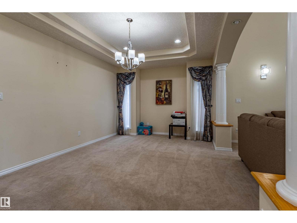
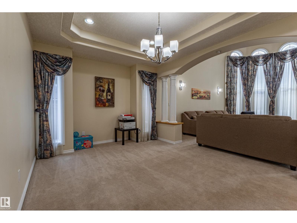
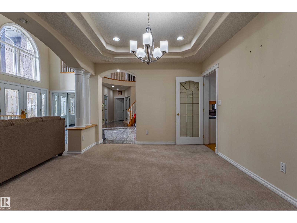
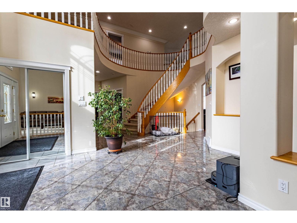
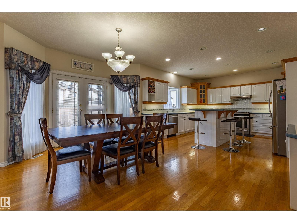
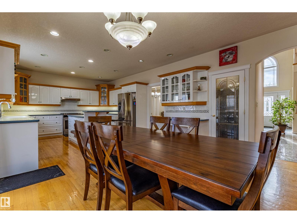
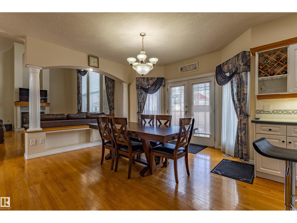
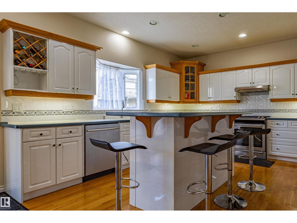
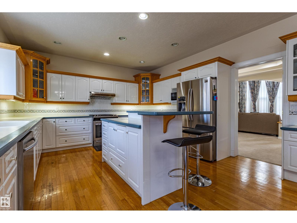
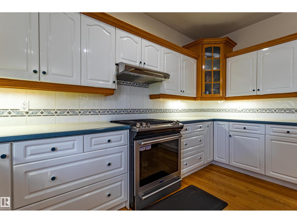
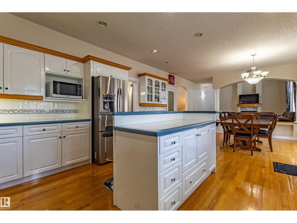
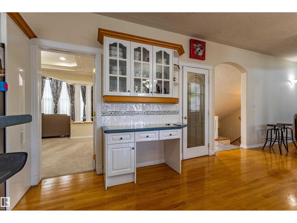
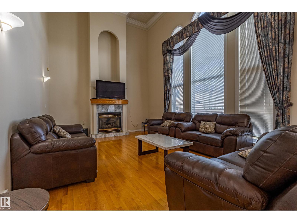
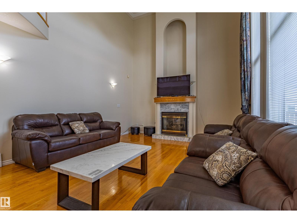
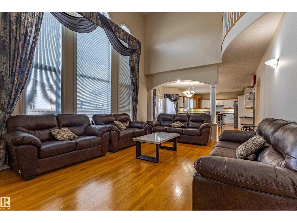
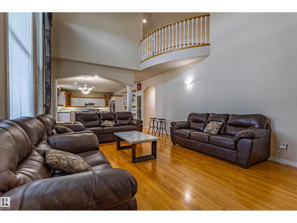
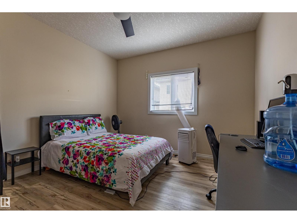
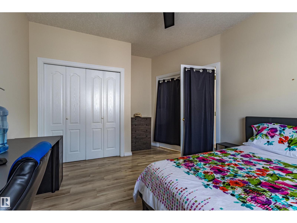
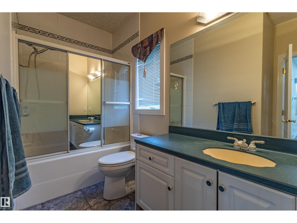
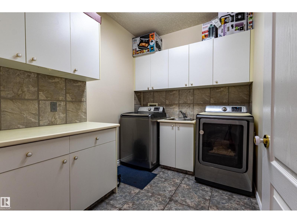
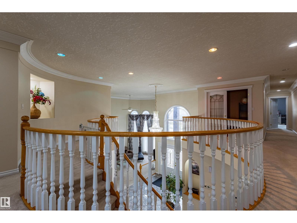
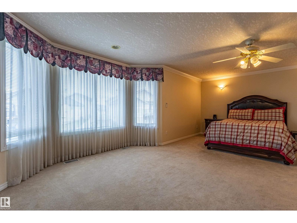
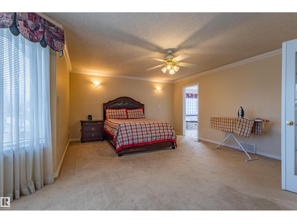
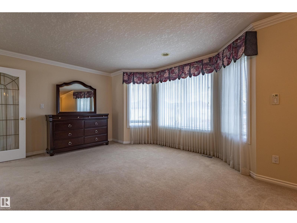
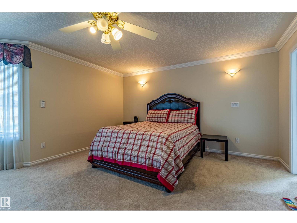
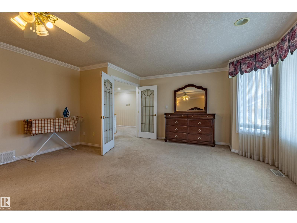
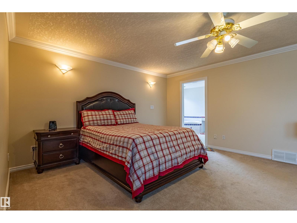
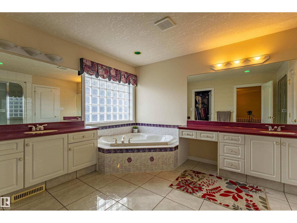
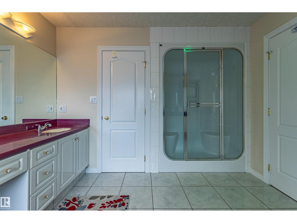
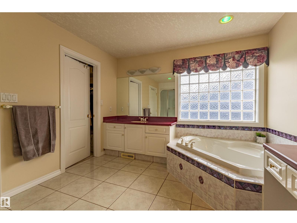
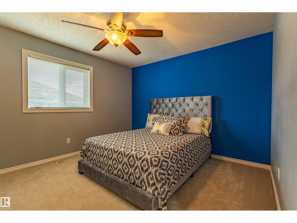
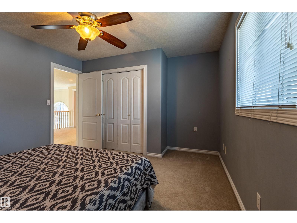
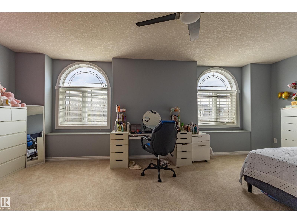
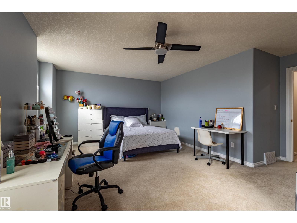
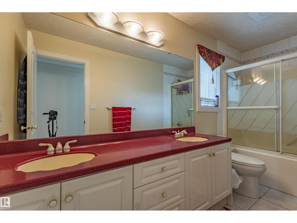
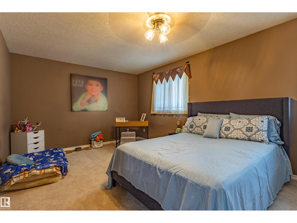
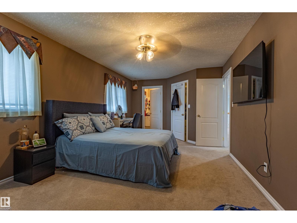
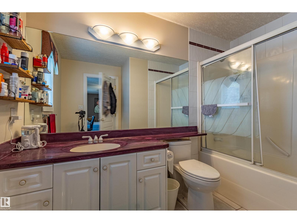
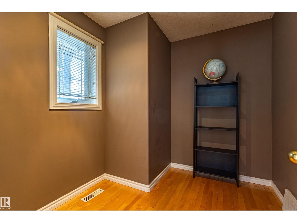
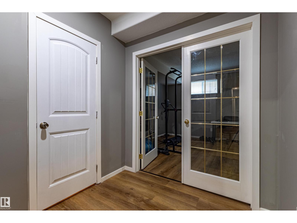
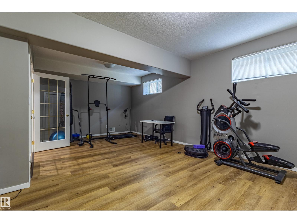
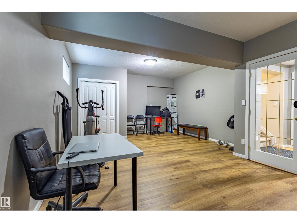
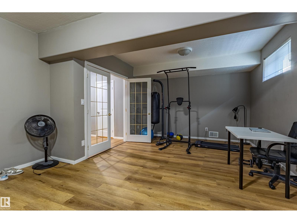
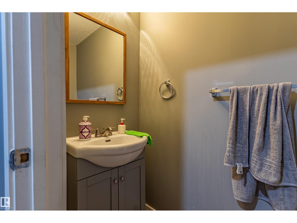
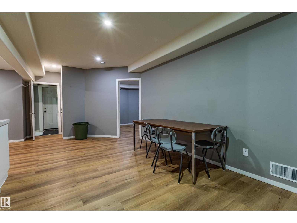
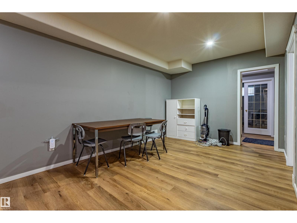
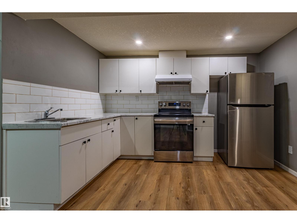
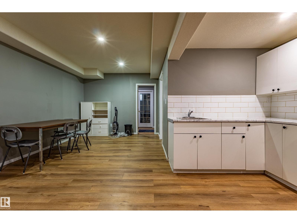
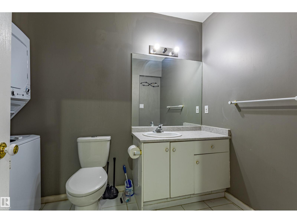
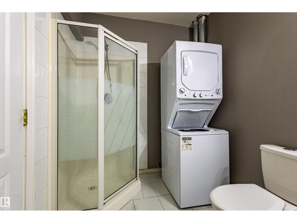
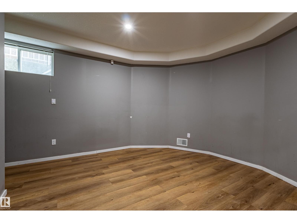
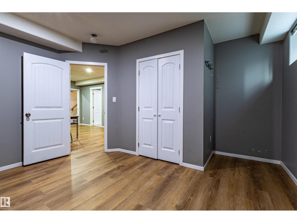
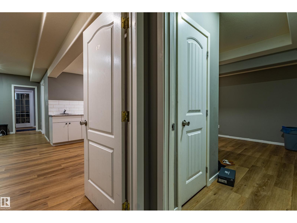
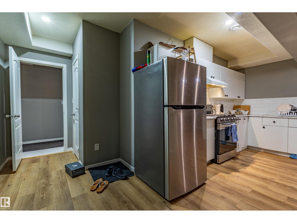
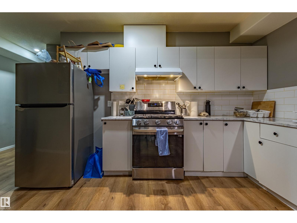
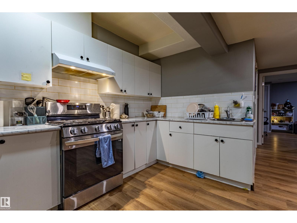
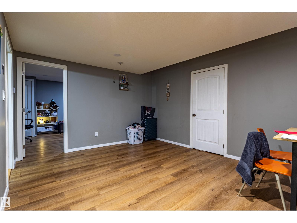
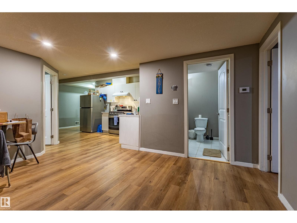
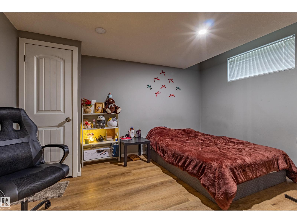
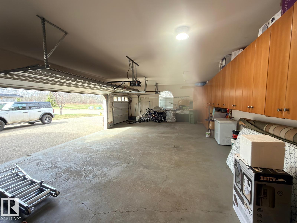
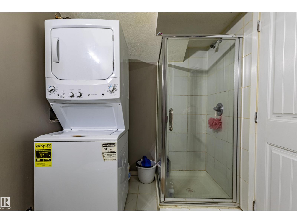
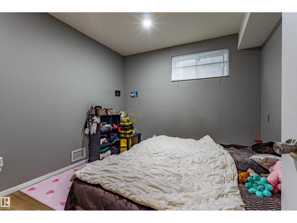
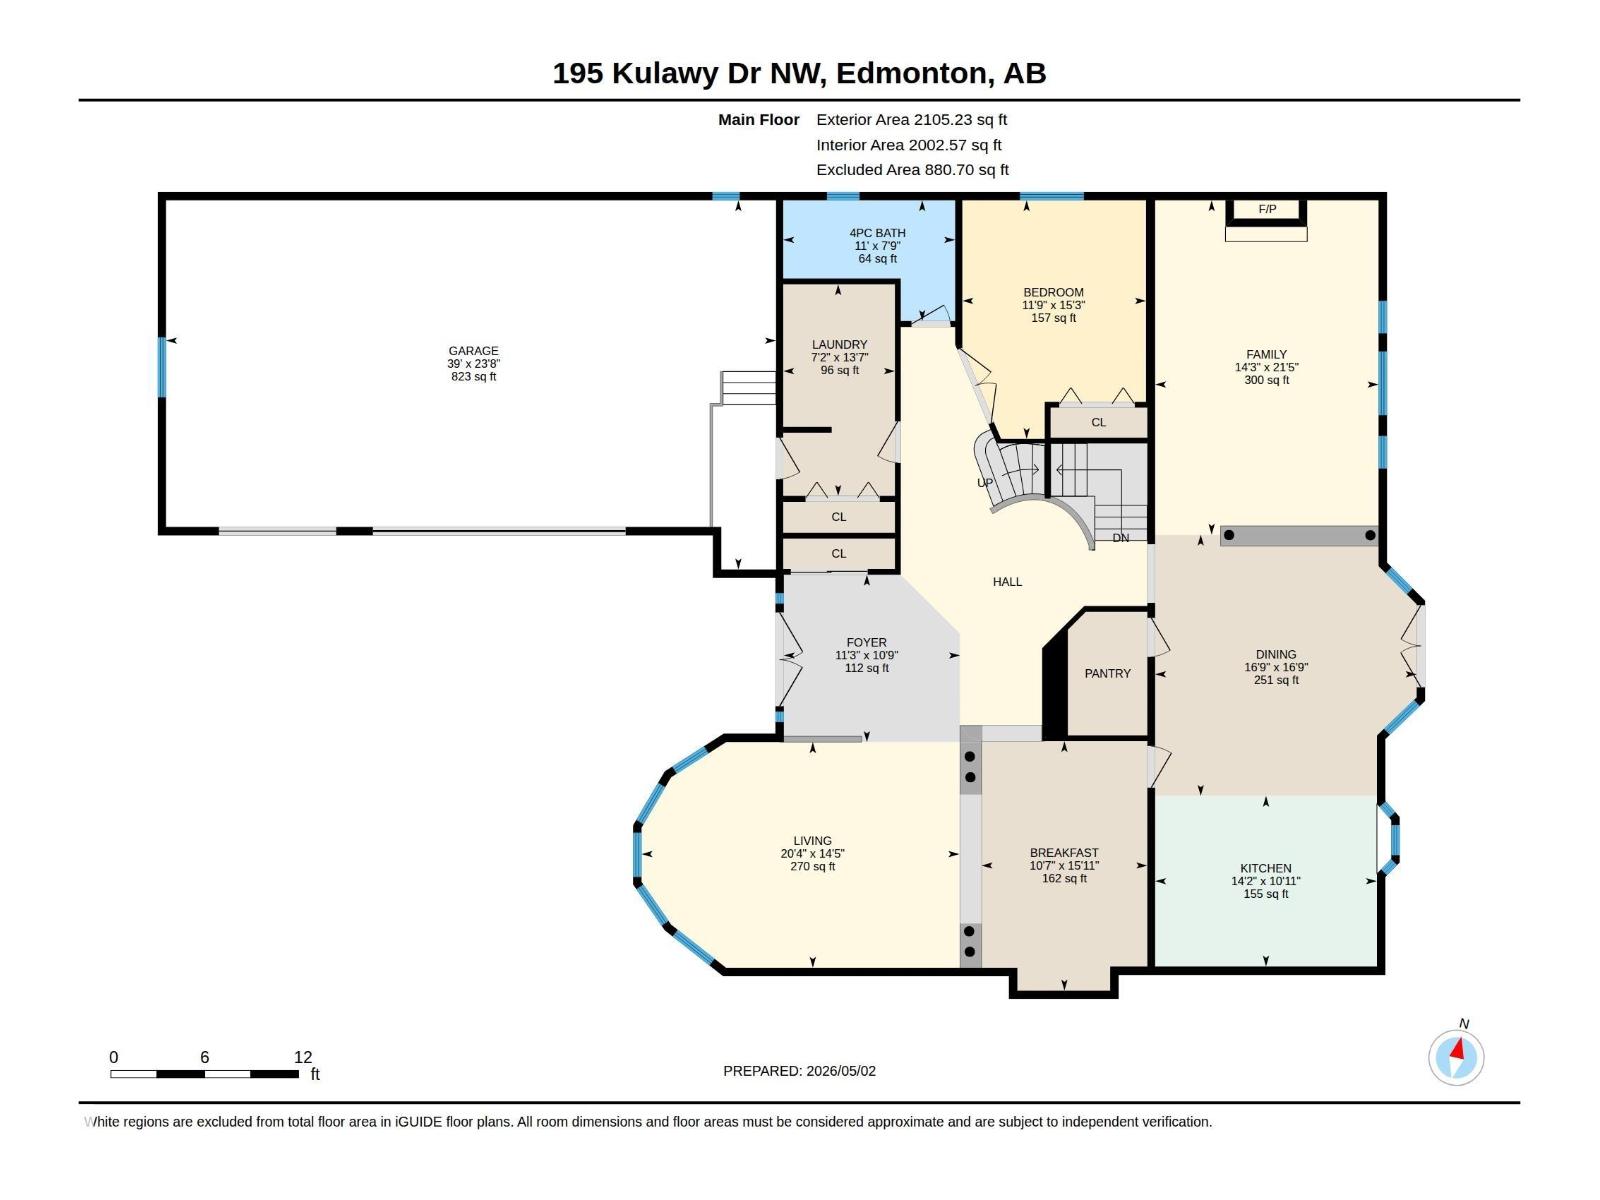
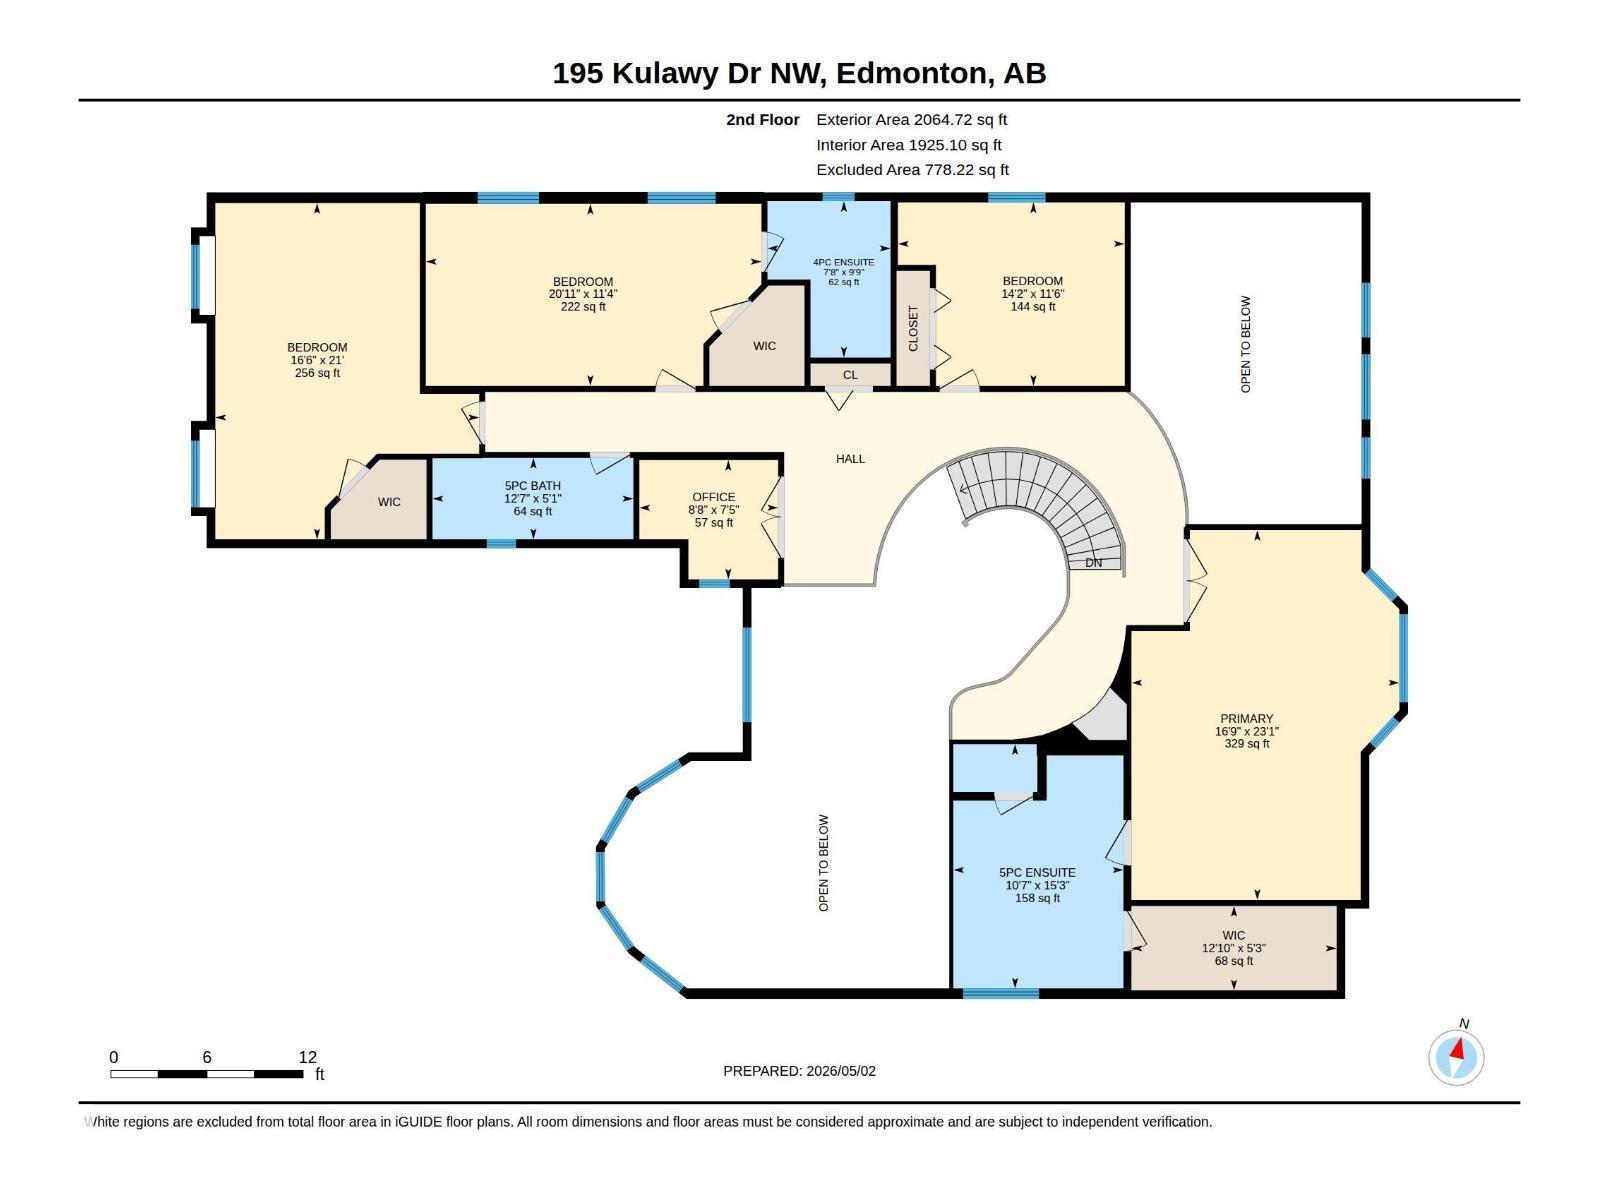
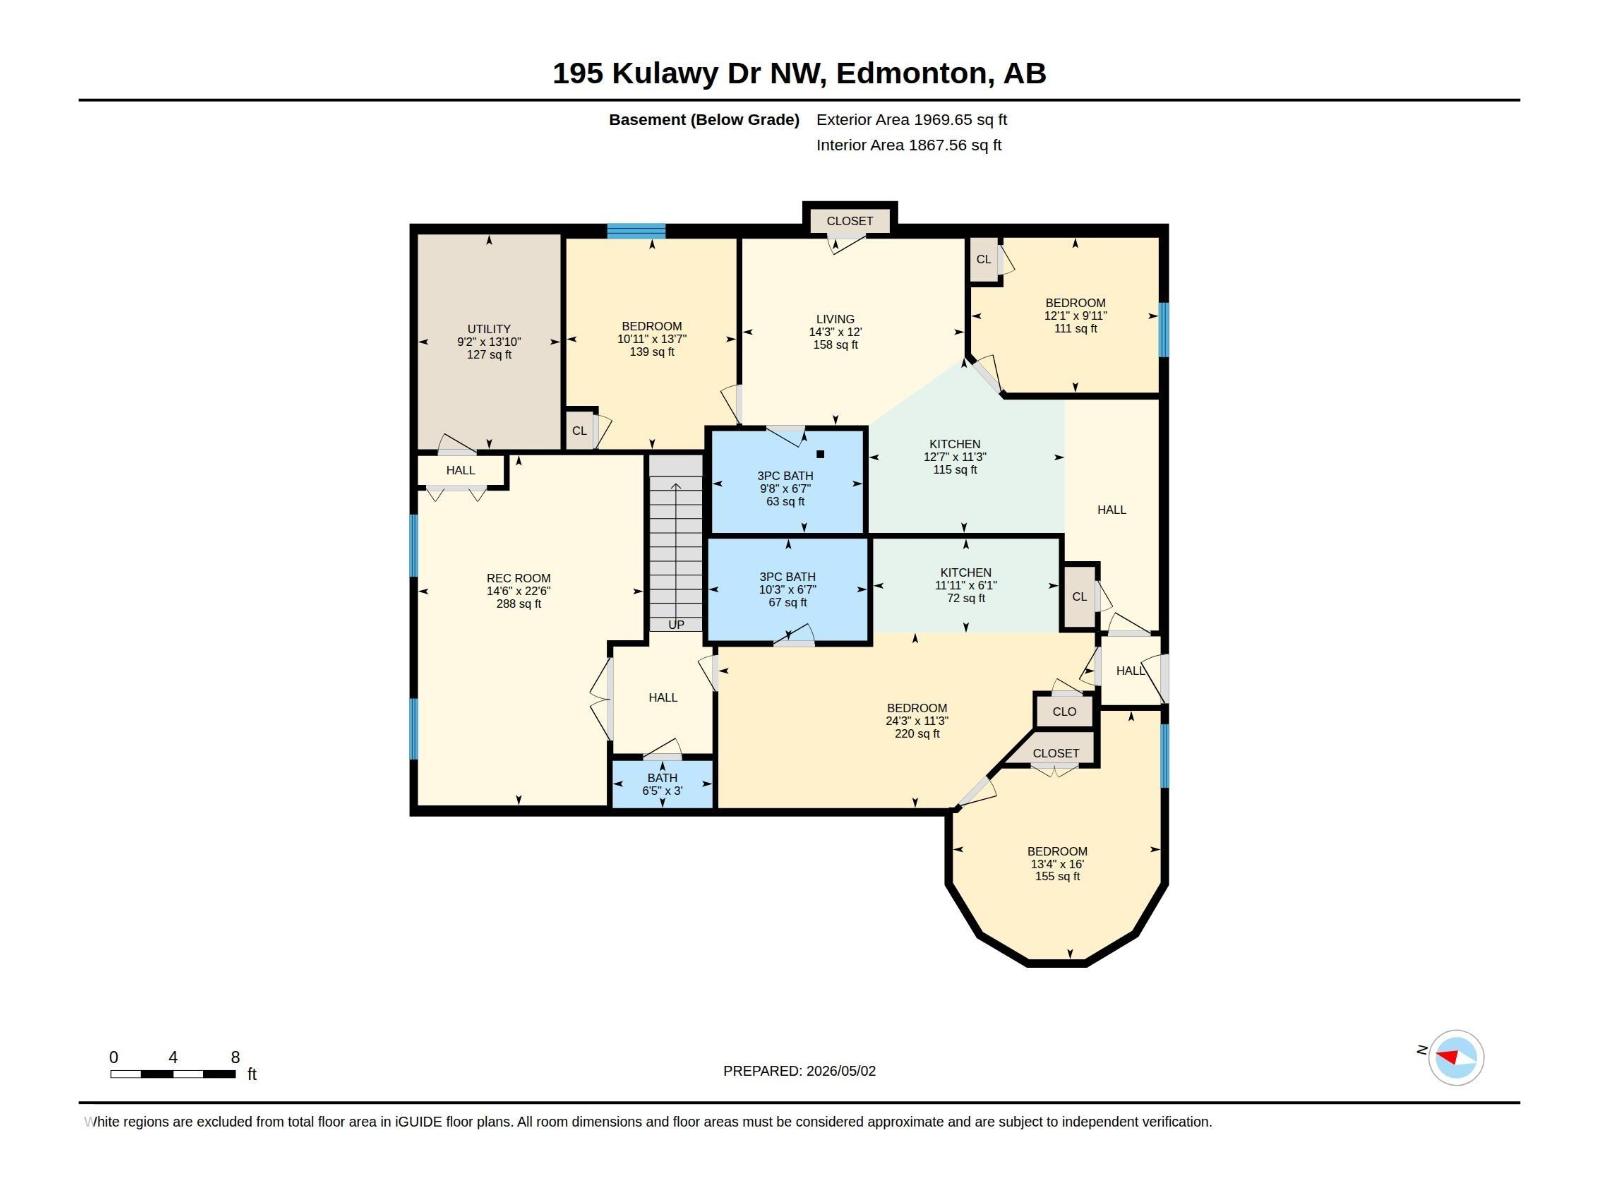
Beautifully spacious and exceptionally versatile, this custom-built home in Kulawy offers more than 6,000 sq. ft. of finished living space across three levels, complete with a Basement Suite, In-Law Suite, and large recreation areas. The main floor features formal living, dining, and family rooms, a bright kitchen with breakfast nook, and a convenient main-floor bedroom with an adjacent full bath. The upper level showcases a luxurious primary suite with a 5-pc ensuite and walk-in closet, along with three additional generous bedrooms, an office, and two full bathrooms. The fully finished basement provides outstanding flexibility for extended or multi-generational living, offering multiple living spaces, two kitchens, four bedrooms, three bathrooms, and a spacious recreation room. An oversized 823 sq. ft. garage completes this impressive property. A rare opportunity to enjoy exceptional space. (id:63476)
Property Details
| MLS® Number | E4485558 |
| Property Type | Single Family |
| Neigbourhood | Kiniski Gardens |
| Amenities Near By | Public Transit, Schools, Shopping |
| Features | See Remarks, Park/reserve |
Building
| Bathroom Total | 7 |
| Bedrooms Total | 7 |
| Appliances | Dishwasher, Dryer, Garage Door Opener, Refrigerator, Stove, Gas Stove(s), Washer, Window Coverings, Two Refrigerators |
| Basement Development | Finished |
| Basement Features | Suite |
| Basement Type | Full (finished) |
| Constructed Date | 1999 |
| Construction Style Attachment | Detached |
| Half Bath Total | 1 |
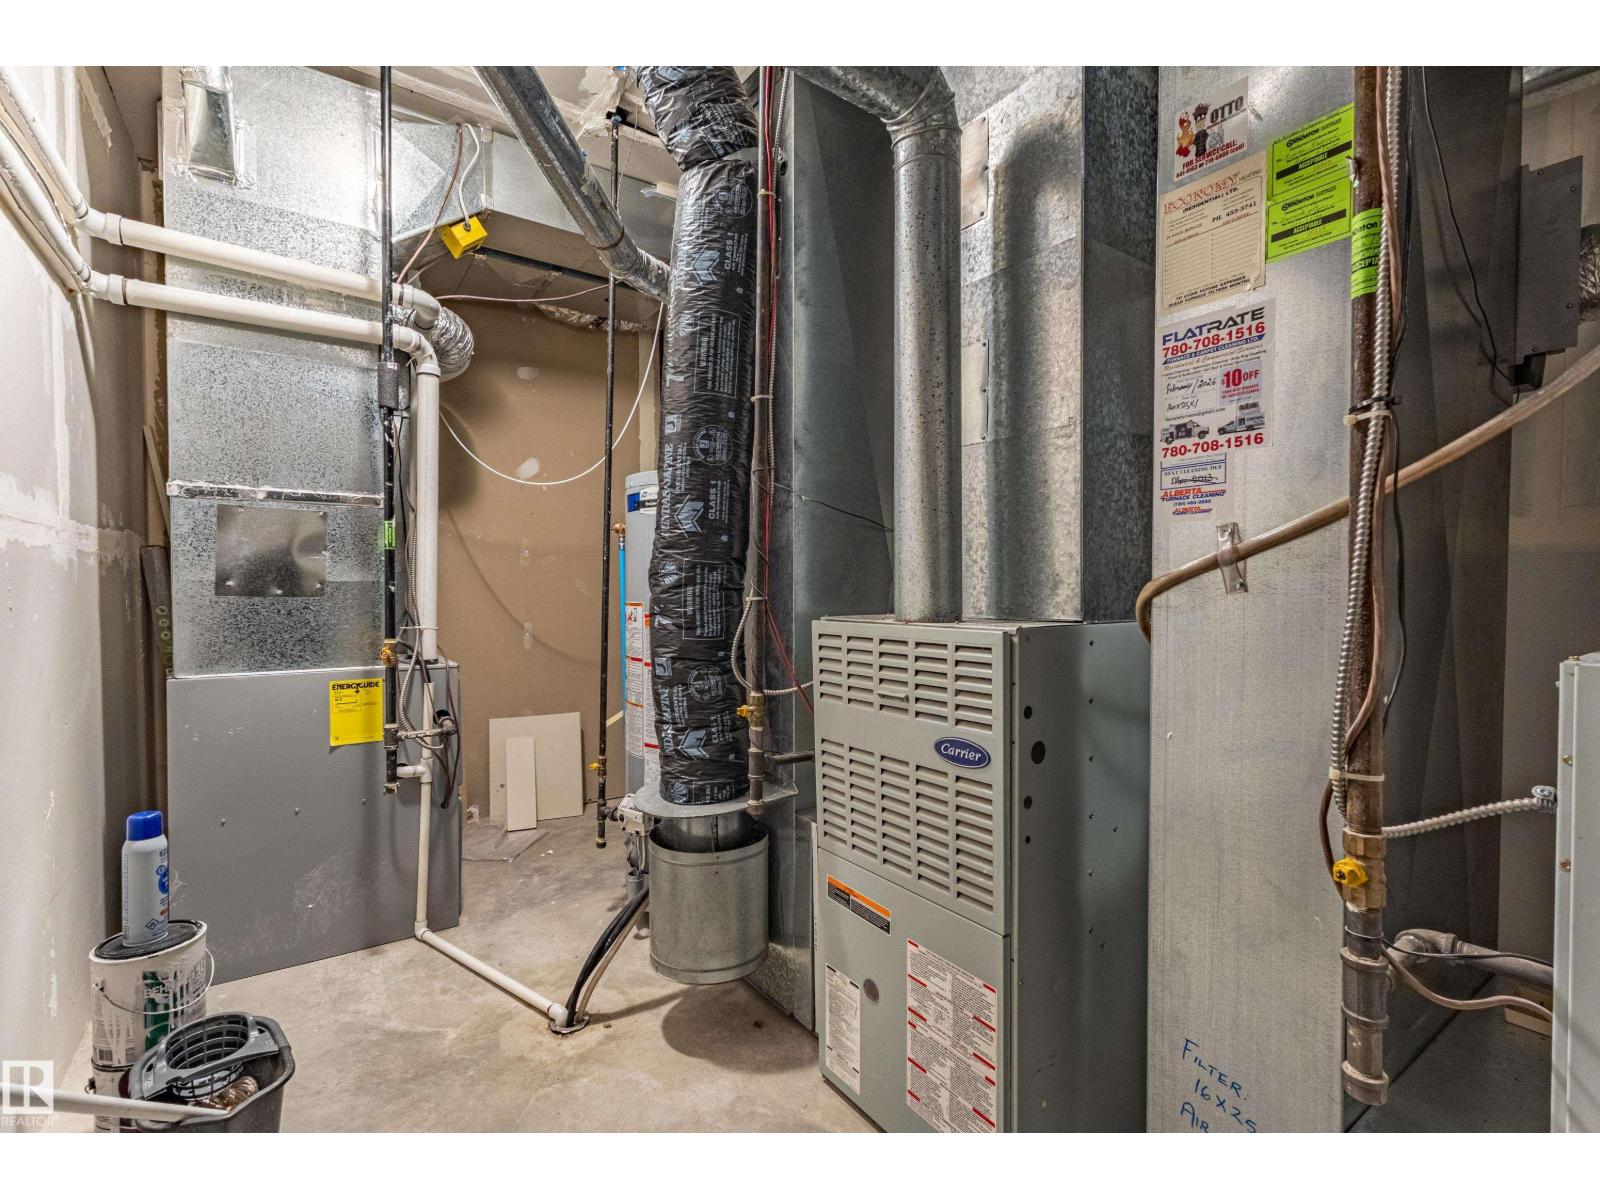
| Heating Type | Forced Air |
| Stories Total | 2 |
| Size Interior | 4,170 Sqft |
| Type | House |
Parking
| Attached Garage |
Land
| Acreage | No |
| Land Amenities | Public Transit, Schools, Shopping |
| Size Irregular | 727.65 |
| Size Total | 727.65 M2 |
| Size Total Text | 727.65 M2 |
Rooms
| Level | Type | Length | Width | Dimensions |
|---|---|---|---|---|
| Basement | Bedroom 5 | 13'4" x 16' | ||
| Basement | Bedroom 6 | 12'1" x 9'1 | ||
| Basement | Additional Bedroom | 13 m | Measurements not available x 13 m | |
| Basement | Recreation Room | 14'6" x 22' | ||
| Main Level | Living Room | 14'5" x 20' | ||
| Main Level | Dining Room | 16'9" x 16' | ||
| Main Level | Kitchen | 14 m | Measurements not available x 14 m | |
| Main Level | Family Room | 21'5" x 14' | ||
| Upper Level | Primary Bedroom | 23'1" x 16' | ||
| Upper Level | Bedroom 2 | 11'6" x 14' | ||
| Upper Level | Bedroom 3 | 11'4" x 20' | ||
| Upper Level | Bedroom 4 | 21' x 16'6" |
Contact Us
Contact us for more information

The trademarks REALTOR®, REALTORS®, and the REALTOR® logo are controlled by The Canadian Real Estate Association (CREA) and identify real estate professionals who are members of CREA. The trademarks MLS®, Multiple Listing Service® and the associated logos are owned by The Canadian Real Estate Association (CREA) and identify the quality of services provided by real estate professionals who are members of CREA. The trademark DDF® is owned by The Canadian Real Estate Association (CREA) and identifies CREA's Data Distribution Facility (DDF®)
June 14 2026 09:12:14
REALTORS® Association of Edmonton
Maxwell Polaris