
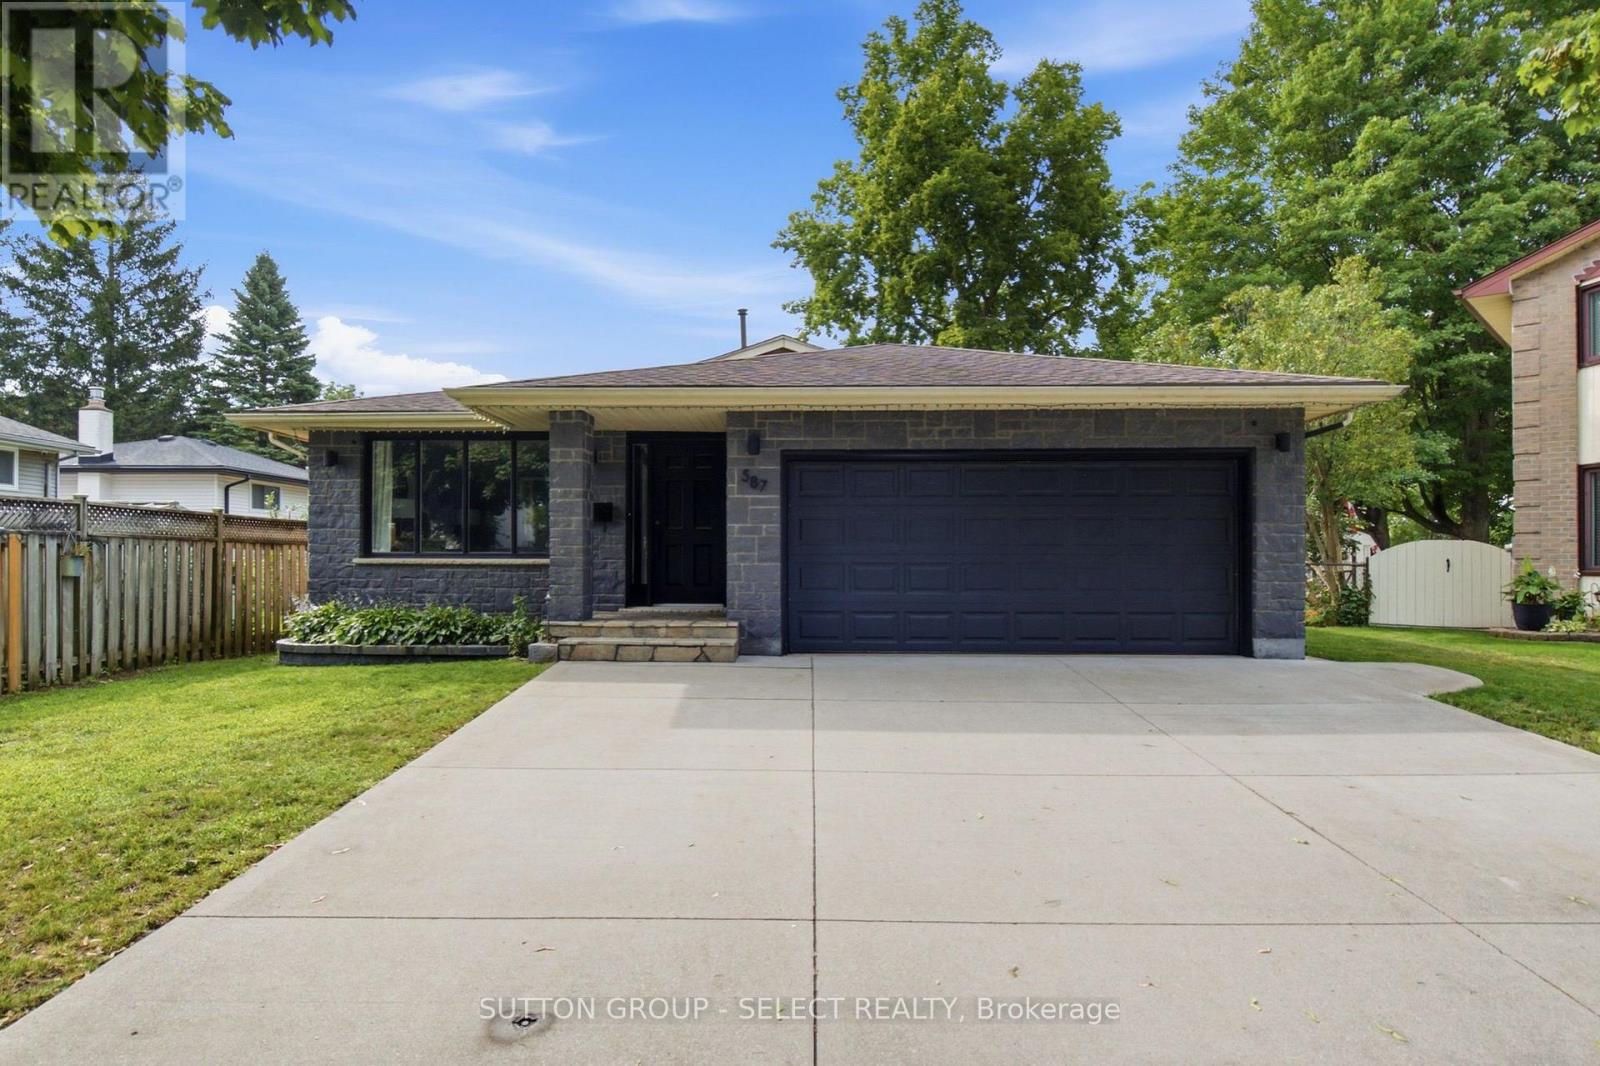
587 Classic Court
London East, Ontario
Wonderful quiet court location well maintained 3 bedroom 4 level backsplit in a great neighbourhood. Features include formal living and dining rooms overlooking spacious kitchen with dual skylights with access to beautiful oasis pie shaped backyard landscaped with waterfall. Large family room on 3rd level with gas fireplace and 2nd bath. Partially finished lower level including lower level laundry. Exterior features 2 car garage with full brick re-face of front of the home.This home provides lots of space for a young family with great schools and amenities in the area and great access to the 401.This home will not disappoint! (id:63476)
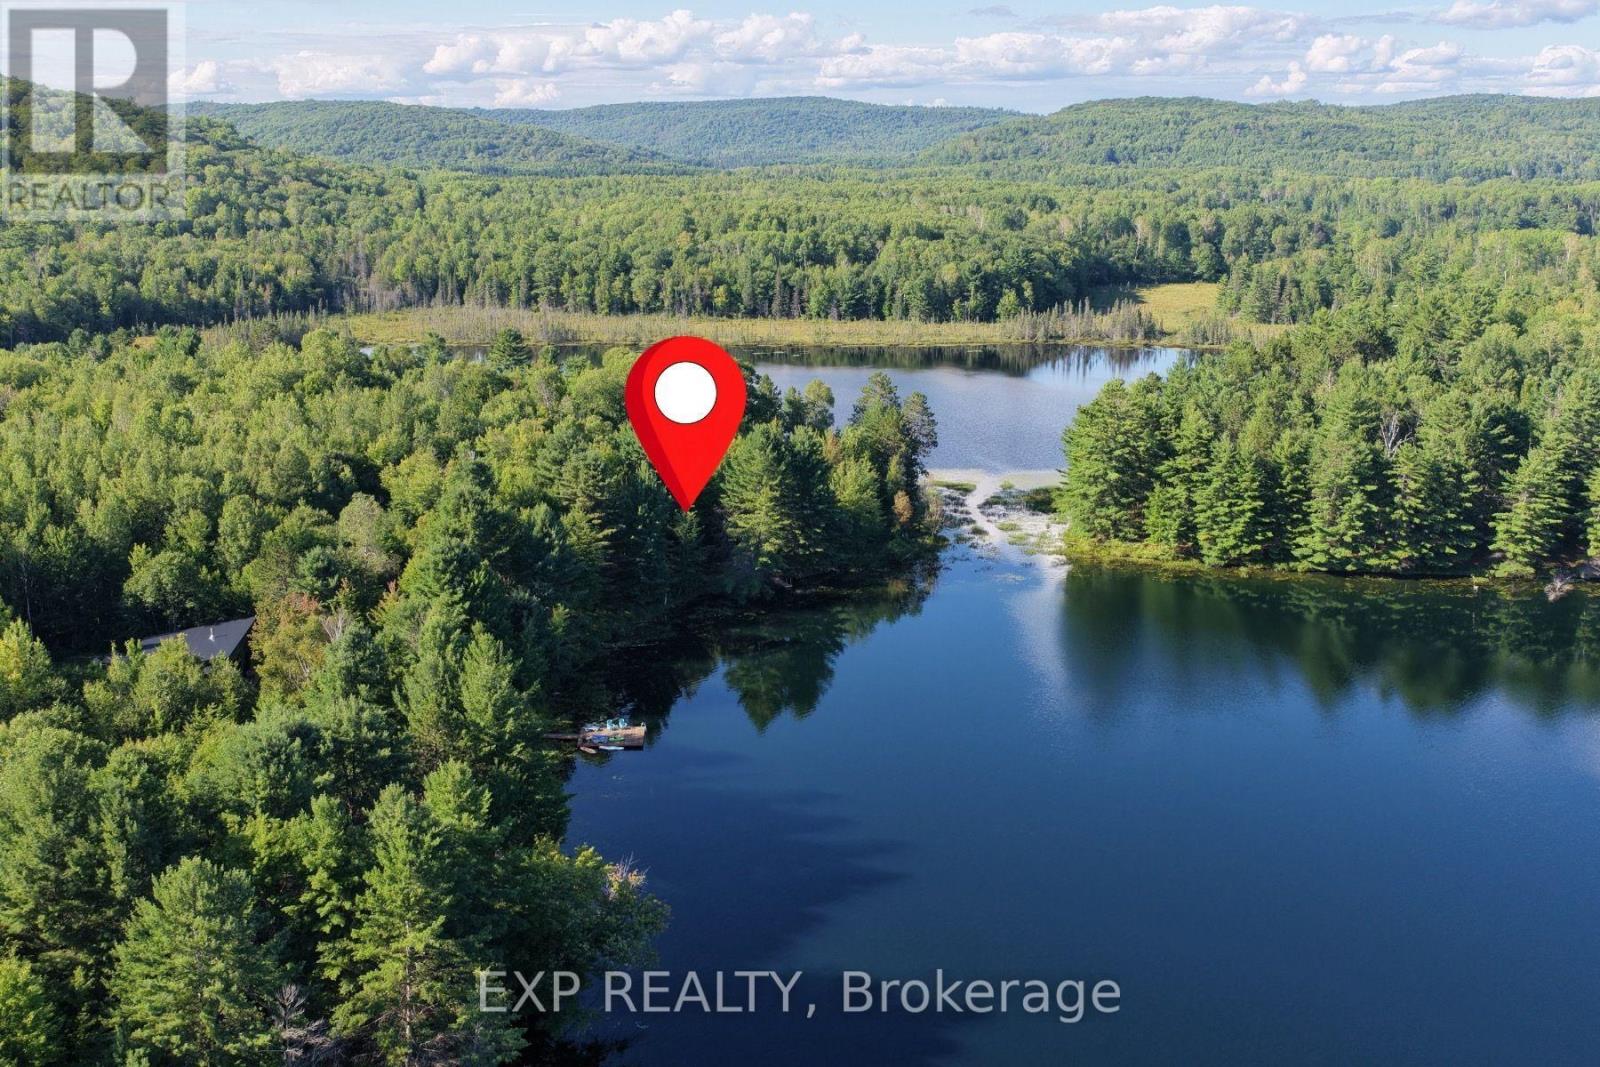
Lot 9 Casson Trail
Madawaska Valley, Ontario
With a combined 215 feet of frontage and scenic views overlooking both Green Lake and Labrador Lake, this property offers a truly unique natural setting. Situated on 2.52 acres, Lot 9 is one of the larger estate lots in the community, providing the peaceful rural experience so many seek beyond the bustle of city life. Located just 10 minutes from Barry's Bay, you'll have easy access to all local amenities while enjoying the serenity of your private retreat. Chippawa Shores is a freehold waterfront community designed with privacy and exclusivity in mind - an opportunity to be part of a development where family memories are made for generations. Residents enjoy joint-use access to The Lodge, The Great Lawn, and the Beach, featuring over 1,300 feet of western-facing sandy shoreline - perfect for swimming, beach volleyball, and watersports. The private road throughout the community ensures year-round access.Minimum build size is 1,250 sq. ft. with no timeline to build. Municipal by-laws and the Ontario Building Code govern what and where you can build, allowing flexibility while maintaining the integrity of the development. (id:63476)
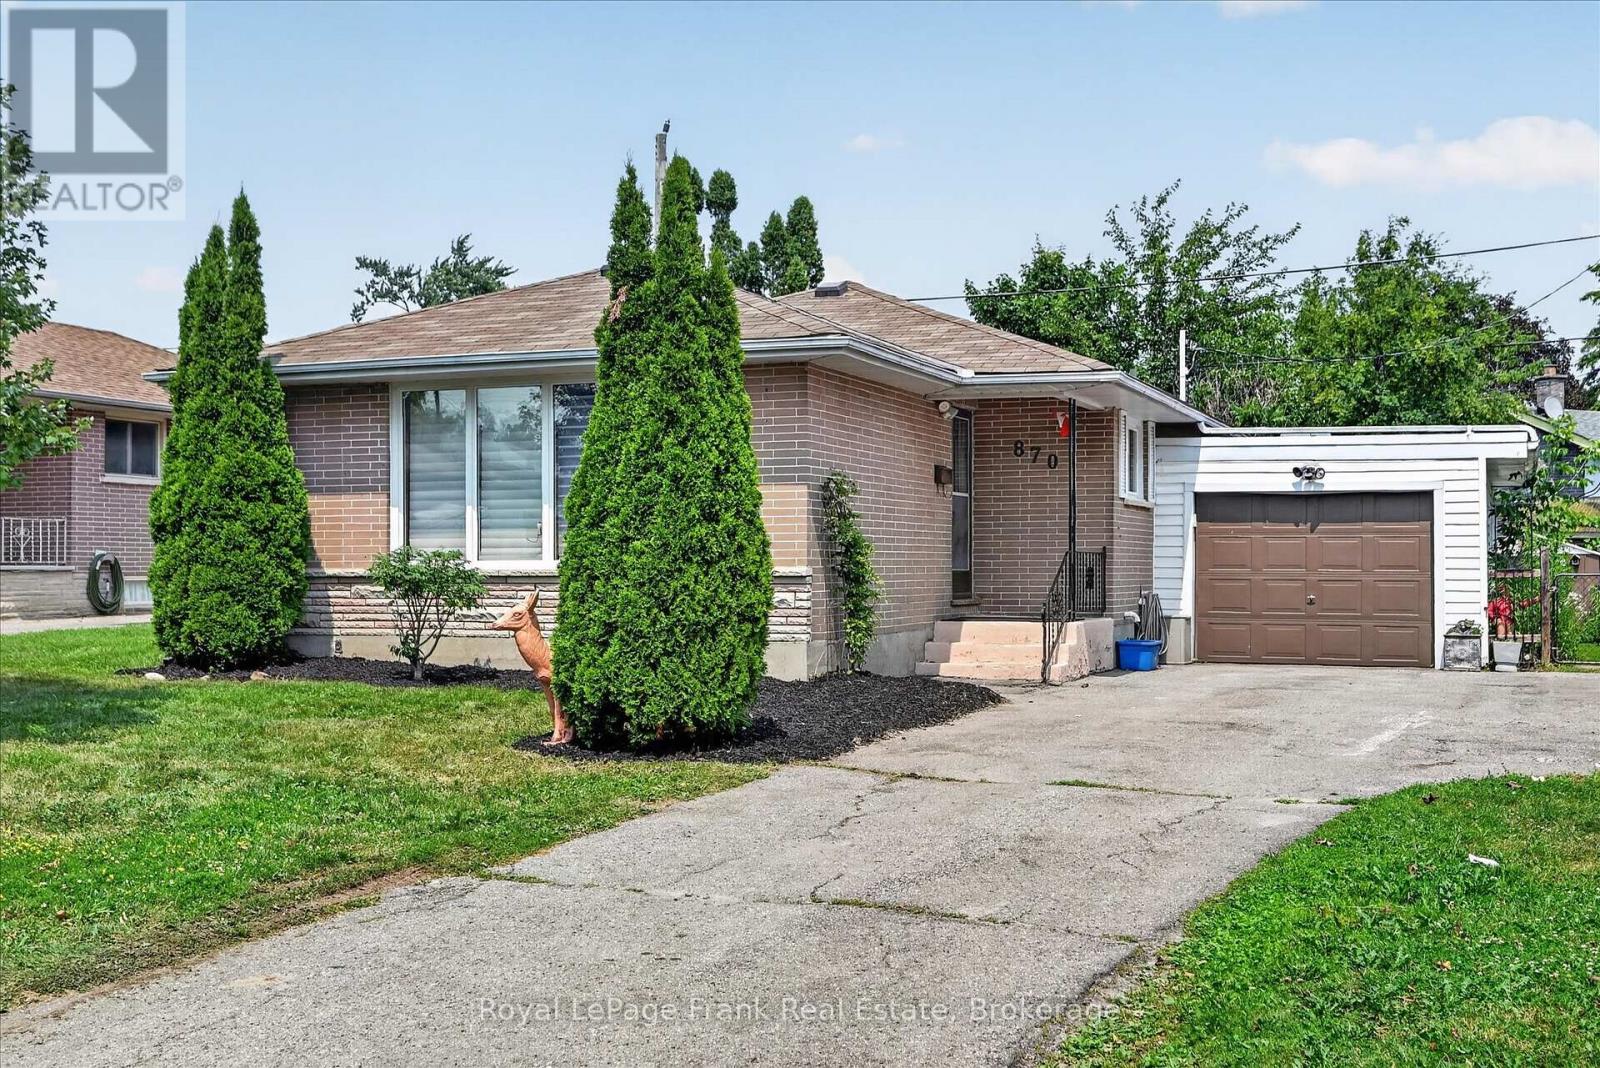
870 Hemlock Street
Peterborough, Ontario
Welcome to this well-maintained 3-bedroom, 1-bathroom brick bungalow, ideally located in Peterborough's desirable north end. Situated in a family-friendly neighbourhood, this home is just steps away from Jackson Park and the Trans-Canada Trail, and minutes from all essential amenities. The functional layout offers comfortable one-level living, making it an excellent choice for first-time home buyers, young families, or those looking to downsize. Enjoy the convenience of a mature neighbourhood with everything you need close by, while still having a peaceful place to call home. Whether you're entering the market or looking to simplify your lifestyle, this charming bungalow is full of potential and ready for its next owners. (id:63476)
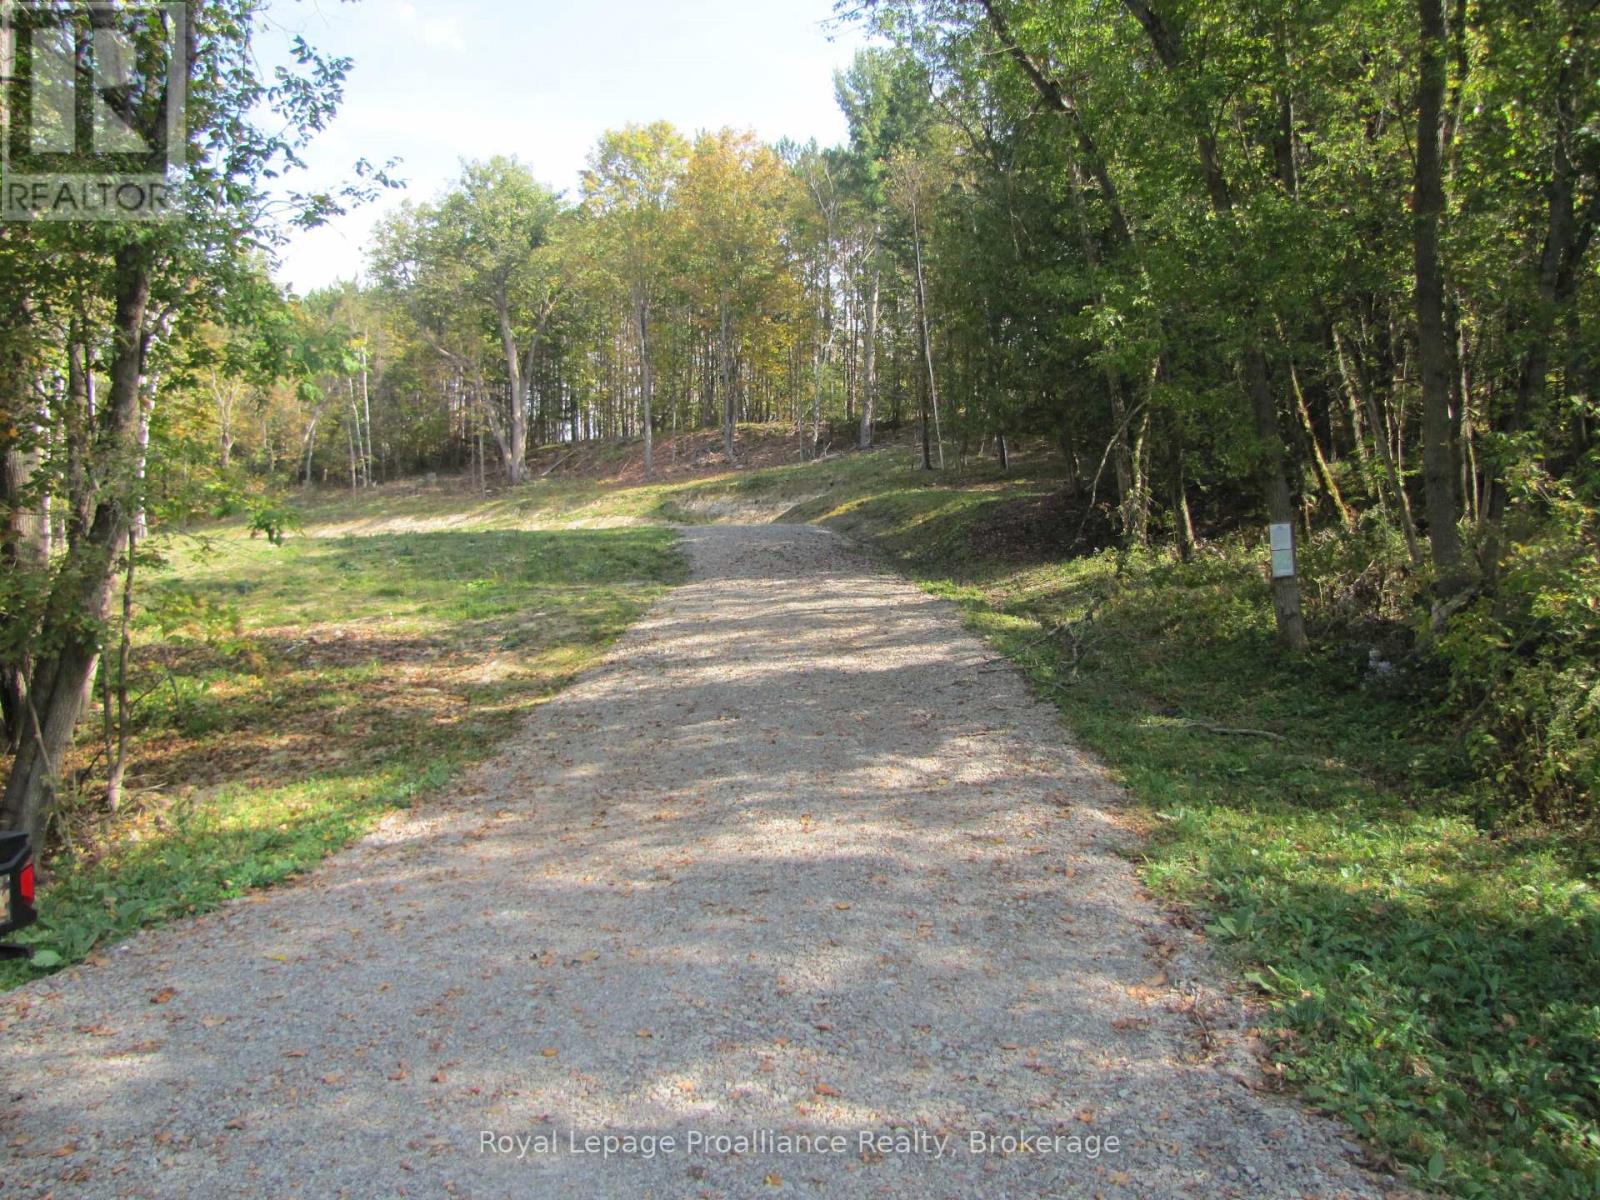
1054 Centre Line Road
Marmora And Lake, Ontario
Privacy, nature, and convenience come together on this beautiful 5.14-acre property, ideally located on a quiet year-round road just 7 km from a charming historic village with shops and everyday services. Set roughly halfway between Toronto and Ottawa, this picturesque property features a gently elevated hillside with an excellent building site, already partially cleared across approximately one-third of the lot. The balance of the property is beautifully wooded with a mix of mature hardwoods and 40-50-year-old reforested pine.With the driveway already in place and high-speed internet available, this property offers an excellent opportunity to build your dream home, country retreat, or work-from-home haven. Enjoy the peace and privacy of rural living without sacrificing connectivity or convenience.Outdoor enthusiasts will appreciate being just minutes from public access to pristine Crowe Lake and the Crowe River, offering excellent opportunities for boating, swimming, and fishing. With easy access to Highway 7, this exceptional property combines natural beauty, recreation, privacy, and practicality in one outstanding package.A truly special opportunity to build in a peaceful country setting while staying connected to everything you need. (id:63476)
39 - 321 Blackthorn Street
Oshawa, Ontario
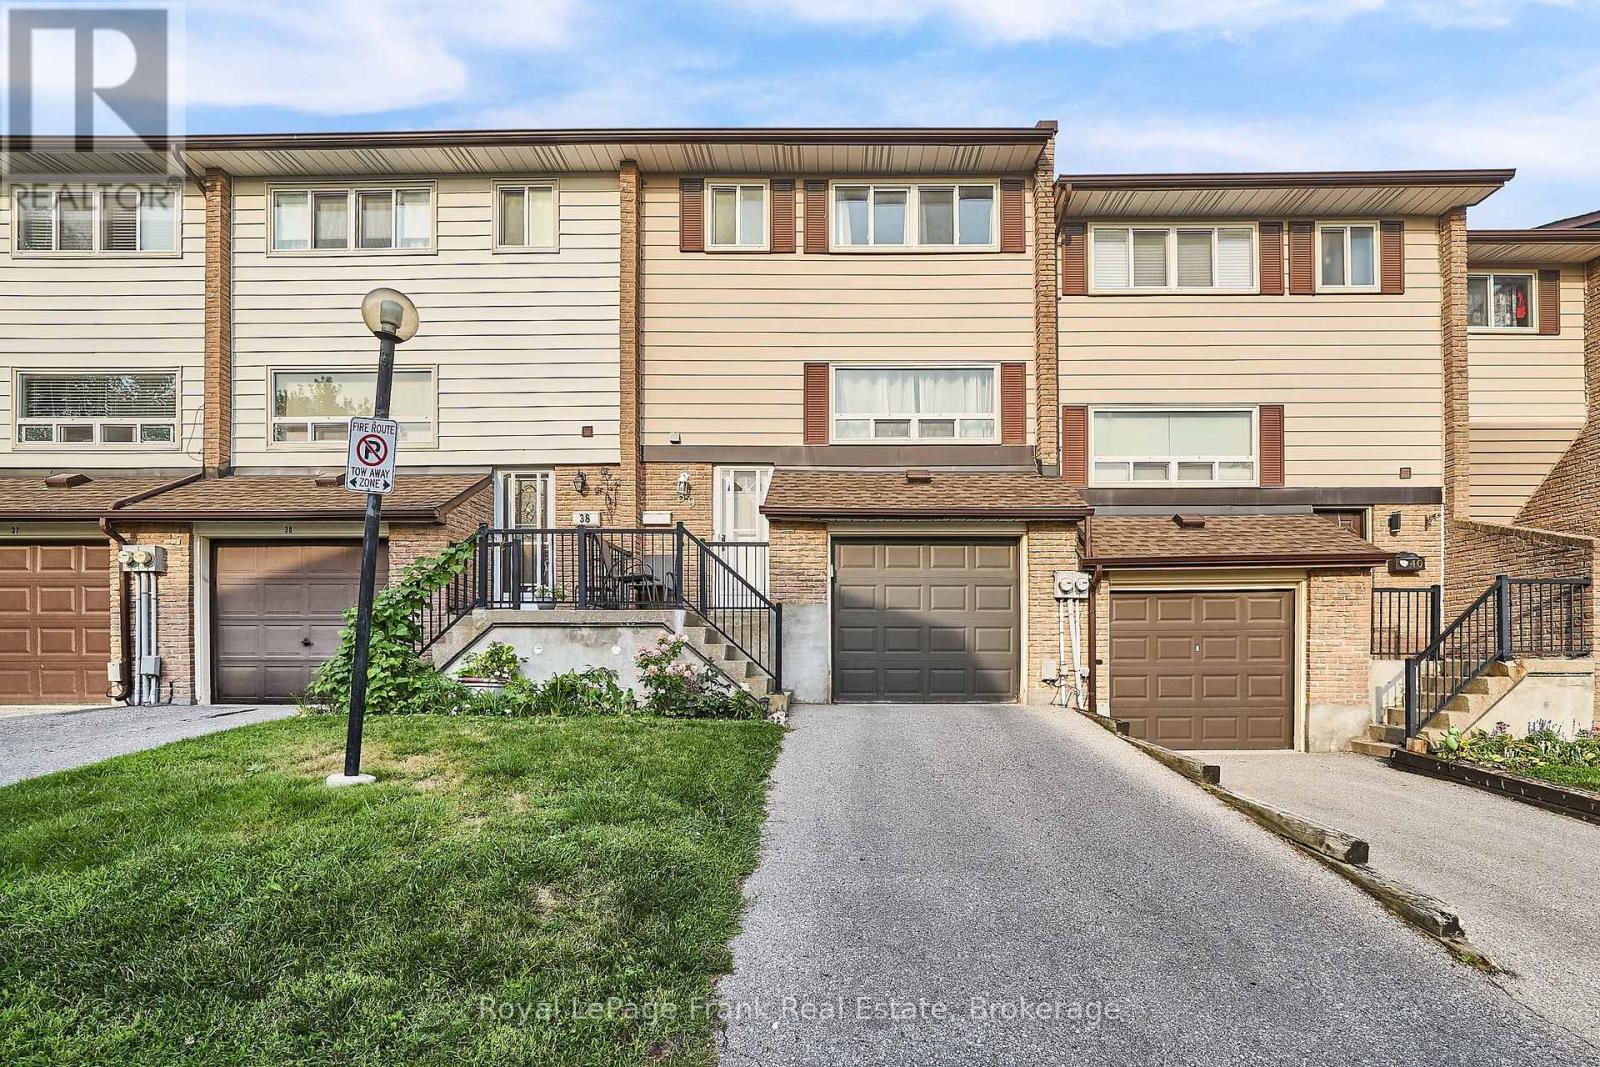
Bright, Inviting & Move-In Ready! Welcome To This Spacious 3-Bedroom Townhome In Oshawa's Family-Friendly Eastdale Community, Offering A Fantastic Combination Of Comfortable Living, Outdoor Space & Low-Maintenance Convenience. Step Inside To A Welcoming Entry With A Convenient Powder Room & Coat Closet Before Heading Up To The Sun-Filled Main Level. The Spacious Living Room Features A Large Front-Facing Window Allowing Natural Light To Pour In, While The Dining Area Overlooks The Backyard & Flows Seamlessly Into The Kitchen With Ample Cabinetry & Counter Space, Creating A Functional Space For Everyday Living & Entertaining. Upstairs, You'll Find 3 Well-Sized Bedrooms, Including A Generous Primary With A Large Window & Double Closet, Along With A Full 4-Piece Bathroom. The Bright Finished Lower Level Adds Valuable Living Space With Vinyl Flooring, Laundry, Excellent Under-Stair Storage & A Walkout To The Backyard. Step Outside To A Spacious Patio Surrounded By Mature Trees, Creating A Private, Shaded Setting Perfect For Morning Coffee, Family BBQs, Relaxing & Summer Evenings With Friends. Residents Also Enjoy Access To The Complex's Outdoor Pool, Adding Another Fantastic Space To Enjoy Throughout The Warmer Months! Even More Exciting, The Property Directly Behind The Backyard Is Being Developed Into A Large City Park, Bringing Wonderful Green Space & Recreation Right Outside Your Door. Conveniently Located Close To Schools, Transit, Shopping & Everyday Amenities, Making Daily Life Easy & Accessible. A Wonderful Opportunity For First-Time Buyers, Growing Families Or Anyone Looking For Comfortable Living With Plenty Of Space Without The Maintenance Of A Detached Home! EXTRAS: Maintenance Fees Include Water, Landscaping, Snow Removal & Outdoor Pool Access. Roof (2021) Covered By Condo Corporation. Furnace & A/C (2023). All Windows Replaced Approx. 3 Years Ago. Fridge, Stove, Washer, Dryer, Light Fixtures, Window Coverings. (id:63476)

4 Claret Road
Clarington, Ontario
Larger than it looks, this spacious 5-bedroom, 3-bathroom backsplit offers ample living space for every stage of life. Whether you're an expanding family or looking for a home that accommodates multi-generational living, there's room for everyone. Located in one of Courtice's sought-after family-friendly neighbourhoods, this home is less than 10 minutes from both major highways (401 and 407), just minutes from multiple public and Catholic schools, parks, shopping, and all your everyday amenities. The heart of the home is its large kitchen, featuring granite countertops and newer appliances. Overlooking the generous family room and adjoining dining room, this level offers an ideal layout for both everyday living and entertaining. Upstairs, you'll find three spacious bedrooms with generous closet space, including the primary suite with its own private 3-piece ensuite. A separate 4-piece bathroom serves the remaining bedrooms on this level. Just a few steps down are two additional bedrooms that can be used as legal bedrooms, home offices, guest rooms, or hobby spaces to suit your needs. A convenient combined laundry room and 3-piece bathroom complete this level. The fully finished basement provides even more versatile living space, perfect for a recreation room, playroom, home gym, media room, or additional entertaining area. Outside, the fully fenced backyard features a metal gazebo that's perfect for relaxing or hosting on warm summer days and evenings. Raised garden beds are ready for flowers or vegetables, while the yard offers plenty of opportunity to add your own finishing touches and make it your own. Out front you will find a privacy hedge, a great porch and am attached 1 car garage. (id:63476)
185 Chamberlain Crescent Unit# 113
Tumbler Ridge, British Columbia
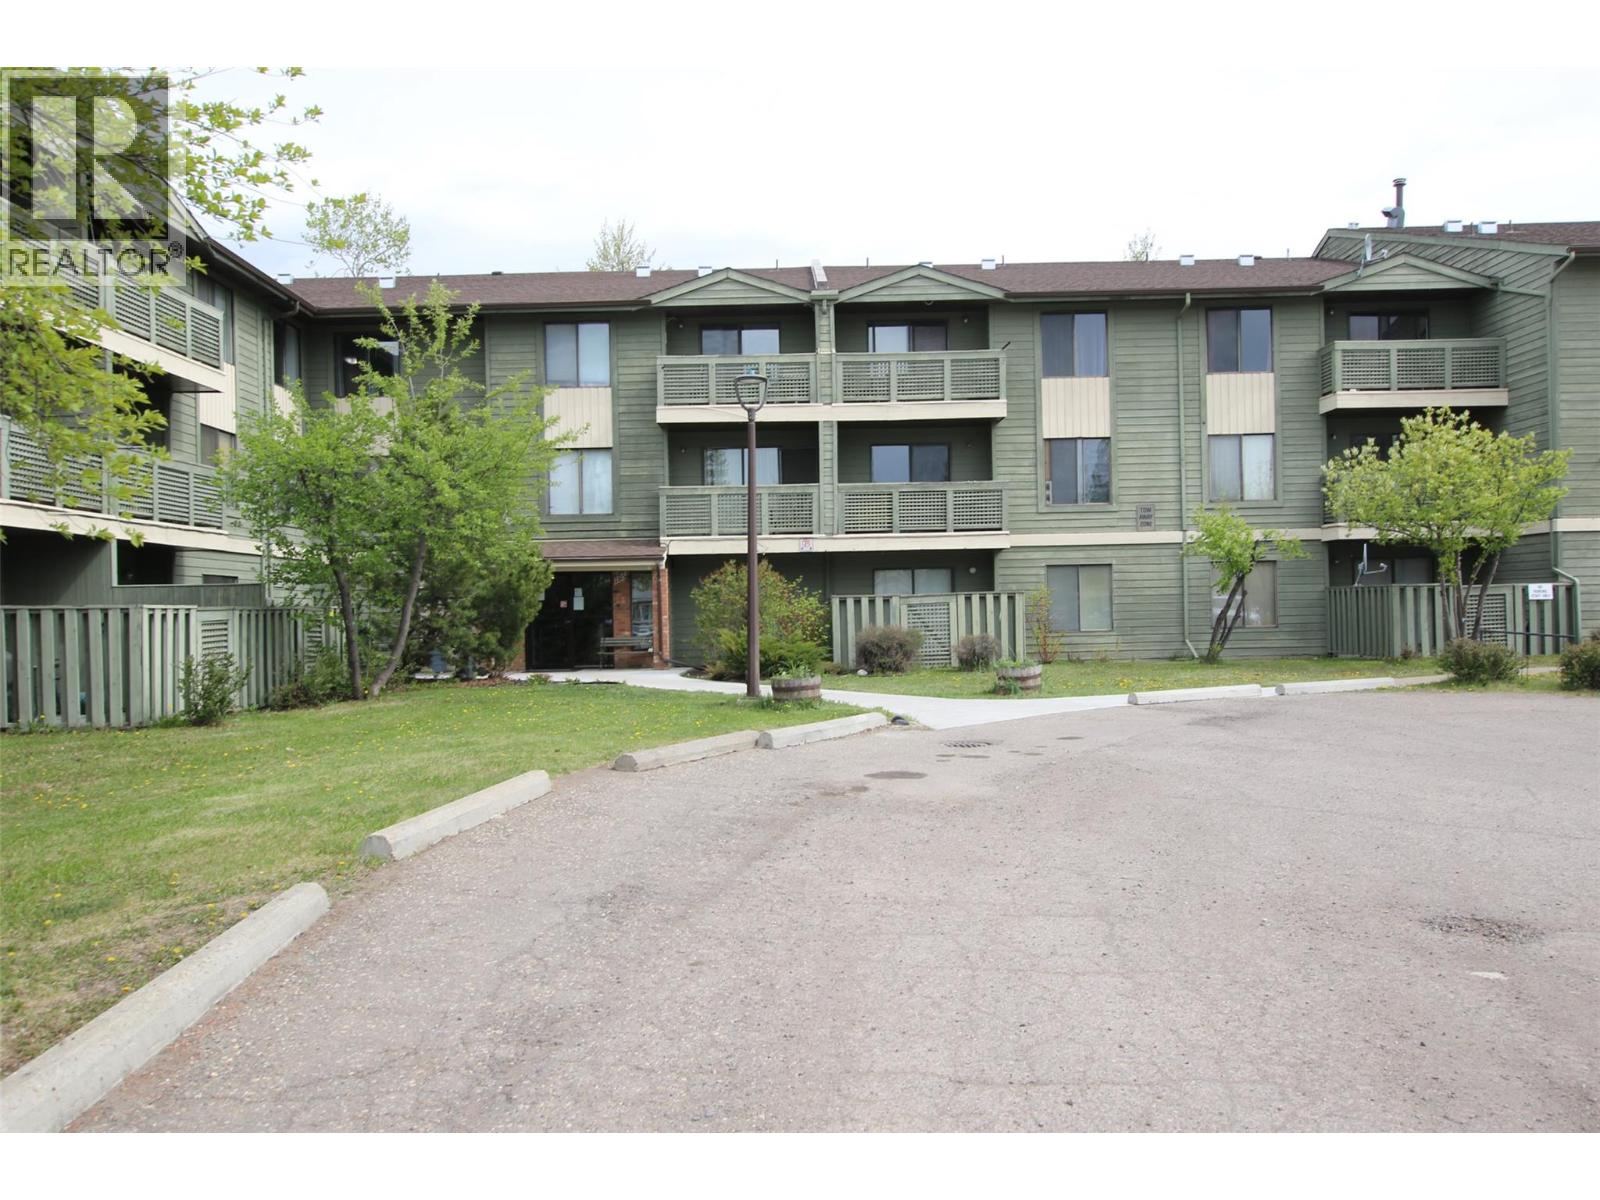
Welcome to this beautifully updated 2-bedroom ground-floor condo in the highly desirable 185 Chamberlain building! This bright and inviting home features grey vinyl flooring throughout, fresh modern paint, and an updated kitchen complete with a stainless steel double-door fridge/freezer and stove, plus the added bonus of an extra fridge/storage closet area for additional convenience. The renovated bathroom offers a full walk-in shower, creating both comfort and functionality. Enjoy the ease of ground-floor living with your own private patio overlooking peaceful trees — the perfect spot for your morning coffee or unwinding after a long day. Ideally located just steps from the rec centre, shopping, and everyday amenities, this condo offers both convenience and lifestyle in one affordable package. Quick possession is available, making it an excellent opportunity for first-time buyers, downsizers, or investors alike. Move-in ready and waiting for you! This one is worth a look before it’s gone! (id:63476)
3320 Pine Ridge Road
Kimberley, British Columbia
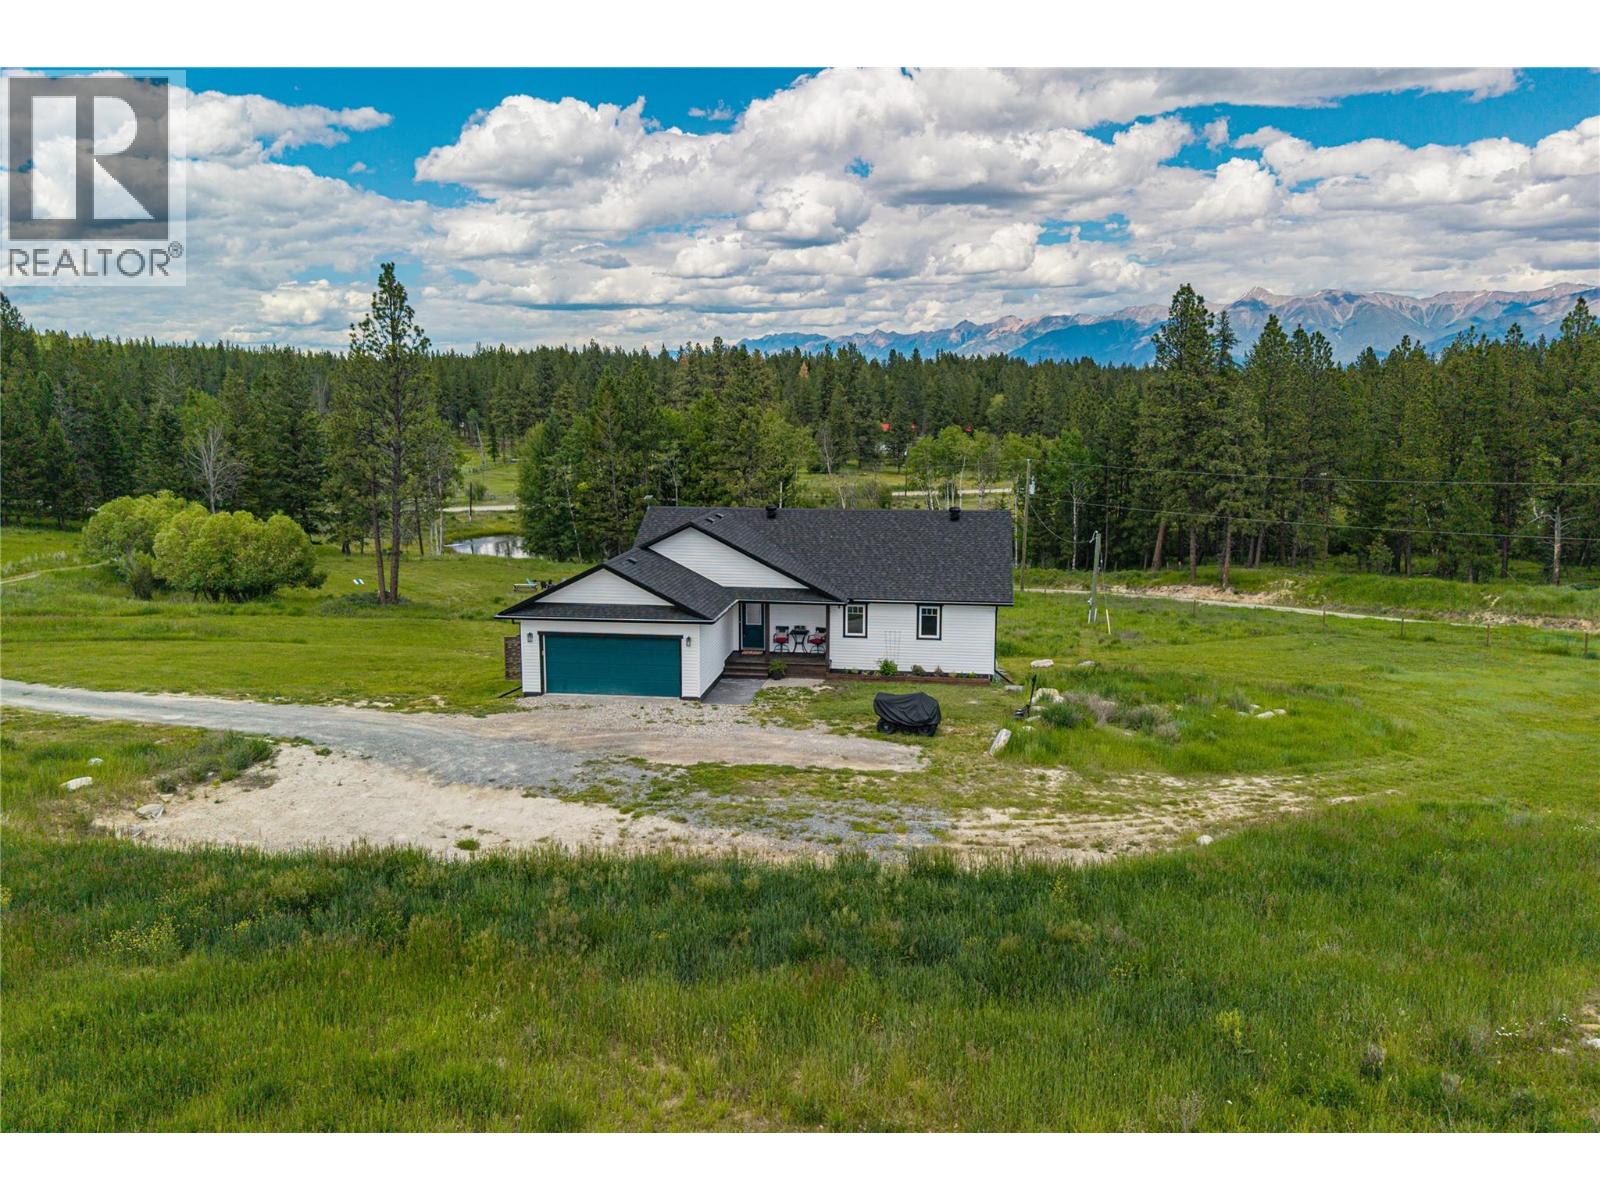
Welcome to your dream rural retreat! Built in 2019, this stunning home sits on a fully fenced 6.251-acre paradise, offering the perfect blend of country privacy and convenience just 15 minutes from town. The heart of the home features an inviting living space with vaulted ceilings and a cozy gas fireplace, perfect for chilly evenings. The main floor is designed for effortless living, hosting a primary suite complete with a walk-in closet and a lovely ensuite bathroom, alongside an additional bedroom and a convenient half-bath. Step outside to experience true Kootenay living on the beautiful, expansive patio. Imagine waking up in the morning, grabbing a hot cup of coffee, and stepping onto the deck to take in the breathtaking views of the Rocky Mountains. Below, the fully finished walk-out basement expands your living space with a large family room, two additional bedrooms, a full bathroom, and a dedicated laundry room. The basement opens directly to the lower patio, where you can soak your worries away in the brand-new hot tub. The incredible acreage is a horse lover’s dream, featuring a separately fenced equestrian area equipped with its own water source. Meander further down the property to discover your own private oasis, complete with a pond and a dedicated firepit area that is absolutely perfect for summer nights under the stars. This property truly offers the ultimate mountain-view lifestyle without sacrificing proximity to amenities. (id:63476)
1601, 60 Howse Lane NE
Calgary, Alberta
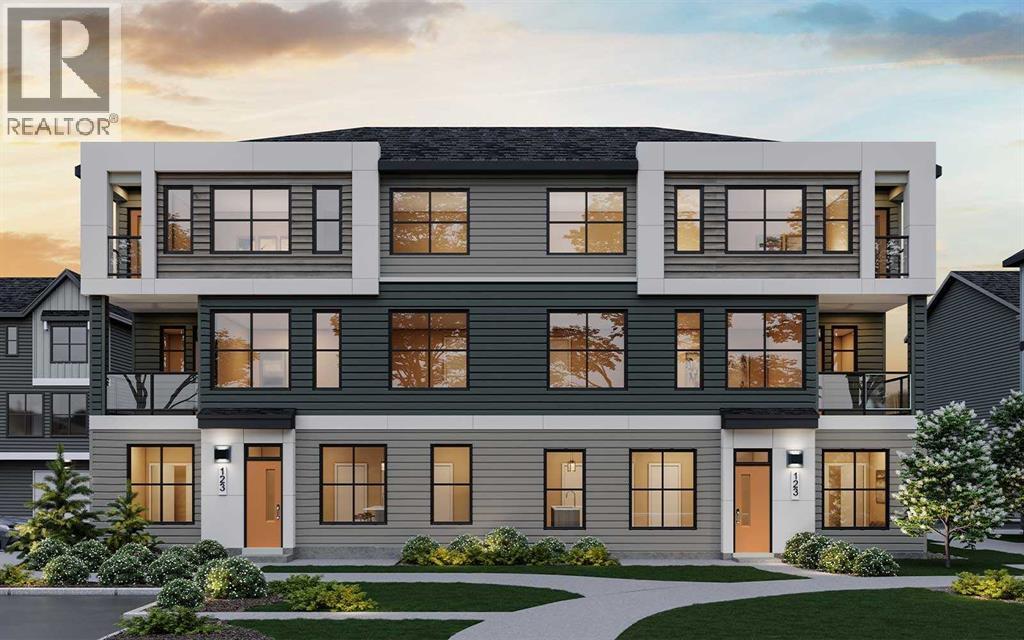
READY FOR DECEMBER 2026/JANUARY 2027 POSSESSION! LIMITED TIME PROMOTION: Purchasers can choose 2 of 3 exclusive incentives: free A/C supply and installation, free condo fees for 2 years, or $5,000 towards window coverings. Introducing 1601, 60 Howse Lane NE - the Armstrong model by Brookfield Residential, a thoughtfully designed stacked townhome in the vibrant Meridian development of Livingston. Offering over 1,250 sq. ft. of developed living space, this 3-bedroom, 2.5-bathroom home features a double attached garage, private balconies, and a bright, open-concept layout designed for both everyday living and entertaining. The lower level provides a welcoming entryway with convenient access to the double attached garage, offering secure parking and additional storage. Upstairs, the main living level features a spacious great room with an inviting fireplace, creating a warm focal point for the home. The open-concept layout seamlessly connects the living, dining, and kitchen areas, while a private balcony extends the living space outdoors. The kitchen is beautifully appointed with a large island, ample cabinetry and prep space, pantry, chimney hood fan, and stylish island pendants. A convenient 2-piece powder room completes the main level. On the upper level, the spacious primary bedroom offers a private balcony, walk-in closet, and a well-appointed 3-piece ensuite featuring an upgraded one-piece walk-in shower. Two additional bedrooms, a full 4-piece bathroom, and a conveniently located laundry room complete the upper level. Outside, multiple private balconies provide additional spaces to enjoy the outdoors, while a gas line for the BBQ makes summer entertaining easy. The double attached garage offers secure parking and valuable storage space, while thoughtful upgrades including air conditioning rough-in and cabinet crown and riser details add everyday comfort and style. Located in the growing community of Livingston, Meridian offers residents convenient access to parks , playgrounds, pathways, and the Livingston Hub, along with easy connections to major roadways and nearby amenities. Combining modern design, functional living spaces, and a connected community setting, this Armstrong townhome is an excellent opportunity for those looking for a low-maintenance lifestyle without compromising on comfort or style. Backed by both Brookfield Residential's builder warranty and Alberta New Home Warranty coverage, this exceptional home offers modern comfort, future flexibility, and peace of mind for years to come. **Please note: Photos are not an exact representation of the property for sale. (id:63476)
2651 Okanagan Avenue NE
Salmon Arm, British Columbia
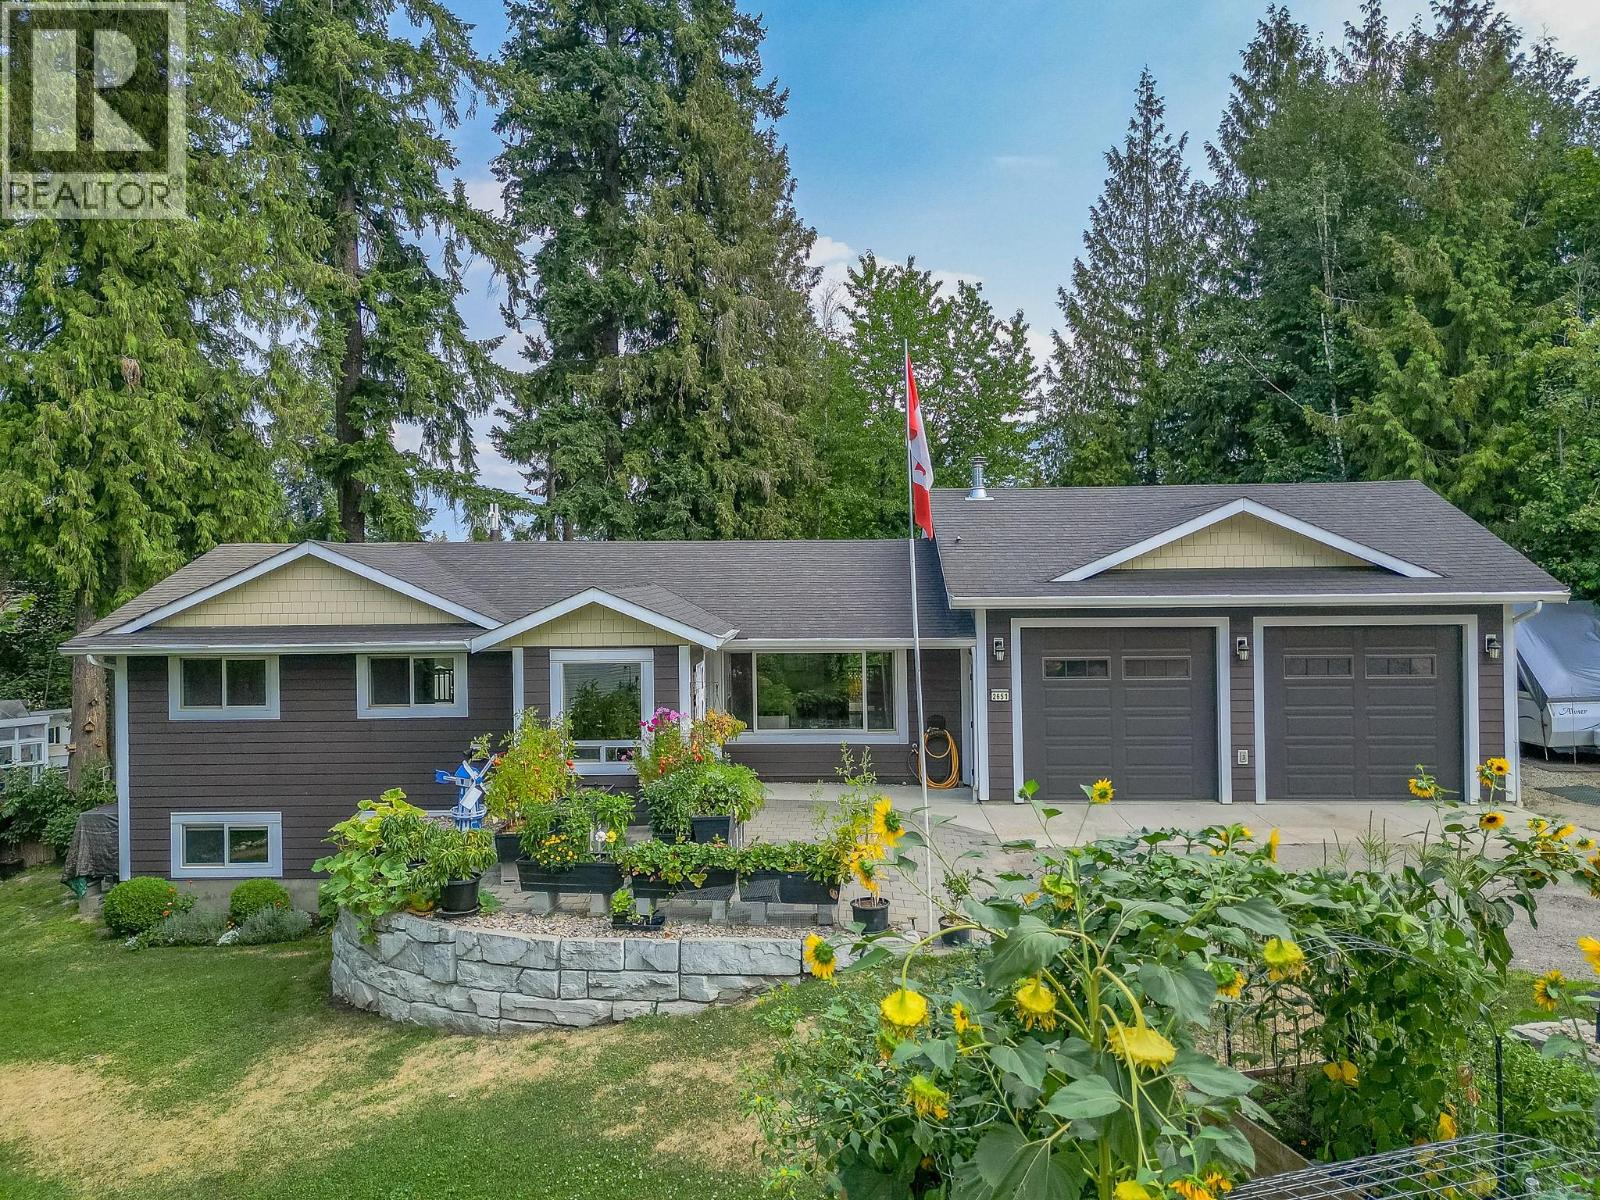
Welcome home! This home truly has it all! Situated on almost 1/2 with beautiful landscaping, lawns, mature trees, garden boxes, sheds, equipment storage, green house, chicken coop, etc. There is lots of room for the kids and pets. This is a very well loved and maintained home and has been renovated over the years. A floor plan with 4 bedrooms/ 3 bathrooms including a terrific self contained 1 bed/ 1 bath in-law suite with laundry and separate entrance. The main floor includes 3 bedrooms and 2 bathrooms, a spacious living room with gas fireplace, functional kitchen with white appliances and gas range, nice open foyer, a covered deck along the entire back of the house for use all year and has a natural gas bbq hook-up. The basement has lots of room including a spacious rec room, office area, storage and laundry. Newer furnace and hot water on demand. The garage is 25'X25' with 11' ceilings and 9'X10' doors, creating lots of room for the cars, trucks or even an RV and still lots of room for storage or working on projects, it is partially insulated and has a 200amp service with lots of plugs. The location is perfect with a short distance to schools, churches, walking trails, amenities, recreation and more. Definitely a must see! (id:63476)
1104, 60 Howse Lane
Calgary, Alberta
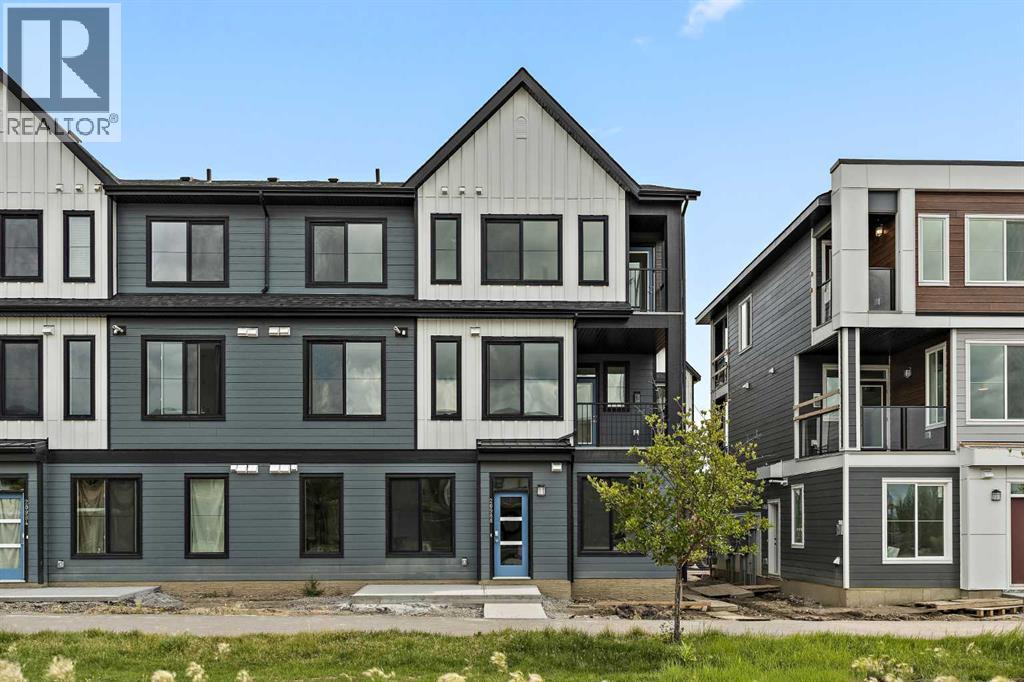
MOVE-IN READY! LIMITED TIME PROMOTION: Purchasers can choose 2 of 3 exclusive incentives: free A/C supply and installation, free condo fees for 2 years, or $5,000 towards window coverings. Welcome to 1104, 60 Howse Lane NE - a beautifully designed Coltrane model by Brookfield Residential, located in the vibrant Meridian development in Livingston. Offering 500 sq. ft. of thoughtfully planned living space, this 1-bedroom, 1-bathroom townhome delivers the perfect blend of modern design, efficiency, and low-maintenance living - ideal for first-time buyers, downsizers, or investors. With immediate possession available, this is an excellent opportunity to move in right away. Step inside to a bright and functional open-concept layout that seamlessly connects the kitchen, dining, and living areas. Designed for both comfort and practicality, the kitchen features a central island with pendant lighting, quartz countertops, full-height cabinetry with crown detail, and upgraded interior selections throughout. The living area offers a welcoming space to relax or entertain, while large windows with a north-facing exposure provide consistent natural light. The bedroom is designed as a comfortable retreat, with easy access to the well-appointed 4-piece bathroom. A dedicated utility space with in-suite laundry adds convenience and additional storage, making everyday living effortless. Step outside to your private patio, complete with a gas line for your BBQ - perfect for enjoying fresh air and outdoor living. This home also includes a titled surface parking stall and features an air conditioning rough-in for future comfort upgrades. Located in the growing community of Livingston, residents enjoy access to parks, playgrounds, pathways, and the Livingston Hub, along with convenient access to major roadways and nearby amenities. **Please note: Photos are from a show home and may not reflect the exact unit or finishes. (id:63476)
78 South Kingsway
Toronto, Ontario

Set within one of Toronto's most prestigious west-end enclaves, 78 South Kingsway presents a striking custom residence backing onto the lush surroundings of the Humber River. This 4+1 bedroom, 5-bathroom home spans approximately 3,700 SF and embodies modern sophistication with timeless appeal. The interior reveals itself with intention. Sunlight filters through a dramatic overhead skylight, illuminating wide-plank engineered oak floors and a sculptural oak staircase framed by glass. Every element has been carefully considered, from tailored millwork to integrated technology, including built-in speakers powered by a Sonos system, smart lighting, and automated blinds. Prodigious principal rooms are designed for both comfort and entertaining, featuring expansive windows and a statement chef's kitchen that anchors the main level. The kitchen features a quartz waterfall island at centre stage, complemented by a suite of Thermador appliances, and opens effortlessly onto a raised deck, creating a seamless transition for indoor and outdoor entertaining. The upper level is thoughtfully composed with four generously scaled bedrooms, each with access to ensuite baths with electric heated floors. The primary suite offers a quiet retreat, complete with a private balcony, dual walk-in closets, and a spa-inspired ensuite with a freestanding tub, glass shower, and double vanity. A dedicated laundry room adds practical convenience. Below, the walk-up lower level introduces a flexible extension of the home, featuring a spacious recreation area, wet bar, fifth bedroom, and a well-appointed bath, suited for guests, extended family, or income-generating potential. Outdoors, the landscaped grounds unfold into a private backdrop with no rear neighbours. A custom deck with integrated lighting and audio enhances the setting, offering a peaceful escape framed by nature. Positioned moments from top-rated schools, Bloor West Village, High Park, and the Humber River Recreational Trail. (id:63476)