
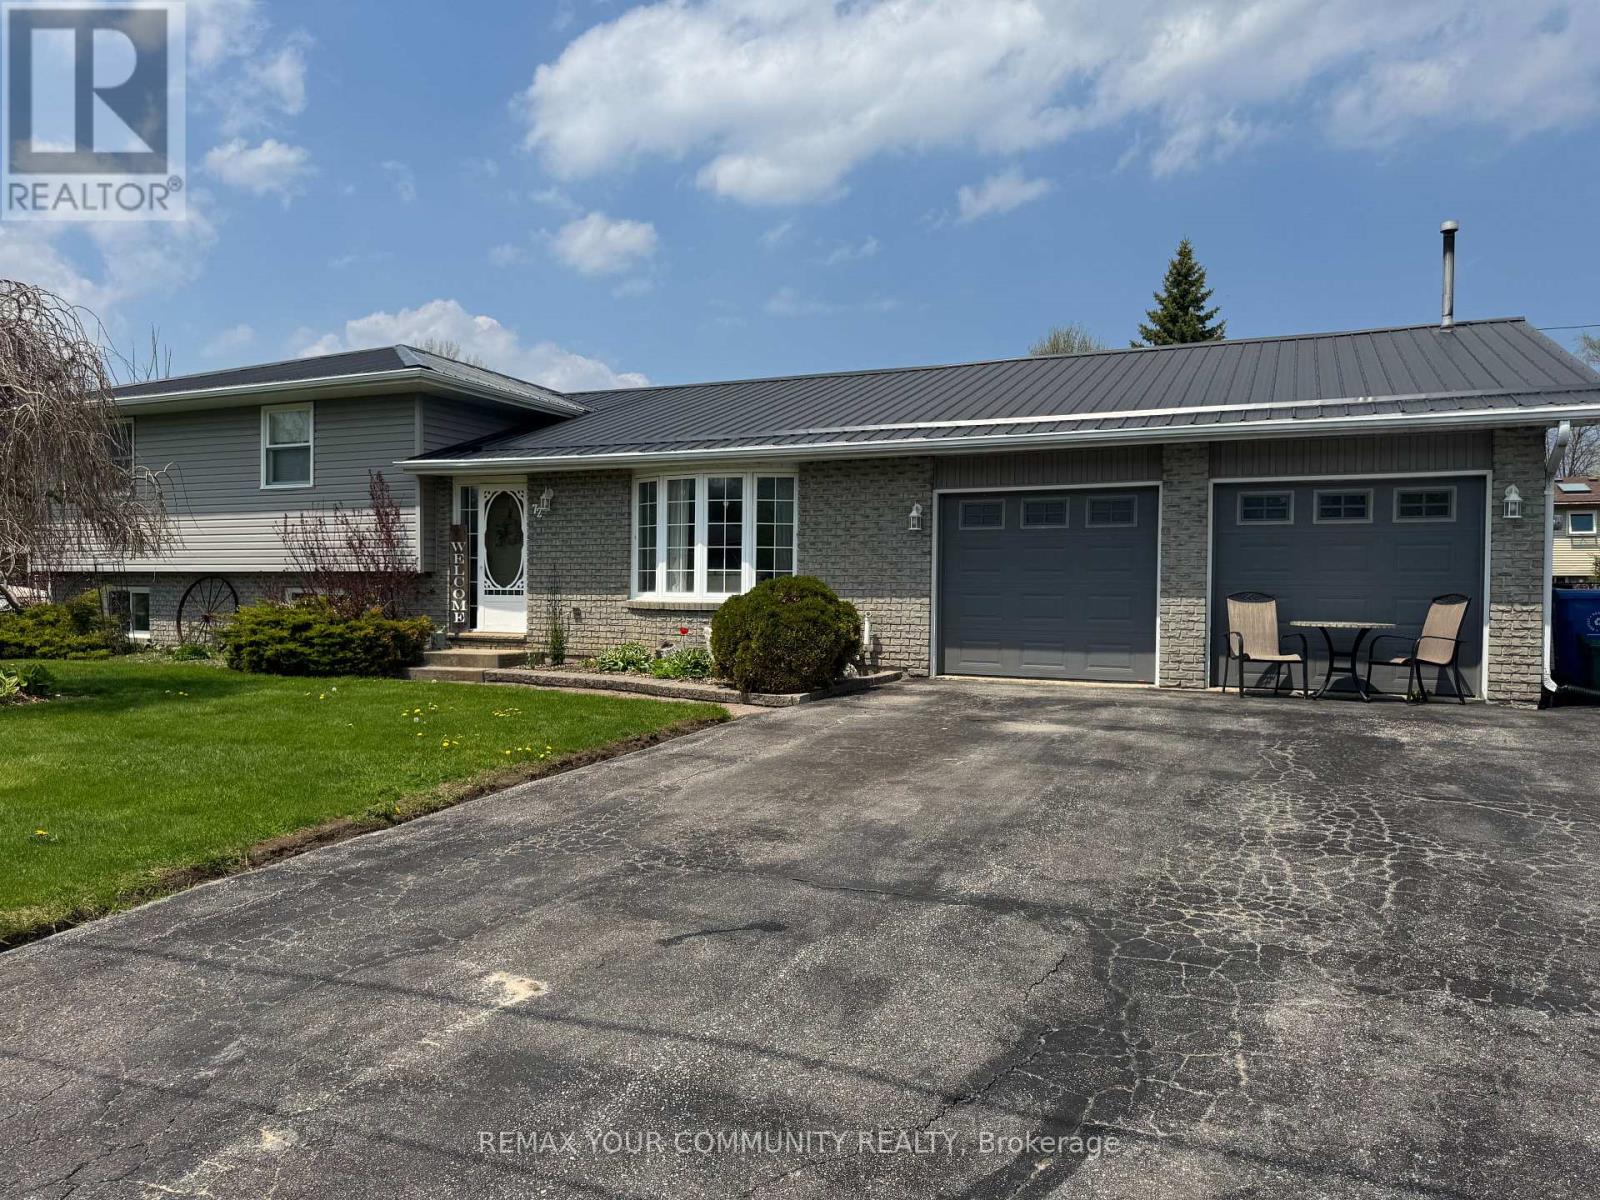
72 Douglas Street
Georgina, Ontario
Rare Opportunity To Settle In This Quiet Family Neighbourhood In Walking Distance To The Lake And Park. Premium Lot Completely Fenced With Large Storage Sheds. Well Appointed Split Level With Extra Wide Entry, Large Eat-In Kitchen, Separate Dining Area With Walkout To Park-Like Rear Yard. Upgraded Bright Kitchen Connecting To Large Laundry Room With Ample Closets. Three Generous Sized Bedrooms And Huge Main Bath. The Family Room Is Outstanding With Multiple Custom Built-In Cabinets And Closets, Excellent For Kids Or Entertaining. New Furnace, Air Conditioner, Drilled Well, Pump And L Ines. Perennial Gardens And Rear Patio. Easy Commute Location With Quick Access To Hwy 48. (id:63476)
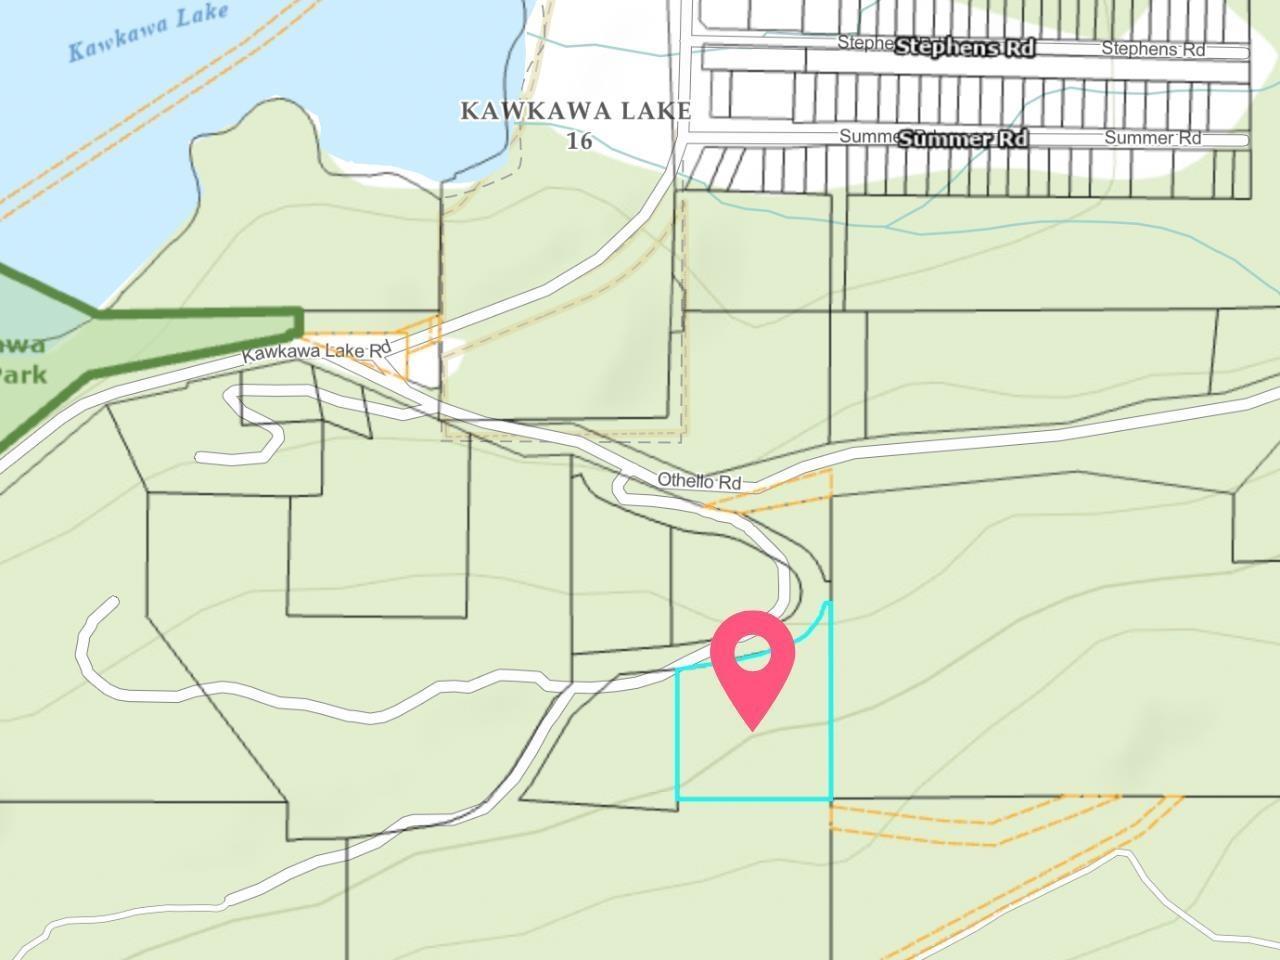
66422 Othello Road, Hope
Hope, British Columbia
Take advantage of this exceptional property en route to the iconic Othello Tunnels and Coquihalla Canyon. Build your dream home and enjoy a beautiful view of Kawkawa Lake and surrounding mountains. Situated in an exclusive small acreage subdivision, it provides ample space and privacy between neighbors. With access to expansive lands beyond, this lot holds significant future investment potential. It features a drilled water well and subdivisions plans show ideal home and service placement. Original engineering assessments and water tests are available for review. Imagine your home here, just minutes from Kawakawa Lake and downtown Hope. (id:63476)
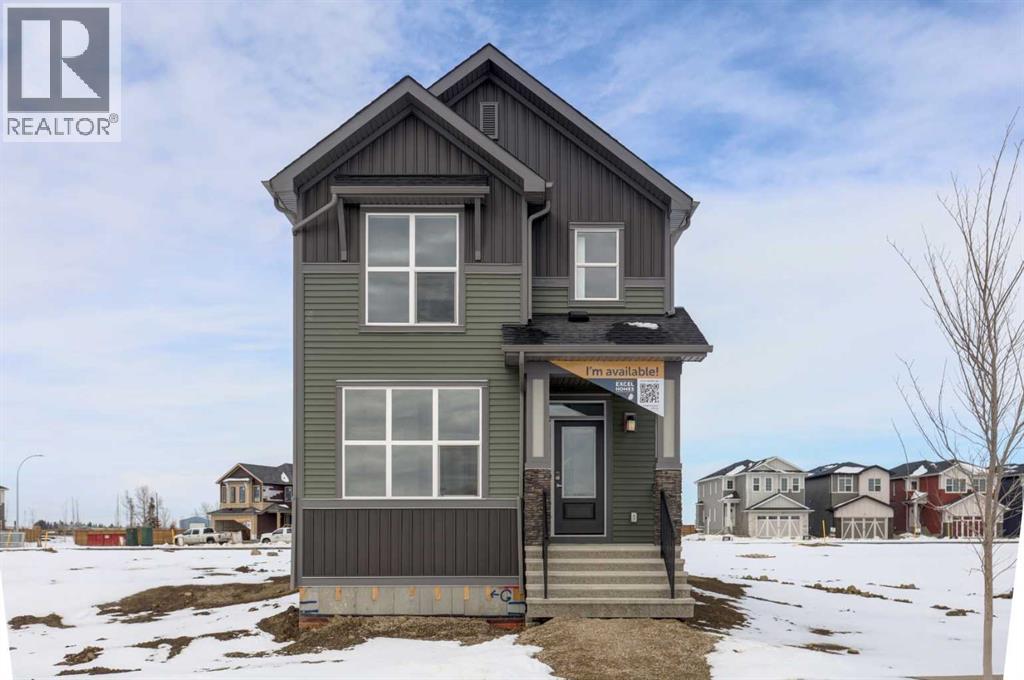
98 Prince Drive
Rural Rocky View County, Alberta
FIRST TIME BUYERS may qualify for the new GST REBATE PROGRAM. Welcome to the charming new community of Princeton – nestled just south of the TransCanada Highway and west of Garden Road, offering effortless access to both Calgary and Chestermere while striking the perfect balance between serene country living and urban convenience; surrounded by parks, schools and future retail spaces, Princeton is an ideal place to call home. Introducing the BELLEVUE by EXCEL HOMES – a gorgeous BRAND NEW, NEVER LIVED IN home offering 1785 SF of thoughtfully designed living space filled with natural light from an abundance of windows. Designed with families in mind, this home features FOUR BEDROOMS ABOVE GRADE, including a rare main floor bedroom with full bath, plus three generous bedrooms upstairs. Main floor mud room helps keep daily life organized. The kitchen is beautifully appointed with over-height cabinetry, pot & pan drawers, pantry, large island, engineered stone countertops and stainless steel appliances including gas range, built-in microwave and chimney hood fan. The family-sized dining nook and spacious great room are open to the kitchen and overlook the backyard, creating the perfect layout for entertaining and everyday living. The main floor showcases 9’ knockdown ceilings, luxury vinyl plank flooring and a neutral, thoughtfully curated color palette. Staircase with metal rails leads upstairs where you’ll find three generous bedrooms including a stunning primary suite with a huge walk-in closet and spa-inspired ensuite, a central bonus room with vaulted ceilings, convenient upper laundry and a full 4-piece bath. This home also offers a REAR DOUBLE CONCRETE PARKING PAD and is CERTIFIED BUILT GREEN WITH PLATINUM RATING (that's a BIG deal), featuring energy-efficient upgrades including low-E windows, Energy Star appliances, low-flow toilets and faucets, and is uniquely SOLAR READY. Added peace of mind comes with a SPRINKLER SYSTEM TO THE MAIN AND UPPER FLOORS, plus spr inkler heads in the basement. SEPARATE SIDE ENTRY TO BASEMENT! Quick possession is available! (id:63476)
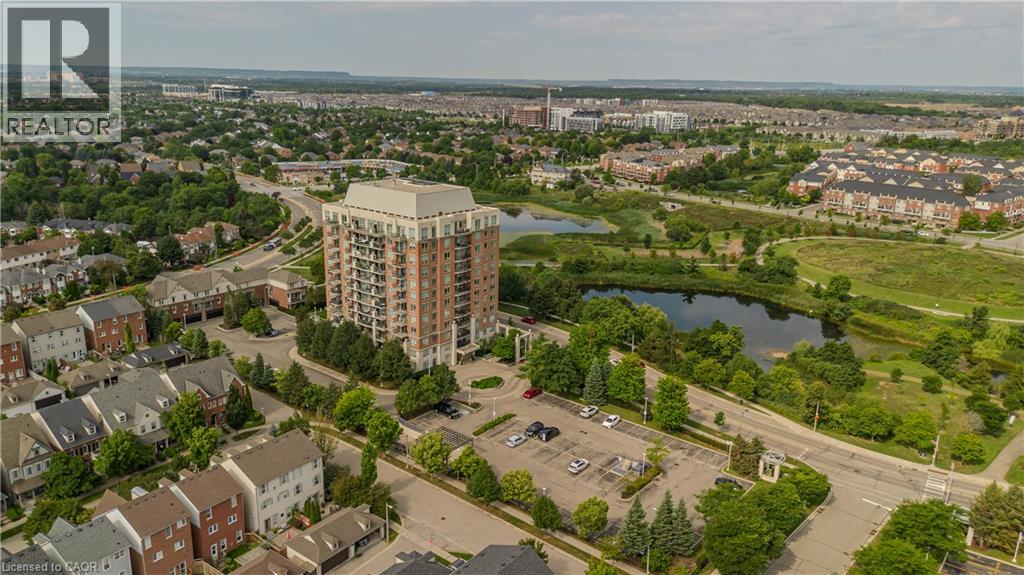
2325 Central Park Drive Unit# 709
Oakville, Ontario
Offering approx. 856 sq. ft. of living space, this spacious 2-bed, 2-bath condo combines a functional layout, impressive views and an amenity-rich lifestyle in Oakville’s highly walkable Uptown Core. Ideal for first-time buyers, young professionals, downsizers or anyone seeking convenient condo living, the location puts shopping, restaurants, parks, trails, transit and everyday essentials close at hand, with easy access to major highways. Step inside to a welcoming foyer with convenient in-suite laundry before moving into the open-concept principal living space. The kitchen features white cabinetry, granite counters, tile backsplash, s/s appliances and a breakfast bar overlooking the living area. The generous living room is framed by expansive windows that draw in plenty of natural light and showcase elevated views, while a walkout leads to the private balcony—an ideal spot for morning coffee, relaxing outdoors or taking in the scenery. The thoughtfully designed bedroom layout provides excellent separation and privacy. The spacious primary bedroom features large windows and a private 3-pc ensuite. The 2nd bedroom also enjoys expansive windows and offers flexibility as a guest room, home office or additional living space. A separate 4-pc bath completes the layout. Residents can enjoy a range of building amenities including a fitness centre, outdoor pool and spaces for gathering and entertaining. With its generous 2-bedroom layout, 2 full baths, private balcony and convenient Uptown Core location, this condo offers an appealing combination of space, views and low-maintenance living close to everything Oakville has to offer. (id:63476)
Main - 613 Perry Street
Whitby, Ontario
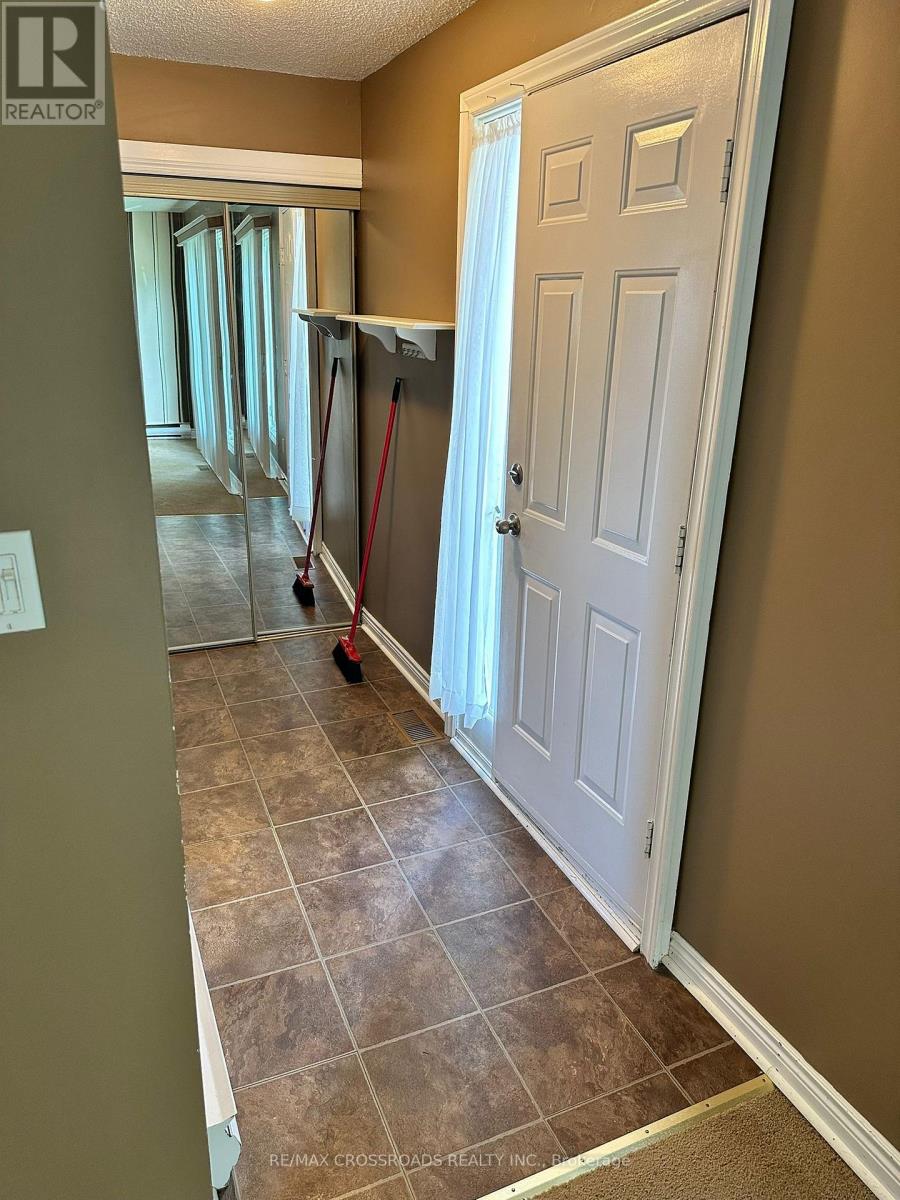
Beautiful Spacious 2 Bedroom Bungalow Unit with 2 Parking Spots In The Heart Of Whitby. This Open Layout Features Plenty Of Natural Light, Pot Lights, Ensuite Laundry, .Spacious Backyard Convenient Location, Steps To Public Transit, Minutes To Grocery Shopping And A Short Drive To Port Whitby Marina And The Whitby Harbour (id:63476)
54 Oakins Lane
Ajax, Ontario
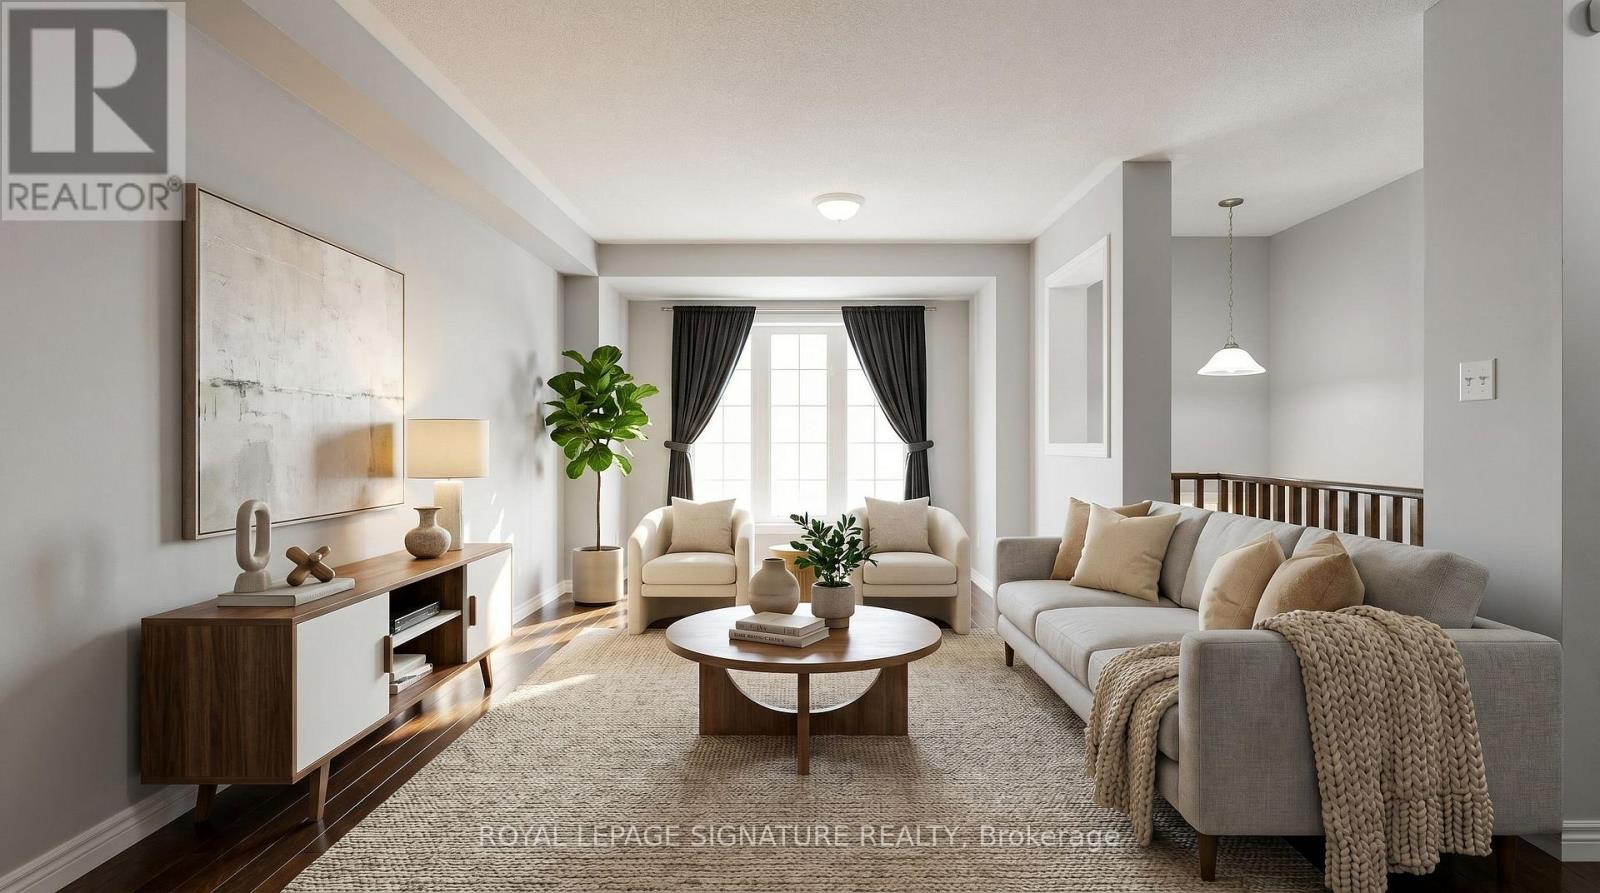
Beautiful townhome offering functional family living in a prime location. This bright and spacious 3-bedroom, 3-bathroom home features an open-concept layout with rich hardwood flooring throughout the living and dining areas, oversized windows, and seamless flow for everyday living and entertaining. The family-sized eat-in kitchen showcases espresso cabinetry, sleek black appliances, ample storage, and a Juliette balcony overlooking the backyard. Walk out from the cozy family room to a private outdoor space perfect for relaxing or hosting. The spacious primary retreat includes a glass shower ensuite and generous closet space. Conveniently located steps to schools, parks, transit, shopping, and just minutes to Highway 401 for an easy commute. (id:63476)
74 Elford Drive
Clarington, Ontario
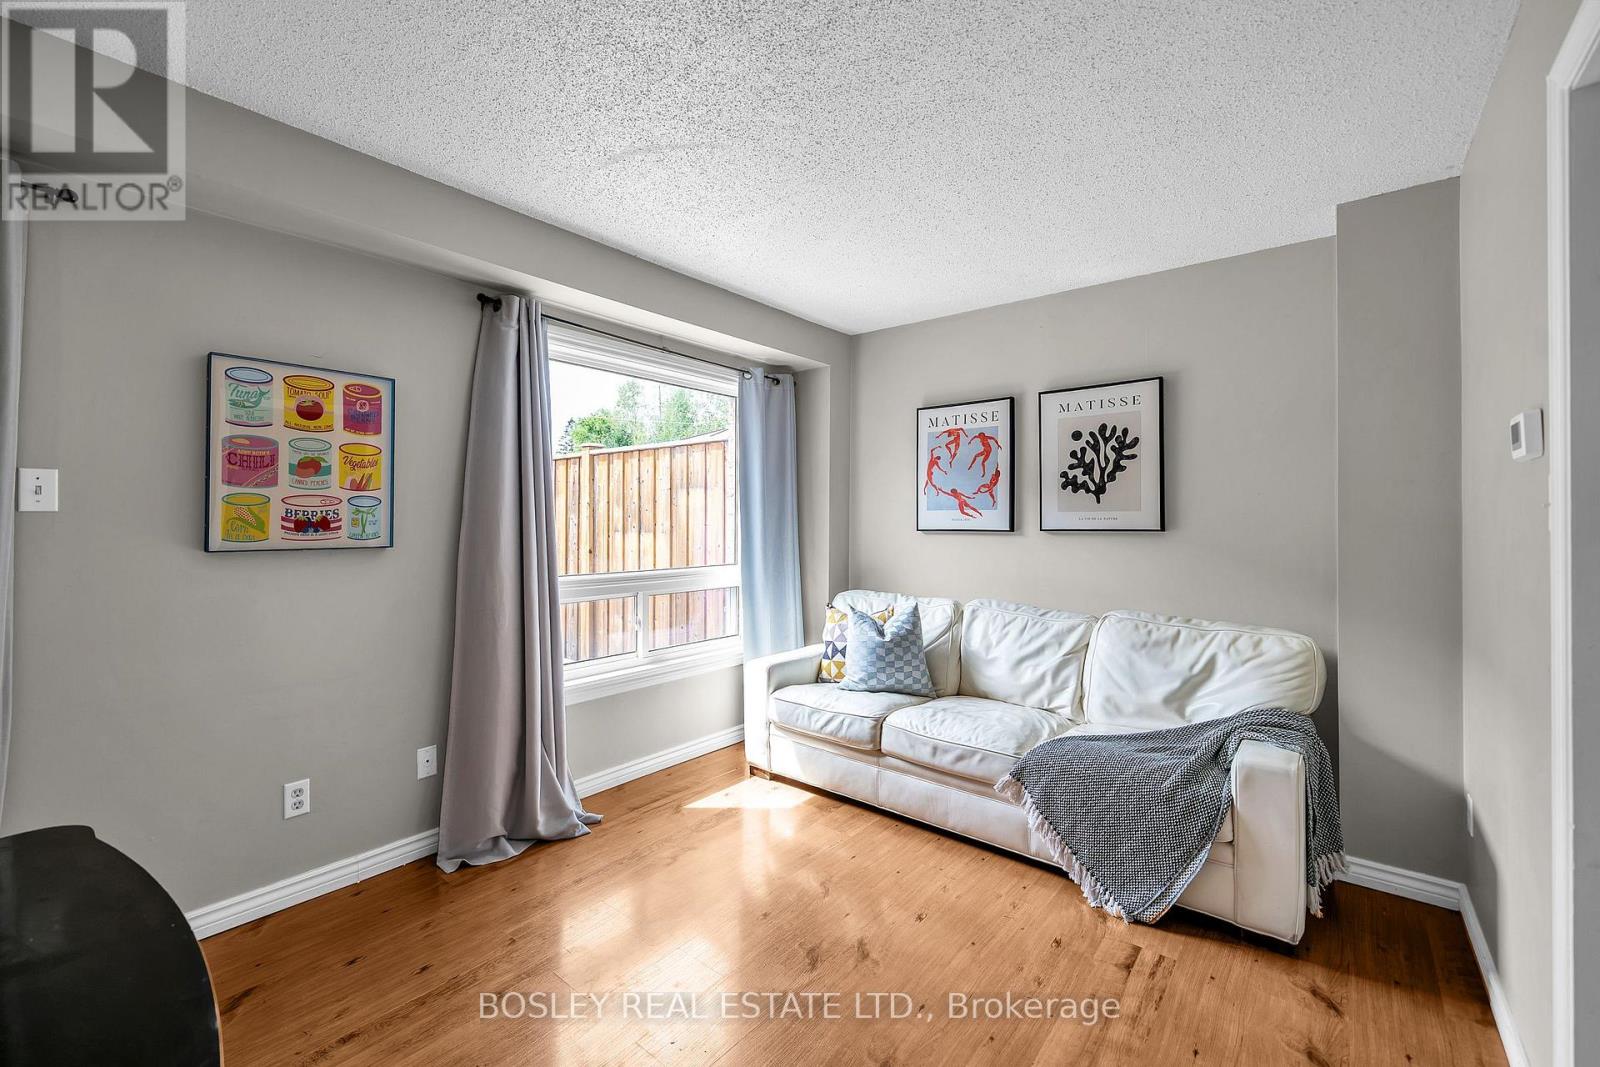
Welcome home to 74 Elford Drive, a beautifully updated freehold townhome upgrades and complete turn-key comfort. The main floor boasts a modern grey kitchen with stainless steel appliances and a pantry, flowing into a bright open-concept living and dining area with a walk-out to your private backyard. Step outside to enjoy a fully fenced yard complete with a deck, gazebo, storage shed, and a newer front deck, front door frame, and window moldings for fantastic curb appeal. Upstairs features two generously sized bedrooms and a beautifully renovated 3-piece bathroom, complemented by a new air conditioning unit installed in 2024 for complete peace of mind. Furnace (2019) (id:63476)
170 Prince Crescent
Rural Rocky View County, Alberta
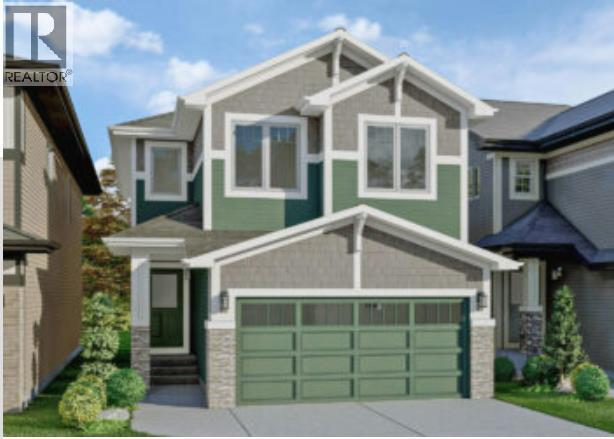
FIRST TIME BUYERS may qualify for the new GST REBATE PROGRAM. Welcome to Princeton, a charming new community in Rocky View County, nestled just south of the TransCanada Highway and west of Garden Road. Offering effortless access to both Calgary and Chestermere, Princeton strikes the perfect balance between serene country living and urban convenience. Princeton is surrounded by parks, schools and future retail spaces! The Collingwood - a beautiful brand new home to be built by Excel Homes. Anticipated possession is 6-7 months from firm offer. There's still time to personalize your new home & choose your options, modify your floor plan and take advantage of amazing current promotions! This sprawling open plan offers 2235 sf & is loaded w/upgrades. This home offers FIVE BEDROOMS ABOVE GRADE. The main floor boasts a MAIN FLOOR BEDROOM & FULL BATH. , wide plank luxury vinyl flooring & 9' ceilings. The chef quality kitchen offers eng. stone counter tops, , large island, pantry, upgraded SS appliances & family sized dining nook, open to the great room! 2nd level features 4 MORE BEDROOMS - the owners suite offers an opulent ensuite & large walk in closet. Central bonus room w/vaulted ceiling, separates the add'l 3 bedrooms. Your laundry room is conveniently located on this level. Extra kitchen pot lights, iron railings, knockdown ceilings, eng stone in all baths...are just a few of the upgrades that this home delivers. Please see the Brochure tab for more information on this home. You can also choose to develop the basement w/a two bedroom LEGAL SUITE (subject to city permits and approvals)…or add a spice kitchen or 5th bedroom to the main floor. This home will be Certified Built Green and sits on a 34' CONVENTIONAL LOT. (id:63476)
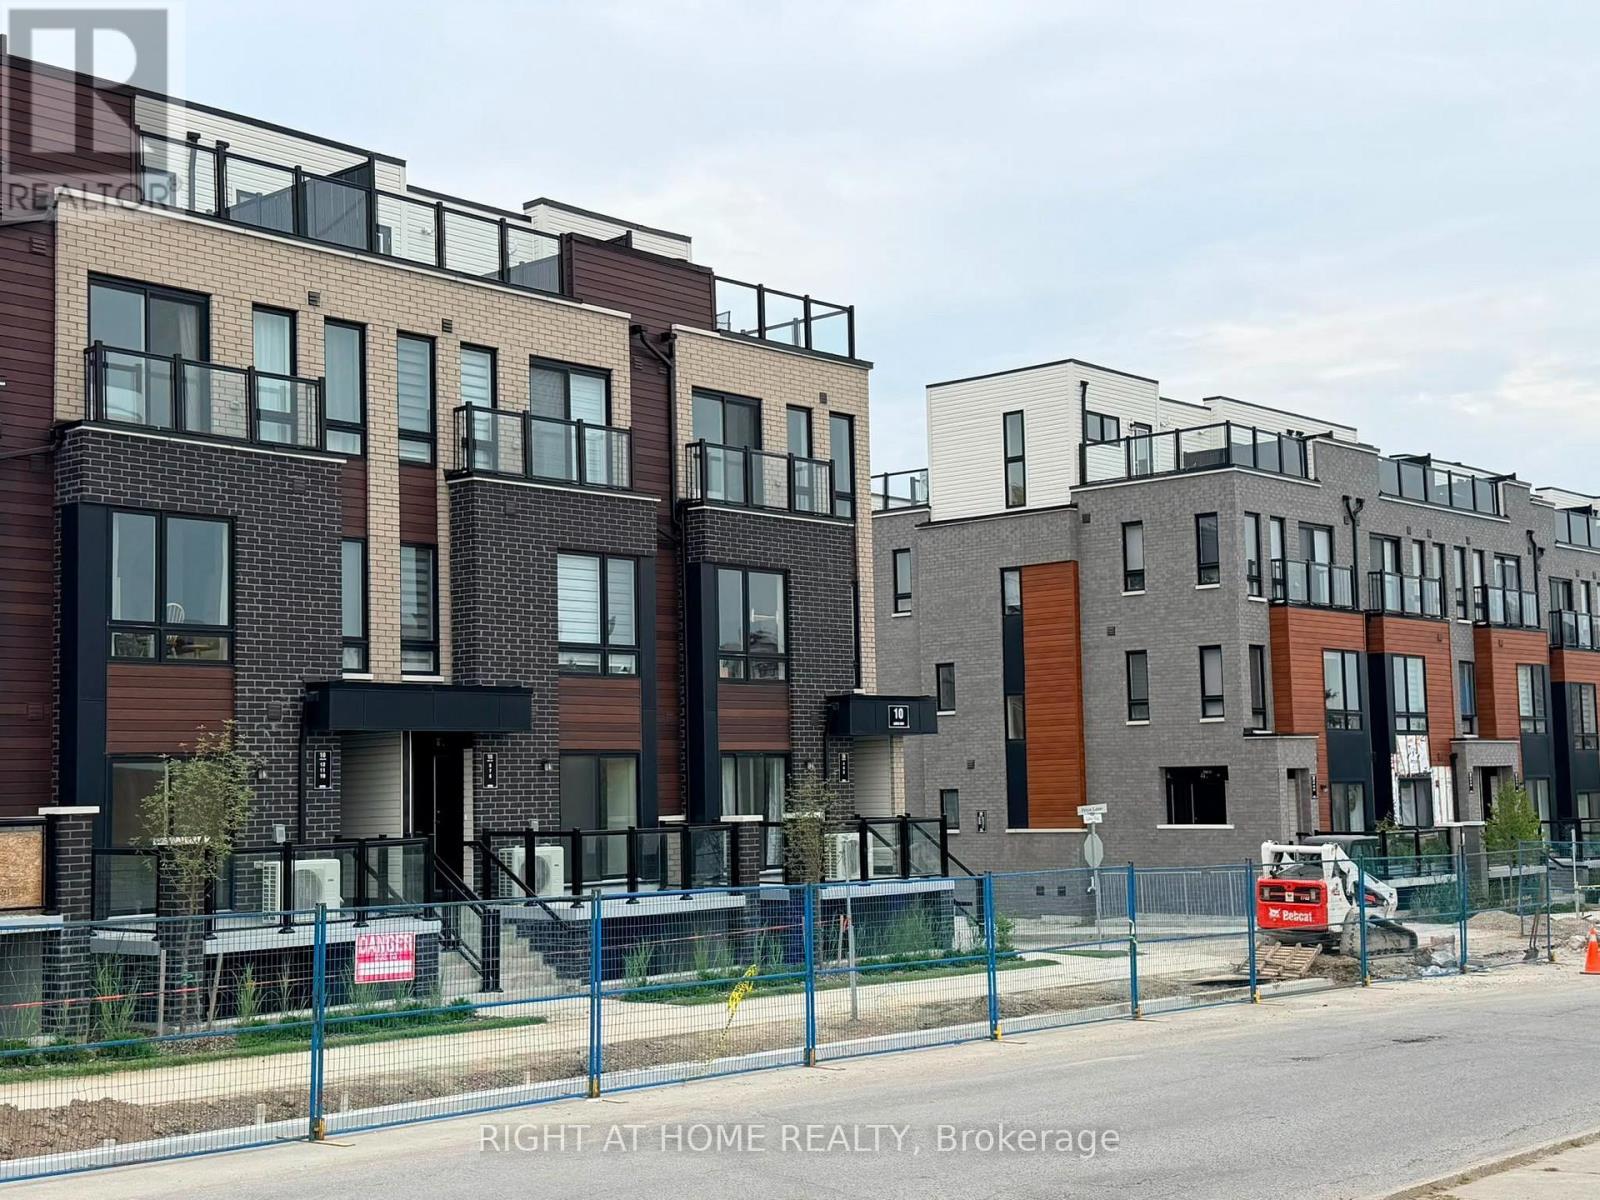
14 - 10 Liben Way
Toronto, Ontario
Opportunity knocks! Buy at below Builder price, brand new above ground Condo Townhouse. Over $5500 of upgrades (engineering hardwood floors plus deeper kitchen cabinets). Central Scarborough location next to shopping, supermarket and school, parks and public transport (TTC) at your footstep. Minutes drive to highway 401, University Of Toronto, Centennial College. 2 good sized bedrooms with plenty of light and view to kids play area. Ensuite laundry. Open concept great room and kitchen with granite counter top and stainless-steel appliances. Lower maintenance fees, EV charging stations and 1 owned underground designated parking space and a bike storage. Sit out on your own private terrace for morning coffee or evening unwinding or walk to the opposite side to the Malvern Town Centre (banks, restaurants, fast food etc. at your footstep). (id:63476)
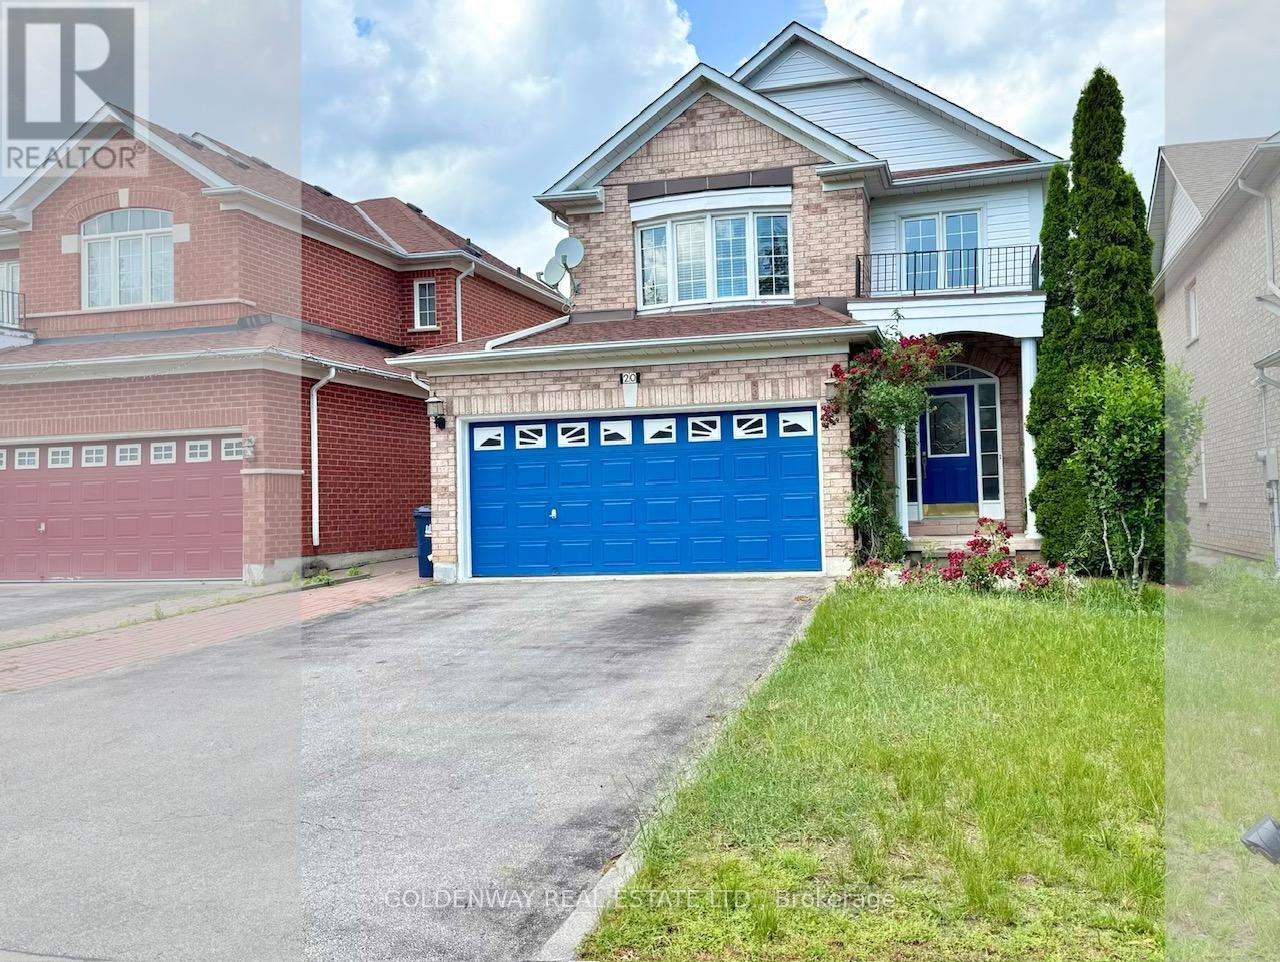
20 Green Ash Terrace
Toronto, Ontario
A rarely found, one-of-a-kind property in quiet yet convenient neighbourhood. Back directly on Megan Park. Lots of upgrades. Wide driveway with no sidewalk offers multiple parking spaces. Open concept living area with windows overlook backyard and public park. Master Br with 4 pcs ensuite Wr and walk-in closet. Walkout basement features two bedrooms, a 4-piece bath, a kitchen, separate washer/dryer, provide lots of potentials. High Ceiling at Foyer. Hardwood/Laminate floorings. Close To Schools, Parks, Plaza & Public Transit, Short Drive To Hwy401. Garden shed at back yard for additional storage. Water heater 2022 (owned), Furnace 2022. 2 Kitchen hoods are recently replaced (July 2026). Central Vac. (id:63476)
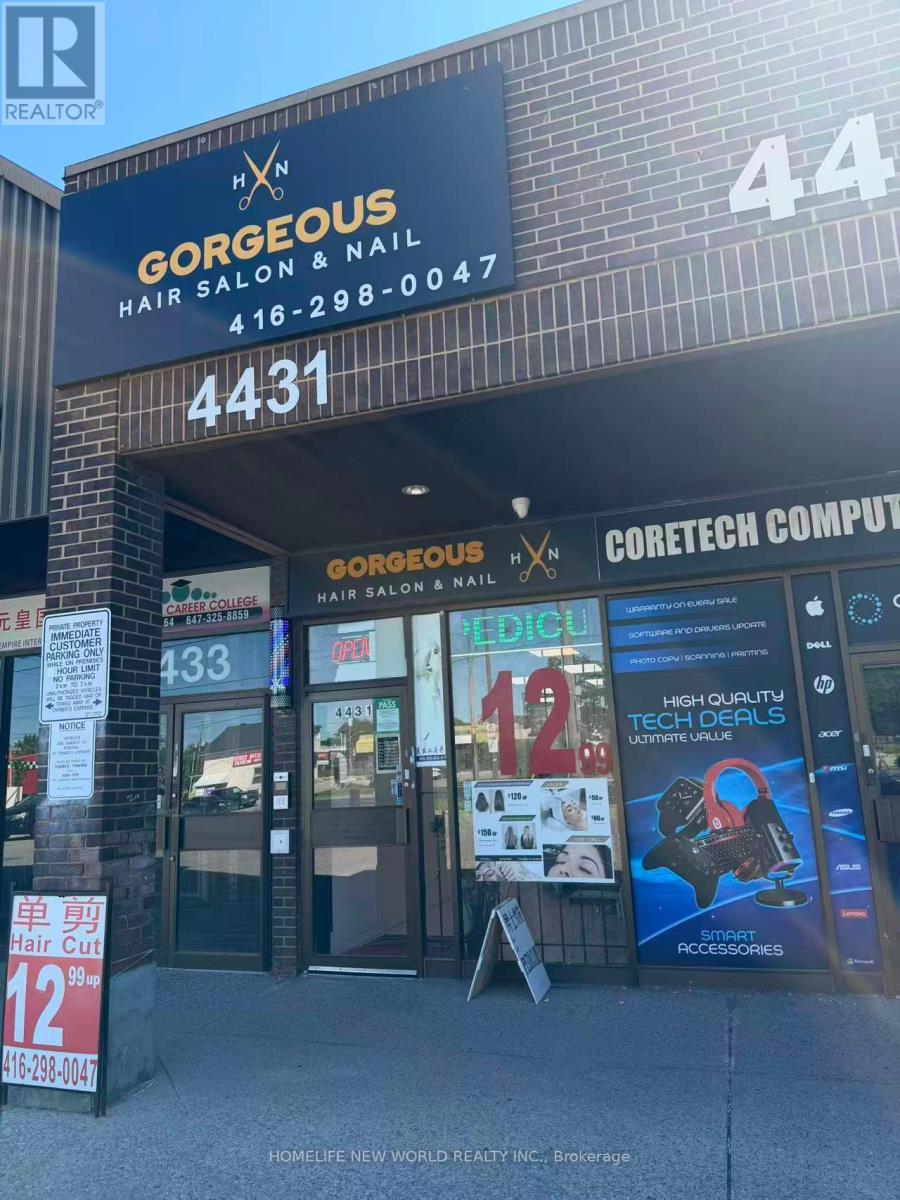
4431 Sheppard Avenue E
Toronto, Ontario
Beautifully Renovated Turn Key Investment Salon W/ Low Rent In a high-traffic plaza with excellent exposure and visibility. Huge space for 6 Styling And Nail spa, 2 Separate Facial And Waxing Room W/Equipment. (id:63476)
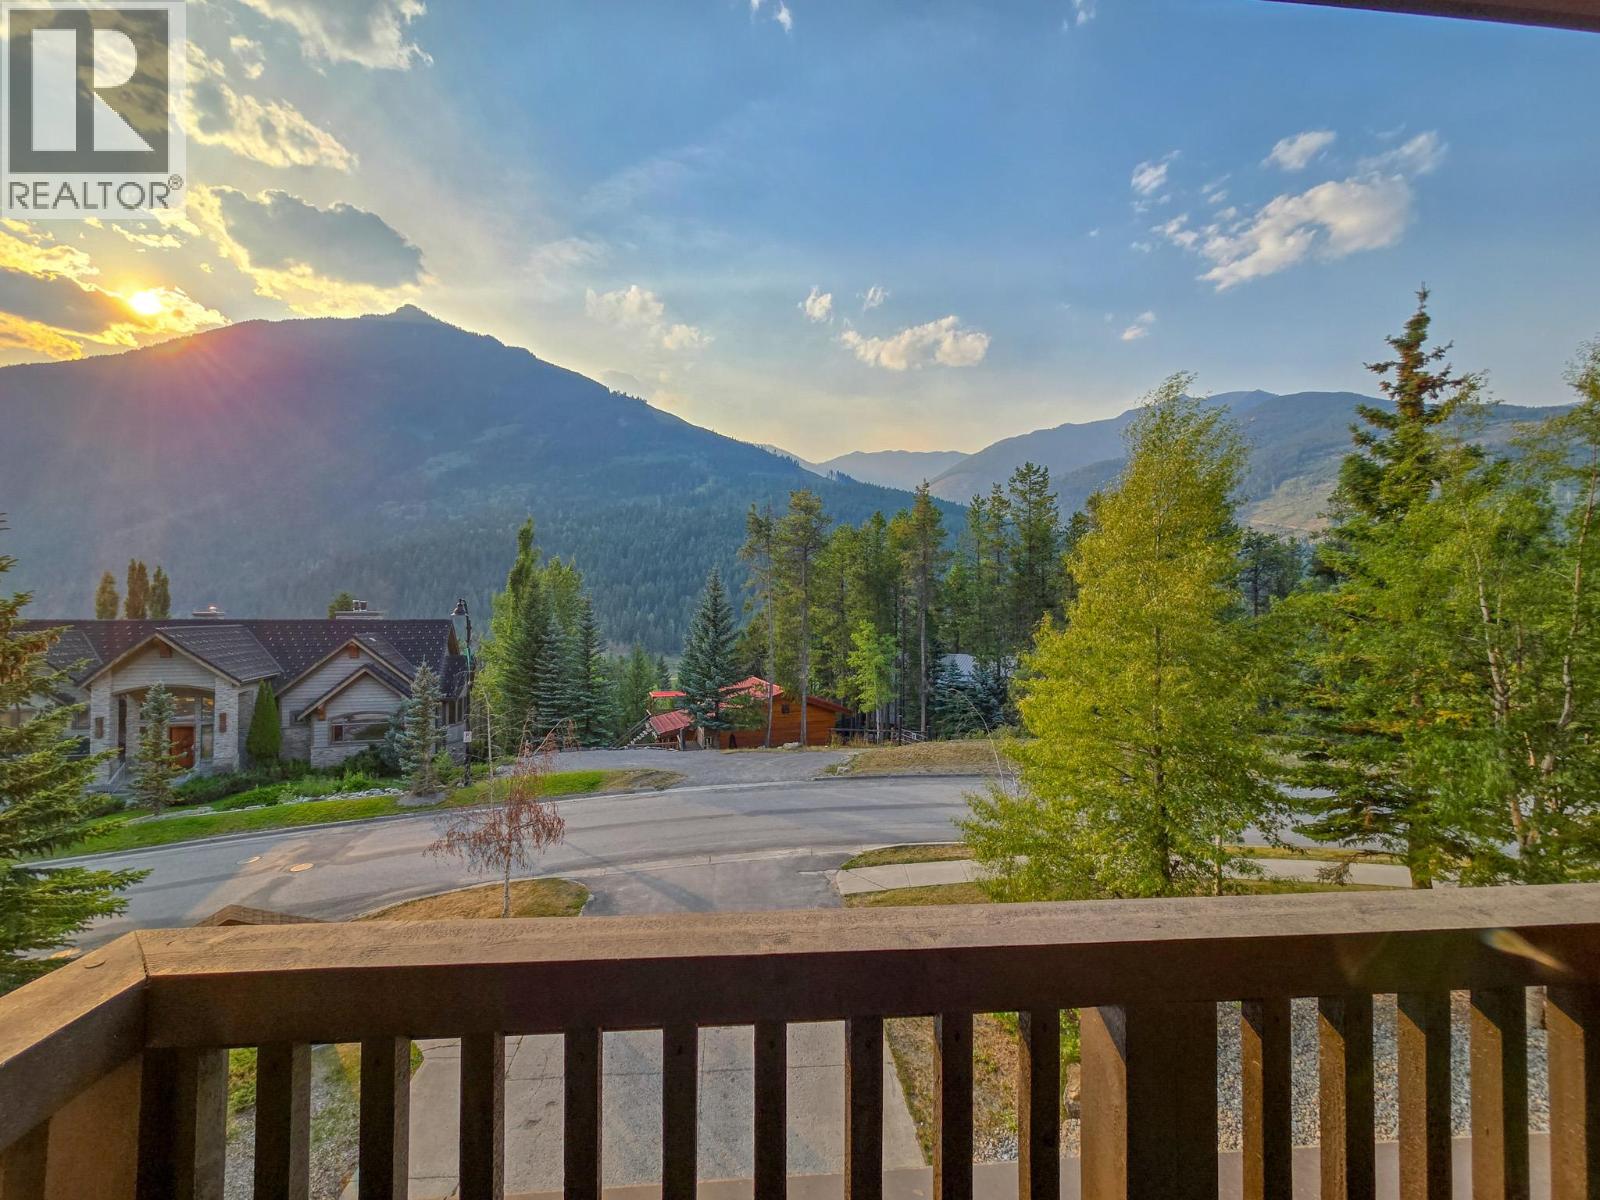
2064 Summit Drive Unit# 104
Panorama, British Columbia
MOUNTAIN MEMORIES: Welcome to #104 1000 Peaks Lodge at Panorama! Built in 2015, this is one of the newest condo options in the Upper Village. Located on the quiet side of the building with TWO decks and incredible mountain views, this lightly used, never-rented two bedroom, two bathroom unit features tall ceilings, loads of natural light, quality furnishings and is being sold TURN-KEY! Morning coffee on the deck, your favourite beverage as the sun goes down, steaks sizzling on the BBQ, fresh mountain air and those VIEWS... the only thing you’ll be wondering is- 'Why didn’t we do this sooner?' No renovations, no projects, not even painting needed. Just show up, unpack and ENJOY! Chase powder all winter, hit the downhill bike trails in summer, or simply escape the noise and recharge in the mountains. Your head & heart can agree on this one. Secure now and enjoy for this Fall & Winter... but DON’T MISS OUT! (id:63476)