
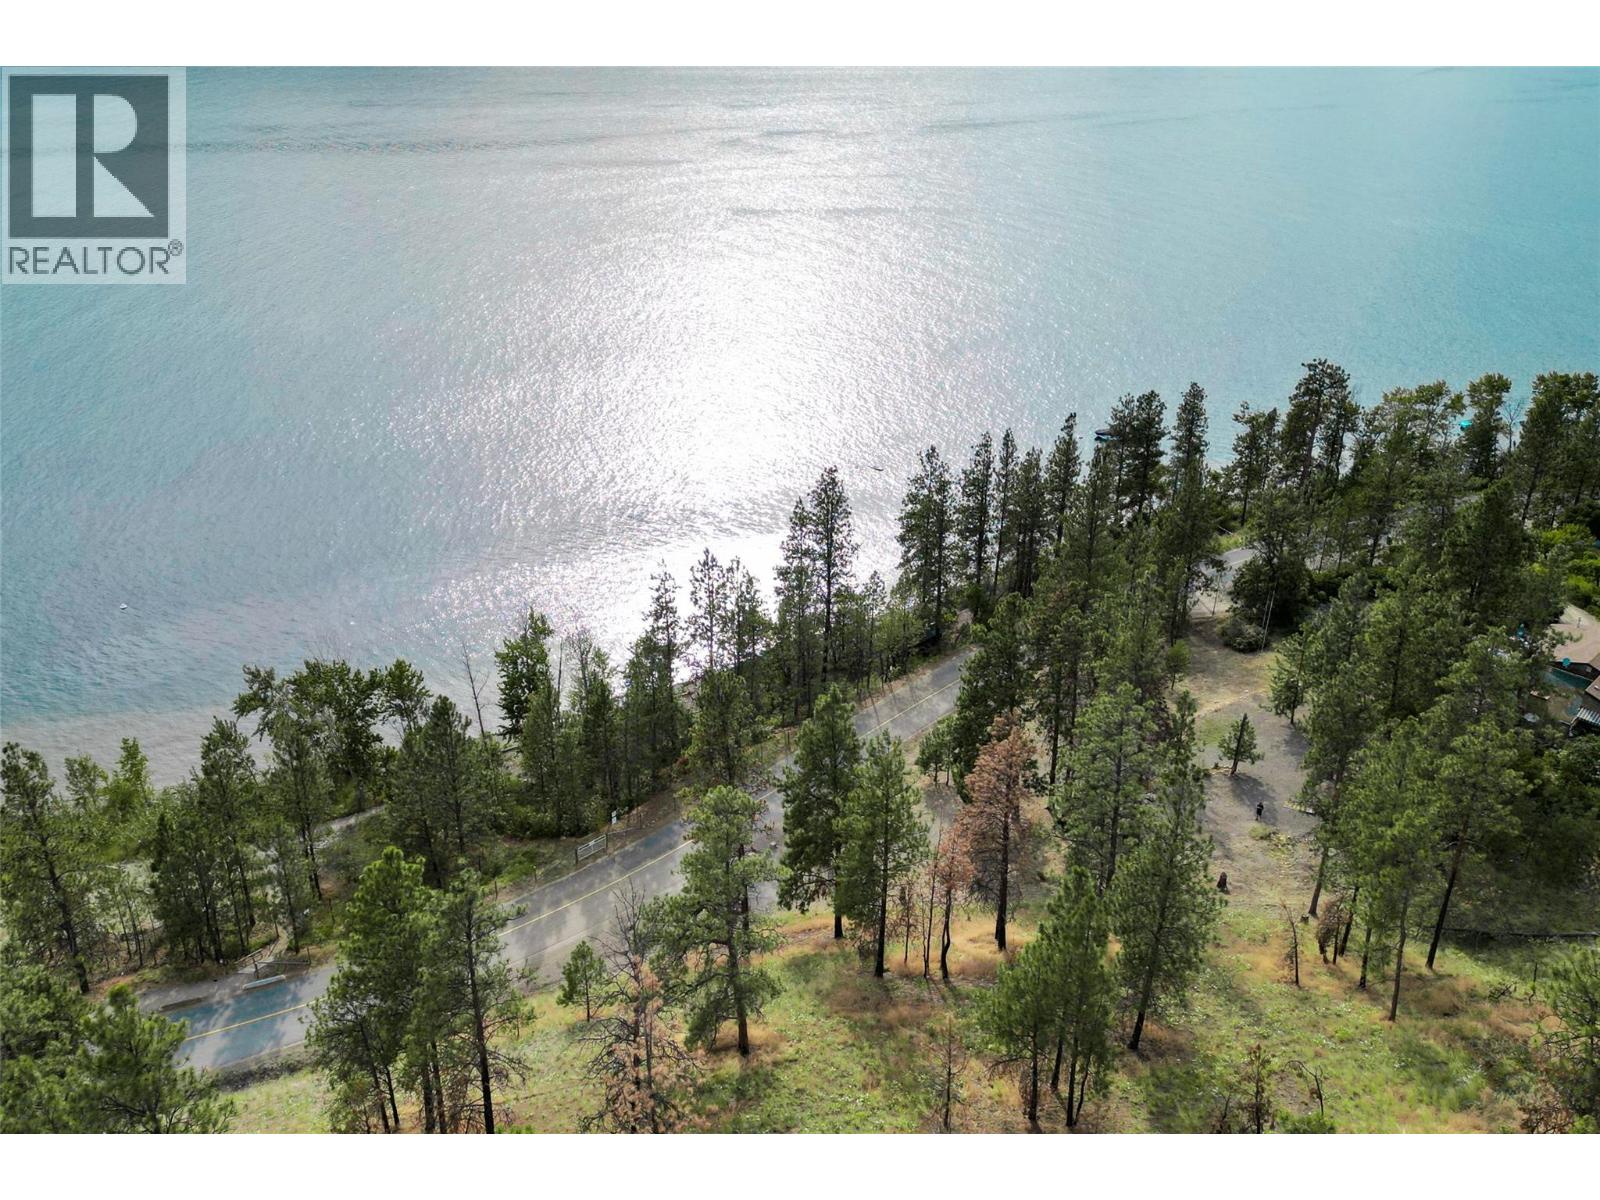
9775/9819 Okanagan Centre Road W
Lake Country, British Columbia
Discover an incredible opportunity to build your dream home on over eight acres of pristine lakefront land in beautiful Lake Country. These vacant building lots offer breathtaking lake views and lake access to a spectacular pebble beach—perfect for creating a private retreat or estate-style residence. Surrounded by nature and million-dollar Views, this property offers the best of Okanagan living. Spend your summers boating on the lake, exploring nearby hiking trails, or unwinding at award-winning local wineries, nearby. With a short drive into Lake Country or Kelowna, you’ll enjoy the perfect balance of peaceful seclusion and urban convenience. Whether you're looking to develop a luxurious getaway or invest in a prime piece of Okanagan real estate, this property is a must-see in person. Don’t miss your chance to own a slice of paradise with panoramic views and endless potential. Contact us today for more information or to schedule a viewing. (id:63476)
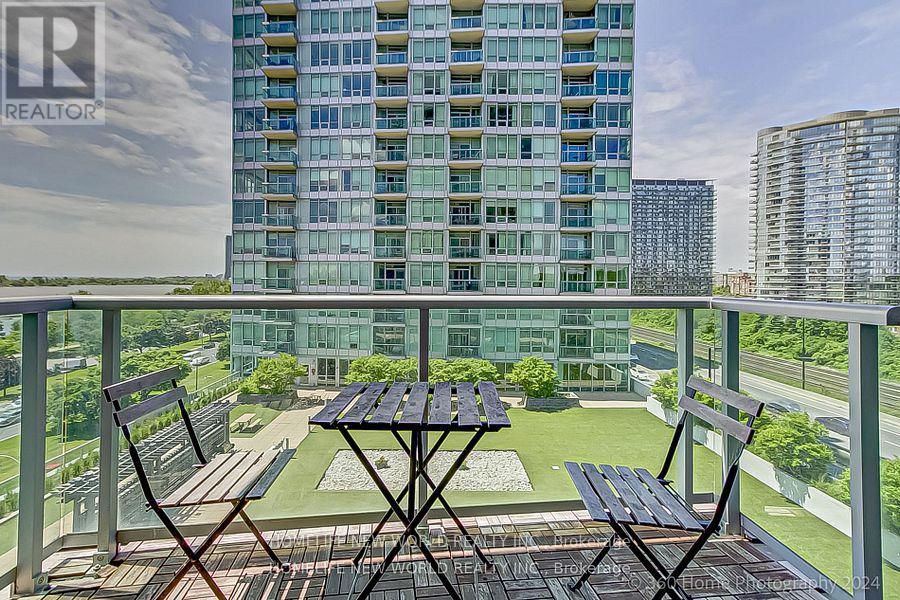
805 - 1900 Lake Shore Boulevard W
Toronto, Ontario
Waterfront Condo With open Balcony and Beautiful lake View. Practical layout with Split 2 Bedrooms plus Den. 9Ft Ceilings, Large Bright Windows filled with natural light and Wonderful views of Lake Ontario. Gourmet Kitchen With Granite Counter Tops, Breakfast Bar, S/S Appliances. Master bedroom with ensuite, W/I Closet With Organizers. Parking& Locker Included. Ttc At Doorstep, 10 Minutes drive To Downtown. Enjoy Waterfront Trails, High Park, the beach, Bloor West Village, and the Humber Bay Arch Bridge. (id:63476)
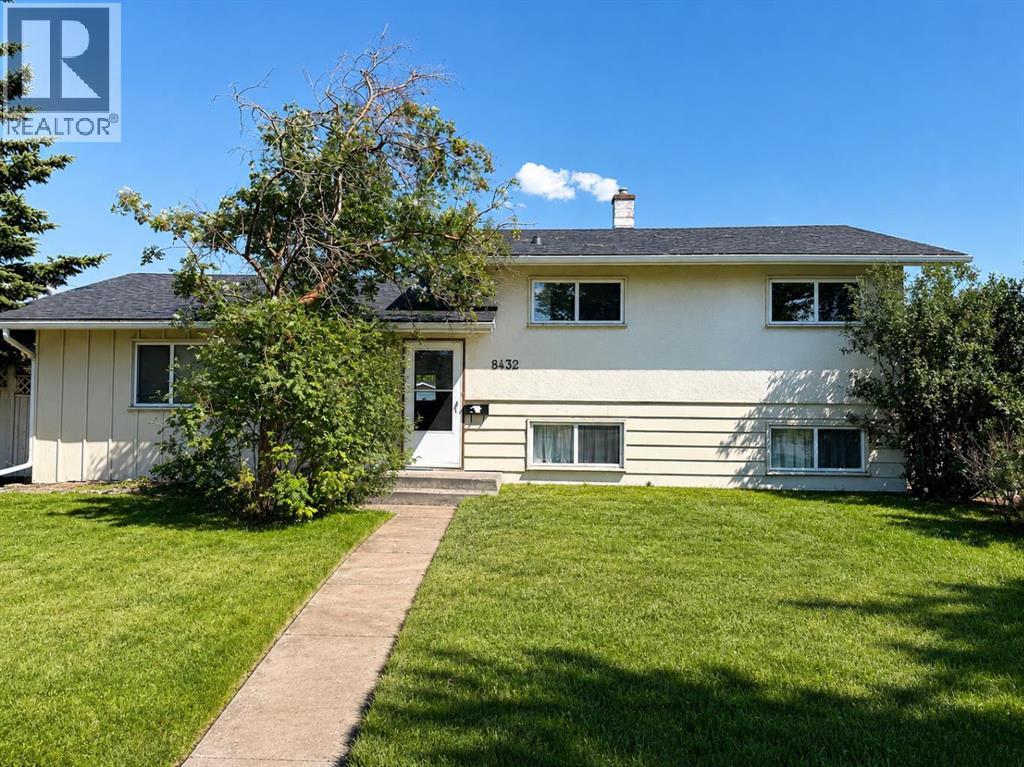
8432 Elbow Drive SW
Calgary, Alberta
Set on an impressive 60x 120 lot at the northern edge of Haysboro, this move in ready 3-bedroom, 2-bathroom home pairs everyday comfort with a setting built for what comes next. The roof, windows, and furnace have already been updated, along with a renovated kitchen. Beautiful original hardwood flooring runs throughout the main floor and all three bedrooms of the upper level. The main floor dividing wall has been opened and installed a great bar countertop for better connectivity. Upstairs, the bathroom has also been tastefully updated with tile and features a six-foot bathtub. Downstairs, the lower level offers a full bathroom, an expansive rec room with an adjacent space suited to an office or additional bedroom, along with laundry and mechanical room with extra storage. The massive backyard is fenced, noticeably peaceful and private. It boasts plenty of space for outdoor living and entertaining, with off-street parking for up to four vehicles as well as a detached single garage. Elbow Drive is identified in the City of Calgary Heritage Communities Local Area Plan as a Neighbourhood Connector. Community Connectors are where city planners want to see continued investment, not sprawling change, but steady, planned evolution, already visible with new builds and infills as part of the current streetscape. Being on Elbow Drive, this home has future development potential and is conveniently situated on a transit-oriented location. The MAX Teal BRT stop is a short walk away at the corner of Elbow and Heritage, or only a 15-minute walk to Heritage LRT Station to access the Red Line. For buyers looking beyond move-in day, this expansive lot offers compelling long-term appeal. Positioned within an established neighbourhood with mature tree-lined streets and exceptional access to major routes, parks, pathways, schools, and everyday amenities. Glenmore Reservoir, Heritage Park, and Chinook Centre are all just minutes away. (id:63476)
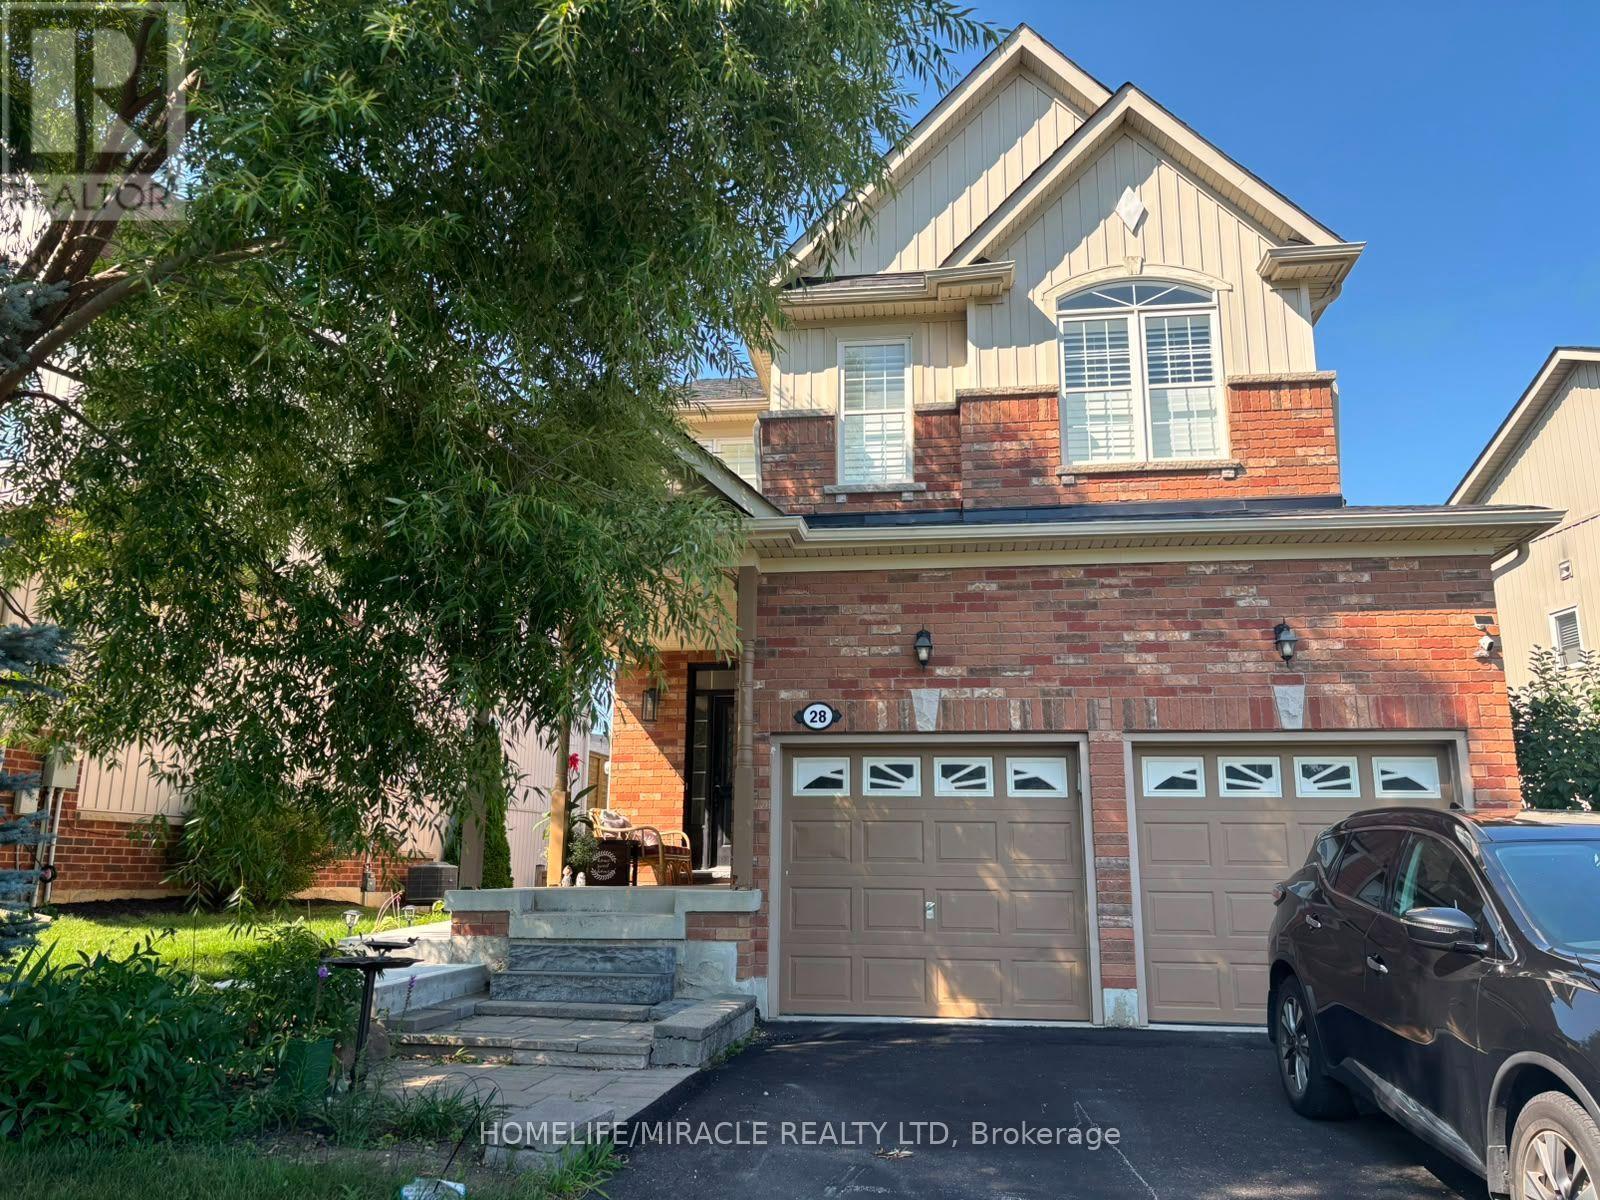
28 Meadowglen Boulevard
Halton Hills, Ontario
Brand-New, Never-Lived-In Legal 2-Bedroom Walkout Basement! This bright and beautifully finished apartment features 2 spacious bedrooms, a separate entrance, walkout design, open-concept living and kitchen, modern kitchen with brand-new stainless steel appliances, pot lights throughout, ensuite laundry, and contemporary finishes. Enjoy a clean, bright and comfortable living space with plenty of natural light. Located in a family-friendly neighbourhood directly across from a park, and conveniently close to GO Station, schools, shopping, transit, and everyday amenities. A fantastic opportunity to be the first to enjoy this brand-new legal basement apartment in a highly desirable location! (id:63476)
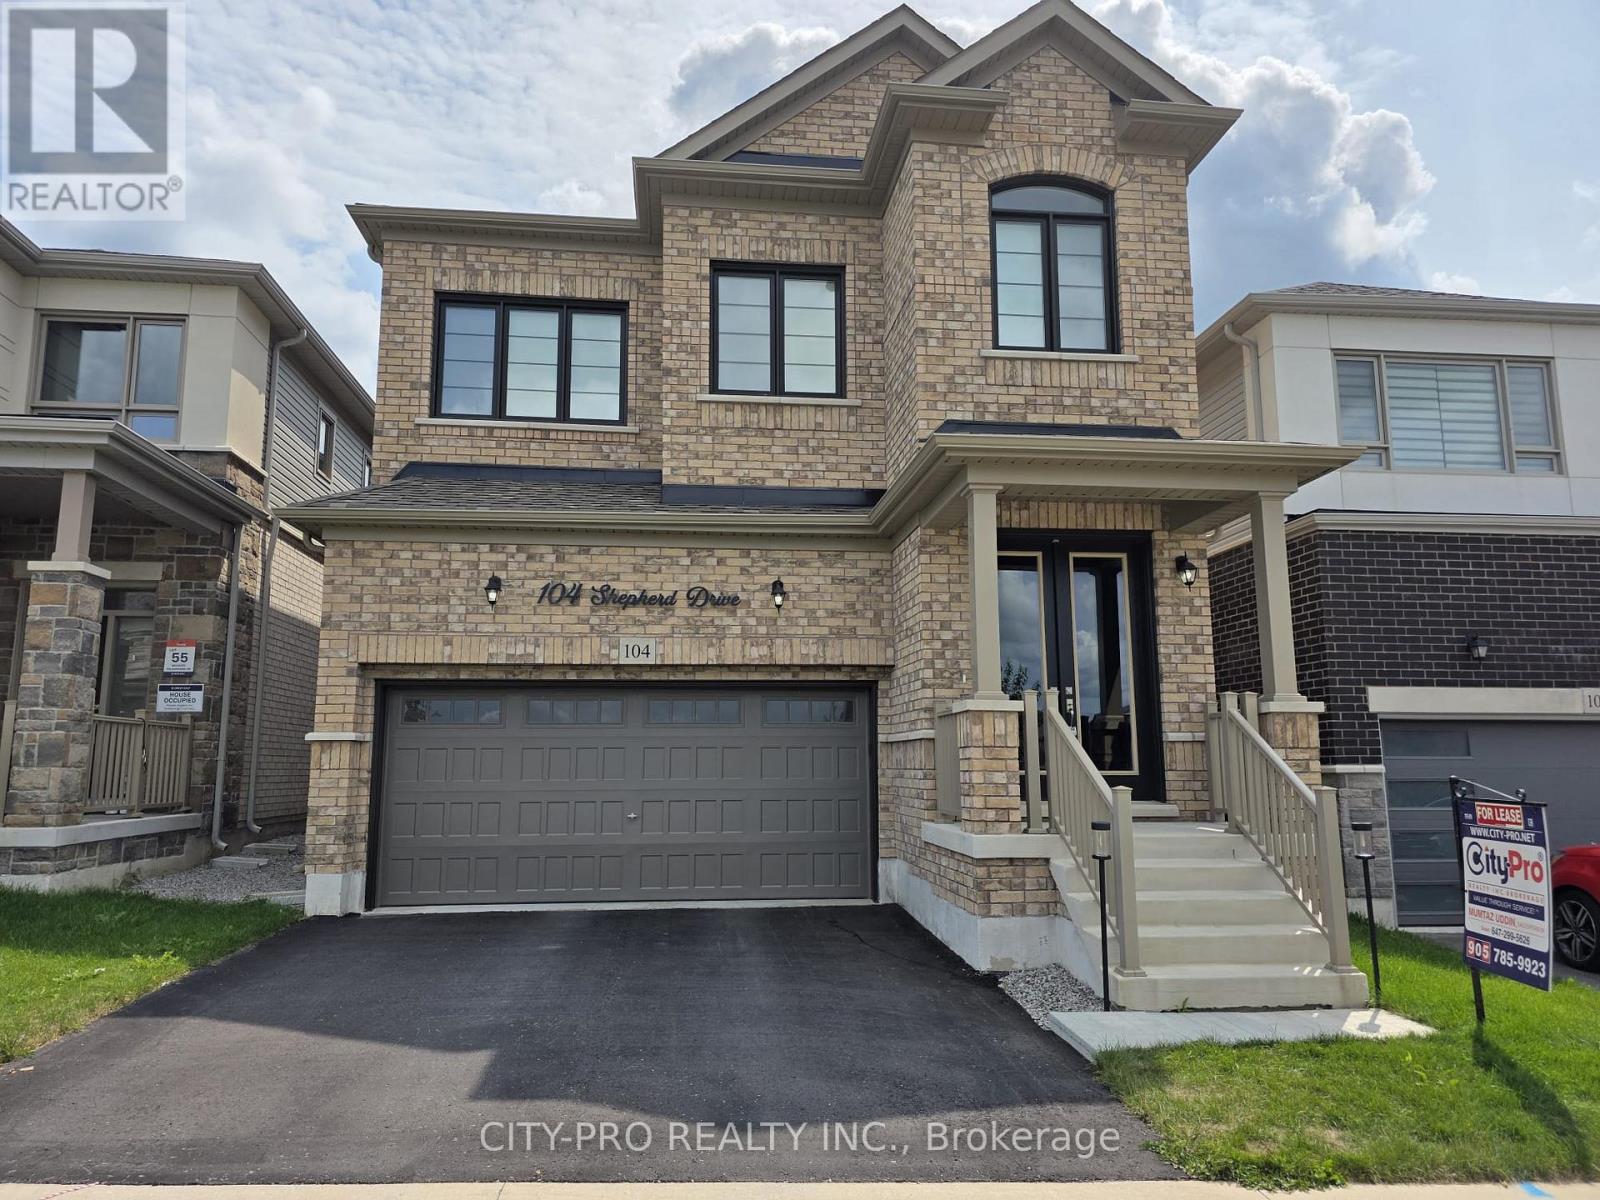
104 Shepherd Drive
Barrie, Ontario
Spotless fully upgraded 2 story detached home. Main floor has 10 ft and upstairs 9ft ceiling. Modern kitchen with stainless steel appliances and extended countertop space with bar fridge ideal for entertaining. The large dining room and dedicated main floor office provide functionality for both gatherings and work-from-home needs. Upper level has spacious and luxurious master bedroom with two walk-in-closets and 5pc ensuite. Beyond the spacious primary bedroom, the upper level offers three additional generously sized bedrooms, a versatile loft space, and high-end laundry appliances for added comfort and convenience. Super efficient Furnace and heat pump for lower gas bills. Close to Hwy 400, Go transit, schools, Shopping Mall, Groceries and other amenities. (id:63476)

815 - 1665 Pickering Parkway
Pickering, Ontario
Freshly painted!! New broadloom in bedrooms!! Wake up to breathtaking sunrises from this rarely offered penthouse corner suite with unobstructed views. This bright, light-filled end unit offers exceptional privacy with no neighbour on one side and no one above. Spanning approximately 1,150 sq ft, this is a size you simply don't find in newer condos. The open-concept living and dining area features updated flooring and a modern kitchen with quartz countertops, perfect for both everyday living and entertaining. The spacious primary bedroom includes a private ensuite and a walk-in closet, while the sunlit solarium provides a versatile space ideal for a home office or reading retreat. Located in the meticulously maintained and highly sought-after Emerald Point, residents enjoy a full suite of amenities, including an indoor pool, jacuzzi, sauna, gym, squash court, library, party room with full kitchen, and guest suites. Situated in the heart of Pickering, you're just minutes to Pickering Town Centre, dining, medical and community hubs, and steps to everyday conveniences, including nearby pickleball courts. Commuters will appreciate quick access to Hwy 401 and the Lakeshore GO Train Station, only 30 minutes to downtown Toronto! The train runs every 30 min. from here. Maintenance fees include heat and water. Includes a spacious owned locker. Penthouse opportunities like this are rarely available--don't miss your chance. (id:63476)
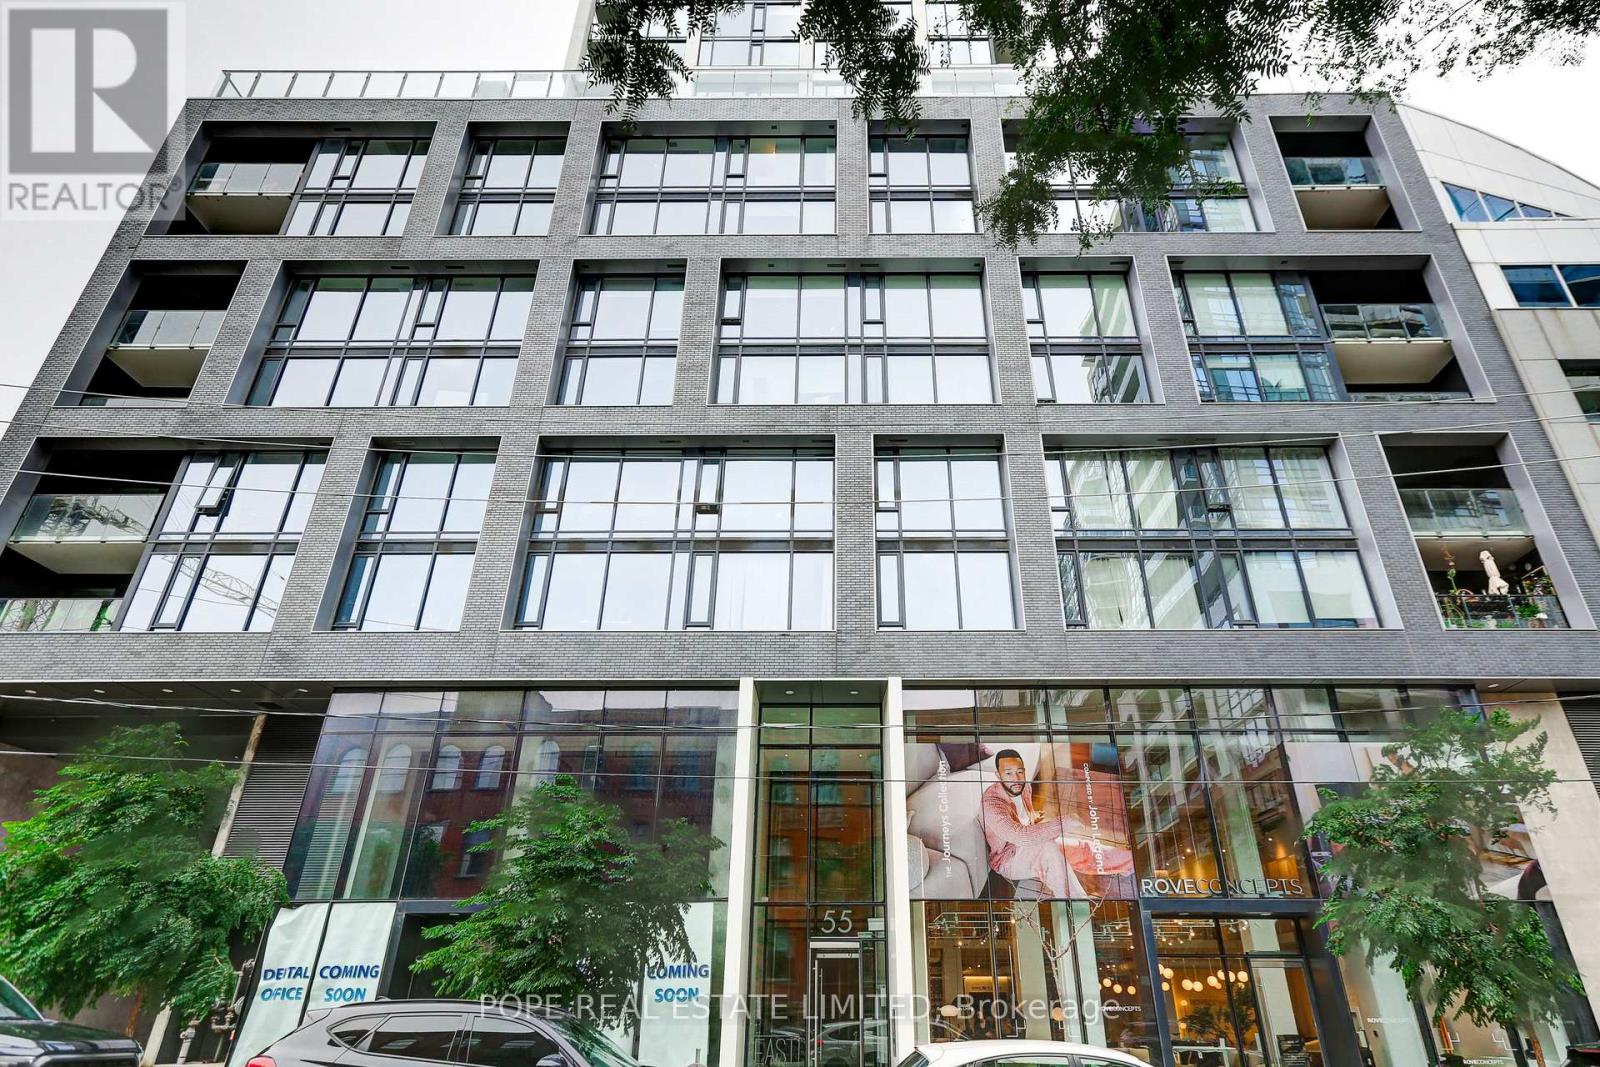
608 - 55 Ontario Street
Toronto, Ontario
Experience effortless downtown living at East 55 Condominiums, a modern boutique residence designed by renowned Architect Alliance and completed in 2022. Perfectly positioned in Toronto's vibrant lower east side, this stylish fully furnished one-bedroom suite places you moments from the city's most celebrated neighbourhoods - the St. Lawrence Market, Distillery District, Corktown, Riverside, and the Financial District.Designed for contemporary urban living, this beautifully appointed 461 sq. ft. residence offers a generous 112 sq. ft. south-facing balcony, perfect for morning coffee, evening cocktails, or simply enjoying the city skyline. The thoughtfully designed interior features 9-foot exposed concrete ceilings, hardwood flooring throughout, a sleek white kitchen with quartz countertops and stainless steel appliances, and a spa-inspired bathroom with soaker tub and rain shower. Fully furnished with a curated blend of style and comfort, this turnkey home offers a true "lock-and-leave" lifestyle - bring your suitcase and settle into one of downtown Toronto's most exciting communities. Enjoy resort-style amenities including 24-hour security, a fully equipped fitness centre, elegant party room, and an exceptional rooftop terrace featuring lounge areas, dining spaces, BBQ stations, and an outdoor lap pool overlooking the city. Step outside and immerse yourself in some of the lower east side dining, cafés, markets, parks, waterfront trails, and cultural destinations - all connected by convenient TTC access, including the 504 King streetcar. A rare opportunity to enjoy a refined, fully furnished urban residence where location, design, and lifestyle come together. (id:63476)
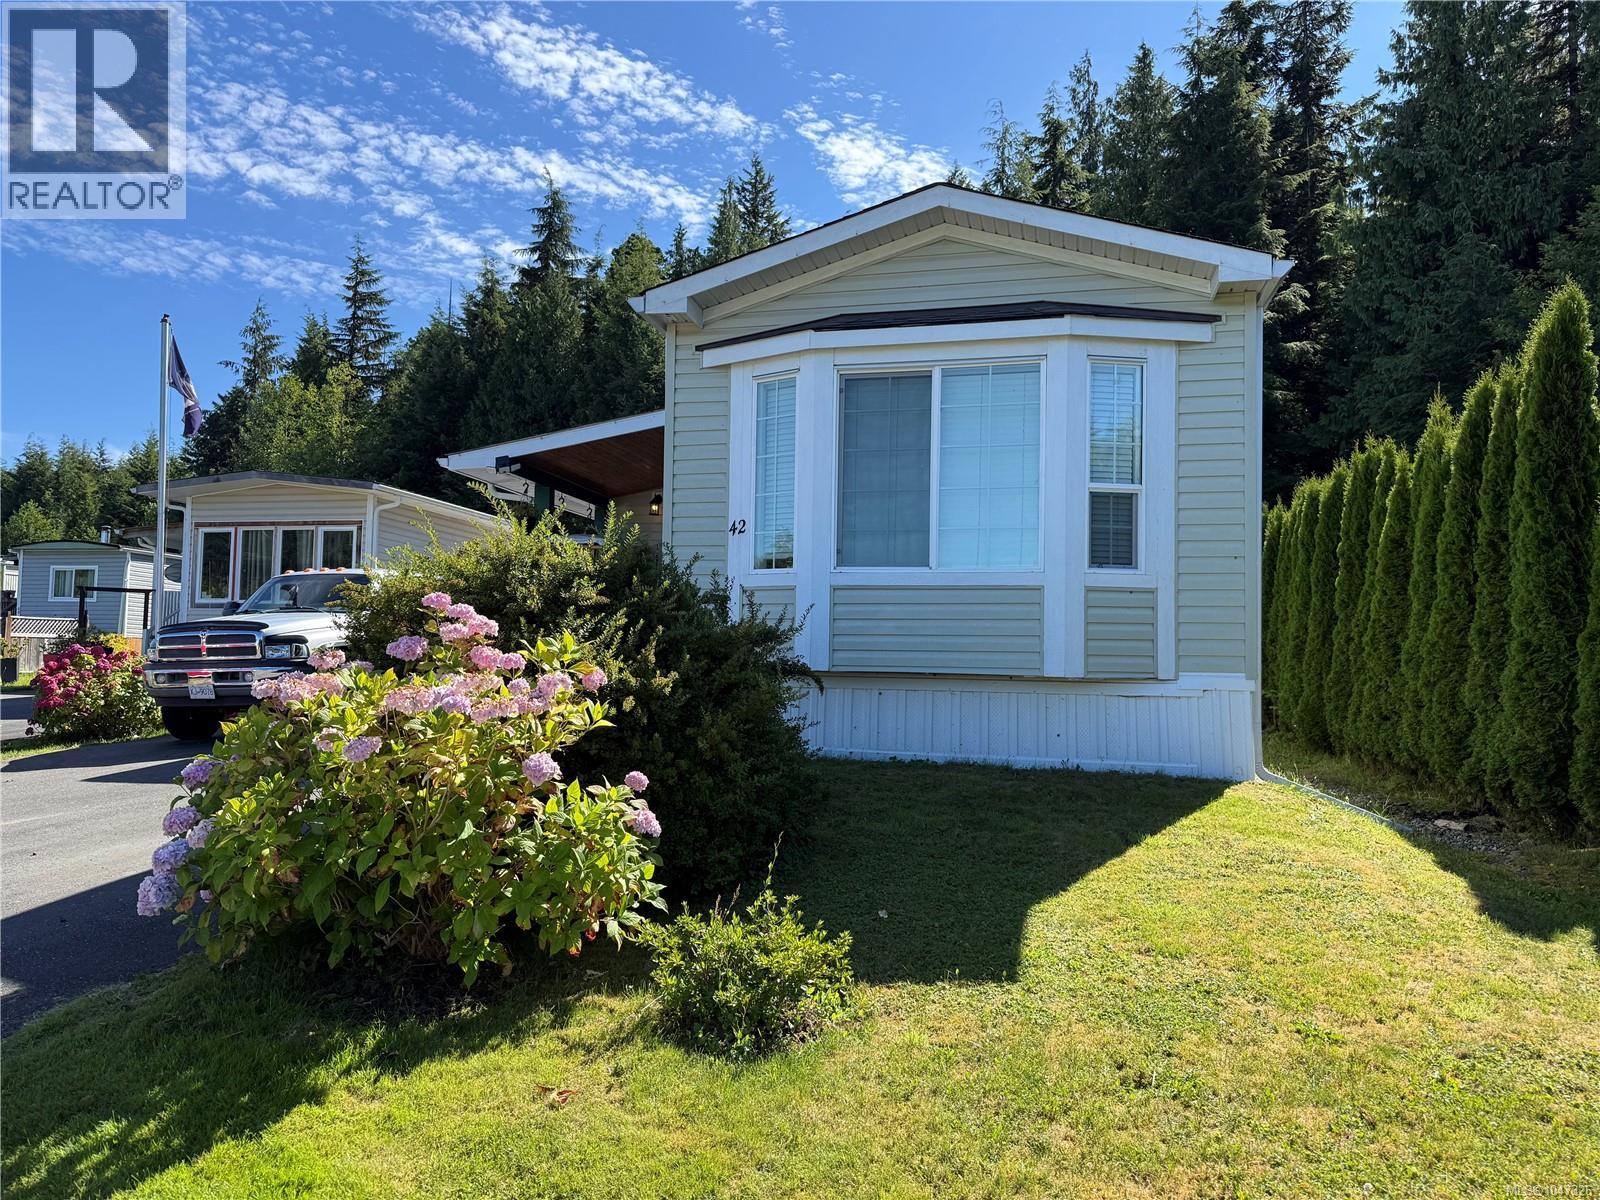
42 5250 Beaver Harbour Rd
Port Hardy, British Columbia
Well-maintained modular home in Beaver Harbour Mobile Home Park, 2 bed 1 bath, built in 2012 and just minutes from storeys beach. This spacious single-wide with full addition offers bright, comfortable living and plenty of flexibility. Enter this cozy home through a covered patio into the entry/den with a WETT-certified wood stove. Kitchen features an incredible amount of cupboard and counter space plus a large island, opening to a spacious living room. The primary bedroom is complemented by a second bedroom and a versatile family/flex room with outdoor access. Outside, enjoy a fully fenced, low-maintenance yard, with mature garden beds and berries. Parking galore for all vehicles, boats, RVs, and recreational toys. A workshop and wood storage area provide excellent additional space. A great opportunity to enjoy affordable, stress free, North Island living close to the beach and recreation. (id:63476)
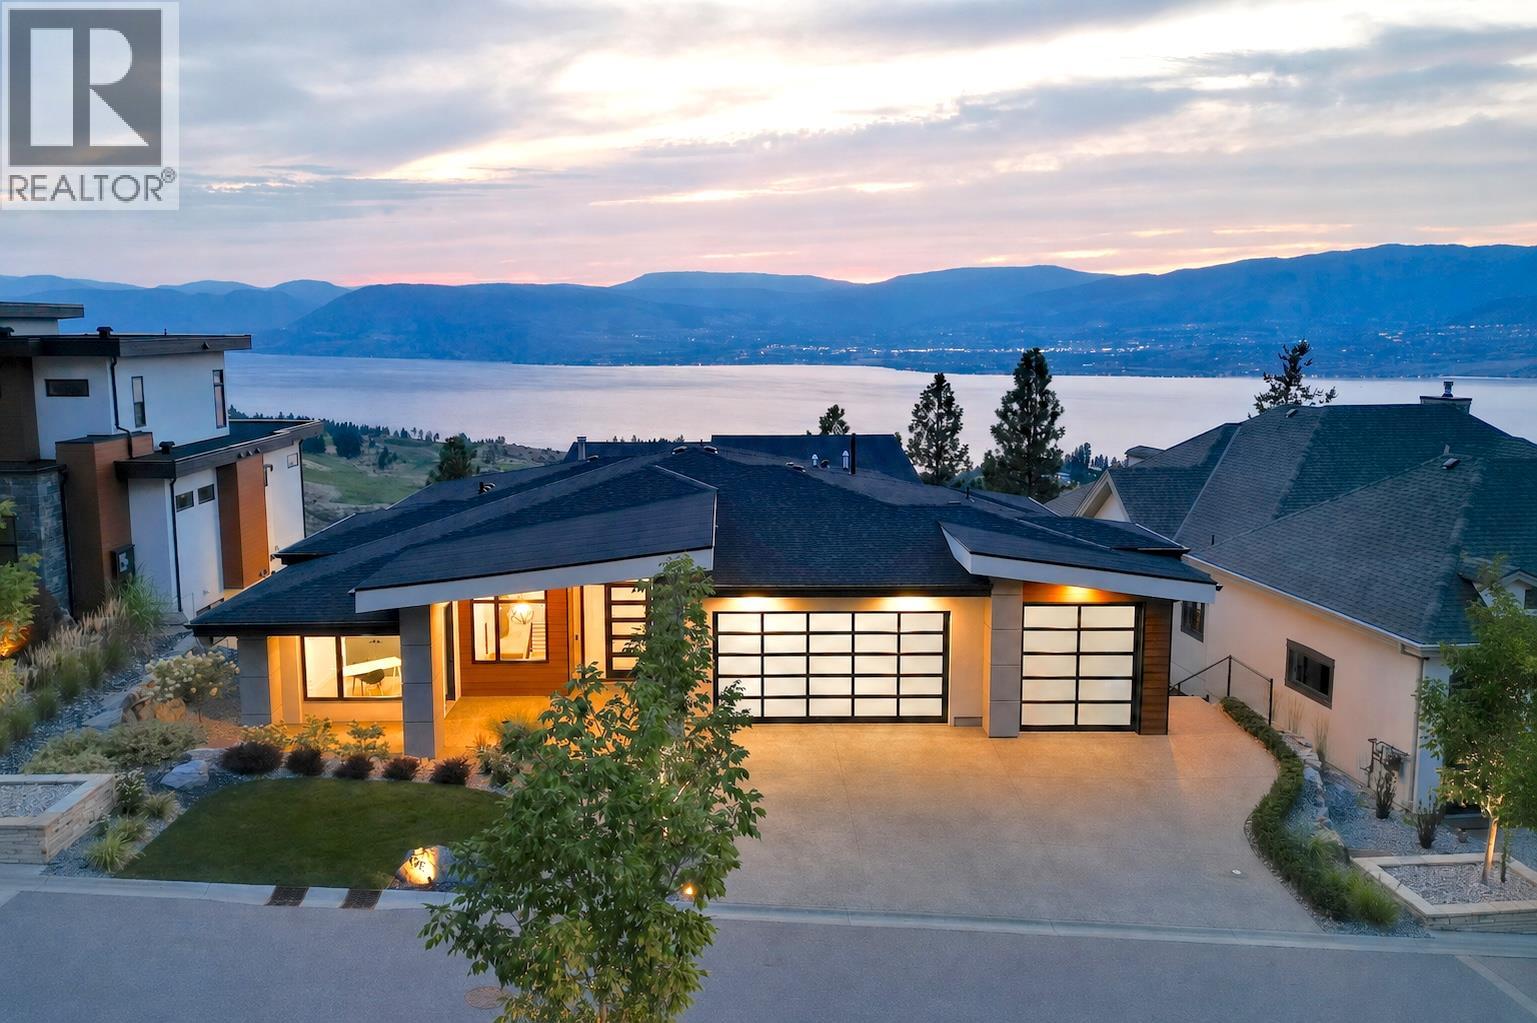
5650 The Edge Place Unit# 108
Kelowna, British Columbia
Welcome to The Edge at Trestle Ridge, where luxury meets lifestyle in one of the Okanagan’s most prestigious gated communities. This exceptional 4,340 sq.ft. custom residence captures breathtaking panoramic views of Okanagan Lake, the surrounding mountains, valley, and the sparkling city lights below. Thoughtfully designed with timeless architecture and refined contemporary finishes, this exquisite home offers an effortless blend of elegance, comfort, and functionality across two beautifully appointed levels. The main floor showcases a striking kitchen featuring an oversized island, premium side-by-side refrigerator and freezer, gas range, and an expansive walk-in pantry designed for both everyday living and effortless entertaining. The open-concept living and dining spaces are highlighted by a dramatic floor-to-ceiling wine display, a fireplace, and walls of glass that frame the spectacular lake views. The luxurious primary retreat enjoys the same breathtaking outlook and offers a spa-inspired ensuite designed for complete relaxation. A versatile den with its own exterior entrance and a beautifully finished laundry room complete the main level. The walkout lower level is designed for entertaining, featuring a full wet bar and prep kitchen with convenient pass through windows to the outdoor entertaining area, a spacious family and media room, and seamless access to the heated saltwater pool, hot tub, and expansive lakeview terrace. Three additional bedrooms each enjoy access to either a private or semi-private ensuite, providing exceptional comfort and privacy for family and guests alike. All windows feature Lutron blinds and Phantom outdoor sun shades . Situated on a landscaped 0.41 acre lot, the home is complete with a triple car garage featuring epoxy flooring, and an unparalleled setting that perfectly captures the beauty and lifestyle of the Okanagan. (id:63476)
121 1 Street SW
High River, Alberta
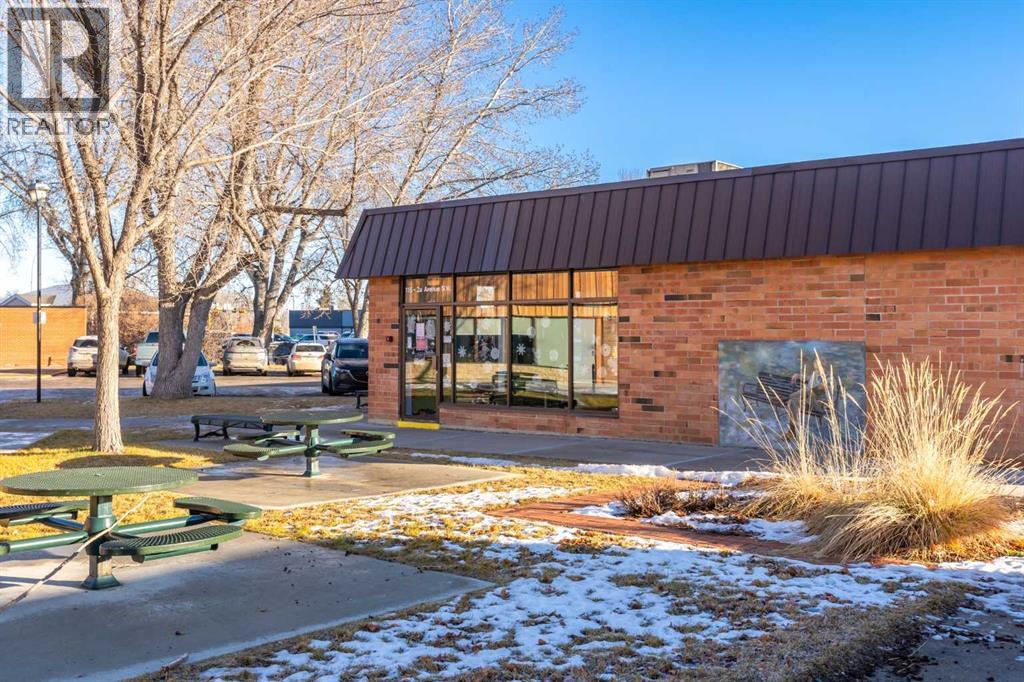
1,800 square feet of prime main floor retail or office space in central High River. This clear-span space has lots of natural light, two exterior doors, two bathrooms and air conditioning. It is centrally located across from the post office and faces onto a small park. There is lots of vehicle and pedestrian traffic, and there are banks, restaurants, offices, retail and plenty of public parking in the immediate vicinity. Rent is $16.00/sq ft/year plus operating costs and utilities. (id:63476)
80031 Twp Rd 471
Rural Clearwater County, Alberta
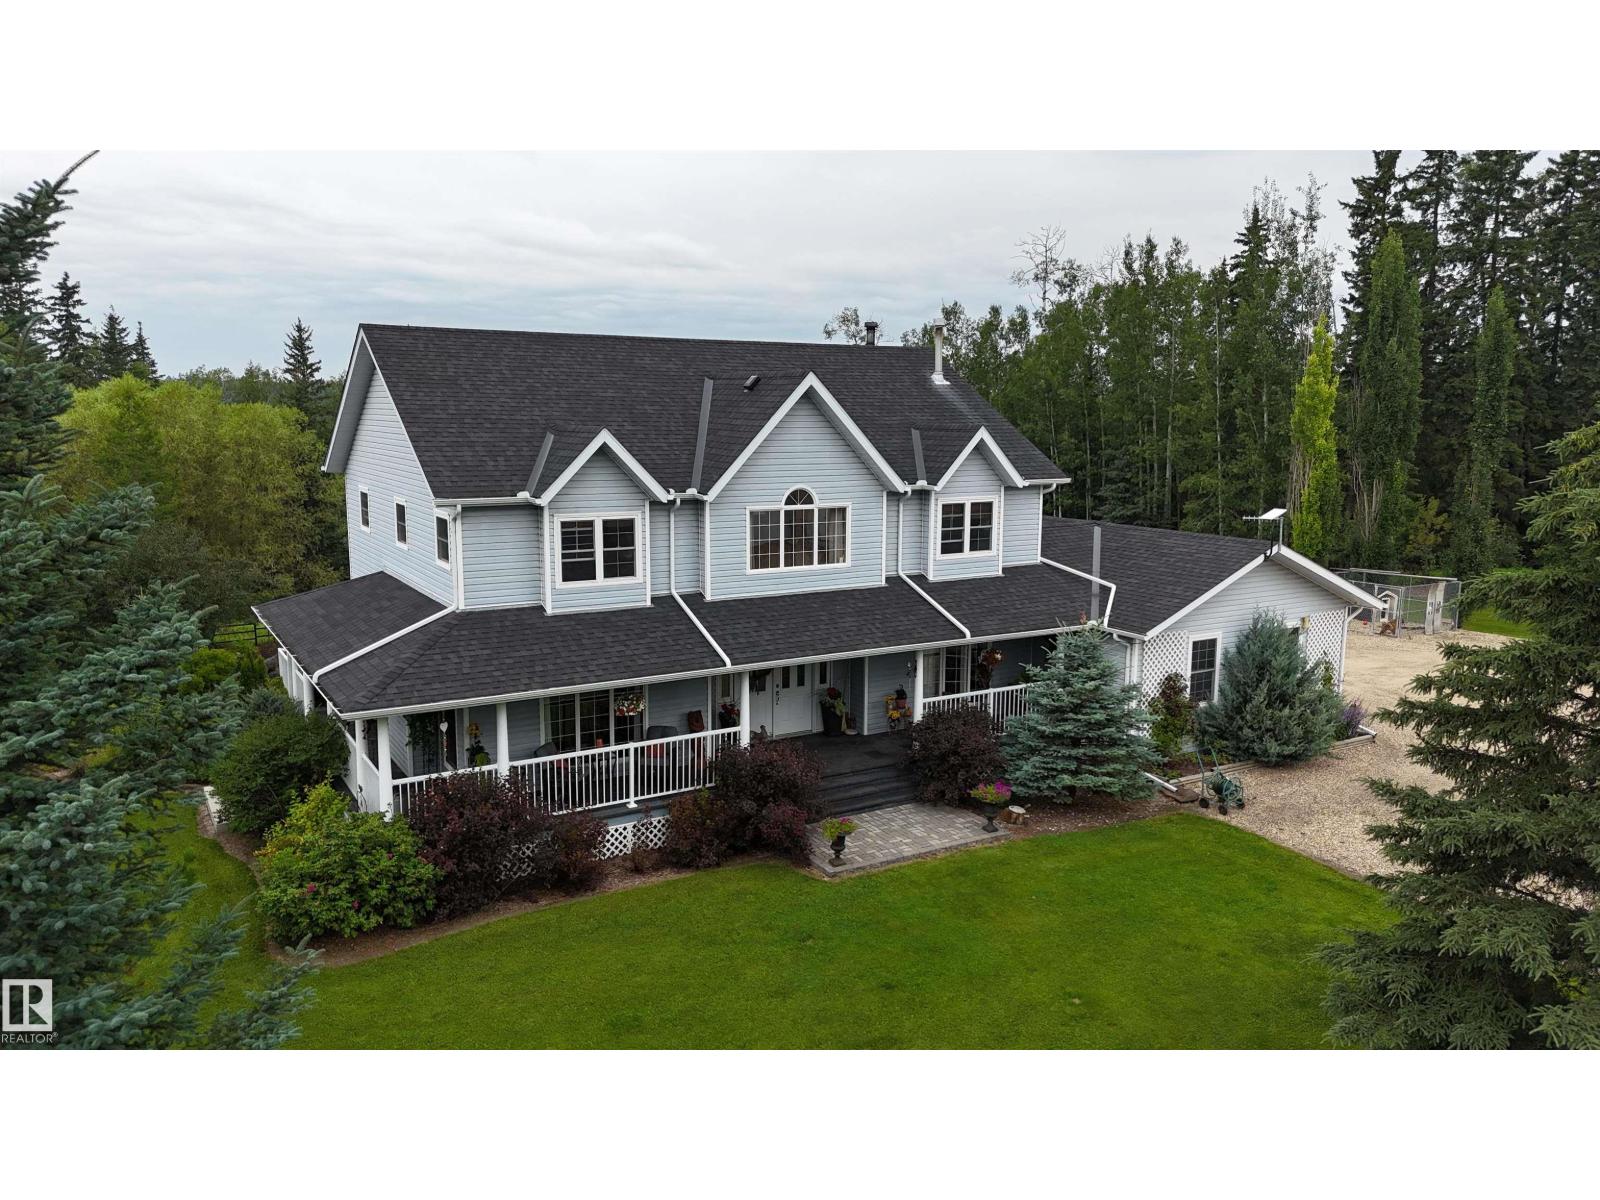
“Immaculate” doesn’t do this property justice! This exceptional 2,500+ sq ft 2 storey home sits on a full quarter backing onto Crown land. Offering 4 bdrms up, 1 down, 3.5 baths, main floor laundry, 2 gas fireplaces, as well as a wood burning fireplace, this home truly checks all the boxes! The kitchen overlooks a backyard worthy of Homes & Gardens, complete with stunning stone walls, rock gardens, & picturesque pathways. Unwind on the rear deck while taking in Alberta’s breathtaking sunsets, or enjoy your morning coffee from the covered front deck. Outside, the heated 40x60 shop features a mezzanine, water, laundry, plumbing for a future bath, & a 16’ overhead door. The fenced property is ready for horses w/ hydrants, a barn, animal shelters, & a large pole shed. A beautiful gated pond beside the home hosts a cabin (negotiable), while a 2nd pond has previously been stocked w/ trout. Annual lease revenue of $10,582. 60 acres leased(2026 in wheat)with $1500 revenue. Rose creek is just a short walk away! (id:63476)
4111 Aspen Dr W NW
Edmonton, Alberta
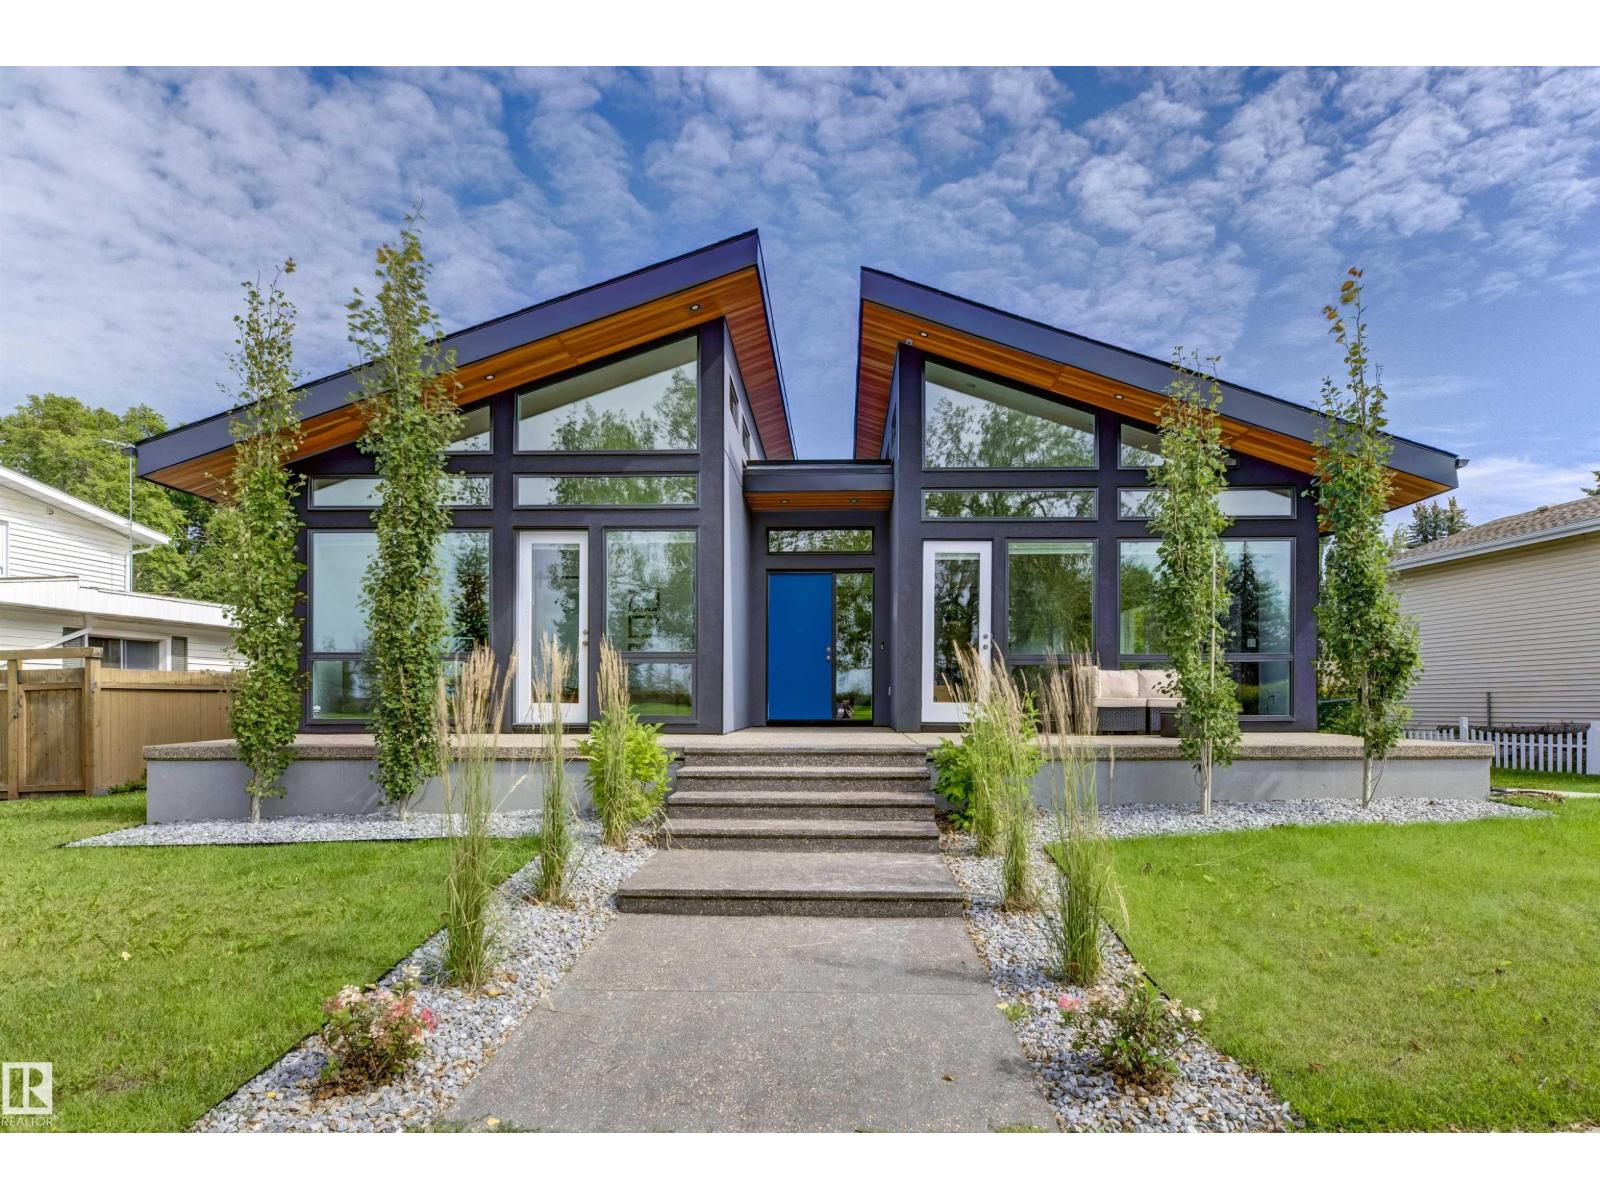
Rare newer BUNGALOW on Aspen Drive WEST, fronting park and Whitemud Ravine Built in 2023, this 2,195sf home was designed around the west exposure: vaulted ceilings, floor-to-ceiling windows, and sunsets over the park from the great room and primary suite. The great room anchors on a cozy gas fireplace and opens to a two-tone walnut and grey gourmet kitchen with a full island, quartz countertops and upscale JennAir stainless appliances, gas range, built-in wall-oven and microwave. Butler pantry with second fridge, sink and dishwasher. 2 main fl bedrooms with ensuites. The primary bedroom shares the same park and ravine view with separate exterior entry, a spa-inspired ensuite featuring a soaker tub and glass steam shower. A thoughtfully planned mudroom off the back entry offers storage closets, drawers and a separate dog wash. Solar panels, central air conditioning, 9' basement ceilings, and an oversized double detached garage with floor drain. Executive living - steps to ravine. (id:63476)