
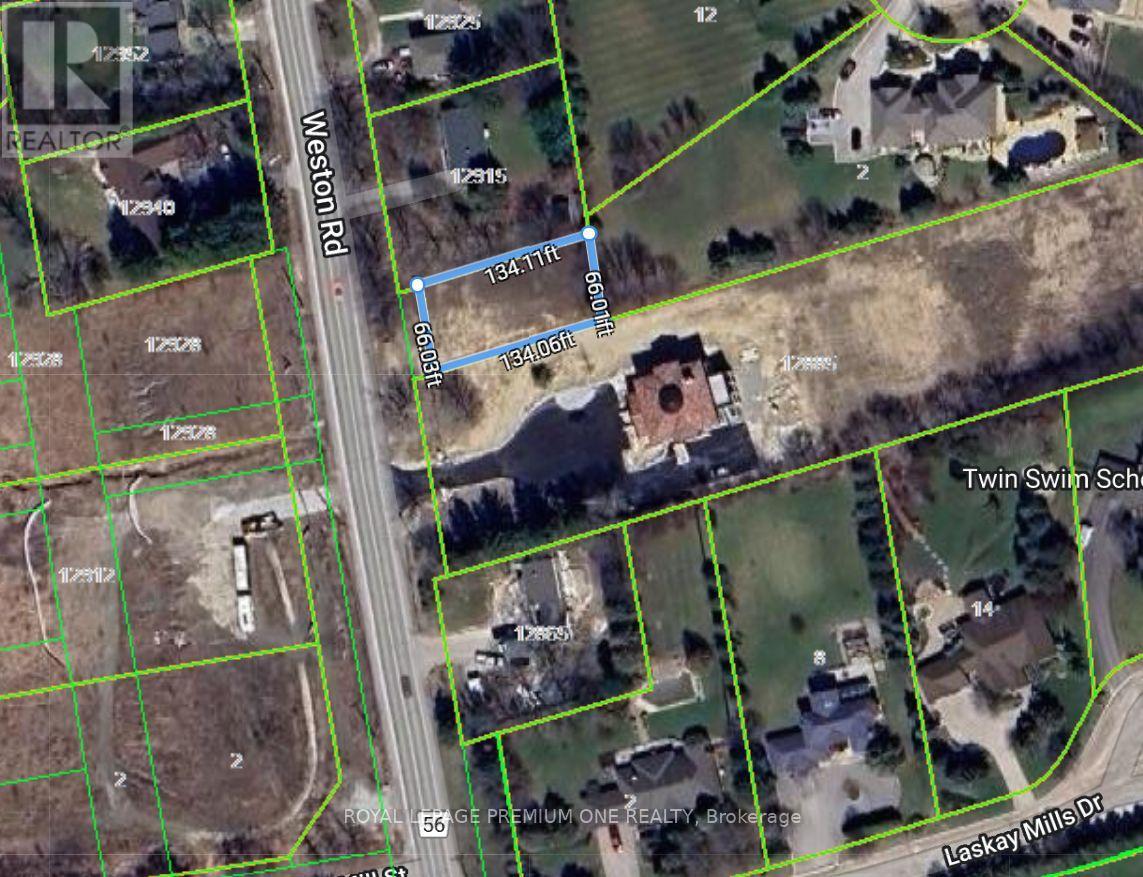
0 Weston Road
King, Ontario
BUILD YOUR DREAM HOME -66' x 134'' LOT. What truly sets this property apart is the option to purchase an additional 34 feet, creating a 100-foot-wide lot. BEST VALUE in KING! Discover the perfect canvas for your future home! This beautiful lot offers a rare opportunity to design and build exactly what you've always envisioned. Nestled in a desirable area, the property combines tranquility with convenience, giving you the best of both worlds.With generous frontage and an option to purchase an additional 34 feet, you can expand the lot to an impressive 100 feet wide-opening the door to even greater design possibilities. Imagine a sprawling custom home, a backyard oasis, or extra space for privacy and outdoor living - no neighbors for hundreds of feet in your backyard. Enjoy easy access to nearby amenities, schools, and major routes, all while coming home to your own private escape. Don't miss this unique opportunity-secure your piece of land today and start building tomorrow. Perfect for homeowners, builders, or investors looking to secure valuable land. School zone list included in schedules. (id:63476)
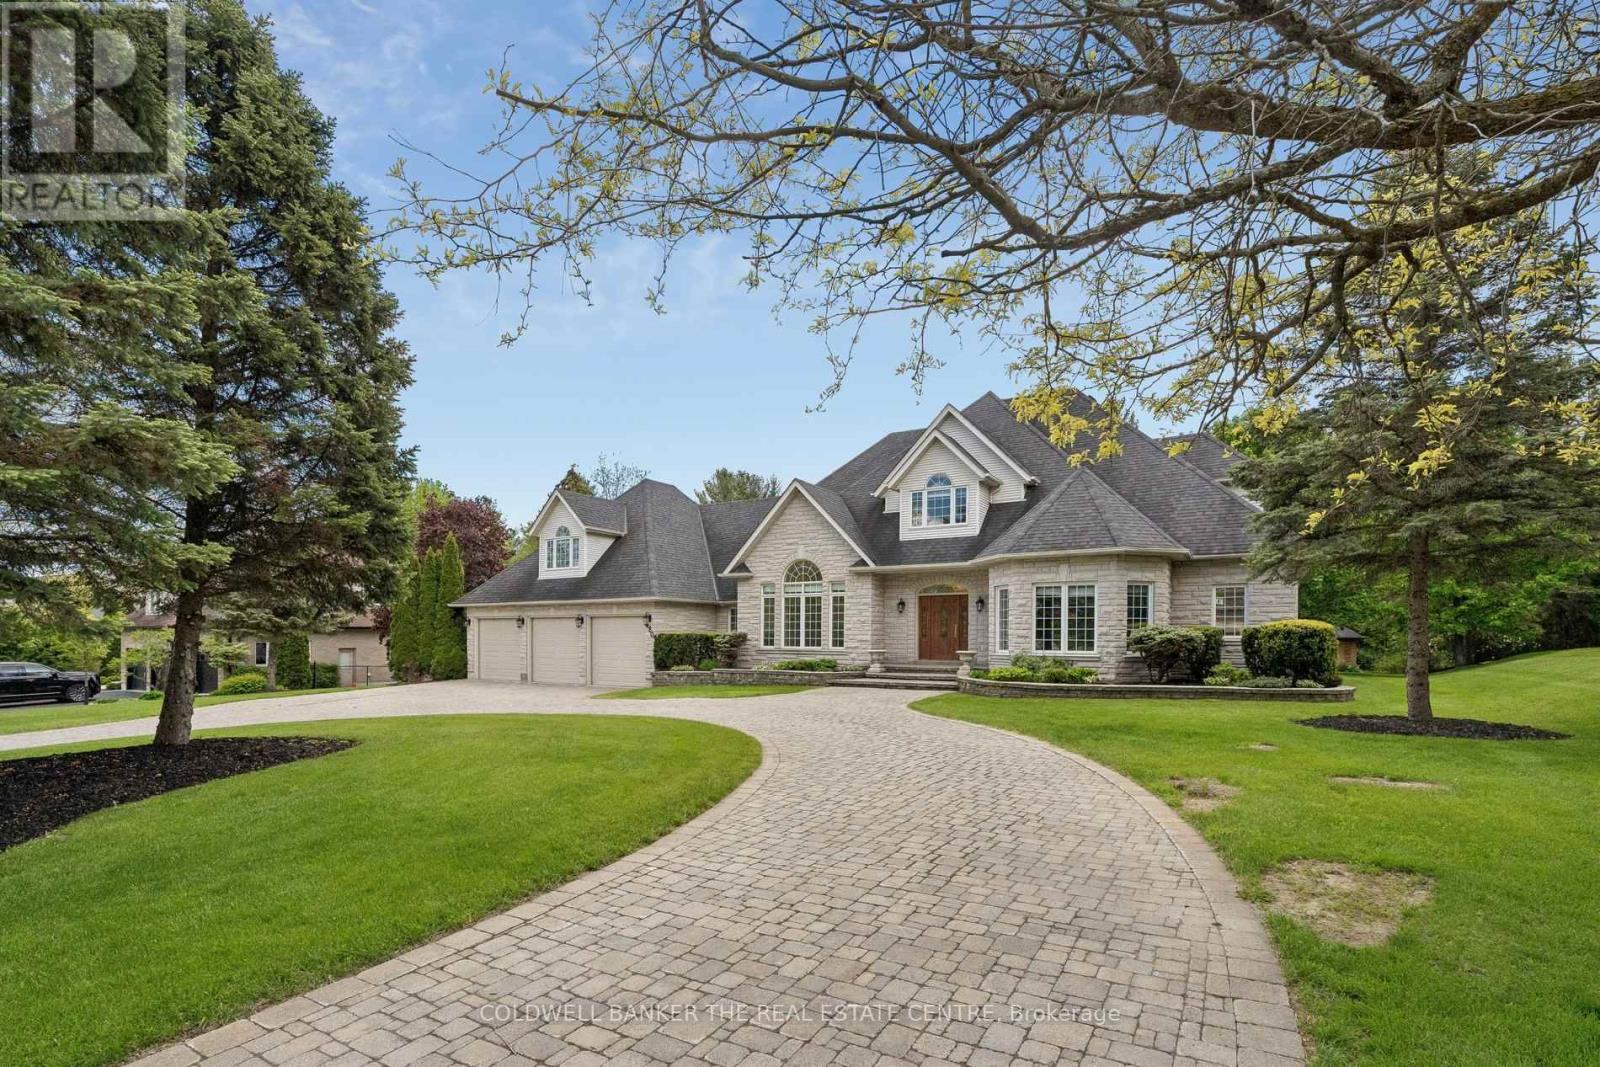
480 Coventry Hill Trail
Newmarket, Ontario
Welcome to 480 Coventry Hill Trail, a spectacular custom estate residence set on a mature and private double lot in one of the area's most prestigious neighbourhoods. Offering over 8,000 square feet of finished living space, including a fully finished lower level and separate nanny's loft, this exceptional home has been thoughtfully designed for luxurious family living and entertaining. From the moment you enter, elegant finishes, abundant natural light, and expansive principal rooms create an impressive yet welcoming atmosphere. The thoughtfully designed layout offers excellent flow between the gourmet kitchen, family room, and dining areas while maintaining distinct spaces for comfortable everyday living and refined entertaining. The fully finished lower level features a full wet bar and provides incredible flexibility for recreation, fitness, media, games, or hosting family and friends. Every space has been carefully designed to balance functionality with comfort, making this home ideal for both large gatherings and everyday living. Surrounded by mature trees and lush landscaping, the outdoor setting offers exceptional privacy and a peaceful backdrop for enjoying every season. This is a rare opportunity to own an extraordinary estate home that combines timeless elegance, functional design, and unmatched space for today's modern family. Any reasonable offers will be seriously considered (id:63476)
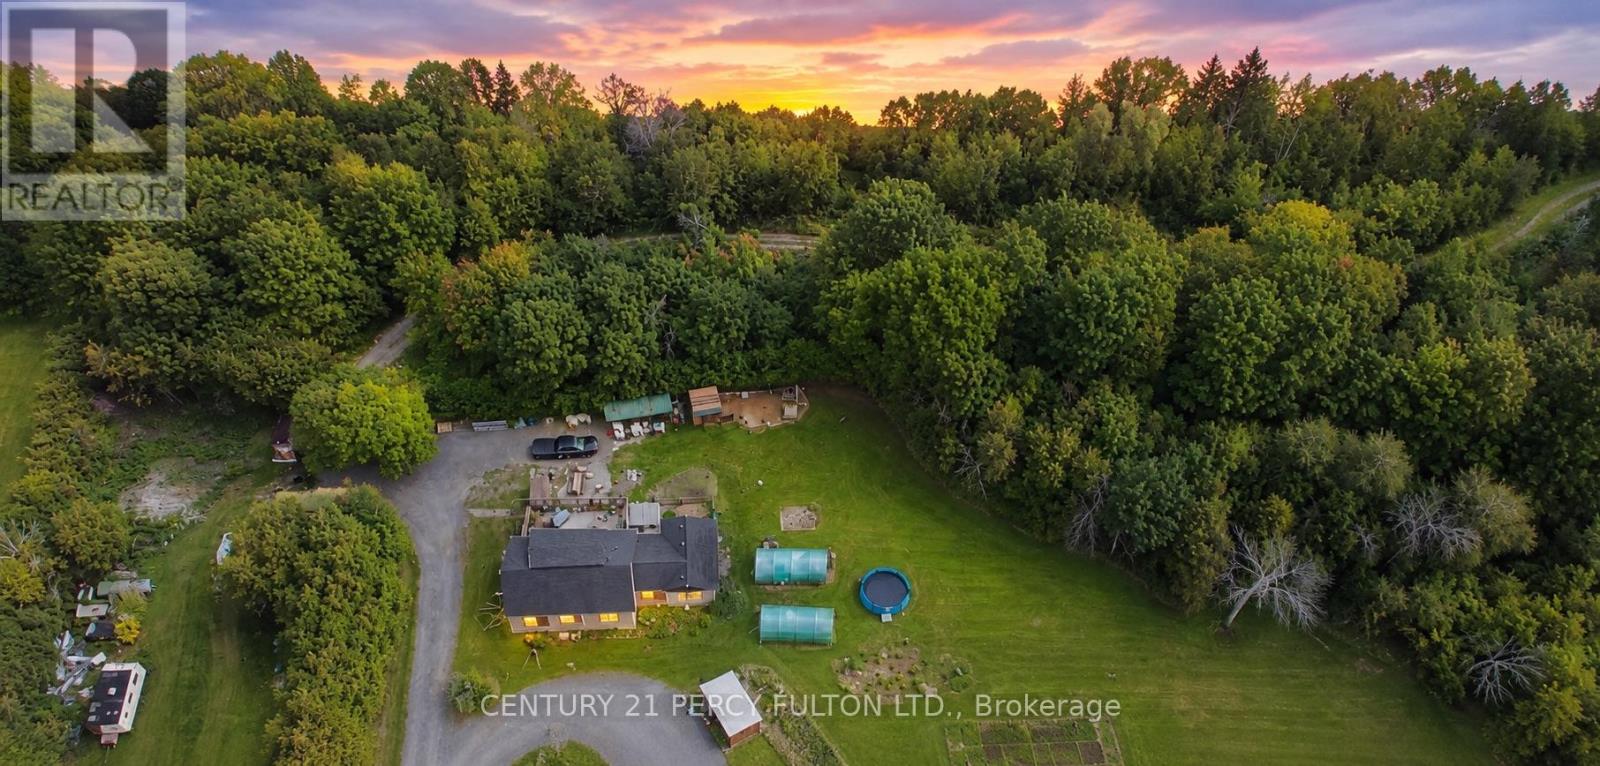
1889 Taunton Road
Clarington, Ontario
Welcome to 11.6 acre property where tranquility awaits. This beautiful 2+2 bedroom, 3 washroom home is situated on a large lot surrounded by mature trees and Farewell Creek, offering a peaceful escape into nature while still being just minutes from Hwy 407 and 418. The home features a huge master loft bedroom with a private deck and 3-piece en-suite, spacious living areas filled with natural light, and a walkout deck overlooking the serene property. A separate basement entrance provides additional living space with 2 bedrooms, a washroom, and dining area, making it ideal for in-law accommodation or rental potential. This property offers the perfect blend of privacy, functionality, and convenience. (id:63476)
Lpt Realty
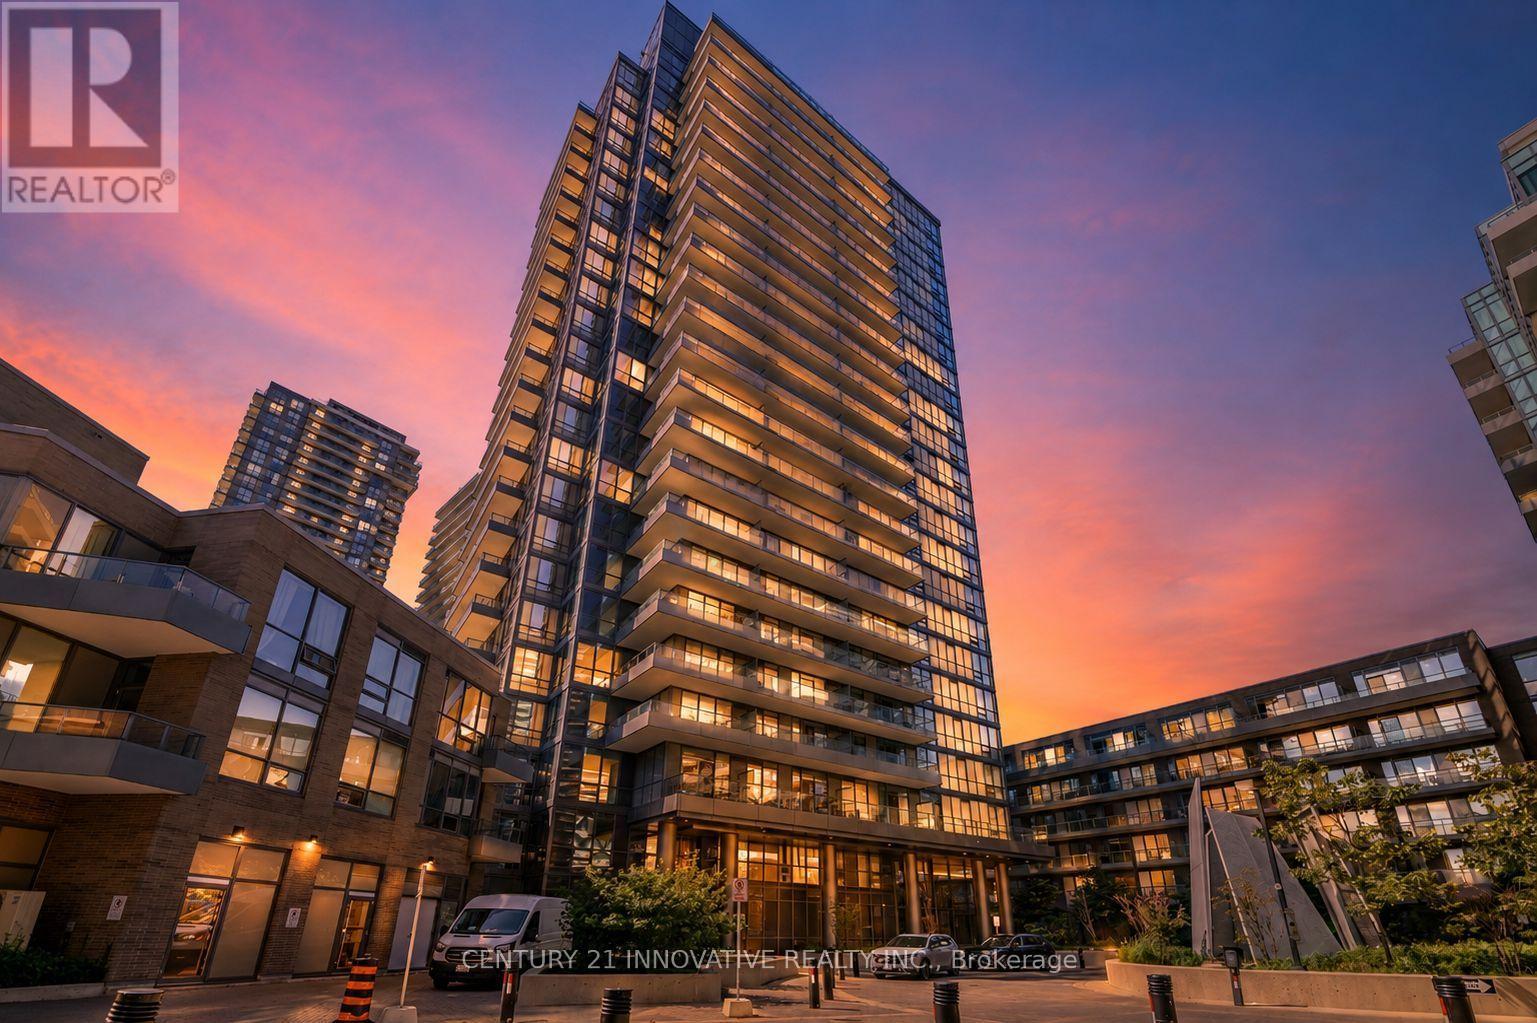
1805 - 50 Forest Manor Road
Toronto, Ontario
Perched high above the city on the 18th floor, this immaculate 775 sq. ft. 2-bedroom, 2-bathroom corner suite delivers the kind of view that never gets old. Floor-to-ceiling windows frame sweeping, unobstructed city views stretching toward Toronto's downtown skyline, while an impressive wraparound balcony gives you a front-row seat to it all - morning coffee, summer evenings and city lights after dark.Inside, the suite feels bright, polished and beautifully kept, with 9-foot ceilings, modern flooring throughout and a clean, upscale finish. The open-concept living space is surrounded by natural light, while two bedrooms and two full bathrooms offer a practical layout for everyday living, working from home or hosting overnight guests.The lifestyle continues beyond the suite with an impressive collection of building amenities, including 24-hour concierge/security, indoor swimming pool, fully equipped fitness centre, sauna, party and entertainment spaces, games/media room, outdoor patio and BBQ area, and visitor parking.And then there's the location. Leave the car at home and walk to Don Mills Subway Station, CF Fairview Mall, T&T Supermarket, FreshCo, restaurants, cafés, banks, Parkway Forest Community Centre, library, parks and everyday essentials. When you do need to drive, Highway 401, Highway 404 and the DVP are just minutes away.This is more than a beautiful condo - it's one of those rare places where the view, space, building and location all come together. Unit 1805 is city living done right. (id:63476)
2284 E 45th Avenue
Vancouver, British Columbia
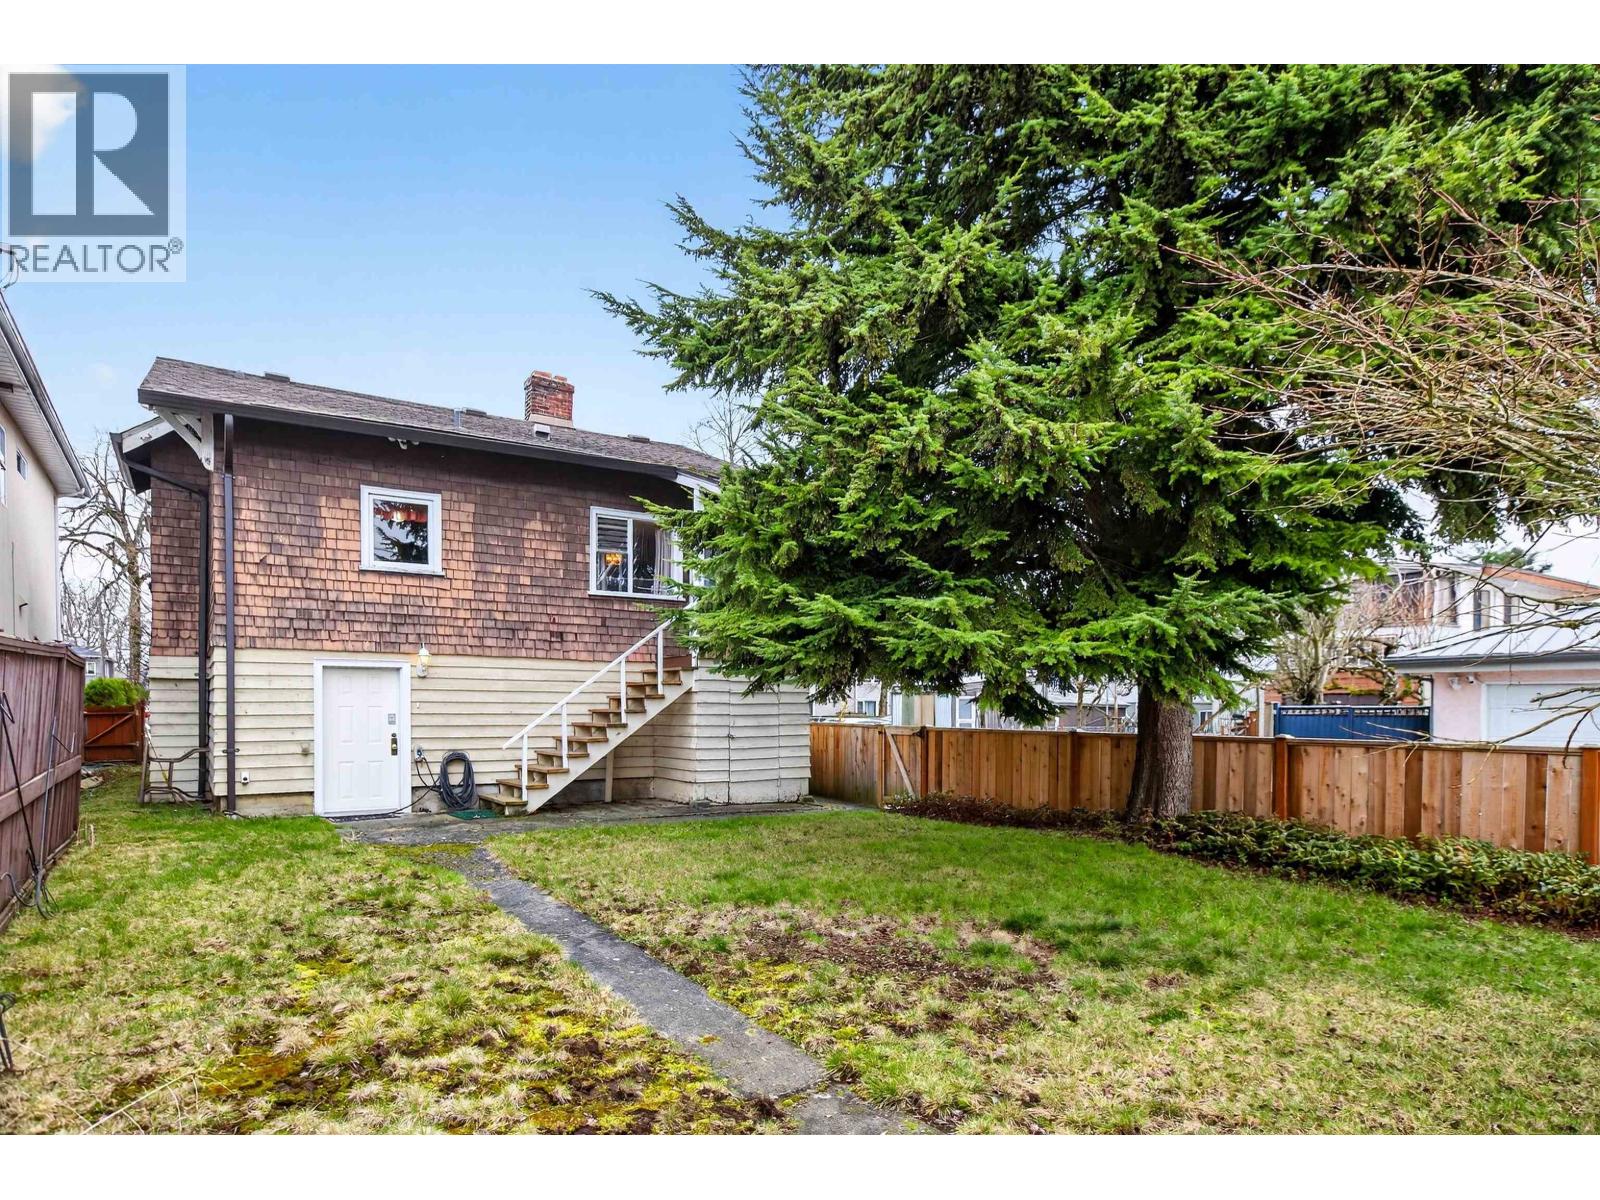
Welcome to the SOUGHT after Community of KILLARNEY & this well cared for HOME! Your CORNER Lot , backing & siding onto Lanes with R1-1 Zoning offers at ton of VESATILITY & future VALUE with OPTIONS for Multiple dwelling containing 3 or 4 dwelling units, Duplex or Duplex with Secondary Suite, Single Detached House or Single Detached House w/Secondary Suite. Conveniently LOCATED within Walking distance & MINUTES to all levels of SCHOOLS, Shopping, Transit, REC- CENTRES & so much MORE ! Now's YOUR chance to LIVE in a great LOCATION with this AFFORDABLE opportunity & a VANCOUVER postal code! It doesn't get any better than this. Book TODAY to SEE for YOURSELF ! (id:63476)
45 Agincourt Gardens
London South, Ontario
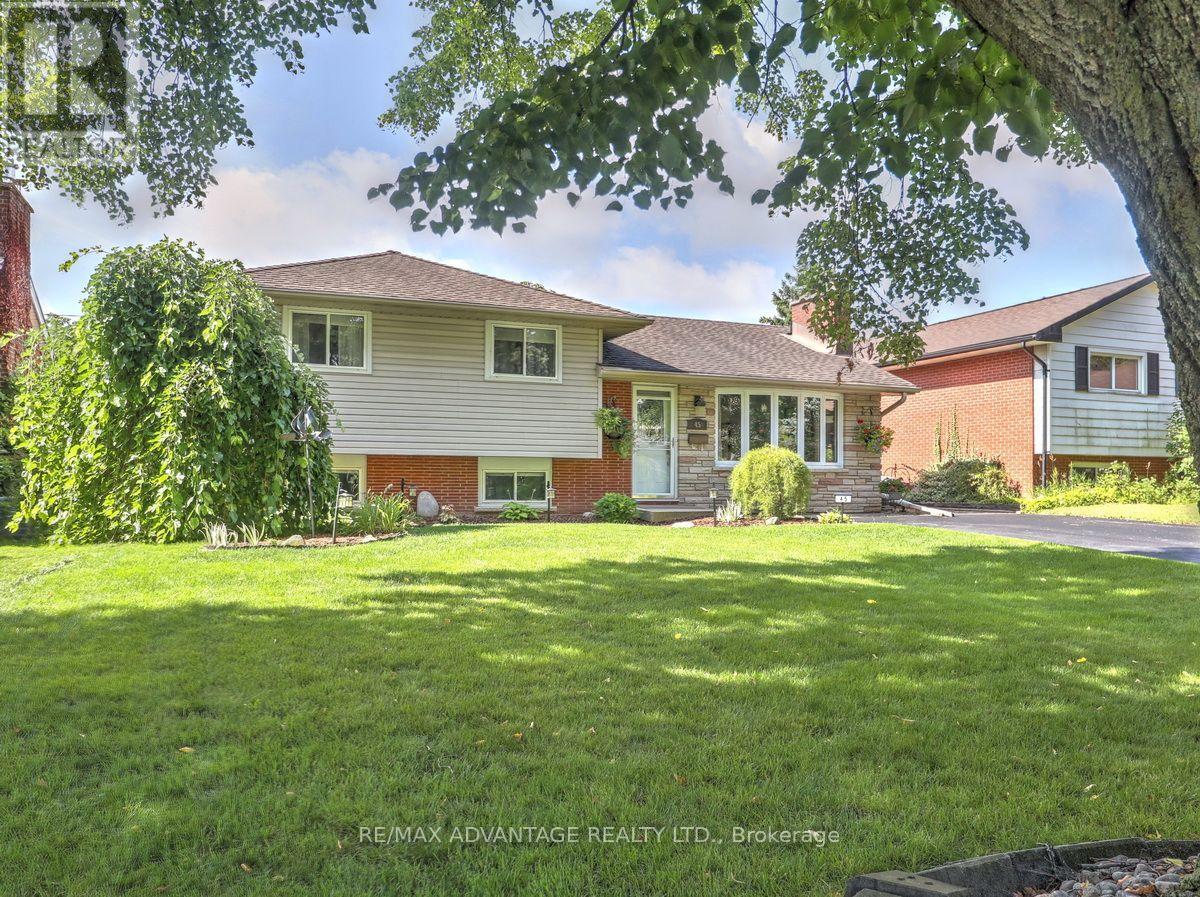
What a pretty home on a fabulous private lot (trees and Westminster Ponds behind) , oversized sundeck and lovely easy to care for gardens! Open concept main floor. Updated kitchen and baths and neutral decor. Furnace 2025, upgraded attic insulation 2026, carpetless home. Direct access from rear yard to lower level that has raised windows. Lovely appointed landscape with oversized sundeck 16 x21ft, gazebo and attractive above ground pool. The home owners have enjoyed living in this home for 30 years. Note back yard shed. Estimated Sq ft includes partial above grade familyroom. Access to walking paths in Westminster Ponds area is just off Agincourt Place. Super conveinent location! Quick drive to White Oaks Mall shopping, Dorchester and other communities. Walk to grocery, banking and otherwise. Super easy and quick access to the 401and 402. Enjoying overlooking the private setting, taking a quick splash and hosting gatherings as this home offers a rare blend of comfort, convenience, and natural beauty. (id:63476)
60 Scenic Road
Killaloe, Ontario
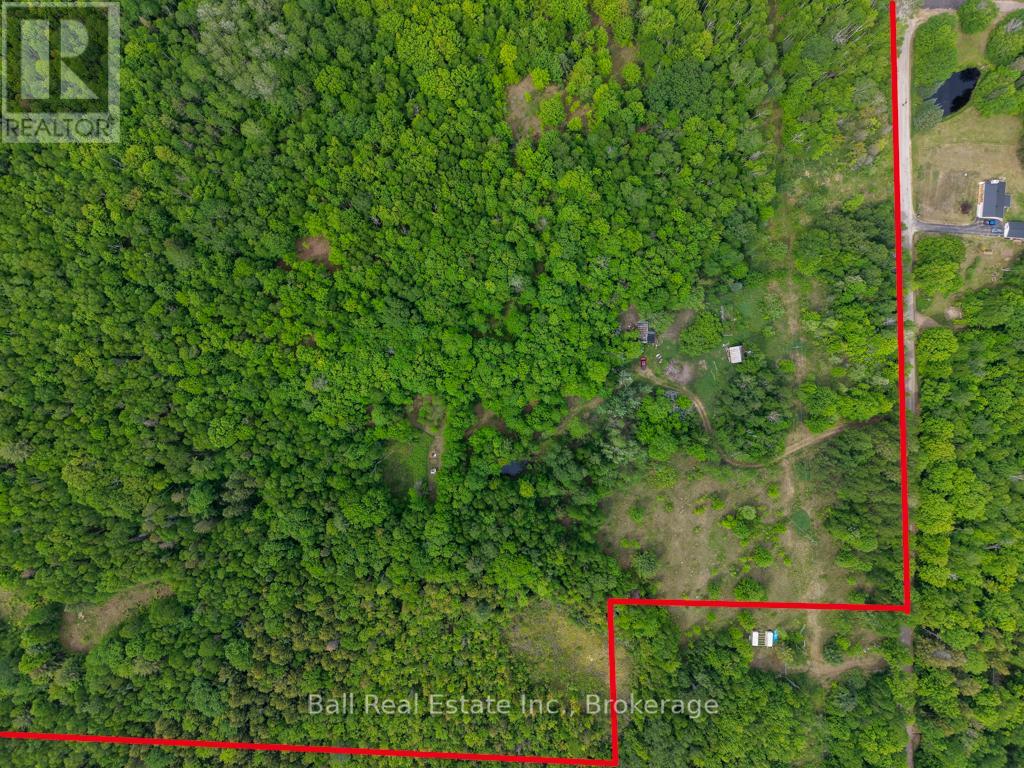
Discover the possibilities with this beautiful 104-acre country property, featuring a mix of mature hardwood and softwood forest, established pine plantation, and an extensive network of trails throughout. Once a homestead, the property offers several cleared areas that provide excellent potential for recreation, camping, or future development opportunities. Whether you're looking for a private hunting camp, weekend retreat, or a peaceful escape into nature, this property delivers outstanding privacy and year-round enjoyment. Explore the trails by ATV, hike through the woods, or simply enjoy the abundance of wildlife that calls this land home. A rare opportunity to own a large acreage parcel with diverse terrain, forest cover, and endless outdoor adventure. (id:63476)
3126b County Rd 8 Road
Prince Edward County, Ontario
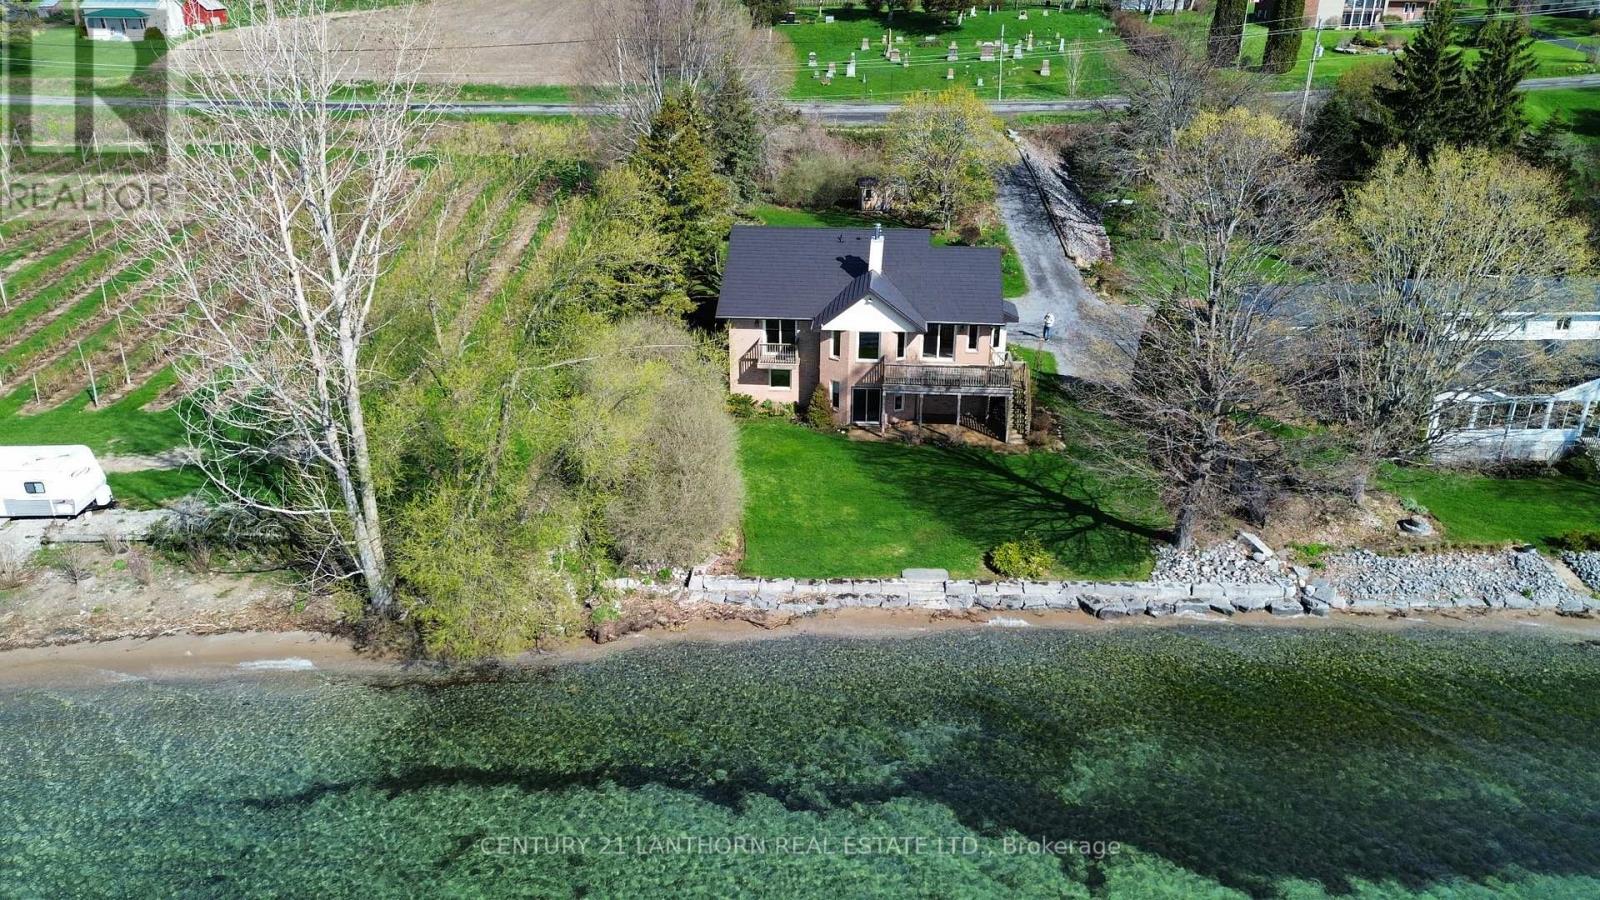
Nestled on the tranquil shores of Lake Ontario in the heart of Prince Edward County's sought-after Waupoos area, this stunning waterfront getaway offers the perfect blend of luxury, comfort, and natural beauty. With almost 100 feet of pristine sandy beach and a gently sloping sandbar that lets you walk right into the lake, this immaculately maintained, all-brick home is a true retreat. Set on just under an acre of tree-lined property, the residence boasts a gorgeous metal roof, high vaulted wood ceilings, and gleaming hardwood floors throughout. The open concept layout is bright and airy, with expansive windows inviting in an abundance of natural light and showcasing panoramic water views. The main floor features a spacious primary bedroom with an ensuite bathroom and private walkout balcony, perfect for morning coffee or sunset reflections. Ideal for year-round living or luxurious weekend escapes, the home includes three bedrooms, three full bathrooms, and a fully finished walkout basement that leads directly out to the beach. Enjoy cozy winter evenings by the wood stove, and stay comfortable year-round with a highly efficient heating and cooling system that includes a heat pump, electric furnace, and split wall-mounted units. Outdoor living is just as impressive, with a large covered patio and an expansive deck both overlooking the sparkling water. A large garage offers ample storage, while the lush, mature trees ensure peace, privacy, and a connection to nature. Whether you're swimming, boating, or simply soaking in the views, this is lakeside living at its finest. Check out the Virtual Tour, you don't want to miss this opportunity! (id:63476)
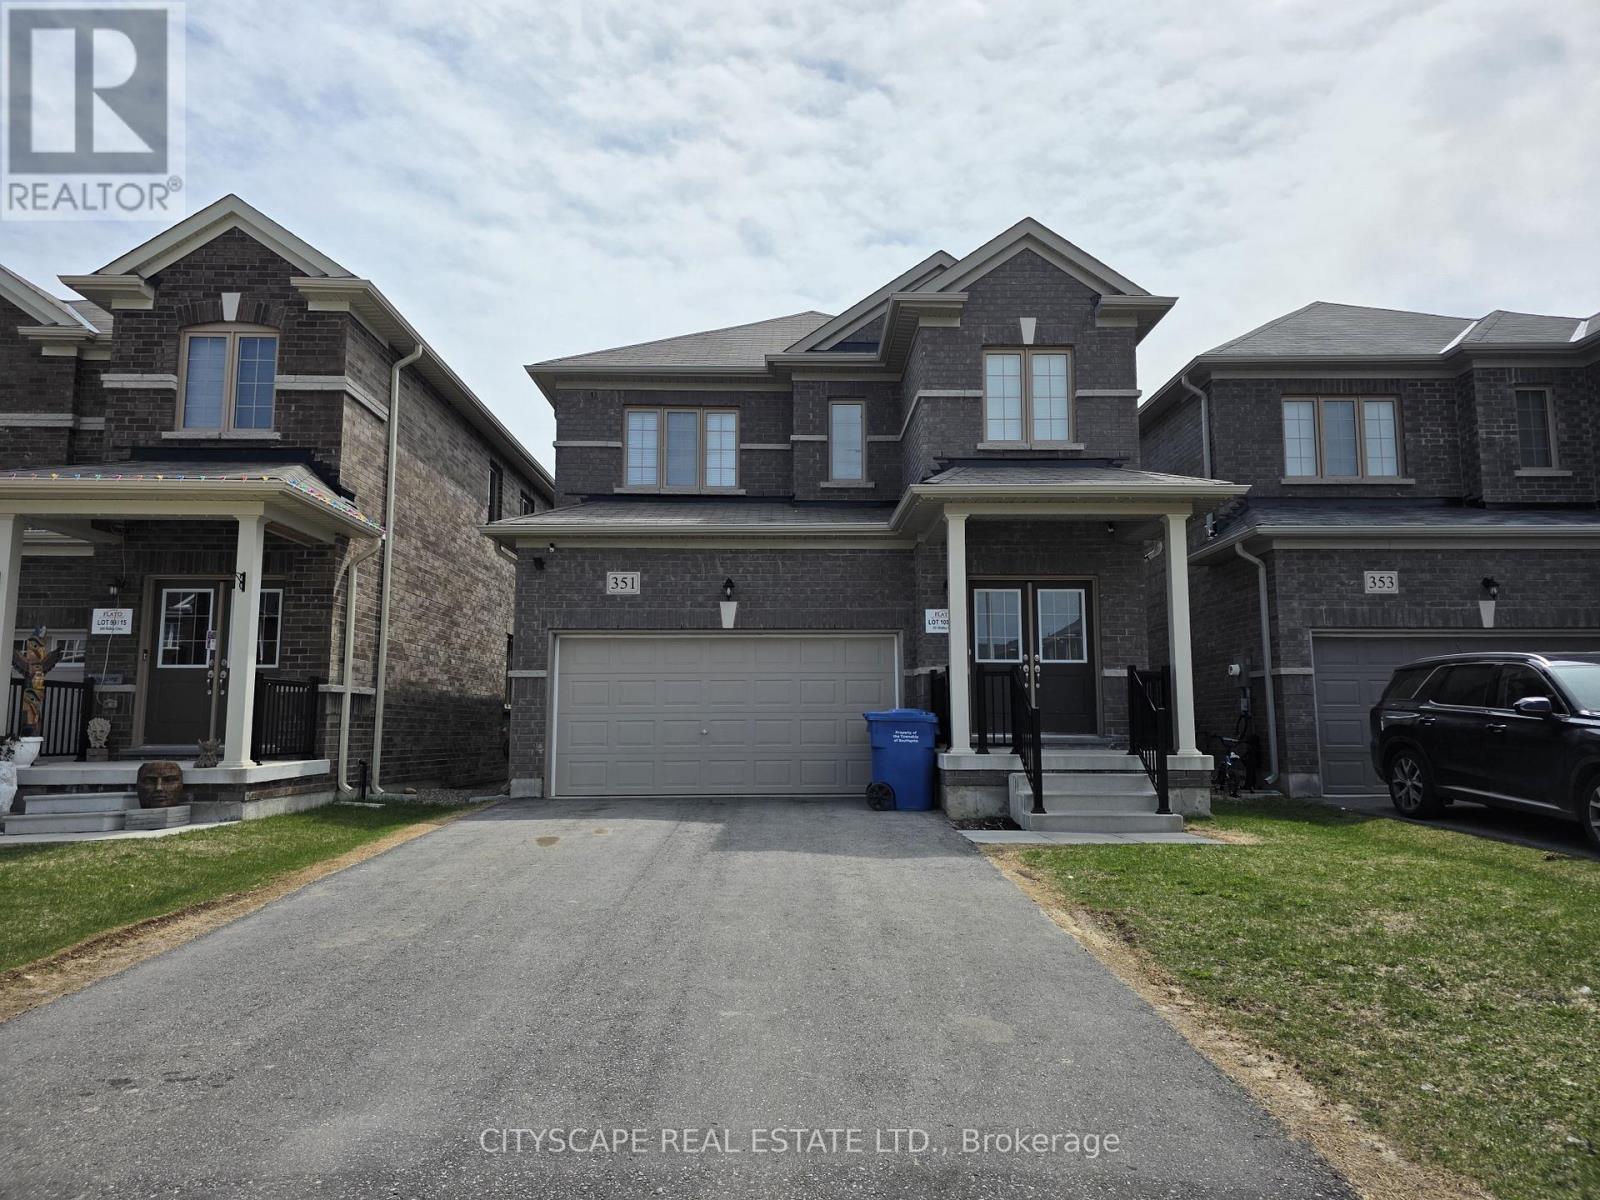
351 Ridley Crescent
Southgate, Ontario
Welcome to 351 Ridley Crescent, a bright and spacious detached home in the growing community of Dundalk. Featuring 9-footceilings on the main floor and a functional open-concept layout, this home offers the space, comfort, and flexibility today'sfamilies are looking for.The main level welcomes you with a ceramic-tiled foyer, double-door entry, and generous closet space. The well-appointedkitchen features stainless steel appliances, a convenient eat-in area, and a sliding-door walk-out to the backyard-perfect forsummer entertaining and easy outdoor access. The expansive open-concept living and dining area is filled with natural light andprovides an inviting space for both everyday living and entertaining. A convenient 2-piece powder room completes the mainfloor.Upstairs, the spacious primary bedroom offers a walk-in closet and private 4-piece ensuite. Two additional bedrooms provideexcellent space for family, guests, or a home office, with one bedroom offering convenient semi-ensuite access to the main4-piece bathroom.The full basement features laundry facilities, a laundry sink, sump pump, water softener, and large windows, offering excellentpotential for future living space, a recreation room, gym, or additional finished area.Additional highlights include a double-car garage with direct interior access. Located in a family-friendly neighbourhood closeto parks, schools, and local amenities, this home is an excellent opportunity to enjoy comfortable living while being part of agrowing community. Don't miss your chance to make 351 Ridley Crescent your new home! (id:63476)
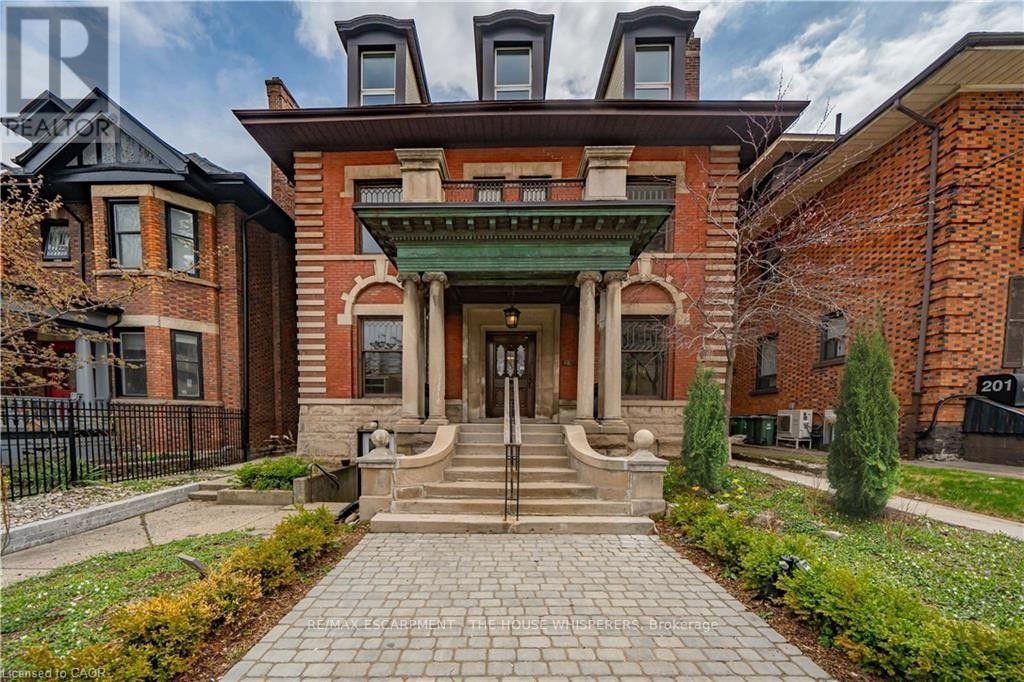
195 James Street S
Hamilton, Ontario
Step into a rare piece of Hamilton's architectural heritage, a meticulously restored historic building in the heart of downtown, where original craftsmanship meets modern professional convenience. Soaring 12-foot coffered ceilings, leaded glass windows, decorative fireplaces, original trim and newel posts, a copper portico, and rich hardwood floors create an unforgettable first impression for every client who walks through the grand lobby. This is the kind of space that elevates your business before you say a word. Spanning three storeys with 14 offices, a large boardroom, four bathrooms, generous balconies, and a finished 1,433 sq ft basement with its own separate entrance, there's room to host any type of business or generate passive income while operating your primary business. Zoned D1 (Downtown Central Business District) for both commercial and residential use, the possibilities are wide open. Some of the permitted uses are, but not limited to: Medical Clinic, Financial Establishment, Restaurant, Retail, Office, and Mixed-Use Dwelling Units. Modern comforts are already in place: air conditioning, keypad entry on each office, and completely renovated bathrooms and kitchens. All the charm, none of the compromise. Steps from Hamilton General Hospital, public transit, restaurants, and fitness centres. On-site parking included. (id:63476)
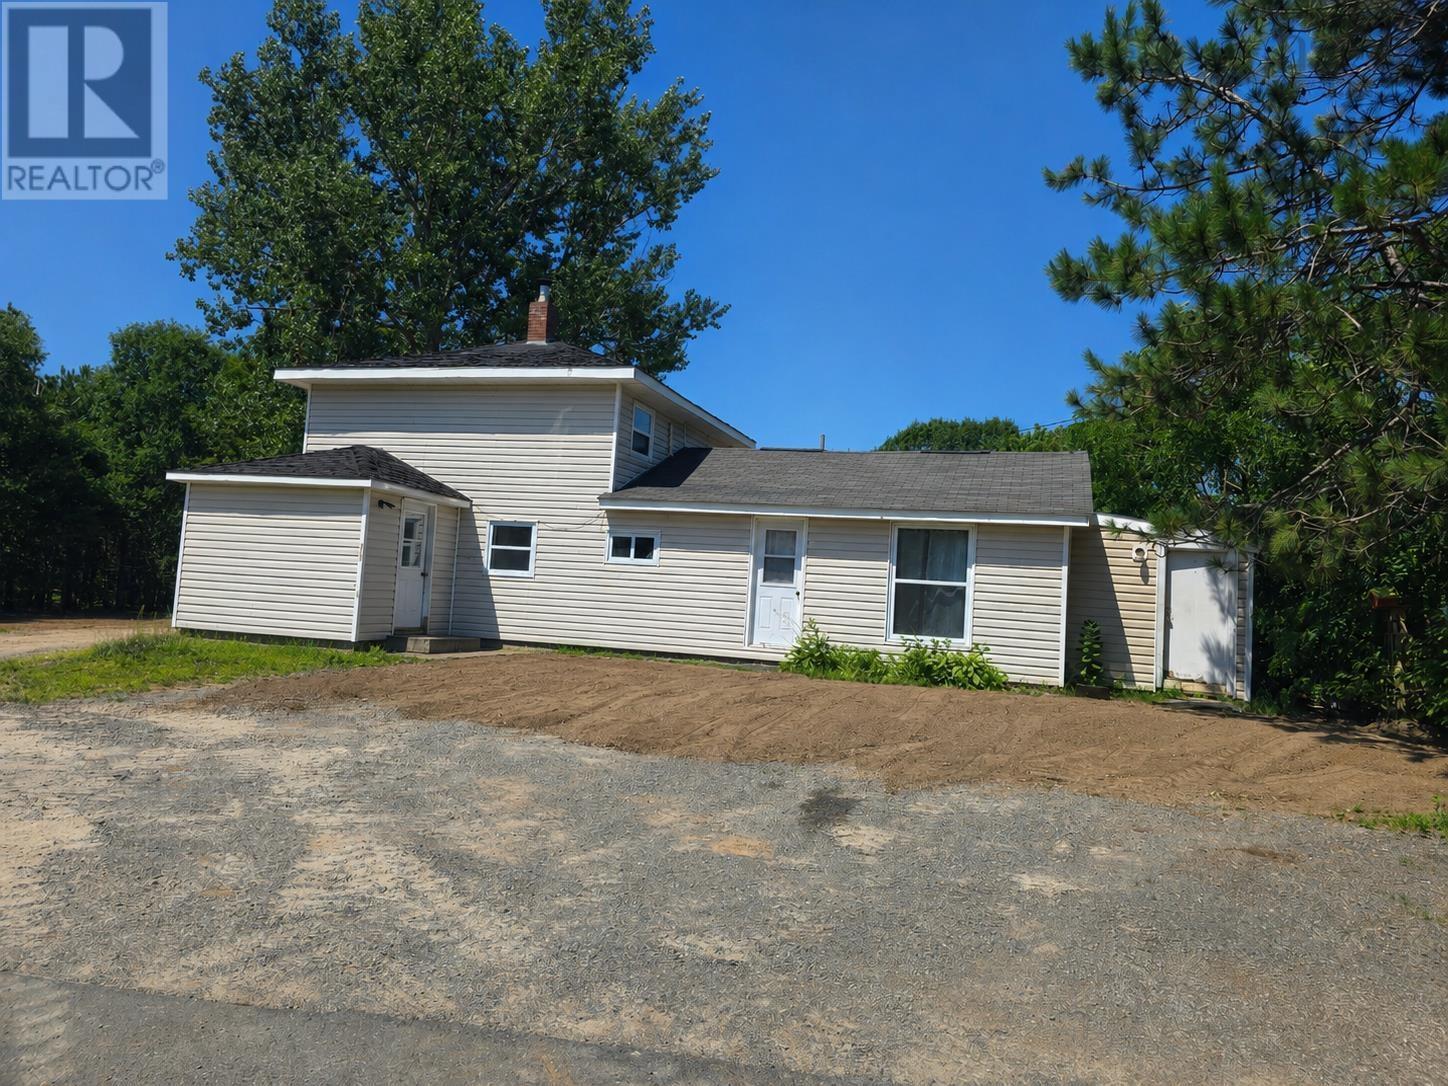
327 Mcdow Road
North Kentville, Nova Scotia
Affordable Homeownership Opportunity! This approximately 1,600 sq. ft. home sits on a generous, level lot and offers 34 bedrooms, all at a price under $300,000. One bedroom provides access to an adjoining bedroom, making it an ideal setup for a nursery, childrens rooms, a large walk-in closet, home office, or flexible living space. The spacious main floor offers plenty of room to make the home your own, with a large eat-in kitchen and additional space with potential for a dining room. A convenient side mudroom includes the laundry area and provides direct access to the kitchen. While the home would benefit from some updating, it offers plenty of space and potential for buyers looking to build equity over time. The owners have recently cleaned up and levelled the property, creating a substantial usable yard with room to enjoy the outdoors and potential space for a future garage or outbuilding, subject to municipal approvals. Conveniently located close to Valley Regional Hospital and amenities, this property offers an excellent opportunity to get into homeownership at a modest price point. (id:63476)
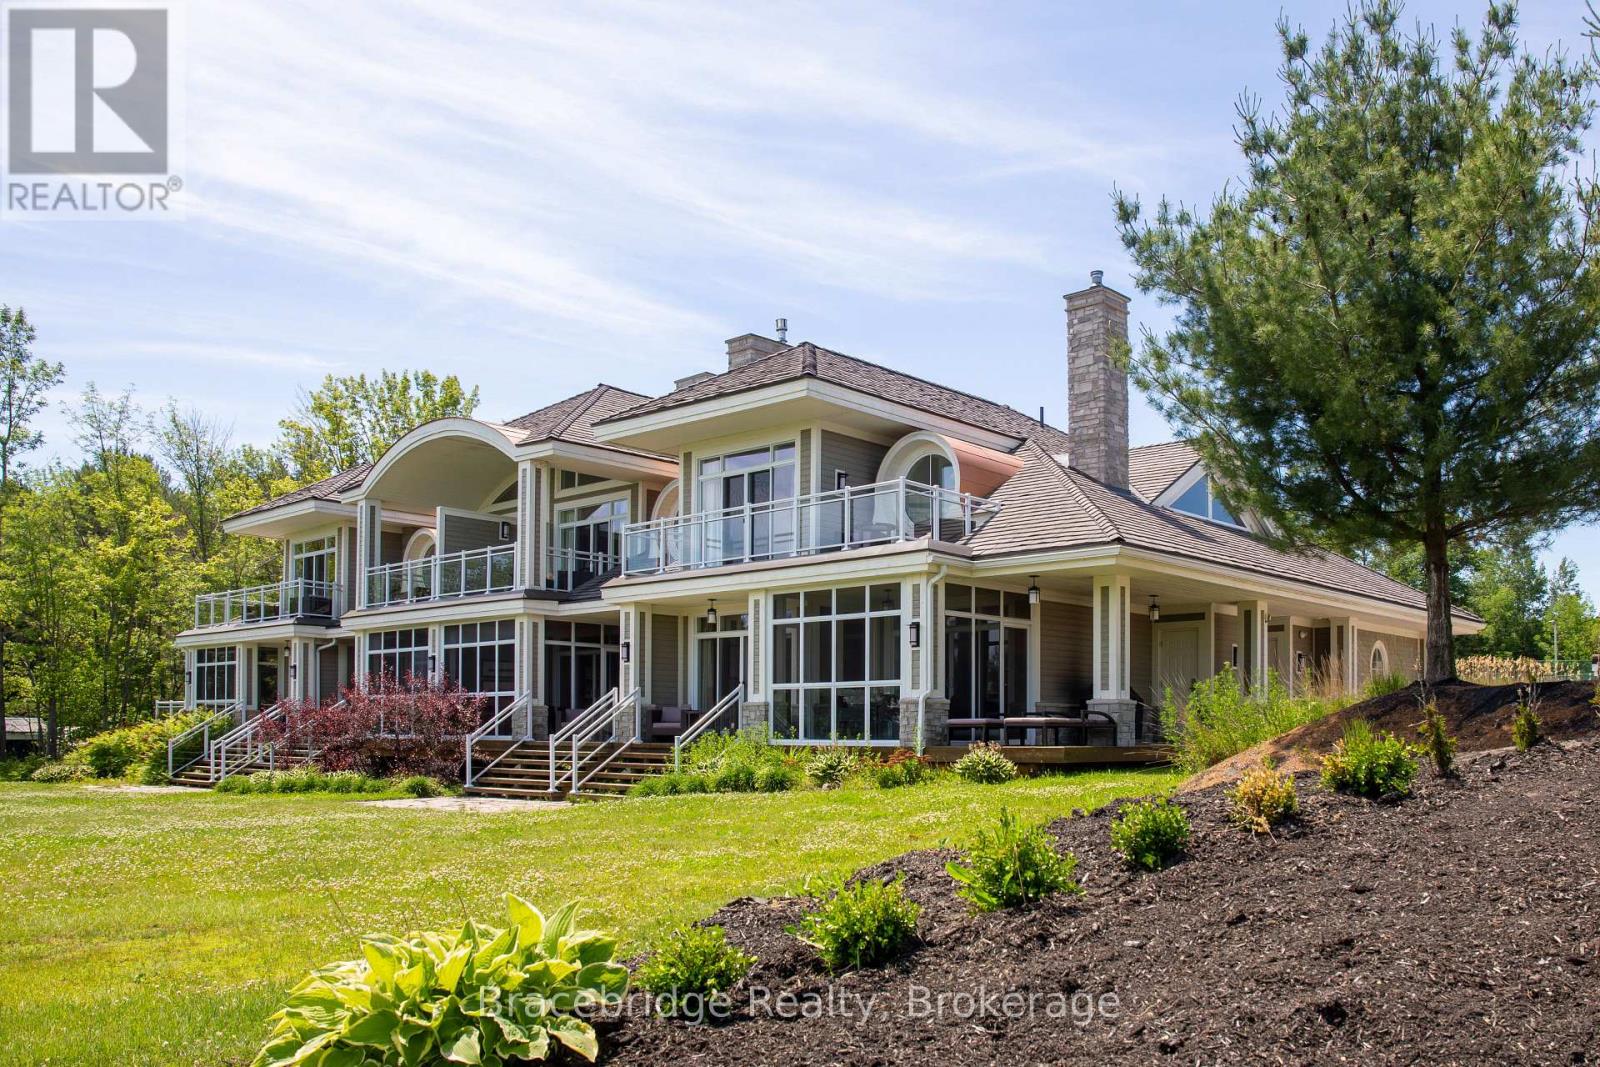
G103-D1 - 1869 Muskoka Road 118 Highway W
Muskoka Lakes, Ontario
Welcome to the Grand Muskokan Villas at Touchstone Resort, nestled on the stunning shores of Lake Muskoka. This luxurious 3-bedroom villa is ideally situated right on the beach, offering breathtaking south-west views of the lake. With unit G103,-D1, you'll enjoy 1/8 fractional ownership giving you a stress-free way to experience Muskoka living without the upkeep of traditional cottage ownership. Just pack your bags and take advantage of the many resort amenities, including an infinity pool, a new lakefront pool, private beach, spa, fitness center, tennis courts, soccer and volleyball areas, fire pits, and scenic nature trails. Spend your days exploring the lake and evenings dining at the on-site gourmet restaurant. Conveniently located just minutes from both Port Carling and Bracebridge for easy access to shopping, dining, and other town amenities. Golf enthusiasts will love the short walk to Kirrie Glen Golf Course right across the street. This two-level suite is beachfront and features an open-concept layout, a spacious Muskoka Room and deck, plus a private balcony off the master bedroom. Best of all, this is a PET FRIENDLY unit bring your furry friend along for the adventure! (id:63476)