
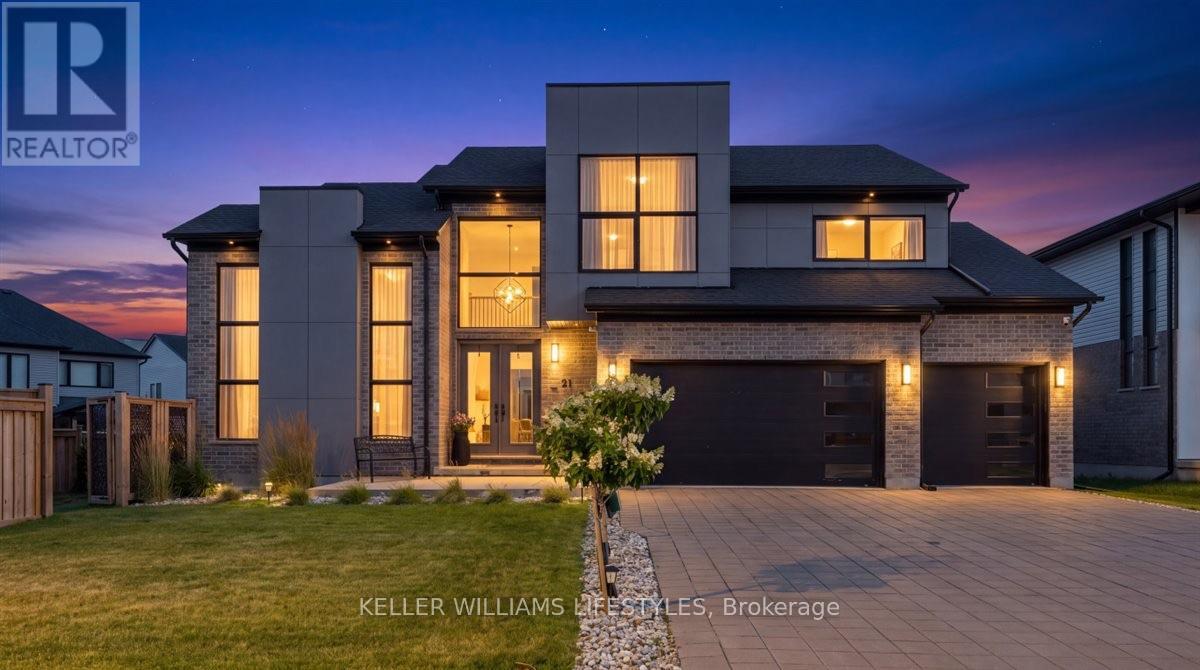
21 Locky Lane
Middlesex Centre, Ontario
Imagine coming home to a space designed around how you actually live-whether you're cooking for the family, hosting dinner parties, or simply enjoying a quiet evening. Thoughtfully crafted and beautifully landscaped for families and professionals alike, this custom-built 3-Car garage residence showcases refined updates, contemporary design, and exceptional craftsmanship in every detail. At its core lies an impressive kitchen designed for both daily life and sophisticated entertaining-complete with premium cabinetry, top-tier countertops, polished brass hardware, and a luxury Fisher & Paykel appliance suite featuring a gas range and innovative dual dishwasher drawers. Rich white oak hardwood flows naturally throughout, while thoughtfully chosen light fixtures and finishes bring style to every room. Smart motorized window controls let you adjust lighting and ambience with a simple tap on your phone. Step outside to discover exceptional outdoor living with a backyard that easily accommodates a full entertaining setup, picture alfresco dining, a cozy fire pit gathering area, and plush patio seating, all protected under a large covered porch. Beyond this, a substantial side yard offers a private, secure and safe space where kids can play freely, privately enclosed with a custom built fence. The primary bedroom is your personal escape, complete with a cozy Napoleon fireplace and a generous walk-in closet that connects directly to your spa-like 5-piece ensuite. One guest room has its own private ensuite, and two more bedrooms share a well-planned Jack and Jill bathroom, creating flexible space that works for growing families or visitors.Situated in a vibrant, family-oriented neighbourhood just minutes from London, the home provides immediate access to scenic walking trails, the YMCA, community facilities, top-rated schools, golf courses, and emerging retail destinations. With Highway 402 nearby, this property perfectly balances tranquil living with urban accessibility. (id:63476)
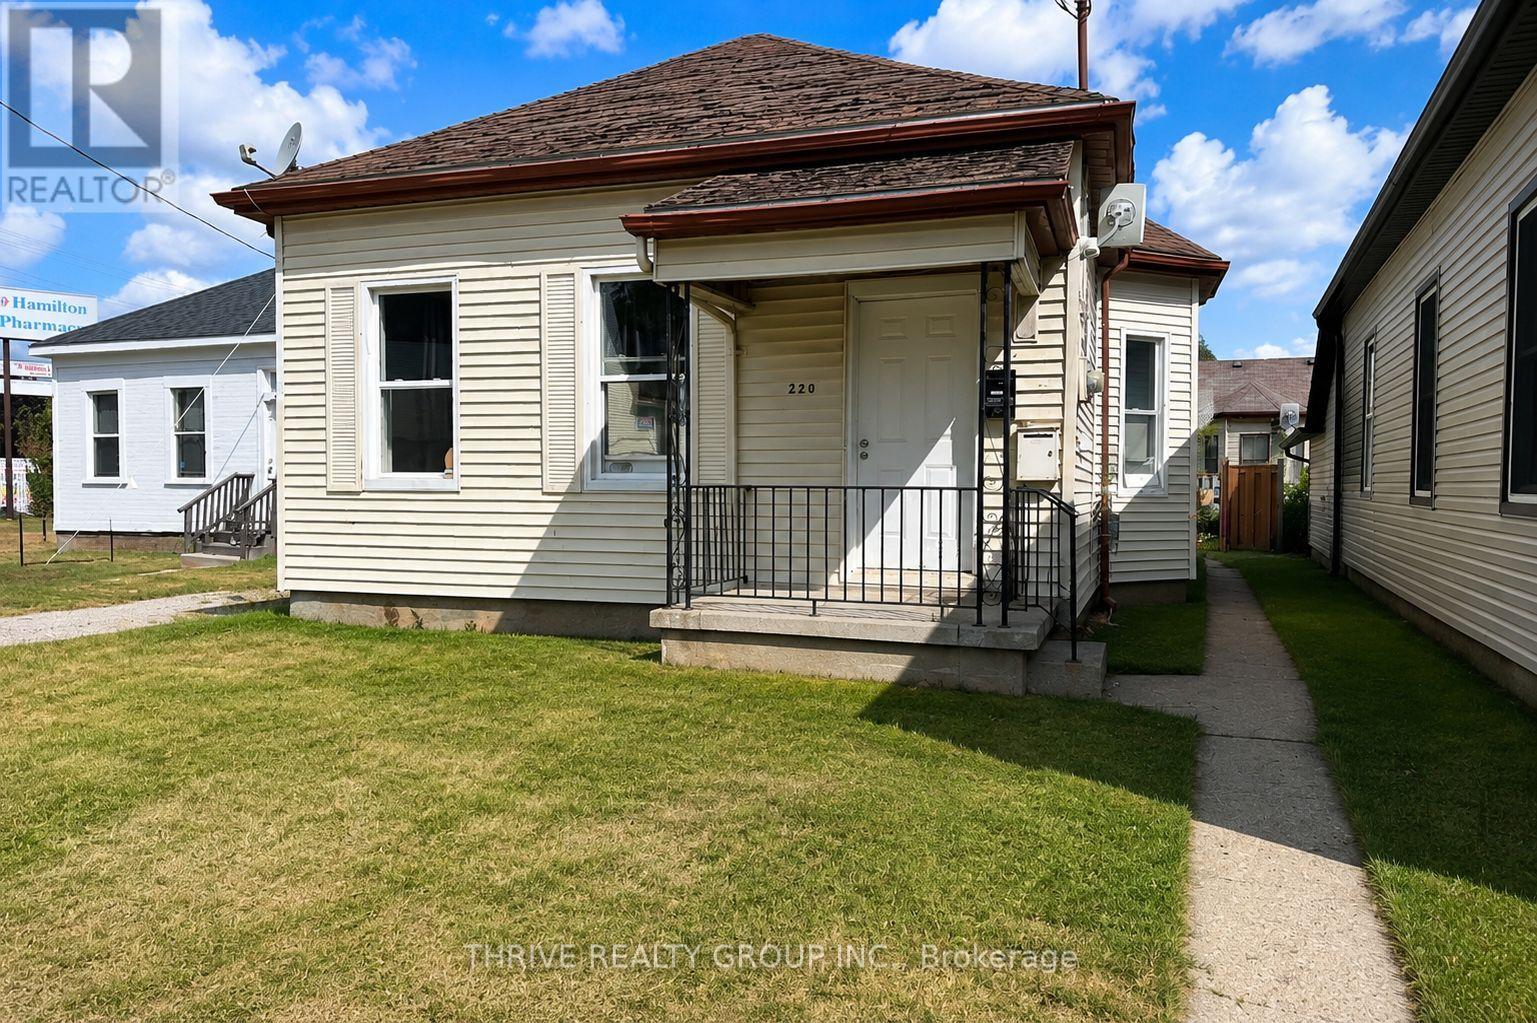
Rear - 220 Hamilton Road
London East, Ontario
Welcome to this well-located 2-bedroom, 1-bathroom unit, conveniently situated close to a variety of amenities. The unit features a bright living room, open-concept kitchen with dishwasher, and a 3-piece bathroom with shower. Enjoy the convenience of free private laundry located at the rear of the property, plus two on-site parking spaces. A great opportunity for comfortable and convenient living in a prime location. (id:63476)
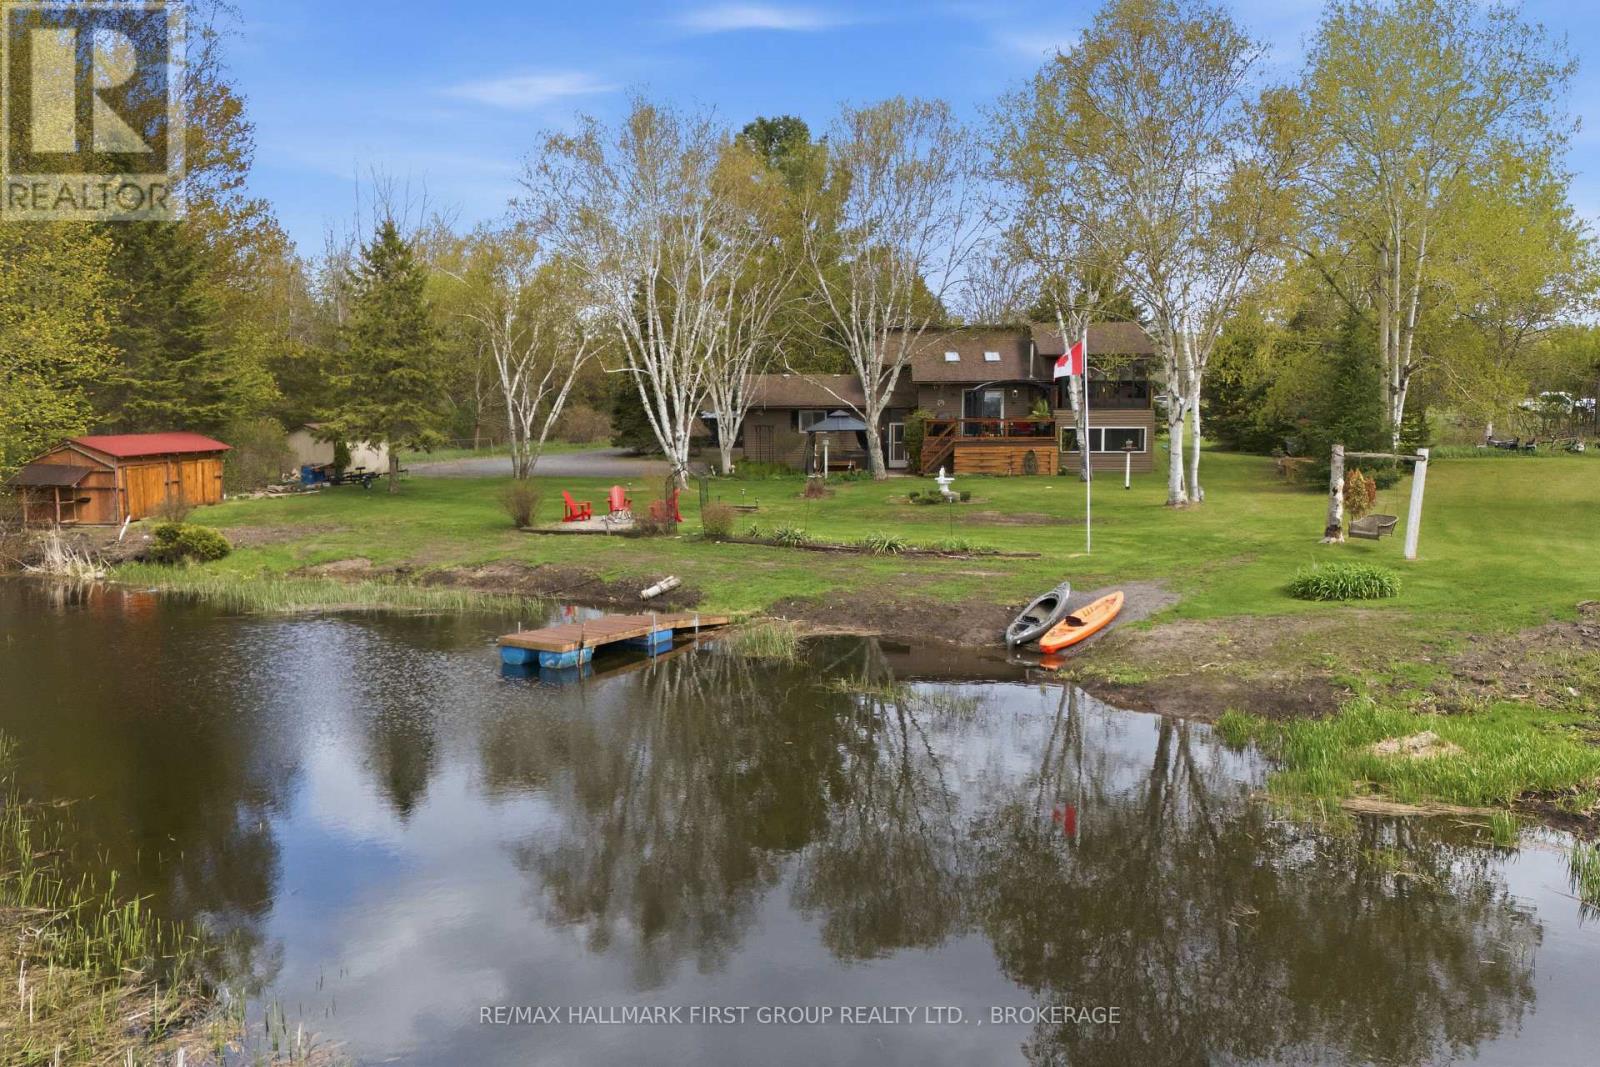
1851 County Rd 9 Road
Greater Napanee, Ontario
Welcome to 1851 County Road 9, Napanee, a peaceful country retreat nestled along a scenic channel leading directly to the Bay of Quinte. Enjoy the beauty of nature with affordable taxes, as this property is not deemed waterfront, while still offering access for fishing boats to the Bay. Surrounded by tranquility and abundant wildlife, you'll frequently spot swans, ducks, and blue herons and enjoy excellent fishing for pike and other species right from the channel. Scenic trails wind through the woods and along the water's edge, creating the perfect setting for outdoor enthusiasts. This unique side-split home offers a warm and inviting layout with 4 bedrooms and 2 bathrooms, complemented by multiple decks and two sunrooms that maximize the stunning northwest-facing sunset views. The property is well-equipped for country living with a boat ramp, firewood shed, woodshed, and a garden/boat storage area. Updates and improvements have been completed over the years, including an owned hot water tank (2021), an owned soft water system (2021), new siding (2020), a sunroom (2025). Interior renovations include updated upstairs and downstairs bathrooms, new flooring throughout the kitchen, living room, entryway, and laundry room, a new French door in the kitchen, an updated exterior door from the house to the garage, new kitchen counters, and a charming decorative brick feature wall in the kitchen. Located just 10 minutes from Napanee and all amenities, this property offers the perfect balance of peaceful rural living with convenient access to town. Whether you're looking for a year-round home or a relaxing getaway, this one-of-a-kind property is ready to enjoy. (id:63476)
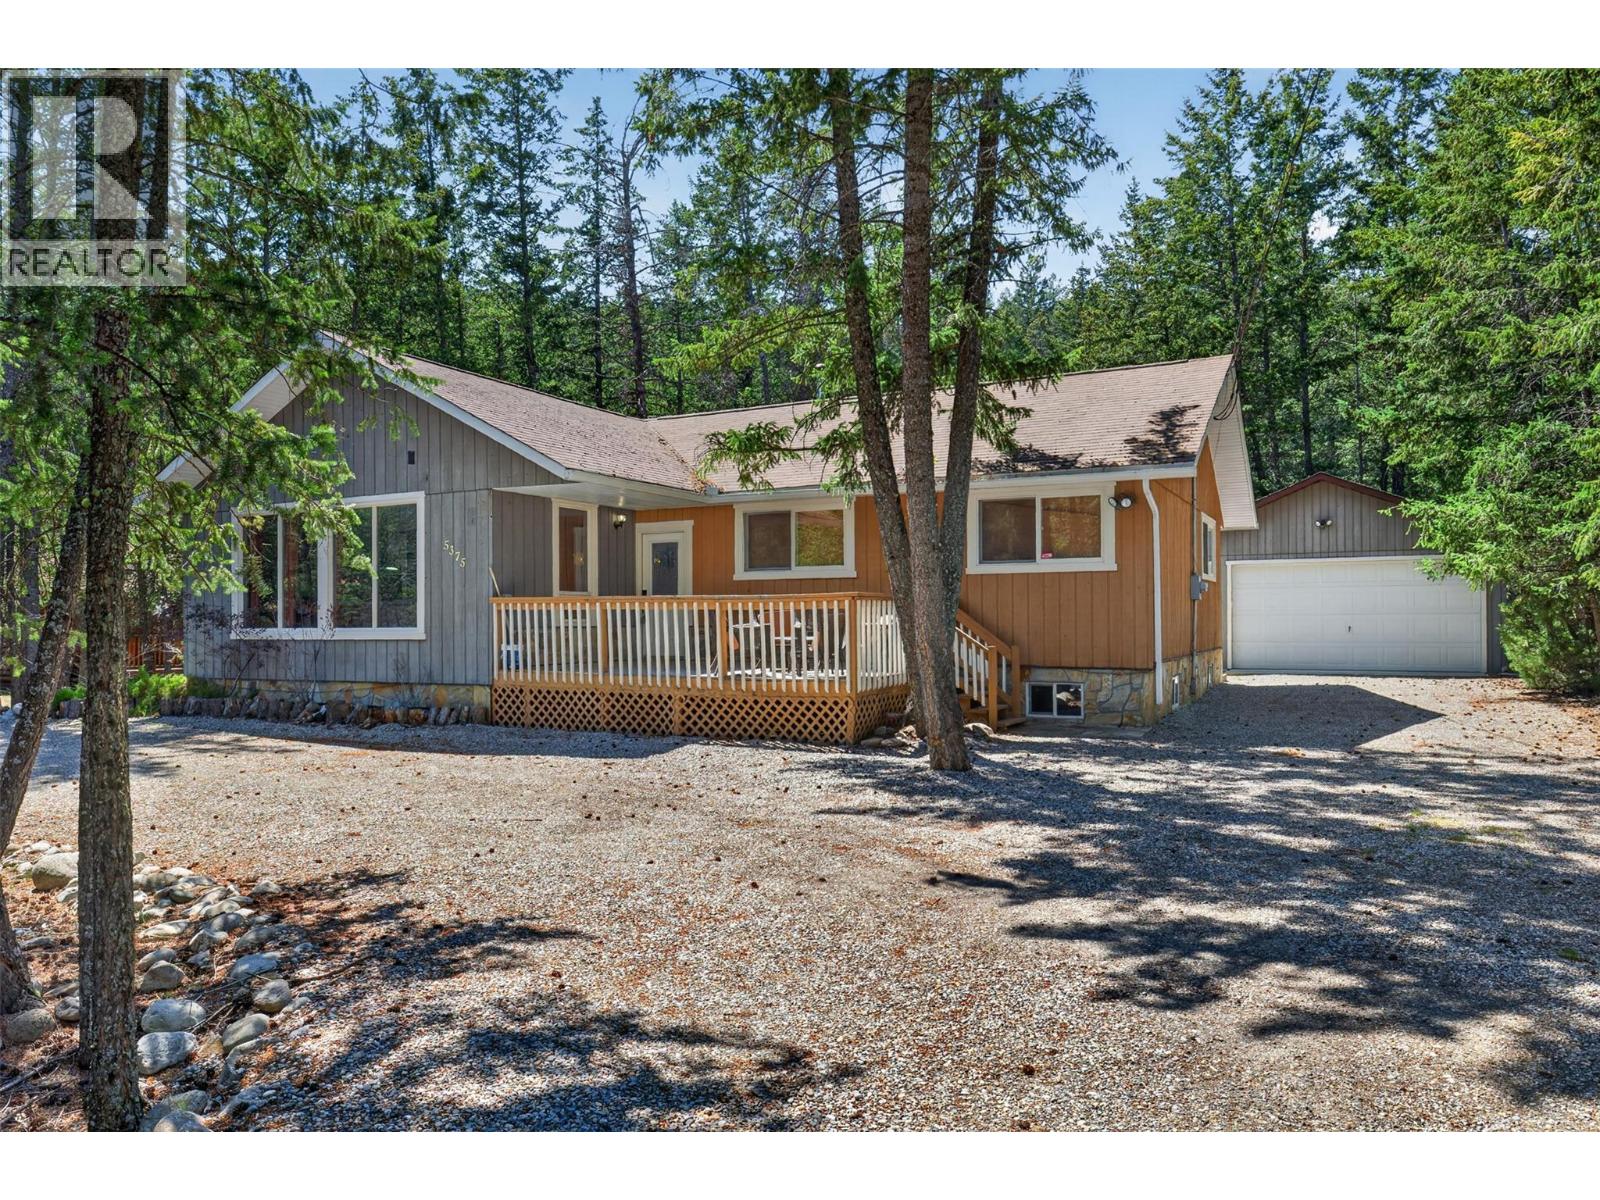
5375 Dutch Creek Road
Fairmont Hot Springs, British Columbia
**ITS HERE - YOUR BASECAMP FOR ADVENTURE, RELAXATION AND REJUVENATION AWAITS - OFFERED FULLY FURNISHED WITH ALL FURNITURE AND DECOR + HOT TUB** Welcome to the sought after community of Dutch Creek complete with pool access, tennis/Pickleball/Basketball court, frisbee disc, Volleyball court, horseshoe pitch, and close proximity to various golf courses, hiking/biking trails, Fairmont/Panorama Ski Resorts and more. This beautiful bungalow providing 4 bedrooms and 3 bathrooms across 2 levels was renovated in 2010 by David Ridge (Fairmont Ridge Renovations) with comfort, design and functionality in mind and again in 2021 with further upgrades like a new septic tank and field (2021), Hot Tub on the rear deck, redesigned decor and paint, lighting fixtures and more. New three stage smart furnace installed March 2021, New hot water tank in 2016. Ideally located on a large 0.31 acre lot backing on to crown land that is ready to be explored. Talented marshmallow roasting guests will love the fire pit and chairs in the rear yard. Perfectly set up for guest usage with a lock off storage room and laundry room. Do not wait to make this property yours for the summer and many to follow! (id:63476)
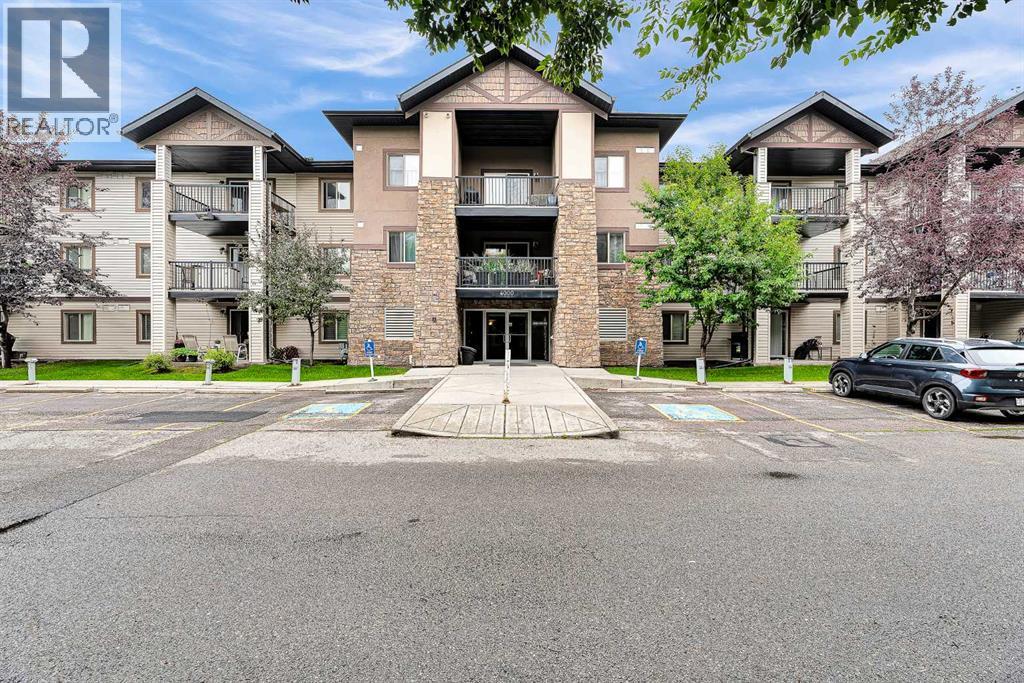
4308, 16969 24 Street SW
Calgary, Alberta
Top-Floor Luxury Condo with South-Facing Views. Welcome to one of the largest units in the building:a beautifully maintained, 1,076 sq. ft. top-floor residence featuring 2 bedrooms plus a versatile den,ideal for a formal dining area or home office. Interior Features & Upgrades. Gourmet Kitchen:Premium white cabinetry with upgraded hardware, sleek stainless steel appliances, a stylishbacksplash, deep pot-and-pan drawers, and a raised eating bar.?Refined Finishes: Durable laminate and ceramic tile flooring throughout the main living areas.?Primary Suite: Expansive bedroom with a walk-through double closet leading to a 4-piece ensuite,featuring a full-height tile surround bathtub. Second Bedroom & Bath: Generously sized guest roomwith a spacious double closet, located near the second full bathroom. ?In-Suite Laundry & Storage: Dedicated laundry room equipped with a washer and dryer, plus extra space for pantry storage.?Outdoor Living & Amenities. South-Facing Balcony: Sun-drenched outdoor space accessible directly from the bright living room—perfect for evening relaxation and outdoor grilling. Parking & Extra Storage: Includes a secure, titled underground parking stall and a separate private storage locker.?All-Inclusive Condo Fees: Heat, water, and electricity are all covered in your monthly fees.?Prime Location. Conveniently situated just minutes from local shopping centers, top-rated schools, and major transportation routes for an effortless commute. Don’t miss the chance to own this exceptional top-floor home. Contact us today to schedule your private showing. (id:63476)
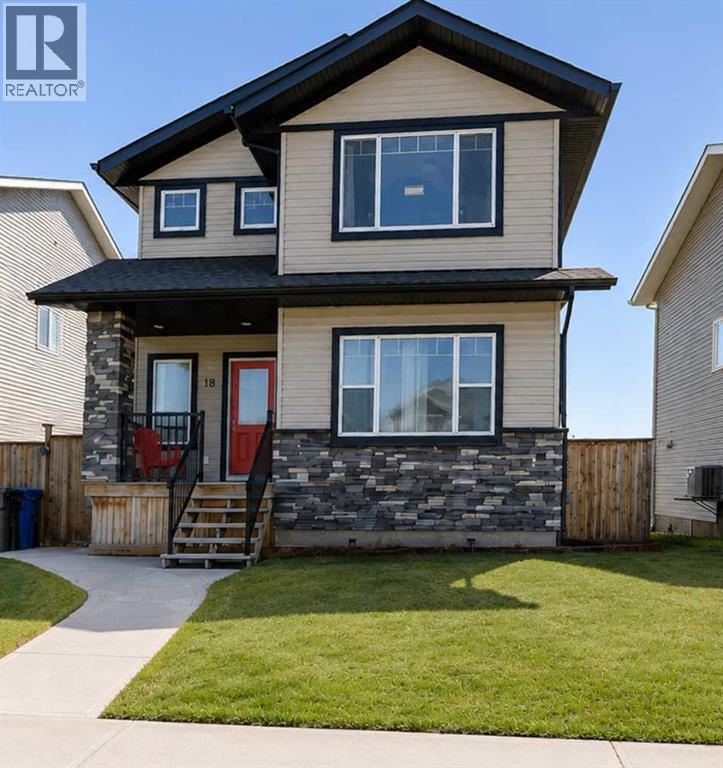
18 Hanson Green
Penhold, Alberta
This fully finished home with walk out basement shines like new, Set in a sought-after location just a short drive to the Multiplex, schools, and shopping, this home is also within walking distance to schools and situated across from a park where you can watch your kids play right from the window.You're welcomed inside by an open, family-friendly layout with large windows that bring in tons of natural light. The living room flows into the dining area and beautiful kitchen, which boasts a large island with seating, two pantries, newer appliances, and gorgeous dark-stained cabinetry. Toward the back door, you'll find a trendy powder room and a cozy boot room. Outside, a large deck is perfect for entertaining, along with a beautifully landscaped, spacious backyard, back alley access, and a double parking pad — plus room to design and build a detached garage exactly to your needs.Upstairs, the huge primary bedroom easily fits a king-size bed and furniture, complete with a convenient 4-piece ensuite. Two more bedrooms and a 4-piece bathroom complete the upper level. You will also enjoy the central A/C, Roughed in-floor heat , a new hot water tank, and alarm system .This home has all the bells and whistles.Take advantage of everything Penhold has to offer — small-town charm with all the amenities — in a home that's sure to exceed all your expectations. You can't beat this location!" (id:63476)
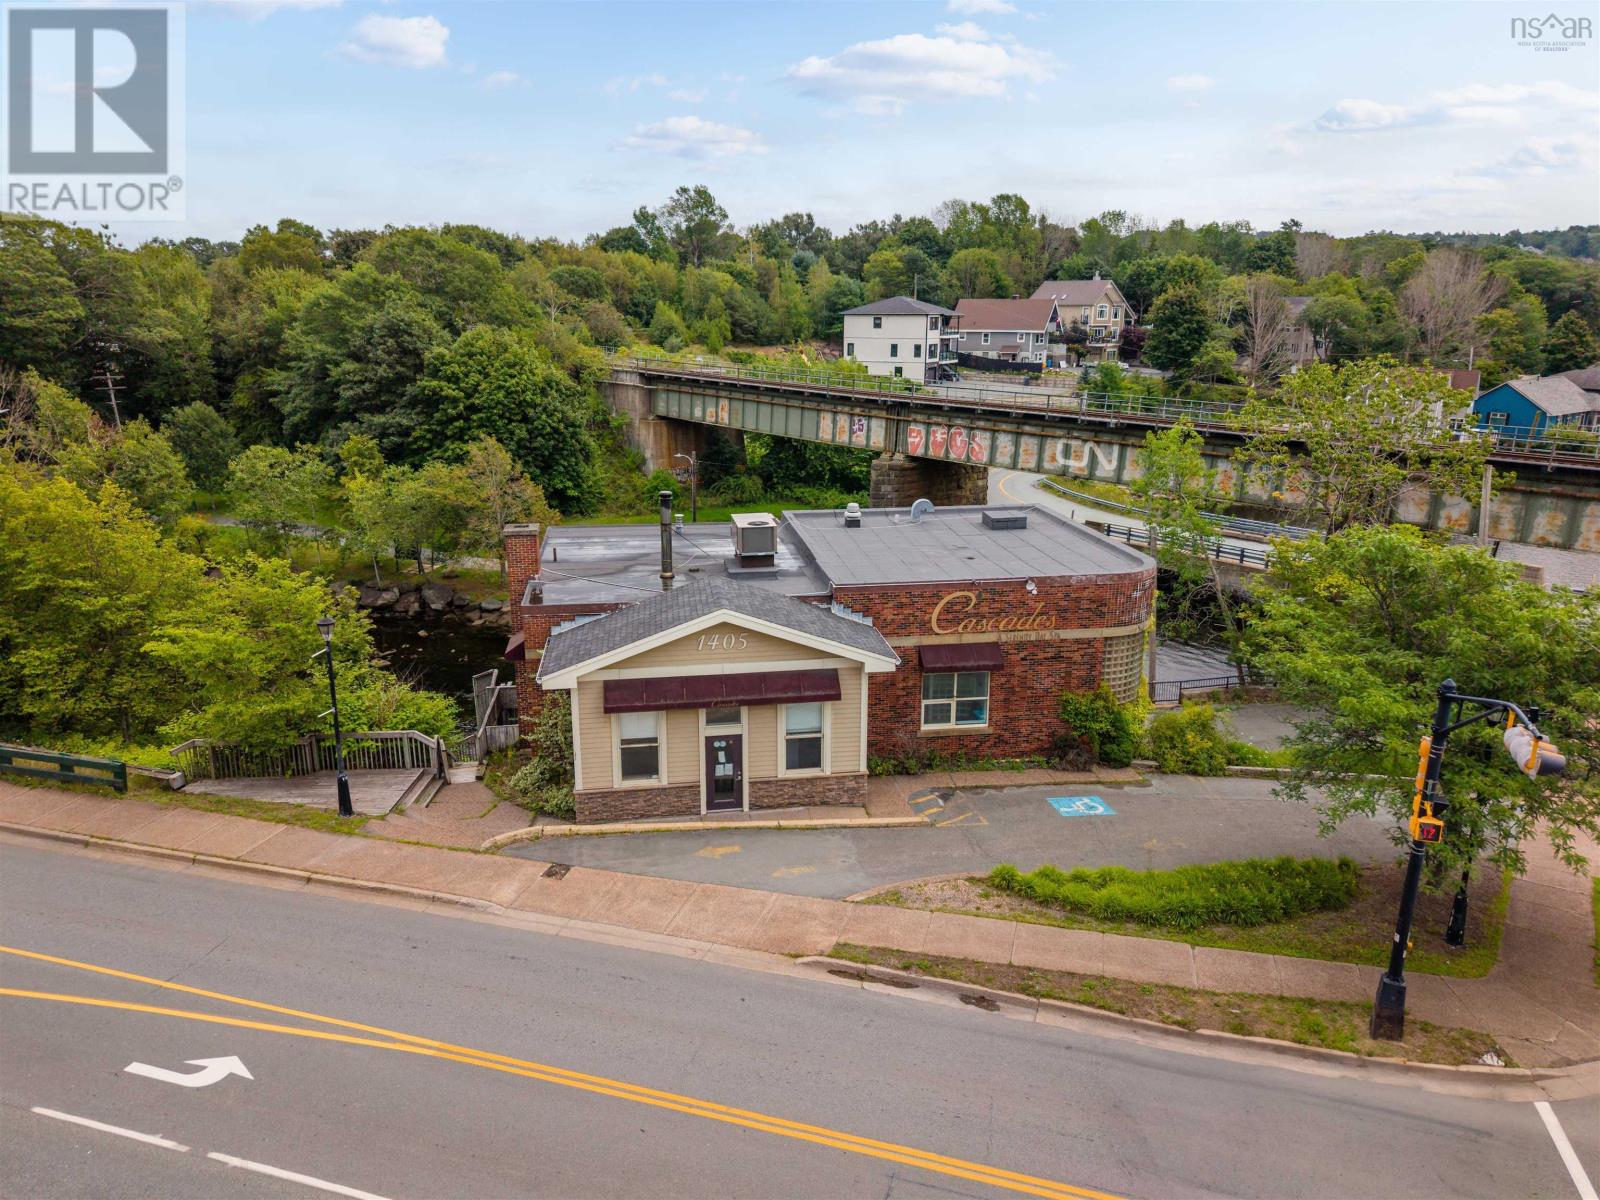
1405 Bedford Highway
Bedford, Nova Scotia
Establish your business in this high-profile Bedford waterfront landmark offering prime road exposure and flexible CMC commercial zoning. This space features 3737+ sq. ft. over two levels, complete with 10+ private offices or treatment rooms, 4 full washrooms, locker rooms, laundry facilities, a kitchenette, and multiple entrances. The spacious reception area makes an immediate impression, while the flexible layout allows for an effortless move-in for an office, coffee shop or spa. Complete with an incredible deck taking in stunning river views, this move-in-ready property is primed for immediate success. (id:63476)
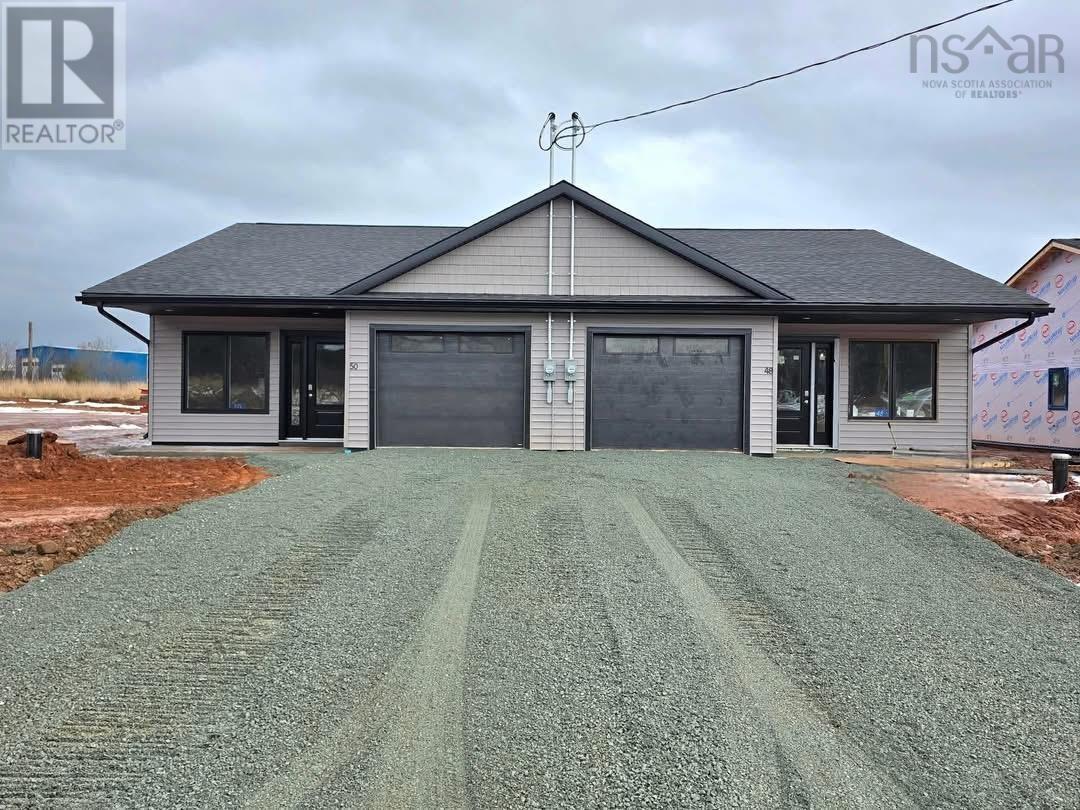
52 Summer Hill Place
Upper Onslow, Nova Scotia
New Semi-Detached Homes under construction in the highly desirable Onslow area, conveniently located just a short distance from local shopping and highway access. These quality-built semi-detached homes are designed to impress. Why continue renting when you can step into a brand-new home for possibly less than your current monthly rent? Each home features: - 2 spacious bedrooms - 2 modern bathrooms - Paved driveway - Attached garage - 8-year warranty available - Concrete patio These quality-built homes present a fantastic opportunity for first-time homebuyers, those looking to transition from renting, or anyone interested in downsizing. Don't miss out on your chance to own a beautiful new home in this fantastic location! (id:63476)
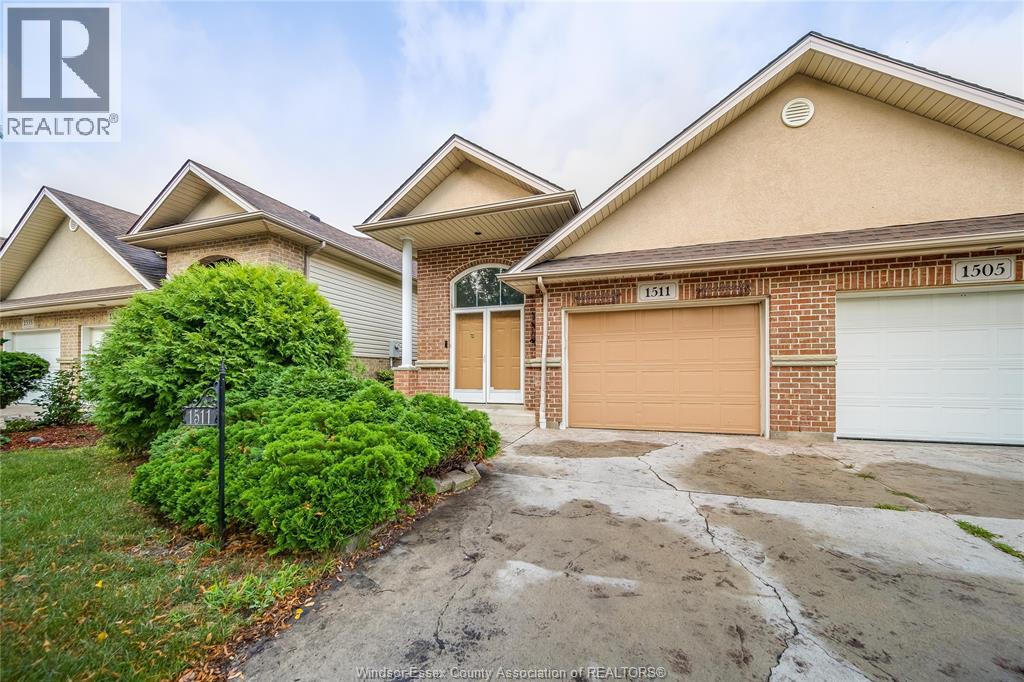
1511 Chateau Avenue
Windsor, Ontario
Welcome to this impressive semi-detached raised ranch in desirable Riverside, conveniently located close to parks, schools, shopping, and everyday amenities. Featuring a spacious open-concept layout, the main floor offers a bright living room with cathedral ceiling and gas fireplace, a generous kitchen with breakfast bar, and a formal dining area. Two comfortable bedrooms and a full bathroom complete the main level. The fully finished lower level provides excellent additional living space, featuring a second gas fireplace, full bathroom, convenient laundry area, and a grade-level entrance leading directly to the backyard. Outside, enjoy the gorgeous, thoughtfully landscaped, low-maintenance yard—perfect for relaxing or entertaining with minimal upkeep. A well-cared-for home offering excellent space, functionality, and value in a great family-friendly location. A must see! (id:63476)
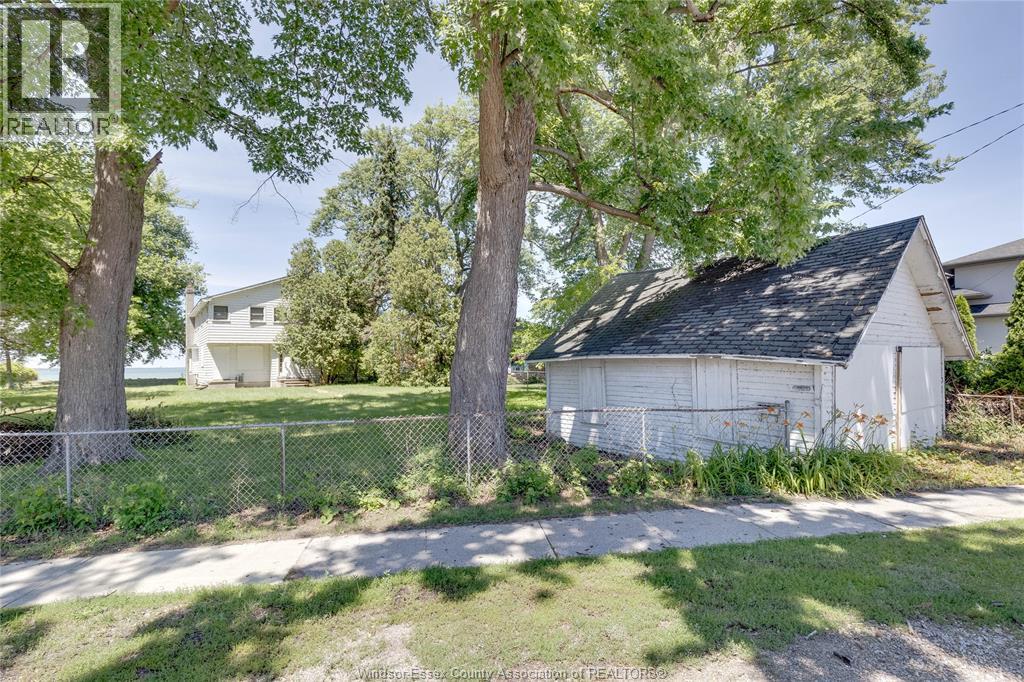
13110 Riverside Drive East
Tecumseh, Ontario
A Rare opportunity on the highly sought after Golden Mile of Riverside Dr. This exclusive property features an impressive 98 foot frontage and approximately 104 feet of private beachfront access, offering the perfect setting to build your custom dream home. Enjoy breathtaking water views of Lake St. Clair, and the prestige of one of the area's most desirable addresses. Whether you're envisioning a contemporary showpiece or a timeless luxury residence, this exceptional lot provides an unmatched canvas for your vision. Don't miss this chance to secure a prime property in an unparalleled location. Buyers are to do their own due diligence satisfactory to zoning and permissible use of the property. The property is being sold As Is. (id:63476)
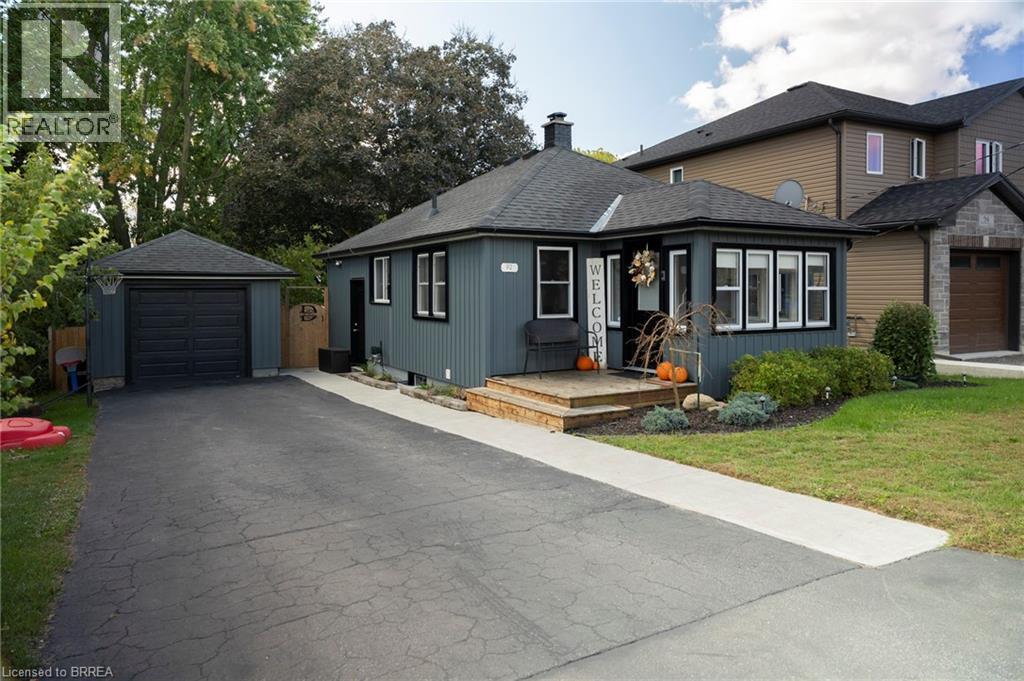
92 Sovereign Street W
Waterford, Ontario
Immaculate, turn-key home and property in a nice, quiet neighbourhood within walking distance to most amenities. Offering a meticulously maintained 2+1 bedroom, 2 full bath home with fully finished basement and approx. 1,600 sf of finished living space. So bright and airy throughout. Two good sized bedrooms on the main level, full bath, large living room/dining room and front porch. Downstairs is a fully finished rec room with another full bath, bedroom and the laundry room. Need a peaceful and private spot to relax after a long day? The deep, fully fenced backyard is a great spot to admire from the new back deck while watching the kids and dog run around. The extra deep paved driveway provides space to park multiple vehicles, perfect for those family and friends get togethers. The 22’x12’ detached and heated garage/workshop makes for the perfect mancave or place to park your toys. Many recent improvements including new soffit, fascia and eves (2022), some new windows & exterior doors (2022), concrete sidewalk (2022), back deck (2023), new flooring and paint. This home is one that needs to be seen to be fully appreciated. Way too many wonderful details to mention here. Book your private viewing today. (id:63476)
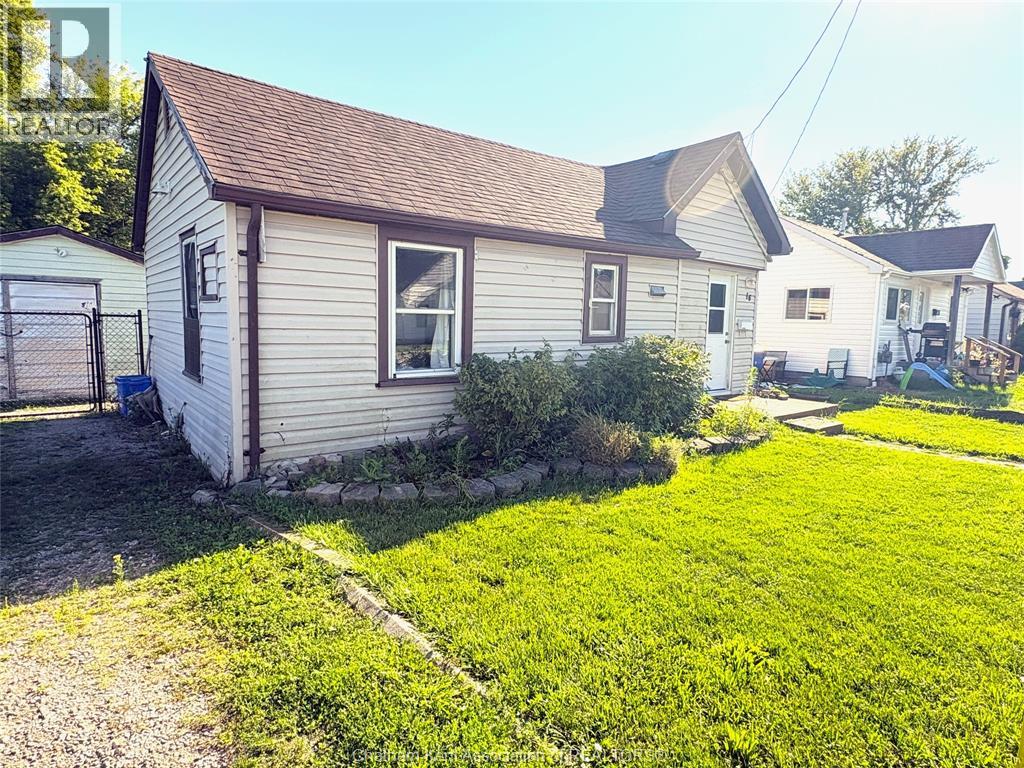
16 Wills Street
Wallaceburg, Ontario
Welcome home! This well-maintained 2-bedroom, 1-bathroom bungalow offers comfortable one-floor living with an inviting open-concept kitchen, dining and living area. Located at the end of a quiet dead-end street, this home features a detached single-car garage and a newly installed steel fence surrounding the backyard, providing privacy and peace of mind. A great opportunity for first-time homebuyers, retirees, downsizers, or investors looking for an excellent income property. Property is being sold ""As Is"" Condition. Come take a look and see what this home has to offer! (id:63476)