
193 River Bend Drive
Brudenell, Ontario
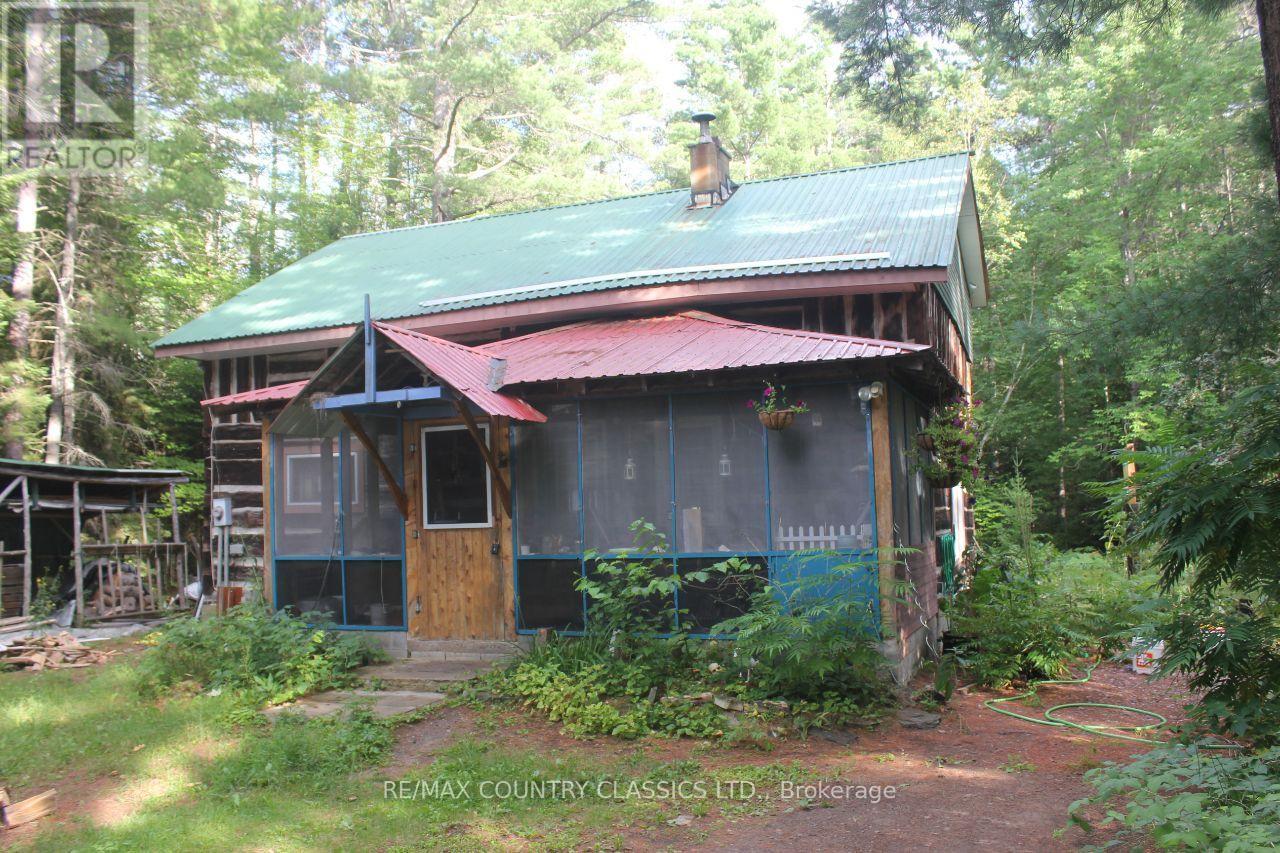
Palmer Rapids - Solid 2-storey log home offers 3 bedrooms in a peaceful setting just minutes from the Madawaska River and kilometres of scenic canoeing and kayaking routes.The main floor features a primary bedroom, a spacious living area, and a large screened porch that stretches across the front of the home-an ideal spot to relax and enjoy the surroundings. Upstairs, the loft includes two additional bedrooms and a 4-piece bathroom.A room off the living room was originally a bathroom. The plumbing has been capped but can easily be reconnected, providing the opportunity to create a large main-floor bathroom. Full unfinished basement with high ceilings and workshop space. (id:63476)
122 - 475 George Street N
Peterborough, Ontario
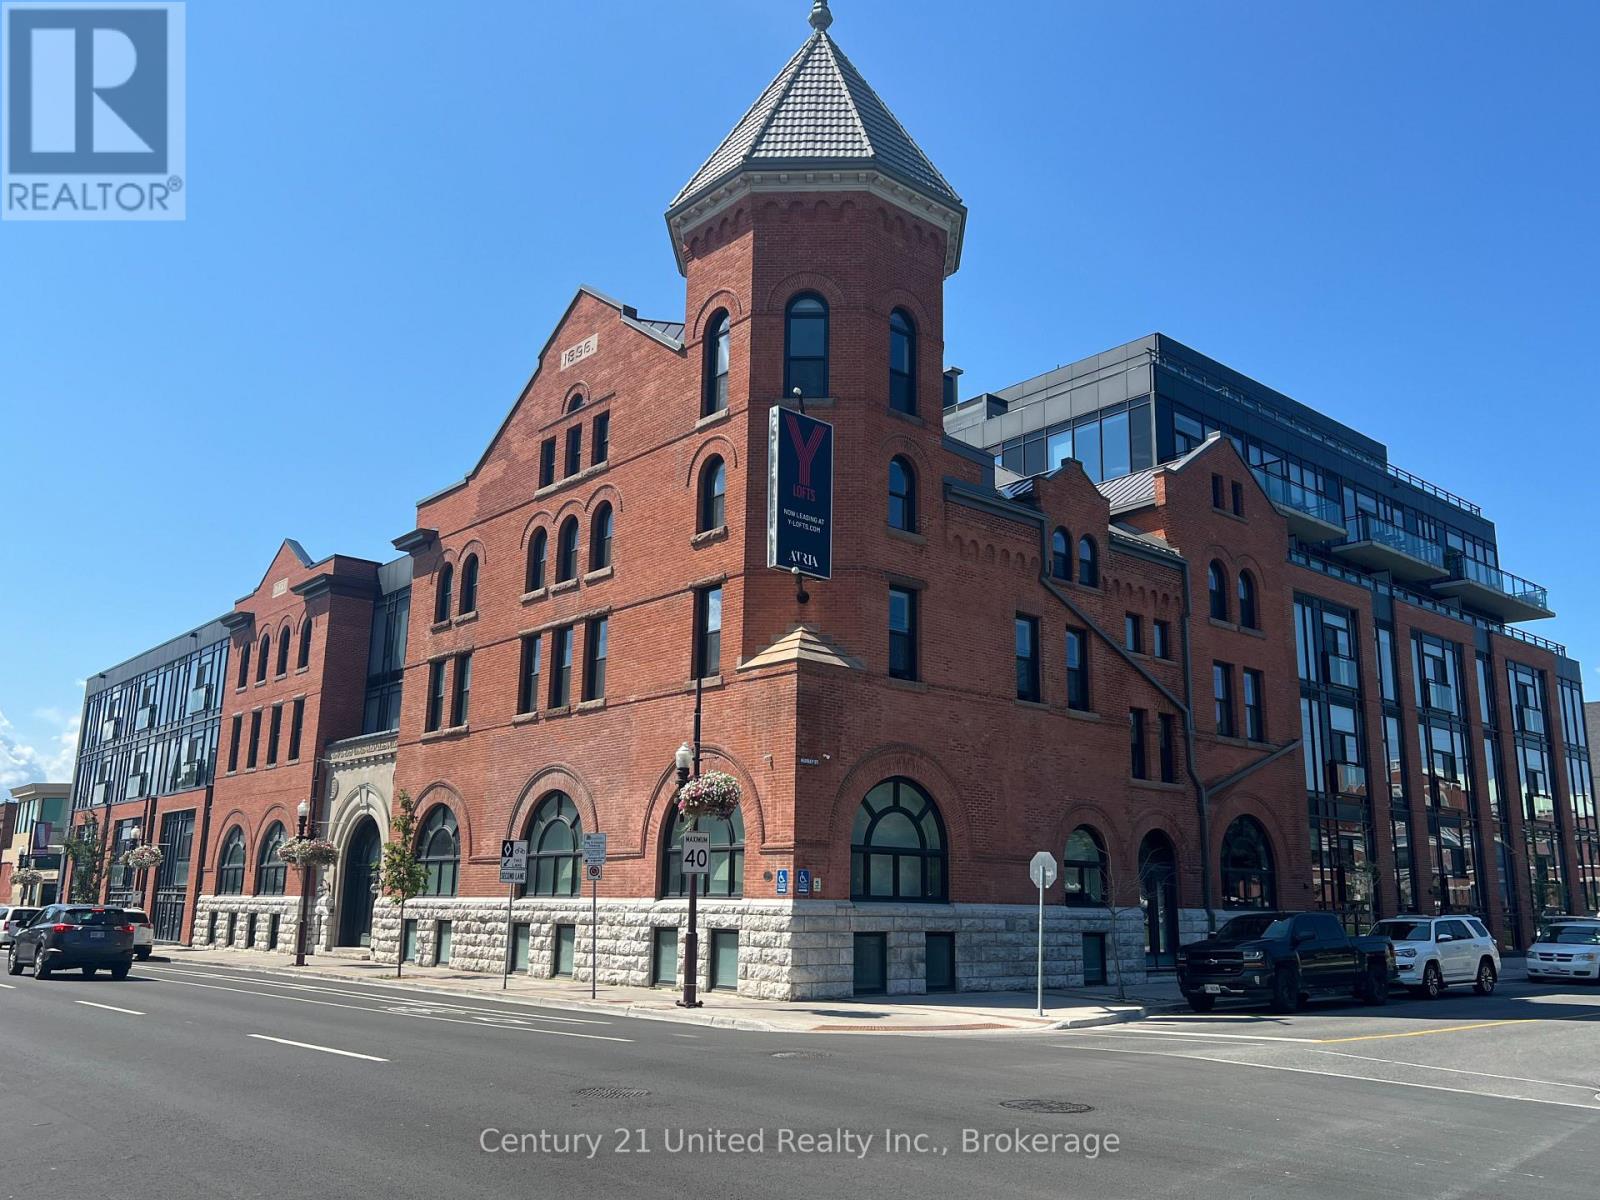
Welcome to Y Lofts, a stunning heritage building originally constructed in 1896 and thoughtfully renovated in 2021 to blend timeless charm with modern luxury. This remarkable residence preserves its rich history, maintaining original features such as heritage windows and fireplaces while incorporating contemporary design elements. Welcome to Unit 122, a 1,241 square foot unit offering a spacious layout including 2 bedrooms, 2 washrooms, in suite laundry and a study area. This unique floor plan offers a one-of-a-kind living experience. Other available units feature soaring 20+ foot ceilings, two-storey layouts, and expansive windows that brighten the space with natural lights, creating an open and airy atmosphere. The buildings elegant character extends to the 7th floor where you'll find a beautifully designed amenity space and terrace offering sweeping views of the city. The fitness room provides a convenient space for residents to stay active, all while enjoying the historic charm and modern comforts of this exceptional residence. Y Lofts offers an unparalleled living experience in a beautifully restored, safe and secure setting. (id:63476)
235 Kingswood Drive
Gravenhurst, Ontario
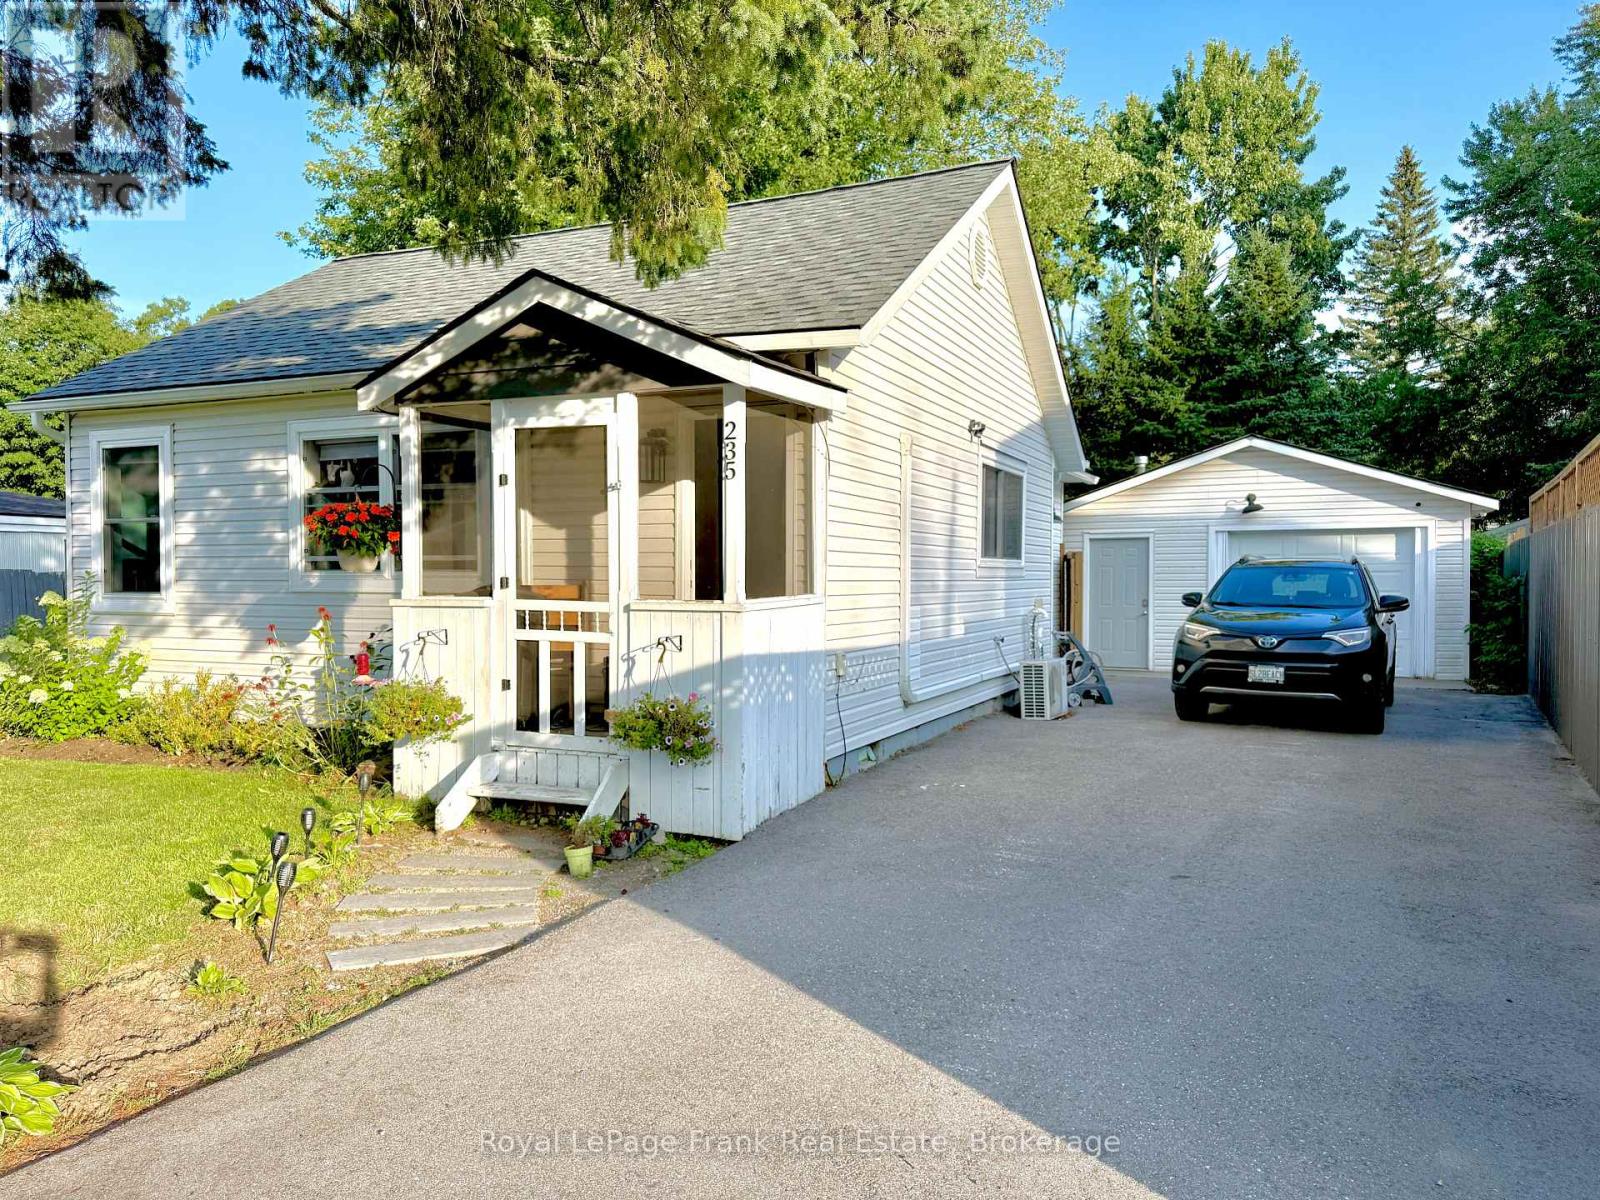
*** 400 SQ FT HEATED GARAGE*** Welcome to 235 Kingswood Drive-a lovingly maintained, turn-key home where the numerous recent updates have already been taken care of. Upgrades include a new roof, spray-foam insulation in the crawl space, deck and garage door opener in 2023; a new furnace, driveway and eaves in 2024; and an updated bathroom and new dishwasher in 2025.A standout feature is the approximately 400 sq. ft. heated garage, offering exceptional year-round space for vehicles, storage, hobbies or a workshop. Set on a picturesque lot just under half an acre, the property offers mature trees, established gardens, fruit trees, raised vegetable beds and plenty of room to unwind or entertain. Enjoy summer evenings on the spacious deck and cooler nights relaxing in the hot tub beneath the trees. Full of warmth and character yet thoughtfully updated, this delightful Gravenhurst home is ready to enjoy from day one. (id:63476)
537 Concession 3 Townsend
Wilsonville, Ontario
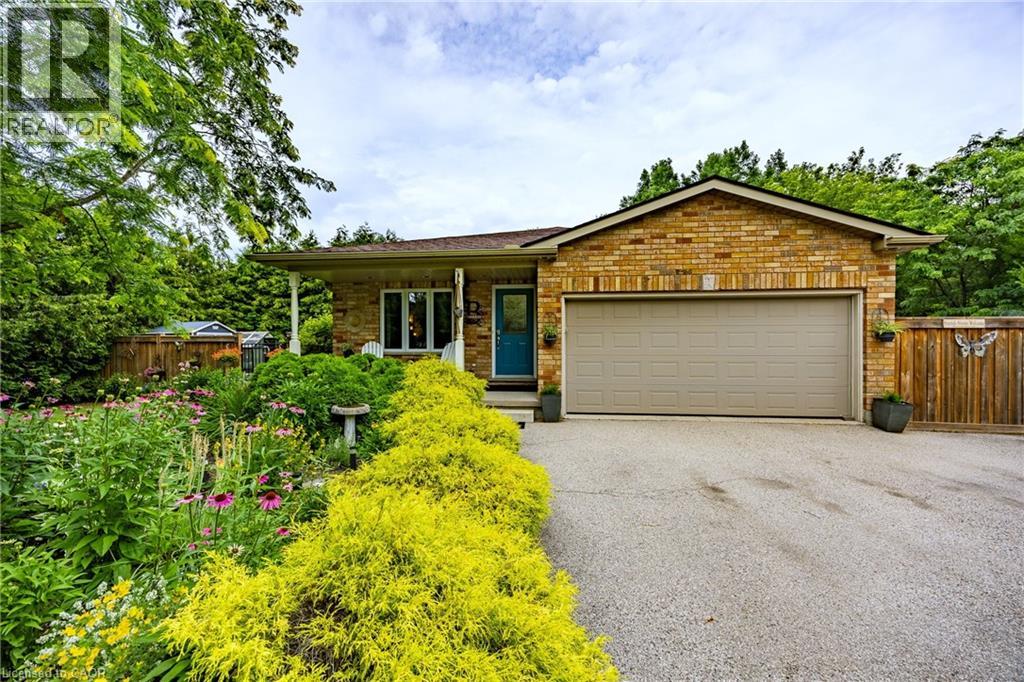
Vacation in your own backyard! Wow! is the only way to describe this immaculate property. Relax on the new rear decks (2022) and take a refreshing dip in the new salt water pool (2022). Relax in the inclusive hot tub and admire the picturesque one acre lot backing onto farmers fields. Cozy up around the fire pit on the cool summer nights.. Immaculate landscaping compliment the property. 2 car garage and large paved driveway provides for plenty of parking. 3 sheds provides for plenty of outdoor storage. The moment you walk in you are greeted by pristine hardwood flooring. The living room and dining room flow nicely into the kitchen with access to the side deck and hot tub. The second level provides 2 bedrooms boasting a large primary bedroom with an over sized walk in closet and ensuite privilege to a 4 piece bath. The lower level features a family room with a gas fireplace and patio doors leading to the pool, an additional third bedroom and 3 piece bath. The basement boasts a gym and an additional sitting area. Located in the quaint village of Wilsonville close to all amenities. Don't miss out on this beauty! Call today! Check out the virtual tour! (id:63476)
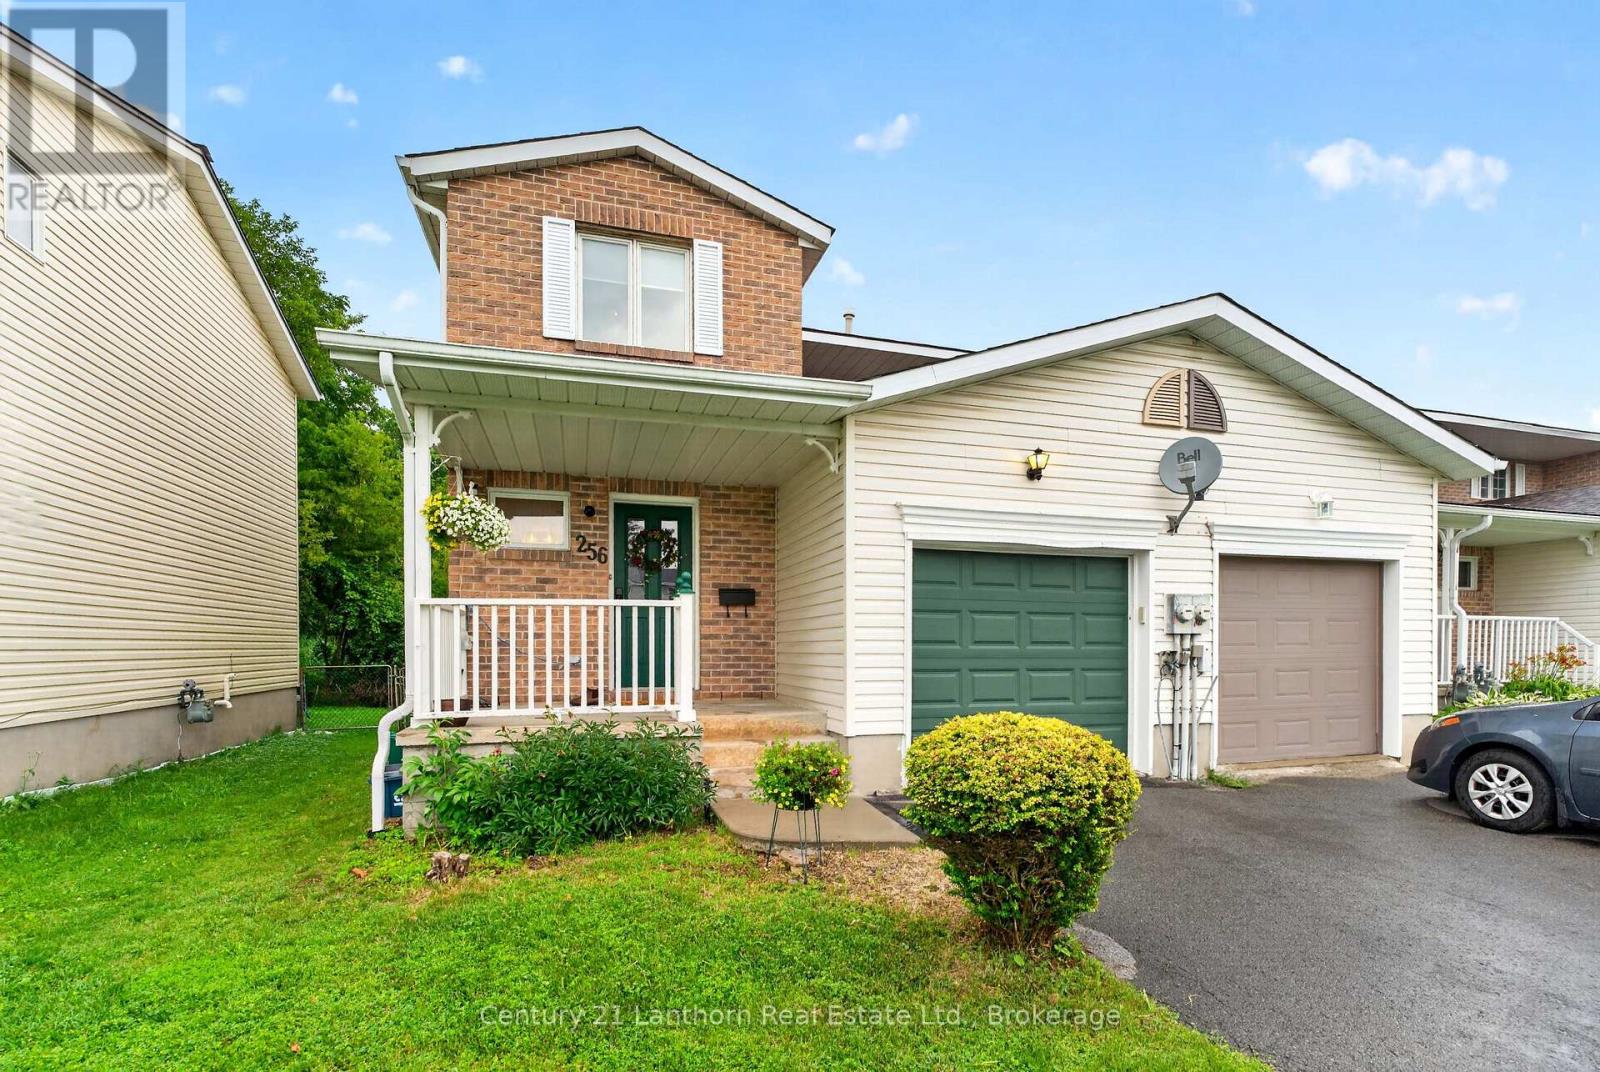
256 Vanguard Court
Kingston, Ontario
Welcome to this beautifully updated end unit townhome in Kingston's highly sought after westend. Offering 2 spacious bedrooms, 4 bathrooms and a fully finished basement, this move inready home provides exceptional living space for families, professionals or downsizers alike.The renovated kitchen and updated bathrooms blend modern style with everyday functionality,while the bright, fully enclosed sunroom creates the perfect space to relax and enjoy yearround. The finished lower level offers incredible flexibility with ample recreation space andthe potential to easily create a third bedroom, home office or guest suite. Complete with anattached single car garage and situated just minutes from schools, parks, shopping,restaurants, public transit, St. Lawrence College, Queen's University, the Cataraqui Centre,downtown Kingston, the waterfront, marinas, Highway 401, Gardiners Road and John CounterBoulevard, this home truly places every convenience at your doorstep. A fantastic opportunityto own an updated home in one of Kingston's most desirable and convenient neighborhoods. (id:63476)
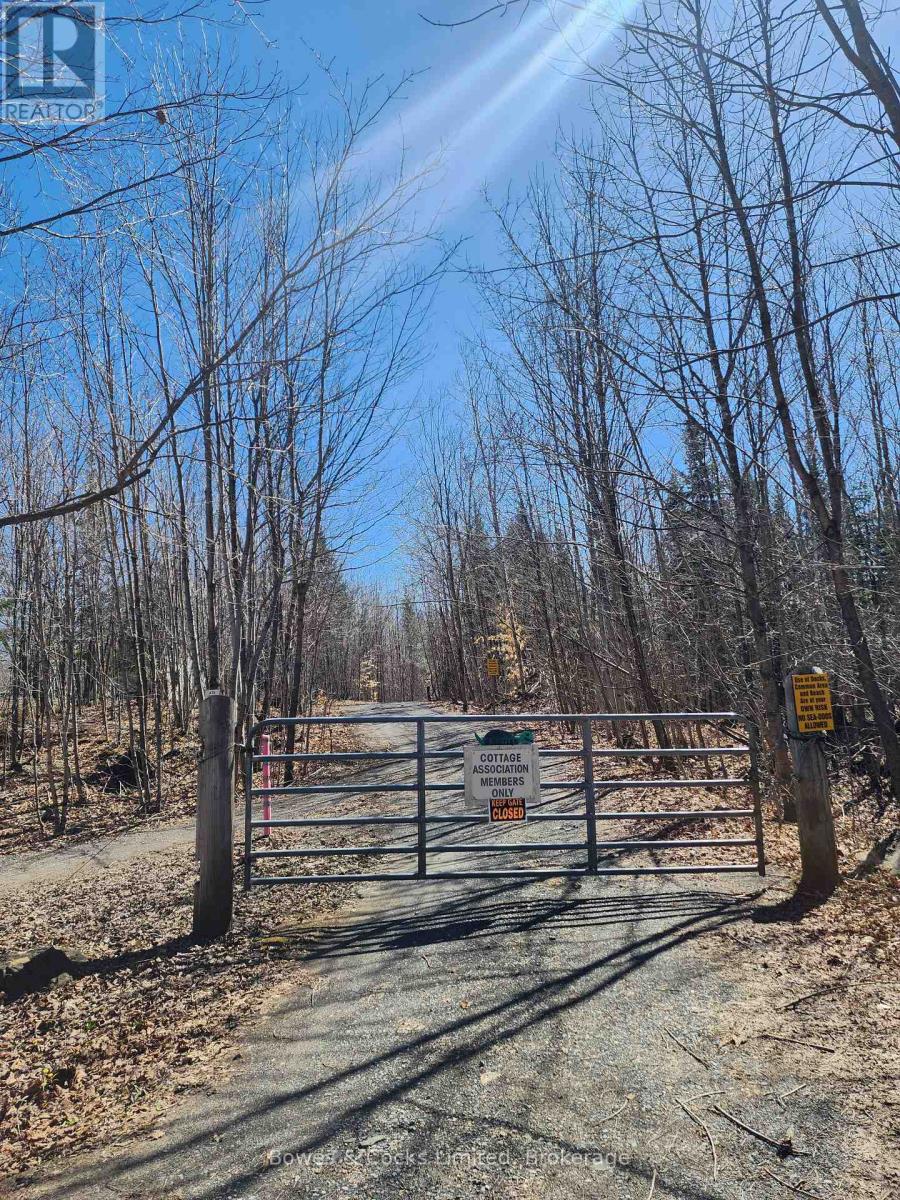
42 Clear Lake Court
Marmora And Lake, Ontario
Discover the quiet, restorative beauty of cottage country on this serene 1.28-acre woodland haven. With deeded access to Thanet Lake's sandy beach and park-just a short three-minute walk away-you can spend your days swimming from the raft, lounging by the shoreline, or enjoying peaceful sunset walks where the sky reflects across the rippling water and untouched Crown Land stretches beyond the horizon. This parcel offers year-round access and a rare opportunity to enjoy nature in its most protected form. While neighbouring properties have been developed, this land is safeguarded under EP (Environmentally Protected) zoning both on and beside the lot. As confirmed by the Conservation Authority, building is not permitted-but camping day use, and creating your own private forest retreat are fully allowed. If you've been longing for a place to escape into the trees, listen to birdsong, and spend weekends surrounded by the natural beauty of Marmora and Lake, this property offers exactly that. With Hydro and a driveway already installed, this is a rare chance to own a piece of nature meant to stay natural, peaceful, and beautifully untouched. (id:63476)
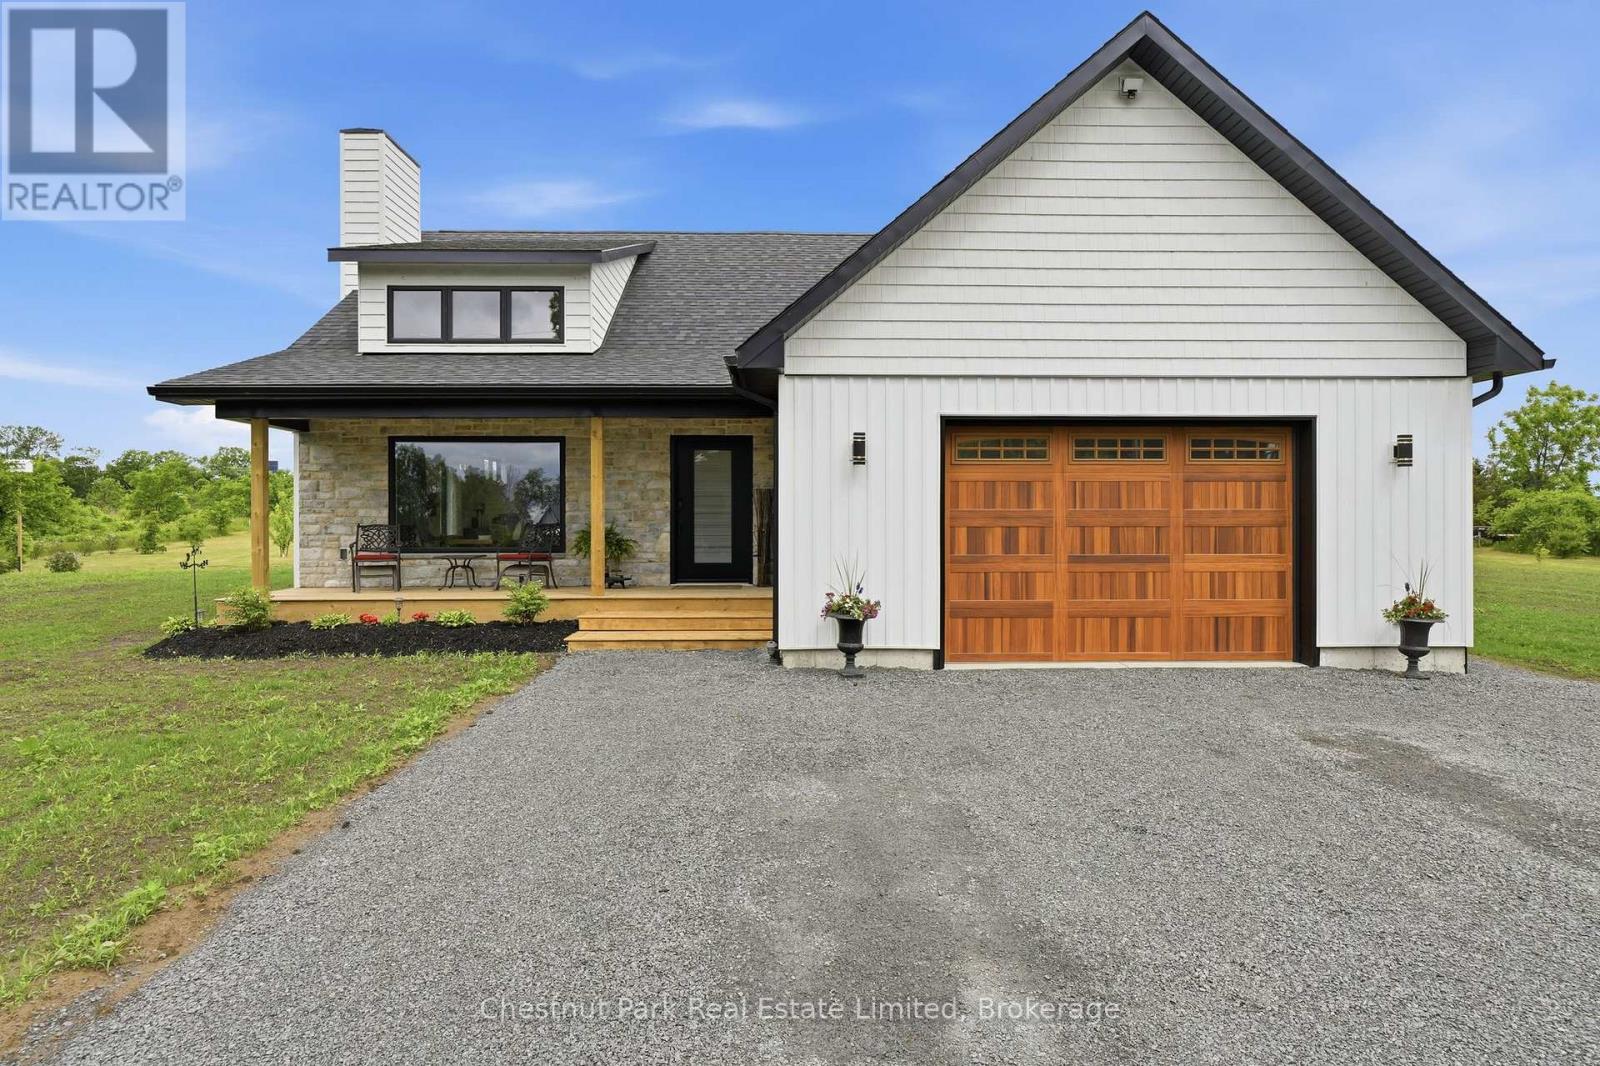
14 Captains Drive
Prince Edward County, Ontario
Set on two acres in the heart of Waupoos, this beautifully crafted residence offers a rare blend of contemporary comfort, open countryside, and glimpses of the water that define life in Prince Edward County. Surrounded by rolling green space and thoughtfully planted grounds, the property enjoys a commanding setting within one of The County's most sought-after communities. Designed with both everyday living and effortless entertaining in mind, the home welcomes you with a covered front porch and a bright, airy interior where vaulted ceilings, expansive windows, and a striking fireplace create a warm focal point. The open-concept living, dining, and kitchen spaces flow seamlessly together, filled with natural light and framed by views of the surrounding landscape. A generous island anchors the kitchen, while refined finishes and clean architectural lines lend a timeless sense of style. The well-considered layout offers two bedrooms and two beautifully appointed bathrooms, including a spacious primary retreat with a spa-inspired ensuite. Every room has been designed to maximize comfort, functionality, and connection to the outdoors. Beyond the home, the grounds provide ample space to garden, play, or simply enjoy the tranquillity of the setting. The covered rear porch invites long summer evenings and sunsets overlooking the property, while nearby shoreline vistas serve as a constant reminder of the area's natural beauty. Waupoos Marina is moments away for those eager to spend their days on the water, while acclaimed wineries, farm stands, restaurants, cycling routes, and local attractions are all within easy reach. Whether envisioned as a full-time residence or a refined County escape, this exceptional offering captures the relaxed sophistication and lifestyle that make Prince Edward County such a coveted destination. A remarkable opportunity to settle into one of The County's most scenic communities awaits. (id:63476)
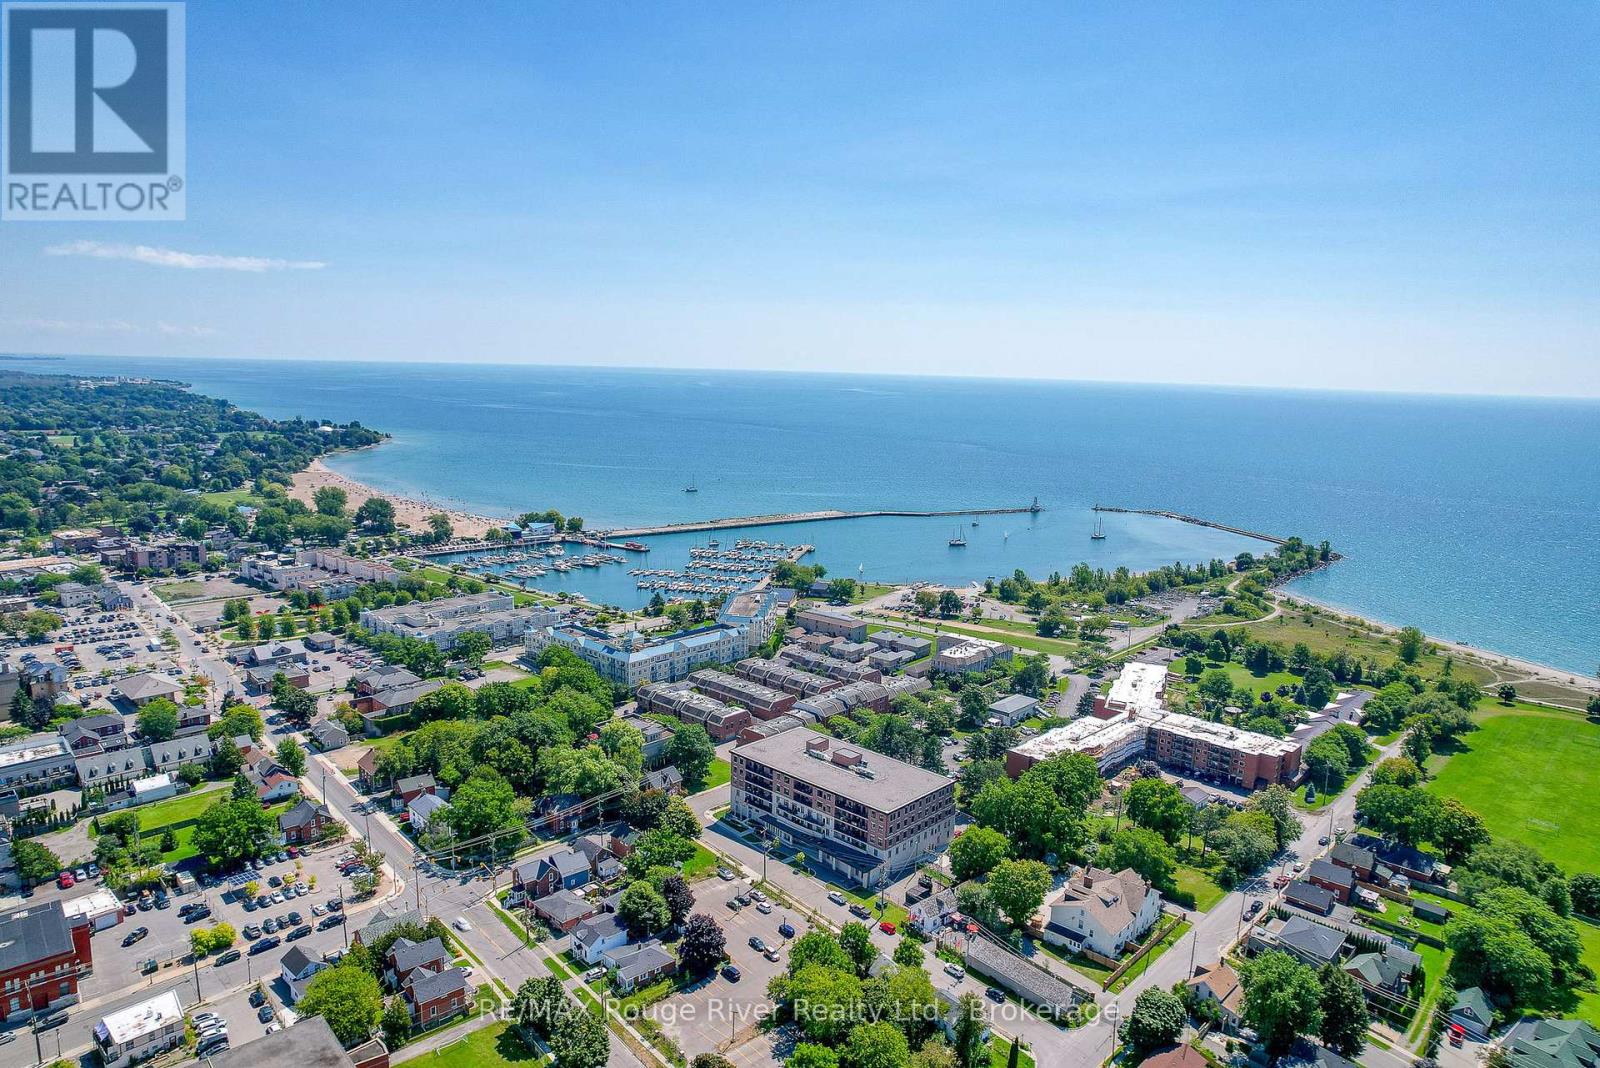
212 - 135 Orr Street
Cobourg, Ontario
Welcome to Harbour Breeze Condominiums. Offering a rare combination of space, accessibility, and premium upgrades, Unit 212 presents an exceptional opportunity to enjoy comfortable, low-maintenance living without compromise. One of the largest suites in the building, this bright south-facing residence offers 2+1 bedrooms, a dedicated office, and 2 bathrooms, all thoughtfully designed to maximize both functionality and comfort. Extensive high-end upgrades elevate the home throughout, creating a refined living experience that is both stylish and practical. Natural light fills the open-concept living spaces, while the beautifully appointed kitchen features stainless steel appliances, generous preparation space, and a layout designed for everyday ease. The living and dining areas flow seamlessly to a private balcony providing the perfect setting to enjoy morning coffee or unwind at the end of the day. Designed with accessibility and long-term convenience in mind, the suite offers wider hallways and properly sized doorways that enhance mobility without sacrificing style. The spacious primary suite serves as a private retreat, complete with a dressing room-style walk-in closet and an oversized ensuite bathroom that adds a sense of everyday luxury. A rare and valuable feature, this unit includes two outdoor parking spaces located directly in front of the main entrance, along with a private storage locker for added convenience. Located just steps from Cobourg Beach, the marina, harbourfront, downtown shops, coffee shops and restaurants, Harbour Breeze offers an unmatched walkable lifestyle in one of the community's most desirable locations. Opportunities to purchase larger, upgraded suites with two parking spaces in this building are exceptionally limited, making this a truly special offering. (id:63476)
108 Marsters Avenue
Berwick, Nova Scotia
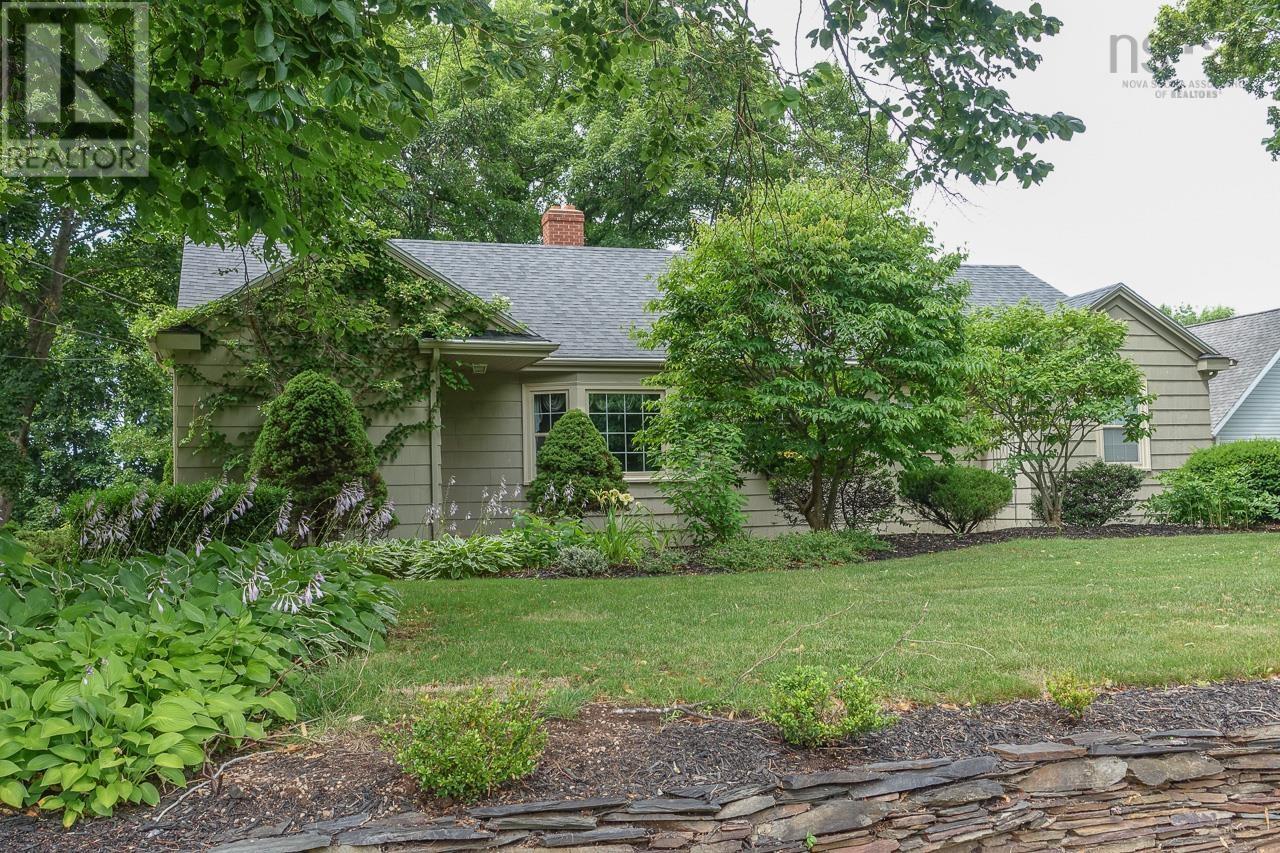
Berwick Step into your own private park, where beautifully landscaped grounds create an outdoor retreat unlike any other. Mature trees, lush shrubs, colourful flower gardens, cedar hedges, and a tranquil water garden combine to create a peaceful setting. Complete with a charming garden house and greenhouse, this property is a dream come true for gardening enthusiasts. The home is equally impressive, offering four bedrooms and two full baths with over 2,000 square feet of comfortable living space. Inside, you'll find mostly hardwood flooring, a cozy fireplace, efficient hot water baseboard heating, and heat pumps for year-round comfort. The spacious main-floor family room features patio doors that open onto a sunny deck overlooking your own private oasis; an ideal spot to relax, entertain, or simply enjoy the beauty of nature. A detached garage, paved driveway, and exceptional curb appeal complete this outstanding property. Opportunities like this don't come along often. Schedule your private viewing today and experience all this remarkable Berwick property has to offer. (id:63476)
14 Prospect Street
Port Dover, Ontario
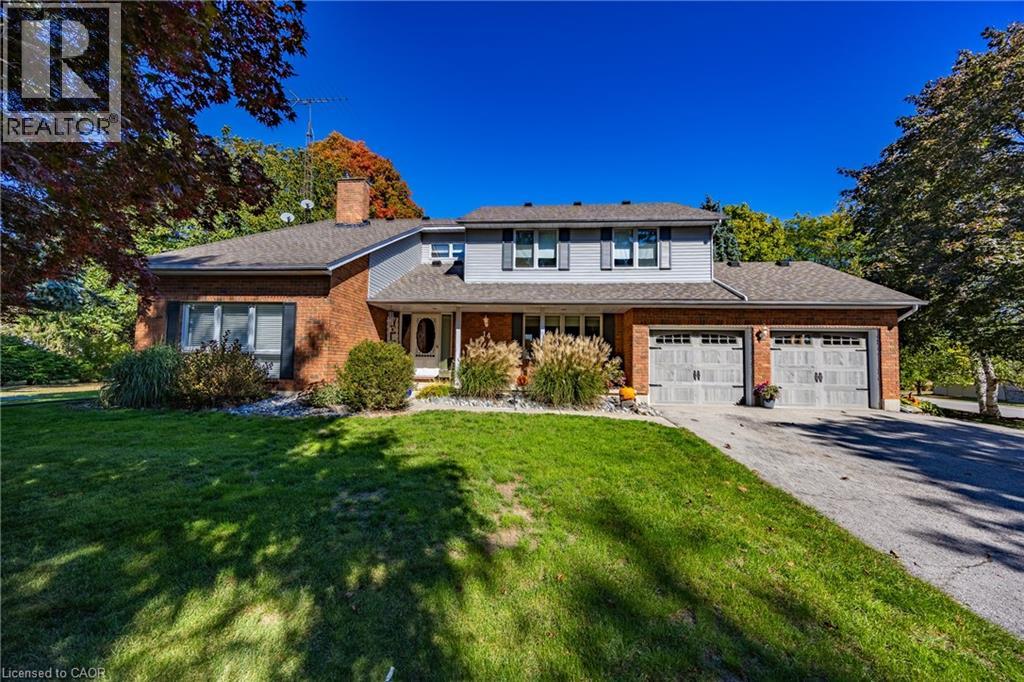
Wow! What a location! Welcome to this exceptional property located in one of Port Dover’s most sought-after areas! Set on a rare in-town lot over 1 acre, this home offers space, privacy, and endless possibilities — complete with extra water and hydro service on the rear yard ideal for a trailer, guest setup, or hobby use. Step inside to discover a spacious open-concept kitchen and dining area, perfect for entertaining and family gatherings. The oversized primary suite is a true retreat, featuring a Juliet balcony, walk-in closet, and a luxurious 5-piece ensuite bathroom. With three additional bedrooms and four bathrooms in total, there’s room for everyone. The lower level offers a bonus 4-piece bathroom and awaits your finishing touches — perfect for additional living space. Car enthusiasts and hobbyists will love the insulated and heated 2-car garage, equipped with hot and cold running water — a perfect setup for a workshop or man cave. Relax or entertain outdoors on the spacious rear deck, overlooking your private backyard oasis complete with an inground pool. This property truly has it all — space, comfort, and flexibility — all within minutes of the lake and downtown Port Dover. Don’t miss this incredible opportunity — call today to book your private showing! Check out the virtual tour! (id:63476)
5160 Cowichan Lake Rd
Duncan, British Columbia
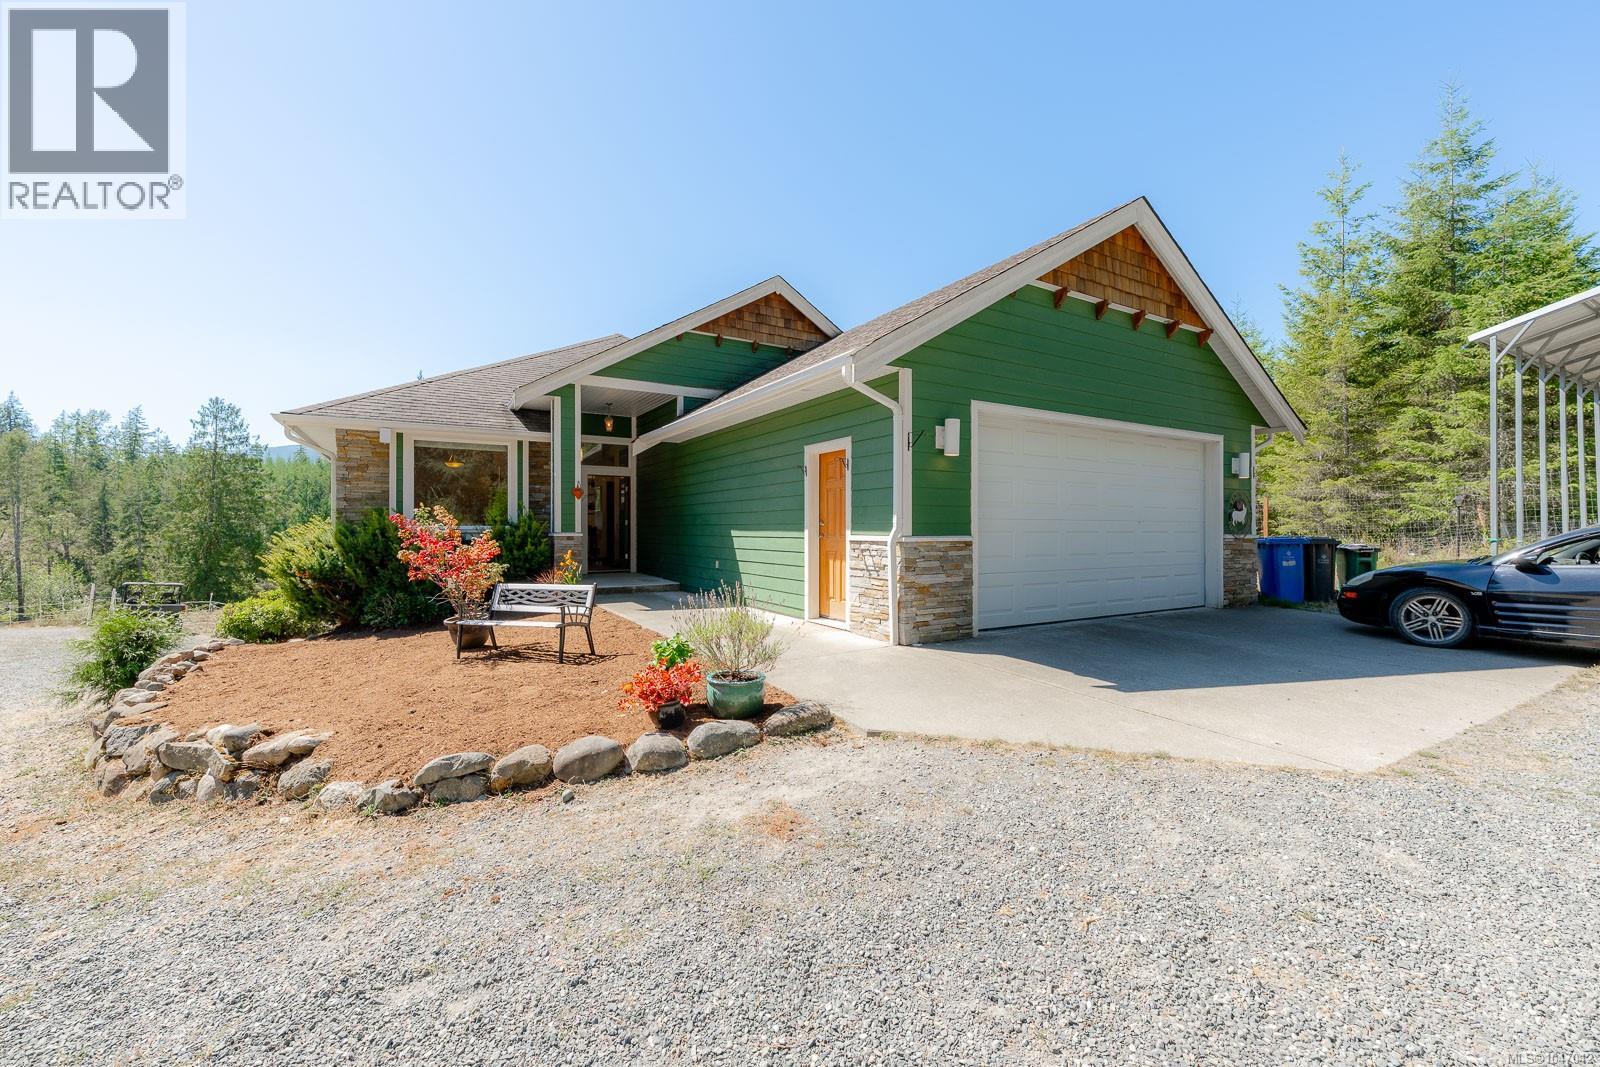
Welcome to ''Ultima Thule'' the Realm Beyond. This exceptional 9.51 acre property established for horses offers fenced fields corrals,2stall barn with concrete floor, tack room, hay shed and tractor stall. Wind your way along the gated rear area with circular road, usable acreage and secluded elevated clearings with views and potential building sites. Seasonal creeks, wildlife, neighbouring forested Mosaic land and gated access to valley trails add to the property's appeal. Set off on many adventures right from your back door. Custom home features fir doors, edge grain fir mouldings and custom eastern maple floors The bright open concept main level features kitchen,dining/living,den/bdrm, Primary/ensuite with walk in closet 3rd bdrm bath,laundry and access to a partially covered south facing deck with hot tub. Downstairs offers 2bdrms, bath and room for suite potential, ideal for a farm hand or blended family. Gated entry, Double car garage, room for all your toys and farm equipment. (id:63476)
Th12 - 33 Frederick Todd Way
Toronto, Ontario
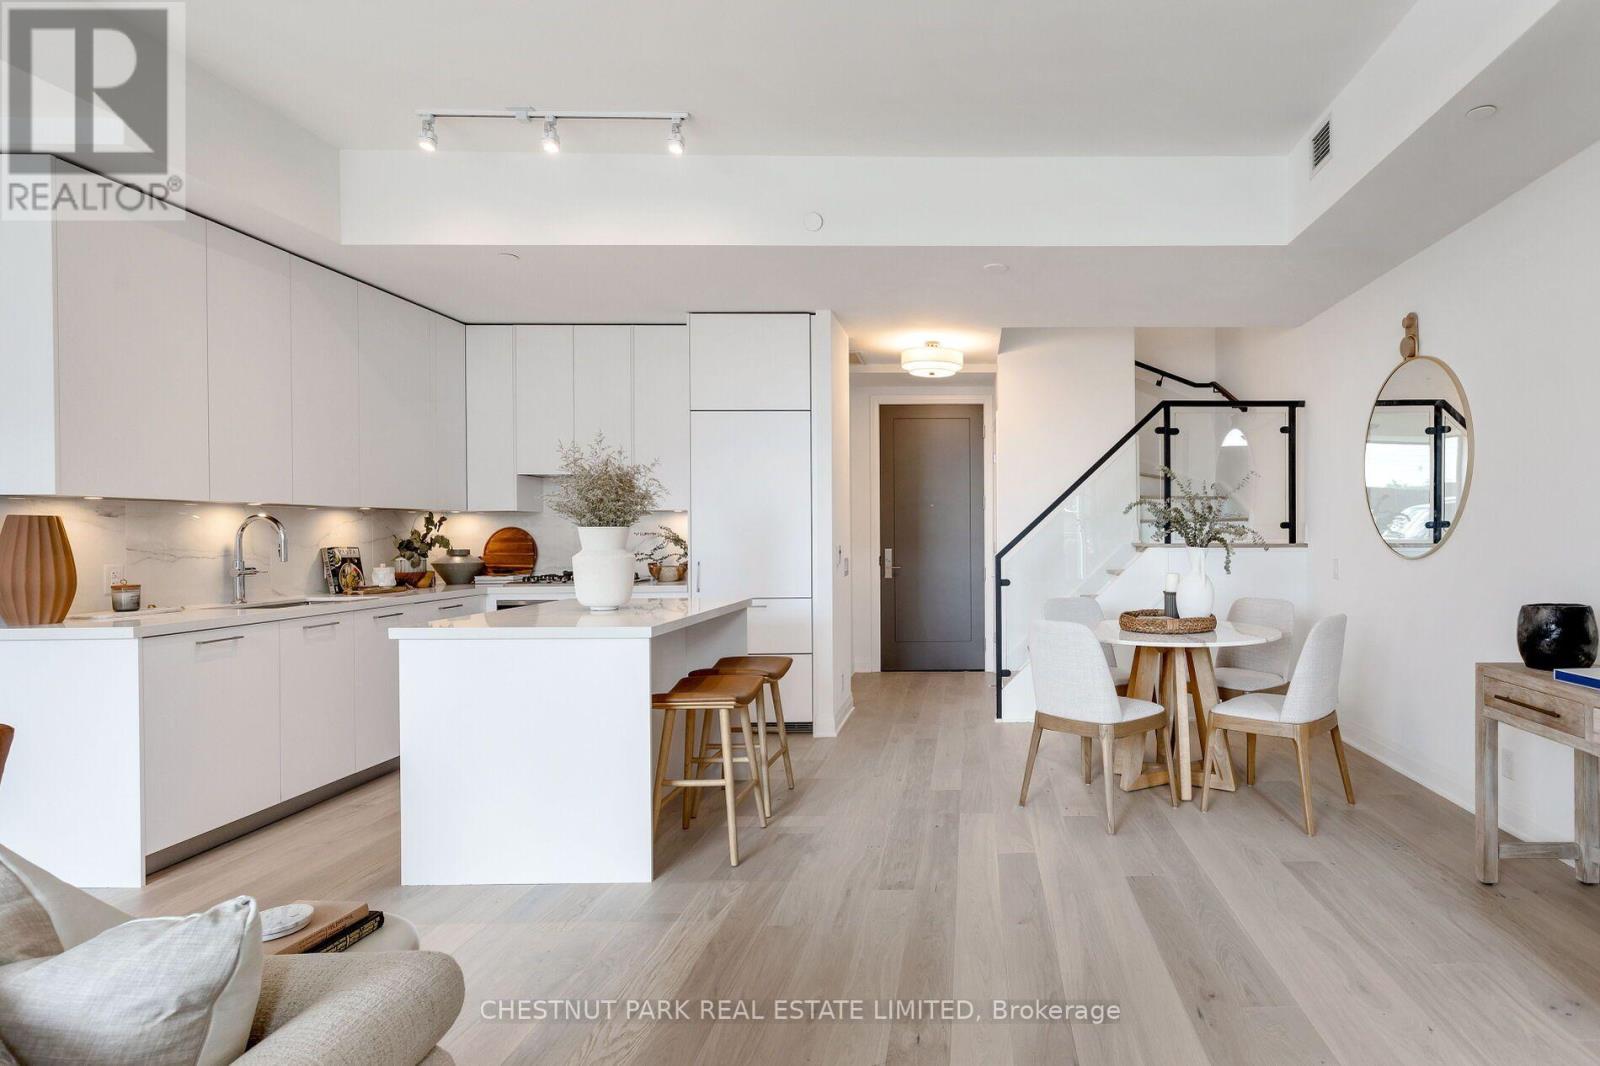
Luxury 3-Bedroom + Den, 4-Bathroom Townhome in the Heart of Leaside with two underground parking spaces. A rare opportunity to lease an exceptional townhome in one of Toronto's most sought-after neighbourhoods. Offering generous living space, private 2nd and 3rd floor terraces, this home is designed for comfortable everyday living and easy entertaining. European oak flooring runs throughout, while the modern kitchen features top-of-the-line Miele appliances. Each bedroom has its own ensuite, providing added privacy and convenience, and a full-size washer and dryer in a spacious laundry room make day-to-day living effortless. Enjoy the benefits of an amenity-rich building with an indoor pool, 24-hour concierge, gym, yoga studio, massage room, fire pits and outdoor terrace with BBQ facilities. Ideally located in the Rolph Road Public School and Bessborough Drive Elementary & Middle School catchments, with parks, shopping, restaurants and transit all nearby. Convenient access to the LRT and DVP makes commuting a breeze. A rare opportunity to enjoy the space and feel of a home with the convenience and amenities of condominium living. (id:63476)