
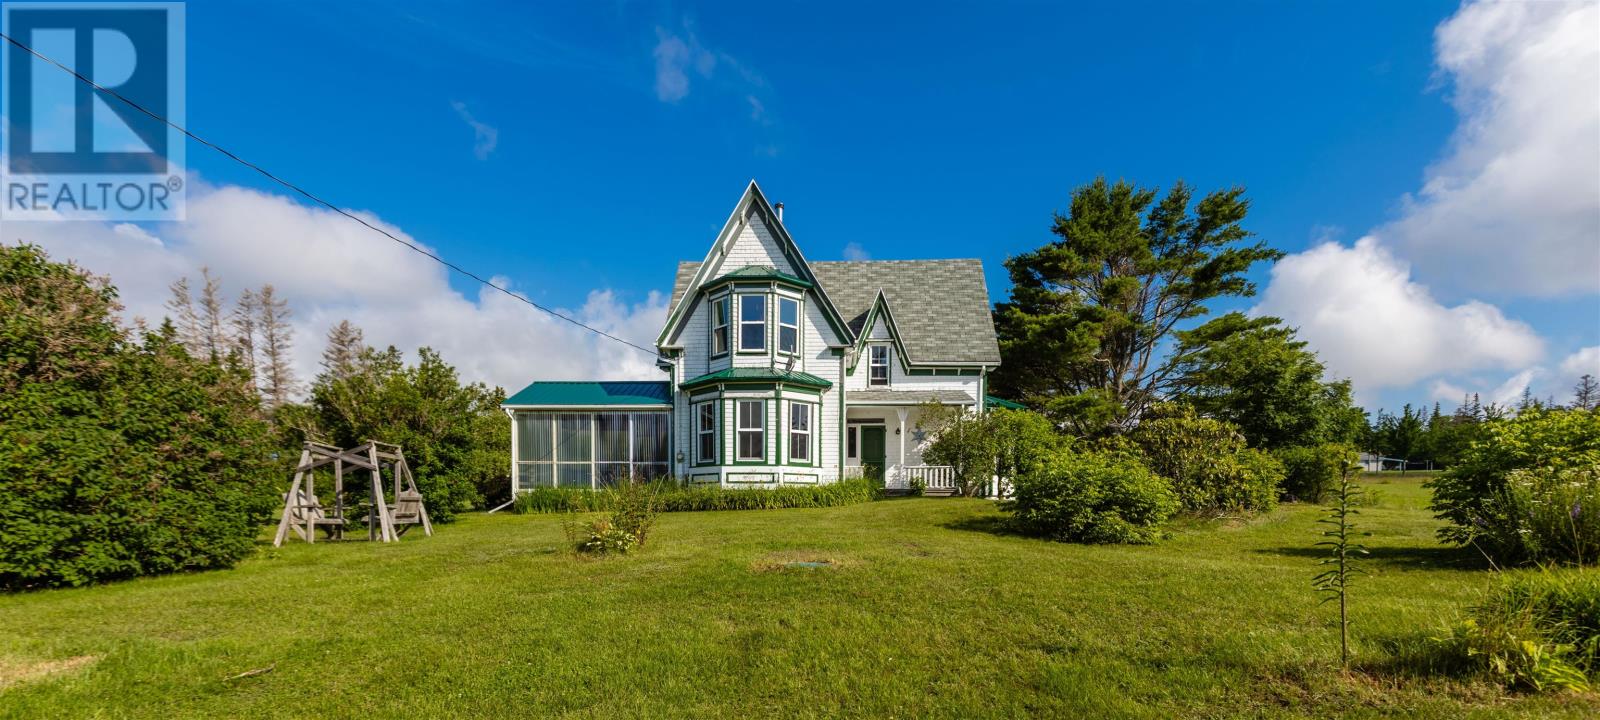
205 Pinette Road
Belfast, Prince Edward Island
This beautiful home, built in the early 1900's, oozes character & charm throughout. The wood finishes, high ceilings & private, 2 plus acre setting, with your own apple orchard, will make you fall in love with this home. The main floor features a huge country kitchen with plenty of cupboards & counter space to satisfy the cook, as well as a separate wood burning stove & plenty of room for your company. The dining room is the perfect spot for more formal gatherings with it's bay window and a walkout to a fabulous screened-in sunroom & deck, where you will enjoy spending time outside with family and friends. The family room offers wide wood plank floors & wooden built-ins for your own library or to store keepsakes. You will appreciate the large entry, 2 piece bath & laundry on the main level. Up the gorgeous two-toned wood stairway, you'll find wide hallways, a large landing, 3 well sized bedrooms & main bath with clawfoot bathtub & separate shower. There is a single car garage with metal roof & attached workshop- perfect for a craft shop or retail option for any artisan. Just minutes to beaches, golfing & all amenities that Belfast offers! All measurements to be verified by purchaser. (id:63476)
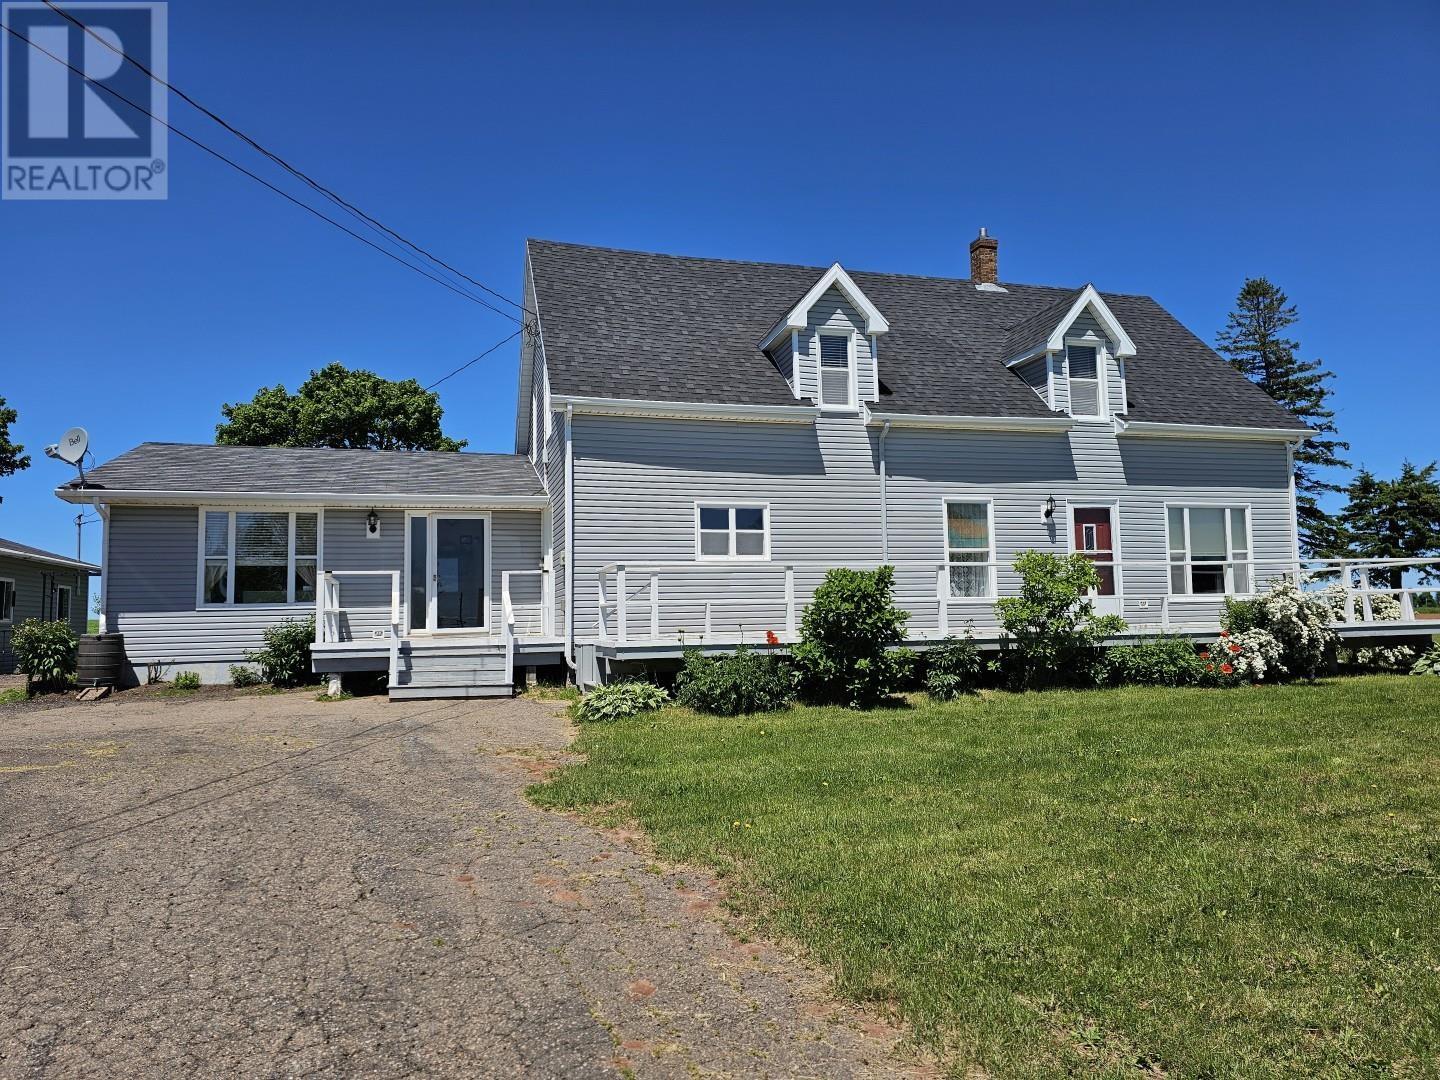
1174 Route 124
Urbainville, Prince Edward Island
Wow! Great property! Four bedrooms, which could easily be 5, 6, or more bedrooms, 3 bath home, sitting way back off the road, on a beautifully manicured and well maintained, large lot. Many improvements and additions carried out in recent years. See attached document. Lots of room here for entertaining. Large kitchen, with lots of cupboards. Beautiful, huge, 16 X 24 master bedroom, with large walk-in closet. Two part, full concrete walls and floor basement, with one part housing the man cave, and the other part awaiting your developing ideas. More rooms, massive storage area, combination of both, or whatever else you may have in mind. The exterior sports two decks. One is 9 X 11, the other is 10 X 40, and there is a large crushed asphalt patio area behind the house. This property also has a large garage, capable of housing two vehicles, and all your toys. A paved single driveway from the road leads to a paved parking area large enough to park about 10 or more vehicles. Hugh 800 gallon septic tank. With 2.07 acres, there is lots of room here for expansion. Come check it out, and make your plans of what you could do with this awesome property. Contact the listing agent to book your private viewing. Please note: All measurements are approximate, and must be verified by the purchaser(s) if deemed important! (id:63476)
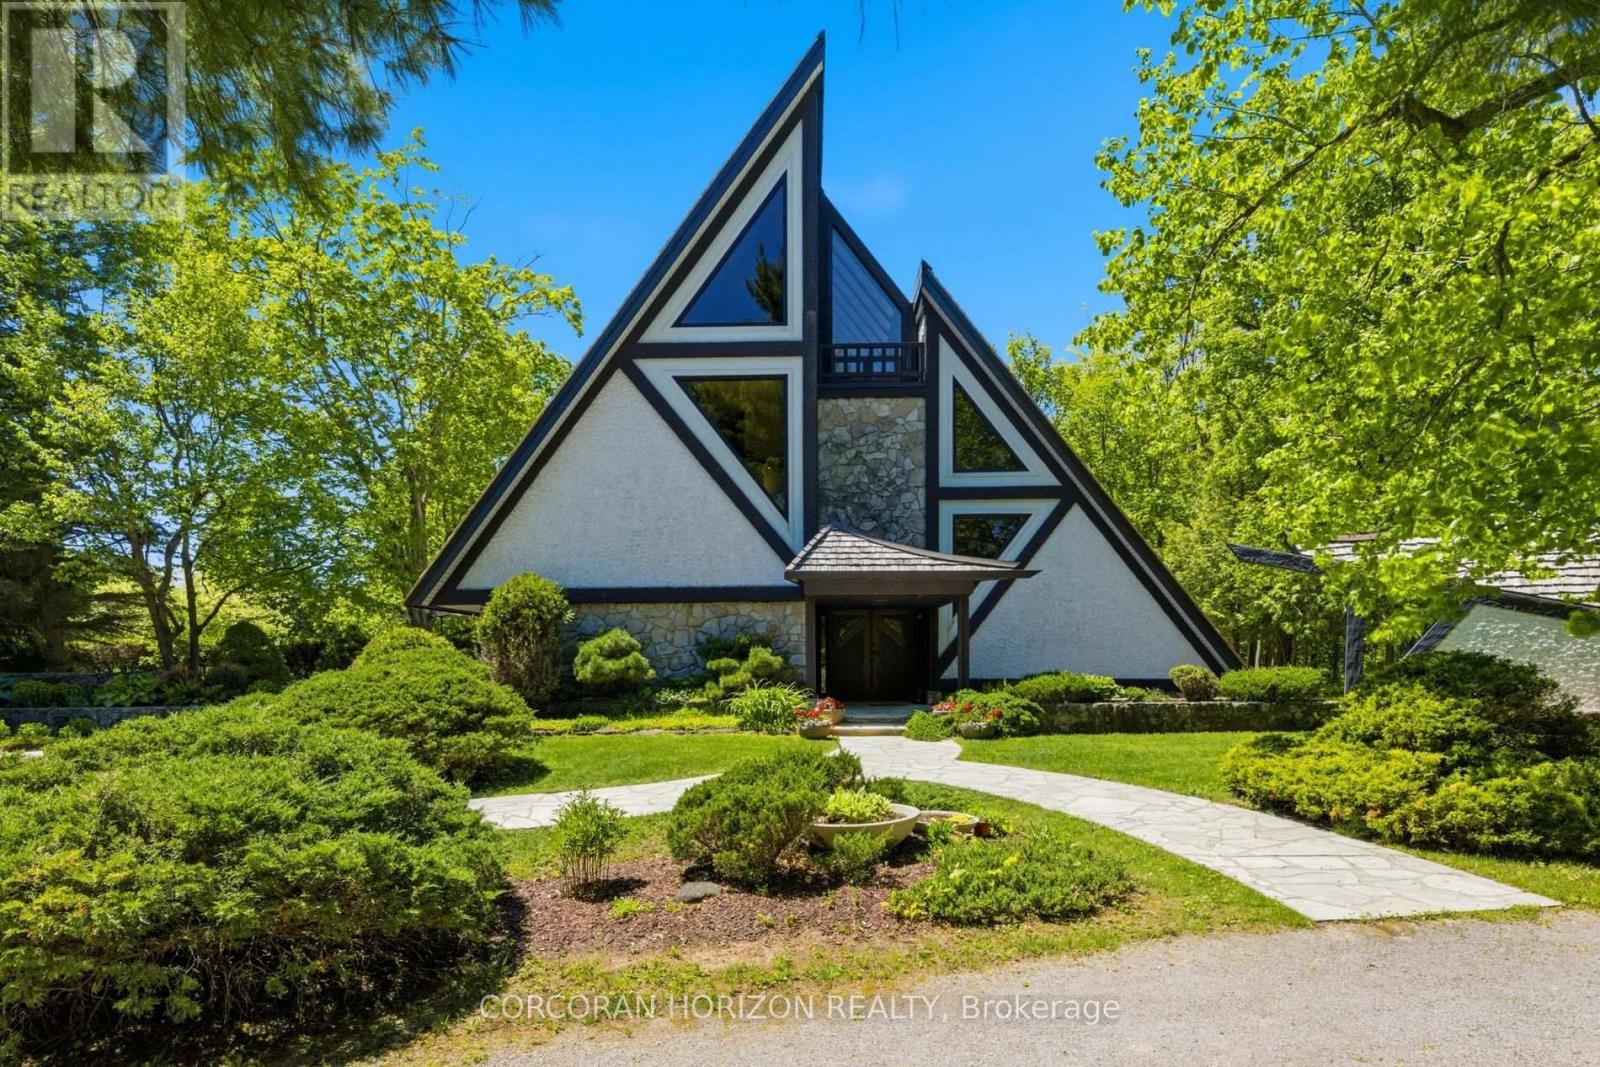
1285 Kirkwall Road
Hamilton, Ontario
1285 Kirkwall Rd is a residence, designed by an internationally renowned architectural designer and sculptor. The main residence, established in 1973-74, anchors a private property with additional structures thoughtfully integrated over the decades. These structures embody a truly timeless design, crafted with the intention and longevity. This exceptional estate is set on a picturesque country property in highly sought-after rural Hamilton. Located near the county's most densely populated area, the property is enveloped by conservation lands and nature trails, with views to all fields. You own the view. This forested retreat offers absolute privacy and tranquility, yet remains just a short drive away. 45 minutes to Toronto International Airport and a short 20 minutes to Hamilton Airport. Nestled within an expansive 2 acre lot its scenic surroundings are further defined by spacious principal rooms and abundant natural light. It presents an exquisite blend of privacy, space, and timeless charm. Offering additional endless potential with over 2,000 sq. ft, for an office/workshop as well as options for a second residence. The space is great for creative hobbyists or business owners. This is truly a peaceful, luxurious retreat from urban life, offering a live work environment as well as generational living... This is a rare opportunity to acquire a truly special property where you can live, grow, and savor the tranquility of the outdoors while remaining effortless connected to major highways and essential amenities. (id:63476)
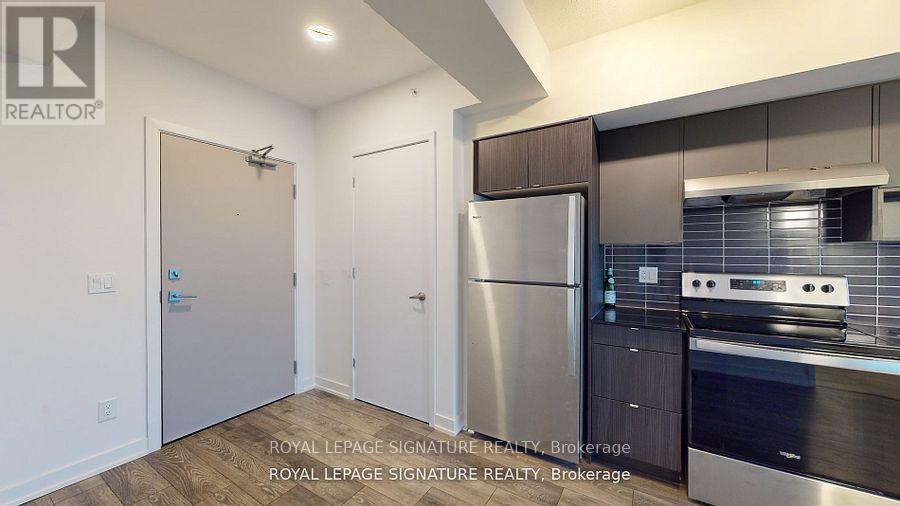
A618 - 1117 Cooke Boulevard
Burlington, Ontario
Open Concept 1 Bedroom 1 Bath With 9' Ceilings On The Top Floor Of Station West By Adi Developments With Gorgeous View Of The Escarpment. Mercure Model:592 Sf + 124 Sf Balcony The Unit Includes 1 Parking. Wide Plank Laminate Throughout. Bright Unit With Floor To Ceiling Windows & Sliding Doors To Your Spacious Balcony. Quartz Counters. Gourmet Kitchen with Stainless Steel Appliances. In-Suite Washer/Dryer. Aldershot Go Station Is a Few Steps Away/Easy Highway Access. Future Building Amenities Include: Rooftop Terrace W/Fire Pit & Lounge Areas, A Fully Equipped Fitness Center, A Party Room W/ Lounge, Catering Kitchen & Private Outdoor Patio (id:63476)
394 Maplehurst Avenue
Oakville, Ontario
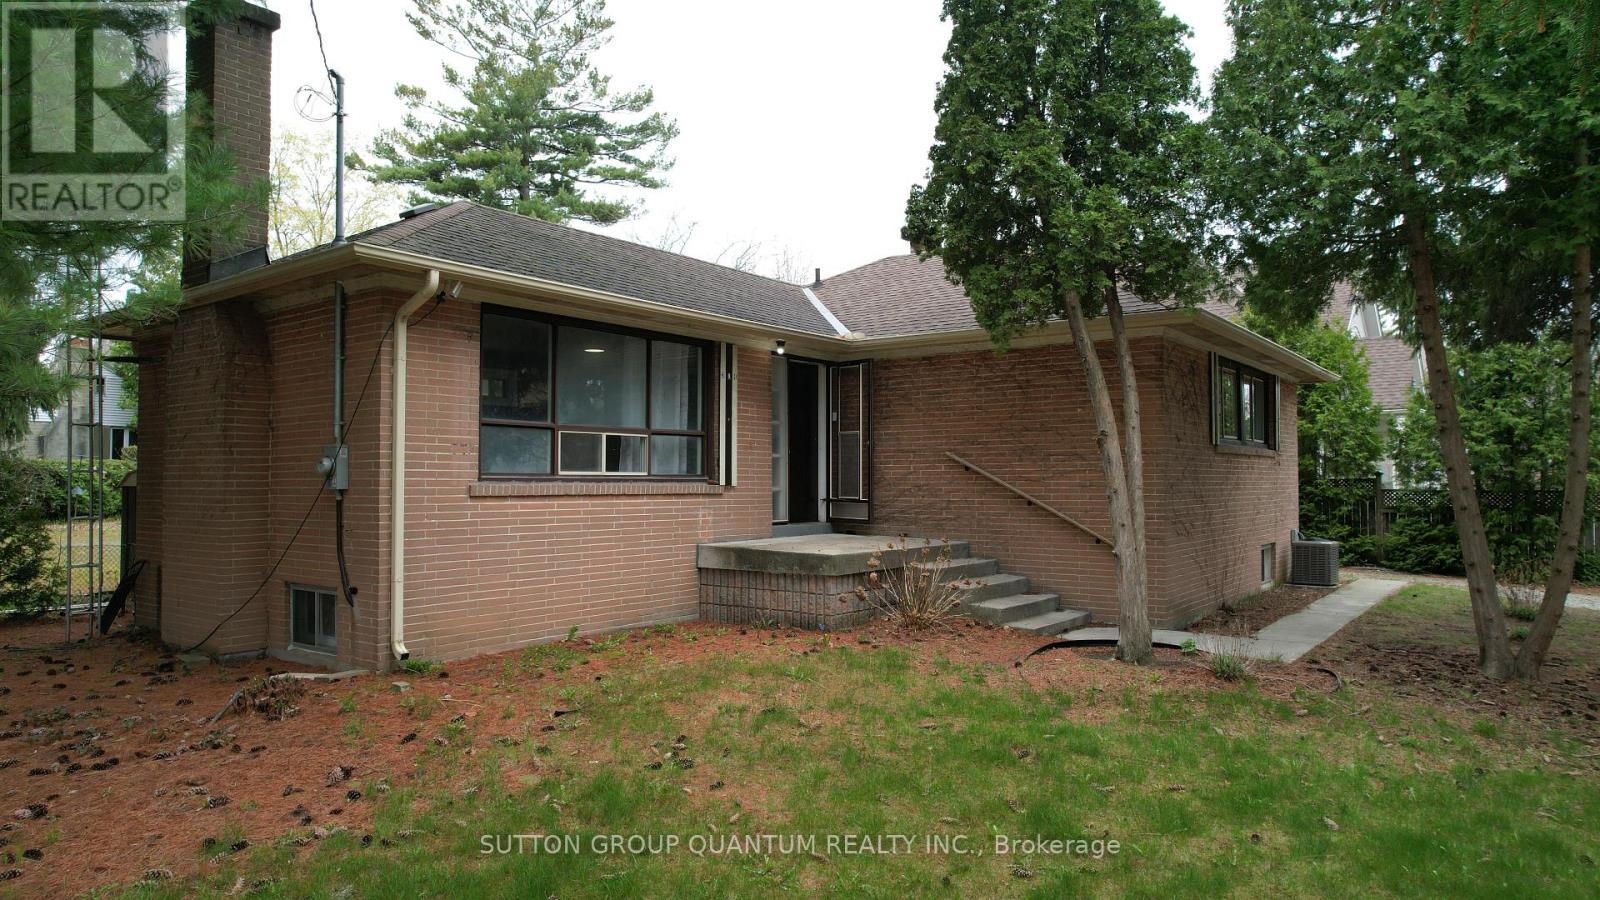
Welcome to one of South Oakville's most coveted addresses.Maplehurst Ave is renowned for its quiet, luxury setting-something every buyer already knows and values.This rare north-east facing corner property offers excellent exposure, allowing for abundant natural light throughout the day.The existing home is well-maintained and fully livable, perfect to move in for your family.Currently generating rental income of $3200 per month.The mature trees at the rear provide exceptional privacy from the street, while the clean, open lot is perfectly suited for a future pool and outdoor oasis.The property comes with approved plans for a stunning 6,800 sq.ft. classical residence (approx. 4,300 sq.ft. above ground + 2,500 sq.ft. bsmt), with over $80,000 already invested in permits and architectural approvals-saving you significant time and cost (Tree Removal Permits included).The project is just steps away from utility disconnection and final building permit issuance, allowing you to fast-track construction with ease. Surrounded by multi-million dollar estates, this is a rare, turnkey opportunity for builders, investors, or end-users to secure a premium lot and create a truly exceptional home. (id:63476)
819 - 270 Dufferin Street
Toronto, Ontario
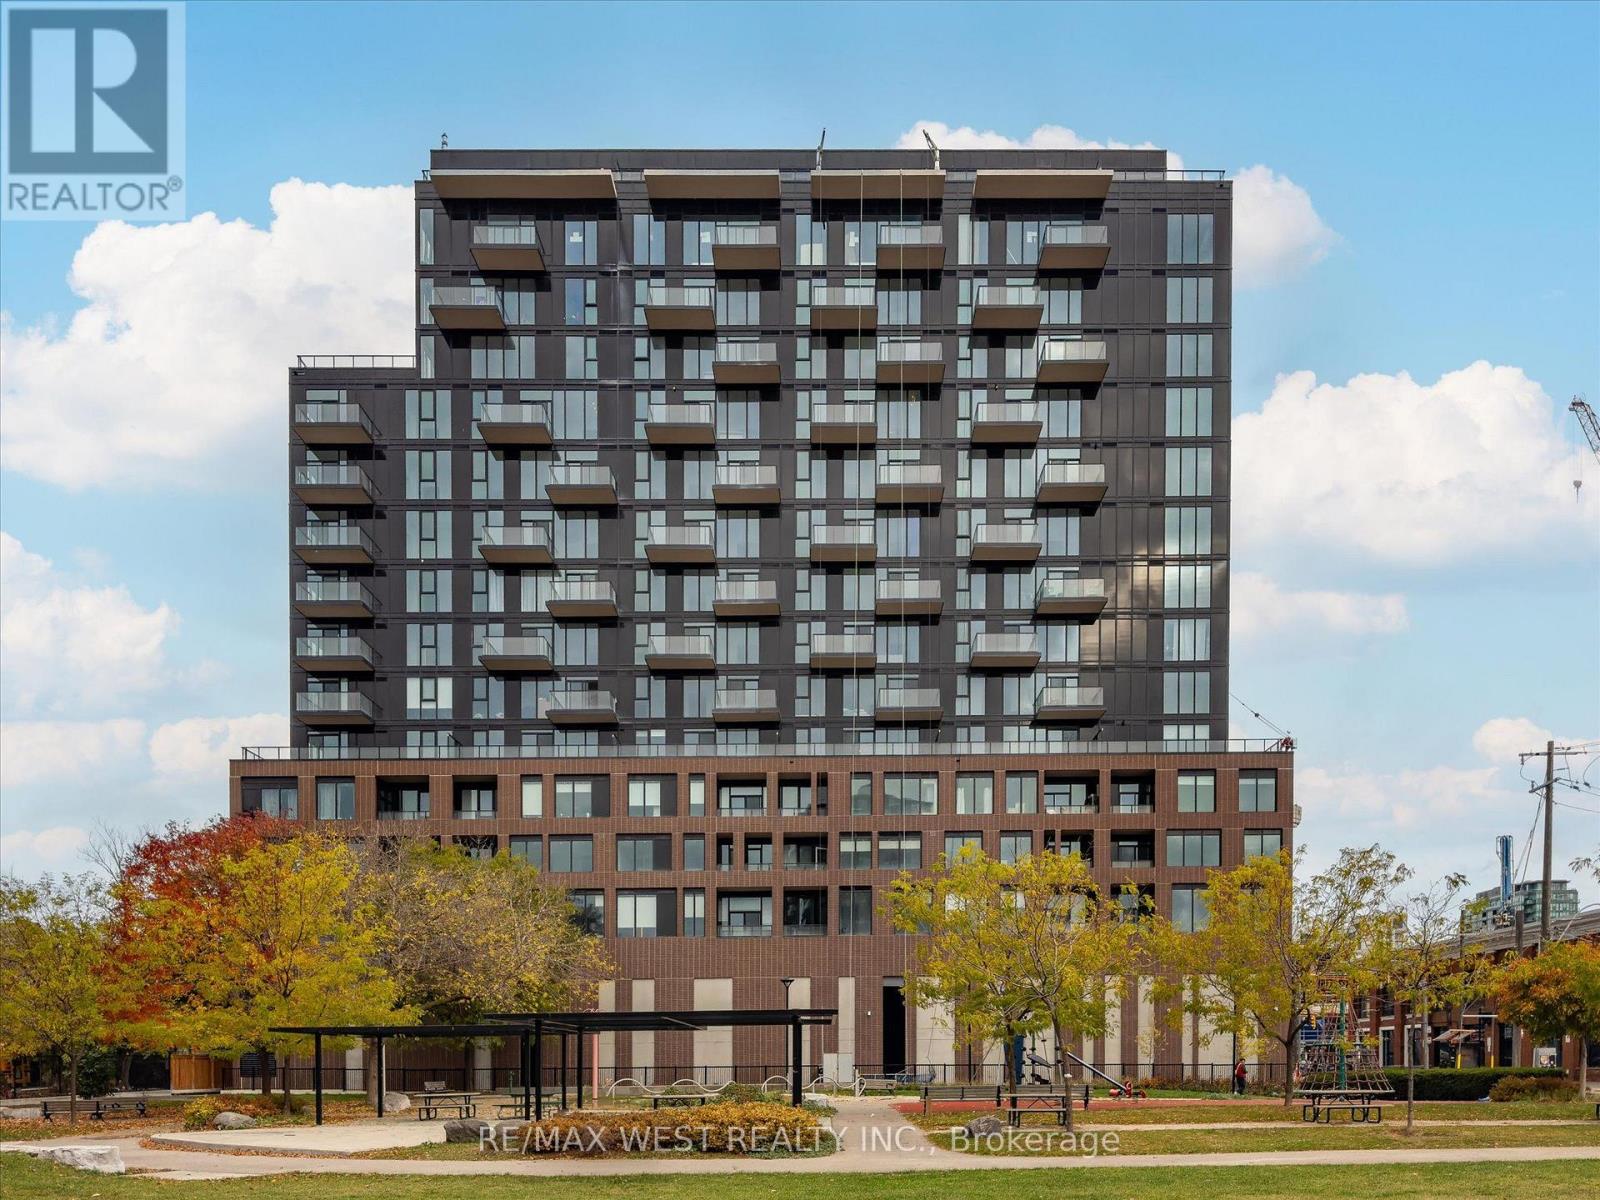
Welcome to luxury urban living at XO Condos in the heart of King West. This beautifully designed 1-bedroom suite offers a smart, open-concept floor plan with zero wasted space. Enjoy floor-to-ceiling windows that fill the space with natural light, modern kitchen finishes with sleek built-in Appliances, and a private balcony. RARE FIND: Includes BOTH 1 UNDERGROUNDPARKING SPACE and 1 STORAGE LOCKER! an exceptional value in this dynamic downtown core. Located where King West, Liberty Village, and Parkdale meet-steps from 24-hr streetcars, Exhibition GO Transit, 2 Min drive to Gardner Exp way. Top-tier dining, Cafes, Nightlife and Enjoy Cuisine from all over the world. Hike or Bike on Trails along Lakeshore. First-class building amenities include a state-of-the-art gym, rooftop terrace, lounge, media room, and 24-hr concierge. Perfect for end-users or savvy investors! Just move in and enjoy urban living at its finest. Tenant moving out. Vacant possession to be provided. Monthly maintenance fee includes bulk internet connection. (id:63476)
2007 - 20 Shore Breeze Drive
Toronto, Ontario
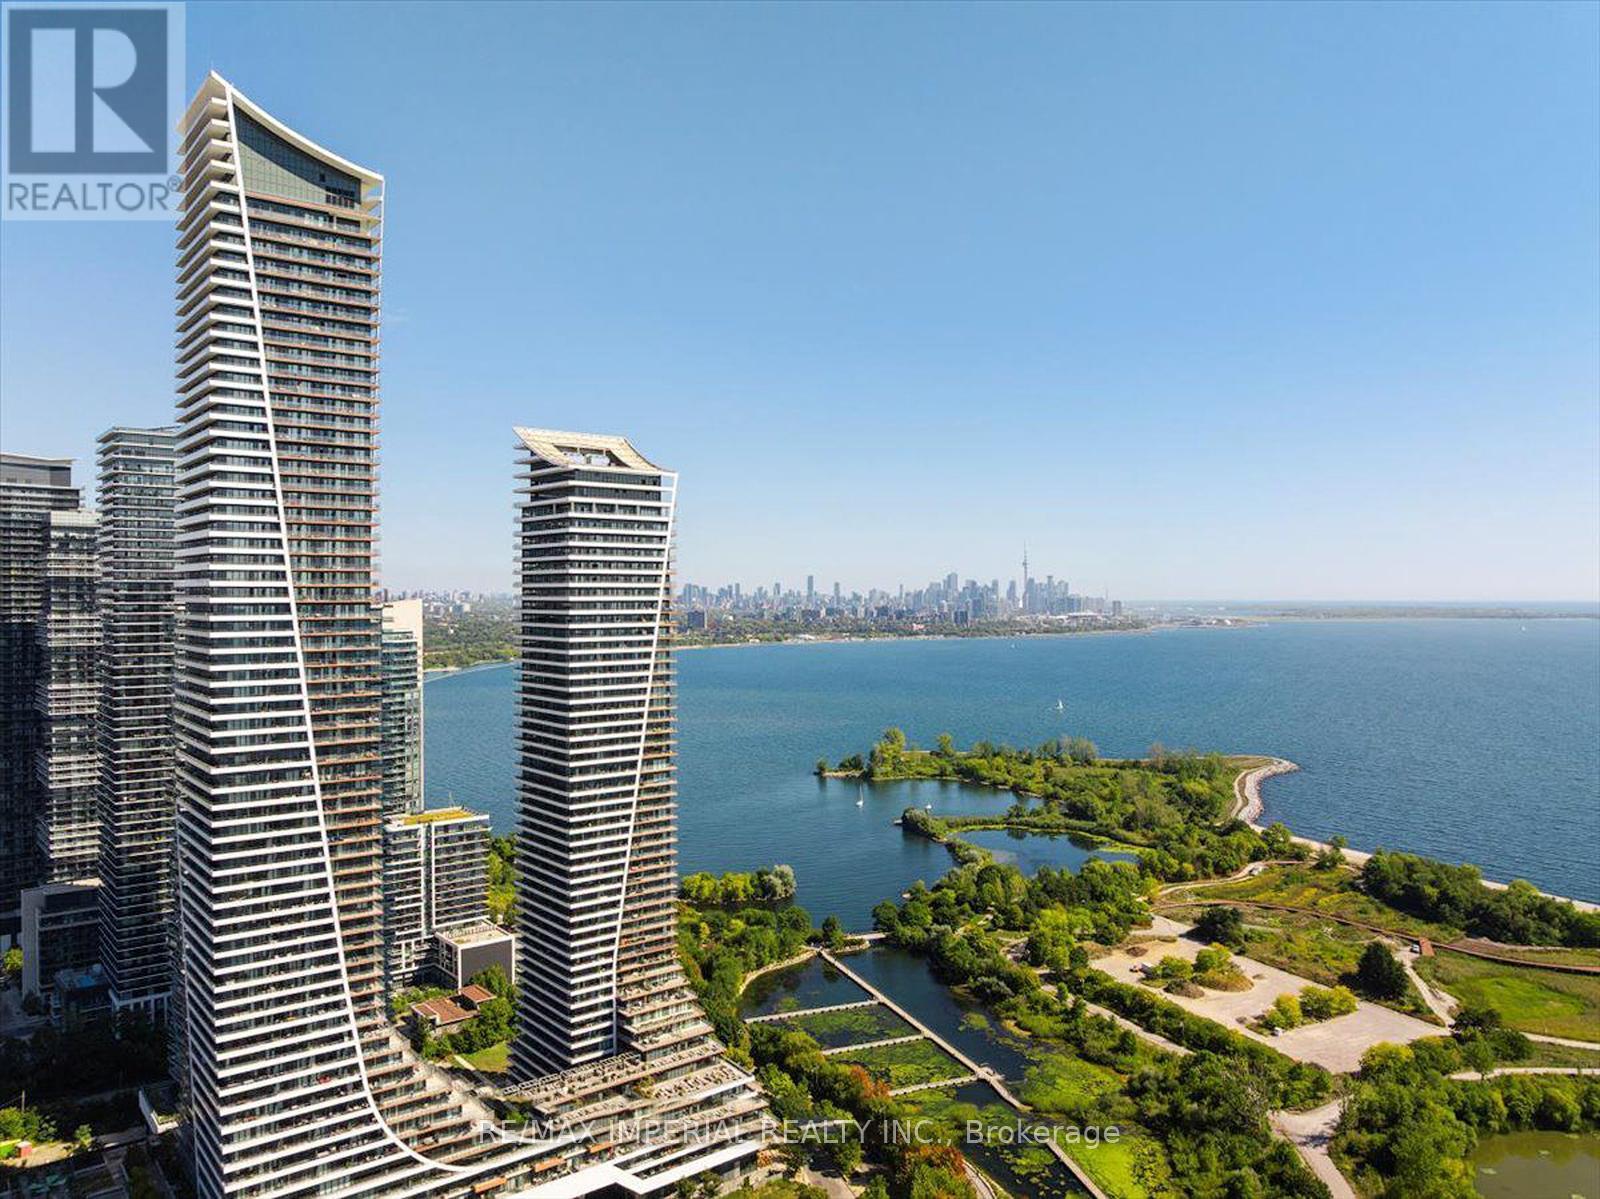
Waterfront Corner Condo With Panoramic Lake & Skyline Views! Welcome to this spectacular corner unit in Eau Du Soleil's prestigious Water Tower, offering unobstructed views of Lake Ontario and the Toronto skyline. This spacious 2 Bed + Tech, 2 Bath suite features 844 sq. ft. of modern interior living plus a rare 300 sq. ft. wraparound balcony-perfect for entertaining, relaxing, and enjoying breathtaking waterfront scenery. The primary bedroom offers a walk-in closet and spa-inspired ensuite with oversized shower. The second bedroom is conveniently located beside a stylish 3-piece bath. Upgrades include 9-ft ceilings, hardwood flooring throughout, quartz countertops, and modern finishes. Enjoy exceptional amenities including party rooms, rooftop lounges with BBQs, indoor pool, sauna, gym, CrossFit and spin rooms, kids' playroom, theatre rooms, guest suites, boardroom, and VIP resident's lounge. Steps to lakefront trails, marina, parks, shops, cafes, grocery stores, TTC, and GO Transit. Ideal for end-users or investors seeking premium waterfront living. (id:63476)
11859 Hurontario Street
Brampton, Ontario
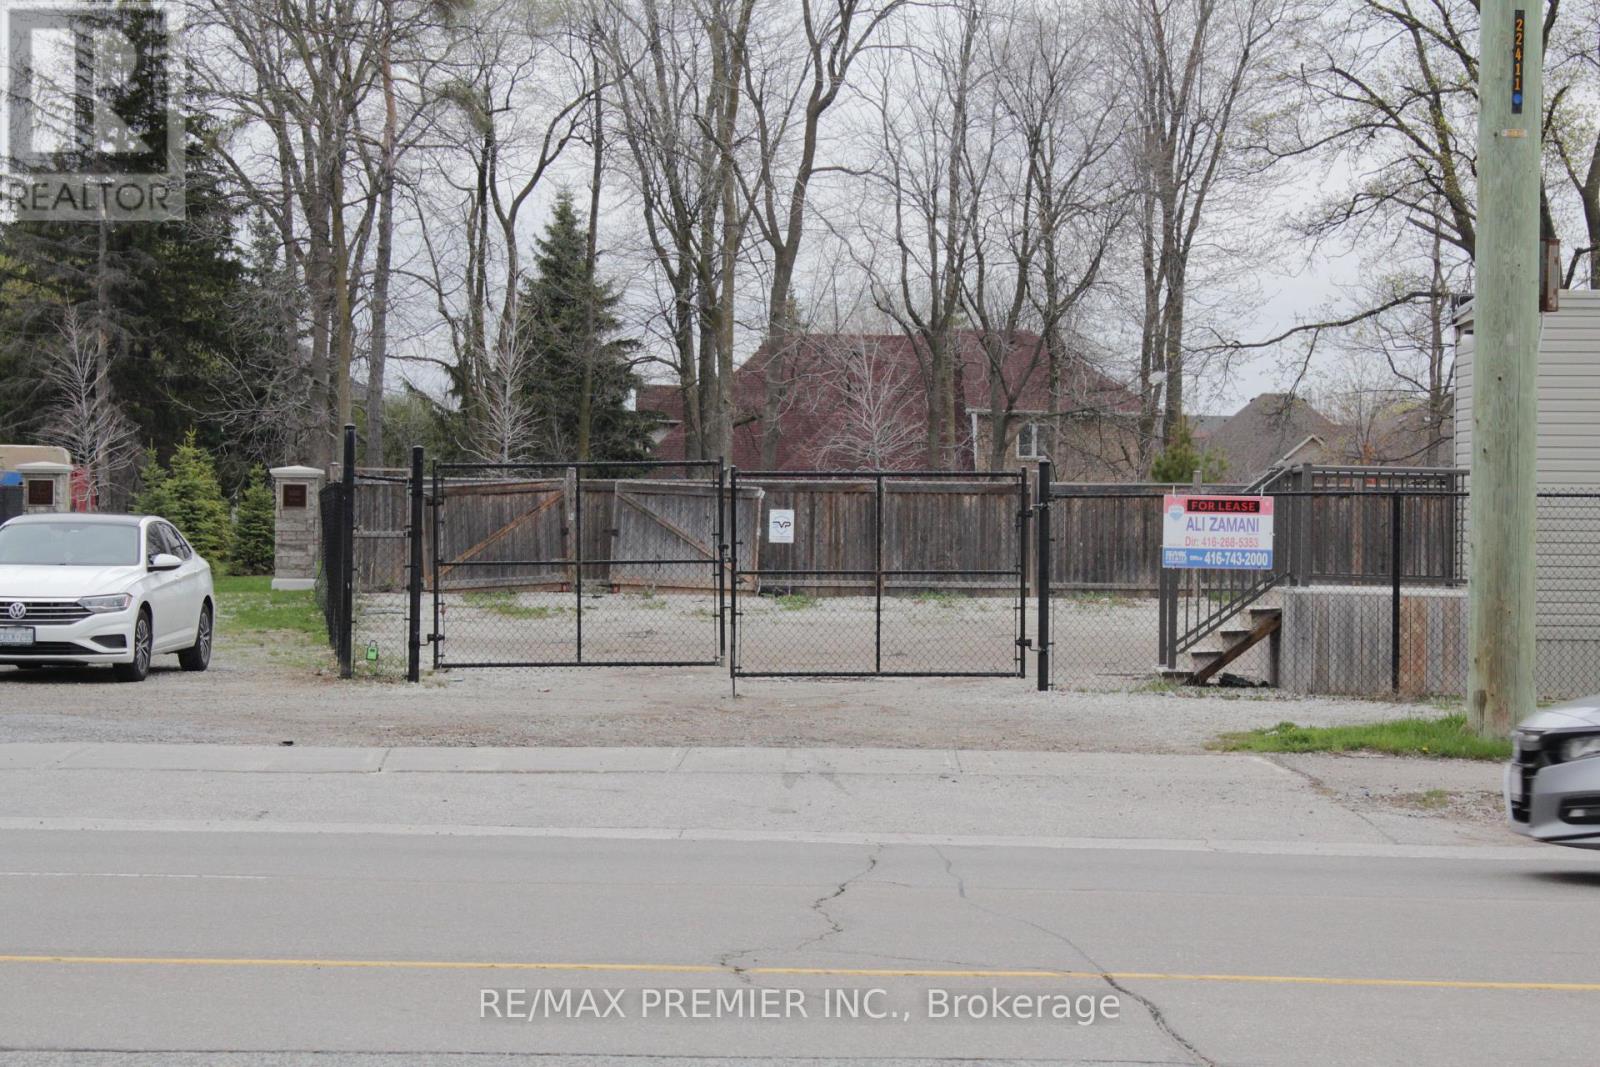
Automotive Zoning...Highway Commercial Development Land - HC1-2475. Excellent opportunity to develop a used car dealership with permitted uses including sales, leasing, detailing, and repair, or a commercial, industrial, or office building. Prime Hwy 10 exposure with full access, situated in a mature and established area near Mayfield Road and Hwy 10. Sanitary and storm sewers are available on-site. Surrounded by great brands, Tim Hortons, Sobys, Shoppers, Petro Canada, and a high-traffic area. A great opportunity for developers and investors looking for a strategically located property with excellent exposure and development potential. (id:63476)
501 - 300 Essa Road
Barrie, Ontario
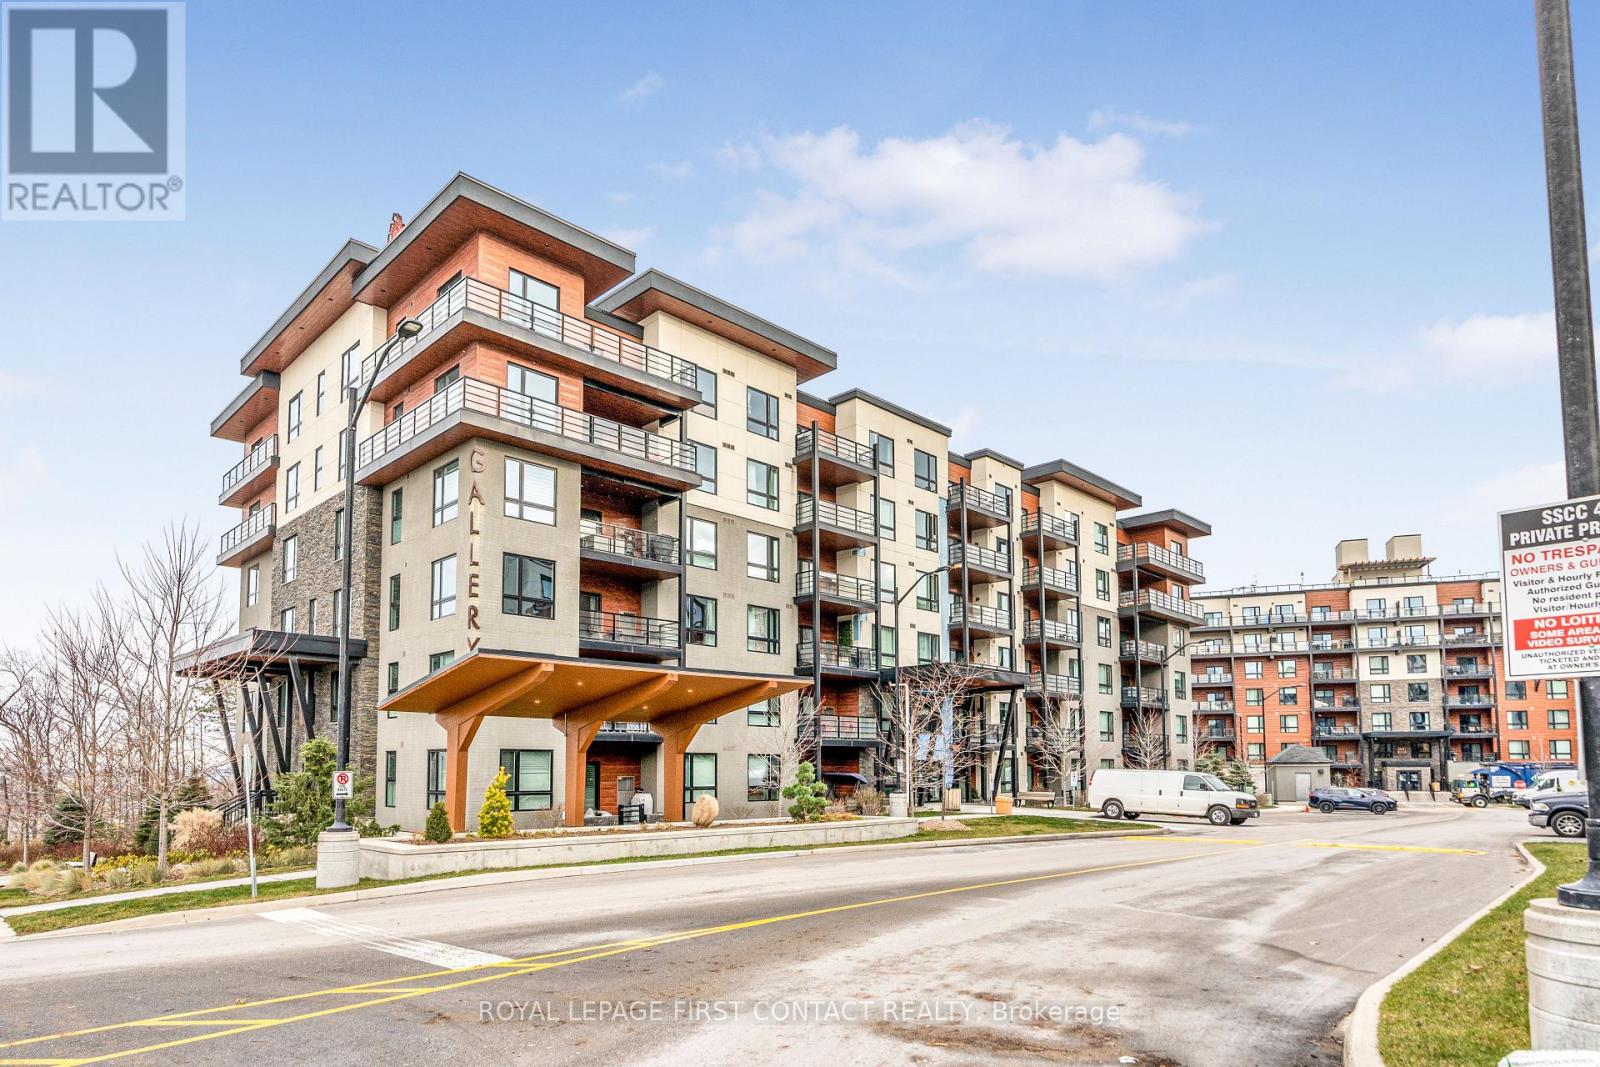
Welcome to the Gallery Condos, located in the "MacLaren" building, this condo suite features 2 BED + DEN with 1244 sq ft of living space! Sought after 5th floor CORNER unit with Large Covered Wrap around Balcony & Awesome City Views! Comes with "RARE" 2 PARKING SPOTS - 1 Underground with locker & 1 Outdoor. Upgraded builder finishes including: 9" ceilings, high-end laminate flooring, smooth ceilings w/pot lights, glass shower, kitchen with quartz countertops, under-cabinet lighting & stainless steel appliances. Great south end Barrie location, within walking distance to 14 acre wooded trails & close to all amenities, HWY 400 and Allandale GO station - All residents enjoy exclusive access to 11,000 sq ft rooftop patio with panoramic views of Barrie & Kempenfelt Bay. Shows 10+ (id:63476)
11 Kensington Trail
Barrie, Ontario
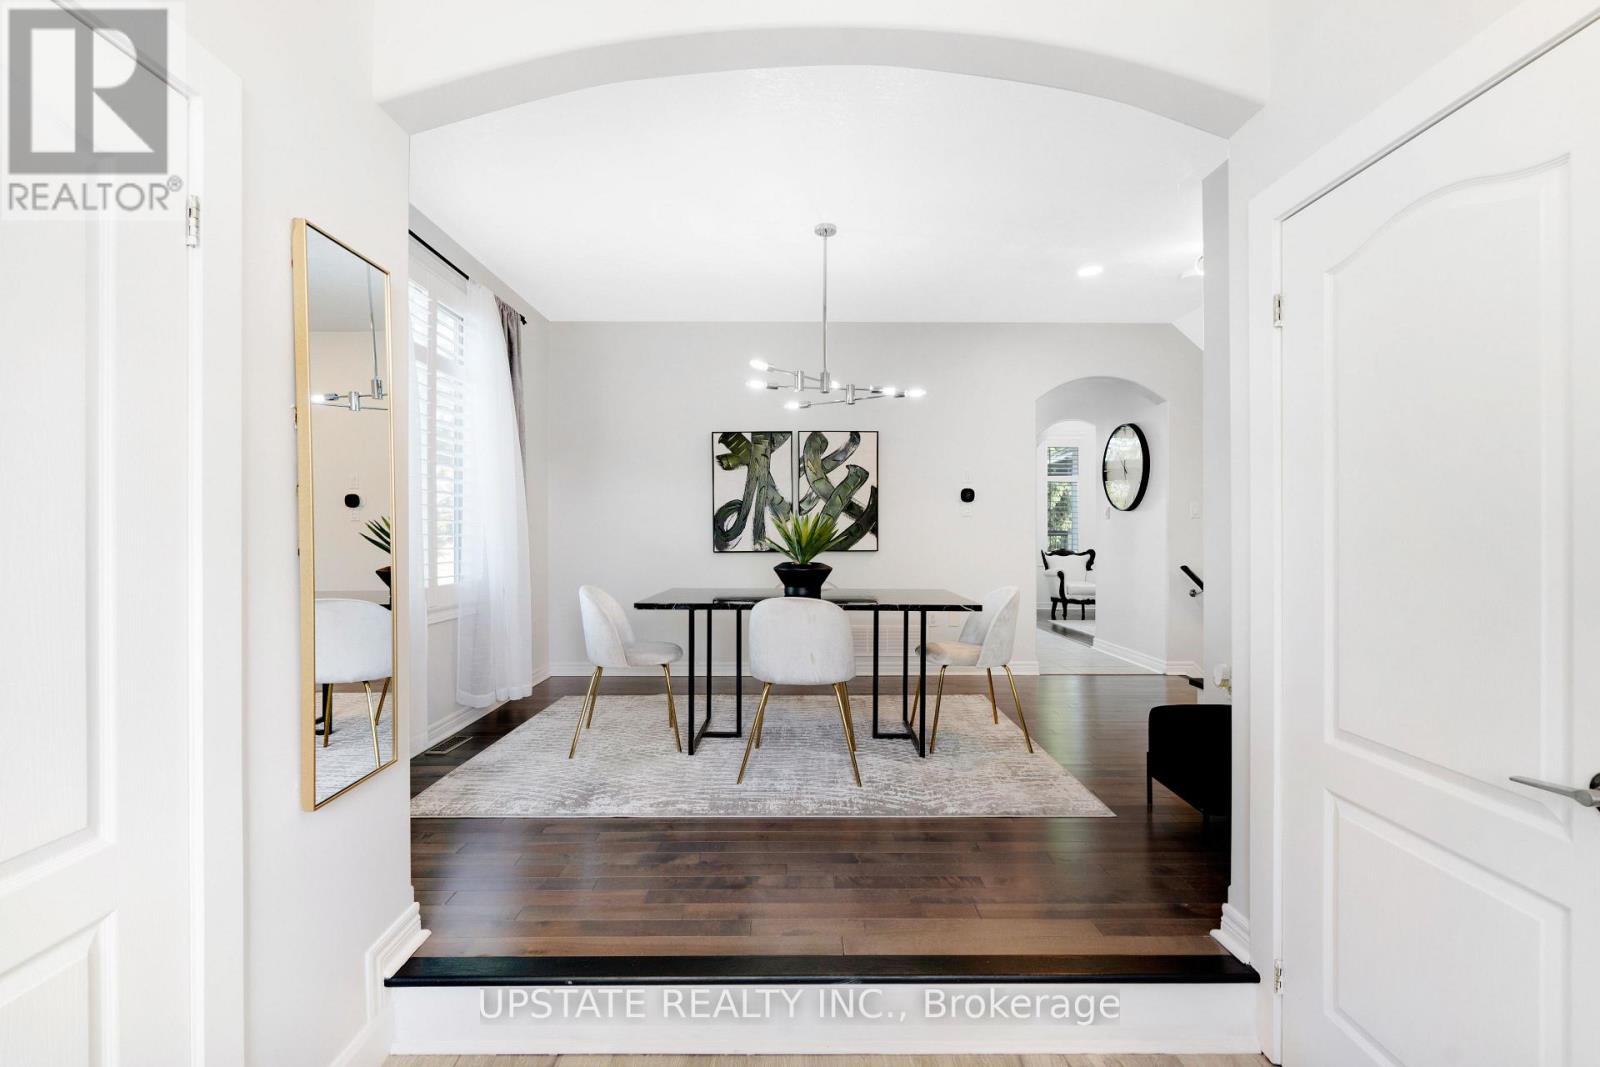
Welcome to the highly desirable Innis-Shore community in Barrie! Situated on a premium corner lot, this meticulously maintained, sun-drenched home offers the perfect combination of elegance, comfort, and modern upgrades.Step inside to an impressive living room featuring soaring cathedral ceilings, oversized windows that flood the space with natural light, a beautiful marble fireplace, and a custom built-in entertainment unit. Maple hardwood flooring flows throughout the main level, complemented by a formal dining room with 9-foot ceilings, creating an inviting atmosphere for gatherings and entertaining.The updated kitchen is a chef's dream, showcasing quartz countertops, a stylish glass tile backsplash, extended cabinetry, and a spacious centre island. Walk out to your private backyard retreat featuring a large deck, hot tub, gazebo, gas BBQ hookup, and fire pit-an ideal setting for relaxing or hosting guests.Upstairs, the spacious primary bedroom offers a luxurious 5-piece ensuite complete with heated floors. The additional bedrooms are thoughtfully appointed, including a custom closet system and a Murphy bed in the third bedroom. The renovated main bathroom features quartz countertops and contemporary finishes. The professionally finished basement expands your living space with pot lights, a custom wet bar, an additional bedroom, and a convenient 2-piece bathroom, making it perfect for guests, or entertaining. The exterior is beautifully landscaped with a professionally installed irrigation system. This move-in-ready home also includes all existing light fixtures, window coverings, stainless steel kitchen appliances, washer and dryer, central air conditioning, garage door openers, and a bar fridge. Newly installed fencing (2026), adding privacy and style to the property. A truly turnkey property offering exceptional value in one of Barrie's most sought-after neighbourhoods. (id:63476)
(Basement)190 Hillsview Drive N
Richmond Hill, Ontario
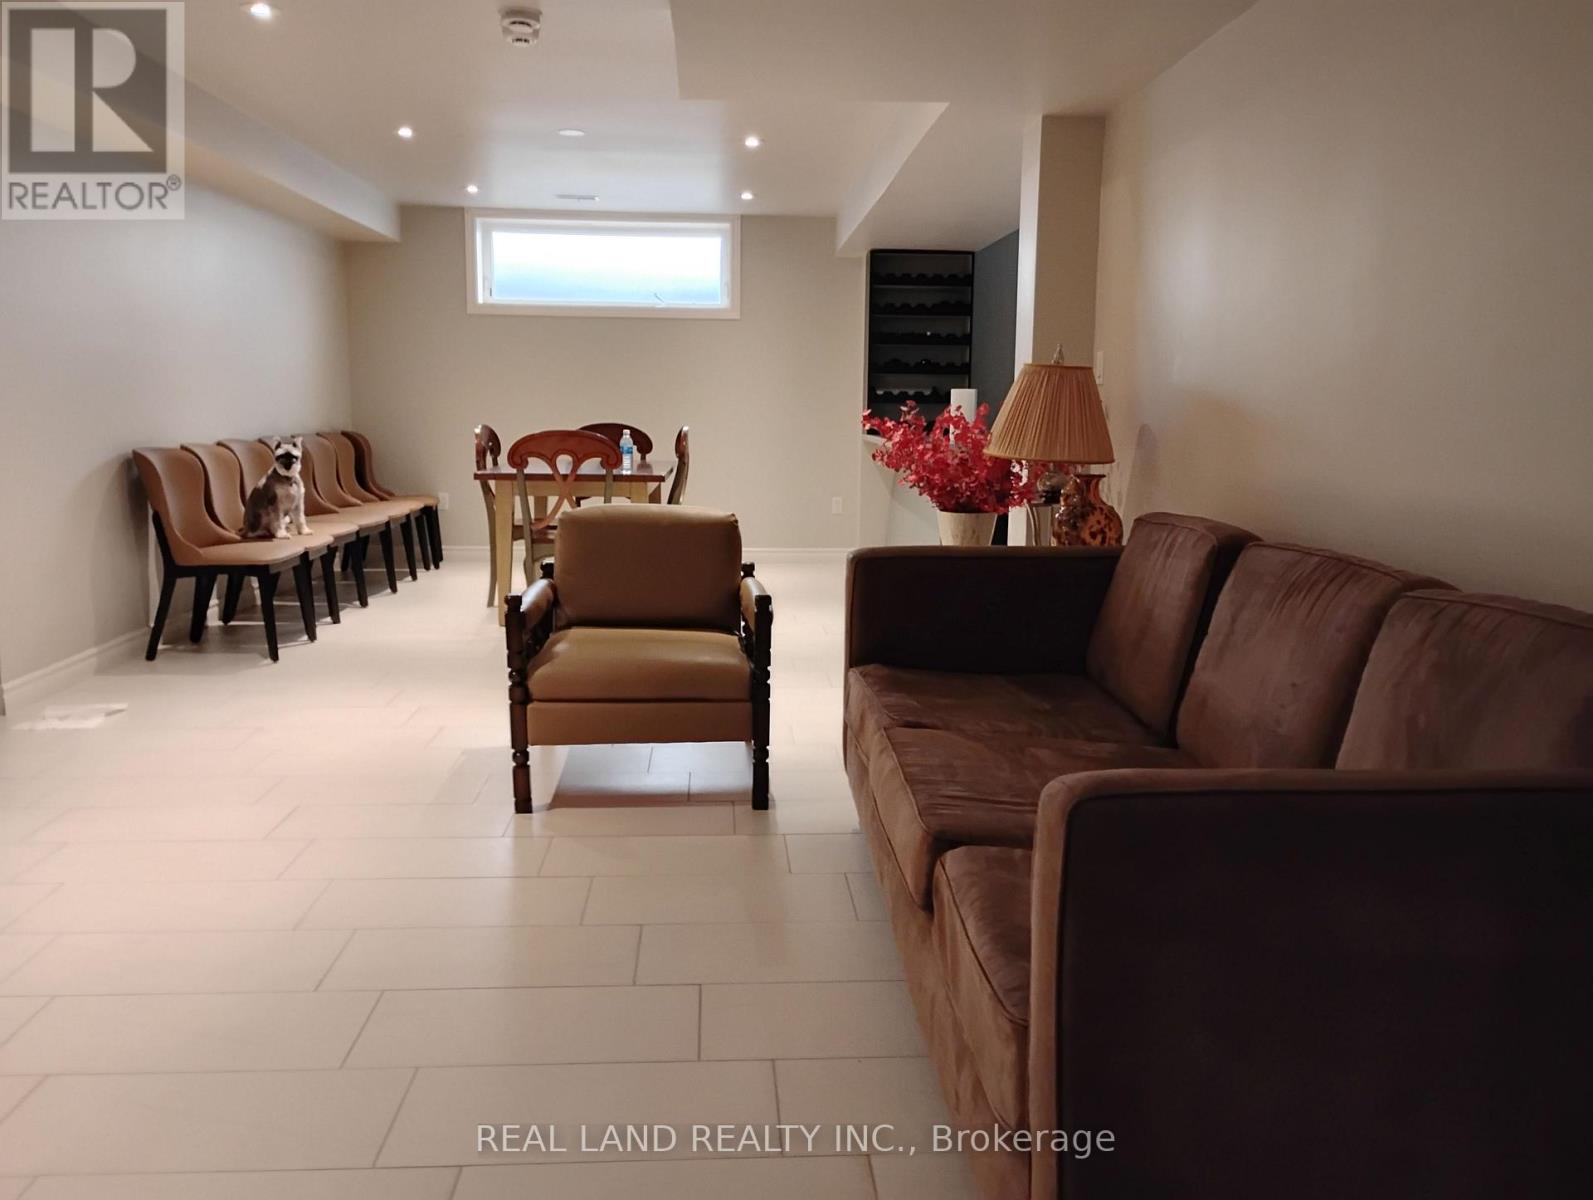
This spacious, bright, clean, and well-maintained two-bedroom, one-bathroom basement suite is located in the heart of Richmond Hill. Situated in Bayview Secondary high school district. It's ideal for families with young children or those accompanying their children to school. Two driveway parking is available. Close to Highways 404 and 407, and with easy access to schools, shopping malls, supermarkets, and restaurants, this comfortable and convenient apartment offers excellent transportation and a beautiful environment. Don't miss out! (id:63476)
3100 30 Avenue
Vernon, British Columbia
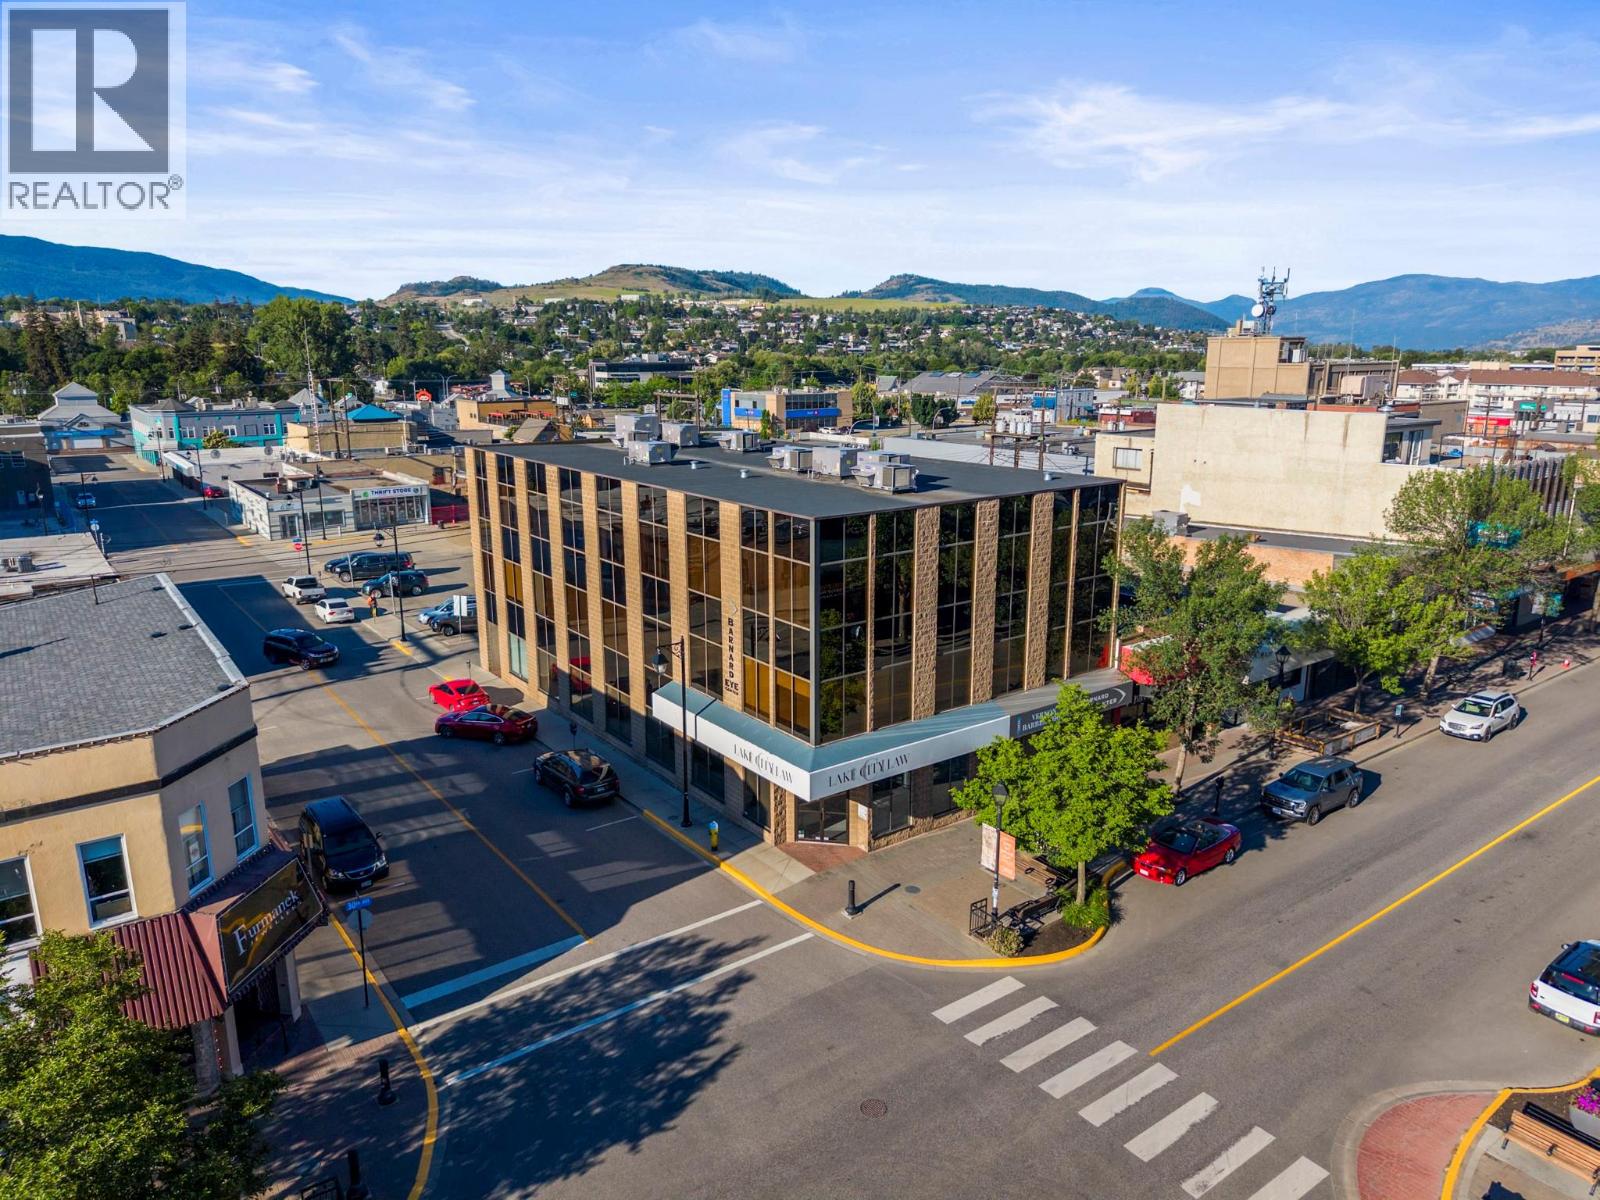
Fully leased, income-producing investment opportunity in the heart of downtown Vernon. This well-maintained three-storey office building is fully occupied by five established tenants, providing immediate, stable cash flow with an approximate 5.25% cap rate based on the current asking price and existing rental income. Offering approximately 13,778 rentable square feet, elevator service, and exceptional corner exposure, this is a turnkey commercial asset in one of Vernon's most sought-after downtown locations. A rare second parcel with 20 owned parking stalls provides outstanding value, additional income potential, and future redevelopment flexibility. With zoning that supports redevelopment of up to 16 storeys, this property offers both reliable income today and significant long-term upside. Surrounded by professional offices, restaurants, shopping, government services, and everyday amenities, this is an exceptional opportunity to acquire a premium investment property in Vernon's downtown core. (id:63476)