
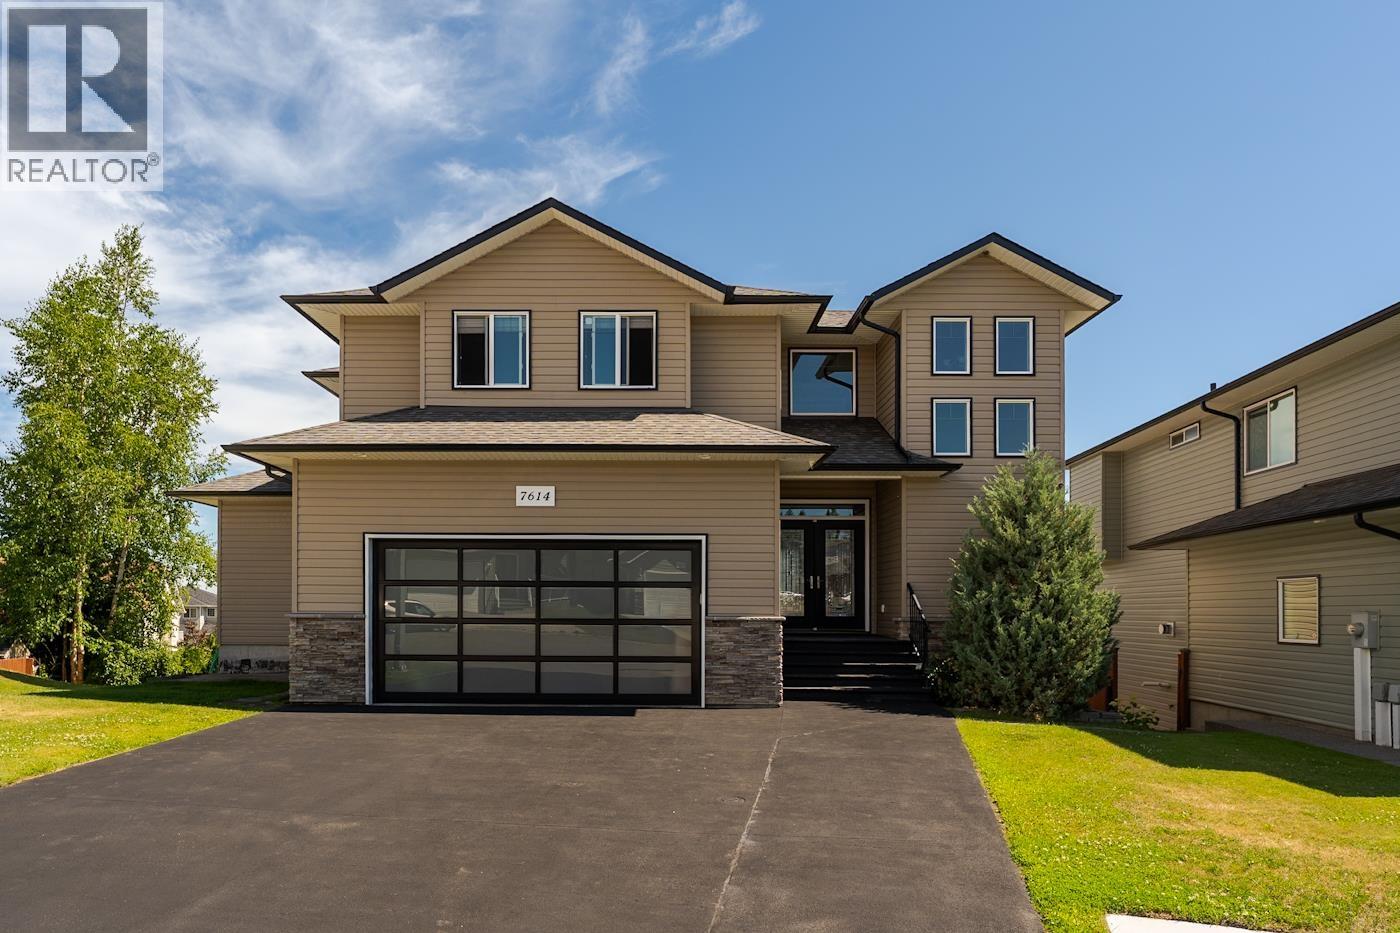
7614 St. Andrew Court
Prince George, British Columbia
Suite Deal! This immaculate updated 2 story with basement home flaunts Tabor mountain views, a 2 bedroom walk-out garden suite, and is perfectly located close to choice schools, recreation and shopping. Main floor boasts executive kitchen with granite countertops and casual eating/entertaining area, plus outdoor patio off formal dining and living areas. Upstairs are 3 large bedrooms including master suite with enormous walk-in closet and an oversized ensuite with separate shower and tub. Two bedroom basement suite is completely above ground with tonnes of natural light plus has enclosed garden area. (id:63476)
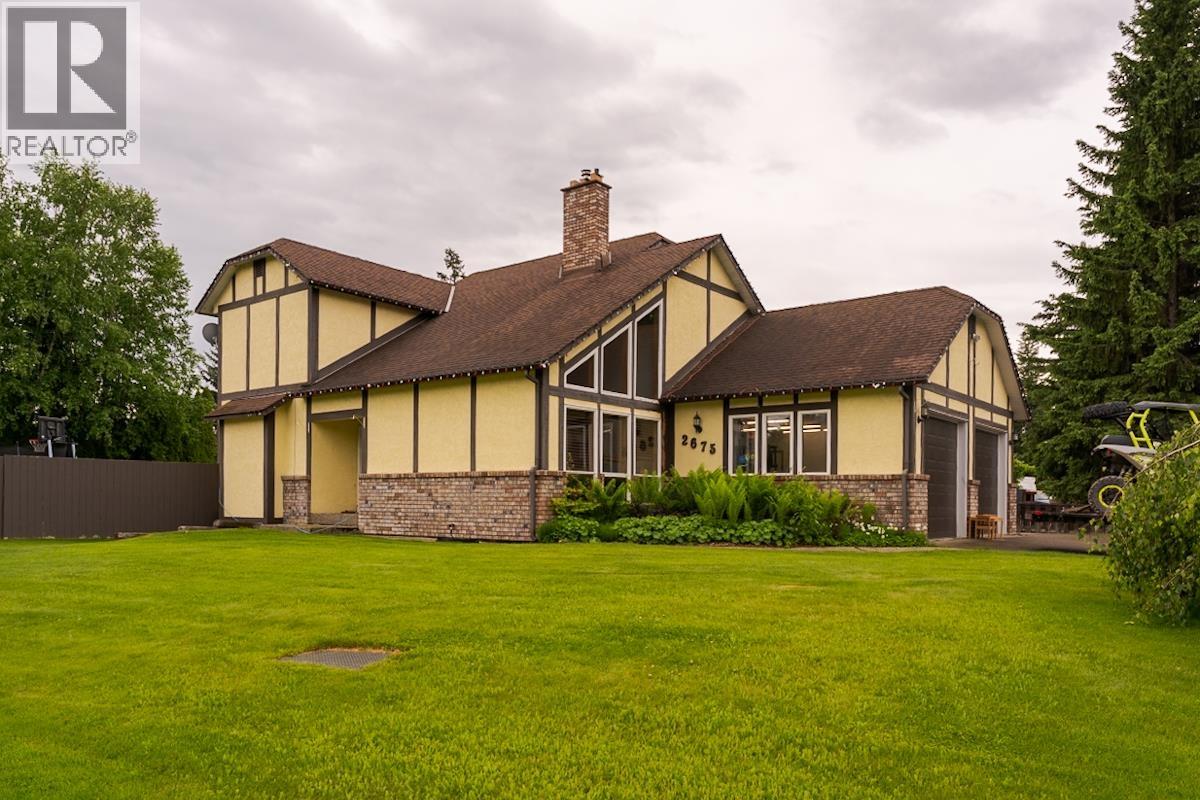
2675 Ridgeview Drive
Prince George, British Columbia
Spacious and inviting 2-storey family home featuring five bedrooms and four bathrooms. The bright living room showcases a stunning vaulted cedar ceiling and a cozy wood-burning fireplace, complete with built-in oak cabinetry. The country-style kitchen opens seamlessly to the eating area and family room, creating a warm and functional gathering space. Sliding glass doors lead to a spacious, fully fenced backyard. Upstairs, the primary suite features a luxurious ensuite with a Jacuzzi tub and separate his-and-hers closets. The fully-developed basement includes a media room and plenty of additional living space for the whole family. The fully-finished garage offers excellent flexibility for workspace needs. All measurements are approximate, buyer to verify if deemed important. (id:63476)
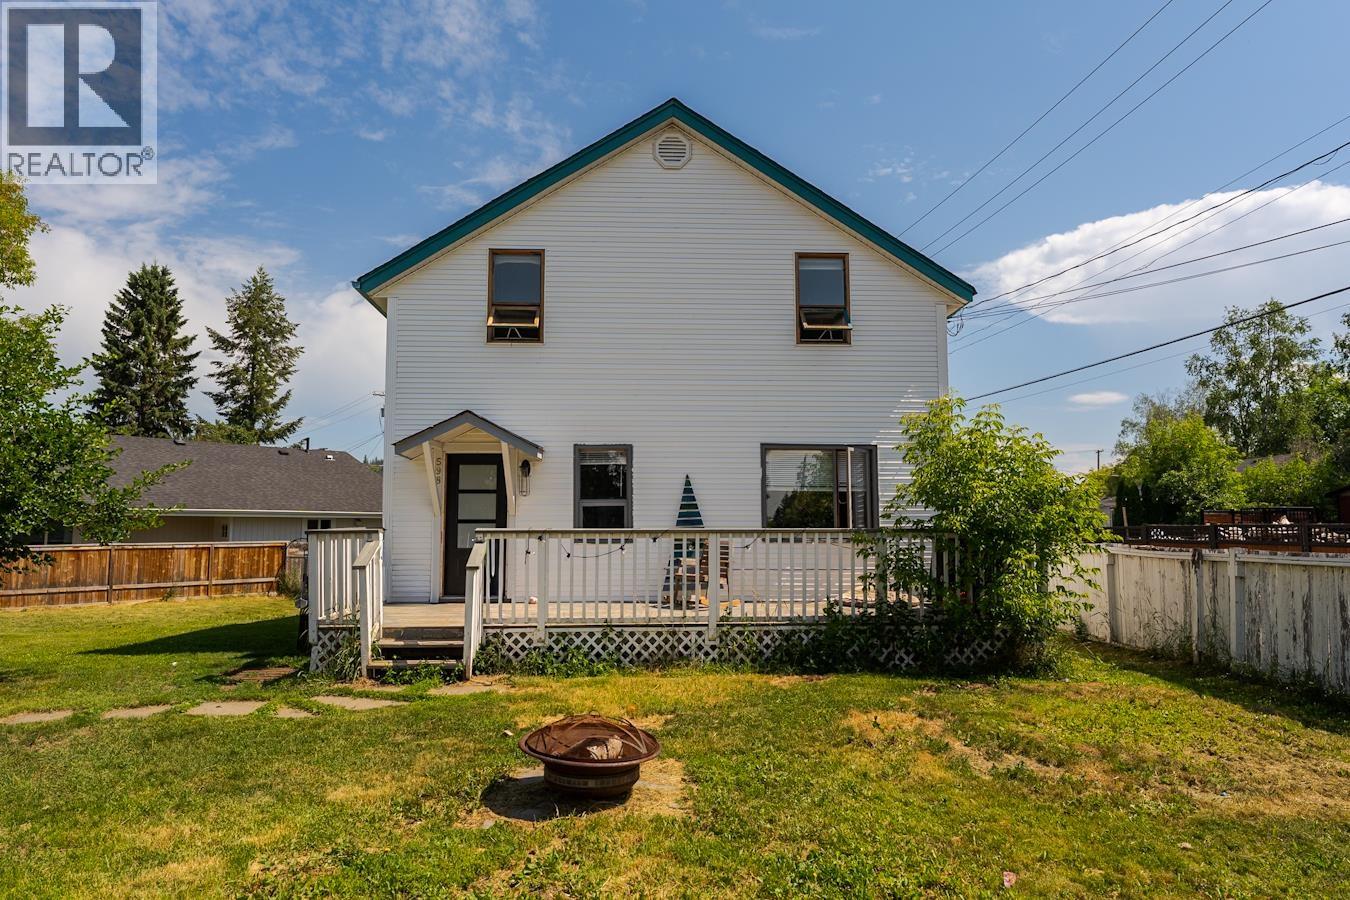
598 Watrous Street
Prince George, British Columbia
Welcome to this 2-storey character home with a basement, located in the Crescents neighborhood. Close to Duchess Park Secondary School and downtown amenities. The main floor features a large kitchen and a bright, open dining area, creating an inviting space for family gatherings and entertaining. Upstairs, you'll find three comfortable bedrooms and a spacious bathroom complete with a relaxing soaker tub. Outside, enjoy the large fully fenced yard, a sundeck off the front entrance provides a great spot to relax and enjoy the outdoors. At the rear, there is convenient parking, adjacent to the driveway, a substantial workshop situated on a concrete pad offers excellent space for hobbies, storage, or projects. All measurements are approximate, buyer to verify if deemed important. (id:63476)
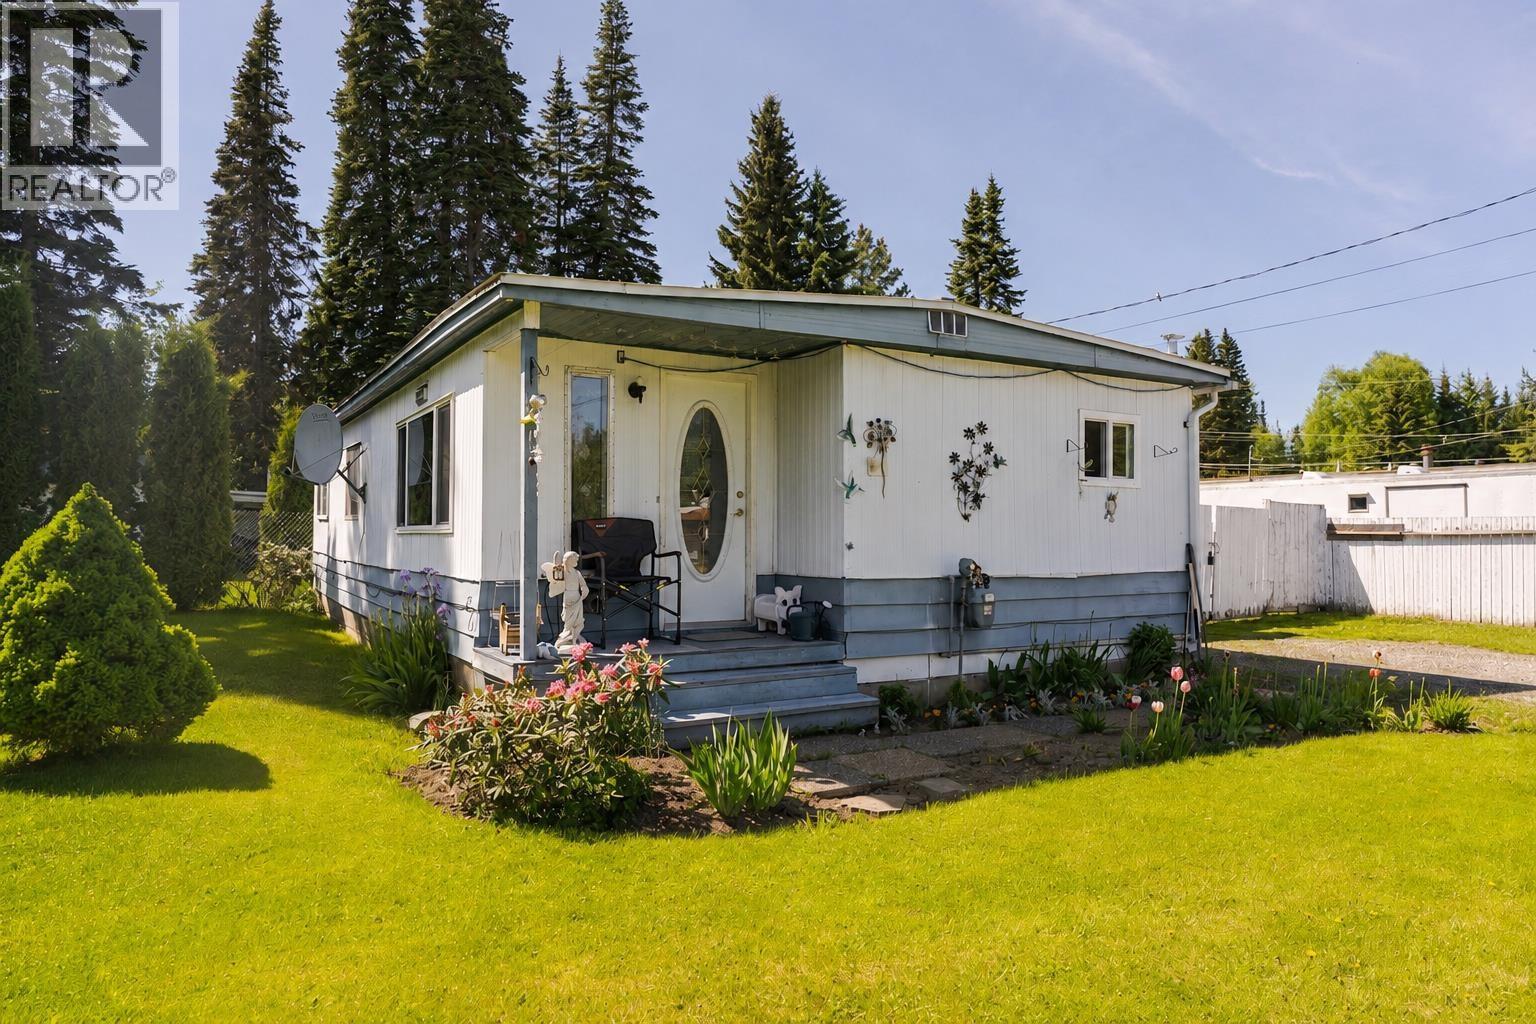
6815 Langer Crescent
Prince George, British Columbia
Cute as a button! Check out this well cared for 2-bedroom, double-wide on a 0.23-acre lot. Nice entrance mudroom for extra storage. Spacious kitchen with open concept to the living room. Several vinyl windows throughout. Both bedrooms are a good size and can fit queen size beds and dressers easily. New hot water tank and updated furnace. Check out the big back yard with ample storage space for your small equipment and garden tools. RV parking can be accommodated in the wide driveway or secure your boat or RV in the fenced backyard. Large garden for veggies. This home sits on a concrete perimeter foundation too. A must see when you need a well cared for home without a lot of maintenance or upkeep. Buyer to verify all measurements and information for themselves. (id:63476)
17 34755 Old Yale Road
Abbotsford, British Columbia
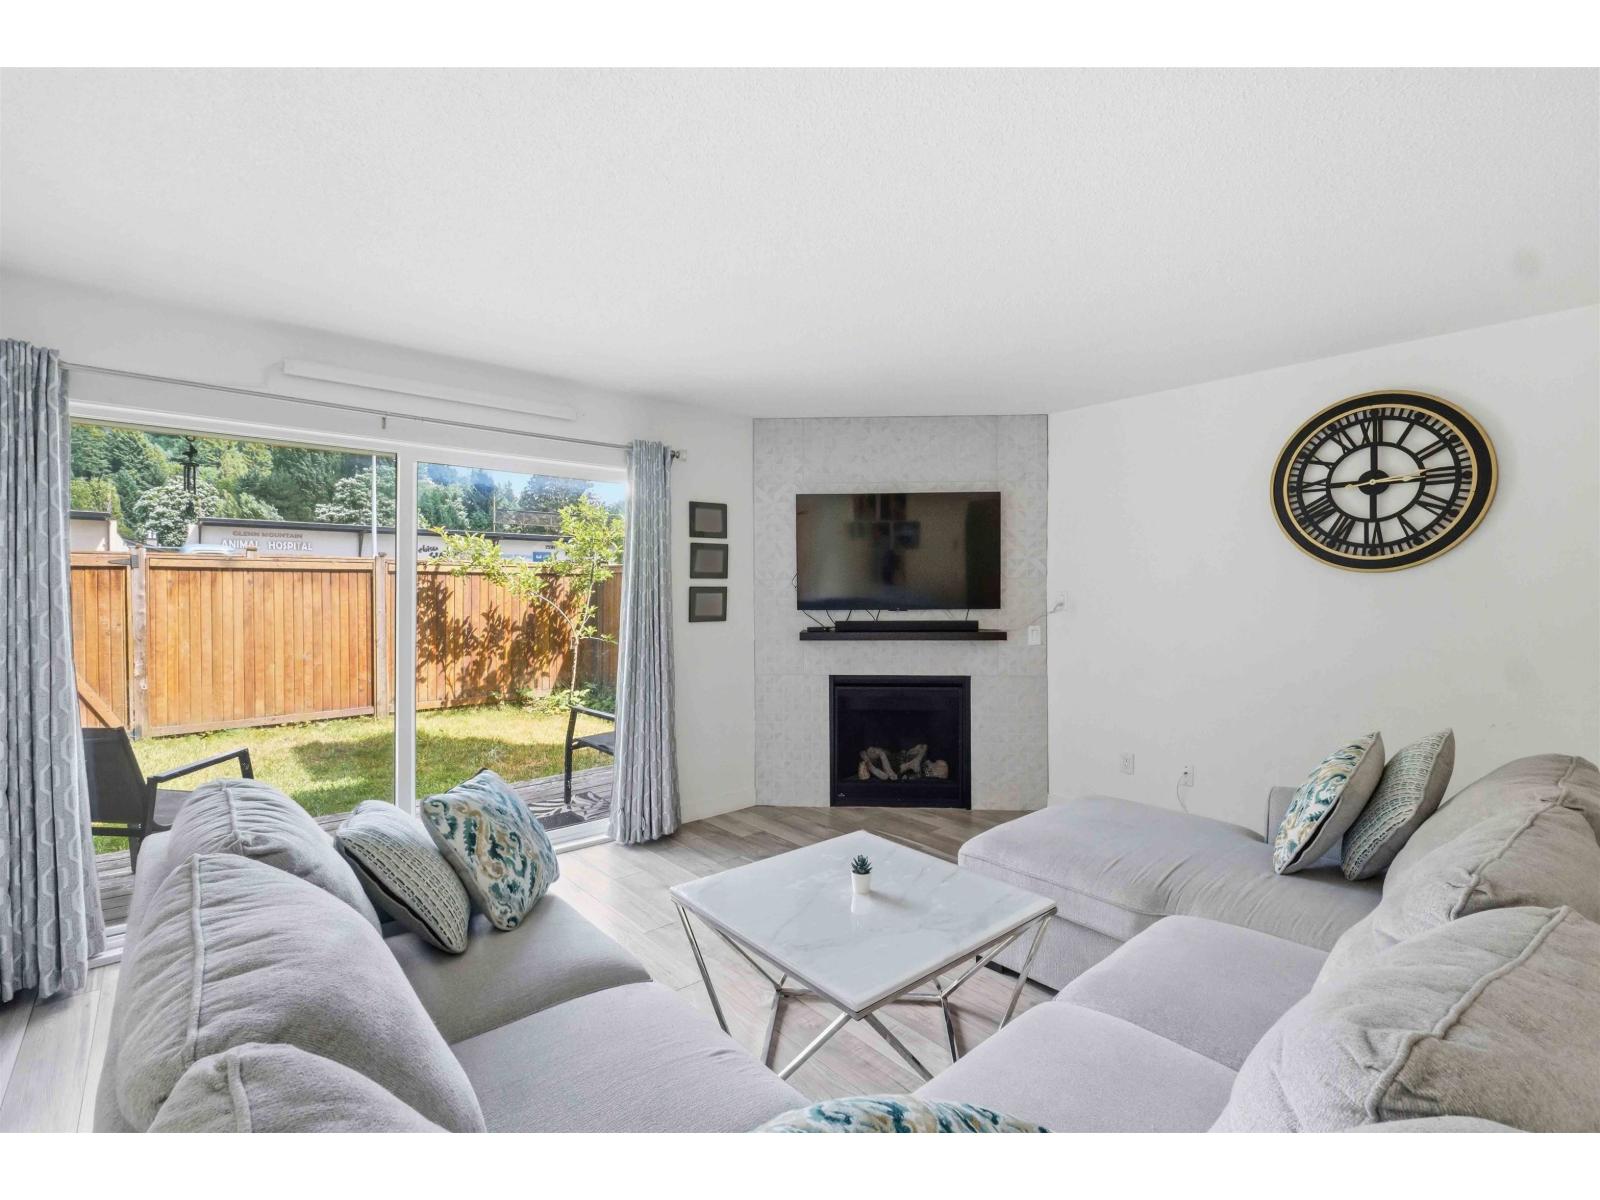
Glennview at Mcmillan, the most sought-after area in East Abbotsford for families. Walk across top-rated schools and recreation from your beautifully updated 3-bedroom + den (can be 4th bedroom), 2.5 bath end-unit townhome. A walk-out den opens into a well-designed kitchen with lots of quartz workspace and storage, stainless steel appliances. New glass windows and doors highlight your dedicated dining and living space perfect for gatherings and entertaining. 3 comfortable bedrooms and 2 full bathrooms upstairs. Convenient powder room, mudroom & laundry on the main, 1 car garage (new door) + 1 parking stall #17. Almost 2,000 sq ft interior with front & backyard retreats. Minutes to parks, shopping & highway, this home is so accessible and family friendly! Call to view today! (id:63476)
856 53222 Range Road 272
Rural Parkland County, Alberta
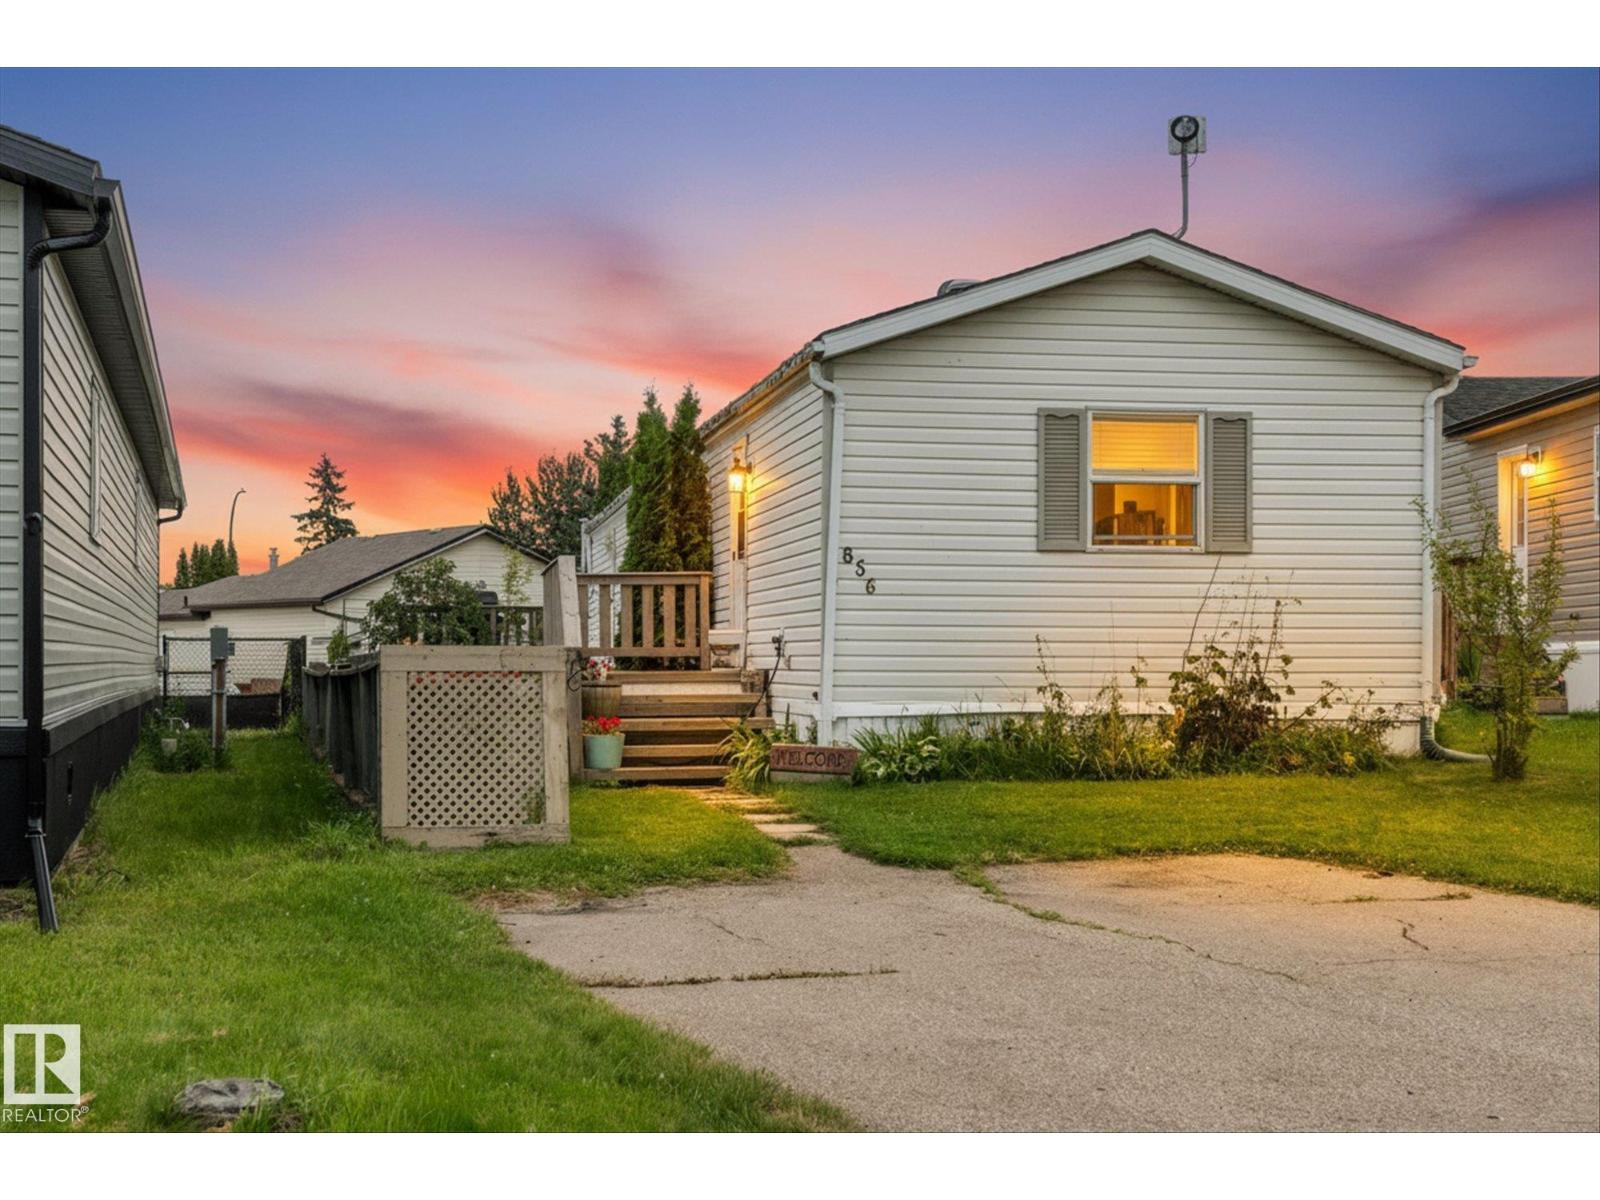
Welcome home! This well-kept 3-bedroom, 2-bathroom home offers a comfortable layout with plenty of room for everyday living and entertaining. The main living area is bright and welcoming, with a cozy gas fireplace creating the perfect spot to relax. The kitchen is designed with functionality in mind, featuring a large island, generous cabinet and counter space, and a handy coffee bar. A skylight brings in even more natural light, giving the space a warm and inviting feel. The spacious primary bedroom is tucked away for privacy and easily accommodates a king-size bedroom set. The ensuite includes a large tub and separate shower, creating a comfortable retreat at the end of the day. Two additional bedrooms and a second full bathroom are located on the other side of the home, making the layout ideal for families, guests, or a home office. You'll also appreciate the dedicated computer nook and convenient laundry area. Outside, there is plenty to enjoy with a large back deck that is ready for BBQs. (id:63476)
26409 Twp Road 532 A
Rural Parkland County, Alberta
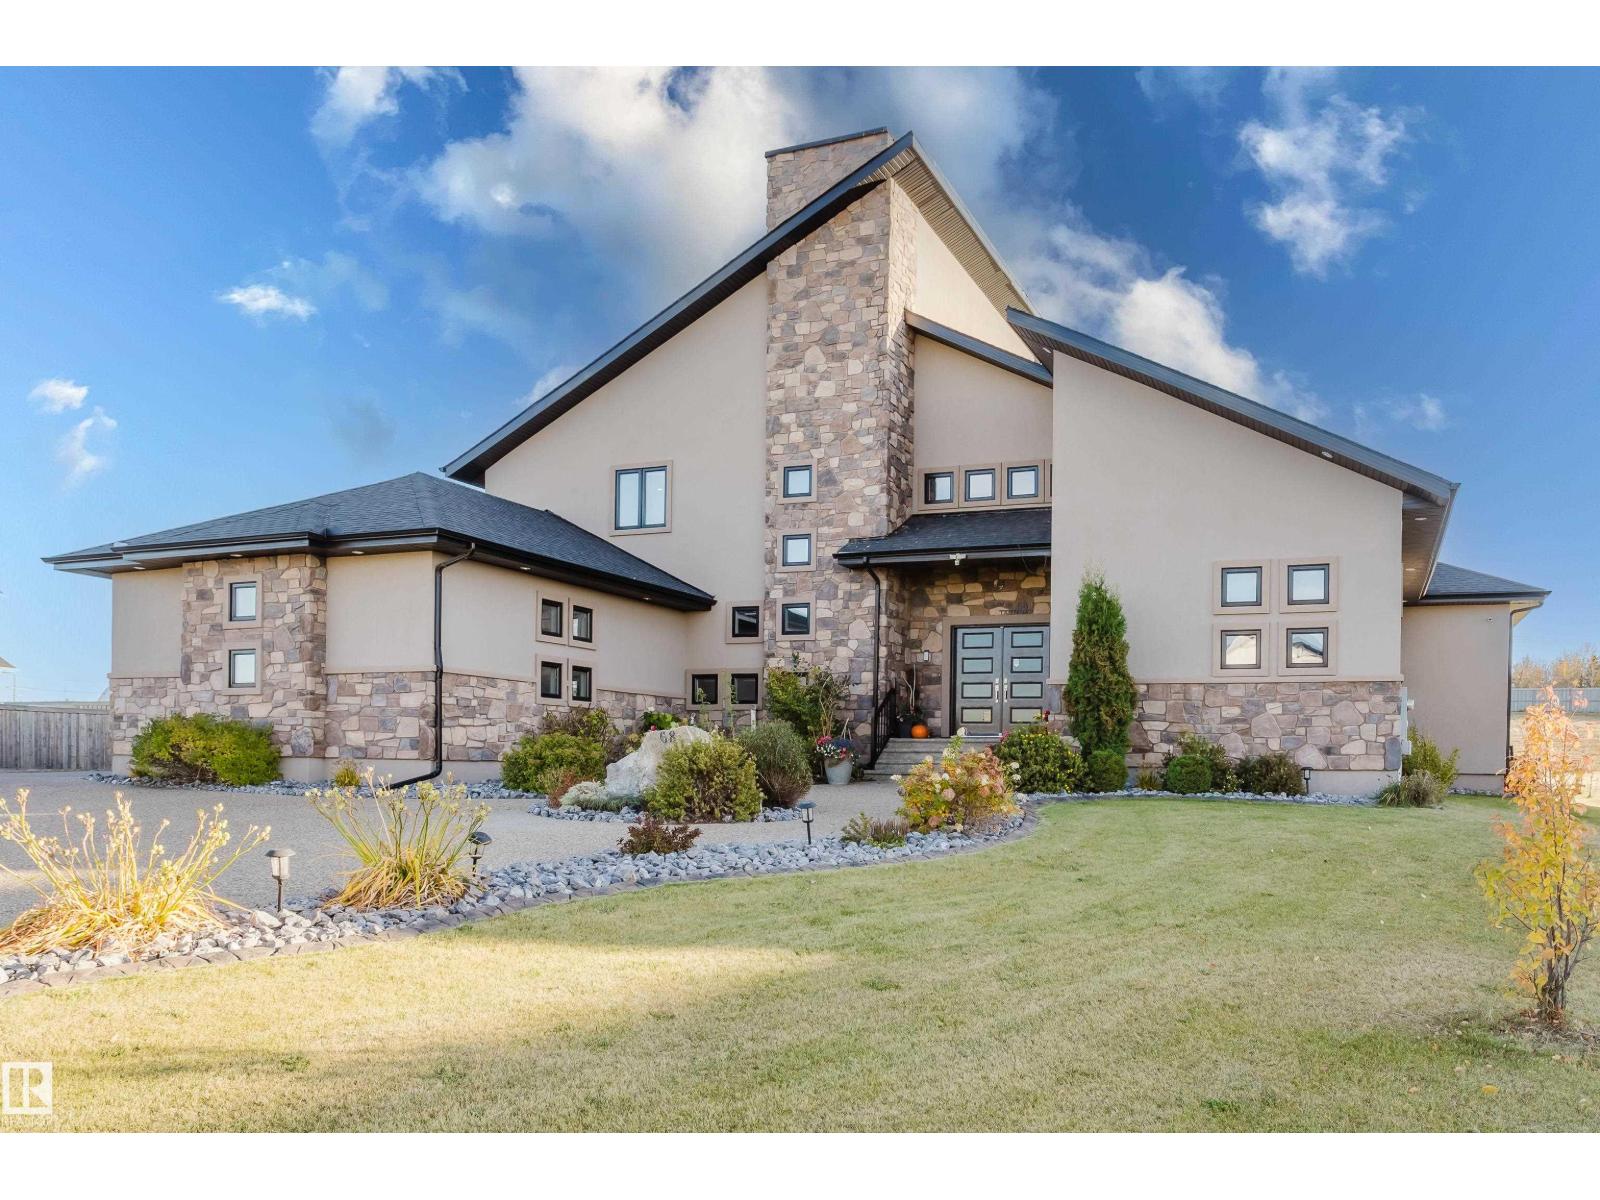
Escape to luxury living in this exquisite, custom-built bungalow situated on a sprawling acre lot, offering a seamless blend of elegance and entertainment. The main floor is highlighted by a gourmet kitchen featuring a generous walkthrough pantry, a stunning Open-to-Above Living Room with a cozy fireplace, and an ideal layout including two large primary bedrooms (each with a private ensuite) plus a convenient main floor office adjacent to a full guest bathroom, providing flexible living or an easy fifth bathroom option. The home continues to impress with two additional bedrooms upstairs and a fully finished basement featuring two more bedrooms, a spacious living area, a dedicated home theater, and a stylish wet bar. Outside, enjoy the privacy of a large backyard, a spacious front yard, and an impressive paved driveway leading to the oversized four-car garage, completing this spectacular six-bedroom estate for the discerning buyer seeking space, luxury, and functionality. (id:63476)
9606 163 St NW
Edmonton, Alberta
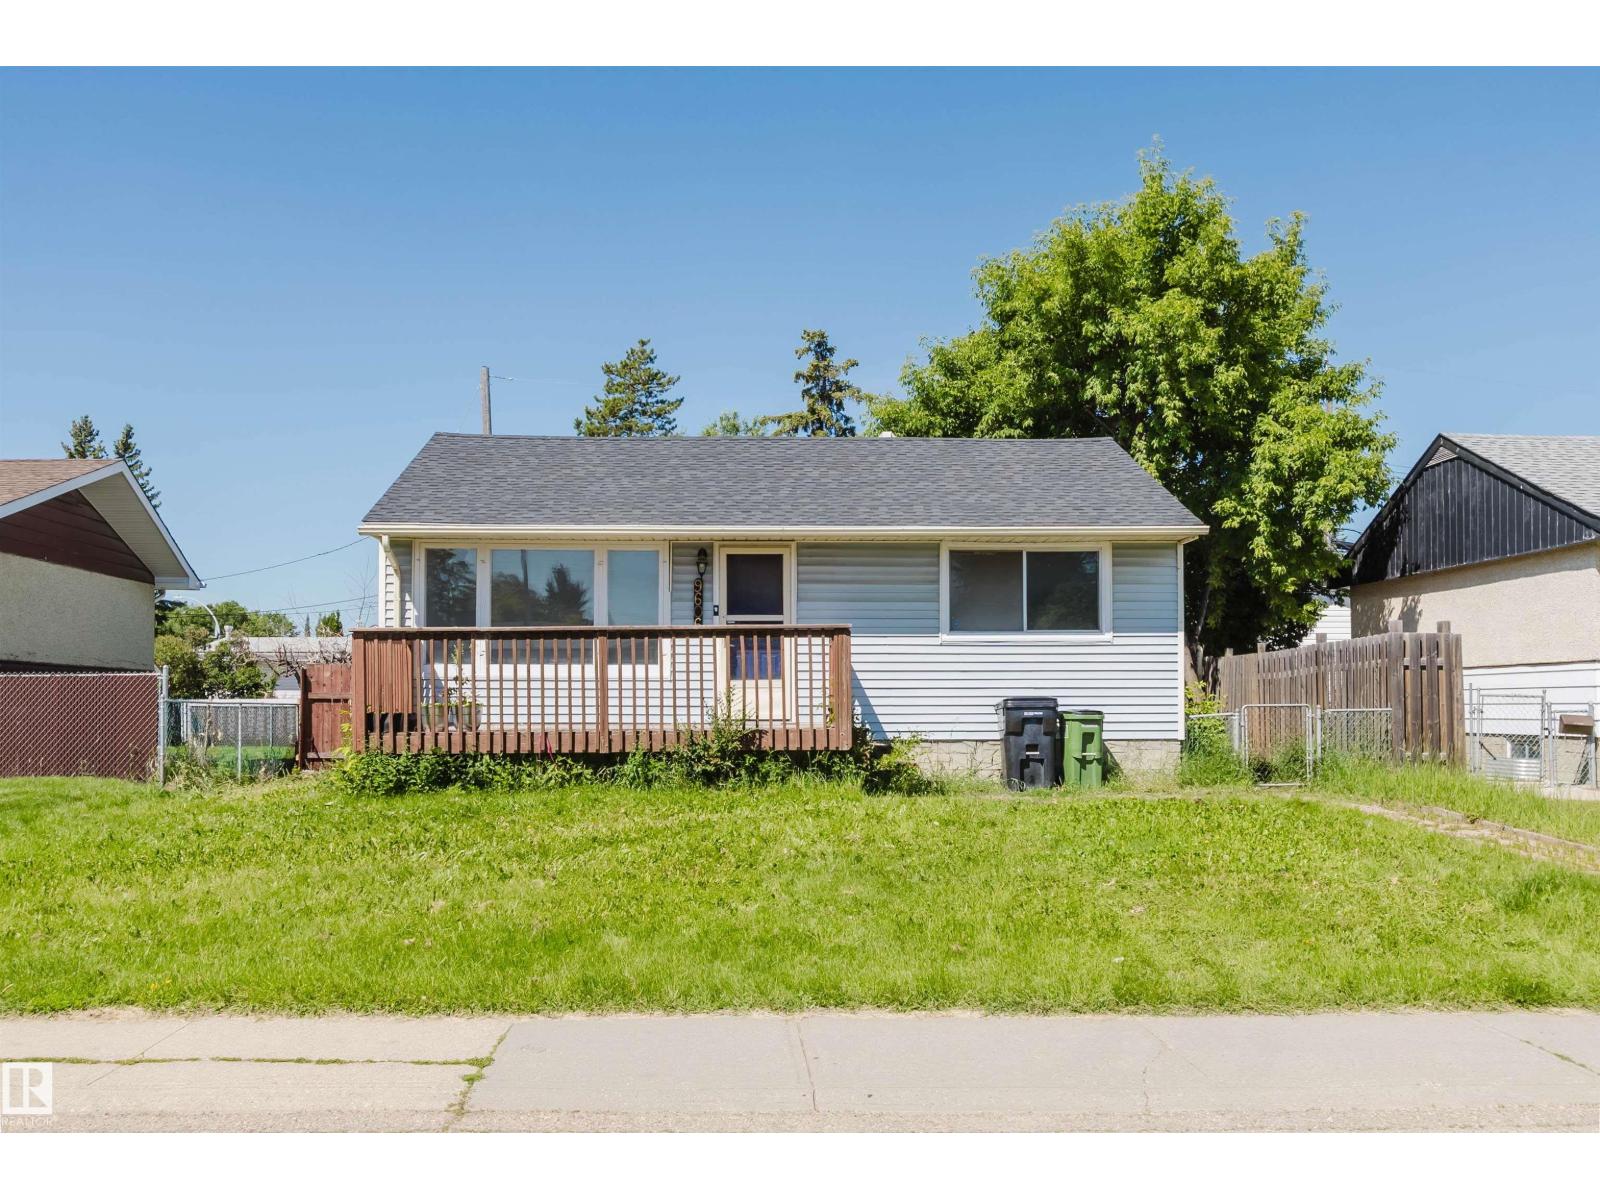
Welcome to this charming, well-maintained bungalow, perfect for first-time home buyers or savvy investors! This home features 2 bedrooms and 1 full bathroom on the main floor, plus a fully finished basement with an additional bedroom, a full bathroom, and a spacious family room, providing excellent flexibility for extended family, guests, or additional living space. Major updates include a new kitchen with appliances (2023), new flooring (2023), new shingles (2023), hot water tank (2026), water supply pipes (2026), and new basement windows plus one main-floor bedroom window (2026). Situated on a generous 50-ft pocket lot, the property offers plenty of outdoor space with future redevelopment potential. Conveniently located close to schools, a recreation centre, shopping, parks, WEM, Misericordia Hospital, public transit, and the future LRT line. Move-in ready—don't miss this fantastic opportunity! (id:63476)
6411 27 Av SW
Edmonton, Alberta
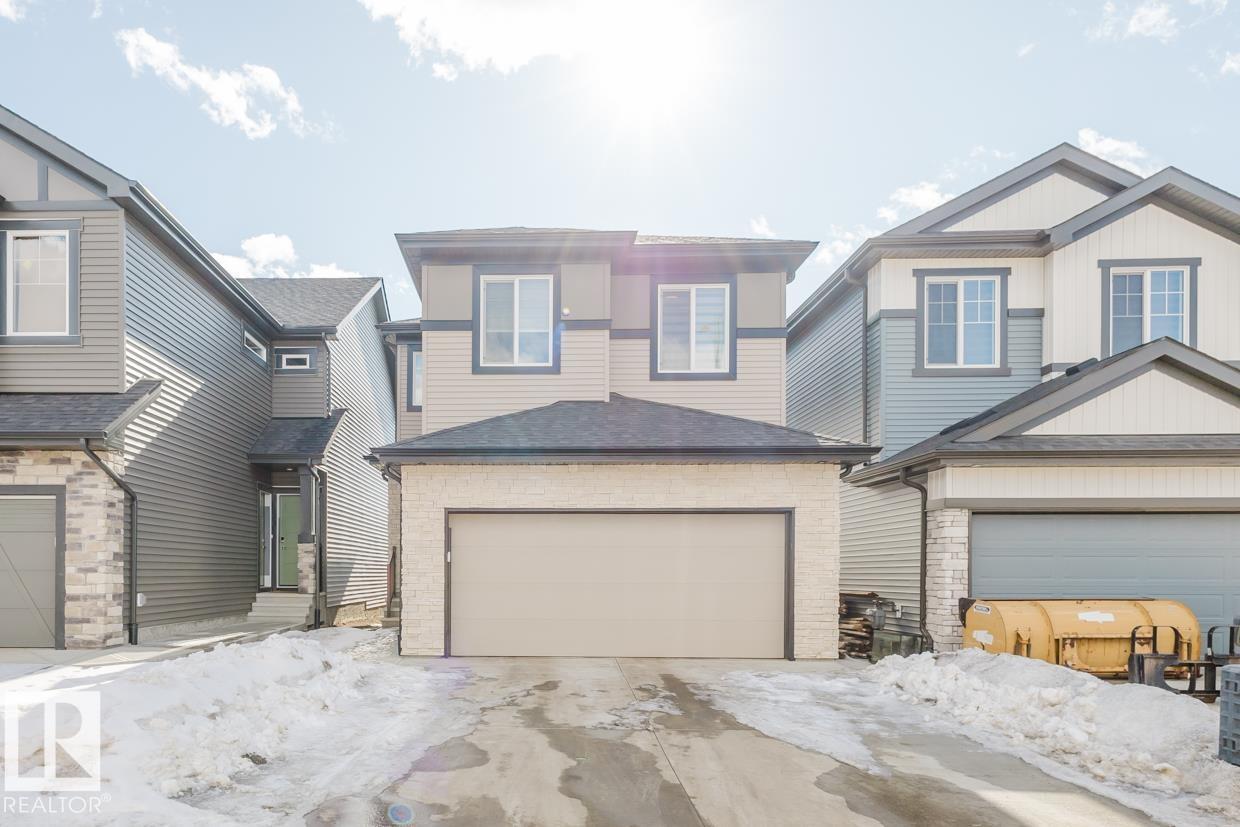
PREMIUM 2 STOREY! Featuring 3 bedrooms and 2.5 baths, the superior craftsmanship and attention to detail is evident as soon as you step inside. Beautifully upgraded with quartz counters, designer lighting, high-end flooring and quality cabinetry throughout. The chef’s kitchen is a dream with a walk-thru pantry, dining area, and the bright living room has huge windows flooding the home with natural light and is anchored by a sleek linear fireplace. The upper level offers a spacious bonus room with a vaulted ceiling, convenient laundry room, and 3 bedrooms. The primary suite features a luxurious 5-pc ensuite with a drop-in tub and glass shower. The basement has a separate entrance which opens up loads of future possibilities. Outside you’ll enjoy the fully landscaped and fully fenced yard. Surrounded by natural beauty, scenic walking trails, and park space – modern living at its finest! (id:63476)
8311 Ellis Cr NW
Edmonton, Alberta
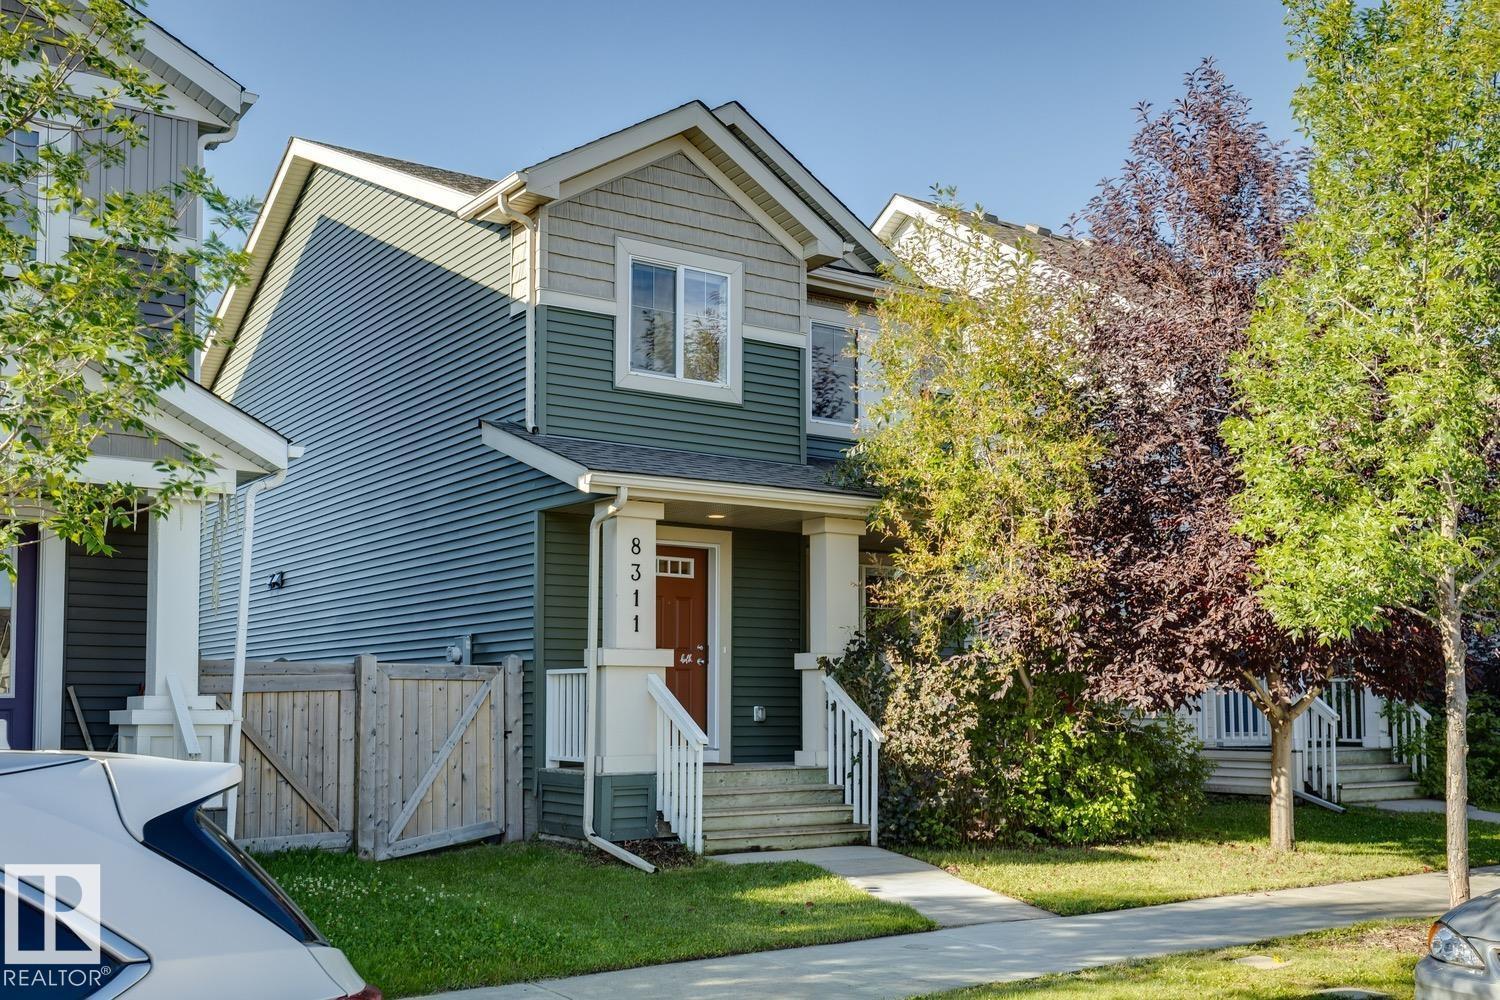
Welcome to Edgemont! This beautifully maintained two storey Brookfield home has been lovingly cared for by its original owners. The bright and functional main floor features an enclosed glass entrance, upgraded light fixtures, an electric fireplace and a convenient mudroom with main floor laundry. Upstairs, you’ll find three bedrooms, including a spacious primary suite with a four piece ensuite and walk in closet. The unfinished basement offers plenty of storage and excellent potential for future development. Outside, enjoy the sunny south facing, fully fenced backyard with a deck and gas line, perfect for summer BBQs and entertaining. Additional features include central air conditioning, a double attached garage, newer hot water tank (2023), and recently cleaned furnace and carpets. Located close to parks, trails, shopping and everyday amenities, this well cared for Edgemont home is move in ready! Welcome home! (id:63476)
209 Carmichael Cl NW
Edmonton, Alberta
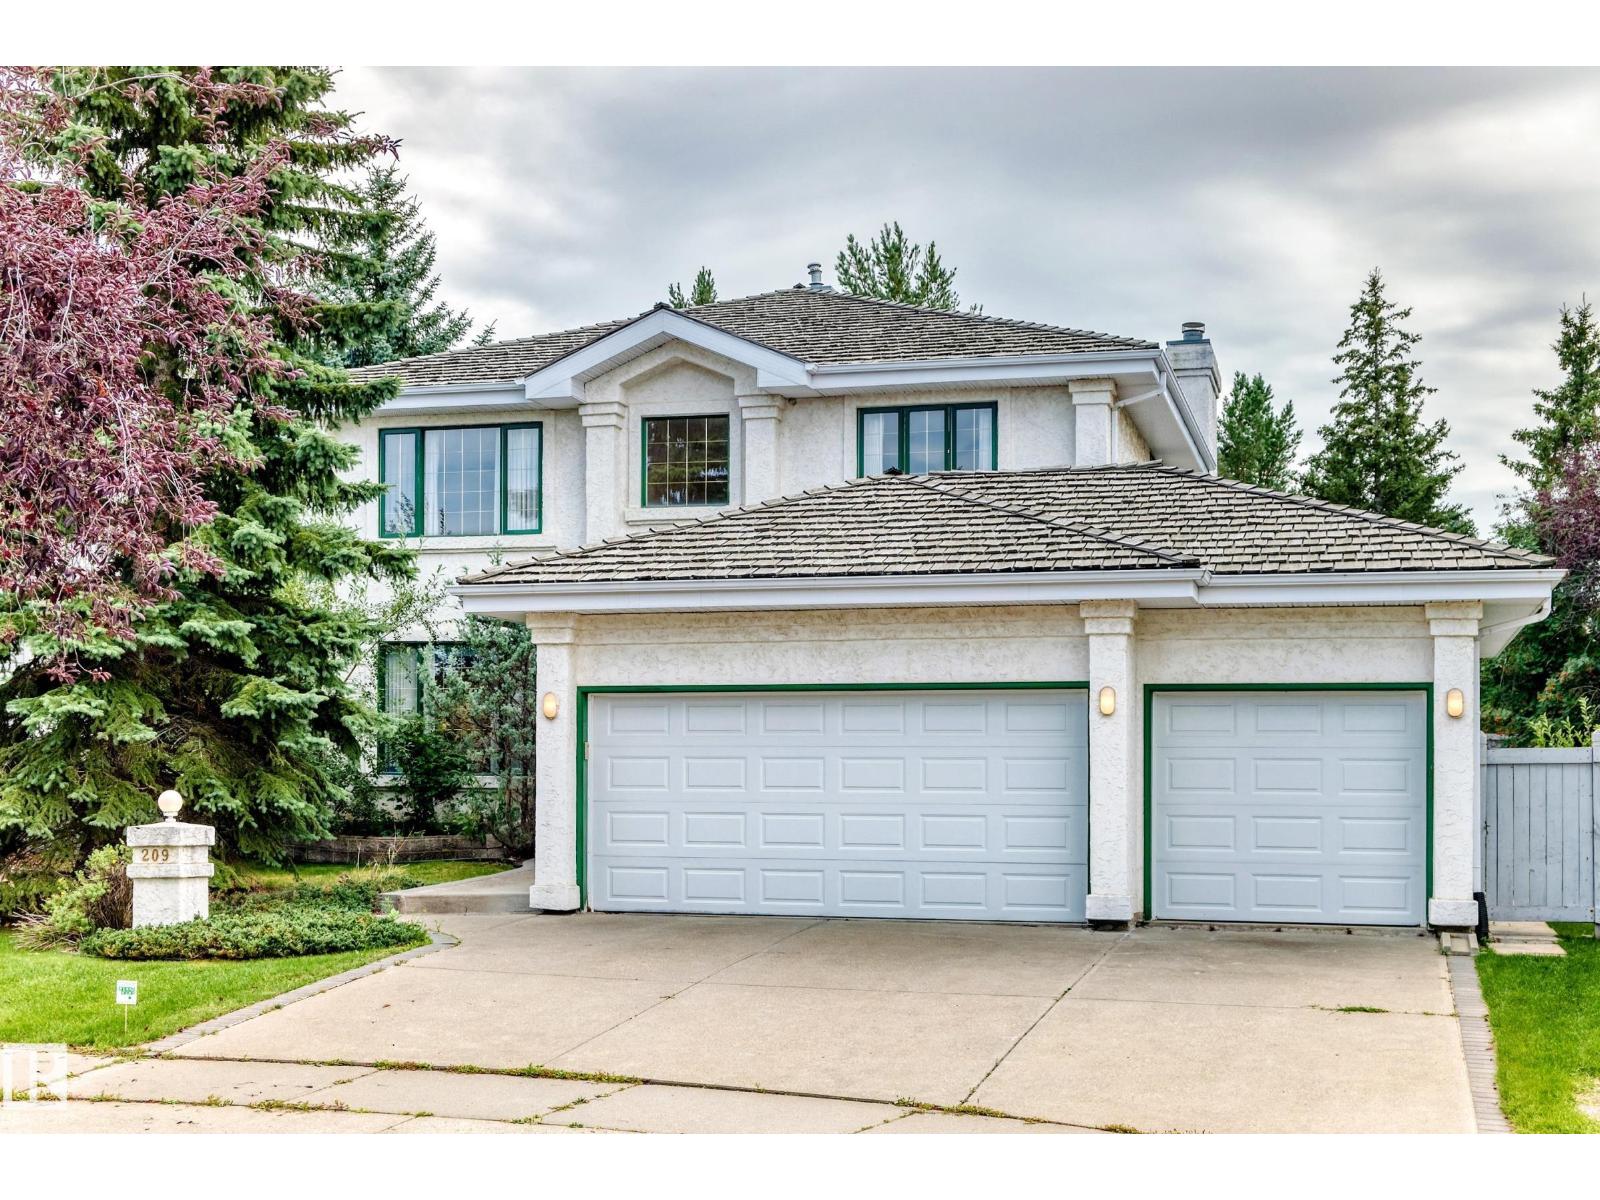
The perfect layout does exist. Located in the peaceful community of CARTER CRESCENT, this custom EX-SHOWHOME by Hillview Master Builder offers a distinctive 90s design. The grand OPEN-TO-BELOW ENTRANCE welcomes with a warm embrace. With 5 BEDROOMS, 3 FULL BATHS and TRIPLE GARAGE, there is room for everyone. The main floor offers FRONT AND BACK LIVING SPACES, a dedicated FORMAL DINING and a VIBING KITCHEN + NOOK. The home backs onto NATURE and TRAILS feeling like a getaway. Excellent access to ANTHONY HENDAY & WHITEMUD makes commuting across Edmonton beyond convenient. This home is ready for your move-in. (id:63476)
16820 57 St NW
Edmonton, Alberta
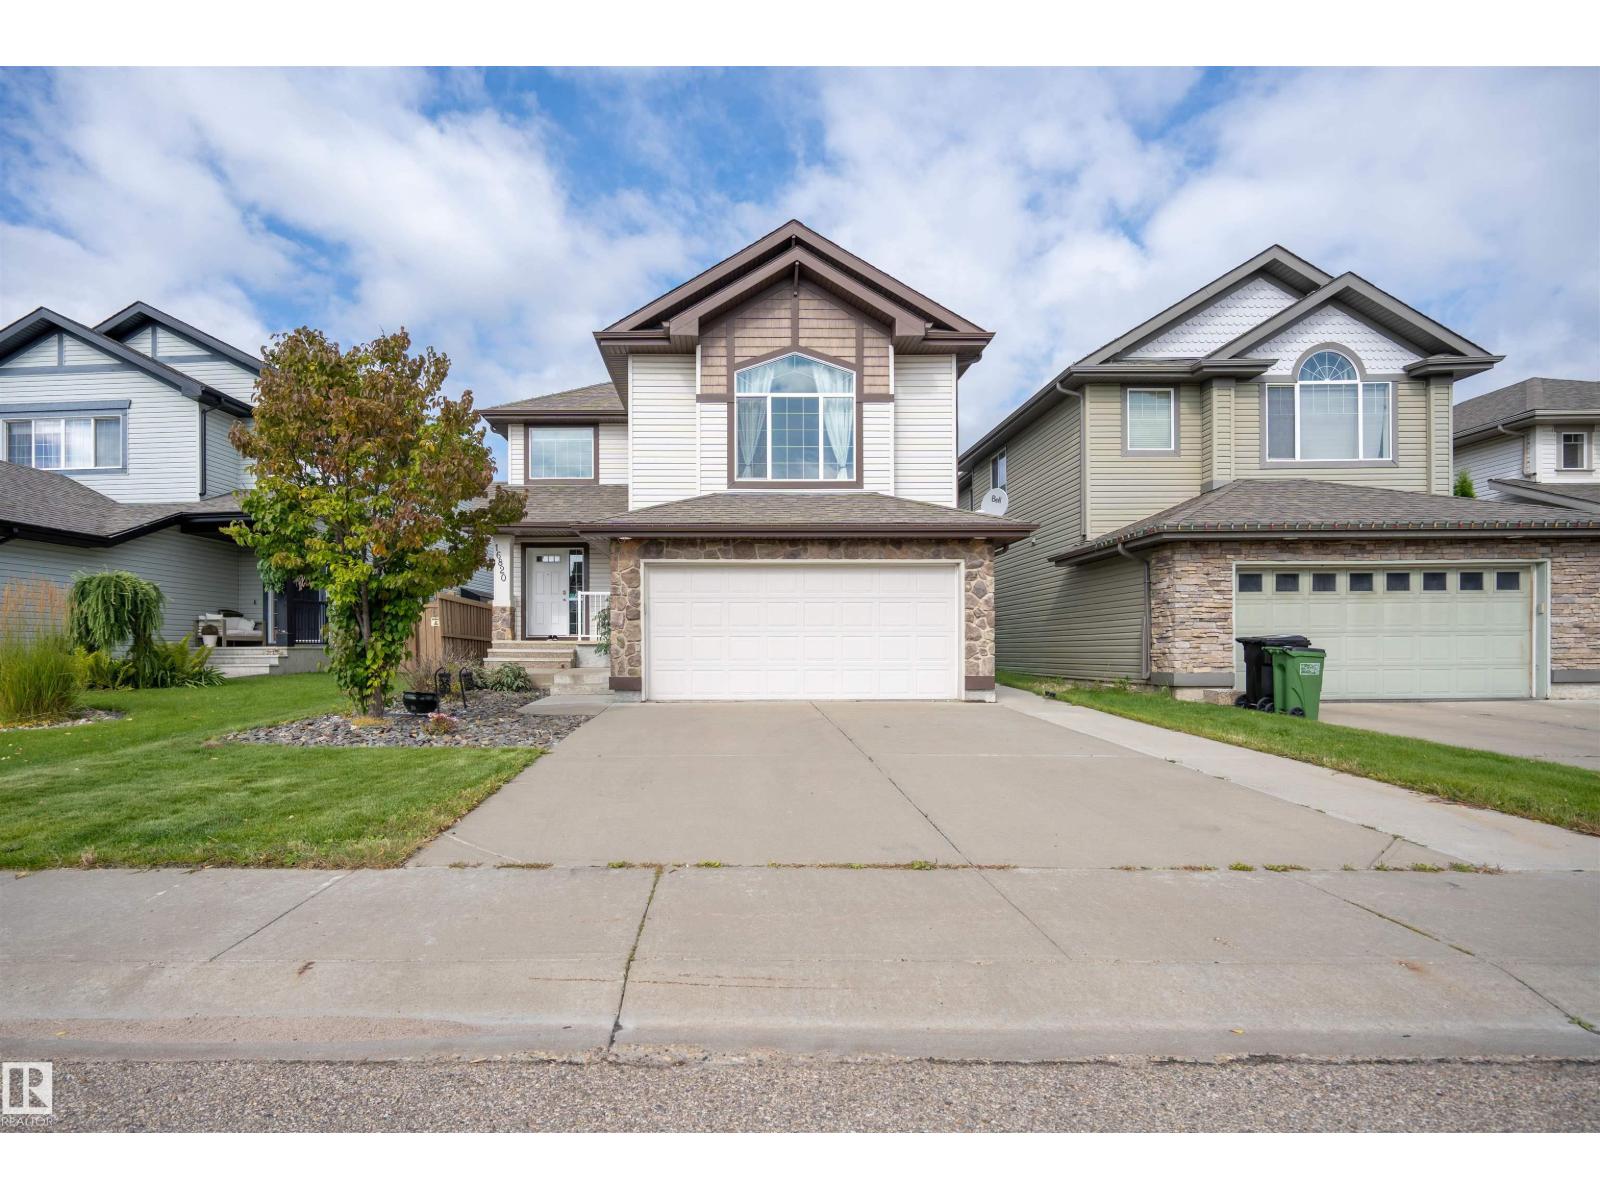
Enjoy the convenience of being within walking distance to a nearby park and elementary school in the desirable community of McConachie! Discover an exceptional home where thoughtful design meets everyday comfort. Originally built as a show home, this beautifully finished property offers an ideal layout with 3 bedrooms, a generous bonus room with corner gas fireplace, and a fully developed basement featuring a stylish bar and bathroom. The main floor is highlighted by a bright, functional kitchen with granite countertops, upgraded appliances, and a sunny dining nook overlooking the landscaped backyard. Central A/C and built-in speakers add comfort and convenience throughout. The spacious primary bedroom offers a peaceful escape with a spa-inspired ensuite, complete with soaker tub and oversized 4-ft shower. Outside, enjoy a private yard with mature landscaping, fruit trees, firepit, rear deck, and BBQ gas hookup. The insulated, heated double garage completes the package. *Some photos are virtually staged* (id:63476)