
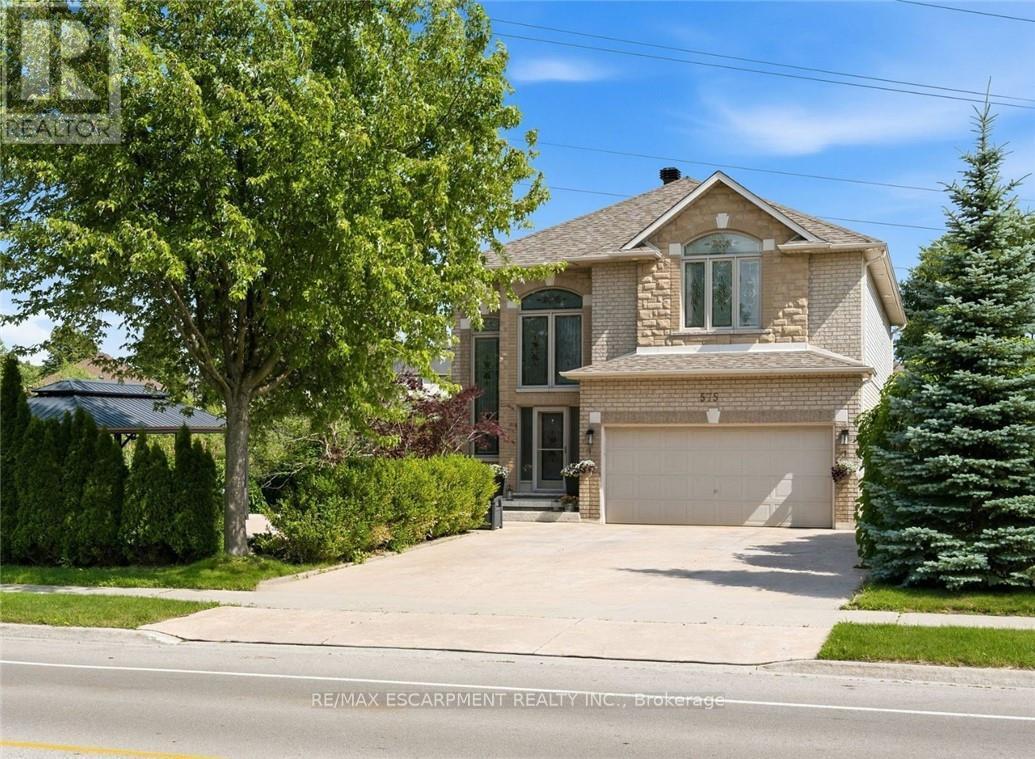
575 Stonehenge Drive
Hamilton, Ontario
Stunning Ancaster Meadowlands home on a rare double wide lot with no rear neighbours! Discover the perfect blend of space, privacy, and style in this all brick 4+1 bedroom, 3.5 bathroom home offering over 3,000 sq ft of finished living space. Situated on an extra wide lot, this property delivers the privacy and outdoor space families are searching for. The open concept main floor is designed for entertaining, featuring a gourmet eat in kitchen with stainless steel appliances, granite countertops, and direct sightlines into the oversized family room with cozy gas fireplace. A separate dining room, main floor mudroom/laundry, hardwood floors, pot lights, and inside access to the double car garage with epoxy flooring complete the level. Upstairs, unwind in the luxurious master retreat with walk-in closet and spa-like 5 piece ensuite bathroom. Three additional spacious bedrooms and a modern 4 piece bathroom provide plenty of room for the whole family. The fully finished basement offers incredible versatility with a large rec room, an extra bedroom, full bathroom, pantry, and ample storage. Step outside to your private backyard oasis-a generous double wide yard with no rear neighbours, a stylish composite deck (2019), stamped concrete patios, and a large double gazebo-perfect for relaxing or hosting friends. With a new roof (2021), upgraded attic insulation, and central vac, this home is move-in ready. Ideally located near schools, parks, shopping, and with excellent highway and transit access, this is a rare opportunity in the heart of Meadowlands. (id:63476)
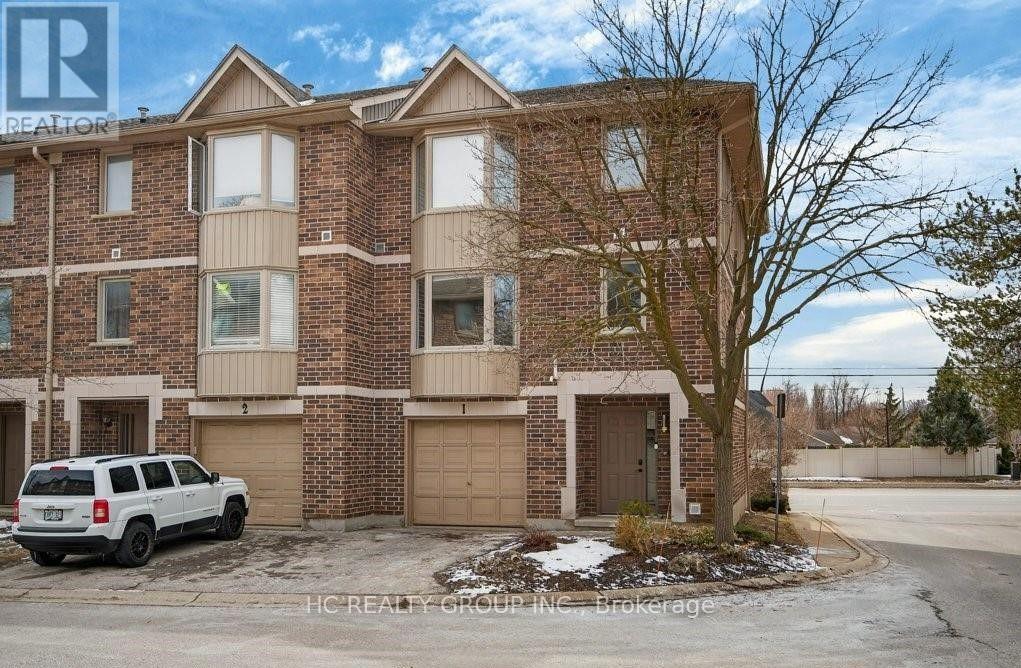
1 - 1548 Richmond Street
London North, Ontario
This beautiful home is located in a peaceful and desirable neighborhood in North London, within walking distance to Western University, University Hospital, and the vibrant Masonville area, which offers excellent shopping and dining options. Public transit is conveniently located at the entrance of the complex.The main floor includes one bedroom and a half bathroom. The second floor features one additional bedroom. The third floor offers three bedrooms, including a spacious primary bedroom with a private ensuite bathroom and walk-in closet, along with two additional bedrooms (one large and one smaller). The full base rent is $2900.The landlord will take care of lawn mowing at no extra cost. For snow shoveling services also can be covered by the landlord for extra $50 per month.FeaturesAttached single garage with space for 2 carsSecond floor with a large kitchen, dining room, one living space, and half bathroomRental InformationRent $2900 + utilities (tenant's voluntary responsibility for snow shoveling). No smoking, No pets, Available Now! 12-month lease required. Rental application, letter of employment, reference, income proof, and credit check expected. (id:63476)
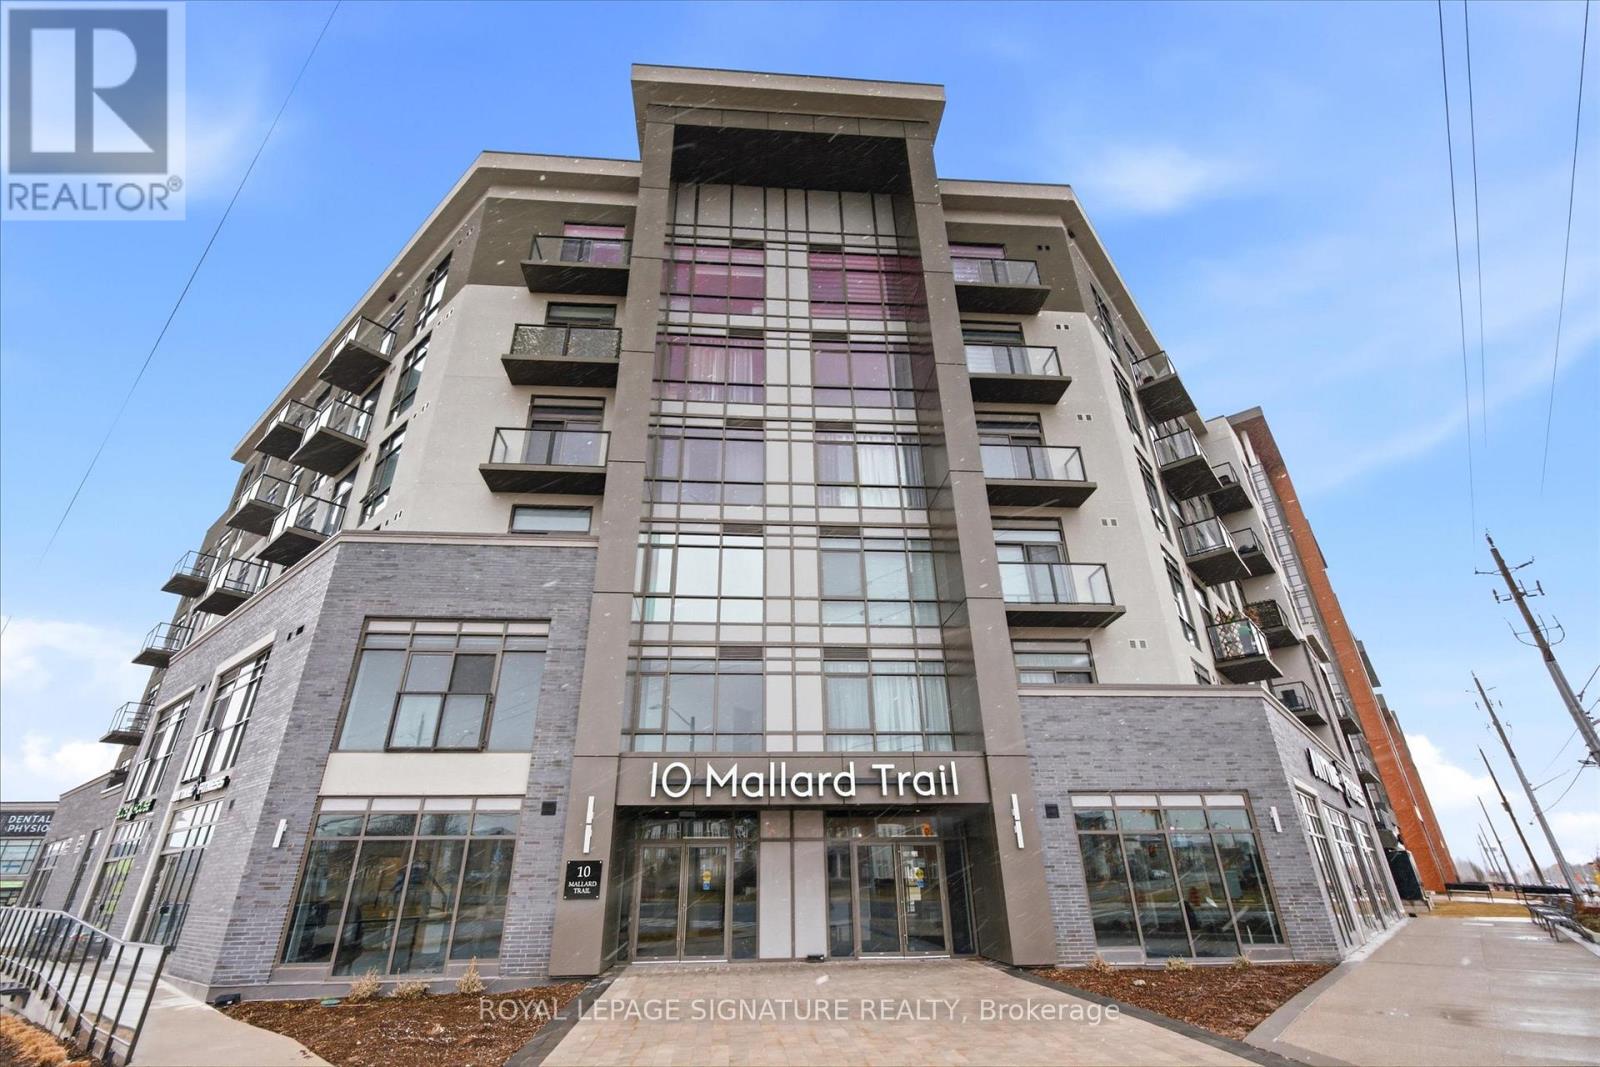
232 - 10 Mallard Trail
Hamilton, Ontario
2 Bedroom + 1 Bathroom Suite in the Trend Build Boutique Building. Split Floor Plan Layout With Good Sized Bedrooms On Either Side of The Living room. Floor to Ceiling Windows, Light Flooring Throughout. Granite Countertops In The Kitchen With Stainless Steel Appliances And A Breakfast Bar. One Owned Underground Parking Space And One Owned Locker Conveniently Located on the Same Floor as the Suite. Residents Benefit From Multiple Fitness Facilities, Party Rooms, Rooftop Patio and Bike Storage All Accessed Without Leaving The Building. Geothermal Heating and Cooling System Keeps the Hydro Bill Low. Located Just Down The Street From The Quaint Downtown Waterdown Area With Specialty Shops and Restaurants, Parks and Schools. Aldershot Go Station Is A Short 10 Minute Drive As Is Brant Street Bringing You To Downtown Burlington. (id:63476)
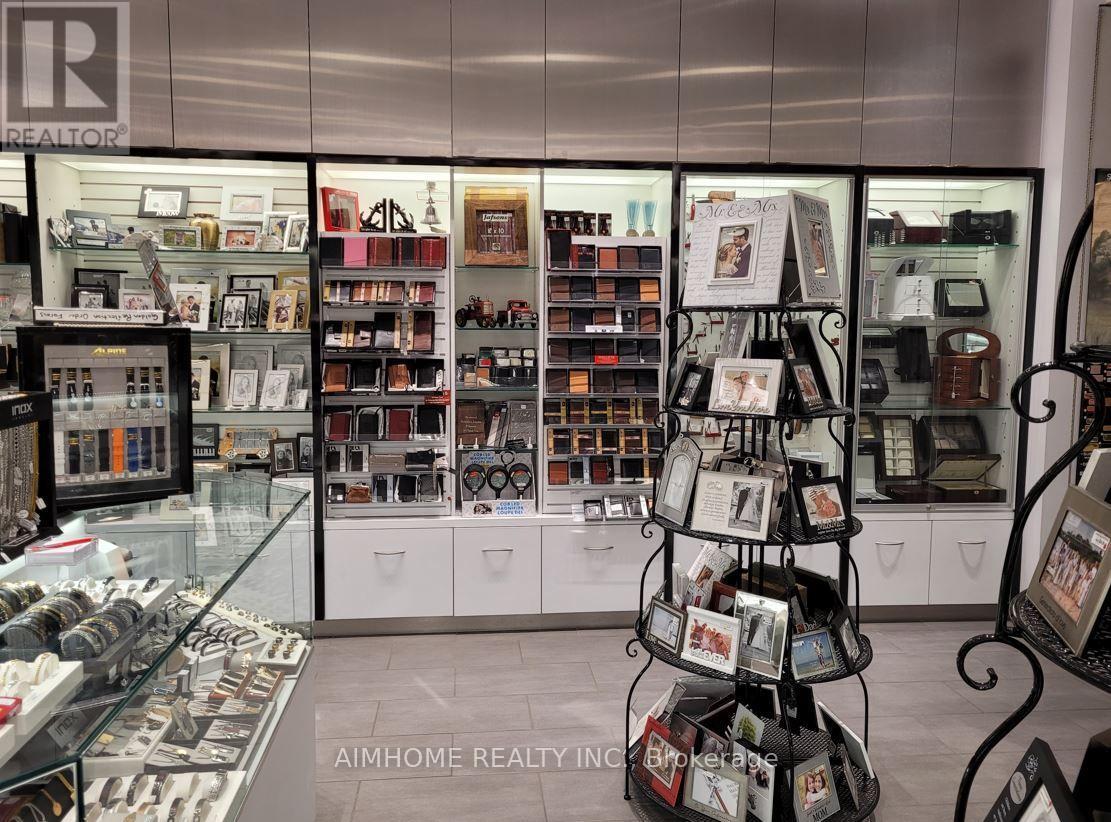
435 Stone Road W
Guelph, Ontario
Over 40 years successful and well established personalized gifts, engraving and key services for sale. Located at prime location inside the Mall and is well known. Yearly sales $400k, with 75% profit margin. The price includes ~$100k inventory and equipment. The seller will provide training, supply chains and clients.Engraving service on glass, crystal, metal, leather, wood and plastics for personalized and customized engravings such as gifts, award plaques, baby items, pet tags, ornaments, trophies, graduation, wedding and anniversary, jewelry, promotional items, religious items, frames, watches, glassware and etc. Owner uses a state-of-the-art computerized engraving machine. (id:63476)
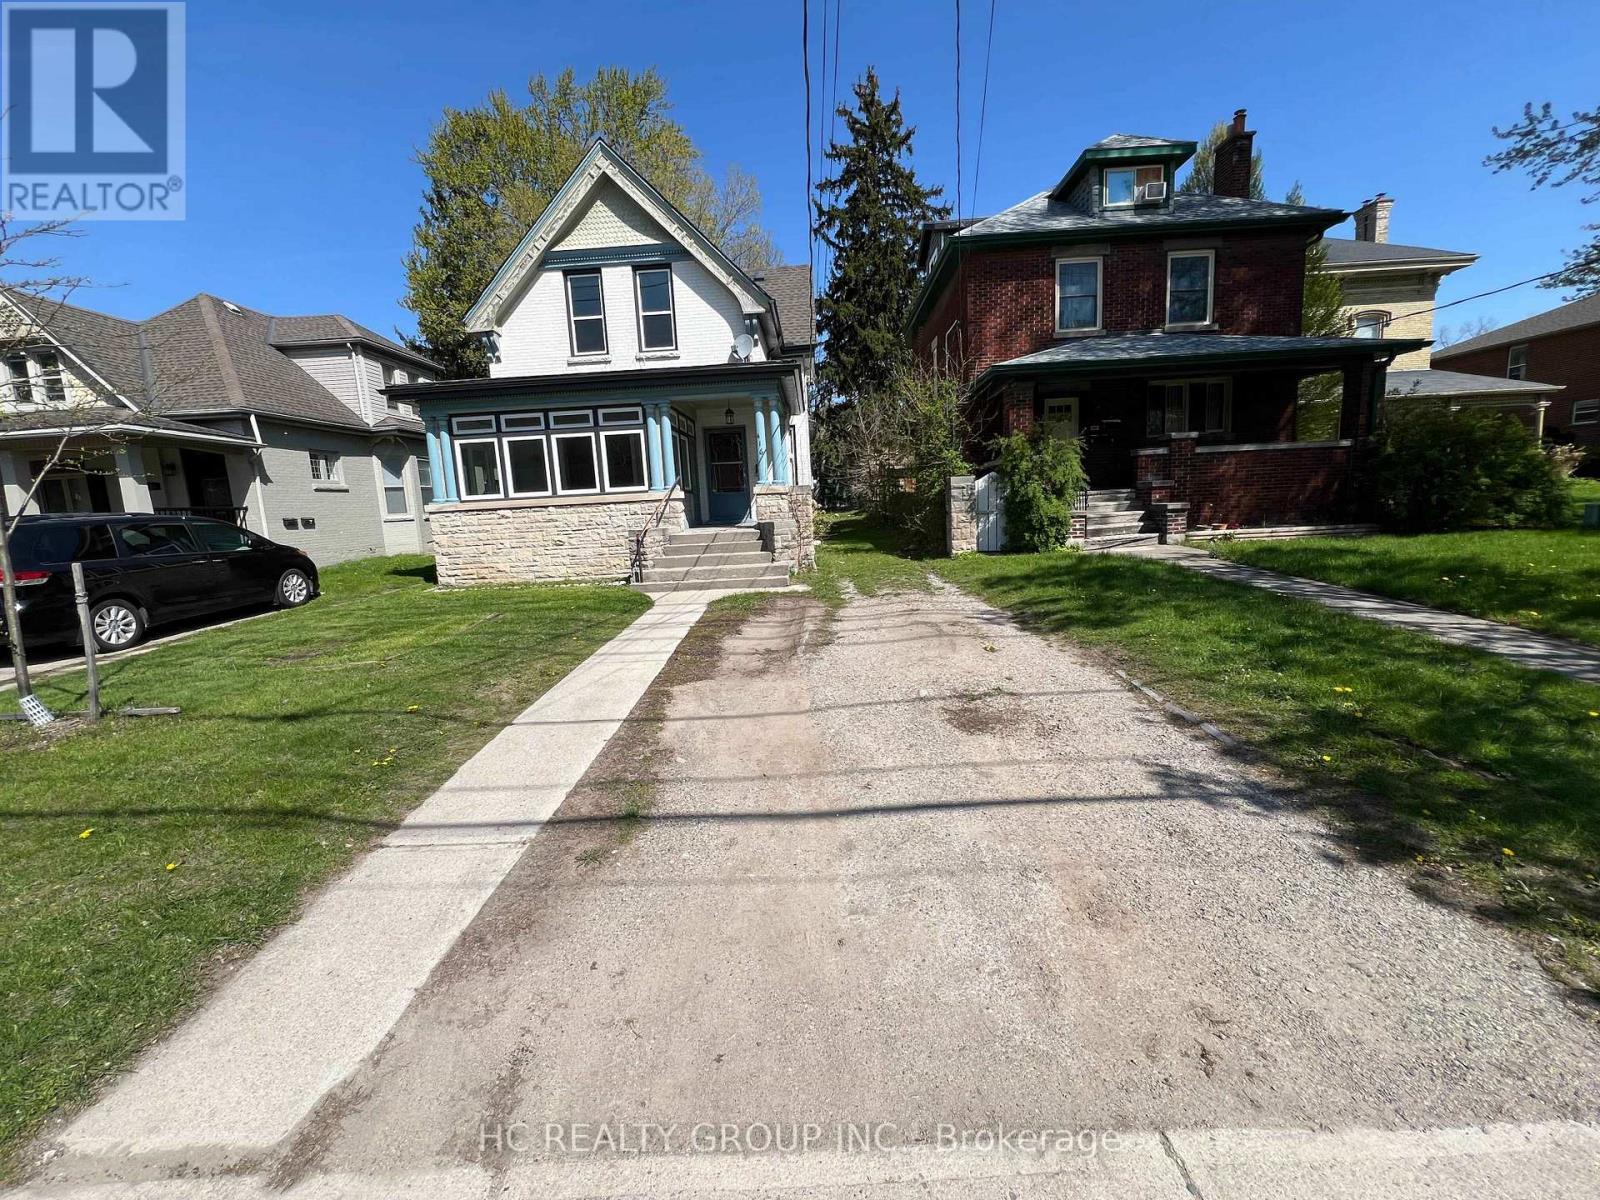
Upper Unit - 416 Oxford Street E
London East, Ontario
Welcome to this spacious main floor unit located in central-east London, perfect for Fanshawe College students and anyone looking for a convenient, well-connected location. The house consists of two separate units, including an upper floor unit and a main unit. This upper unit features 2 bedrooms, 1 full bathroom, and a kitchen with all necessary appliances. The property is also available to be rented as a whole. If rented as a whole, the rent is $2,900 per month, excluding utilities, with the tenant responsible for lawn mowing and snow shoveling. The property is close to Superstore, Tim Hortons, Palasad, United Supermarket, Metro, and many restaurants, providing easy access to daily shopping, dining, and entertainment. Carling Heights Optimist Community Centre, parks, and recreation facilities are also nearby, offering plenty of options for leisure and fitness.*THIS UNIT HAS NO PARKING SPOT (id:63476)
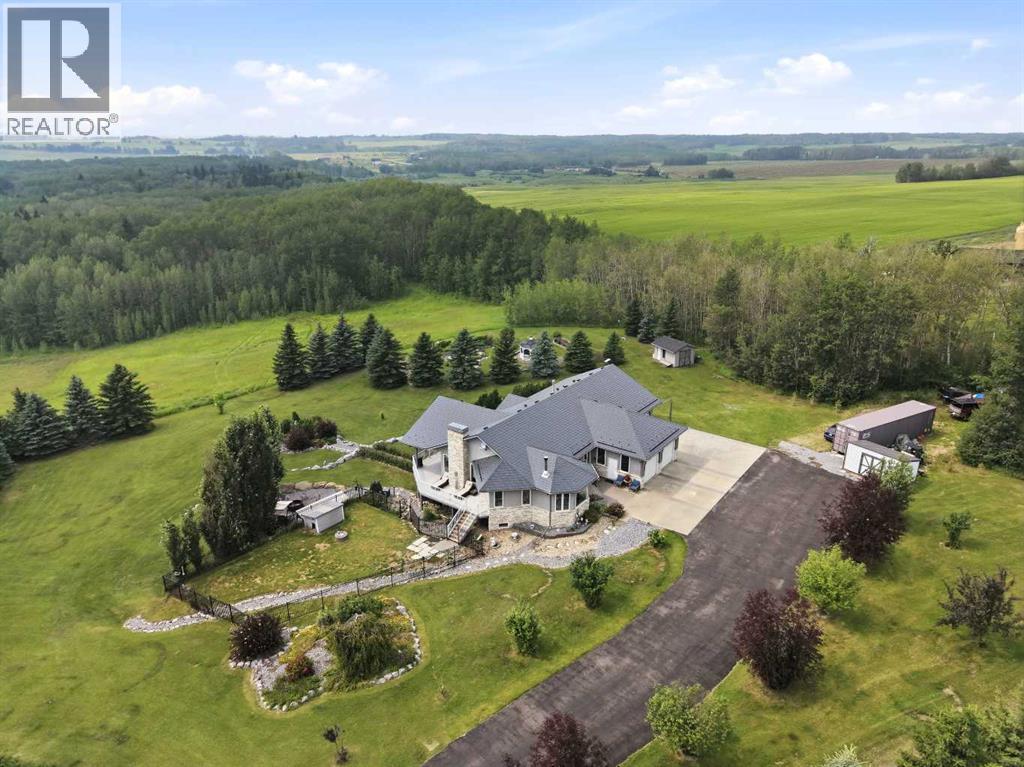
29, 420068 Highway 771
Rural Ponoka County, Alberta
Welcome to your own private retreat in sought-after Paulsen’s Estates, where 5.16 beautifully landscaped acres create a peaceful, park-like setting minutes from Gull Lake. Framed by mature spruce, poplar, and ornamental trees, the property offers exceptional privacy, sweeping countryside views, meticulously maintained lawns, perennial gardens, meandering pathways, decorative stonework, and multiple spaces designed for relaxing and entertaining outdoors.Inside, this thoughtfully updated bungalow offers 1823 sq. ft. above grade, plus a fully developed walkout lower level, providing more than 3,400 sq. ft. of finished living space. The bright main floor features an inviting open layout, updated kitchen cabinetry and island completed through Alair Homes, travertine flooring throughout the kitchen, dining area and entrance, and newer laminate flooring installed over the original hardwood. A custom stacked-stone fireplace creates a striking focal point, while expansive windows capture the surrounding landscape.The home offers three bedrooms and three full bathrooms, including a spacious primary retreat with a three-piece ensuite. Downstairs, the walkout level provides two additional bedrooms, a large family and recreation area, a wet bar, and an upgraded enclosed sunroom that extends the living space into the beautifully designed backyard.Outdoor amenities are truly exceptional. Enjoy the screened vinyl gazebo with composite decking and poly windows, stamped concrete patios, custom stone fireplace, oversized firepit area, fenced metal-rail dog run, natural gas BBQ line and a two-year-old Michael Phelps hot tub. The triple attached garage features in-floor heating, while the upgraded asphalt driveway, two yard hydrants, air conditioning and lifetime-warranty metal shake roof add lasting comfort and value.From quiet mornings surrounded by nature to evenings gathered around the fire, this one-of-a-kind acreage offers the space, privacy and peaceful lifestyle you drea m of, all within easy reach of Gull Lake. (id:63476)
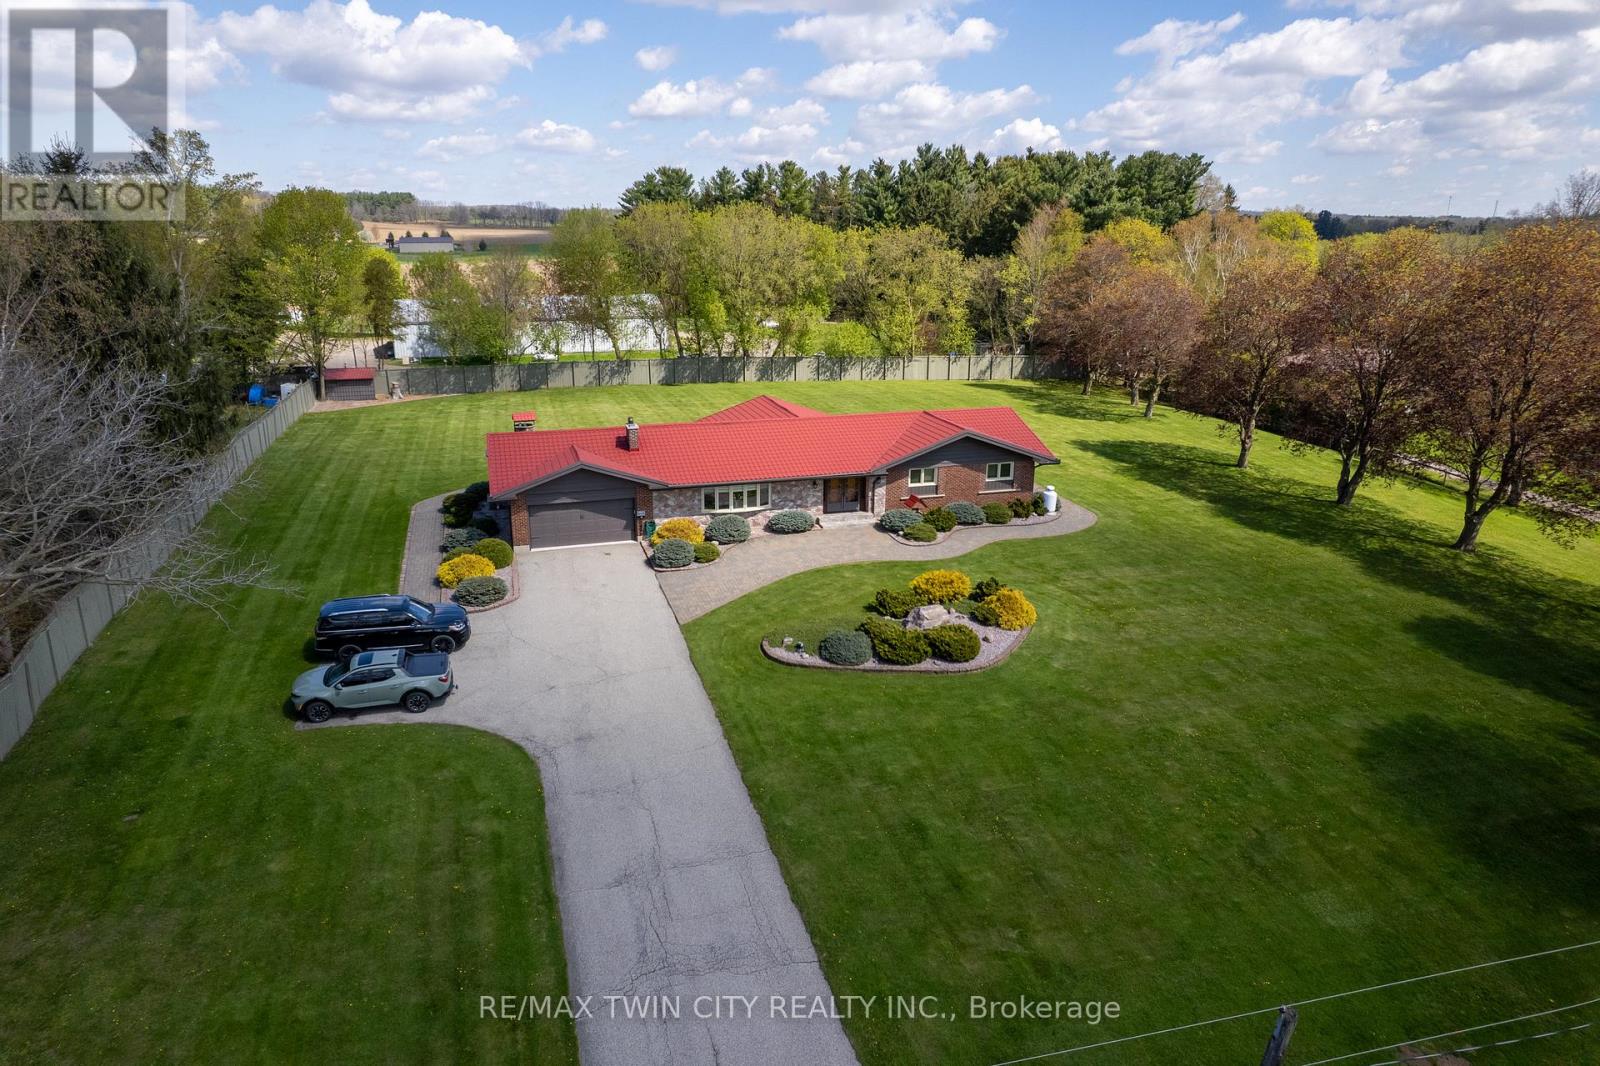
473 German School Road
Brant, Ontario
Fantastic, sprawling ranch style home with double car attached garage on a 1.63 acre country lot on highly desired German School Road. Being offered for sale for the first time in over 32 years and situated on a quiet paved road, close to Hwy 403 access and with gorgeous properties all around it. This bright and airy home provides complete main floor living with approximately 4,300 sf of finished living space, 3+1 good sized bedrooms, 2.5 bathrooms, spacious principal rooms and a fully finished rec room basement. The immaculate, open concept eat-in kitchen offers plenty of cupboard and counter space and blends into the dinette, formal dining room, and living room; perfect for entertaining! The master bedroom suite is a good size and overlooks the back and side yards and features an amazing privilege ensuite with soaker tub and walk in shower. Other highlights include gorgeous hardwood and tile flooring, a beautiful centrepiece fireplace in the living room, an inviting front foyer, and an extraordinary sunroom, which are all sure to impress. Outside there is a nice garden shed, gorgeous landscaping and hardscaping and still plenty of space to build that dream workshop or have an inground pool installed while maintaining more than enough room for the kids and dog to run around and play. Never be without power again with the standby Generac generator that powers the entire home. Many recent big-ticket items replaced: boiler (2024), double wall oil tank (2020), Generac generator (2024), eavestroughs (2024), water heater (2019), pressure tank and water pump (2021), metal roof (2015), air conditioner (2015), new windows (2016). Do not delay, book your private viewing today. (id:63476)
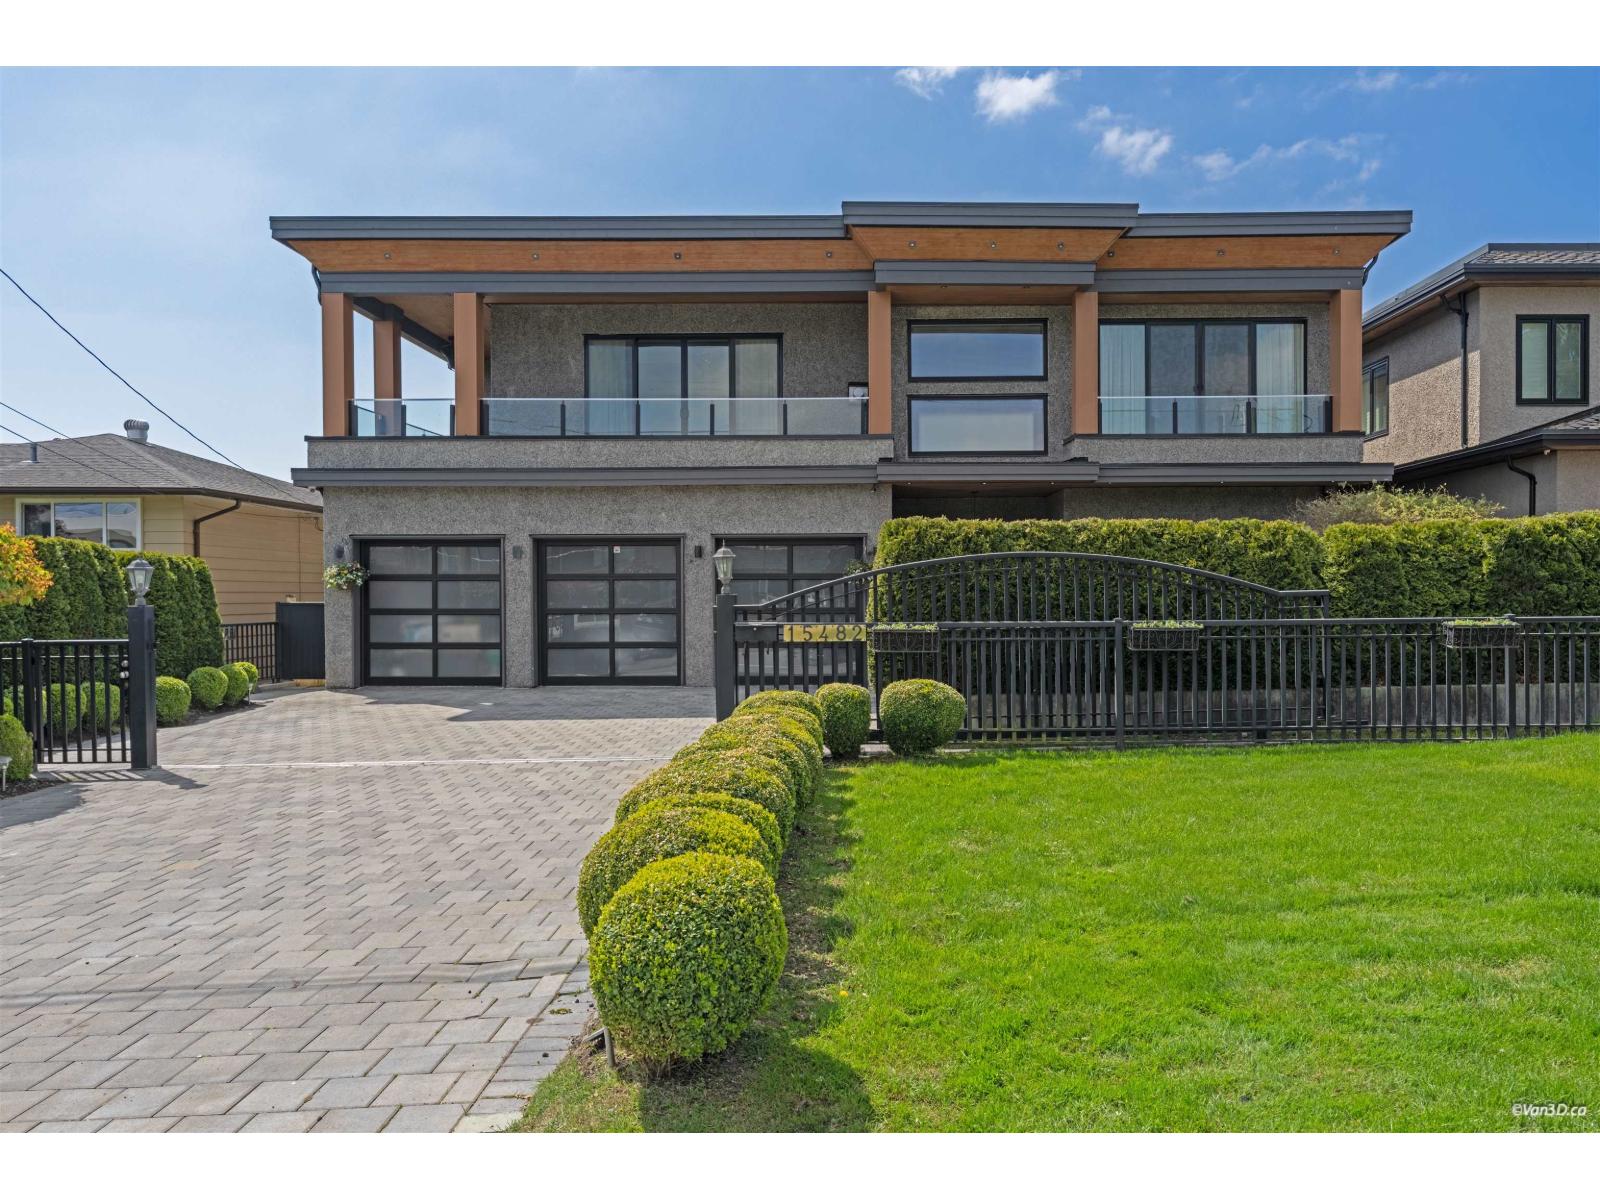
15482 Pacific Avenue
White Rock, British Columbia
Spectacular custom-built home in the prestigious White Rock neighborhood, offering panoramic Ocean and Mount Baker views. This luxurious residence features an exceptional open-concept floor plan with 5 spacious bedroom, including 2 elegant primary suites, plus a separate 1-bed legal suite, ideal for extended family or mortgage helper. Situated on a 7943sf lot with over 5916sf of living space, this home is thoughtfully designed for multi-generational living. Enjoy premium features including a rooftop deck with stunning views, covered patios, spice kitchen, central air conditioning, radiant heating, and a private elevator. Conveniently located within walking distance to the beach, schools, shops, and restaurants. A rare opportunity to own a home in such sought-after location. (id:63476)
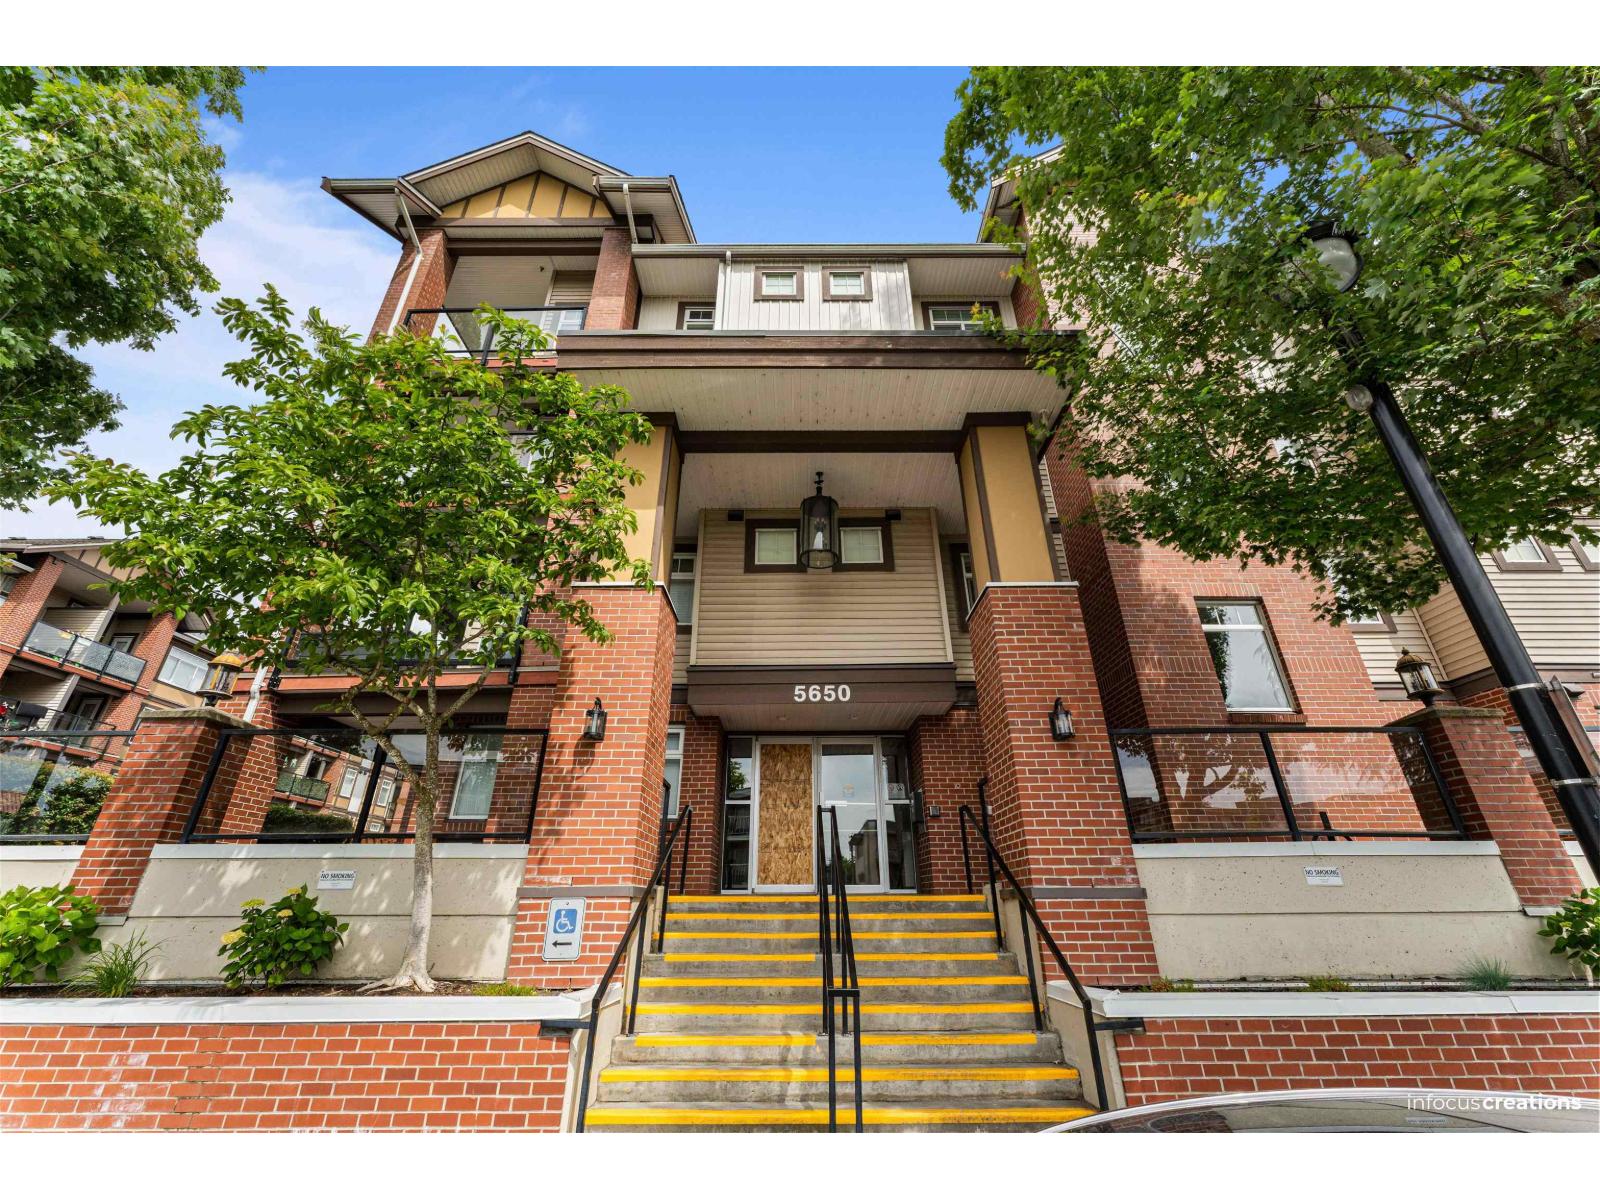
215 5650 201a Street Street
Langley, British Columbia
Bright and spacious 2 Bed 1 Bath Home featuring an open-concept layout and an oversized private patio - perfect for relaxing or entertaining. Stylish finishes throughout include granite countertops, stainless steel appliances, and modern white and grey designer tones. Enjoy year-round comfort with built-in air conditioning, along with the convenience of in-suite laundry and in-suite storage. Residents have access to a fitness facility, and the central Langley location puts shopping, schools, parks, the library, and transit just minutes away. An excellent opportunity for first-time buyers, investors, or those looking to downsize. Call today for more information. (id:63476)
Exp Realty
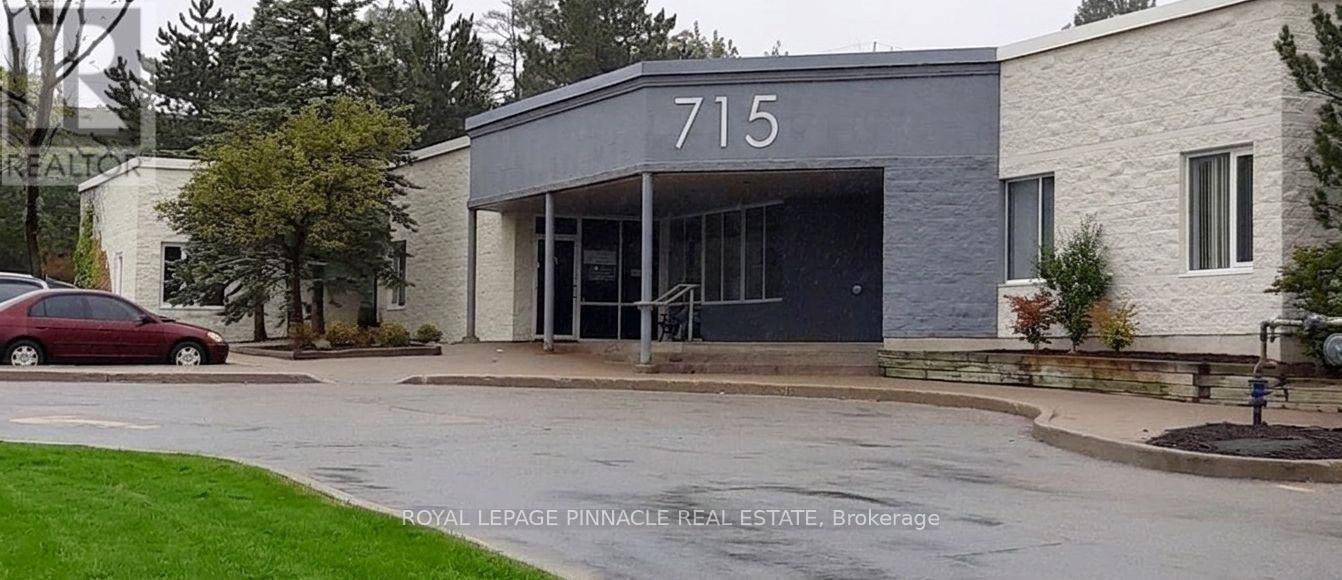
8-C - 715 Coronation Boulevard
Cambridge, Ontario
*** Medical Use Only***: Welcome to Coronation Medical Centre, bright and spacious unit offering dedicated and/or shared office space for lease on long or short term. This modern facility is ideal for General Practitioners, Specialists, Physicians, Therapists and Independent Consultants. Prime location directly across from Cambridge Memorial Hospital with lots of foot traffic, ample parking on site, access to highways andpublic transportation. Fully furnished spaces with standard furniture provided, free internet included, utilities included, other features such as common/shared receptionist to meet and greet, waiting area, kitchenettes, included in the gross rent. Fully accessibility compliant building. (id:63476)
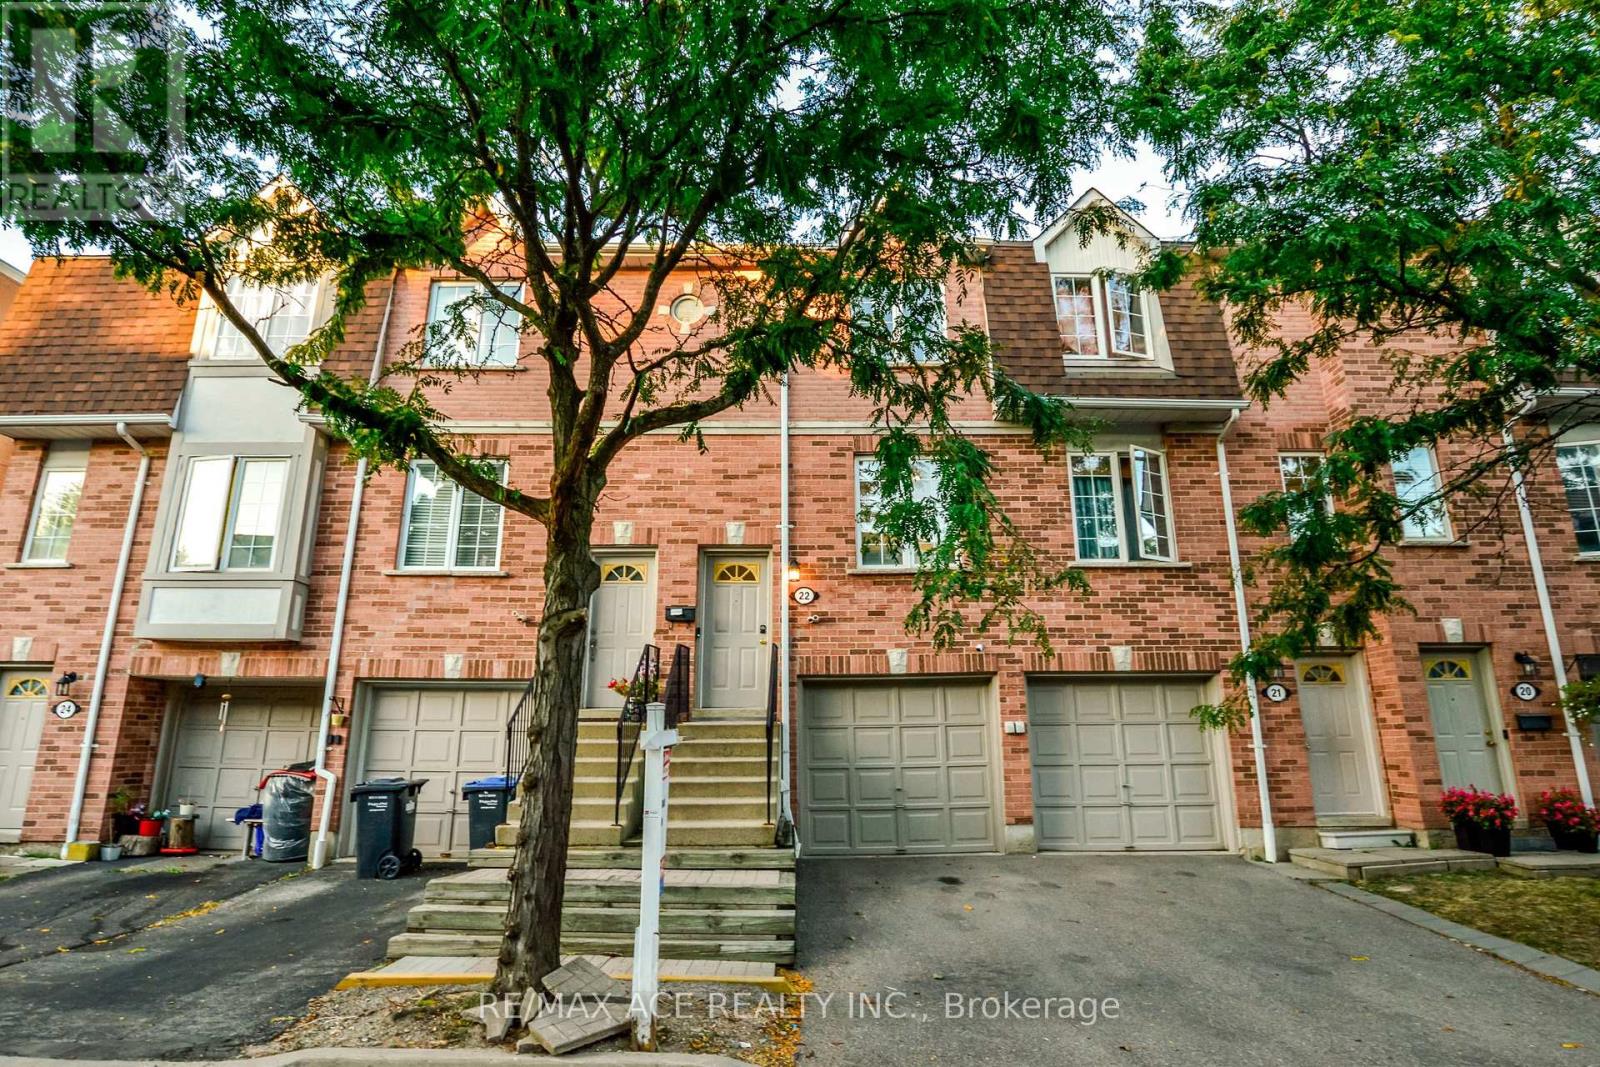
22 - 1525 South Parade Court
Mississauga, Ontario
1152 SqFt of Total Living Space! Bright & Stylish 2-Storey, 2+1 Bedroom Townhouse in Prime Mississauga! Recently updated and move-in ready, this home boasts modern upgrades including fresh paint with ceilings (2023), pot lights in living room, kitchen & bedrooms, an upgraded laundry set and refrigerator (2024), a new AC unit (2024), newer water heater, freshly painted garage door (2025), automatic garage door opener, and an upgraded master bathroom basin. Enjoy multiple walkouts to your private patio and balcony, perfect for entertaining or BBQs. Steps to parks, playgrounds, tennis & basketball courts, rinks, baseball diamonds, shopping, trails and transit. Just minutes from top-rated hospitals and major highways. Don't miss this meticulously maintained gem. Book your showing today! (id:63476)
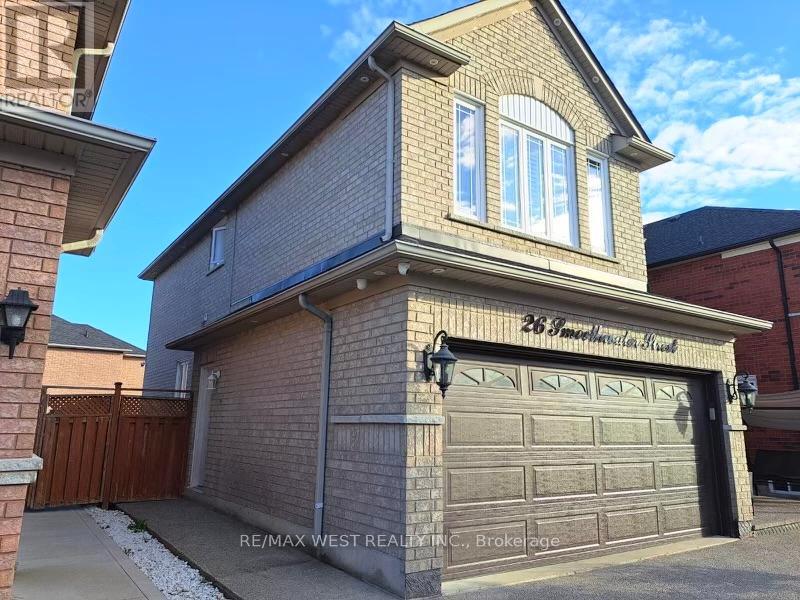
Basement - 26 Smoothwater Street
Brampton, Ontario
This bright and spacious legal basement suite offers modern living in a highly desirable neighborhood. Featuring large windows that fill the space with natural light, mirrored closet doors, a full bathroom, and the convenience of private ensuite laundry, this home is both stylish and functional. Perfect for a young family or professionals seeking comfort and convenience. Rent is all inclusive, making budgeting simple and hassle-free. (id:63476)